

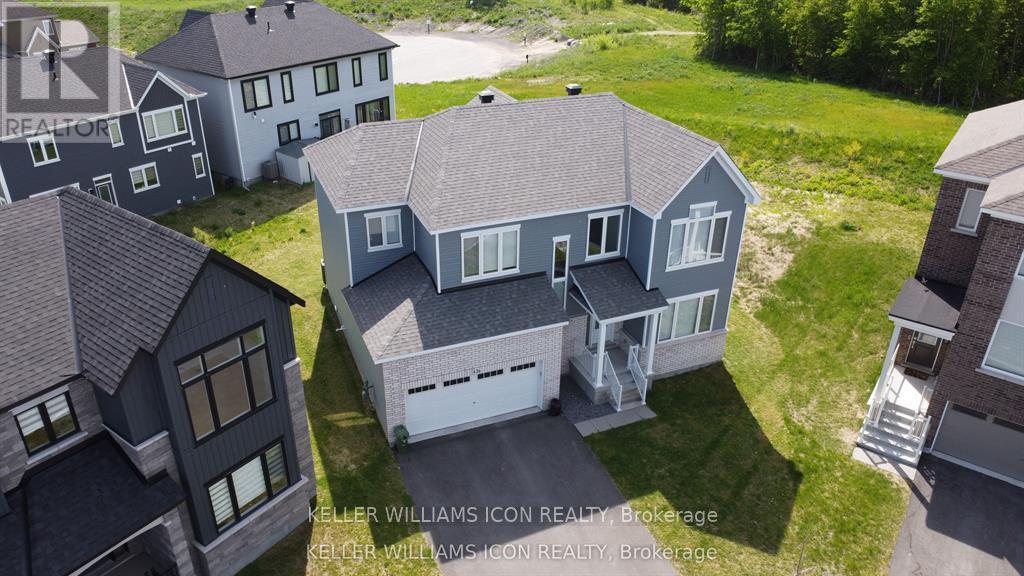
436 Appalachian Circle
Ottawa, Ontario
Welcome to this stunning executive Caivan home built in 2023, offering over 3,213 sq. ft. of living space on a rare pie-shaped lot with no rear neighbours. This bright and spacious home features 9-ft ceilings on both the main and second levels, hardwood flooring, a main floor den, and an open-concept layout. Upgraded chef's kitchen with quartz island, premium cabinetry, and stainless steel appliances. Upstairs offers 4 spacious bedrooms, a laundry room, and a luxurious primary suite with a walk-in closet and spa-like ensuite. Professionally finished basement with a large family room and the 4th full bathroom. Double-car garage and large windows throughout. Located in the desirable Half Moon Bay community of Barrhaven, close to parks, schools, shopping, transit, all amenities, and easy highway access. Available August 1, 2026. (id:55689)

188 Morris Island Drive
Ottawa, Ontario
Tranquility awaits you! A short drive from Kanata where you can be enjoying a coffee on your beautiful large deck at your home on this gorgeous lot on the Ottawa River. The heart of this 2-Storey home boasts a Stone Fireplace from Floor to Ceiling! The kitchen boasts Granite counter tops and island with built-in JennAir Stove Top and provides access to large 3 season sunroom. Formal dining area with full set of patio doors also gives access to deck. Primary Bedroom on main level has 4 piece ensuite with heated floors, and a patio door entrance to the wrap around deck. The second Storey overlooks the living room and comes with 2 bedrooms and a bathroom. The finished basement Recreation Room with walk-out access has full brick wall with wood stove to cozy up to. Loads of storage! Your own woodworking shop in basement with direct access to outside! Plenty of room on your 50 foot deck to entertain guests! Large dock will accommodate your cruising boat and when the days boating is completed simply drive into the cradle and let the rail system pull your boat into your own Boat House. An oversized 2 car garage gives access to the home for easy entrance through a foyer into the kitchen. Property also includes a separate 3+ car garage with 2 large bay doors and a room off to the side with a small loft, used as storage or could be converted into a bunkie. A must see for anyone looking for that gorgeous view, direct water with boat house and dock, swimming, privacy... all of that and an easy commute to Ottawa! An adventurers dream you are a short walk away from the Morris Island Conservation Area which offers walking trails through diverse natural environments including forests, wetlands, and shoreline areas and minutes to the Ontario snowmobile trail system which leads directly to Quebec trail system. (id:55689)
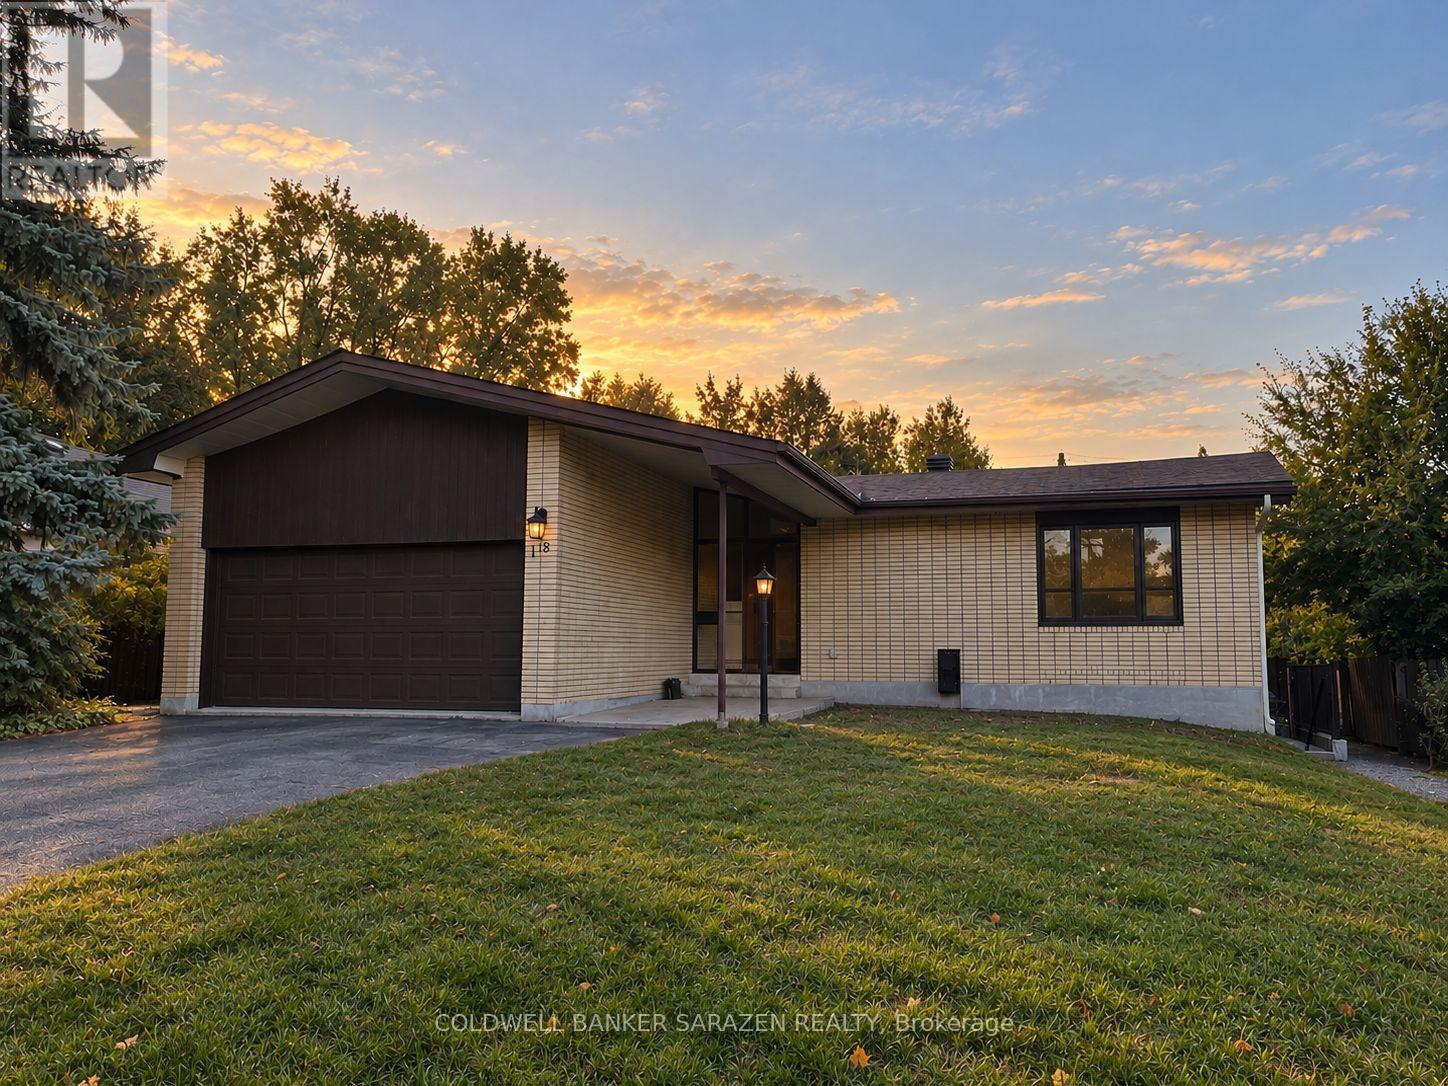
B - 18 Harris Place
Ottawa, Ontario
Be the first to live in this brand-new, never-before-lived-in 2-bedroom rental in the desirable Meadowlands neighborhood! This modern and thoughtfully designed unit offers a bright, comfortable living space with modern finishes and the convenience of in-suite laundry. Located in a highly convenient neighborhood, you'll be 5 minutes away from grocery stores, gyms, shopping, restaurants & access to the 417 to take you anywhere in the city. Families will appreciate the proximity to Meadowlands Public School and Merivale High School. Combining the benefits of a mature neighborhood with its modern style, in-suite laundry, nearby shopping and dining, and excellent access to everyday amenities, this is a fantastic opportunity to be the first tenant to enjoy this premium rental unit. Parking is available for just $50/month. Don't miss your opportunity to make this brand-new Ottawa rental your next home! (id:55689)
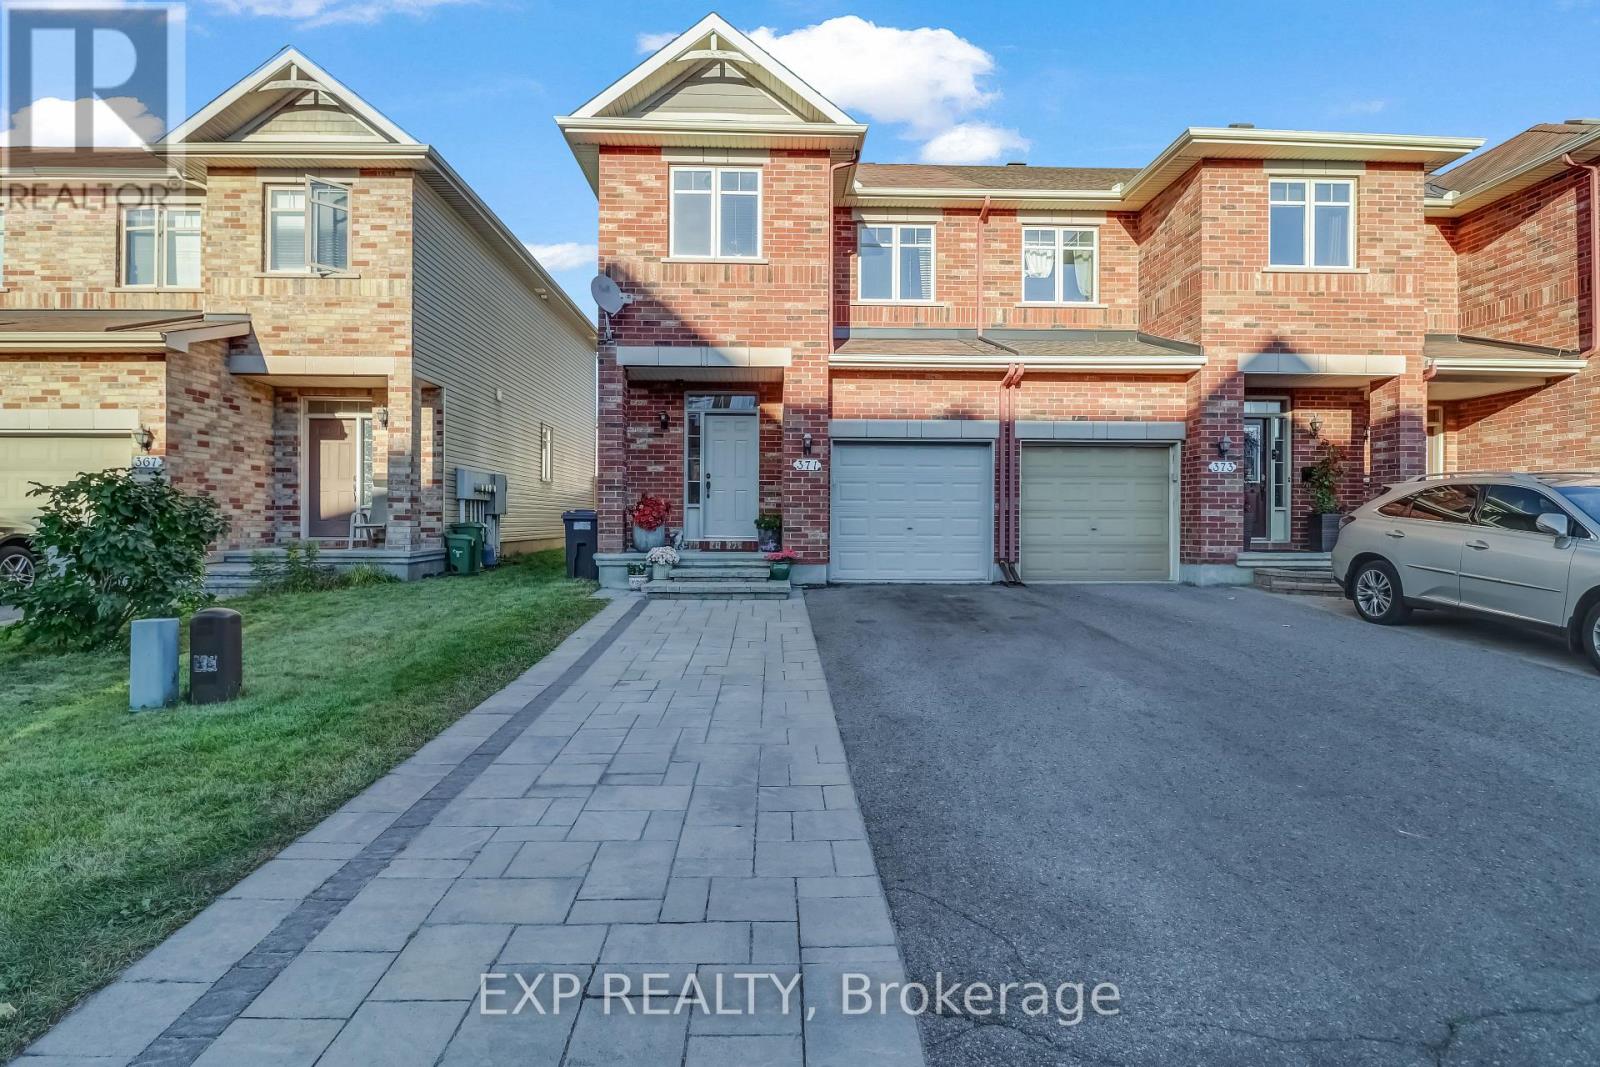
371 Royal Fern Way
Ottawa, Ontario
OPEN HOUSE SUNDAY OCTOBER 4TH 2PM-4PM! Welcome to 371 Royal Fern Way, a beautifully upgraded Caledonia end-unit townhome in the highly sought-after community of Riverside South. Offering 3 bedrooms, 2.5 bathrooms, and a fully finished basement, this home combines thoughtful upgrades, functional living space, and an unbeatable location. The main floor features hardwood flooring throughout and a bright, inviting layout. The upgraded kitchen is designed with both style and functionality in mind, featuring custom shelving for additional storage in the breakfast nook, a GE gas stove and hood fan, and LG stainless steel refrigerator. Thoughtful upgrades continue throughout the home, offering a move-in-ready experience. Upstairs, the spacious primary bedroom is a true retreat with a walk-in closet and private ensuite bathroom, while two additional bedrooms provide flexibility for family, guests, or a home office. The finished basement offers valuable additional living space for a rec room, gym, office, or entertainment area. Step outside and enjoy your own backyard oasis, complete with a deck and established garden - perfect for morning coffee, summer entertaining, or relaxing at the end of the day. The upgraded interlock laneway provides additional parking, an exceptional bonus for an end-unit townhome. Located in the heart of Riverside South, you're surrounded by parks, trails, schools, shopping, restaurants, and everyday conveniences. The community offers easy access to the Rideau River, Vimy Memorial Bridge, Barrhaven amenities, and the LRT, making commuting and getting around the city convenient. A fantastic opportunity to enjoy the space and privacy of an end unit, with the upgrades and outdoor space you've been looking for - all in one of Ottawa's growing and well-connected south-end communities. (id:55689)
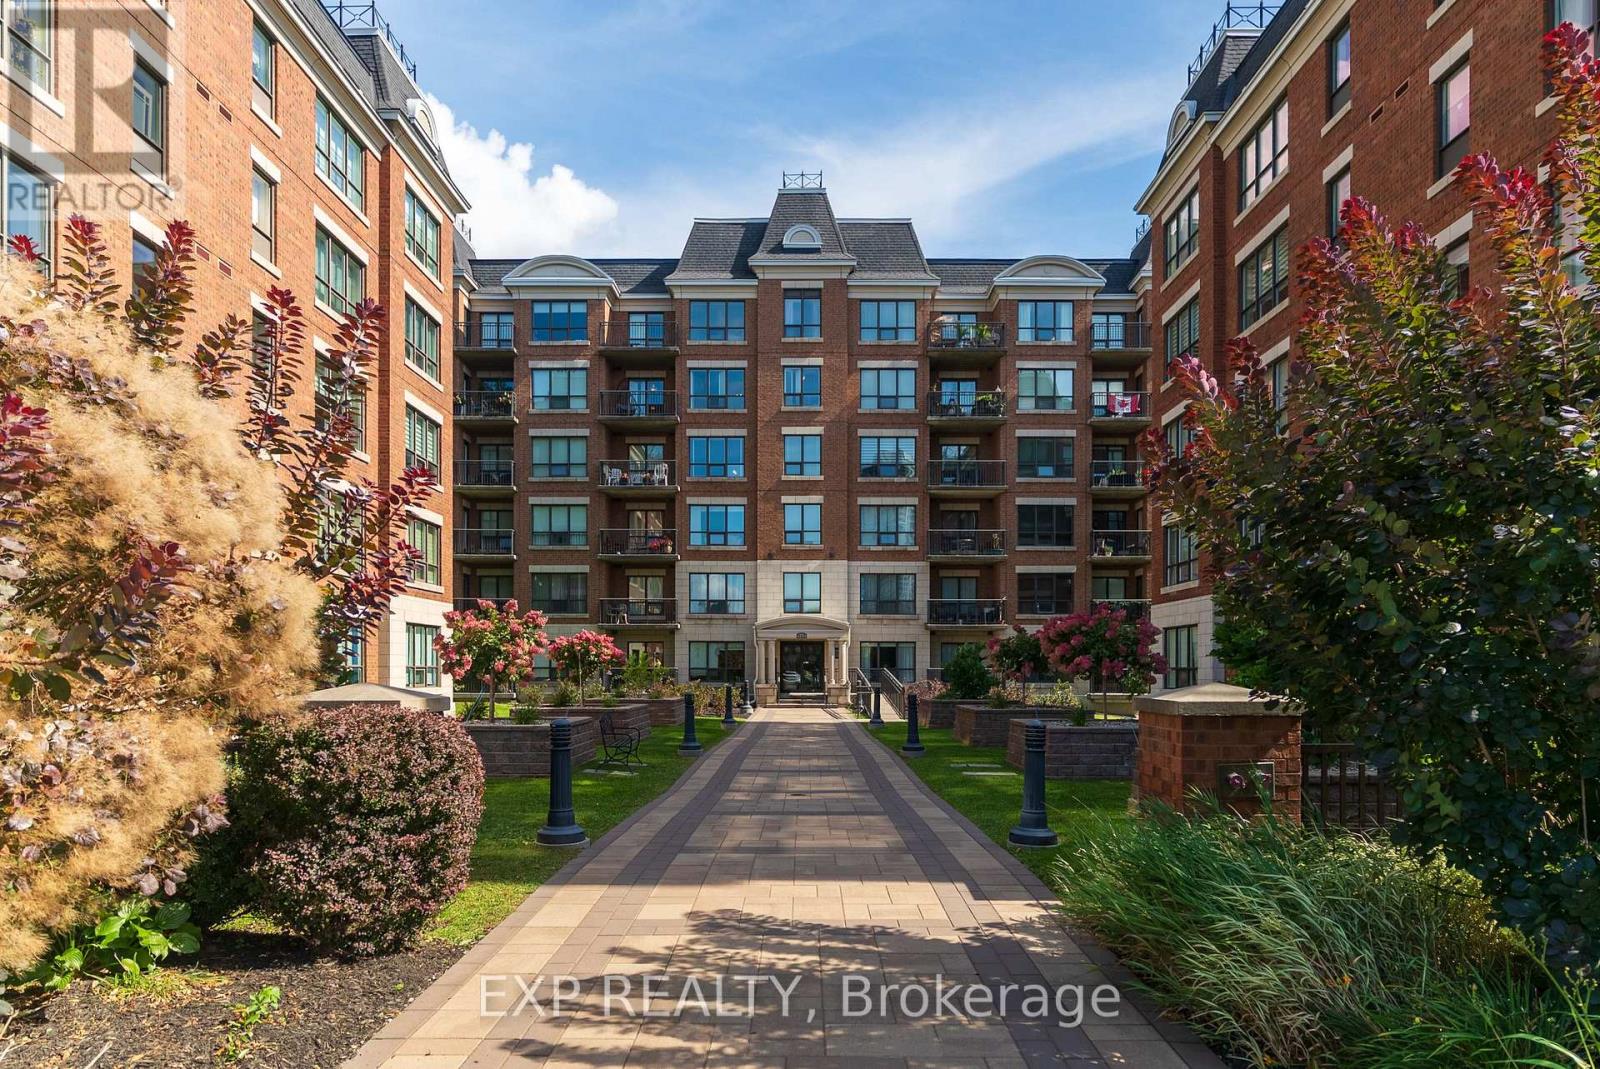
509 - 955 Beauparc Private
Ottawa, Ontario
Spacious and beautifully designed 2-bedroom, 2-full-bathroom condo in a striking and modern building. The architecture of the building gives the community a stylish, upscale feel from the moment you arrive, while the generous size and well-designed layout make the unit feel comfortable and open. Inside, the unit features a great functional layout with plenty of living space and engineered hardwood flooring throughout key living areas. The two bedrooms are well separated for added privacy, with two full bathrooms, including a private ensuite off the primary bedroom.The north-facing unit offers extensive sun exposure and beautiful views of the surrounding green spaces, downtown Ottawa, and stunning sunsets. Step outside onto the balcony and enjoy the views from your own private outdoor space. Location is another major highlight, with Cyrville LRT Station approximately 100 metres away, making commuting around Ottawa incredibly convenient. The area is also surrounded by extensive walking trails and green spaces that connect to the Aviation Parkway. With its generous size, thoughtful layout, two full bathrooms, private ensuite, engineered hardwood flooring, impressive architecture, balcony, and exceptional access to transit and green space, Unit 509 offers a great combination of style, space, and convenience. (id:55689)
220 Enclave Walk
Ottawa, Ontario
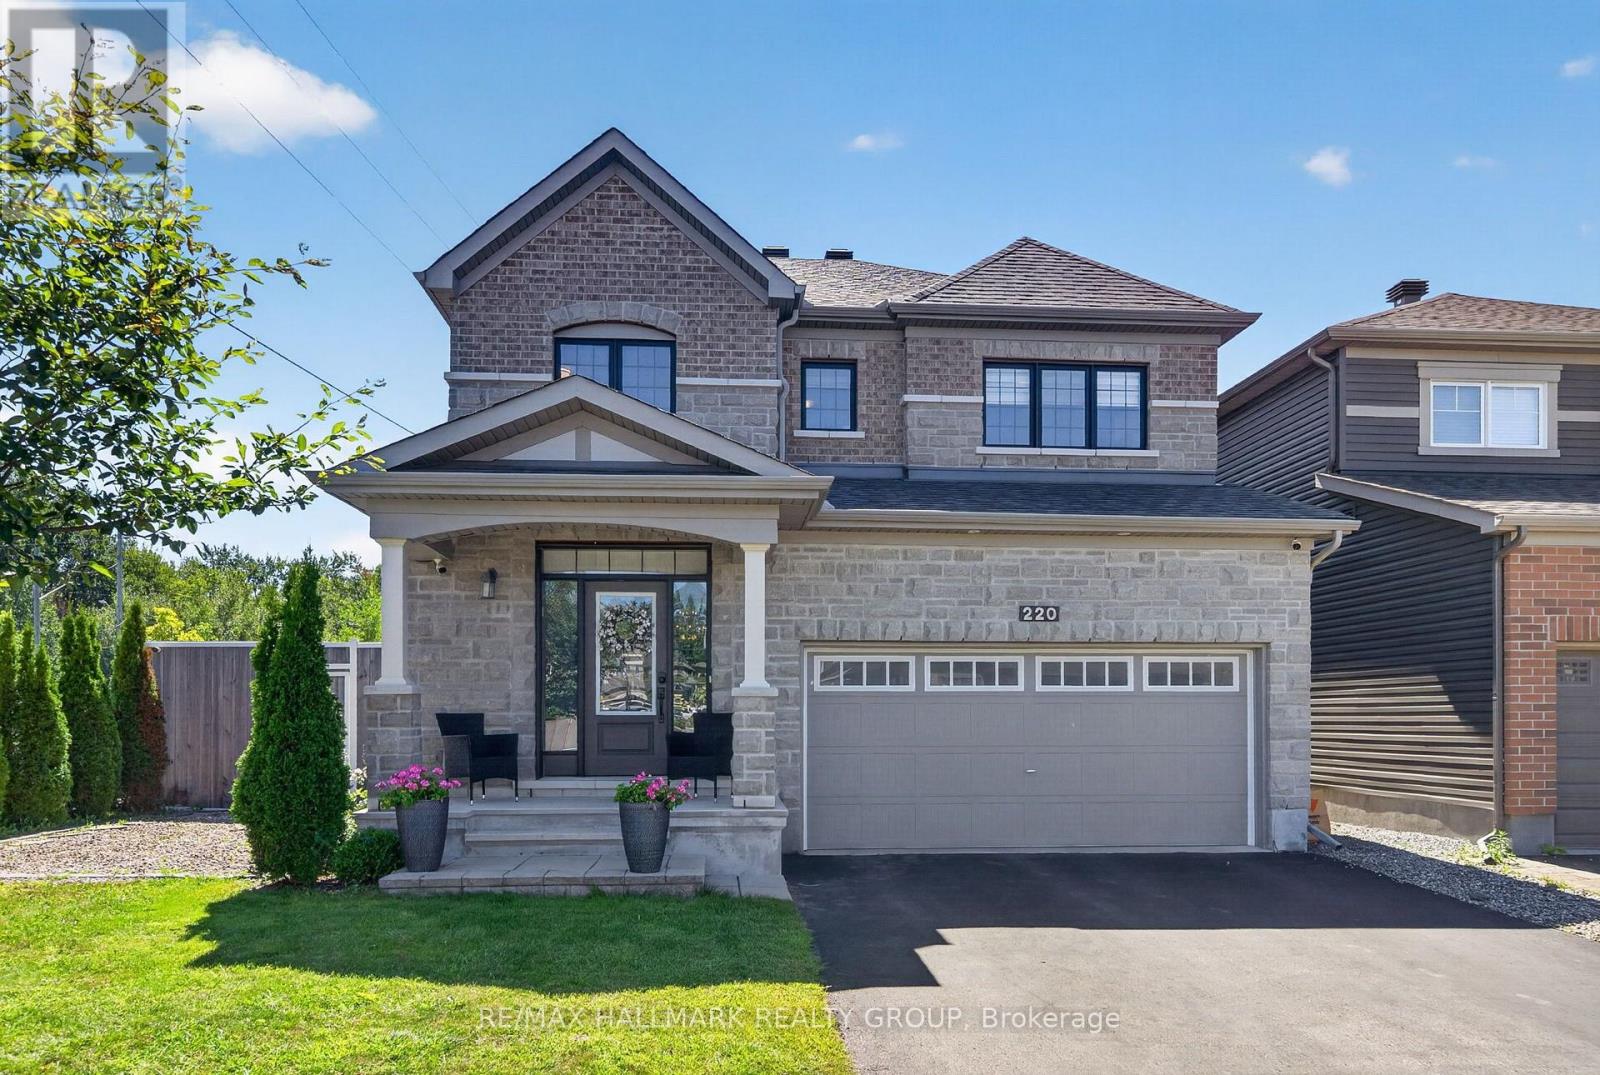
Welcome to 220 Enclave Walk, a beautifully presented and spacious Minto home situated on a premium lot in a desirable neighbourhood. Offering an exceptional blend of style, functionality and outdoor living, this thoughtfully updated home features 4 bedrooms, 3 bathrooms and hardwood flooring throughout the principal living areas. The main level offers a bright and inviting layout with generous living and dining spaces and a stylish kitchen featuring granite countertops, stainless steel appliances and ample cabinetry. The second floor provides an excellent family layout with four spacious bedrooms, including a well-appointed primary suite, along with a versatile den that is ideal for a home office, study, or quiet retreat. The additional bedrooms offer generous space and flexibility for a growing family, guests, or additional work-from-home needs. The fully finished basement adds valuable additional space and is currently configured for business use, offering excellent flexibility for a home office, professional workspace, gym, recreation area or additional living space. The beautifully landscaped backyard is truly an extension of the home, featuring a large deck, pergola, outdoor kitchen, and storage shed-an ideal setting for entertaining, relaxing, and enjoying the warmer months. The premium lot also offers the rare advantage of additional space alongside the home, providing convenient storage for a boat, RV, trailer or other recreational equipment. Ideally located close to schools, public transit, parks, shopping, and everyday amenities, this exceptional property offers the space, updates, and versatility today's buyers are looking for. A fantastic opportunity to own a move-in-ready home with an impressive lot and outstanding indoor and outdoor living space. Some images have been virtually staged. (id:55689)

524 Osmond Daley Drive
Ottawa, Ontario
The fabulous home is located in the exclusive enclave of home in West Lake Estates and is only minutes to Kanata, Carp and Stittsville. This curb appeal starts at the elegant front door, throughout the entire interior to the meticulously landscaped acreage. This custom built bungalow is nestled on a private 4 acres with a park like setting featuring numerous species of planted vegetation.(list available) Landscaped with walking paths, gardens to be proud of and a privacy to be enjoyed. The open backyard offers a spacious deck on summer days, the fire pit area on cooler evenings or the covered screened gazebo for entertaining or a morning coffee. The interior open concept main level includes, stately cathedral ceilings in the living room with a gas fireplace. The hardwood flooring extends throughout the Living, Dining, Kitchen and hallways. The gourmet kitchen w/granite counter tops, commercial style hood fan, gas range, pantry and Stainless Steel appliances leads to a formal dining area. This main level is a wonderful place to entertain with family and friends. The Primary bedroom has a recently renovated ensuite bath , walk in closet area. The two ample sized secondary bedrooms and has easy access the main 4 piece bath. The extensive 3 car garage has inside access leading to well laid out mudroom and laundry. The professionally finished lower level offers recreational space, 4th bedroom/office, full 3 piece bath with heated flooring, office area and major storage space. This custom built bungalow is nestled on a private 4 acres with a park like setting featuring numerous species of planted vegetation.(list available) Landscaped with walking paths, gardens to be proud of and a privacy to be enjoyed. Come visit this home today. (id:55689)

139 Pleasant Park Road
Ottawa, Ontario
A rare blend of timeless character & thoughtful modern updates, this distinguished Alta Vista residence offers the charm of a classic 1930s home w the comfort, space & functionality sought today. Move-in ready set on a generous treed corner lot, it reflects the enduring appeal of this established neighbourhood. The welcoming main level features generous living & dining spaces w traditional detailing, including crown mouldings, creating an inviting setting for both everyday living & entertaining. A bright office or den w skylights provides an ideal work-from-home retreat or quiet reading space. The tastefully updated kitchen features granite countertops, ss appliances & heated ceramic flooring, & connects seamlessly to a comfortable family room for everyday living. Thoughtfully expanded over time, the home offers a versatile layout & living space rarely found in properties of this era. Upstairs are three well-proportioned bedrooms w hardwood flooring & an updated 4-piece bathroom w heated floors. The spacious primary bedroom includes double closets. The lower level adds further flexibility w a recreation room featuring a gas stove & a convenient 2-piece bathroom. Outdoor living is equally appealing, w multiple deck areas overlooking the private yard. A pond w fountain just off the deck provides a tranquil focal point. Faircrest Heights offers a welcoming residential setting in one of Ottawa's most established & desirable neighbourhoods. Parks, schools & everyday amenities are within walking distance, while nearby transit provides convenient connections to downtown, the uOttawa & the airport. The Ottawa Hospital General Campus, CHEO, the Glebe, Riverside Drive, Elmvale Acres & Bank Street shopping are all easily accessible. Pleasant Park is also promptly cleared & maintained during the winter. A testament to the area's appeal: two former owners loved the neighbourhood so much that they later built homes for themselves just around the corner on Rodney Crescent. (id:55689)
1f - 40 Mcgill Street S
Smiths Falls, Ontario
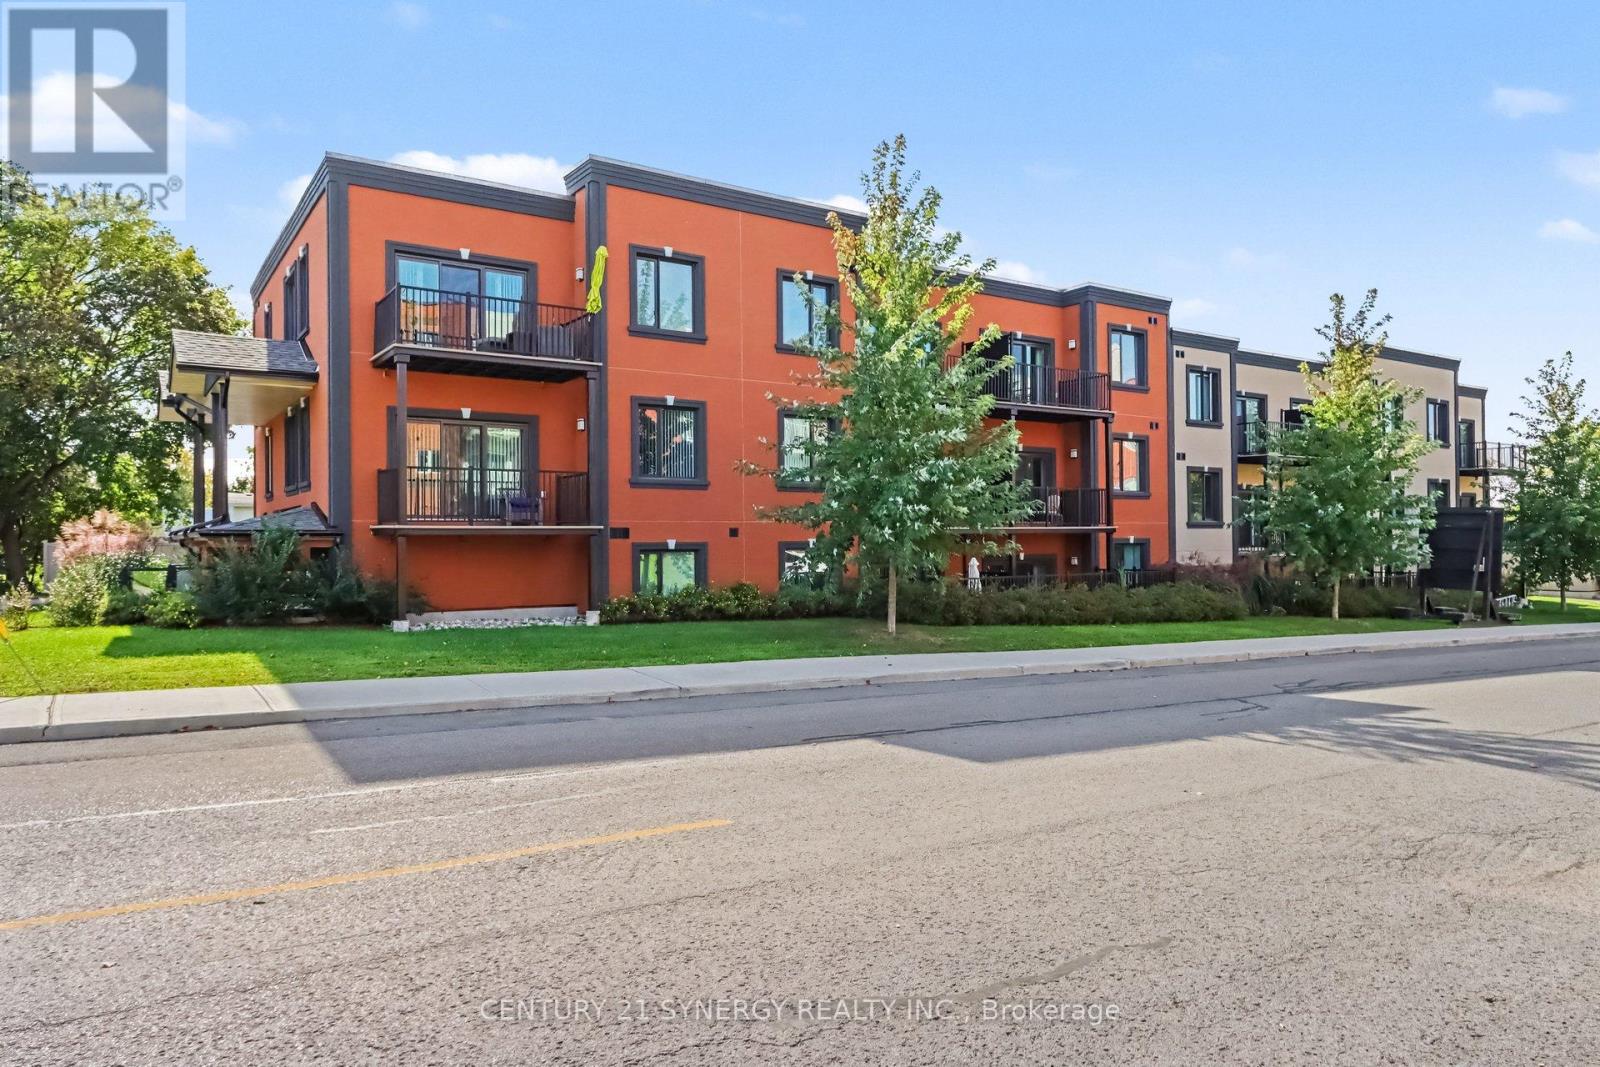
Welcome to 40 McGill, spacious luxury apartment rentals in the heart of Smiths Falls. Designed for those who appreciate modern living without the hassle of home maintenance, our residences offer a refined lifestyle in a vibrant community. Each apartment is thoughtfully crafted with open-concept layouts, high-end finishes, large windows that invite natural light, and individual cooling and heating for every suite. This unit features two bedrooms and one and a half bathrooms, with a large terrace that extends your living space into the outdoors, soaring 9'-6" high ceilings in the living areas and luxury vinyl plank throughout. The kitchen has stainless steel appliances, peninsula island and breakfast bar, undermount kitchen sink, tiled backsplash, pantry, and soft-close cabinetry. A dedicated 5x3 storage locker is also included for your seasonal items and sports equipment. Utilities are the responsibility of the tenant and are based on individual usage, with an estimated monthly cost of approx. $75 for heat, hydro and water. Ideally located across the street from an elementary school, walking distance to the Smiths Falls library, downtown shops and restaurants, groceries, coffee shops, and more. Enjoy the peace of mind that comes with onsite maintenance and professional property management, ensuring your home is well cared for while you focus on what matters most. Parking is available for an additional fee. Ask about our current rental incentives and other available floor plans today! (id:55689)
1 - 502 Gladstone Avenue
Ottawa, Ontario
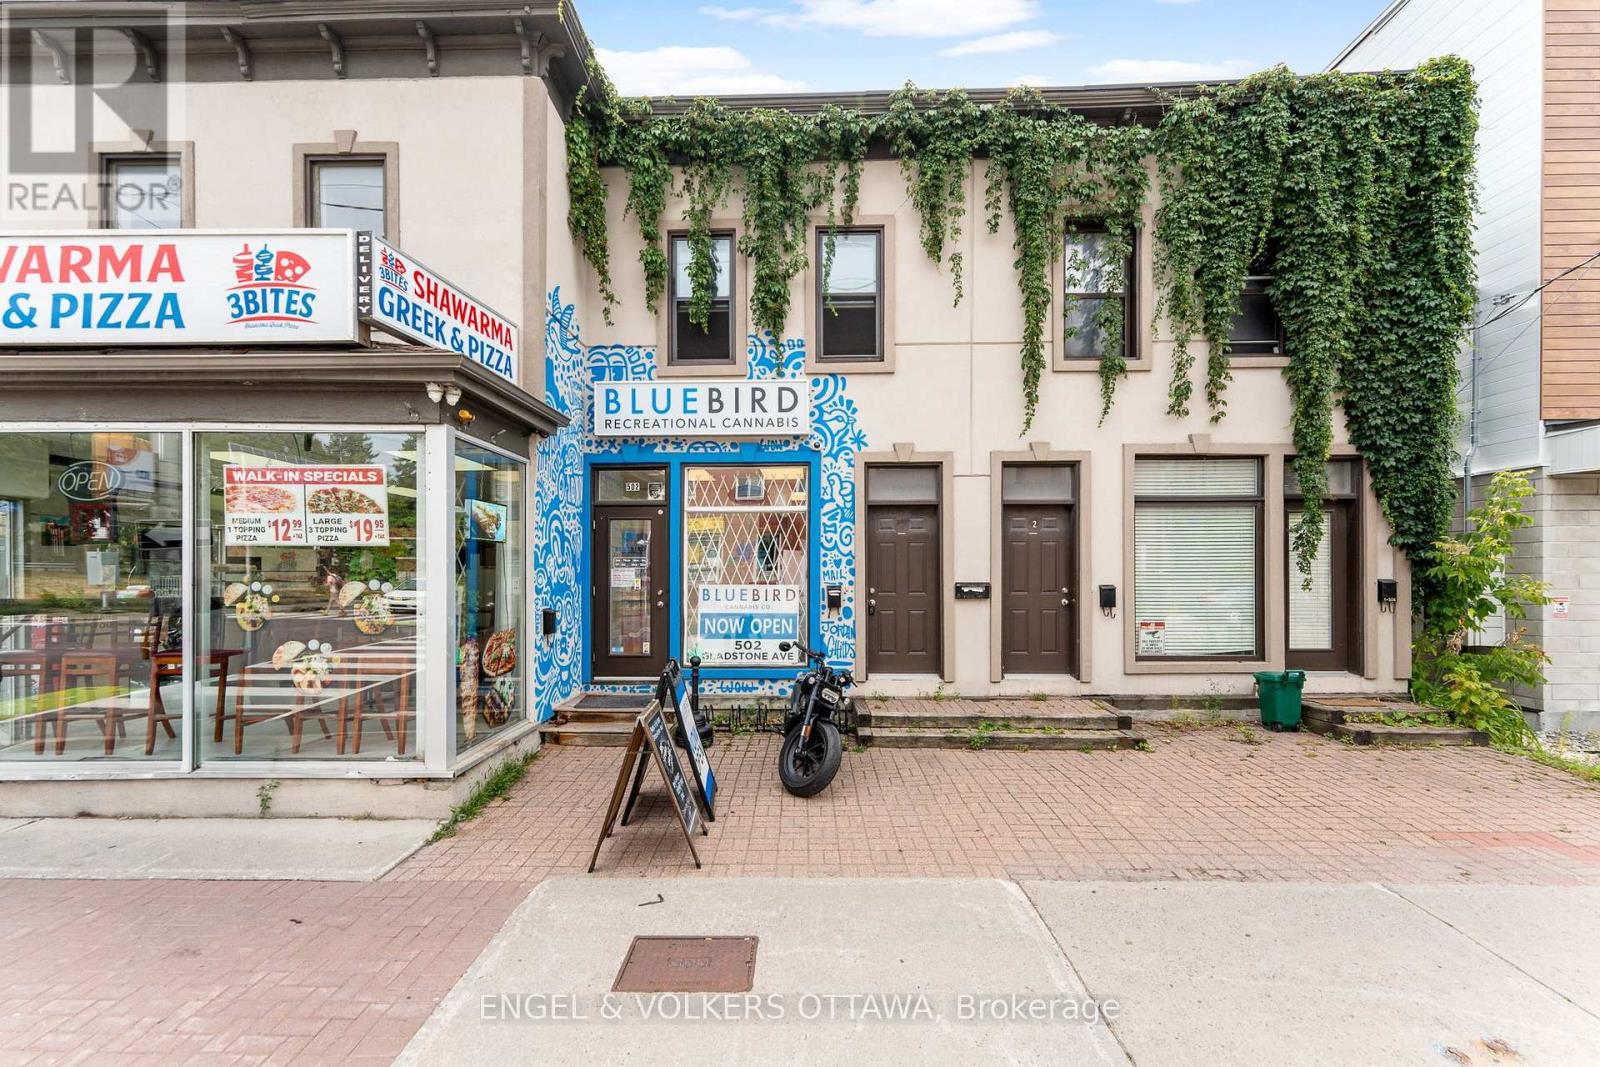
Top Floor 3 Bedroom, 1 Bathroom apartment for rent in Centretown! Located within a 5 minute walking distance to all of the amenities along Bank Street including Shoppers Drug Mart, LCBO, Public Transit, and several Shops, restaurants and cafes! 99 Walk Score! Features include: newer carpet (installed in 2025), updated appliances and a private rooftop terrace. 12-month lease required. Water included. Tenant to pay electricity and gas. No Parking. However, the past tenants have been able to obtain a street parking permit through the city of Ottawa (approx. $800/year). AVAILABLE OCTOBER 1ST OR ASAP. On-Site Laundry (Coin operated). Application Requirements include: ID, Proof of Income, Completed Rental Application, Full Credit Report (Equifax or Transunion). (id:55689)
1605 - 530 Laurier Avenue W
Ottawa, Ontario
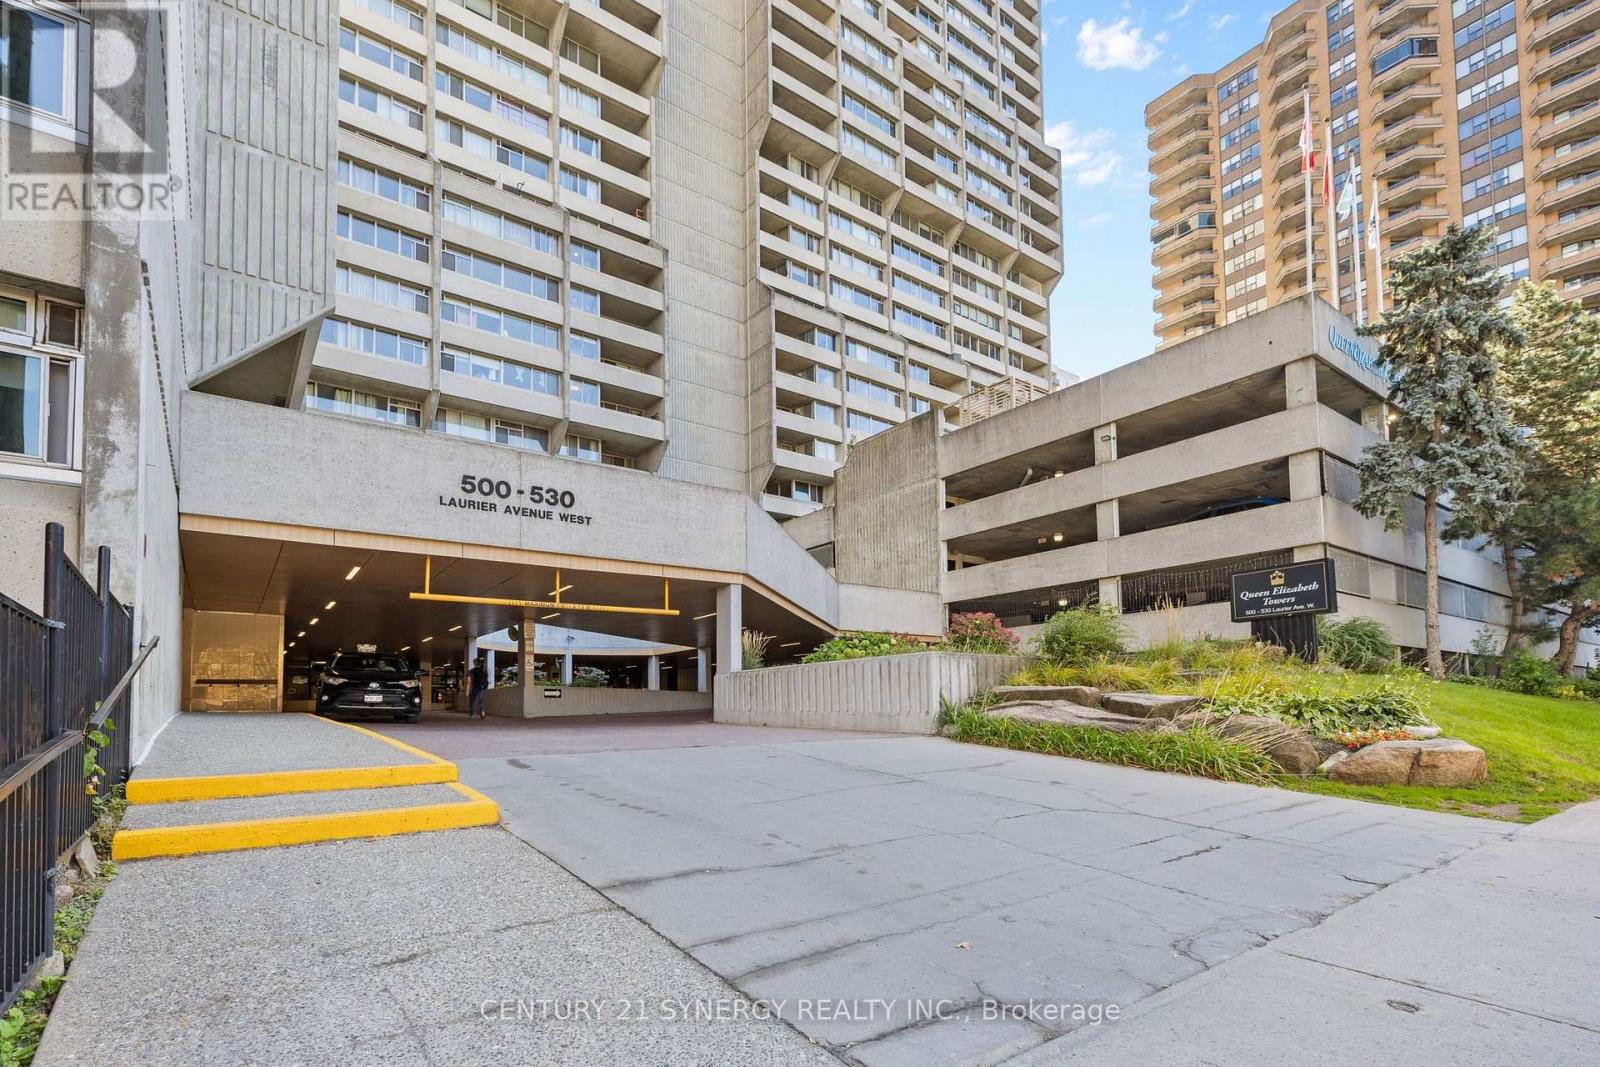
Enjoy bright, spacious downtown living with sweeping city views from this well-appointed 2-bedroom, 2-bathroom suite in Queen Elizabeth Towers. Floor-to-ceiling south-facing windows fill the home with natural light, while the private balcony offers an impressive outdoor space to relax and take in the panoramic views. Engineered wood flooring flows throughout the suite, complemented by tile flooring in the kitchen and bathrooms.The generous L-shaped living and dining area provides plenty of room for both everyday living and entertaining, with direct access to the balcony. The kitchen features abundant cabinetry, excellent workspace and a large eat-in area with its own walkout to the balcony.The primary bedroom features a professionally designed walk-in closet and private 3-piece ensuite, while the second bedroom offers oversized windows and works equally well as a guest room or home office. A full 4-piece main bathroom and convenient in-suite laundry complete the layout.Condo fees include heat, hydro and water, along with access to an impressive selection of amenities including an indoor saltwater pool, fitness centre, sauna and guest suites. Underground parking and a storage locker are also included. Residents enjoy the added convenience of 24-hour security and concierge service seven days a week.Ideally situated within walking distance of Parliament Hill, the LRT, restaurants, shopping and everyday amenities, this is an exceptional opportunity to enjoy space, views and convenience in the heart of the city. (id:55689)
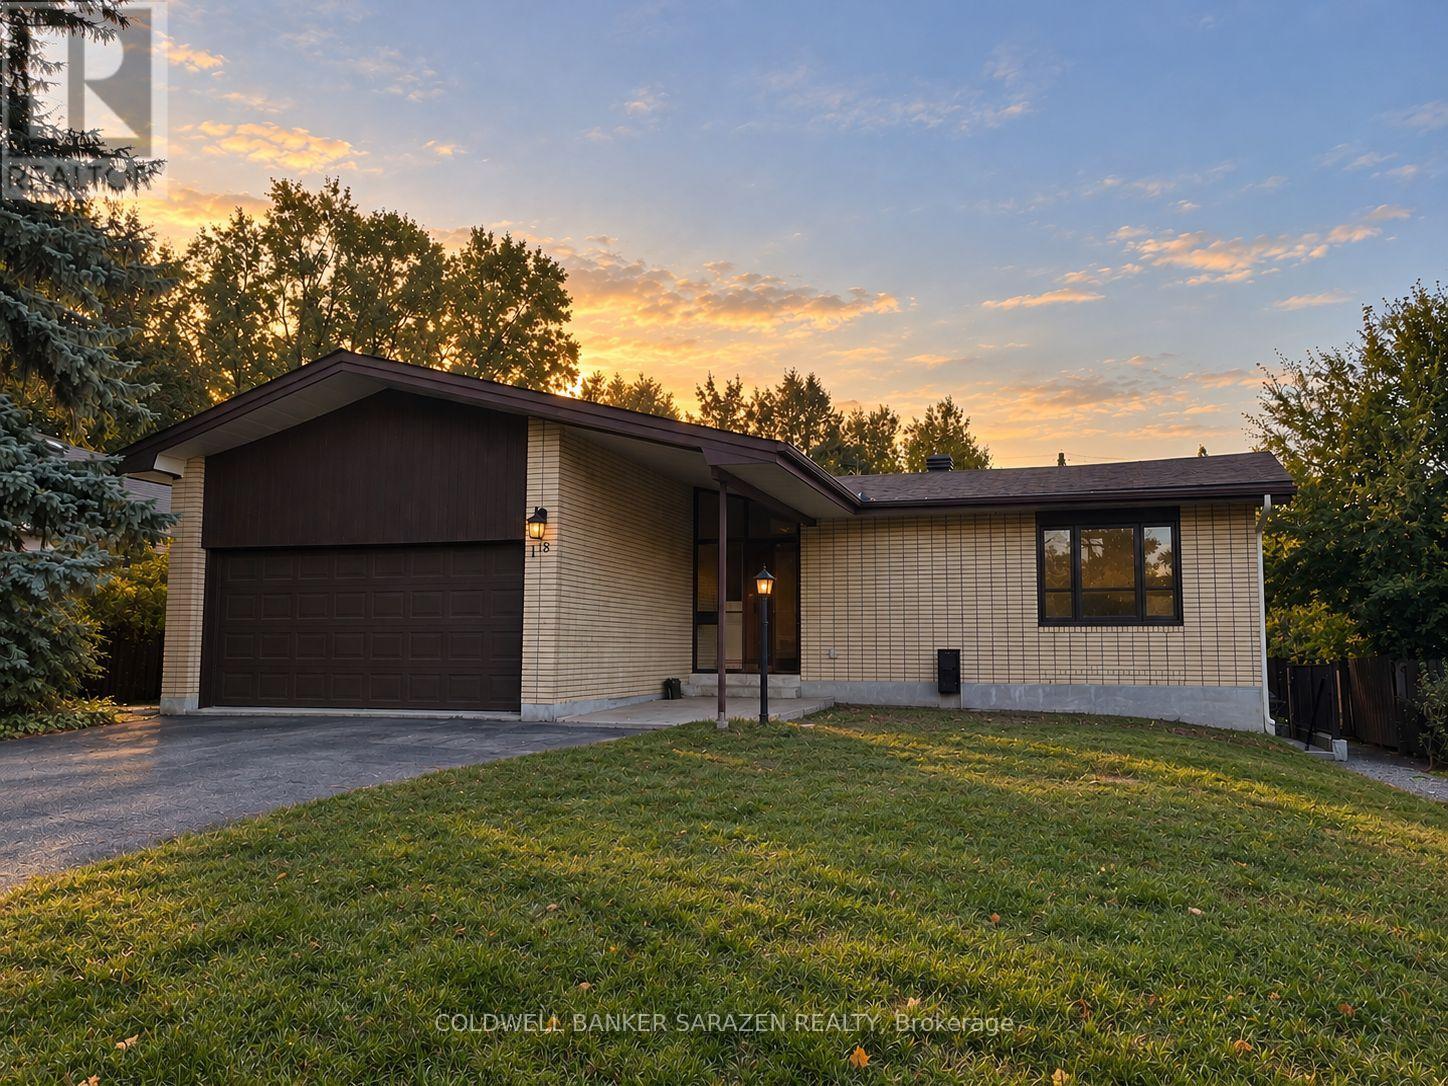
A - 18 Harris Place
Ottawa, Ontario
Be the first to live in this brand-new, never-before-lived-in 2-bedroom rental in the desirable Meadowlands neighborhood! This modern and thoughtfully designed unit offers a bright, comfortable living space with modern finishes and the convenience of in-suite laundry. Located in a highly convenient neighborhood, you'll be 5 minutes away from grocery stores, gyms, shopping, restaurants & access to the 417 to take you anywhere in the city. Families will appreciate the proximity to Meadowlands Public School and Merivale High School. Combining the benefits of a mature neighborhood with its modern style, in-suite laundry, nearby shopping and dining, and excellent access to everyday amenities, this is a fantastic opportunity to be the first tenant to enjoy this premium rental unit. Parking is available for just $50/month. Don't miss your opportunity to make this brand-new Ottawa rental your next home! (id:55689)