


507 Takamose Private
Ottawa, Ontario
Welcome to this beautifully maintained 2021-built lower stacked condo in sought-after Wateridge Village, offering 2 bedrooms, 1 full bathroom, a bright SOUTH-facing exposure and an exceptional setting beside neighbourhood green space. With Eugène Martineau Park diagonally across the street, the home enjoys open views toward the park and tennis courts while remaining just minutes from downtown. Step inside through your private entrance to a warm, inviting main level where the open-concept living and dining areas flow naturally into the kitchen. Large windows bring in plenty of natural light, while the thoughtfully selected finishes create a polished, cohesive look. Warm-toned flooring pairs beautifully with the rich cabinetry, and the kitchen is finished with quartz countertops, generous storage and practical prep space, making it equally suited to everyday meals or casual entertaining. The original owners have taken excellent care of the home, and it shows throughout. Head downstairs to the lower level, where 2 well-proportioned bedrooms offer a quieter, more private separation from the main living area. A full bathroom and in-suite laundry are conveniently located on this level, creating a functional layout that makes excellent use of the space. One parking space #9 is also included. The location is a standout, with Eugène Martineau Park, playgrounds, walking paths and recreation close at hand, plus convenient access to Montfort Hospital, NRC, CMHC, the Aviation Parkway, Montreal Road, public transit, Beechwood Village and downtown Ottawa, with shopping, dining and everyday amenities also within easy reach. Families will also appreciate being near 2 of Ottawa's most respected private schools, Ashbury College and Elmwood School. Stylish, move-in ready and easy to maintain, this home is an appealing choice for first-time buyers, professionals, downsizers or investors looking for modern living in a vibrant, well-connected community. (id:55689)
935 Kippen Road
Mcnab/braeside, Ontario
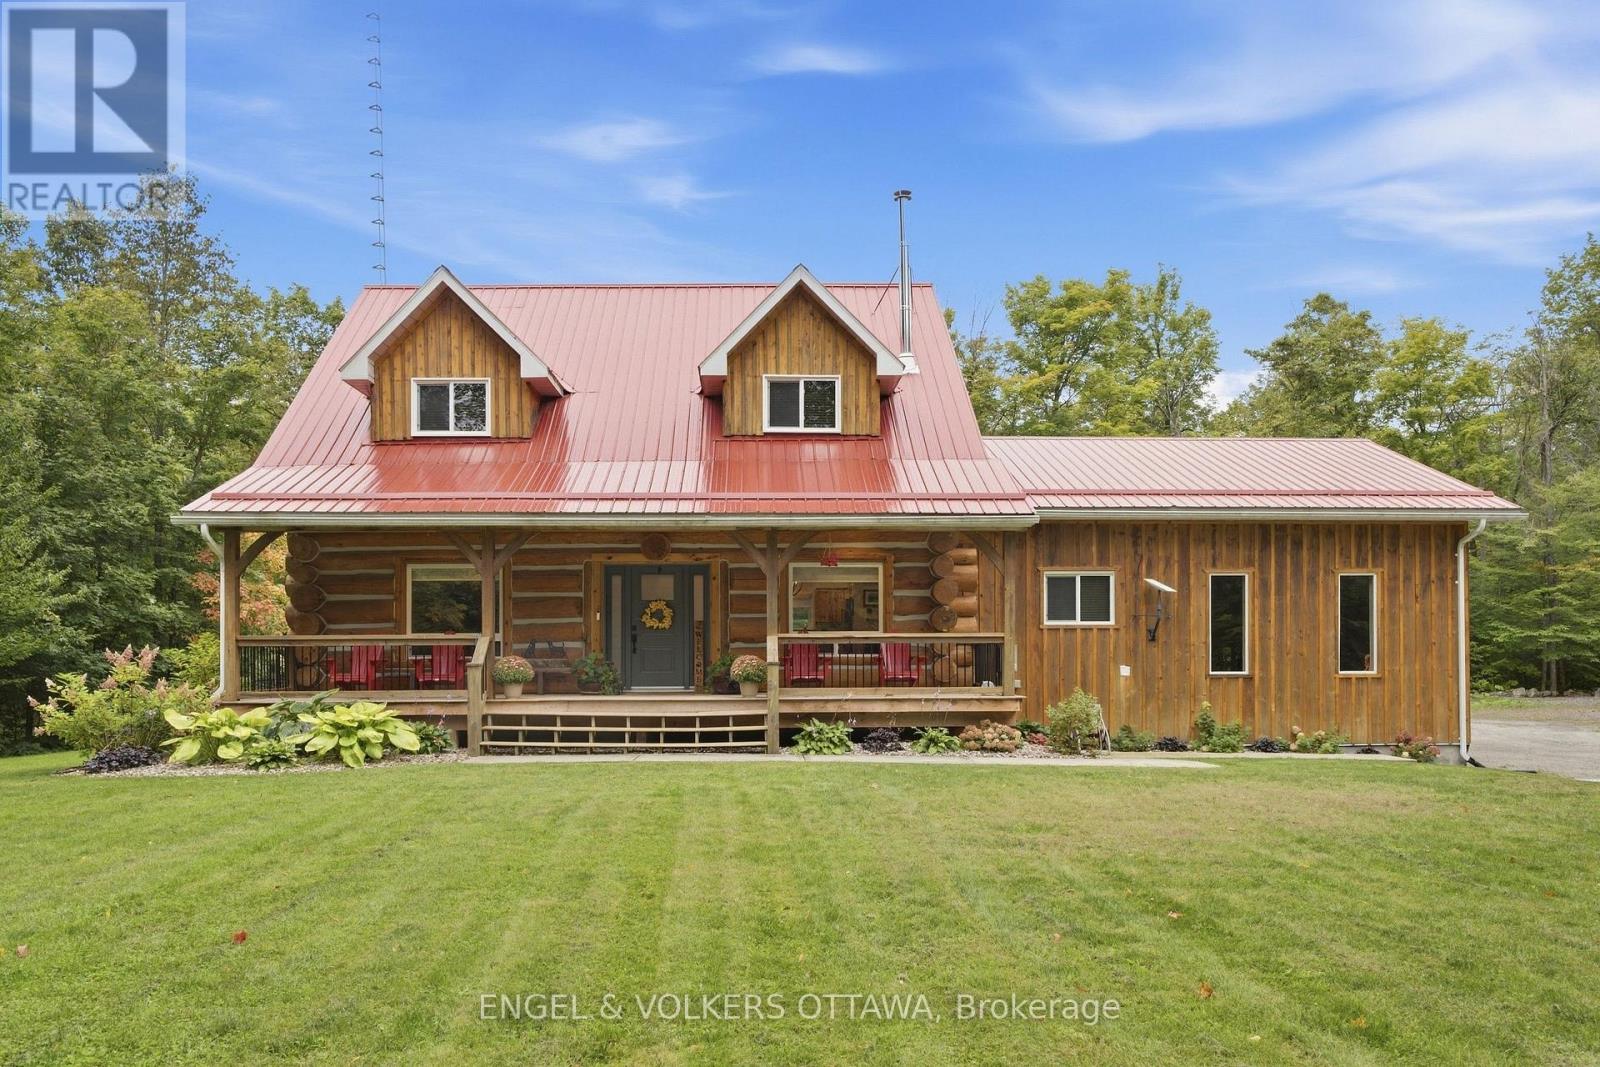
From the moment you pull into the driveway, this beautiful luxury log home feels like something special. Private, peaceful and surrounded by nature, the property is enhanced by beautiful landscaping, a welcoming front porch, and a spacious rear deck with a permanent gazebo and decking surrounding the above-ground pool. Completely renovated from top to bottom in 2023, the home features a new furnace, A/C, appliances, kitchen, bathrooms, flooring, fireplaces and more. Inside, the soaring stone gas fireplace creates an impressive focal point, while an additional wood-burning fireplace in the dining room sets the tone for cozy winter evenings. Upstairs, a flexible loft-style space is perfect for a reading nook or home office, along with a guest bedroom and a generously sized primary suite overlooking the treed backyard, complete with a walk-in closet and full ensuite with walk-in shower. The fully finished lower level offers even more living space with an additional bedroom, full bathroom and large rec room, ideal for movie nights, games, a home gym or entertaining. The oversized garage features two large garage doors, plenty of room for storage, and convenient access to both the home and yard. Additional features include a generator, wood storage and two storage sheds. Just steps from the Madawaska River with boat access and nearby trails, and a short drive to White Lake, Burnstown, Arnprior and Renfrew, with Kanata approximately 40 minutes away. A beautifully cared-for home offering peace, privacy and a true escape into nature. (id:55689)

509 Island Park Drive
Ottawa, Ontario
Set on Wellington Village's tree-lined streetscape, directly across from Hampton Park, this iconic Tudor residence is one of the most recognizable homes on Island Park Drive. Southern exposure fills the home with natural light, while expansive park views enhance its distinctive character. Thoughtfully updated with premium finishes, including Restoration Hardware fixtures, it blends timeless architecture with refined contemporary comfort. The main level features hardwood floors, graceful arched openings, crown mouldings and large windows, with a living room anchored by a striking white brick fireplace. The bespoke kitchen offers custom white shaker cabinetry, stone countertops, marble herringbone backsplash, premium chef-quality appliances, a generous peninsula and a built-in Jenn-Air coffee machine. A bright breakfast area with French doors opens to the backyard. Upstairs, the spacious primary suite offers abundant storage and a beautifully renovated ensuite with chevron-patterned Carrara marble flooring and countertops, a double vanity and an expansive glass shower. An additional bathroom also features Carrara marble. Bright secondary bedrooms offer flexible space for family, guests or a home office, including one with a balcony overlooking the yard. Mature trees and established gardens frame a private backyard with a broad lawn and raised deck with natural-gas BBQ hookup. YOU CAN AVOID ISLAND PARK TRAFFIC BECAUSE THIS HOME HAS A BACK LANE WITH YEAR-ROUND ACCESS TO A DETACHED GARAGE. The setting is ideal for families, with Hampton Park directly across the street, perfect for walking the dog, enjoying time with young children or taking a leisurely stroll. Elmdale Public School is just a short walk away, while the shops, cafés and restaurants of Wellington West and Westboro are close by. (id:55689)
127 Fairweather Street
Ottawa, Ontario
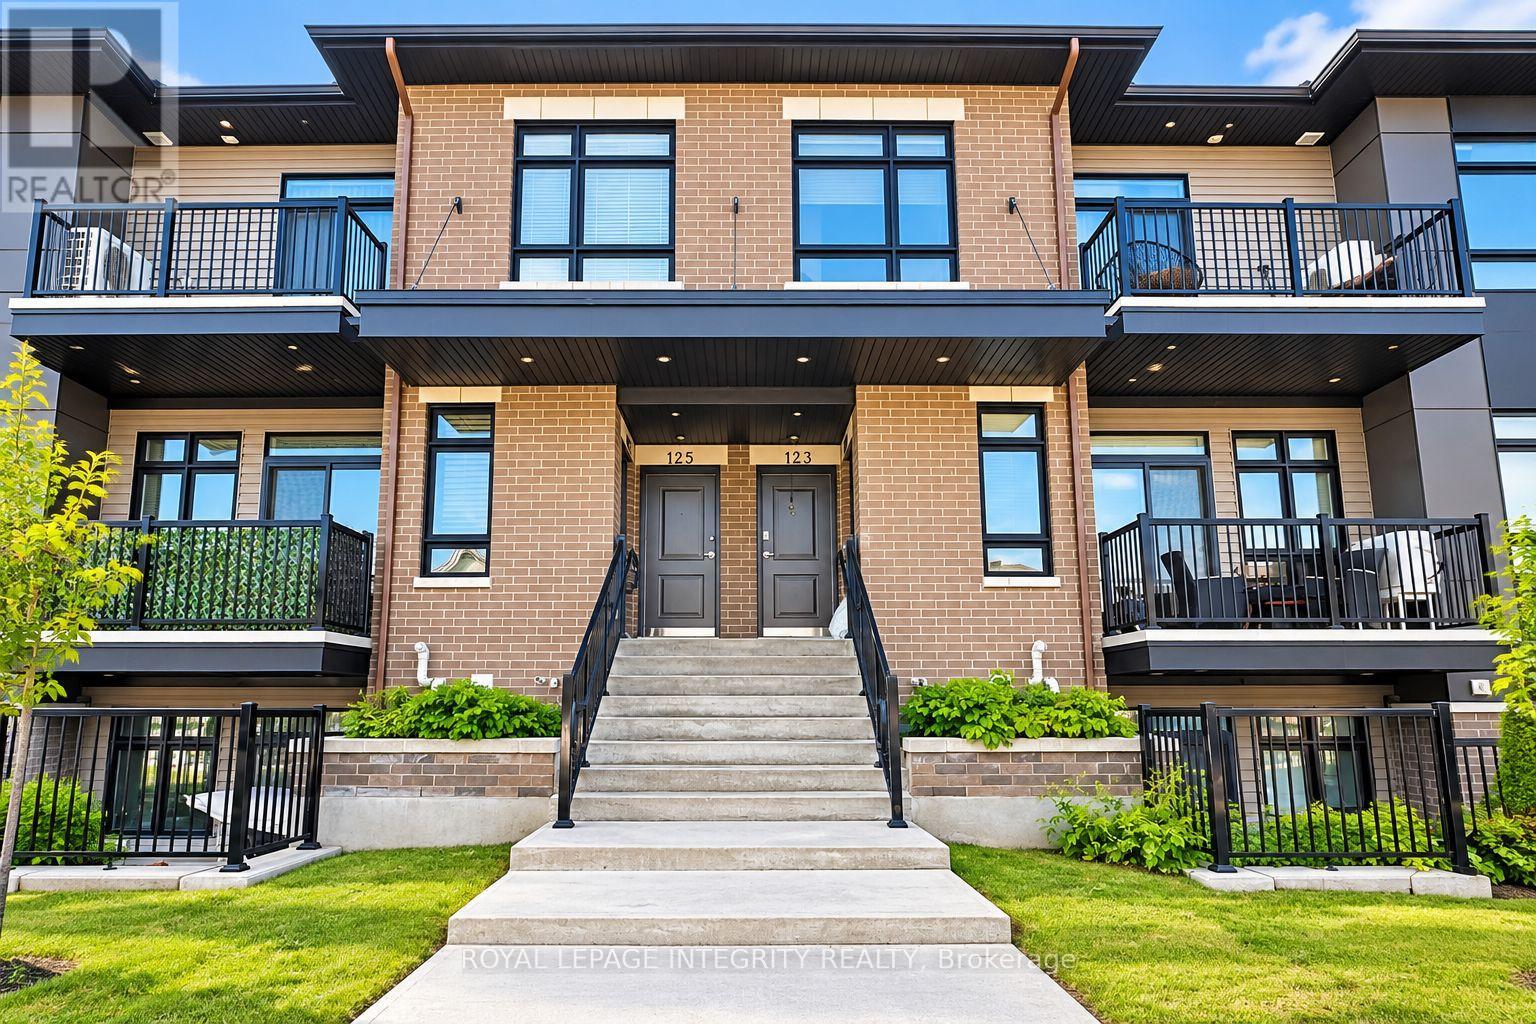
2 Bedrooms + 1 Full Bathroom. Welcome to this beautiful and modern Claridge urban flat in Findlay Creek, offering a bright, functional layout filled with natural light. The open-concept living and dining area is centred around a stylish kitchen featuring a large island, perfect for everyday living and entertaining.The spacious primary bedroom features a walk-in closet, while the second bedroom is ideal for family, guests, or a home office.Conveniently located close to parks, schools, shopping, public transit, and everyday amenities. Tenants pay all utilities (hydro, gas, water and hot water tank rental). Available on December 1. Monthly Rent: $2,200/month + utilities. Tenant Pays: Cable, phone, internet, heat, hydro, water, and hot water tank rental. First and last month's rent required as a deposit ($4,400). (id:55689)
515 Celestine Private
Ottawa, Ontario
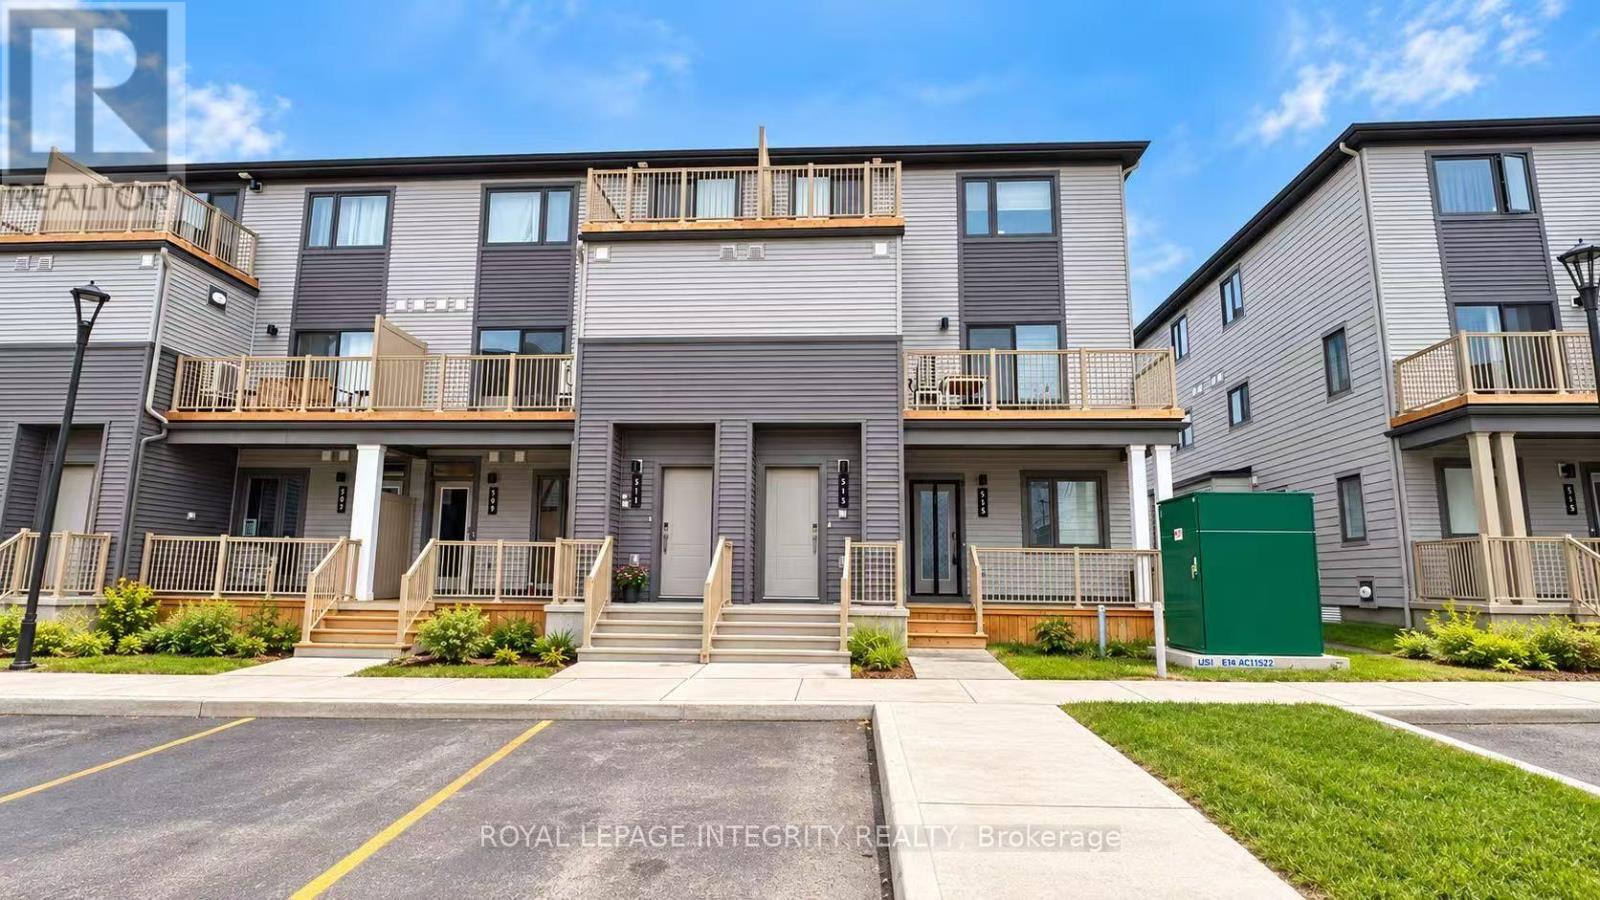
2+1 Bedrooms + 2 Full Bathrooms. The water heater is owned, saving approximately $50/month in rental fees. Welcome to 515 Celestine Private! Built in 2026 by Mattamy Homes, this highly desirable Poppy model offers over 1,153 sq. ft. of thoughtfully designed living space in a welcoming, family-friendly Barrhaven community. This modern home offers a bright, functional layout filled with natural light.The open-concept main living area is centred around a stylish kitchen featuring a large island overlooking the living and dining spaces-perfect for everyday living and entertaining. The spacious primary bedroom features a walk-in closet, while the second bedroom offers excellent flexibility for family, guests, or a home office.The finished lower level significantly expands the living space, featuring an additional bedroom, a generous recreation area, a full bathroom, and ample storage-ideal for guests, a home office, or additional family living space. Additional features include a private rear porch, smart thermostat, and one assigned parking space (#10). Ideally located close to parks, schools, shopping, public transit, and everyday amenities, this nearly new home combines modern finishes, flexible living space, and exceptional convenience in the heart of Barrhaven. Move in and enjoy! Tenants pay all utilities (hydro, gas, and water). Deposit: $4,600. Immediate occupancy available. (id:55689)
48 Sample Road
Ottawa, Ontario
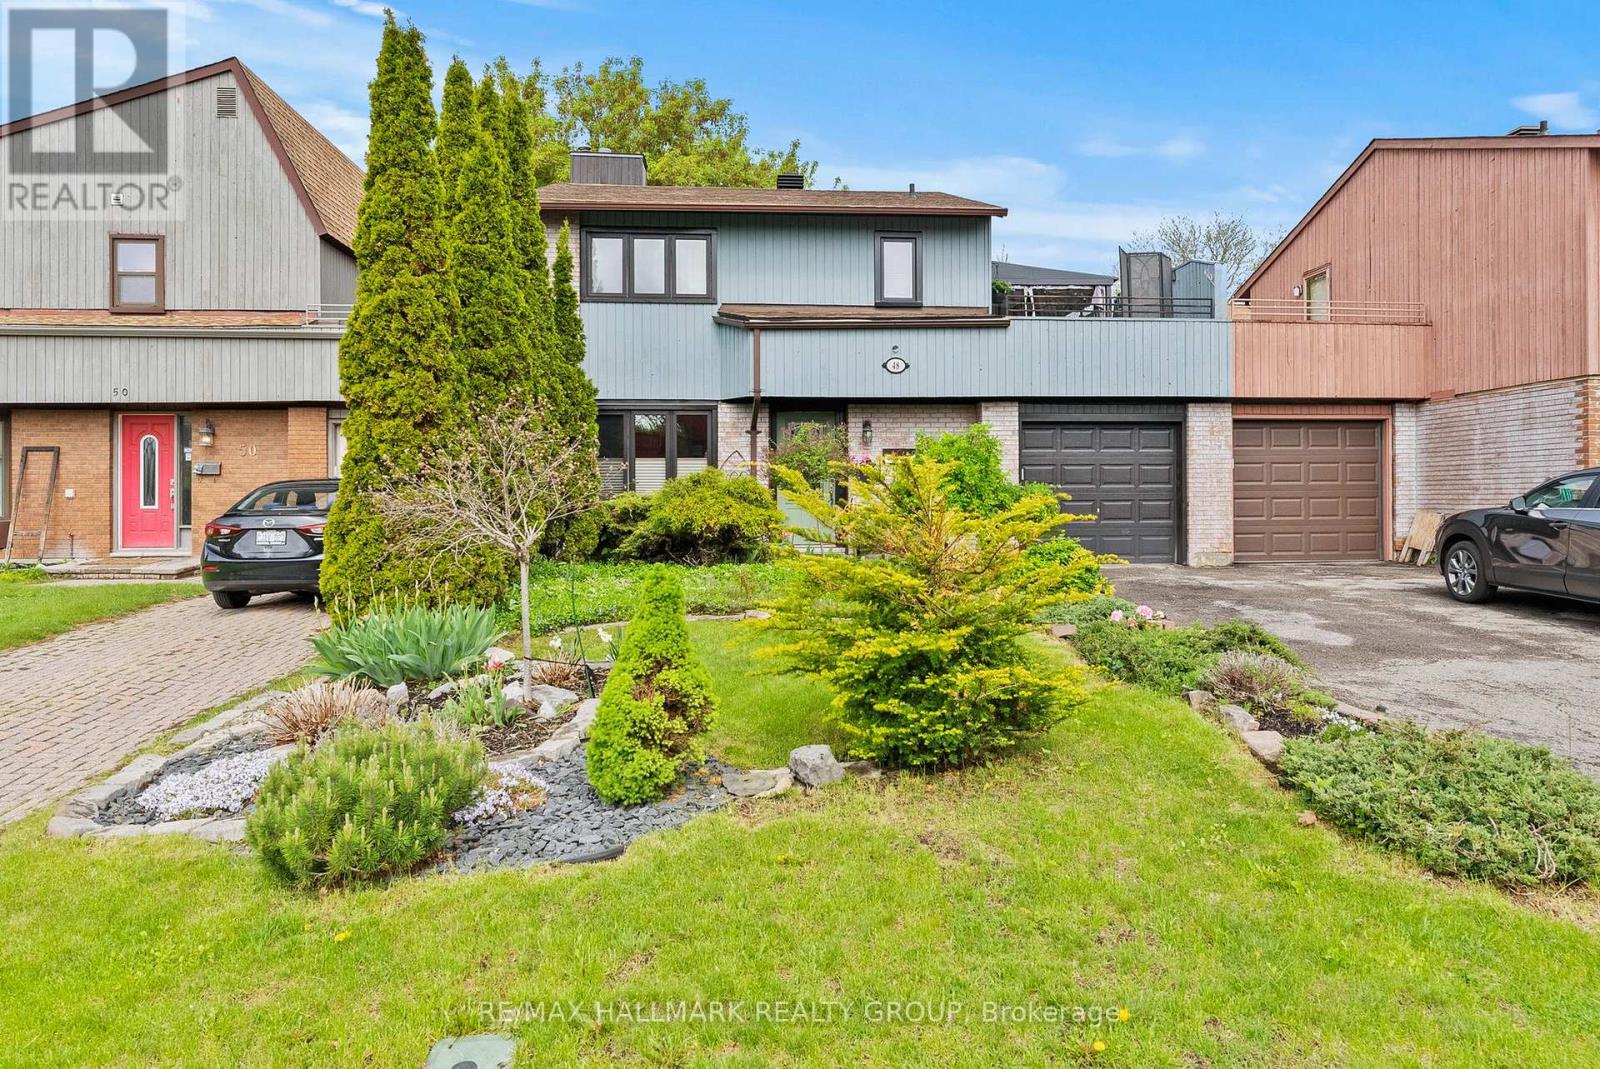
This 3 bedroom, 2 bathroom "link single" is only attached to its neighbours at the garage. There are no common interior walls. The main level enjoys plenty of natural light, featuring a partial wall that provides a subtle division between the living and dining spaces. You'll love the custom built-in-nook with cabinetry and bench seating in the updated kitchen. Fridge, microwave, double oven (2018); dishwasher (2025). Air conditioner (2023). Patio doors in the kitchen lead to a private, leafy, fenced yard with a new deck (2025) and a pergola. A 2-piece powder room rounds out this level. Upstairs are 3 bedrooms, including a large primary bedroom with its own door to the family bathroom and a large deck with screened gazebo that offers a wonderful 3rd outdoor space. The finished basement features a large family room and separate utility room with washer (2023) and dryer (2024) and storage space. Owned tankless water tank (2023). Roof re-shingled in 2016. Stunning front and back yards with perennials and annuals and a driveway long enough to park 2 additional vehicles. With its dual-entry design, the garage makes storing equipment and mowing the lawn incredibly convenient. Situated north of Hunt Club between Riverside Road and the Airport Parkway, Sample Road is a quiet leafy street close to parks, walking trails, restaurants, and transit. South Keys Plaza and the LRT station is one bus ride away or a 10 minute bike ride via the Juno Beach Pedestrian Bridge. ** This is a linked property.** (id:55689)
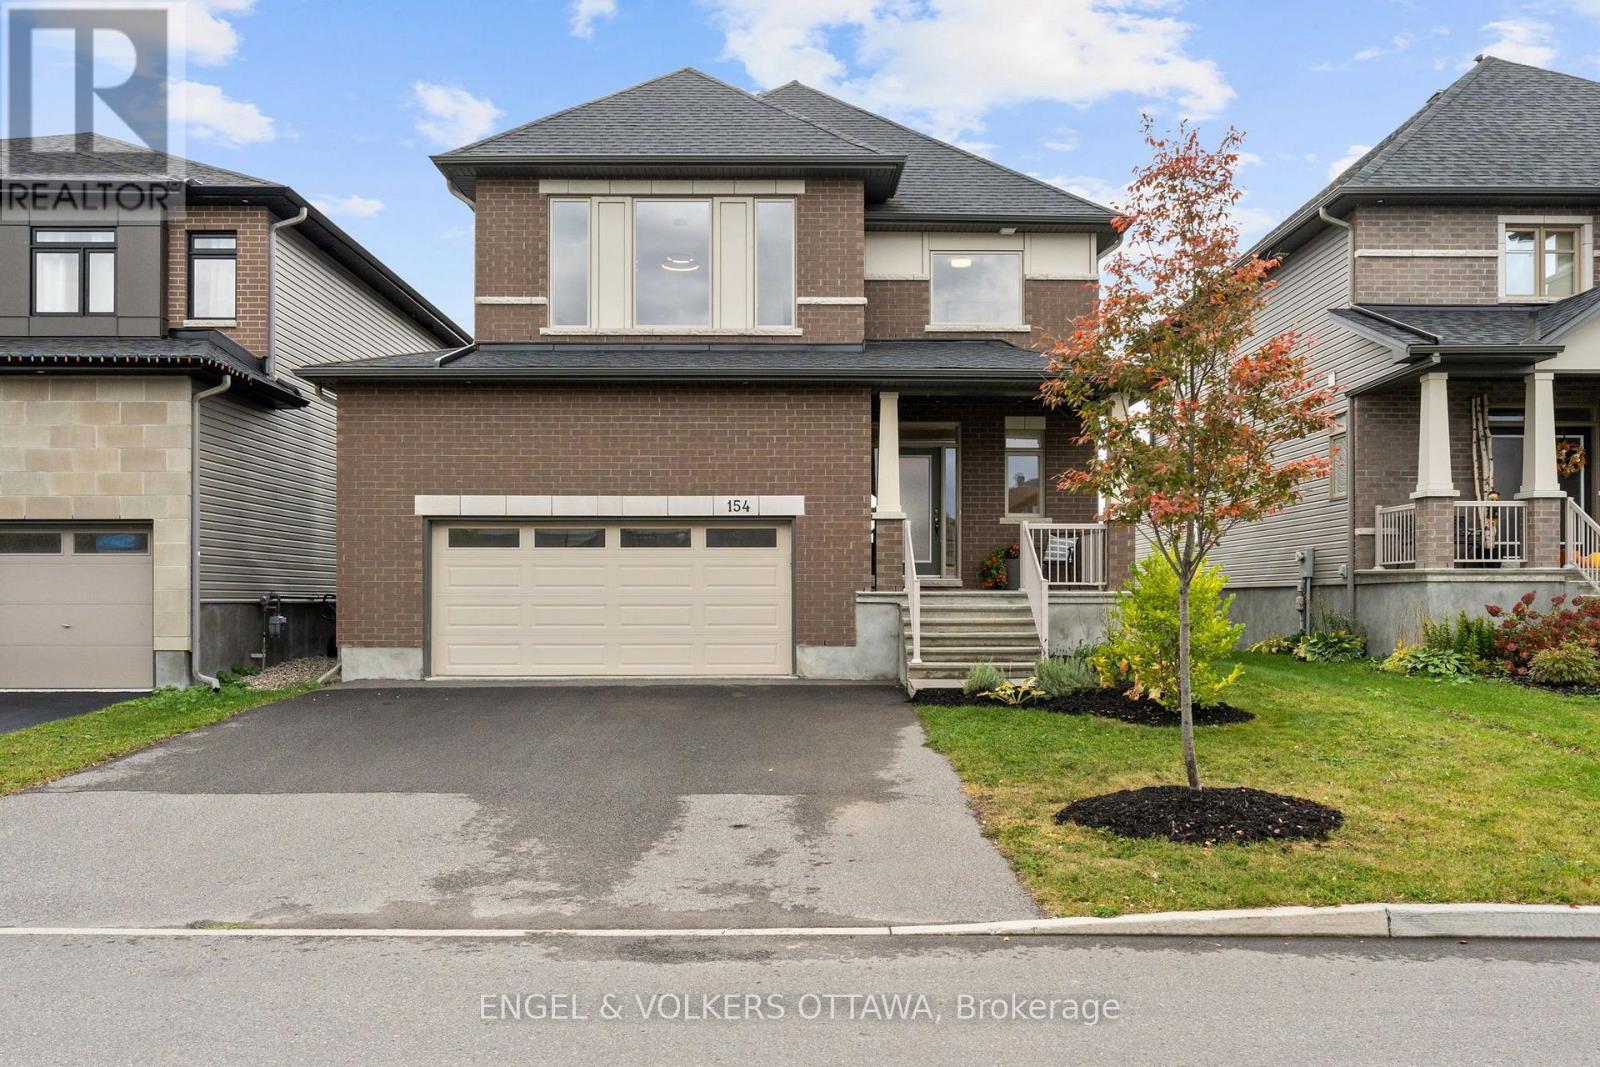
154 Winterhaven Drive
Ottawa, Ontario
A special home sits on a prime lot overlooking the endless green space of the Mer Bleue Conservation area. The natural setting is captured throughout this home through dramatic window openings. The south-facing family room has a 17ft ceiling and is anchored with a fireplace and mantel. A large 2-story window captures daylight and the stunning natural surroundings all day long. The open-concept first level offers great space for family entertaining, with a flowing floor plan. Details such as warm honey-toned hardwood floors throughout warm the interior and are highlighted by dramatic light fixtures throughout that both contemporize and harmonize the interior. An Island kitchen with quartz counter surfaces is a dream for an aspiring chef and ideal for family dinners, with counter seating for less formal dining. A walkout to a deck invites you to take a moment to embrace the spectacular views, including both sunrises & sunsets. The second level offers 4 well-proportioned bedrooms with 9 ft ceilings and gleaming, honey-toned Oak hardwood flooring. Wake up to the relaxing sound of songbirds in the primary bedroom, which offers a double vanity, separate shower enclosure, soaking tub and lots of storage. A stunning pendant light accentuates the 9 ft. ceiling height. A true bonus is the finished lower level that features premium carpeting and walk-out into the garden. Windows across the back allow natural light and dismisses a "basement" feel while creating a perfect space for a home gym with easy access to a 3-piece bath. Ideal for a family entertaining space, this level offers many options, while the rear garden is calling for a hot tub or play structure. This home is well-scaled and ready to move in and begin an exciting chapter in a community with multiple schools of every level, several parks, Francois Dupuis & Ray Friel community centres, multiple public libraries, and shopping all nearby. (id:55689)
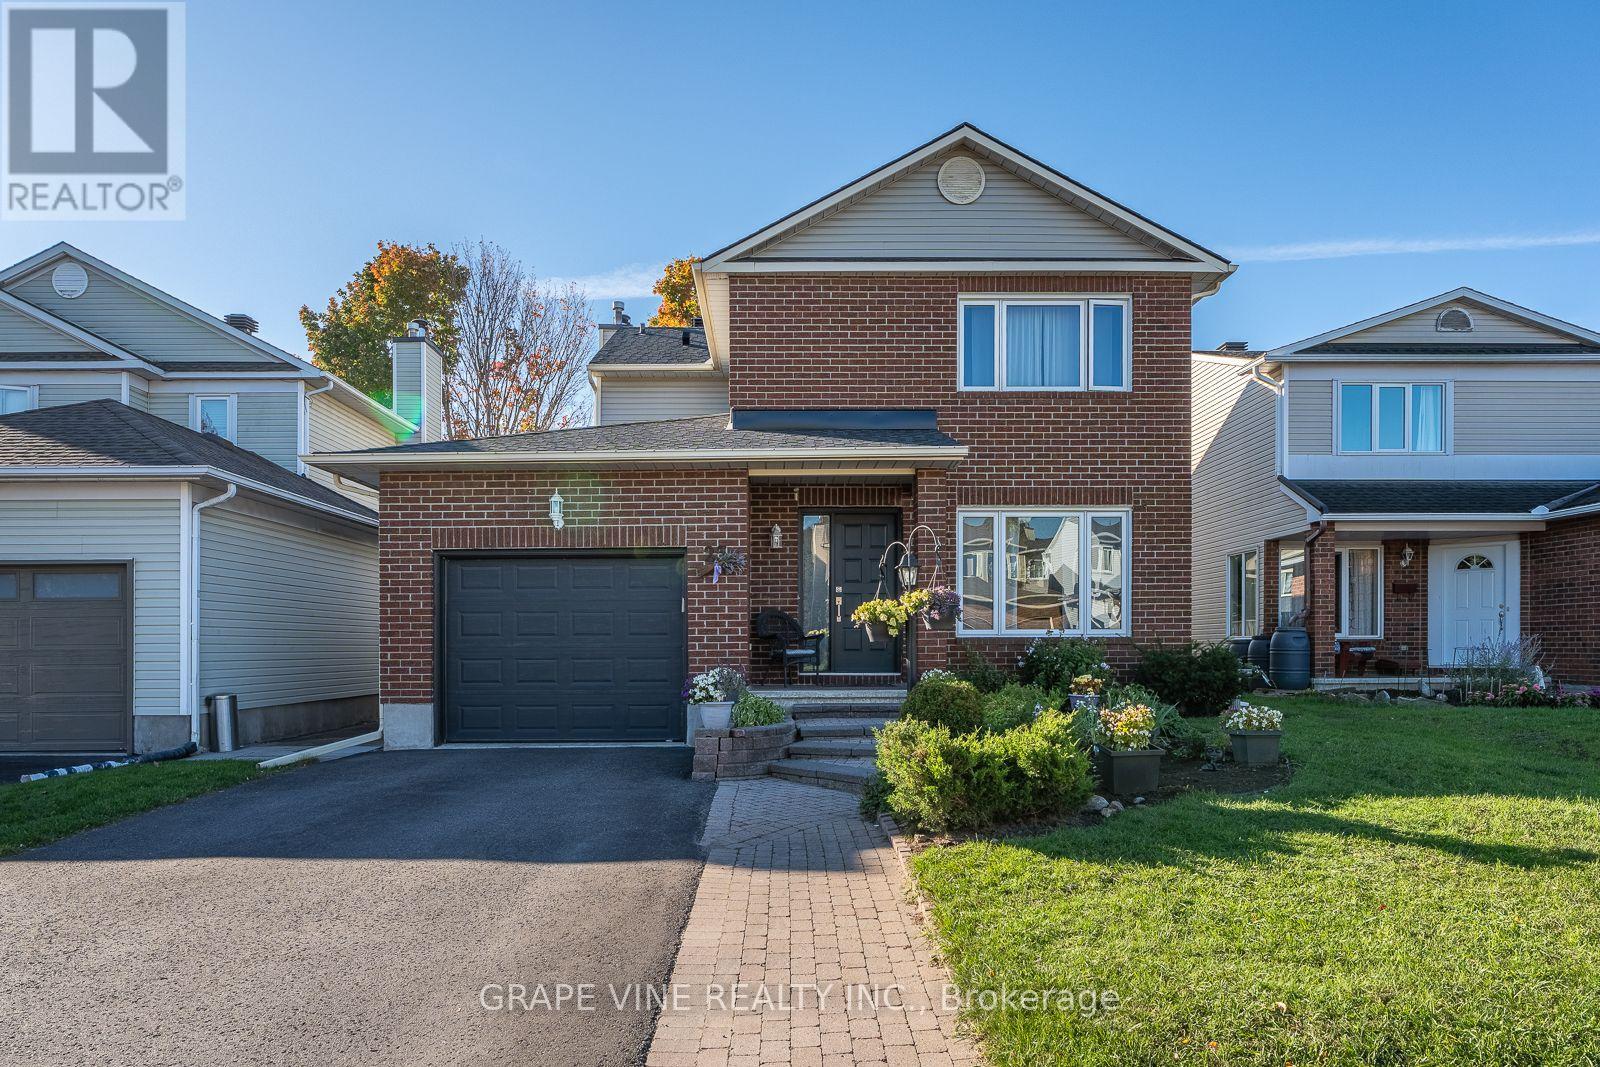
25 Wheeler Street
Ottawa, Ontario
Welcome to this lovely, bright, 4+1 bedroom, 3.5 bathroom, Tartan detached home, on a quiet street, in a great location. Close to parks, elementary and secondary schools, public transit and shopping. The main floor features a renovated kitchen with a spacious breakfast bar and sliding door leading to the deck, adjoining family room with a wood fireplace and a large window overlooking the beautifully landscaped backyard, powder room, convenient main-floor laundry and spacious living room and dining room. Perfect for everyday living and entertaining. Upstairs, features four spacious bedrooms and two full bathrooms including a spacious primary bedroom with a four piece ensuite with glass enclosed shower, separate tub, and walk-in-closet. The finished lower level features a bright recreation room, fifth bedroom, both with large windows, a large storage room and another three piece bath. Nicely landscaped front with interlock walkway and ample parking space. Updates include roof (2022), air conditioner (2016), windows (2014), high efficiency furnace (2014), tankless water heater (2014) and much more ... This home has a lot to offer, book your showing today! (id:55689)
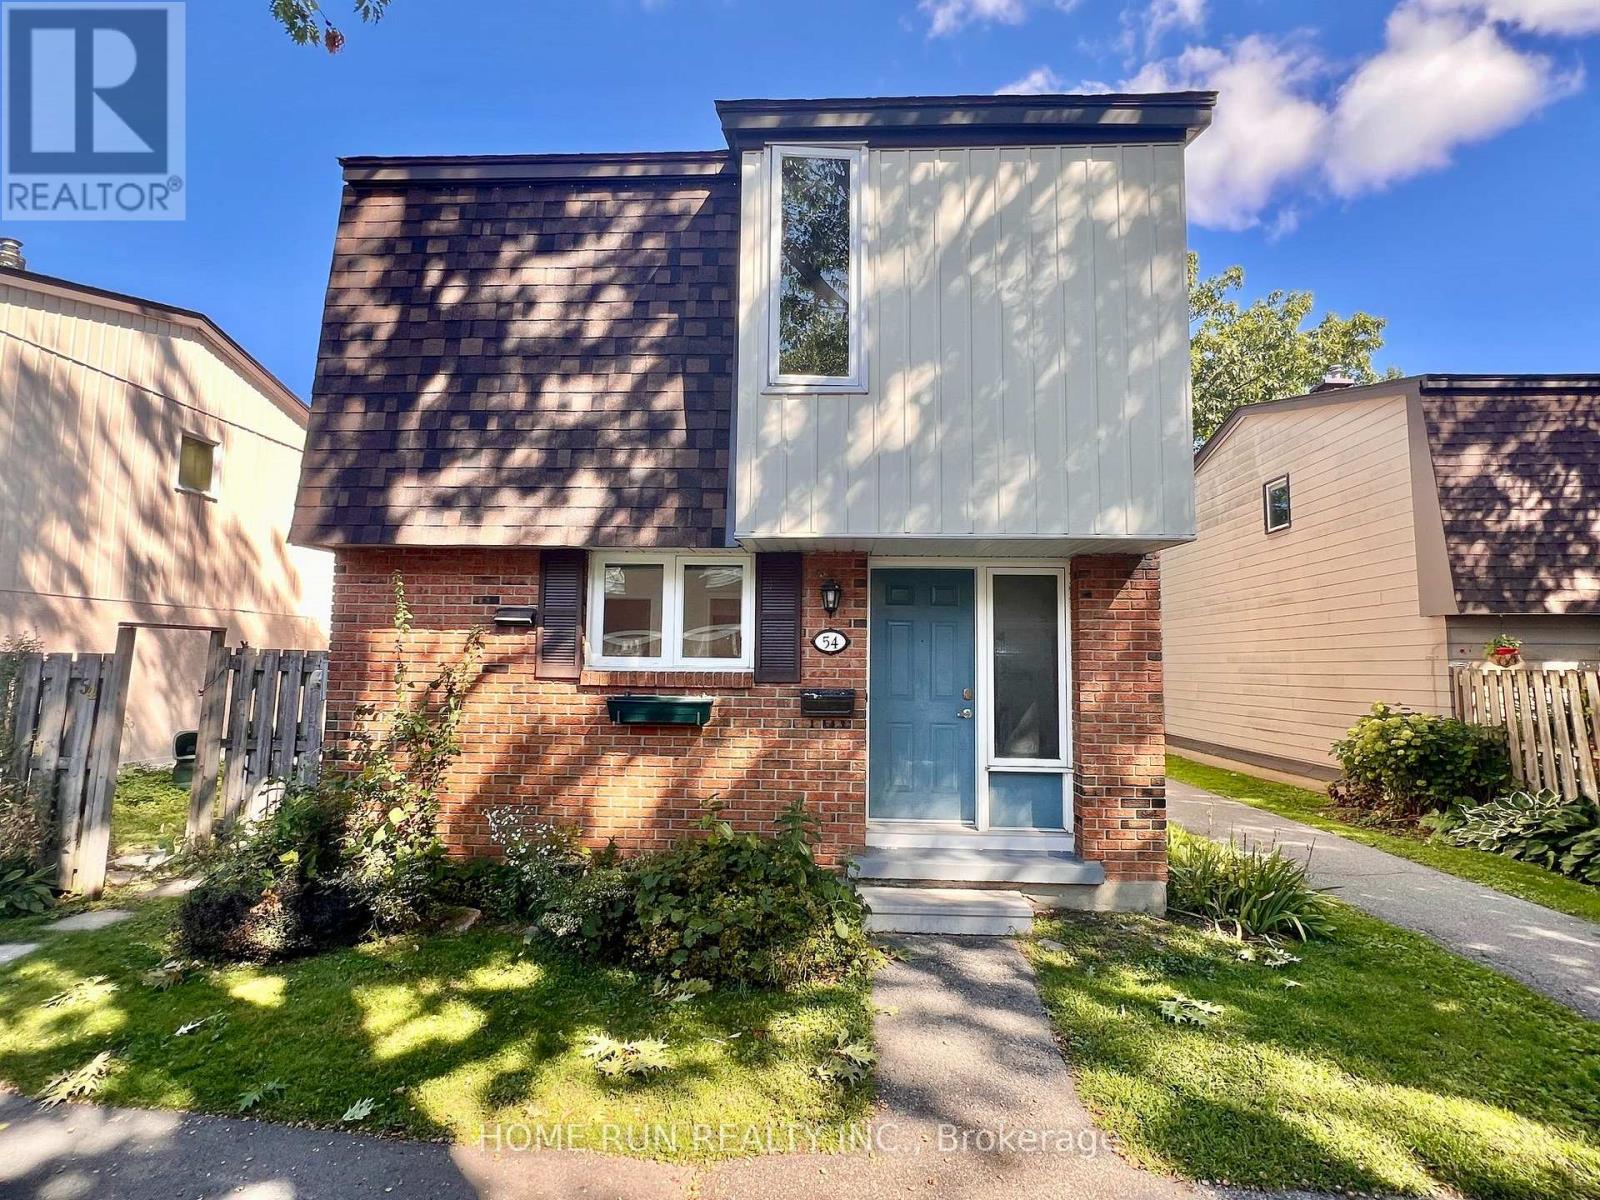
54 - 3240 Southgate Road W
Ottawa, Ontario
Nestled in a prime location, this home is just steps from the South Keys O-Train LRT Station, South Keys Shopping Centre, Carleton University, the Ottawa International Airport, and all essential amenities, with easy access to downtown Ottawa. Offering the feel of a single-family home, this unique townhouse is connected to the neighbouring property only at the rear corner, providing added privacy and an open, spacious setting. Perfect for first-time buyers or savvy investors, this freshly painted home offers hardwood flooring throughout, new kitchen with paceline tiles floor. Granit counter top. With plenty of living space both inside and out, you'll love spending summer days in the private backyard featuring gardens. Residents also enjoy access to an outdoor pool, making warm-weather living even more enjoyable. Central air conditioning keeps the home comfortable on hot, humid days, while a dedicated parking space adds everyday convenience. Additional parking may be available for rent. (id:55689)
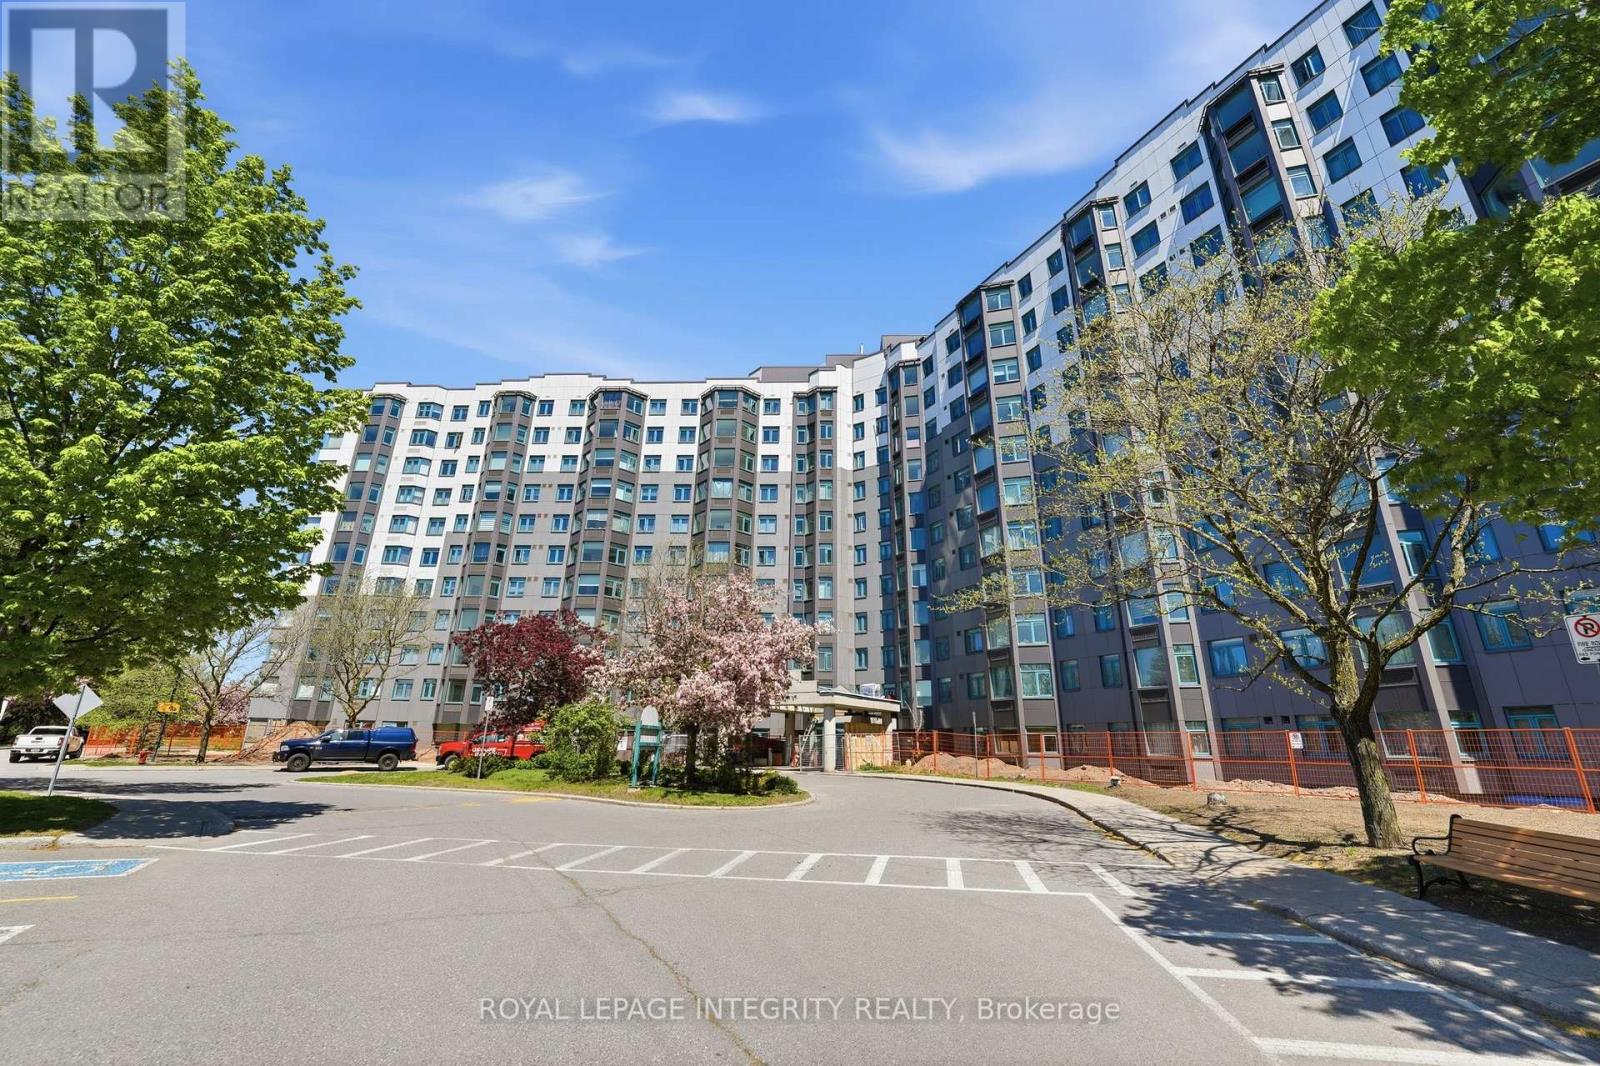
808 - 1025 Grenon Avenue
Ottawa, Ontario
Settle into a home that offers both space to live and plenty of ways to enjoy it. Located in Ottawa's west end, this Debussy model, in The Conservatory is an established condominium community where generous suites, abundant natural light and an impressive selection of shared facilities come together in one convenient setting. Inside, the thoughtfully arranged floor plan provides comfortable separation between living & dining, and private spaces while maintaining an easy sense of connection. The enclosed solarium adds valuable flexibility to the home. Depending on your needs, it could become a quiet workspace, a spot for morning coffee, a hobby area, or simply somewhere to relax and enjoy the everchanging natural light. The building itself offers something for almost every interest. Take a swim in the heated outdoor pool, stay active with the recreational facilities which include tennis and squash, unwind in the sauna, spend time in the library or hobby areas, or gather with friends in the social spaces. The rooftop area provides another place to relax and take in the surroundings. The location adds another layer of convenience. Britannia Beach, Andrew Haydon Park, Ottawa River pathways and recreational trails are close by, while Bayshore Shopping Centre provides shopping, dining and everyday services. Highway 417 and public transit offer practical connections to the rest of Ottawa. 1 Underground parking and a storage are included, adding to the convenience of condominium living. With its combination of substantial living space, adaptable rooms, on-site recreation and access to west-end amenities, The Conservatory offers an opportunity to enjoy a comfortable Ottawa lifestyle without the responsibilities of maintaining a detached home. (id:55689)
38 Abel Street
Smiths Falls, Ontario
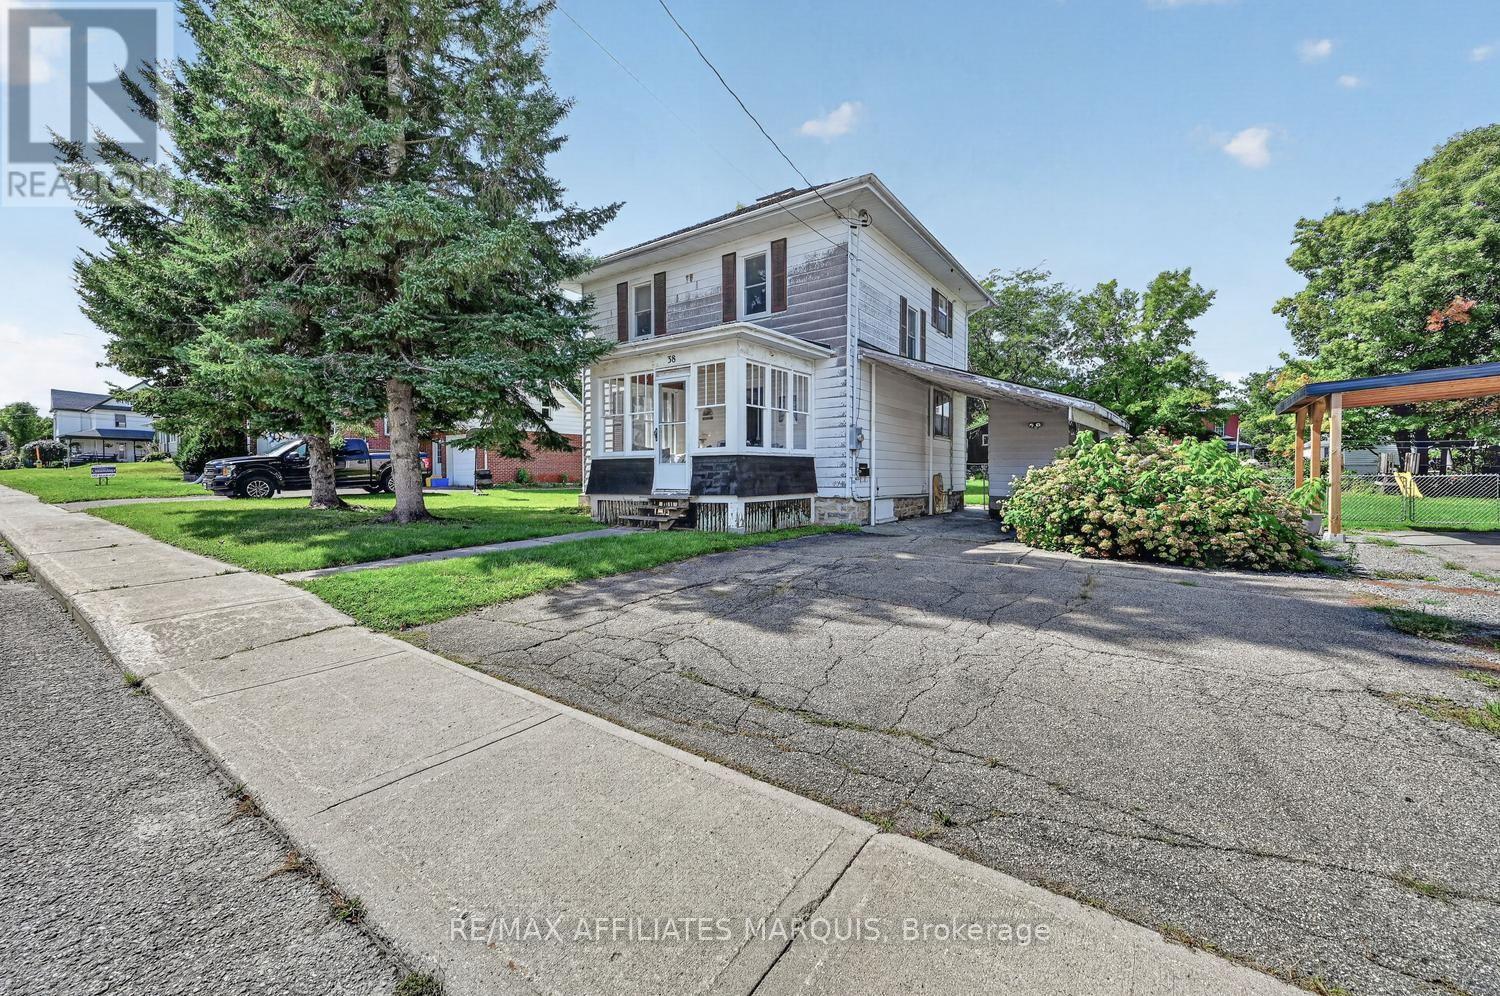
Opportunity awaits in a fantastic location! Situated on a quiet street just steps from local parks and the scenic Rideau Canal, this 3-bedroom home offers plenty of potential for those looking to create a space of their own. Enjoy the convenience of being within a short walk of the downtown core, shopping district, schools, recreation and everyday amenities. Inside, much of the home's original trim remains, adding warmth, character and a connection to its classic charm. The layout features three bedrooms and a full bath, while the wonderful enclosed 3-season front porch provides an inviting spot to relax with your morning coffee or unwind at the end of the day. Outside, the property continues to impress with a wonderful lot and a spacious deck overlooking the fenced rear yard-offering plenty of room for children, pets, gardens, entertaining or simply enjoying your own outdoor space. With its desirable location, character details and excellent potential, this property presents an exciting opportunity to bring your own ideas and vision to life. All within walking distance of so much that the community has to offer, including the beautiful Rideau Canal. A property with possibilities in a location you'll appreciate! (id:55689)
36 Beverly Street
Ottawa, Ontario
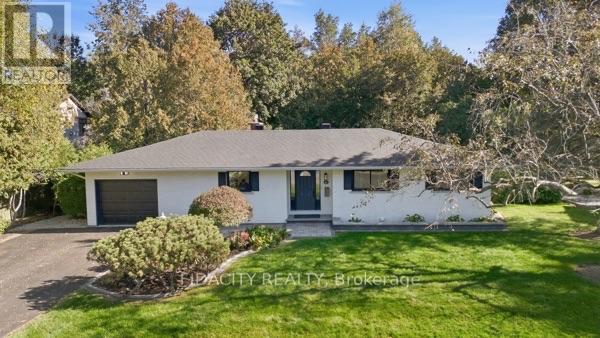
Beautifully renovated and set on an impressive 100' x 150' lot in central Stittsville, this spacious bungalow offers an incredible combination of privacy, space and convenience. Surrounded by mature trees with no rear neighbours and backing toward Poole Creek, the property has a beautiful natural setting while still being close to everything. Walk to shops, restaurants, parks, schools, transit and the Trans Canada Trail, with Stittsville Main Street just minutes away.Inside, the main level is bright and welcoming with beautiful hardwood flooring throughout much of the home. The renovated kitchen features quartz counters, shaker-style cabinetry, subway tile backsplash and stainless steel appliances. The living room has a gas fireplace and connects to the large cedar sunroom overlooking the backyard. Three bedrooms are located on the main level, including a spacious primary bedroom with its own 2-piece ensuite, along with a beautifully renovated full bathroom.The fully finished lower level adds an incredible amount of living space with a home theatre area, wet bar, games/rec room, laundry and a full bathroom. One of the best features of the layout is the convenient access from the attached garage directly into the lower level, creating excellent potential for a future in-law suite or more independent living space.Outside, the oversized landscaped yard gives you loads of room for kids, pets and entertaining, with mature trees, interlock and a storage shed. It's a fantastic amount of outdoor space for such a central Stittsville location.Updates include kitchen, bathrooms, flooring, closets, lighting and landscaping (2025), shed and interlock (2024), windows (2018), roof (2017), with additional roof coating completed in 2025. (id:55689)
220 - 397 Codds Road
Ottawa, Ontario
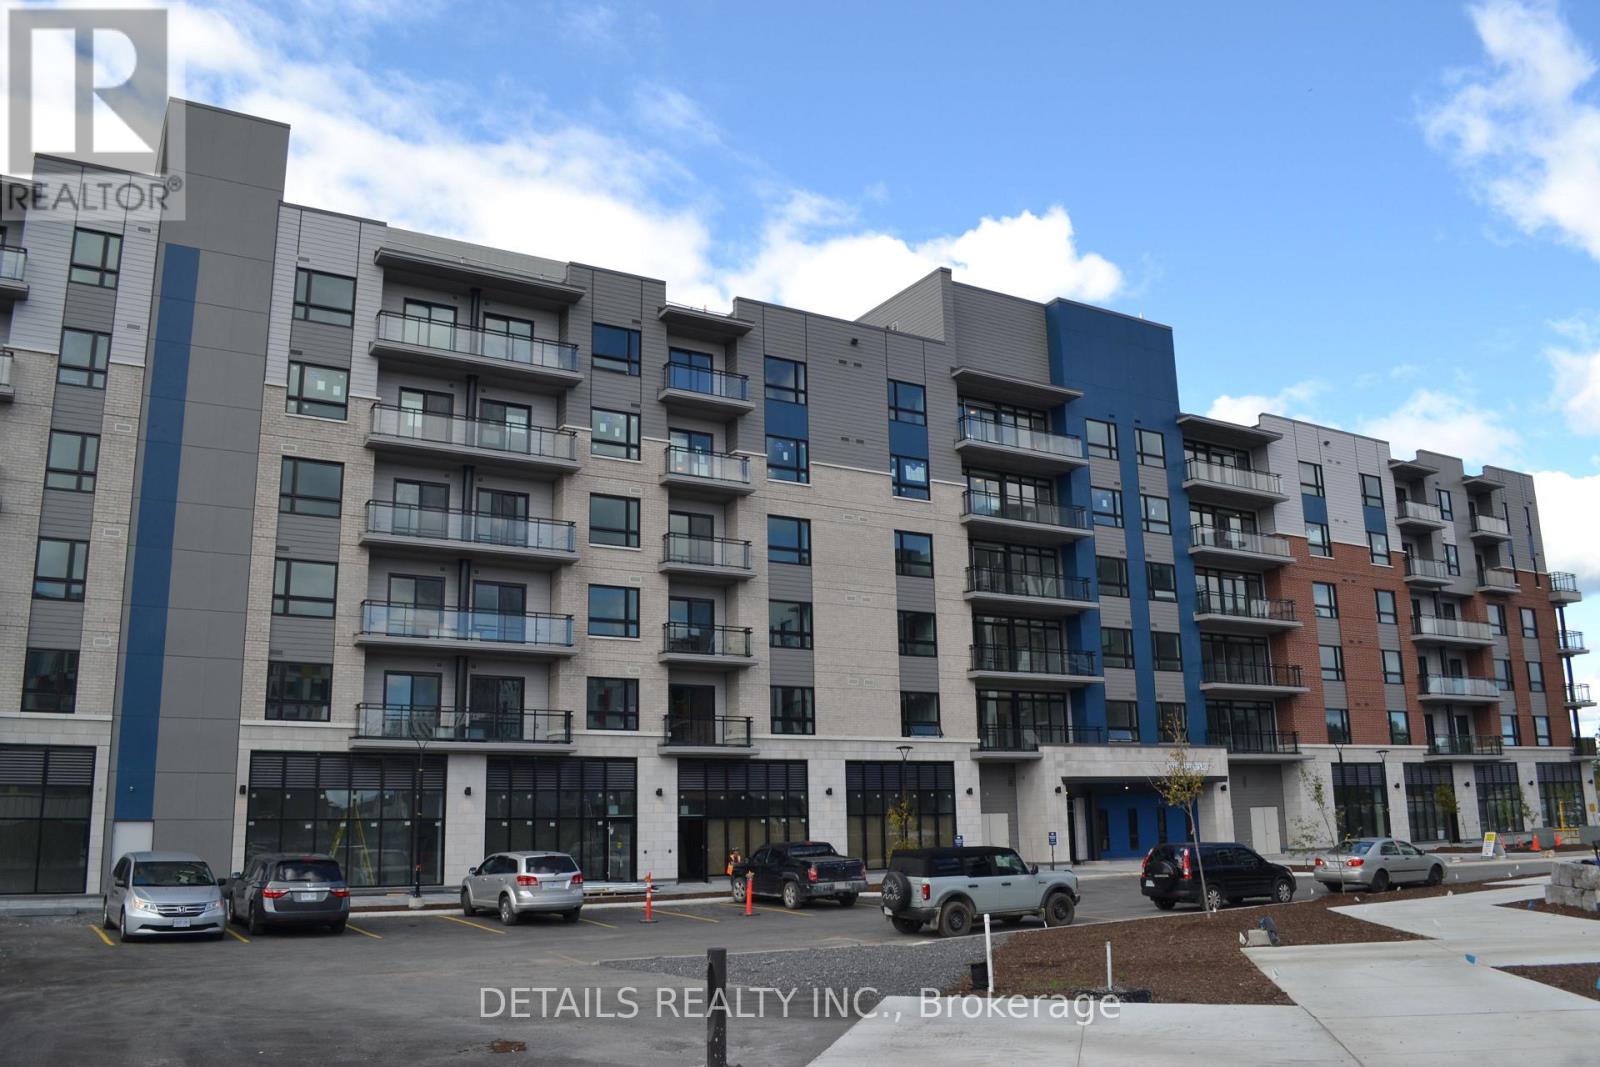
Available Dec.1 this 2 bed/2 bath contemporary 844 sq. ft. well-lit condo with FREE INTERNET, convenient in-unit laundry, a charming kitchen area, and an expansive open-plan living/dining area with balcony access. It also comes with 1 underground parking spot. Situated just minutes away from downtown, Montfort Hospital, CMHC, College La Cite, and Blair LRT station. No rental equipment to pay for! Don't delay and make your move today! Photos taken before current tenancy. (id:55689)

253 Fergus Crescent
Ottawa, Ontario
Bright spacious open concept main floor, 3 Bedroom, 2.5 Bath townhome on a quiet crescent, perfectly located off the 416, across from Costco, shopping and restaurants. Hardwood floors on main floor, kitchen with granite countertops, peninsula, large pantry and floor to ceiling windows in eating area. Large Primary Bedroom with 2 closets leading to ensuite with soaking tub and walk-in shower. Carpet on 2nd floor and basement family room, 2nd floor laundry, central vac and finished basement with fireplace. (id:55689)
685 Farmington Avenue
Ottawa, Ontario
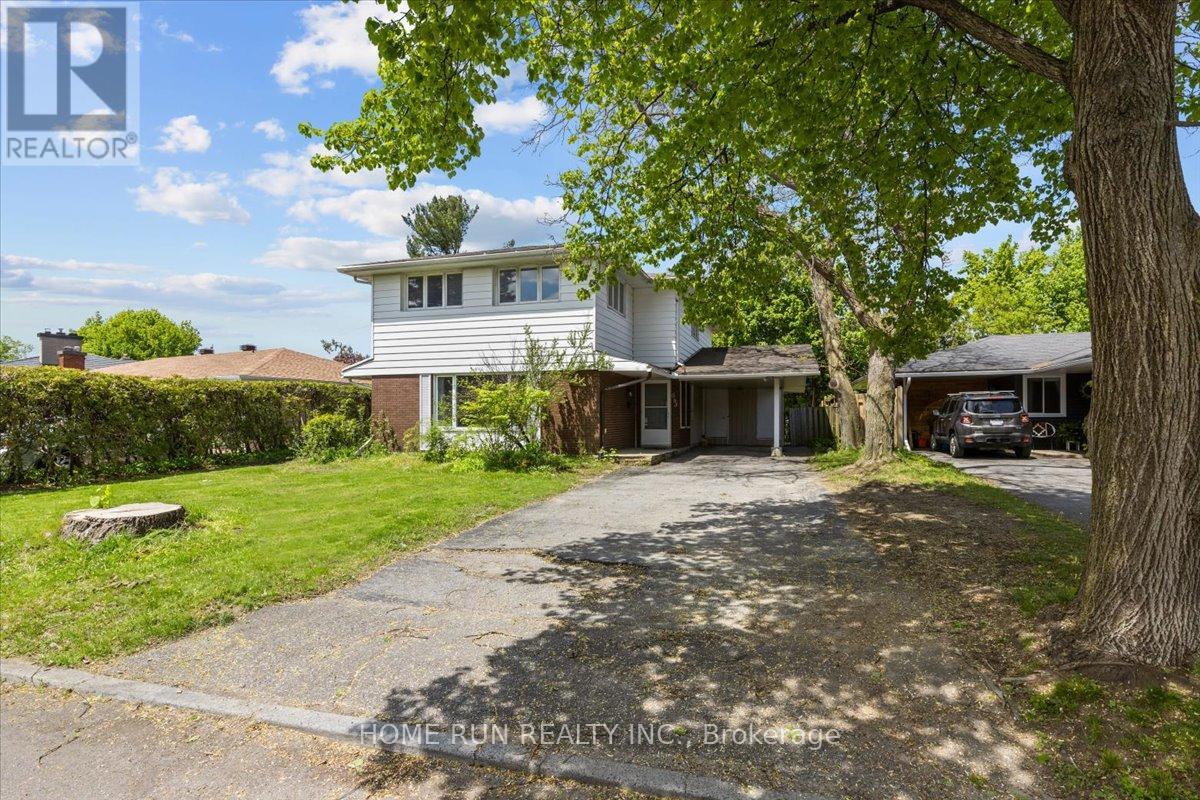
Rare opportunity to own in Ottawa Park South, one of Ottawa's fastest-transforming neighborhoods with exceptional long-term growth potential. Surrounded by ongoing redevelopment and benefiting from proximity to Mooney's Bay, transit, employment hubs, and urban amenities, this location is increasingly recognized as a future premier residential destination. Strong rental demand, excellent accessibility, and continued community investment make this an attractive option for both end users and savvy investors seeking appreciation potential.This spacious residence offers 5 bedrooms, a main-floor office, and den, providing exceptional flexibility for large families, multi-generational living, investors, or short-term rental operations. Currently operating as a successful Airbnb, the home generates strong income potential while maintaining future adaptability. The seller is open to restoring the original living room configuration prior to closing.Featuring three full bathrooms, abundant storage, a large functional kitchen, and a cozy gas fireplace, the home is designed for comfortable everyday living. The expansive finished basement offers excellent potential for recreation space, additional accommodation, or future secondary dwelling possibilities. Outside, the private fenced backyard creates an ideal setting for entertaining and family enjoyment.Whether you're looking to secure a family home in an emerging destination neighborhood or capitalize on the long-term growth potential of one of Ottawa's most strategically located communities, this property presents a rare opportunity to invest in the future of Ottawa Park South. (id:55689)
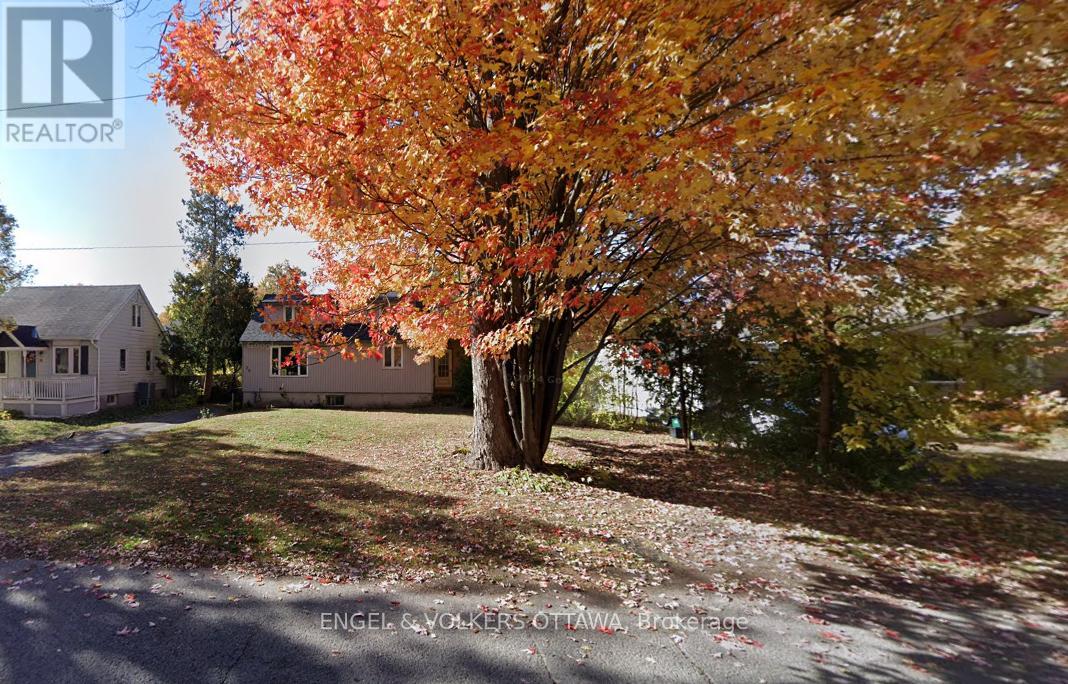
72 Scrivens Street
Ottawa, Ontario
Big price adjustment! The house, itself, is now available to be viewed as it is vacant. This remarkably wide lot is seeking a new owner with the creative imagination to transform the space of 10,239 sq. ft. With the new City of Ottawa's encouragement to increase urban intensification this lot should be one of strong interest and possibilities. Situated in the increasingly revitalized community of Britannia Woods a mere block away from the Ottawa River, the bike path network, schools, Bayshore Shopping Centre, the DND facility on Moodie. Interested parties should refer to The City of Ottawa Zoning By-law-Interactive Map to begin their due diligence. (id:55689)
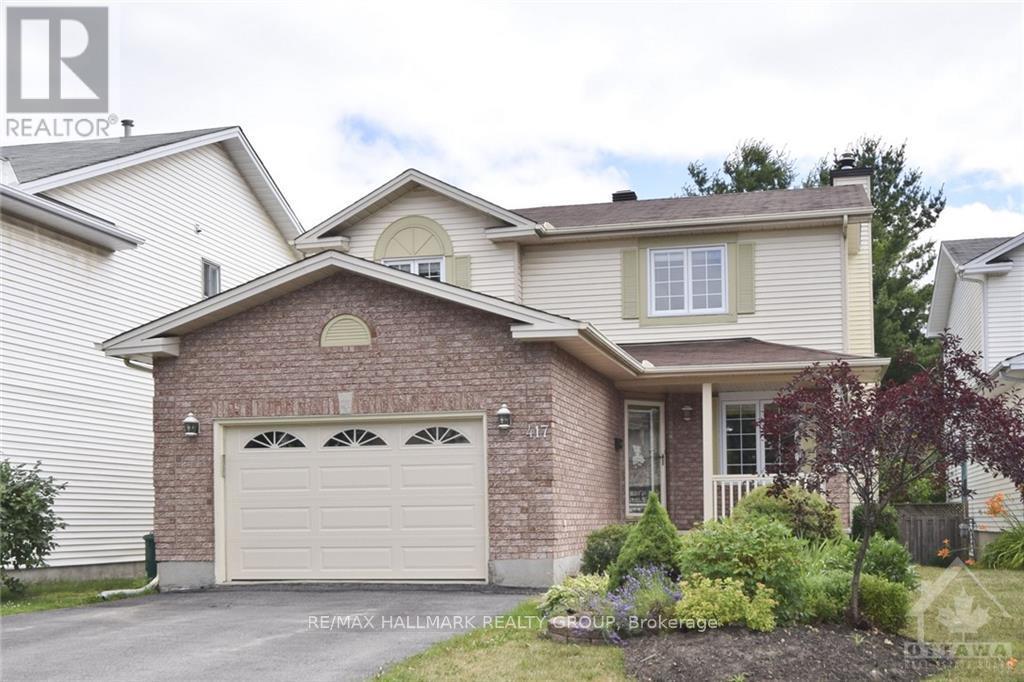
417 Pauline Charron Place
Ottawa, Ontario
Welcome to 417 Pauline Charron Pl! Tucked away on a cul-de-sac, this beautiful single-family home offers exceptional privacy in a wonderfully central location, just minutes from restaurants, amenities, walking/biking paths, transit, embassies & the downtown core! A thoughtfully designed layout & numerous upgrades create an inviting space throughout. The sun-filled main level features a welcoming living area, formal dining room & well-appointed kitchen with new SS appliances, generous cupboard/counter space & an adjacent eating area. A convenient mudroom, powder room, inside access to an oversized single-car garage & access to the private, fully fenced backyard complete this level. Upstairs boasts 3 spacious bedrooms & 2 full baths, including a Primary retreat with a 4PC en-suite & walk-in closet. The finished basement extends the living space with a large rec room, den/office, 3rd full bath, laundry room & ample storage. A beautiful place to call home, with space, privacy & convenience in an ideal location! Tenant pays all utilities: hydro, gas & water. Available December 1st! (id:55689)
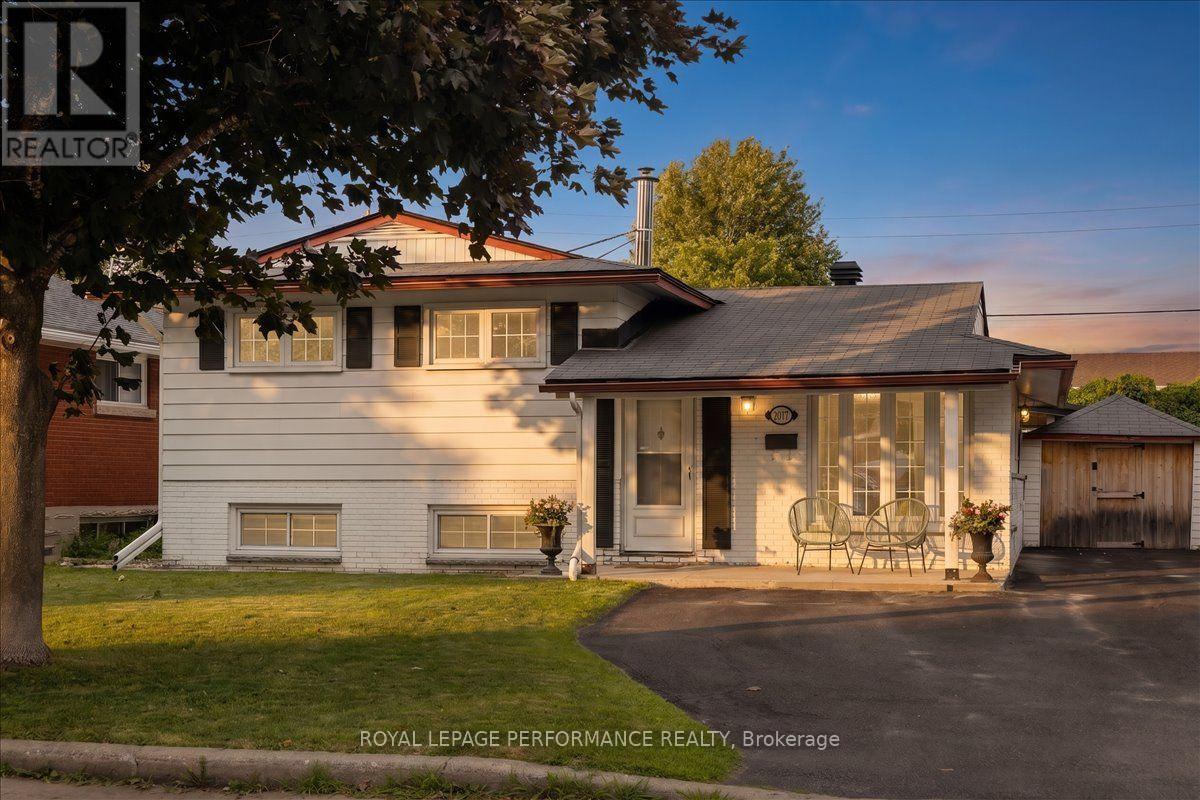
2177 Bingham Street
Ottawa, Ontario
Pride of ownership is evident throughout this immaculate 3-bedroom split-level home, ideally located in a desirable neighbourhood with thoughtfully designed indoor and outdoor living spaces. Convenient walk-out access to the beautifully private, landscaped outdoor oasis with automated smart lighting and a luxurious 3-sided outdoor pavilion to enjoy morning coffees or evening cocktails. The above-ground pool provides the perfect summer escape. The spacious interlock patio includes a dedicated outdoor gas line hookup, making summer barbecues and entertaining effortless. Step inside to a bright, welcoming living room filled with natural light. The well-appointed kitchen features wall-to-wall cabinetry and granite countertops, combining functionality with timeless appeal. The bright dining area is ideal for gatherings, with patio doors leading to your private backyard retreat. The upper level features warm hardwood flooring throughout and three generously sized bedrooms, including a spacious primary bedroom with a private 3-piece ensuite. The lower-level family room with a gas fireplace provides a comfortable space to relax and windows allowing natural sunlight to come through. The unfinished laundry room offers ample storage. Recent updates include upgraded attic insulation and eavestroughs. Newer shed with hydro. Vinyl windows throughout (main and second level). Ideally situated near The Ottawa Hospital (General Campus), CHEO, schools, parks, amenities, and public transit. A beautifully maintained home offering exceptional indoor comfort and a backyard designed for lasting memories. Front Storage Shed - 8ft (width) x 15ft (length) with a 69/70 inches height clearance - Seller has parked a medium sized car in the past) (id:55689)
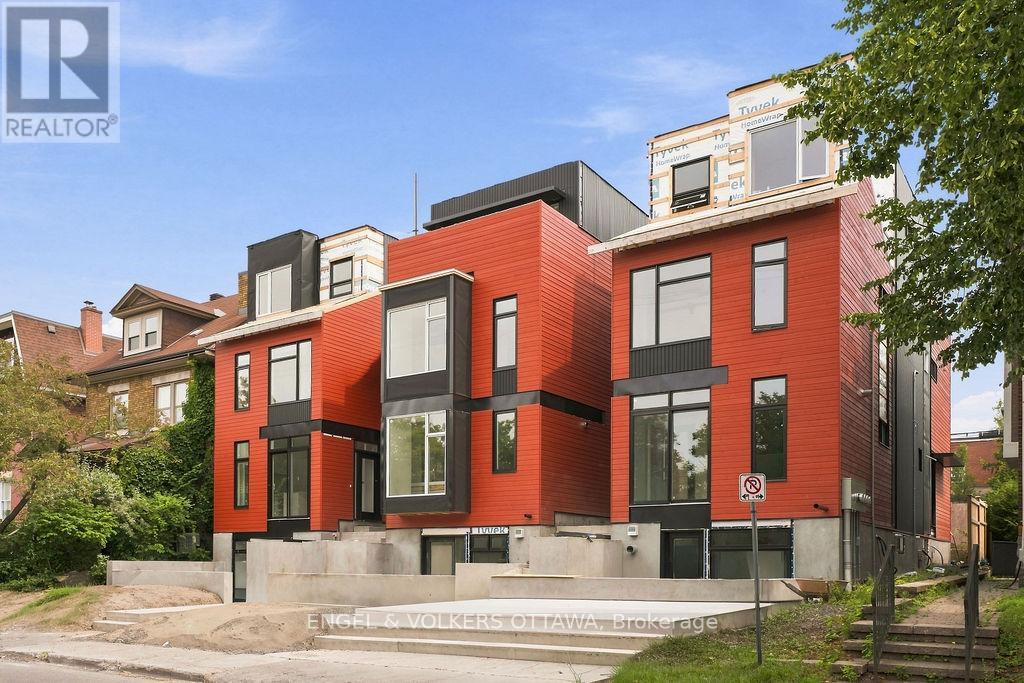
B - 49 Fairmont Avenue
Ottawa, Ontario
OFFERING 1 MONTH FREE! Be the first to live in this brand new, quality built 3-storey semi-detached home in the heart of Hintonburg - one of Ottawa's most vibrant and sought-after neighbourhoods! Located across from Hintonburg Park, and just steps from Wellington Street, you'll enjoy easy access to some of the city's best cafes, boutiques, and restaurants, along with convenient nearby transit options. This thoughtfully designed 1277 sq.ft. home offers modern finishes and functional living across 3 levels. The main floor features light hardwood flooring, a modern kitchen complete with stainless steel appliances, induction cooktop, quartz countertops, and a large island-perfect for cooking and entertaining. The living room is highlighted by a sleek electric fireplace with an open concept plan along. The second floor includes two bedrooms, a dedicated laundry room, and a modern 3-piece bathroom. The entire third floor is your private primary bedroom retreat, featuring an enclosed private rooftop balcony, walk-in closet and a full 3-piece ensuite bathroom with a glass shower. Includes 1 outdoor parking space. Water Included. All Window Coverings Included. Tenant to Pay Electricity & Internet. Heating is via high efficiency heat pump, the building is 40% more energy efficient than code requirements. Application Requirements Include: ID, Proof of Income, Full Credit Report (Equifax or TransUnion), and Completed Rental Application. Flexible Closing: November or December, 2026. **Photos are of Similar floor plan but not exact unit** (id:55689)
506 Pepperville Crescent
Ottawa, Ontario
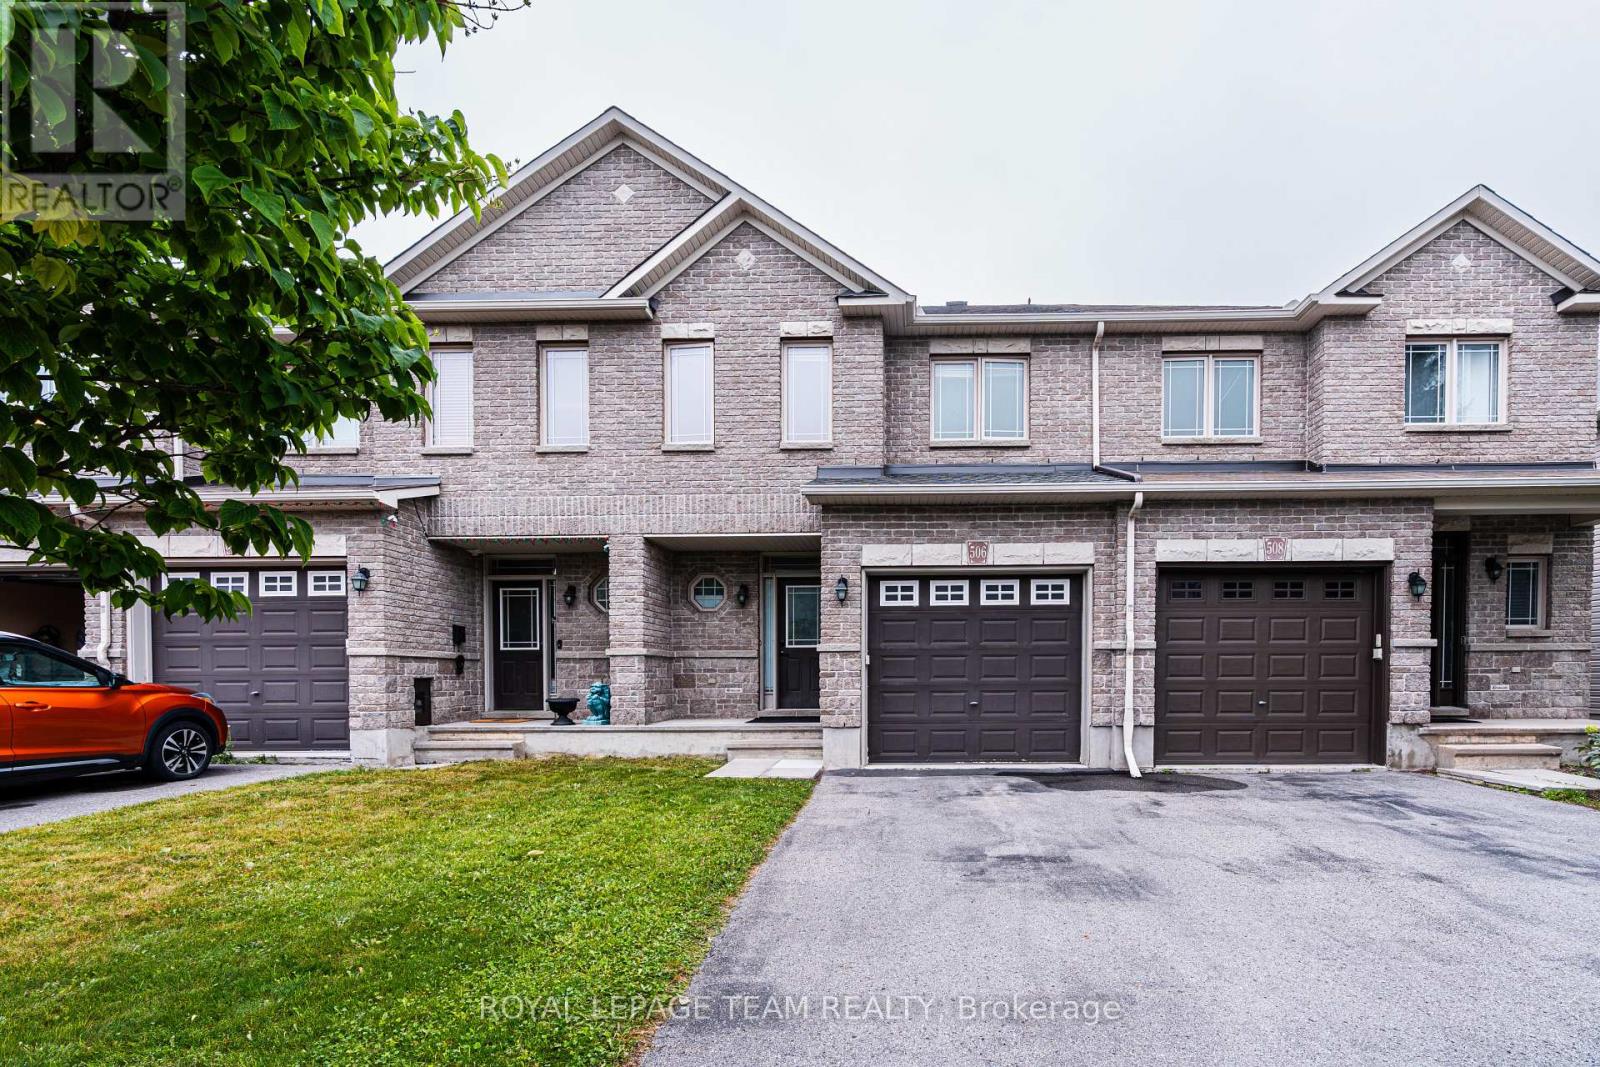
This well-maintained 3-bedroom & 3-bathroom townhome is in close distance to shopping, parks and easy access to highway. Open concept main floor features high ceiling, gleaming hardwood flooring and plenty of pot lights. Spacious kitchen offers stainless steel appliances, ample cabinetry space, walk-in pantry and large island. Living room is bright with gorgeous windows and a gas fireplace pre-wired for the TV connection. 2nd floor large master suite, 4 piece en-suite with soaker tub and a walk-in closet; two other good sized bedrooms, a 4-piece main bath and laundry set. Professionally finished entertainment sized lower level family room, storage. Private & fully fenced backyard with large deck and planter boxes. Washer '23, Roof '24, Heat pump for cooling & duct cleaning '25. Freshly painted. Available for immediate occupancy. (id:55689)
10110 509 Road N
Frontenac, Ontario
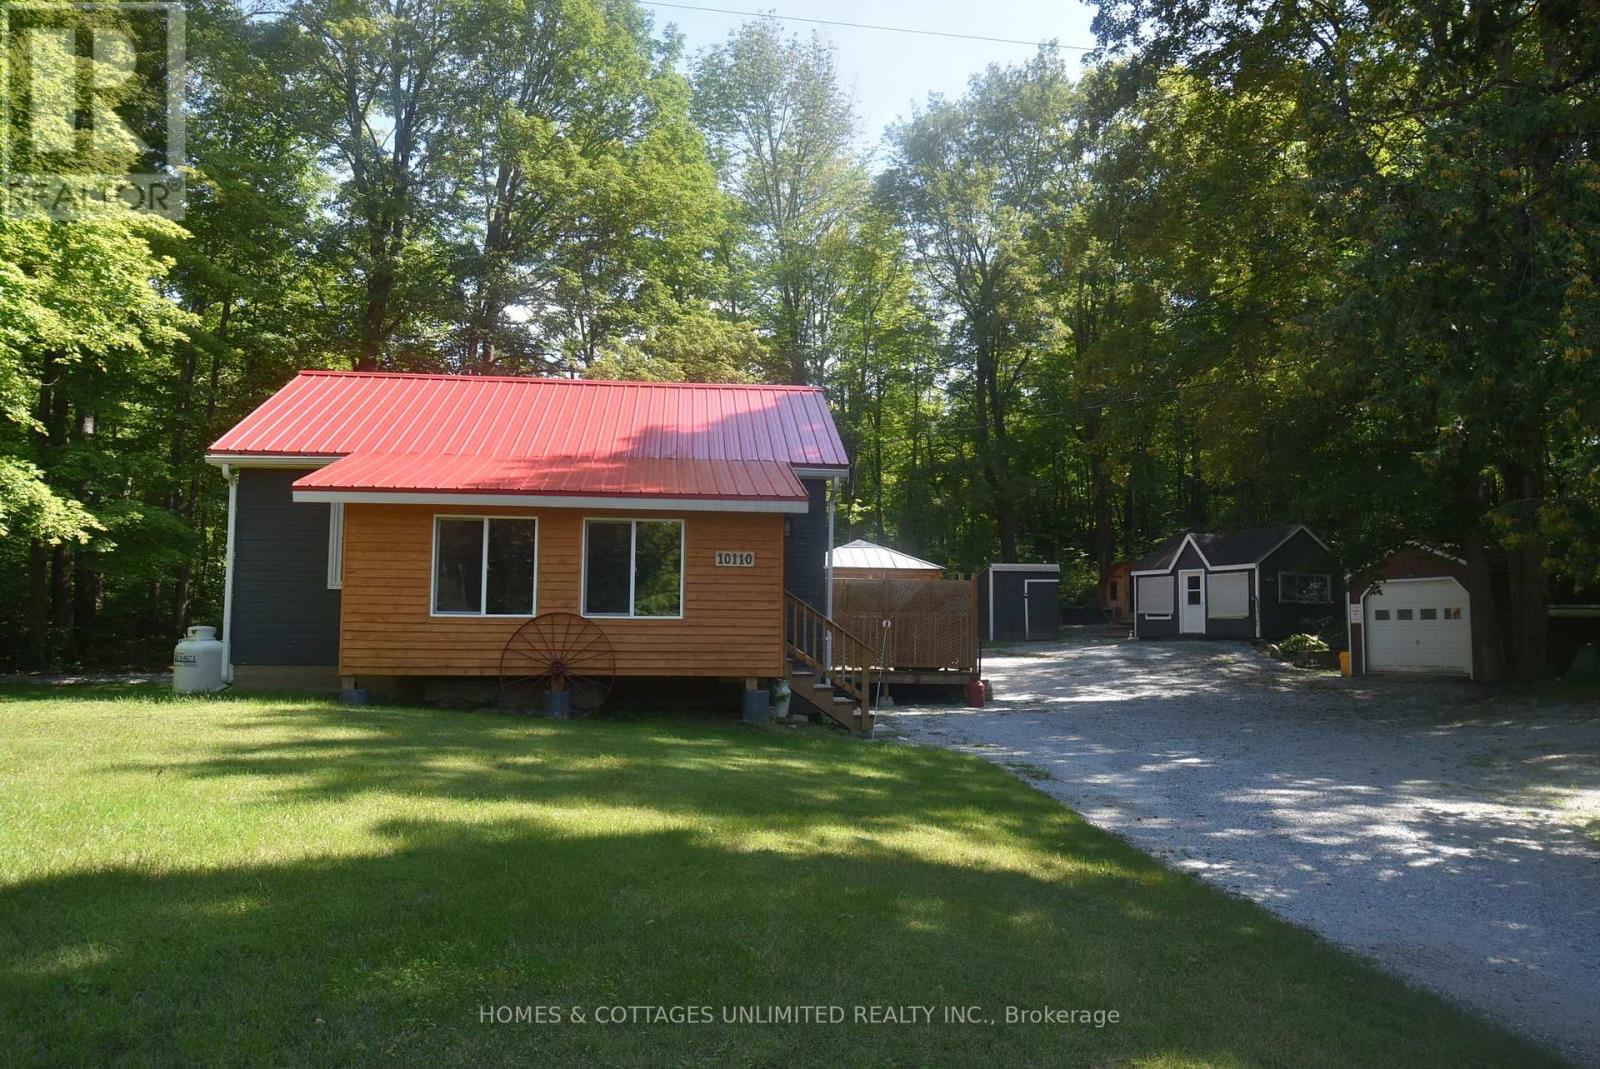
Completely renovated and cute as a button, this charming year-round home offers terrific curb appeal with a red metal roof, poured concrete foundation, detached garage, and additional outbuildings for a variety of uses. Inside, you'll find central air, a propane furnace, and a back room complete with a Murphy bed for overnight guests. This well-maintained home is ready to enjoy in every season.Enjoy the outdoors with private decking for the included hot tub, a firepit area for relaxing evenings, a propane-fired BBQ, and a sauna for added enjoyment. Bonus of a Generlink included as backup should the power go out. Located just minutes from spring-fed Palmerston Lake and a public beach, with a nearby marina offering gas for your toys and snacks for a quick treat. Additional amenities are approximately 15 minutes away in Plevna, including Home Hardware, LCBO, North of 7 Restaurant, and a small grocery store. A run to Perth 45 mins away offers you terrific shopping selection. Palmerston Lake is a highly sought-after lake known for boating, swimming, and fishing. Explore nearby conservation area trails, enjoy seasonal ATV runs, and take advantage of the many outdoor opportunities this area has to offer. (id:55689)
73 Mountshannon Drive
Ottawa, Ontario
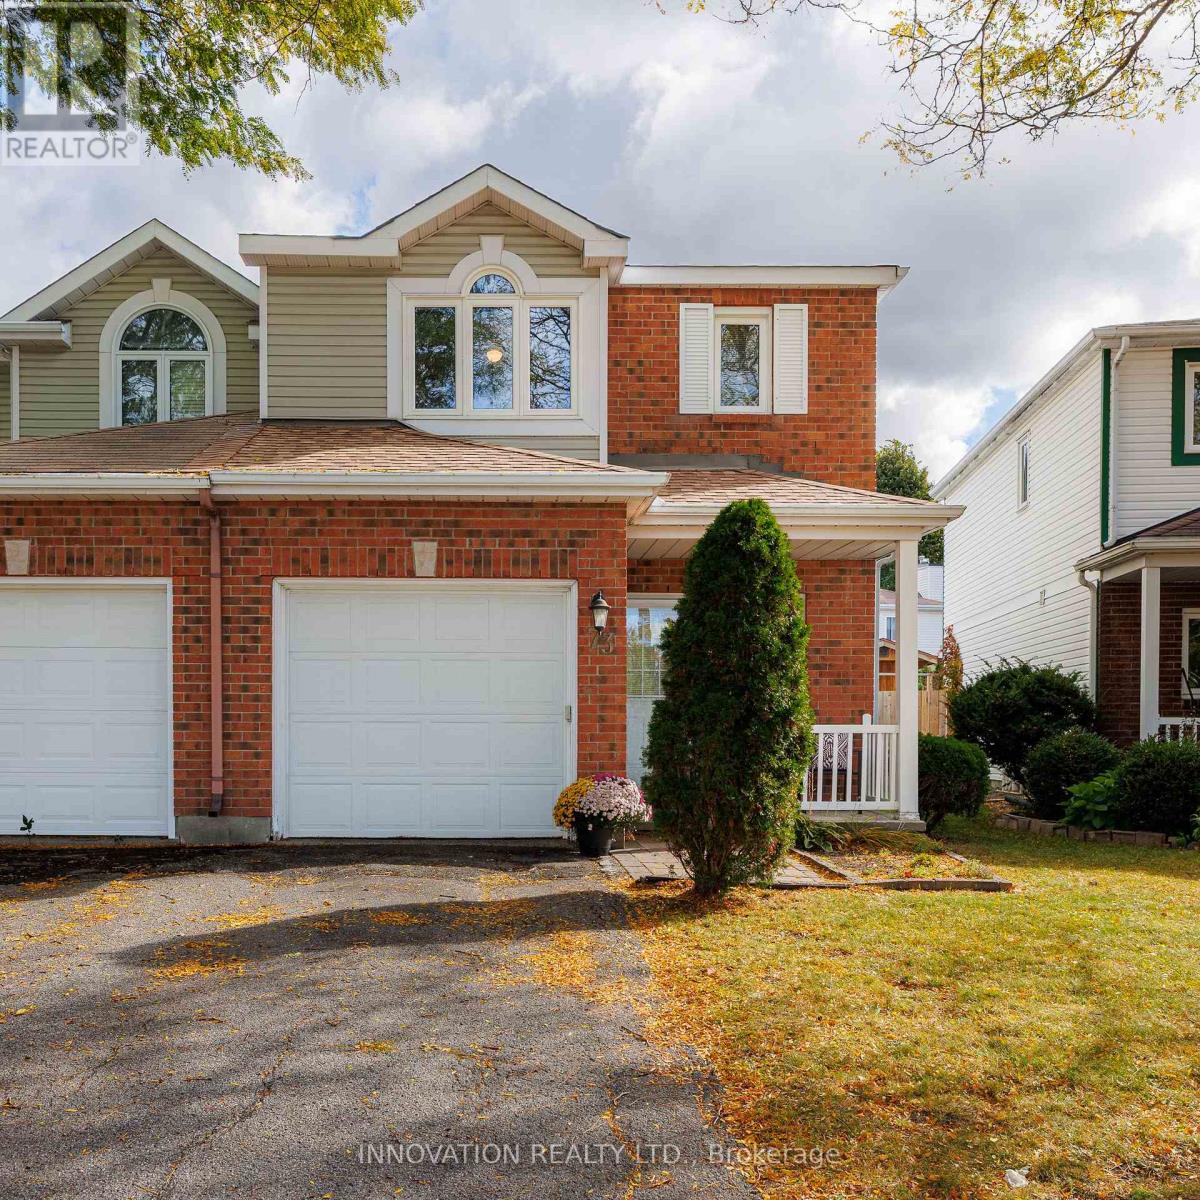
Make Your Move to 73 Mountshannon! This spacious end-unit townhouse sits on an impressive lot in a prime, family-friendly neighbourhood close to top-rated schools, parks, public transit, and shopping. From the moment you arrive, the charming front porch and beautiful interlock pathway set an inviting tone. Step inside to discover a bright, open layout enhanced by fresh paint, modern lighting, and updated hardwood flooring and tile throughout. The well-appointed kitchen is complete with a trendy updated backsplash, quality appliances, and plenty of cabinetry. Upstairs, you will find generous bedroom space tailored for comfort and relaxation. Where this property truly shines is the outdoors. As a nice end unit, it boasts an extraordinarily large, fully fenced backyard that offers unbeatable privacy and room to play. Surrounded by mature hedges and perennial gardens, this outdoor area comes complete with an updated stone patio-perfect for summer barbecues-and a handy storage shed. Peace of mind comes built-in thanks to a long list of big-ticket updates, including the roof, furnace, air conditioner, attic insulation, and key windows. Beautifully updated, well maintained, and exceptionally situated, 73 Mountshannon is a turnkey home ready for its next chapter! (id:55689)
277 Zenith Private
Ottawa, Ontario
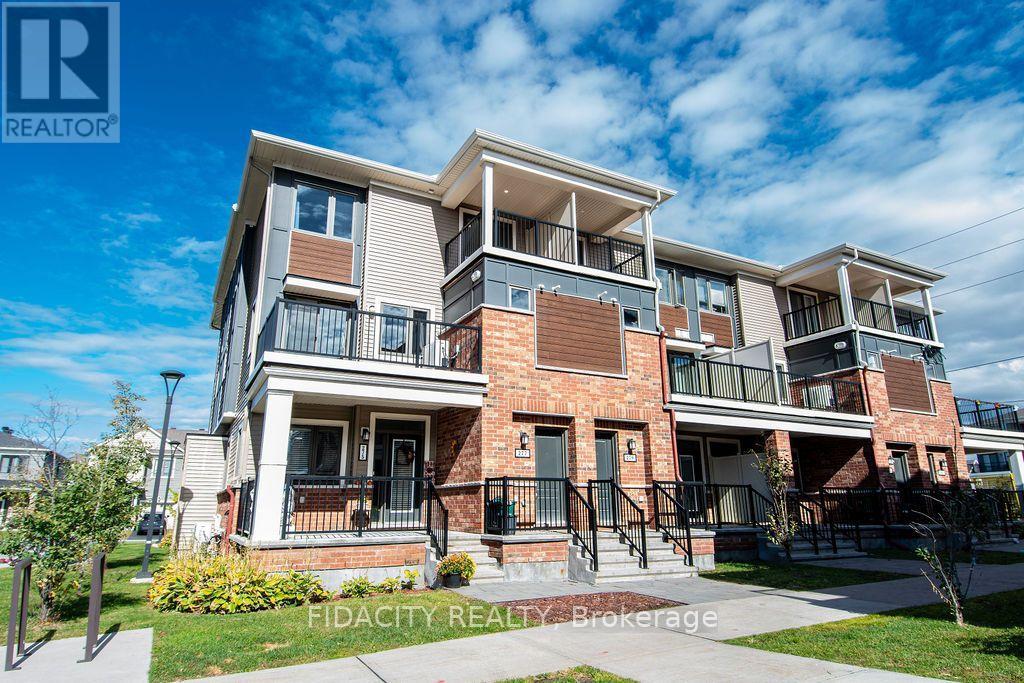
Welcome to this beautifully designed Mattamy end-unit stacked townhome, offering a functional layout and inviting living spaces. The home features a welcoming front porch and foyer, with a staircase leading to the main living level. The open-concept kitchen is appointed with an elegant breakfast bar, seamlessly connecting to the spacious living and dining area. Large patio doors provide abundant natural light and direct access to a private balcony. A convenient powder room completes this level.The upper level features three generously sized bedrooms and a full bathroom. The primary bedroom offers an added touch of luxury with its own patio doors, providing plenty of natural light and direct access to a private deck.One parking space is included.This well-appointed home offers a desirable combination of comfort, functionality, and indoor-outdoor living. (id:55689)

2477 Merivale Road
Ottawa, Ontario
Enjoy the space of country living without giving up city convenience at 2477 Merivale Road. Set on an oversized lot that's becoming increasingly hard to find, this beautifully updated bungalow offers the perfect blend of privacy, space and accessibility. Ideally located just minutes from Barrhaven, Merivale's shops and restaurants, parks, schools and the scenic Rideau River, RCMP Headquarters and the new Ottawa Police Service South Facility. Featuring many major updates completed in 2022 including the roof, windows, furnace and A/C, this home offers modern comfort and peace of mind. The bright and spacious main floor features an inviting open-concept layout with a large living room, dining area and stylish kitchen complete with stainless steel appliances, ample cabinetry and plenty of workspace. Three comfortable bedrooms and a full bathroom complete the main level. The fully finished lower level provides additional living space with two bedrooms, another full bathroom, large laundry room, storage and a large family room perfect for movie nights, a home office, gym or play area. Enjoy the enclosed 3-season sunroom overlooking the expansive backyard, offering a peaceful retreat to relax and enjoy the outdoors in any season. Outside, the fully fenced backyard is a true highlight with mature trees, a generous lawn and plenty of room for gardening, entertaining or family activities. Complete with an attached garage, extended driveway and ample parking, this home provides exceptional value with space both inside and out. A fantastic opportunity to own a spacious bungalow on a large lot in a convenient Ottawa location, offering the perfect balance of peaceful surroundings and easy access to everyday amenities. (id:55689)