
Properties in Ottawa

Properties in Ottawa
Properties in Ottawa
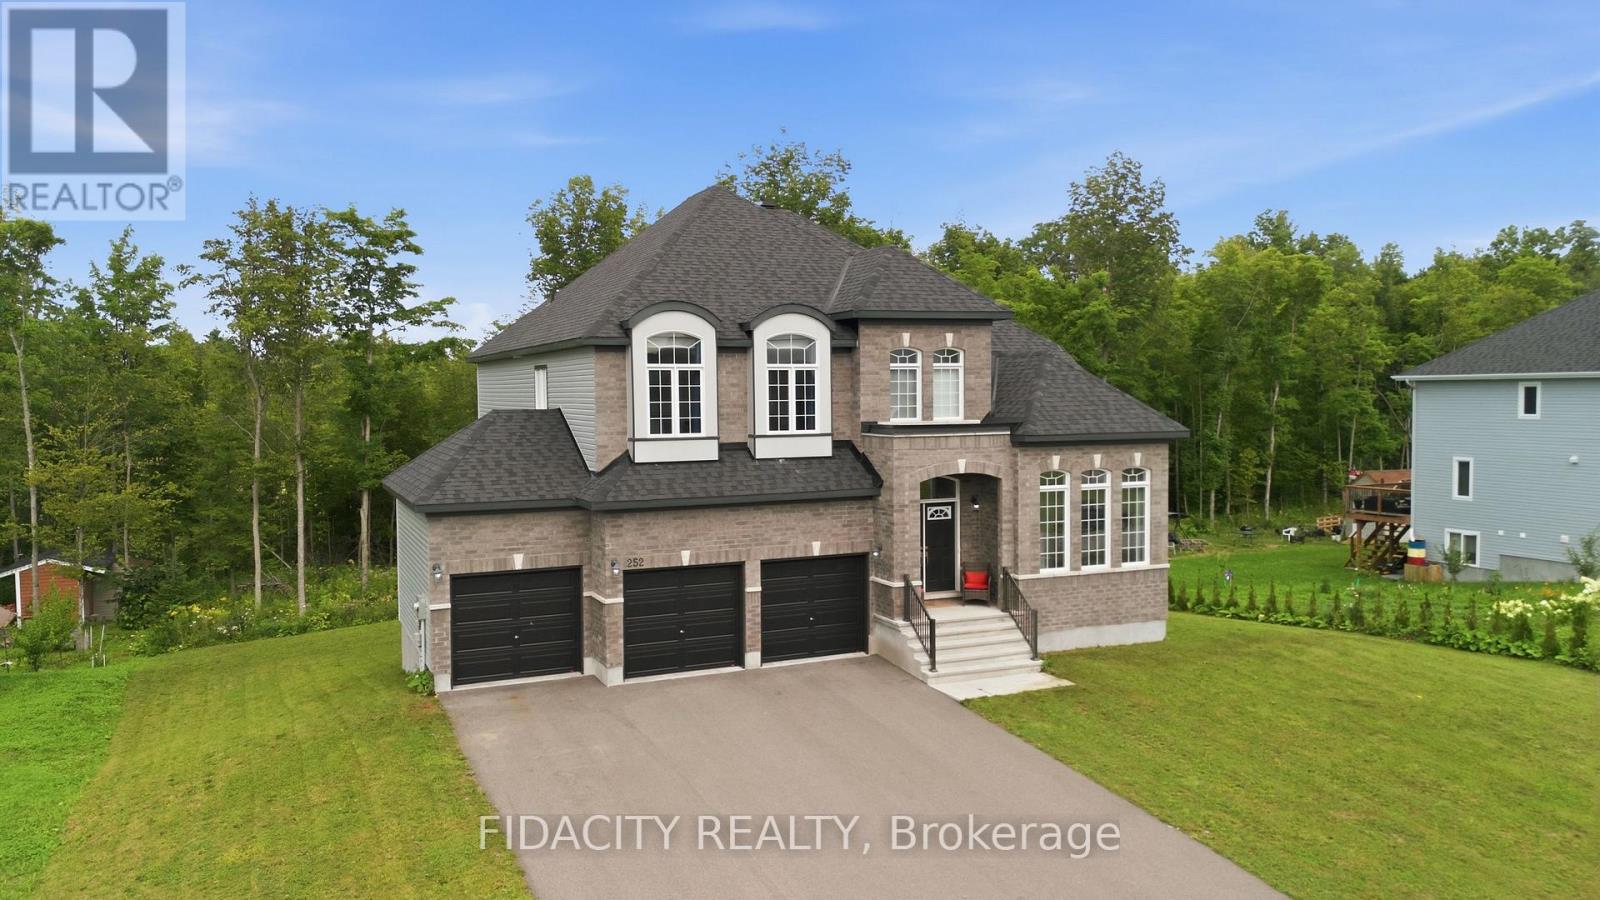
252 Antler Court
Mississippi Mills, Ontario
Welcome to 252 Antler Ridge, ideally situated on a premium lot in White Tail Ridge, just minutes from downtown Almonte, where Hallmark movies come to life. Thoughtfully designed, this impressive 4-bedroom home offers exceptional space, style, and functionality.Step inside to a spacious foyer with a striking centre staircase, 9' ceilings, abundant natural light, and a private main-floor office. The main level features spacious formal living and dining areas, convenient mudroom off the triple-car garage, powder room, and a dream chef's kitchen complete with quartz counters, breakfast bar, striking backsplash, wall oven, built-in microwave, and a generous pantry. Kitchen Overlooks the spacious family room with huge windows and gas fireplace. Upstairs, four generously sized bedrooms are complemented by a walk-in laundry room with stylish washer and dryer. The primary suite is truly fit for a king, offering ample space, double walk-in closets, and beautiful views of the private, tree-lined yard. The spa-like 5-piece ensuite features double sinks, generous counter space, glass shower, and separate tub.The second bedroom boasts its own ensuite and walk-in closet, while bedrooms three and four share a Jack-and-Jill bathroom with double sinks and a private water closet.The bright walk-out basement offers incredible potential for additional living, entertaining, or recreational space with seamless indoor/outdoor flow.Outside, enjoy your private retreat on a premium lot that extends into the trees, offering exceptional privacy and the potential to expand the usable yard space. A long paved driveway leads to the impressive triple-car garage, providing ample parking and storage. Set on an exceptionally quiet, family-friendly street, this home delivers space, style, privacy, and an unbeatable location close to all that downtown Almonte has to offer.252 Antler Ridge - a home that truly checks every box. (id:55689)

9 - 583 Tweedsmuir Avenue
Ottawa, Ontario
OPEN HOUSE SUNDAY, AUGUST 16th, 2-4 PM Four-bedroom, three-bath detached home tucked away in a private enclave with no rear neighbours. This home offers a beautiful lifestyle with minimal maintenance, providing space, privacy and convenience in a fantastic location. Easy access to public transit, recreation centres, outstanding schools, shopping, gyms, restaurants and everyday amenities. A short bike ride to Westboro Beach, with easy access to major highways and the airport. Bright, functional layout includes hardwood floors, gas fireplace, a 2-pc powder room, California shutters and inside entry from garage. Kitchen renovated in 2025. Second level offers 3 bedrooms, including a generous primary with a full wall of closets, plus an updated full bath. Finished basement renovated in 2022 & 2025 with the 4th bedroom and 3-pc bath, ideal as a teenager's retreat, guest space, home office, study or hobby room. Sunny, fully fenced backyard with deck, grassy area and BBQ gas line. Open space behind adds privacy and tranquility. (id:55689)
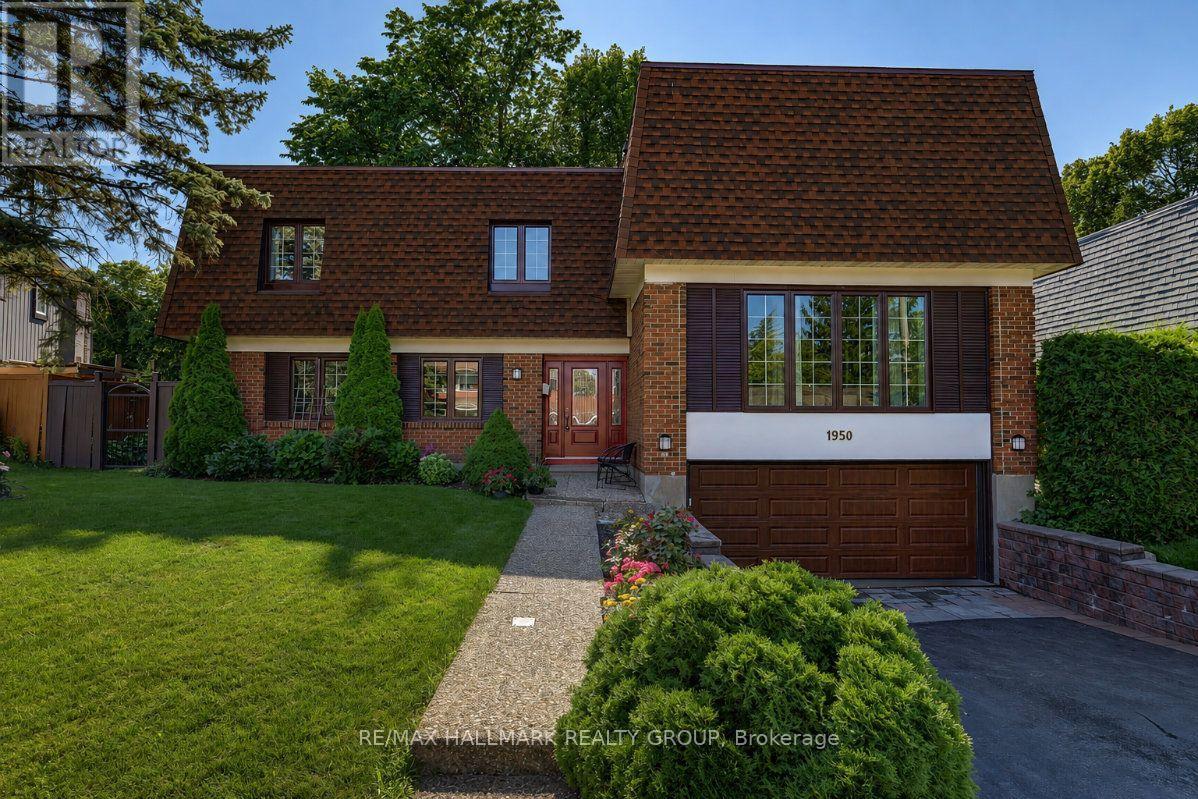
1950 Ludgate Crescent
Ottawa, Ontario
Rarely a home of this caliber comes available on the most desirable street adjacent to prestigious Rothwell Heights, steps from top ranked Colonel By High School (International Bac) and Le Phare French Immersion. 1950 Ludgate Crescent is a 4 bedroom, 4 bathroom, sun-filled, split-level design, spanning over 3,000 sq ft in one of Ottawa's most established communities. The living and dining room are anchored by big windows, hardwood floors and easy flow into the sunken family room with wood-burning fireplace, hardwood floor, wet bar and large patio door opening to a deck overlooking a thoughtfully landscaped backyard. Mature trees and stunning autumn colors back onto deep Rothwell lots. While the kitchen is compact with fresh painted cabinetry, new fixtures, newer countertops and stainless steel appliances, a large eat-in area has future open-concept potential. The oversized primary bedroom is a private sanctuary on a dedicated top floor with seating area, wood-burning fireplace, huge walk-in closet, renovated ensuite and grand peaceful window views, stepping down to another floor of three large bedrooms. Every bathroom has new vanities and high-efficiency toilets. A large den and huge finished basement, together, offer flexibility for a rec room, games room, home office, whatever you need. Major mechanicals addressed: a new high-efficiency furnace and central air, newer high-quality windows throughout, a new garage door with fresh concrete slab and drainage and a striking new front door that sets the right tone upon entry. The double attached garage plus six-car laneway handle a busy household. Metro, Farm Boy, Loblaws, Costco, St. Laurent Mall, Richcraft Sensplex, gym, pool, Ski Hill Park, Green's Creek trails, Ottawa River pathway, National Research Council (NRC), CSIS and Montfort Hospital: a bike ride away. Parliament bus is steps away, with O-Train Blair Station at Scotia Cineplex dining area. Easy access hwy 417; and downtown Ottawa is just a 12 minute drive! (id:55689)
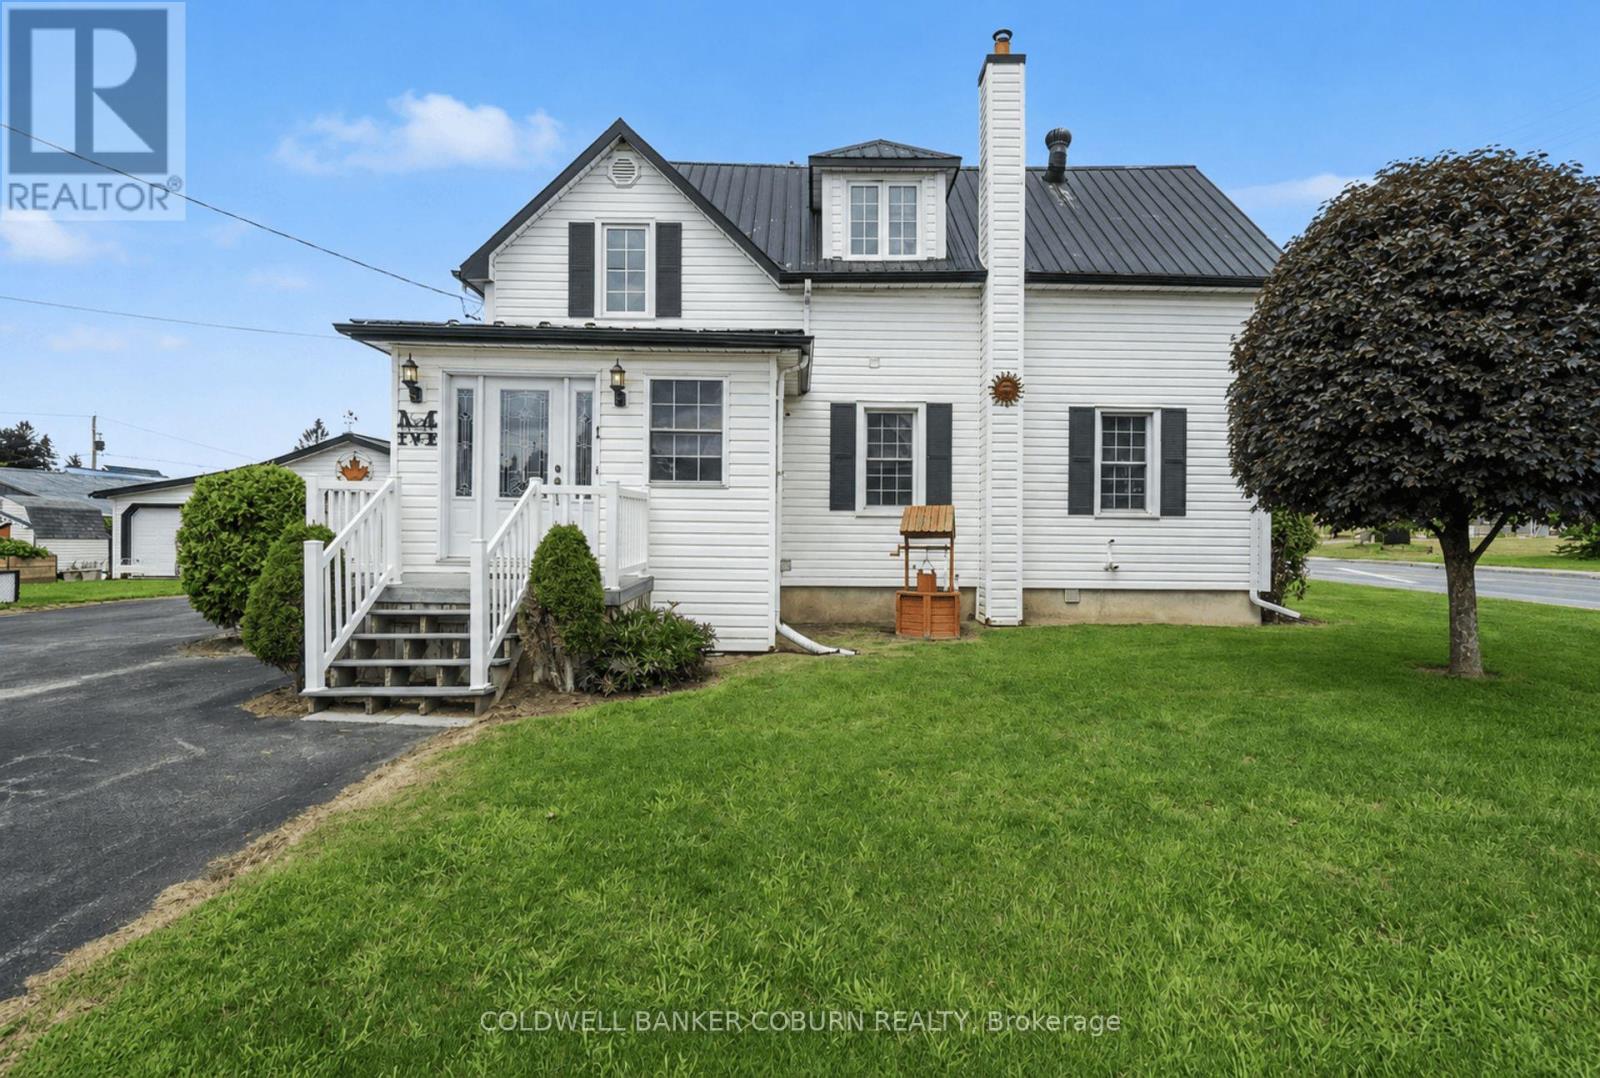
1 Hummel Street
North Dundas, Ontario
Well-cared-for home situated on a spacious corner lot in a great location. This move-in-ready home features a welcoming front entrance that steps into the generous sized eat-in kitchen with plenty of oak cabinetry. There is a large family bath on the main floor with laundry, and upstairs the primary bedroom has a walk-in closet with 3 additional good-sized bedrooms. Enjoy your morning coffee on the front porch or relax and entertain on the rear deck with gazebo, both featuring composite decking. The property also includes a paved driveway, detached double garage/workshop, raised garden beds and a durable tin roof. Conveniently located within an easy walk to downtown, restaurant, convenience store, groceries and the beautiful waterfront all close by. A wonderful opportunity to enjoy comfortable living with everything you need just steps from home! (id:55689)

28 Borealis Crescent
Ottawa, Ontario
Borealis Crescent: one of Ottawa's best-kept secrets. Minutes from Montfort Hospital, the NRC, CMHC, CSIS, shopping, schools, parks and scenic pathways, this impeccably renovated 4+1 bedroom home with gorgeous curb appeal offers luxury living in a family-friendly enclave. Walk inside to a walk-in closet and; beautifully bright den. The family room impresses with soaring 18-foot ceilings, expansive windows, a warm gas fireplace and an open-concept layout. Beside, the stunning designer kitchen showcases white sleek cabinetry, granite countertops, large centre island, stylish black accents. Upstairs, nearly every bedroom features a walk-in closet, while the spectacular primary retreat boasts a cathedral ceiling and a truly decadent ensuite with a freestanding soaker tub, brushed gold fixtures and a custom walk-in shower. The finished lower level offers exceptional additional living space with a fifth bedroom, while a new furnace, new cedar fence and EV rough-in add lasting value to this meticulously maintained home. (id:55689)
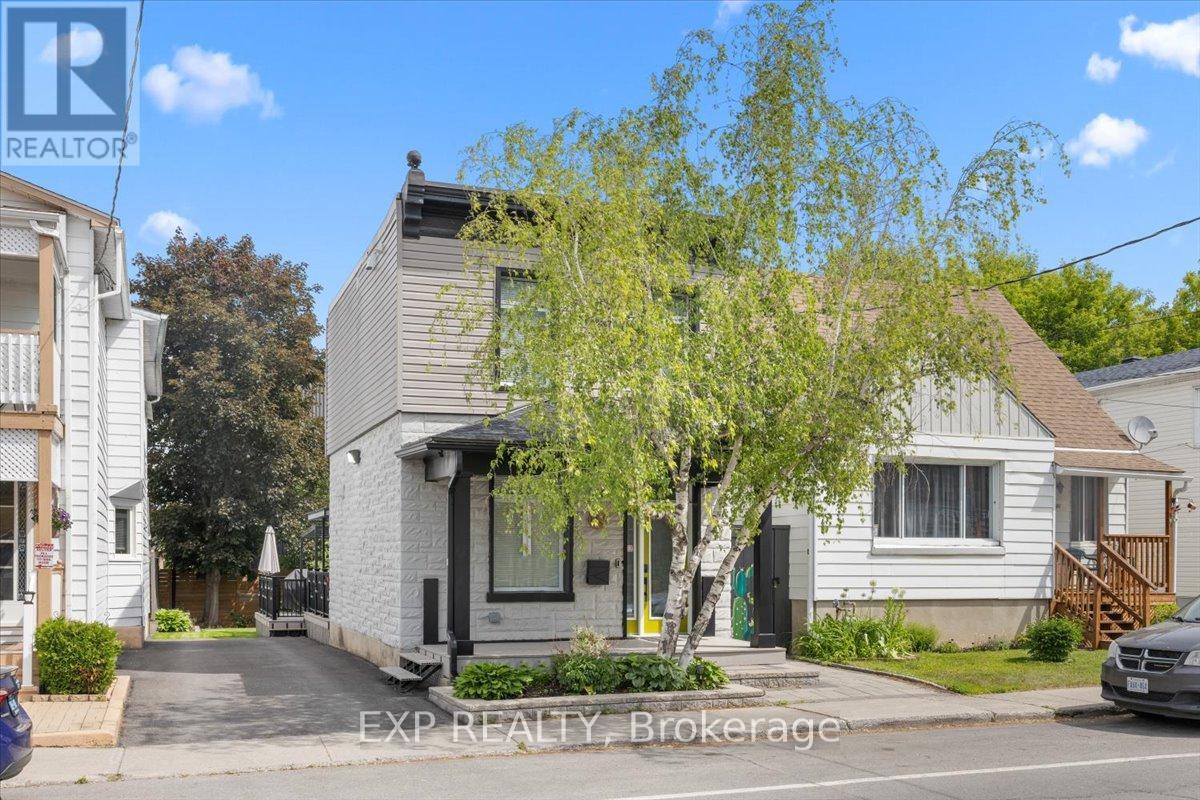
185 Deschamps Avenue
Ottawa, Ontario
Welcome to this completely reimagined detached home, rebuilt from the studs with over $350,000 in updates and upgrades, with all-new systems, modern finishes, and smart-home integration throughout; everything can be remotely controlled including sprinkler system. This is not a cosmetic renovation - the home was stripped down to its structural bones and reconstructed from the inside out, with a focus on open-concept living, functionality, and long-term durability. The interior layout was thoughtfully redesigned to create a more open and fluid living space, maximizing natural light and improving everyday usability. The result is a home that blends modern comfort with the character of a mature property. Offering 2 bedrooms and 2 bathrooms, the home also features a significantly enlarged main bathroom and the addition of a convenient powder room, enhancing both comfort and practicality. Crawlspace fully encapsulated, including: new sump pump, moisture protection for improved air quality and longevity. Integrated security camera system, built-in ceiling speaker system, central vacuum with Retraflex system. Situated in a rapidly evolving Ottawa neighbourhood close to downtown, this home offers: Convenient access to amenities, transit and schools. A balance of urban proximity and residential charm. Step outside to a fully upgraded backyard designed for both relaxation and entertainment. Large fully decked outdoor area, gas electrical and plumbing connections on the deck - ideal for; outdoor kitchen, BBQ set-up, future hot tub or entertainment space. Two mature trees, including a beautiful apple tree. Private storage shed for additional space. This outdoor set-up is a rare and valuable feature in the area. A rare opportunity to own a fully rebuilt home with modern systems, smart technology, and exceptional outdoor living - offering the benefits of new construction without the premium price tag. (id:55689)
15 Daniel Street N
Arnprior, Ontario
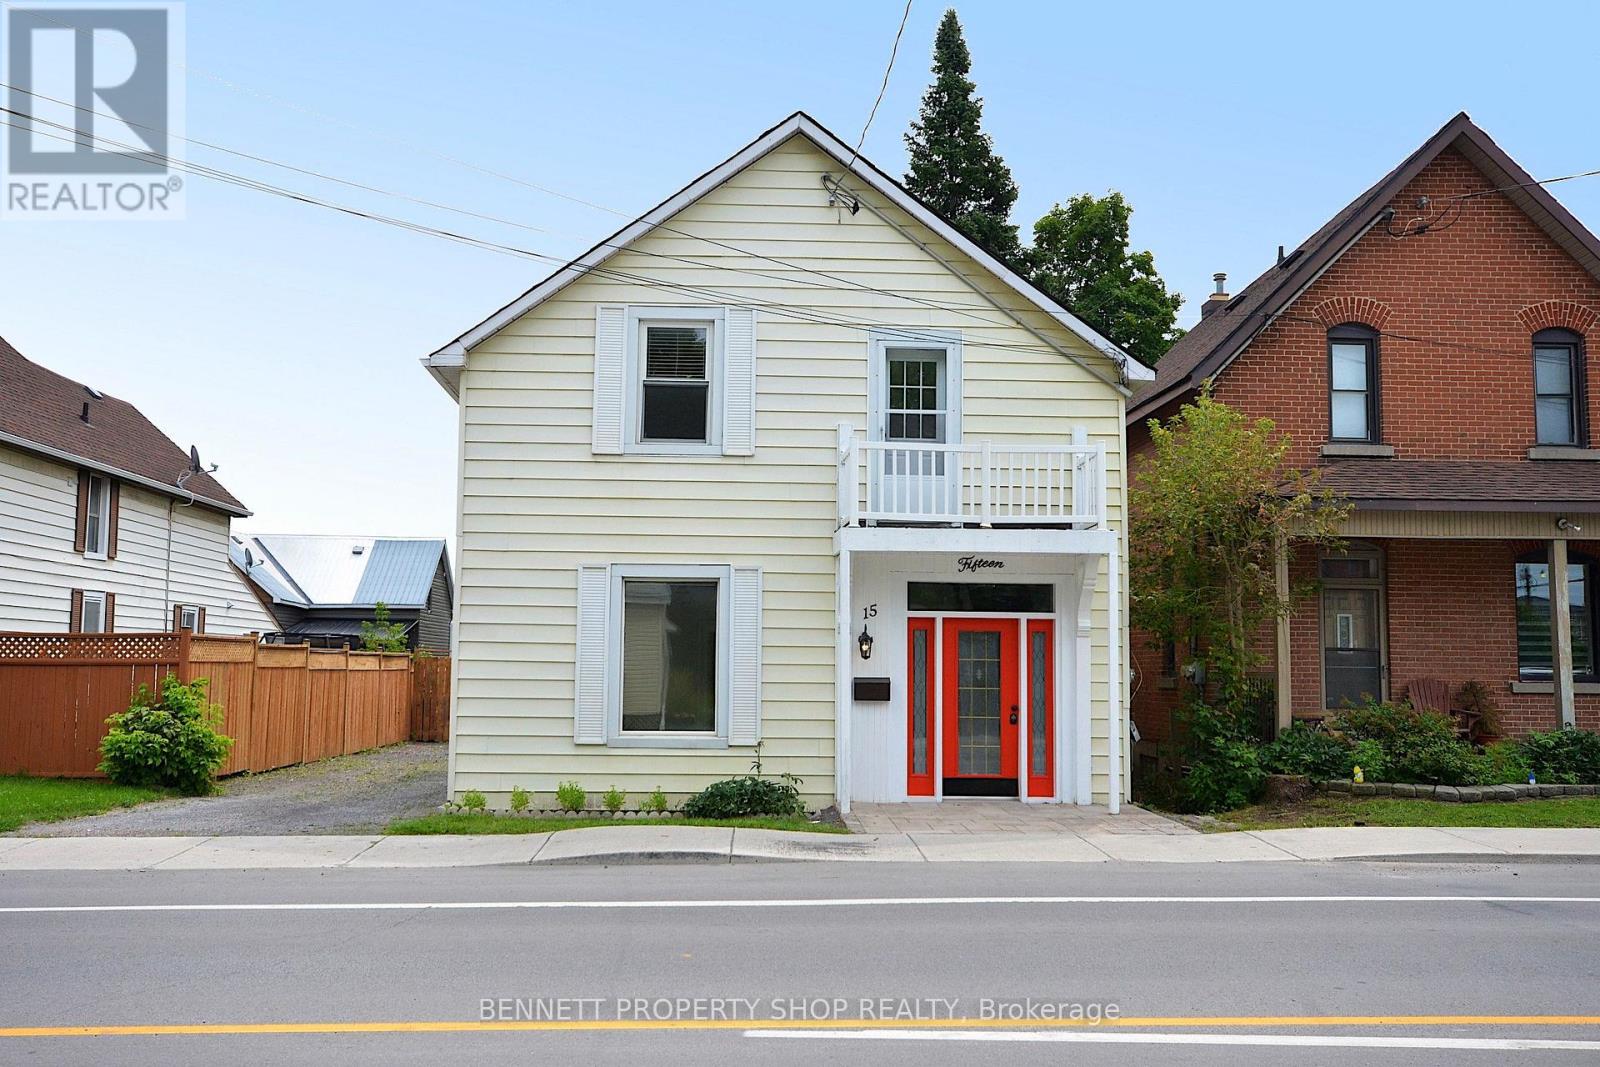
Large, attractively updated home. Extensively renovated for modern living while maintaining many of its original heritage charms. The main floor offers generous principal rooms, a new kitchen, and a large, bright family room with a gas fire that leads to the private garden and deck. The 2nd floor has a primary bedroom with a Juliette balcony, double closets, and a new 3-piece ensuite. There are 2 more comfortable bedrooms, a flex space for a dedicated office or kids' playroom, and a new 4-piece family bathroom. No carpets, hard flooring throughout.The private backyard has a new fence, the large rebuilt wrap-around deck (L-shape) approx 30' x 18' and the original coach house. (approx 18' x 21' with 2nd storey loft). The coach house has power and is ready to create a separate workshop/studio/summer kitchen/small vehicle storage... the potential possibilities are endless. 15 Daniel is ideally located. An easy walk to shopping and restaurants in the historic downtown, local schools, library, and scenic walking paths. It is next to the Ottawa Valley Recreational Trail with multi-use paths for walking, cycling, or ATV from Arnprior to Smiths Falls in one direction or in the other direction to go as far as Deux-Rivieres. The "other" rooms on the main floor are the main entry hall and the 20 ft covered porch off the kitchen. This property has mixed-use zoning for a live/work opportunity. With the full bathroom on the main level, this home is also suitable for families that need a main-floor bedroom for one-level living. 48 hours irrevocable on all offers. Some photos are digitally enhanced. (id:55689)
92 Gillespie Crescent
Ottawa, Ontario
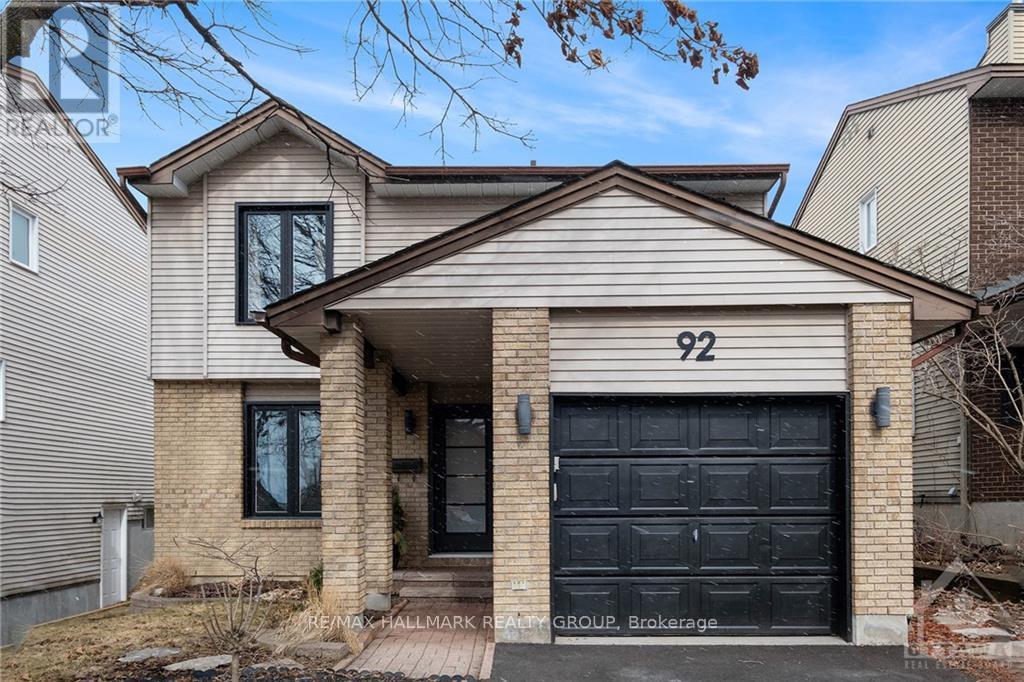
Welcome to 92 Gillespie Street! Nestled in the highly sought-after Hunt Club community, this beautifully maintained 3-bedroom, 3-bathroom single family home offers the perfect blend of style, comfort, and functionality. Soaring vaulted ceilings create a bright and spacious atmosphere, while numerous tasteful upgrades add to the home's appeal.The thoughtfully designed main floor features a generous family room that flows seamlessly into the expansive kitchen, ideal for both everyday living and entertaining. A formal dining area provides the perfect setting for family meals and special occasions.Upstairs, you'll find three spacious bedrooms, including a comfortable primary retreat, offering plenty of room for the whole family. The fully finished basement adds valuable living space and is perfect for a recreation room, home theatre, gym, or entertaining guests. Step outside to the fully fenced backyard, where a newly built 24' x 22' wood deck provides the perfect place to relax, barbecue, and enjoy the afternoon sun.Ideally located just minutes from the Ottawa International Airport, shopping, restaurants, scenic walking and cycling trails, and the prestigious Ottawa Hunt & Golf Club, this exceptional home offers the perfect balance of convenience and lifestyle. A wonderful opportunity to own in one of Ottawa's most desirable neighbourhoods! (id:55689)
Exp Realty
4 - 21 Midland Crescent
Ottawa, Ontario
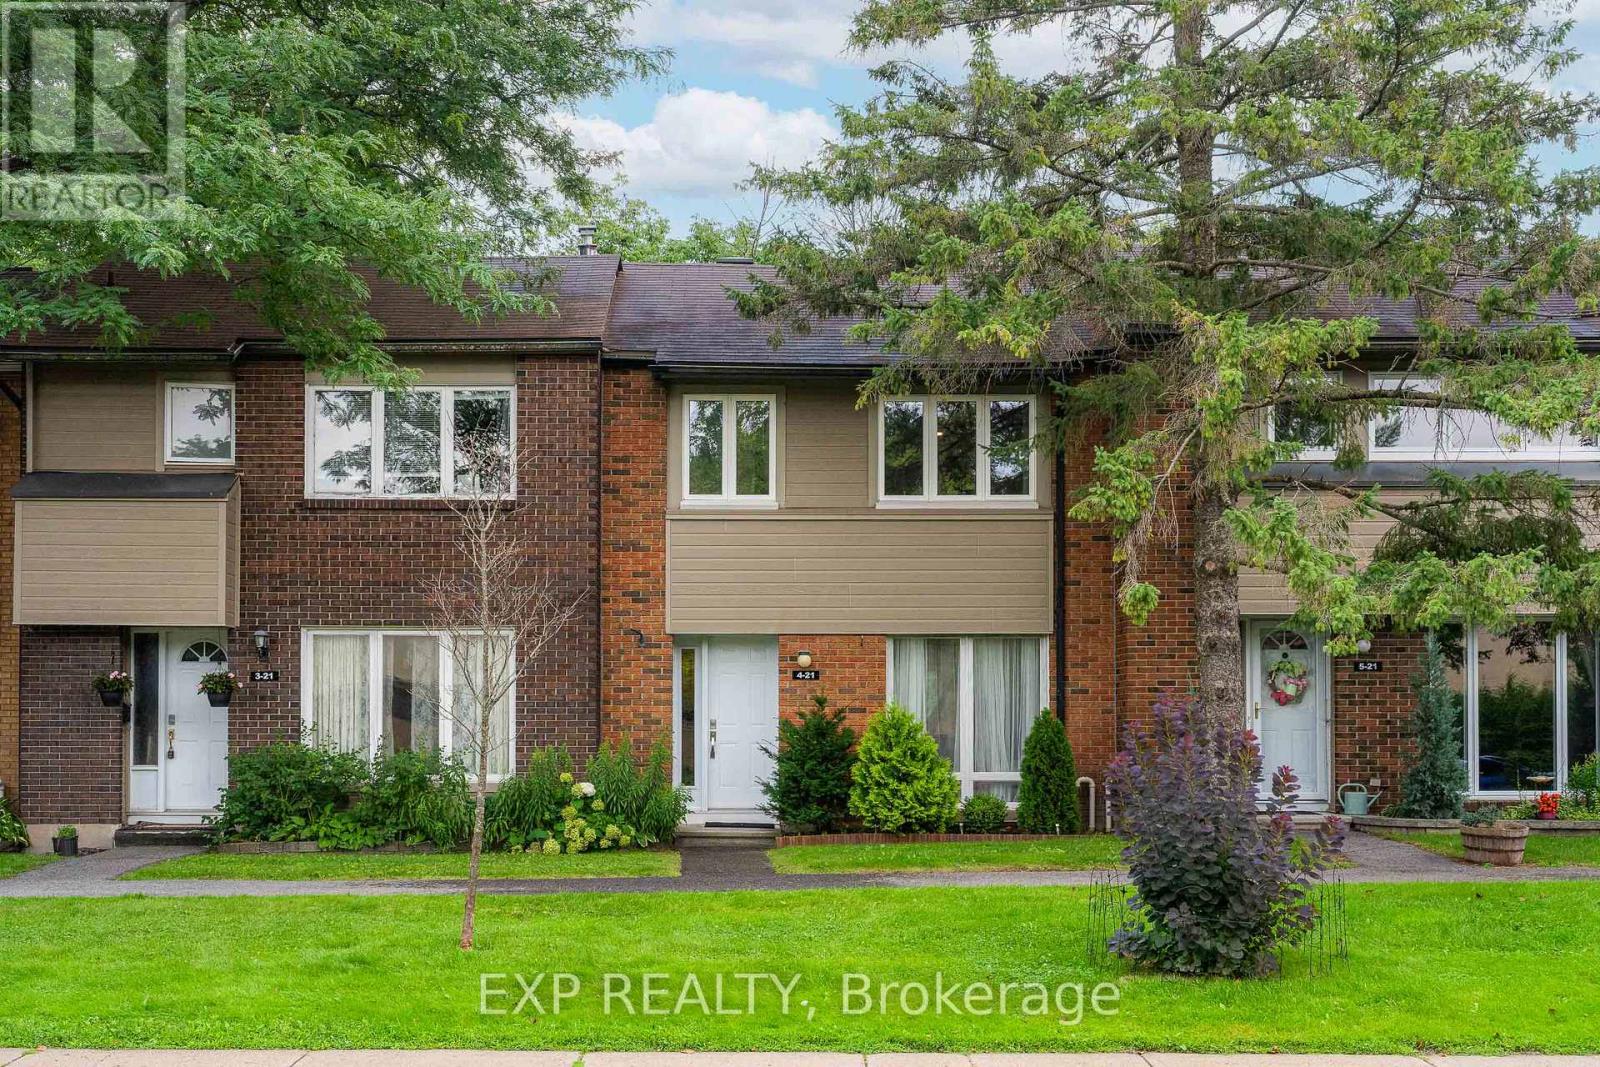
Behind the timeless exterior of this tranquil Arlington Woods condo townhome lies a breathtaking 2023 architectural reimagining. With permitted and executed to an uncompromising standard, the interior is a masterclass in Scandinavian inspired luxury. Solid white oak hardwood grounds the sunlit main level, leading into a bespoke chef's kitchen. Here, form meets function with a striking full-slab granite backsplash, custom cabinetry, a dedicated coffee nook, integrated wine fridge, and a professional pot filler. Upstairs offers four generous bedrooms and beautifully curated bathroom updates. The fully finished lower level brings incredible versatility with a custom built-in workspace, a spacious recreation room, and a sleek full bathroom. Every tactile detail has been considered, backed by profound mechanical peace of mind (A/C 2025, updated wiring/panel 2016). Step outside to a low-maintenance interlocked backyard (2018). Beyond your door, the community invites an active lifestyle with outdoor heated pool, scenic walking trails, extensive bike paths, and the renowned Bruce Pit just moments away. A rare, turn-key sophisticated home that flawlessly marries high-end design with ultimate neighborhood convenience-offering effortless access to top-tier schools, shopping, and transit. (id:55689)
25 Kyle Avenue
Ottawa, Ontario
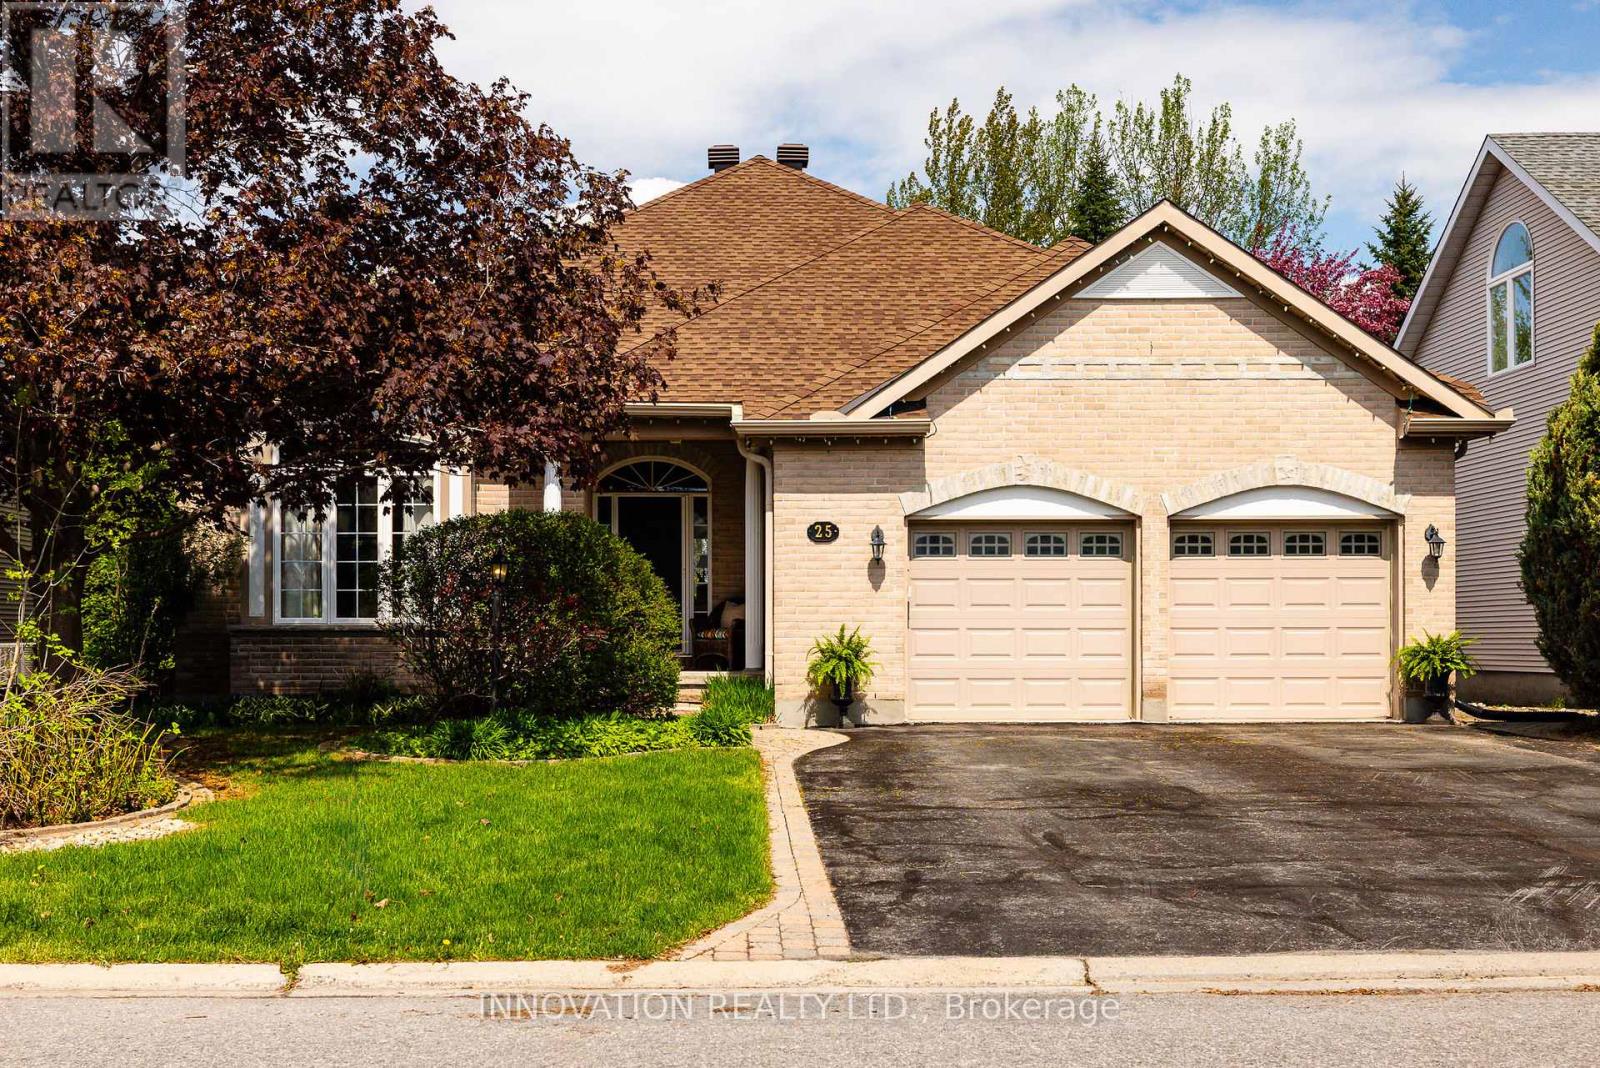
Reflecting the quality construction, thoughtful design and generous proportions Monarch Homes is known for, this impressive custom bungalow offers exceptional single-level living on an oversized, beautifully landscaped lot in one of Stittsville's most sought-after communities. An impressive vaulted entry opens to the dramatic cathedral-ceilinged family room, setting the tone for the spacious, well-planned main level.Wide hallways, 36" doorways and generous rooms create an easy, accessible flow throughout. A bright family room with gas fireplace opens to the spacious eat-in kitchen, thoughtfully designed without an island for greater ease of movement. Granite counters, deep pot drawers, extensive pantry cabinetry and high-end stainless steel appliances, including a Monogram gas stove, add style and function. A separate dining room provides an inviting setting for entertaining.Flexible living spaces include a front bedroom ideal for an office or guest room, while the spacious primary suite offers a walk-in closet and ensuite with corner tub and separate shower. The second bedroom enjoys cheater access to a full bathroom with accessible shower. A practical mudroom provides direct ramp access from the garage.Private and resort-like, the backyard is designed for summer enjoyment, with an interlocked ramp pathway connecting the garage side yard to multiple interlock patios, mature landscaping, pergola seating and a heated saltwater pool. A pool house with bar and retractable awning extends the entertaining space. An expansive lower level with bathroom rough-in offers flexibility for recreation, fitness, additional living space or storage. Ideally located near parks, pathways, schools, restaurants and everyday amenities.Updates: A/C (2020), GAF roof (2016), Monogram stove (2022), pool liner (2024), irrigation system. (id:55689)
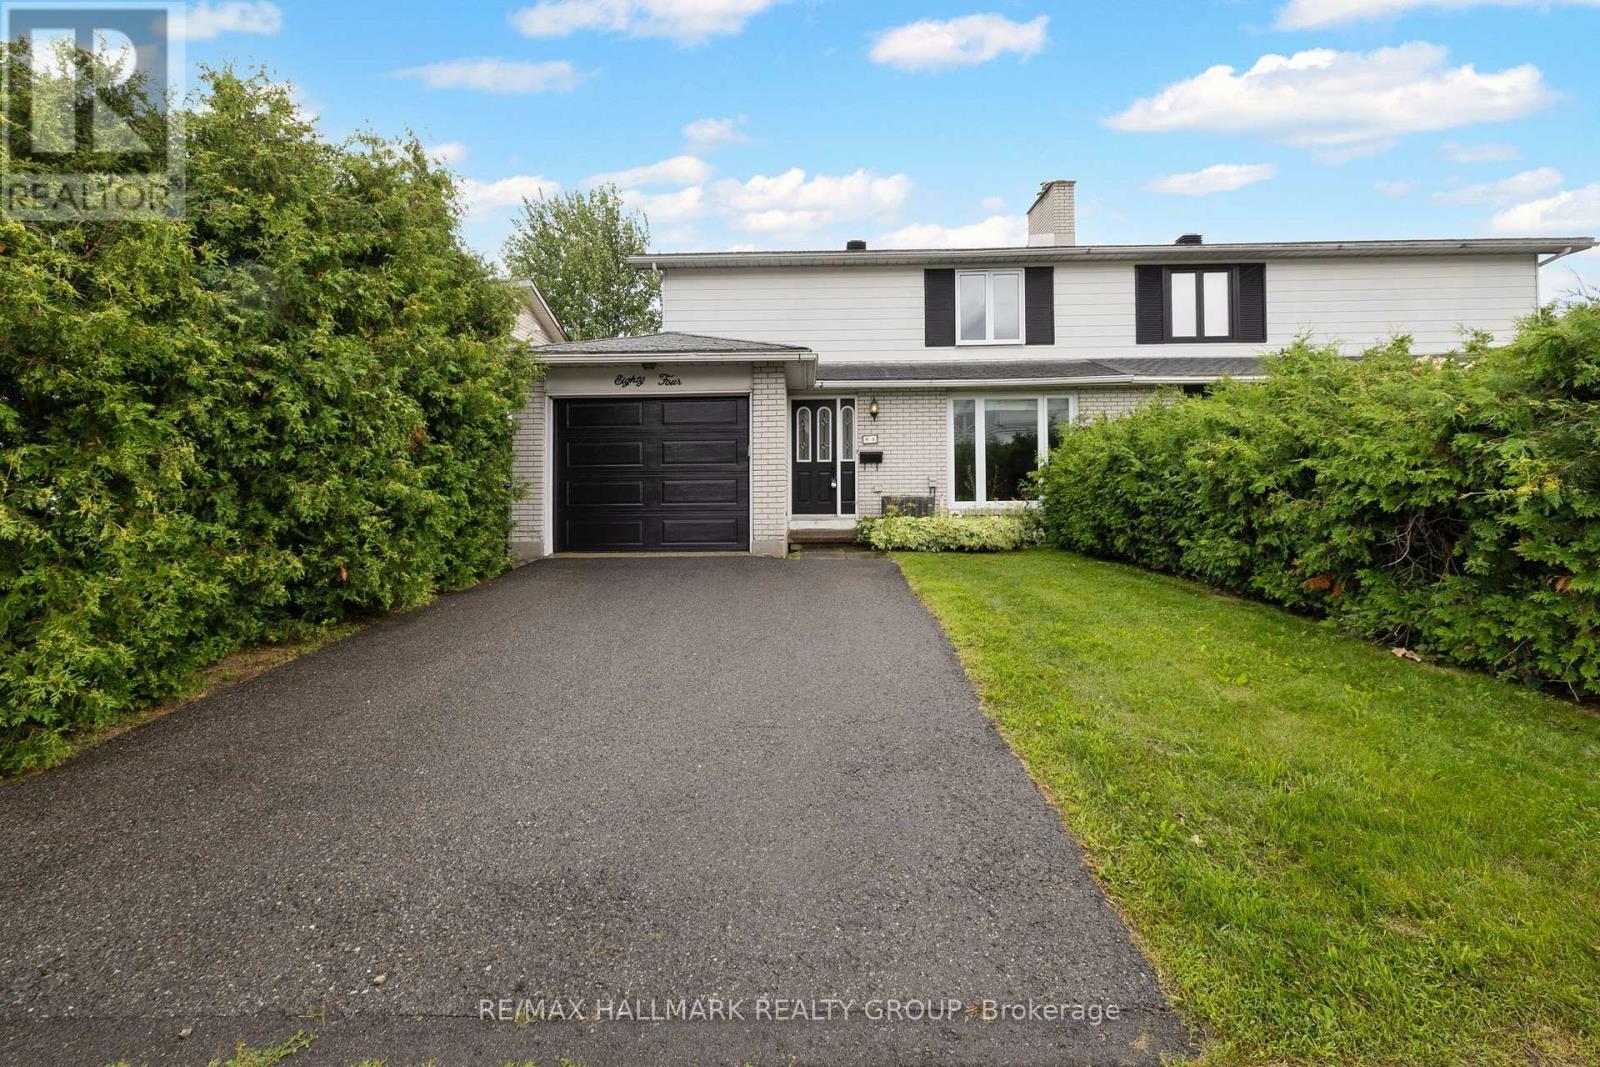
84 Chesterton Drive
Ottawa, Ontario
Ideally located in a quiet, family-oriented neighbourhood, this spacious semi-detached home offers exceptional space, versatility, and endless potential. Featuring 4+2 bedrooms and 2.5 bathrooms, it's perfectly suited for growing families, multi-generational living or investment opportunities. The bright main level welcomes you with a spacious open-concept living and dining area, creating an inviting space for everyday living and entertaining. The functional updated kitchen provides plenty of workspace, while a convenient updated powder room completes the main floor. Upstairs, you'll find four generously sized bedrooms and a full bathroom, offering comfortable accommodations for the whole family. The finished lower level expands the living space with two additional bedrooms, and a full bathroom with laundry-ideal for guests, teens, or extended family. Enjoy an unbeatable location just moments from Algonquin College, excellent schools, parks, shopping, grocery stores, recreational facilities, and public transit. Whether you're looking for your first home, more room for your family, or a smart investment in a sought-after area, this property offers incredible value and the opportunity to make it your own. (id:55689)
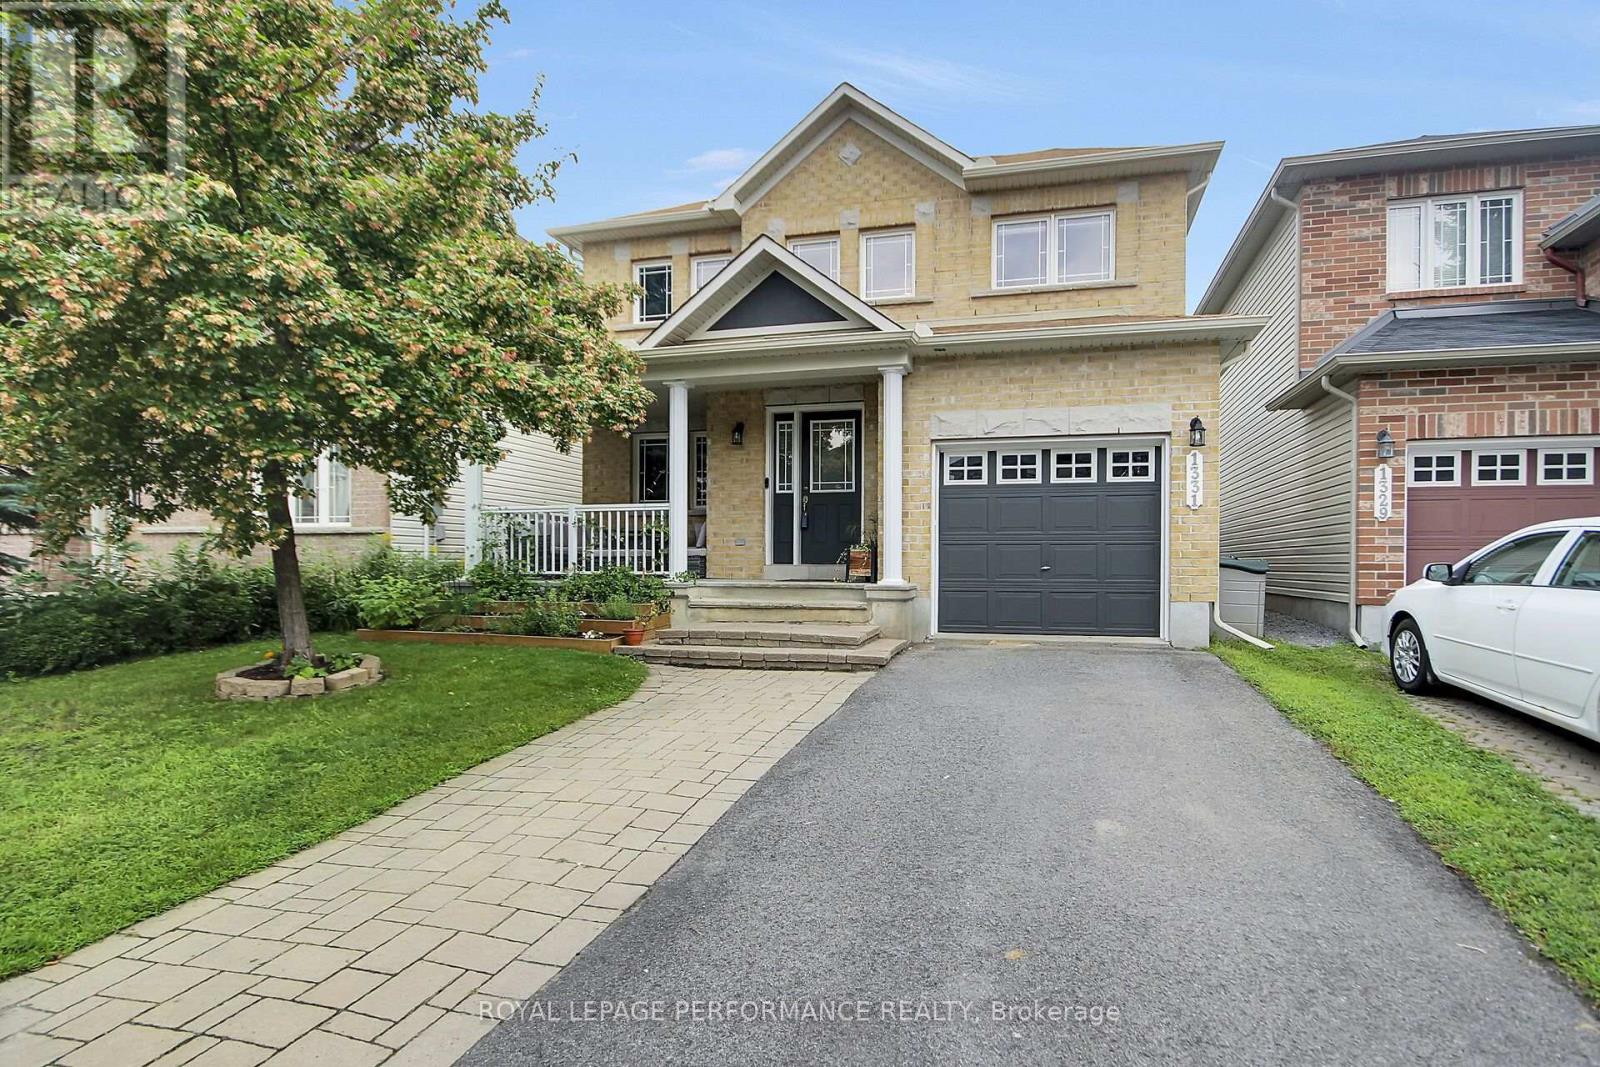
1331 Klondike Road
Ottawa, Ontario
Located in the desirable community of Morgan's Grant, this freshly painted, carpet-free home offers the ideal balance of outdoor nature and urban convenience. It is situated just steps from the scenic hiking trails of the South March Highlands Conservation Forest and only minutes from Kanata's vibrant High-Tech corridor, top-tier shopping, dining, and transit. Interlock detailing along the driveway and a private interlock backyard patio make outdoor entertaining a breeze. The main level features a bright, open-concept living space anchored by a cozy gas fireplace, alongside a separate formal dining room complete with a pass-through to the kitchen, which boasts stainless steel appliances. Hardwood and tile flooring flow seamlessly throughout the main and upper floors. Upstairs, you will find three spacious bedrooms, the primary bedroom is complete with a walk-in closet and a private 3-piece ensuite bath. The fully finished lower level expands your living options with a versatile recreation room with a small kitchenette, finished in durable vinyl flooring, a convenient 4-piece bath, and dedicated storage. Immaculate, turnkey, and beautifully maintained, this home is a must-see. (id:55689)