
Properties in Ottawa

Properties in Ottawa
Properties in Ottawa
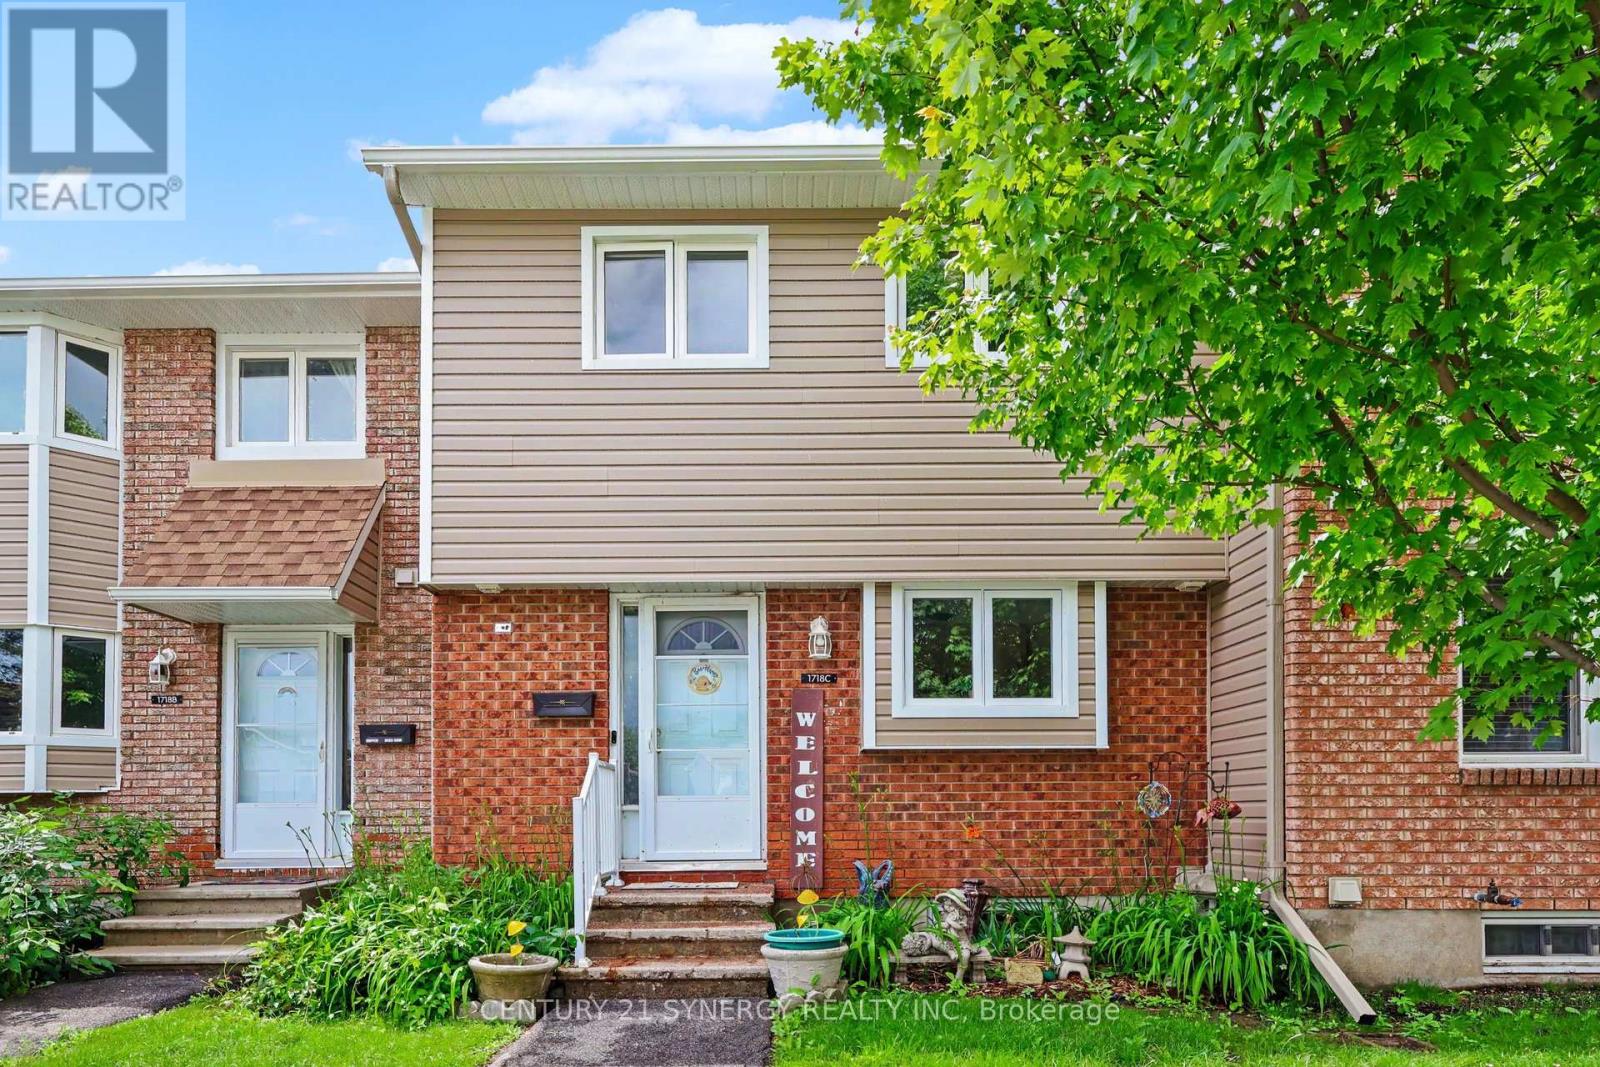
C - 1718 Lamoureux Drive
Ottawa, Ontario
Welcome to 1718 Lamoureux Drive, a beautifully updated and maintained 3-bedroom home offering stylish finishes, thoughtful upgrades, and a private backyard. Freshly painted throughout, this move-in-ready property combines modern comfort with practical everyday living. The main floor features a bright, renovated kitchen completed in 2022 with granite countertops, stainless steel appliances, and an efficient layout that flows seamlessly into the dining area. In 2025, custom pantry cabinetry was added to maximize storage and functionality, while the adjacent living room offers an inviting space to relax and entertain, complete with updated vertical blinds (2024) and views of the private fenced yard. Upstairs, three well-proportioned bedrooms are served by a beautifully renovated bathroom completed in 2025, showcasing clean, modern finishes and a timeless design. The finished lower level extends the living space with new flooring and updated stairs (2025), making it ideal for a family room, home office, gym, or play area. Outside, the backyard has been transformed into a private outdoor oasis. A new patio and gazebo (2025) create the perfect setting for summer dining, entertaining friends, or enjoying a quiet evening surrounded by mature greenery. Major improvements provide exceptional peace of mind, including new siding (2023), central air conditioning (2023), and a roof replaced in 2020. The kitchen renovation, bathroom renovation, pantry addition, basement updates, and the installation of a new fridge, stove, and dishwasher in 2025 mean buyers can simply move in and enjoy. Conveniently located close to parks, schools, shopping, restaurants, transit, and everyday amenities, this turnkey home offers the perfect blend of comfort, style, and value. With no special assessments currently pending, this is an opportunity to own a home where the major work has already been done. Condo fees include snow removal and lawn maintenance. (id:55689)
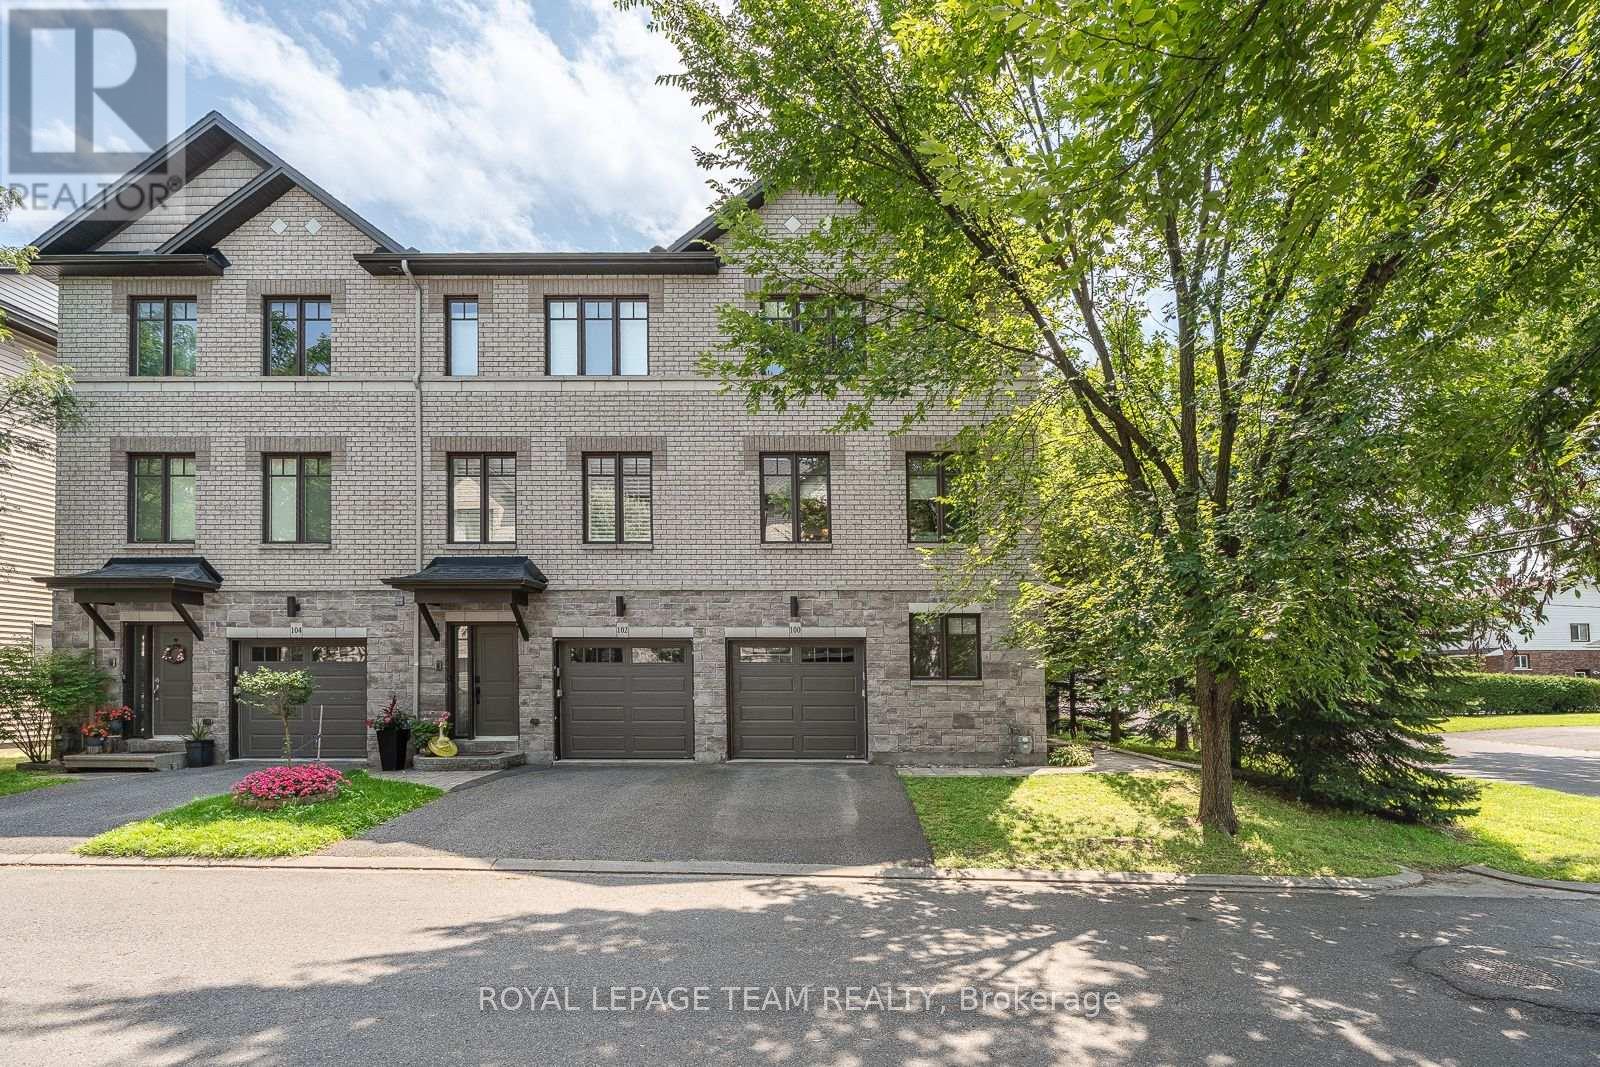
100 Brilia Private
Ottawa, Ontario
Welcome to a leafy little world of your own at 100 Brilia Private. Set on a quiet dead-end street in Gloucester, this elegant end-unit townhome offers exceptional living space, wonderful privacy and beautiful outdoor connections. Warm hardwood floors lead to an inviting family room with stone-clad fireplace and doors to a lush, professionally paved garden retreat. Above, a bright open-concept entertaining level features high ceilings, generous living and dining areas, and an updated kitchen with new quartz counters and backsplash, extra-long island, two sinks and filtered water. Step onto the private balcony for morning coffee or barbecues among the spruce and maple trees. Upstairs are three bedrooms, including a serene primary with walk-in closet and spacious ensuite. The finished lower level offers flexible guest or living space, a full bathroom and abundant storage. Minutes to Montreal O-Train Station, parks, shopping, Costco, cycling trails and the Ottawa River. (id:55689)
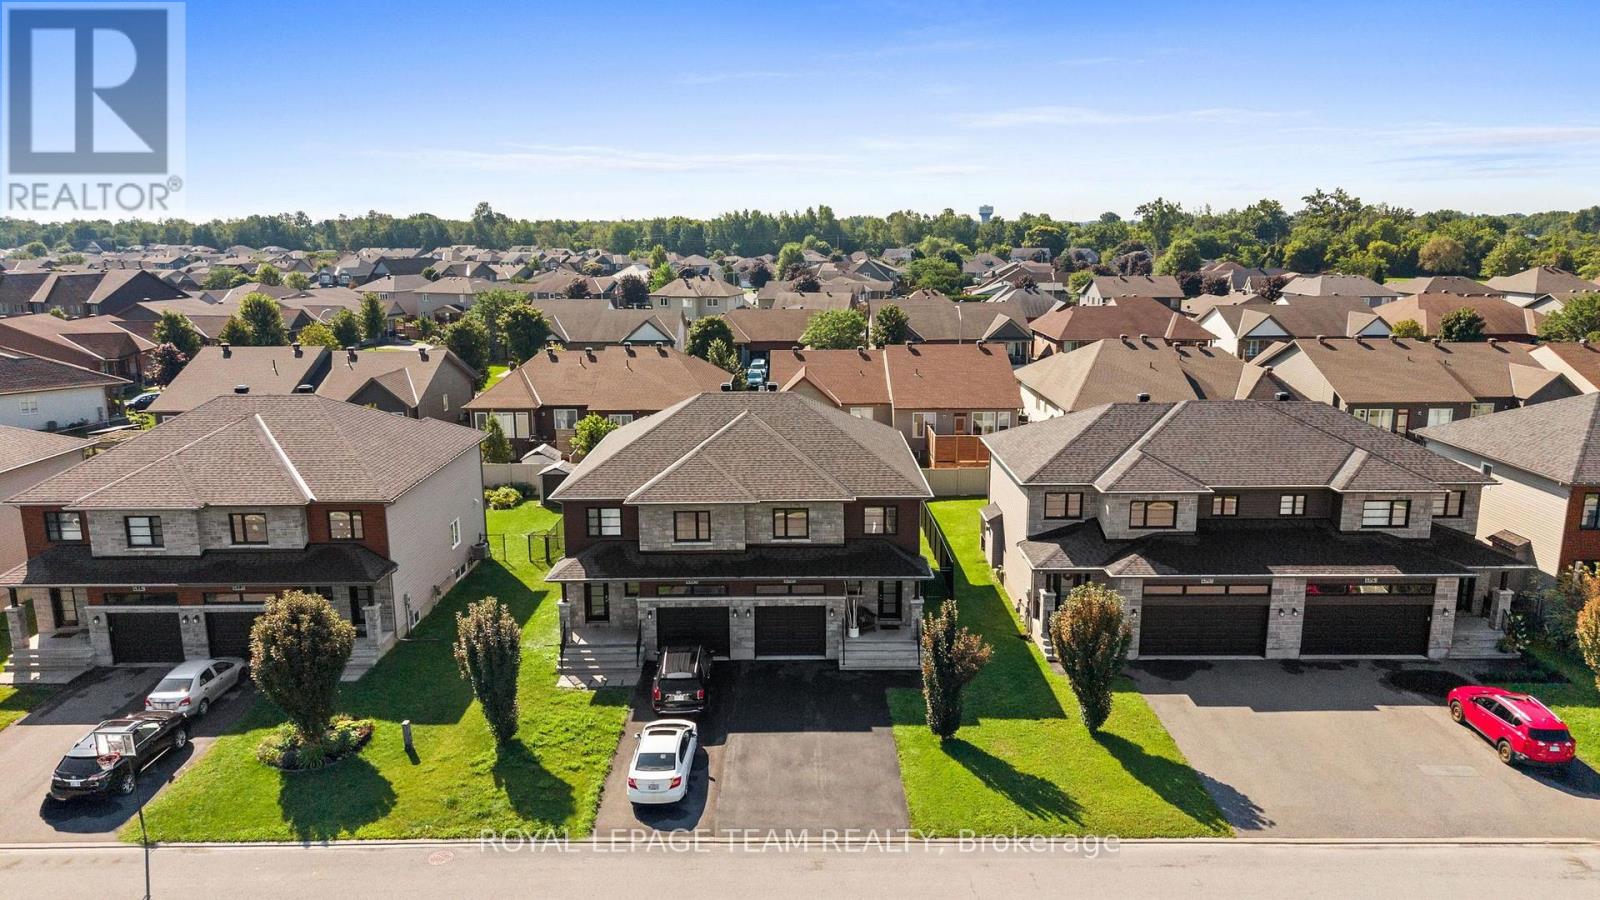
408 Twilight Avenue
Russell, Ontario
Some homes impress with individual features. This one stands out for how naturally everything works together. Built in 2019 by Melanie Construction and carefully maintained by its original owner, this bright and welcoming semi-detached home offers 1,658 sq. ft. above grade and approximately 2,200 sq. ft. of finished living space across all three levels. The main floor is open without feeling undefined. Maple hardwood runs through the kitchen, dining and living areas, while pot lights, neutral finishes and large windows keep the space bright and inviting. The modern white kitchen is both polished and practical, with quartz countertops, soft-close cabinetry, stainless-steel appliances and ample cupboard and counter space. A well-sized island with breakfast-bar seating provides additional workspace and an easy spot for casual meals. The gas fireplace brings warmth to the living area and gives the open layout a comfortable focal point. Upstairs, all three bedrooms offer good proportions. The primary bedroom includes a walk-in closet and private ensuite, while a full bathroom and second-floor laundry make the layout work well for everyday life. The finished basement adds the flexibility every home needs-room for movie nights, play space, a home office or a combination of all three. A rough-in is already in place for a future three-piece bathroom. Step outside to a fenced backyard with a 12x12 deck and room to make it your own. With bungalows directly behind, the rear outlook feels more open and less enclosed than many properties in the neighborhood. Well designed, well cared for and genuinely move-in ready, 408 Twilight Avenue offers the kind of space that makes day-to-day living feel easy. (id:55689)

140 Creek Drive
Ottawa, Ontario
The epitome of community awaits! Dreaming of raising your kids in an actual community where they can play outside freely, SMALL class sizes, less than 5-minute walk to a gorgeous beach & provincial park PLUS so much more? You just found it. Not only will your city stresses be forgotten when you're home, that feeling starts on the peaceful drive home to Fitzroy Harbour, as there is no bumper-to-bumper traffic, just beautiful greenery & paved roads that guide you! Once you arrive at the home the first thing you will notice is how quiet it is! A serene setting! This home was built in 2006; you really have to see this home to feel it & to see all the amazing historical finishes that went into building this solid 2 story! You get the best of both worlds here as it has all the modern components you want PLUS the incredible charm you want! Parking for 4, up the flagstone pathway is where you will find the front porch that is the width of the home! As soon as you walk in the front door you are hit by the incredible lighting, brightness & the open feel! The pretty kitchen is functional, has TONS of windows, newer appliances, & easy access to the back deck! The great room offers a fireplace & big picture window! Up the STUNNING staircase to the 2nd floor! Pine barrel ceilings can be found in the primary & cathedral ceilings in the 2 additions bedrooms. The main bath was tastefully renovated and offers a large soaker tub & free-standing shower! FULLY finished lower level where you could add a 4th bedroom if needed. Spacious laundry room(washer & dryer 2019) & LOTS of storage! New windows on the main level, furnace 2022, METAL roof, boat launches up the street, a bunkie & fire pit, the list goes on & on! Fitzroy Harbour is the community you thought didn't exist that is SUPER close to Carp, Arnprior, Kanata & Stittsville! (id:55689)
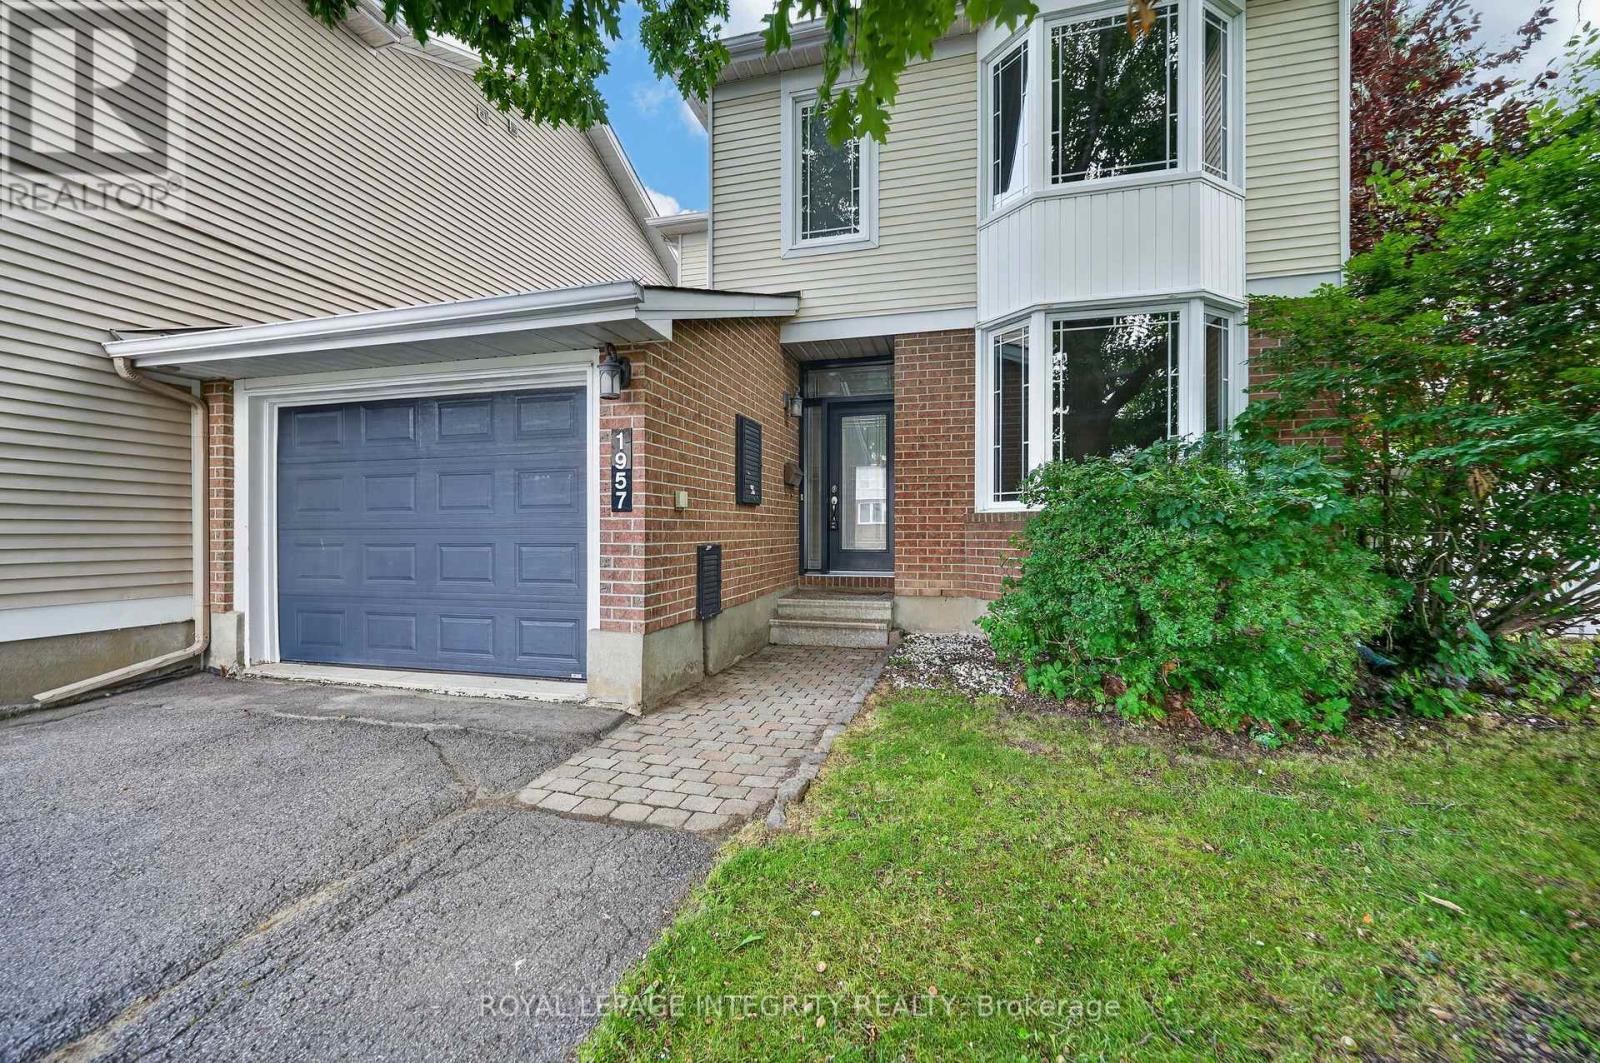
1957 Crestmont Place
Ottawa, Ontario
Welcome to this move-in-ready, freshly painted & generously proportioned 3 bedroom, 3 bathroom END UNIT townhome situated on an reverse pie-shaped lot in Chapel Hill with the unique advantage of being connected to the neighbouring home only by the garage! Pull up the driveway with parking for up to 4 vehicles before stepping into the welcoming foyer, complete with inside access to the garage. At the front of the home, the open concept living and dining rooms are filled with natural light from a large bay window, creating a bright and inviting space. Continue past the convenient main floor laundry area and partial bathroom to the spacious & functional kitchen, featuring wood cabinetry, stainless steel appliances, ample cabinet & counter space and tiled flooring. The kitchen flows seamlessly into the main floor family room, perfectly anchored by a fireplace, with patio doors inviting you to your outdoor living space. The private backyard is surrounded by mature hedges & fencing and features a large 2-tier deck, green space and convenient access directly to the garage. Upstairs, brand-new light-toned flooring carries throughout the sleeping quarters. The generously sized primary bedroom offers a private 3-piece ensuite and walk-in closet, while two additional well-proportioned bedrooms share the full bathroom. The fully finished basement provides even more versatile living space, highlighted by an oversized window that fills the lower level with natural light. Two additional dens offer endless possibilities for home offices, playrooms or hobby spaces, complemented by plenty of storage. Ideally located just minutes from Innes Rd and an incredible selection of shopping, groceries, restaurants, transit & everyday amenities. Enjoy being within walking distance of Silverbirch Park, with nearby schools and green spaces completing this fantastic location. A spacious and exceptionally functional home offering privacy, versatility & room to grow! *Pictures are virtually staged* (id:55689)
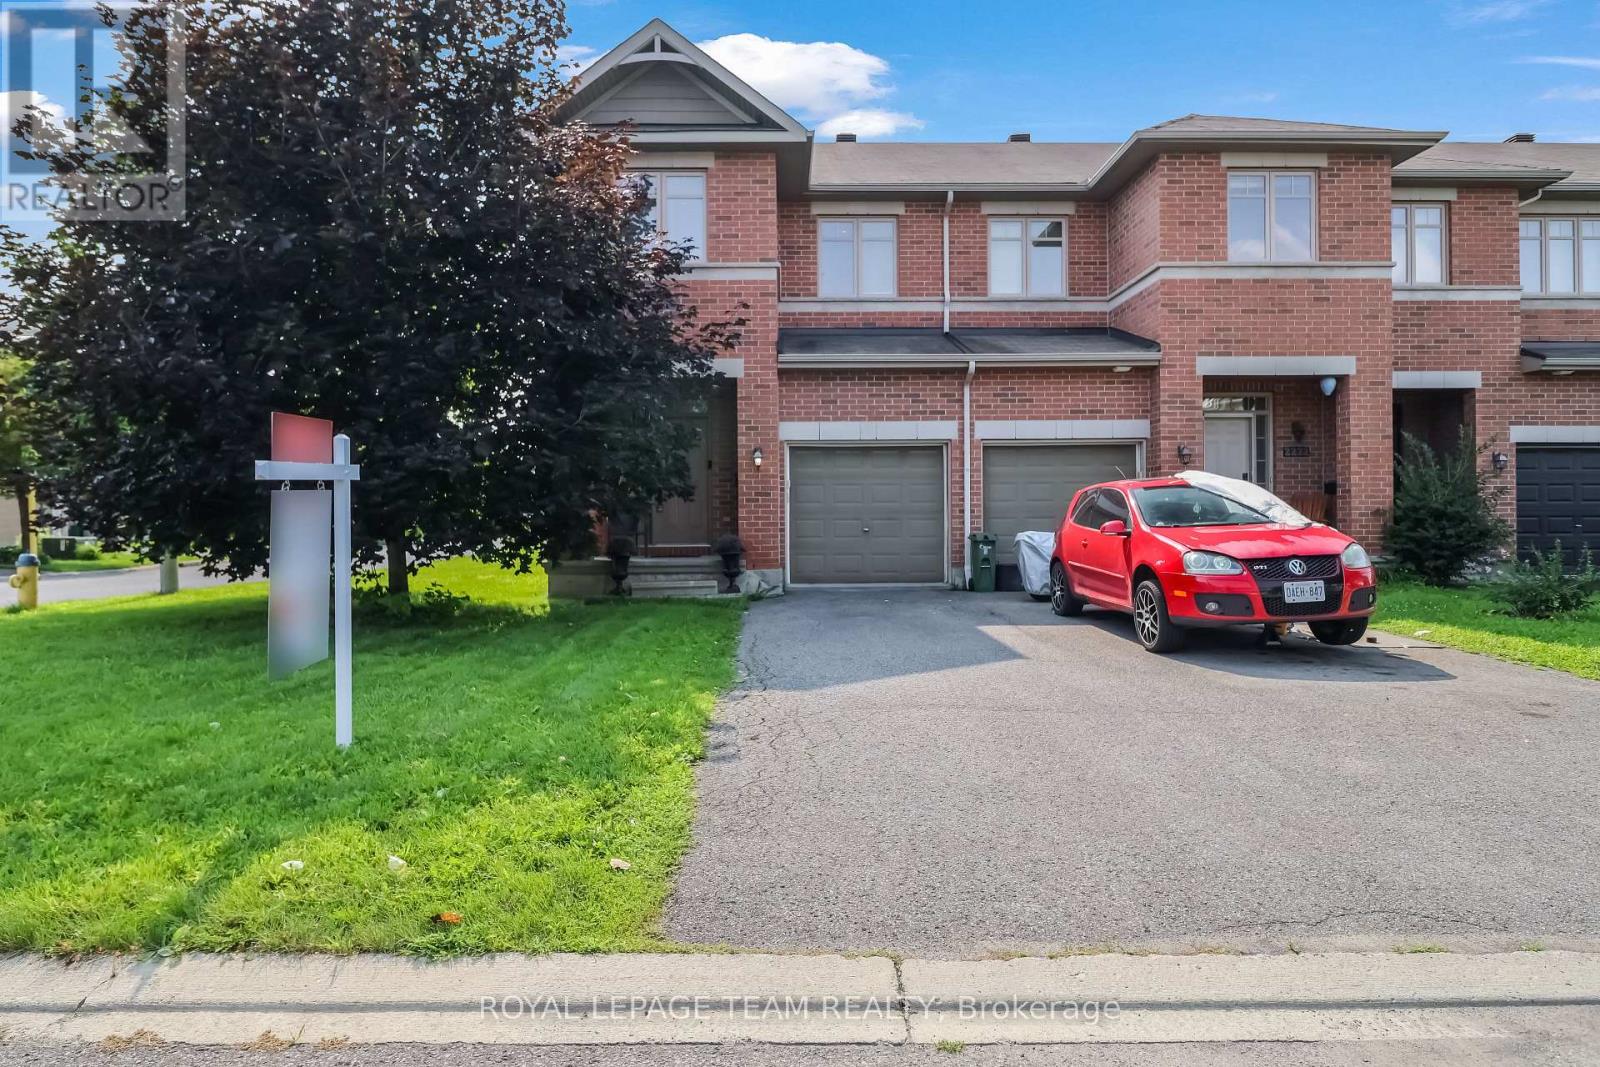
2224 Angelica Avenue
Ottawa, Ontario
Welcome to this beautiful Richcraft corner-unit home, offering a thoughtfully designed layout with plenty of space for comfortable family living. The main floor welcomes you with a spacious foyer, convenient powder room, and a bright open-concept living and dining area. The modern kitchen offers ample cabinetry and connects seamlessly to the dining space, which provides direct access to the backyard-perfect for outdoor entertaining and everyday enjoyment. Upstairs features three spacious bedrooms, including a generous primary suite with a walk-in closet and private ensuite. An additional full bathroom and convenient second-floor laundry complete the upper level. The finished basement offers excellent additional living space with a large recreation room, a separate room that can be used as a small bedroom, and plenty of storage-ideal for guests, a home office, gym, or growing family. With its corner-unit positioning, functional layout, attached garage, finished basement, and backyard access from the dining area, this home offers the perfect combination of style, space, and functionality. Conveniently located close to parks, schools, shopping, public transit, and other amenities. Don't miss the opportunity to make this beautiful Richcraft home your own. Book your private showing today! (id:55689)
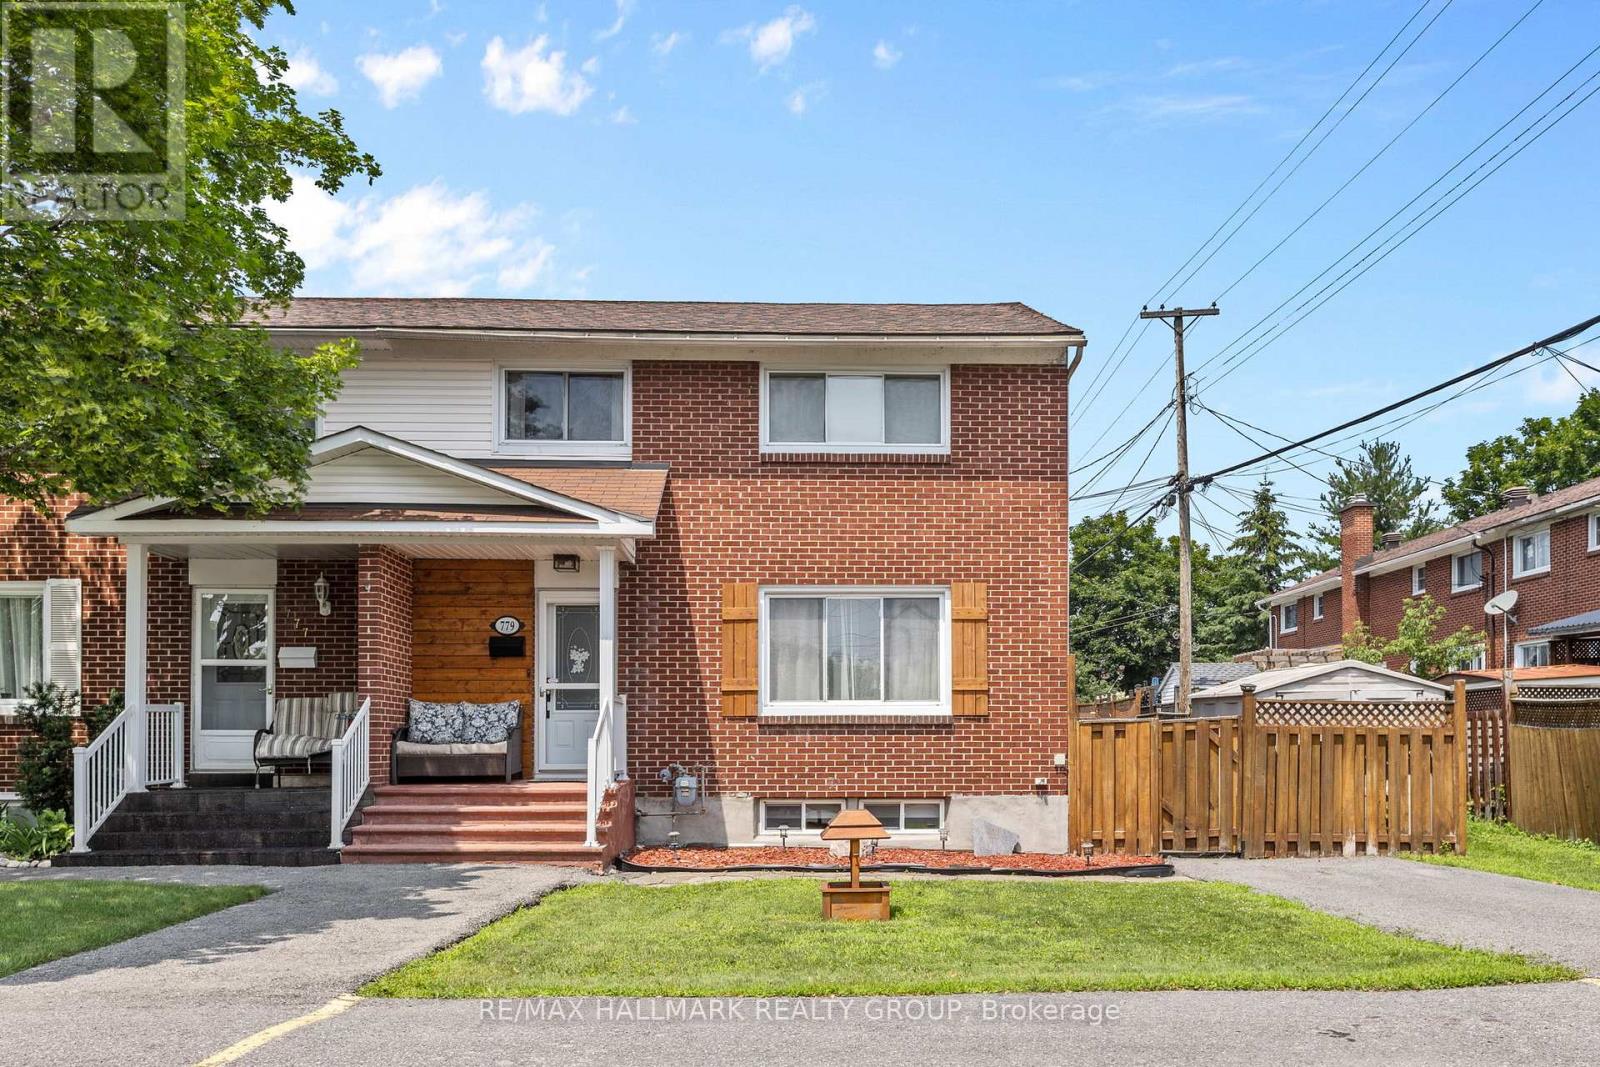
779 Borthwick Avenue
Ottawa, Ontario
There are homes you walk through... and then there are homes that quietly invite you to stay. A rare semi-detached home in a neighbourhood where opportunities like this don't come along very often. Warm, comfortable, and thoughtfully laid out, this is the kind of home that makes everyday life feel a little easier-and a lot more memorable. Step inside and you'll immediately sense the warmth. Morning light fills the front of the home, while the inviting principal rooms create natural spaces for both everyday living and entertaining. The dining area is where dinners linger, conversations stretch, and friends and family naturally gather. The kitchen is at the heart of it all, connecting effortlessly to the backyard and making summer evenings especially easy to enjoy. Step outside to the deck, where barbecues, birthday celebrations, morning coffee, and evenings under the sky become part of the rhythm of home. Downstairs, the lower level gives you room to live life your way. Movie nights, game days, a playroom, a home office, or simply a comfortable place to unwind-it's flexible space that can evolve as your needs do.Upstairs, the bedrooms offer a quieter retreat at the end of the day, with natural light filtering in to welcome each morning. There's a comfortable sense of separation between the spaces you live in together and the spaces where you can slow down and recharge and then there's the feeling of being here. The kind of neighbourhood where neighbours become familiar faces, weekends unfold at an easier pace, and coming home at the end of the day just feels right. It's not about having the biggest house. It's about finding the one that fits your life. A rare semi. A welcoming home. A place where your next favourite memories are waiting to happen. (id:55689)
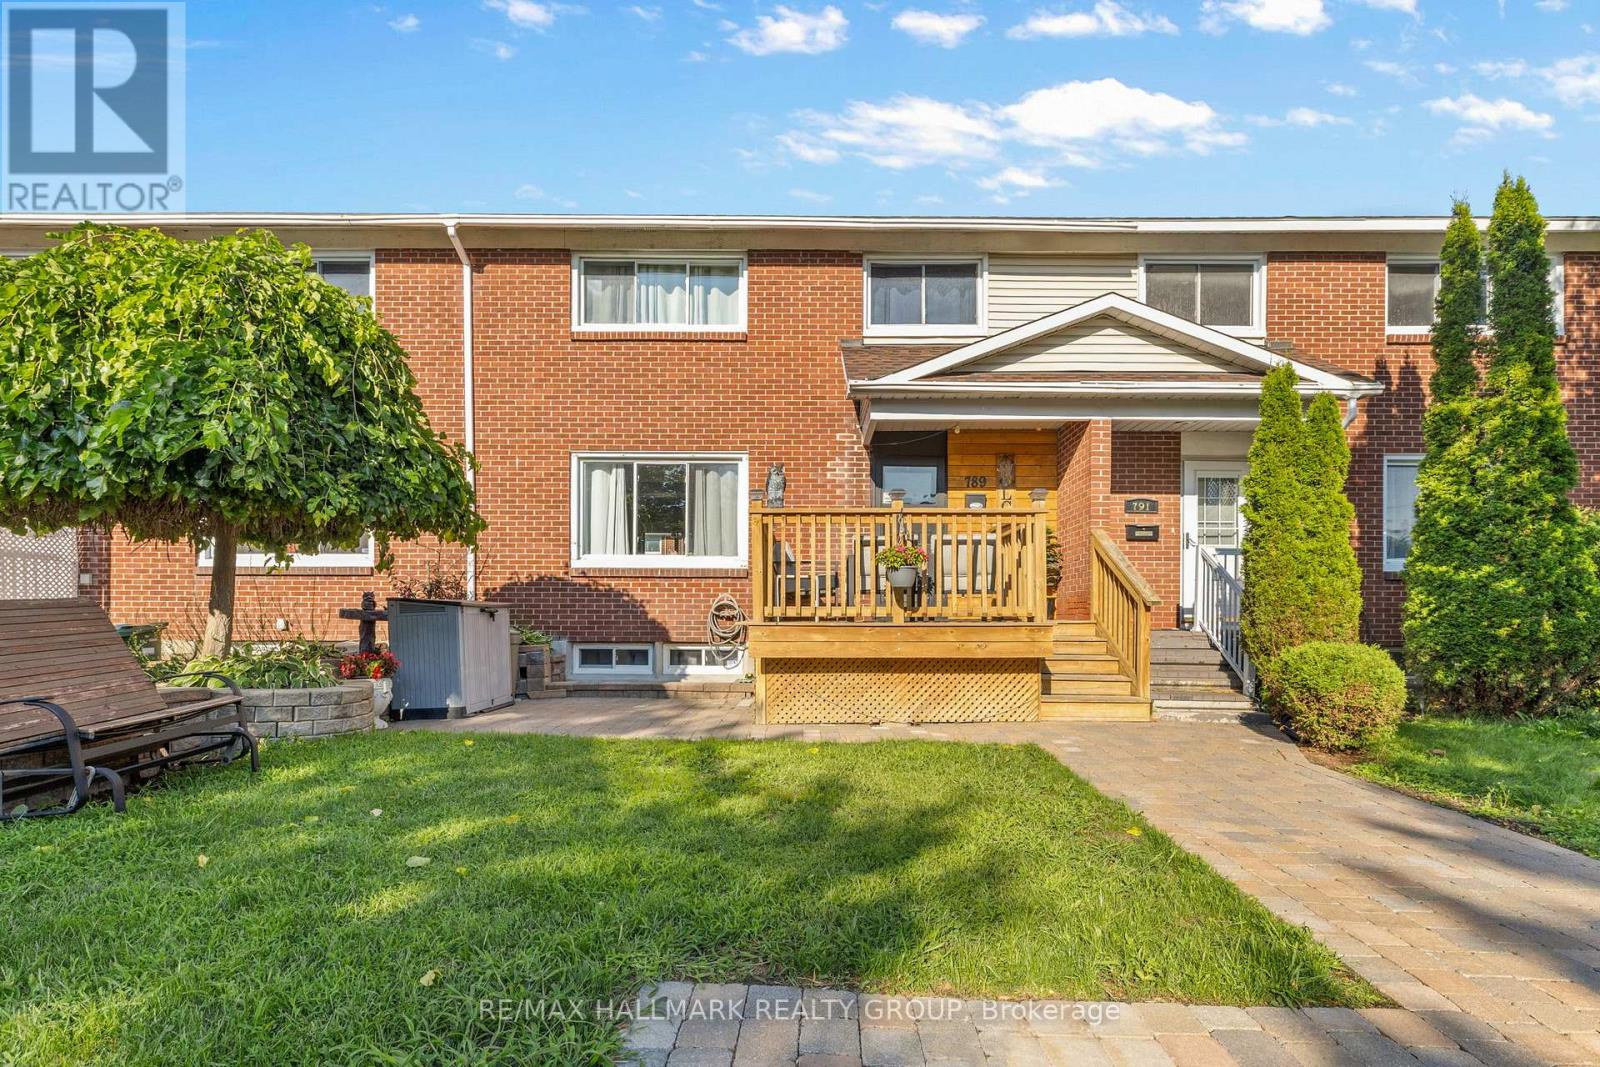
789 Borthwick Avenue
Ottawa, Ontario
Some homes just make everyday life feel easy-and this one of them.Picture slow mornings with a coffee on the front porch, busy weekdays unfolding around the kitchen, and summer evenings that naturally end up out back. Inside, the main floor feels fresh and welcoming with new laminate flooring and an updated kitchen that's ready for everything from quick breakfasts before heading out the door to dinners that stretch a little longer around the table.Three bedrooms give everyone a place to call their own, while two updated bathrooms mean some of the bigger projects have already been taken care of.And then there's the backyard-the kind of space you can actually enjoy without giving up your weekends to maintain it. A large deck gives you room for the BBQ, a table full of friends, or a quiet place to unwind at the end of the day. The low-maintenance yard keeps things simple, while the double storage shed gives all the bikes, tools and seasonal extras a place to disappear.Having a home that works for real life, updated and with spaces that make you want to stay awhile. (id:55689)

3 B1 Road
Rideau Lakes, Ontario
Exceptional property opportunity at Bass Lake. This updated four-bedroom, two-bathroom home or cottage features clean waterfront and is ideal for both a vibrant summer retreat and a peaceful, year-round residence. Key features of the property include: Waterfront Living: Lakeside deck and docks redone(2019) perfect for relaxing, with easy entry for swimming and deep-water access for a motor boat. Significantly updated over the last decade, including a kitchen with quartz countertops (2021), a new back deck (2026), Both washrooms(2014), lower level bedrooms(2014), lower level family room(2014) and mostly new appliances (2025). Low-Maintenance Systems: Metal roof, automated water and heating systems(turn on your heat from your phone before you leave home), and an advanced Waterloo Biofilter tertiary septic system (2014). Additional Amenities: A large detached garage suitable for a workshop,storage, or your boat/toys, a stylish wood stove for the winter months, and rooftop solar panels with 8 years remaining on a transferable contract (generating approximately $1,000 per year). Location: Well-treed and private lot surrounded by nature and wildlife. It is located just 6 minutes from Rideau Ferry, 15 minutes from the historic town of Perth,15 minutes to smiths falls, and 50 minutes from Ottawa West and South. Please let me know if you would like to schedule a viewing or if you need any additional details. (id:55689)
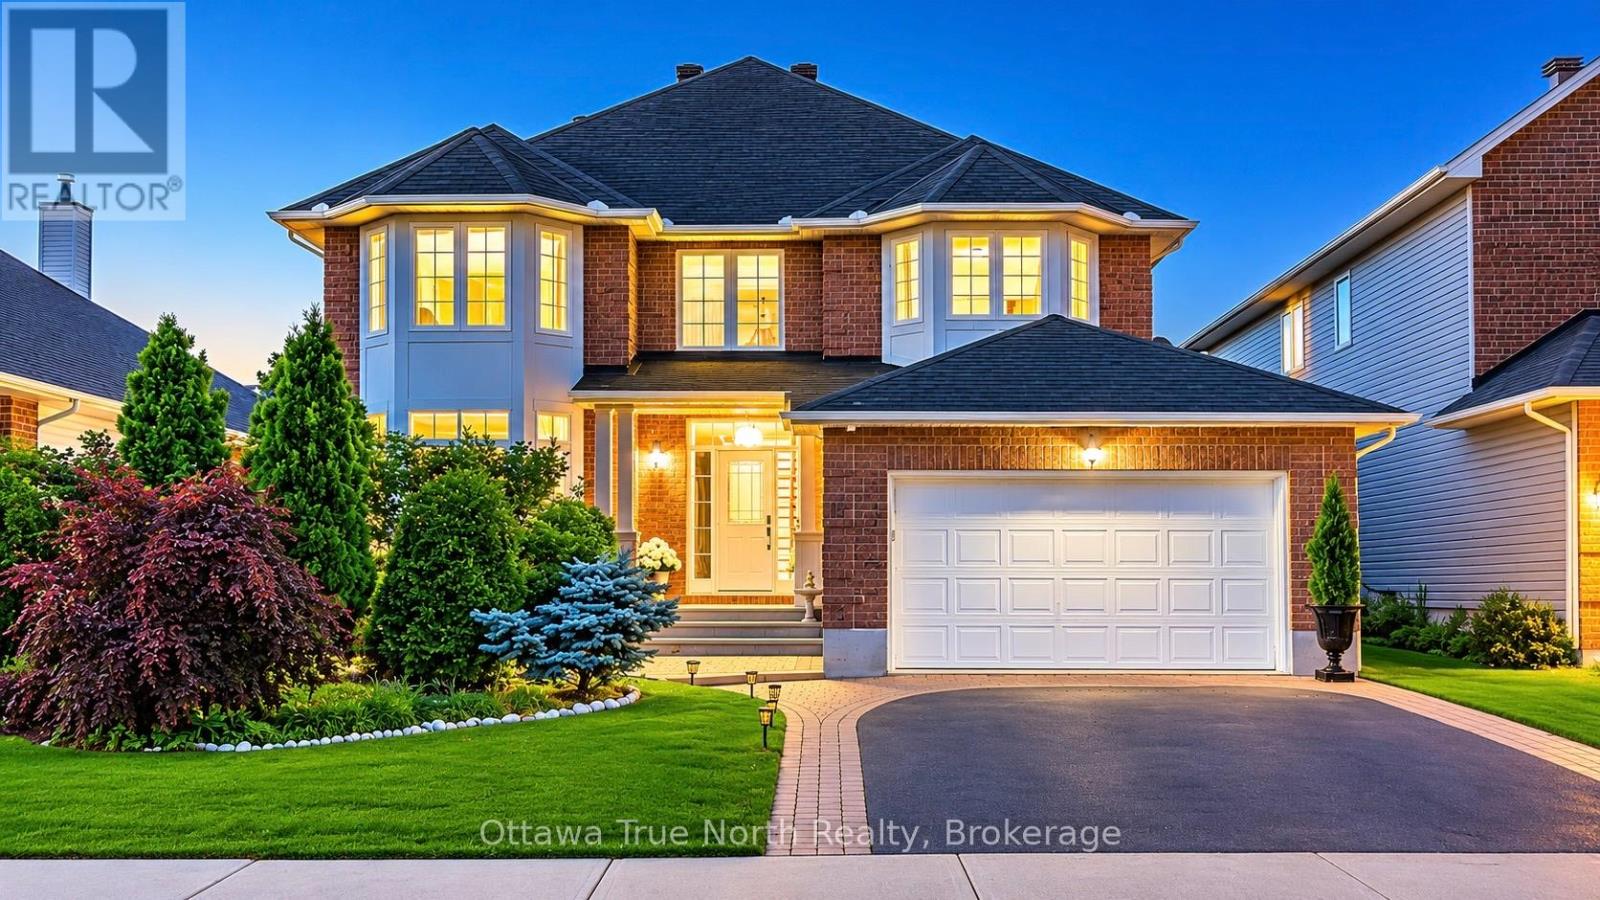
19 Black Tern Crescent
Ottawa, Ontario
Move-in Ready! a True Gem in Kanata! Nestled on a very quiet crescent in sought-after Kanata's Bridlewood, this beautifully updated URBANDALE home offers an exceptional blend of style and space. Featuring a 50' FRONTAGE & 3,182 sq ft (MPAC) of above-grade living space, along with over $120K in recent upgrades (2025-2026): including a renovated kitchen, bathrooms, hardwood staircase, new flooring, lighting, and a FINISHED basement. Ideally located just steps to Brian Parsons Park, hockey rink, soccer fields, and the NCC Greenbelt trails, it's perfectly positioned for active living. Main level features: 9' ceilings, A sun-filled OFFICE, TWO separate living areas offer flexibility for formal hosting and relaxed family time, Formal dining room with tray ceiling & chandelier! The FULLY RENOVATED kitchen features two large windows, QUARTZ countertops, new cabinetry, new flooring, high-end appliances with GAS hookup! The elegant hardwood staircase creates a striking architectural focal point. Second level features: a super spacious primary suite includes a luxurious FIREPLACE, TWO large walk-in closets & a beautifully updated ensuite, 3 additional large bedrooms and renovated main bath. The newly finished basement adds valuable living space, including a huge recreation room and an additional bedroom, with a rough-in for a future bathroom. Outside, enjoy a private backyard with a large deck and no direct rear neighbours, while landscaped front gardens (2025) provide excellent curb appeal. Thoughtfully upgraded and meticulously maintained, with a roof replaced in 2022, this move-in-ready home is situated in a peaceful, family-friendly community and offers an exceptional opportunity in Bridlewood. Don't miss it! (id:55689)
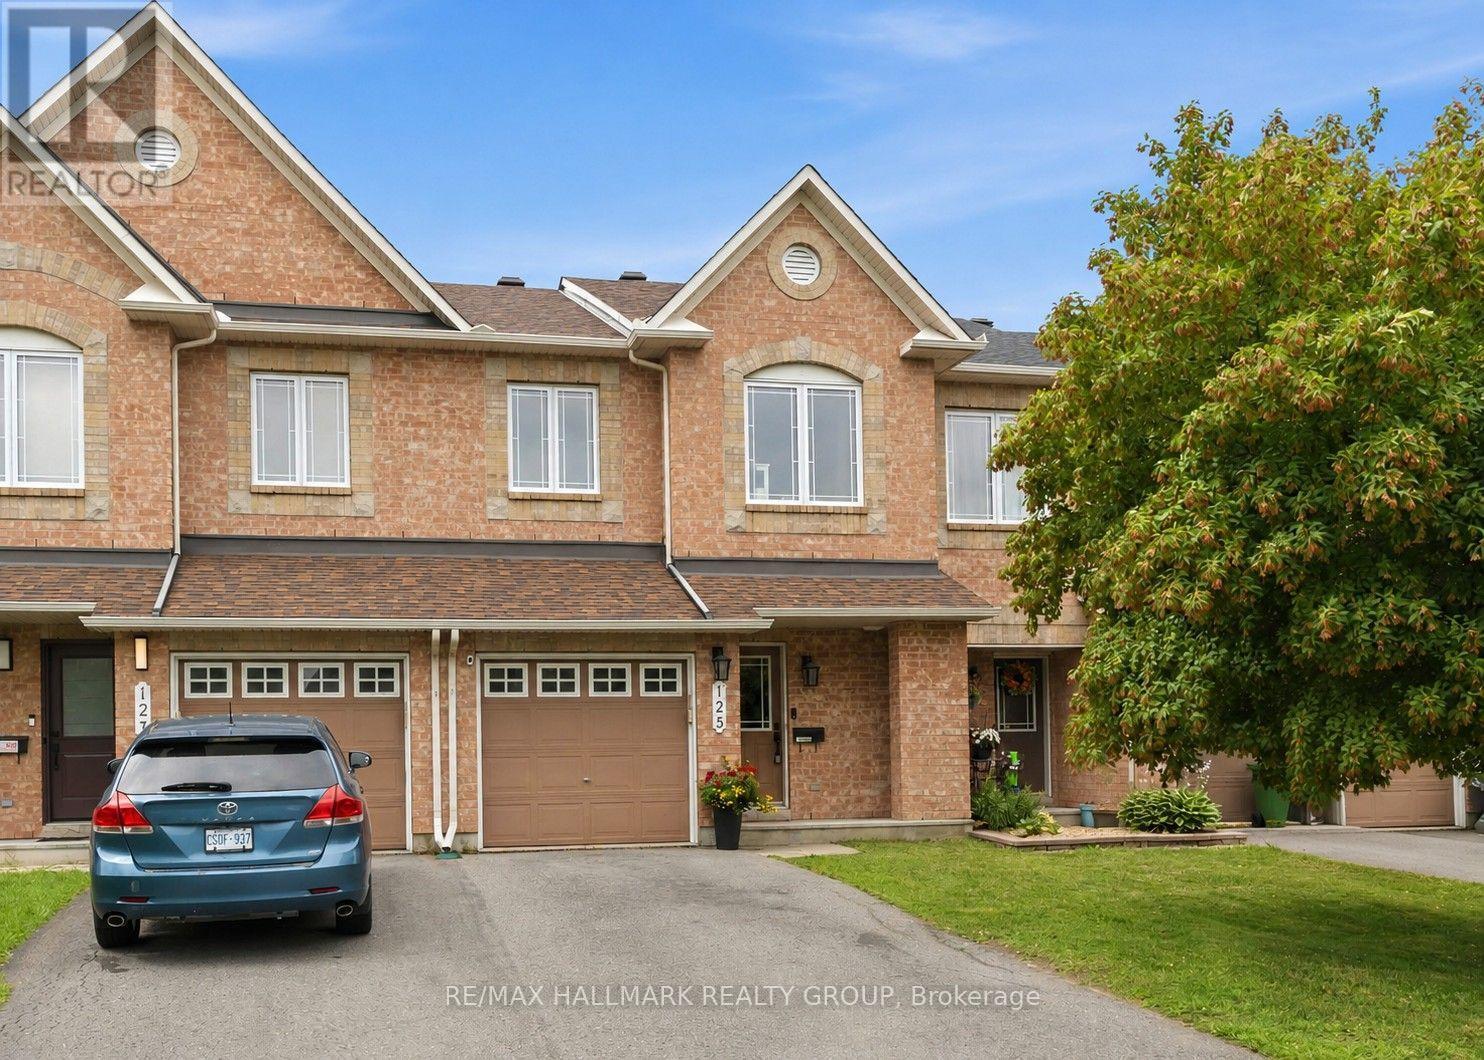
125 Montmorency Way
Ottawa, Ontario
Welcome to this beautifully maintained Minto Manhattan freehold townhome in the highly desirable community of Avalon! This spacious 3-bedroom, 3-bathroom home offers a bright, functional layout that's perfect for families and professionals alike. The main floor features hardwood flooring throughout the open-concept living and dining areas, creating a warm and inviting space for everyday living and entertaining. The kitchen is equipped with stainless steel appliances, a large island with additional storage, and a sunny breakfast area overlooking the backyard. A stunning spiral staircase leads to the second level where you'll find three generously sized bedrooms, including a spacious primary retreat complete with a walk-in closet and a private 4-piece ensuite featuring a relaxing soaker tub. Two secondary bedrooms are located at the front of the home with an additional 4 piece bathroom. The fully finished basement offers a large rec room, laundry, and plenty of storage space. Step outside to enjoy your fully fenced backyard featuring a large deck and gazebo-perfect for summer barbecues, morning coffee, or relaxing with family and friends. Ideally located just minutes from schools, parks, walking trails, shopping, restaurants, recreation, and public transit, this move-in ready home offers the perfect blend of comfort, style, and convenience. Don't miss your opportunity to call this fantastic Avalon home your own! (id:55689)
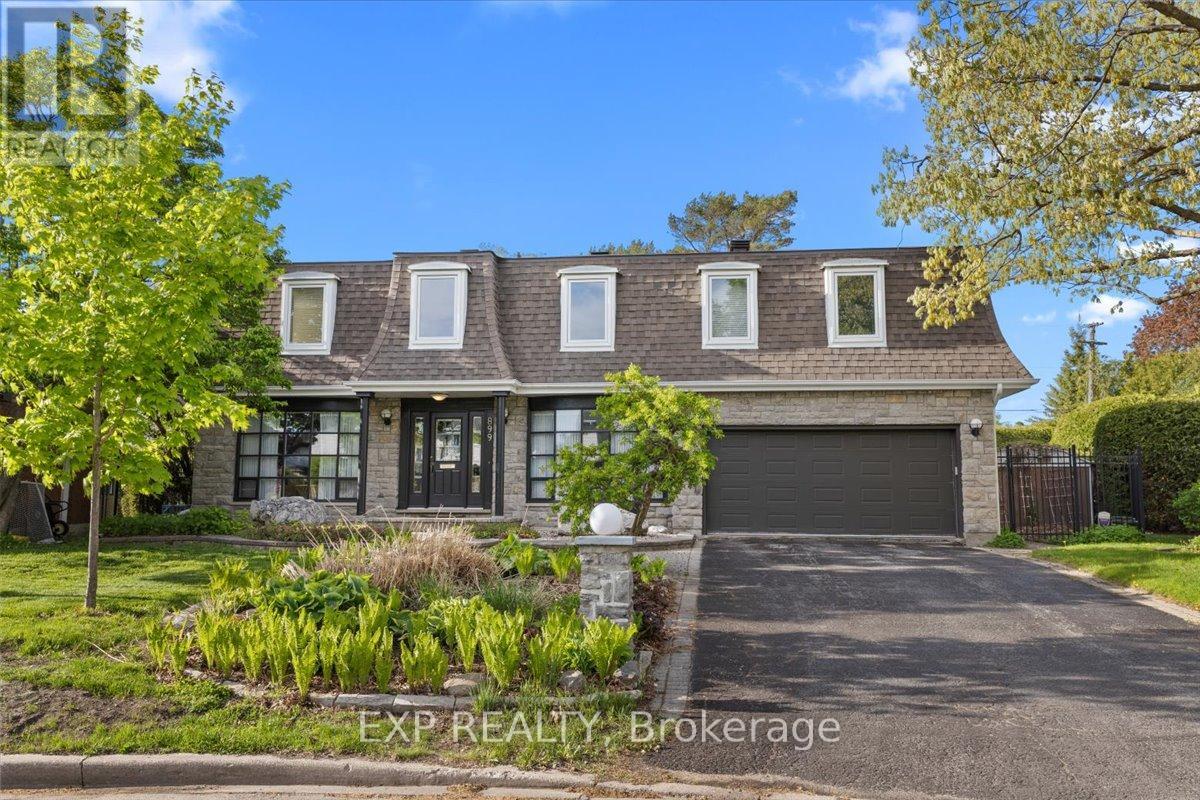
899 Dresden Crescent
Ottawa, Ontario
Nestled on a pie-shaped lot in the sought-after Whitehaven neighbourhood, known for its large lots, mature trees, beautiful single-family homes, and quiet, landscaped streets-this home offers an exceptional floor plan with 6 bdrms & 4 baths designed for comfort, functionality, & modern family living. With generous room sizes & a versatile layout throughout, this home provides the perfect balance of everyday practicality & spaces designed for entertaining. Step inside to discover bright principal rooms filled with natural light & thoughtfully designed to accommodate today's lifestyle. The spacious living areas create a warm & inviting atmosphere for family gatherings & hosting guests, while the well-appointed kitchen offers ample workspace & storage for everyday living. Perfect for growing or multi-generational families, this home features 6 generously sized bedrooms offering flexibility for children's rooms, guest accommodations, home offices, fitness areas, or hobby spaces. The Primary Bedroom is complete with an ensuite bathroom generous closet space. Step outside to your own private backyard retreat designed for relaxation & entertaining. Spend warm summer days enjoying the beautiful in-ground pool, hosting family barbecues, or simply unwinding in the peaceful outdoor setting. The backyard serves as an extension of the home's living space & creates the perfect backdrop for making lasting memories. Lovingly maintained & offering incredible potential, this home presents a wonderful opportunity to add your own personal touches and updates to create a space that reflects your style & vision. Ideally located with unmatched access to the NCC pathway network, Westboro's vibrant village, Bayshore Shopping Centre, & top-ranked schools including D. Roy Kennedy PS (French Immersion available) & Woodroffe High School. With LRT stations at Lincoln Fields & Queensview, plus robust OC Transpo bus routes, commuting downtown is effortless, all just minutes from your door. (id:55689)