

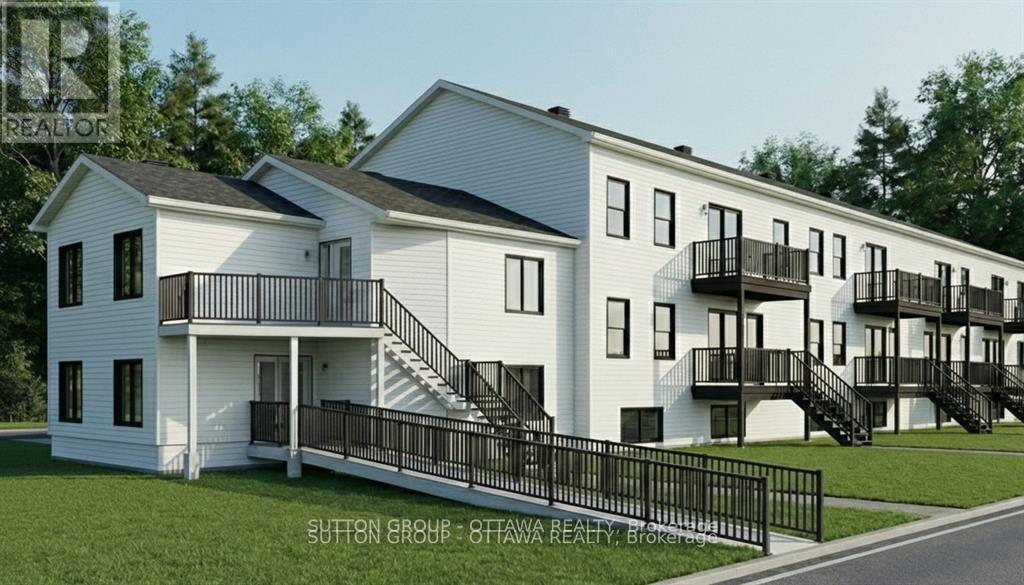
1050 Klondike Road
Ottawa, Ontario
DEVELOPMENT OPPORTUNITY IN KANATA NORTH | 1050 KLONDIKE AVE. Prime corner lot with R4T Zoning APPROVED. Sale includes comprehensive architectural permit drafts (Aug 2024) for a 9-Unit Residential Complex. PROJECT DETAILS: 7 Row Townhomes (3-storey, ~1,680 sq. ft.) and 2 Stacked "Flat" Units (~1,233 sq. ft.) designed in a modern farmhouse style. HIGHLIGHTS: "Shovel-ready" style package with Site Plan, Floor Plans, and Grading drawings included. Located steps from Kanata North Tech Park, Marshes Golf Club, and top schools. Fast-track your next build in this high-demand corridor. (id:55689)
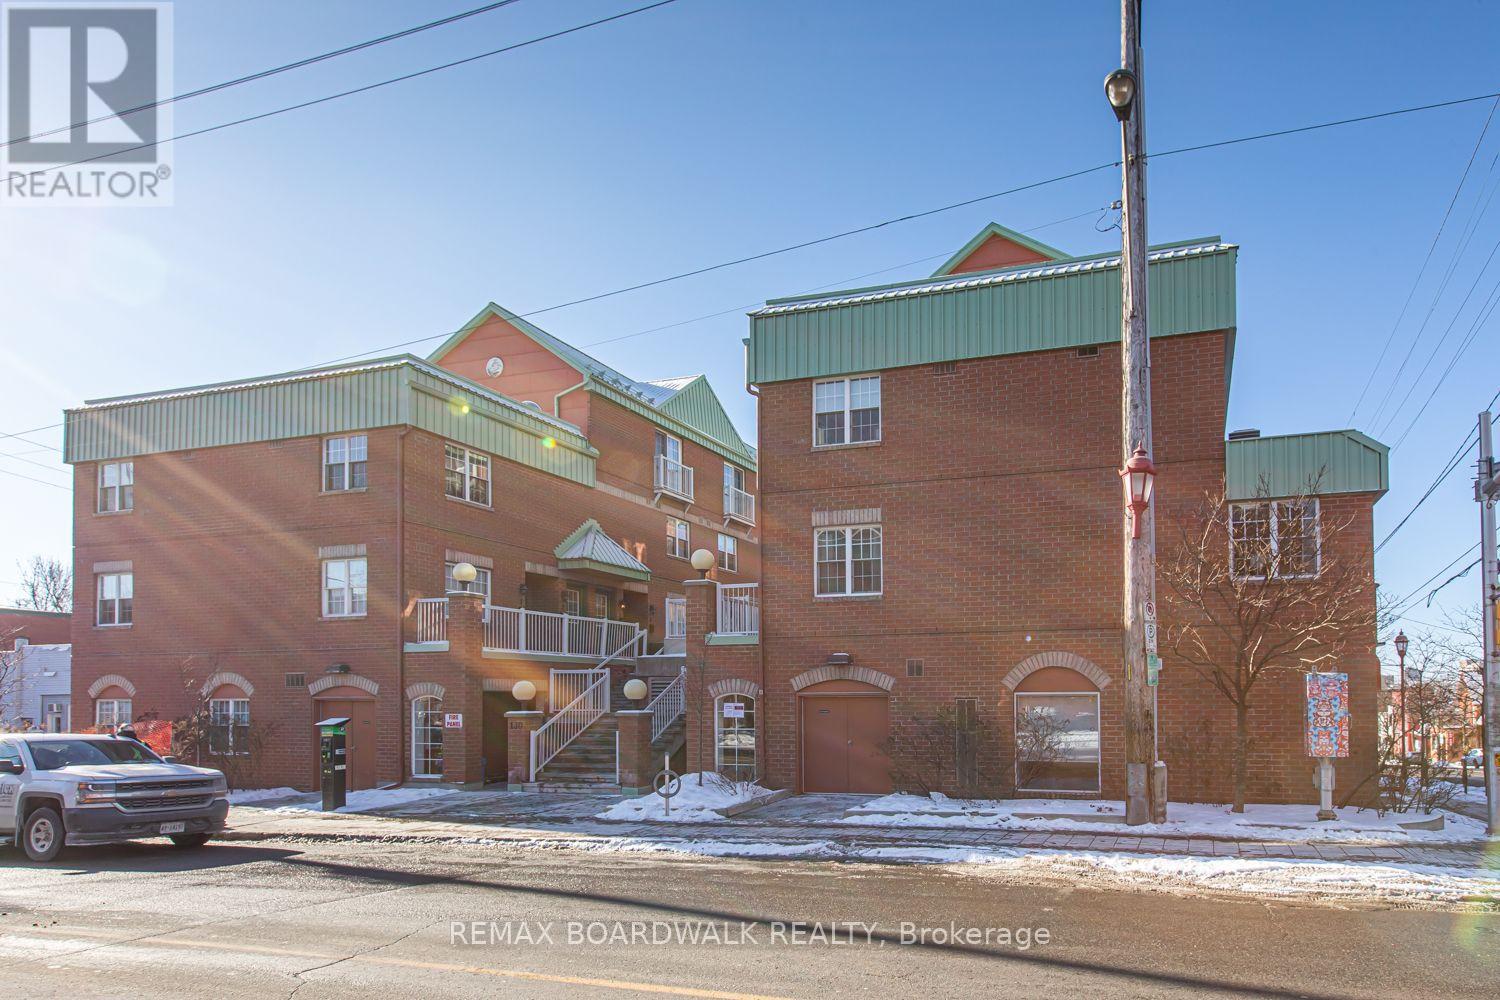
6 - 130 Rochester Street
Ottawa, Ontario
Amazing 2 Bedroom, 2 Bathroom loft style condo with Underground Parking! Urban living in the heart of West Centre Town. This bright 2 bed/2 bath condo features a large open concept main floor, over-sized windows & cathedral ceilings allowing an abundance of natural sunlight in. Perfectly located near shops, amazing restaurants and easy access to the walking paths and the LRT as well as convenient secure bike storage at ground level (id:55689)
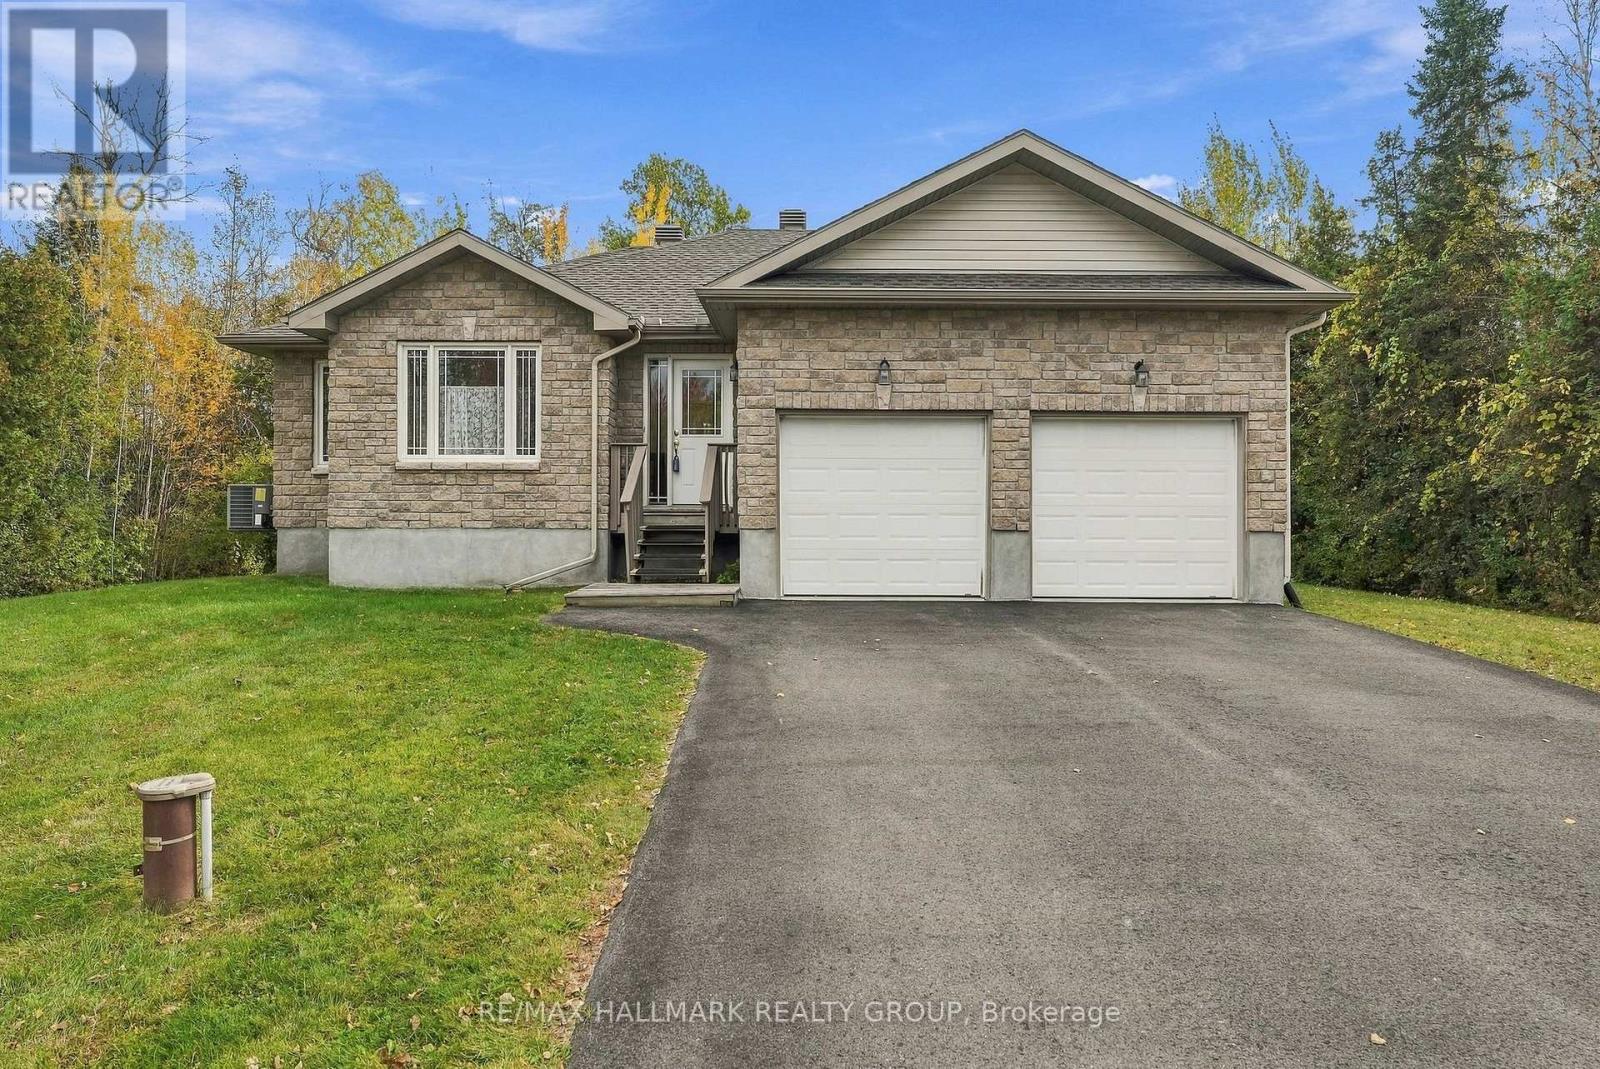
12 Red Oak Drive
North Grenville, Ontario
Welcome to 12 Red Oak Dr! This tastefully appointed 2 Bedroom 2 full Bathroom Bungalow is located in the Glen Gables Village in Kemptville. This corner lot is surrounded by beautiful trees providing privacy and tranquility while still being close to the amenities. A bright open main floor allows for easy gatherings with family and friends. Two main floor bedrooms both with large walk in closets provide good storage. Finishing the main level is your laundry. The basement offers lots of opportunities with a partially finished rec room and a huge unfinished area with a bath room rough in. The large backyard is a canvas awaiting your vision for summer entertaining. Perfect home for those wanting to downsize and escape the hustle and bustle of the city. New roof 2025, Generac generator 2024 (id:55689)
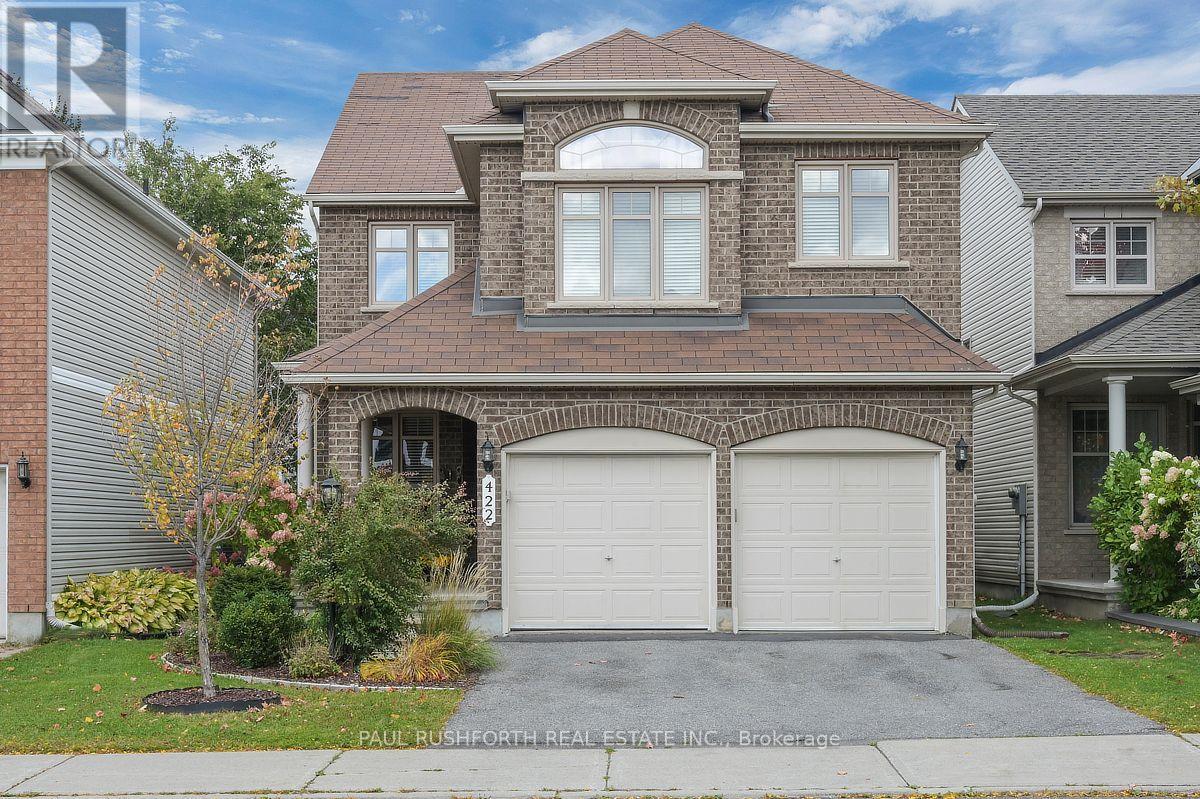
422 Claridge Drive
Ottawa, Ontario
Located in the heart of Barrhaven, this spacious, well maintained 4 bedroom home is sure to impress. Walking in you will be greeted by hardwood floors through a generously sized main floor including a bright main floor family room with cathedral ceilings, a well laid out open concept kitchen perfect for entertaining, and even a main floor office. The hardwood floors continue up the stairs, and through the upper level bedrooms. The huge primary bedroom includes a walk-in closet, and ensuite bathroom. Upper level also includes 3 more generously sized bedrooms, and the convenience of upper level laundry. The unfinished basement is a blank canvas ready to be configured however you wish, with bathroom rough-in, and gas fireplace. Backyard includes hot tub and patio, perfect for a relaxing evening at all times of year. Conveniently located in the heart of Barrhaven, near all amenities including parks, schools, restaurants, and shopping. (id:55689)
4146 Obsidian Street
Ottawa, Ontario
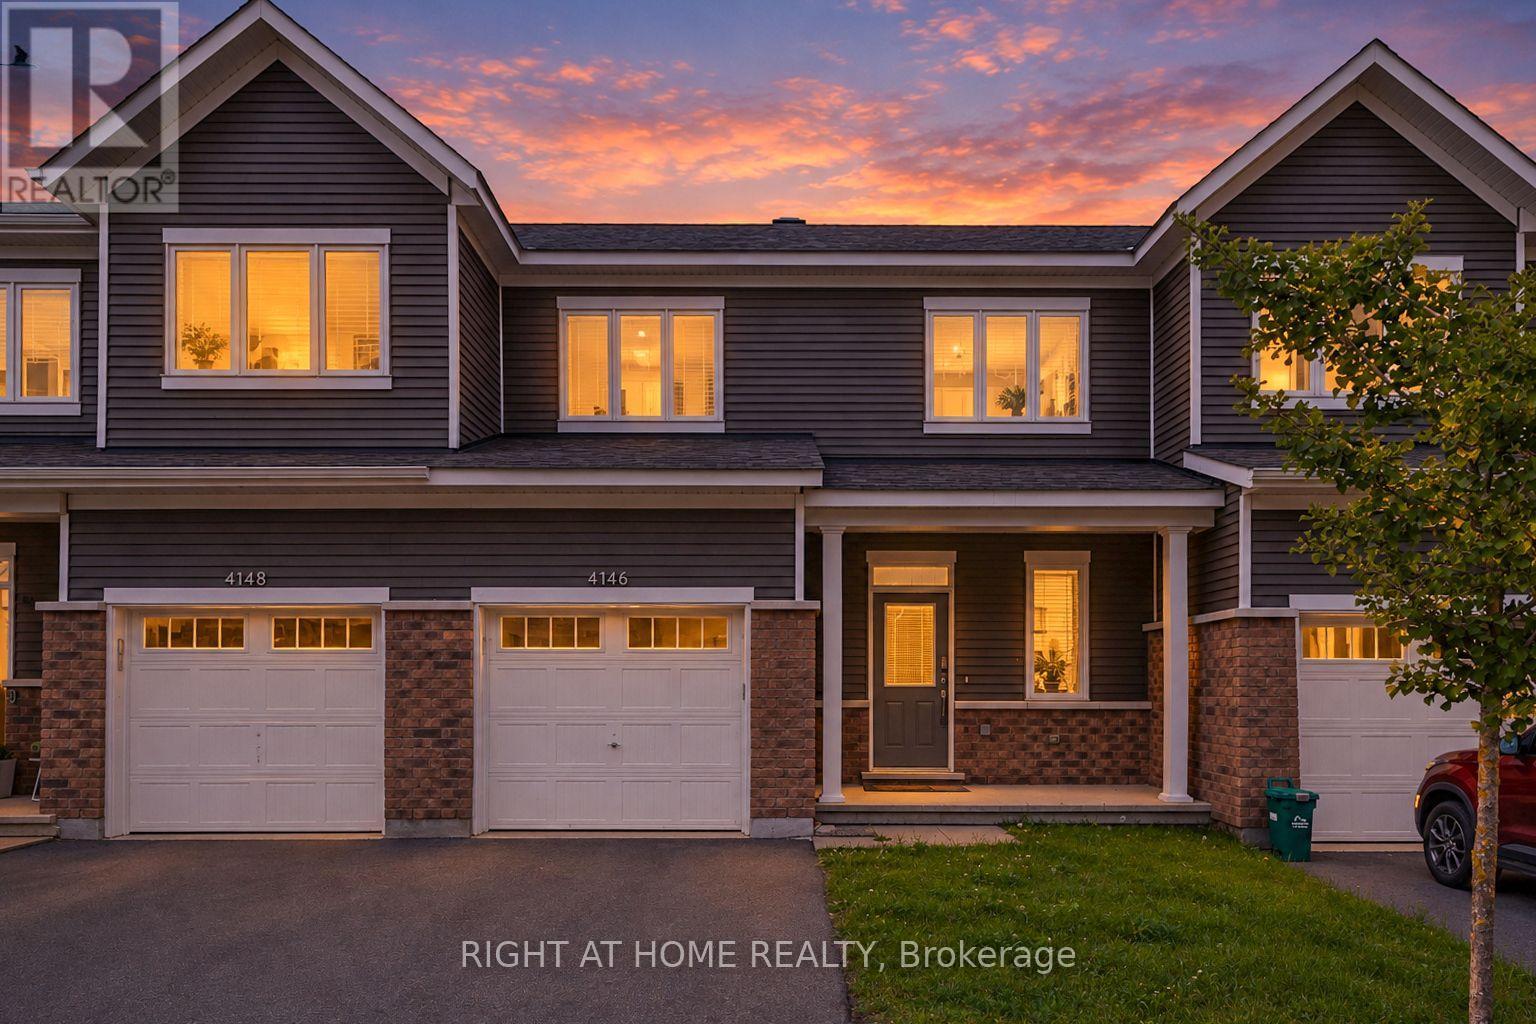
BEST PRICED TOWN IN THE NEIGHBOURHOOD Welcome to this beautifully appointed 3-bedroom, 2.5-bath townhome, built in December 2022 and still shows like new! Thoughtfully designed with an open-concept main floor, this home is perfect for modern family living and effortless entertaining.Step inside to find rich hardwood flooring throughout the main level, complementing the bright and airy layout that flows seamlessly from the living room into the dining area and kitchen. Upstairs, plush carpeting adds warmth and comfort to all three bedrooms. The primary suite is a true retreat, featuring a spacious layout, a private ensuite bath, and a generous walk-in closet.The fully finished basement offers valuable extra living space with a versatile rec room - ideal for a home theatre, gym, playroom, or office - plus a convenient rough-in for a future bathroom, giving you room to grow and customize to your needs.Additional highlights include a 1-car garage and 2.5 well-appointed bathrooms throughout.Move-in ready and minutes from Barrhaven's shopping, schools, parks, and amenities - this is the perfect opportunity to own a nearly new home in one of Ottawa's most sought-after family-friendly communities. Don't miss it - book your showing today! (id:55689)
3465 Mcbean Street
Ottawa, Ontario
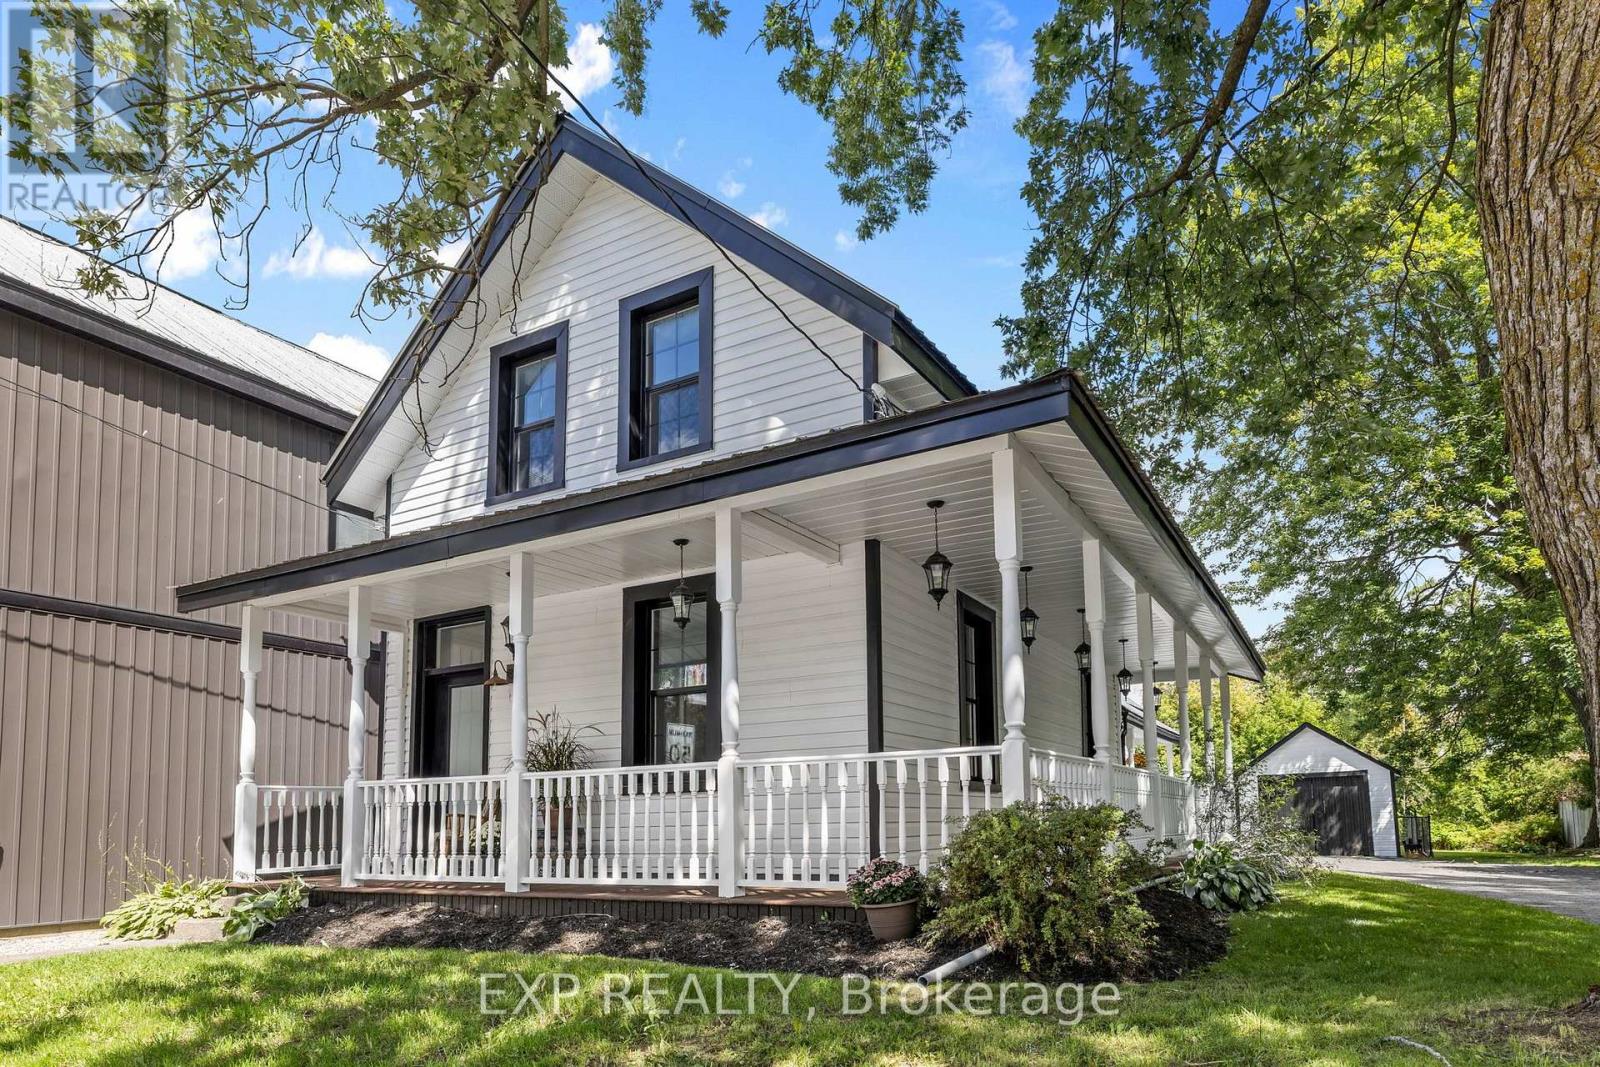
>>> A rare find in the heart of historic Richmond! This extensively renovated circa-1900 home sits on an incredible L-shaped, approx. 210-ft-deep lot with access from TWO separate roads. VM8 zoning permits a wide variety of COMMERCIAL, LEISURE, INSTITUTIONAL & RESIDENTIAL uses, offering exceptional possibilities for this truly unique property. Extensively renovated inside and out while maintaining its original character, the home features updated kitchen and bathrooms, new flooring, a beautifully renovated laundry room, 9-ft ceilings, a stunning original tin ceiling, spacious living and dining rooms, and a family room with gas fireplace. The outdoor space has also undergone significant improvements, including extensive interlock, new deck, shed, landscaping and an in-ground pool, creating an incredible backyard with room to enjoy. Major improvements also include a metal roof, most windows, new furnace and HWT (2026), exterior paint, and new pool pump and filter. With 4 bedrooms, 2 bathrooms, a wraparound porch, expansive yard, extensive renovations, flexible zoning and two-road access, this is a property that offers character, lifestyle and possibilities rarely found in one package. Also listed commercial X13806796 (id:55689)
250 Bristow Road
Montague, Ontario
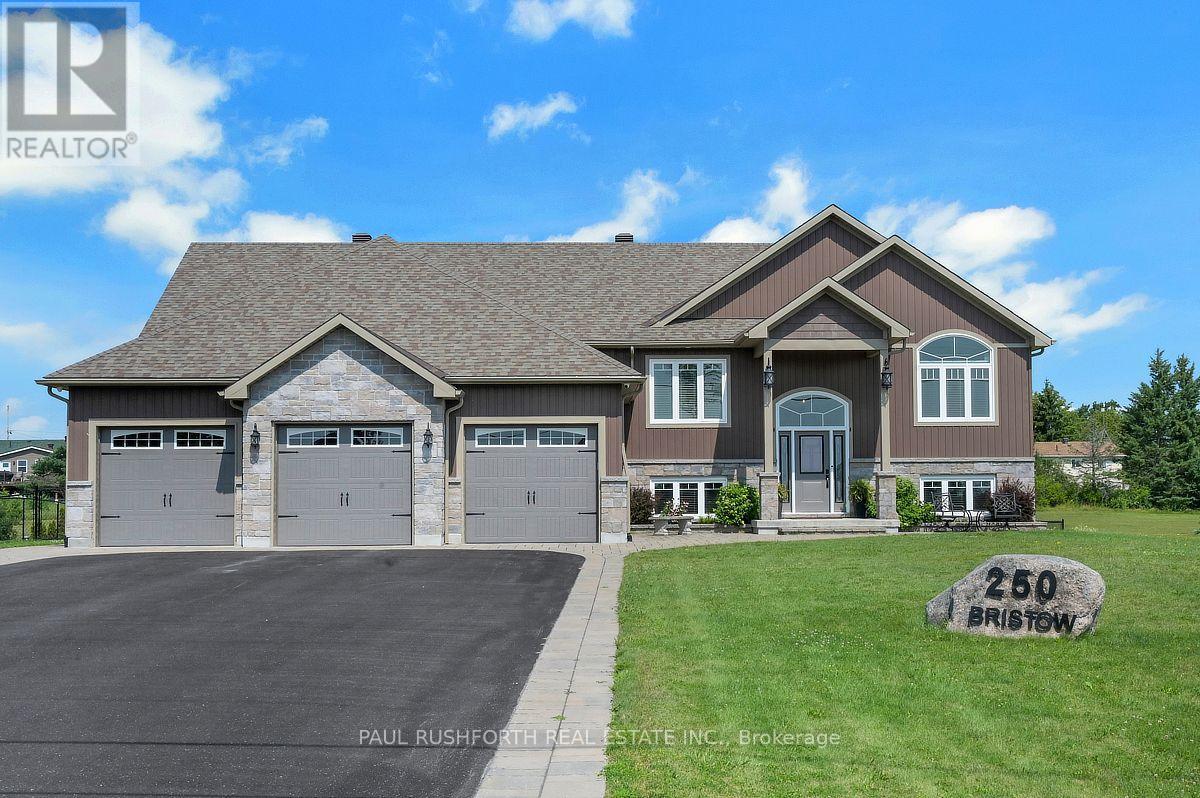
If you've been looking for a newer home w/ space, privacy and room for the whole family, 250 Bristow Road deserves a closer look. Set on a 1.57-acre lot, this custom-built 2019 raised bungalow offers the comfort of a modern home w/ the freedom of country living and an easy commute to Ottawa. Inside, the bright, carpet-free main level features hardwood and tile flooring, generous windows and an open-concept layout designed for everyday living and entertaining. The kitchen is the centre of it all, w/ granite counters, SS appliances, a large island and plenty of workspace. The living room features a striking stone and barnboard fireplace that gives the home a warm, distinctive character. The spacious primary bedroom is a true retreat, complete w/ luxurious 5-piece ensuite and soaker tub. Two additional bedrooms, a full bath and laundry make the main level exceptionally practical for family living. The lower level sets this home apart. The bright, mostly above-grade walk-out offers a huge recreation/games area, 4th bed, a full bath and separate entrance. Whether you need space for teenagers, guests, extended family, a home office or simply want an exceptional recreation space, the possibilities are extensive. Outside, the property is designed to be enjoyed featuring a large, fenced yard giving children and pets room to play. While the deck, covered patio, hot tub and fire pit create inviting spaces for relaxing or entertaining. The oversized three-car garage and expansive paved driveway provide an abundance of parking and storage, while the backup generator adds peace of mind. If you're looking for a move-in-ready home where you can enjoy more space, more privacy and more flexibility without giving up convenient access to town and Ottawa. This is not an older country home that needs updating, it is a thoughtfully designed 2019 home offering modern finishes, substantial living space and the privacy of a 1.57-acre property. Come see what makes 250 Bristow Road different. (id:55689)
1 - 825 Macodrum Drive
Brockville, Ontario
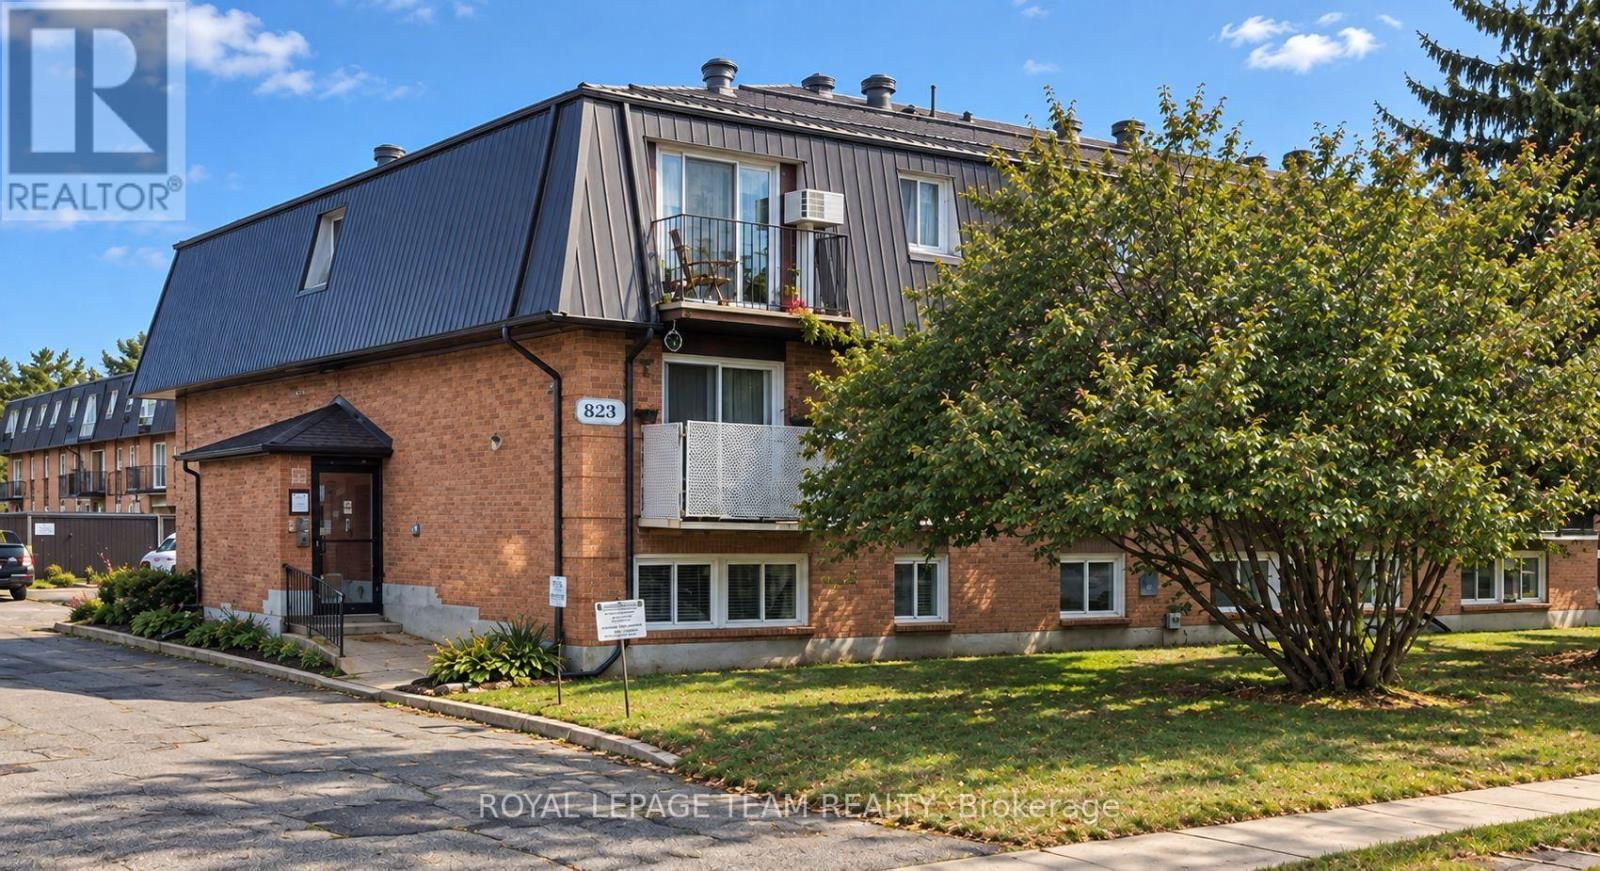
Welcome to this beautifully renovated, spacious lower-level suite, where contemporary style meets everyday comfort! Thoughtfully updated throughout, this inviting residence offers a fresh, modern atmosphere with stylish finishes and an appealing open-concept living and dining area, perfect for both relaxing and entertaining. The sleek corridor-style kitchen showcases contemporary cabinetry, sophisticated brushed black nickel accents, and durable luxury vinyl plank flooring, creating a space that is both functional and fashionable. The generously sized living and dining area provides ample space to relax, unwind, or entertain guests. The beautifully updated 3-piece bathroom provides a touch of modern elegance with a newer shower insert, ceramic tile finishes, and a chic blonde wood vanity complemented by a matching mirror. Freshly painted in the timeless shade of Steel Pearl gray, the suite is further enhanced by newly installed pot lighting, creating a bright, warm, and welcoming ambiance throughout. Additional conveniences include a secure front building entrance, keypad access to the suite, and designated parking. This well-appointed, non-smoking residence offers an attractive combination of modern finishes, generous living space, and everyday convenience. A wonderful opportunity to enjoy comfortable, stylish living in a beautifully refreshed space! Prospective tenants to provide a completed rental application, recent Equifax/credit report and 3 most recent consecutive paystubs or letter of employment, first and last month's rent deposit, and a one-year lease required. (id:55689)
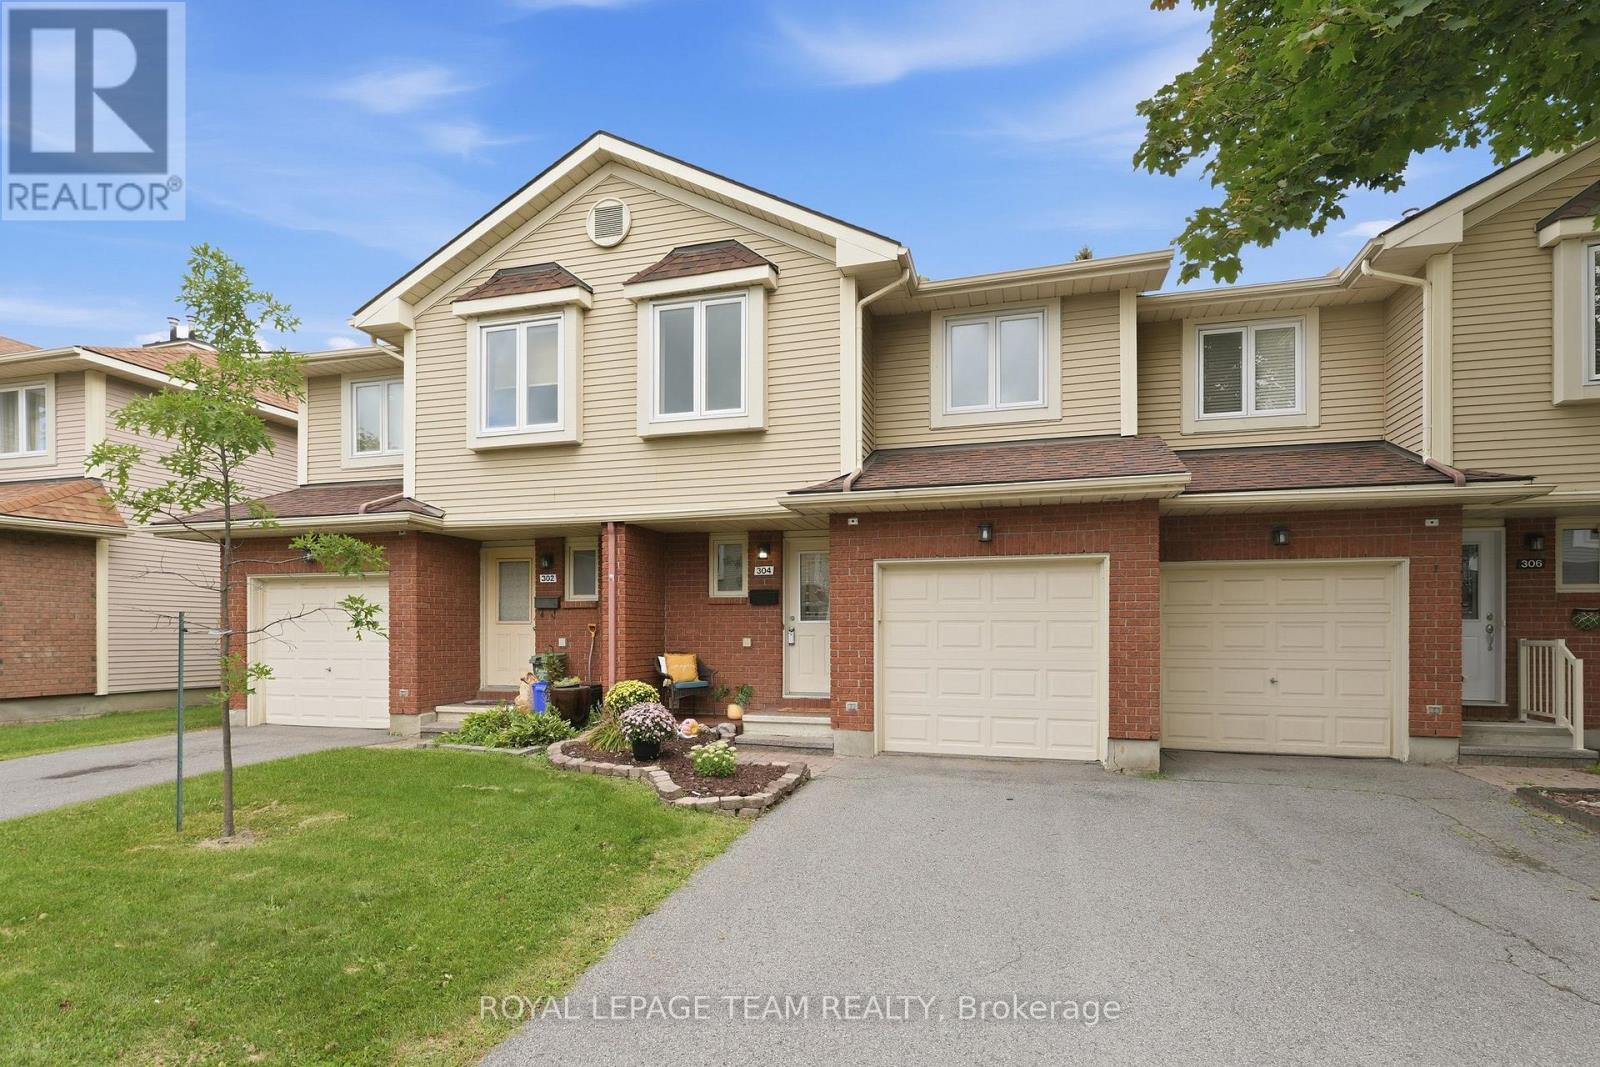
304 Valade Crescent
Ottawa, Ontario
More Space - Less Maintenance - Better Value. Offering over 1,400 sq. ft. of living space, a garage, finished basement and private backyard with no rear neighbours, this move-in-ready 3-bedroom townhouse delivers the space of a family home with the added convenience of condominium living. Step inside to a bright and comfortable main level where the living and dining areas provide plenty of room for everyday life and entertaining. The updated kitchen creates a functional hub for the home, while the fireplace adds warmth and character to the living space. Upstairs, three generous bedrooms provide flexibility for families, guests or working from home. The spacious primary bedroom stands out with two walk-in closets and convenient cheater-ensuite access. The finished lower level adds another dimension to the home, offering valuable additional space for a family room, home theatre, office, gym or children's play area. Outside is one of the property's best surprises: a large private deck and fenced outdoor space with no rear neighbours, an inviting setting for summer dinners, barbecues or simply relaxing at the end of the day. And when summer arrives, the lifestyle extends beyond your backyard. Residents enjoy access to a lifeguarded outdoor pool, playground and recreation amenities right within the community. With a garage, two parking spaces, central air, in-suite laundry, immediate occupancy and convenient access to schools, parks, transit, shopping and everyday amenities, this is an opportunity to enjoy substantially more space than many buyers may expect at this price point. (id:55689)
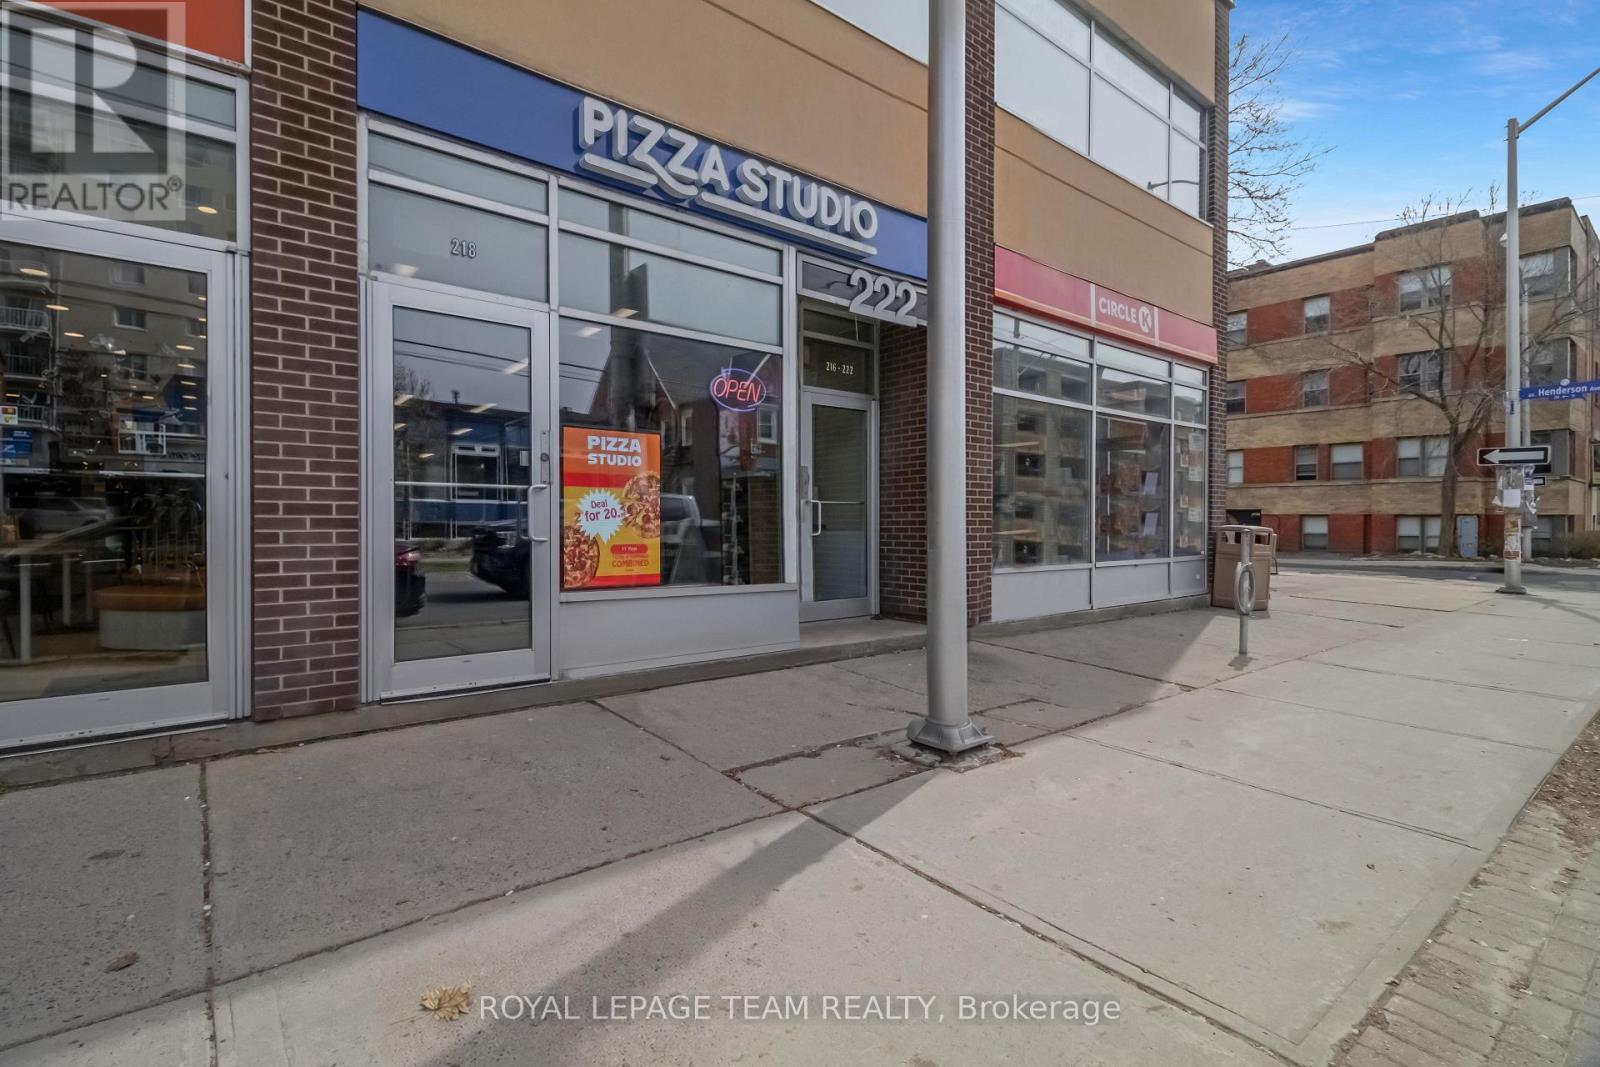
218 Laurier Avenue E
Ottawa, Ontario
Perfect for a new entrepreneur or a great addition to an already successful business portfolio, this is a fantastic opportunity to own Pizza Studio Ottawa, a well-established and popular pizza spot in the Ottawa University area. This bright, clean, and welcoming space offers charming décor, seating for 11, and an efficient layout ideal for both dine-in and takeout. Customers love the made-to-order experience, with pizzas prepared right in front of them or available for convenient call-ahead pickup. The functional kitchen is well-equipped with ample refrigeration and freezer space, and the business is efficiently run with just three employees. A full list of chattels and equipment is included (see document section).Business only sale (property not included). The flexible setup also allows for conversion to other eat-in/takeout concepts, offering excellent potential for growth. Buyers also have the option to join the franchise, providing brand support and continued growth potential. Don't miss your chance to step into your dream of entrepreneurship with this thriving business in a high-demand area. (id:55689)
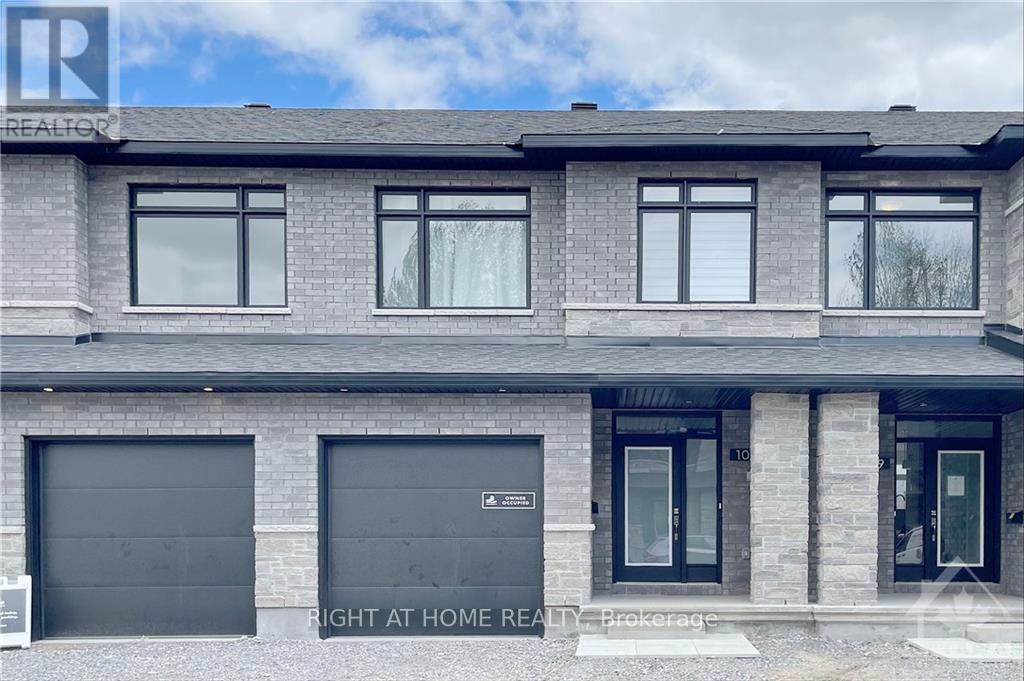
1007 Eider Street
Ottawa, Ontario
Like-NEW HOME + HIGH END APPLIANCES! Welcome to this beautiful executive townhouse in the highly desirable, family-oriented Riverside South community! This bright, modern and well-maintained home offers 3 good-sized bedrooms, 2.5 bathrooms and a thoughtfully designed layout that combines comfort, style and functionality. The chef's kitchen features HIGH END APPLIANCES, gorgeous QUARTZ countertops, stylish cabinetry, a spacious island, a convenient PANTRY and plenty of counter space, perfect for everyday living and entertaining. The bright and inviting living room, spacious dining room, beautiful light fixtures and hardwood floors create a warm and welcoming atmosphere throughout the main level. Upstairs, you'll find a spacious primary bedroom complete with a private ensuite bathroom and walk-in closet, along with two additional good-sized bedrooms. The conveniently located second-floor laundry room makes everyday chores a breeze. High End QUARTZ countertops in the Kitchen and ALL THREE bathrooms add a refined finishing touch. The finished basement offers versatile additional living space, ideal for a home theatre, recreation area or home office, along with tons of storage space. Conveniently located close to schools, parks, walking trails, restaurants, shopping and everyday amenities. Don't miss the opportunity to make this wonderful townhouse your next home! Tenant pays water & sewer, hydro, gas, hot water heater rental, telephone, cable/internet, grass cutting, snow removal. For all offers, Pls include: Schedule B&C, income proof, credit report, reference letter, rental application and photo ID. Tenant insurance is mandatory. (id:55689)
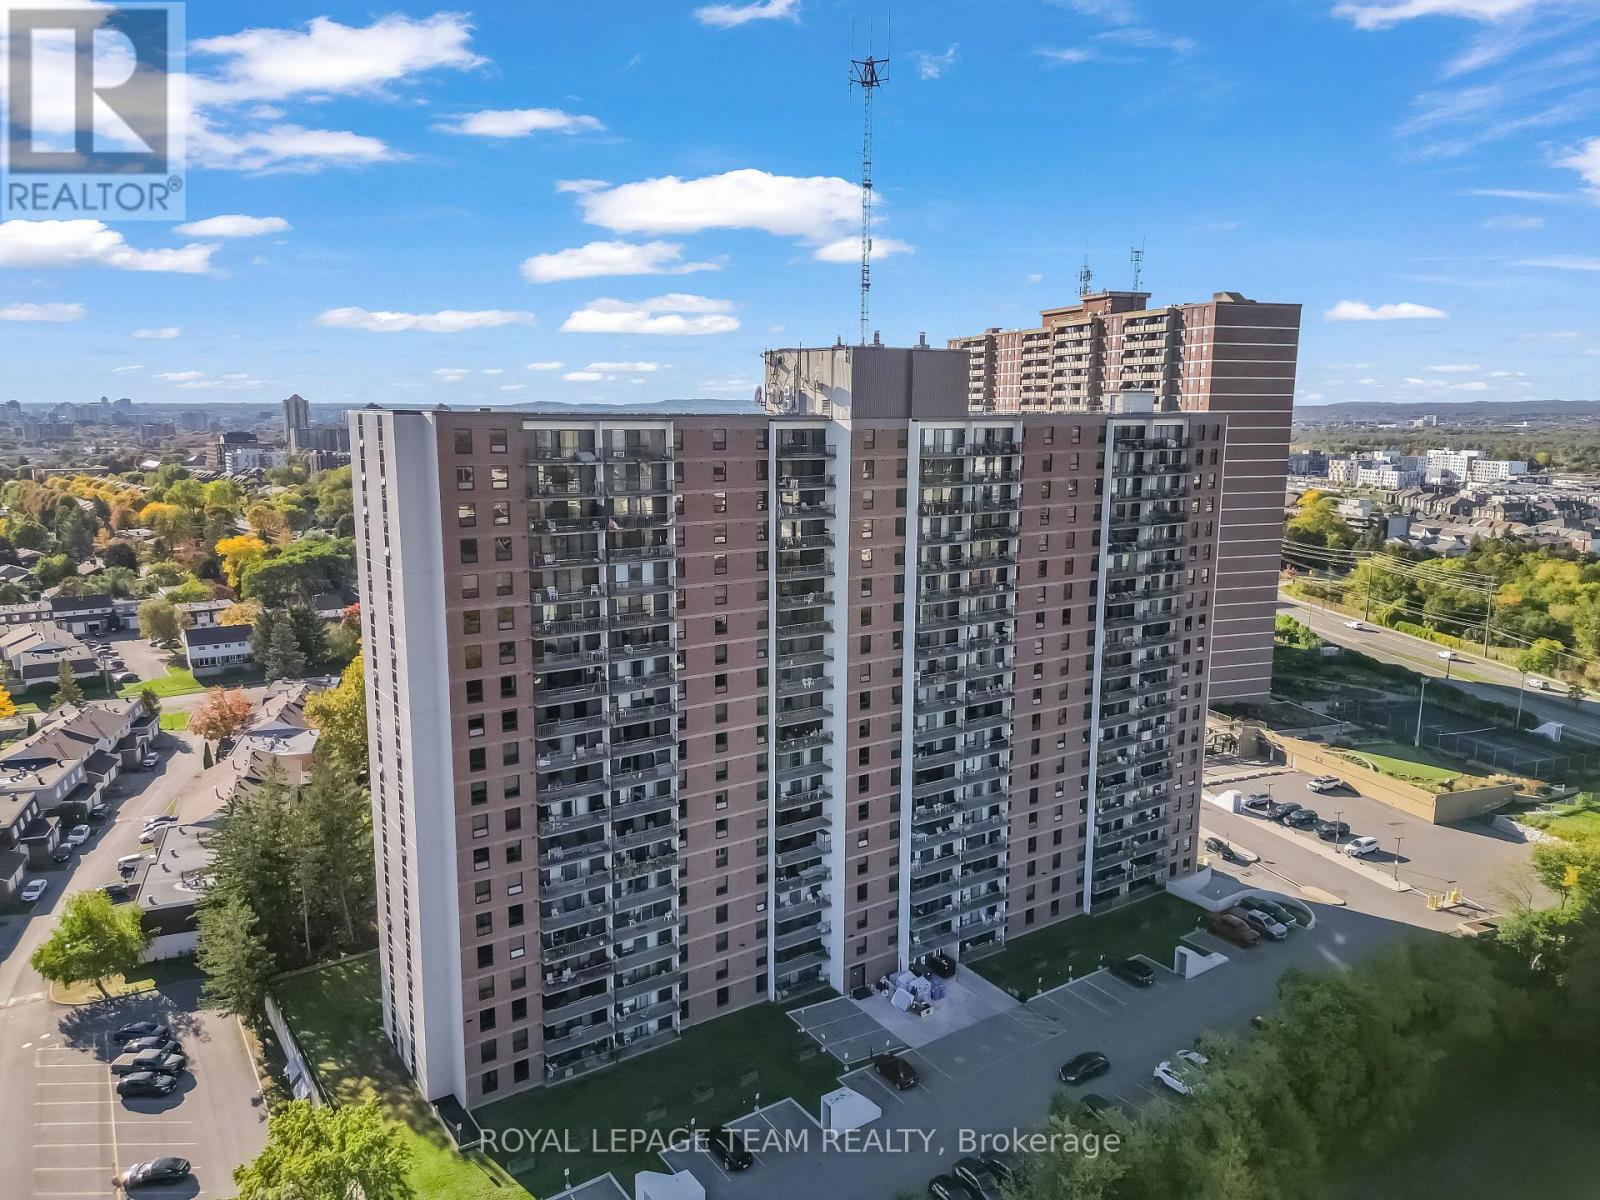
1804 - 665 Bathgate Drive
Ottawa, Ontario
Discover five incredible reasons to make this beautiful high-floor condo at Las Brisas your new home! First, step out onto your massive, oversized covered balcony to enjoy breathtaking, panoramic views of the downtown Ottawa skyline and stunning evening sunsets. Second, stretch out in a rare and highly desirable 3-bedroom layout, offering an abundance of light-filled living space that is perfect for families, a dedicated home office, or hosting guests. Third, save on outside memberships with an unmatched, resort-style amenities package that includes a pristine indoor pool, relaxing sauna, fully equipped gym, resident library, party room, and a dedicated DIY hobby workshop. Fourth, enjoy effortless convenience with included underground parking to keep your vehicle safe from Ottawa winters, plus all-inclusive condo fees that cover both heat and water utilities. Fifth, take advantage of an unbeatable central location just minutes from the Blair LRT station, Gloucester Centre shopping, Montfort Hospital, NRC, and CSIS, with a quick 10-minute commute to downtown Ottawa. (id:55689)
233 Clayton Road
Mississippi Mills, Ontario
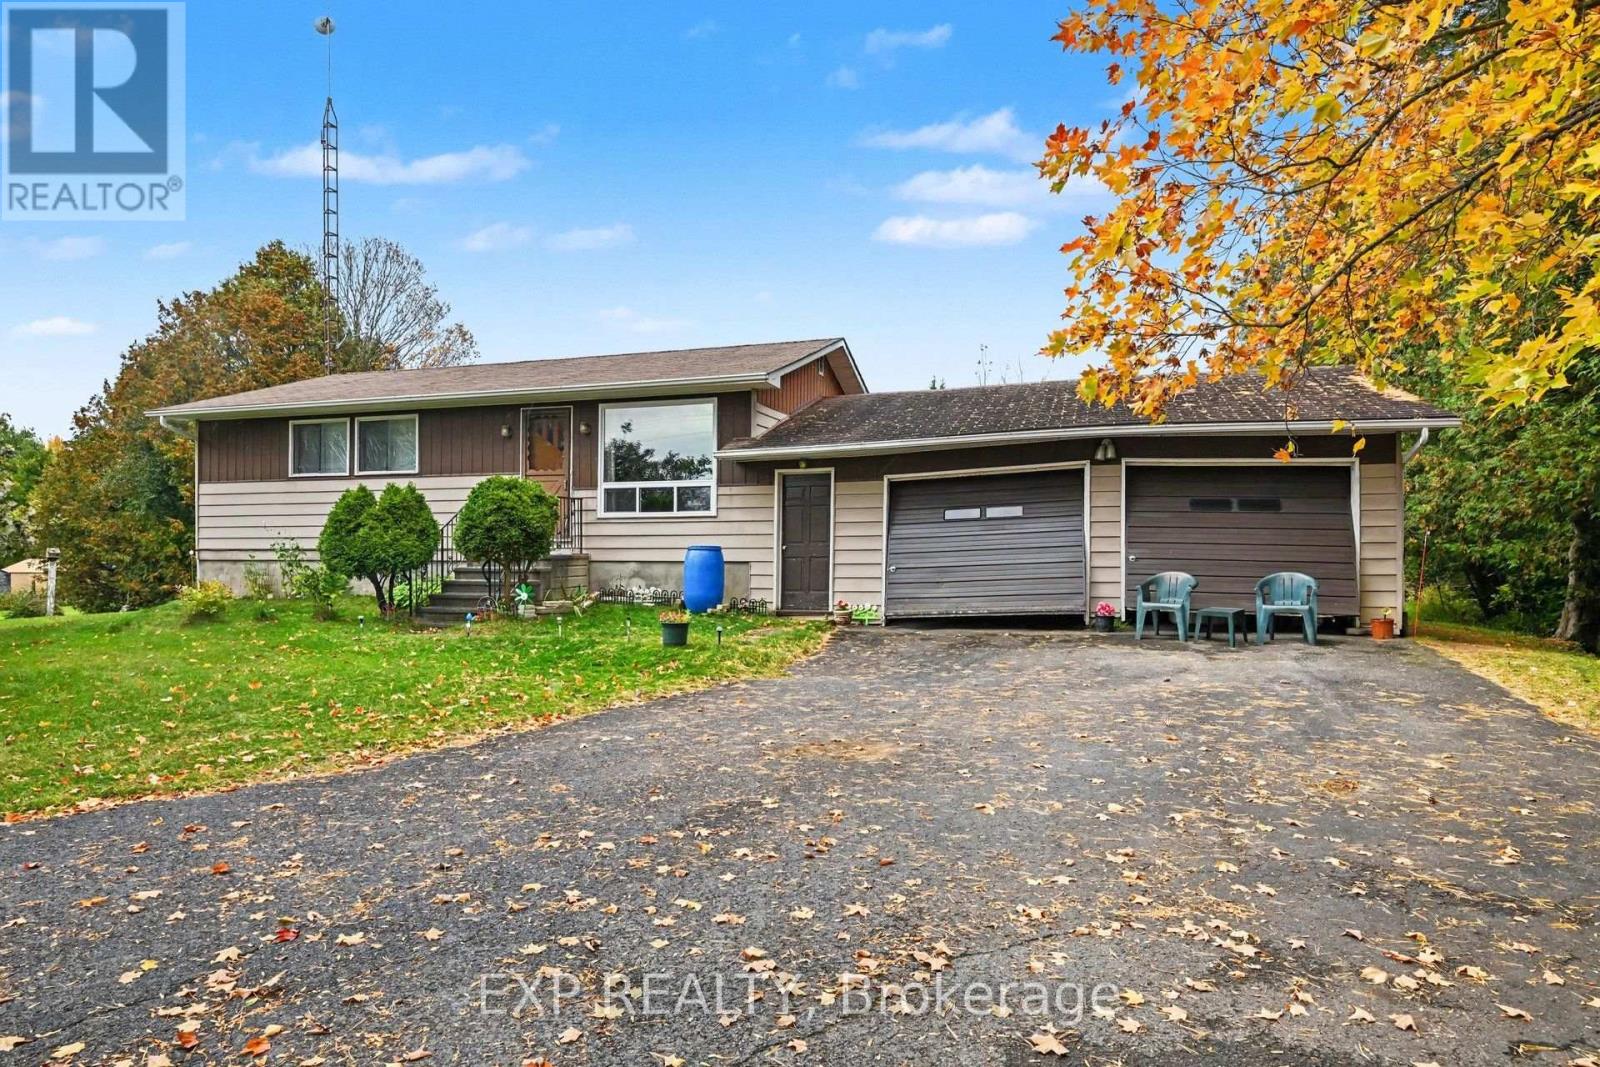
Room to grow on 1 acre, just 5 minutes from town. This 1973 bungalow at 233 Clayton Rd has great bones and is ready for your vision. The main floor offers 3 bedrooms and a full bathroom. A large back addition makes space for an eat-in kitchen and a hang-out area where everyone can gather. The large sun porch is a bright spot for morning coffee or quiet evenings, and the full, partially finished basement gives you plenty of space to finish to suit your needs. A two-bay garage is attached through a breezeway, which is handy in all seasons. The large windows and the side door were replaced in 2018. The home is ready for some updating, so it suits a renovation project, an investment, or a house you can make your own. Outside, the large sun deck and wide-open yard are perfect for a pool, entertaining, or gardens. There's a cute cedar tree fort area for a kids' fort or playhouse, a basketball hoop, and mature plantings, which include a snowball tree, a smoke tree, and two varieties of apple trees. You get country space without being far from town. The home is being sold "as-is" (id:55689)
97 Huntsman Crescent
Ottawa, Ontario
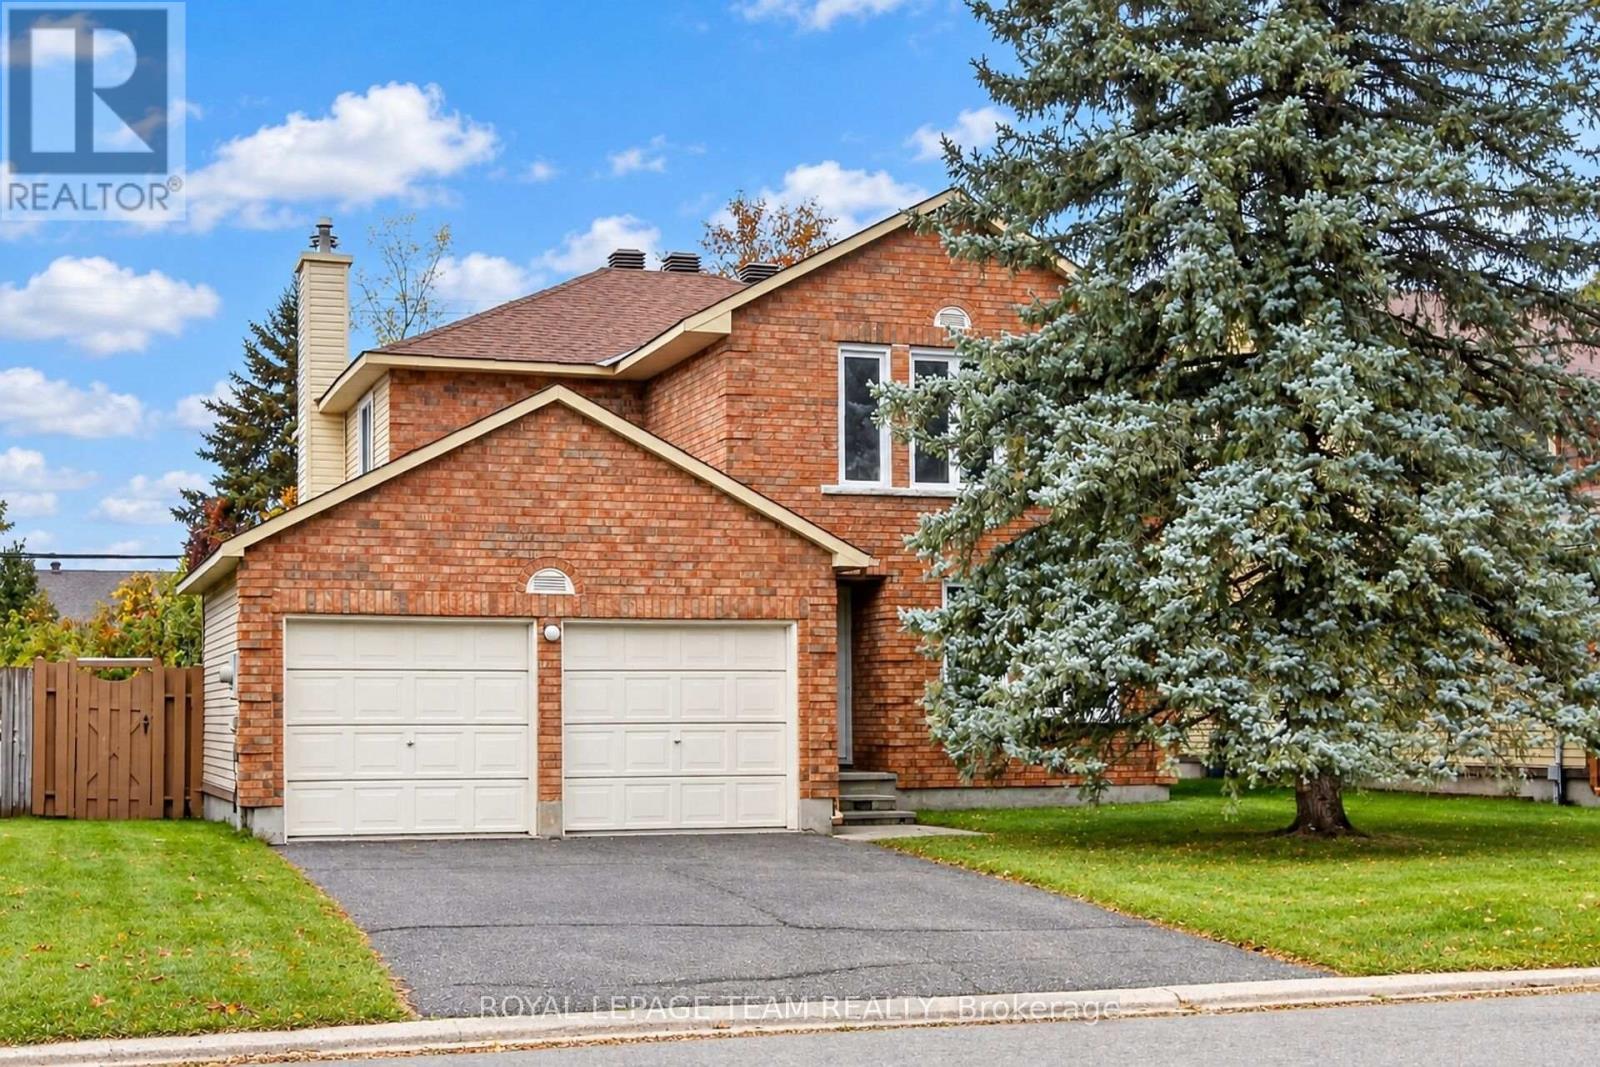
Discover the potential of this four-bedroom Bridlewood (Kanata) home, featuring living, dining, and family rooms on the main floor. Close to Huntsman Park, Metro, Real Canadian Superstore, restaurants, Shoppers Drug Mart, and more, it offers a family-friendly setting with convenient access to Highways 416 and 417. The 50 ft x 100 ft lot includes a fenced backyard with no rear neighbours. A small basement room has a rough-in for a fourth bathroom. The original owner has cared for the home since 1984. More than $40,000 in recent updates include the roof (2020), furnace (2023), air conditioner (2023), windows (2025), and an owned hot water tank. You have got to Love That Home! (id:55689)
575 Bayview Drive
Ottawa, Ontario
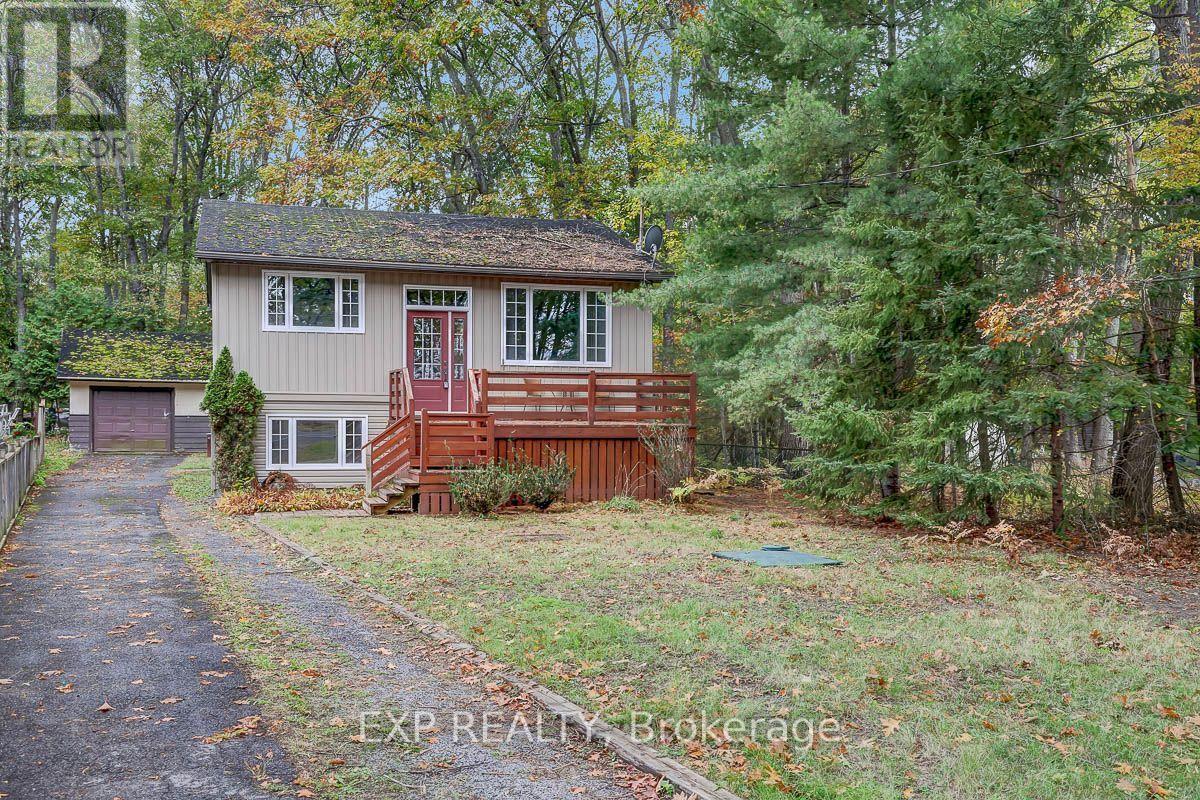
Welcome to this charming and extensively renovated 4-bedroom, 2-bathroom home in the desirable community of Constance Bay, just 30 minutes from Kanata. The bright and inviting main level features a spacious living room, beautifully renovated kitchen with never-used appliances, dining area, 2 generously sized bedrooms, and a stylishly updated bathroom. The lower level offers a comfortable family room, 2 additional bedrooms, a full bathroom, and a convenient walkout to a covered patio and private backyard oasis. Enjoy new flooring and fresh paint throughout the home, completed in 2025. Relax on the front deck while taking in views of the Ottawa River and Gatineau Hills. Located directly across from an access path to a stunning white sandy public beach stretching over 3 km along Constance Bay. A separate one-car garage completes this exceptional property. Move-in ready and full of charm-this is the perfect place to call home! (id:55689)
2173 Rushton Road
Ottawa, Ontario
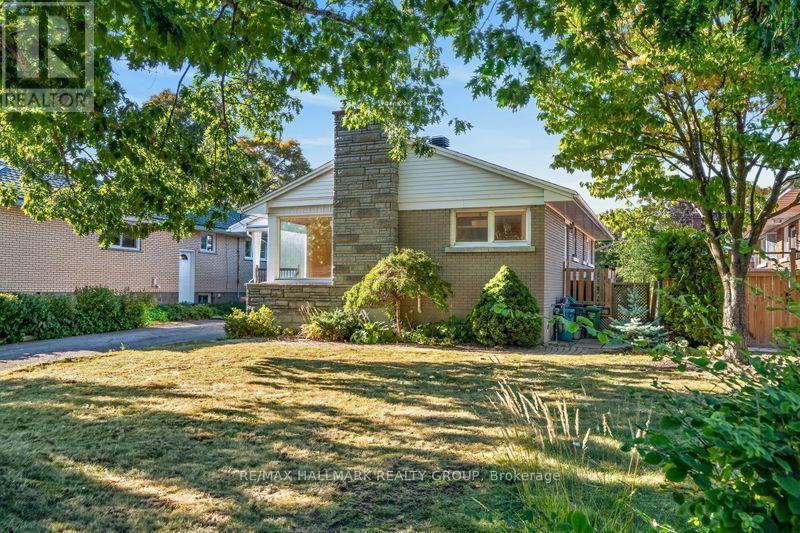
Ground floor opportunity to locate in Glabar park at a fantastic price. A sought-after, quiet, tree-filled neighborhood, close to many schools and bus routes. This ideal location gives great access to the Queensway, Carlingwood shopping center and the Fairlawn plaza. The brick bungalow itself has great bones and the hardwood floors are in good shape. Most windows have been upgraded over the years, as were the washer, dryer and stainless steel fridge. It was re-shingled in 2017. A high-efficiency gas furnace was installed in Oct, 2020 and the central air most recently in August, 2021. L-shaped living room, dining room. 3 good-sized bedrooms with a patio door off the middle bedroom to the deck and a very private backyard. There is a wood burning fireplace, although it hasn't been used in years, that could be converted to a gas fireplace as an alternative. Stairs off the kitchen lead to the lower level rec room and there is plenty of storage and room for a workshop. (id:55689)
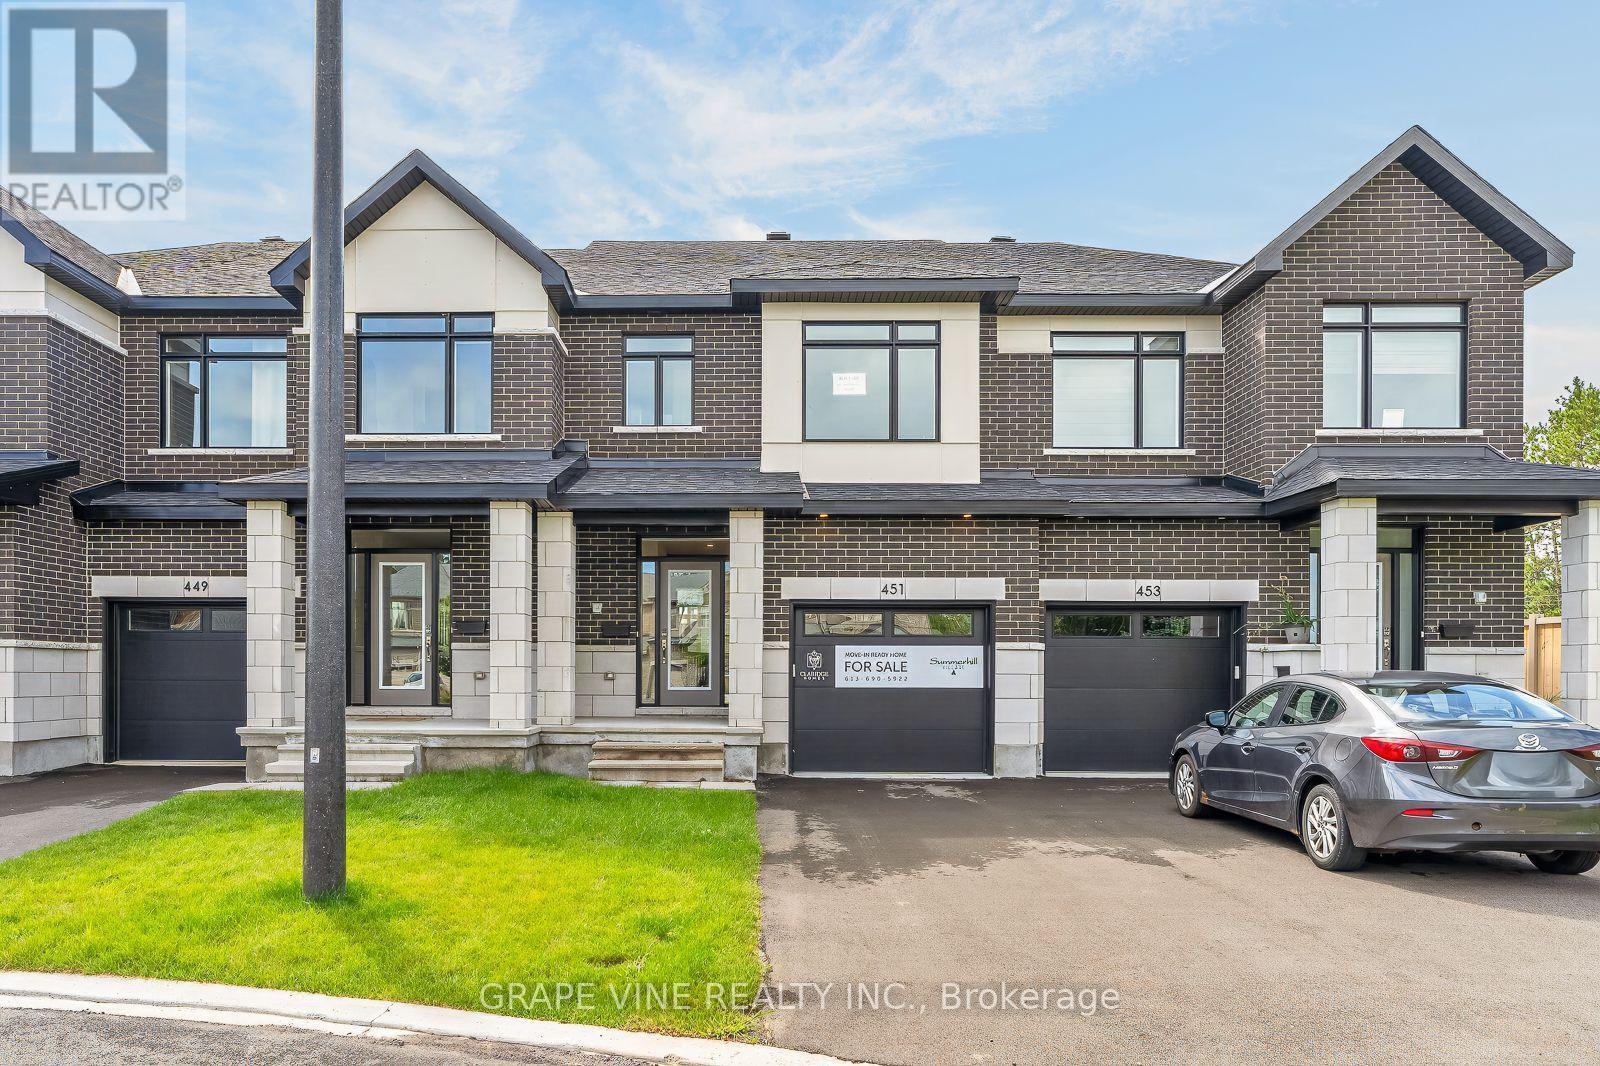
451 Haresfield Court
Ottawa, Ontario
Welcome to this exceptional move-in ready St. George townhome by Claridge Homes, ideally located in Riverside South. Offering approximately 2,105 sq. ft. of thoughtfully designed living space including a finished basement, this stylish 3-bedroom, 2.5-bath home delivers the perfect blend of modern finishes, functionality, and turnkey convenience. The main level features an inviting layout with generous natural light, hardwood flooring, and a beautifully appointed kitchen designed for both everyday living and entertaining. The upgraded kitchen showcases elegant stone countertops, upgraded backsplash, and a wall of cabinets for all your storage needs. Hardwood stairs lead to the second level, where three well-proportioned bedrooms provide comfortable private space, including a spacious primary retreat. The finished basement adds valuable additional living space-ideal for a family room, home office, gym, playroom, or media area. With a contemporary design, quality finishes, and thoughtful upgrades throughout, this home is ready for you to move in and enjoy without the wait or uncertainty of new construction. Located in the desirable River's Edge community of Riverside South, this home offers convenient access to parks, schools, shopping, recreation, transit, and major routes. A fantastic opportunity to own a beautifully upgraded, brand-new home in one of Ottawa's growing communities. Simply move in and make it your own! (id:55689)
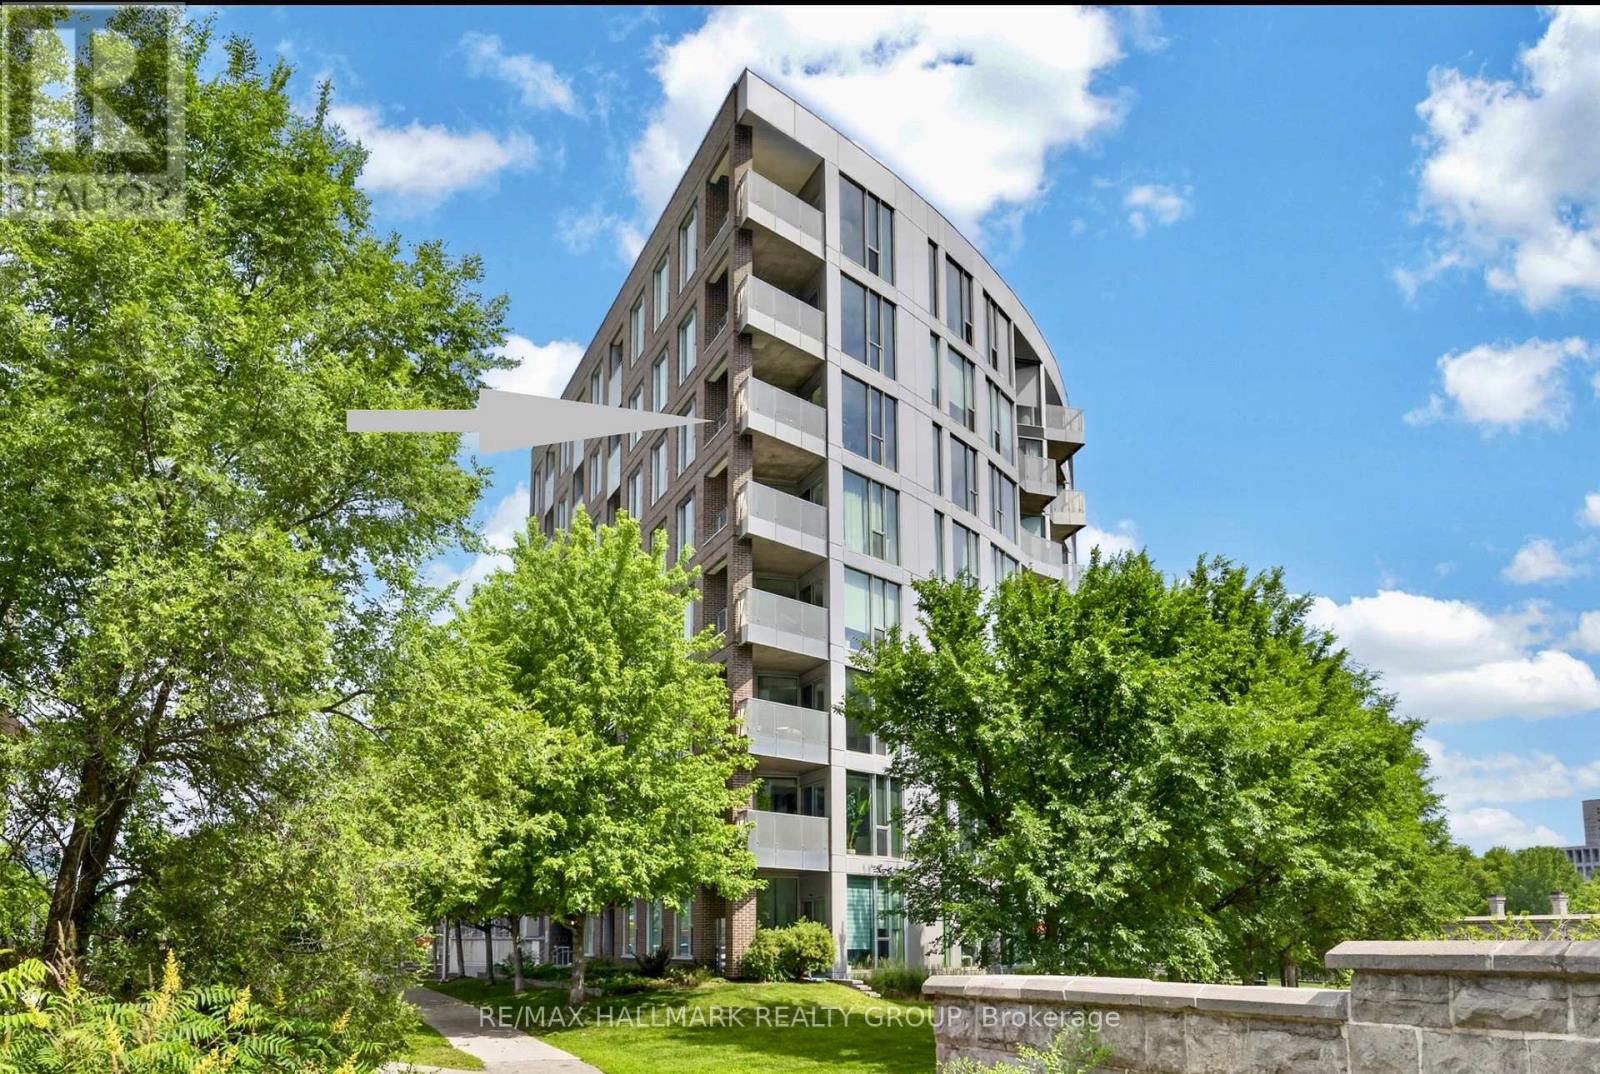
617 - 300 C Lett Street
Ottawa, Ontario
Welcome to an exceptional residence in the heart of LeBreton Flats, where urban convenience meets natural beauty in one of Ottawa's most vibrant riverside communities. This stunning 1,215 sq. ft. corner suite offers 2 bedrms, a den, & 2 full bathrms, complemented by soaring ceilings & floor-to-ceiling windows, that showcase breathtaking panoramic views of Canada's Capital Region. Step inside and be greeted by your first spectacular view from the welcoming foyer, complete w/ a spacious closet, a full bathroom w/ soaker tub, and convenient in-suite laundry. The sun-filled open-concept living area features a spacious living room, a versatile den or home office, hardwood flooring, recessed lighting, custom window coverings, and ample space for entertaining. The modern kitchen is designed for both functionality & entertaining, featuring stainless steel appliances, generous storage, & a movable island that easily adapts to intimate dinners/larger gatherings. The spacious primary suite comfortably accommodates a king-size bed and includes a walk-through closet w/ built-in storage. The spa-inspired ensuite features a glass-enclosed walk-in shower, oversized vanity, and dual medicine cabinets. A well-proportioned second bedroom offers flexibility for guests, family members, or additional living space. One of the home's most impressive features is its private covered terrace-the largest in the building. Overlooking a surprising urban oasis of mature trees and wildlife, it provides the perfect setting for morning coffee, sunset cocktails, or gatherings w/ friends. One underground parking space conveniently located near the building entrance, One large, secure storage lockerShort elevator access from parking & storage areas. Southwest corner suite w/ views of the Adisoke Central Library, the historic Ottawa River Aqueduct, an extensive network of cycling & walking paths. Fusion amenities include concierge, rooftop terraces, pool, gym, BBQs, storage facilities, and a party room. (id:55689)

11 Bracewood Way
Ottawa, Ontario
Beautifully upgraded FULL BRICK FRONT 2 STY Cardel home totally updated top to bottom, this lovingly maintained home has had over 150K of upgrades and offers over 4000 sq ft of finished living space. All appliances less than 2 yrs old, gas furnace new in fall of 2025, ON DEMAND HWT is OWNED also new in 2025, finished basement with 4th bath, roof 2015, renovated baths, the living/dining room, den and bedrooms all boast hardwood flooring. In 2019 the kitchen was totally gutted and new deep cabinets, many with pullouts, custom built island, new led lights, CUSTOM CUT GLASS BACKSPLASH, quartz counters and a walk in pantry....what more can you ask for this is a chef's delight. The main floor features soaring ceilings with huge windows showering this home with light. Lovely eating area has access to the rear yard which features a NEW DECK Sept 2026, stone patio and is totally fenced. Second level is accessed by the sweeping staircase leading to the main upper hall which is highlighted by a Juliet balcony overlooking the sunken main floor family room. The family room is very spacious and has a gas fireplace surrounded by a lovely oak mantle. The primary bedroom suite is luxurious and was totally renovated 2018 with a HEATED honeycomb marble floor, upgraded double vanity with marble counter, a new soaking tube and the walk in shower features GLASS tiles. The bidet toilet is totally enclosed in its own space, a spacious walk in closet was custom designed with custom built ins for max storage. The main bath was also updated with quartz counter in 2019 and NEW WINDOWS between 2018-2024 all except dining room main floor den and one bedroom. The lower level is grand and totally finished with areas for all ages to play, there is a fourth bathroom here, the luxury vinyl floor is easy to clean, pot lights thru out....workshop and storage here too. This is a beautiful neighbourhood with lovely neighbours very quiet, this is STONEBRIDGE. (id:55689)
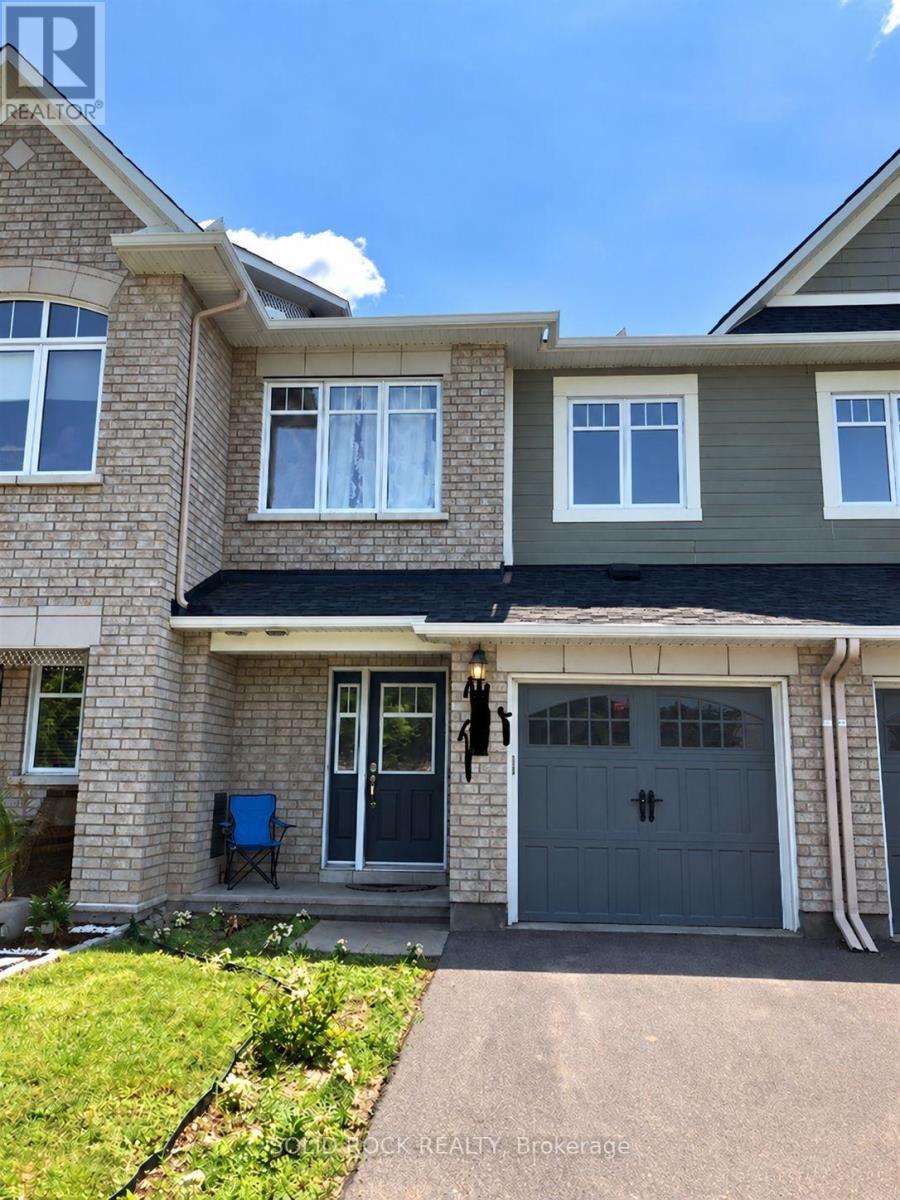
109 Mancini Way
Ottawa, Ontario
Directly Facing the Beautiful Mancini Way Park. This 3-bedroom, 4-bath townhouse offers a functional layout, a kitchen with granite countertops, stainless steel appliances and ample cabinetry, plus a spacious primary bedroom with a soaking tub and separate shower. Enjoy a fully finished basement with a gas fireplace and large window. Just a 3-minute walk to Chapman Mills Public School and transit, with shopping and secondary schools a short drive away. (id:55689)
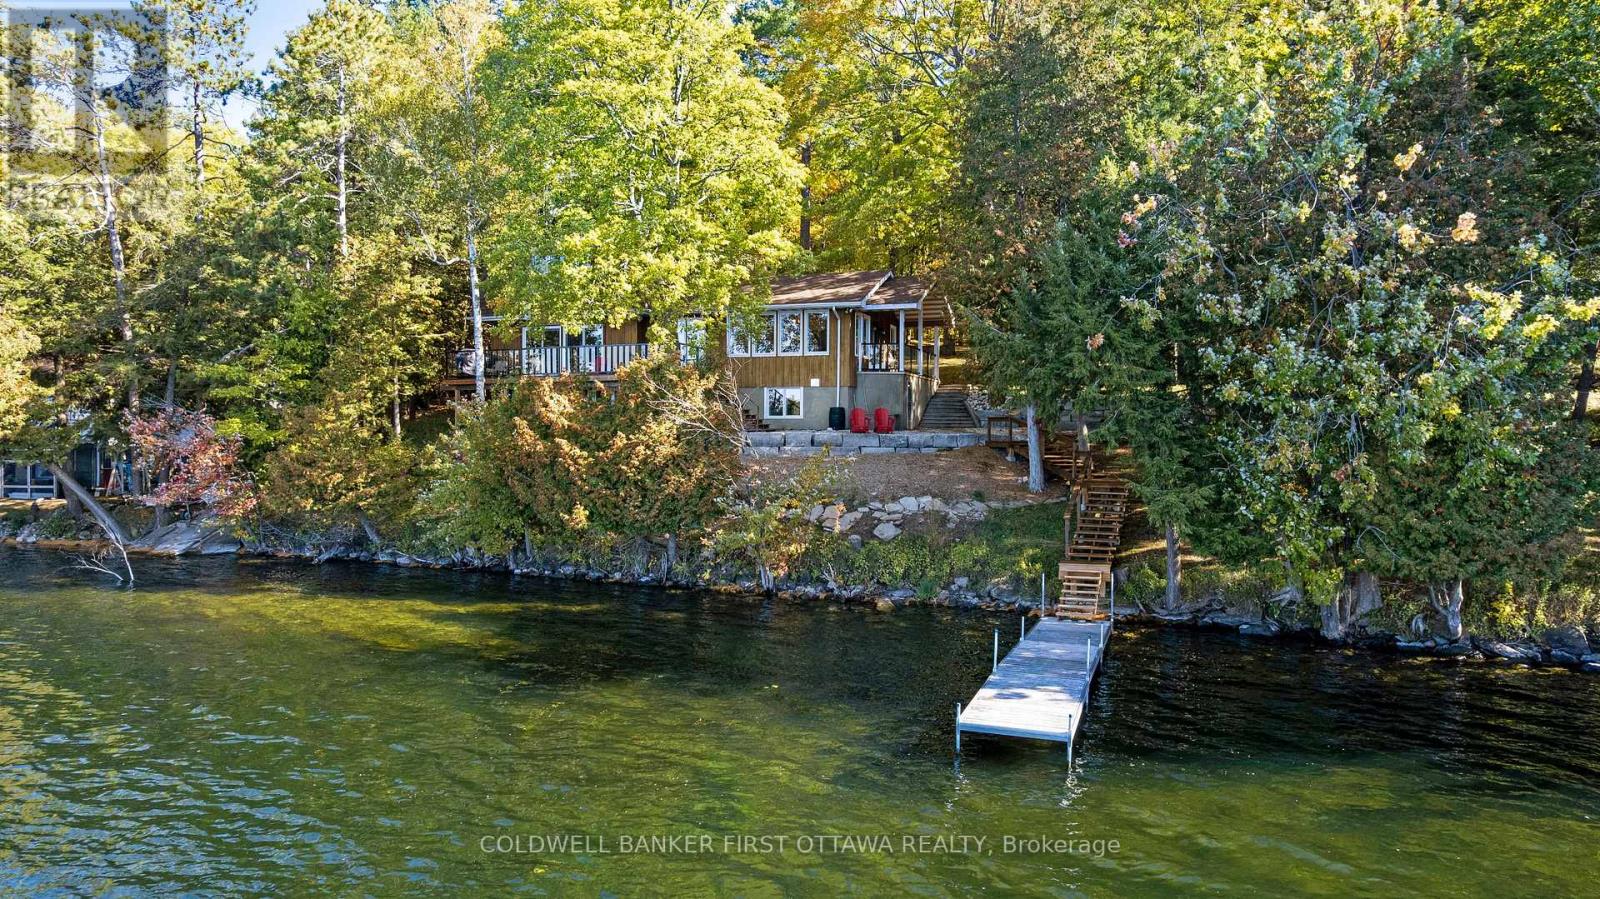
243 Colin Farmer Road
Tay Valley, Ontario
Facing west on Otty Lake for spectacular sunsets, welcoming family home tucked into picturesque private acre. Thoughtfully designed, the 3+1 bedroom, 3 full bathroom home offers big family spaces full of natural light. Front foyer white and bright with lovely stained glass window and stately French doors opening to deep closet. Living room generous both in size and flex spaces. Patio doors all along one wall provide endless lake views. Architecturally handsome stone fireplace complements the space and has efficient wood-burning insert with built-in fan circulating the warmth. Adjoining the living room is sitting area/den with large window. Also open to living room is kitchen with amazing extra-long island facing the lake. As you prep food, the lake is right there. All renovated in 2020, the kitchen's custom cherry wood cabinetry accents quartz counters and textured ceramic backsplash. Butler's pantry cheerfully airy with windows and extra cabinet storage. Sunny open dining room overlooks the lake, with more fabulous views. Several sets of patio doors lead to new 2020 deck with glass railings for full lake views. This home offers flexibility such as main floor bedroom and a 3-pc bathroom with quartz vanity. Second floor has your primary suite with full wall of closets and phenomenal views of the lake; 4-pc luxury ensuite ceramic rain head shower and two custom quartz vanities, one with make-up table. Two more bedrooms and 4-pc bathroom also on second floor. Lower level family room overlooks the spectacular lake. Lower level office nook, cold room, gym & storage; the laundry room is welcoming with chic herringbone ceramic floor, sink & counter for folding. Lower level also has door to outside. Architectural roof shingles 2020. Propane furnace 2024. Electrical 200 amp, 2020 panel. Propane hot water on demand. Waterfront 153' with 2021 Dockmaster dock, approx 7' deep at end. On private road, maintenance & snow plowing $400/2025. 20 mins Smiths Falls or 10 mins Perth (id:55689)
6 - 290 Cathcart Street
Ottawa, Ontario
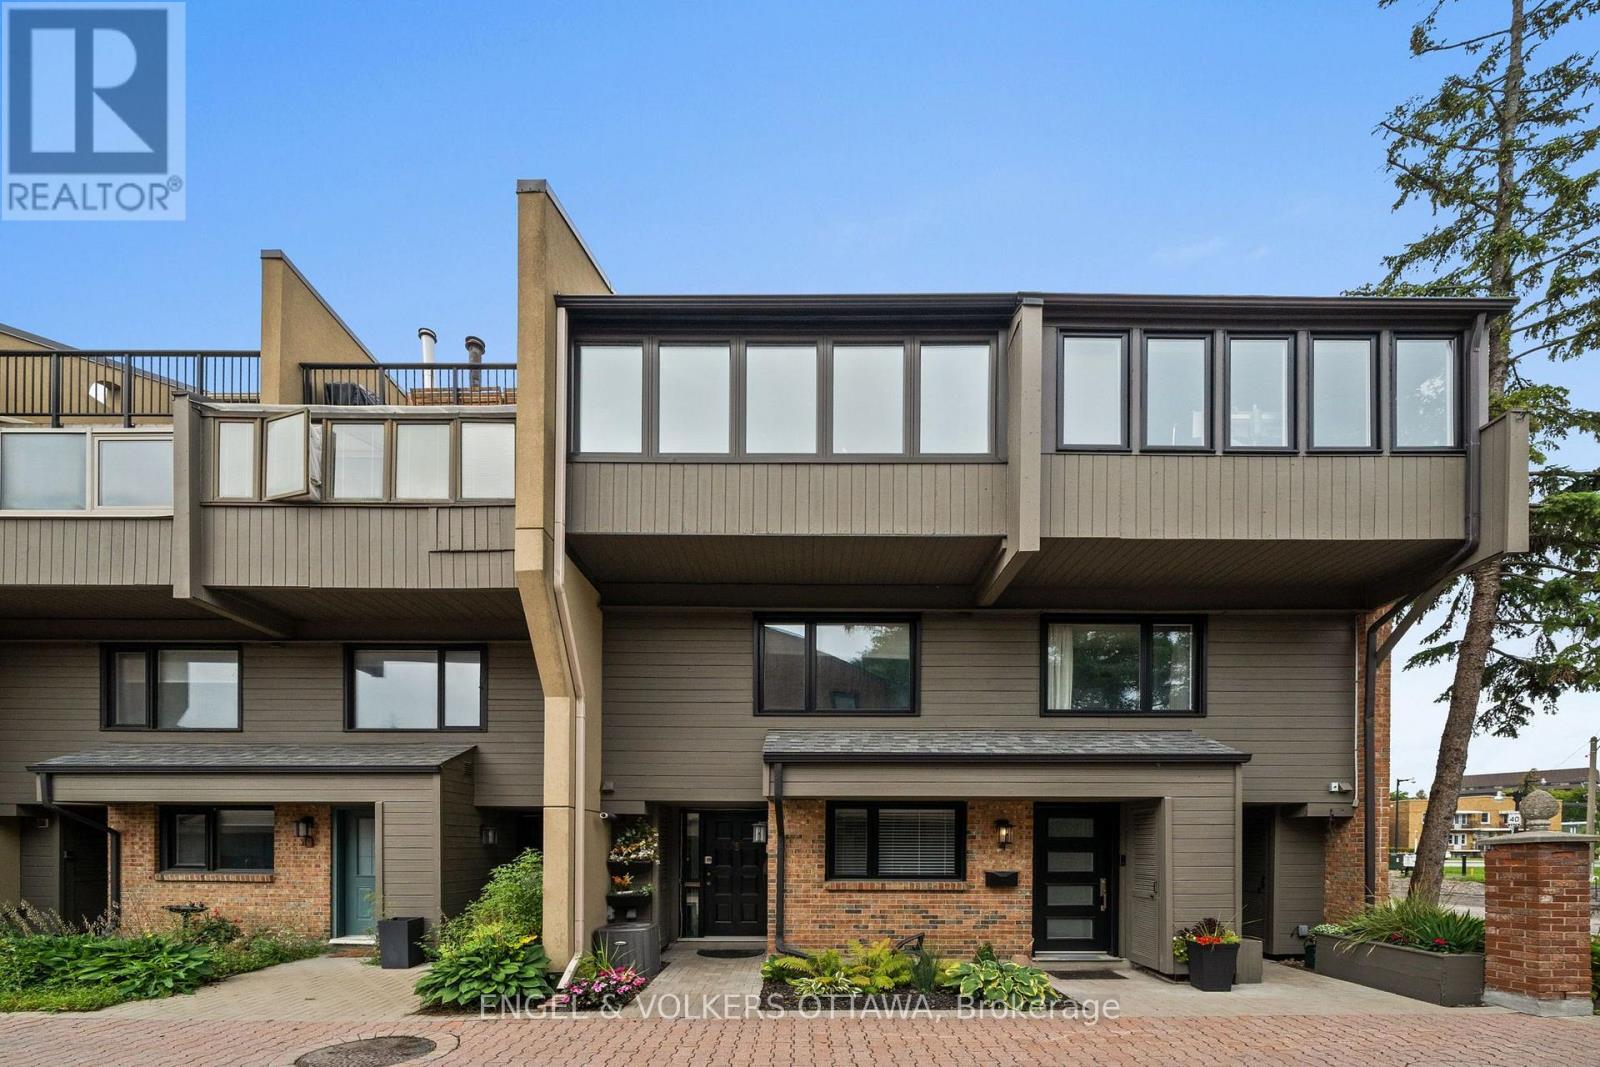
Discover a truly distinctive multi-level loft-style home in the heart of Lowertown - where architectural character, sophisticated urban living, and an extraordinary connection to nature come together. One of the property's most exceptional qualities is its beautiful outlook over Bordeleau Park and proximity to the Rideau River. Few homes in Ottawa offer this unique combination of green space and waterfront living while also placing the ByWard Market, Rideau Hall, Parliament Hill, Global Affairs, restaurants, museums, shopping and transit within easy walking distance. Inside, approximately 1,277 sq ft. of finished living space offers 2 bedrooms plus a den/office/flex space, 1.5 baths and an impressive open-concept living area with a cathedral ceiling and skylight. The multi-level layout creates a wonderful sense of space and privacy, complemented by a custom loft retreat with barn doors, substantial integrated storage and a professionally finished four-season den/home office with wall to wall windows that can easily serve as a bedroom, studio or lounge. Distinctive details include natural slate flooring, architectural character and an authentic, fully functional wood-burning fireplace that adds warmth and ambiance. Garage parking is conveniently located directly across from the front entrance. Step outside and the lifestyle becomes even more compelling. With the park and river just steps away, enjoy kayaking, canoeing, paddle boarding, cycling and walking trails, tennis, the dog park, playground, splash pad, boat launch and scenic riverside pathways. Rideau Hall, Rideau Falls and the confluence of the Rideau and Ottawa Rivers are all nearby. This is more than city life-it is a rare opportunity to enjoy "country living in the heart of the city," with nature and recreation at your doorstep and Ottawa's cultural and civic centre just moments away. A truly special home for those seeking character, convenience and a lifestyle that few properties can replicate. (id:55689)
2590 Carp Road
Ottawa, Ontario
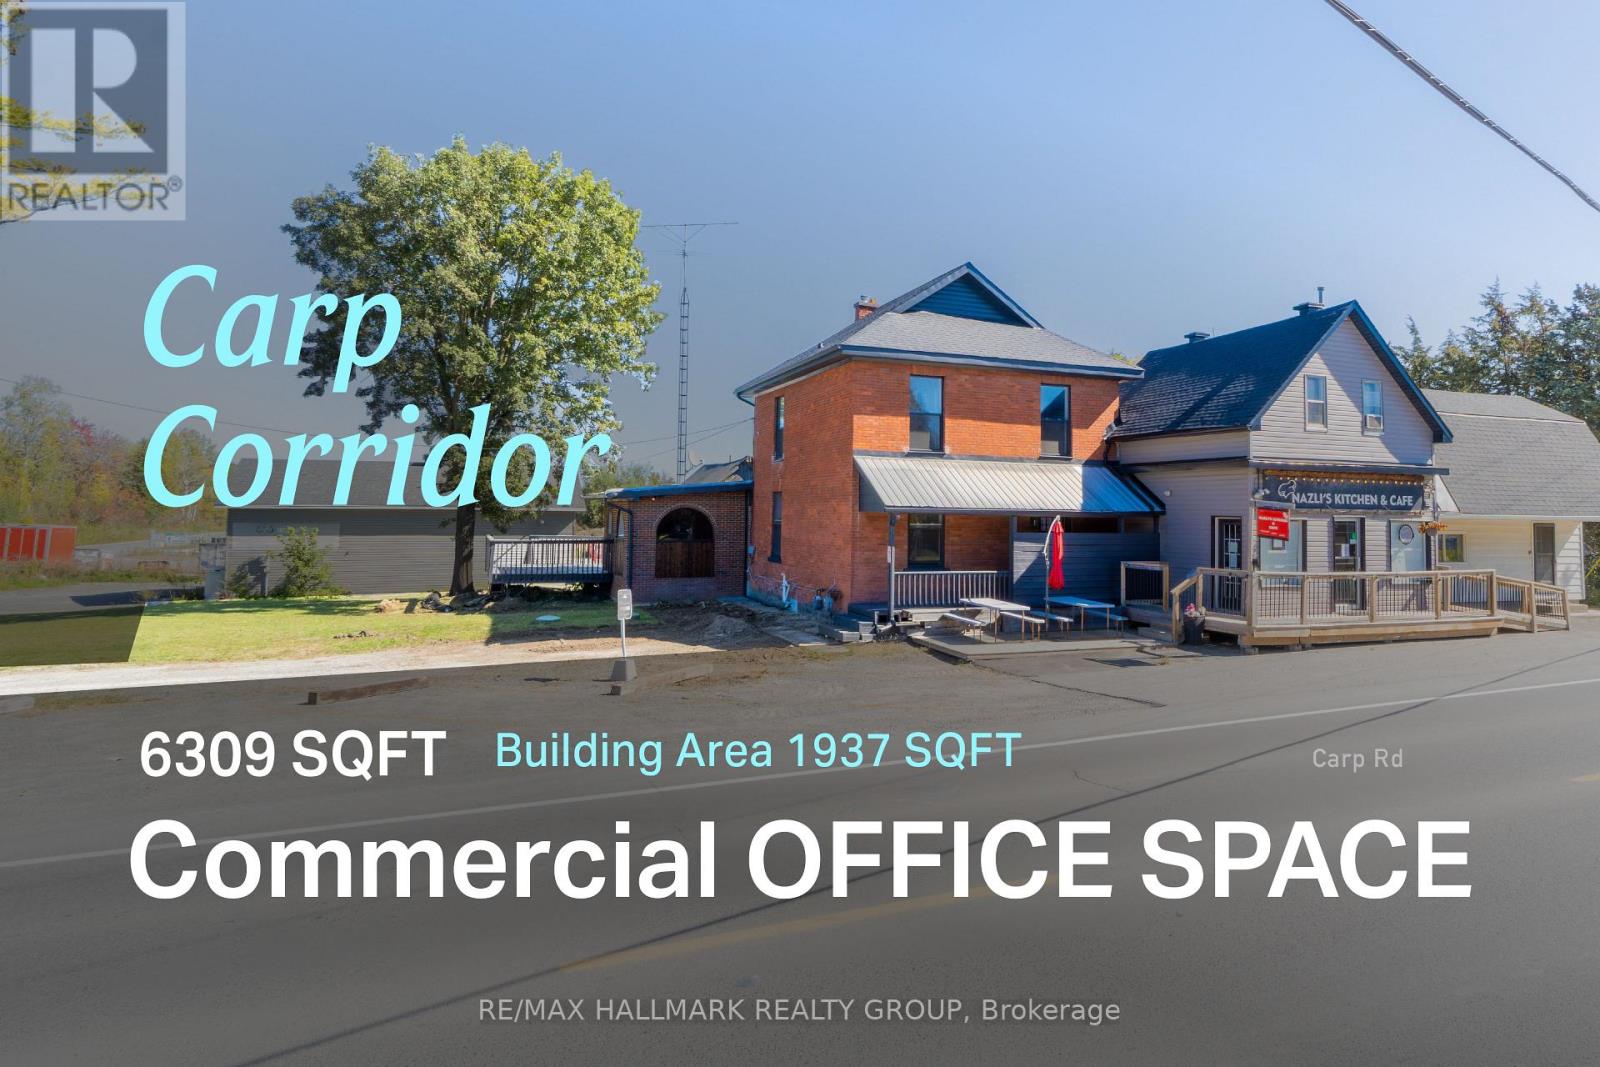
Highly visible Carp Road commercial space best suited for professional, service-based, and appointment-driven businesses seeking a distinctive and flexible business location.The property has undergone extensive recent improvements throughout the interior, along with exterior updates, creating a clean and well-presented setting for a variety of commercial users. Existing zoning permits a range of office, retail, and general service uses, supporting businesses such as professional offices, private practices, creative studios, and appointment-based services. The property also provides eight parking spaces, including two sets of three tandem spaces plus two standard spaces. With strong road exposure and the ability to customize the space to suit operational needs, it offers a practical opportunity for businesses looking to establish a recognizable presence on Carp Road. Tenant is responsible for their proportionate share of the utilities. ADDITIONAL DETAILS FOUND IN "MORE INFORMATION" LINK BELOW. (id:55689)
348 St-Tropez Street
Russell, Ontario
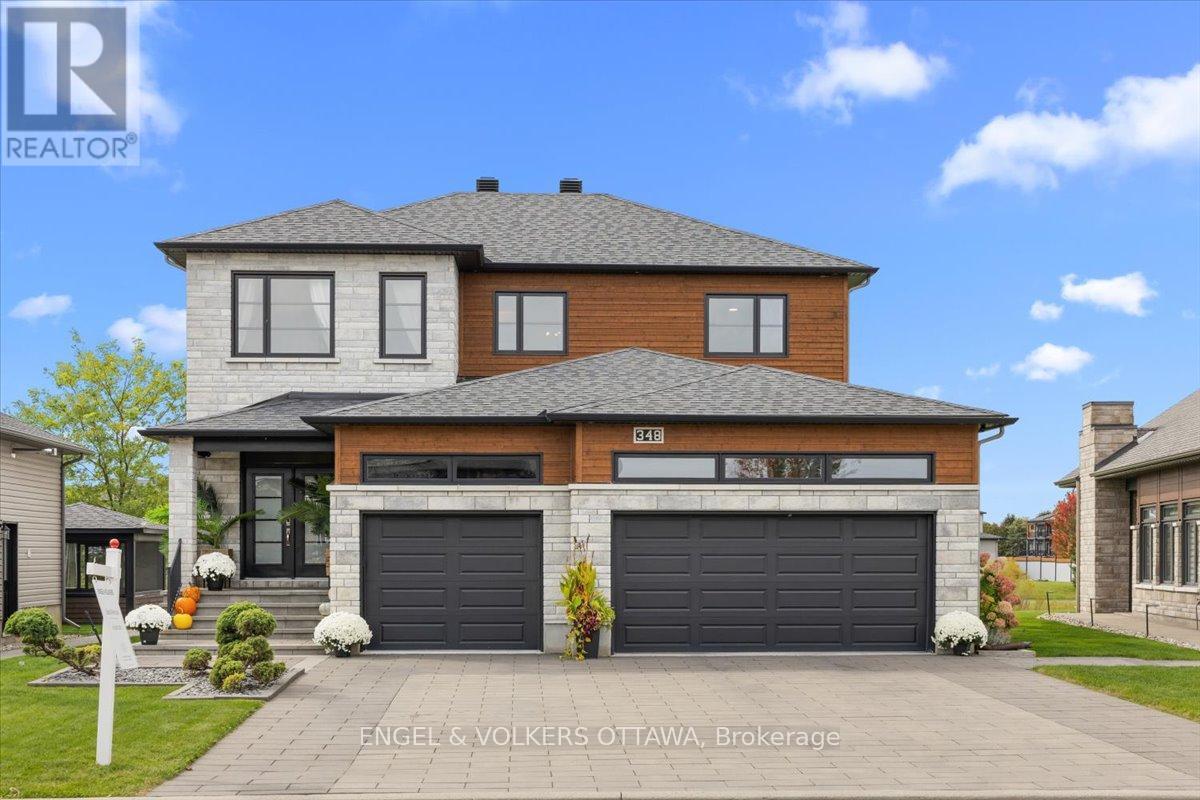
From the kitchen window overlooking the pond to the thoughtfully connected primary suite, 348 St Tropez pairs carefully chosen finishes with a layout that makes everyday life easier.The open-concept main floor offers nine-foot ceilings, eight-foot interior doors, hickory flooring and a spacious dining area. The living room was expanded to give the whole family more room to gather. In the kitchen, custom wood cabinetry and waterfall countertop detailing complement a Thermador refrigerator and stove, a built-in wine fridge and island seating. Even time at the kitchen sink comes with a pond view. Just off the heated garage, a custom mudroom incorporates built-in storage, a pantry and a dedicated beverage centre before leading into the kitchen.Upstairs, the primary suite is a true retreat, with a bedroom accent wall and a two-sided fireplace shared with the ensuite. A freestanding soaker tub, spacious walk-in shower, separate water closet, dual sinks and generous storage make the ensuite as practical as it is inviting. It opens into a walk-in closet with a custom storage system, connected directly to the second-floor laundry. Washing, folding and putting everything away might finally happen in one trip. Two spacious secondary bedrooms make choosing rooms an easier conversation.The finished basement adds flexible living space, built in storage, flexible layout, a 2 pc bath and a built-in children's playhouse. The heated garage features Proslat wall storage and an epoxy floor.Outside, extensive interlock shapes the driveway, front walkway and backyard entertaining space. An outdoor fireplace and generous seating area create a place to unwind while the kids enjoy the heated pool, with the pond and walking path beyond, plus an irrigation system. Architectural lighting highlights the home's exterior and carries its attention to detail into the evening. (id:55689)