iftkhar Mirza

Properties in Ottawa

  • Home
  • Property Search
    • For Sale
    • For Rent
  • Neighborhoods
    • Barrhaven
    • Riverside South
    • Findlay Creek
    • Manotick
    • Kanata
    • Stittsville
    • Orleans
    • Lower Town
    • Cumberland
  • Useful Links
    • Buyers – Seller SAQs
    • Home Evaluation
    • Mortgage Calculator
    • CMHC insurance calculator
    • Closing Costs
    • Affordability Calculator
    • Mortgage Rate Comparison
    • Mortgage Specialist
    • Home Inspector
    • Solicitor’s Links
    • Essential Services
  • News
  • Contact Us
1 613 252 5511
iftkhar Mirza

Properties in Ottawa

  • Home
  • Property Search
    • For Sale
    • For Rent
  • Neighborhoods
    • Barrhaven
    • Riverside South
    • Findlay Creek
    • Manotick
    • Kanata
    • Stittsville
    • Orleans
    • Lower Town
    • Cumberland
  • Useful Links
    • Buyers – Seller SAQs
    • Home Evaluation
    • Mortgage Calculator
    • CMHC insurance calculator
    • Closing Costs
    • Affordability Calculator
    • Mortgage Rate Comparison
    • Mortgage Specialist
    • Home Inspector
    • Solicitor’s Links
    • Essential Services
  • News
  • Contact Us
1 613 252 5511
iftkhar Mirza

Properties in Ottawa

  • Home
  • Property Search
    • For Sale
    • For Rent
  • Neighborhoods
    • Barrhaven
    • Riverside South
    • Findlay Creek
    • Manotick
    • Kanata
    • Stittsville
    • Orleans
    • Lower Town
    • Cumberland
  • Useful Links
    • Buyers – Seller SAQs
    • Home Evaluation
    • Mortgage Calculator
    • CMHC insurance calculator
    • Closing Costs
    • Affordability Calculator
    • Mortgage Rate Comparison
    • Mortgage Specialist
    • Home Inspector
    • Solicitor’s Links
    • Essential Services
  • News
  • Contact Us
1 613 252 5511
My Favorites
7896 results | Page 118 of 658
12 24 48
For sale
$639,000
178 PRESLAND ROAD, Ottawa, Ontario

178 Presland Road

Ottawa, Ontario

FREEHOLD | PRIME CENTRAL LOCATION | MOVE-IN READY! Welcome to 178 Presland Road, a beautifully updated 3-bedroom, 3.5-bathroom home tucked away on a quiet dead-end street in the heart of Overbrook. Bright and spacious, this home features an open-concept layout with oversized windows and a skylight that flood the living space with natural light. The modern kitchen boasts brand-new stainless steel appliances, ample cabinetry, and generous counter space, making it perfect for everyday living and entertaining.Recent updates include a brand-new second-floor kitchenette, new kitchen appliances, new basement flooring, new garage door, new A/C, new basement windows, new toilets on the main and second floors, and fresh paint throughout.The finished lower level offers a 3-piece bathroom, kitchenette with stove and refrigerator, laundry area, and flexible living space with the potential for additional rooms (buyer to verify permitted uses and municipal requirements).Enjoy a private backyard with a partial interlock patio, detached single garage, and driveway parking.Unbeatable location! Just minutes to Downtown Ottawa, St. Laurent Shopping Centre, the Rideau River, Riverain Park, Rideau Sports Centre, schools, shopping, restaurants, public transit, the University of Ottawa, and the ByWard Market. The nearby Adàwe Crossing provides easy access to Sandy Hill and the downtown core.Flexible closing available. Outstanding value in one of Ottawa's most convenient and desirable neighbourhoods. Book your private showing today before this exceptional opportunity is gone!Some photos have been virtually staged to illustrate the property's potential. (id:55689)

3 Bedroom 4 Bathroom 1,100 - 1,500 sqft
Right At Home Realty
For sale Open House
$799,000
844 SWALLOWTAIL CRESCENT, Ottawa, Ontario

844 Swallowtail Crescent

Ottawa, Ontario

Welcome to 844 Swallowtail Cres, a beautifully cared-for bungalow nestled in the highly desirable Notting Gate Adult Community. Offering the perfect combination of comfort, functionality, and low-maintenance living, this home is ideally located just minutes from the conveniences of Trim and Innes Road, with shops and restaurants all close by. This home features two bedrooms on the main level, plus an additional bedroom in the fully finished lower level, along with two full bathrooms and a convenient powder room. The spacious primary bedroom includes a private ensuite, while the secondary main-floor bedroom offers flexibility for guests, a home office, or hobby space. Step inside from the inviting covered front porch or attached double-car garage into a bright, open-concept living and dining space bathed in natural light from oversized windows. At the heart of the home is a beautifully designed kitchen featuring granite countertops, rich maple cabinetry, and a cozy eating area perfect for casual meals or morning coffee. The adjoining living room offers a warm gas fireplace, and access to a charming sunroom, creating the perfect setting for both entertaining and everyday relaxation. The finished basement provides even more living space with a large recreation area, additional bedroom, and full bathroom - perfect for overnight visitors, movie nights, or extended family stays. Outside, enjoy the beautifully landscaped yard, offering a peaceful outdoor setting for gardening, entertaining, or simply unwinding. A rare opportunity to enjoy bungalow living in one of Orleans' most sought-after adult lifestyle communities - Part of The Notting Gate Community Association $325 Annually. 844 Swallowtail is ready to welcome you home. (id:55689)

3 Bedroom 3 Bathroom 1,500 - 2,000 sqft
Engel & Volkers Ottawa
For sale
$560,000
167 GELDERLAND PRIVATE, Ottawa, Ontario

167 Gelderland Private

Ottawa, Ontario

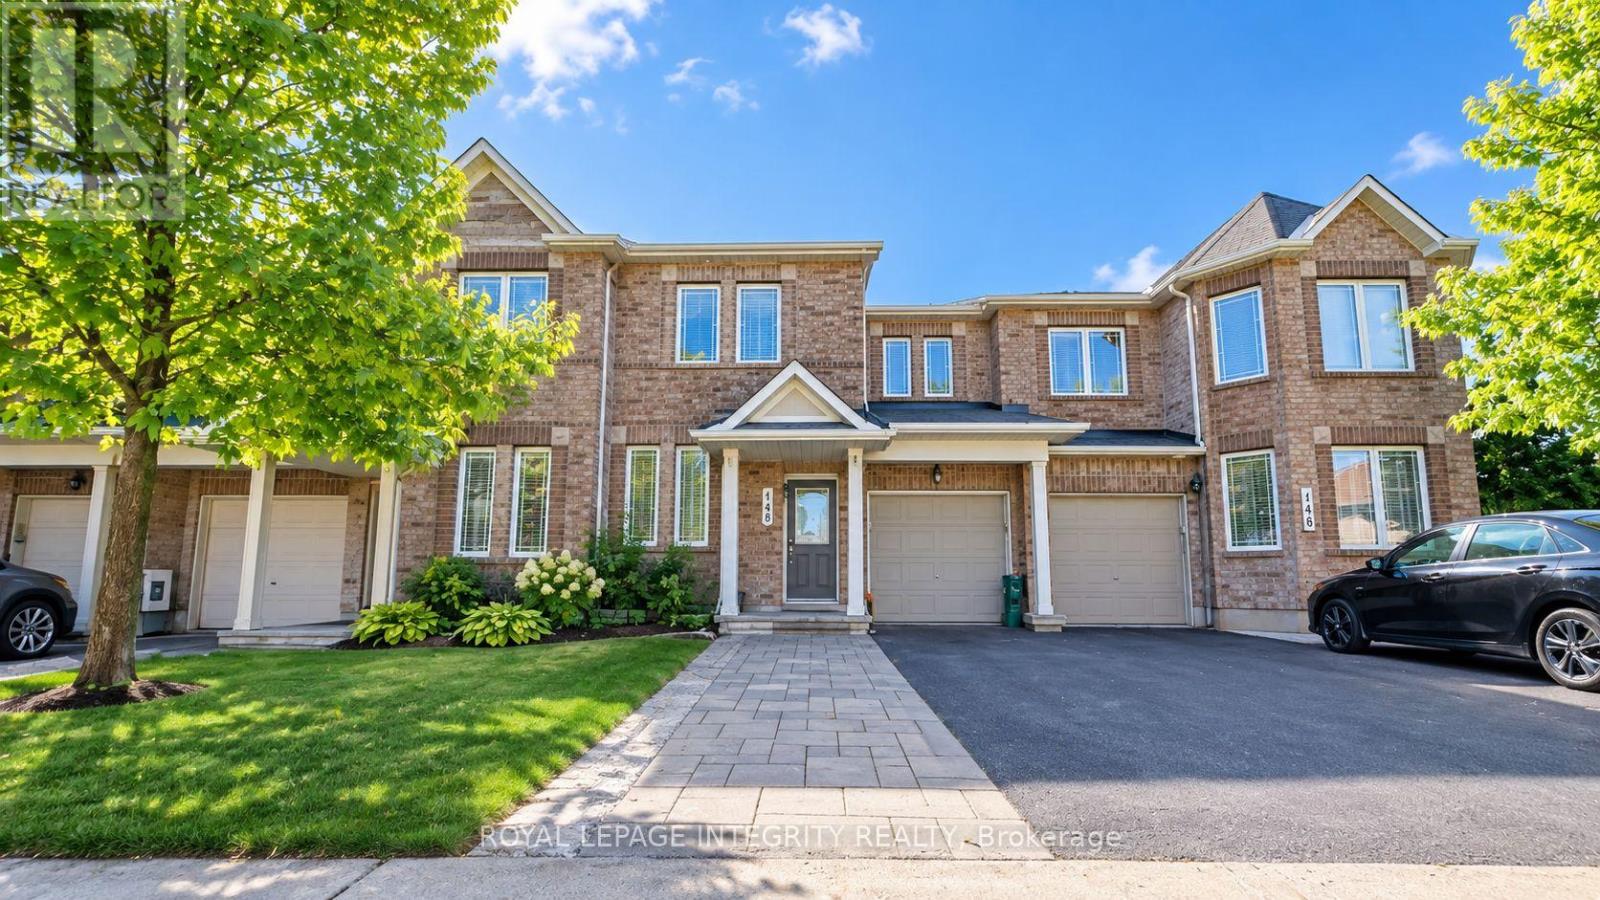
Welcome to this impressive 3-bedroom + den townhouse offering approximately 1,812 sq. ft. of thoughtfully designed living space in one of Ottawa's most sought-after family communities. With no front neighbours, this home enjoys added privacy, open views, and an abundance of natural light throughout. The spacious open-concept main living area is perfect for everyday living and entertaining, featuring hardwood flooring and generous principal rooms. At the heart of the home is the oversized kitchen, complete with marble countertops, a large centre island, extensive cabinetry, stainless steel appliances, and a built-in wall oven and microwave combination that adds both style and functionality.The versatile den provides the perfect space for a home office, study area, or homework station. Upstairs, the spacious primary suite features a private ensuite bathroom and his-and-hers walk-in closets. Two additional well-sized bedrooms are served by a separate full bathroom, offering an ideal layout for families. The lower level features a bright recreation room with direct access to the backyard, providing valuable additional living space for a family room, gym, playroom, or media area.Step outside to enjoy the fully fenced backyard complete with a deck, creating the perfect outdoor space for summer BBQs, entertaining guests, or simply relaxing in privacy.With parking for 3 vehicles, including an attached garage and double driveway, this home offers both comfort and convenience. Ideally located within walking distance to schools, parks, public transit, shopping, restaurants, banks, Walmart, and everyday amenities, with quick access to major commuter routes. Offering exceptional space, a functional layout, and an unbeatable location, this home is perfectly suited for growing families and busy professionals alike. Monthly association fee of $120 covers outdoor maintenance so no need to street about the maintenance. Please note that the property will be vacant at the end of July. (id:55689)

3 Bedroom 3 Bathroom 1,500 - 2,000 sqft
RE/MAX Hallmark Realty Group
For sale
$349,900
2 - 39 MAIN STREET, The Nation, Ontario

2 - 39 Main Street

The Nation, Ontario

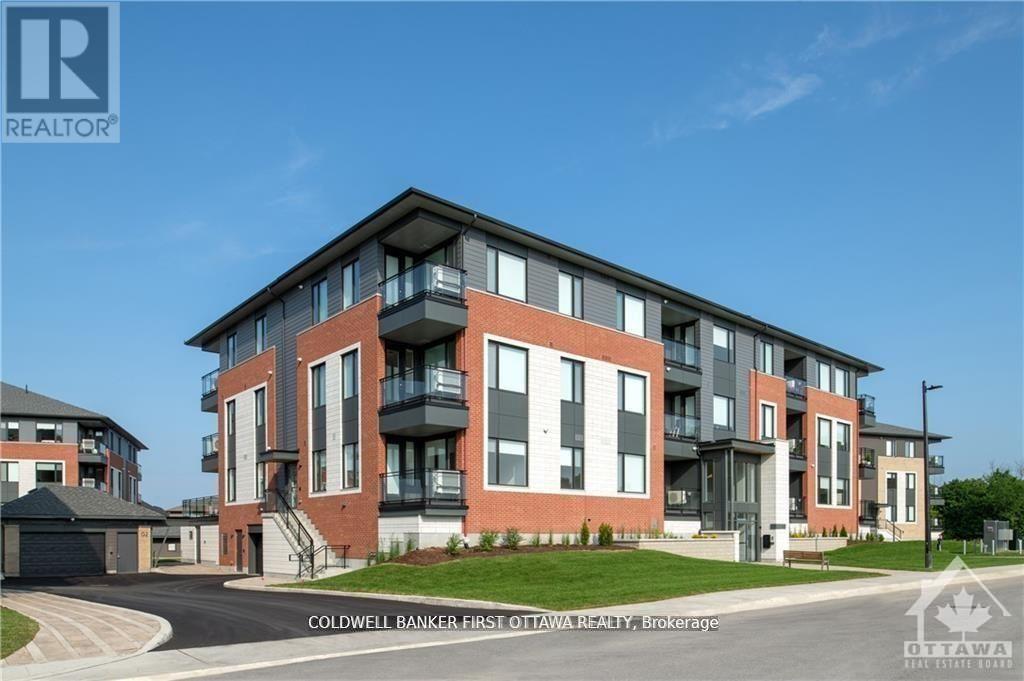
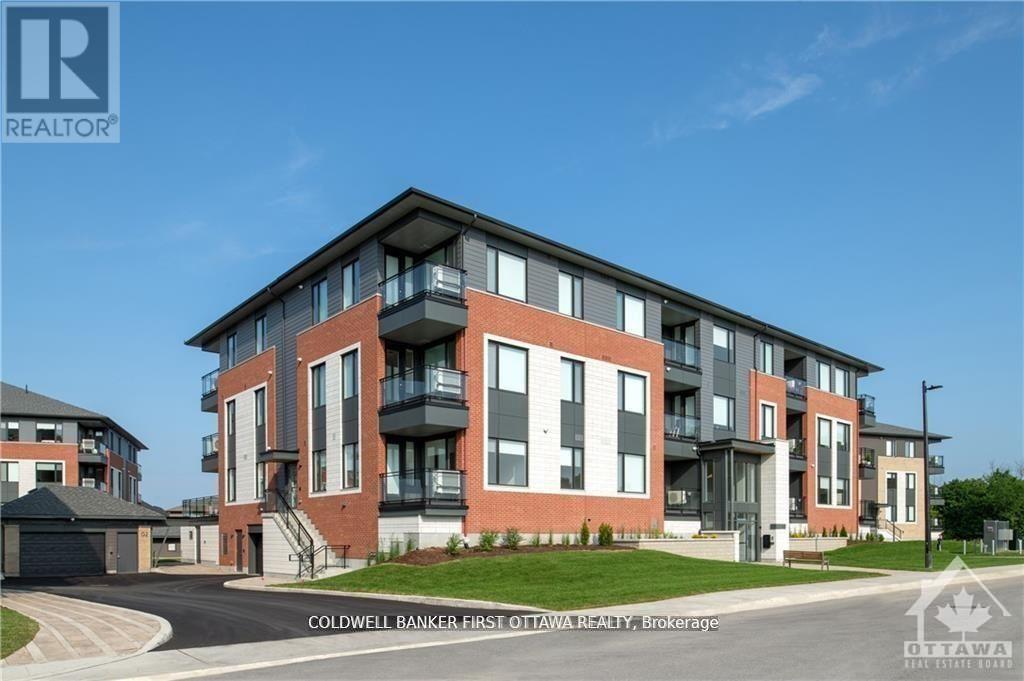
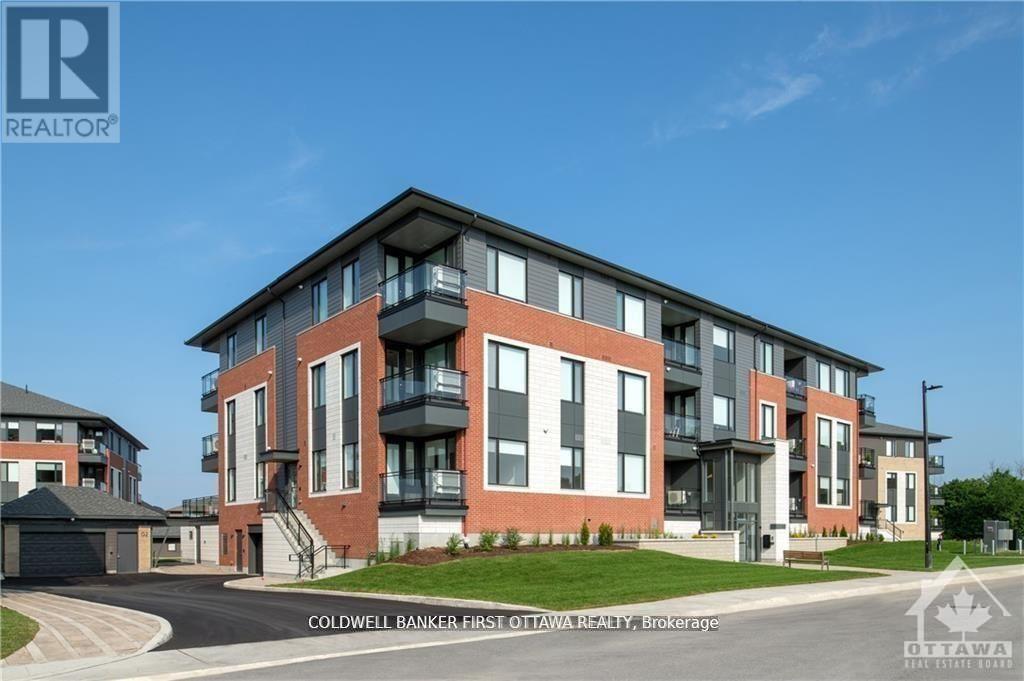
Welcome to this beautifully maintained condo, offering 2 bedrooms, 1.5 bathrooms, and exceptional comfort in the heart of Limoges. This bright and spacious open-concept home perfectly blends style, functionality, and privacy. Flooded with natural light and meticulously maintained, it offers the added benefits of no overhead neighbours and a peaceful living environment. A private garage with direct interior access provides both convenience and security. The gourmet kitchen is truly the heart of the home, featuring stainless steel appliances, abundant cabinetry and counter space and outstanding storage-ideal for both everyday living and entertaining guests. The thoughtfully designed floor plan includes two generously sized bedrooms, including a spacious primary bedroom with a walk-in closet. A dedicated laundry room with ample cabinetry offers additional storage and everyday convenience. Move-in ready and impeccably cared for, this exceptional condo offers a rare combination of comfort, quality, and location. Don't miss the opportunity to make it yours! (id:55689)

2 Bedroom 2 Bathroom 1,200 - 1,399 sqft
Royal LePage Performance Realty
For sale
$749,900
1003 - 245 KENT STREET N, Ottawa, Ontario

1003 - 245 Kent Street N

Ottawa, Ontario

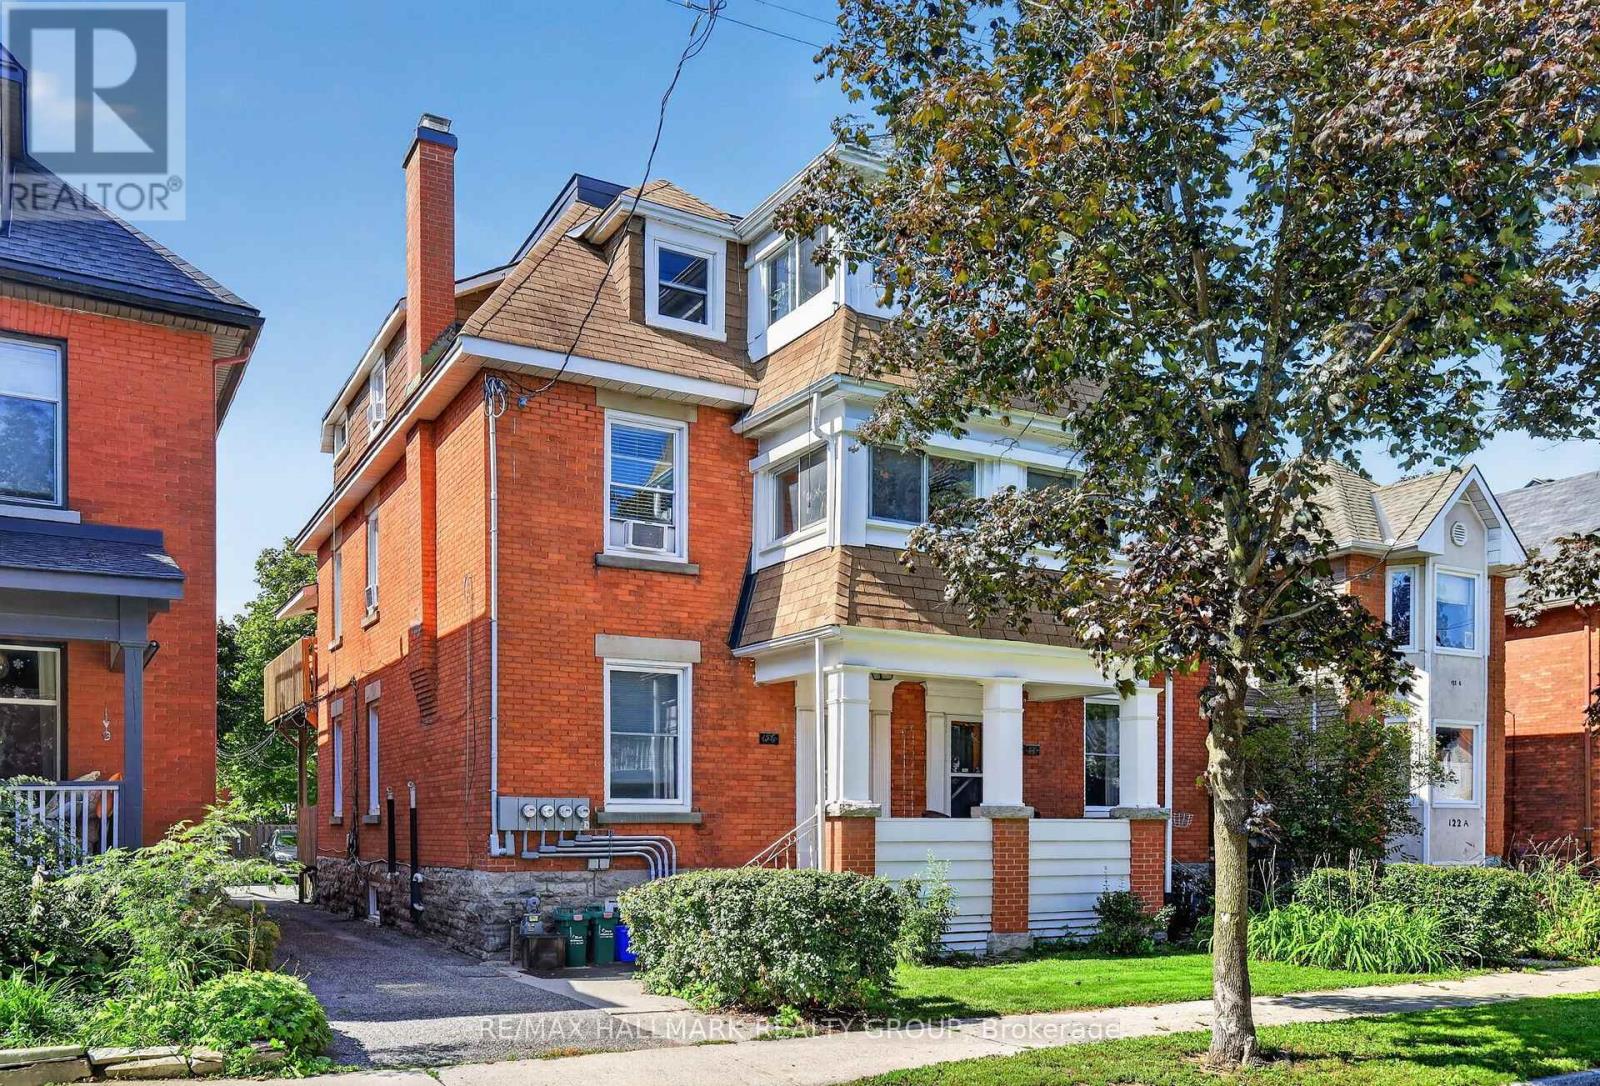
LOCATION! LOCATION! LOCATION! Fabulous freshly painted 2 Bedroom plus den in the centrally located Hudson Park I conveniently located at the corner of Kent and Lisgar. This is a modern Art Deco building by Charlesfort. Apartment has hardwood floors throughout main living areas, ceramic tiles in both bathrooms. Primary bedroom is private oasis featuring a walk-through closet and ensuite bath. The open concept kitchen has ample storage, newer stainless steel appliances and a large island for the chef to prepare and still enjoy the company of guests, counter tops are all granite. Living/dining area is combined and overlooks a south west view through floor to ceiling windows. with solar blinds. The large second bedroom has ample daylight and a double closet. The main bath is equipped with a tub/shower convenient for guests. A private den opens to the lovely balcony overlooking Ottawa to the south/west. Parking is easy as the owned space is A15 there is also underground visitor parking. Hudson Park I&II share a garden area between the two buildings the area is beautifully landscaped. A well equipped party room and gym provide convenience in addition to a great space to entertain. Lastly a fabulous roof-top patio complete with furniture and BBQ;S (id:55689)

2 Bedroom 2 Bathroom 1,000 - 1,199 sqft
Royal LePage Team Realty
For lease
$1 / ft2
124 - 40 SUNSET BOULEVARD, Perth, Ontario

124 - 40 Sunset Boulevard

Perth, Ontario

Unit 124 - Outstanding multi-use commercial lease opportunity at 40 Sunset Blvd, Unit 124 in beautiful Perth. This versatile space is well suited for a wide range of retail, office, medical, professional, service, or other commercial uses. This unit offers convenient access for customers, clients, and staff while providing excellent visibility and flexibility for your business. Located within a professionally managed commercial building, tenants benefit from wide hallways, accessible entrances, and accessible washrooms, creating a welcoming and inclusive environment for all visitors. The property also features 24/7 security monitoring with video recording, on-site facility management, and over 200 free parking spaces, ensuring exceptional convenience for employees and customers alike. Ideally situated just minutes from downtown Perth and its core amenities, including shops, restaurants, professional services, and recreational attractions, this location combines accessibility with the charm of one of Eastern Ontario's most desirable communities. Whether you're launching a new venture, expanding, or relocating your business, Unit 124 offers the flexibility, accessibility, and professional setting to support your success. Contact Ryan Wichers for lease pricing and additional details. (id:55689)

1,169 sqft
Exp Realty
For sale
$918,000
32 ROCHELLE DRIVE, Ottawa, Ontario

32 Rochelle Drive

Ottawa, Ontario

Executive living in one of Richmond's most desirable neighbourhoods. This pristine, impeccably maintained four-bedroom, three-bathroom residence combines timeless craftsmanship with modern upgrades, delivering luxury, function, and peace of mind. Through the front doors, you are greeted by a soaring 2-storey foyer that sets a grand tone for the home. Hardwood flooring extends across both levels and the staircase, offering a completely carpet-free interior. At the heart of the open floorplan, is a gourmet kitchen finished with sleek granite countertops, wine fridge and high-end SS appliances, including a newer gas stove and French Door refrigerator. The kitchen opens to the family room centered around a focal gas fireplace, and the floor plan is complimented by a formal dining room, bright living room and main floor laundry rm, creating an ideal setting for everyday living and formal hosting. The partially finished LL provides flexible space for a media room, home gym and storage. On the second level, the property features a spacious primary bedroom with updated ensuite, 3 additional generous bdrms, all with hardwood floors, 2 linen closets and a convenient family bathrm. The exterior grounds offer a backyard sanctuary designed for relaxation and entertainment. Transition easily from the charming front porch to the private, fully fenced backyard, anchored by a covered rear deck, semi-inground radiant heated pool, hot tub, and garden shed. Outfitted with a natural gas hookup for your BBQ and a built-in irrigation system to maintain the lush lawn, outdoor gatherings are effortless. Complete with a whole-home Generac generator for uninterrupted power, the property also boasts an updated furnace, ac, ERV system, roof, windows, and security exterior doors. Every detail has been thoughtfully addressed in this turnkey executive home. Even the most particular Buyers will be impressed! Includes a virtually staged photo. 24 hours irrevocable on all offers. (id:55689)

4 Bedroom 3 Bathroom 2,000 - 2,500 sqft
Bennett Property Shop Realty
For sale
$449,000
620 HIGHWAY 15 HIGHWAY, Rideau Lakes, Ontario

620 Highway 15 Highway

Rideau Lakes, Ontario

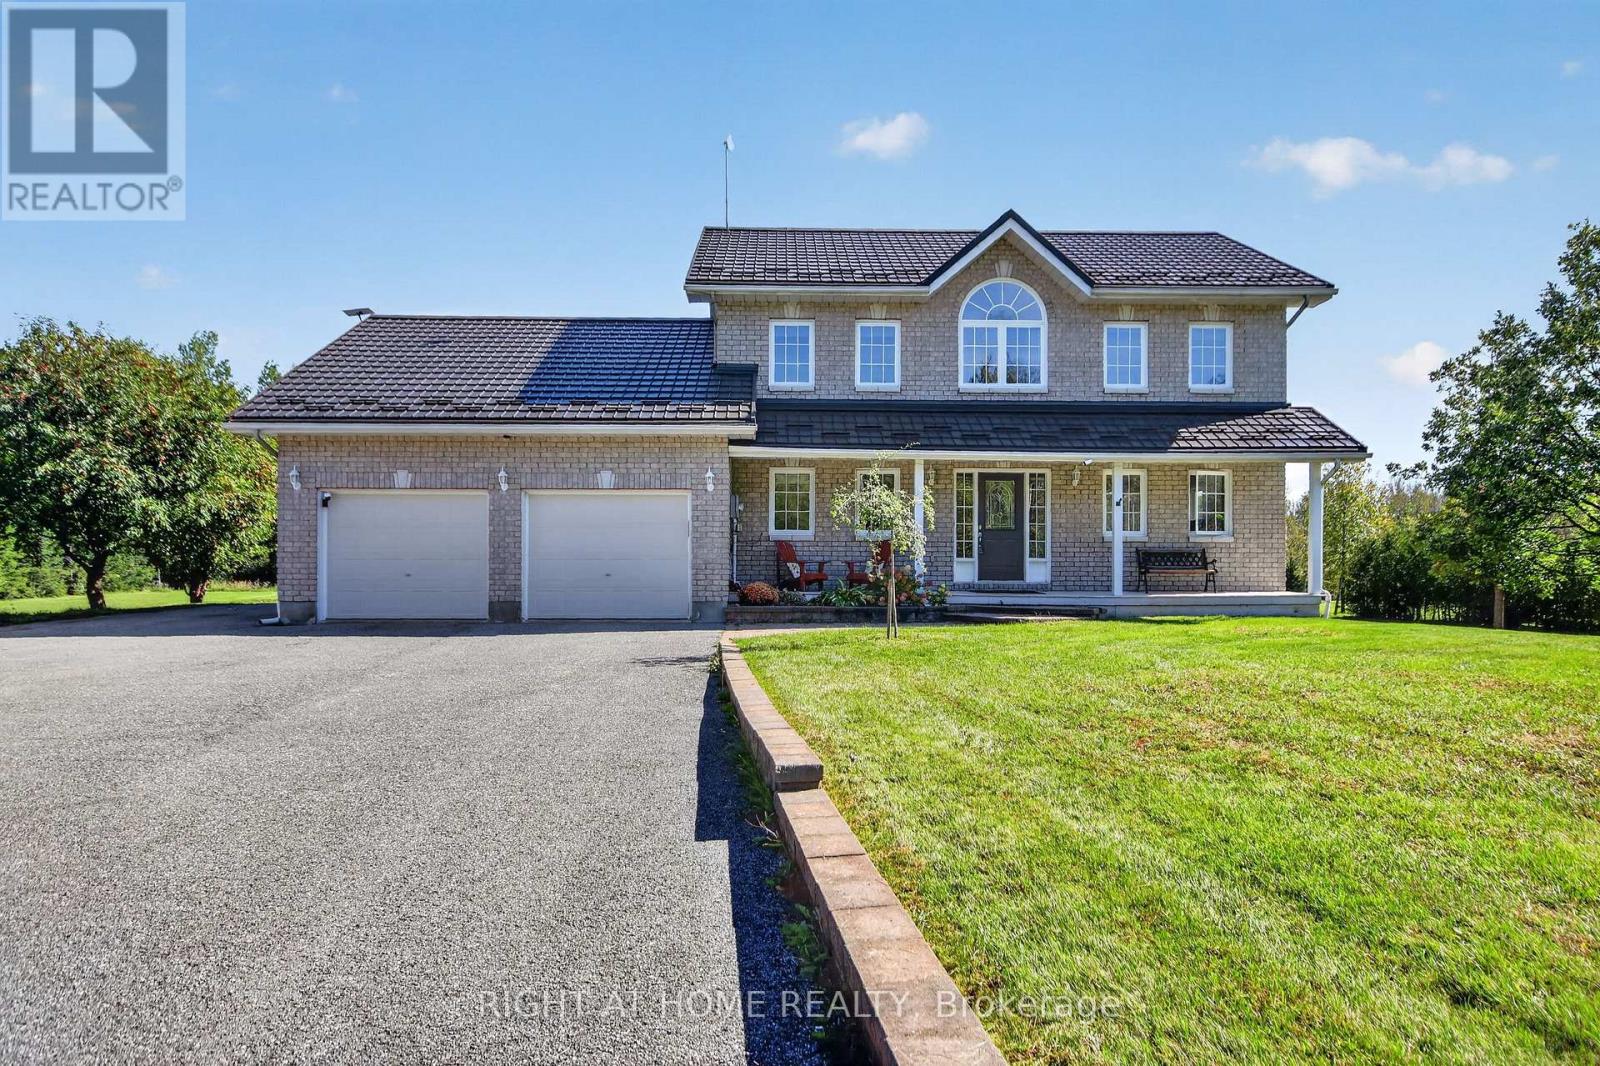
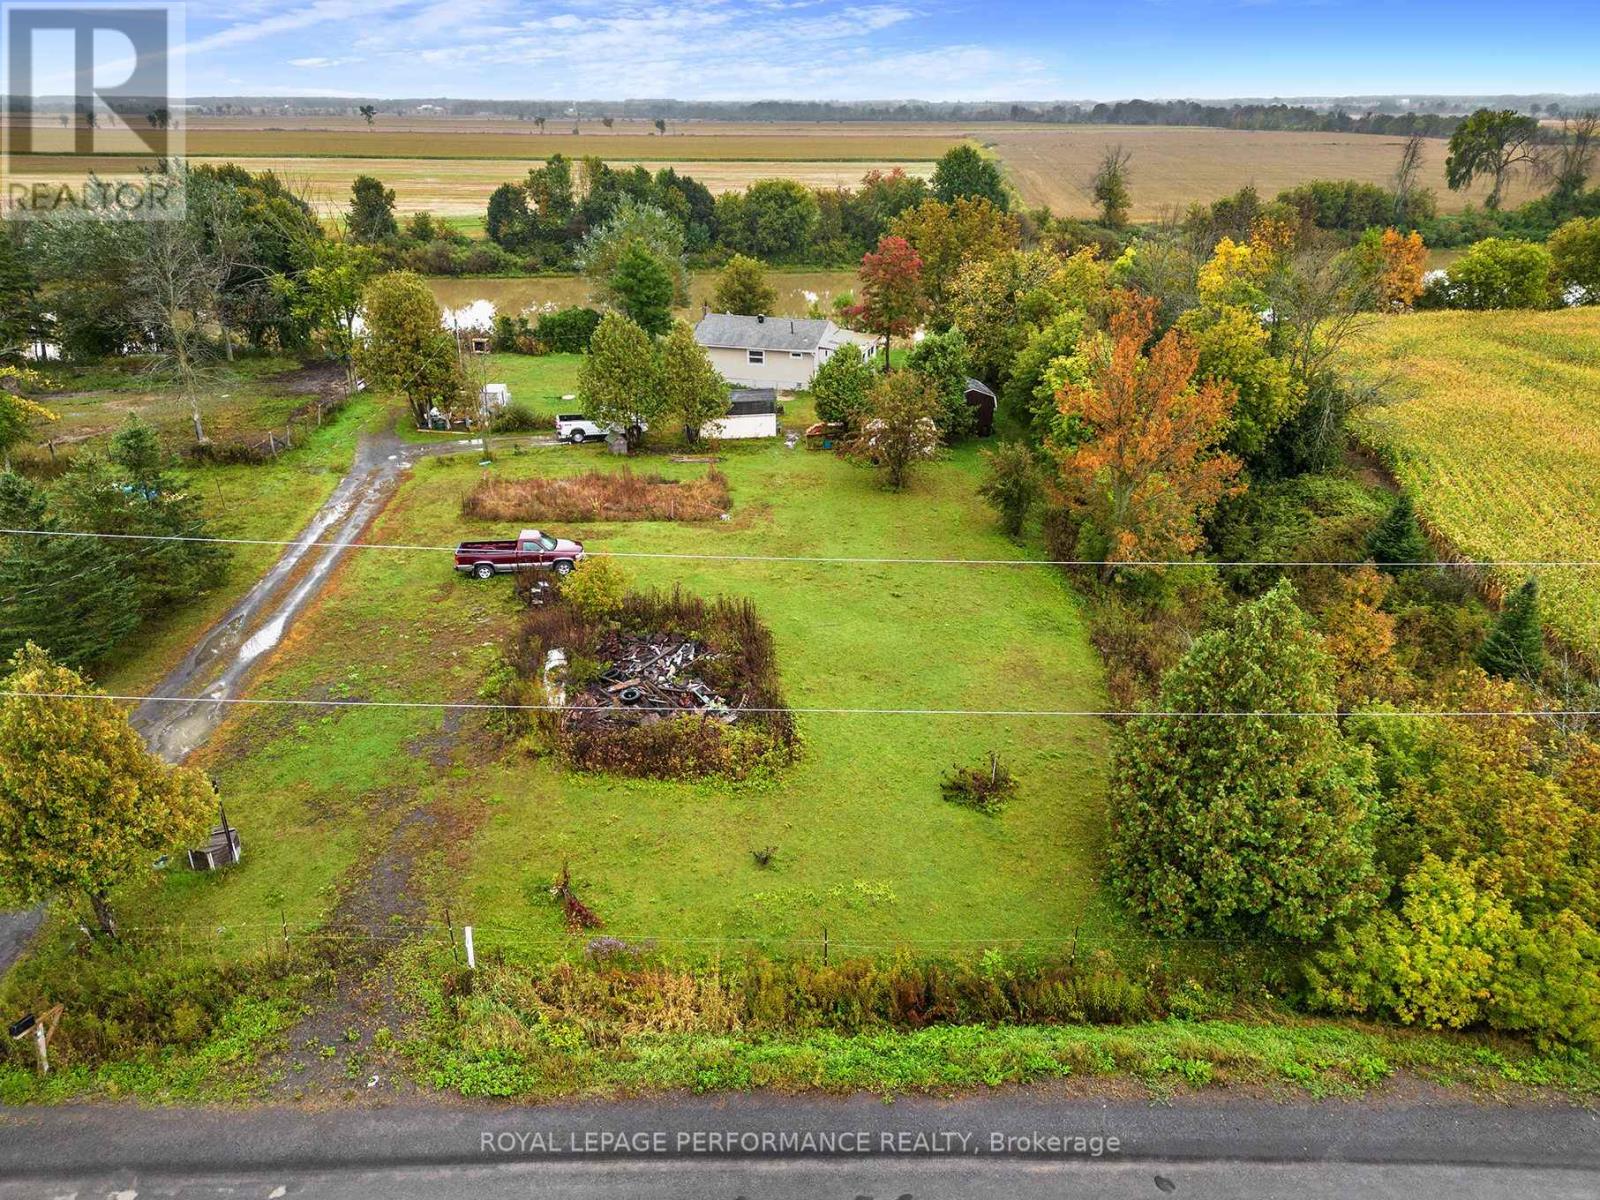
In-laws welcome! Spacious and charming multi-generational custom built home offers you 6 bedrooms, 3 bathrooms, a large deep lot (59.9x404.83) spacious setting surrounded by nature, perfect for those seeking privacy, tranquility, and room to grow. The home features a functional layout with bright, inviting living spaces, ideal for both everyday comfort and entertaining. Large windows fill the home with natural light, while the generous lot provides endless possibilities for outdoor enjoyment, gardening, or future enhancements. Main floor offers you a good size main bedroom with ensuite bathroom and walking closet, laundry room with 2pc washroom. Upstairs boasts 4 great bedrooms with good size closets and a 4 piece bathroom. Heated by a pellet stove saves you money. The large landscape lot is for your gardening dreams !Located along Highway 15, this property offers excellent accessibility while still maintaining a quiet rural feel. Wheelchair-accessible design adds comfort and convenience for the entire family of all generations. Whether you're looking for a year-round residence, a weekend retreat, or an investment opportunity, this property delivers exceptional value in a sought-after region known for its lakes, recreation, and scenic beauty. A must see! Call today! (id:55689)

6 Bedroom 3 Bathroom 2,500 - 3,000 sqft
Power Marketing Real Estate Inc.
For sale
$245,000
306 - 6470 BILBERRY DRIVE, Ottawa, Ontario

306 - 6470 Bilberry Drive

Ottawa, Ontario

Welcome home to this beautifully maintained 1-bedroom condo, ideally located in the heart of Orléans and backing directly onto the peaceful Luc Major Park. This sun-filled unit offers a functional open-concept layout, creating a warm and inviting living space. The spacious living and dining area is flooded with natural light and opens onto a private balcony-the perfect place to unwind while enjoying serene park views. The bright kitchen is well designed and features ample cabinet space and a pass-through window for everyday convenience. The sunny bedroom includes a large closet with closet organizer. A convenient 4-piece bath, utility/storage room and welcoming foyer complete this thoughtfully planned layout. Residents benefit from a shared laundry room on the third floor and a designated outdoor parking space. The location is exceptional - close to public transit, the upcoming Convent Glen LRT station, Highway 417, schools, shopping, and everyday amenities. Nature lovers will appreciate easy access to scenic trails along the Ottawa River and Bilberry Creek, perfect for walking, cycling, dog walking, and cross-country skiing. Enjoy low-maintenance living. This is a fantastic opportunity to live in a quiet, well-located condo in one of Orléans' most desirable park-side settings, offering the perfect blend of comfort, convenience, and lifestyle. Some photos virtually staged. (id:55689)

1 Bedroom 1 Bathroom 600 - 699 sqft
RE/MAX Hallmark Realty Group
For sale
$669,900
1741 JOBIN CRESCENT, Ottawa, Ontario

1741 Jobin Crescent

Ottawa, Ontario

Welcome to this inviting home in desirable Carson Grove, offering a perfect blend of comfort, functionality, & convenience. Step inside to discover hardwood flooring throughout the living & dining areas, highlighted by a cozy gas fireplace. The kitchen & breakfast nook feature brand new luxury vinyl flooring, providing both style & easy maintenance. The well-appointed kitchen includes quartz countertops, a mosaic tile backsplash, stainless steel dishwasher, double sink, ample cabinetry, and a convenient pantry for additional storage. The bright breakfast nook offers direct access to the fully fenced backyard, complete with a deck and patio-ideal for outdoor entertaining and summer gatherings. A convenient powder room completes the main level. All floors are carpet-free, with the exception of the staircases. Upstairs, the spacious primary bedroom features a walk-in closet, two additional closets, and a private 4-piece ensuite. Two additional bedrooms share a bright and well-maintained full bathroom.The finished lower level offers more than just a recreation room, with a versatile office or potential fourth bedroom featuring two large windows that provide plenty of natural light. This flexible space is perfect for working from home, accommodating guests, or pursuing hobbies. The lower level also includes a laundry area and generous storage space.Parking is easy with an attached single-car garage and a driveway that accommodates up to two additional vehicles. Within walking distance of parks, schools, public transit, grocery stores, restaurants, a movie theatre, and everyday amenities. Commuters will appreciate the convenient access to the Blair Road interchange and LRT station, with downtown Ottawa just minutes away. Close proximity to CSIS, St. Laurent Shopping Centre, & other major amenities further enhances this exceptional location.Additional updates include a new furnace (2024), central air conditioning (2025), new carpet on stairs & less than 10 year old roof. (id:55689)

4 Bedroom 3 Bathroom 1,100 - 1,500 sqft
Right At Home Realty
For rent
$2,600 Monthly
295 AMIENS STREET, Ottawa, Ontario

295 Amiens Street

Ottawa, Ontario

AVAILABLE FOR RENT IMMEDIATELY! Fully renovated 3 bedroom, 1 bathroom main floor unit in the desirable Queenswood Heights area of Orléans. This bright and spacious home features a welcoming front sunroom/den, perfect for a home office or additional living space. The unit offers laminate flooring throughout, with hardwood in the living room, and an updated eat-in kitchen complete with all appliances and a large island - ideal for cooking and entertaining. Located in a quiet, family-friendly neighbourhood close to schools, parks, shopping, public transit, and amenities including Ray Friel Recreation Complex, Metro & more! Monthly Rent: $2,600/Mth - Heat, Hydro, Water and One Parking Space included for an additional $100 per month. Tenant Pays: Cable, Phone, Internet. The landlord takes care of lawn maintenance, driveway upkeep, and snow removal. Shared laundry is conveniently located on the main level. The lower level is a separate, rented 2 bedroom unit. A $50 refundable key deposit is required. (id:55689)

3 Bedroom 1 Bathroom 700 - 1,100 sqft
RE/MAX Hallmark Realty Group
For sale Open House
$509,900
13 SHEARER CRESCENT, Ottawa, Ontario

13 Shearer Crescent

Ottawa, Ontario

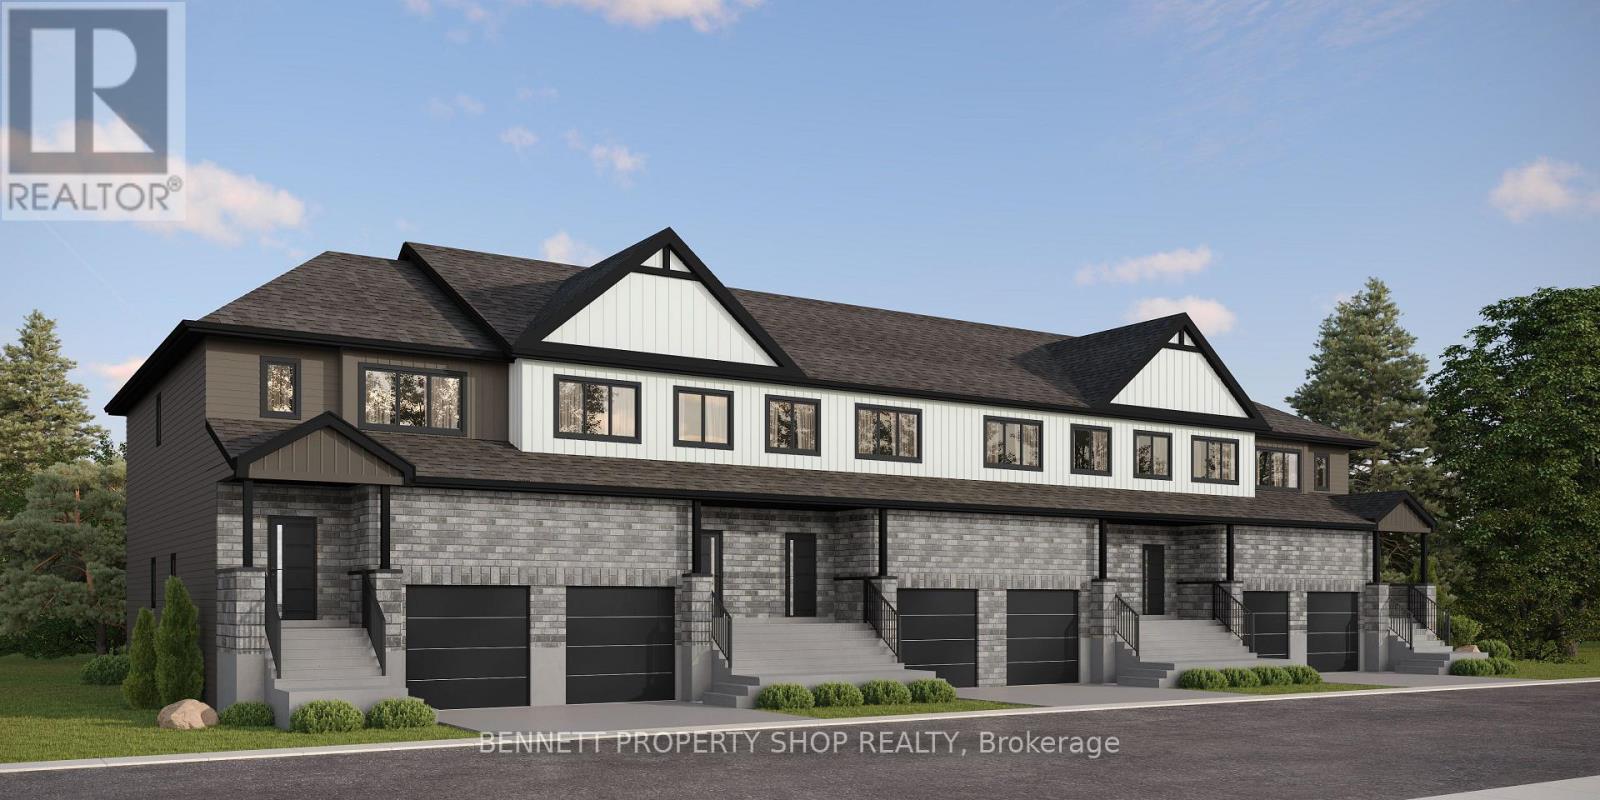
***OPEN HOUSE SUNDAY AUG 16th, 2-4PM *** This bright 3Bed/3Bath END-UNIT townhome offers the perfect blend of comfort and convenience. The open-concept living and dining area features hardwood floors, a cozy wood-burning fireplace, and a patio door leading out to your fenced yard ideal for relaxing or entertaining. The eat-in kitchen is well-equipped with a double sink and classic oak cupboards. Upstairs, you'll find three generously sized bedrooms, including a primary with a 2-piece ensuite and walk-in closet. The finished basement adds valuable living space with a rec room, laundry area, and plenty of storage. Additional features include an attached garage with inside entry. This home is a great combination of function and curb appeal in a family-friendly, well connected location. Walking distance to schools, parks/greenspace, transit, stores, etc. Roof replaced 2023, Furnace 2021, other updates found in attachment. (id:55689)

3 Bedroom 3 Bathroom 1,100 - 1,500 sqft
Exp Realty
  • «
  • 1
  • …
  • 116
  • 117
  • 118
  • 119
  • 120
  • …
  • 658
  • »
Search Properties
Your Favourites


No Favourites Found


Contact Us
Sending
Generating Captcha

2912 Woodroffe Ave, Ottawa, ON, K2J 4P7

Phone : 1-613-216-1755
Cell : 1-613-252-5511

The listing data is provided under copyright by the Canadian Real Estate Association.

The trademarks REALTOR®, REALTORS®, and the REALTOR® logo are controlled by The Canadian Real Estate Association (CREA) and identify real estate professionals who are members of CREA. The trademarks MLS®, Multiple Listing Service® and the associated logos are owned by The Canadian Real Estate Association (CREA) and identify the quality of services provided by real estate professionals who are members of CREA. The trademark DDF® is owned by The Canadian Real Estate Association (CREA) and identifies CREA's Data Distribution Facility (DDF®)

Quick Links

  • Home
  • Property Search
  • Privacy Policy
  • Contact Us

Sign up For Our Newsletter

© 2026. All rights reserved.

|

Designed by Right Solutions

Owning a home is a keystone of wealth… both financial affluence and emotional security.

Suze Orman
August 15, 2026 Saturday!
iftkhar Mirza
  • Login
Forget Password?