

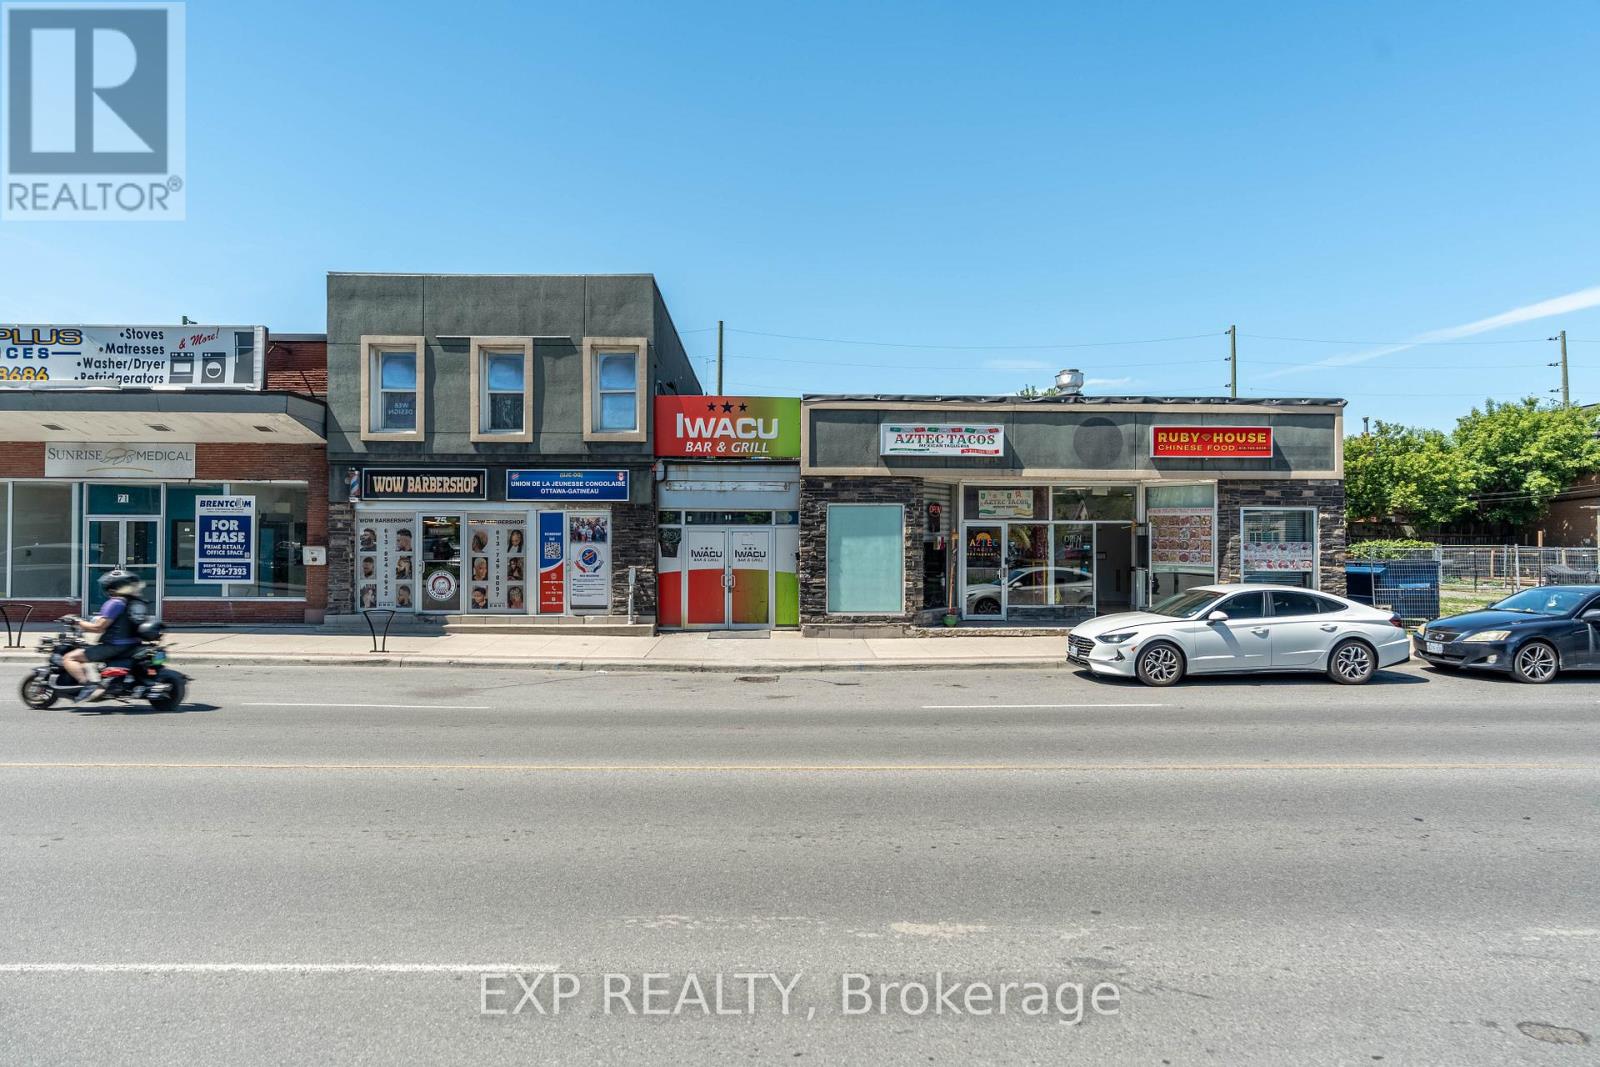
75-79 Montreal Road
Ottawa, Ontario
Well-located retail plaza featuring five established tenants in a high-traffic area of downtown Ottawa. Surrounded by significant residential and mixed-use development, the property offers stable cash flow today with the added benefit of a strategic landholding in one of the city's rapidly growing urban corridors. An ideal opportunity for investors seeking both income and long-term appreciation potential. Seller may consider VTB. (id:55689)
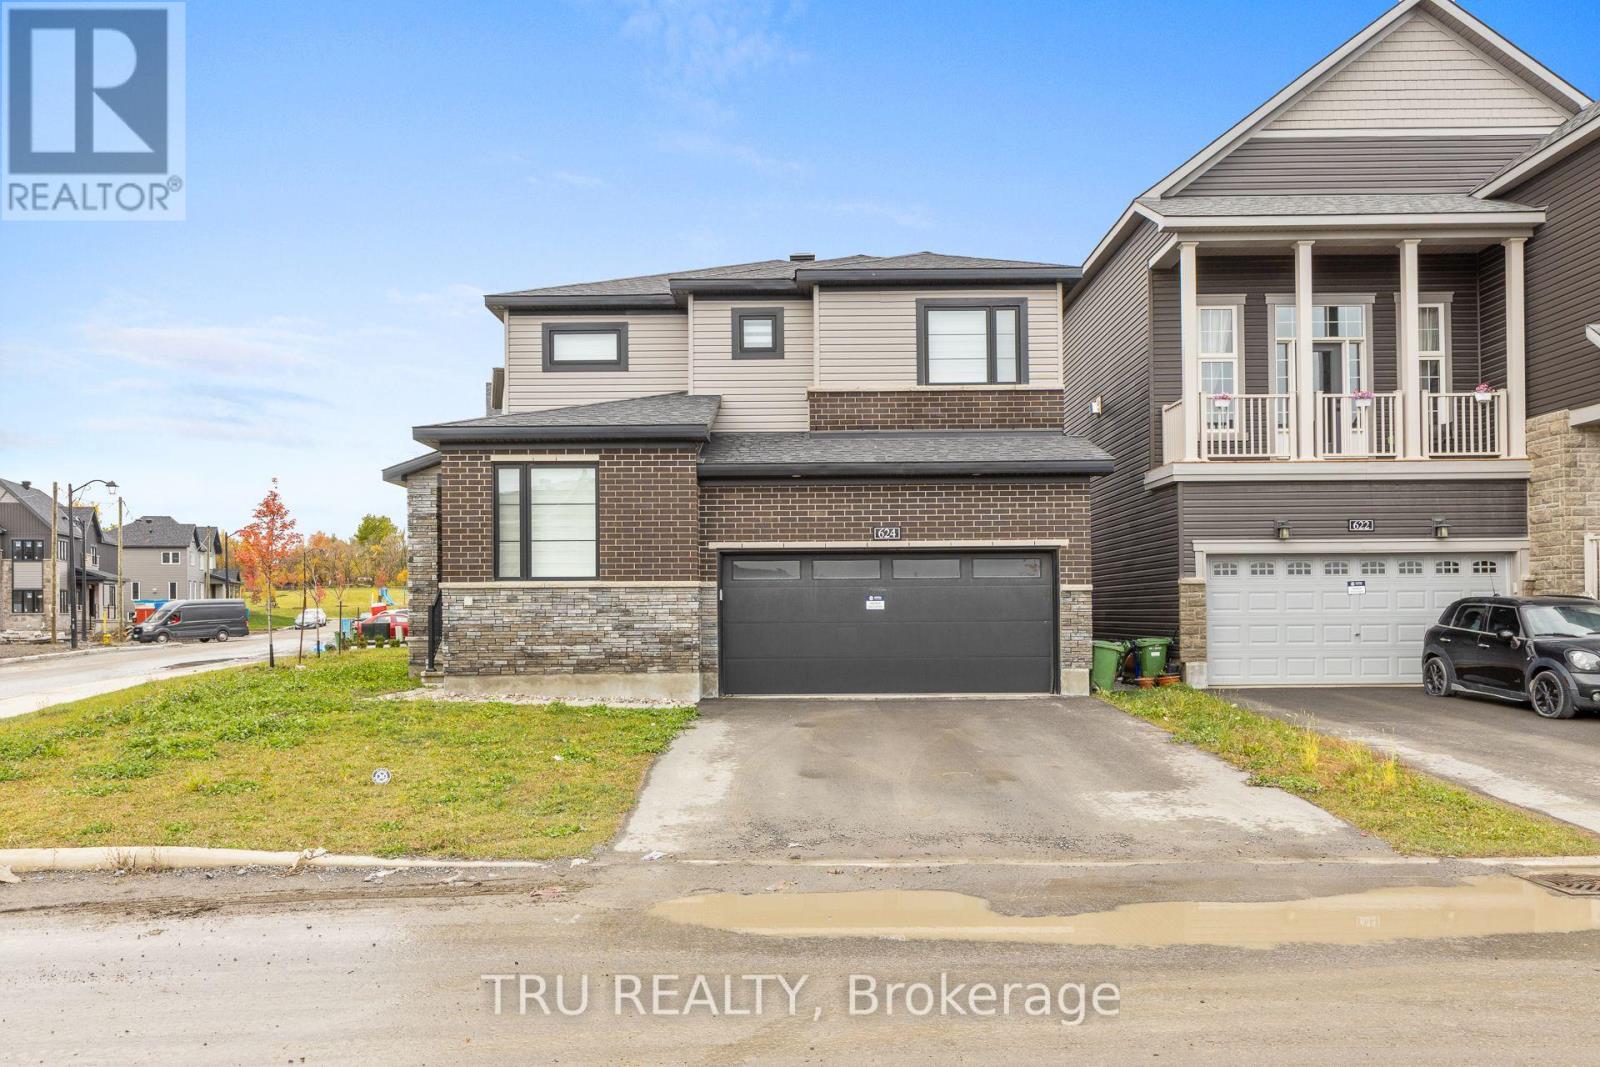
624 Galarneau Way
Ottawa, Ontario
Welcome to your modern sanctuary! Premium Corner Home! Built in 2024, this spectacular detached home effortlessly combines contemporary design with absolute functionality. Nestled in a highly desirable neighborhood, the property sits directly across from a beautifully manicured park, offering unobstructed park views right from your front window.Step inside to an expansive, sun-filled main level featuring quality hardwood flooring designed for both daily living and elegant entertaining. The heart of the home features a large chef's kitchen equipped with a substantial center island and premium quartz countertops, perfectly flowing into a dedicated dining room and a casual eating area. Unwind in the adjacent living room, where a cozy gas fireplace serves as the perfect focal point for chilly evenings. A private, quiet main-floor office/den provides an ideal workspace for professionals, a convenient half bathroom serves your guests, and a highly functional mudroom links directly to the garage to keep daily clutter out of sight. Head upstairs to the exceptionally planned, fully carpeted upper level hosting 4 generous bedrooms and a conveniently located common bathroom. The luxurious primary suite is a true retreat, boasting a spa-like ensuite bathroom and a spacious walk-in closet (WIC). A second sizable bedroom also features its own private walk-in closet, making it perfect for teens or long-term guests. For ultimate convenience, the separate laundry room and linen closets are smartly integrated onto this upper level. It comes with 200 AMP electric panel. The vast basement remains unfinished, presenting a blank canvas ready for your customization-whether you envision a home theater, a gym, or an in-law suite. Don't miss the rare opportunity to own a turnkey, view-protected home where modern luxury meets parkside living! (id:55689)
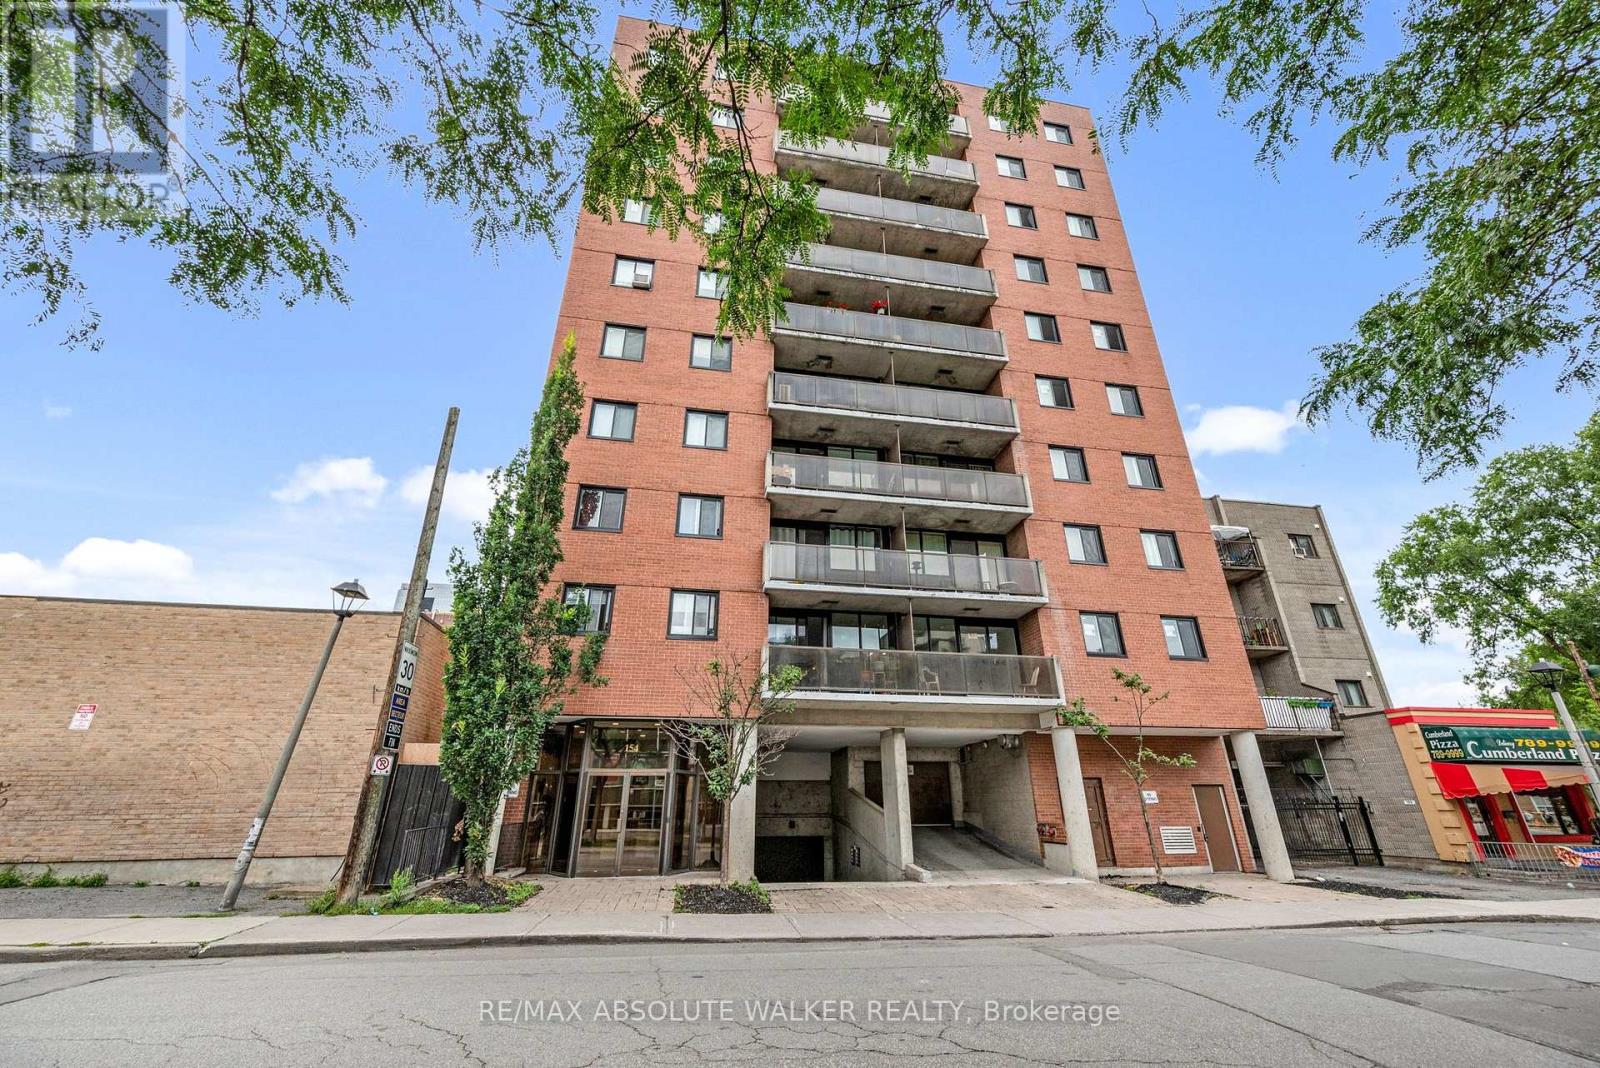
902 - 154 Nelson Street
Ottawa, Ontario
Effortless downtown living starts here! Located in the heart of Ottawa, this updated two-bedroom, two-bathroom condo offers style, convenience, and low-maintenance living. The bright and functional open-concept layout features beautiful hardwood floors and large windows that fill the space with natural light. The renovated kitchen is both sleek and functional, with clear sightlines into the living area, making it easy to stay connected while cooking or entertaining. A spacious living and dining room leads to a private balcony with city views. The primary bedroom offers an updated ensuite bathroom and walk-in closet, while the second generous-sized bedroom is conveniently located near the full bathroom, making it an ideal space for guests or a roommate. One underground parking space is included for added convenience. And with restaurants, shopping, nightlife, transit, and countless downtown amenities just steps away, you can truly enjoy everything the city has to offer right outside your door. Stylish, bright, and perfectly located, this is downtown Ottawa living. Some photos are virtually staged. (id:55689)
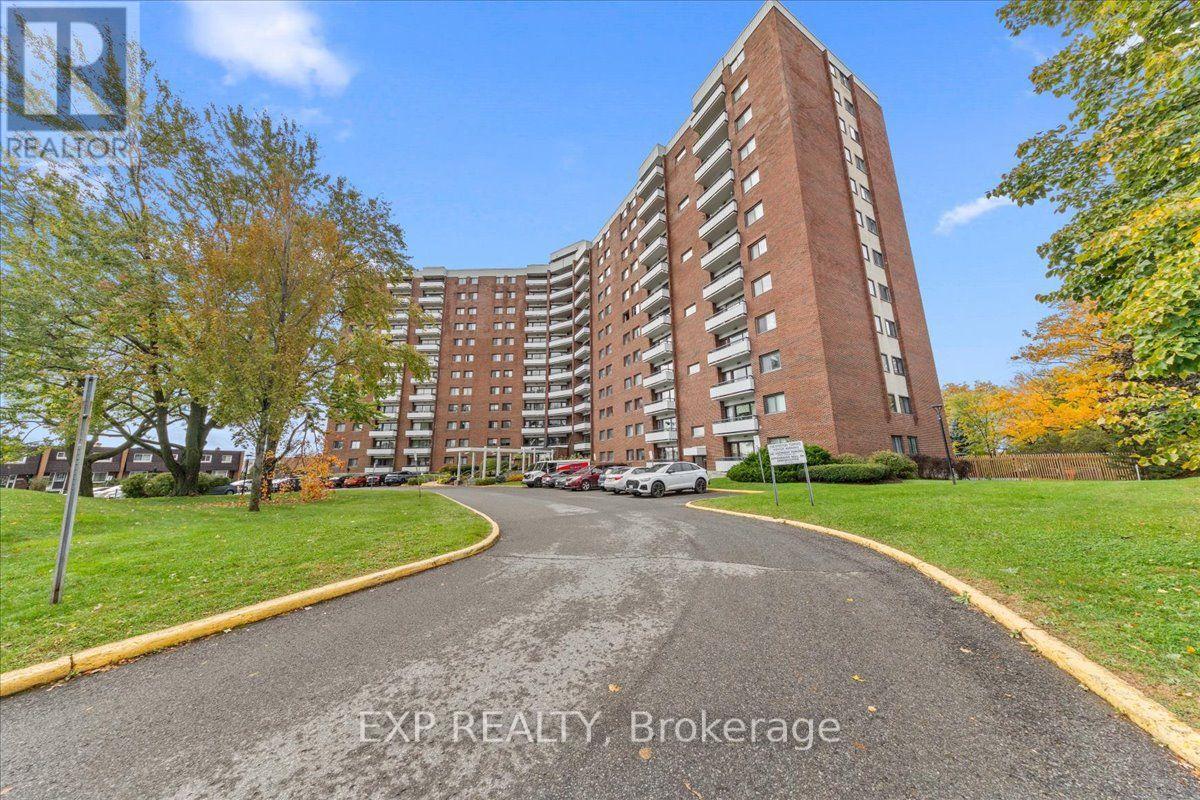
114 - 20 Chesterton Drive
Ottawa, Ontario
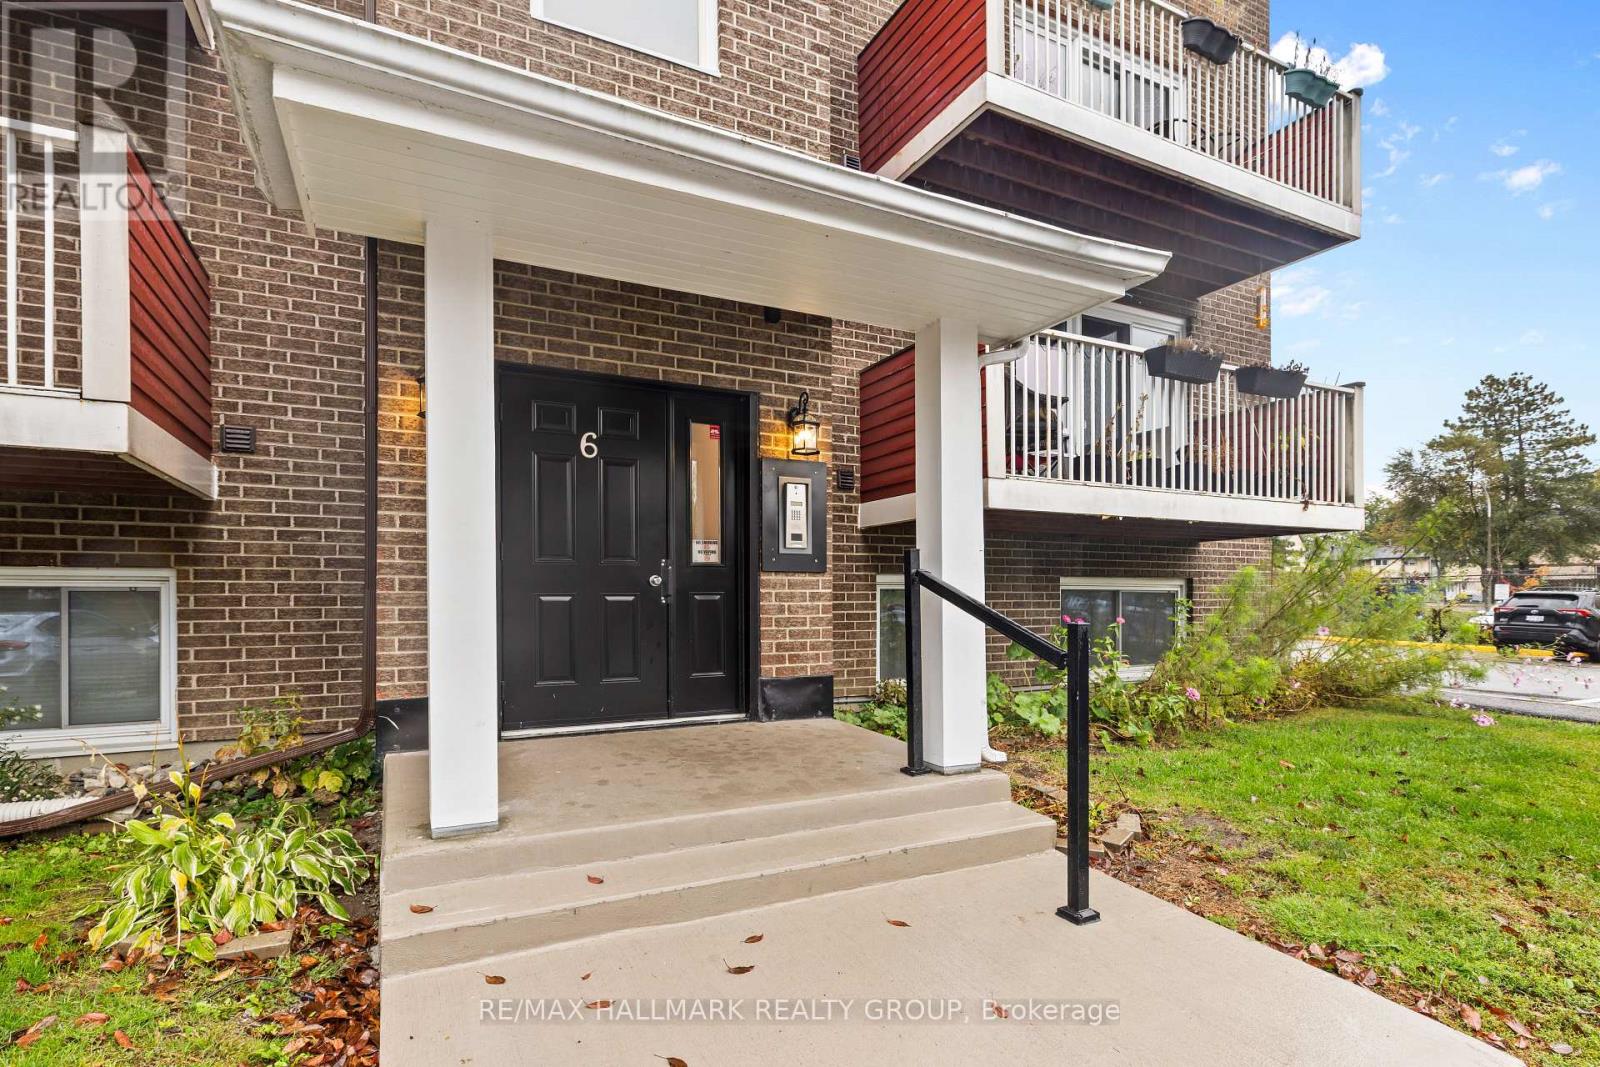
Updated Condo Living with Fantastic Amenities in a Convenient Ottawa Location! Welcome to 114-20 Chesterton Drive, a beautifully refreshed 2-bedroom condo offering approximately 690 sq. ft. of comfortable living space in the established Parkwood Hills community. This inviting unit features newer high-grade laminate flooring, fresh paint throughout, an updated kitchen and bathroom, and a functional layout with spacious living and dining areas. Enjoy your own private balcony, along with the convenience of an owned outdoor parking space and storage locker. One of the standout features is the exceptional value offered by the condo fees, which include heat, hydro, and water, making monthly expenses easier to manage. The building is well-maintained and offers an impressive selection of amenities, including an outdoor swimming pool, exercise room, sauna, rooftop terrace, and library/meeting room, providing residents with plenty of opportunities to relax and unwind without leaving home. Location is another major highlight! Just minutes from Merivale Road, you'll enjoy easy access to grocery stores, shopping, restaurants, parks, public transit, and everyday essentials, with convenient connections to downtown Ottawa, Algonquin College, and major commuter routes. Whether you're a first-time buyer, down-sizer, or investor, this is a fantastic opportunity to own an updated, move-in-ready condo in a well-established community with amenities rarely found at this price point! (id:55689)
605 - 1589 St Bernard Street
Ottawa, Ontario
This two-storey apartment offers 2 bedrooms, 2 bathrooms, and a functional layout. The main level features a large kitchen with plenty of cabinet and counter space, along with an open-concept living and dining area with access to a balcony. The second level includes a good-sized primary bedroom, an additional bedroom, den/storage space, and a full bathroom. One parking space is included. Conveniently located close to shopping, schools, parks, and other everyday amenities, this unit offers practical living in a location close to the essentials. Available furnished for an additional cost. The den is excluded from the lease and shall be reserved for the Landlord's personal storage. The Tenant shall not have access to or use of this space during the tenancy. (id:55689)
16 Renfrew Avenue
Ottawa, Ontario
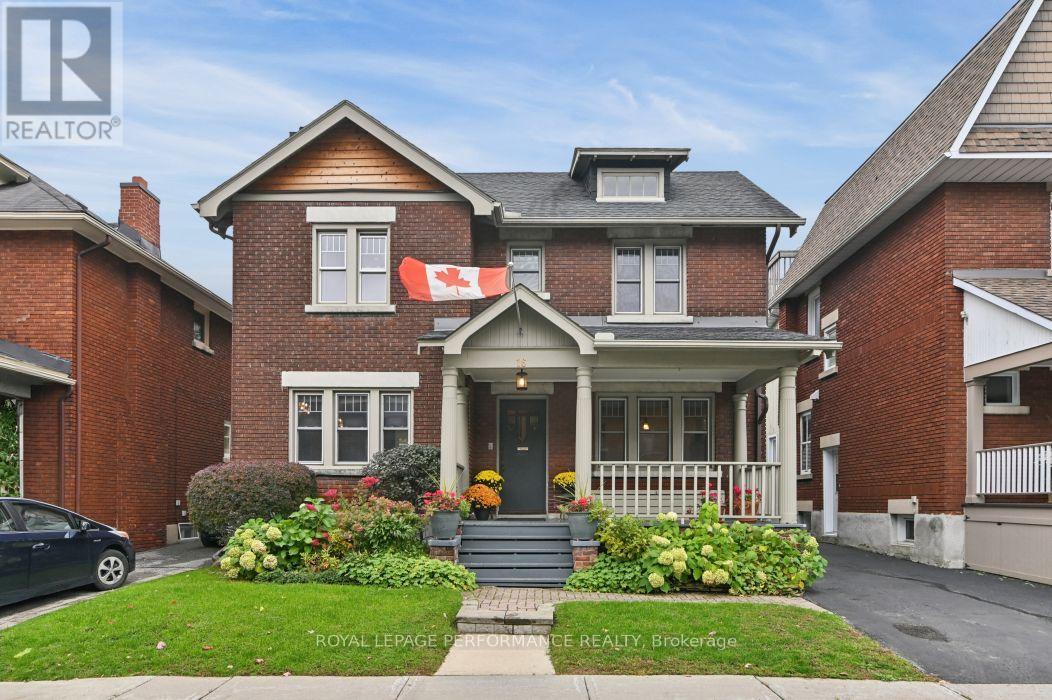
Discover the timeless charm of this beautifully maintained 4 bedroom home, ideally situated on a quiet dead-end street in the heart of the Glebe, just steps from Central Park. Blending original character with thoughtful updates, this inviting home offers classic elegance and modern functionality. A welcoming front porch leads into a gracious main floor featuring hardwood flooring throughout, a formal living room with gas fireplace and a separate dining room perfect for entertaining. The rear addition enhances the home's appeal with transom windows and skylights that flood the space with natural light, an inviting eat-in area off the renovated kitchen and a cozy sitting room with a second gas fireplace that leads directly to the backyard. A convenient side-entry mudroom adds everyday practicality. Hardwood flooring continues throughout the second level, where a spacious primary bedroom, three generous secondary bedrooms, a full bathroom and linen closet await. The finished basement offers two additional versatile living spaces, ideal for a family room, playroom, home office or guest area (with additional closet), along with a full bathroom, laundry room and walk-in cedar clad closet. Beautifully landscaped grounds, a detached garage and an exceptional location complete this wonderful offering. Just a few of the updates include a renovated kitchen, gas fireplace in living room, newer gas lines, Napoleon ductless A/C in stairwell, On demand hot water heater/boiler, generator hook up with portable generator, cedar siding, brick/chimney repointing and much more (see attached). Enjoy the perfect blend of character, comfort and walkable urban living in one of Ottawa's most sought-after neighbourhoods, close to schools, local shops, cafés and restaurants. No conveyance of Offers prior to 1pm on Wednesday Oct 21st 2026. However, Seller reserves the right to review and may accept pre-emptive offers (id:55689)
2503 - 180 George Street
Ottawa, Ontario
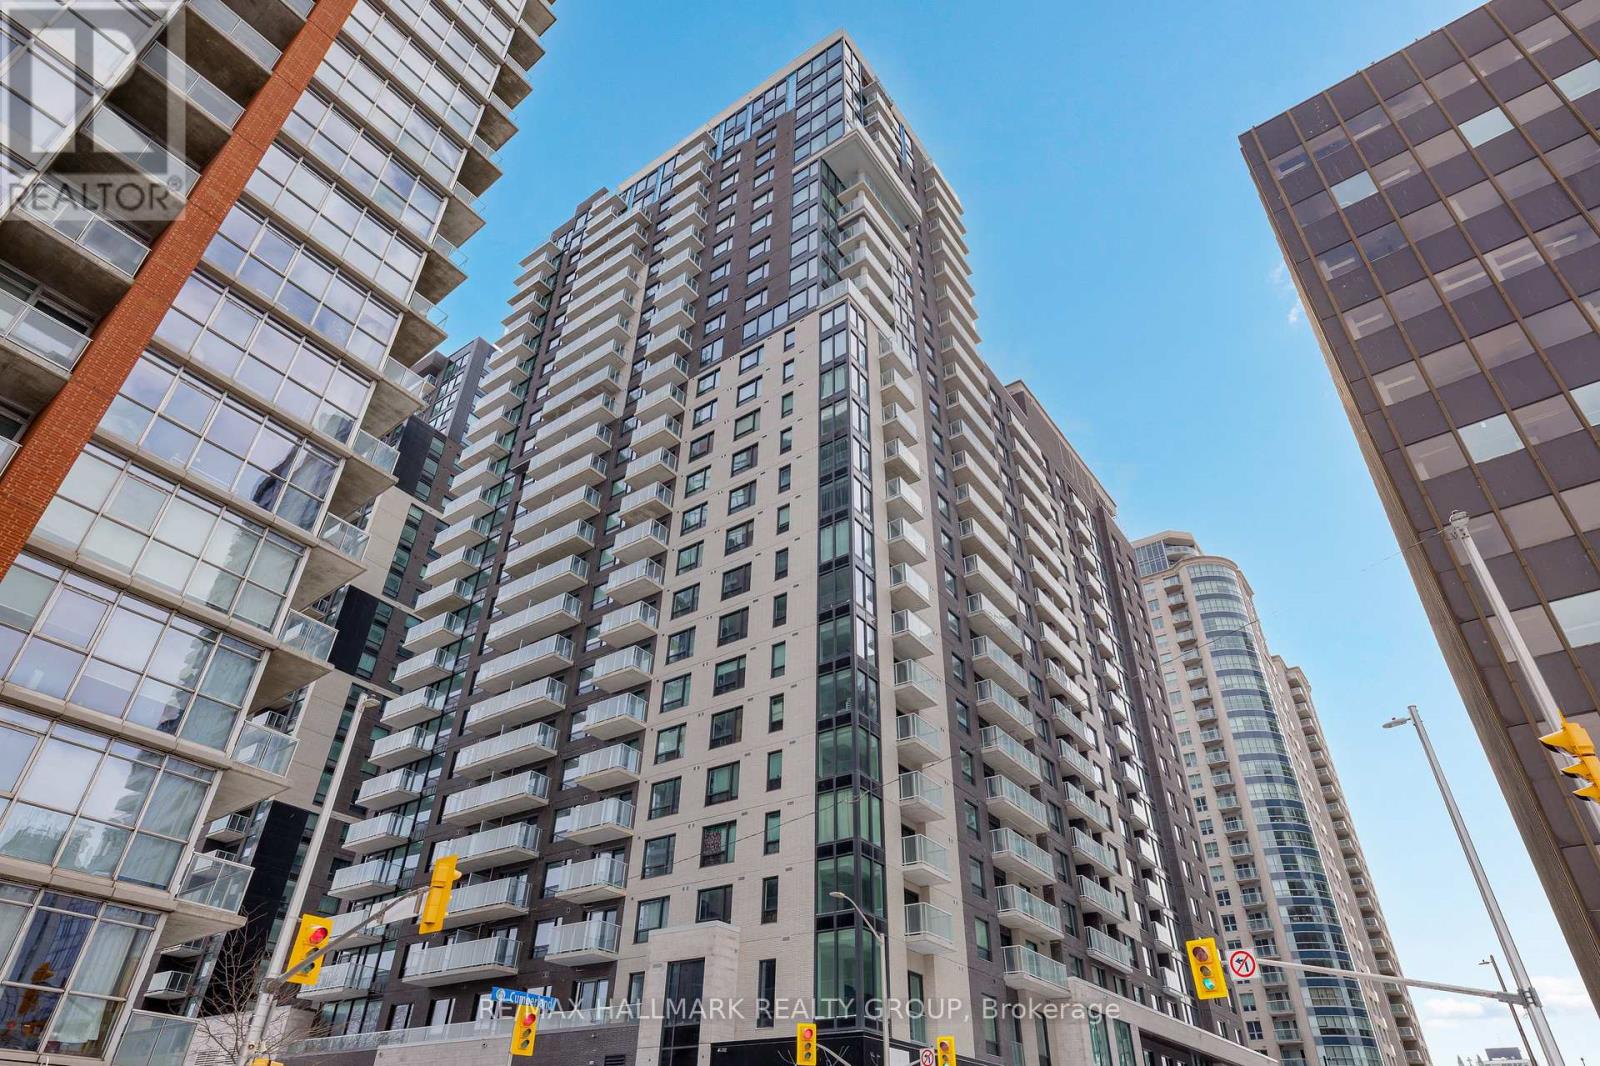
Save with No HST on This Top-Floor Penthouse, 10 foot ceilings! Never-lived-in NEW ! 2-bedroom 2-bathrooms at Claridge Royale in the ByWard Market with full Tarion/Builder warranty, featuring expansive windows, a private balcony, and amazing unobstructed views of the city, Ottawa River and Gatineau Hills. Enjoy premium finishes, quartz or granite countertops, stainless steel appliances, hardwood floors, smooth ceilings, and pot lighting. Residents have access to exceptional amenities, including an indoor pool, fitness centre, rooftop terrace, theatre, party lounge, and 24-hour security. Steps to Metro, LRT, Rideau Centre, and downtown attractions. Parking available. (id:55689)
308 - 180 George Street
Ottawa, Ontario
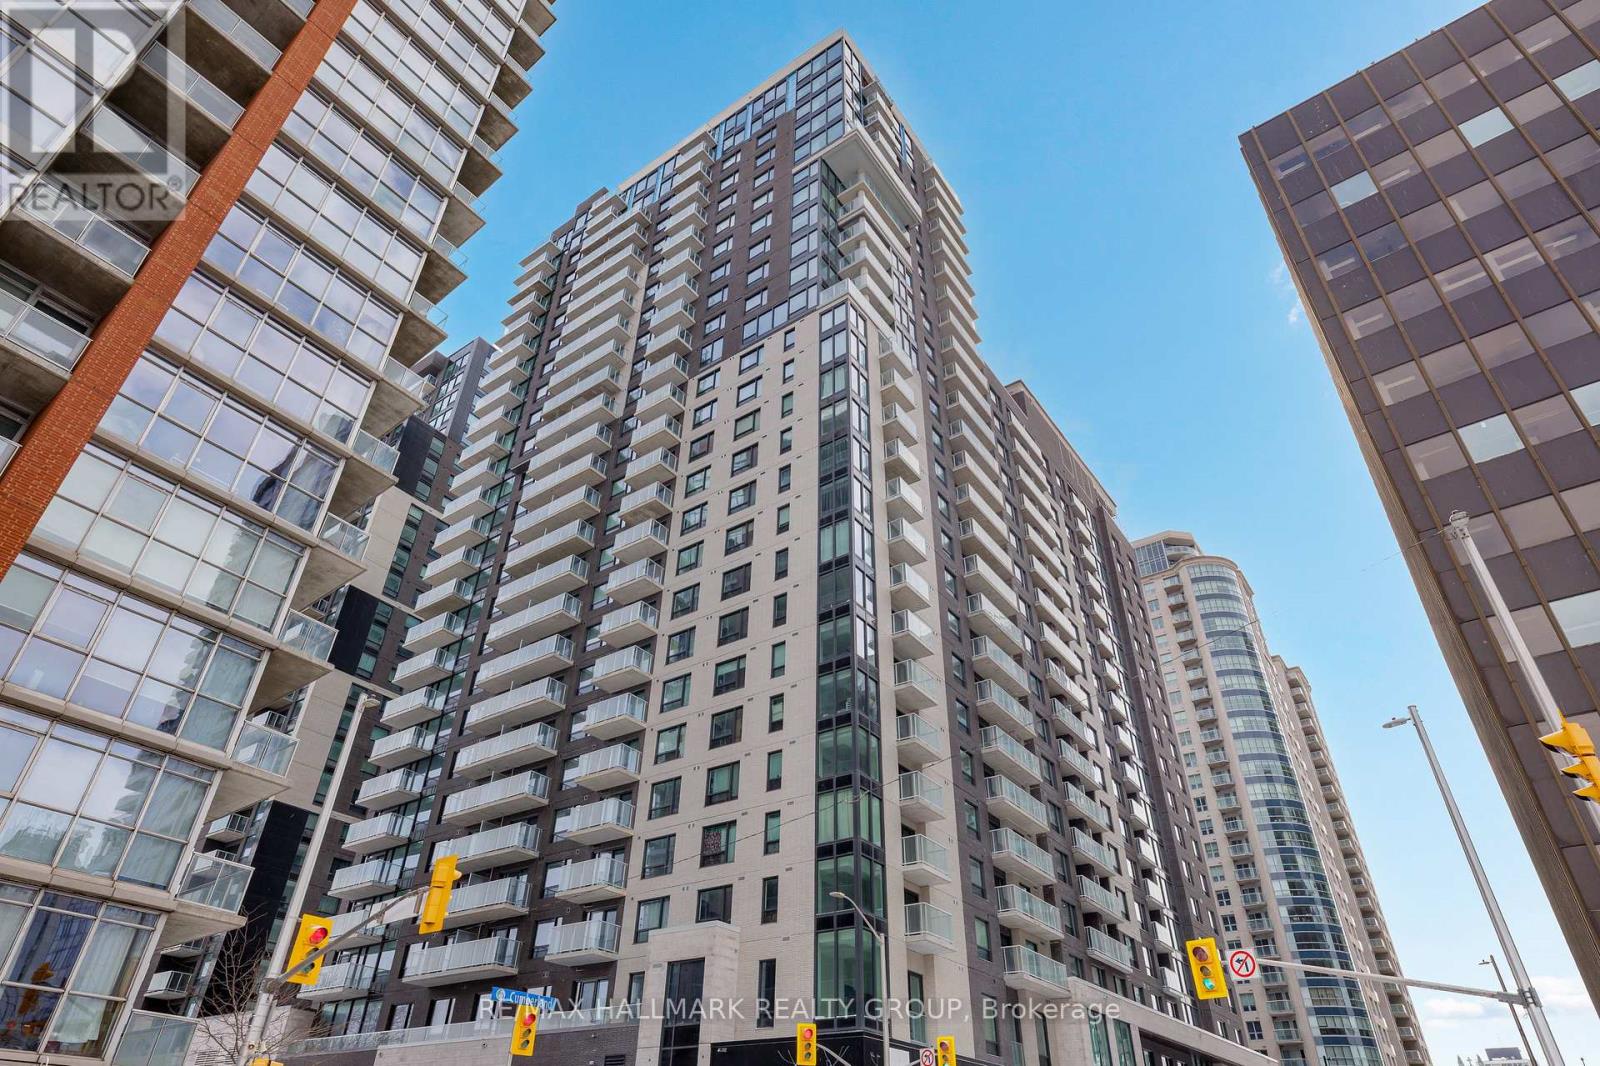
Never lived-in 1-bedroom condo with private balcony, efficient layout, and premium finishes, located in Claridge Royale in the ByWard Market with immediate possession and no HST. This well-designed unit offers a functional open-concept living space with seamless flow and access to outdoor space. The kitchen features quartz or granite countertops, matching backsplash, stainless steel appliances, and soft-close cabinetry. Hardwood flooring, smooth ceilings, and pot lighting enhance the modern interior. The bedroom is well-proportioned with convenient storage. Enjoy full access to building amenities including a fitness centre, indoor pool, rooftop terrace with BBQs, theatre room, party lounge, guest suite, and 24-hour security. Located above Metro and just steps to transit, shopping, and Ottawa's best dining and entertainment. A move-in ready option offering new construction quality without the wait. If this unit isn't the perfect fit, additional studio, one-bedroom, and two-bedroom layouts are available with a range of finishes, layouts, and exposures. (id:55689)
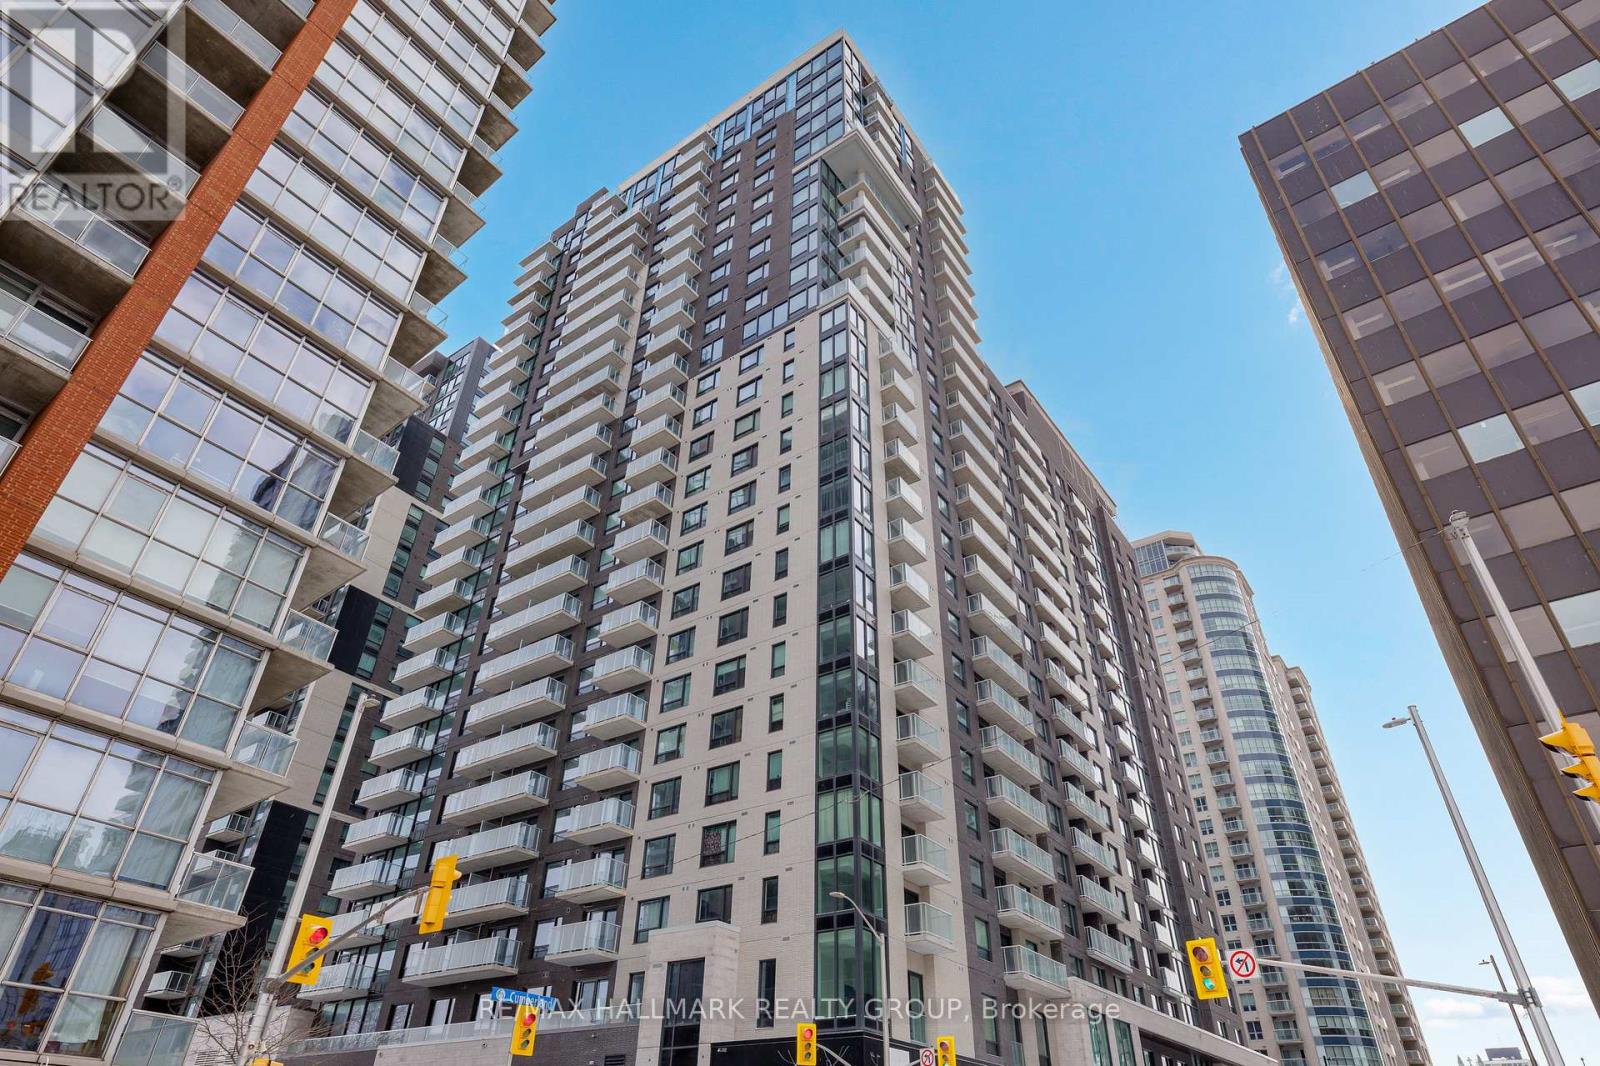
2603 - 180 George Street
Ottawa, Ontario
Save with No HST on This Top-Floor Penthouse, 10 foot ceilings! Never-lived-in NEW ! 2-bedroom at Claridge Royale in the ByWard Market with full Tarion/Builder warranty, featuring expansive windows, a private balcony, and amazing unobstructed views of the city, Ottawa River and Gatineau Hills. Enjoy premium finishes, quartz or granite countertops, stainless steel appliances, hardwood floors, smooth ceilings, and pot lighting. Residents have access to exceptional amenities, including an indoor pool, fitness centre, rooftop terrace, theatre, party lounge, and 24-hour security. Steps to Metro, LRT, Rideau Centre, and downtown attractions. Parking available. (id:55689)
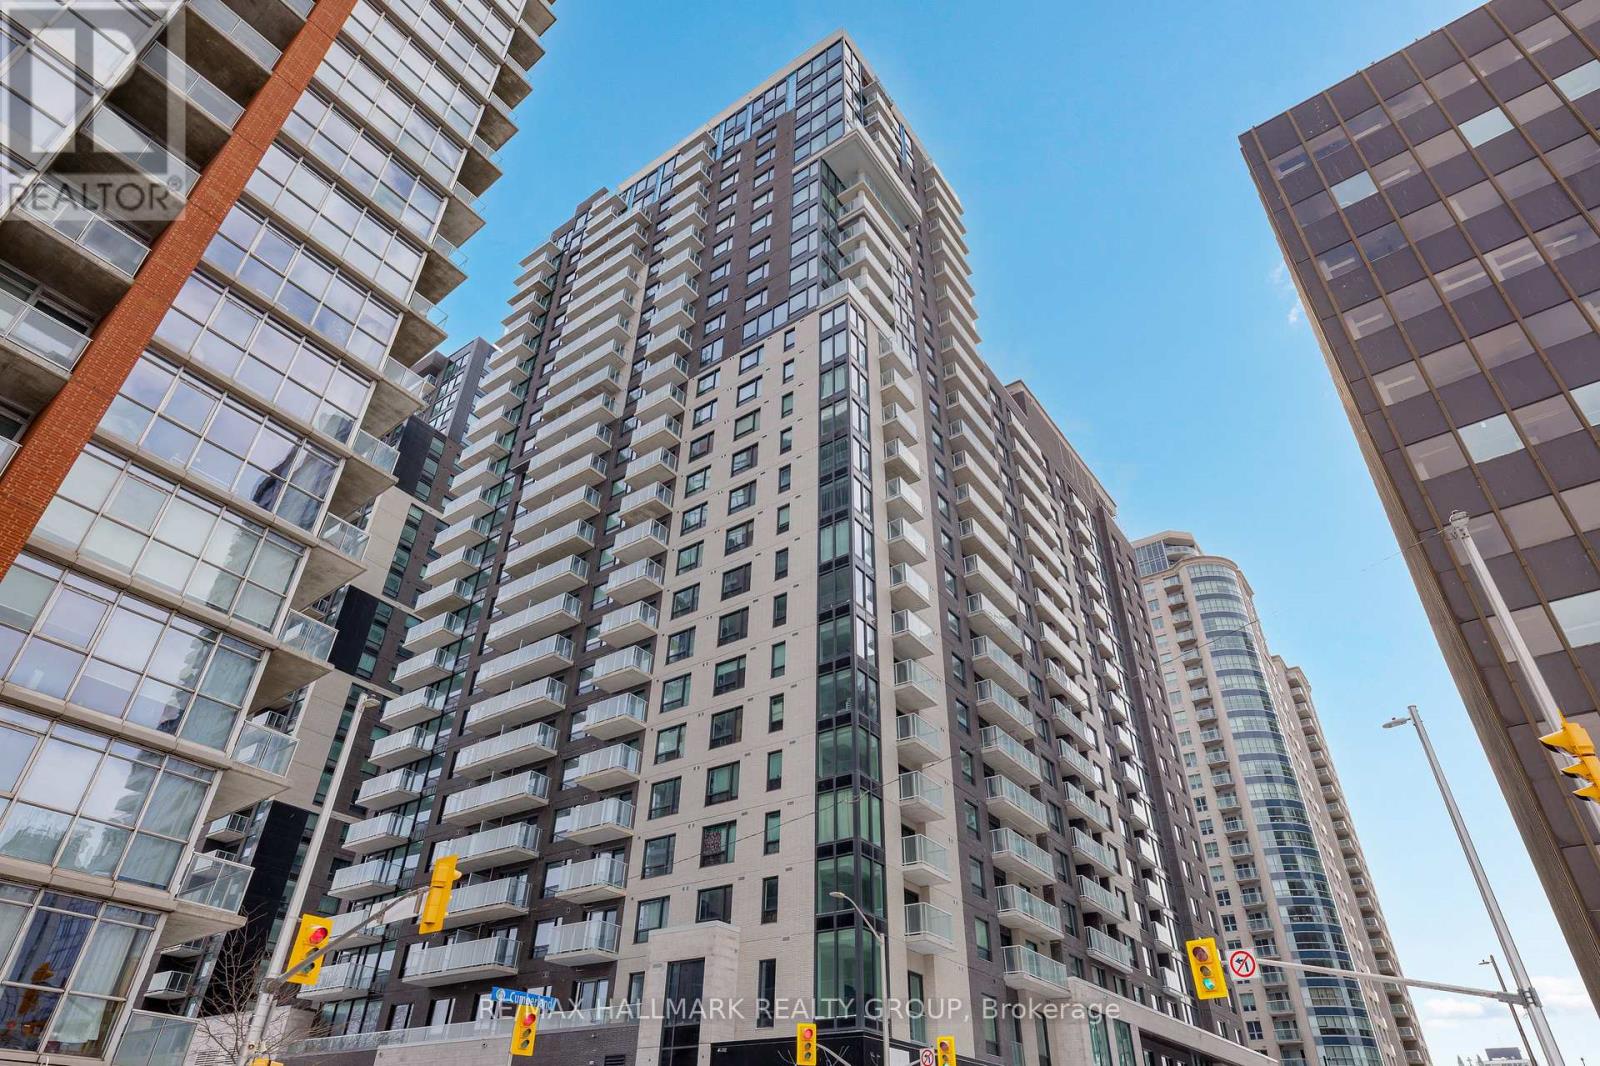
1805 - 180 George Street
Ottawa, Ontario
Save with No HST on This Never-lived-in, NEW ! 2-bedroom 2 full bathrooms corner suite at Claridge Royale in the ByWard Market with full Tarion/Builder warranty, featuring expansive windows, a private balcony, and amazing unobstructed views of the city/Byward Market, Ottawa River and Gatineau Hills. Enjoy premium finishes, quartz or granite countertops, stainless steel appliances, hardwood floors, smooth ceilings, and pot lighting. Residents have access to exceptional amenities, including an indoor pool, fitness centre, rooftop terrace, theatre, party lounge, and 24-hour security. Steps to Metro, LRT, Rideau Centre, and downtown attractions. Parking available. (id:55689)
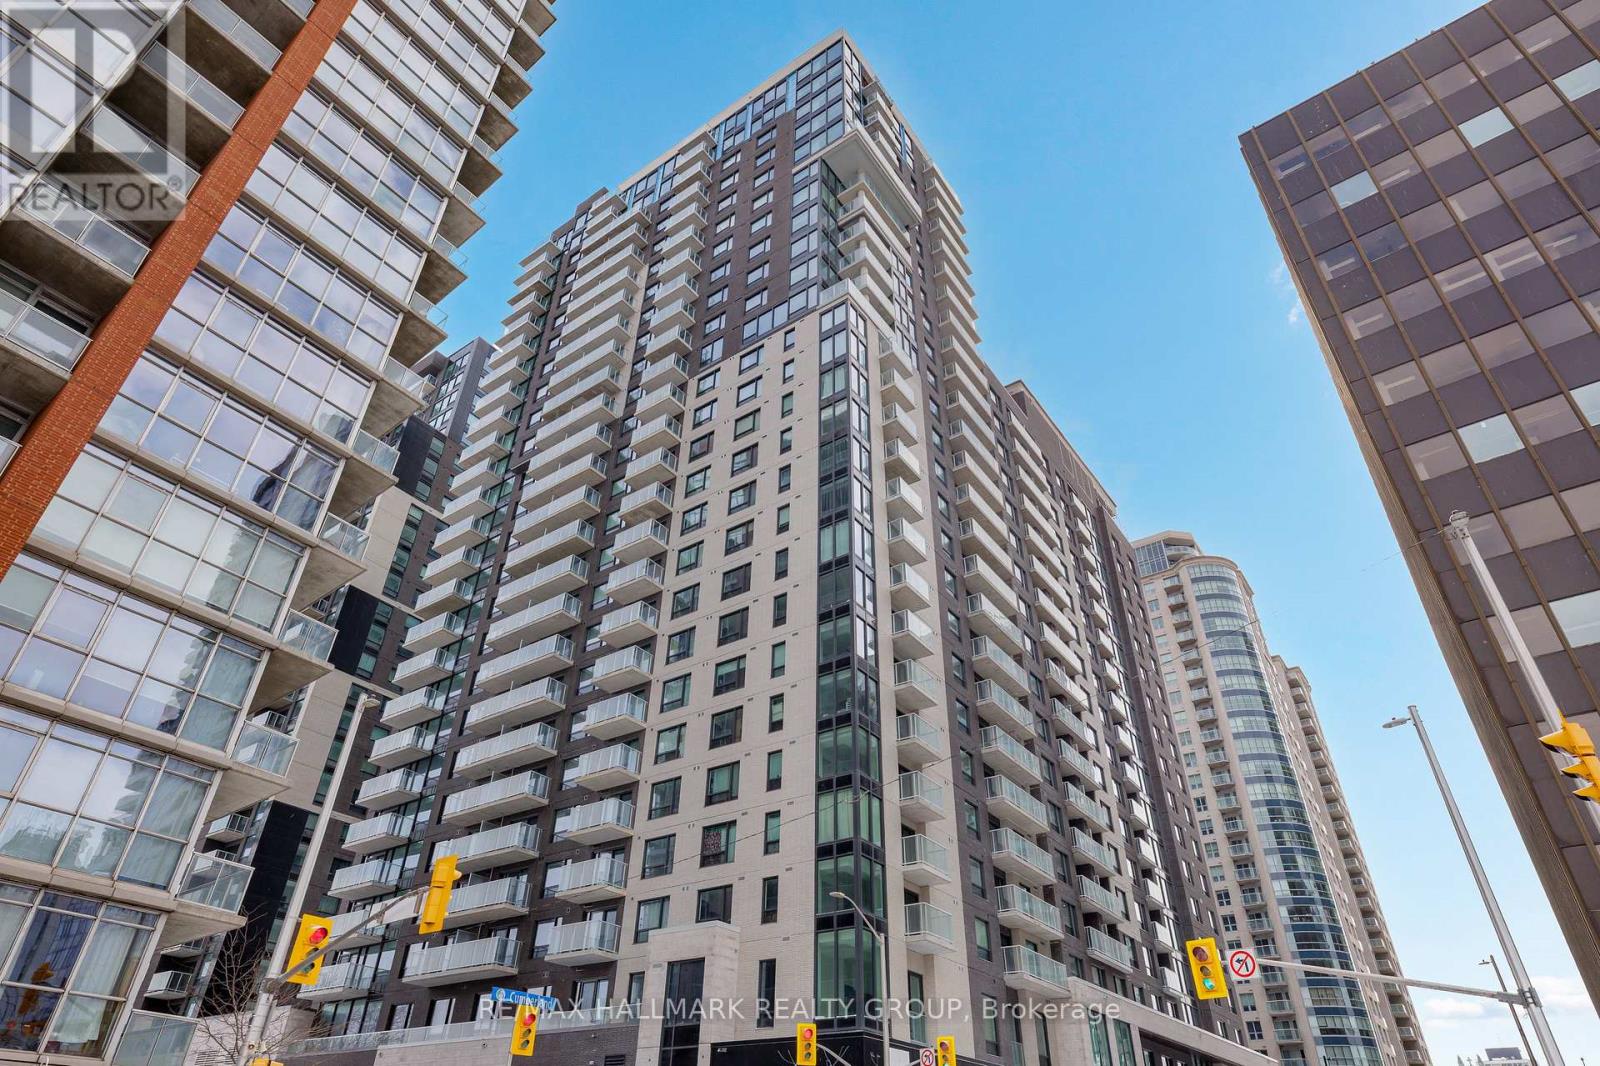
507 - 180 George Street
Ottawa, Ontario
Save with No HST on This Never-lived-in, NEW ! 2-bedroom 2 full bathrooms corner suite at Claridge Royale in the ByWard Market with full Tarion/Builder warranty, featuring expansive windows, a private balcony, and amazing unobstructed views of the city/Byward Market, Ottawa River and Gatineau Hills. Enjoy premium finishes, quartz or granite countertops, stainless steel appliances, hardwood floors, smooth ceilings, and pot lighting. Residents have access to exceptional amenities, including an indoor pool, fitness centre, rooftop terrace, theatre, party lounge, and 24-hour security. Steps to Metro, LRT, Rideau Centre, and downtown attractions. Parking available. (id:55689)
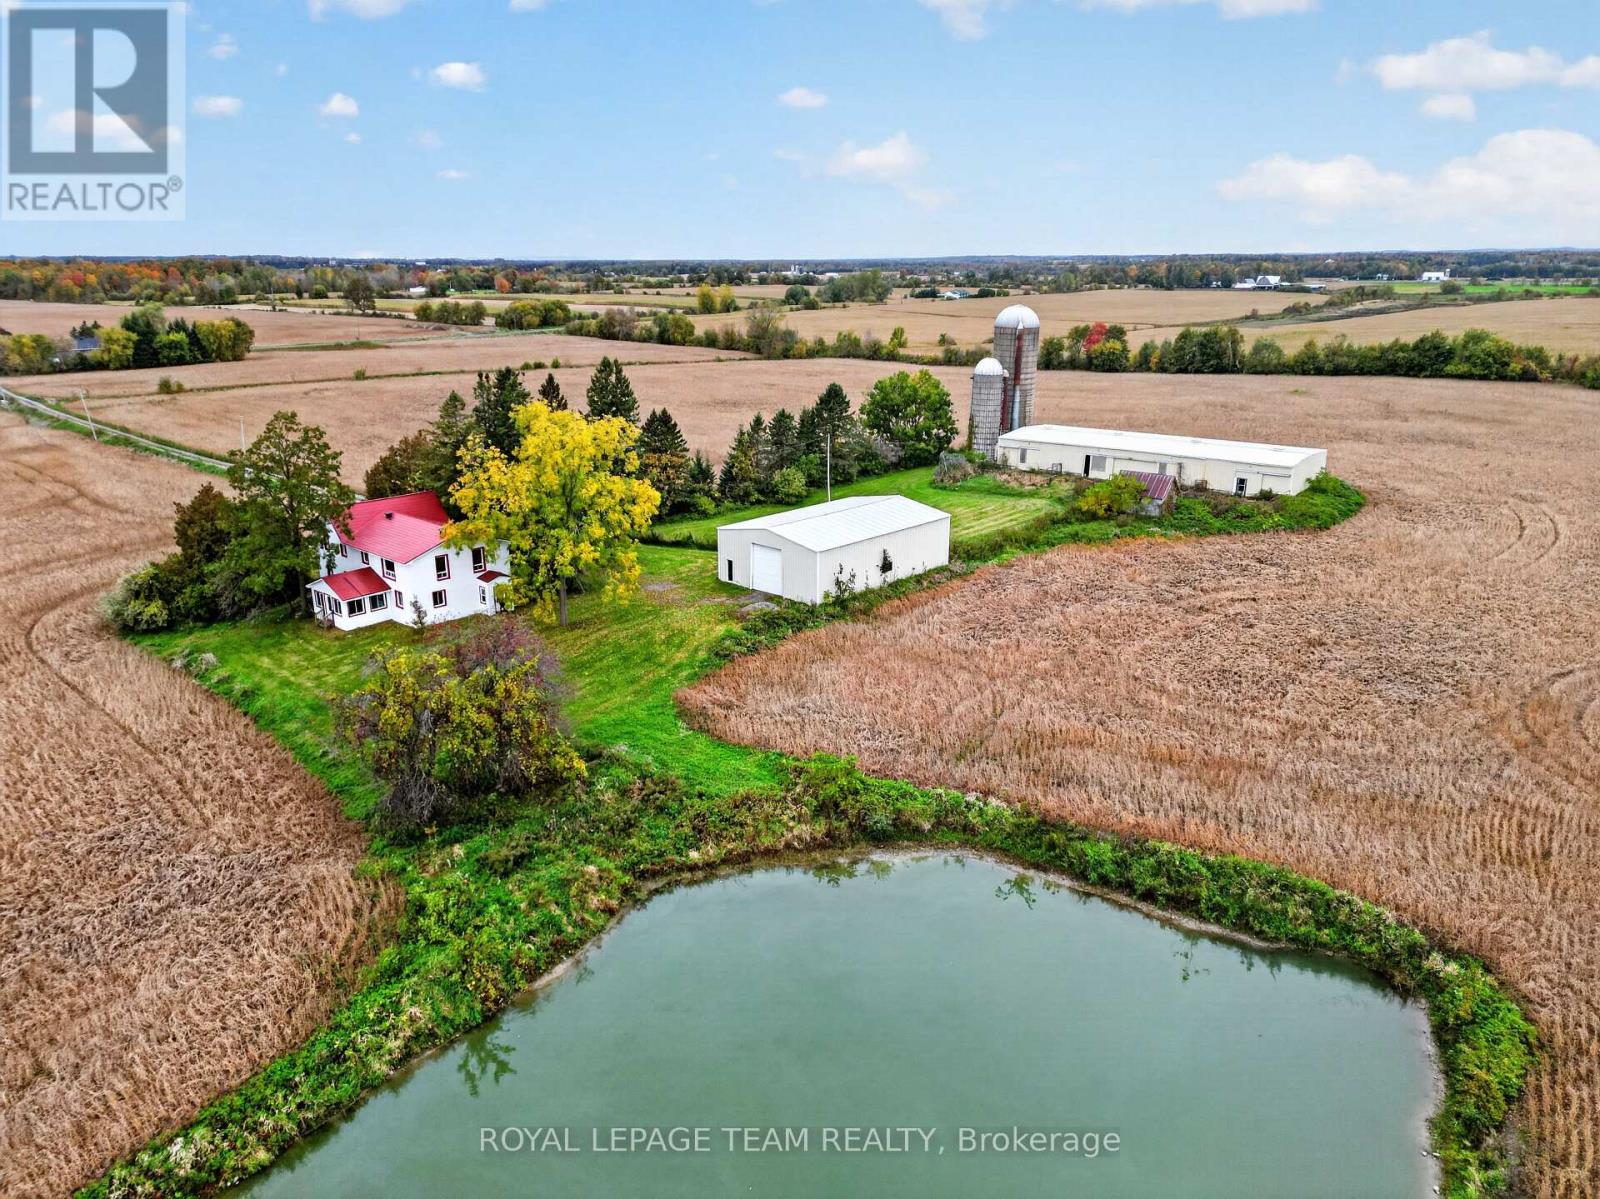
5523 Clayton Road
Ottawa, Ontario
CASH CROPPERS, EQUESTRIANS & FARMLAND INVESTORS! If you've been looking for a farm with room to grow and space to make it your own, this is the one. 220 acres in Navan, conveniently located within the City of Ottawa. Approximately 165 tillable acres, the majority mapped as systematically tile drained in OMAFA AgMaps, offer a substantial base for cash crop farming, with direct outlet access via the Robert Walsh, Lowe Armstrong and Tessier Municipal Drains. Roughly 47 acres of woodland may offer potential for additional cropland and a timber sale, while a pond beside the farmstead brings a quieter side to the working landscape. The updated two storey farmhouse offers approximately 2,800+ sq. ft., four bedrooms and three full bathrooms. An open kitchen, dining and family area, separate living room and pine lined sunroom overlooking the fields give you space to gather, unwind and enjoy the country setting. For horses and equipment, the infrastructure is already in place. A 120 x 45 ft. equestrian facility includes an indoor riding arena, six box stalls, five standing stalls and a paved run out. The newer 60 x 40 ft. machine shed features a clear span interior and tall overhead door for equipment access. Two slab silos round out the farm infrastructure. AG and RU zoning may offer additional possibilities. Whether you're expanding your operation, bringing horses home or building a future on the land, this farm offers the best of all worlds. Sold as-is, where-is. Offers presented November 17, 2026 (72-hr irrevocable). (id:55689)
7 Maple Avenue
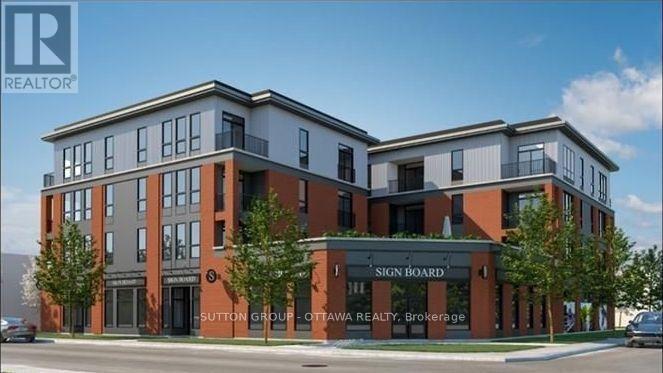
Smiths Falls, Ontario
Experience modern, convenient living at 7 Maple Avenue! Built in 2024, this contemporary building offers a bright and spacious 2-bedroom, 1-bathroom apartment featuring approximately 740 sq. ft. of thoughtfully designed living space. The open-concept layout includes a modern kitchen equipped with stainless steel appliances, including a refrigerator, stove, dishwasher and microwave. Enjoy the convenience of in-suite laundry, air conditioning and your own private balcony. Residents benefit from secure building access, elevator service, brand new storage lockers and optional indoor or outdoor parking. Adding to the convenience, Anytime Fitness has recently opened on the ground floor, bringing a fitness facility right to your doorstep! Ideally situated in the heart of Smiths Falls, the property is within walking distance of local shops, restaurants, everyday amenities and scenic walking trails. Enjoy the comfort of a newer building with everything you need close to home. Outdoor parking: $50/month. Indoor parking: $100/month. Book your showing today! (id:55689)
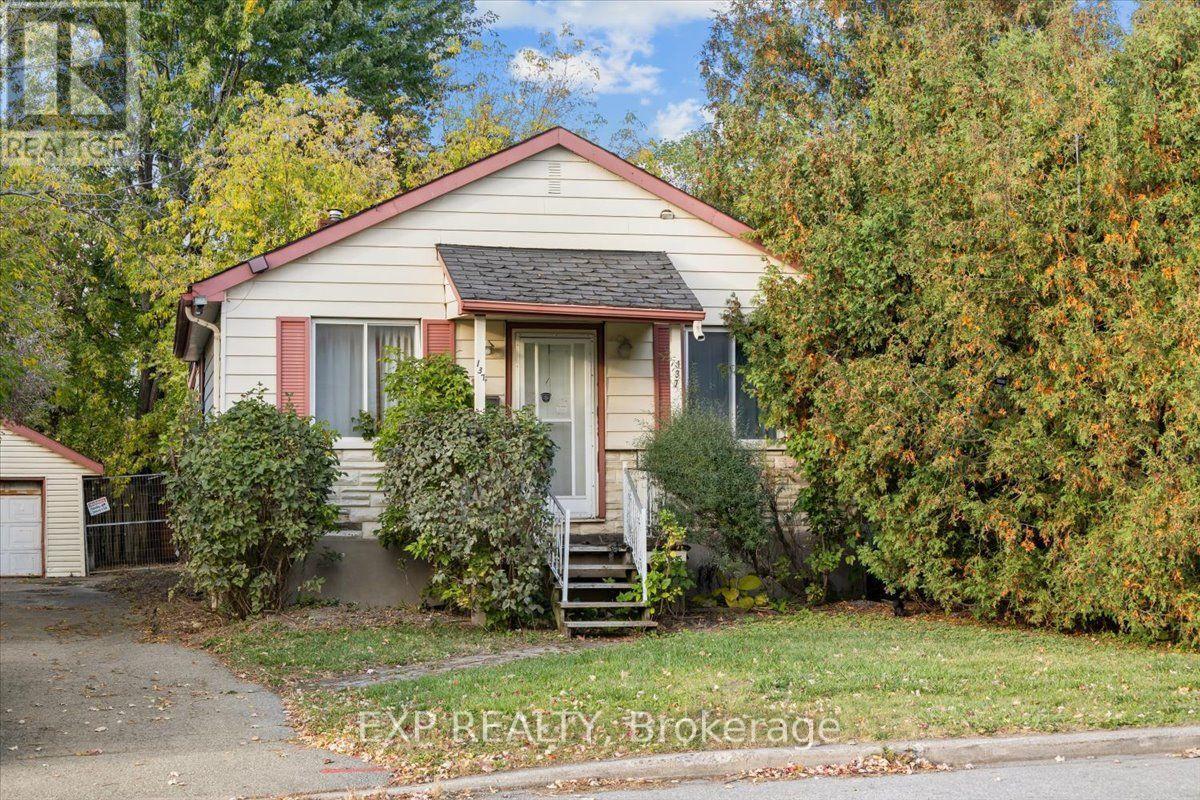
137 Glynn Avenue
Ottawa, Ontario
Prime development opportunity in the heart of Ottawa. Offered for land value only, this 49.93 ft x 104 ft building lot sits on Glynn Avenue in an established, high demand neighbourhood that continues to see strong infill activity. Zoned N3C, the lot offers flexibility for builders, investors and end users looking to build. General N3 permitted uses include detached, semi-detached, duplex and multi-unit infill, giving you options to maximize the value of the site.Municipal water, sewer, natural gas and hydro available at the street. The location speaks for itself. Just minutes minutes from the Vanier Parkway, St. Laurent Blvd, LRT transit, the Ottawa River pathways and downtown Ottawa. Opportunities like this close to the core are hard to find. Bring your plans. (id:55689)
Right At Home Realty
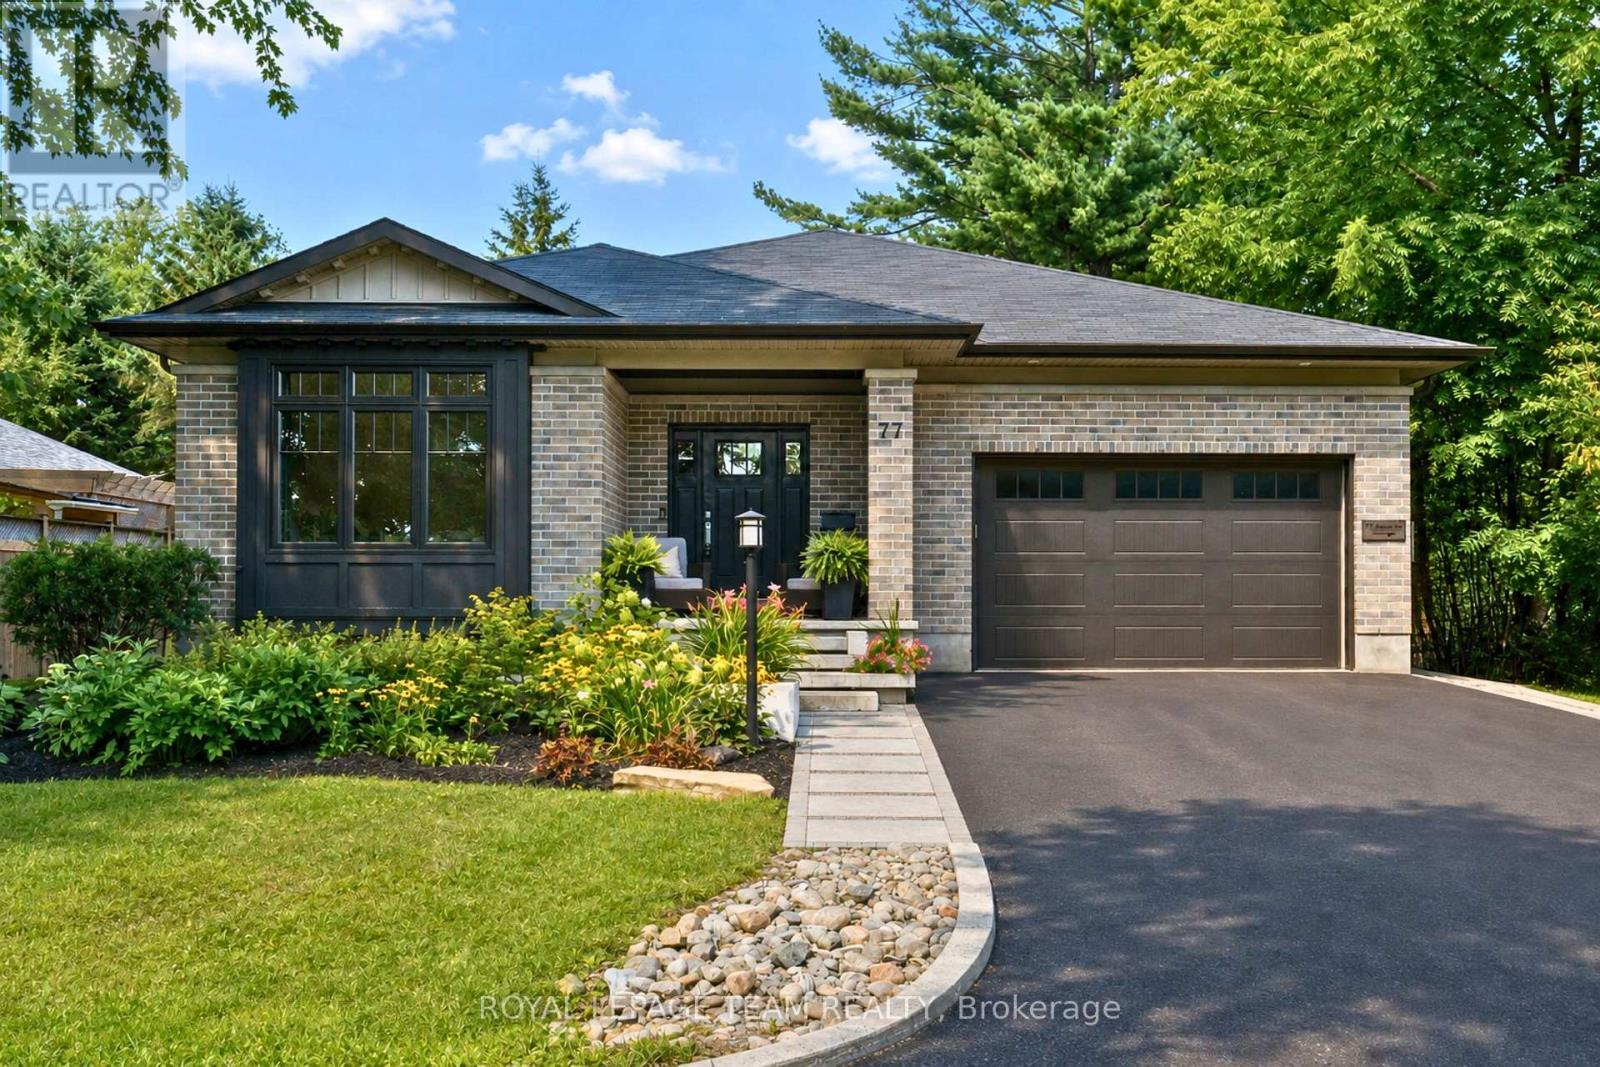
77 Juanita Avenue
Ottawa, Ontario
Set in a fantastic Carp location, this beautifully modern, fresh & inviting custom-built bungalow is an easy walk to the village's charming downtown, Fairgrounds, Alice's Village Cafe, parks & nearby vineyards. Offering exceptional flexibility for single-family or multi-generational living, enjoy the entire home as one spacious residence, create an ideal in-law or guest suite, or take advantage of the legal lower-level secondary dwelling for rental opportunities. Thoughtfully designed with quality construction, beautiful finishes, stunning light fixtures & timeless details, both levels feature 9' ceilings, while the main level offers HW flooring & oversized doorways. The bright, open-concept living rm centres around a gorgeous gas FP & flows into the stunning white kitchen with granite counters, large island, SS appliances, pantry storage & under-cabinet lighting. The dining area overlooks the backyard & opens directly to an impressive screened-in porch, spacious enough for both comfortable seating & dining areas. The main level offers 3 bdrms & 2 full baths, including a spacious primary with WIC & beautifully finished ensuite. Heated floors are featured in each bathroom. A well-designed laundry/mud rm with sink & cabinetry provides direct access to the double-car garage. The finished lower level extends the main home with a spacious rec rm, den & full bath. From the den, there is easy interior access to the legal 1-bdrm secondary dwelling, which also has its own separate entrance on the side, kitchen, living rm with electric FP, full bath & laundry. Keep the spaces connected for multi-generational living or an in-law/guest suite, or enjoy the privacy of a self-contained rental. The legal secondary dwelling is currently rented month-to-month. Outside, enjoy the interlock patio & hot tub. Beautifully finished, incredibly versatile & wonderfully walkable! 24 hrs irrevocable on all offers. (id:55689)
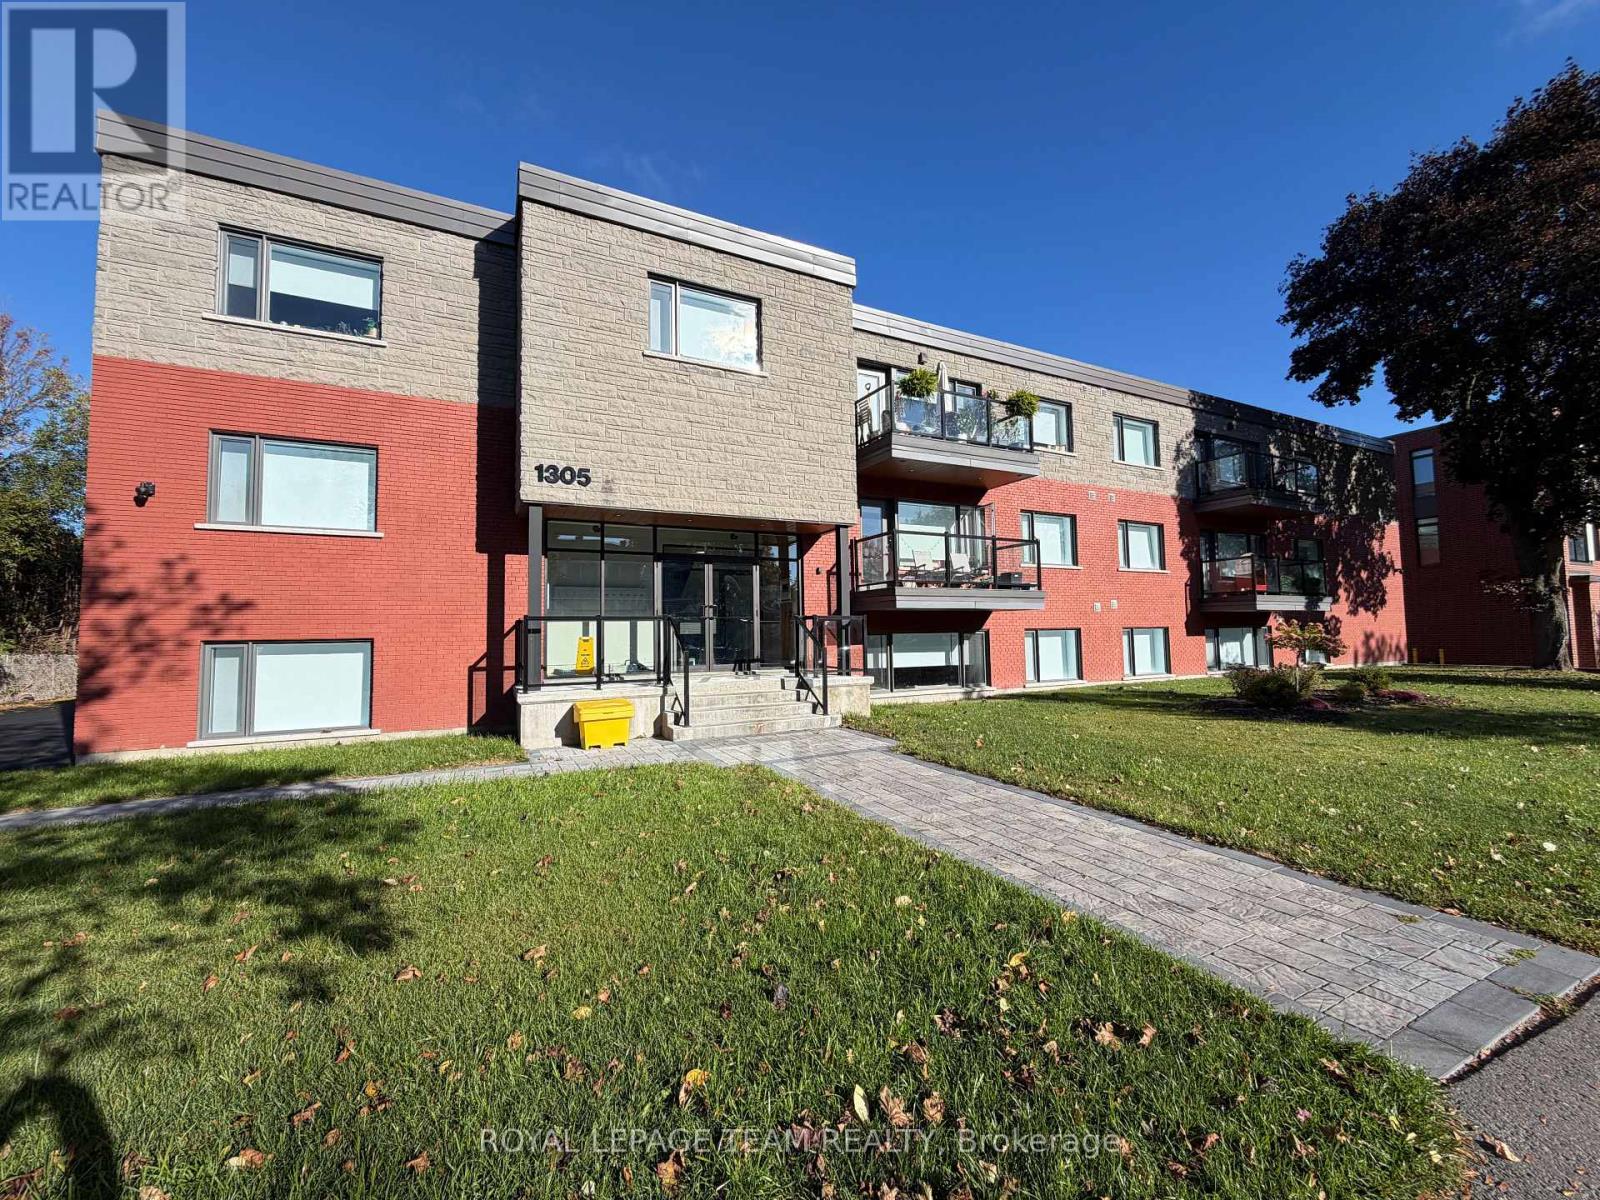
104 - 1305 Summerville Avenue
Ottawa, Ontario
ONE MONTHS FREE RENT. This stunning modern 1-BEDROOM, 1-BATH unit offers a modern, thoughtfully designed space in one of Ottawas fastest-growing neighbourhoods. Enjoy condo-style living with premium features throughout, including heated floors, air conditioning, and free high-speed internet. The sleek kitchen is equipped with stainless steel appliances and quartz countertops, while in-unit laundry and window coverings on all windows offer ultimate comfort and convenience. The bright and open layout is filled with natural light, and every detail is designed with function and style in mind. Wi-Fi also included. One parking spot is available for just $75/month. Located in the vibrant Carlington neighbourhood, you're steps from public transit, parks, schools, and the Civic Hospital. This is modern urban living elevated. (id:55689)
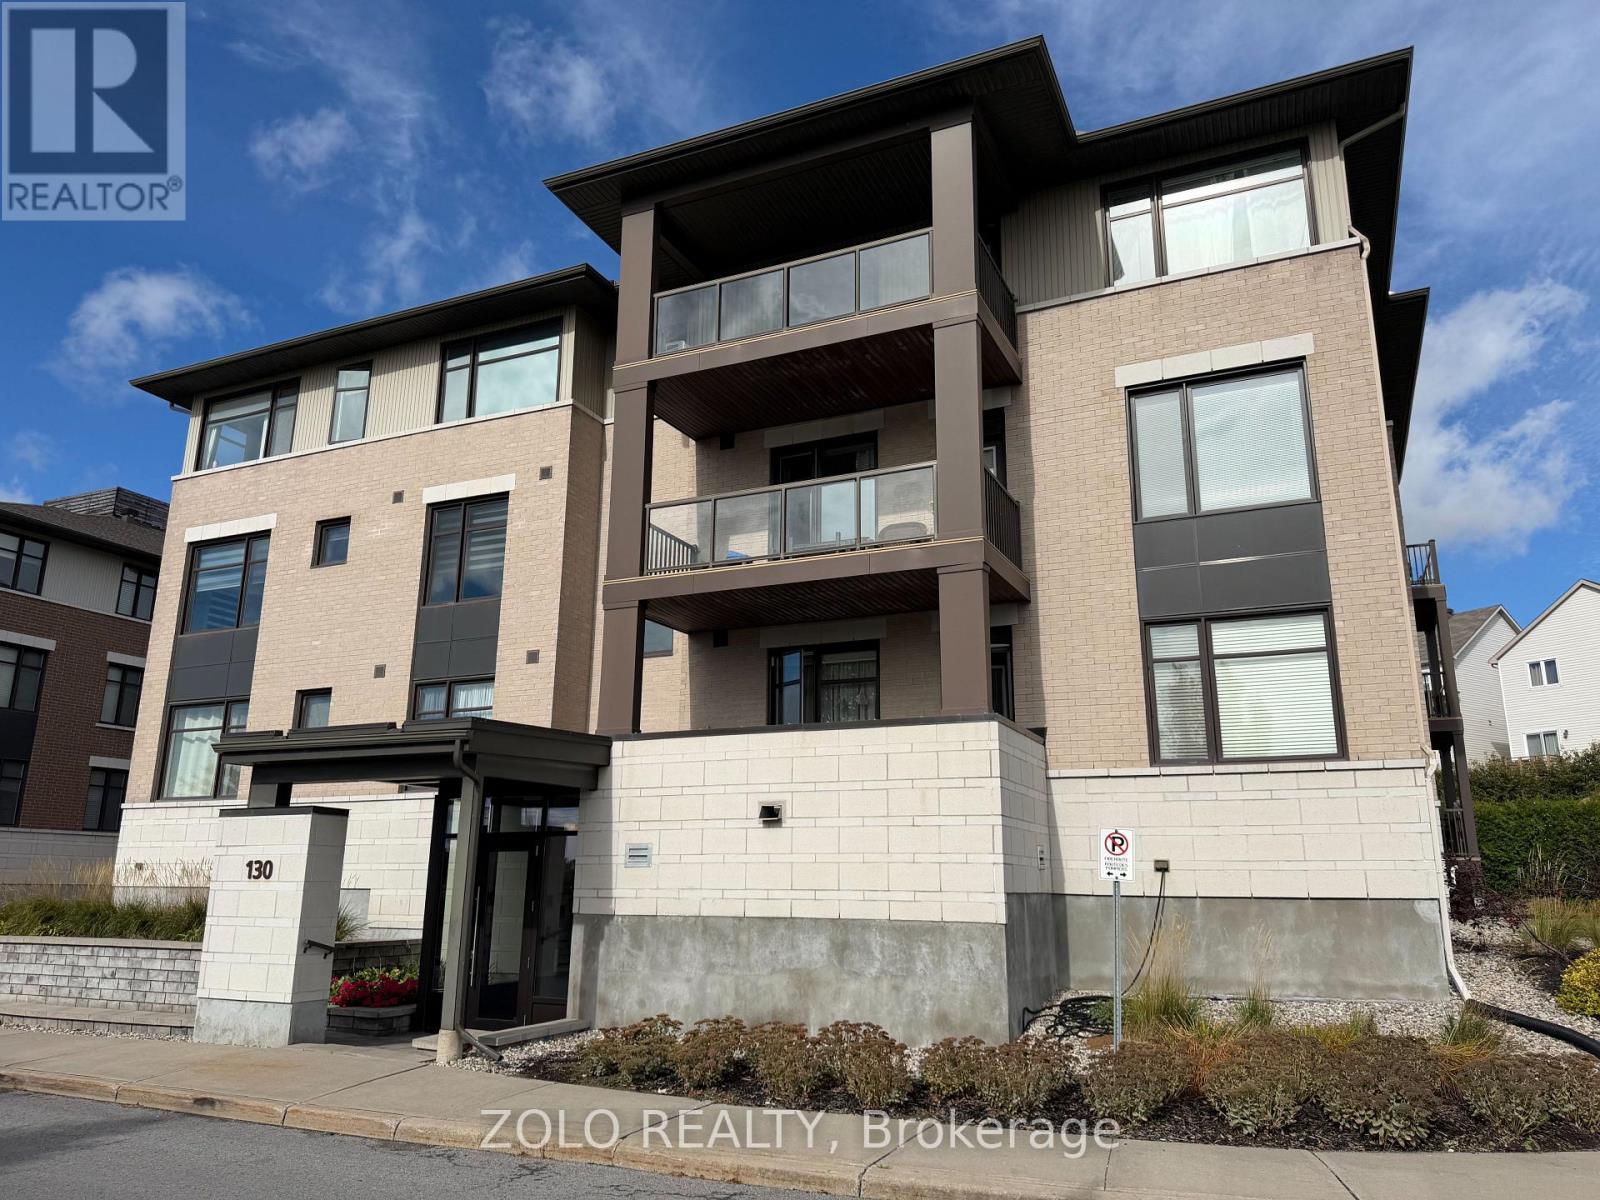
101 - 130 Guelph Private
Ottawa, Ontario
**Spacious 2-Bedroom, 2-Bath Condo in an Exceptional Kanata Location!**Welcome to this bright and beautifully maintained **2-bedroom, 2-bathroom condominium** offering spacious living, modern finishes, underground parking, and an unbeatable location.The **open-concept living and dining area** features beautiful hardwood flooring and large windows that fill the home with natural light. The modern kitchen, complete with **granite countertops**, opens seamlessly to the living and dining spaces-perfect for both everyday living and entertaining.Both bedrooms are generously sized, with the **spacious primary bedroom featuring a private ensuite bathroom**. A large **den** provides an ideal home office or flex space without sacrificing bedroom or living-room space. An **in-unit washer and dryer** add everyday convenience.Enjoy excellent access to everything Kanata has to offer. **Tanger Outlets, restaurants, entertainment, major grocery stores** are all just a short drive away. Highway 417 is approximately **5 minutes away**, while Kanata's major technology hub along **March Road is approximately 10 minutes away**.The well-managed condominium complex is clean and welcoming, with a **clubhouse featuring a small gym, party room, and recreational activities including darts and pool/snooker**.**Units in this sought-after condominium rarely come up for sale.** This is a wonderful opportunity to own a spacious, bright home in a highly convenient Kanata location.**Don't miss out-book your viewing today!** (id:55689)
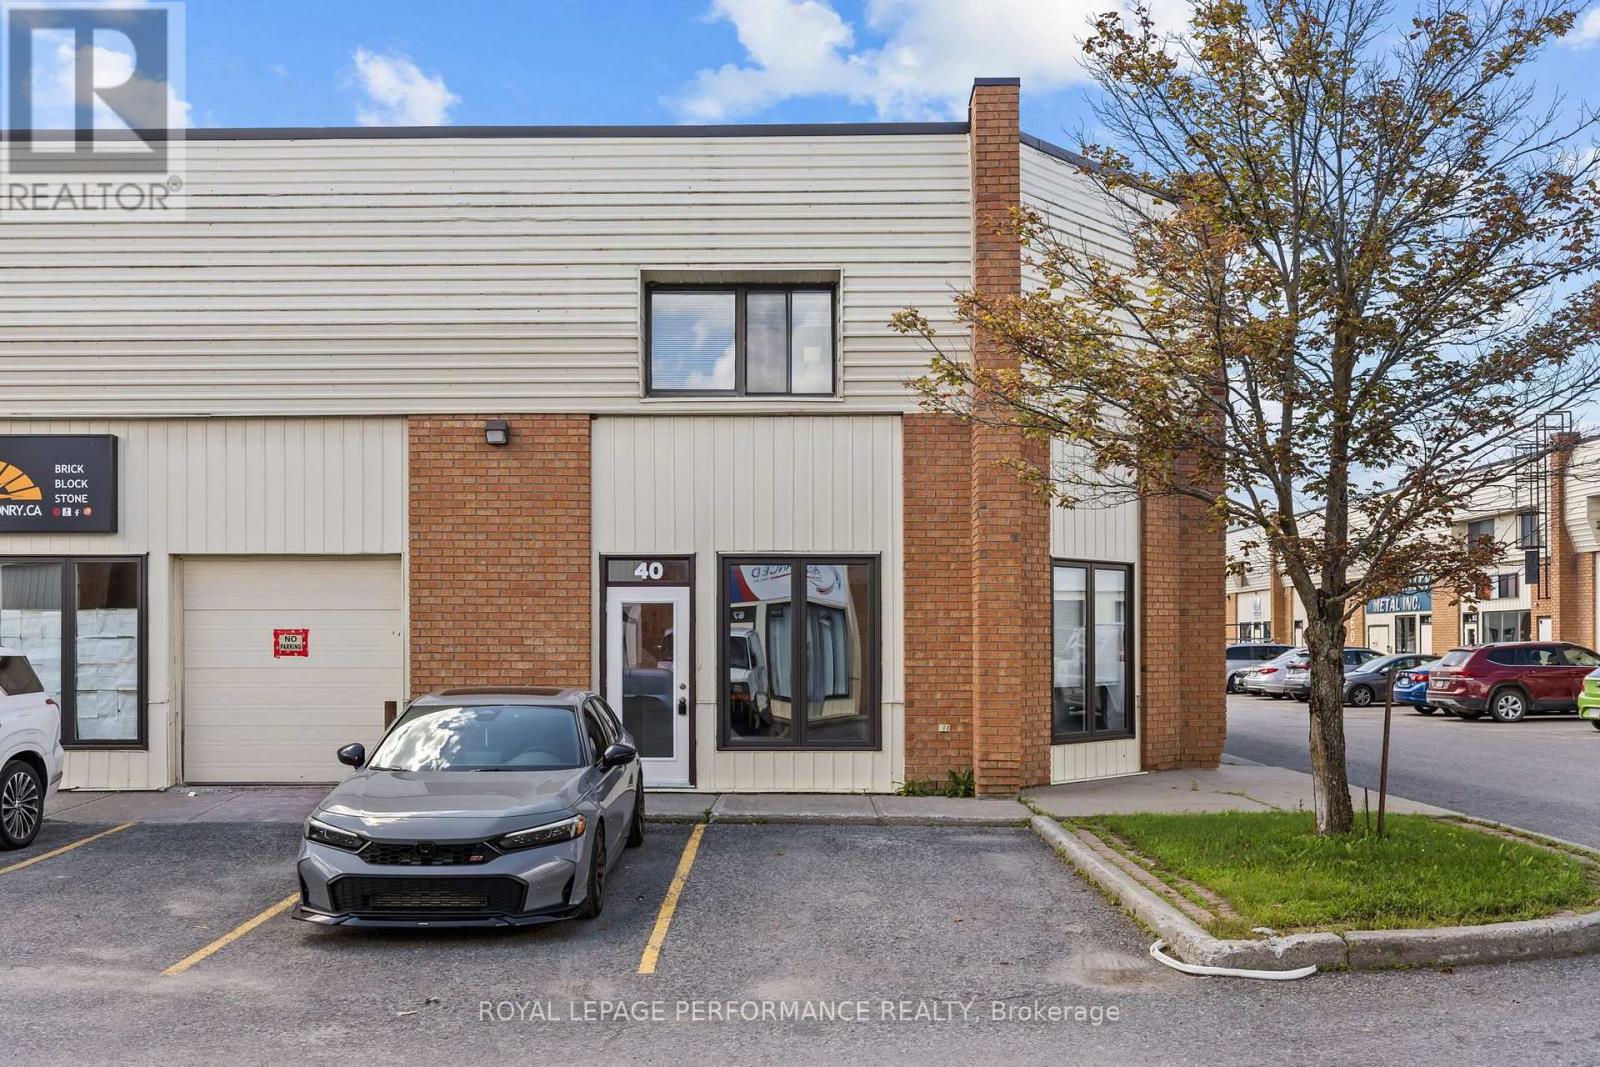
40 - 5470 Canotek Road
Ottawa, Ontario
Introducing 5470 Canotek unit #40, in Ottawa! Exceptional leasing opportunity in a corner office unit at Canotek Business Park, offering ample undesignated parking and quick access to both Highway 174 and Highway 417. This beautifully updated space is thoughtfully laid out across 2 floors. The main floor welcomes clients with a reception and waiting area, 3 private rooms, and 1 powder room. Upstairs, you'll find 2 additional private rooms, a generous boardroom / open concept area, a convenient kitchenette, and a 2nd washroom. As a corner unit, the space enjoys extra windows throughout, filling every room with natural light - a standout feature that's hard to find. Ideal for professional tenants such as lawyers, accountants, engineers, real estate agents, or mortgage brokers. $2,800 / month triple net. Book your showing today! (id:55689)
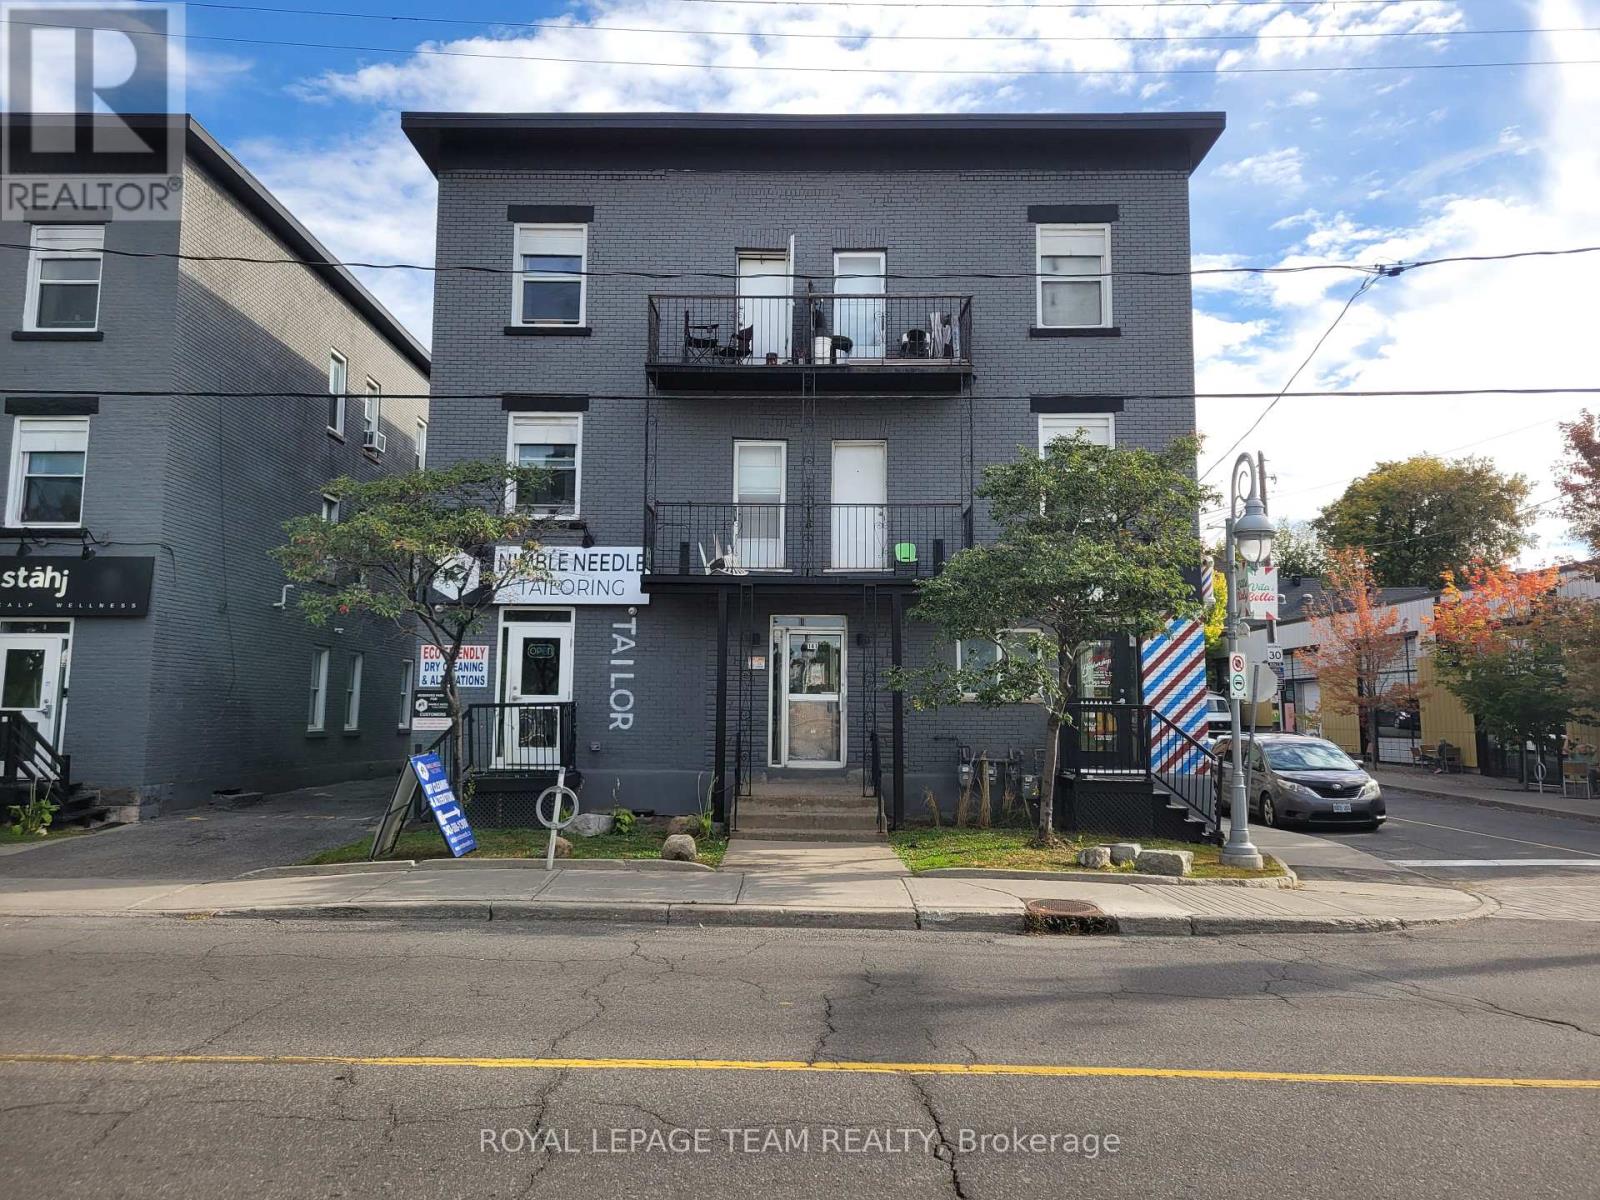
3 - 141 Preston Street
Ottawa, Ontario
Expand your business in this highly versatile ~820 sq ft commercial space! Perfectly primed for retail, a sleek showroom, or premium personal services, this flexible unit offers an unbeatable central location with super high visibility and heavy daily traffic. Maximize your brand's exposure with exceptional double-sided signage opportunities prominently featured on both the front and side of the building. Extremely accessible from the highway, this premium spot guarantees your business stays top-of-mind for commuters and locals alike. Enjoy ultimate daily convenience with dedicated front and rear access doors, plus two exclusive parking spaces right on site. With a variety of uses considered and a detailed floor plan ready upon request, this is the ultimate blank canvas to build your dream storefront. Available January 1, 2027-don't miss the chance to secure this dynamic, high-traffic space and bring your big ideas to life! (id:55689)
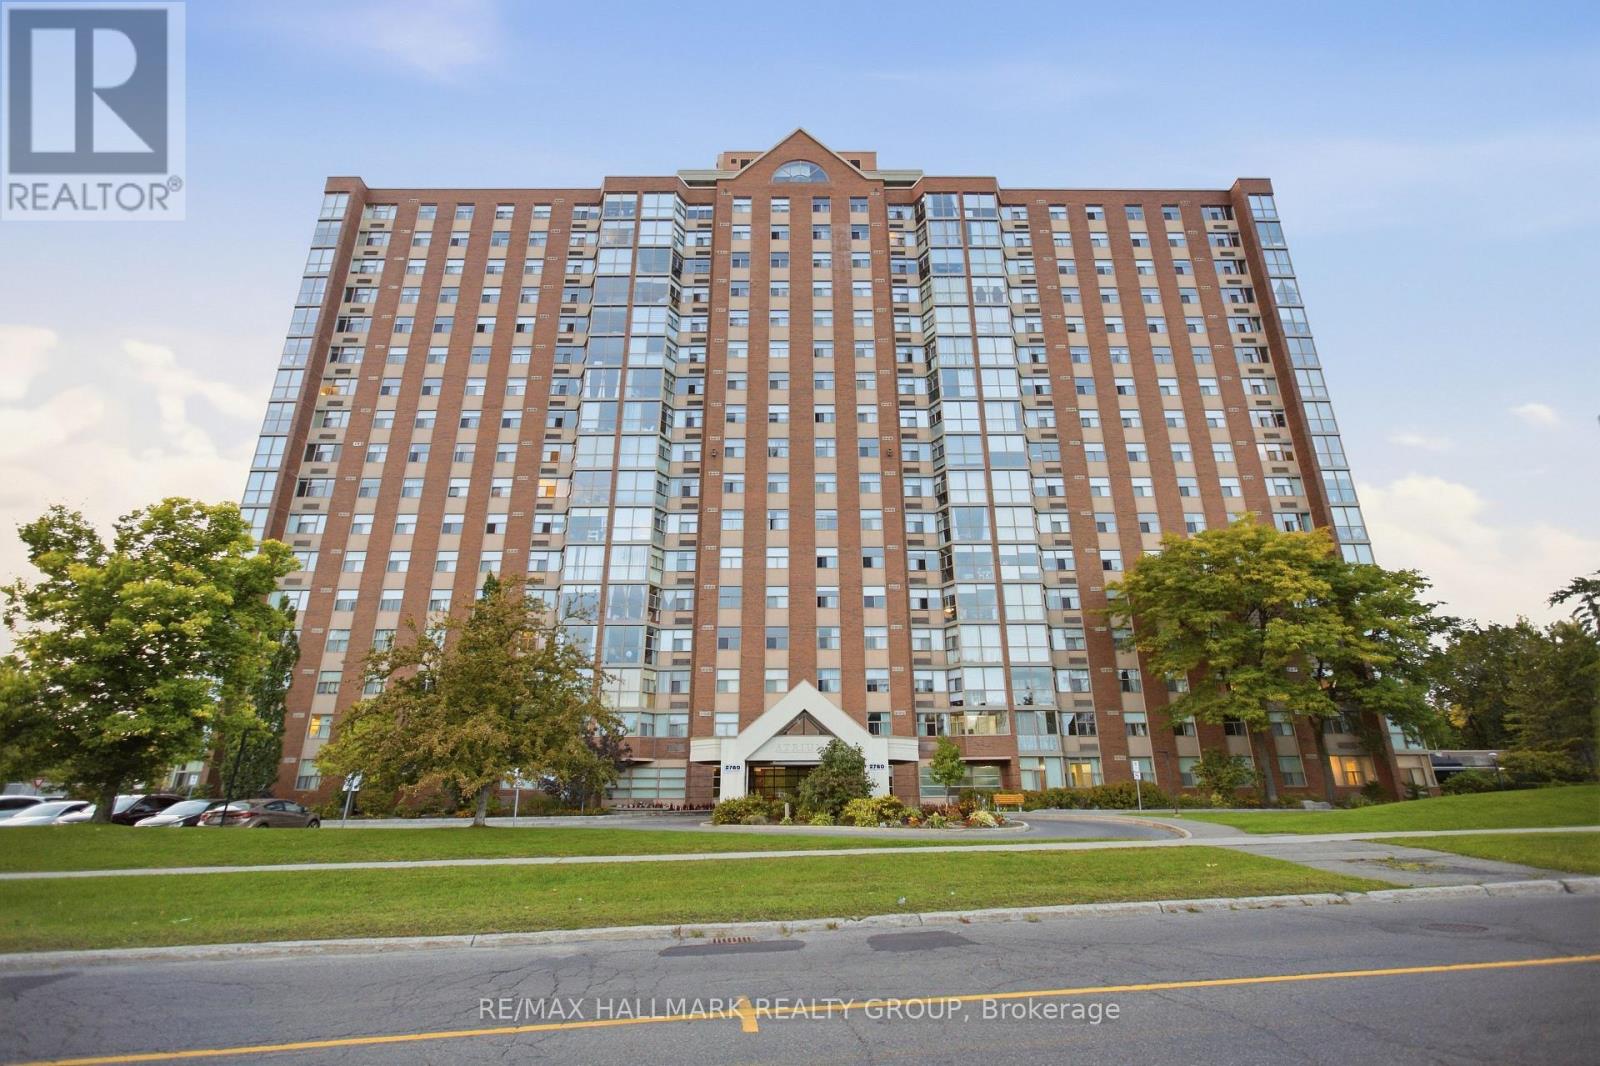
1710 - 2760 Carousel Crescent
Ottawa, Ontario
Bright, freshly painted, and recently updated 2-bed, 2-bath end unit in sought-after Atrium I! Features a functional layout, classic warm golden-oak parquet floors, and stunning panoramic views with abundant natural light from sun-splashed south-western and north-eastern exposures. Modern kitchen offers quartz countertops, quality cabinetry, and a ceramic backsplash. Primary suite features a fully renovated 3-pc ensuite. Flexible 2nd bedroom plus a renovated second 3-pc full bath. Includes in-suite laundry, 1 covered parking space, and storage locker. Premium amenities: outdoor pool, sauna, squash courts, gym, party room, library, and guest suite. Prime location near South Keys shopping, transit, and Hunt Club Rd. Available for rent starting October 01st, 2026! (id:55689)
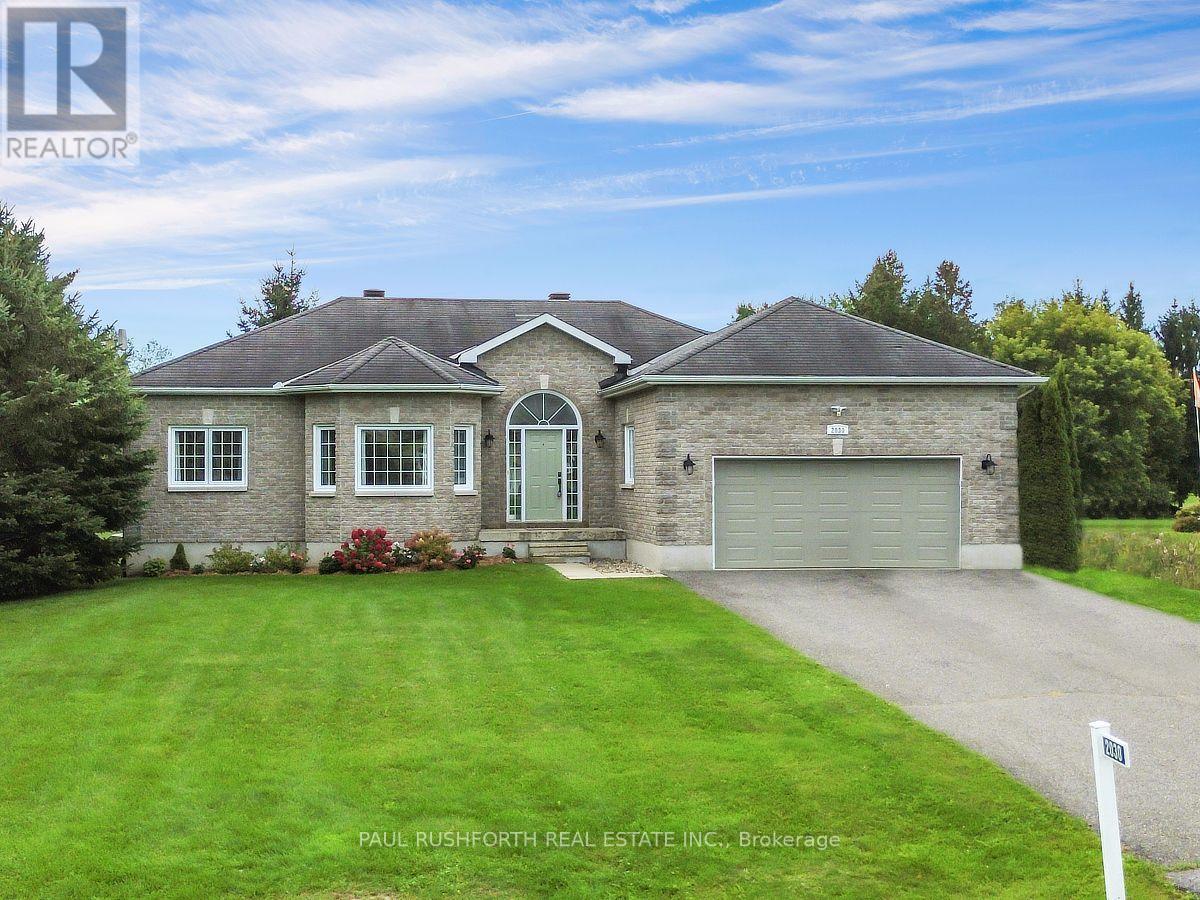
2030 Kingsley Street
Clarence-Rockland, Ontario
Tucked away on a private 1.25-acre lot in Bourget, this three bedroom plus den, two bath bungalow delivers the best of both worlds, room to raise a family and genuine country breathing space. Step inside to an open-concept layout warmed by hardwood flooring, with vaulted ceilings lending the living room an airy, light-filled feel. The kitchen was built for gathering, with sightlines stretching out over the sprawling backyard. A mudroom and laundry area sit just off the kitchen, and garage access makes hauling in groceries a non-issue.The primary bedroom is a true retreat, complete with a walk-in closet and a private four piece ensuite featuring a soaker tub. Two further bedrooms round out the main floor, ready for kids, guests, or whatever the household needs. Downstairs, the fully finished basement multiplies the living space, a giant rec room, a reading nook with built-in bookshelves, no shortage of storage, and a spacious den that could just as easily become a home office, playroom, or workout space The outdoor setup is where this property really sets itself apart. A heated double-car garage anchors a driveway with plenty of room for extra vehicles, trailers, or toys. The oversized lot also holds a wood fired barrel sauna, a hot tub sized for the whole family, and a large fire pit for evenings outdoors. And then there's the standout feature, a fully powered 22-foot geodesic dome, ready to become a four-season garden, a yoga studio, or mancave.With the baseball diamond, splash pad, and local amenities all within walking distance, this home suits families, outdoor lovers, or anyone craving space and a bit of the unexpected.. (id:55689)
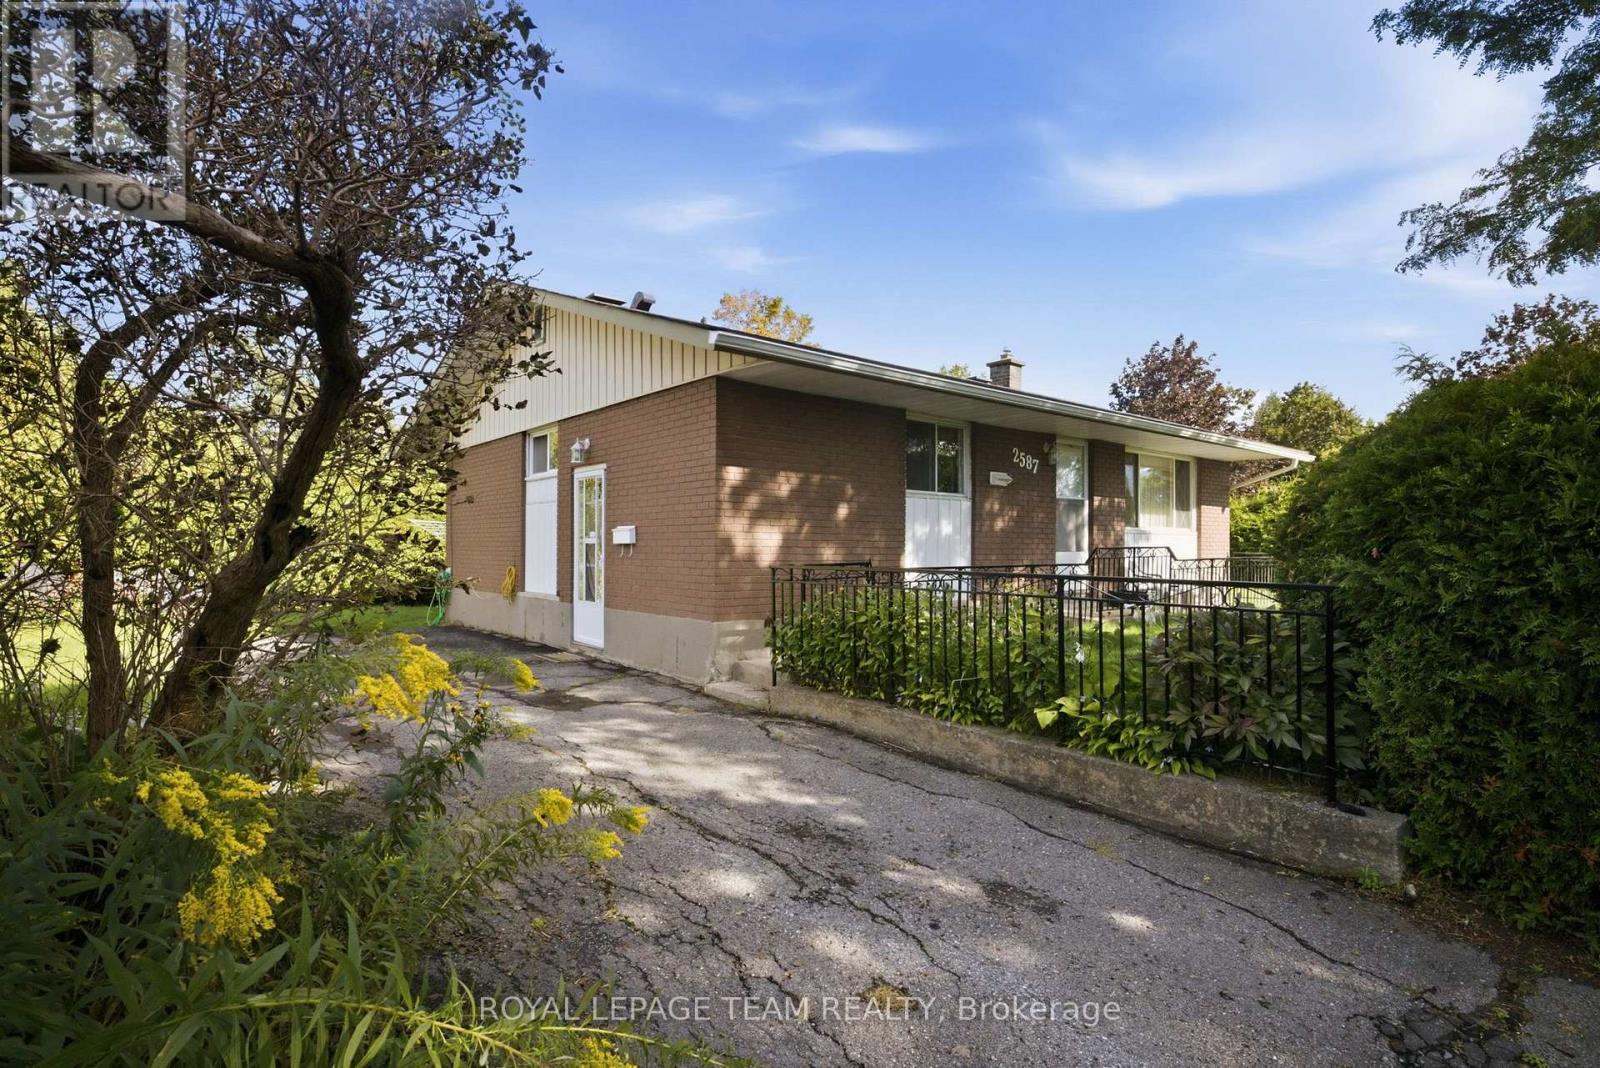
2587 Roman Avenue
Ottawa, Ontario
Well maintained all brick three bedroom bungalow on a private lot situated in desirable Queensway Terrace North. The main level features hardwood floors, a spacious kitchen/eat in area and a well sized living room. The lower level features a large recreation, storage and laundry facilities. Notable updates include roof shingles (2016), central air conditioner and a high efficiency gas furnace. Survey on file (1974). Day before notice required for all showings. 24 hour irrevocable required on all offers. 60-90 day possession. Begin here. (id:55689)
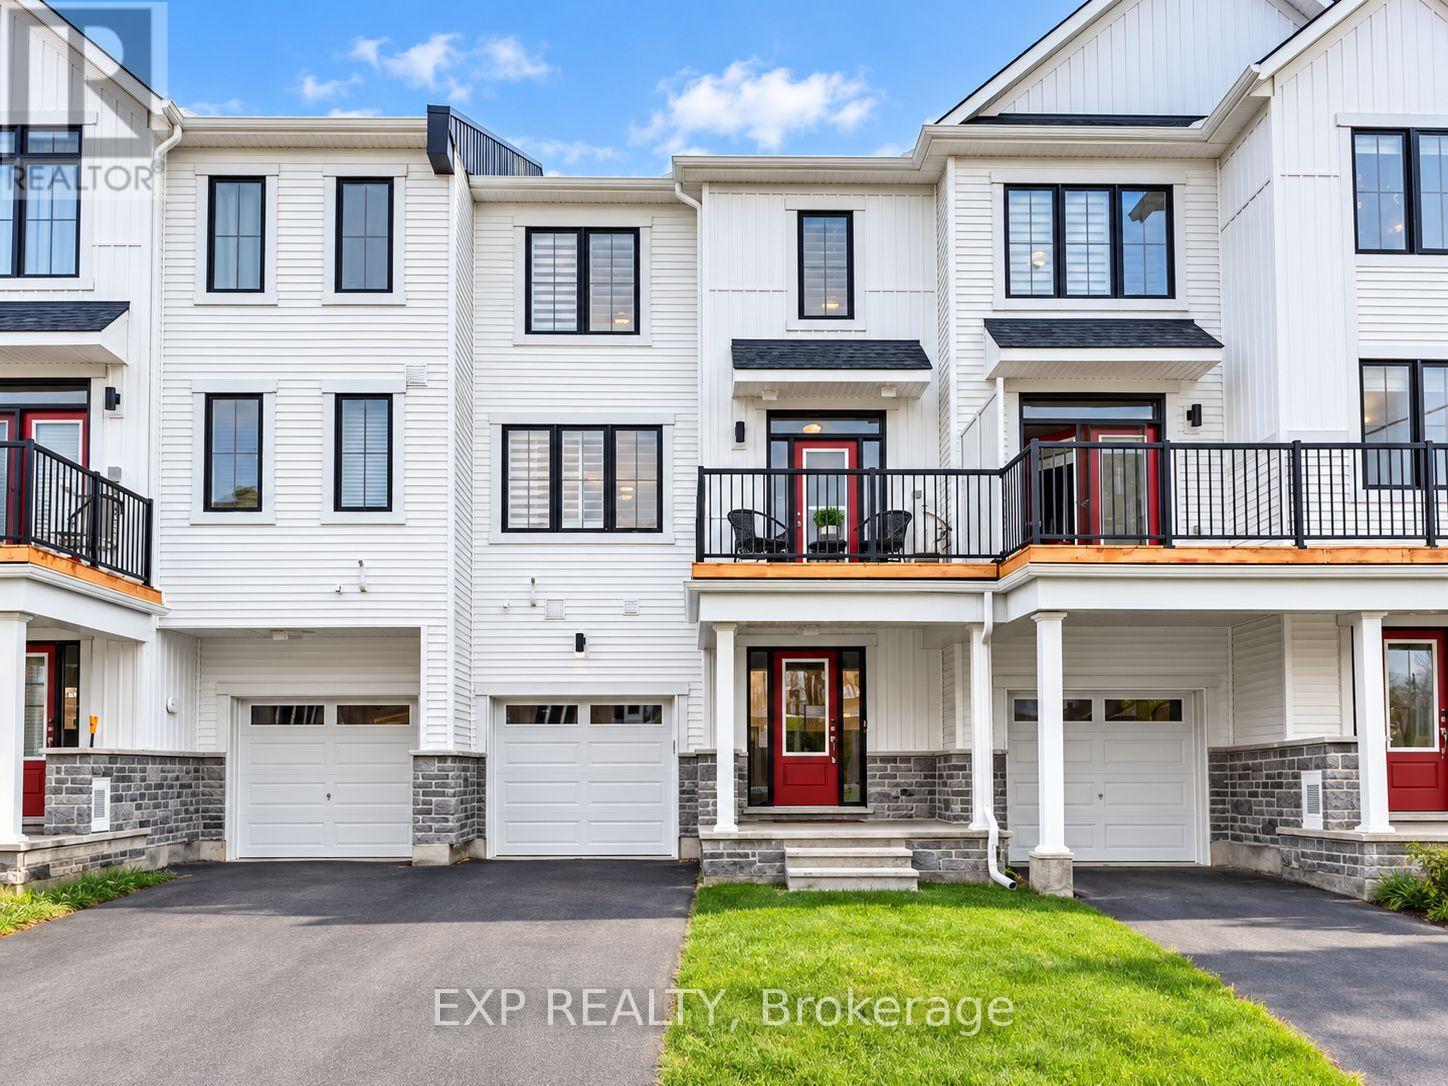
51 Stitch Mews
Ottawa, Ontario
Experience stylish and comfortable living in this upgraded three-storey, two-bedroom home in the heart of Richmond, available for occupancy November 1. Featuring luxury vinyl flooring throughout with no carpet, this bright and modern home offers a functional layout across three levels. The main level features 9-foot ceilings and an open-concept living and dining area, along with a convenient powder room. The modern kitchen is complete with a quartz breakfast bar, stainless steel appliances, ample cabinetry, and patio door access to the private balcony-an ideal spot to enjoy your morning coffee or unwind at the end of the day. The upper level offers a spacious primary bedroom with a walk-in closet, a well-sized second bedroom, and a full 3-piece bathroom. The ground level provides a dedicated laundry area and convenient inside access to the garage. The basement offers additional storage space, providing extra room for seasonal items and everyday belongings. A well-maintained home offering modern finishes, comfortable living spaces, and a convenient Richmond location. Available November 1. (id:55689)
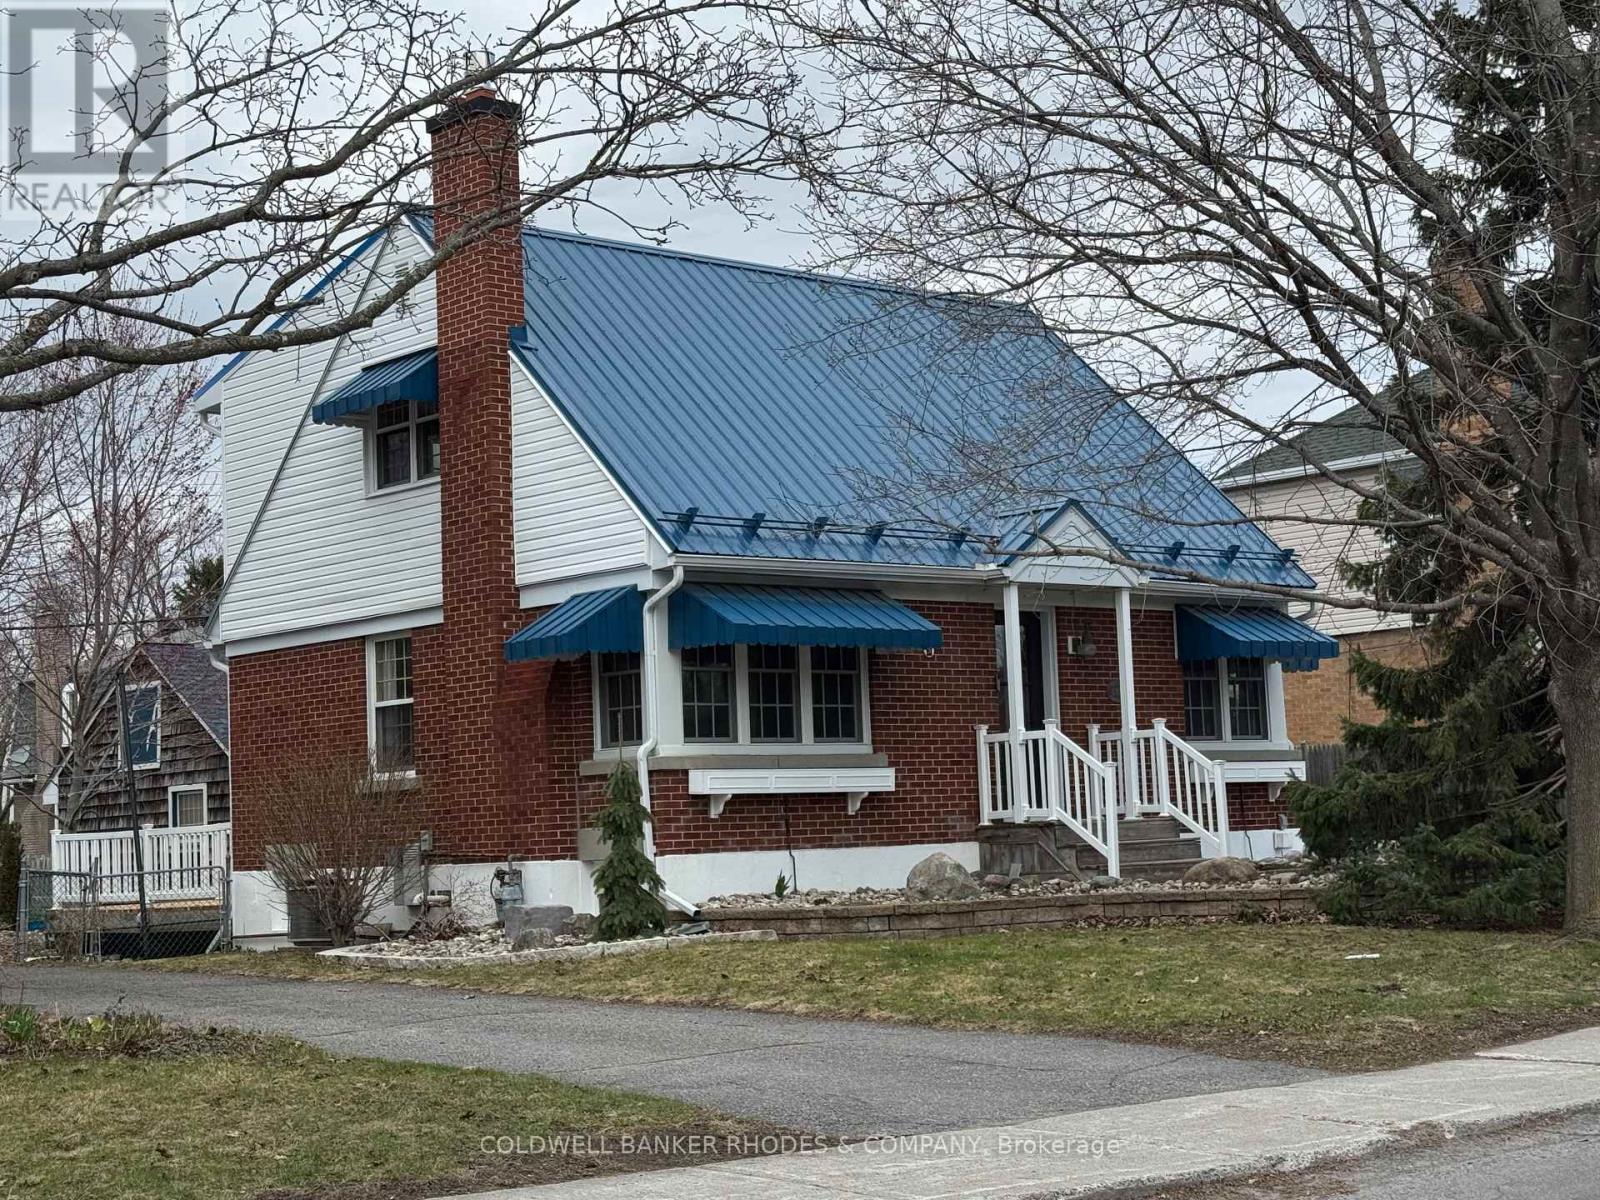
1329 Larose Avenue
Ottawa, Ontario
Welcome to this charming and cozy 2-storey home, perfectly situated close to everything you need! Offering a warm and inviting Canadiana country charm, this lovely property features comfortable living spaces, plenty of natural light, and a layout that is ideal for both everyday living and entertaining. There is a separate living & dining room, lovely kitchen with eating area and versatile main floor bedroom/den. The second level offers a large primary bedroom with a 4 piece ensuite bath and a bright second bedroom. The basement features a good sized recreation room together with a 5 piece bathroom, laundry and an office. There is a large deck off the kitchen to enjoy the amazing backyard. Enjoy the convenience of being just minutes from shopping, restaurants, schools, parks, public transit, and other amenities. With its welcoming character and fantastic location, this home is a wonderful opportunity for first-time buyers, downsizers, or anyone looking for comfort and convenience in a great neighbourhood. Move-in ready and full of charm! (id:55689)