
Properties in Ottawa

Properties in Ottawa
Properties in Ottawa
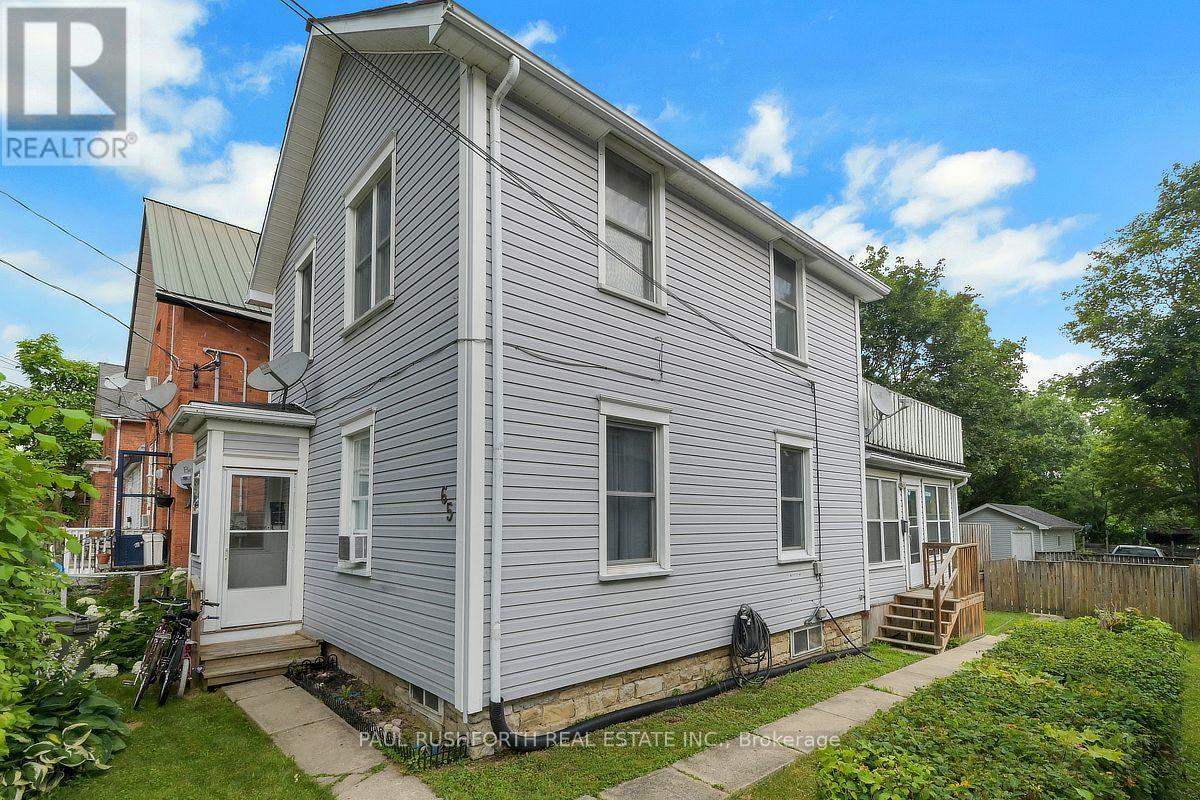
65 Hickory Street
Gananoque, Ontario
Welcome to this charming up-and-down duplex nestled in the heart of beautiful Gananoque! Featuring two well-appointed 2-bedroom units, this property offers incredible flexibility for investors, owner-occupants, or those looking to generate rental income while building equity. Each unit provides a functional layout with comfortable living spaces, making them highly appealing to tenants and contributing to the property's strong income potential. Whether you're adding to your investment portfolio or purchasing your first income property, this duplex presents an excellent opportunity. Ideally located just minutes from downtown, shops, restaurants, schools, parks, the waterfront, and all the amenities Gananoque has to offer, you'll appreciate the convenience and lifestyle this location provides. With excellent rental appeal, a desirable central location, and long-term investment potential, this charming duplex is an opportunity you won't want to miss. (id:55689)
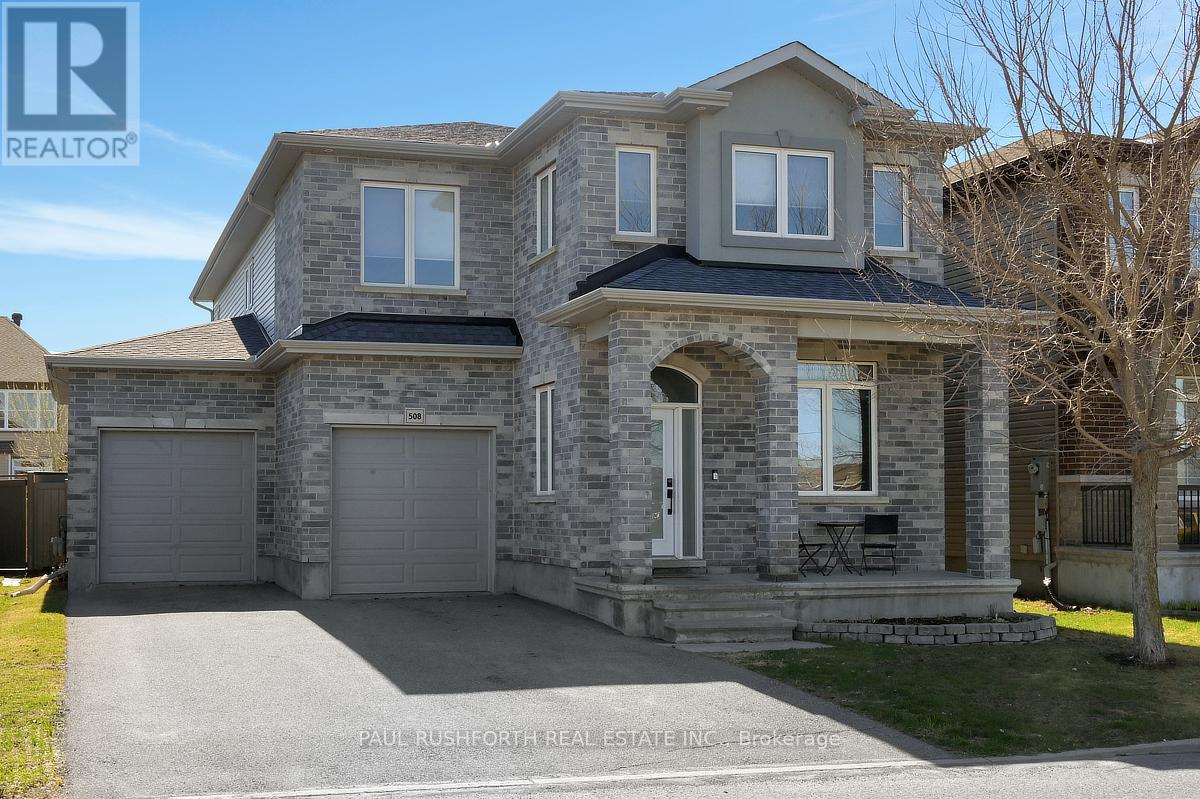
508 Cicely Terrace
Ottawa, Ontario
Set on a quiet street directly across from the park, this beautifully finished home offers the rare combination of everyday comfort, elegant design, and exceptional flexibility for multi-generational living. 5+1 bed, finished 9' ceilings in lower level and a GORGEOUS backyard centred around a stunning in-ground pool. This is a home designed for both real life and memorable summers! Inside, the layout is spacious and ideal for a busy family with no carpet throughout, creating a clean, modern feel and easy maintenance from top to bottom. The main floor features a sought-after bedroom beside a full 3-piece bath, perfect for aging parents, long-term guests, a nanny suite, or a private home office. Beautifully appointed kitchen, complete with walk-in pantry, a butler's pantry that adds style, storage, and seamless function for entertaining. Bright living spaces flow effortlessly to the backyard, where the pool, patio, and landscaped setting create your own private retreat. Upstairs, the loft adds another layer of versatility, perfect as a family lounge, homework zone or home office. Picture perfect primary with two WIC and your own spa like bath. Generous bedrooms and well-designed family space continue the home's unique and fabulous appeal. The finished lower level extends the possibilities even further with an additional bedroom featuring a water rough-in and 240V plug for a stove, offering excellent potential for an in-law suite, independent living area. Huge rec room is an added bonus! Across from a beautiful park, moments to amenities, and offering a floor plan that adapts beautifully to every stage of life, this is a 10/10 home in every sense. (id:55689)
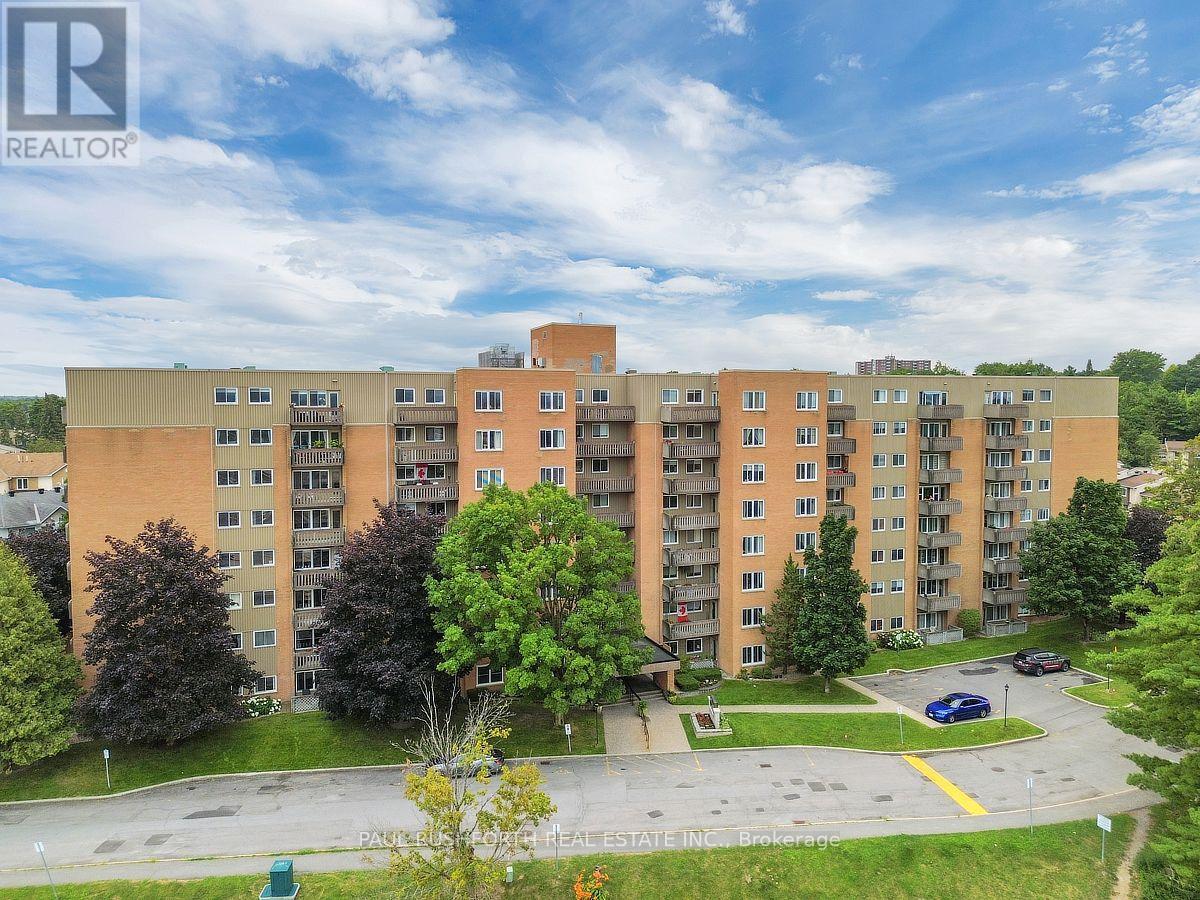
103 - 1599 Lassiter Terrace
Ottawa, Ontario
Welcome to this beautifully updated 2 bedroom, 1 bathroom condominium, where contemporary style meets everyday comfort. Thoughtfully renovated, this exceptionally spacious unit showcases a stunning open concept design that is both elegant and inviting. The beautifully appointed kitchen features an abundance of cabinetry, offering exceptional storage while seamlessly flowing into the bright and airy living and dining areas, perfect for entertaining or simply unwinding at the end of the day. Gorgeous plank flooring extends throughout the residence, complementing the warm, sophisticated aesthetic. The beautifully renovated bathroom adds a touch of modern luxury, while the generous layout creates a comfortable and relaxing atmosphere you'll love coming home to. Step outside and enjoy the exceptional amenities this well maintained condominium community has to offer, including a refreshing outdoor inground pool and a beautifully landscaped BBQ area, ideal for soaking up the summer months with family and friends. Perfectly situated close to shopping, restaurants, parks, transit, and every convenience imaginable, this move in ready apartment offers an outstanding blend of style, comfort, and location. Whether you're a first time buyer, downsizer, or investor, this is a fantastic opportunity to enjoy effortless condominium living. (id:55689)
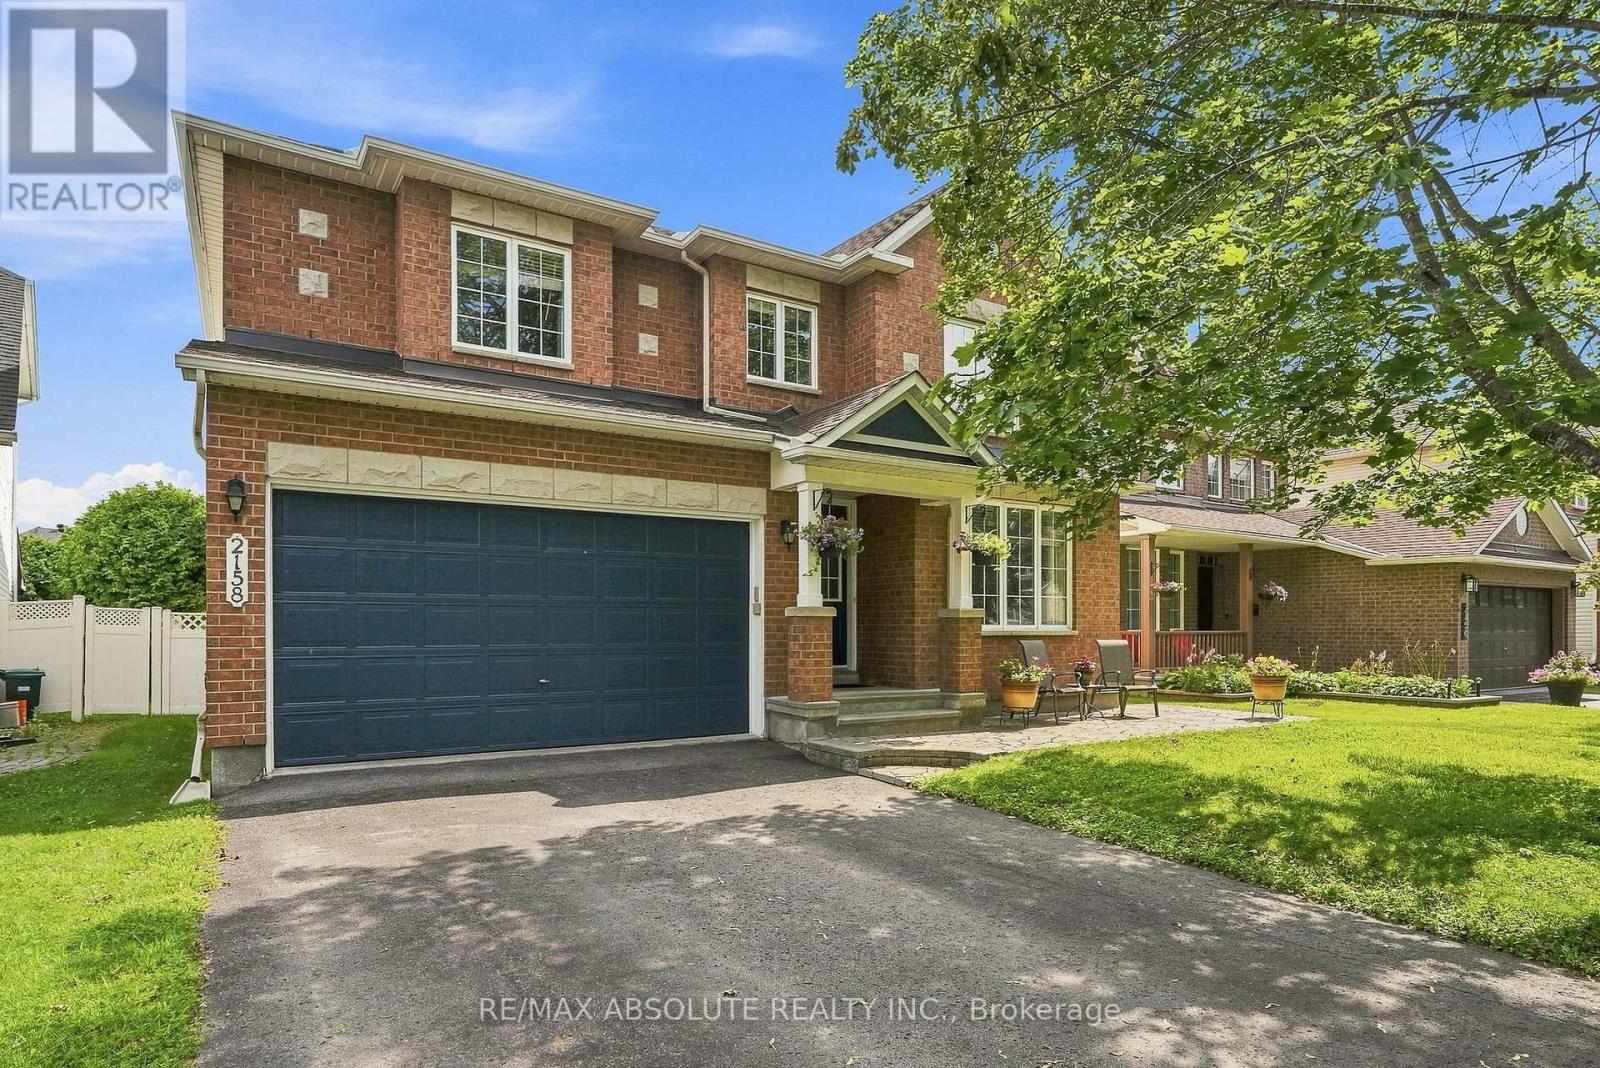
2158 Valenceville Crescent
Ottawa, Ontario
NO REAR NEIGHBOURS in sought-after Avalon! Ideally situated at the back of a quiet crescent with minimal traffic, this beautifully maintained Minto Naismith offers an impressive combination of space, comfort and privacy. Pride of ownership and attention to detail are evident throughout the home and yard. Designed with entertaining and family living in mind, the main level features exceptionally spacious living, dining and family rooms, rich hardwood flooring and a striking oak staircase. The upgraded kitchen is the heart of the home, offering abundant cabinetry and counter space, granite countertops, a stylish backsplash and newer appliances, all opening to a bright eating area and warm family room with a cozy fireplace. Upstairs, you'll find 4 generously sized bedrooms, 2 ensuite bathrooms and 3 walk-in closets. The impressive primary suite is a true retreat, complete with a cozy reading/sitting area, walk-in closet and private 4-piece ensuite. The second bedroom also enjoys its own full ensuite-an ideal setup for teens, guests or extended family. This CARPET-FREE HOME continues to impress on the lower level with a bonus 5th bedroom, providing excellent flexibility for guests, a home office or additional family space. Step outside and enjoy a beautiful stamped-concrete patio, PVC fencing and direct access to the walking path - perfect for evening walks, biking and enjoying everything Avalon has to offer. A spacious, well-designed home tucked away in a peaceful location with the privacy that is so hard to find! (id:55689)
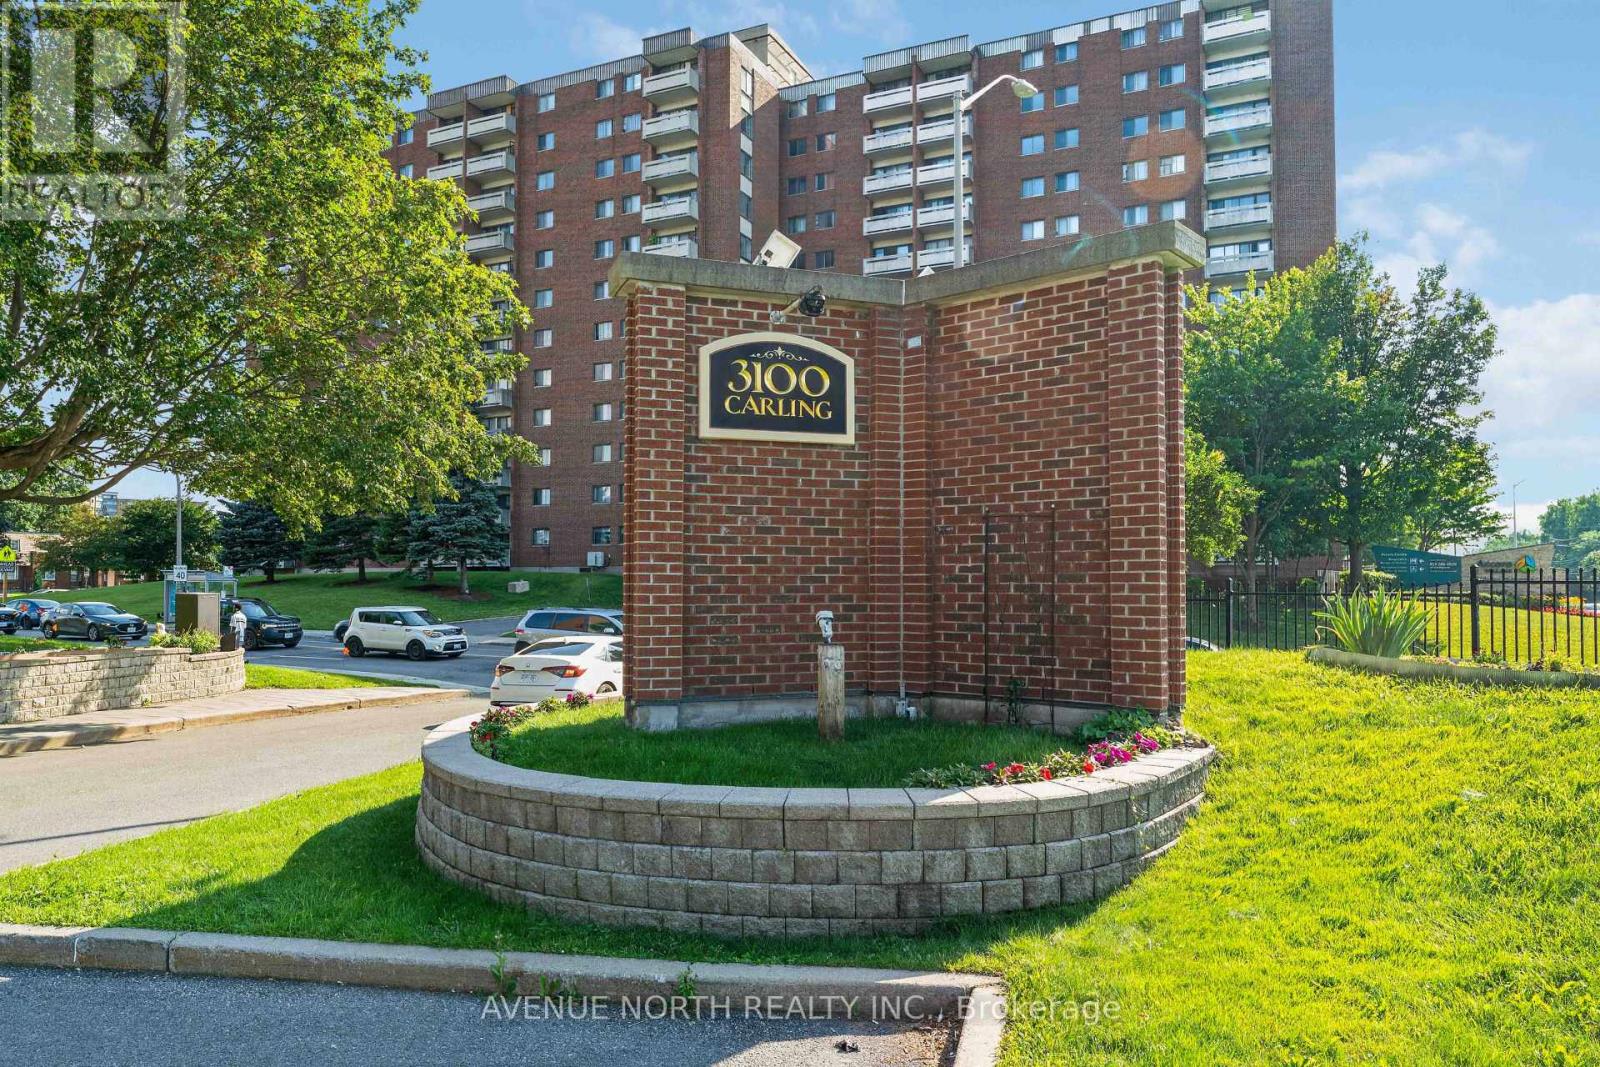
820 - 3100 Carling Avenue
Ottawa, Ontario
Welcome to this stunning, fully renovated 2-bedroom, 1-bathroom condo offering modern finishes, exceptional amenities, and breathtaking views of the Ottawa River and Britannia Beach. This move-in-ready unit includes one heated underground parking space and a dedicated storage locker for added convenience.Condo fees include heat, hydro, and water, providing outstanding value. Residents enjoy an impressive selection of amenities, including a fully equipped rooftop party room with panoramic river views, outdoor pool, sauna, fitness centre, workshop, billiards and darts room, two beautifully appointed guest suites, library, bike room, indoor car wash, and a picnic area complete with BBQs and a gazebo.Ideally located within walking distance to the Ottawa River, Britannia Beach, Andrew Haydon Park, medical services, pharmacy, shopping, restaurants, and a cinema, this exceptional condo offers the perfect combination of comfort, convenience, and resort-style living. (id:55689)
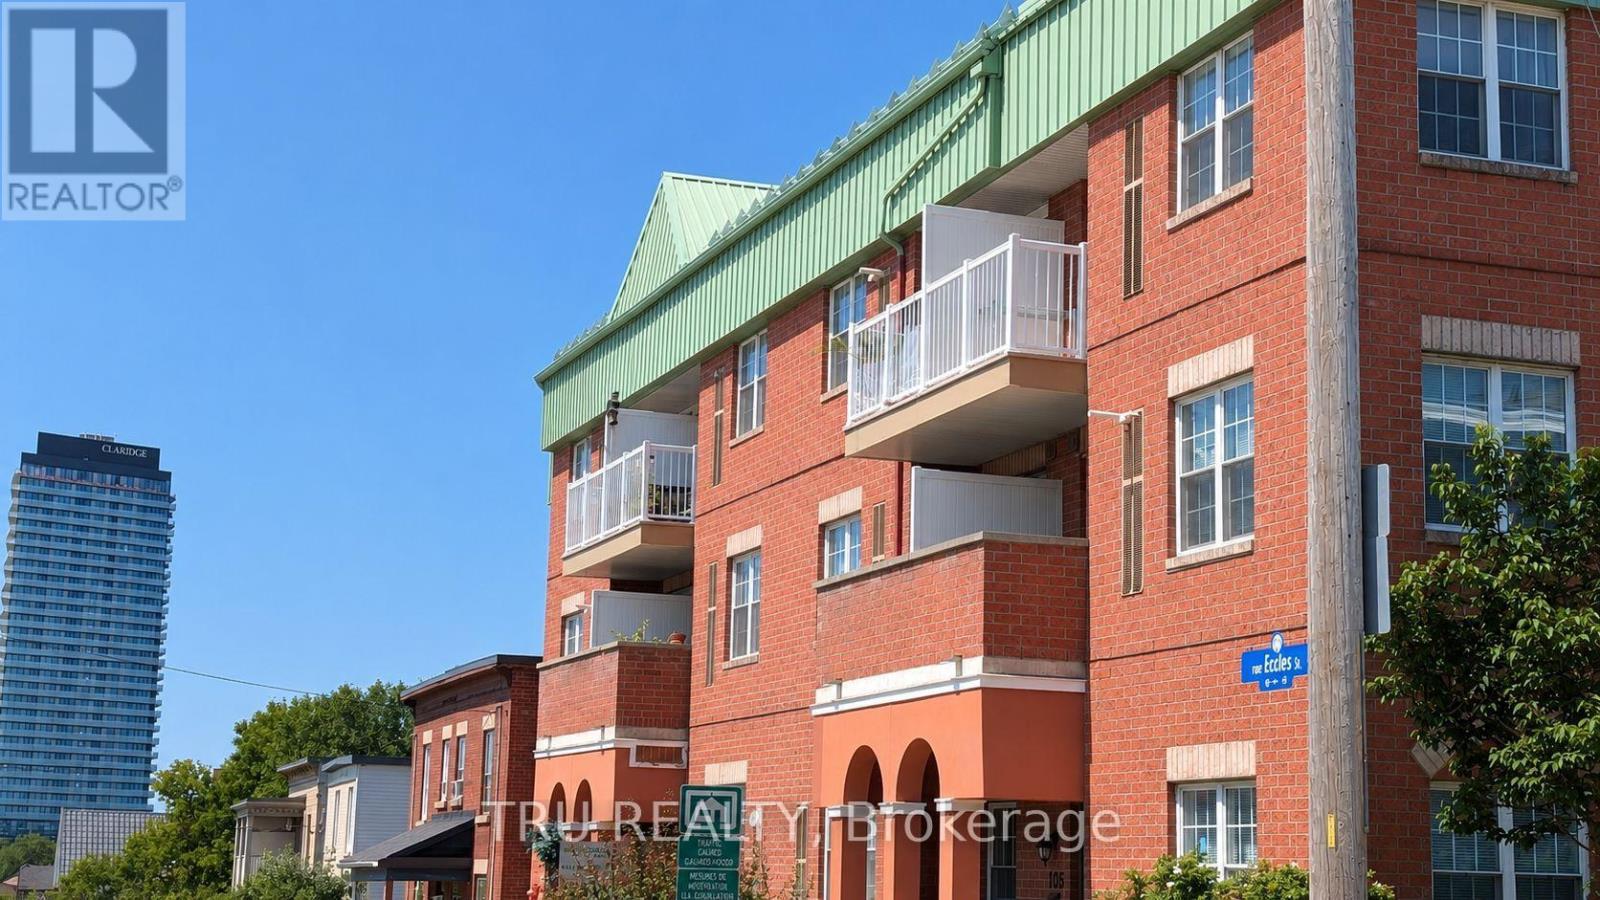
2 - 130 Rochester Street
Ottawa, Ontario
Welcome to this bright and spacious corner-unit condominium in the heart of Ottawa's vibrant Little Italy neighbourhood! This well-maintained one-bedroom apartment features an open-concept layout with large windows on three sides, filling the home with natural light throughout the day. The functional kitchen overlooks the living and dining area, creating an inviting space for relaxing or entertaining. Step out onto your private balcony and enjoy views of the surrounding neighbourhood. The unit also offers bamboo hardwood flooring, in-suite laundry, generous storage, and a spacious bedroom with excellent natural light. Located in a quiet boutique condominium, you'll love being just steps from Preston Street's renowned restaurants and cafés, Chinatown, parks, public transit, and the LRT. Enjoy an easy commute to downtown, LeBreton Flats, Dow's Lake, Carleton University, and the University of Ottawa. Available immediately; heat and hydro are extra. Water is included. Rental application, credit check, proof of income/employment and references required. Non-smoking unit. (id:55689)
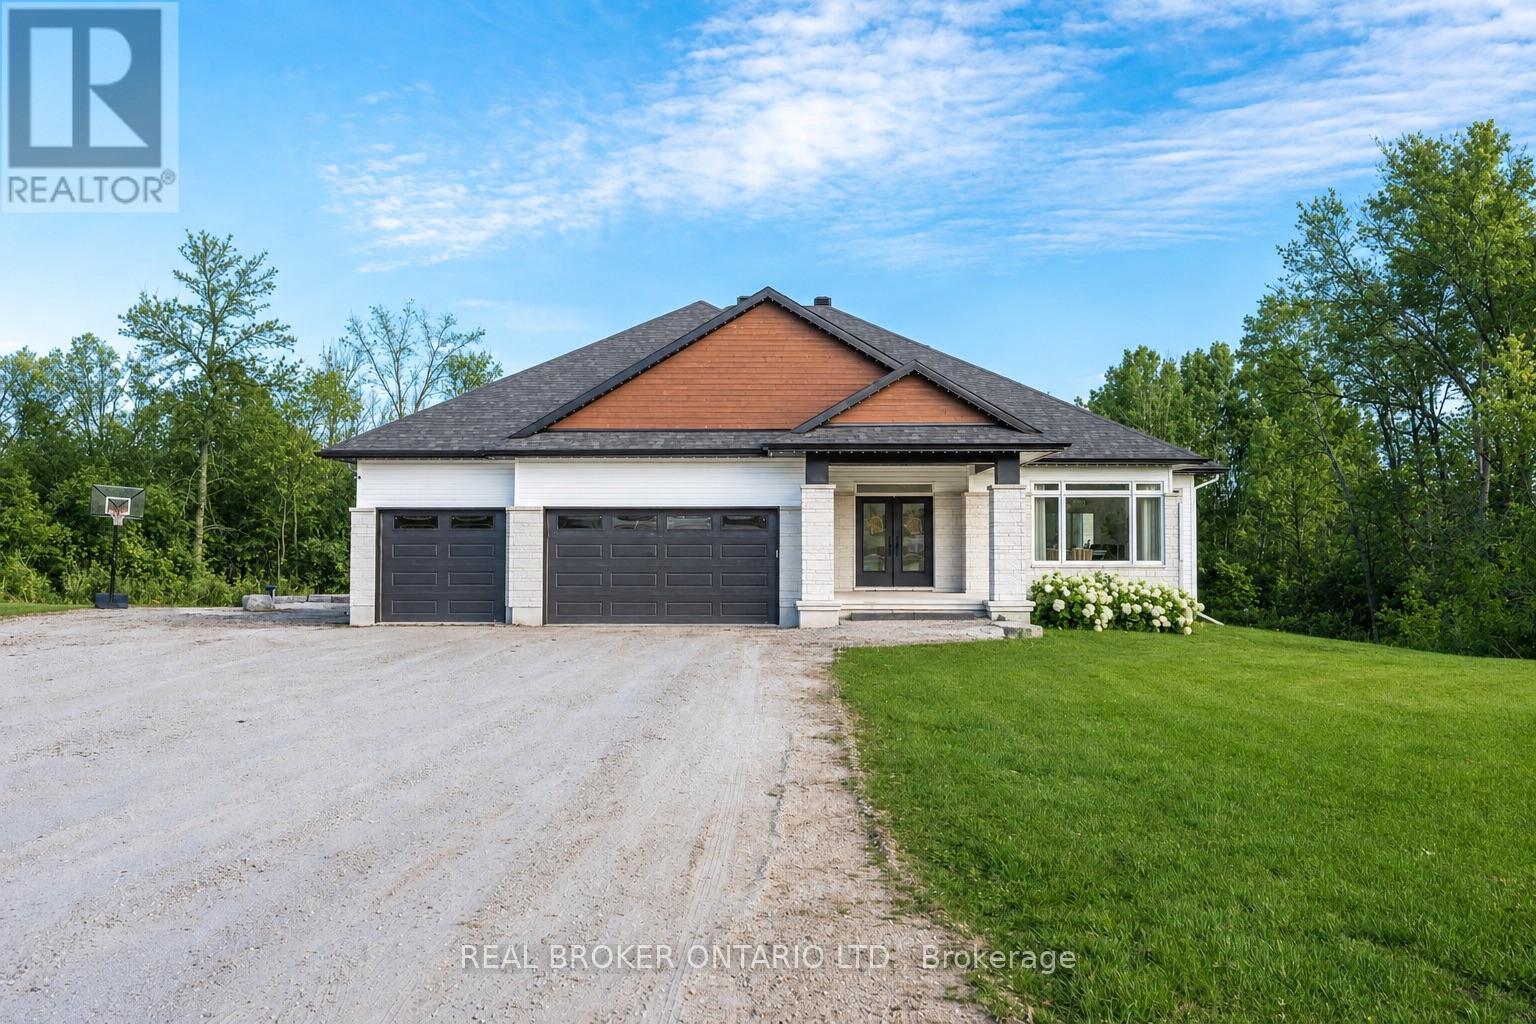
119 Ernest Way
Tay Valley, Ontario
Set on a dead end road in Tay Valley, this beautifully finished 3+1 bedroom, 3 full bathroom bungalow offers the perfect blend of modern comfort and natural serenity, all just 5 minutes from the charming town of Perth. The striking exterior, oversized driveway, 3 car garage and over 2 acres lot offer space to breathe and room to grow. Brighten every season with professionally installed Gemstone lighting. Inside, the home opens into a bright, airy layout with warm hardwood floors, large windows, and thoughtfully designed living spaces that feel both welcoming and refined. The heart of the home is the open-concept kitchen, dining, and living area, ideal for everyday living and effortless entertaining. The kitchen features an expansive island, ample cabinetry, a pantry and clean modern finishes. The living room invites you to unwind beside the fireplace, with natural light pouring in from every angle.The primary bedroom is a true retreat, complete with serene views, a calming colour palette, and a spa-inspired ensuite with a double vanity and walk-in shower. Additional bedrooms are generously sized and versatile, perfect for family, guests, or a home office.Downstairs, the fully finished walkout basement adds incredible living space, anchored by a cozy wood stove that makes it the perfect place to relax on cooler evenings. With an additional bedroom, full bathroom, and direct access to the backyard, this level is ideal for guests, extended family, or recreational use.Backing directly onto conservation land, the backyard offers unmatched privacy and a peaceful natural backdrop. Whether you're enjoying morning coffee on the deck or taking in the quiet of the surrounding woods, this is a place where life slows down in the best way. Combining modern finishes, flexible living space, and a truly special setting, this home offers the best of country living with the convenience of town just minutes away. (id:55689)
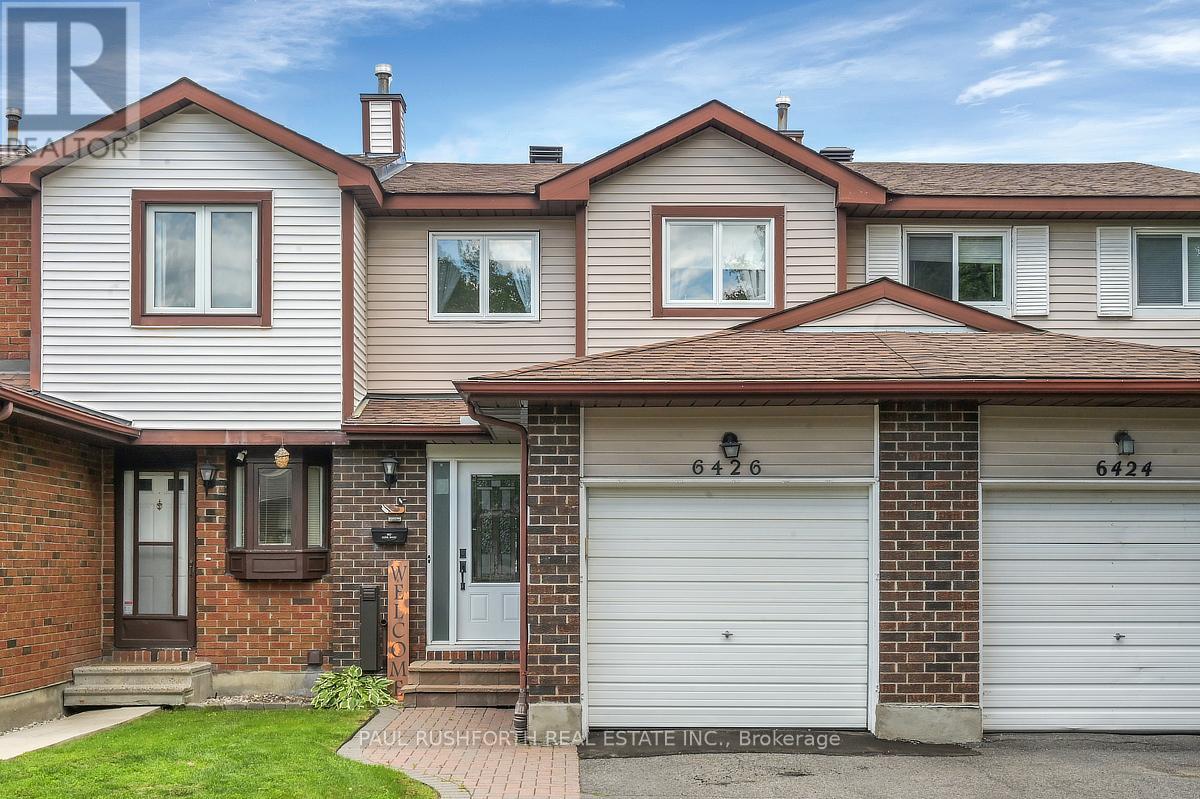
6426 Nuggett Drive
Ottawa, Ontario
LOW CONDO FEES! Located on quiet cul-de-sac, welcome to this beautifully renovated and meticulously maintained 3 bedroom, 2.5 bathroom condo townhome that perfectly blends style, comfort, and affordability and live comfortably with the added peace of mind of a professionally installed UV air purifier, enhancing your home's indoor air quality year round. Pride of ownership is evident throughout every inch of this move in ready home. The main level features a stunning renovated kitchen complete with elegant quartz countertops, modern finishes, and abundant cabinetry, making it the perfect space for both everyday living and entertaining. A separate dining room flows seamlessly into the inviting sunken living room, where the warm and spacious layout creates the ideal setting to relax or gather with family and friends. Upstairs, you'll find three generously sized bedrooms and a beautifully appointed full bathroom enhanced by a skylight in the common area that fills the space with natural light. The fully finished lower level offers exceptional versatility, whether you envision a family room, home office, gym, or recreation area, while an additional storage room provides plenty of space to keep everything organized. Step outside to your private backyard, a charming outdoor retreat with endless potential to create your own personal oasis for relaxing or entertaining. Ideally situated close to schools, parks, shopping, restaurants, transit, and every amenity you could need, this exceptional home offers outstanding value in a sought after location. Simply move in and enjoy carefree living with low condo fees in a home that has been lovingly cared for and thoughtfully updated. (id:55689)
2932 Danbury Way
Ottawa, Ontario
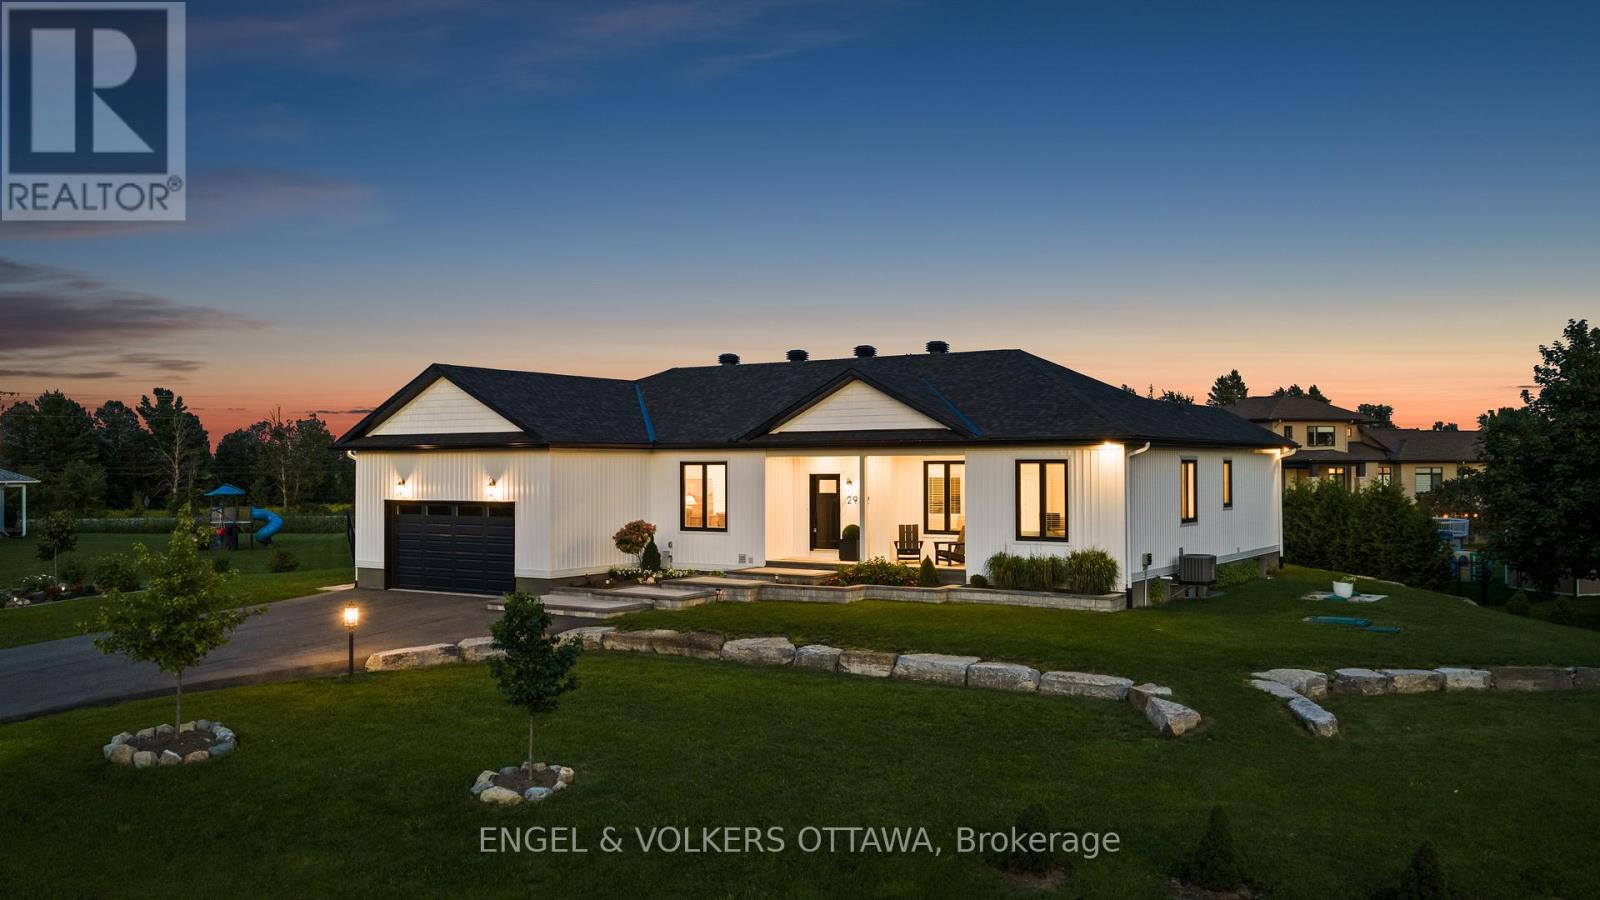
Set on a beautifully landscaped 0.49-acre lot, this stunning custom-built modern farmhouse bungalow combines timeless design, quality craftsmanship, and a thoughtfully designed split-bedroom floor plan. A welcoming foyer with striking herringbone flooring opens to a bright, open-concept interior featuring 9-foot ceilings and engineered white oak hardwood flooring throughout the main living areas. The inviting living room is anchored by a porcelain feature wall with a gas fireplace and enjoys beautiful views of the backyard. At the heart of the home is a custom maple kitchen featuring full-height cabinetry with crown moulding, quartz countertops, an oversized island, pot drawers, stainless steel appliances, extensive storage, and a spacious walk-in pantry. Open to the kitchen, the dining area provides an inviting space for family dinners and entertaining alike. The thoughtfully designed split-bedroom layout provides privacy while preserving an open, connected feel throughout the home. The primary suite is a peaceful retreat with beautiful backyard views, a walk-in closet, and a spa-inspired ensuite featuring quartz countertops, a soaker tub, a separate shower, and a generous linen closet. Two additional bedrooms, a well-appointed family bathroom, and a versatile den provide comfortable, flexible living for family, guests, or a dedicated home office. A spacious mudroom with inside access to the oversized insulated garage, convenient main-floor laundry, and a powder room complete the main level. The partially finished lower level offers a finished bathroom, an additional bedroom, and ample space to customize for a recreation room, home gym, or additional living area. Step outside to enjoy the deck overlooking the private backyard, offering an inviting space to entertain or simply relax and enjoy the peaceful surroundings. (id:55689)
294 Waymark Crescent
Ottawa, Ontario
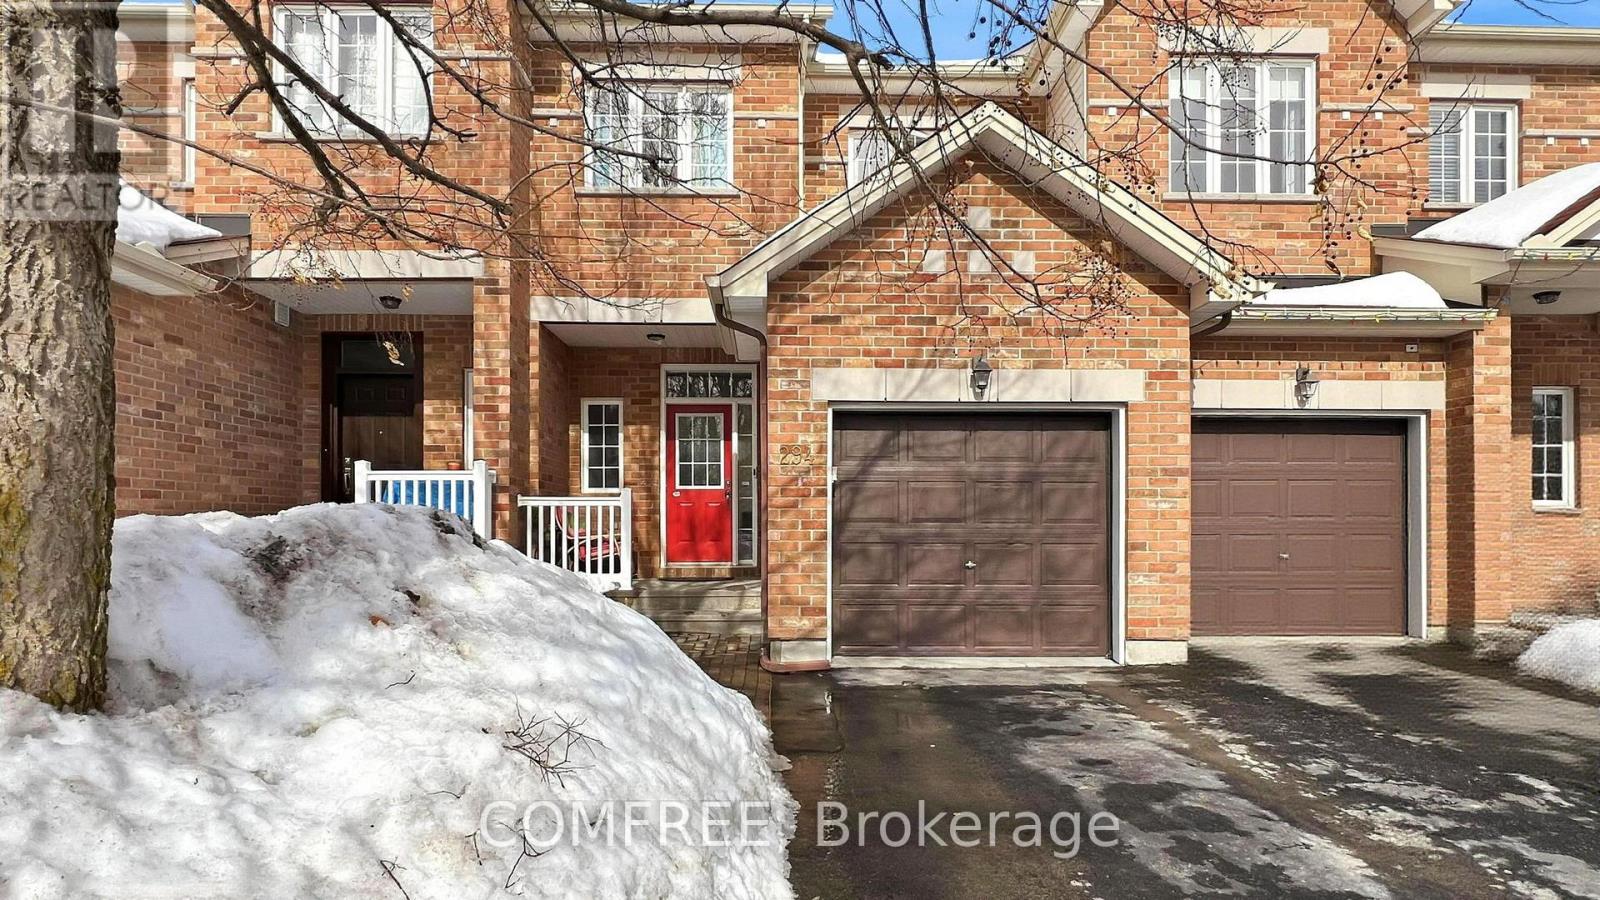
Beautiful townhome that is walking distance to schools, parks, & all amenities! Main level features 9 ft. ceilings + hardwood + newly installed fresh carpet. Open concept layout w/ granite counters + s/s appliances in kitchen. Backyard has great length & is fully fenced w/ cherry tree + natural gas hookup. 2nd level features 3 good sized bedrooms w/ luxury vinyl & w/ huge full bathroom w/ soaker tub & stand up shower. Finished recreation rm in basement w/ bathroom rough in. (id:55689)
216 Cityview Crescent
Ottawa, Ontario
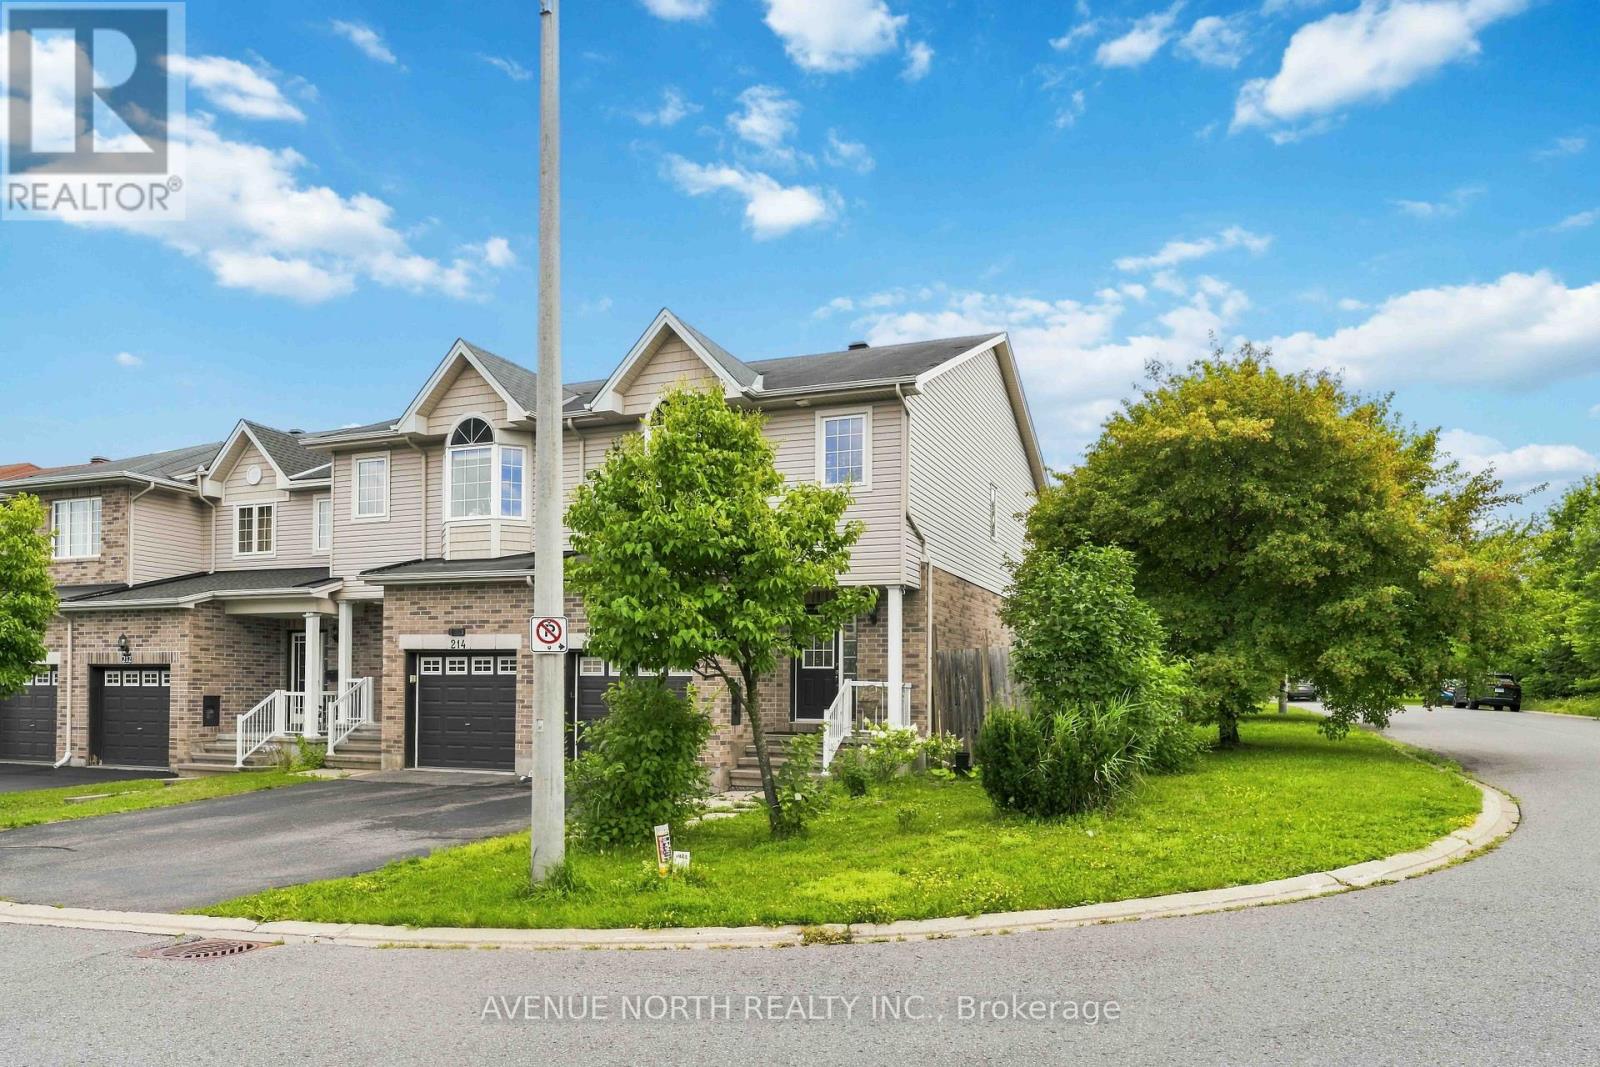
Welcome to this sophisticated executive townhome, ideally located just minutes from shopping, Petrie Island, Highway 174, Park & Ride, and the future LRT station-all within a convenient 10-minute walk. Sun-filled and beautifully maintained, this home features gleaming hardwood and ceramic tile flooring throughout the main level, complemented by a thoughtfully designed layout.The spacious living room and separate dining room are ideal for both everyday living and entertaining. Complete with abundant cabinetry, generous counter space, and patio door access, the kitchen opens to a fully fenced, maintenance-free backyard featuring a stylish interlock patio.A graceful curved staircase leads to the second level, where you'll find a generous primary bedroom with a walk-in closet and private 4-piece ensuite. Two additional spacious bedrooms, a full main bathroom, and two linen closets complete the upper level.The finished lower level provides exceptional additional living space with a large recreation room featuring a cozy gas fireplace-perfect for a home theatre, gym, playroom, or family room. A dedicated laundry area and ample storage complete the space. This exceptional home offers comfort, style, and an unbeatable location-you won't be disappointed! (id:55689)
3215 Greenland Road
Ottawa, Ontario
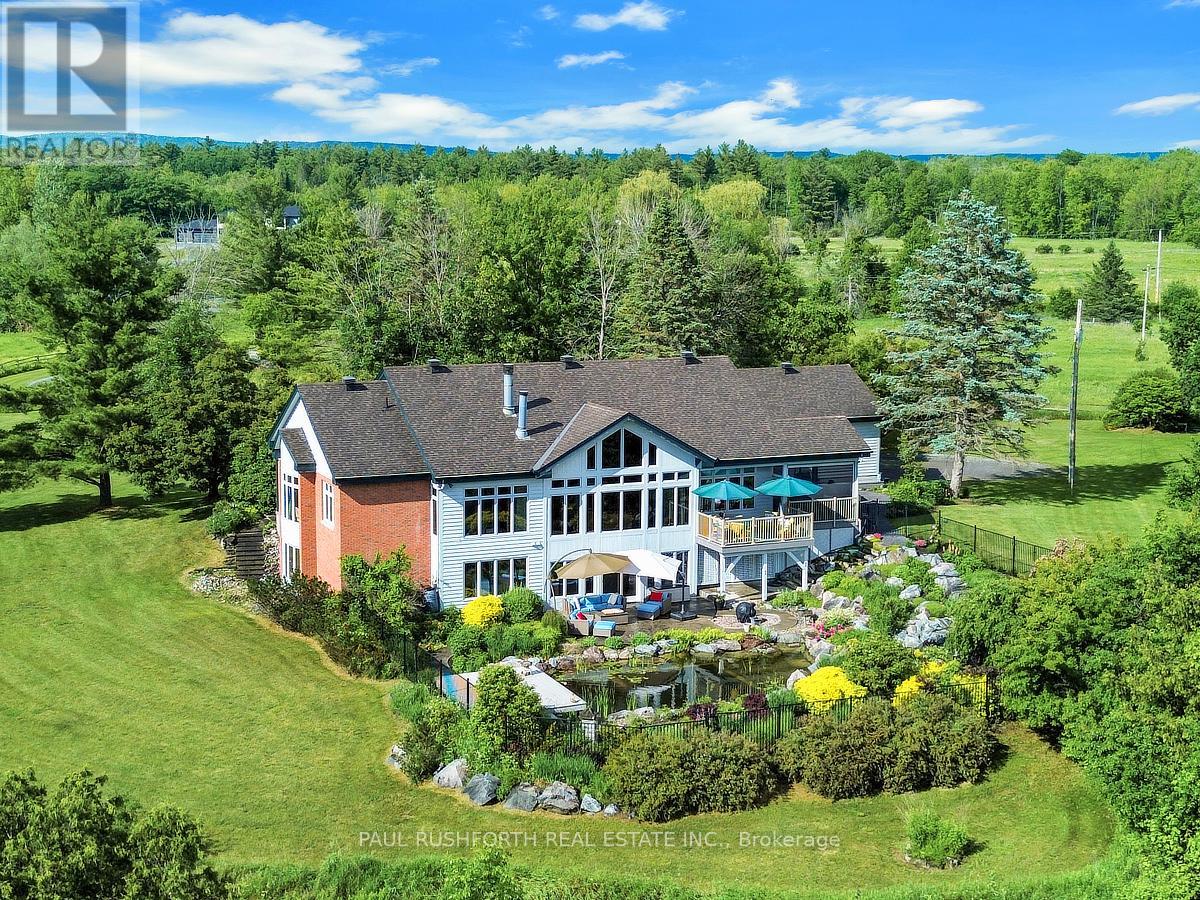
Welcome to an extraordinary country estate where timeless architecture, refined craftsmanship, and breathtaking natural surroundings combine to create a truly one-of-a-kind offering. Nestled on over 15 acres of picturesque, meticulously landscaped grounds, this stunning 4-bedroom, 5-bathroom bungalow is the perfect blend of luxury and peaceful rural living-all just 20 minutes from Kanata. From the moment you arrive, you'll be captivated by the home's striking architectural design and impeccable curb appeal. Inside, the bright and airy chef-inspired kitchen serves as the heart of the home, offering an inviting space for everyday living and effortless entertaining. Expansive principal rooms are bathed in natural light, creating a warm and sophisticated atmosphere throughout. Step outside to the expansive screened-in deck, where you can enjoy the beauty of every season while overlooking your own private oasis. The spectacular grounds feature meticulously maintained landscaping, a cascading waterfall, and a swimming pond, providing an unmatched setting for relaxation, entertaining, and enjoying the outdoors. The property also boasts a spacious two-car attached garage and two versatile outbuildings, one of which is 36x40 Insulated Steel Barn: - 4 stalls 9' by 11'- 1 wash stall 9'x11' (hot & cold water)- 1 baseboard electric heat "Feed" Room 9''x11' (hot & cold water)- 1 storage room with stall door 9'x 11'- 1 tack/Storage room 9'x11'- 2 full sliding doors- wired for 110 plus 250 with 2 plugs complete with horse stables, making it ideal for equestrian enthusiasts, hobby farmers, or those seeking exceptional space for vehicles, equipment, or recreational pursuits Offering privacy, luxury, and an unrivaled lifestyle, this remarkable estate is a rare opportunity to own a truly exceptional property without sacrificing convenience. Experience the serenity of country living while remaining just a short drive from all the amenities Kanata has to offer. (id:55689)
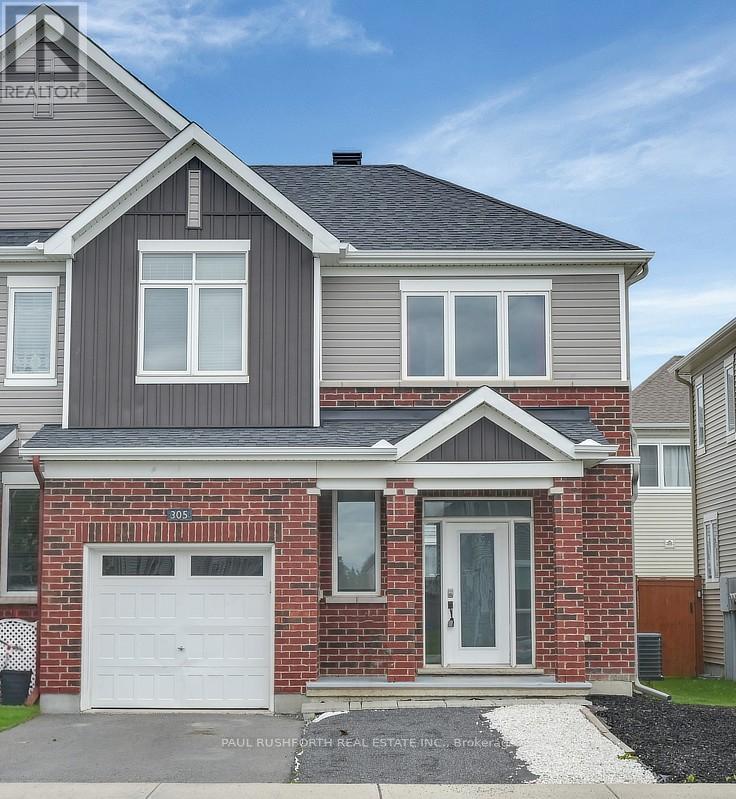
305 Lamarche Avenue
Ottawa, Ontario
Three bedroom end unit with finished basement and private driveway in fabulous Chapel Hill. This spacious home combines comfort, function, and an unbeatable family friendly location in one of Orleans' most sought-after communities. Nine-foot ceilings and rich hardwood floors create an airy, welcoming atmosphere throughout the main level, while the end-unit design allows for additional natural light and enhanced privacy. Upstairs, the primary retreat delivers the space homeowners are searching for, complete with a walk-in closet and a private ensuite bathroom. Two additional bedrooms and a full bath provide flexibility for growing families, guests, or a dedicated home office. The finished basement extends your living space with endless possibilities movie nights, a playroom, fitness area, or work-from-home setup. Every level of the home is thoughtfully designed to support both everyday living and effortless entertaining. Located in desirable Chapel Hill, you'll enjoy convenient access to parks, schools, walking trails, shopping, recreation, and transit while remaining connected to all the amenities that make Orleans one of Ottawa's most popular east end communities. A bright and spacious three bedroom end unit townhouse with hardwood floors, 9-foot ceilings, finished basement, two and a half bathrooms, and a private primary suite..this is Chapel Hill living at its finest. Some photos have been virtually staged. (id:55689)
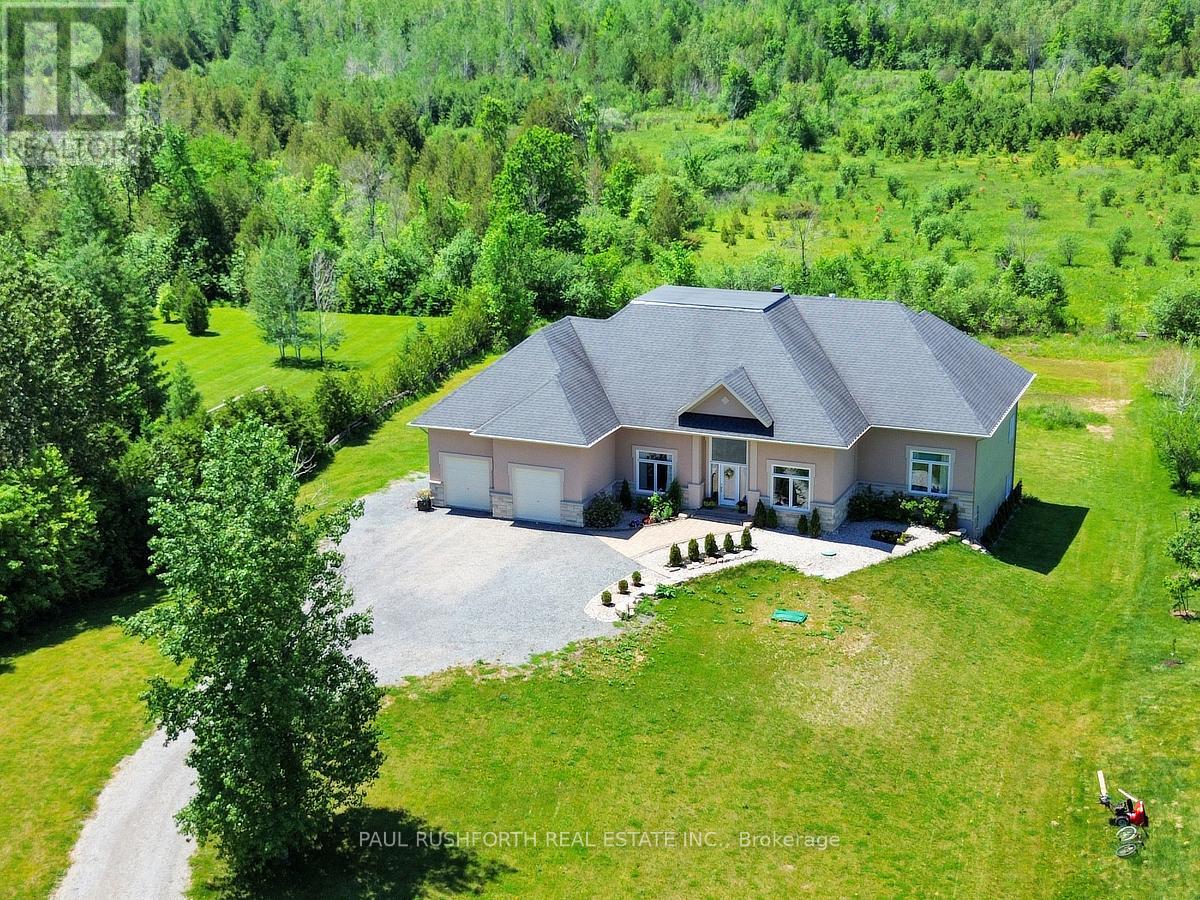
195 Stonewood Drive
Beckwith, Ontario
DREAM PROPERTY. SPECTACULAR. High quality STUNNING 2700+ Sq ft BUNGALOW on a 1.5 ACRE lot with NATURAL GAS + BELL FIBE in desirable Country Lane Estates....mere minutes to BOOMING CARLETON PLACE. BUILT IN 2014. Bursting with upgrades & designer finishes. IMPRESSIVE CRAFTSMANSHIP, Superb style, OPEN CONCEPT layout ideal for everyday living/hosting. 3 BEDROOMS on MAIN FLOOR . This beauty has it all: ICF Foundation, 4 CAR GARAGE (tandem), nicely landscaped, hardwood floors, custom millwork, SOARING CEILINGS , gas fireplace, GOURMET CHEF'S KITCHEN with large island (granite counters), formal living/dining rooms, mudroom with main floor laundry = ONE LEVEL LIVING! Custom window coverings and light fixtures. LAVISH PRINCIPAL RETREAT with luxury ensuite, ABSOLUTELY FABULOUS. Fully FINISHED WALKOUT BASEMENT offers a MASSIVE amount of additional living space featuring a 3pc bathroom, 4th BEDROOM, lounge, family room, HOME THEATRE, gym and room to spare..ideal space or large families or multi generational living. Rural exterior life at its finest: landscaped, sprawling rear deck, firepit , loads of space to play and more. OVERSIZED (extra deep) 4 CAR ATTACHED GARAGE. BELL FIBE HIGHSPEED. 200AMP Electrical. Ideally located, 5 min to Carleton Place, 20min to CAF Dwyer Hill Training Facility, 10min to Mississippi Lake Launch/Dock Slips, 5min to OVRT (trail network). Some photos have been virtually staged. A VERY RARE OPPORTUNITY for a house of this size!! (id:55689)
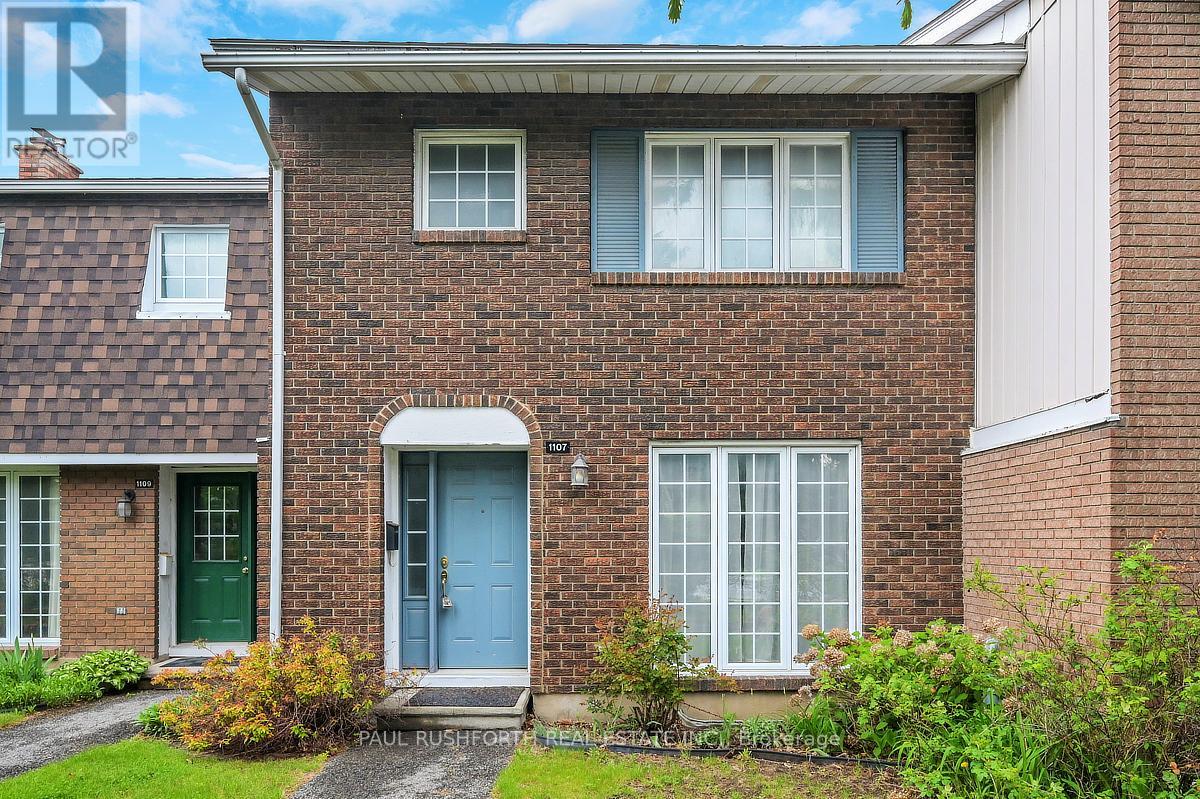
1107 Meadowlands Drive
Ottawa, Ontario
Meticulously maintained condo townhome in the heart of Carleton Heights featuring 4 bedrooms and 2 bathrooms. Main level offers hardwood floors, a bright kitchen with ample cabinetry and counter space, formal dining, and a spacious living area with patio access to a private fenced backyard. Upstairs includes a generous primary bedroom, two additional bedrooms, and an updated full bathroom. Finished lower level features a bedroom and 2-piece bathroom. Enjoy community amenities including a pool and park steps from your door. Ideal for first-time buyers, investors, or downsizers. Some photos have been virtually staged. (id:55689)
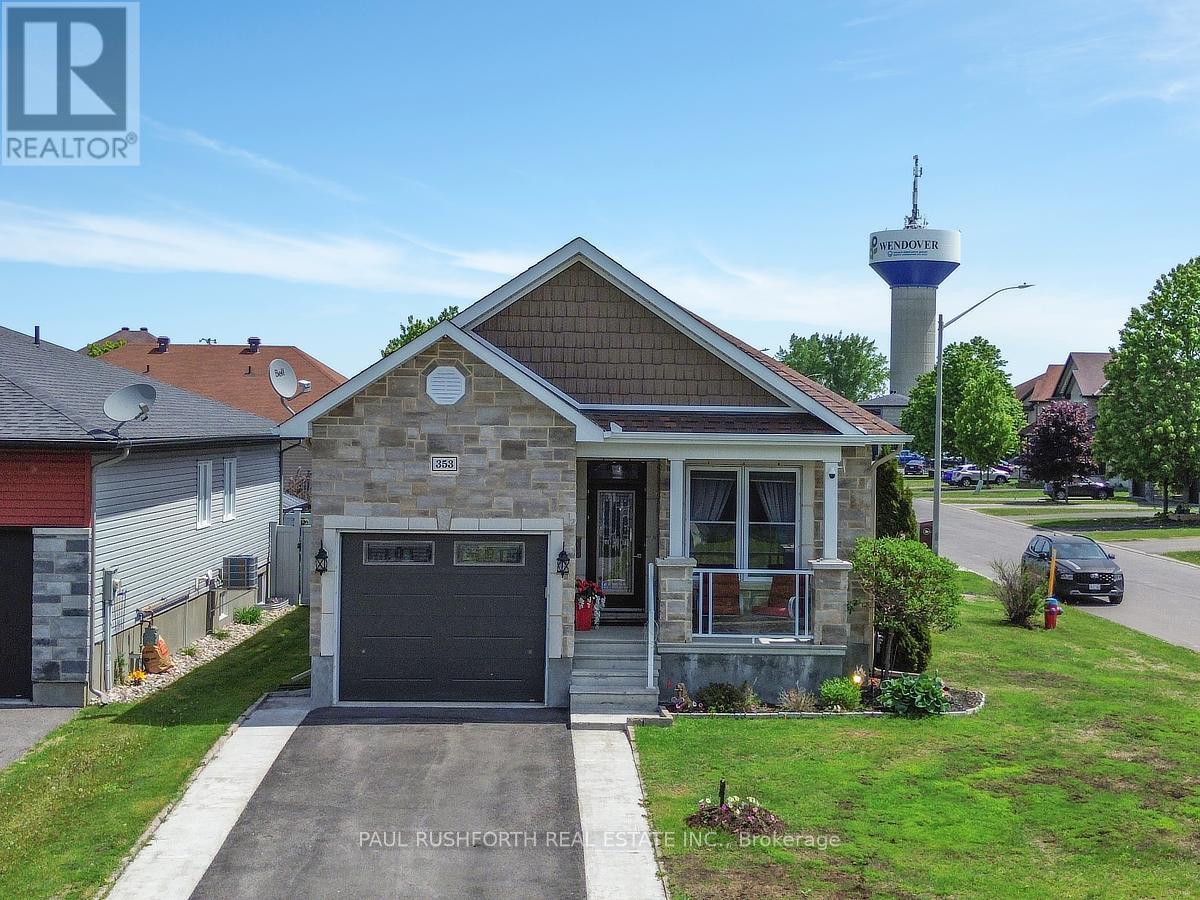
353 Trillium Circle
Alfred And Plantagenet, Ontario
Welcome to this exceptional custom built bungalow, where timeless craftsmanship and upscale finishes combine to create an extraordinary living experience. This meticulously maintained residence delivers the perfect blend of luxury, comfort, and functionality. The main level is anchored by a stunning chef inspired kitchen, showcasing custom cabinetry, premium stainless steel appliances including an impressive double oven gas range. Rich maple hardwood flooring flows throughout the level, complemented by soaring nine foot ceilings that enhance the home's bright and spacious atmosphere. Retreat to the elegant primary suite, thoughtfully constructed with sound insulated walls and flooring for ultimate privacy and tranquility. The suite is further elevated by a spa like five piece ensuite designed to provide a luxurious escape at the end of the day. A second generously sized bedroom, along with expansive living and dining areas, complete the main floor. Oversized 12 foot patio doors lead to a spectacular backyard oasis. Enjoy the fully covered concrete patio featuring a ceiling fan, gas BBQ hookup and beautifully landscaped outdoor spaces. An additional 8' x 8' shed, PVC fencing on two sides and elegant wrought iron fencing along the street side, complete with dual access gates, provide both privacy and convenience and offers the perfect setting to relax and unwind. The fully finished lower level with nine foot ceilings extends the living space with a welcoming gas fireplace, convenient kitchenette, spacious third bedroom, and a beautifully appointed three piece bathroom, ideal for guests, multigenerational living, or entertaining. Situated on a desirable corner lot, the home also features a heated and climate controlled garage, adding year round comfort and practicality. This is a rare opportunity to own a custom luxury bungalow offering premium features, exceptional craftsmanship, and outstanding value, allowing you to enjoy an elevated lifestyle without compromise. (id:55689)
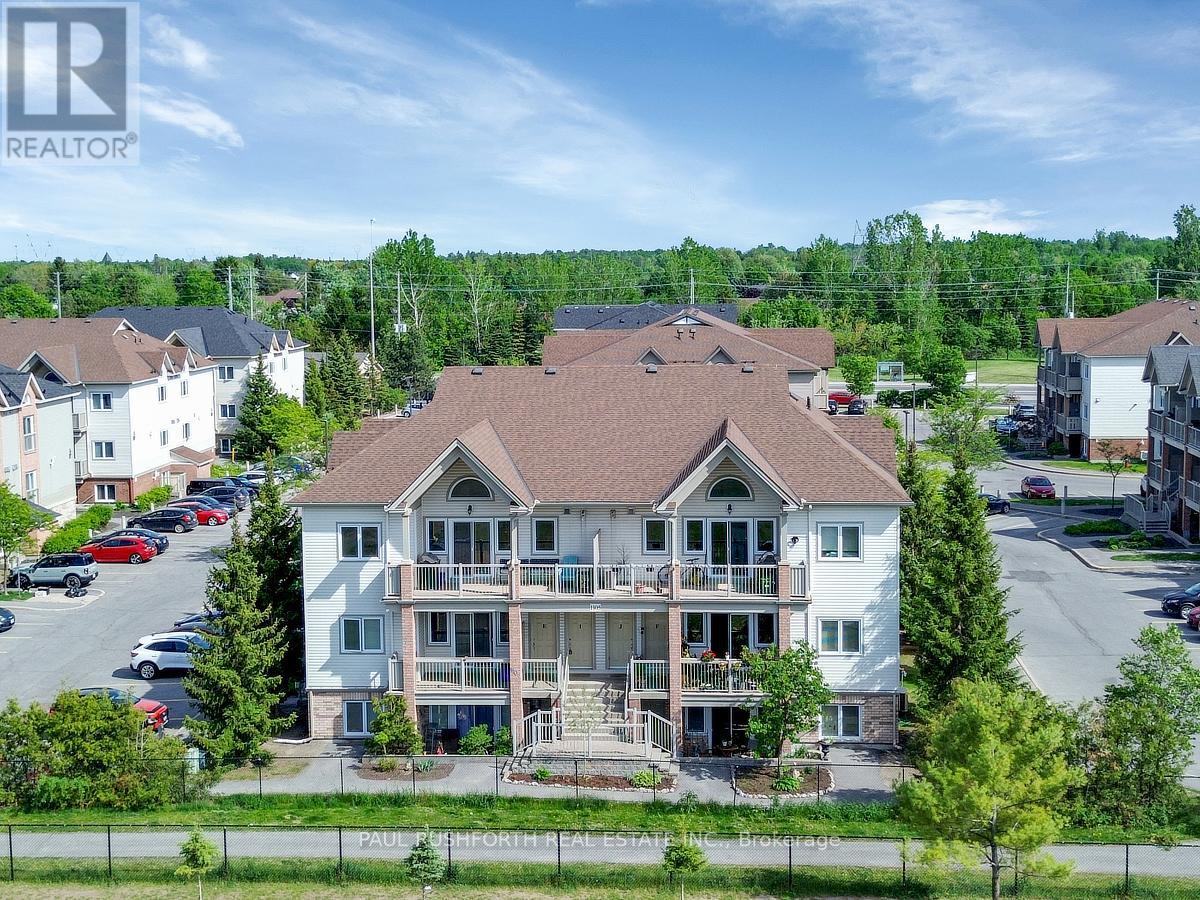
F - 1105 Stittsville Main Street
Ottawa, Ontario
CLEAN, SAFE, QUIET....middle floor condo facing the school located in the Jackson Trails community of booming Stittsville. This BRIGHT OPEN AIRY CONDO is sure to please and just feels like home once you step inside. PRIME LOCATION ...within walking distance of amenities, restaurants, bars, coffee shops, banks, grocery stores, brew pubs, Amberwood Golf Course (Tennis/Pickleball/Pool). Direct access to transit in front of unit. QUICK CLOSING AVAILABLE and MOVE-IN READY, Lovely PRIVATE Terrace Balcony...BBQ PERMITTED w/ natural gas connection. Bright, airy, and beautifully maintained, this sunny 2-bedroom, 1-bathroom condo offers an open-concept layout designed for comfortable everyday living. No direct facing front neighbours! 1 parking spot included + visitors parking. Must See to Appreciate. (id:55689)
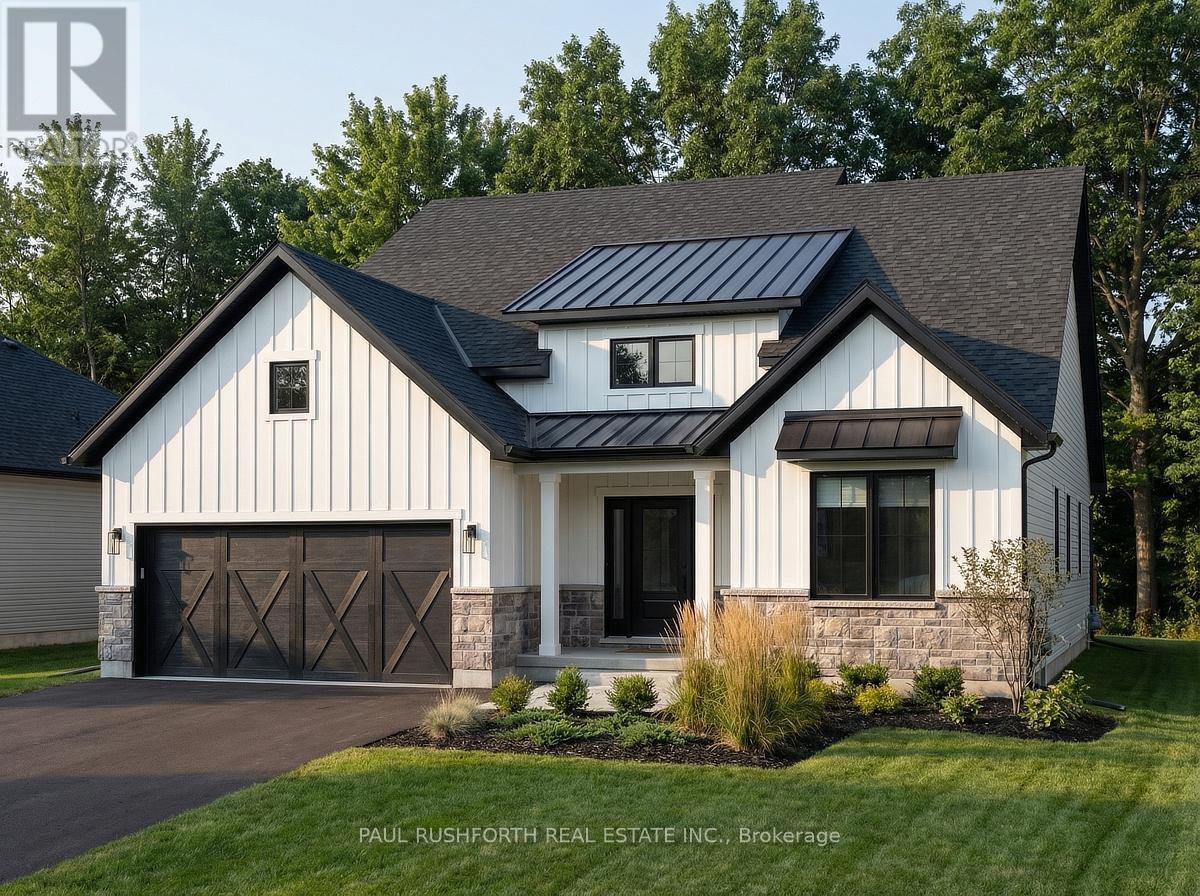
6550 Waterdown Street
Ottawa, Ontario
This is your opportunity to build your new home in Shadow Ridge Greely. The Springfield is an award-winning 1,859 sq. ft. bungalow that proves one-floor living doesn't mean compromising on space or style. Step into a dramatic 15'6" foyer that sets the tone immediately. Open, airy, and built to impress. The great room delivers soaring 12-foot ceilings and a wall of windows that flood the space with natural light, anchored by a gas fireplace and flowing seamlessly into a chef-ready kitchen with a large island, quartz countertops and a standout sunroom that's perfect for morning coffee or evening unwinding. The primary suite is a true retreat, complete with a generous walk-in closet and a 4-piece ensuite featuring a 60" soaker tub. A dedicated mudroom and linen closet keep everyday life organized, while a finished basement rec room adds over 1,352 sq. ft. of flexible bonus space for a gym, recreation room, or playroom. Sitting on a 68' x 131' lot - this home gives you the room to breathe, the space to grow, and the peace of a rural-inspired setting just steps from the park. Photos shown are of a previously built model home and are intended for inspirational purposes only. Finishes, features, and layout may vary. (id:55689)
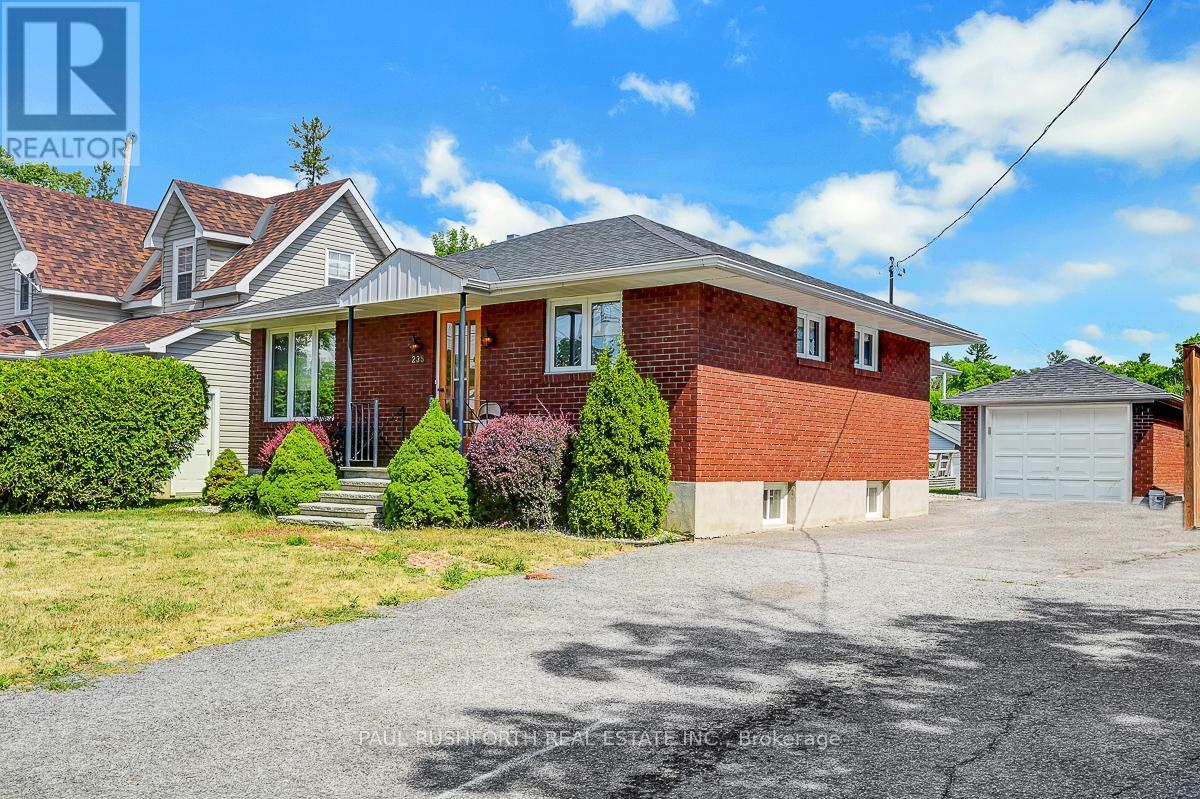
235 Elgin Street W
Arnprior, Ontario
DETACHED BUNGALOW with DETACHED GARAGE/WORKSHOP on MASSIVE LOT in booming DOWNTOWN ARNPRIOR. Walking distance to all amenities and waterfront. Rock solid 1960s all brick bungalow. 2 bedrooms on main floor with plenty of space for a 3rd in basement. 2 full bathrooms. Boasting a STUNNING ADDITION that completely transforms the floorpan providing a sprawling open concept kitchen, dining & family room. This beauty may be older in style, but has plenty of custom high-end finishes for the era of the latest renovation. Must see to appreciate. AN ABSOLUTE GEM! Oversized windows and SKYLIGHTS = SUNNY & BRIGHT. FINISHED BASEMENT w/ large family room w. BAR. BURSTING WITH CURB APPEAL. Long driveway w/ parking for 4+ cars, fantastic landscaping. Sprawling rear deck with TIKI BAR. Detached garage could also be used as workshop. This magnificent home has been lovingly maintained and is perfect to start making family memories or as an INVESTMENT/REDEVELOPMENT property. Addition Built in 1980's along with custom kitchen. Some photos have been virtually staged. Roof 2012. Windows 2002 to 2014. Furnace/ Air Conditioning 2019. (id:55689)
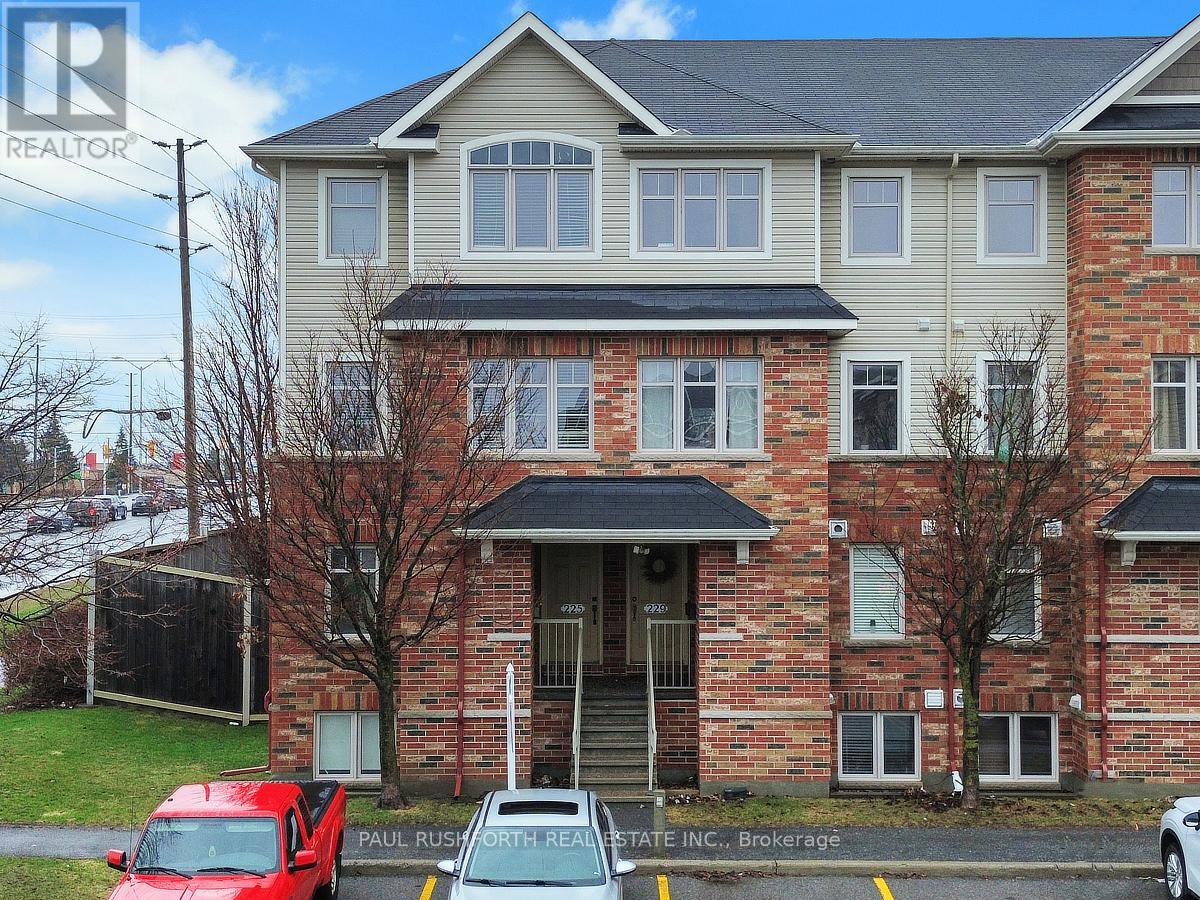
225 Keltie Private
Ottawa, Ontario
Morning light fills the space from both sides in this upper end unit stacked condo in Longfields, Barrhaven, where extra windows, thoughtful design, and two private balconies create a bright, connected living experience. This 2 bedroom, 2 bathroom condo offers a functional, open concept main level with hardwood flooring and a spacious living room framed by large windows. The kitchen is both stylish and practical, featuring granite countertops, stainless steel appliances, a breakfast bar, and ample cabinetry perfect for everyday living or casual entertaining. From the dining area, patio doors lead to your first private balcony, ideal for morning coffee or evening unwinding. A tastefully finished powder room completes this level. Upstairs, the primary bedroom offers a peaceful retreat with double closets, cheater access to a 4 piece ensuite, and its own private balcony, a rare and welcome bonus. A second bedroom provides flexibility for guests, a home office, or growing needs, while the convenient second level laundry adds everyday ease. Includes 1 parking space with ample visitor parking available .Located in the heart of Longfields, Barrhaven, you're steps to parks, schools, shopping, restaurants, and everyday amenities, with easy access to transit and everything this vibrant community has to offer. (id:55689)
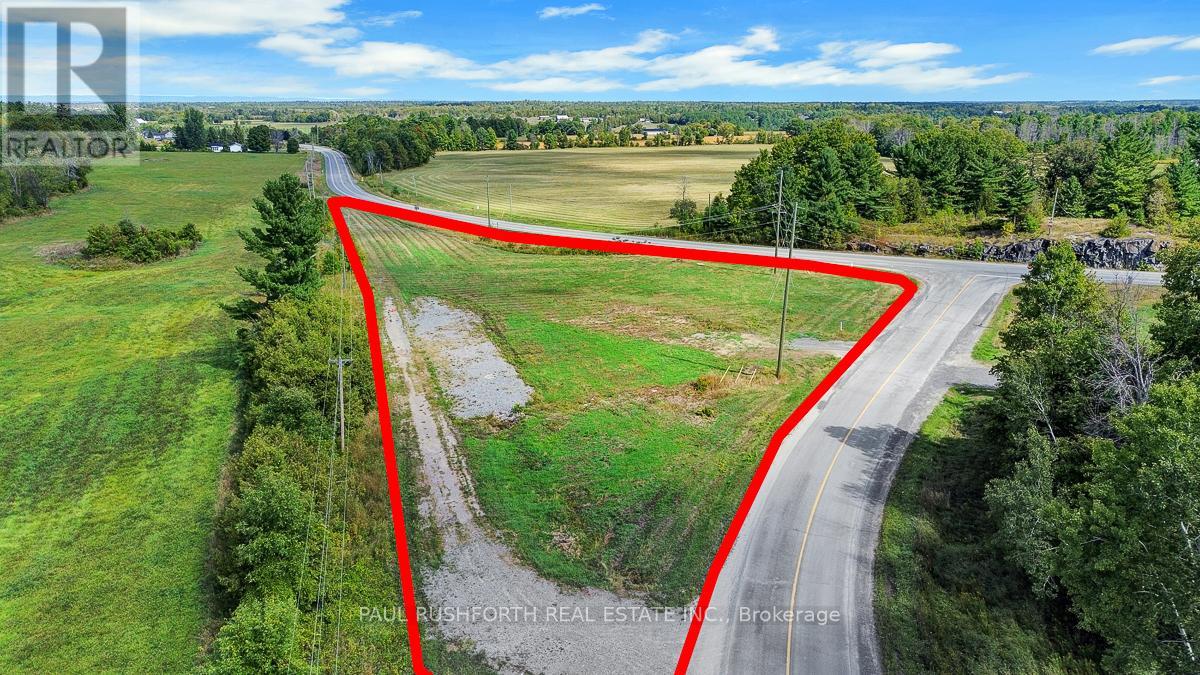
112 Cedar Hill Side Road
Mississippi Mills, Ontario
Exceptional commercial development opportunity on Highway 29. This 2.4-acre parcel of vacant land is zoned Rural Commercial (RC), offering flexibility for a wide range of business uses. With direct highway frontage, established driveway access, and natural gas service on site, the property provides excellent visibility, accessibility, and reduced start-up costs. Strategically positioned along a busy commuter and transport corridor, this site is ideally suited for businesses seeking strong exposure and consistent traffic flow. Potential uses include service-oriented operations, professional or trade services, retail supply outlets, or specialized facilities such as veterinary, studio, or storage solutions.Well-situated within a growing region, this property represents a rare opportunity to secure a high-exposure location with long-term growth potential. An ideal choice for investors or owner-operators looking to establish or expand their business footprint in a thriving corridor. (id:55689)
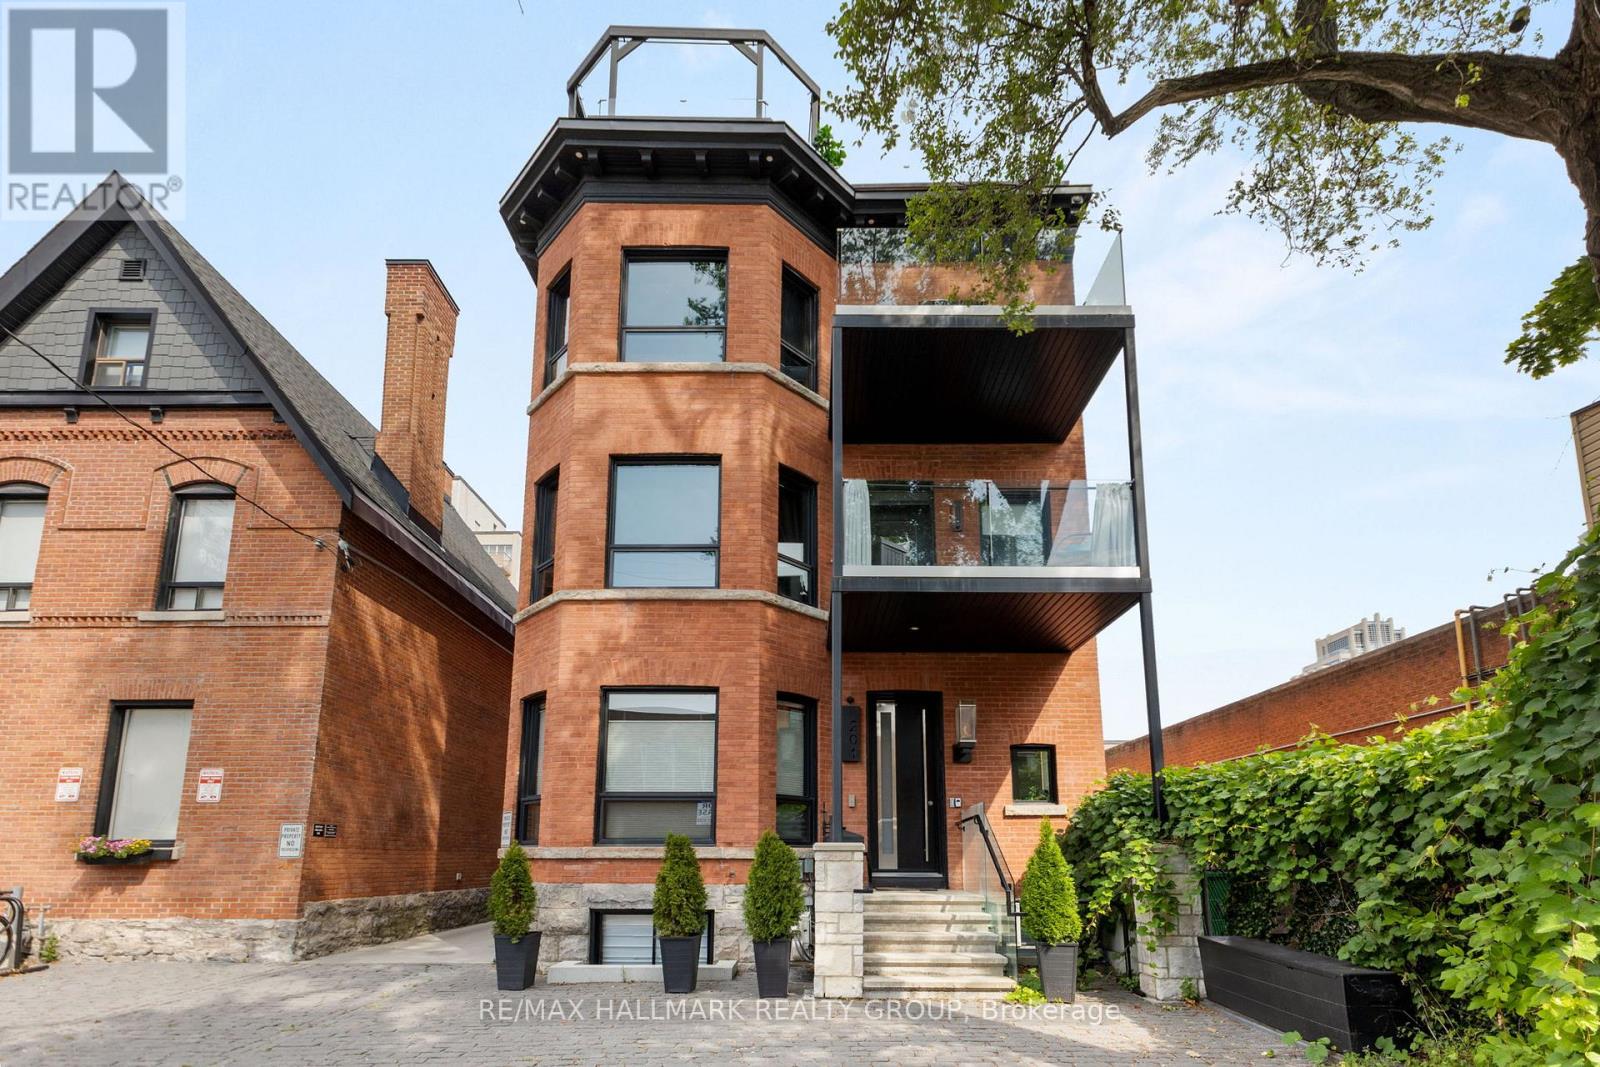
2 - 201 Maclaren Street
Ottawa, Ontario
AVAILABLE September 1st. Welcome to unit #2 at 201 Maclaren, a luxurious 1-bedroom residence located in the heart of downtown Ottawa. Experience boutique city living in a prime location, just steps from Elgin Street. Thoughtfully designed for both comfort and style, this unit offers a warm and modern atmosphere with heated floors, a cozy electric fireplace, and in-suite laundry. The sleek kitchen is fully equipped with high-end European appliances, perfect for everyday convenience and entertaining alike. Enjoy the ease of individually controlled heating and air conditioning, along with a tankless water heater for on-demand hot water. Step outside to a shared 100 sq ft terrace, ideal for your morning coffee or evening unwind. Residents also have access to a beautiful rooftop terrace on the north side of the building, available by reservation, featuring stylish seating and stunning city views. A heated driveway ensures comfort and safety throughout the winter months, and parking is available at an additional cost. Located in one of Ottawa's most sought-after downtown neighbourhoods, you're just minutes from top restaurants like Harmons, cozy cafes, shops, and vibrant nightlife. Plus, enjoy easy access to the Rideau Canal and Ottawa River pathways. This is downtown living made easy - don't miss your chance to call 201 Maclaren home. Heated parking lot for $150/month. Option of furnished at a cost of $2350. (id:55689)
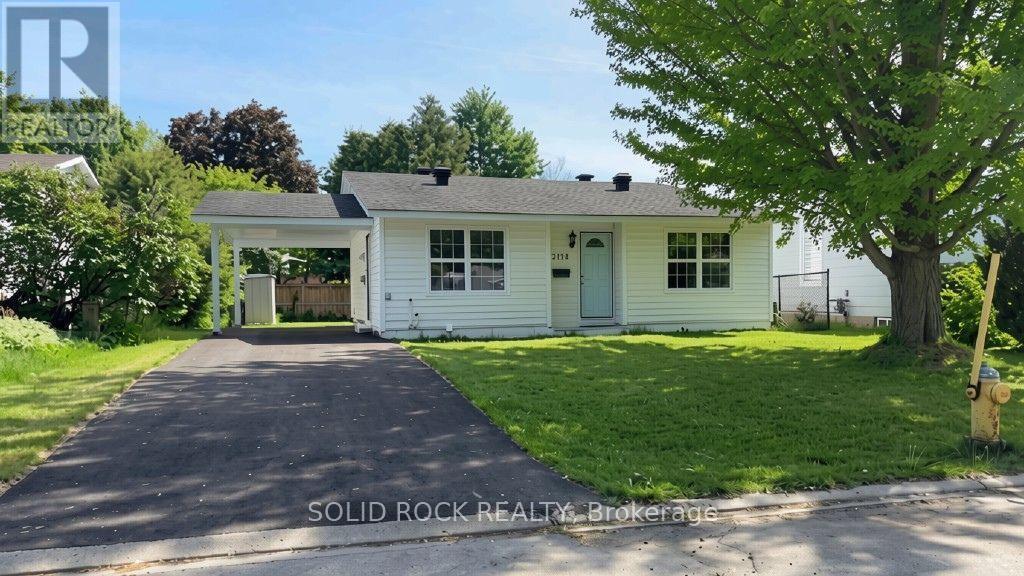
2158 Fillmore Crescent
Ottawa, Ontario
Welcome to 2158 Fillmore Crescent, a turnkey 4 bedroom 2 bathroom detached home on a quiet crescent in the heart of Beacon Hill North. Completely renovated in 2026, it offers the feel of a brand-new home. Highlights include two renovated full bathrooms, a stunning new kitchen with quartz countertops, brand new dishwasher. Modern finishes with new flooring, baseboards, trim, interior doors, and fresh paint throughout. Major mechanical updates provide peace of mind, including an upgraded electrical panel, new switches and receptacles, new soffit and fascia, a new driveway, and owned tankless hot water tank. The unfinished basement offers excellent potential to add future living space and the large, private backyard is perfect for backyard entertaining. Ideally located near parks, shopping, transit, and top-rated schools, including Colonel By Secondary School and its renowned IB program, this is a rare opportunity to enjoy a truly turnkey home in one of Ottawa's most desirable neighbourhoods. (id:55689)
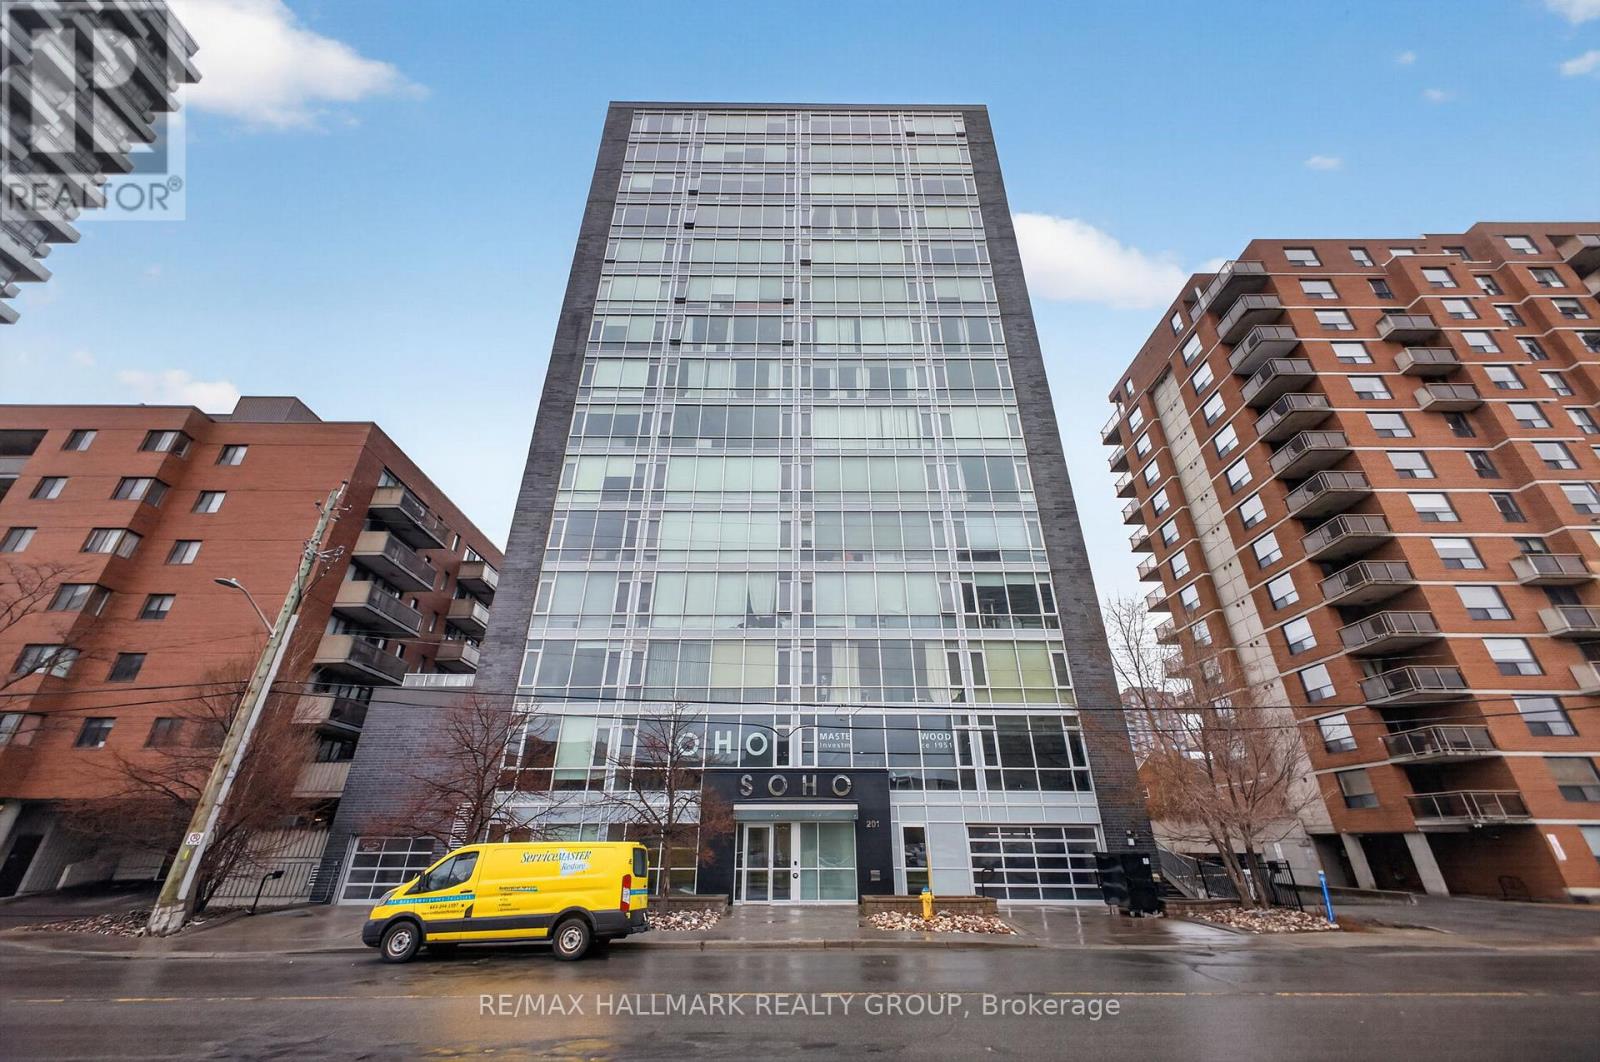
705 - 201 Parkdale Avenue
Ottawa, Ontario
Well-appointed 1-bedroom, 1-bathroom condo in the sought-after Soho Parkdale, offering a modern, hotel-inspired lifestyle in the heart of Mechanicsville/Westboro, just minutes from downtown Ottawa.This unit features floor-to-ceiling windows in the living and dining area, bringing in plenty of natural light and offering open city views. The kitchen is thoughtfully designed with quartz countertops, built-in appliances, a functional island with additional storage, and ample cabinetry. The bedroom is spacious and features sliding glass doors, allowing for flexible use of space-open or fully enclosed depending on your preference. This unit has been freshly painted throughout and includes new carpet in the bedroom, giving it a clean, move-in-ready feel. The bathroom is finished with marble-style tile and a glass-enclosed rainfall shower, and the unit also includes in-suite laundry with a stacked washer and dryer. Soho Parkdale offers a full range of amenities, including a fitness centre, theatre room, boardroom, guest suites, and a rooftop terrace with BBQ and hot tub. Ideally located within walking distance to the LRT, Ottawa River pathways, Parkdale Market, restaurants, and cafes, with easy access to downtown, Tunney's Pasture, Hintonburg, and Westboro. Locker included. Condo fees include all utilities except hydro. (id:55689)