

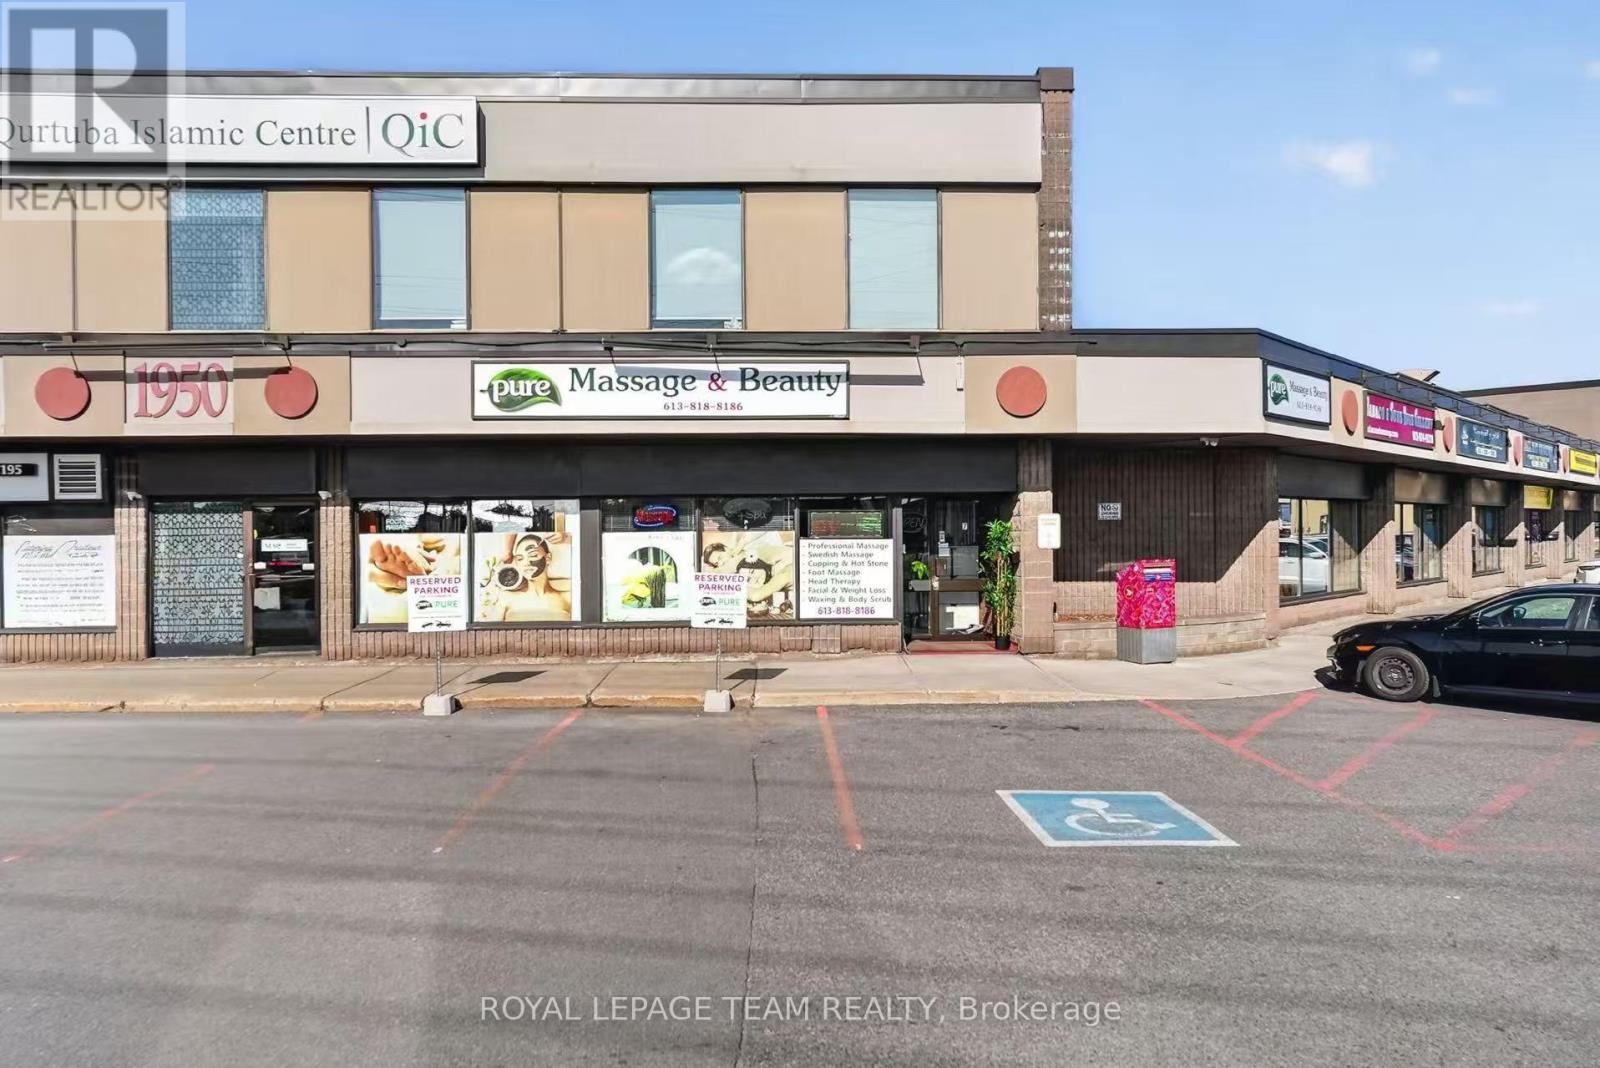
7 - 1950 Merivale Road
Ottawa, Ontario
A rare opportunity to take over a well-established and highly reputable business with 14 years of proven operation! Built on a strong foundation of loyal repeat clientele and exceptional customer service, the business has earned an impressive Google rating and a strong reputation in the community.Ideally situated in a well-established residential area, with the Nepean Sportsplex and other amenities nearby, the location offers excellent visibility, accessibility, and a strong surrounding customer base. Dedicated parking directly in front of the unit adds tremendous convenience for clients.The functional layout features multiple private rooms, each with its own sink, providing flexibility for a variety of services. The unit also offers a full bathroom and a separate accessible bathroom, making the space highly practical and ready for continued operation.The real opportunity is the untapped growth potential. A new owner could expand the existing service offerings by introducing manicure, pedicure, and other complementary beauty services, creating additional revenue streams without the need for a major renovation or relocation.Established clientele. Proven track record. Outstanding online reputation. Prime location. Dedicated parking. Multiple private service rooms. Significant room to grow.A fantastic opportunity for an owner-operator or an experienced entrepreneur looking to acquire an established business and take it to the next level. (id:55689)
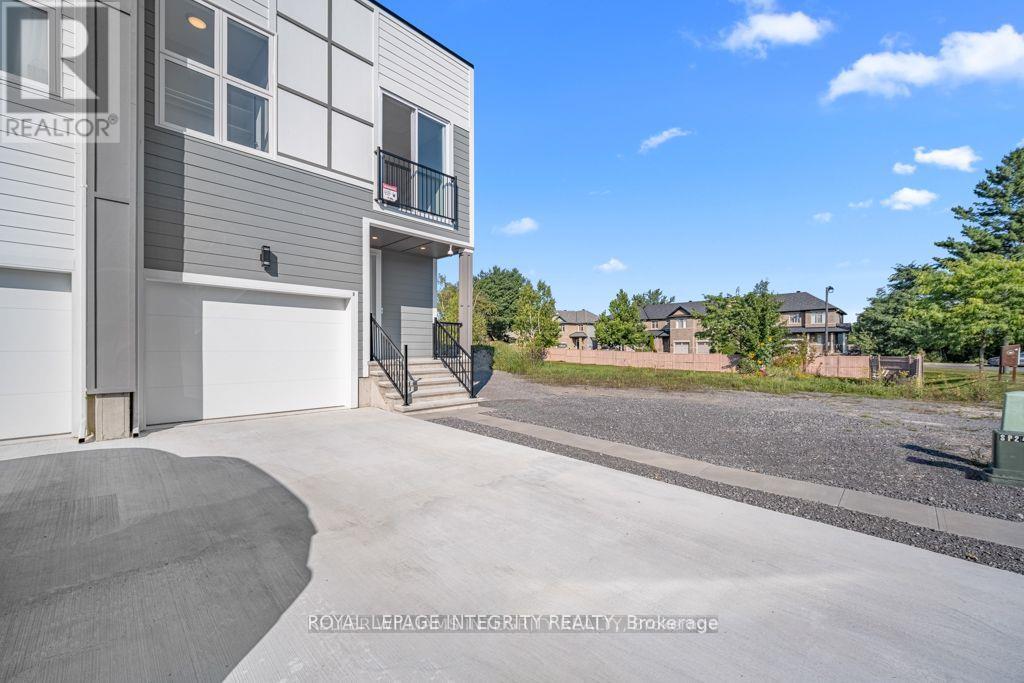
A - 875 Contour Street
Ottawa, Ontario
Modern Custom Design Meets Practical Luxury in Trailsedge! Welcome Home to this beautifully maintained 3 year old semi-detached home in the super popular Trailsedge community in Orleans. Thoughtfully designed with 9 ft ceilings throughout and an impressive 10 ft ceiling in the garage, this home blends modern styling with everyday functionality. The open concept main level is perfect for relaxing or entertaining, showcasing a gas fireplace with a custom rustic mantel, adding warmth and charm. The chef inspired kitchen features sleek cabinetry, quartz countertops, and a large center island, ideal for hosting or enjoying daily family life. Upstairs, two generously sized bedrooms are bathed in natural light thanks to floor to ceiling windows. The primary suite offers a private retreat with a walk-in closet, spa like ensuite, and Juliet balcony . The finished lower level provides extra living space with a fourth bedroom, full bath, and rec room; perfect for guests, hobbies, or a home office. Designed with energy efficiency in mind, the home includes upgraded insulation and high efficiency systems. Still covered under Tarion Warranty, this home offers peace of mind along with stylish finishes, including tile in wet areas, hardwood in the main living space, and carpet in bedrooms for cozy comfort. Don't miss this opportunity to own a lightly lived in, meticulously cared for home in a family friendly neighborhood. Book your private showing today! (id:55689)
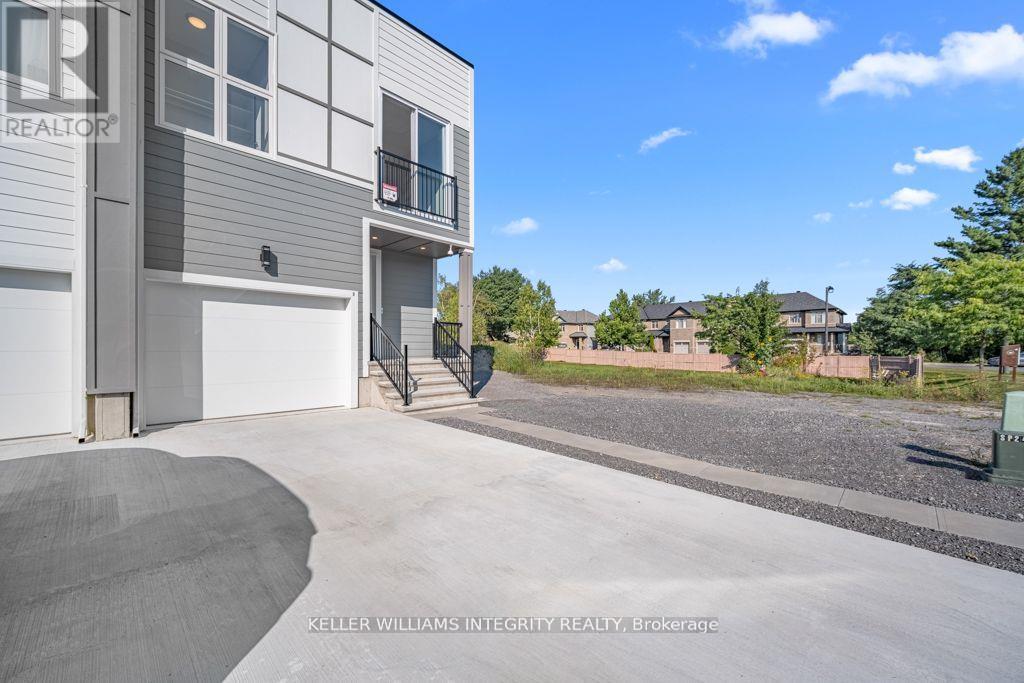
B - 875 Contour Street
Ottawa, Ontario
Modern Custom Design Meets Practical Luxury in Trailsedge! Welcome Home to this beautifully maintained 3 year old semi-detached home in the super popular Trailsedge community in Orleans. Thoughtfully designed with 9 ft ceilings throughout and an impressive 10 ft ceiling in the garage, this home blends modern styling with everyday functionality. The open concept main level is perfect for relaxing or entertaining, showcasing a gas fireplace with a custom rustic mantel, adding warmth and charm. The chef inspired kitchen features sleek cabinetry, quartz countertops, and a large center island, ideal for hosting or enjoying daily family life. Upstairs, two generously sized bedrooms are bathed in natural light thanks to floor to ceiling windows. The primary suite offers a private retreat with a walk-in closet, spa like ensuite, and Juliet balcony . The finished lower level provides extra living space with a fourth bedroom, full bath, and rec room; perfect for guests, hobbies, or a home office. Designed with energy efficiency in mind, the home includes upgraded insulation and high efficiency systems. Still covered under Tarion Warranty, this home offers peace of mind along with stylish finishes, including tile in wet areas, hardwood in the main living space, and carpet in bedrooms for cozy comfort. Don't miss this opportunity to own a lightly lived in, meticulously cared for home in a family friendly neighborhood. Book your private showing today! (id:55689)
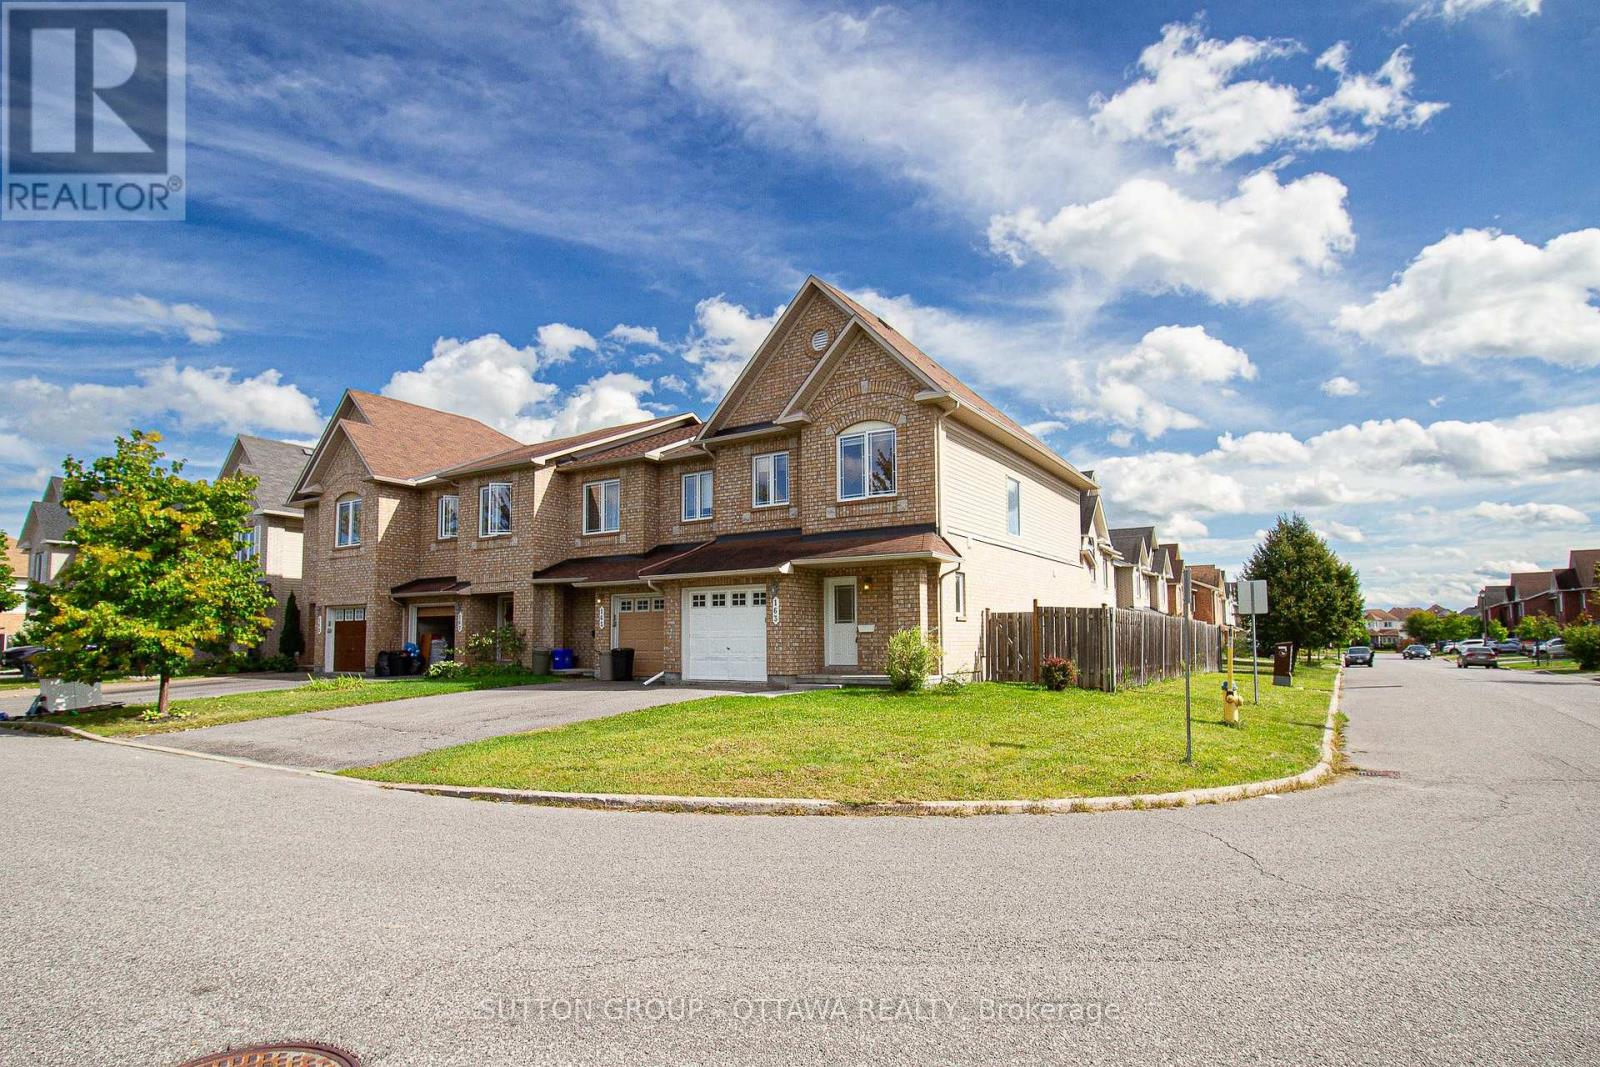
163 Silvermoon Crescent
Ottawa, Ontario
Welcome to this bright and spacious end-unit townhome offering a functional layout, plenty of natural light and generous living space throughout. The main level features an open-concept living and dining area with warm-toned flooring, recessed lighting and a convenient powder room. The kitchen offers white cabinetry, stainless steel appliances, ample counter space and a breakfast area with patio doors leading to the fully fenced backyard. Upstairs, you'll find three well-sized bedrooms, including a spacious primary retreat with a walk-in closet and private ensuite featuring both a soaker tub and separate shower. The finished lower level provides even more living space with a large recreation room and cozy gas fireplace, plus a separate laundry and storage area. An attached garage and private driveway add everyday convenience. Ideally situated on a corner/end-unit lot just steps from a large park and green space, this home combines space, functionality and a great location. A fantastic opportunity for first-time buyers, families or anyone looking for a move-in-ready home with room to grow. (id:55689)
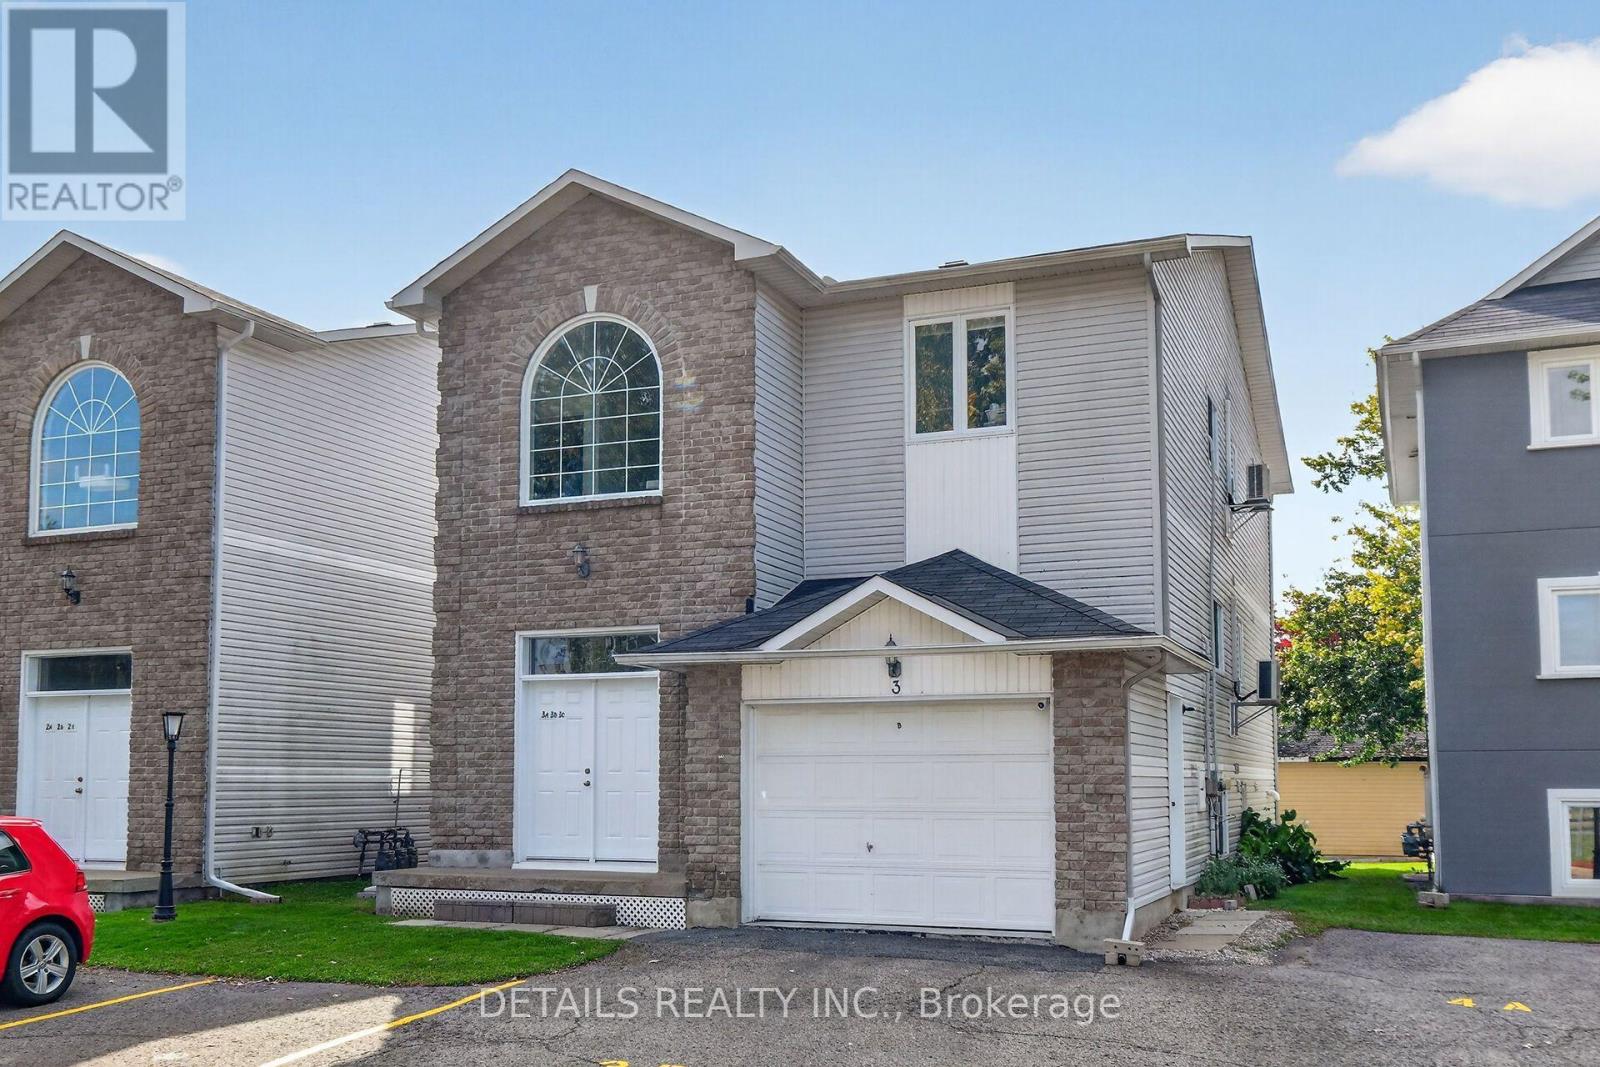
3c - 75 Lapointe Boulevard
Russell, Ontario
The perfect rental alternative! Welcome to 75 Lapointe Blvd Unit 3C, ideally located in the heart of Embrun. This bright and spacious lower-level unit offers 2 generous bedrooms, 1 full bathroom with ensuite laundry. The open-concept living and dining area is warm and inviting, highlighted by a cozy natural gas fireplace-perfect for relaxing by. Patio doors lead to a private outdoor area. Your own parking space right outside the front door along with dedicated visitor parking. Ample storage under the stairs across from the main entry door along with another outdoor storage shed for your tires and other belongings. Just steps from schools, shopping, restaurants, and all local amenities. Flexible closing available. (id:55689)
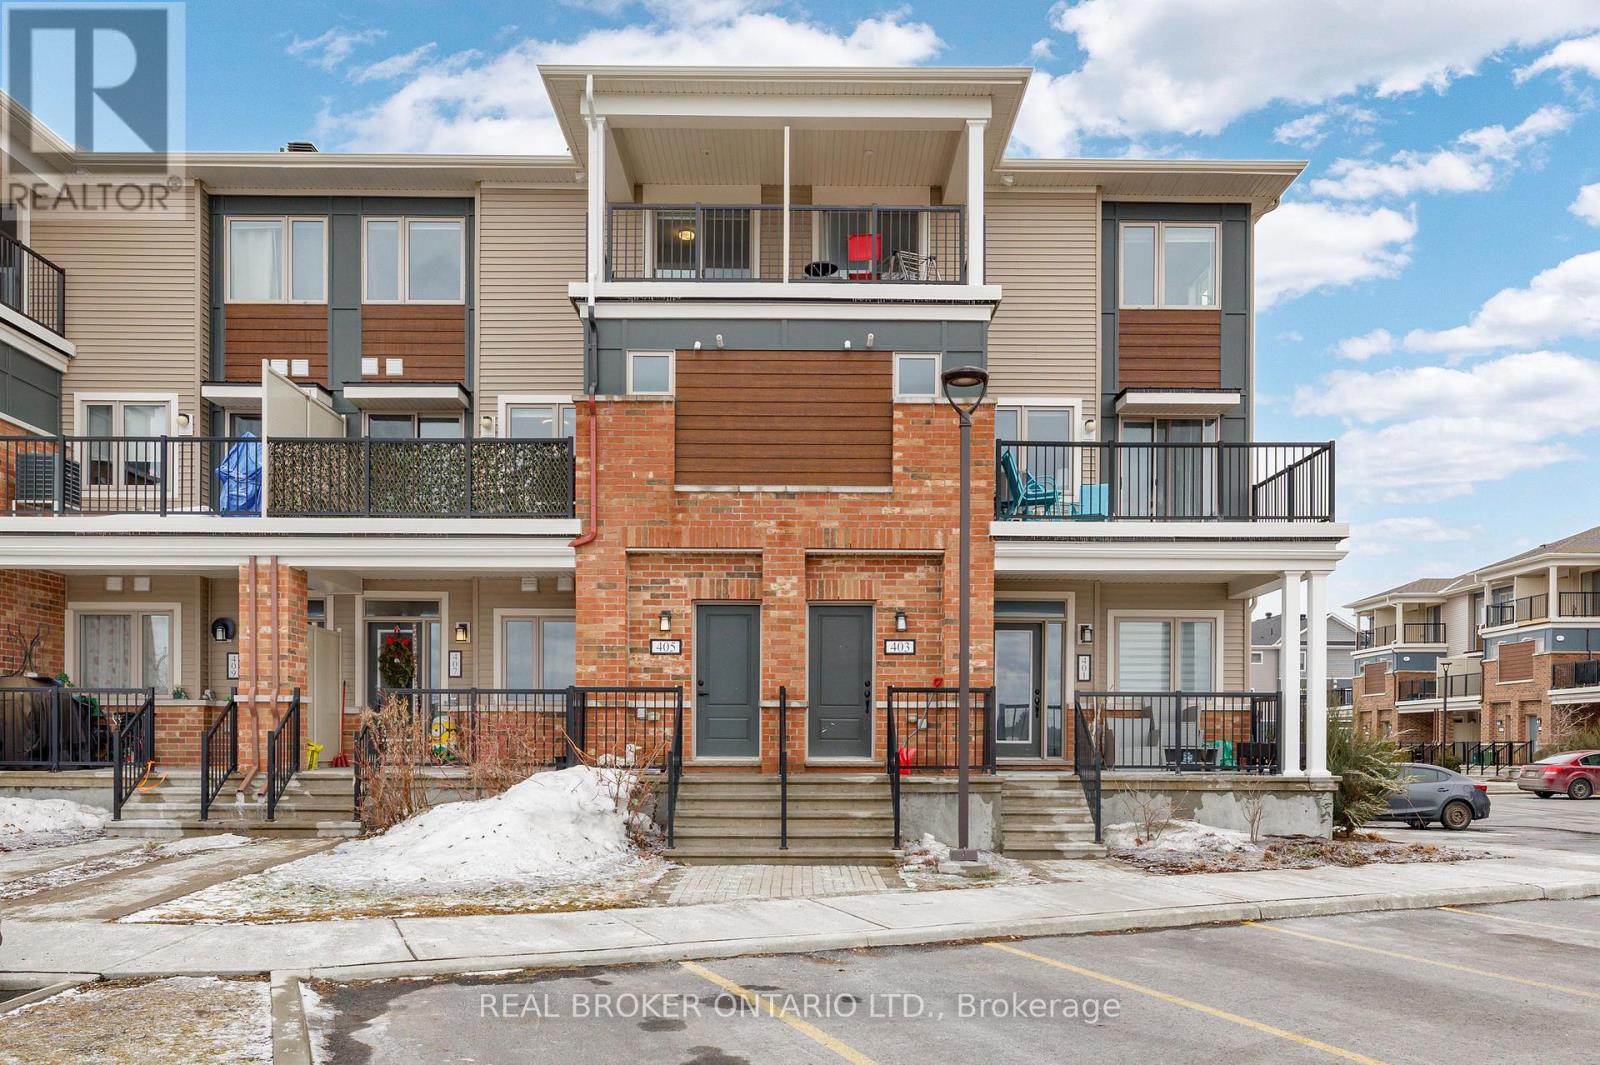
405 Pilot Private
Ottawa, Ontario
Priced to sell! Welcome to 405 Pilot Private, a meticulously maintained 2-bedroom, 2-bathroom, upper-level stacked townhome built in 2021. This bright, move-in-ready home features an open-concept main floor ideal for both daily living and entertaining with a generous living area flowing onto a private balcony. The kitchen is equipped with stainless steel appliances, a centre island, upgraded countertops, and ample cabinet space. A half bath on the main level adds everyday convenience. The upper level includes a primary bedroom with a walk-in closet, as well as a well-sized second bedroom with its own walk-in closet and private balcony. A full 4-piece bath, and convenient in-unit laundry, completes the second level. Thoughtful upgrades throughout, including smooth ceilings with the original stipple texture fully removed, gives the home a clean and modern finish with plenty of natural light. One dedicated parking spot plus visitor parking available. Situated in a sought-after location close to both Kanata and Stittsville, you're steps away from parks, great schools, dining, and everyday amenities. A fantastic turn-key starter home. (id:55689)
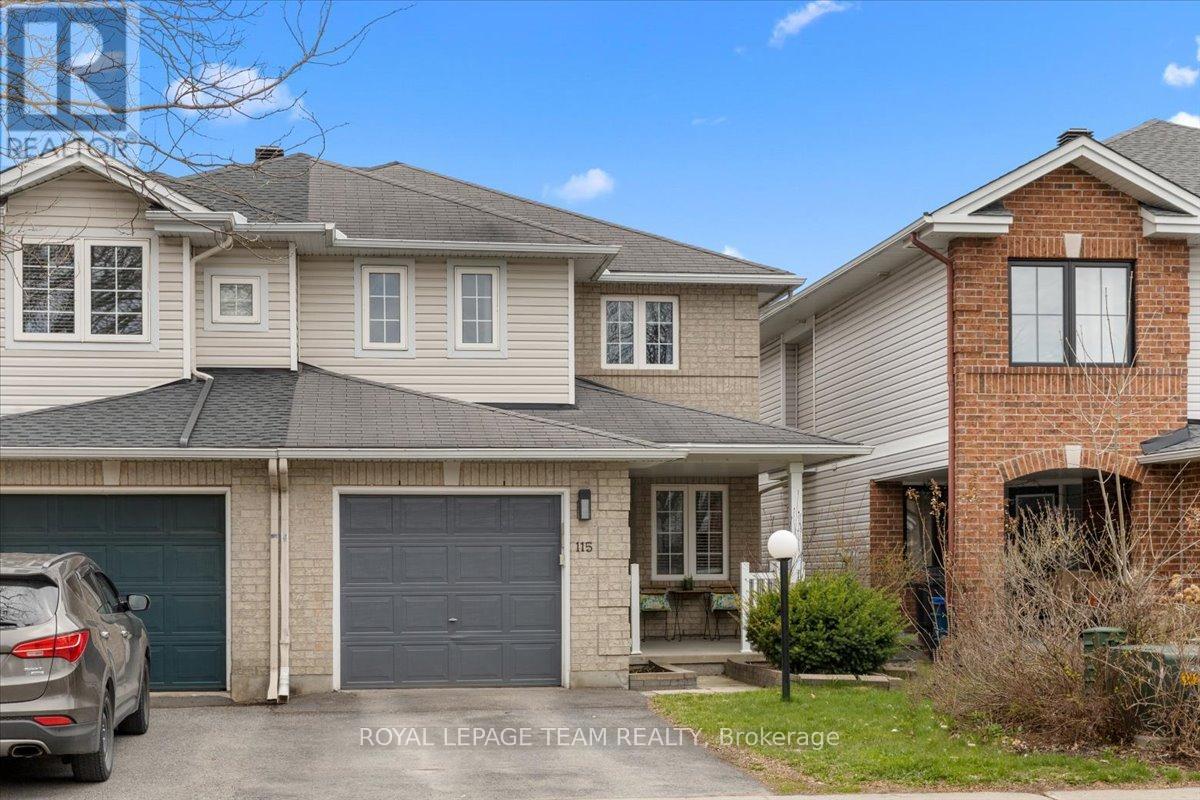
115 Fairlop Way
Ottawa, Ontario
Welcome to this exceptional semi-detached home, beautifully maintained and ideally situated in one of Ottawa's most established, family-friendly neighbourhoods. Offering nearly 2,000 square feet of finished living space, this thoughtfully designed residence features three spacious bedrooms, three bathrooms, a fully finished lower level, and a private, fully fenced backyard, delivering the perfect balance of comfort, style, and functionality. From the moment you arrive, you'll appreciate the impressive curb appeal, highlighted by a charming covered front porch and beautifully landscaped gardens. Inside, rich hardwood flooring, an abundance of natural light, and a well-designed layout create a warm and inviting atmosphere. A versatile front living room offers the ideal space for a formal sitting area or home office, while the spacious family room is anchored by a cozy gas fireplace. The beautifully appointed kitchen features ample cabinetry, generous counter space, a centre island, and a bright eat-in dining area, with patio doors leading to a private backyard retreat complete with a large deck, mature landscaping, and raised garden beds-perfect for outdoor entertaining or relaxing evenings. Upstairs, the spacious primary suite boasts two walk-in closets and a luxurious five-piece ensuite with a soaker tub, separate glass shower, and double vanity, while two additional generously sized bedrooms and a full bathroom provide comfortable accommodations for family and guests. The fully finished lower level adds exceptional versatility with a large recreation room ideal for a home theatre, gym, playroom, or additional family living space, along with ample storage. Conveniently located just minutes from parks, top-rated schools, walking trails, shopping, restaurants, and public transit, this move-in-ready home offers timeless finishes, functional living spaces, and an unbeatable location in one of Ottawa's most desirable communities. (id:55689)
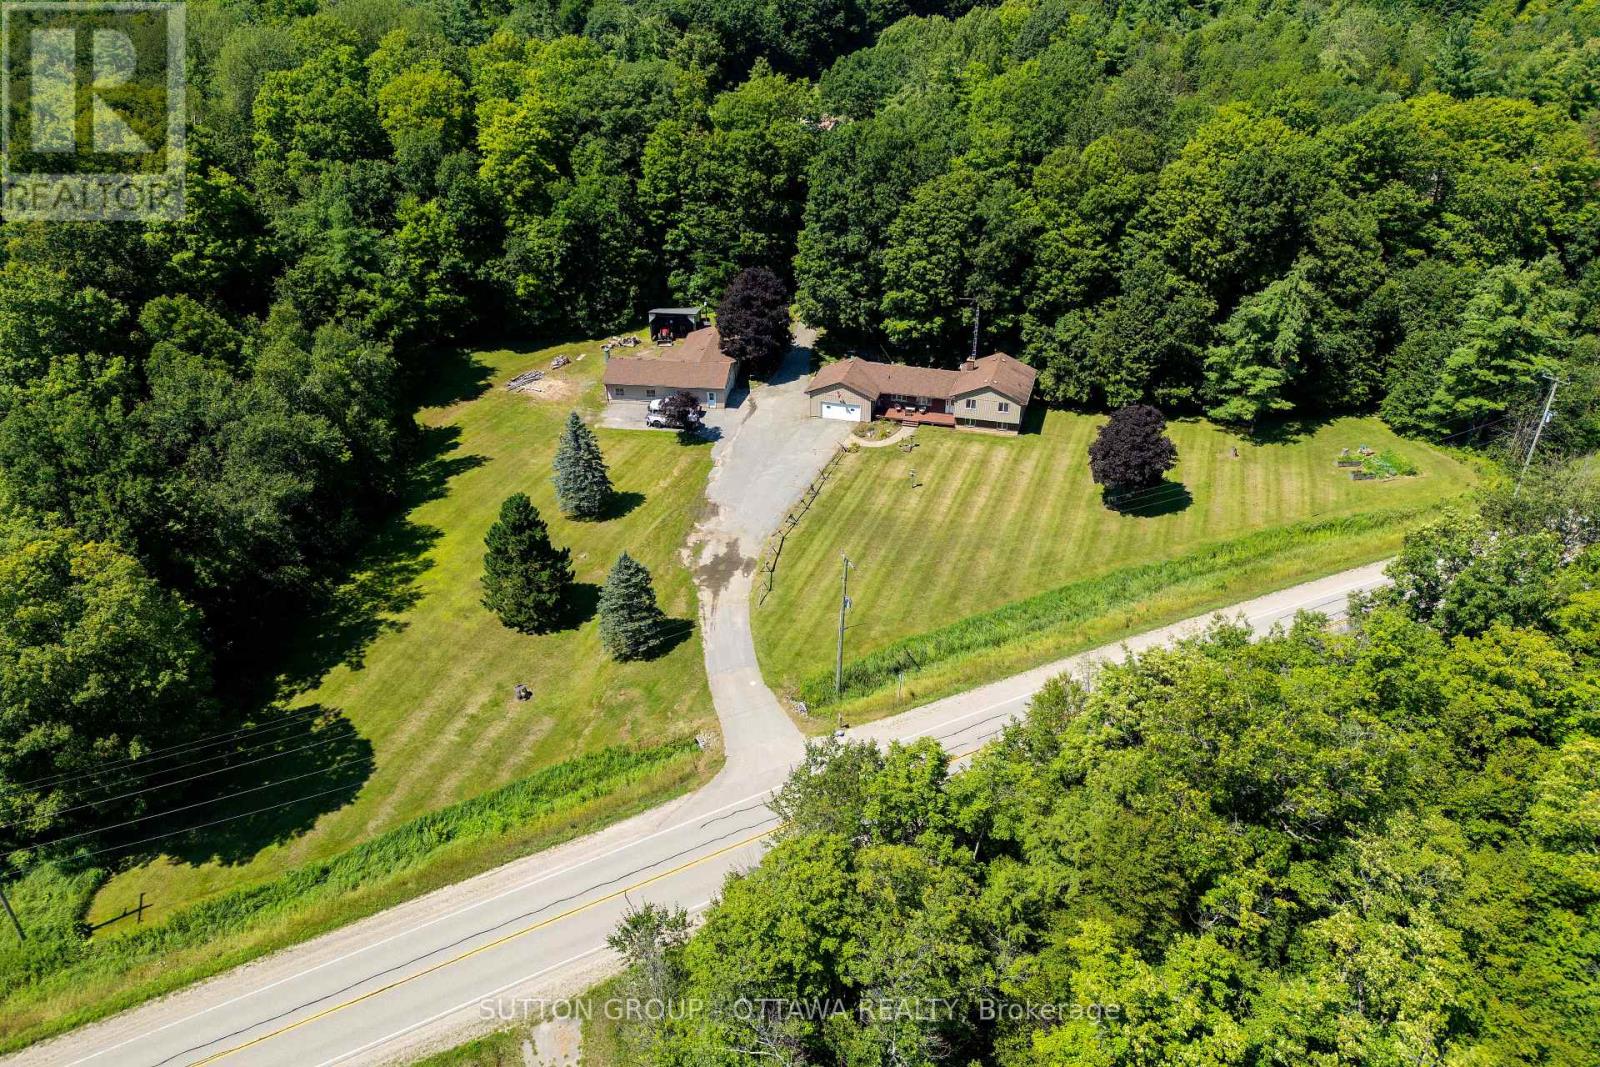
3100 Highway 32
Front Of Leeds & Seeleys Bay, Ontario
Welcome to your own private country retreat! Set on an impressive 24.95 acres near Gananoque, this charming 3-bedroom, 2-bathroom side-split offers the perfect blend of comfortable family living, hobby farm potential, recreation, and peaceful rural surroundings. Step inside to a welcoming foyer with the bright living room straight ahead, flowing naturally into the dining area with direct access to the deck, an ideal setting for summer BBQs and outdoor entertaining. Across from the dining area is a convenient full bathroom. To the left of the foyer, the spacious kitchen is filled with natural light from two large windows and offers ample cabinetry and generous counter space. A few steps up from the foyer lead to three well-proportioned bedrooms and a second full bathroom. The lower level features a versatile recreation room offering plenty of flexibility for a family room, games area, home gym, office, or additional living space. An attached double-car garage adds everyday convenience.Outside is where this property truly comes to life. Equestrian and hobby farm enthusiasts will appreciate the 4-stall barn complete with tack room and garage door, approximately 4 acres of fenced pasture, a detached heated workshop, and multiple additional outbuildings offering excellent space for equipment and storage. Explore approximately 15 acres of trails through your own property, or enjoy the large natural spring-fed pond, a beautiful year-round feature that becomes your own skating retreat in the winter. With nearly 25 acres to enjoy, this unique property offers space to breathe, room to pursue your passions, and an exceptional country lifestyle. ***Roof shingle (2019), propane furnace and central air conditioner (2020), water softener with iron filter and drinking water (2024), Generac 14KW Generator with automatic transfer switch (2020), Pellet stove (2020).*** Book your showing today! (id:55689)
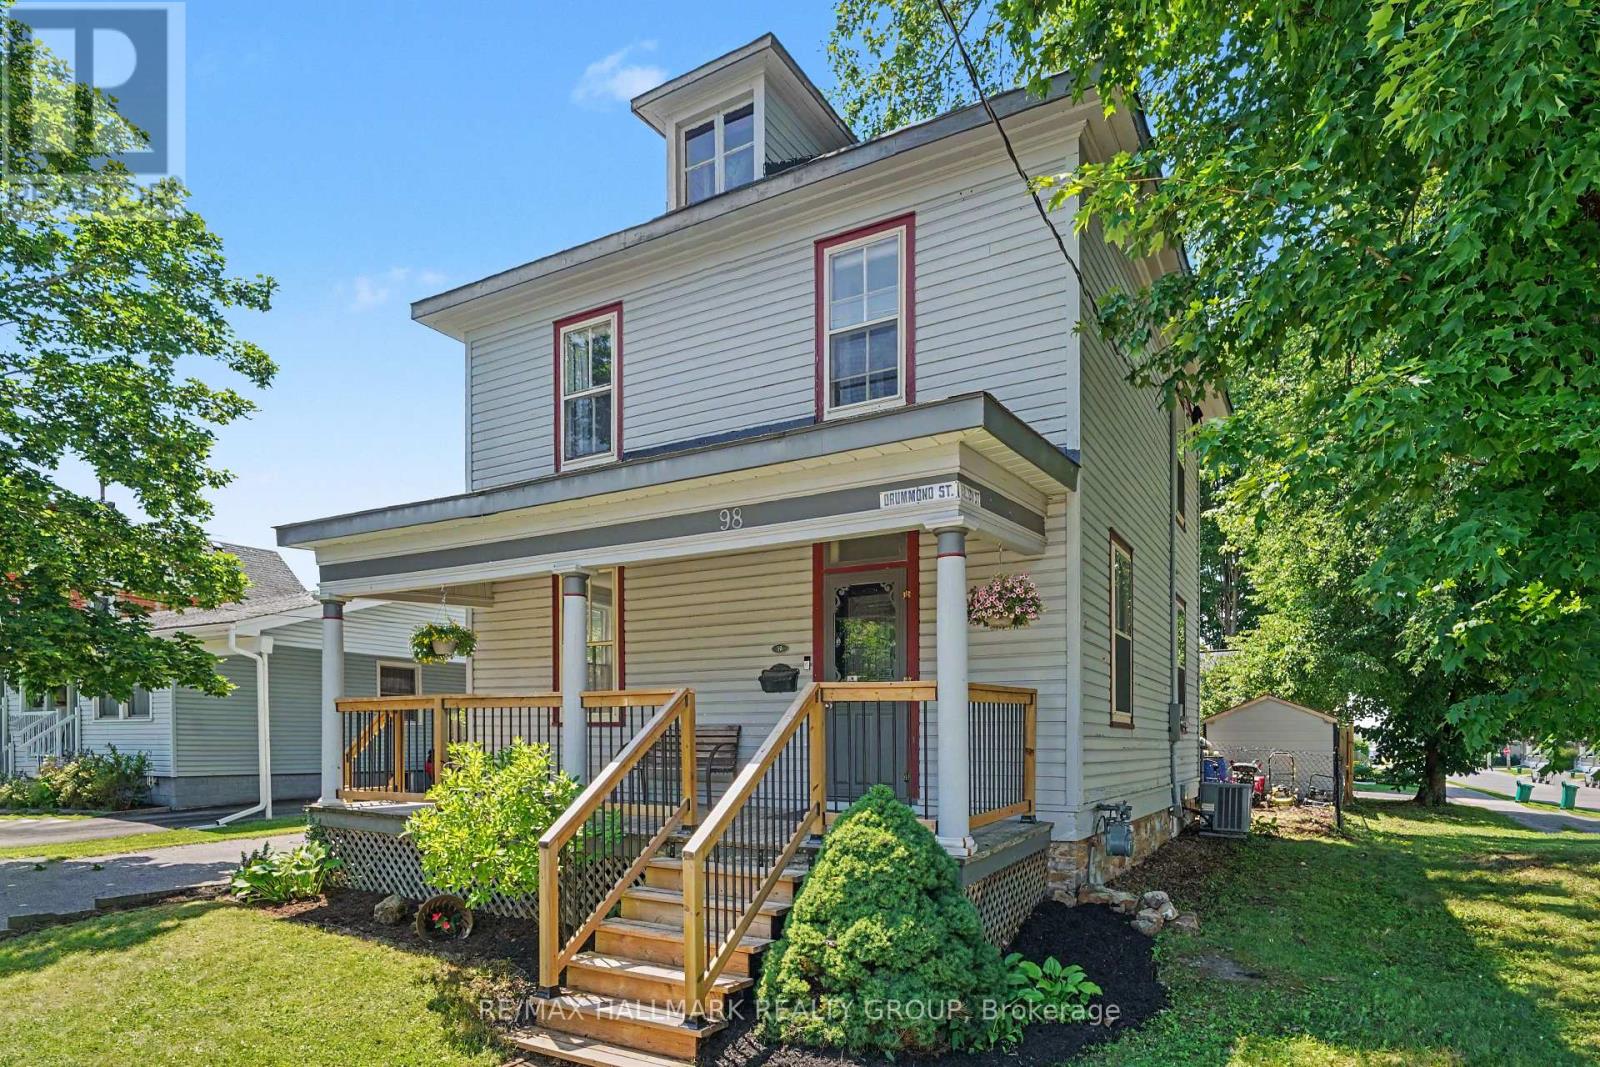
98 Drummond Street E
Perth, Ontario
Some homes simply have a story to tell and this is one of them. Rich in character and timeless charm, this beautiful century home is ready for its next chapter. Set on a large, private corner lot framed by mature trees, it offers a peaceful setting just a short walk from the boutique shops, cafés, restaurants, and vibrant community that make downtown Perth so special. The inviting covered front porch is the perfect place to enjoy your morning coffee or unwind at the end of the day. Step inside and you're immediately welcomed by one of the home's most captivating features-a stunning curved staircase that sets the tone for the warmth and history found throughout. Beautiful wooden French doors open into a spacious family room, while the dining room flows effortlessly toward the kitchen, creating a layout that's ideal for gathering with family and friends. At the rear of the home, a second generous family room offers even more living space, complemented by the convenience of main-floor laundry and a two-piece bathroom. Upstairs, the graceful staircase leads to the bedrooms and a four-piece bathroom. A second staircase reveals a charming bonus space that's perfect as a children's playroom, creative studio, reading retreat, or additional storage. The partially finished lower level adds even more flexibility, offering abundant storage along with a cozy sitting area currently used as a home gym and additional office space-ideal for a fourth bedroom. Homes like this aren't defined by trendy finishes, they're defined by their soul. Every room reflects a sense of history, warmth, and possibility, offering the perfect canvas for someone who appreciates timeless architecture and dreams of adding their own personal touch. If you've been searching for a home with character, charm, generous living space, and an unbeatable walkable location in the heart of beautiful Perth, this is a rare opportunity to make a truly special property your own. (id:55689)
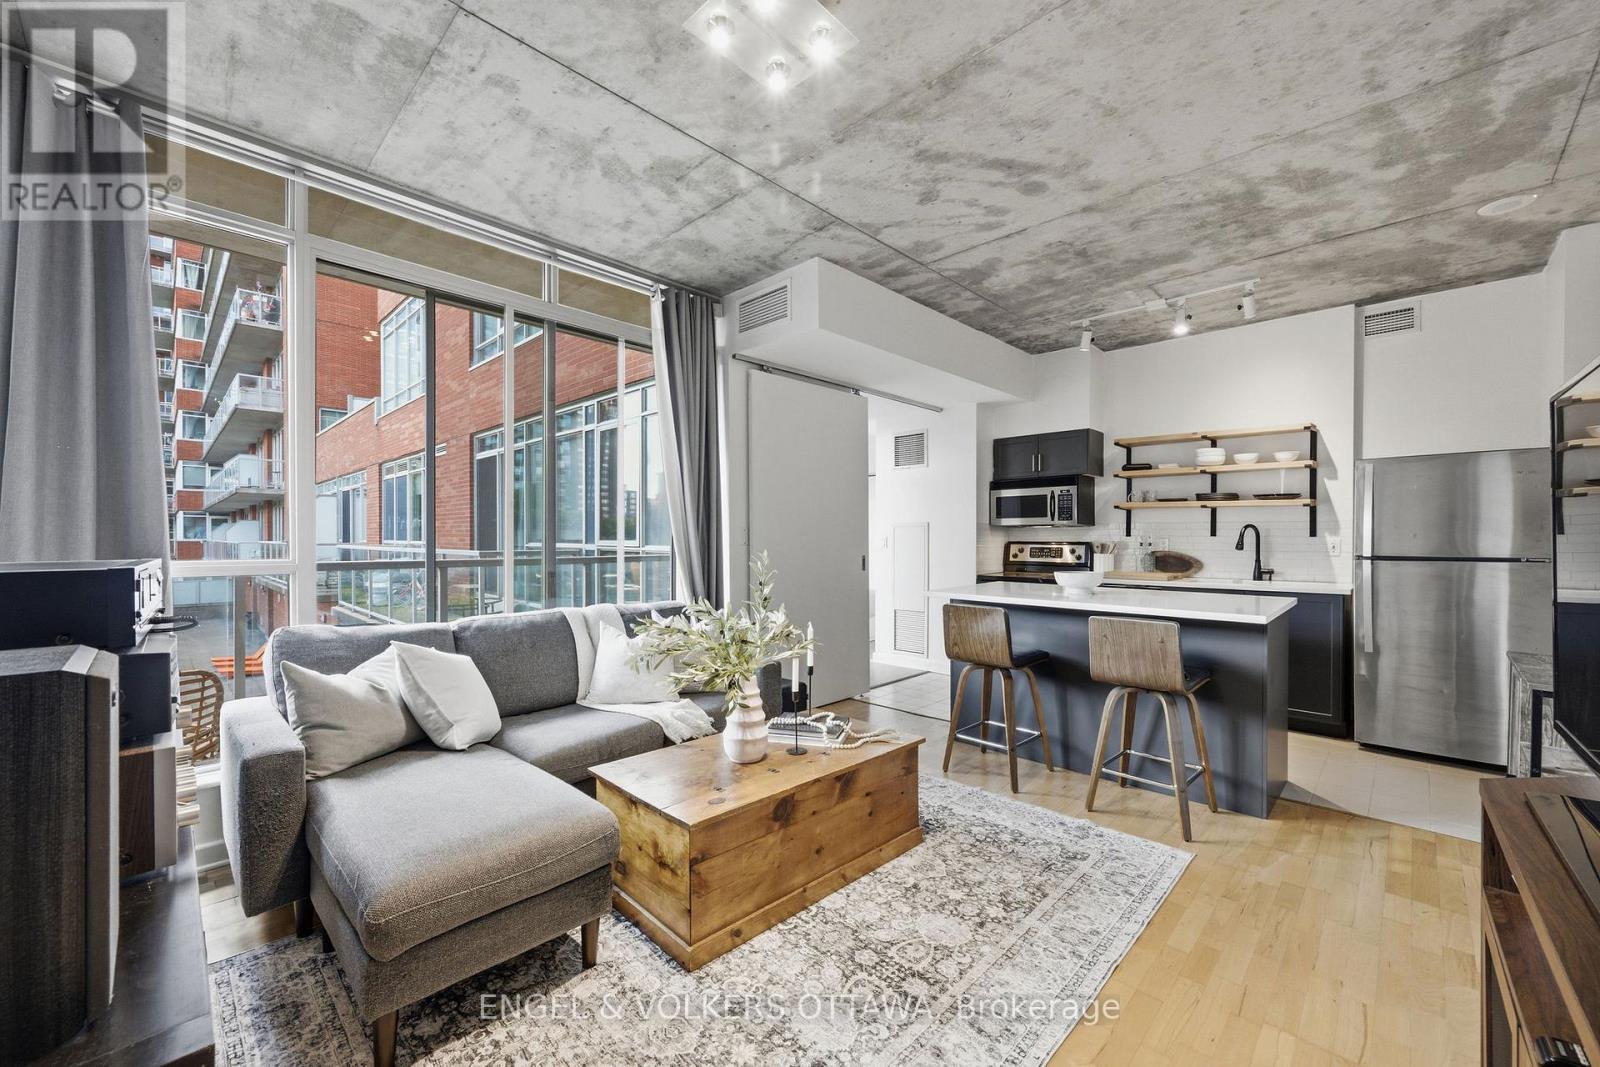
207 - 180 York Street
Ottawa, Ontario
Experience modern urban living at 207-180 York Street. This sleek and contemporary one-bedroom one-bath condo resides in the East Market Phase 1 building in Ottawa's vibrant ByWard Market.Enter the fully accessible building and step into a loft-inspired residence defined by exposed concrete columns and 9-foot ceilings that deliver an open and airy feel. The open-concept layout merges the kitchen living and dining spaces to maximize space and everyday flow. Floor-to-ceiling windows flood the interior with natural light by day and frame the energetic cityscape after dark.Thoughtful design features modern floor-to-ceiling sliding doors that link rooms and enhance the unit's fluid layout. Step out onto your private balcony or unwind on the building's outdoor patio terrace in a serene setting. These shared spaces include tables chairs and lounges plus a BBQ area that makes them ideal for warm summer nights with friends.Entertain guests in the dedicated party room equipped with kitchen amenities and dining furniture. Keep the evening going in the games lounge where you can kick back or play a round of pool. The building offers full accessibility with a no-step front entrance and interior elevators for effortless access to your suite and all luxury amenities.Positioned at the eastern edge of the historic ByWard Market this unit places you steps from cultural events, shopping, nightlife, public transit and the University of Ottawa campus. Condo fees: $645.46/mo. (id:55689)

547 Roundhouse Crescent
Ottawa, Ontario
DECEMBER 3RD, 2026 CLOSING DATE! Looking for a brand-new home with a 2026 closing date? This could be the opportunity you've been waiting for. Don't let it pass you by! Welcome to Union West - A Move in the Right Direction! Discover the Briar (E) model by Glenview Homes, offering 1,806 sq. ft. of thoughtfully designed living space, including a 232 sq. ft. finished basement. This stunning townhome perfectly blends modern style with everyday functionality.Step into the open-concept main floor, elevated by 9-foot smooth ceilings and 7-1/2" wood composite core flooring, flowing seamlessly into the upgraded kitchen. The kitchen boasts quartz countertops in both the kitchen and bathrooms, an enhanced kitchen design featuring pots and pan drawers, 39-inch uppers, and soft-close cabinets. Additional conveniences include an over-the-range microwave and water line for the refrigerator.Upstairs, retreat to the luxurious primary bedroom with dual walk-in closets and a bright ensuite complete with a deluxe glass walk-in shower. Two large secondary bedrooms, a spacious full bathroom, and second-floor laundry complete the second level.The finished basement offers a versatile rec room featuring an oversized window that brings in abundant natural light, creating a perfect space for family fun, entertaining, or a quiet retreat. Central A/C provides comfort year-round.At Union West, you'll thrive in a vibrant, family-friendly community where local shops, restaurants, schools, recreation centres, parks, trails, and green spaces are seamlessly intertwined. With easy access to transit and just minutes from Ottawa's world-class entertainment venues, this is more than just a home - it's the perfect place to plant your roots. (id:55689)
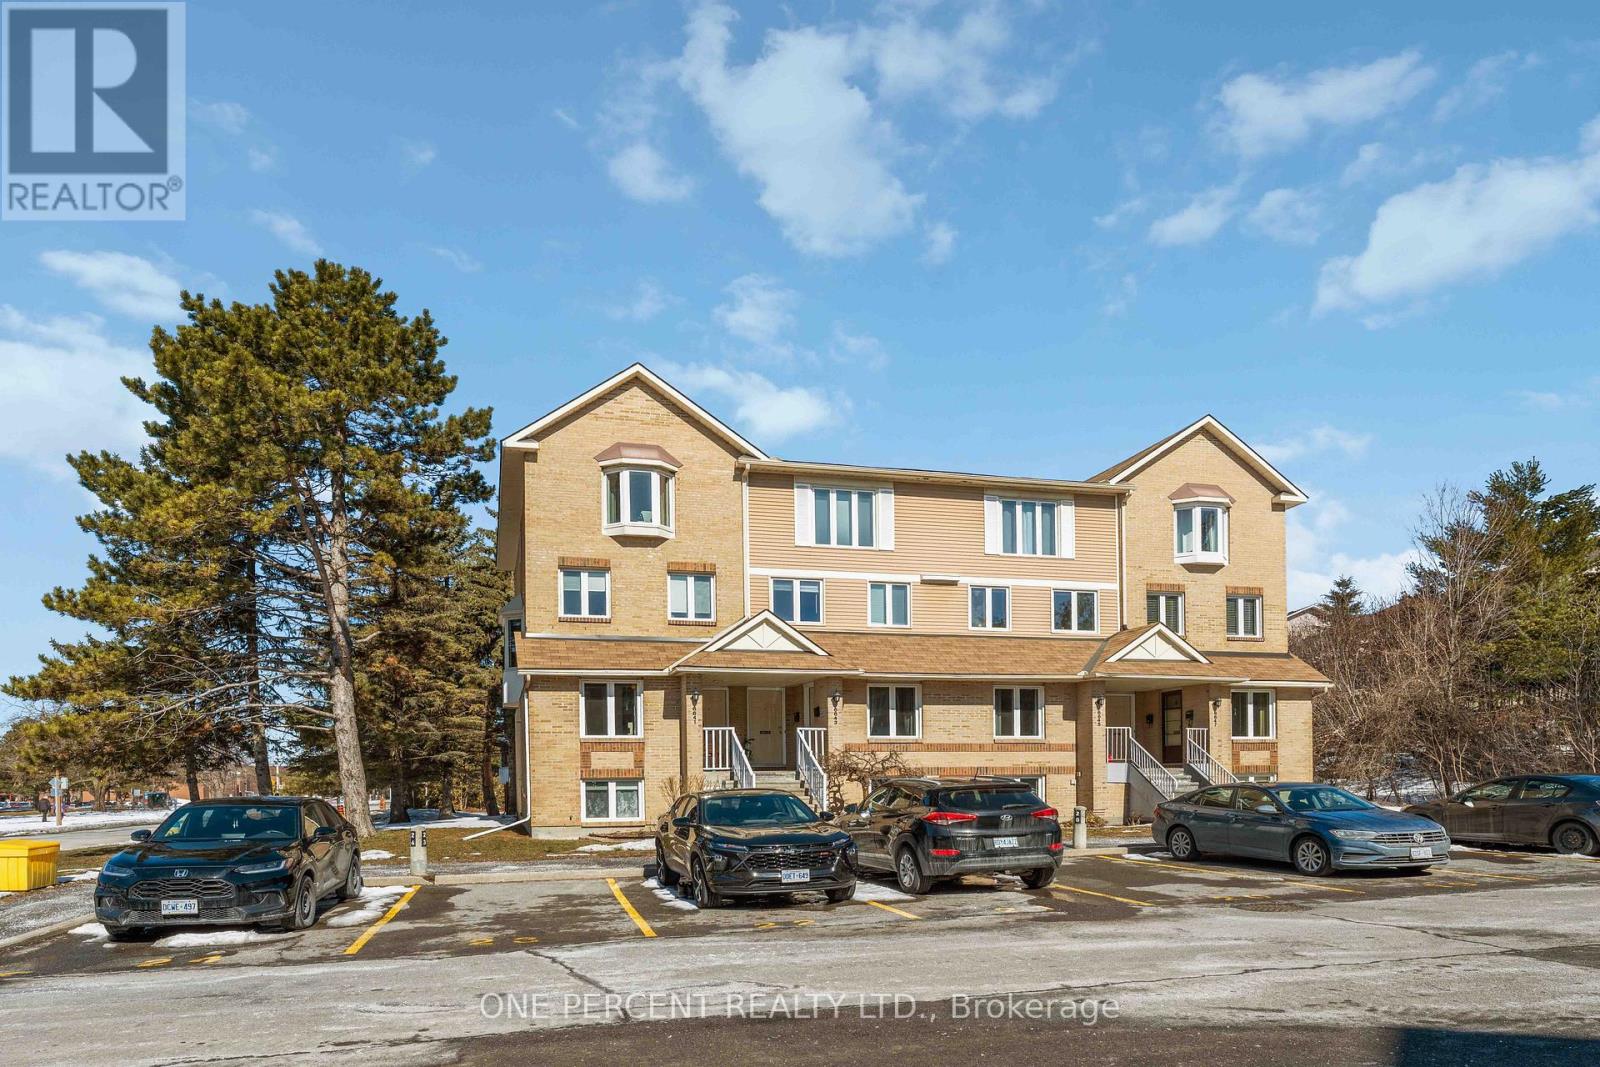
A - 6643 Bilberry Drive
Ottawa, Ontario
Updated 2-bedroom, 1.5-bath, two-level stacked condo located on a quiet cul-de-sac in a family-friendly community. Bright foyer with tiled flooring and powder room. The open-concept main level features a fully renovated kitchen with full-size stainless steel appliances, shaker-style cabinetry, tiled backsplash, and ample storage and counter space. The living room includes a new electric fireplace, pot lights installed in 2026, and walkout to a deck.The lower level features a spacious primary bedroom with a full wall of closets and pot lights installed in 2026, a second bedroom suitable for family, guests, or a home office, a 4-piece bathroom, and a dedicated laundry room. Conveniently located close to grocery stores, shopping, public transit, parks, river pathways, schools, and other amenities. Professionally painted and updated throughout. Some photos have been digitally staged. Lease Terms & Requirements: Minimum 1-year lease. First and last month's rent due upon acceptance of a successful application. Applicants to provide a completed lease application, letter of employment, credit report, and references. Snow removal and lawn maintenance included. (id:55689)
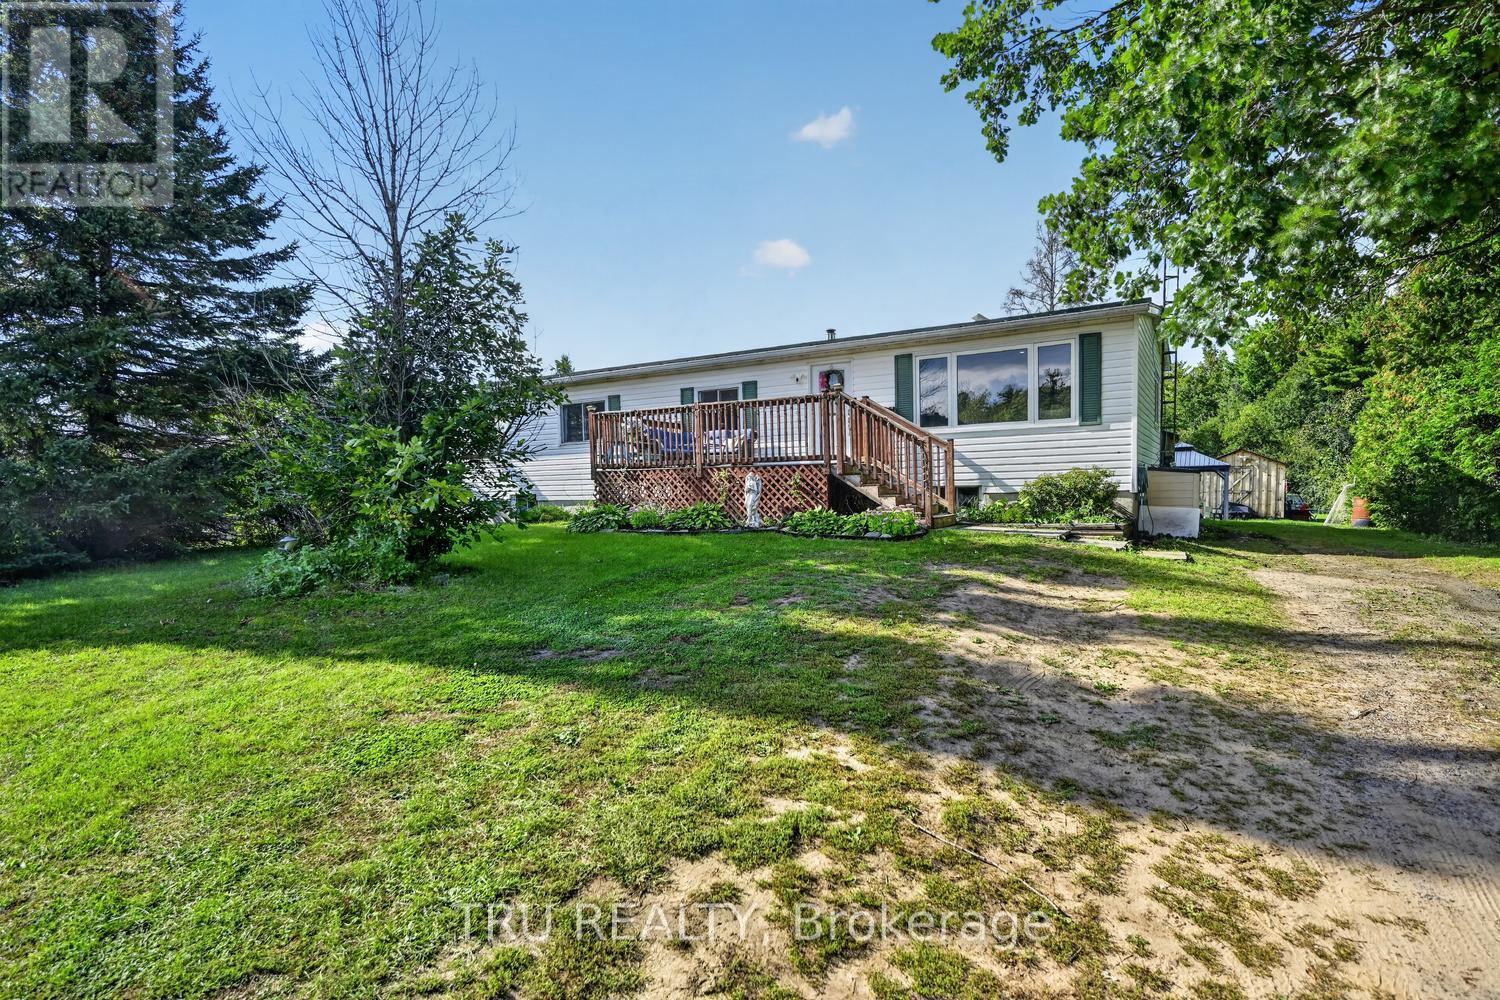
4014 Glen Smail Road
Augusta, Ontario
Welcome to 4014 Glen Smail Road - where country living meets comfort, space, and style! This beautifully updated 3-bedroom home is ready for its next family to move in and enjoy. Step inside to a bright and welcoming living room featuring large windows that fill the space with natural light, creating the perfect spot to relax and unwind. The spacious primary bedroom features its own ensuite and walk-in closet, giving you a comfortable private retreat. Need more room? The partially finished basement offers plenty of additional living space and is just waiting for your final touches. With a dedicated home office, there's flexibility for a family room, games area, home gym, or whatever works for your lifestyle. Stay comfortable year-round with propane forced-air heating and central A/C. Outside is where this property really shines! The large backyard gives the kids plenty of room to run and play, while offering lots of space for summer BBQs, entertaining, gardening, or simply enjoying country life. Two Amish-built sheds provide excellent additional storage. Bright, updated, spacious and full of country charm - come see what 4014 Glen Smail Road has to offer! (id:55689)
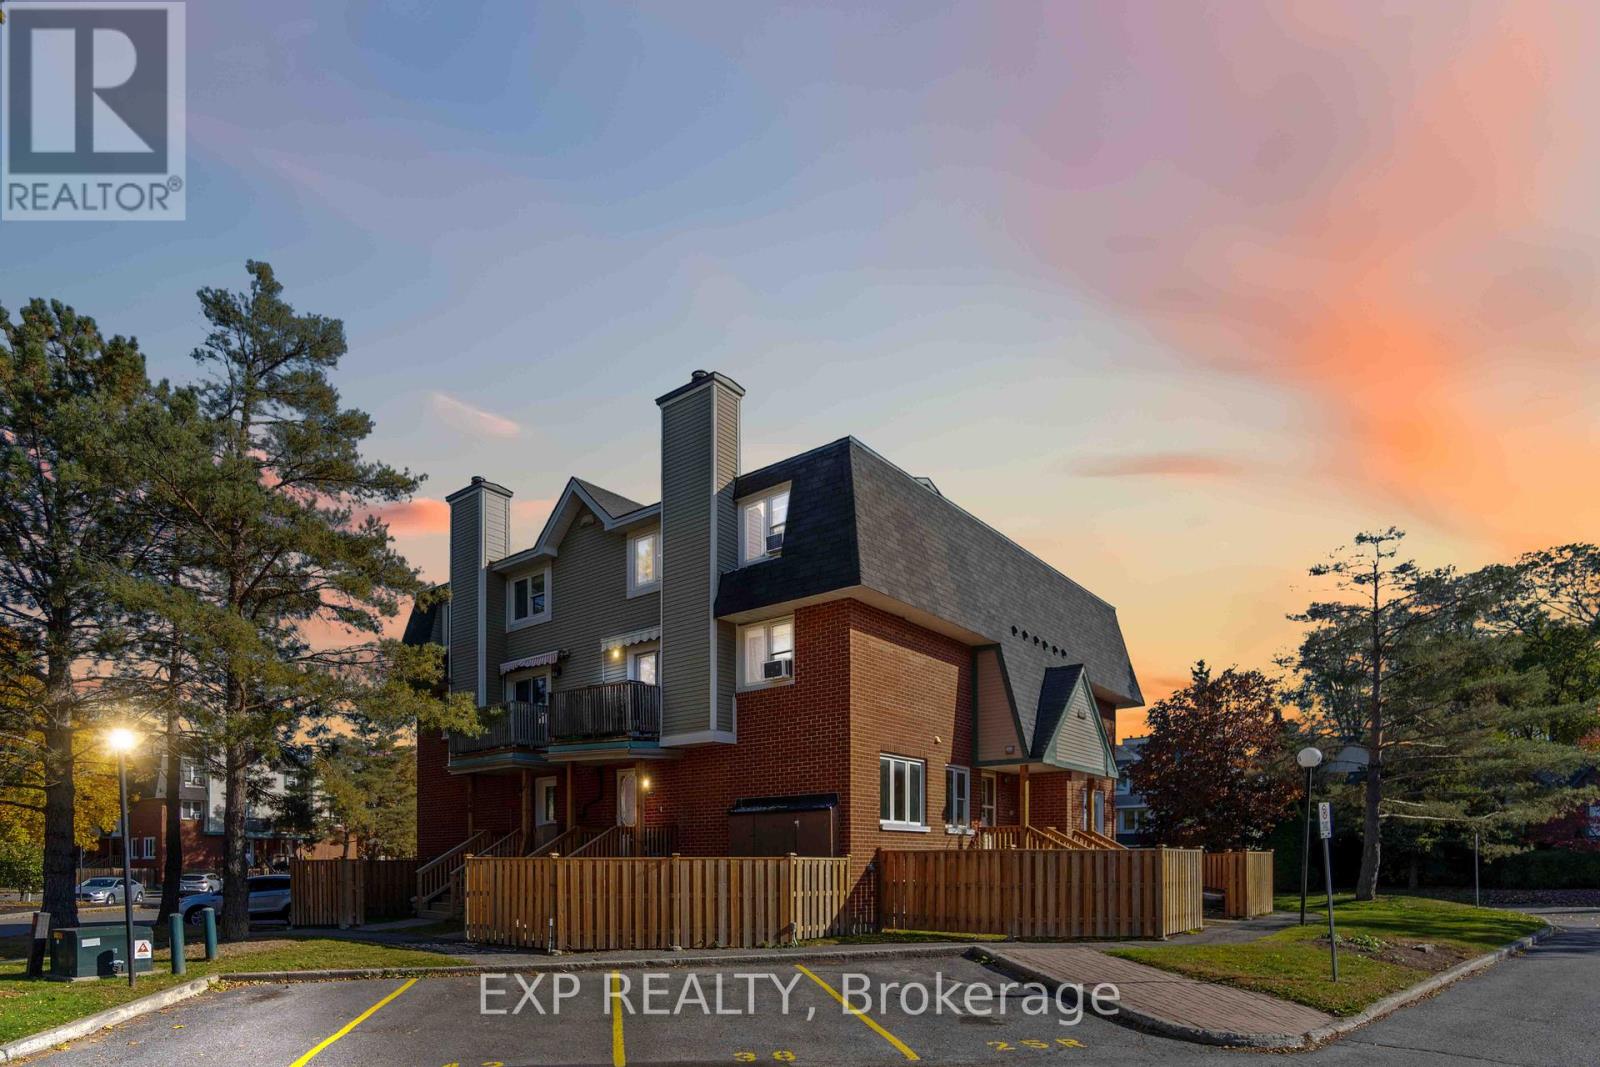
207 - 6 Terrace Drive
Ottawa, Ontario
Well maintained 2 bedroom, 3 bathroom. UPPER LEVEL home is steps to amenities, parks & transit. VERY convenient living! Open concept main floor living area has large windows allowing for lots of light with a wood burning fireplace to add to the coziness. Easy access to the balcony that is WEST facing, perfect for sunset watching! Generously sized kitchen with shaker style cabinets! Main level laundry room with lots of storage space along with a secondary storage walk-in closet on the second floor. Large master bedroom has a walk in closet and a beautiful ensuite. 2nd bedroom and main bath complete the 2nd level. MUST be seen in person! The parking spot is conveniently located right in front of the home! (id:55689)
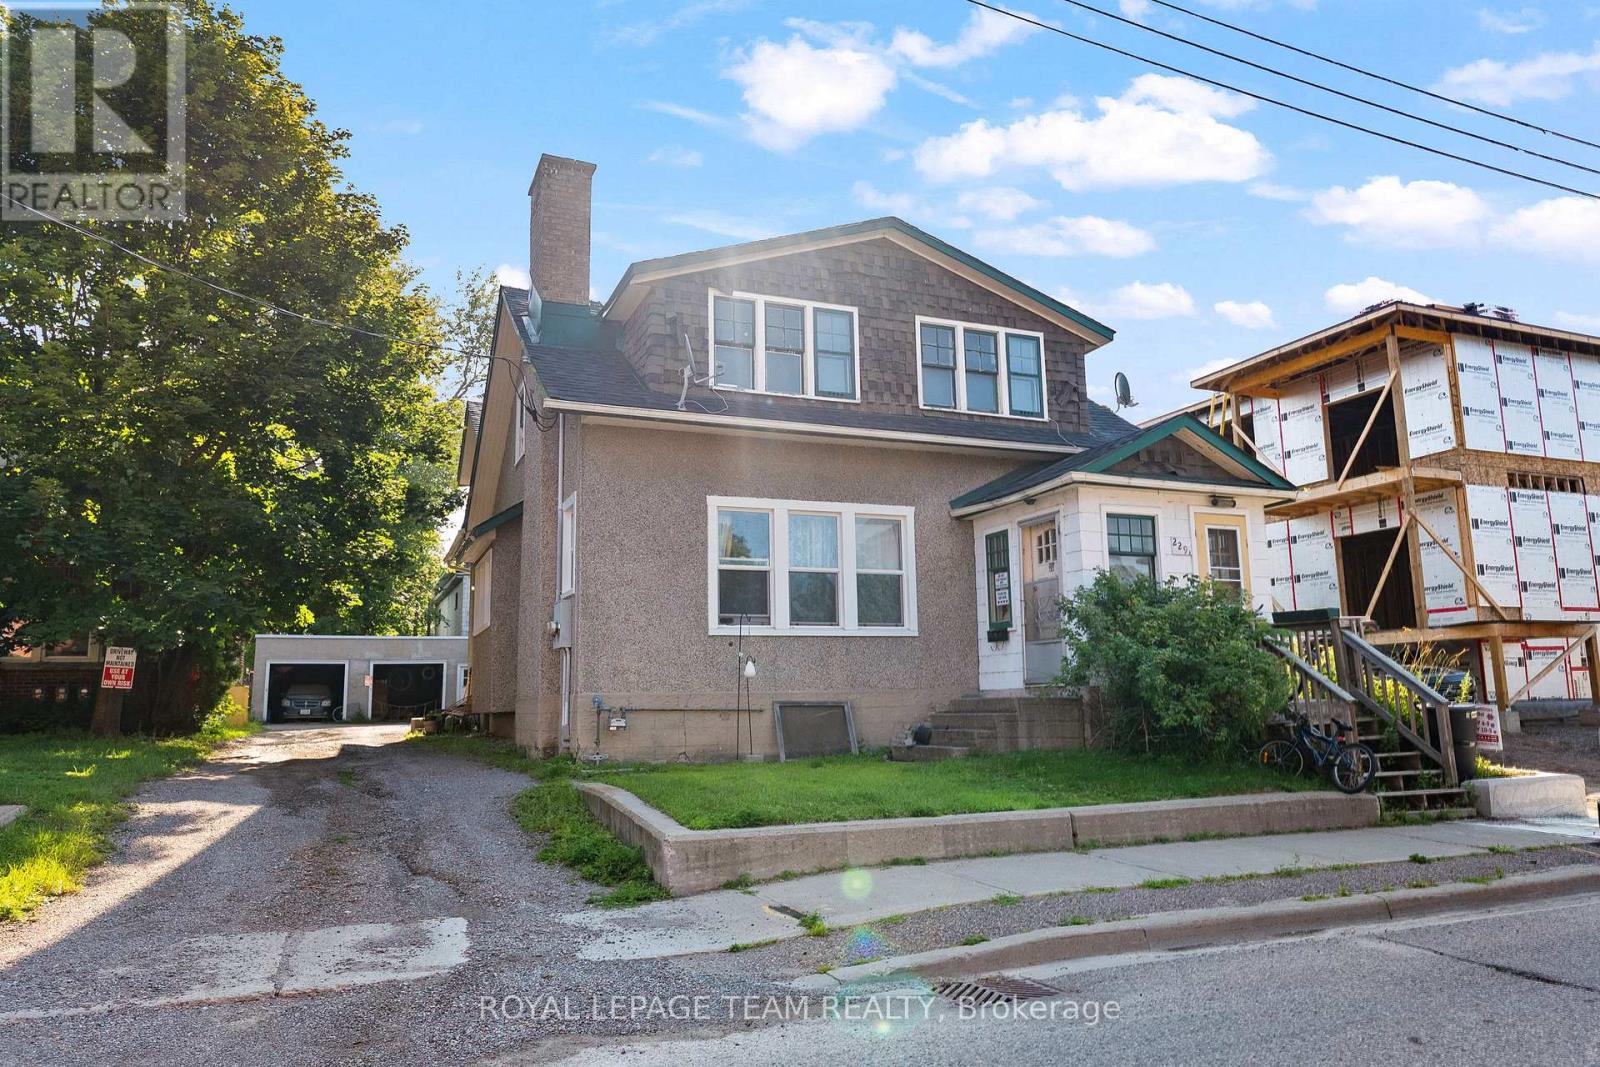
229 Cecelia Street
Pembroke, Ontario
Investment opportunity in the heart of Pembroke's East End! This up-and-down duplex offers approximately ~2,387 sq. ft. above grade, with an approximate ~1,200 sq. ft main-floor unit and an approximate ~1,187 sq. ft. upper unit. Each spacious unit features two bedrooms, hardwood floors and its own fireplace. Both currently rent for $1,600 per month, generating $38,400 in gross annual rental income. Tenants pay their own separately metered hydro. Updates completed in 2024 include a roof, vinyl windows on the lower half of the home, bedroom flooring. Set on a small, very low-maintenance lot with two rear parking spaces. Basement storage provides potential space for future coin-operated laundry, offering an opportunity to generate additional income! A luxury six-unit residential building is being constructed next door, adding to the area's ongoing investment and development. Walk to Algonquin College, Metro, Circle K, restaurants and McDonald's, with schools, parks, Pembroke Regional Hospital and a police station nearby! A solid addition to any investment portfolio! (id:55689)
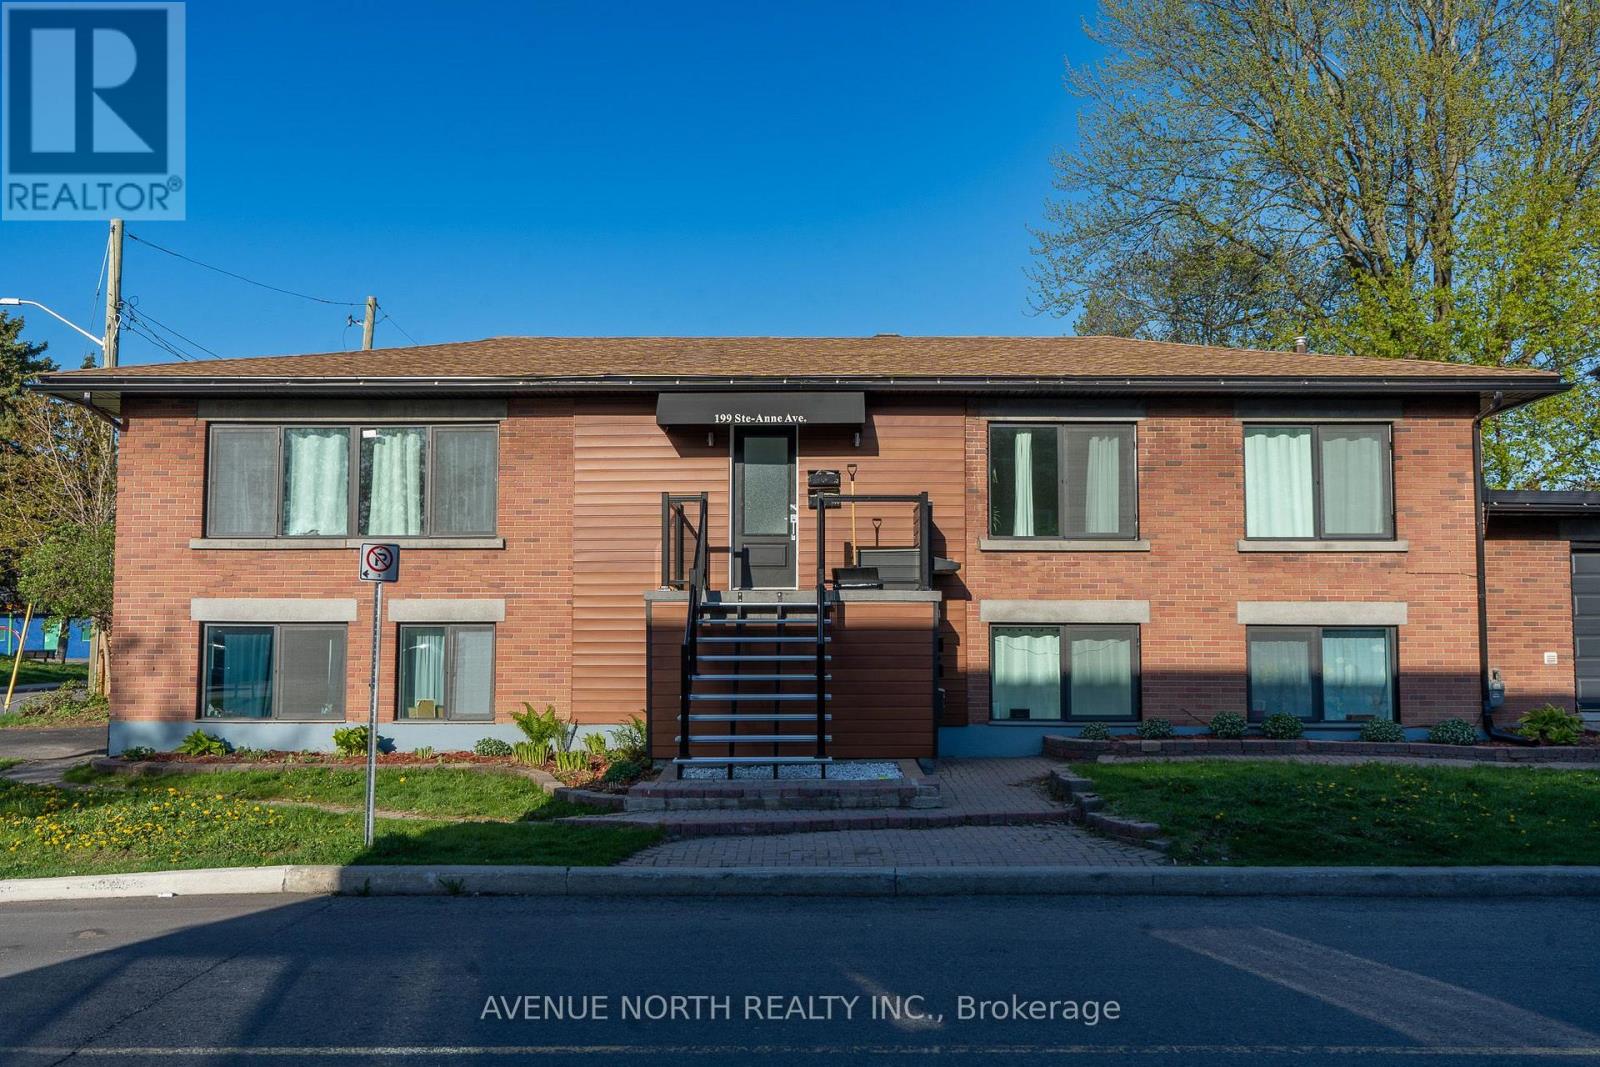
4 - 199 Ste Anne Street
Ottawa, Ontario
Fully renovated second floor unit, 1 bedrooms, 1 bathroom, situated on a peaceful street adjacent to a park. Pristine property with a spacious entrance with large ceramic tiles, a combined living and dining area with hardwood flooring, a window offering a view to the west. three piece bathroom with wave sink and double wide walk-in glass shower with vertical ceramic tile & linen. The Italian bistro-style kitchen with two-door stainless steel refrigerator, garage-style cabinets, a five-burner range with a convection oven, a fluted hood fan, a double window above the sink, a glass accent cabinet, and ceramic tiles. The bedroom feature oversized windows, wide plank flooring, flat ceilings, closets, and LED lighting. Rent includes parking, gas, water, heating and central air. Shared laundry on-site. (id:55689)
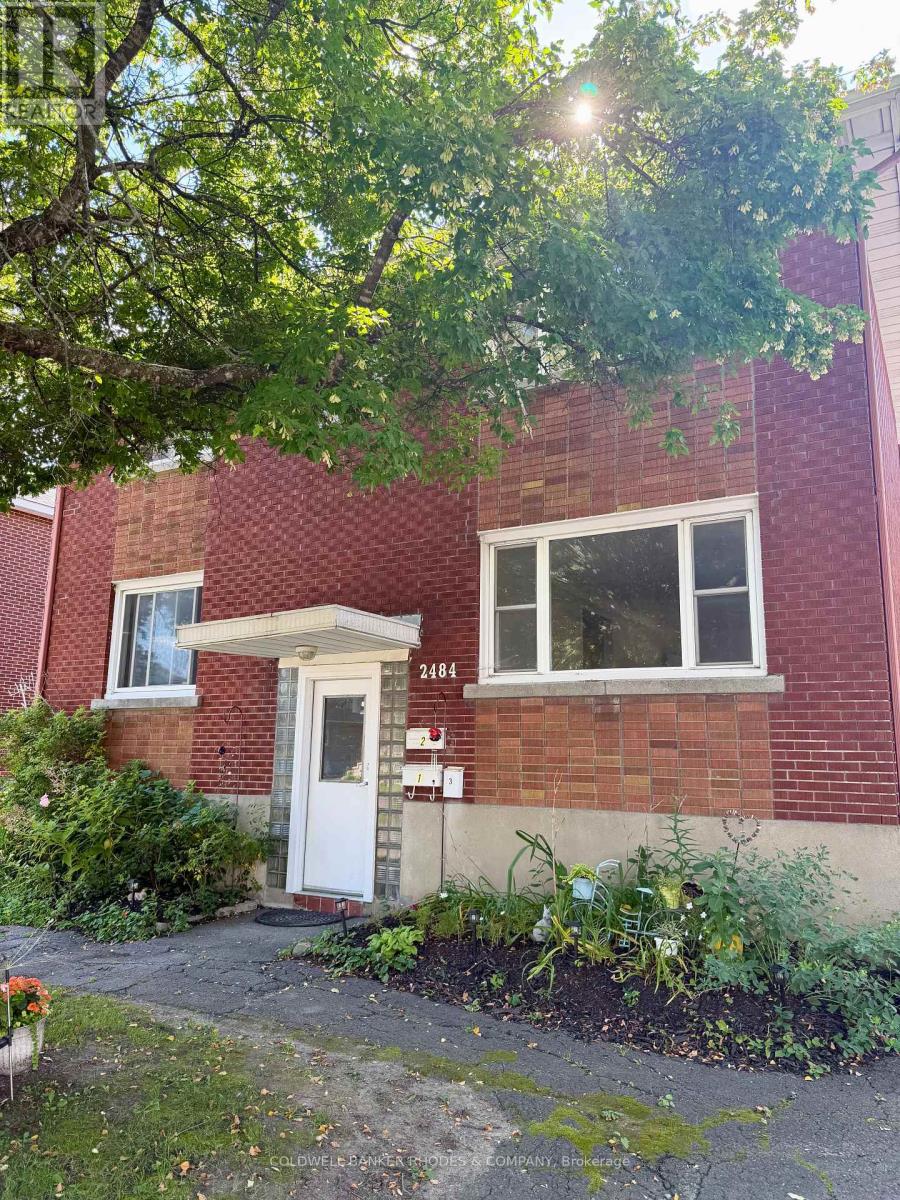
1 - 2484 Carlsen Avenue
Ottawa, Ontario
Bright and spacious 3-bedroom apartment in the desirable Heron Park neighbourhood, ideal for students or professionals seeking a convenient and central location. Enjoy easy access to public transit, shopping, restaurants, parks, and everyday amenities, with Carleton University and Mooney's Bay Beach just a short bike ride away. The apartment offers three well-sized bedrooms, with two located at the front of the unit and the third tucked away at the rear, providing added privacy and separation. The generous living and dining rooms offer plenty of space to relax, study, or entertain, with hardwood flooring throughout. The fully equipped kitchen features ample storage and room for a kitchen table, plus convenient access to the shared backyard through the rear entrance. Additional features include shared coin laundry in the basement, one dedicated surfaced parking space at the front of the property and a storage locker in the basement. Snow removal and lawn maintenance are included, along with water and heat. Only pay hydro and internet! Move-in ready and situated on a quiet street, this is a fantastic opportunity to enjoy comfortable living in a central Ottawa location. (id:55689)

192 Allan Drive
Arnprior, Ontario
Space, convenience, and a location that makes life easy - this 5 bedroom side split delivers it all. With 3 bedrooms upstairs and 2 additional rooms downstairs, plus 2 full bathrooms, a large fenced yard, and a massive crawl space for storage, this home offers flexible living without sacrificing comfort. You're steps from St. John XXIII School, minutes to HWY 417, close to Arnprior shopping and dining, a short drive to the Madawaska or Ottawa River, and approximately 30 minutes to Kanata - the perfect blend of quiet living and quick access to everything you need. Homes in locations like this don't last. Book your showing today. 24 hour irrevocable on all offers as per Form 244. (id:55689)

118 Knoxdale Road
Ottawa, Ontario
Welcome to 118 Knoxdale Road! This 3-bedroom, 1-bath home sits on an impressive 75' x 100' lot in a mature, family-friendly neighbourhood. A fantastic opportunity for first-time buyers, investors, renovators or builders looking to add value. Conveniently located near schools, parks, playgrounds, recreation, shopping, restaurants, public transit and major roadways. Close to Knoxdale Public School, St. John XXIII Catholic School, Manordale Park, Ben Franklin Park and the Superdome.Estate sale. Property being sold in its present condition. (id:55689)
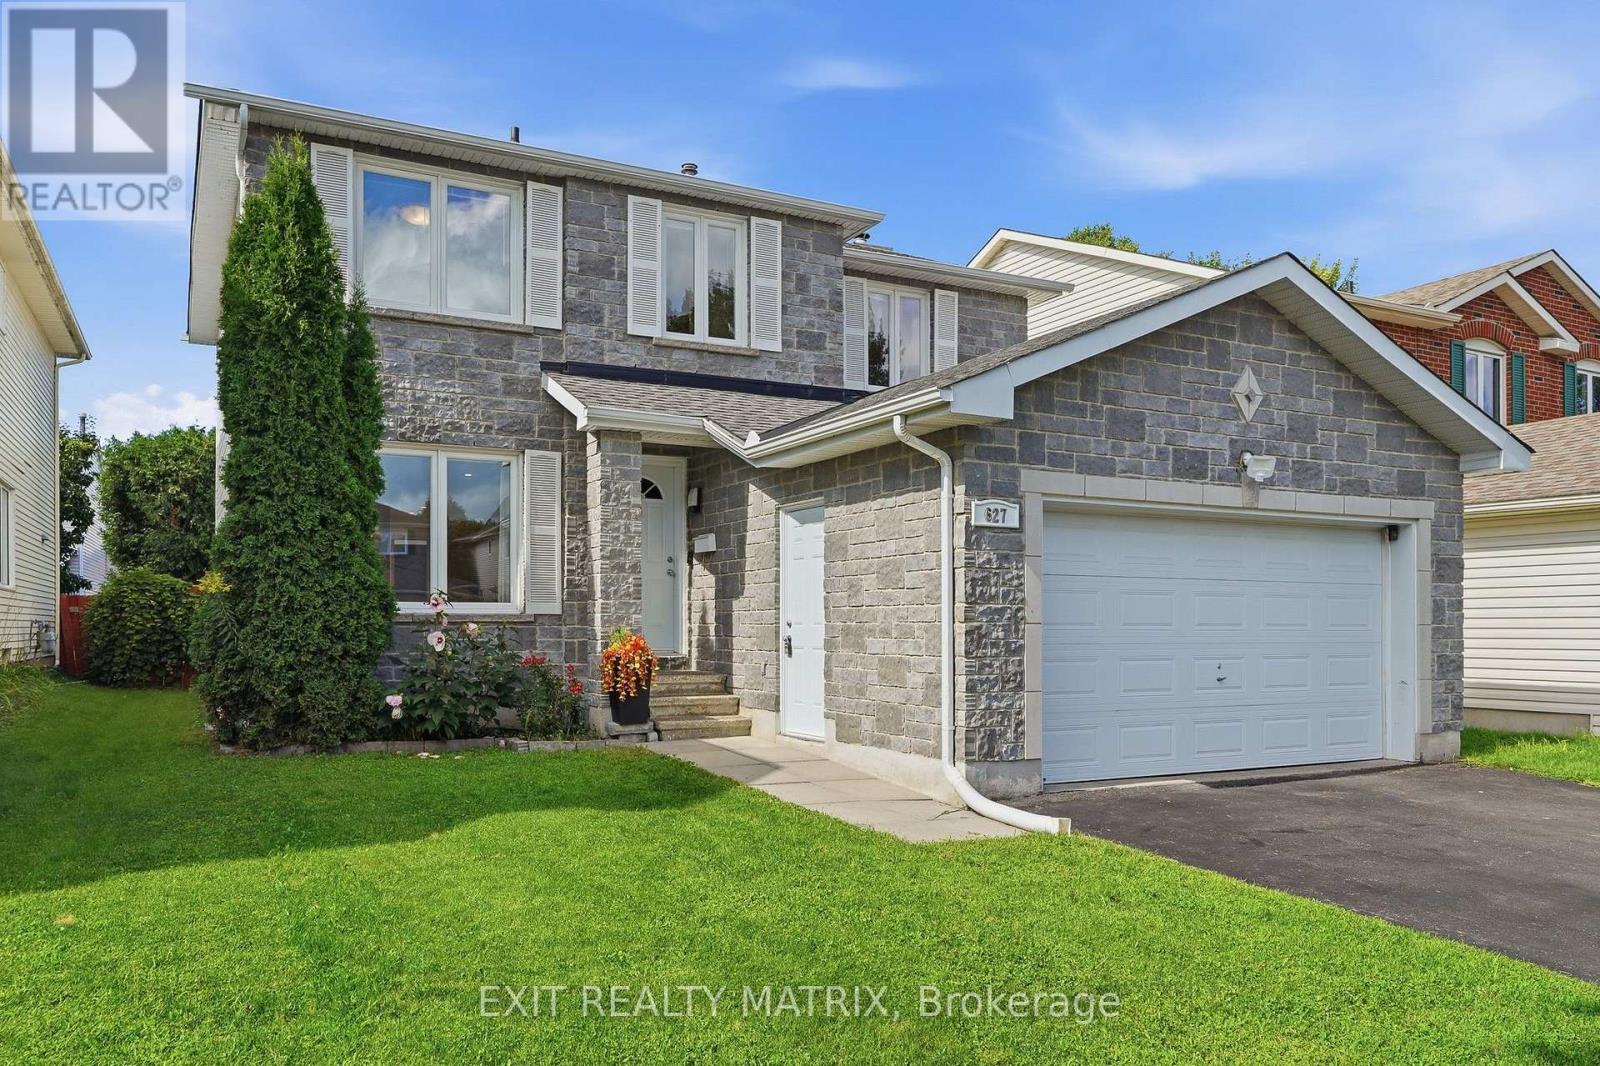
627 Chenier Way
Ottawa, Ontario
Some homes make you choose between space, comfort, and location. At 627 Chenier Way, you get all 3. This bright detached 2-story home offers approximately 2,100 sq. ft. above grade, a true 4-bedroom, 3-bathroom layout, and room for the whole family to live comfortably. The main floor moves naturally from a spacious living room and formal dining area into an updated kitchen with rich cabinetry, generous prep space, peninsula seating, and an eat-in area. Just beyond, the family room is anchored by a wood-burning fireplace, creating the perfect place to unwind. Main-floor laundry keeps everyday life simple. Upstairs, 4 well-sized bedrooms and 2 full bathrooms keep busy mornings moving. Need more room? The partially finished lower level is ready for a home office, gym, playroom, and storage, with even more potential to make it your own. Outside, the fully fenced backyard with patio and oversized gazebo is made for summer dinners and relaxed weekends. An attached garage and parking for up to 6 vehicles complete the package. Updates reported around 2011 include the kitchen, roof, furnace, central A/C, and most windows, with the main and upper levels also freshly painted. All of this in family-friendly Fallingbrook, close to parks, schools, shopping, and everyday amenities. This is the space your next chapter has been waiting for. (id:55689)
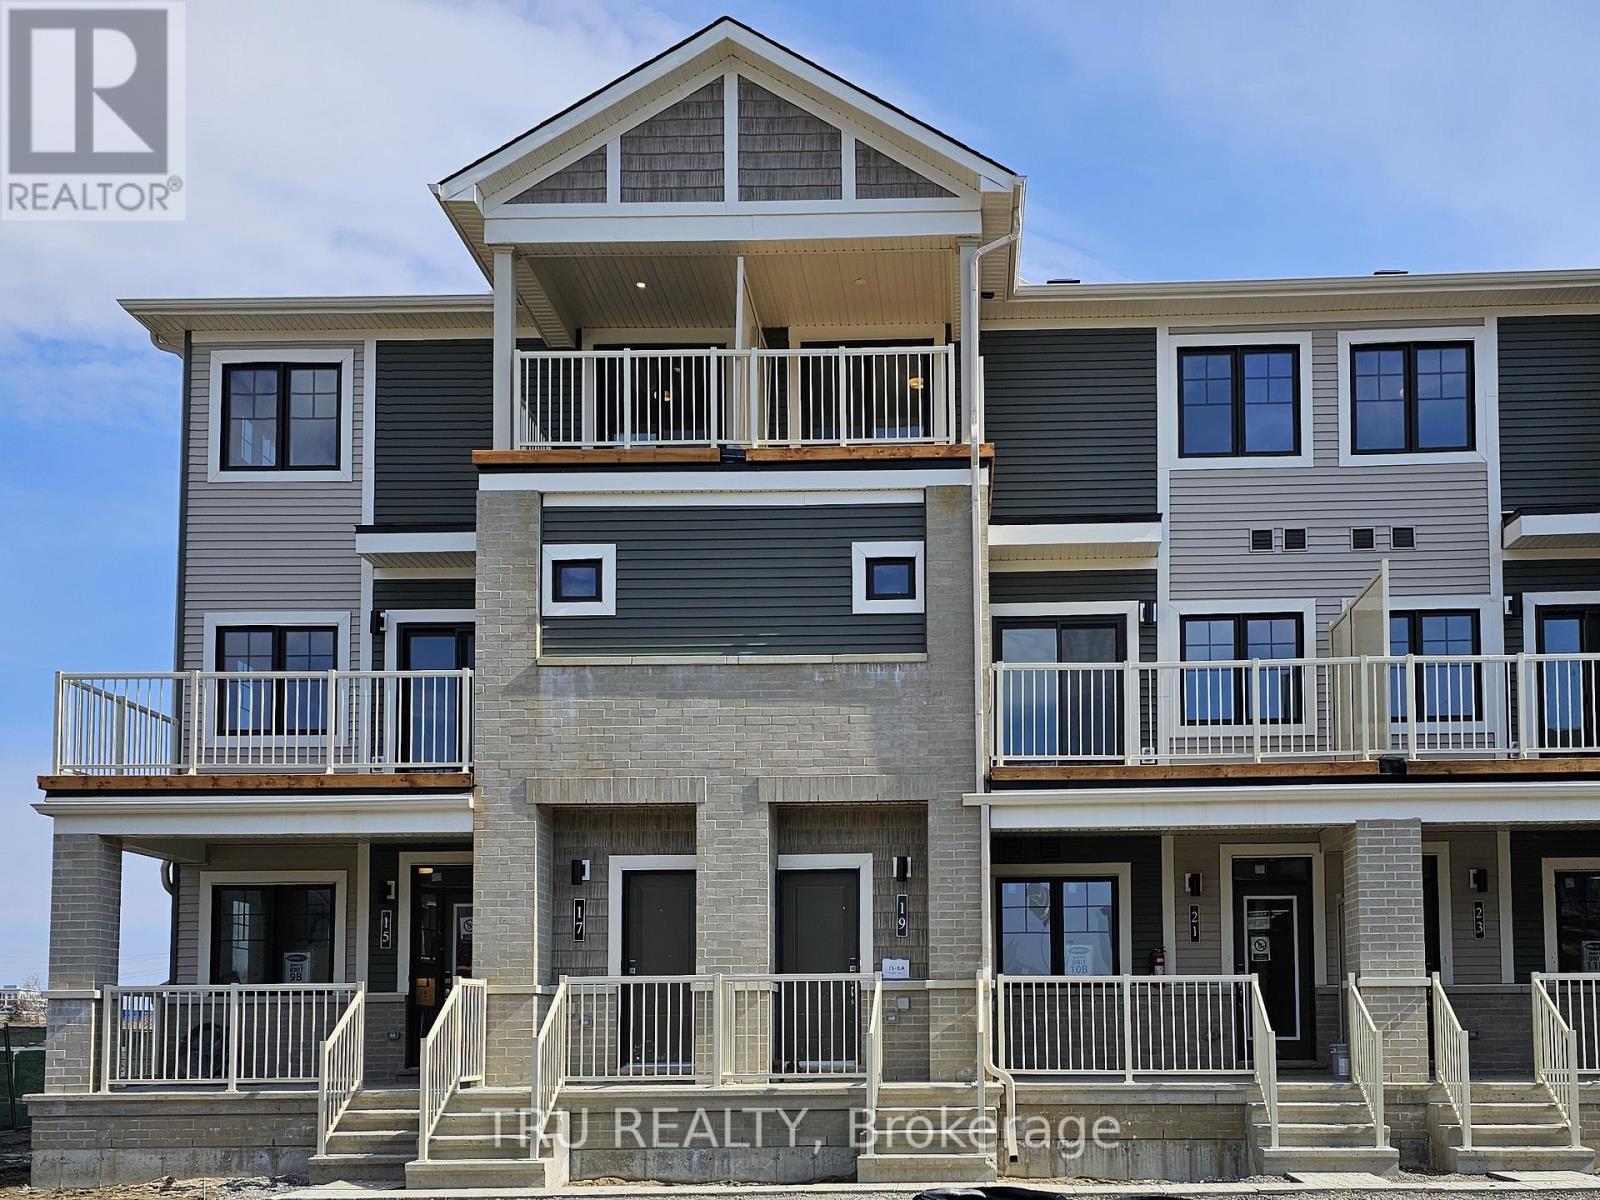
19 Pyrite Private
Ottawa, Ontario
Welcome to this stunning, like-new 2-bedroom stacked townhome, available for move-in December 1st. Step inside to a bright, open-concept living space filled with natural light from an abundance of windows. Enjoy the added luxury of two private balcony decks-perfect for morning coffee or relaxing outdoors. The home features upgraded interior finishes throughout, along with modern, upgraded appliances designed for comfortable living. Ideally located with easy access to schools, shopping, highways, and all the amenities of a vibrant community, this is an exceptional opportunity to make a beautiful home your own. (id:55689)
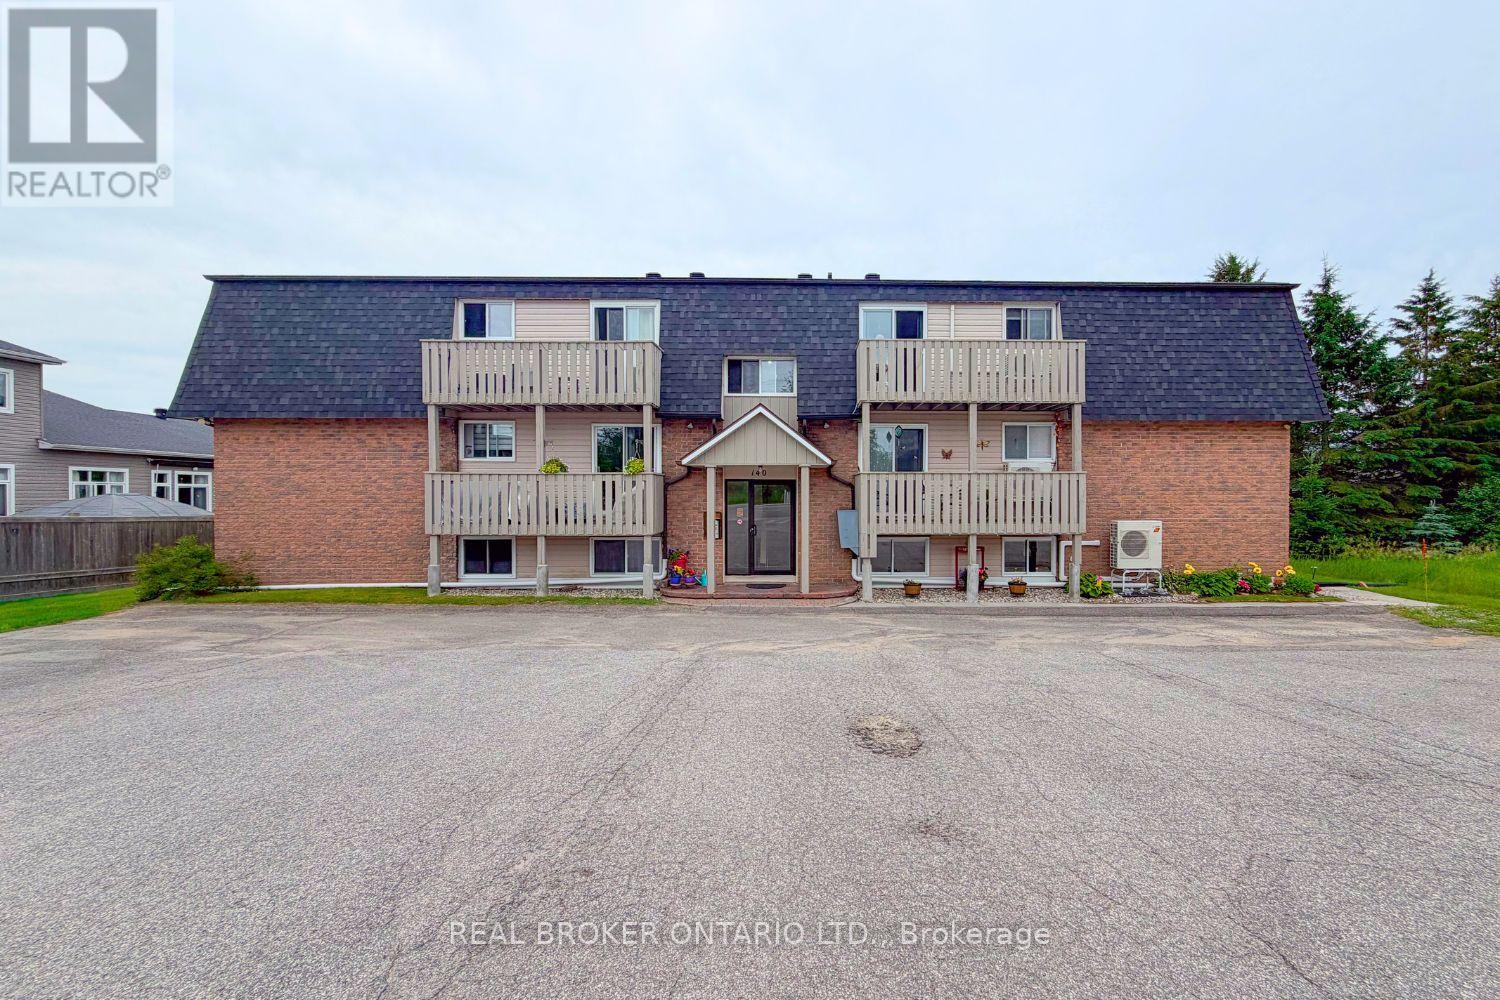
12 - 140 George Street W
North Grenville, Ontario
Welcome to easy, affordable living in the heart of Kemptville! This beautifully maintained 2 bedroom, 1 bathroom condo offers the perfect opportunity for first time buyers, downsizers, or investors looking for a move in ready home in a quiet, well managed community. Situated on the top floor, this bright and inviting unit features approximately 800 square feet of comfortable living space, thoughtfully updated over the years with a renovated bathroom. Enjoy year round comfort and energy efficiency with two ductless heating and air conditioning units, professionally maintained annually, along with baseboard heating for backup. The spacious layout offers excellent storage throughout, including custom built in bathroom cabinetry, while the stylish bathroom has a luxurious custom shower with rainfall, handheld, and high pressure settings. Step outside to your private balcony overlooking mature trees and a peaceful shared backyard space complete with gazebo access. Low monthly condo fees of just $330 include water, snow removal, lawn care, and window maintenance, making ownership both simple and affordable. The healthy reserve fund and proactive condo board provide added peace of mind. Additional features include one owned parking space with the possibility of accommodating a second vehicle, municipal services, updated roof, intercom system, separate hydro meter, and a full appliance package. Conveniently located close to shopping, restaurants, parks, schools, and all the amenities Kemptville has to offer, this charming condo is an excellent place to call home or a smart addition to your investment portfolio. (id:55689)
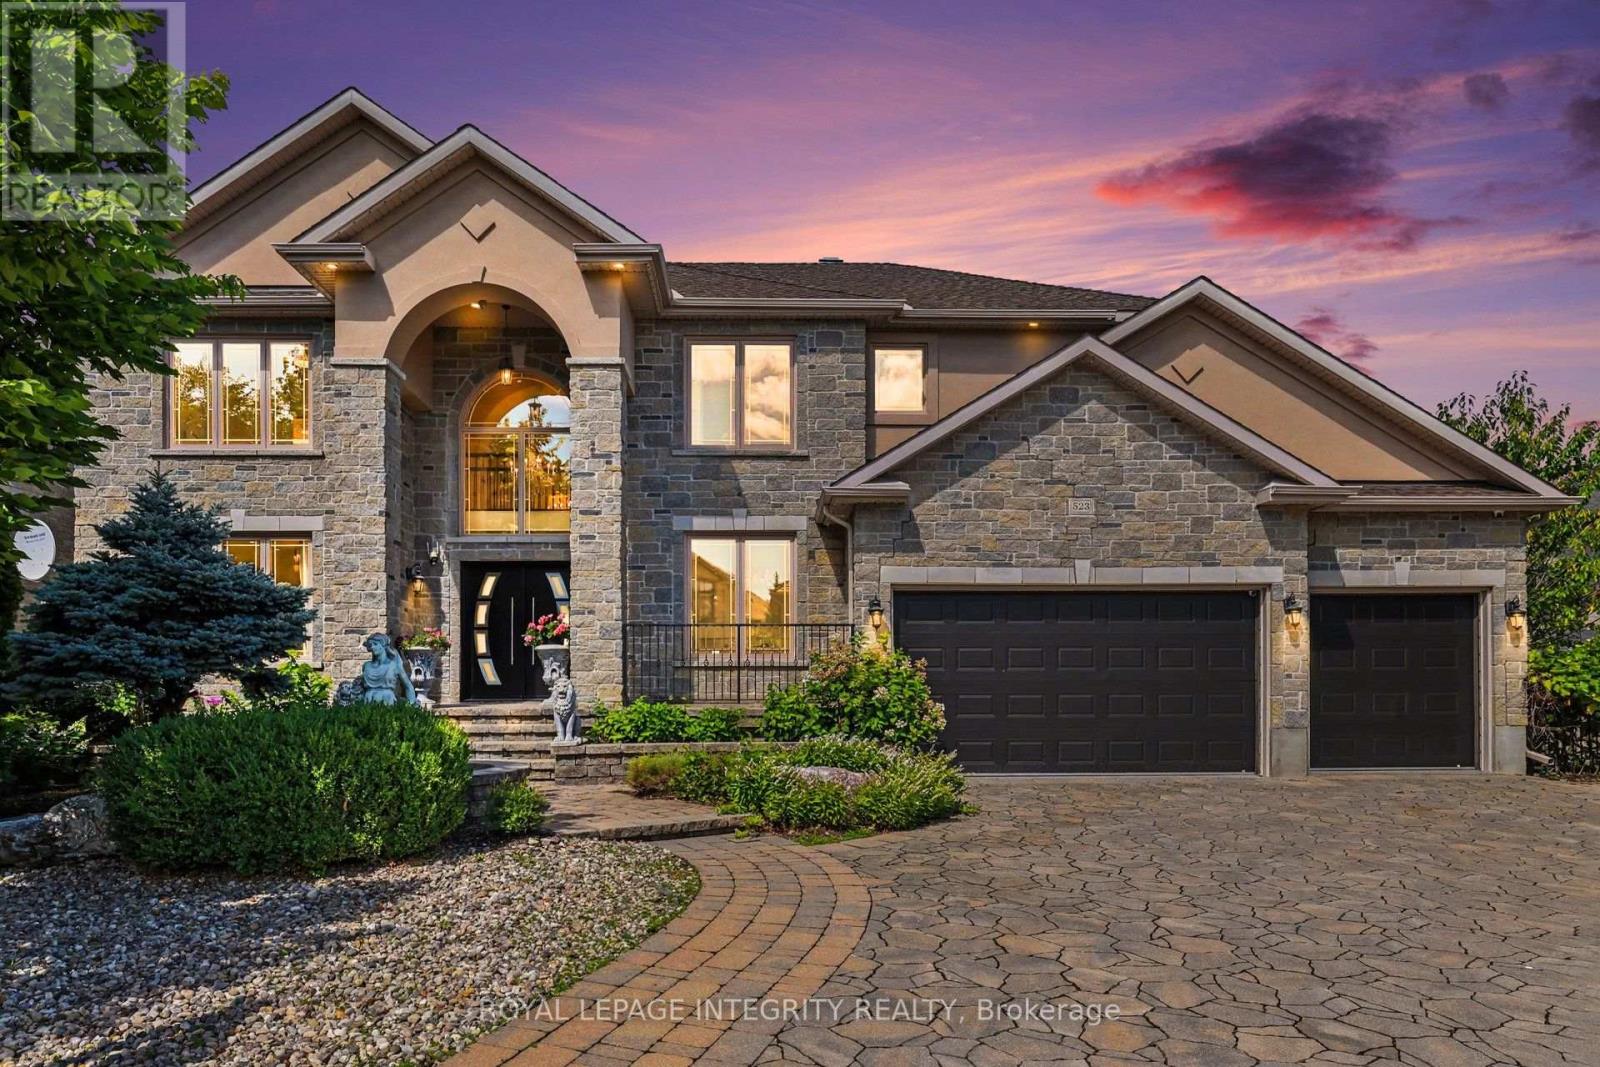
523 Kochar Drive
Ottawa, Ontario
An extraordinary showcase of luxury, design, and resort-style living in Ottawa's coveted Moffat Farm community, known as the "Prince of Wales on the Rideau." Extensively renovated with approximately $300,000 in premium upgrades, this 3,790+ sq. ft. turnkey residence offers an exceptional blend of elegance, comfort, and wellness. Set behind an elegant stone façade, the home features designer lighting, custom finishes, and refined architectural details throughout. At its heart is a spectacular chef-inspired kitchen with a dramatic waterfall island, professional gas cooktop, premium built-in appliances, heated floors, bespoke cabinetry, and a stunning illuminated glass wine display. The upper level offers a luxurious primary retreat with a spa-inspired ensuite featuring heated floors, marble-inspired finishes, a freestanding soaking tub, and sophisticated designer fixtures. Three additional spacious bedrooms provide excellent family accommodation, including one with a private ensuite. Step outside to your own private resort. The backyard oasis features an in-ground pool, hot tub, and sauna, thoughtfully designed for entertaining, relaxation, and year-round wellness. The fully finished lower level offers exceptional versatility with a spacious recreation area, exercise room, additional bedroom, and full bathroom. Complete with a dedicated main-floor office and triple-car garage. Steps to the Rideau River and scenic trails, and just minutes to Mooney's Bay Beach, Carleton University, downtown Ottawa, and the airport, this is a rare opportunity to enjoy privacy, natural beauty, and convenience in one of Ottawa's most prestigious communities. (id:55689)
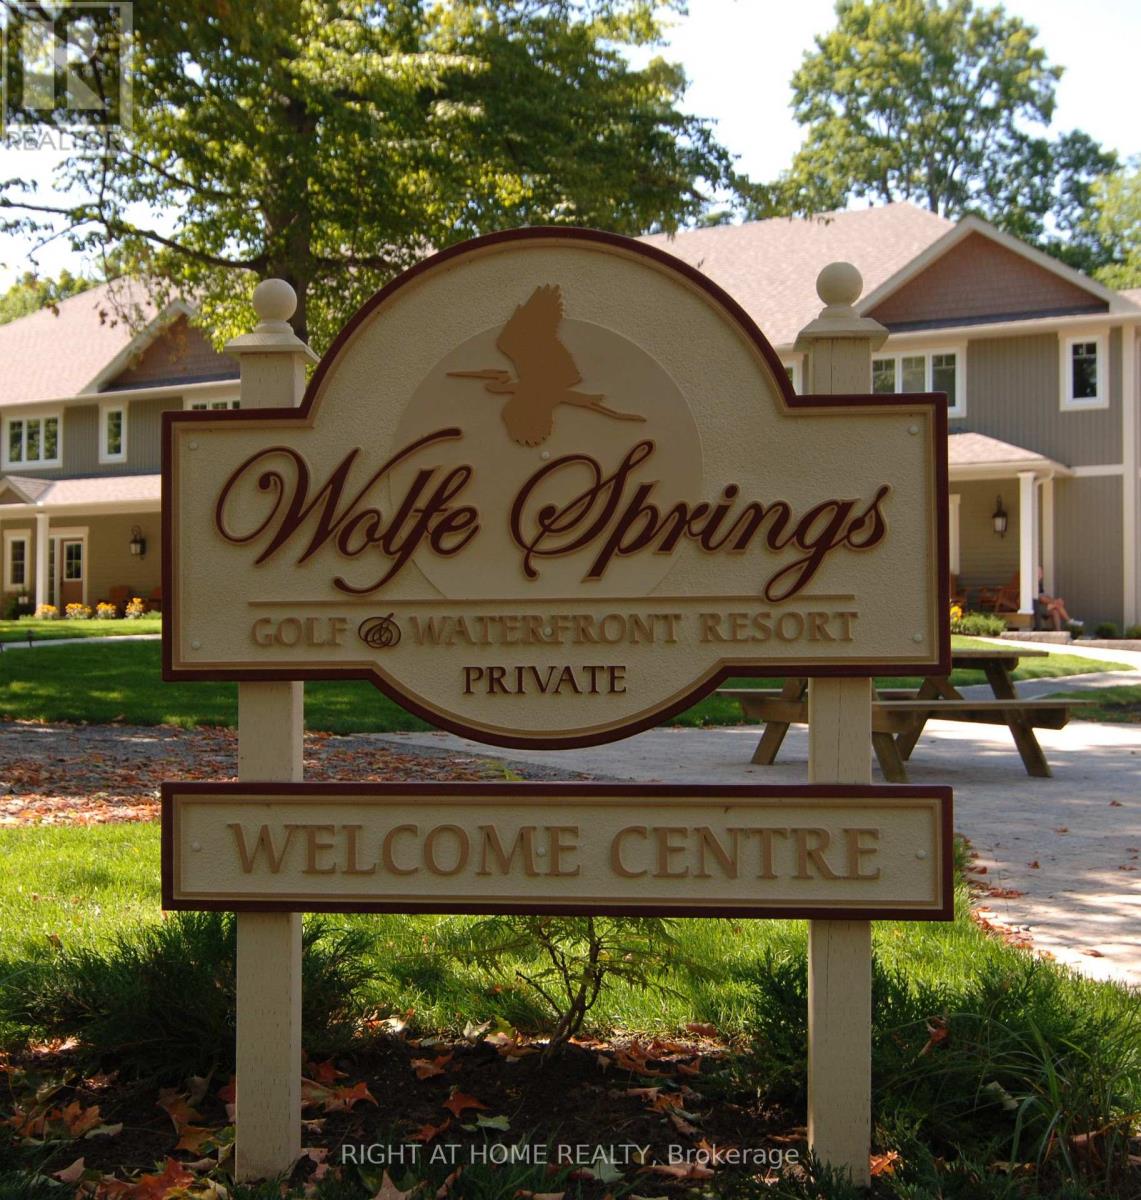
10-3 - 532 10th Concession Road
Rideau Lakes, Ontario
Experience the best of resort-style living at Wolfe Springs Resort in Westport, Ontario, with the opportunity to purchase a share in one of the beautifully appointed Fairway Villas. Set amidst the natural beauty of the Rideau Lakes region, this unique ownership opportunity offers a relaxed and luxurious retreat with access to exceptional resort amenities, recreational activities, and the surrounding charm of Westport. Enjoy a turnkey getaway designed for effortless four-season living, with the Fairway Villas offering comfortable accommodations and a picturesque setting overlooking the resort's lush grounds and Evergreen Golf Course's fairways. Whether you're looking for a private escape, a place to entertain family and friends, or an investment in a shared vacation lifestyle, ownership at Wolfe Springs provides an exceptional opportunity to enjoy all that this sought-after destination has to offer. Owners have 5 weeks of stays available throughout the year, with a fixed week in the summer. (id:55689)
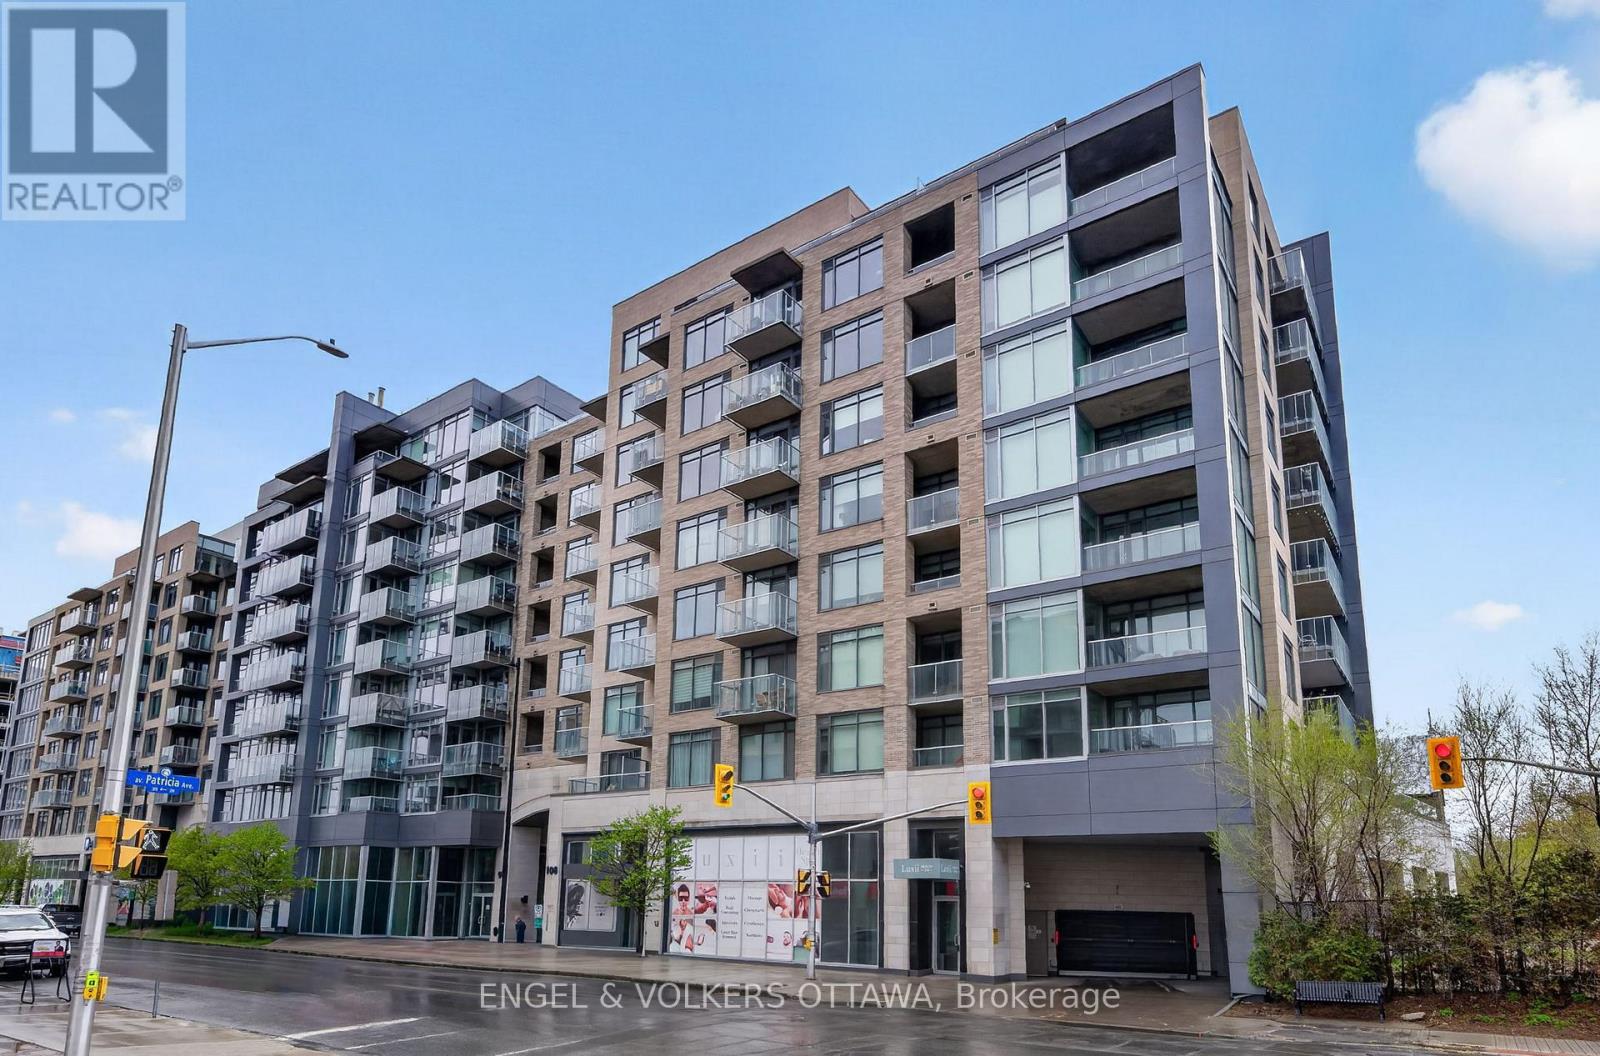
507 - 108 Richmond Road
Ottawa, Ontario
Experience elevated urban living in this 785 sq ft 1-bedroom, 1.5-bathroom condo in QWest - one of Westboro's most sought-after condominiums! This bright unit features an open-concept layout, large windows with West exposure, lots of natural light. The sleek kitchen is complete with quartz countertops, stainless steel appliances, abundant storage, and a convenient island with comfortable seating. The generous primary suite includes a walk-in closet with custom built-ins and a private ensuite bathroom with a walk-in shower. Stylish powder room for guests is a great bonus! Underground parking, and a storage locker are included! Residents of QWest enjoy outstanding building amenities such as a fully equipped fitness centre, theatre room, stylish party rooms, and a sprawling rooftop terrace with incredible views and many BBQ areas. Located just steps from public transit, top-rated restaurants, trendy cafes, boutique shopping, and all that vibrant Westboro has to offer, this is condo living at its absolute best! (id:55689)
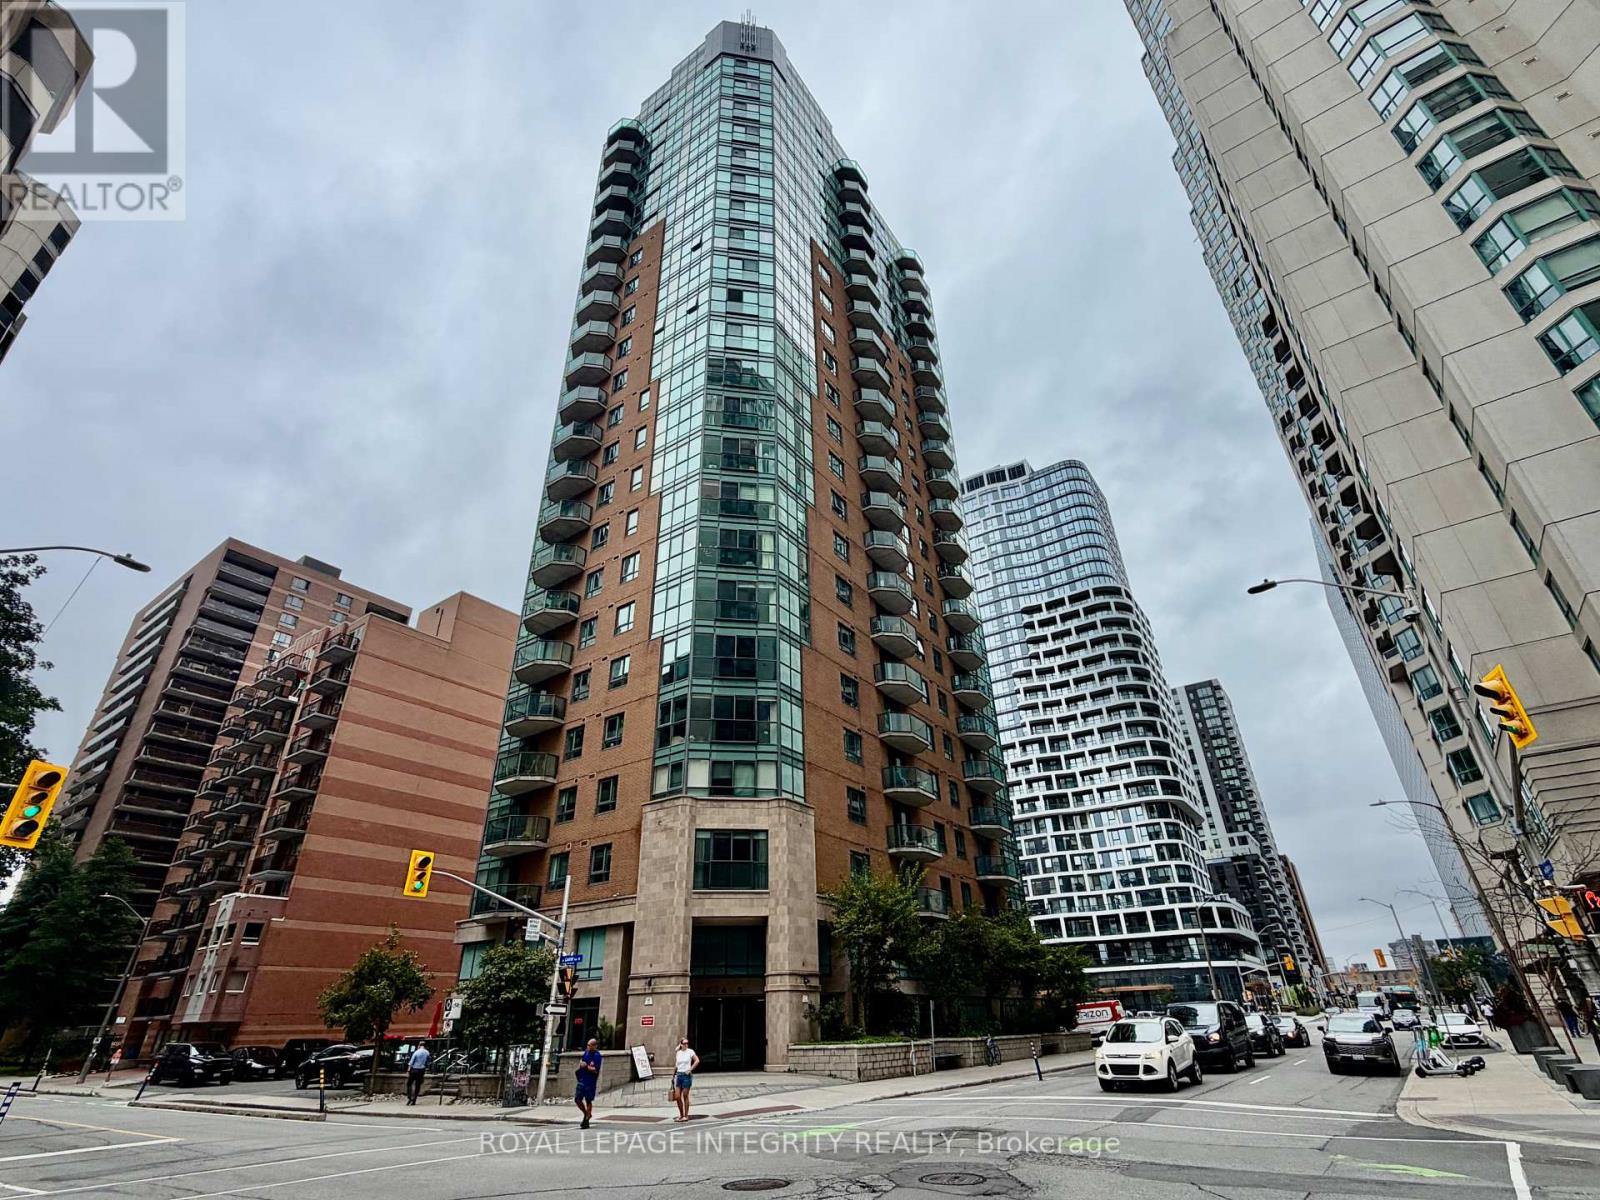
505 - 445 Laurier Avenue W
Ottawa, Ontario
Prime location! Move in ready 1 bedroom condo at the Pinnacle. Hardwood floors in whole unit for comfort. Generous size kitchen with granite & lots of cabinet space. 3 piece bathroom with granite. Prime underground parking on the first level. Walking distance to the LRT, government buildings, Parliament Hill, restaurants and much more. Quiet and clear building. Downtown living at its best! (id:55689)
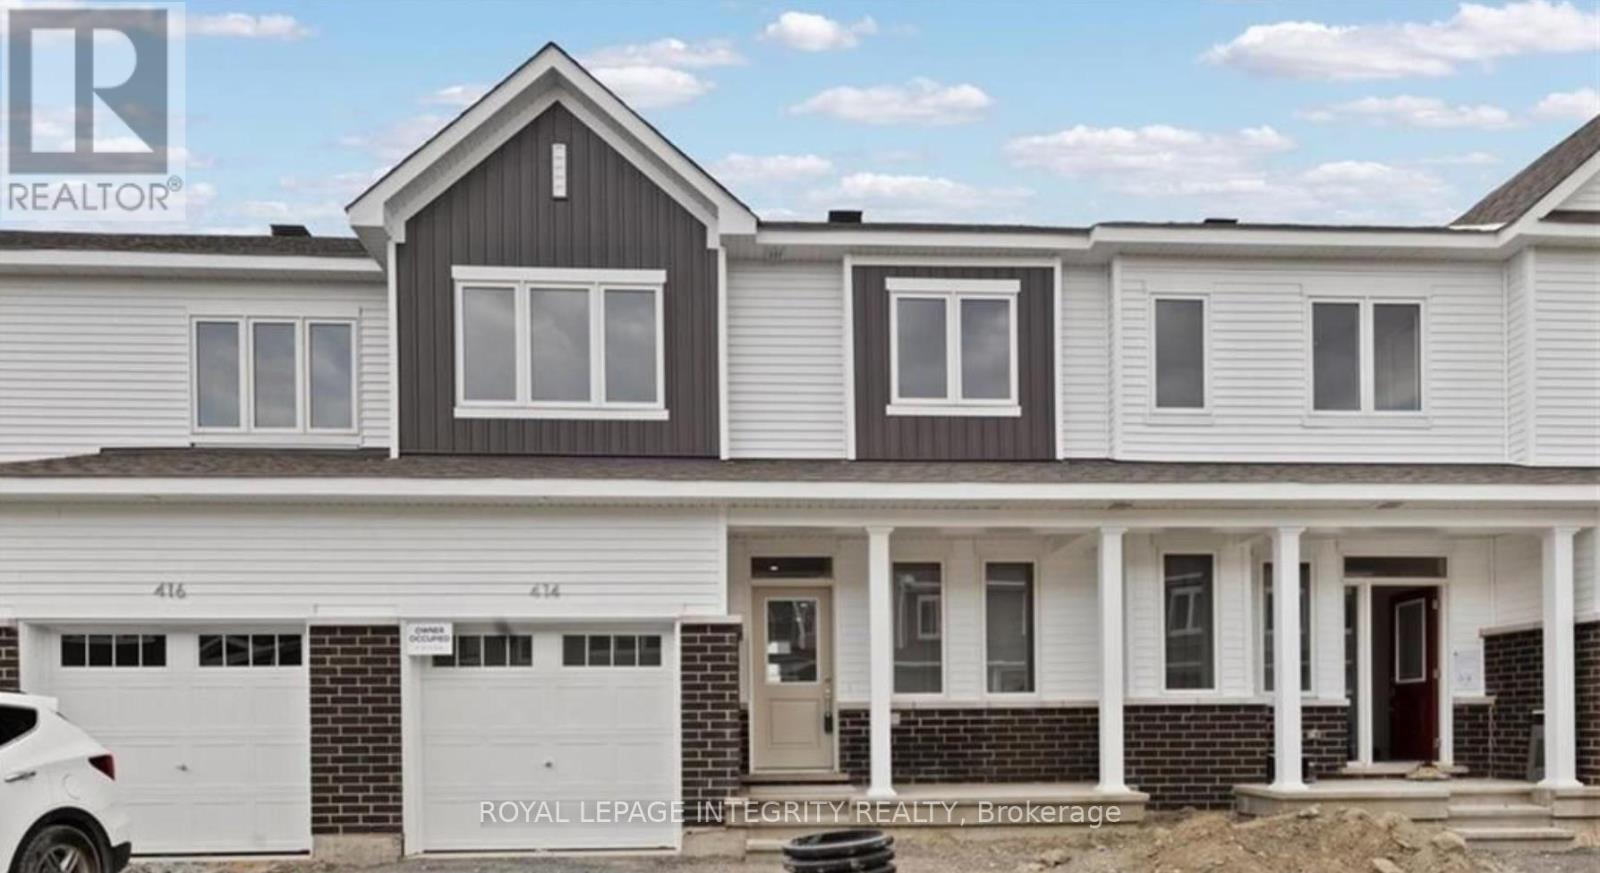
414 Epoch Street
Ottawa, Ontario
Welcome to this 3+1 bedroom, 4 bathroom townhome in the highly desirable Half Moon Bay community of Barrhaven. This home features a bright open-concept main floor, hardwood flooring, an upgraded kitchen with quartz countertops, and stainless steel appliances. The second floor offers 3 spacious bedrooms, each with a walk-in closet, including a primary bedroom with ensuite. The fully finished basement includes an additional bedroom, full bathroom, and den-perfect for a home office. Conveniently located minutes from schools, parks, shopping, and Highway 416. Book your showing today! (id:55689)
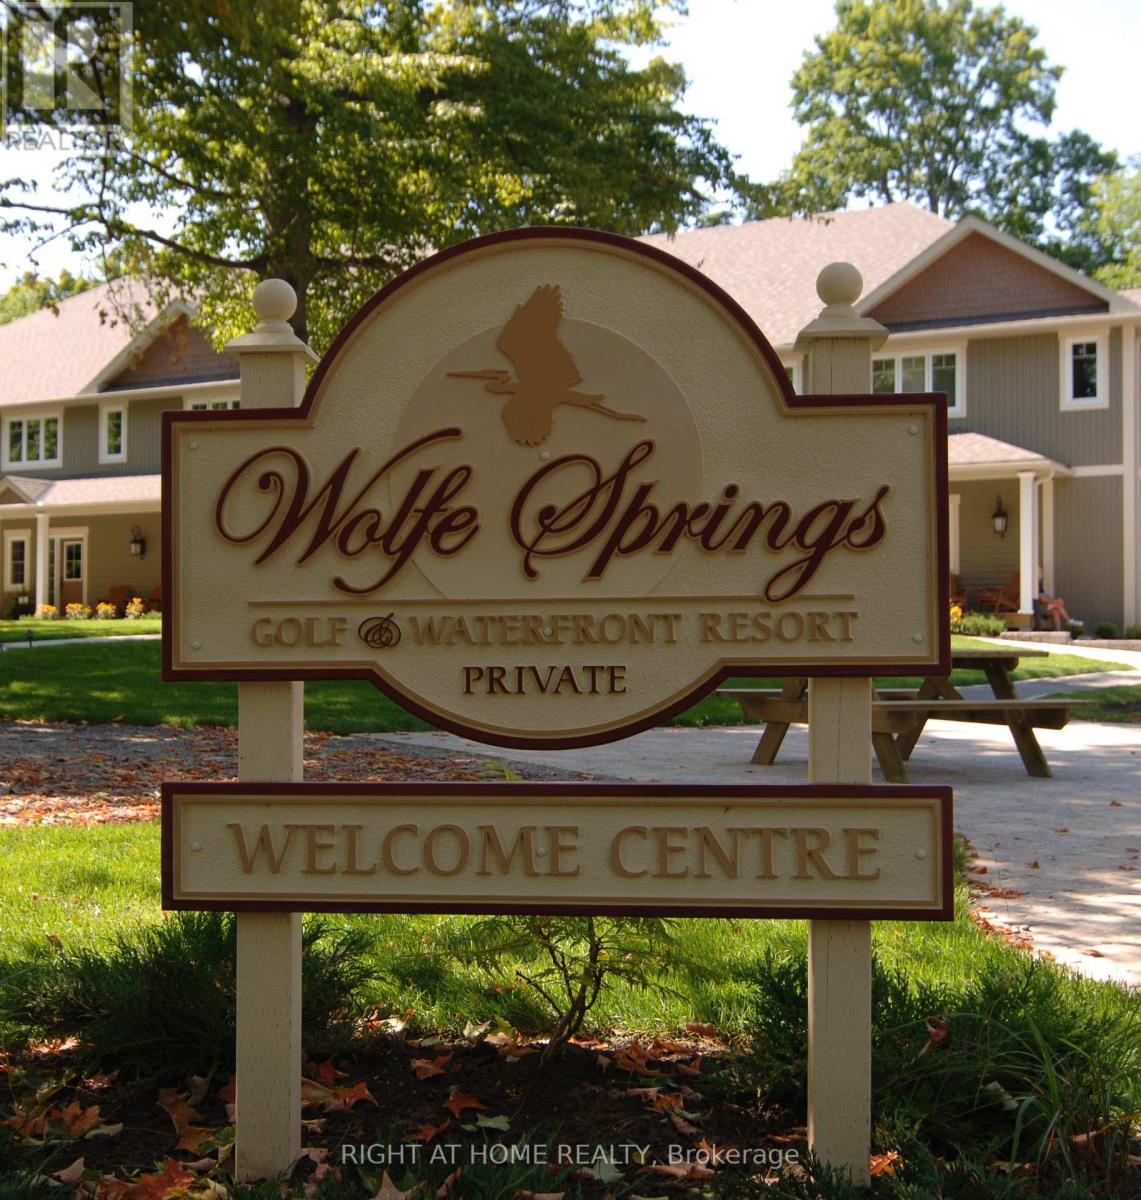
14-4 - 532 10th Concession Road
Rideau Lakes, Ontario
Enjoy effortless resort living at Wolfe Springs Resort in Westport, Ontario, with the opportunity to purchase a share in one of the inviting one-storey Hillcrest Villas. Designed for comfort and convenience, these beautifully appointed villas offer an ideal retreat surrounded by the natural beauty of the Rideau Lakes region. The bungalow-style, single-level layout provides easy living, while an elevator offers convenient access for those who may prefer not to use the stairs, adding an exceptional level of accessibility and ease. Thoughtfully designed interiors create a comfortable setting for relaxing and entertaining, while owners can enjoy a turnkey four-season getaway along with access to the resort's exceptional amenities and recreational opportunities. Whether you're seeking a peaceful escape, a place to gather with family and friends, or a shared vacation lifestyle, a Hillcrest Villa offers an outstanding opportunity to enjoy the best of Wolfe Springs Resort. Owners have 5 weeks of stays available throughout the year, with a fixed week in the summer. (id:55689)
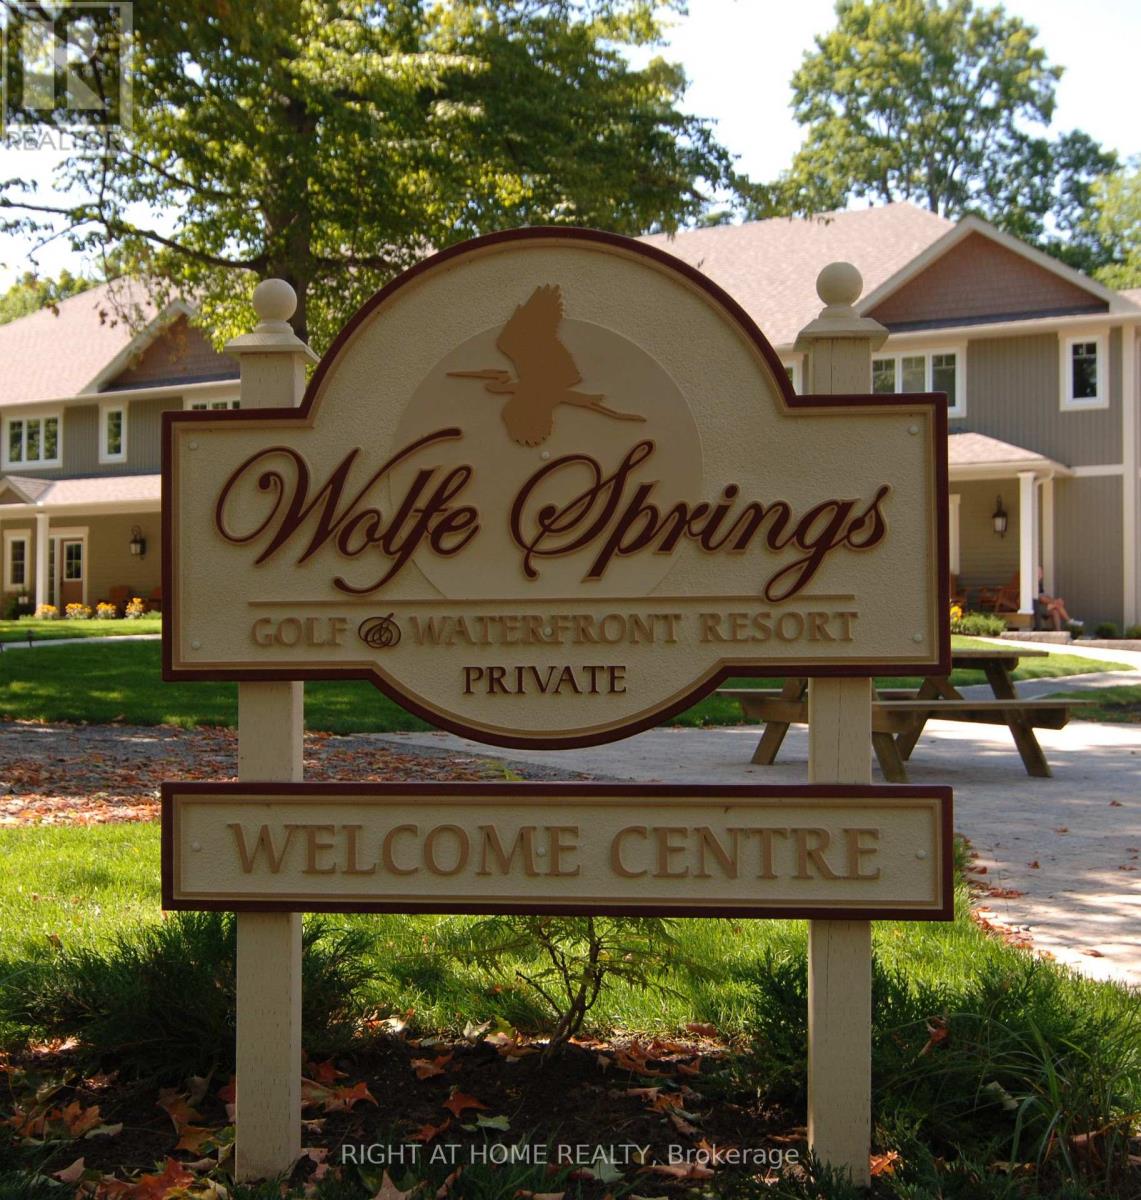
9-6 - 532 10th Concession Road
Rideau Lakes, Ontario
Experience the best of resort-style living at Wolfe Springs Resort in Westport, Ontario, with the opportunity to purchase a share in one of the beautifully appointed Fairway Villas. Set amidst the natural beauty of the Rideau Lakes region, this unique ownership opportunity offers a relaxed and luxurious retreat with access to exceptional resort amenities, recreational activities, and the surrounding charm of Westport. Enjoy a turnkey getaway designed for effortless four-season living, with the Fairway Villas offering comfortable accommodations and a picturesque setting overlooking the resort's lush grounds and Evergreen Golf Course's fairways. Whether you're looking for a private escape, a place to entertain family and friends, or an investment in a shared vacation lifestyle, ownership at Wolfe Springs provides an exceptional opportunity to enjoy all that this sought-after destination has to offer. Owners have 5 weeks of stays available throughout the year, with a fixed week in the summer. (id:55689)
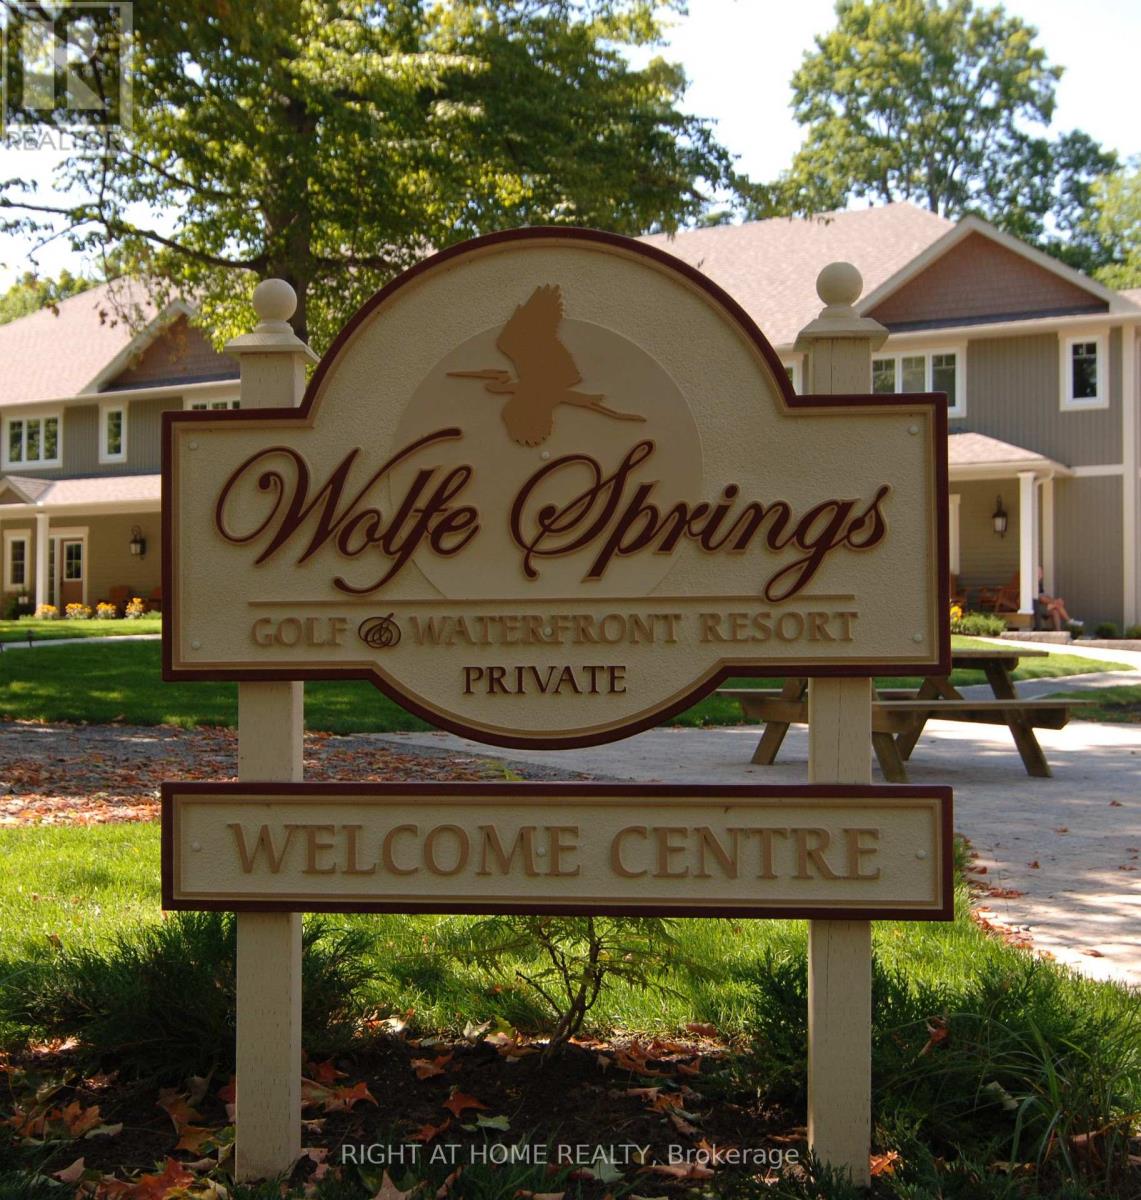
12-2 - 532 10th Concession Road
Rideau Lakes, Ontario
Enjoy effortless resort living at Wolfe Springs Resort in Westport, Ontario, with the opportunity to purchase a share in one of the inviting one-storey Hillcrest Villas. Designed for comfort and convenience, these beautifully appointed villas offer an ideal retreat surrounded by the natural beauty of the Rideau Lakes region. The single-level layout provides easy, accessible living, while the thoughtfully designed interiors create a comfortable setting for relaxing and entertaining. Owners can enjoy a turnkey four-season getaway along with access to the resort's exceptional amenities and recreational opportunities. Whether you're seeking a peaceful escape, a place to gather with family and friends, or a shared vacation lifestyle, a Hillcrest Villa offers an outstanding opportunity to enjoy the best of Wolfe Springs Resort. Owners have 5 weeks of stays available throughout the year, with a fixed week in the summer. (id:55689)
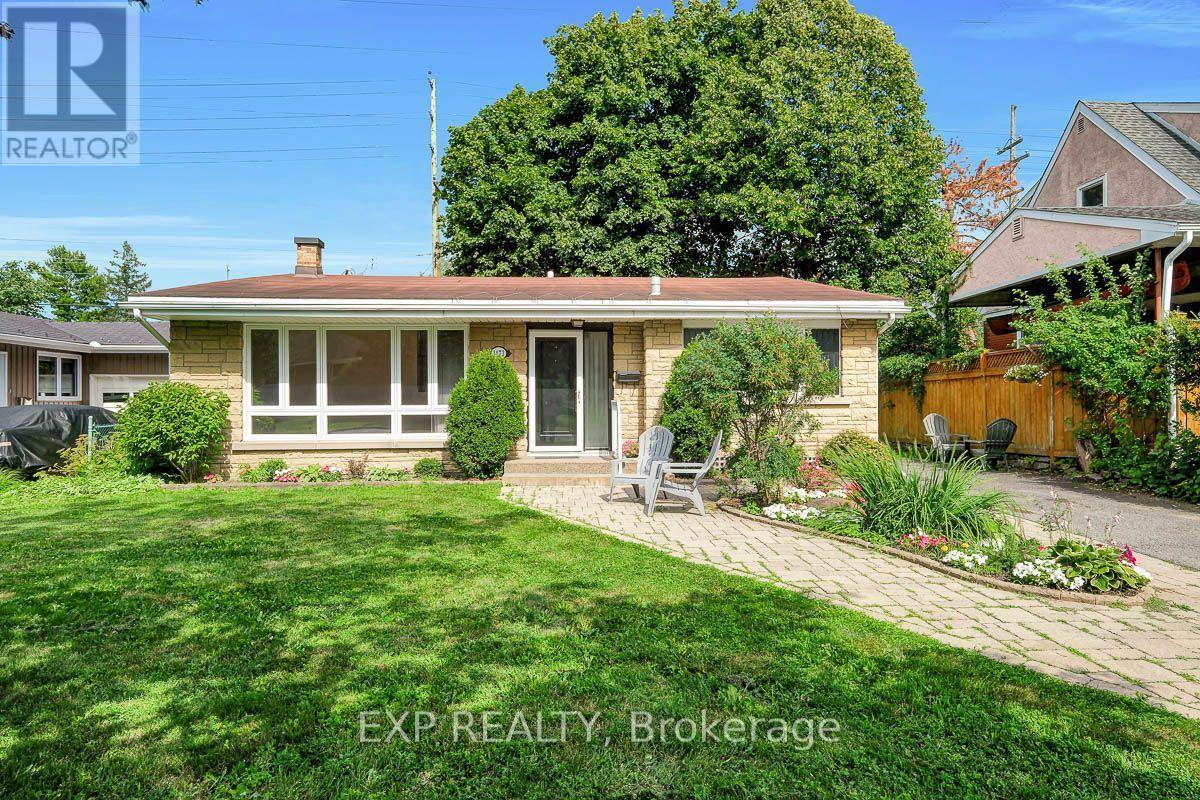
1473 Chomley Crescent
Ottawa, Ontario
Welcome to this charming split-level home in the Ottawa's most desirable communities Riverview Park, close to CHEO, The Ottawa Hospital General Campus, and the Train Yards shopping area. Lovingly cared for by the same family since 1957, this beautifully maintained property with mature trees is nestled on a quiet street, making it perfect for families or mature couples. The layout offers potential for an in-law suite with a convenient side entrance. The bright main level features gleaming refinished hardwood floors, large windows, and a spacious living room filled with natural light. The practical eat-in kitchen offers ample cupboard space and a large window overlooking the beautiful front yard. Upstairs are three full-sized bedrooms and a four-piece bathroom. The lower level features a generously sized recreation room, laundry, and plenty of space for relaxing or entertaining. The fully fenced, treed backyard provides the perfect private oasis. Don't miss the opportunity to make this home your dream home. (id:55689)

148 Charlotte Street
Merrickville-Wolford, Ontario
Escape to the charm of Merrickville with this perfectly situated home on a generous 10,000 sqft lot just 1.4 km from Merrickville Public Beach and water access. Offering the perfect blend of small-town living and functional space, this home is ideal for families, professionals, or those looking to operate a home-based business. The bright and inviting main level features a spacious living room, a functional kitchen with an adjoining dining area, three comfortable bedrooms, a full bathroom, and the convenience of main-floor laundry. The finished lower level offers exceptional flexibility with multiple private office spaces, making it an excellent setup for an at-home spa, salon, professional office, studio, or other home-based business. Whether you're working remotely or looking for additional living space, this level provides endless possibilities. Outside, enjoy the expansive backyard with plenty of room for entertaining, gardening, children, or pets. Located just minutes from the heart of Merrickville's boutique shops, cafés, restaurants, schools, and waterfront, this property offers the perfect balance of peaceful living and everyday convenience. Don't miss this fantastic opportunity to own a versatile home in one of Eastern Ontario's most sought-after villages! (id:55689)

412 - 270 Brittany Drive
Ottawa, Ontario
Welcome to 412-270 Brittany Drive, a bright and inviting one-bedroom condo located in Viscount Alexander Park. The galley-style kitchen offers full-size appliances and a convenient pass-through opening to the main living space. In the living area, large glass doors lead to a private balcony with beautiful views of the Gatineau Hills.The bedroom is filled with natural light from expansive windows and includes a generous walk-in closet with built-in organizers. The unit also features a well-appointed 4-piece bathroom and insuite laundry.Residents at 270 Brittany enjoy access to fantastic amenities, including indoor and outdoor pools, a fitness centre, sauna, and racquet court. The surrounding grounds are beautifully maintained, offering walking paths, a scenic pond with a fountain, bridges, tennis courts, and more.Ideally located just minutes from downtown Ottawa, with easy access to the University of Ottawa, shopping, dining, and transit. Walking distance to restaurants, grocery stores, Montfort hospital, and more! (id:55689)
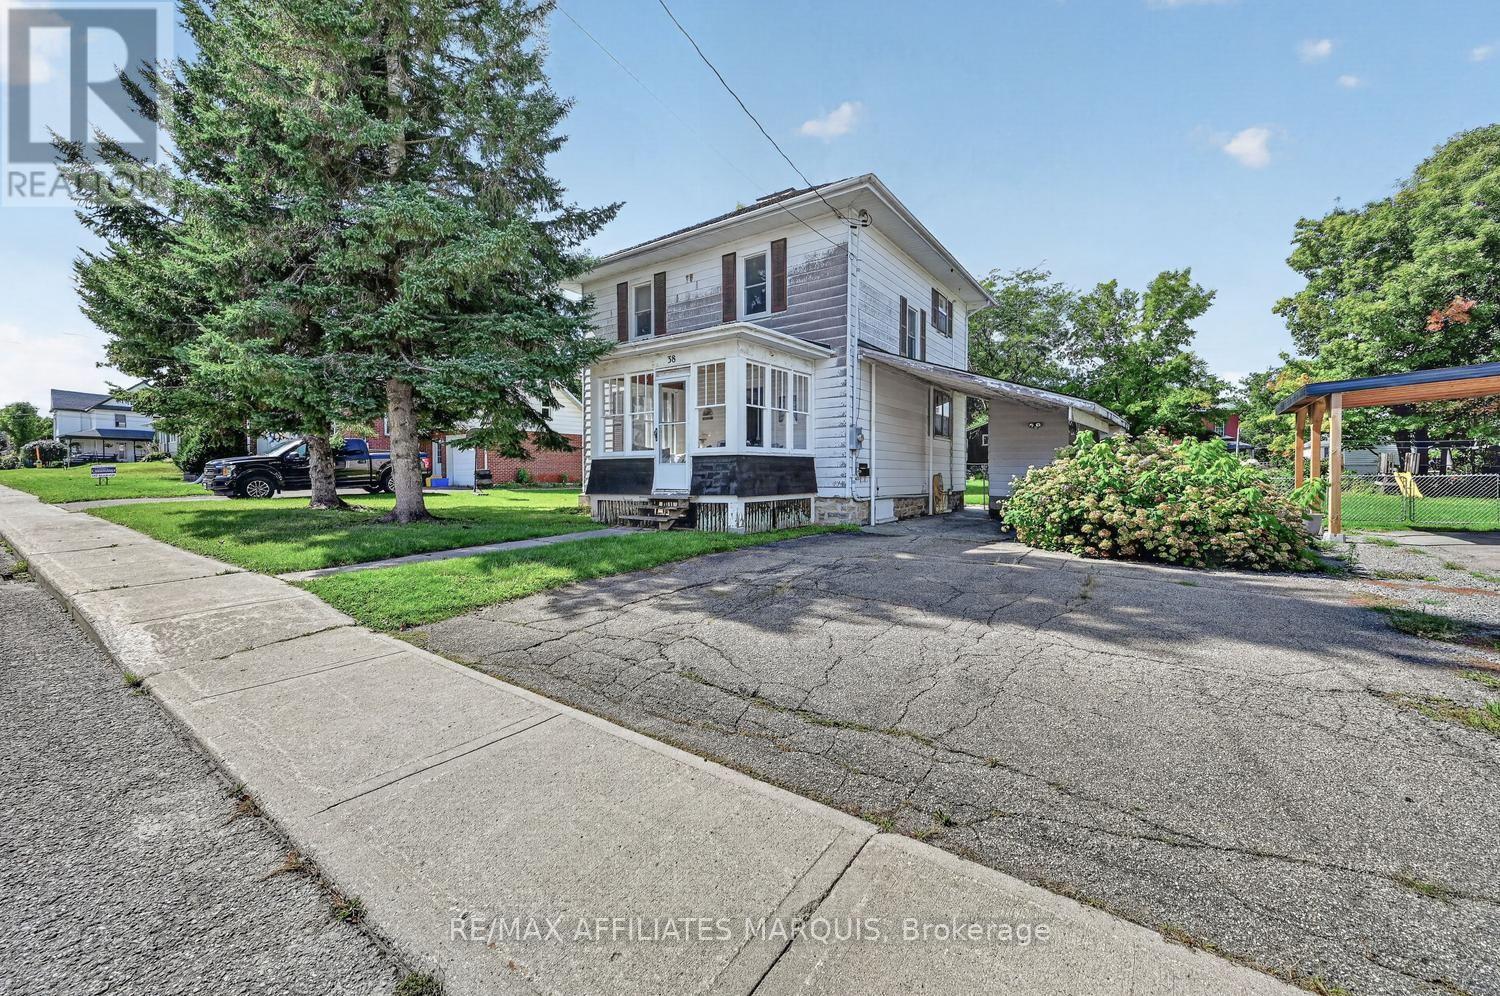
38 Abel Street
Smiths Falls, Ontario
Opportunity awaits in a fantastic location! Situated on a quiet street just steps from local parks and the scenic Rideau Canal, this 3-bedroom home offers plenty of potential for those looking to create a space of their own. Enjoy the convenience of being within a short walk of the downtown core, shopping district, schools, recreation and everyday amenities. Inside, much of the home's original trim remains, adding warmth, character and a connection to its classic charm. The layout features three bedrooms and a full bath, while the wonderful enclosed 3-season front porch provides an inviting spot to relax with your morning coffee or unwind at the end of the day. Outside, the property continues to impress with a wonderful lot and a spacious deck overlooking the fenced rear yard-offering plenty of room for children, pets, gardens, entertaining or simply enjoying your own outdoor space. With its desirable location, character details and excellent potential, this property presents an exciting opportunity to bring your own ideas and vision to life. All within walking distance of so much that the community has to offer, including the beautiful Rideau Canal. A property with possibilities in a location you'll appreciate! (id:55689)
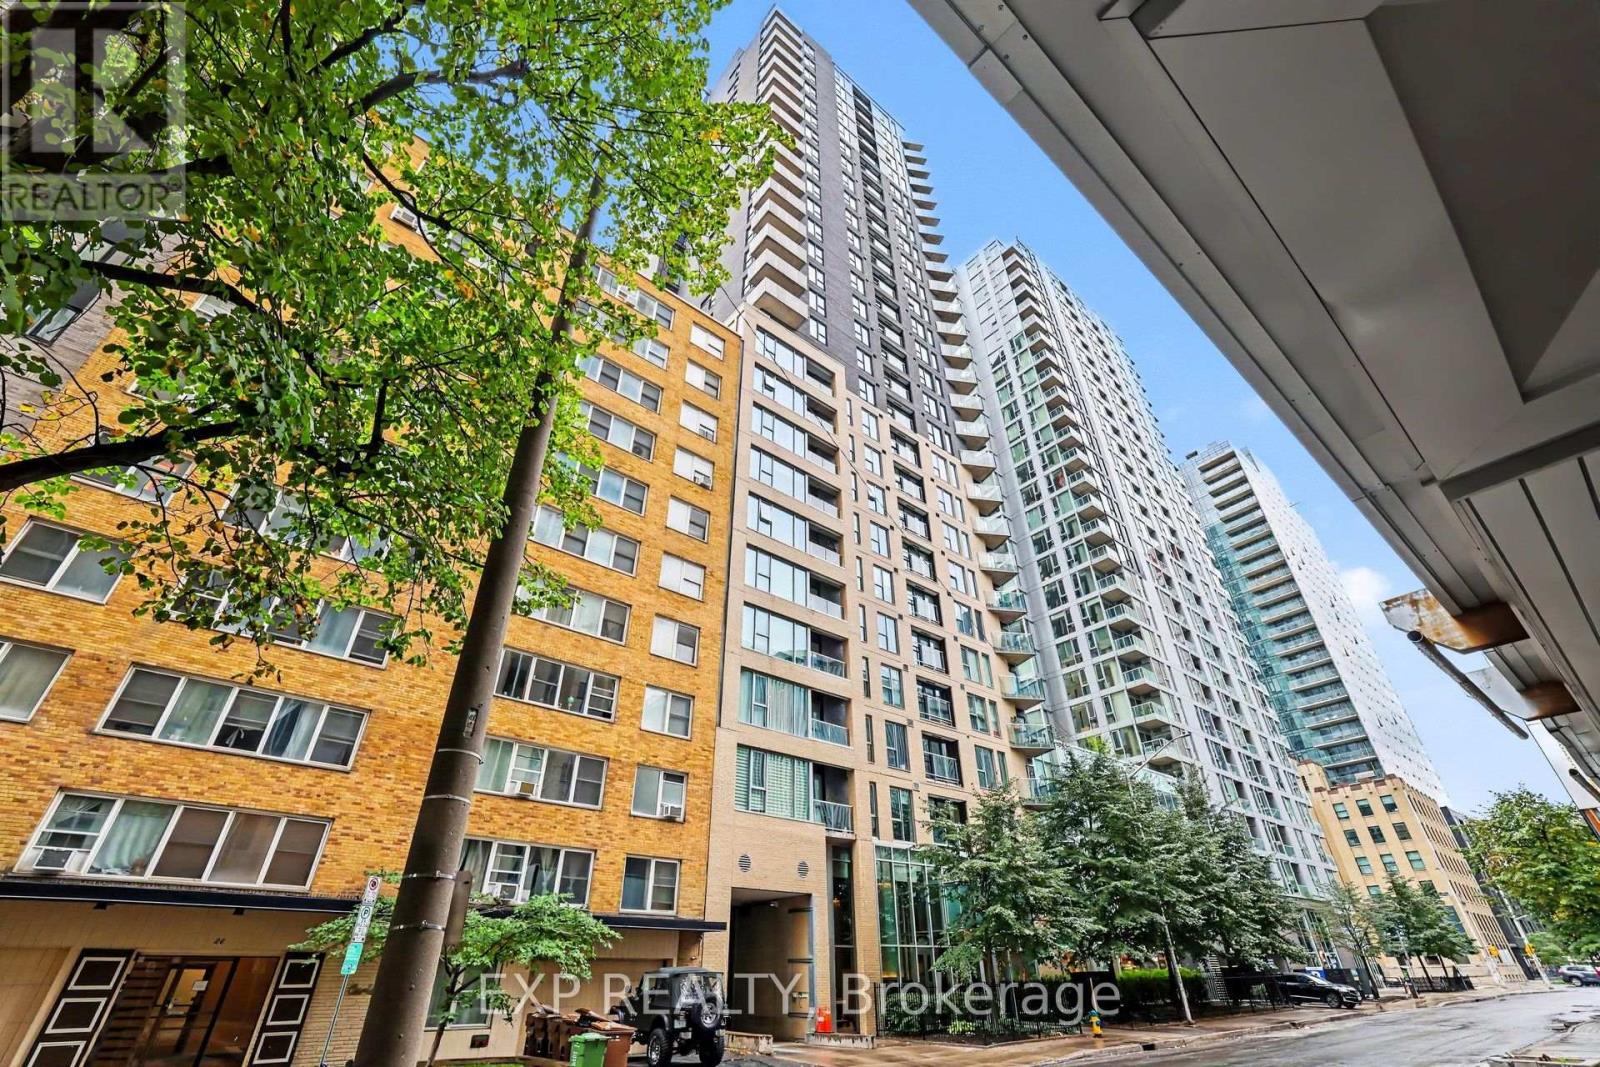
2202 - 40 Nepean Street
Ottawa, Ontario
Experience elevated urban living in the heart of Ottawa Centre! Set high on the 22nd floor of a sleek modern high-rise, this bright 1-bedroom condo balances sophisticated finishes with unmatched city conveniences. Step inside to an inviting foyer featuring dark tile flooring and substantial closet space. Rich, carpet-free hardwood flooring flows seamlessly into a sun-drenched, open-concept layout. The culinary space centers around a practical prep island topped with granite counters, complemented by espresso cabinetry, a subway tile backsplash, and stainless steel appliances. Wall-to-wall, floor-to-ceiling windows flood the living zone with natural light while capturing sweeping southwestern city vistas. The tranquil bedroom offers expansive glass overlooking the skyline, and the bathroom features matching granite-topped dark vanity cabinetry. In-suite laundry, an owned storage locker, and underground parking add total everyday ease. Residents enjoy premium building amenities including concierge service, guest suites, an indoor pool, and a recreation room. Tucked between Metcalfe and Elgin, you are steps from premier dining, vibrant cafes, transit, and culture. Monthly rent includes water, parking, and building maintenance. Book your showing today! (id:55689)
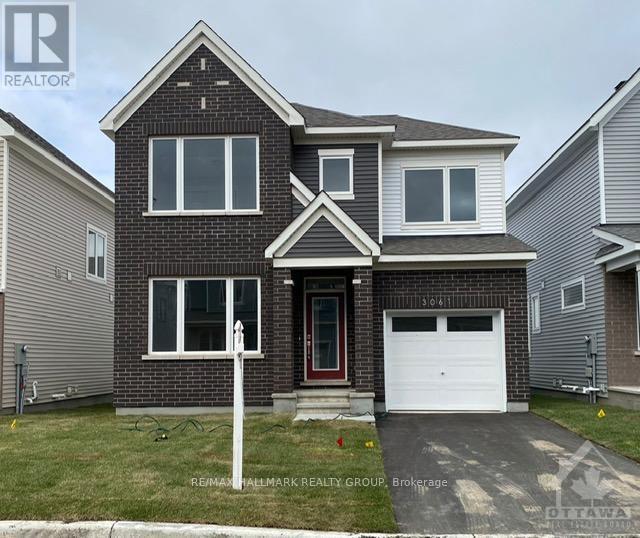
3061 Travertine Way
Ottawa, Ontario
Welcome to 3061 Travertine Way. This 4 bed, 2.5 bath home has it all. Enter to a stunning main floor w gleaming hardwood floors & staircase, 9-ft ceilings, stylish hardware, formal dining room, railing & trim. Continue through to an open kitchen/family room w upgraded Chef Centre layout, breakfast bar, gas fireplace. Second floor boasts of a large master, walk-in closets, walk-in shower, THREE other large bedrooms, full bath & linen closet. The fully finished basement has plenty of space plus laundry area, rough-in for full bath. Also featuring; A/C, UPGRADED CABINETS, LIGHTING, CARPET, TILE, QUARTZ COUNTERS IN KITCHEN & BATHS, DOORS, TRIM, HARDWARE, the list goes on. TOTAL OF OVER $70K in upgrades & inclusions. The central location in the newer Caivan development near Borrisokane & Cambrian Roads makes it convenient & close to Schools, Parks, Restaurants, Public Transit, Amazon, Costco, 417 & 416 exits. (id:55689)

645 Rathburn Lane
Ottawa, Ontario
Welcome to 645 Rathburn Ln, a bright and spacious 3 bedroom, 2 bathroom home in the heart of fast-growing Findlay Creek - Step inside to an open-concept kitchen and living room washed in natural light, where abundant storage cabinetry keeps every corner functional without sacrificing style, ideal for everyday living, casual meals, or hosting guests. The finished basement adds a whole extra layer of flexible living space, ready to serve as a family room, home office, gym, or media retreat - whatever suits your lifestyle. A single-car garage plus driveway parking offer easy, hassle-free convenience for two vehicles. Outside your door, everyday essentials are all within easy reach: a neighborhood park just a 10-minute walk away, grocery shopping about 12 minutes on foot, and a nearby restaurant and retail corridor only a 9-minute walk (2-minute drive). A local elementary school is roughly a 19-minute walk or 4-minute drive, and commuter rail transit is a quick 8-minute drive, with local bus service running close by. Don't miss your chance to own in one of Ottawa's most sought-after up-and-coming communities - book your showing today! (id:55689)
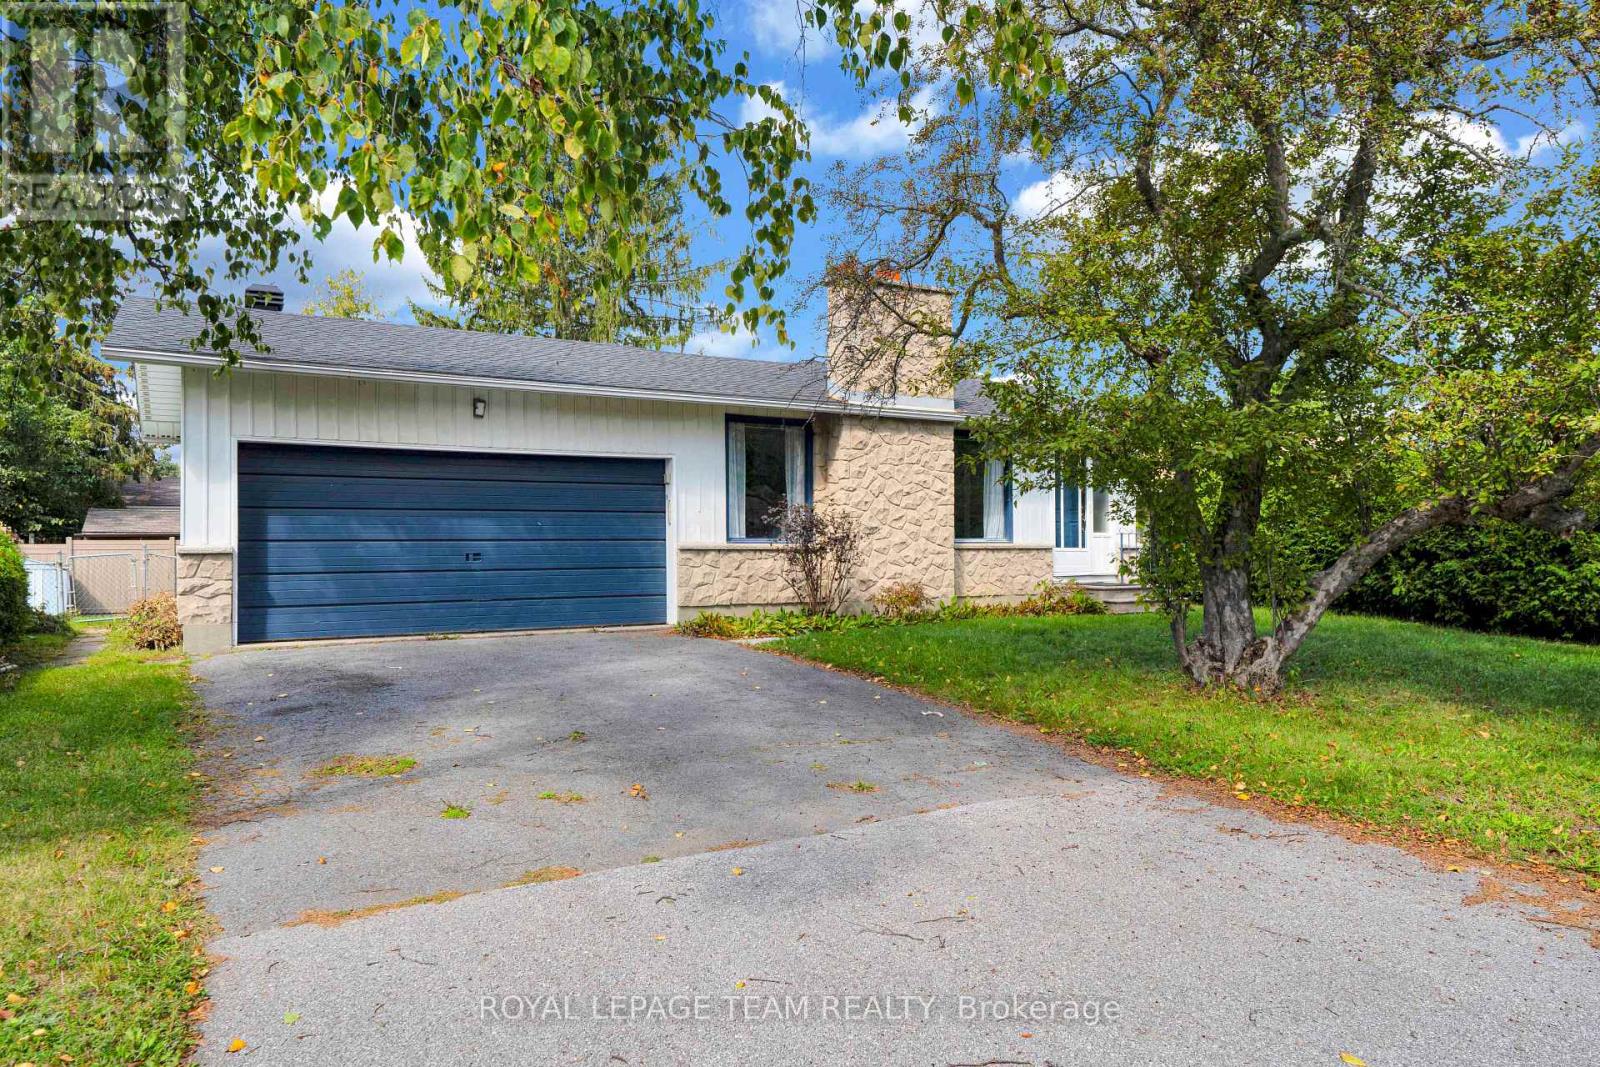
101 Country Lane W
Ottawa, Ontario
Exceptional Opportunity in the Heart of Glen Cairn! Well-maintained bungalow in a family-friendly neighbourhood offering 3+1 bedrooms and 3 full bathrooms. Carpet-free throughout with numerous updates, including gas furnace (2019), central air (2019), and roof (2019). It also features a double-car garage, private hedged backyard, and a flexible layout with excellent potential for an in-law suite. Ideally located within walking distance to public transit, Hazeldean Mall, schools, parks, shopping, and more. Act quickly-this opportunity won't last! (id:55689)
1060 Dobbie Street
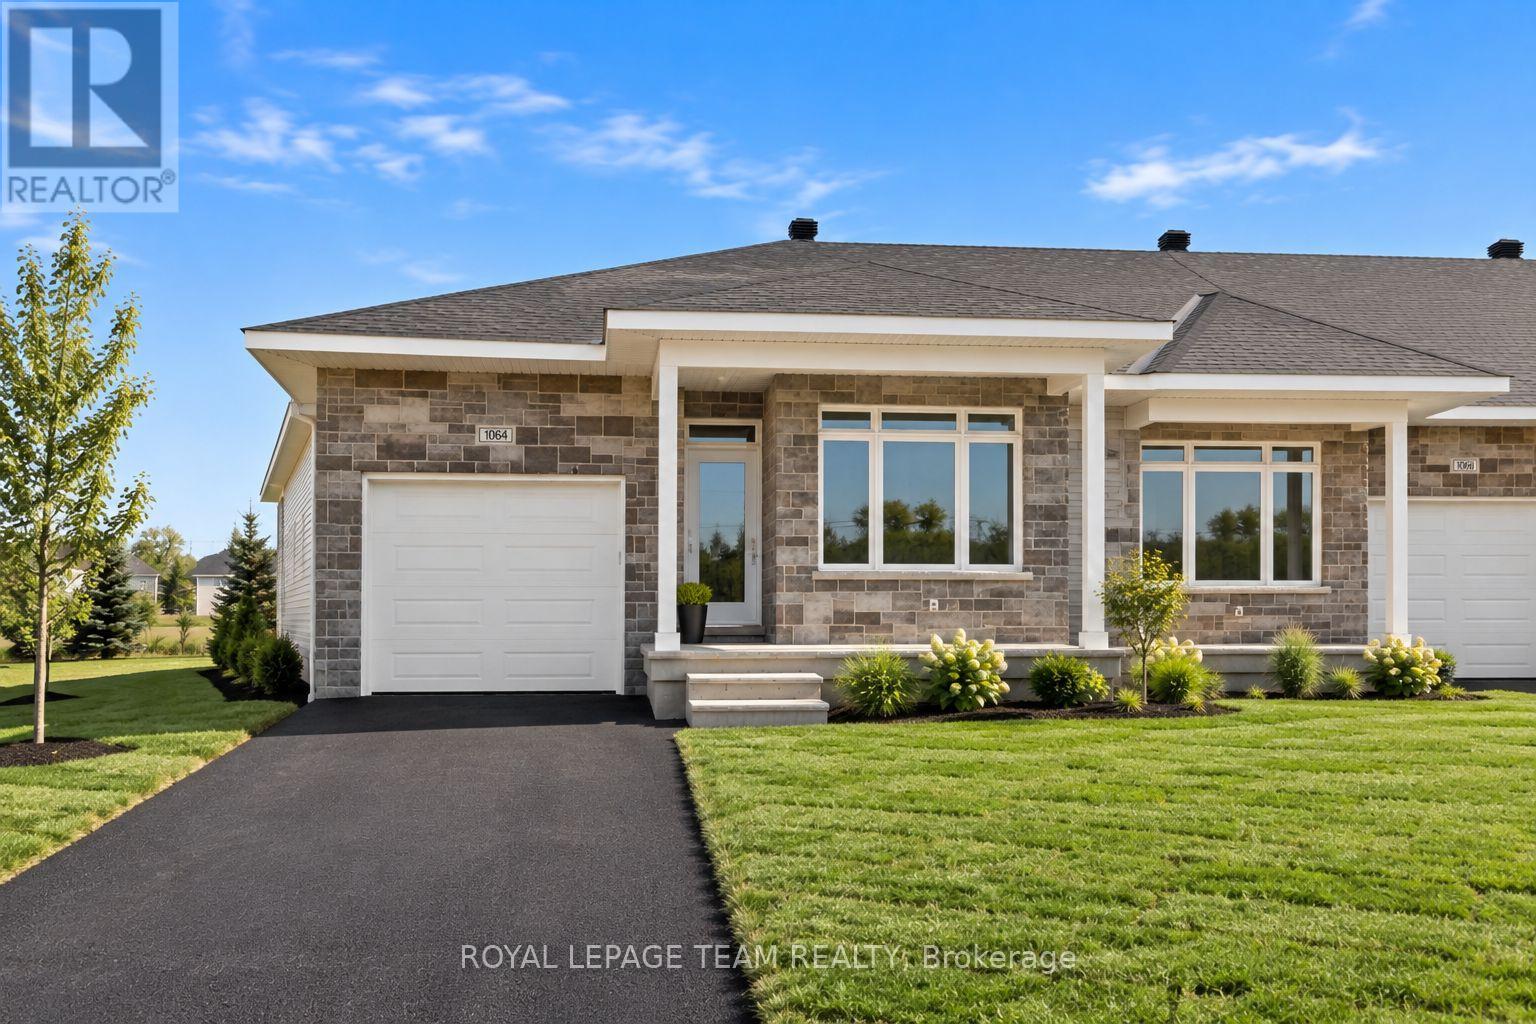
Brockville, Ontario
Welcome to 1060 Dobbie Street, a brand-new 2-bedroom, 2-bathroom end unit bungalow offering approximately 1,068 sq. ft. of beautifully finished, easy one-level living. Fresh, modern and completely move-in ready, this thoughtfully designed home is a great fit for young professionals, downsizers or anyone looking for the simplicity of a new build without sacrificing style or space. Inside, the bright open-concept layout brings the kitchen, dining and living areas together, creating a comfortable space for everyday living and entertaining. Large windows fill the home with natural light, while clean finishes and a neutral palette give it a fresh, contemporary feel. The kitchen sits at the heart of the home with plenty of cabinetry and prep space, making everything from weeknight dinners to hosting friends feel effortless. The well-designed layout offers two comfortable bedrooms and two full bathrooms, including a spacious primary bedroom with its own private ensuite. Built with efficiency in mind, the home is equipped with a heat pump providing both heating and cooling, helping deliver comfortable temperatures year-round while keeping energy efficiency top of mind. With everything conveniently located on one level, this home delivers the kind of low-maintenance lifestyle that is increasingly hard to find. Brand new, never lived in and ready for its first occupants, 1060 Dobbie Street offers efficient, modern bungalow living in a manageable footprint - less to maintain, more to enjoy. (id:55689)
206 Parnian Private
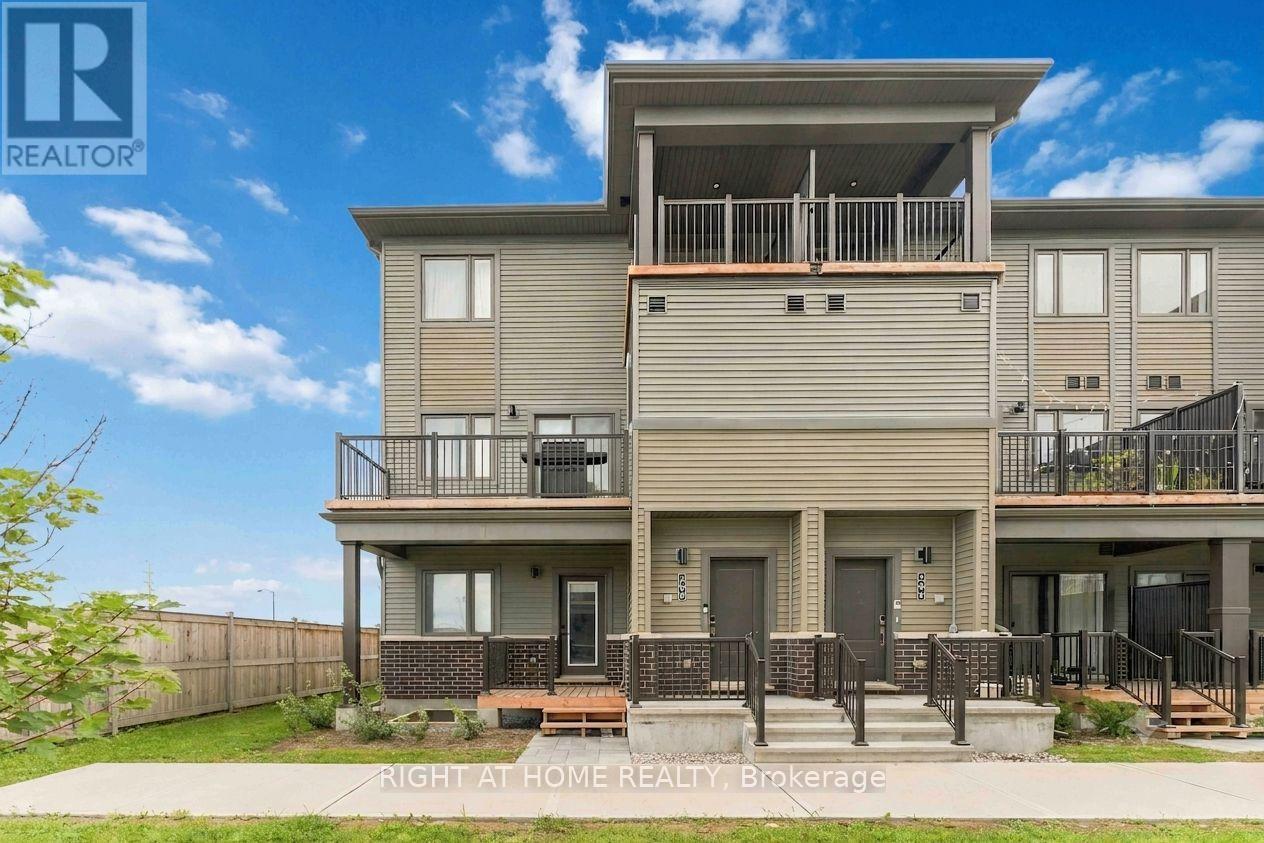
Ottawa, Ontario
Welcome to 206 Parnian Private in Half Moon Bay! This bright and spacious 3-bedroom, 2-bathroom END unit home features an open-concept layout, plenty of natural light and two private balconies for enjoying the outdoors. Ideally located close to everything Barrhaven has to offer, including shopping, restaurants, groceries, schools, parks, recreation and transit. Easy access to Greenbank Road, Strandherd Drive and major routes makes commuting a breeze. Enjoy the convenience of a low-maintenance home in a highly desirable and well-connected Barrhaven location. (id:55689)
1103 - 200 Lett Street
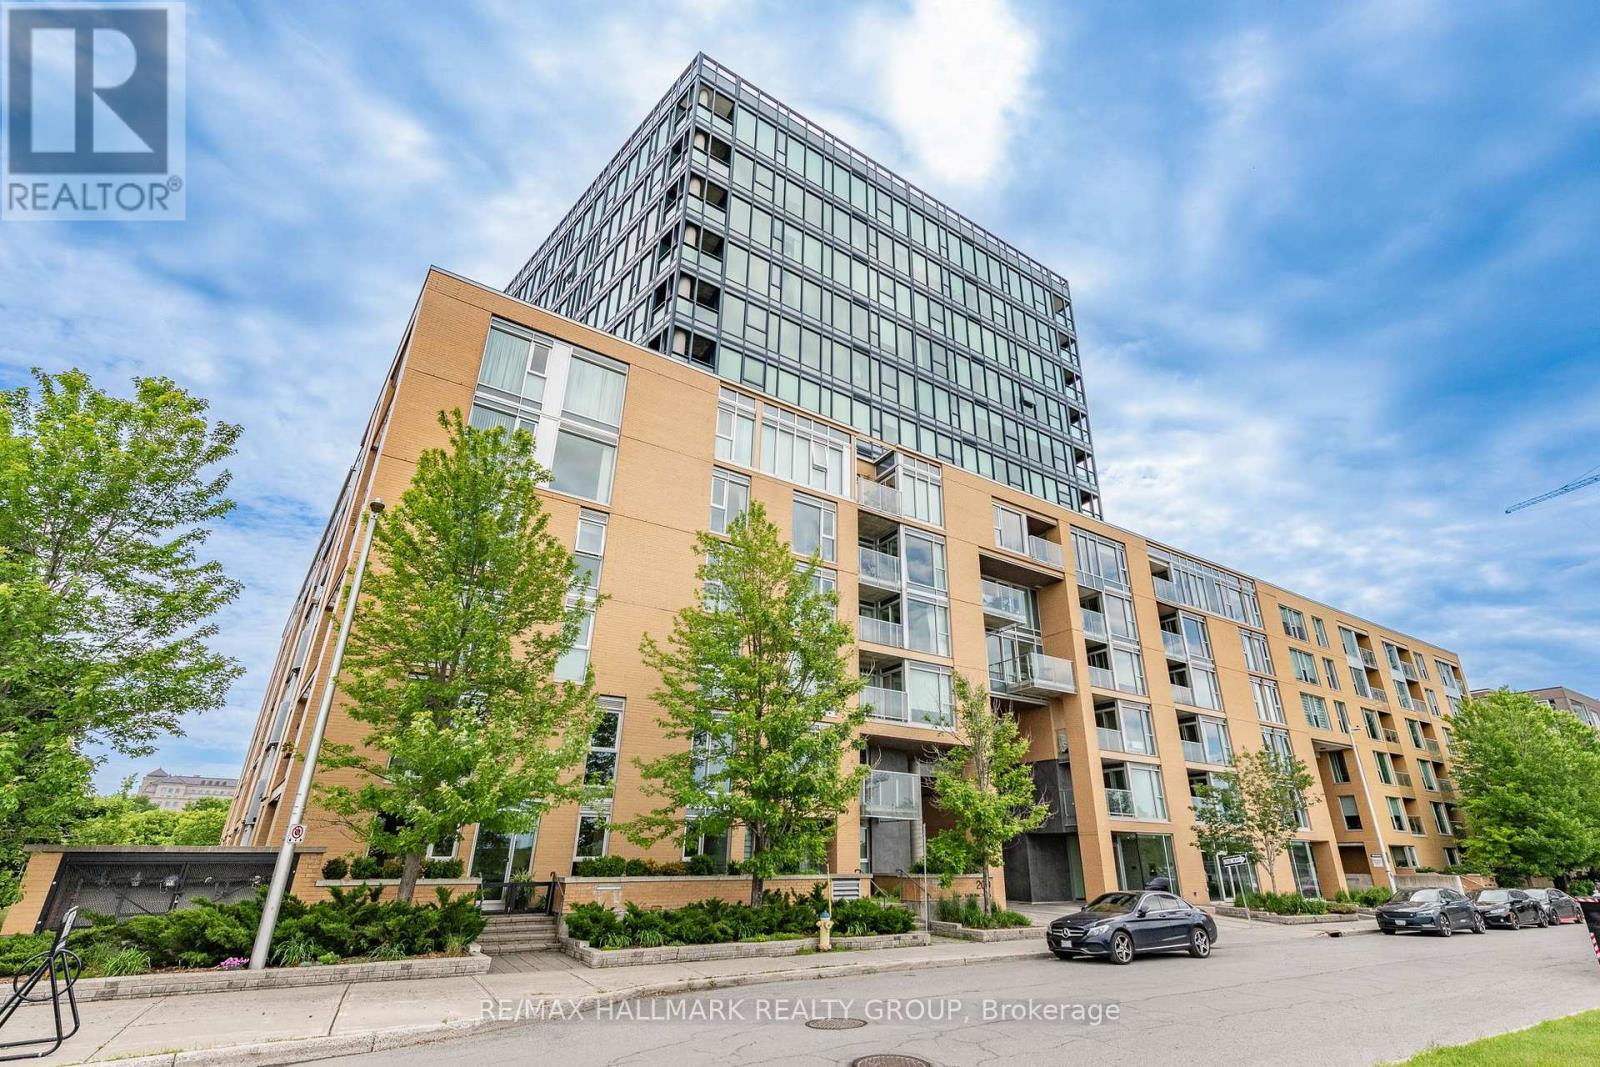
Ottawa, Ontario
Welcome to elevated waterfront living at 200 Lett Street. Perched on the 11th floor and occupying the coveted northwest corner, this spacious 1,150 sq. ft. residence pairs an exceptional outlook with a wonderfully livable floor plan. Floor-to-ceiling windows wrap the main living spaces, capturing sweeping views along the Ottawa River, above the Canadian War Museum, and east to Parliament Hill. It's an ever-changing backdrop of water, sky, and city with a front row seat to Ottawa's annual fireworks display, right from your living room. The bright, open-concept living and dining area takes full advantage of the views, while the eat-in kitchen provides plenty of space for casual meals. Two well-proportioned bedrooms and two fully renovated marble bathrooms offer flexibility for guests, a home office or comfortable everyday living. A private balcony provides another spot to step outside and enjoy the surroundings. Beyond the suite, this is a location that truly sets itself apart. Surrounded by parkland and connected to miles of waterfront walking and cycling paths, 200 Lett offers a rare sense of space and nature while remaining remarkably close to downtown. The new Ottawa Public Library, the National Archives, the Supreme Court of Canada, Parliament Hill, Little Italy, and the shops and restaurants of the city centre are all within easy reach. Or hop on the O-Train at Pimisi Station to connect to anywhere in the city in minutes. Residents also enjoy excellent building amenities, including a professionally equipped fitness centre, sauna, outdoor terrace with BBQs, and a spacious party/games room. This unit includes in-suite laundry, a storage locker and 1 indoor parking space. A special opportunity to enjoy generous living space, extraordinary views and one of Ottawa's most unique waterfront communities. (id:55689)

54 Albert Street
Russell, Ontario
Welcome to 54 Albert Street in Embrun! This spacious 5-bedroom, 3-bathroom split-level home offers plenty of room for family living and entertaining. Featuring an attached garage, a newly paved triple-car driveway, mainly updated flooring and an abundance of natural light, this home is ready to enjoy. The main level features hardwood and ceramic flooring, a generous living room and formal dining room flowing into the spacious kitchen. Enjoy quartz countertops, a large centre island, plenty of cabinetry and counter space, a dedicated area perfect for a coffee bar, and direct access to the backyard deck. Upstairs, the primary bedroom features a walk-in closet and private 4-piece ensuite, complemented by 2 additional generous bedrooms and another 4-piece bath. The lower level offers a comfortable family room, 2 additional rooms ideal for bedrooms, guests or home offices, plus a convenient 3-piece bath combined with laundry. Step outside to your own backyard oasis featuring a pool, hot tub and gorgeous gazebo-perfect for summer days and evenings with family and friends. Enjoy the relaxed feel of country living while staying close to schools, parks, splash pad, groceries and everyday amenities. A wonderful place to call home in the heart of Embrun! (id:55689)
36 Stitch Mews
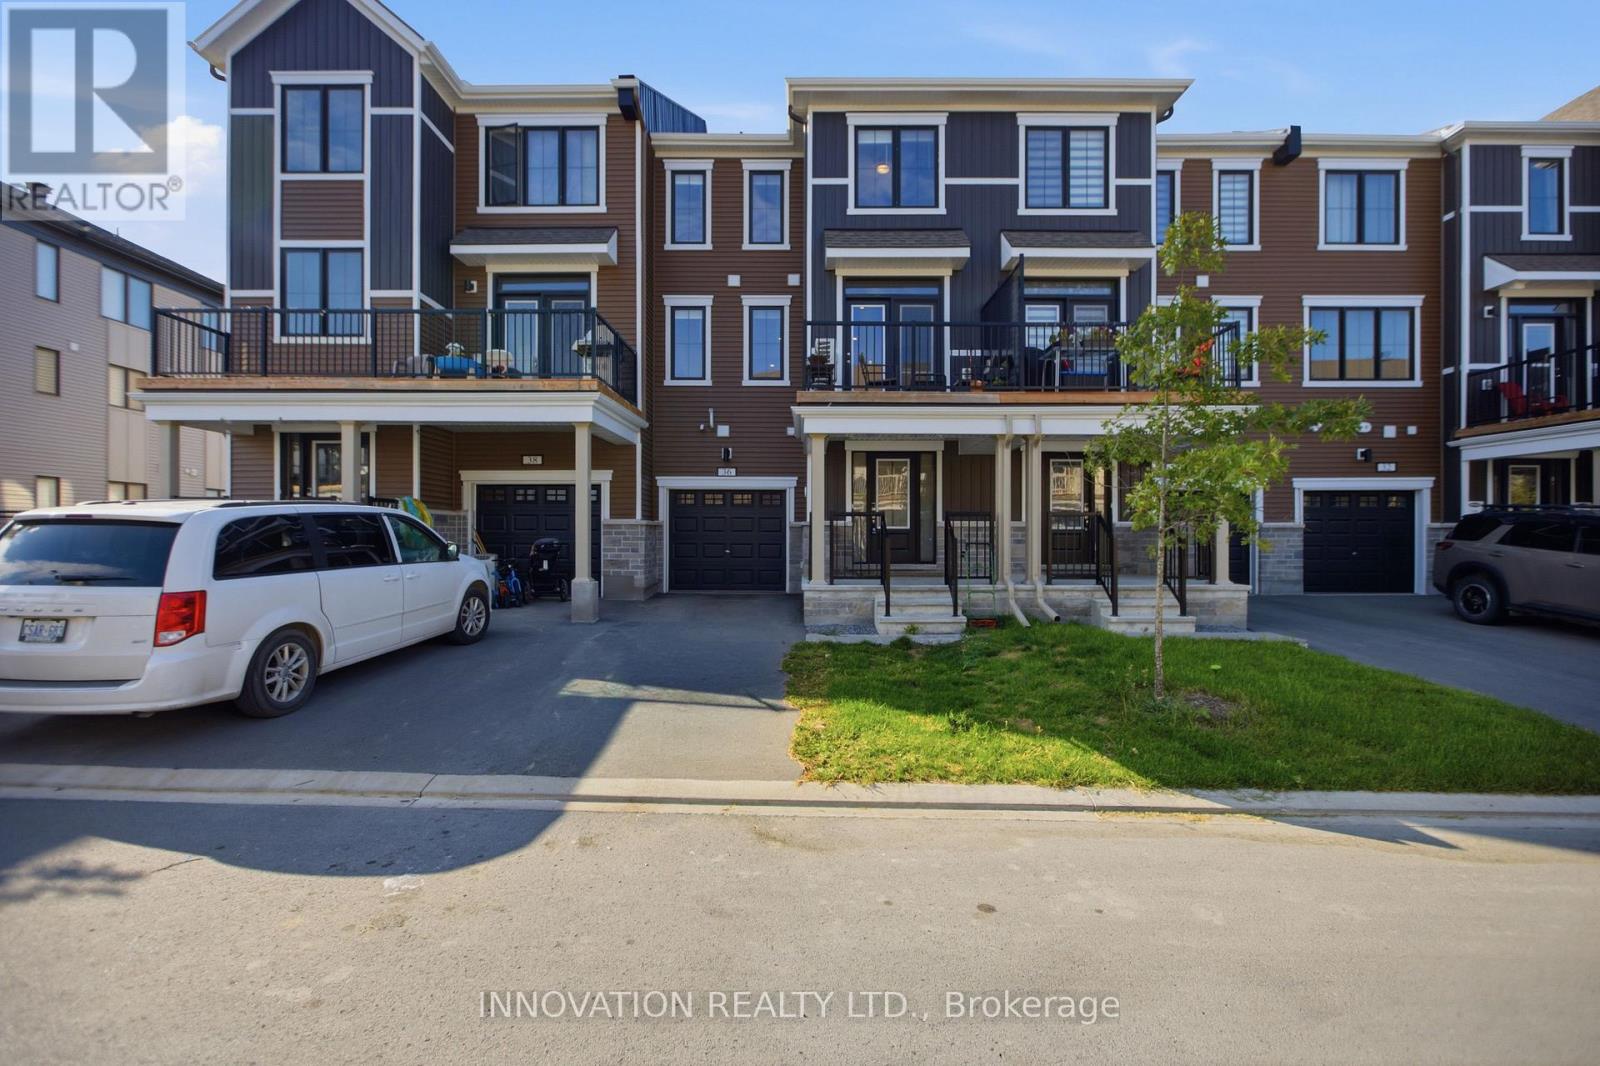
Ottawa, Ontario
Welcome to this charming 2-bedroom, 1.5-bathroom home, thoughtfully designed for comfortable and modern living. Featuring an attached garage and a functional layout, this home offers both style and convenience. The beautifully appointed kitchen boasts plenty of cabinetry, a convenient pantry, and stylish finishes, making meal preparation a pleasure. It flows effortlessly into the spacious living room, creating an inviting open-concept space ideal for entertaining guests or unwinding at the end of the day. Step outside onto your private balcony, the perfect spot to enjoy your morning coffee, take in the fresh air, or relax while watching the sunset. Upstairs, you'll find two generously sized bedrooms, each filled with natural light and offering ample closet space. A full bathroom on this level adds convenience for both residents and guests. (id:55689)

6343 Mattice Avenue
Ottawa, Ontario
Suburban living at its finest! Located in a quiet mature neighborhood on a corner lot, This spacious layout is sure to capture your attention from the moment you step inside, take quick notice of the vaulted ceilings, dedicated living and dining area with sunny kitchen overlooking the cozy family room with gas fireplace, main floor laundry can double as mudroom with side door entry. The open concept second level features a large primary bedroom with 3-piece bath and large walk-in closet. 3-piece washroom and 2 other good-sized bedrooms . Backyard yard is low maintenance and interlocked. Close proximity to parks , schools and major shopping. (id:55689)
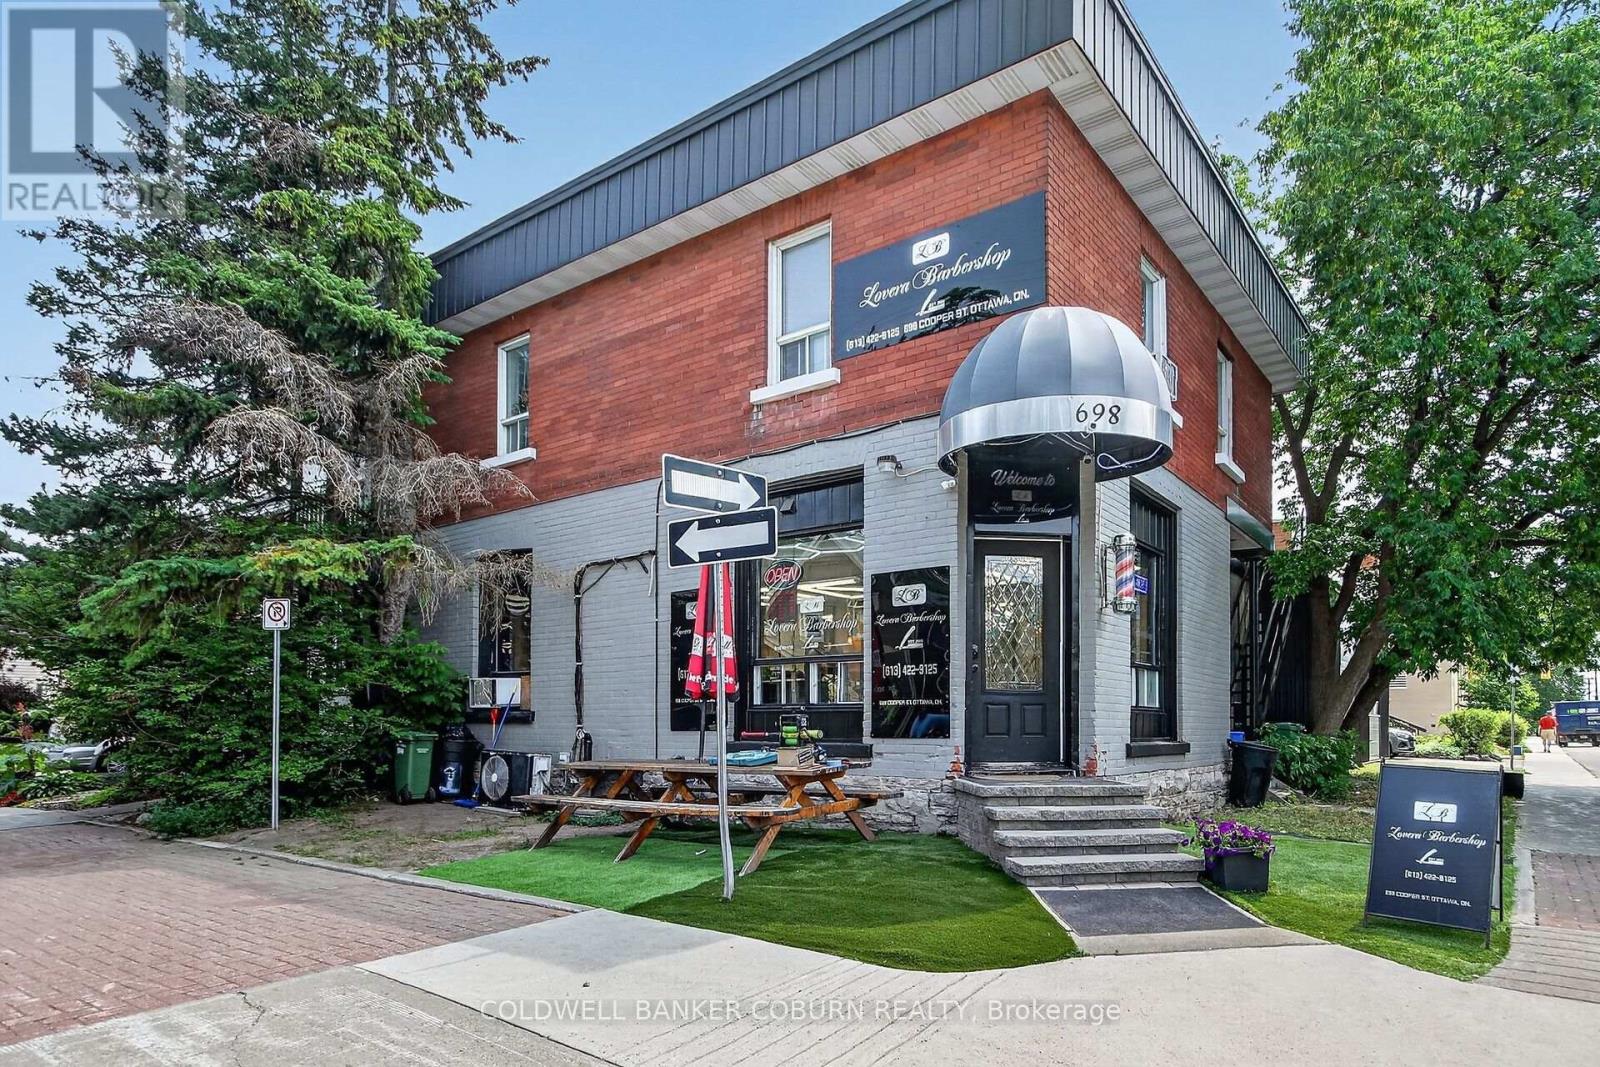
698 Cooper Street
Ottawa, Ontario
Excellent Investment Opportunity Single Commercial Unit Long Term barbershop tenant, and 3 Residential Units: Apt # 1, 2 bedroom with large rooftop deck, Apt # 2 is a 1 bedroom with rooftop deck, and Apt # 3 is a 3 bedroom main level apartment with a family room and storage in the lower level . Total Gross Annual Income $109,000. (id:55689)
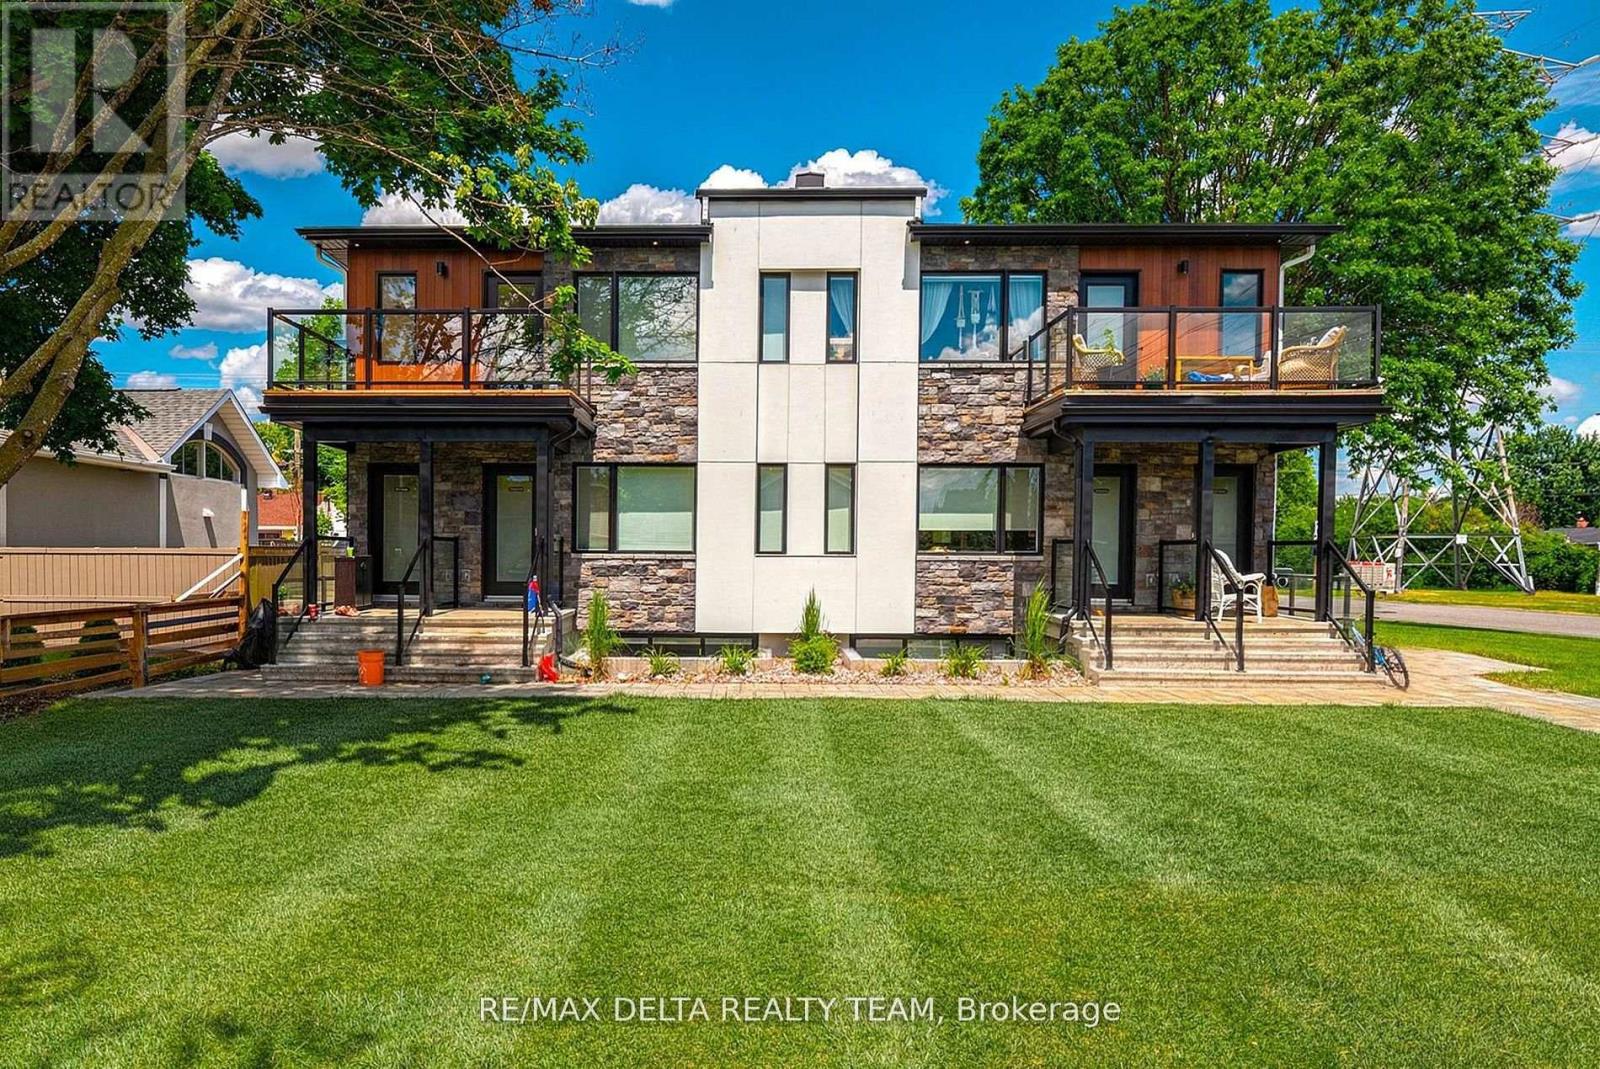
3 - 77a Granton Avenue
Ottawa, Ontario
Move in Allowance of 1 month FREE! Brand New 3-Bedroom, 2-Bath Upper Level Unit! This newly constructed unit offers a rare blend of style, comfort, and convenience perfect for professionals, couples, or small families. Step inside to discover soaring ceilings, expansive windows flooding the space with natural light, and high-end laminate flooring throughout. The open-concept layout features a designer kitchen complete with quartz countertops, sleek cabinetry, and stainless steel appliances ideal for cooking and entertaining. Enjoy three spacious bedrooms, including a primary with ensuite access, and two full bathrooms outfitted with contemporary finishes. Every detail has been thoughtfully curated to provide a high-quality living experience. Located in a well-connected, central neighbourhood, you're just steps to public transit, Algonquin College, shopping, restaurants, parks, and major amenities. Easy access to the 417 makes commuting around the city a breeze. Available for immediate occupancy don't miss your chance to be the very first resident in this stunning unit! Parking INCLUDED, all utilities extra. (id:55689)
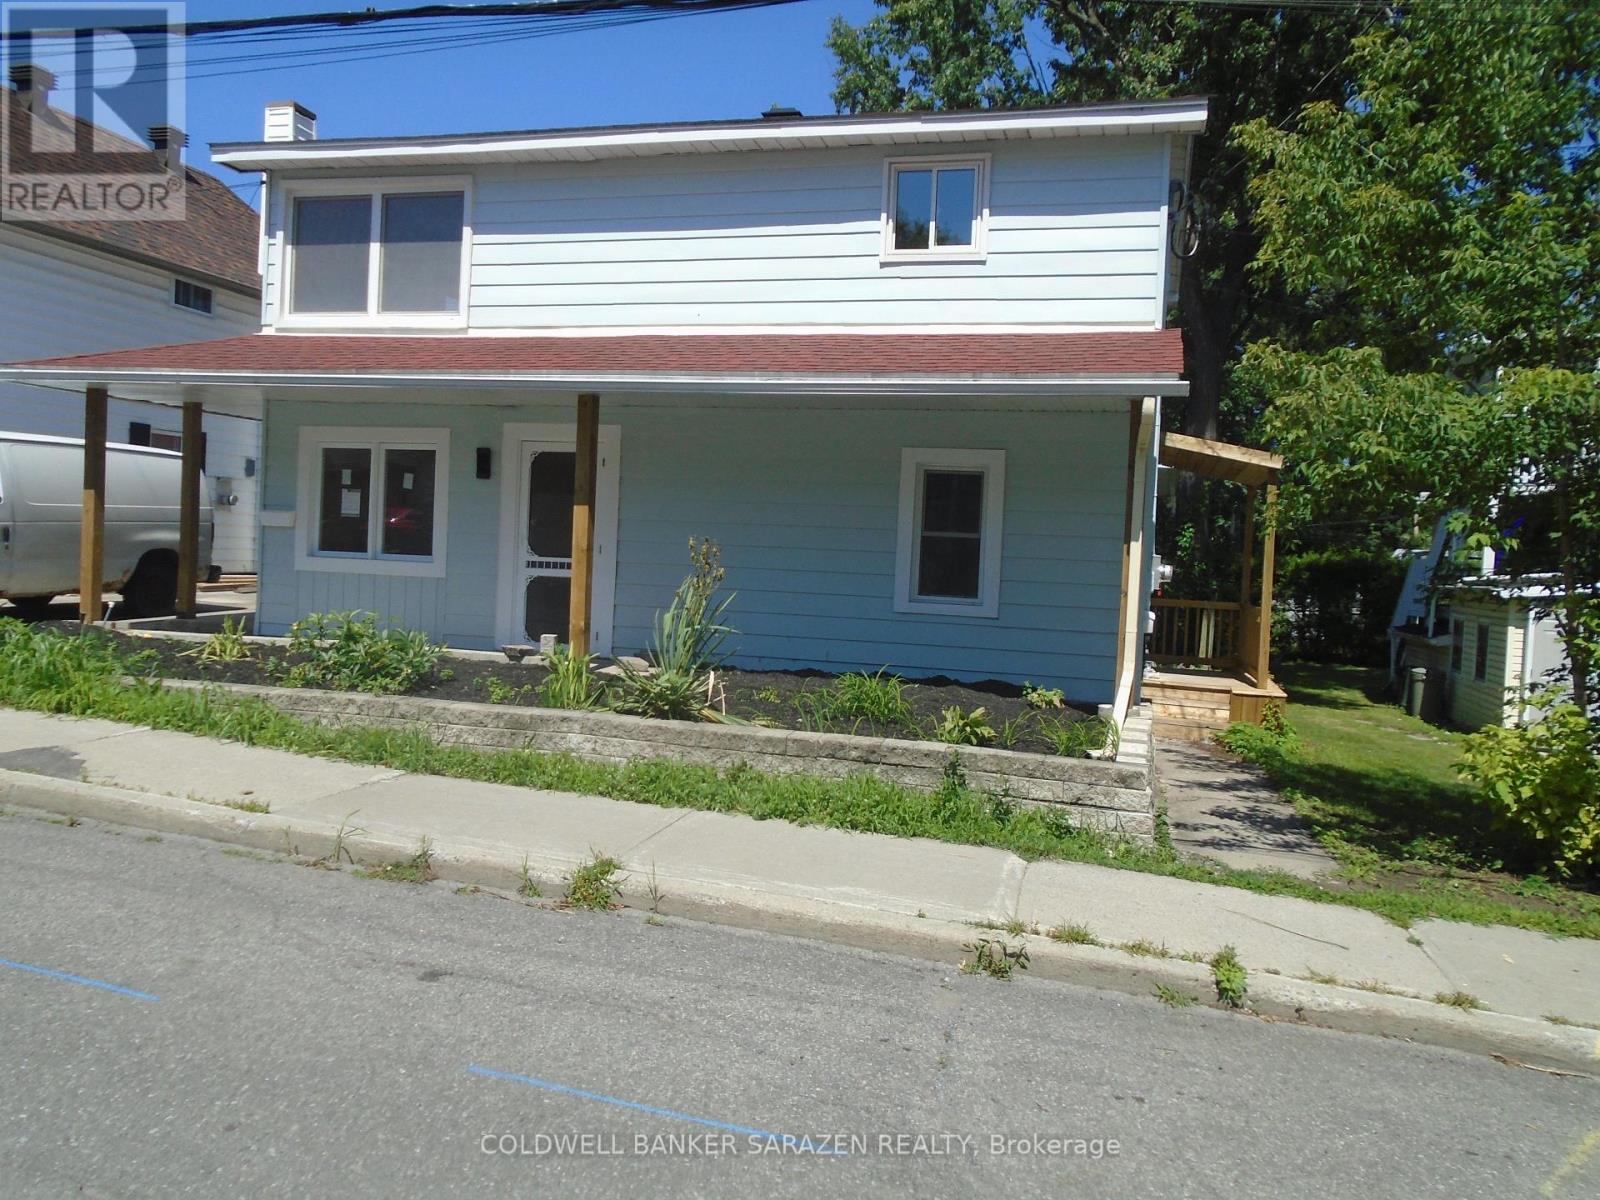
383 Montfort Street N
Ottawa, Ontario
RECENTLY RENOVATED TRIPLEX THROUGHOUT..THREE TWO BEDROOMS UNIT..WITH OWN PRIVATE ENTRANCES..RENTED..MOVING CONDITION..EACH UNIT RENT IN THE TWO THOUSAND DOLLARS RANGE PLUS AND ..ALL TENANTS TO PAY THEIR OWN HEAT AND HYDRO..GREAT BACKYARD COULD HAVE A MINI COACH HOUSE.. (id:55689)
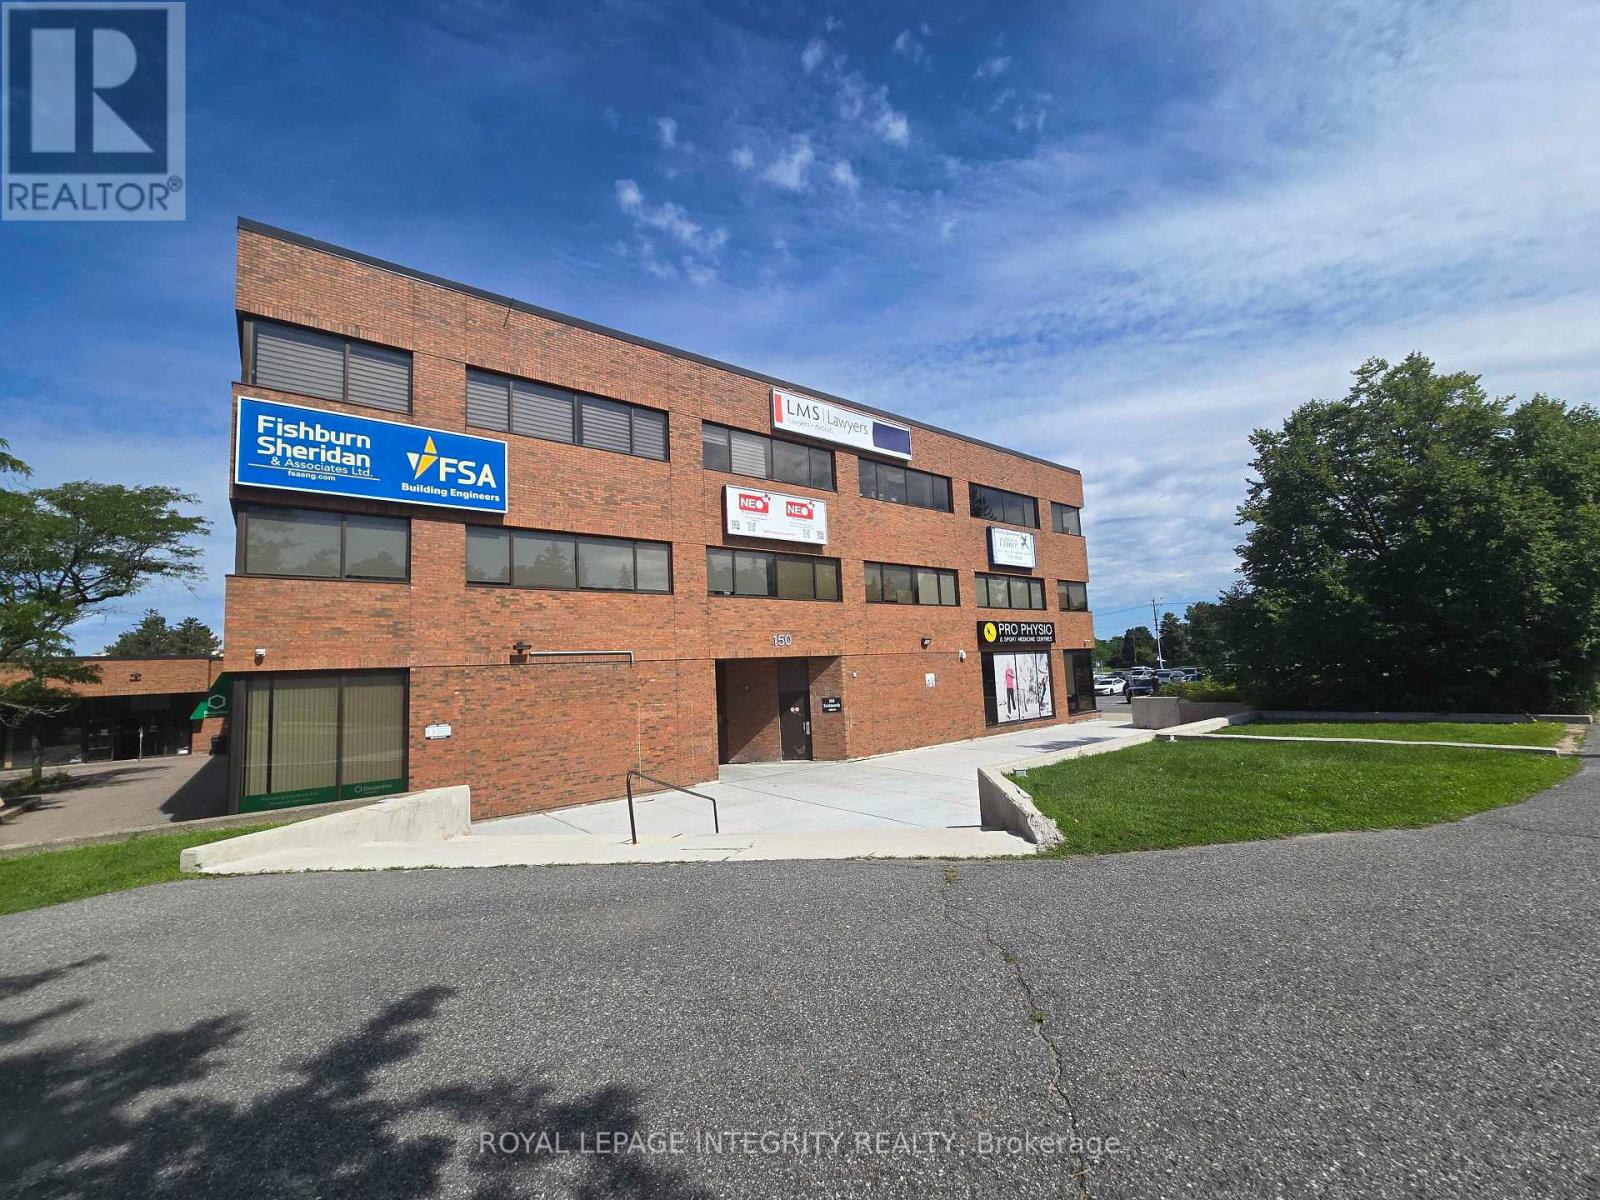
210 & 211 - 150 Katimavik Road
Ottawa, Ontario
Own your office space and invest in your business with this bright and professionally finished commercial condominium located in the Katimavik Mall, formerly Kanata Town Centre. This office space with approx. 848sqft is thoughtfully designed layout includes a spacious open office area with large windows fill the space with natural light, creating a bright and welcoming work environment. The common open space allows room for approximately 4-5 workstations, while a private office, with windows, is ideal for a business owner or professional. The second enclosed room offers excellent flexibility as a boardroom, meeting room, second office or server room. The additional office nook or comfortable sitting area, along with a convenient kitchenette, completes the functional workspace. This commercial condominium is ideal for small businesses, entrepreneurs and professionals seeking a polished and practical office in a desirable location. Professionally managed by Apollo Management, the condo fees include all utilities, water and parking, offering added convenience and predictable operating costs. Additional features include shared washroom facilities on the second floor, elevator access and plenty of on-site parking. With easy access to major highways and public transportation, commuting is convenient for both employees and clients. Surrounded by a variety of established businesses and services, including Mandarin Restaurant, Food Basics, Athletic Club Gymnastics, Appletree Medical Centre and more, this convenient location provides excellent accessibility and everyday amenities nearby. Don't miss this opportunity to own your own office space, build equity and enjoy the benefits of ownership. 24hr irrevocable on all offers. (id:55689)