


581 Bridgeport Avenue
Ottawa, Ontario
Tucked into the sought-after Mahogany community in Manotick, this executive Dahlia model sits on a 52' lot, approx 3000 sq & represents over 300K in upgrades -this is the perfect balance between polished and livable. One of the few streets in the neighbourhood with sidewalks, it offers instant access to nature trails, a water reservoir, and parks, ideal for biking and morning walks. A pathway leads directly into the village, putting local shops, restaurants, and amenities just minutes from your front door.Inside, the main floor is open and sun-drenched, anchored by a gas fireplace w/custom surround & oversized windows that flood the space with natural light. The chef-inspired kitchen earns the title with quartz counters, a waterfall island, premium appliances & dining area overlooking the backyard. A walk-in pantry off the mudroom keeps everything organized & out of sight, and a custom coffee bar nook adds a cozy touch for morning routines or evening cocktails. The layout flows effortlessly from everyday living to elegant entertaining.Second level boasts four generously sized bedrooms including a luxurious primary suite with a spa-inspired ensuite featuring a stand-alone tub, custom five-foot shower, and a large walk-in closet. The secondary bedrooms are well-proportioned the bathrooms tastefully finished, one with ensuite & two sharing a Jack & Jill.The laundry is conveniently located on the bedroom level - a practical detail that makes a real difference daily.Out back, the fully landscaped, low-maintenance yard is a private oasis complete with an irrigation system, integrated lighting & gas BBQ hookup - perfect for summer dinners, kids at play, or simply unwinding. The finished garage with epoxy flooring & EV charger is a cut above builder-grade, and a telling sign of how carefully this home has been envisioned.As one of Manotick's most desirable pockets, it is scenic and family-friendly, with a small town charm that's genuinely hard to find. (id:55689)
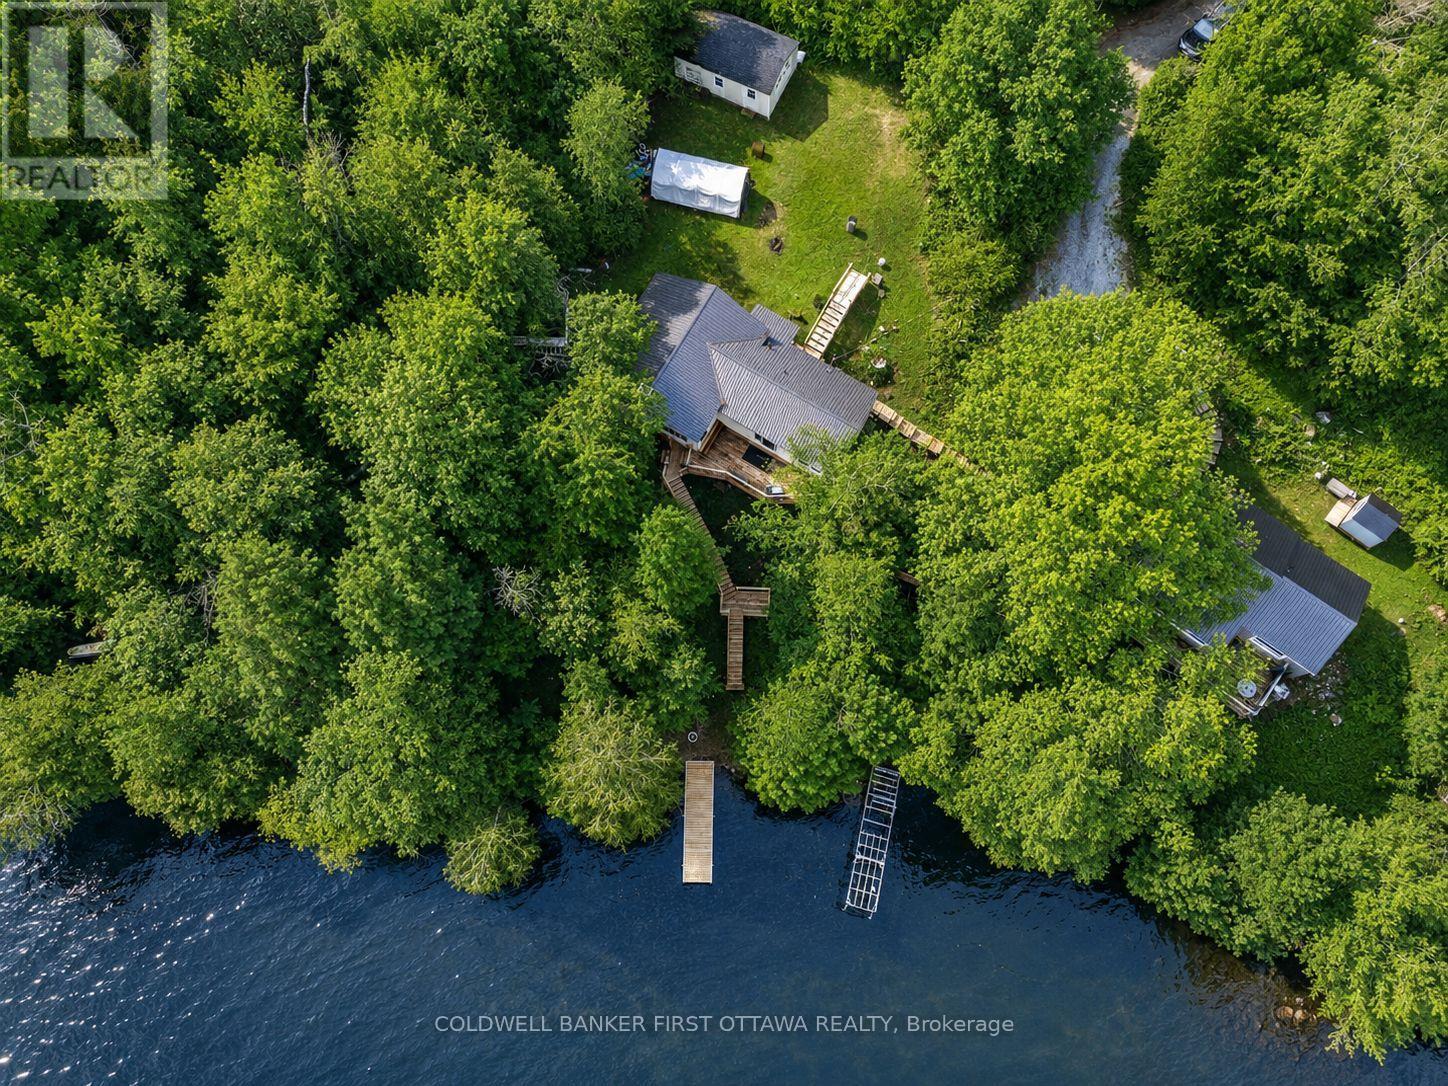
1091 Big Clear Lane
Frontenac, Ontario
Welcome to 1091 Big Clear Lane in Arden, Ontario - a rare opportunity to own a beautiful year-round waterfront home on sought-after BigClearLake in Frontenac County.This well-maintained bungalow offers comfortable all one-level living with 3 bedrooms and 1 bathroom, making itideal as a full-time residence, family cottage, or weekend retreat. The home features wood and propane heat, a well and septic system, and anew well pump installed in 2025 providing excellent water pressure. Bright and functional living spaces create a warm and inviting atmospherethroughout the home.Outside, a well-constructed staircase leads down to the shoreline where you can enjoy exceptionally clean, deep, crystalclear water right from your backyard. Big Clear Lake is one of the region's premier lakes, known for excellent cold-water fishing and outstandingrecreational opportunities. With depths reaching approximately 200 feet and an average depth around 66 feet, the lake supports lake trout, smallmouth bass, black crappie, yellow perch, and northern pike.Whether you enjoy boating, kayaking, swimming, paddle boarding, or relaxing by thewater, this property offers the waterfront lifestyle buyers dream about.Conveniently located less than 1.5 hours from Kingston andPeterboroughand under 2 hours from Ottawa, the property offers an easy escape while remaining accessible to major urban centres. Nearby communitiesincluding Sharbot Lake, Kaladar, Tweed, Perth, and Verona provide convenient access to amenities, restaurants, shopping, and recreation.Whether you are searching for a year-round waterfront home or the perfect getaway property, 1091 Big Clear Lane offers an exceptionalopportunity to enjoy life on one of Frontenac County's most desirable lakes. (id:55689)
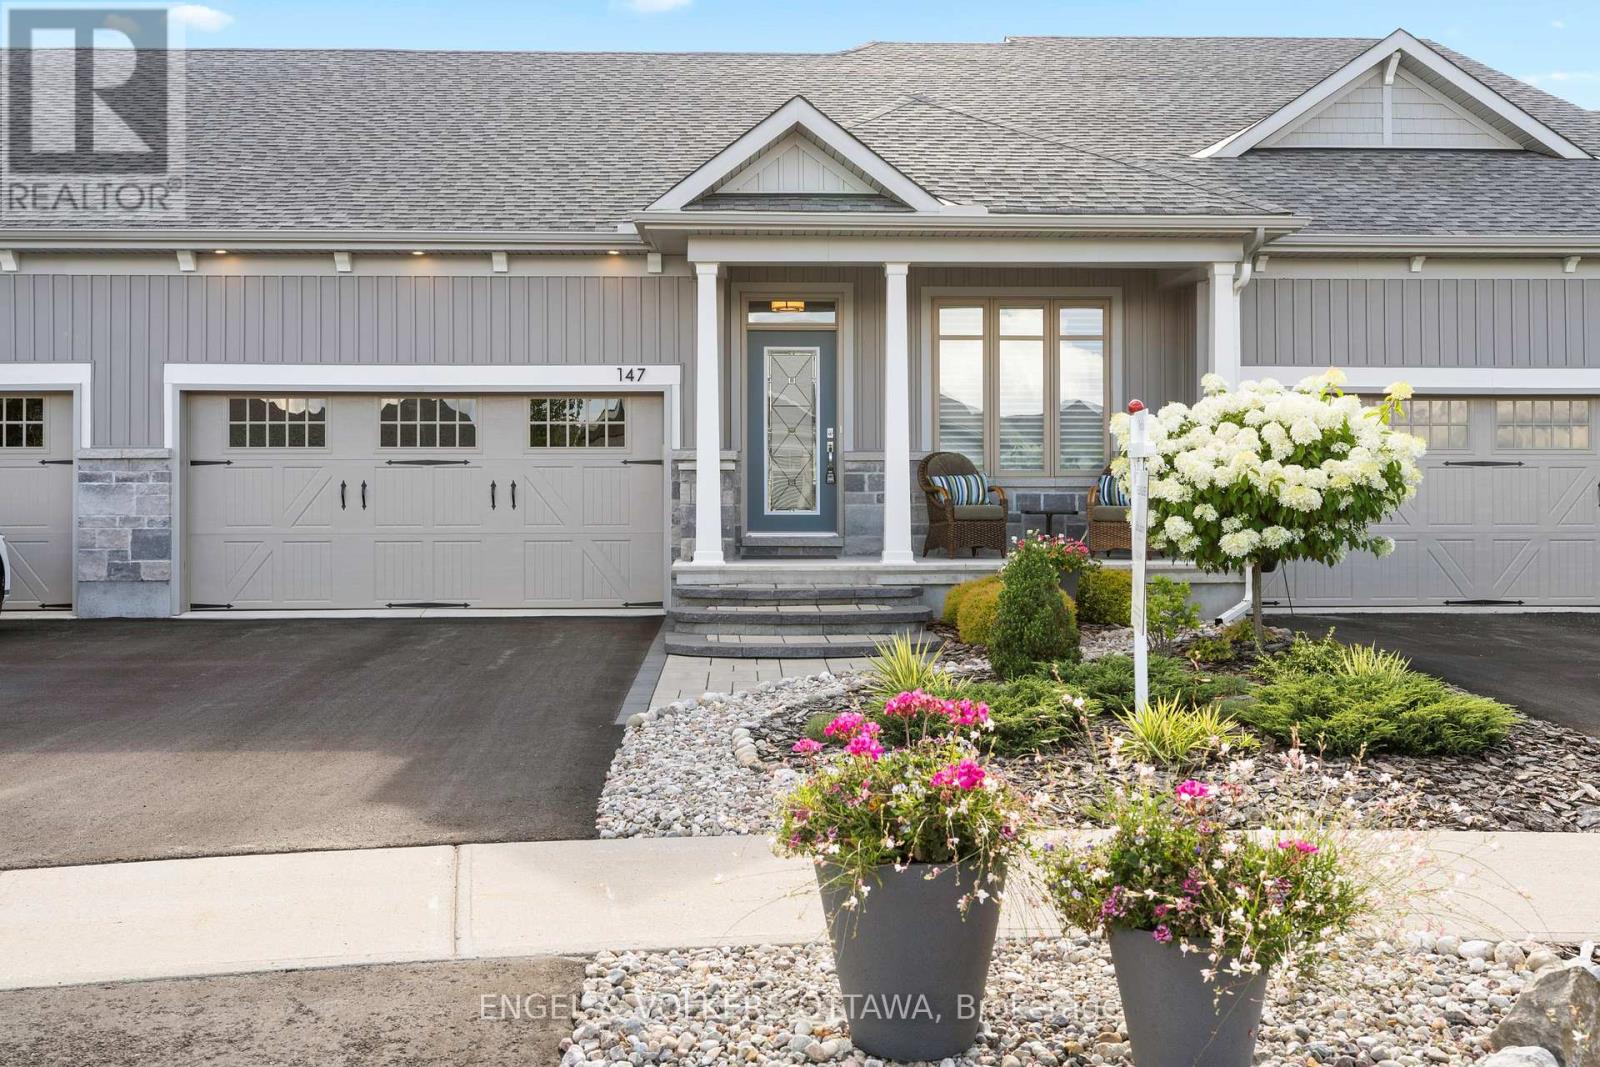
147 Blackhorse Drive
North Grenville, Ontario
Exceptional bungalow living in the prestigious eQuinelle Golf Course community! This beautifully upgraded attached bungalow offers a rare combination of elegance, comfort and low-maintenance lifestyle. Designed to impress, the open-concept main living area features soaring 12-foot ceilings and expansive windows that flood the space with natural light, creating an airy and inviting atmosphere. The upgraded kitchen is a true standout, complete with stylish cabinetry and premium Fisher & Paykel appliances, seamlessly connecting to the living and dining areas-perfect for entertaining or relaxing in style. This thoughtfully designed home offers 2 bedrooms and 2 full bathrooms on the main floor, including a spacious primary suite, along with the convenience of main-floor laundry for easy everyday living. The partially finished basement extends your living space, adding a rec room and bonus room ideal for a home office, extra bedroom or guest retreat. Step outside to a beautifully landscaped, grass-free front and backyard designed for effortless maintenance. The front yard showcases a professionally designed walkway that enhances curb appeal, while the backyard offers a private outdoor retreat complete with a 14' x 16' PVC/composite deck-perfect for entertaining. Enjoy added privacy with a unique living willow screen and no rear neighbours, all backing onto a peaceful treed setting. Located in the vibrant eQuinelle community, you'll have access to golf, walking trails, and a welcoming neighbourhood atmosphere-all just minutes from local amenities. Turnkey, stylish and perfectly suited for those seeking refined, easy living in one of the area's most desirable communities. (id:55689)
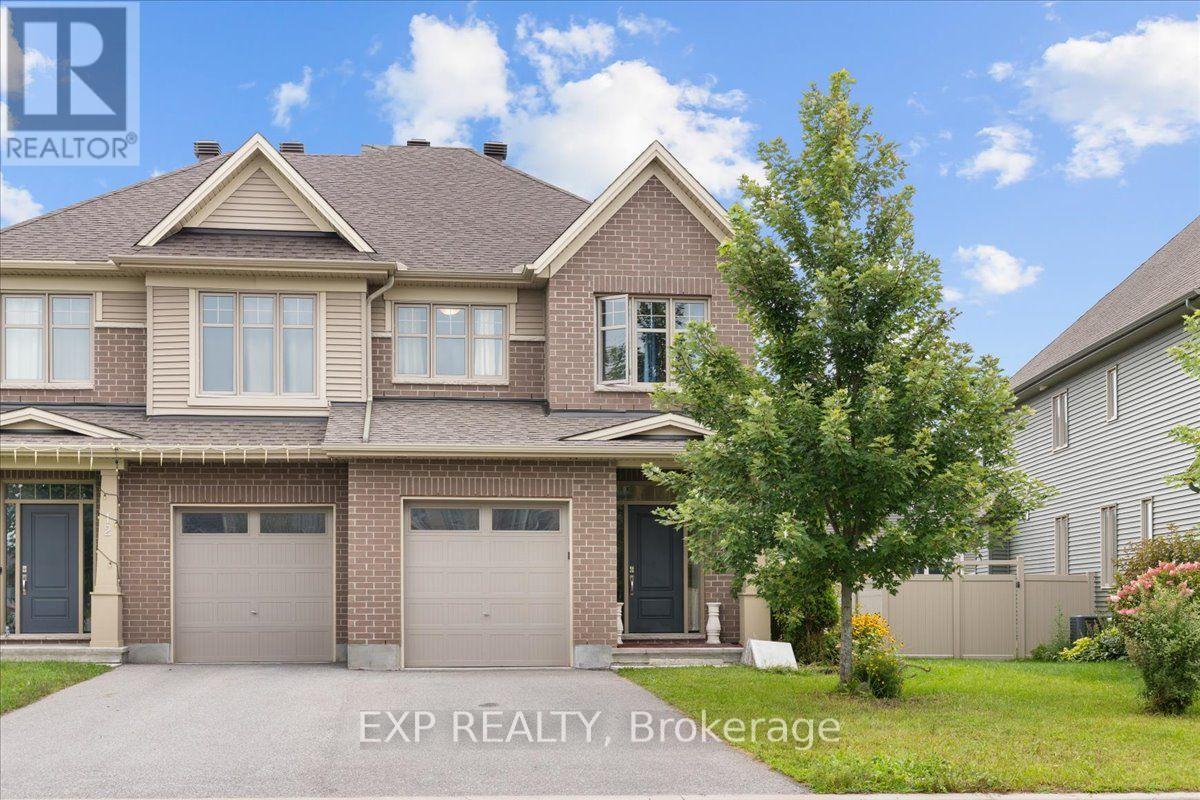
10 Duncanville Street
Russell, Ontario
Welcome to 10 Duncanville Street in the growing community of Russell! This spacious 2-storey home offers 4 bedrooms, 2.5 bathrooms and an attached garage, providing plenty of room for the whole family. The bright, main level features a spacious kitchen with ample cabinetry, stainless steel appliances and plenty of room for everyday cooking and entertaining. The kitchen flows seamlessly into the living area, where a cozy electric fireplace creates a warm and inviting focal point. A separate main-floor family room provides additional flexible living space, perfect for relaxing, entertaining, a playroom or home office. A beautiful staircase leads to the second floor, complemented by an impressive open-to-below design that enhances the home's bright and spacious feel. A convenient 2-piece powder room completes the main level. Upstairs, you'll find four generously sized bedrooms, including a spacious primary retreat featuring a walk-in closet and private 3-piece ensuite with double sinks. A second full 4-piece bathroom serves the additional bedrooms, while convenient second-floor laundry makes everyday routines a breeze. The large basement offers plenty of additional space and endless potential for a recreation room, games room, home theatre, gym or entertainment space. Ideally located in the family-friendly community of Russell, close to schools, parks, recreation, shopping and everyday amenities, with convenient access to surrounding communities and Ottawa. A wonderful opportunity to enjoy space, comfort and small-town living! (id:55689)

1016 Boucher Crescent
Ottawa, Ontario
*OPEN HOUSE SATURDAY SEPT. 19TH, 2-4PM* Discover space, privacy and pride of ownership in the heart of sought-after Manotick. Lovingly maintained by its original owner, this inviting split-level home offers over 1,200 sq. ft. above grade of thoughtfully designed living space and is set on an oversized private lot. Mature trees and beautiful perennial gardens create a peaceful, private setting. Inside, large principal rooms and a versatile layout provide plenty of space for comfortable family living and effortless entertaining. The updated kitchen and dining area open onto an expansive deck overlooking the private backyard, an ideal setting for summer barbecues, outdoor gatherings or quiet mornings in the sunshine. The home features three generous bedrooms, including a spacious primary retreat with two closets, convenient stacked laundry and a private three-piece ensuite. An additional full bathroom serves the rest of the home. Downstairs, the welcoming recreation room with a cozy fireplace creates the perfect place for movie nights, games or relaxing with family. The attached two-car garage also offers convenient direct access to the basement. Located close to Manotick's charming village shops and restaurants, excellent schools, parks, recreation and everyday amenities, this exceptionally well-cared-for home combines a tranquil setting with outstanding convenience. With its impressive lot, exceptional privacy and welcoming interior, this is a wonderful opportunity to make Manotick home! (id:55689)

39 Foulis Crescent
Ottawa, Ontario
Welcome to this beautifully maintained semi-detached bungalow with loft, ideally situated on a quiet crescent close to numerous amenities. The spacious foyer provides convenient access to the double-car garage, laundry area and powder room. The bright, open-concept main floor features a generous living room with soaring cathedral ceilings, hardwood flooring, a gas fireplace and patio doors leading to a private backyard featuring a durable 2-Tier TimberTek composite deck, perfect and lovely landscaping for relaxing or entertaining. The well-appointed kitchen offers ample cabinetry, granite countertops with a raised area and new Stainless Steel Appliances, a built-in desk area and separate dining room just steps away. The main-floor bedroom provides a comfortable retreat with hardwood flooring, a walk-in closet and a 4-piece ensuite with Jacuzzi Tub. Upstairs, the versatile loft features a second bedroom that has its own sitting area, full bathroom and additional loft space ideal for a home office, den or sitting area. The finished lower level offers even more living space with a spacious family room, additional bedroom, 4-piece bath and plenty of storage. A wonderful opportunity to enjoy comfortable, flexible living in a well-maintained home in a desirable location. Some photos are digitally enhanced. (id:55689)
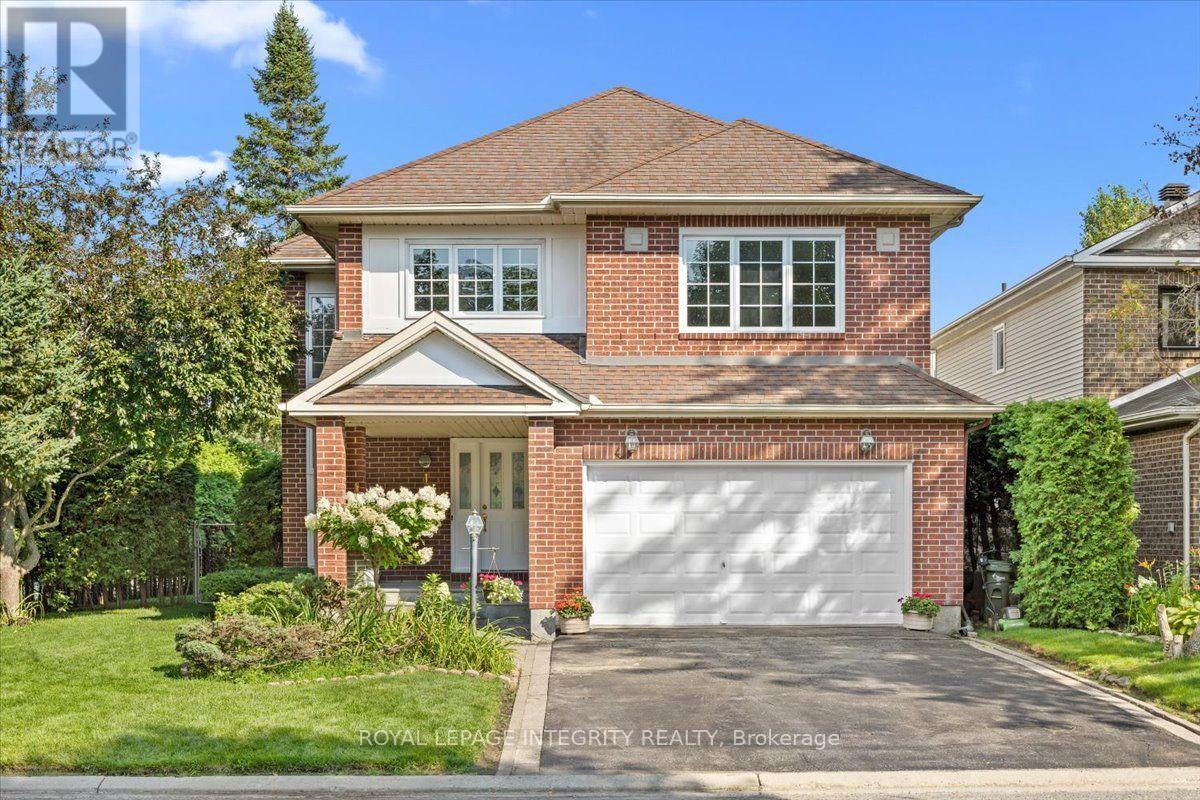
1 Strathbury Street
Ottawa, Ontario
A rare offering in Centrepointe. This 3 bedroom, 3.5 bath single detached home sits on a big corner lot at Centrepointe and Strathbury, in one of Nepean's most connected and desirable neighborhoods. Never before on the resale market, this is a true opportunity to own one of Minto's most elegant designs, the Cézanne model, thoughtfully laid out and beautifully finished throughout. Freshly painted and move in ready, this home offers the space, privacy, and location today's buyers are searching for. Mature hedges frame the property, offering privacy and a natural sound buffer, while placing you steps from Centrepointe Park, Ben Franklin Place, Centrepointe Theatre, and the shops and restaurants at College Square, with Algonquin College and quick access to Baseline Road and the Queensway just minutes away. Inside, a soaring great room welcomes you just past the entry, with ceilings that rise to the second floor and a full wall of windows that fill the space with light. A separate living room offers a cozy fireplace and a sliding door out to the backyard. Both flow beside a formal dining room and a spacious kitchen and breakfast nook, giving families room to gather and hosts room to spread out. Upstairs holds three generous bedrooms, including a primary suite with a four piece ensuite and walk in closet. A second floor sitting room overlooks the great room below, perfect as a TV room, home office, or second living space, alongside a three piece bathroom and laundry room. The partially finished basement offers flexible space for a recreation room, gym, or play area, complete with a three piece bathroom, plus ample storage and mechanicals on the unfinished side. Outside, the backyard feels like your own private greenspace, framed by mature pine, crab apple, and willow trees, lilac trees, rose bushes, and flowering shrubs, with a brick patio for outdoor gatherings. A double car garage and two car driveway complete this exceptional home. (id:55689)
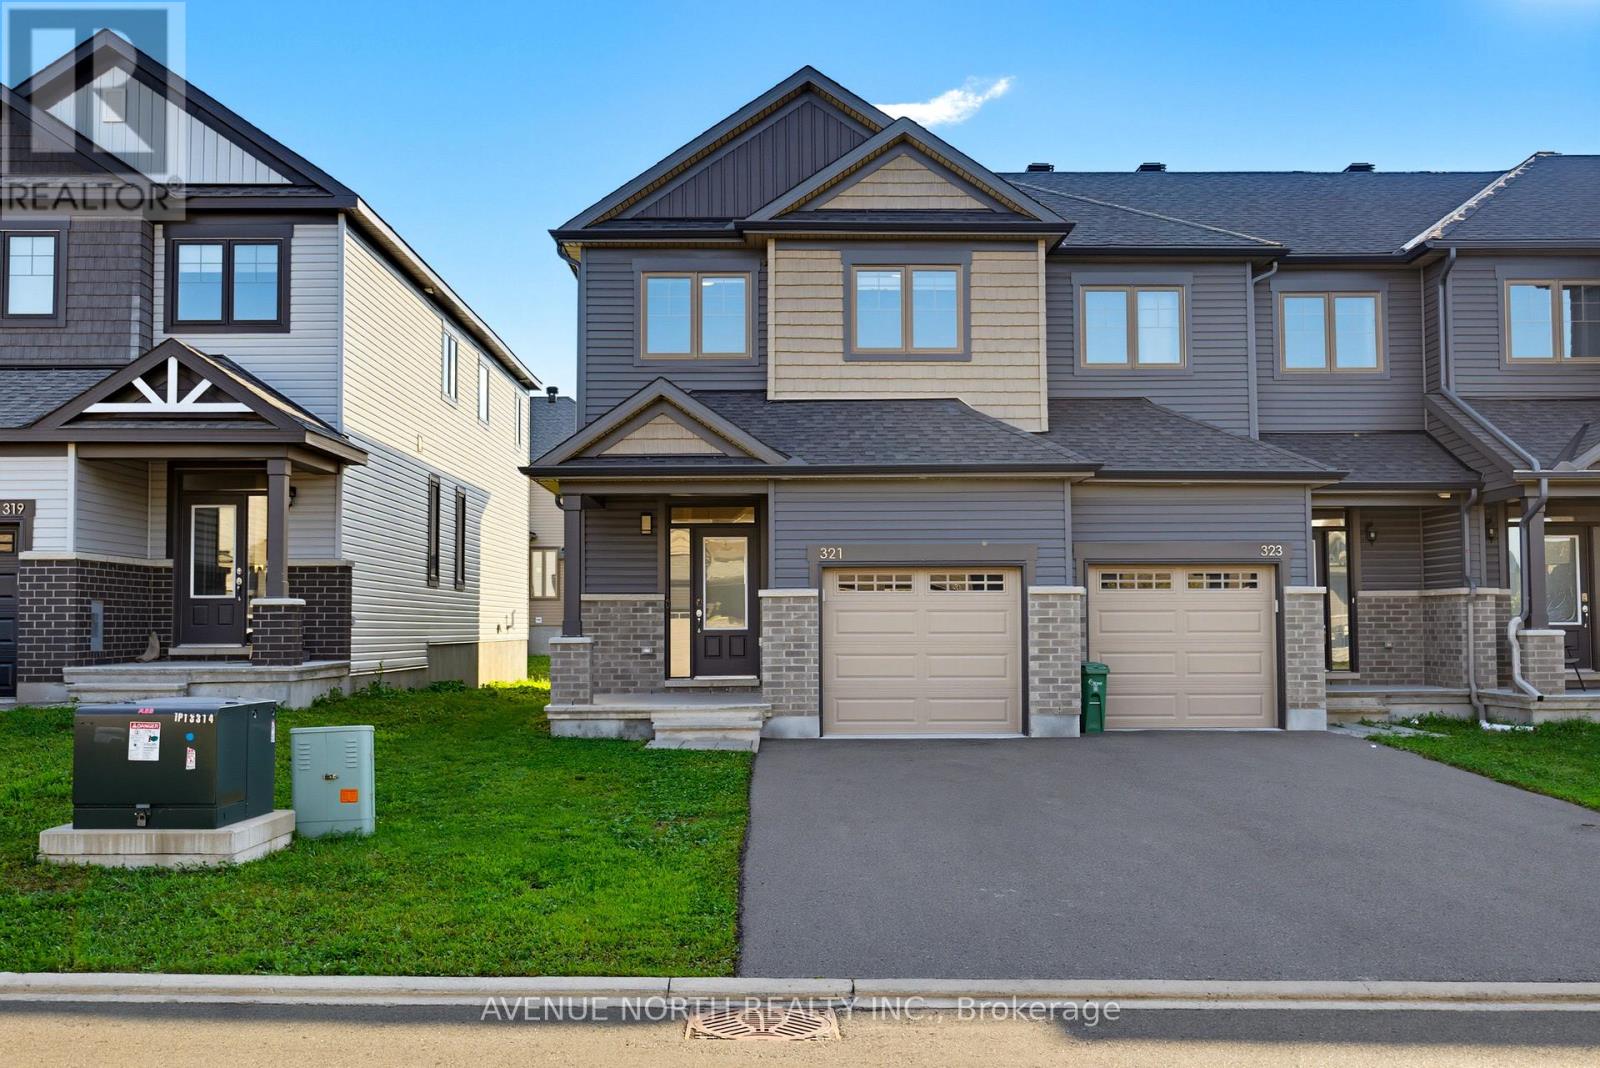
321 Grackle Street
Ottawa, Ontario
Welcome to 321 Grackle Street, a stylish and spacious 4-bedroom freehold townhouse located in the desirable Findlay Creek area. Built in 2021, this beautifully designed home offers the perfect combination of modern finishes, generous living space, and thoughtful upgrades.Step inside to a bright and inviting main floor featuring a spacious open-concept layout, perfect for everyday family living and entertaining. The impressive kitchen is a true highlight, featuring an upgraded quartz waterfall island and a huge walk-in pantry offering exceptional storage and functionality. The kitchen flows seamlessly into the dining and living areas, creating a warm and welcoming space for family and guests. A convenient powder room completes the main level.Upstairs, you'll find four generously sized bedrooms, providing plenty of space for a growing family, guests, or a home office. The primary bedroom offers a comfortable retreat, while the convenient upper-level laundry adds to the home's functionality.The finished basement provides additional living space and features a cozy gas fireplace, making it ideal for a family room, movie nights, entertaining, or a recreation area. With approximately 2228 sq. ft. with a finished basement, this home offers an exceptional amount of living space in a newer construction package.Ideally located close to parks, schools, shopping, restaurants, and all the amenities of Findlay Creek, with easy access to Bank Street and major routes. A fantastic opportunity to own a modern, move-in-ready home with beautiful upgrades and plenty of space in one of Ottawa's sought-after south-end communities! (id:55689)

118 Laramie Crescent
Ottawa, Ontario
Step through the front door and feel it instantly, the kind of PRISTINE calm that only a truly cherished home carries. Set on a quiet, family-oriented public street in prestigious Stonebridge with no association fee, this IMMACULATE townhome greets you with soaring nine-foot ceilings, warm hardwood floors, and gleaming stainless steel appliances on the main level. Lovingly cared for by senior owners with no pets or children, every surface feels untouched and beautifully preserved. Upstairs, three SPACIOUS bedrooms await, the primary generous enough to embrace a king-size bed with a large walk-in closet to match, while that same spotless feeling follows you through every room. Downstairs, a finished lower level glows with a cozy gas fireplace, bright oversized windows, and abundant storage, an INVITING retreat ready to become a family playroom or the ultimate lounge. As a rare bonus, a professionally installed Bruno Elite stairlift on the main level, valued at twenty thousand dollars and backed by a lifetime motor warranty, offers effortless accessibility and can stay or go to suit your needs. Step outside and you're surrounded by lush PARKS, SCENIC WALKING PATHS, the STONEBRIDGE TRAIL, and the tranquil JOCK RIVER, just minutes from the RECREATION COMPLEX and MARKET PLACE. This is pride of ownership you can see, feel, and finally call your own, so come experience it before someone else does. (id:55689)

962 Dynes Road
Ottawa, Ontario
This large three-bedroom semi-detached home, is ideally situated in a well-established neighborhood. This property offers convenient access to Hogs Back, various shopping amenities, and public transit options, making it a highly desirable location. The main floor features a bright and inviting living room with large bay windows, creating an abundance of natural light. Adjacent to this, you will find a separate dining room, also benefiting from its own window. The upgraded kitchen offers a great view of the backyard, ample storage, and a convenient eat-in area. For added convenience, a powder room is also located on the main floor. Upstairs, the home provides a comfortable living space with a primary bedroom that includes a closet, along with two additional good-sized bedrooms and a full bathroom. The finished basement is a valuable extension of the living space, and a dedicated laundry room, and additional storage options. The exterior of the property boasts a fenced backyard, providing a private and versatile outdoor space perfect for patio seating, gardening, or relaxation. This home presents an excellent opportunity in a sought-after area. (id:55689)

205 Cairnsmore Circle
Ottawa, Ontario
205 Cairnsmore Circle, Stonebridge. Welcome to this beautifully maintained attached bungalow in the highly desirable Stonebridge community. Offering 2+1 bedrooms and a thoughtfully designed layout, this home combines comfort, style, and functionality.The main living areas features hardwood flooring, while the kitchen, bathrooms, and foyer are finished with tile. A striking gas fireplace creates a warm focal point in the spacious living room, which easily accommodates a variety of furniture arrangements. The adjoining dining area provides ample space for a large table, making it ideal for hosting family dinners and special occasions.The well-appointed renovated kitchen is designed with both everyday living and entertaining in mind, featuring abundant cabinetry and drawer space & granite countertops.The private primary retreat includes a walk-in closet and a renovated four-piece ensuite with curbless glass shower. A second bedroom at the front of the home offers excellent flexibility as a guest room or home office.The finished lower level expands the living space with a generous recreation room, an additional bedroom, and a full bathroom. A dedicated workshop and extensive storage area provide plenty of room for hobbies and organization. Beautifully landscaped backyard complete with tiered interlock patio, creating the perfect setting for relaxing or entertaining. Fabulous curb appeal and best of all, this property has no common association fees. Please note some photos have been virtually staged. (id:55689)

1710 - 324 Laurier Avenue W
Ottawa, Ontario
Rarely does a residence of this calibre become available. This extraordinary condominium was completely reimagined by internationally acclaimed architect Paul Kariouk into one of Ottawa's most celebrated private residences. Every inch of this approximately 850 sq. ft. home was meticulously redesigned to maximize natural light, openness, functionality, and timeless design. Originally configured as a two-bedroom suite, it was transformed into an elegant open-concept residence where architecture and everyday living exist in perfect harmony. Custom floor-to-ceiling millwork conceals extensive integrated storage, a dedicated home office, mechanical systems, and thoughtfully designed living spaces, creating an interior that is both refined and highly functional. At the heart of the home is a dramatic curved-glass shower that serves as both a sculptural focal point and an architectural statement while capturing breathtaking city views. Premium finishes, bespoke cabinetry, designer lighting, custom window coverings, and carefully curated details elevate every space. Designed for effortless daily living and sophisticated entertaining, the open layout comfortably accommodates intimate evenings or gatherings of up to 40 guests while offering approximately 50% more integrated storage than comparable units. Floor-to-ceiling windows flood the home with natural light and showcase Ottawa's ever-changing skyline. The residence includes a private parking space and dedicated storage room. Residents enjoy exceptional amenities including full-time concierge service, an outdoor pool, fitness centre, party room, terrace, and BBQ area. Paul Kariouk's award-winning work has been published internationally and is included in the permanent collection of the San Francisco Museum of Modern Art. More than a luxury condominium, this is a collectible work of architecture and an exceptionally rare opportunity to own one of Ottawa's most iconic residences. (id:55689)
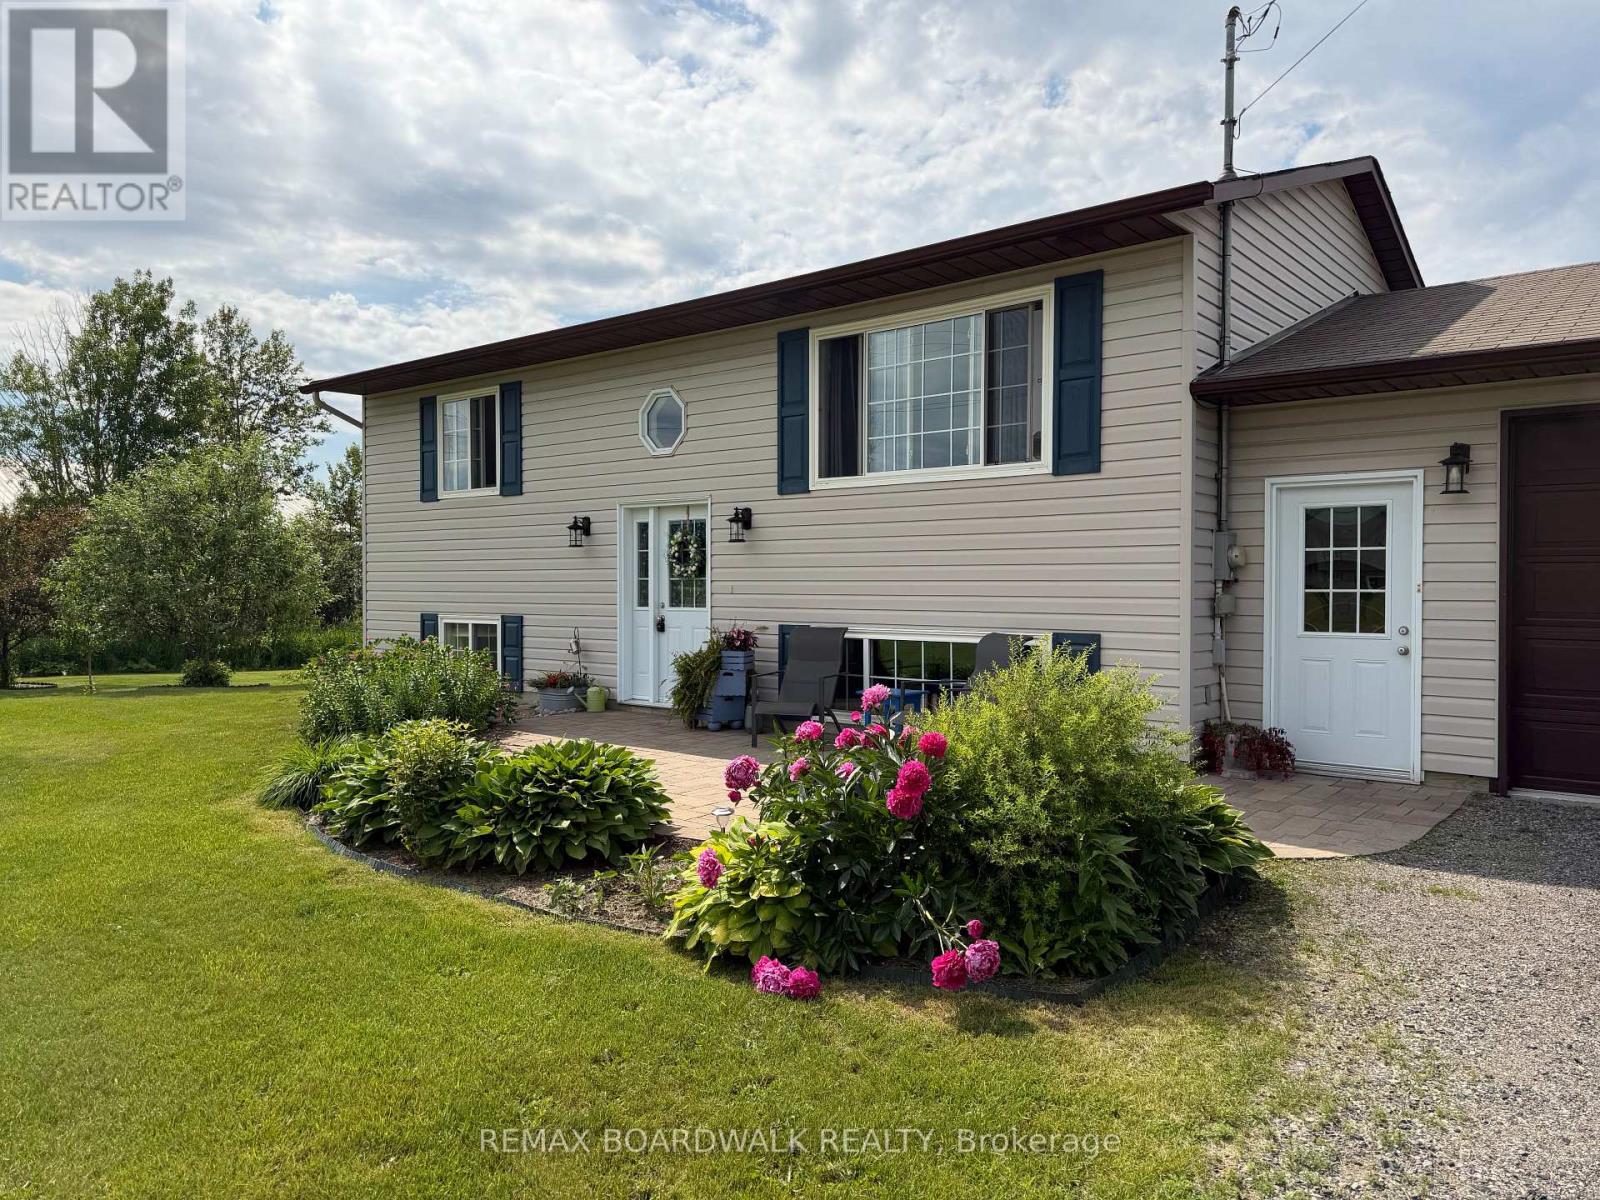
1644 Drummond Con 7 Road
Drummond/north Elmsley, Ontario
Welcome to your bright country retreat just minutes from Perth and Carleton Place. Set on a sunny 1-acre lot, this beautifully maintained 3-bedroom, 2-bath high-ranch bungalow offers exceptional flexibility for families, entertainers, or multi-generational living. The open-concept main floor is filled with natural light and features solid maple hardwood floors, updated lighting, and a spacious renovated kitchen with new cabinetry, countertops, sink, faucet, dishwasher, and ceramic tile backsplash. Garden doors off the living room lead to a 10' x 19' cedar deck with privacy wall, creating the perfect outdoor extension of the living space. The lower level offers a fully equipped in-law suite with its own entrance through the breezeway between the house and the garage. This level includes a large bedroom, full bathroom, family room, and a second kitchen with a beautiful island-ideal for extended family or flexible living arrangements.Outdoor entertaining truly shines here. Enjoy a 14' x 14' composite deck with pergola, bar area, fire pit with built-in bench seating, raised garden beds, raspberry patches, perennial gardens, a productive Cortland apple tree, and beautiful crabapple trees. A 24-ft heated above-ground saltwater pool with cedar deck adds to the summer fun (liner 2024, heater 2025, salt cell 2026). The insulated and drywalled double garage is ready to be heated and makes an excellent workshop. Two sheds offer additional storage, and seven newer appliances are included. A rare opportunity to enjoy sunshine, space, and incredible entertaining areas while remaining close to Perth, Carleton Place, and easy highway access for commuting. (0.95 acres to be precise.) (id:55689)

307 Ferguson Tetlock Road
Montague, Ontario
This wonderful property offers a serene and peaceful country setting. Located on over 2 acres & nestled among the tress this home provides plenty of privacy & an expansive backyard to enjoy. Gather around the firepit & make smores with the kids for dessert after dinner. Or relax in the 3 season sunroom & watch the young ones play. As you enter the home you are welcomed into the generous foyer where you can then enter the inviting living room with bay window overlooking the front yard. Adjacent to the living room is the dining room with patio doors to a deck. Next is the thoughtfully & recently renovated kitchen with island, plenty of storage & a breakfast nook with bay window. From the breakfast nook you move into the large sunken family with propane free standing stove to enjoy on cooler nights & also has access to outside. Off the family room is the 3 season sun room. The main floor is also home to the laundry/mudroom with garage access & a 2 pc bath. The spacious & conventional lay out of this home has the 4 bedrooms, including the large master suite on the second level. The other 3 bedrooms are of a generous size & share a 5 pc bath. The master has a 5 pc ensuite with jacuzzi tub & double closet. The lower level is home to an oversized recreation room, home office, utility room and cold cellar pantry as well as additional storage & workshop. Your are only a minute to the village of Numogate on Hwy 15 & access to the OVRTrail where you can take a leisurely bike ride to Franktown or Carleton Place. Please note the home is wired with a generac & the garage has a 240 volt outlet. A list of updates are in the Realtor Remarks. (id:55689)
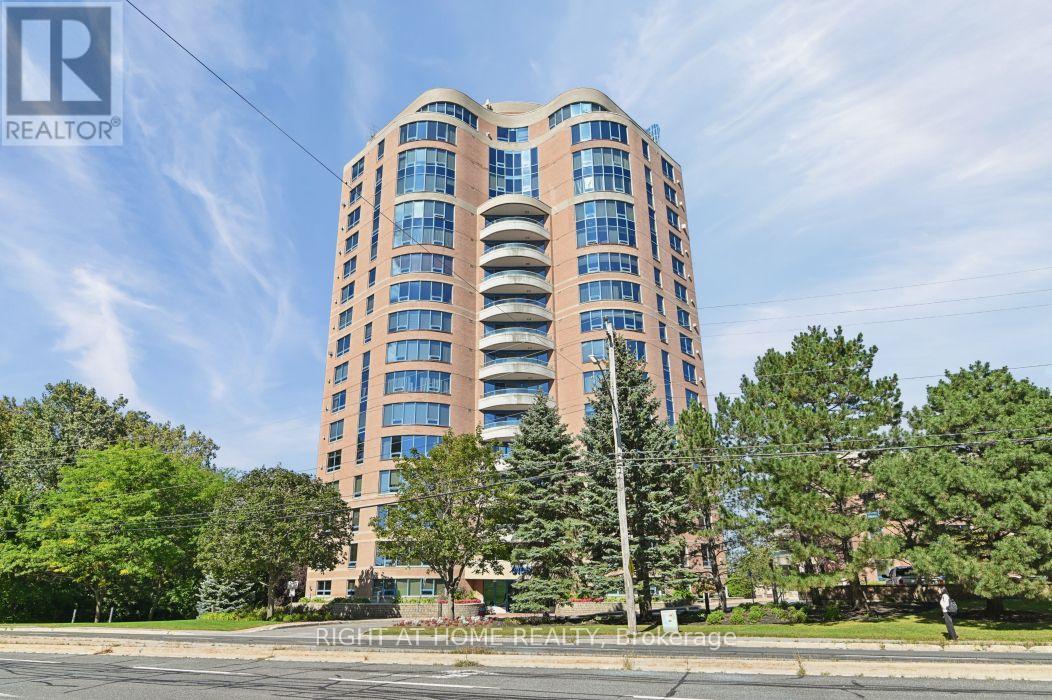
302 - 3105 Carling Avenue
Ottawa, Ontario
Welcome to 3105 Carling Avenue #302, a bright and spacious two-bedroom condo in the sought-after Bayshore community. This property is well-priced and ready for your personal touches. Inside, you'll find an open-concept living and dining area with a fireplace, a kitchen with plenty of cabinetry, and convenient in-suite laundry. The primary bedroom features a walk-in closet and a 4-piece ensuite with a stand-up shower and soaker tub, along with a second bedroom and additional bathroom. Step outside onto your private balcony and enjoy the Ottawa River. Underground parking and an exclusive storage locker add extra convenience. Building amenities include an indoor pool, fitness centre, party room, and car wash. Located steps from transit and Andrew Haydon Park, and just minutes from Bayshore Shopping Centre and Highway 417, this condo offers comfortable living in a convenient location. (id:55689)

7 Stonecroft Terrace
Ottawa, Ontario
Nestled in the heart of prestigious Kanata Lakes, this 2,600 sq. ft. 4 Bedroom, 4 Bathroom home is far larger than it appears. Step inside to discover oversized rooms Hardwood flooring, and a front living room currently converted to a main floor office. The second level features three generous bedrooms and a versatile open-concept sitting area-a perfect library or sitting space that can easily be converted into a 4th upstairs bedroom. Solid wood cabinets and a versatile centre island complements the kitchen with new SS appliances and a patio door leading perfectly to your deck for a lovely meal and barbecue. The back yard is landscaped and private. The Primary suite includes generous 5 piece bath with soaker tub and walk in closet. Conveniently included on the second floor is the laundry. The professional basement expansion adds incredible value and living space. It features a large bedroom for a guest or teen wanting to feel more private with a large legal egress window, and a full bathroom boasting heated floors. A new roof in 2018, replaced patio door (2021)and garage doors (2023) and fresh paint everywhere in 2026 are among many upgraded features. Walking distance to excellent schools. Shopping and entertainment. (id:55689)
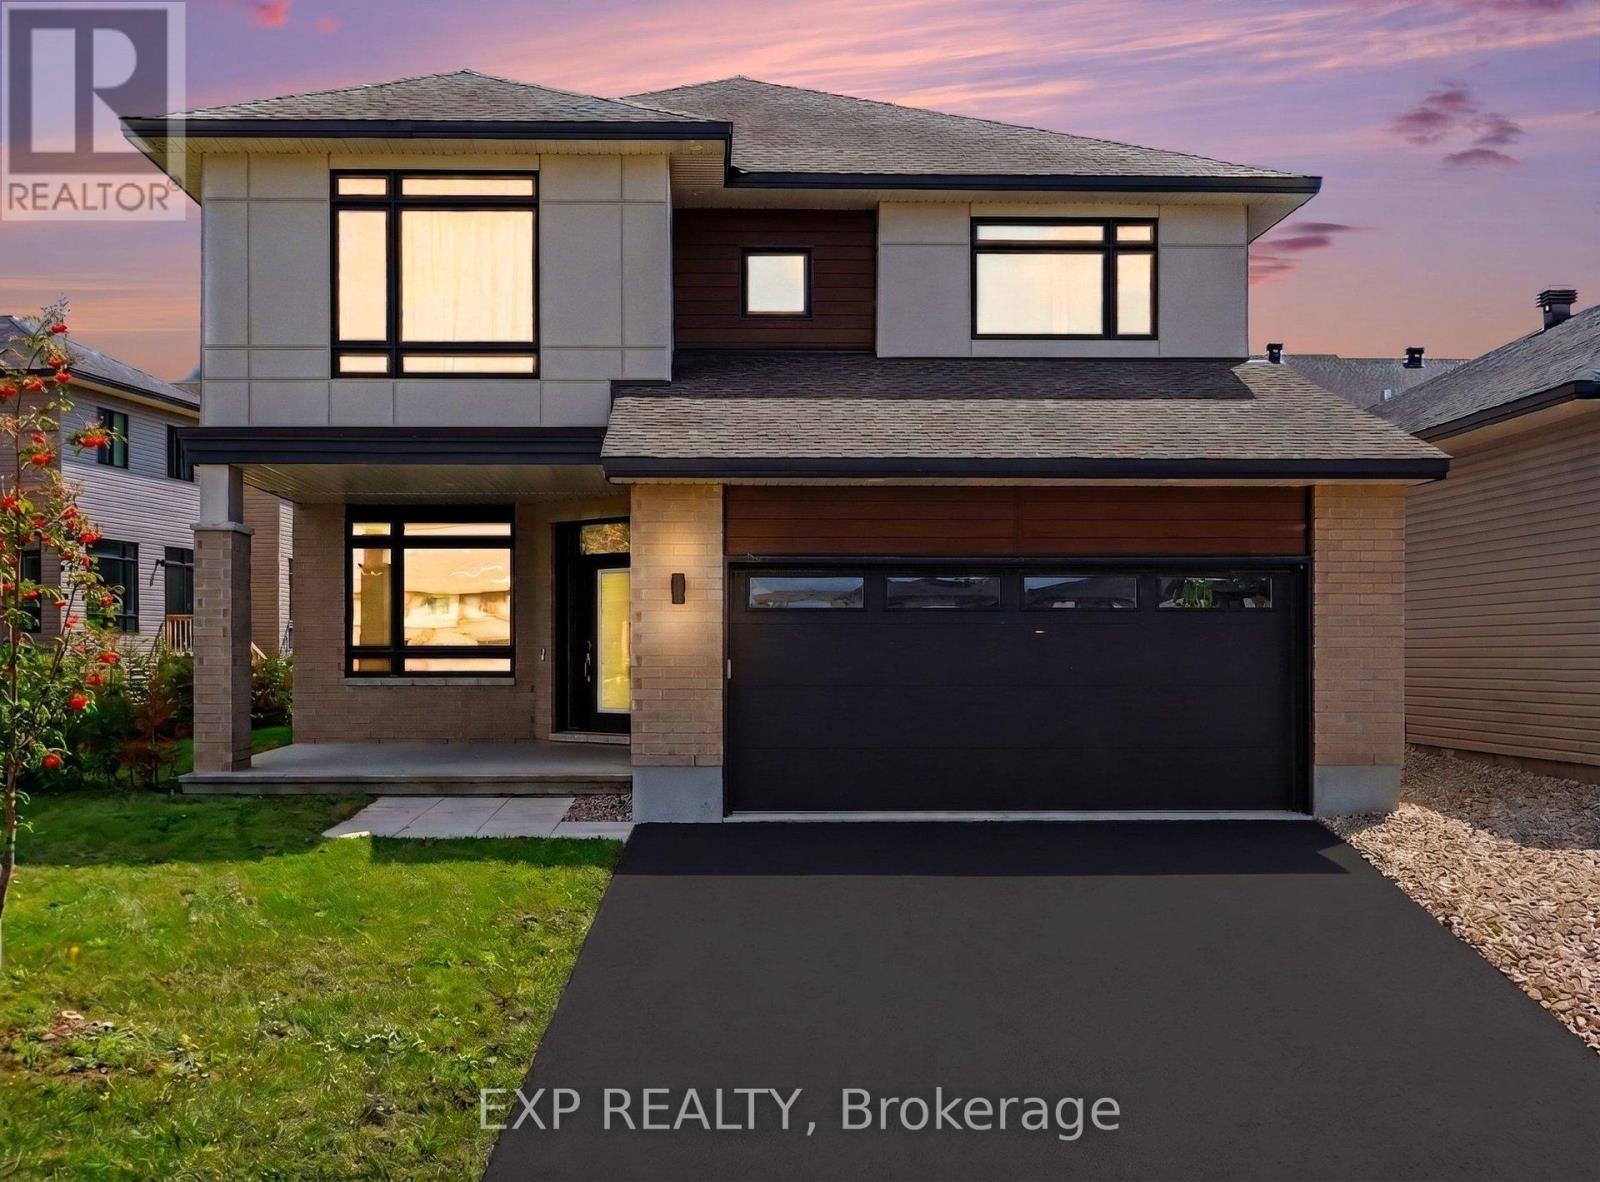
810 Acai Way
Ottawa, Ontario
Welcome to over 3600 square feet of GRAND, light-filled living! 5 bedrooms, 4 bathrooms, and 2 fireplaces wrapped in thoughtful design. A welcoming foyer of crisp tile draws you in, WARM white oak hardwood carrying you through an airy open-concept living and dining BATHED IN SUNSHINE. Around the staircase, a PLAYFUL flamingo accent wall sets a BOLD tone, leading to a chic powder room in MOODY tile and BLUSH ACCENTS, with a smart mudroom keeping life organized. Then comes the showstopper, a BREATHTAKING family room soaring to 18 FOOT CEILINGS open to above, FLOOR-TO-CEILING windows drenching the room in SOUTH light behind hardwired motorized blinds, a LINEAR FIREPLACE glowing against a textured feature wall while the loft's hardwood railings look on from above. The wraparound kitchen means business with integrated appliances, ENDLESS drawers, a beverage bar and wine fridge, plus a WALK-IN PANTRY, flowing into a cheerful breakfast area. Upstairs, that VIBRANT flamingo wall returns along a wide, bright staircase, while the reimagined main bath WOWS with a concrete-style wall, double vanity, and contemporary tile flowing straight into the shower. 3 generously sized secondary bedrooms EACH OFFER A WALK-IN CLOSET WITH CUSTOM STORAGE, plus a full laundry room on the same level. Pause for the MILLION DOLLAR VIEW overlooking the family room and backyard, then retreat to a MASSIVE primary suite with hardwired motorized curtains and blinds, a SPA-LIKE ensuite boasting a glass walk-in shower, freestanding soaker tub, and updated lighting, plus a walk-in closet in custom cabinetry. The fully finished basement delivers a FLEXIBLE recreation space split between a cozy home theatre and a sleek wet bar with wine cooler, rounded out by a 5th bedroom and full bath. Outside, a PICTURE-PERFECT SOUTH FACING yard is professionally landscaped with fresh interlock, lush gardens, river stone, a new fence, and private cedar hedges. A home this EXCEPTIONAL won't wait, book your showing today! (id:55689)
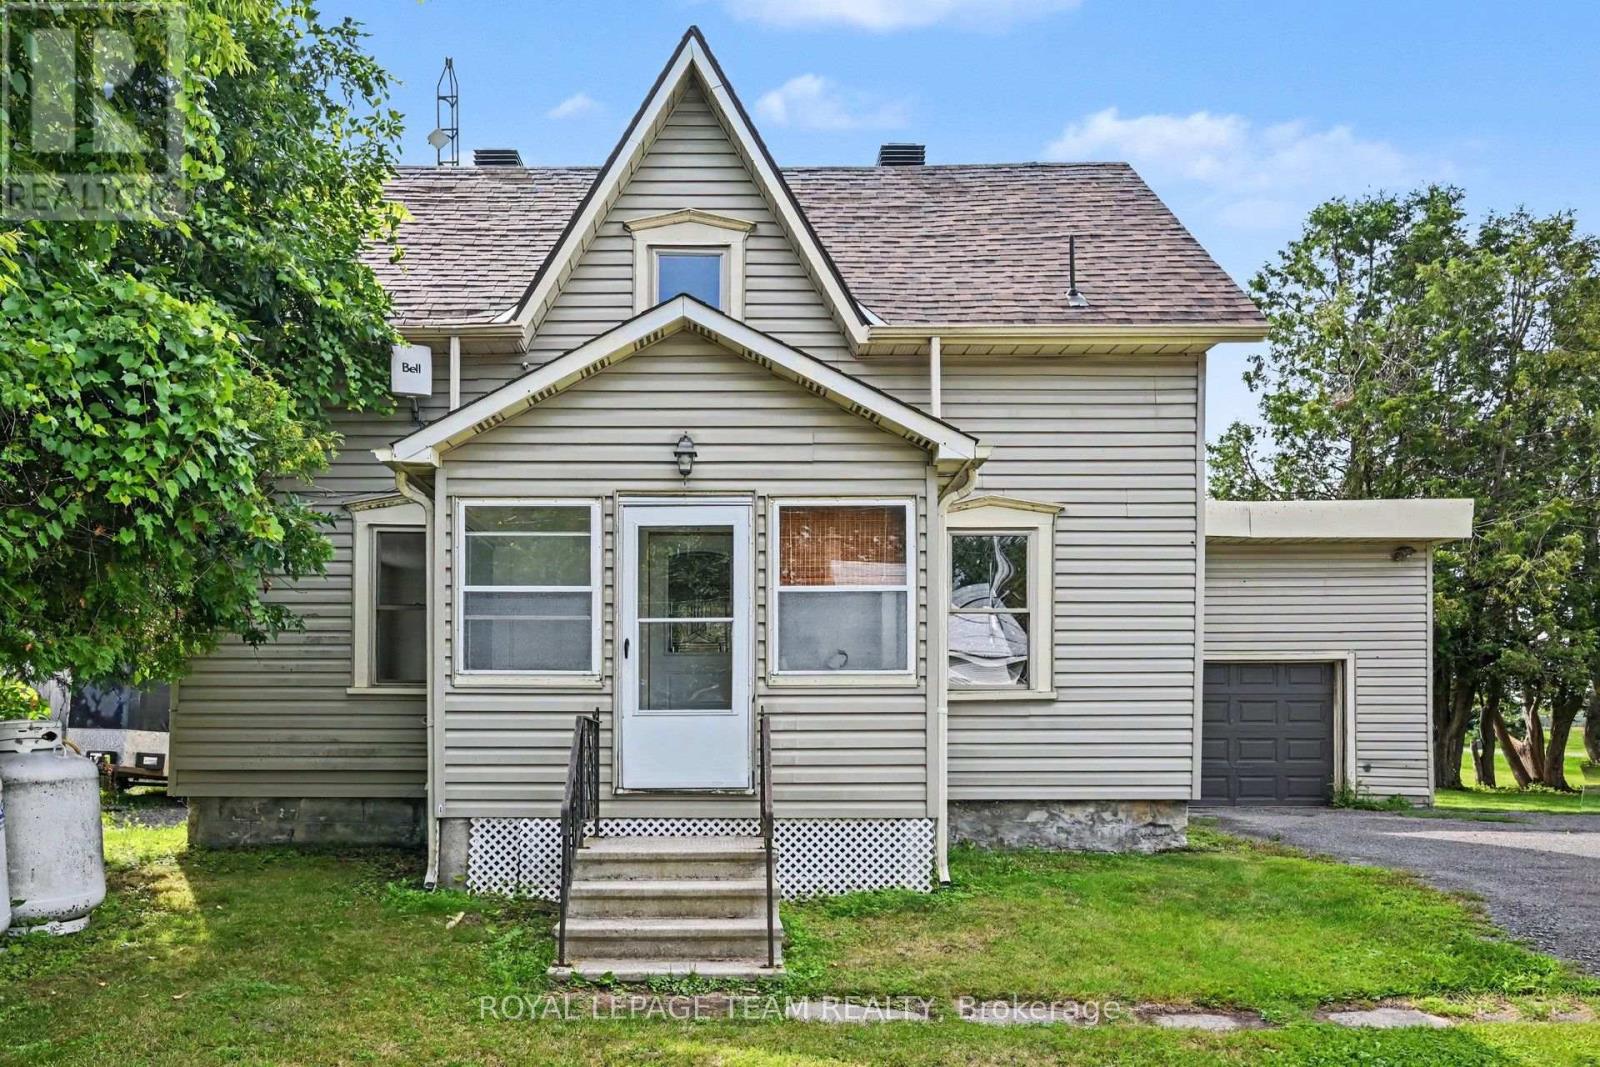
10526 Van Allen Road
North Dundas, Ontario
Set on a large corner lot with plenty of green space, this charming two-storey, three-bedroom home offers a comfortable layout, practical features, and room to enjoy both inside and out. Step through the handy screened-in porch and into the spacious kitchen, the perfect hub for everyday living and entertaining. The main level also features a bright living room with hardwood floors, a cozy family room, and a full bathroom. A conveniently located main-floor laundry room, with access to outside, adds to the home's functionality. Upstairs, you'll find a generous primary bedroom along with two additional bedrooms and a 3-piece bathroom. The large corner lot provides an abundance of green space for children, pets, gardening, entertaining, or simply relaxing outdoors. The single attached garage provides convenient parking and storage. Roof shingles were replaced approximately four years ago, offering added peace of mind. Enjoy the best of both convenience and a quieter setting, with Kemptville's amenities just a 15-minute drive and Winchester only 10 minutes away. A wonderful opportunity to enjoy comfortable country living while remaining close to shopping, services, schools, and everyday amenities. (id:55689)
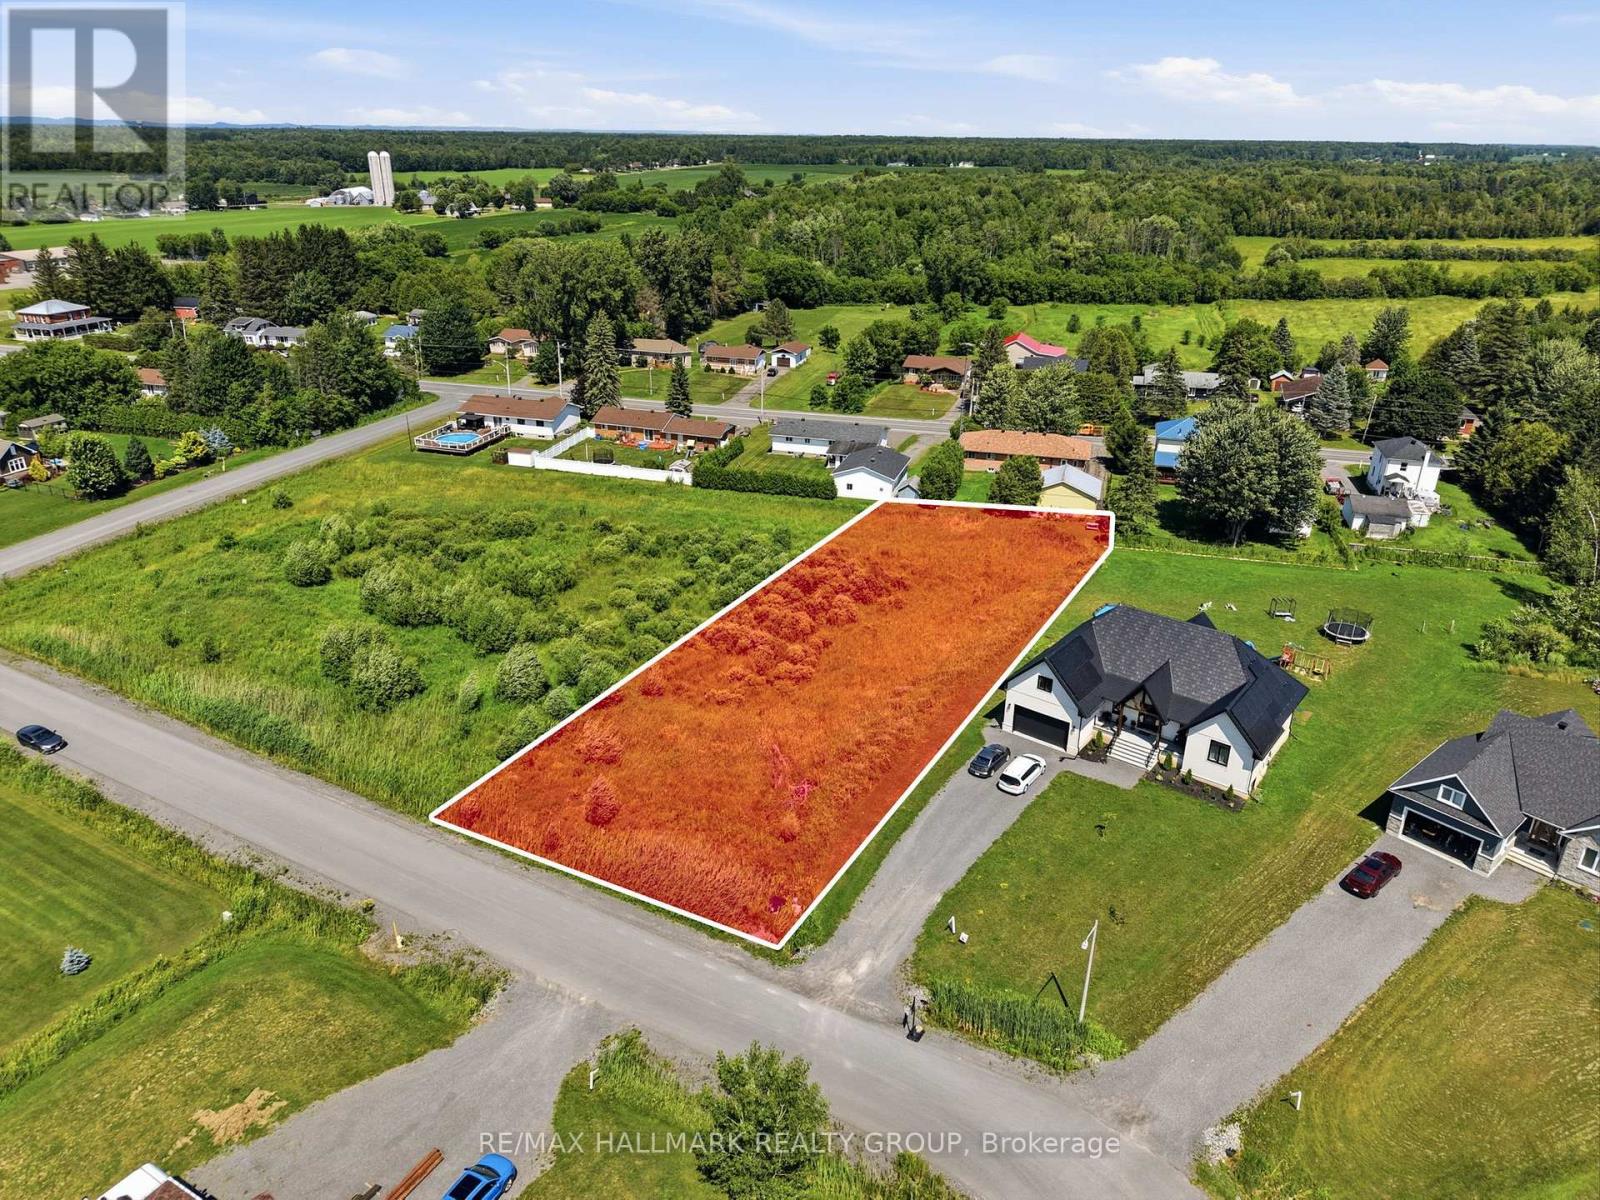
208 Des Violettes Street
Clarence-Rockland, Ontario
Build your dream home in this magnificent luxury development area. This 3/4 acre lot and is ready for you to bring your home dreams to life. Easy commute to Ottawa and just minutes to Rockland. (id:55689)
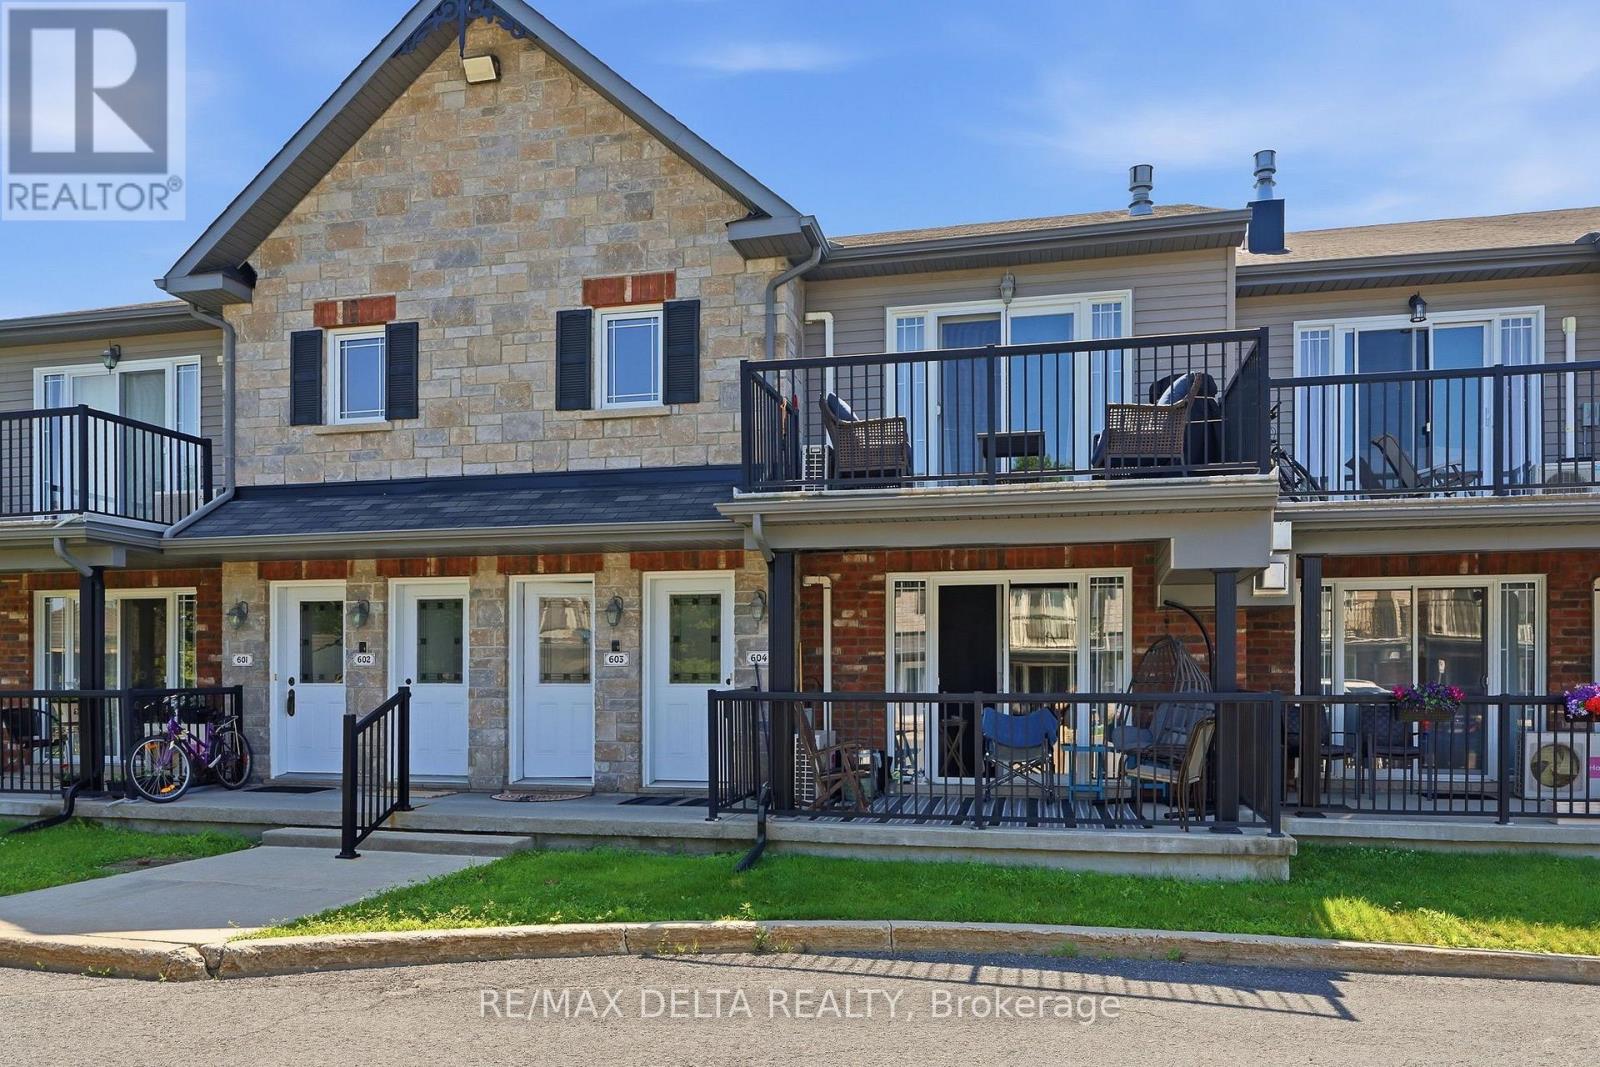
603 - 204 Eliot Street
Clarence-Rockland, Ontario
Welcome to this beautifully maintained second-floor terrace condo located in the heart of Rockland's vibrant Town Square, just steps from shopping, restaurants, parks, and everyday amenities. This bright and inviting 2-bedroom, 1-bathroom home offers a perfect blend of comfort, style, and convenience. The modern kitchen features a functional island, ample cabinetry, and a convenient pantry, making meal preparation both easy and enjoyable. The open-concept living and dining area is highlighted by soaring ceilings, creating a spacious atmosphere, while the cozy gas fireplace provides the perfect place to unwind. A ductless air conditioning unit ensures year-round comfort. Both bedrooms are generously sized, and the well-designed layout makes excellent use of every square foot. Built with solid concrete construction, this condominium offers superior soundproofing, enhanced durability, and added fire resistance for exceptional peace of mind. A rare bonus is the private exterior storage locker, providing valuable additional space for seasonal items and outdoor equipment. Whether you're a first-time buyer, downsizer, or investor, this move-in-ready condo offers low-maintenance living in one of Rockland's most desirable neighbourhoods. Don't miss this fantastic opportunity to enjoy modern condominium living in an unbeatable location! (id:55689)
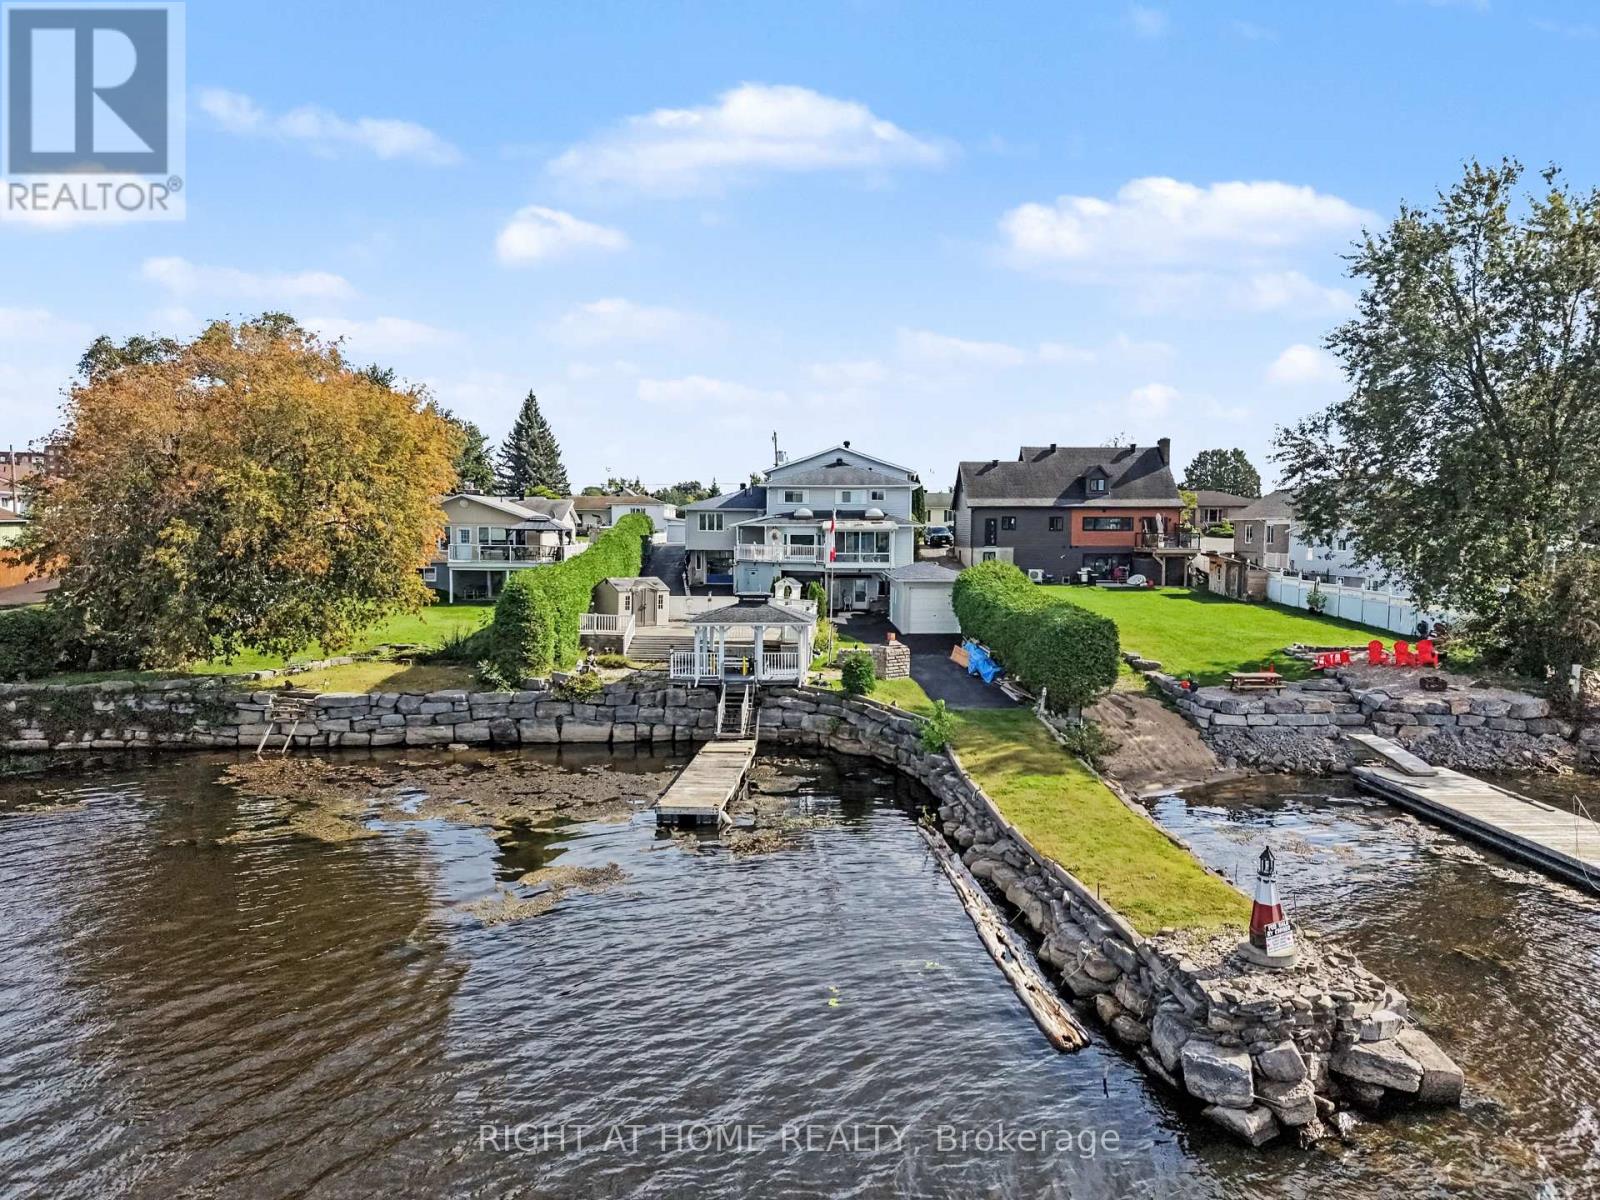
2398 Woods Street
Clarence-Rockland, Ontario
WATERFRONT LIVING, REDEFINED. Welcome to 2398 Woods Street - Rockland's rare custom-built (1983) executive estate offering 5 bedrooms, 6 bathrooms, and over 3,000 sq ft of thoughtfully proportioned living space on 70 x 127 ft of high-and-dry waterfront. This is more than a home - it's an income-generating, multi-generational opportunity. A full legal one-bedroom apartment (approx. 700 sq ft, separate entrance, currently tenanted at $1,250/month) sits on the west side, while a complete one-bedroom in-law suite with private walkout offers full kitchen, bath, and living space - ideal for extended family or additional rental income. Inside, the chef's kitchen impresses with quartz countertops, custom shaker cabinetry, a 48"x48" skylight, and a 14x14 ft three-season solarium (foam-ready for four-season conversion). Enjoy a sunken living room with a natural gas fireplace, hardwood and ceramic tile flooring throughout, and a spacious primary suite on its own floor and ensuite with a soaker tub, walk-in shower, and his-and-hers closets. Two additional second-floor bedrooms share a full bath and large laundry room. Recent updates include a renovated kitchen (2012), new windows (2018), updated bathroom (2018), new furnace & A/C (2017), and a new keyless-entry front entrance (2020) - all connected to municipal services with 450-amp electrical service. Outside, entertain on the sprawling 40 x 40 ft deck or unwind in the permanent gazebo overlooking your private waterfront, protected by an 85 ft breakwater and dredged to 7-8 ft. A 38 ft floating dock, 14 ft cedar hedges for privacy, large shed wired with 220 V, large boat house with paved driveway to the river, and a heated 3-car garage with office and a workshop below complete this exceptional package. (id:55689)

6 - 837 Eastvale Drive
Ottawa, Ontario
FULLY UPDATED & MOVE-IN READY! This lovely 3-bedroom, 2-bathroom townhome condo has been beautifully refreshed and is ready for its new owners! Featuring fresh paint, new flooring, an updated kitchen and brand-new kitchen appliances, this home is clean, bright and truly move-in ready. The spacious layout offers three generously sized bedrooms, an updated bathroom and ample closet space. The fully finished basement provides even more living space with a large family/rec room, laundry area and plenty of additional storage. Step outside to your private, low-maintenance backyard-a great spot for summer BBQs, entertaining or simply relaxing.Furnace & A/C (2014). One parking space included. Ideally located within walking distance to schools, parks, shopping and public transit, with quick and easy access to the highway. Flexible closing available. Nothing left to do but unpack and MOVE IN! (id:55689)

58 Ironside Court
Ottawa, Ontario
Love Kanata Lakes but don't want to spend the time and money to renovate - welcome home- this home is done to perfection throughout with luxury, style and good taste. Tired of looking into your neighbours windows-this back yard is PRIVATE. This is a rare opportunity to own a truly Barry Hobin designed property where QUALITY CRAFTSMANSHIP, luxury amenities and resort style living come together in one unforgettable package. Estate lot living with full City Services, ideally situated on an OVERSIZED PIE SHAPE LOT in one of Kanata's most coveted courts. Discover your own resort-inspired backyard retreat featuring: saltwater pool, hot tub, private putting & chipping green, gas fireplace & an outdoor kitchen complete with a built-in Napoleon natural gas BBQ and that's just the outside. This home has it all-perfect for multi-generational living. 5 bdrms. on the 2nd floor plus ensuite, Jack and Jill bath and additional full bath. Gorgeous family room with gas fireplace and built ins is open to the kitchen- great line of vision for watching little ones. The kitchen is the heart of the home and this kitchen has it all, including a Sub-Zero refrigerator, Wolf gas range, dual GE Monogram wine refrigerators, expansive centre island, custom cabinetry. Main-floor office provides the ideal work-from-home environment. The fully finished lower level extends the home's living space with a sixth bedroom, huge windows, three-piece bathroom, spacious recreation room, gas fireplace and abundant storage. Features include formal living & dining spaces, showcasing rich hardwood flooring, a gas fireplace. This distinguished residence presents an outstanding opportunity to own one of Kanata's finest homes. Come and enjoy the best of Kanata Lakes - Walk to schools, shops, trails, all amenities. Some photos virtually staged. (id:55689)
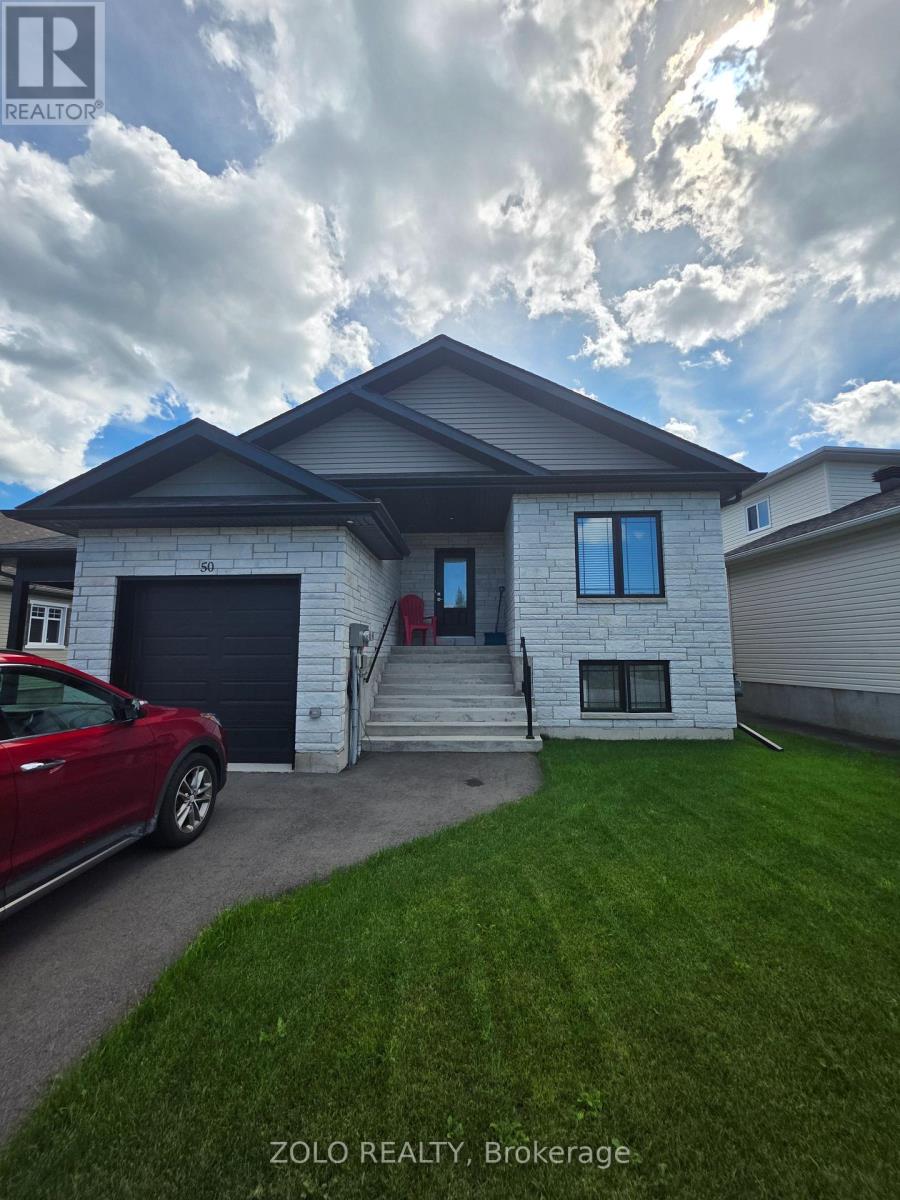
50 Abagail Crescent
South Stormont, Ontario
Welcome to 50 Abagail Crescent in Long Sault! This modern 2023-built duplex offers a bright and spacious **main-floor unit featuring 2 bedrooms, 1 full bathroom and an attached garage**. Thoughtfully designed for comfortable and convenient living, the unit features a functional open-concept layout with a modern kitchen, dining area and welcoming living space.Enjoy the privacy and convenience of **separate in-unit laundry, dedicated furnace and central air conditioning**, providing independent heating and cooling for the unit. The attached garage provides secure parking and additional storage space.Located in a desirable residential neighbourhood in Long Sault, just minutes from local amenities, schools, parks and the beautiful St. Lawrence River, with convenient access to Highway 401 and a short drive to Cornwall.A great opportunity to lease a **newer, well-maintained main-floor home with garage and independent utilities/systems** in a quiet and growing community. Available for lease - book your private showing today! (id:55689)
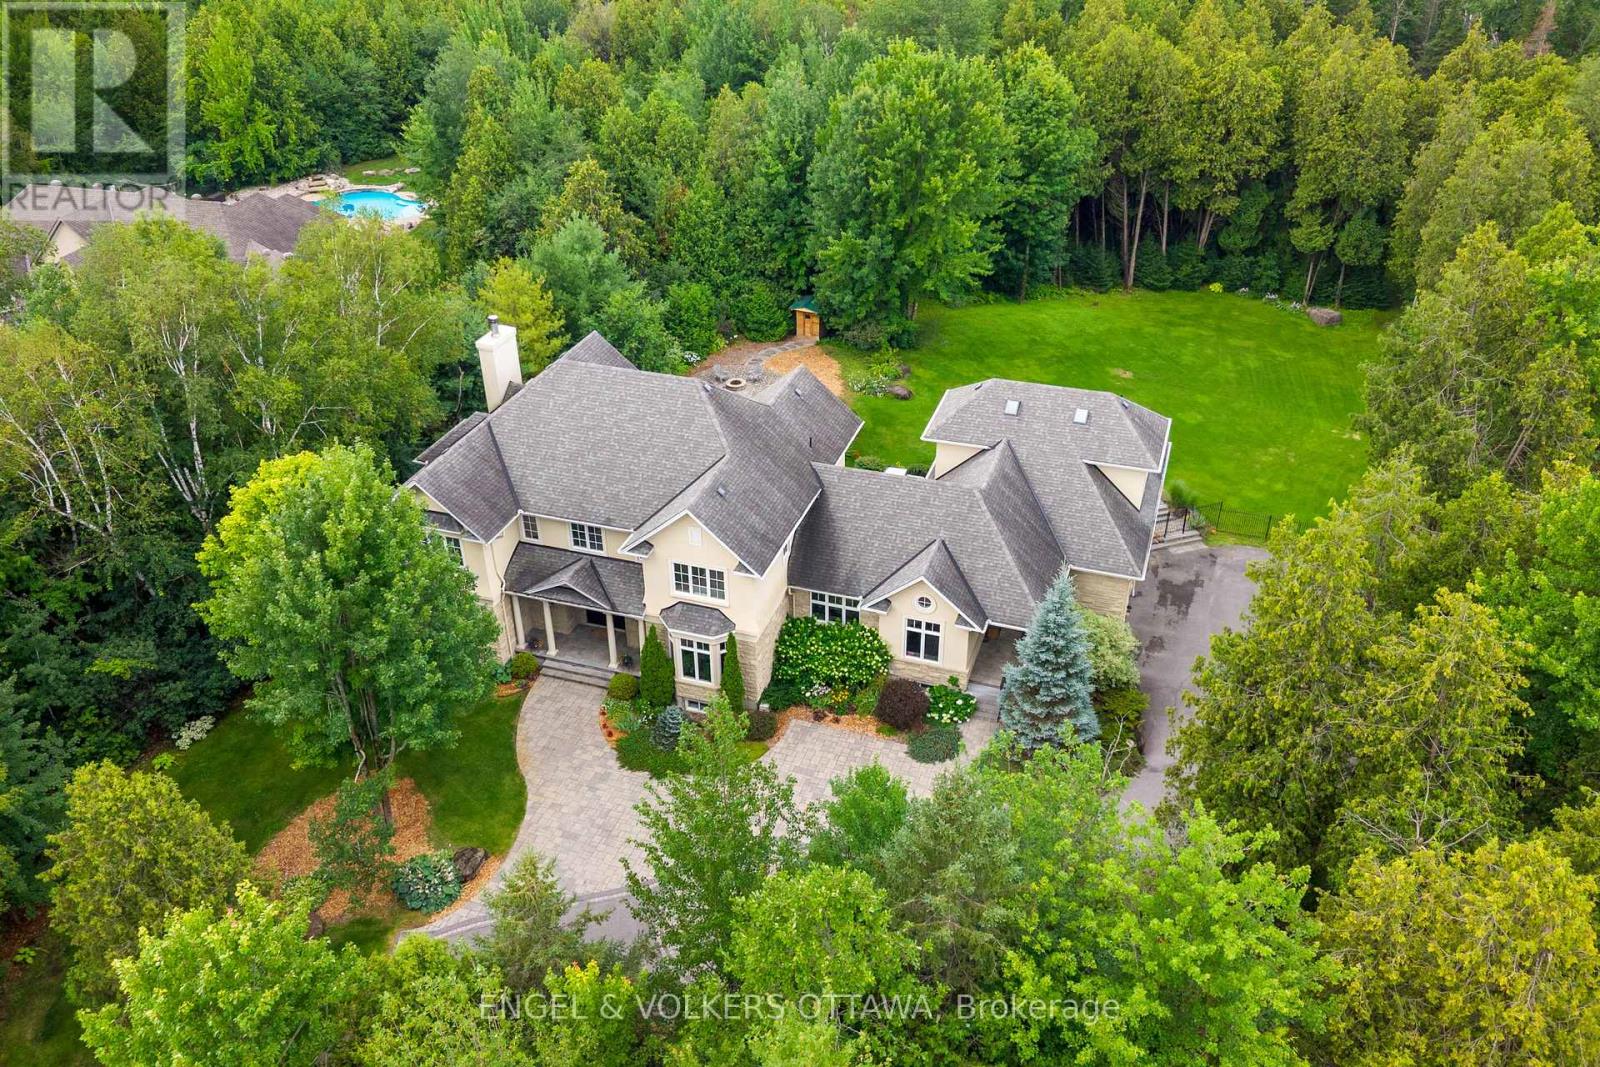
1408 Blackhorse Court
Ottawa, Ontario
This exceptional estate, designed by the renowned Andre Godin, blends timeless elegance with modern luxury, offering breathtaking views of its serene Rideau Forest surroundings. Nestled on a quiet cul-de-sac, this magnificent mansion is situated in one of the city's most prestigious and sought-after neighbourhoods. Boasting six bedrooms and seven bathrooms, this stunning residence offers an unparalleled living experience, with high-end finishes and exceptional craftsmanship throughout. The homes classic architectural details and sophisticated design create an atmosphere of refined comfort and grandeur. A separate wing with a private entrance provides an independent living space, complete with a dedicated office, a sunlit mudroom, and a rear deck, all finished to the same impeccable standard as the main residence. Designed for seamless entertaining, the property features two kitchens, a chefs kitchen that opens to an inviting living room with coffered ceilings and a wood-burning fireplace, as well as a secondary catering kitchen for effortless hosting. Step outside to a sprawling covered deck that offers panoramic views of the lush, landscaped backyard, complete with a tranquil pond and private sauna.This extraordinary home is a rare opportunity to own a one-of-a-kind luxury retreat in a truly prime location. (id:55689)

15 Tierney Drive
Ottawa, Ontario
Step into a truly exceptional custom-built 5-bedroom, 5-bathroom residence where luxury is evident in every detail and finish. Designed with both elegance and functionality in mind, this home showcases stunning hardwood flooring throughout and a striking stone-to-ceiling fireplace that creates a dramatic focal point in the main living area. At the heart of the home is a chef-inspired kitchen featuring top-of-the-line appliances, premium cabinetry, and an oversized island perfect for gathering. A fully equipped butler's kitchen offers added convenience for entertaining, keeping the main space pristine while hosting family and guests. The thoughtful layout flows effortlessly from room to room, offering both open-concept living and defined spaces for comfort. Each bedroom is generously sized, offering ample closet space and access to beautifully upgraded bathrooms finished with high-end fixtures and refined design. The primary suite is a luxurious retreat, complete with a spacious layout and a spa-inspired ensuite featuring a deep soaker tub, an oversized glass shower, and elegant finishes that elevate everyday living. The fully finished basement expands your living space with a cozy fireplace lounge, a dedicated theatre room for immersive movie nights, and a fully outfitted gym-creating the ultimate in-home lifestyle experience. Expansive accordion doors create a seamless indoor-outdoor connection, opening effortlessly to a private backyard oasis designed for luxurious entertaining and relaxation. A private spa-inspired retreat extends off the primary bedroom, featuring a luxurious hot tub and elegant seating area-perfect for unwinding in comfort and complete privacy. The backyard is a true entertainer's dream, showcasing a stunning pool, a stylish seating area, and a fully equipped outdoor kitchen-perfect for hosting unforgettable gatherings or relaxing in resort-style comfort. (id:55689)
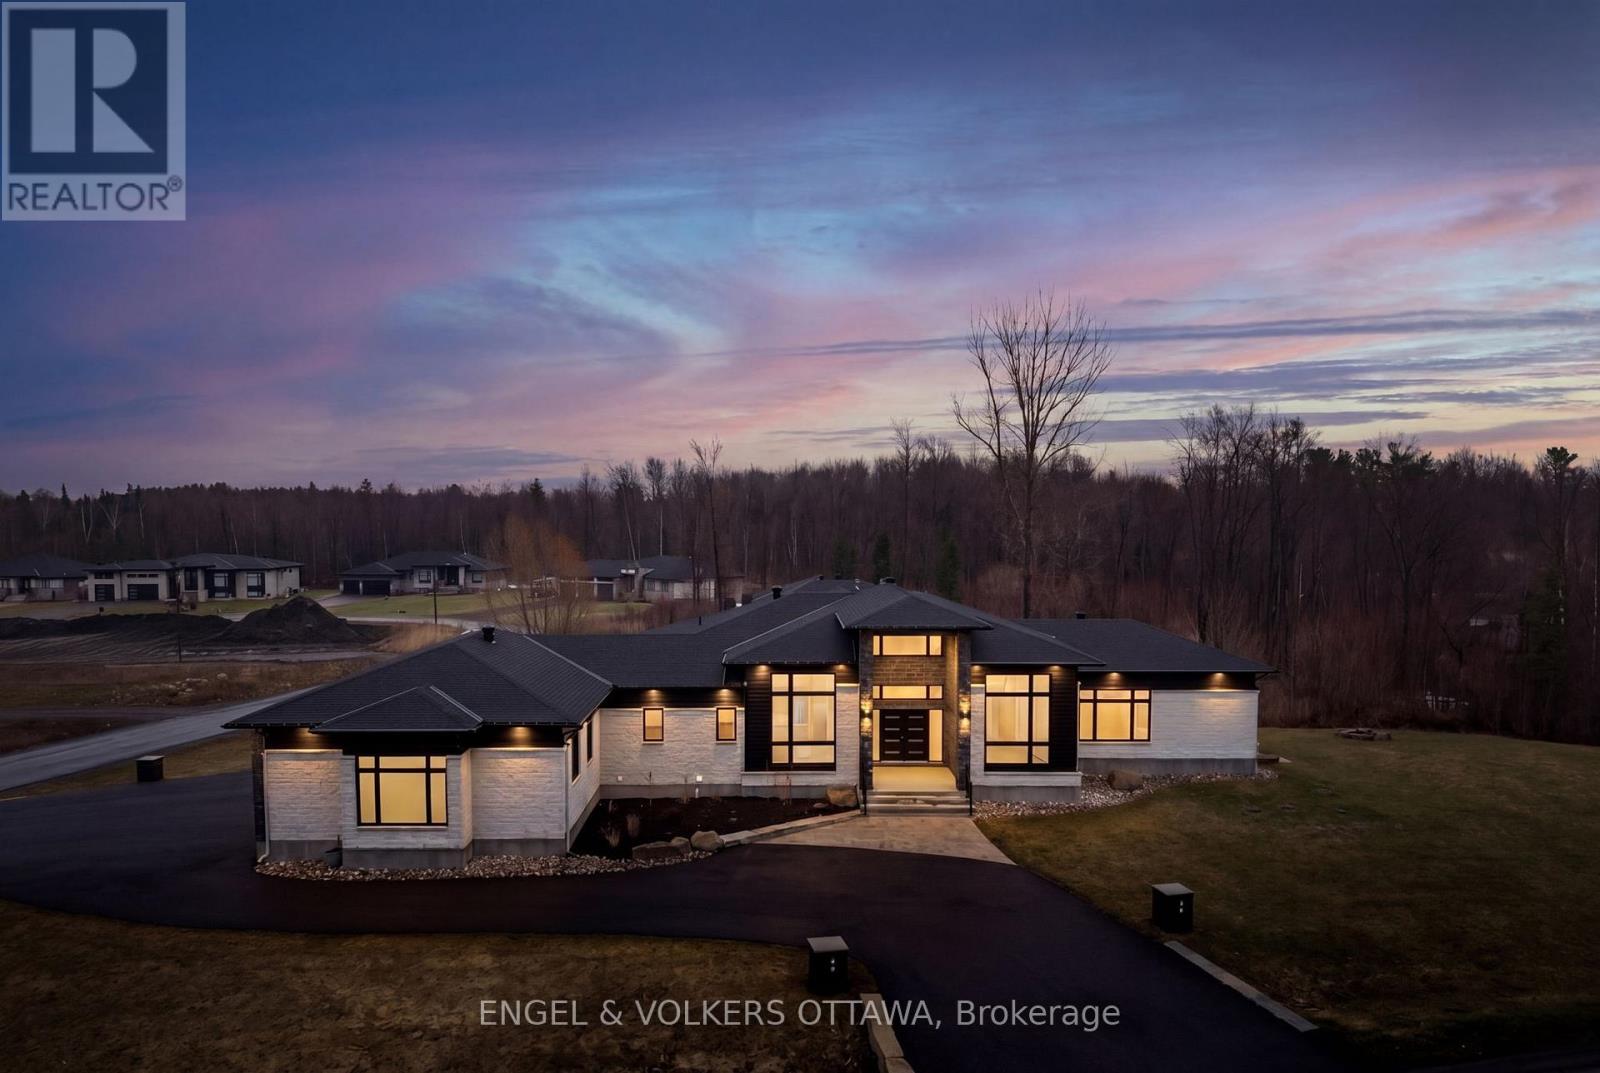
1600 Nightshade Place
Ottawa, Ontario
Experience refined living in this exceptional luxury custom-built home, perfectly positioned on an expansive lot offering both privacy and presence. Designed with sophistication in mind, this residence showcases stunning floor-to-ceiling windows that flood the space with natural light and highlight its striking architectural design. At the heart of the home, a massive feature fireplace creates a dramatic focal point, anchoring the open-concept living space. The chef-inspired kitchen is truly top of the line, complete with premium appliances, exquisite finishes and a fully equipped butler's kitchen-ideal for both entertaining and everyday living. The dining area seamlessly extends outdoors to a spacious deck, creating the perfect setting for indoor-outdoor living, complete with a beautifully designed seating area to relax or host guests. The primary suite is a private retreat, featuring its own elegant fireplace and a spa-like ensuite finished to the highest standard. Two additional main floor bedrooms each offer their own well-appointed bathrooms, providing comfort and privacy for family or guests. The fully finished walk-out lower level elevates this home to another level, offering a massive recreation room, an impressive fitness studio and a professional recording studio-perfect for both entertainment and creativity. An additional bedroom and full bathroom provide ideal accommodations for guests or extended family. Designed with versatility in mind, this level seamlessly supports entertaining, multi-generational living or private retreats. Paired with gorgeous high-end flooring throughout and meticulously curated finishes, this home delivers an exceptional blend of luxury, comfort and timeless design. (id:55689)

1 Delong Drive
Ottawa, Ontario
This extraordinary custom-built residence is a statement in modern design and uncompromising craftsmanship. Starting with its massive front door as you enter with a concrete and steel feature wall and open riser, floating stairs complimented by a 3-level custom built chandelier. A copper fireplace and wine cellar surround the dining room with custom artwork and light fixtures. At the heart of the home is a spectacular chef's kitchen designed for both everyday living and grand entertaining. Featuring premium appliances, custom cabinetry and exquisite stone surfaces. The space is complemented by a fully equipped, hidden pantry that allows preparation and hosting to remain seamless while maintaining the refined aesthetic of the main kitchen. The home offers generously proportioned bedrooms designed as private retreats, paired with beautifully appointed bathrooms showcasing high-end fixtures, custom vanities and spa-inspired finishes. The primary suite is particularly exceptional, featuring stunning views of the Gatineau hills, custom walk-in closet, built-in Miele coffee machine, humidor and a luxurious ensuite reminiscent of the world's finest hotels. An integrated elevator provides effortless access to every level of the home. Designed for both relaxation and entertainment, the lower level is a true lifestyle destination. Enjoy a private wellness experience with a dedicated sauna and professionally designed fitness room, along with a cinema-quality home theatre. For recreation and leisure, the home also features a state-of-the-art golf simulator and a covered exterior hot tub accessible by all bedrooms creating a private retreat to unwind while overlooking an enclosed sports court. Every detail of this exceptional residence reflects a commitment to modern sophistication, architectural beauty and the highest standard of luxury living. An extraordinary opportunity for those seeking a truly elevated lifestyle. (id:55689)
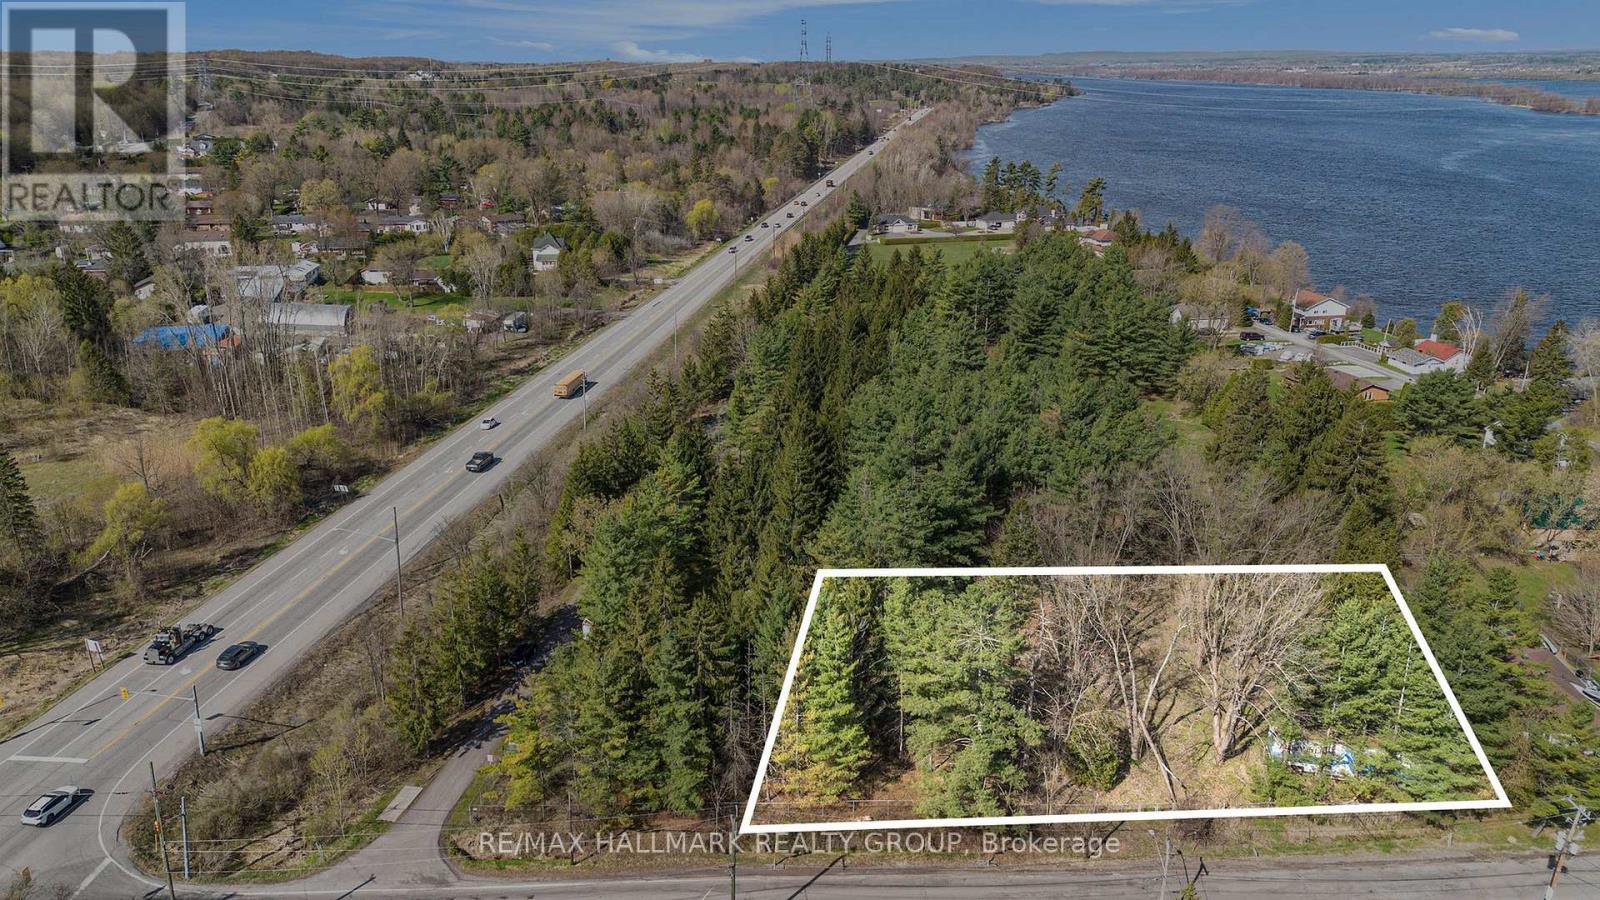
942 Cameron Street
Ottawa, Ontario
Prime opportunity to own a vacant lot with desirable V1E zoning, offering excellent development potential and multiple permitted uses. Whether you're looking to build your dream home, create a cozy cottage retreat, or secure a smart investment property, this lot provides the perfect foundation. Surrounded by natural beauty and offering ample space for development, the property combines a peaceful setting with strong future value. A great chance for builders, investors, or anyone ready to bring their vision to life in a growing area. (id:55689)
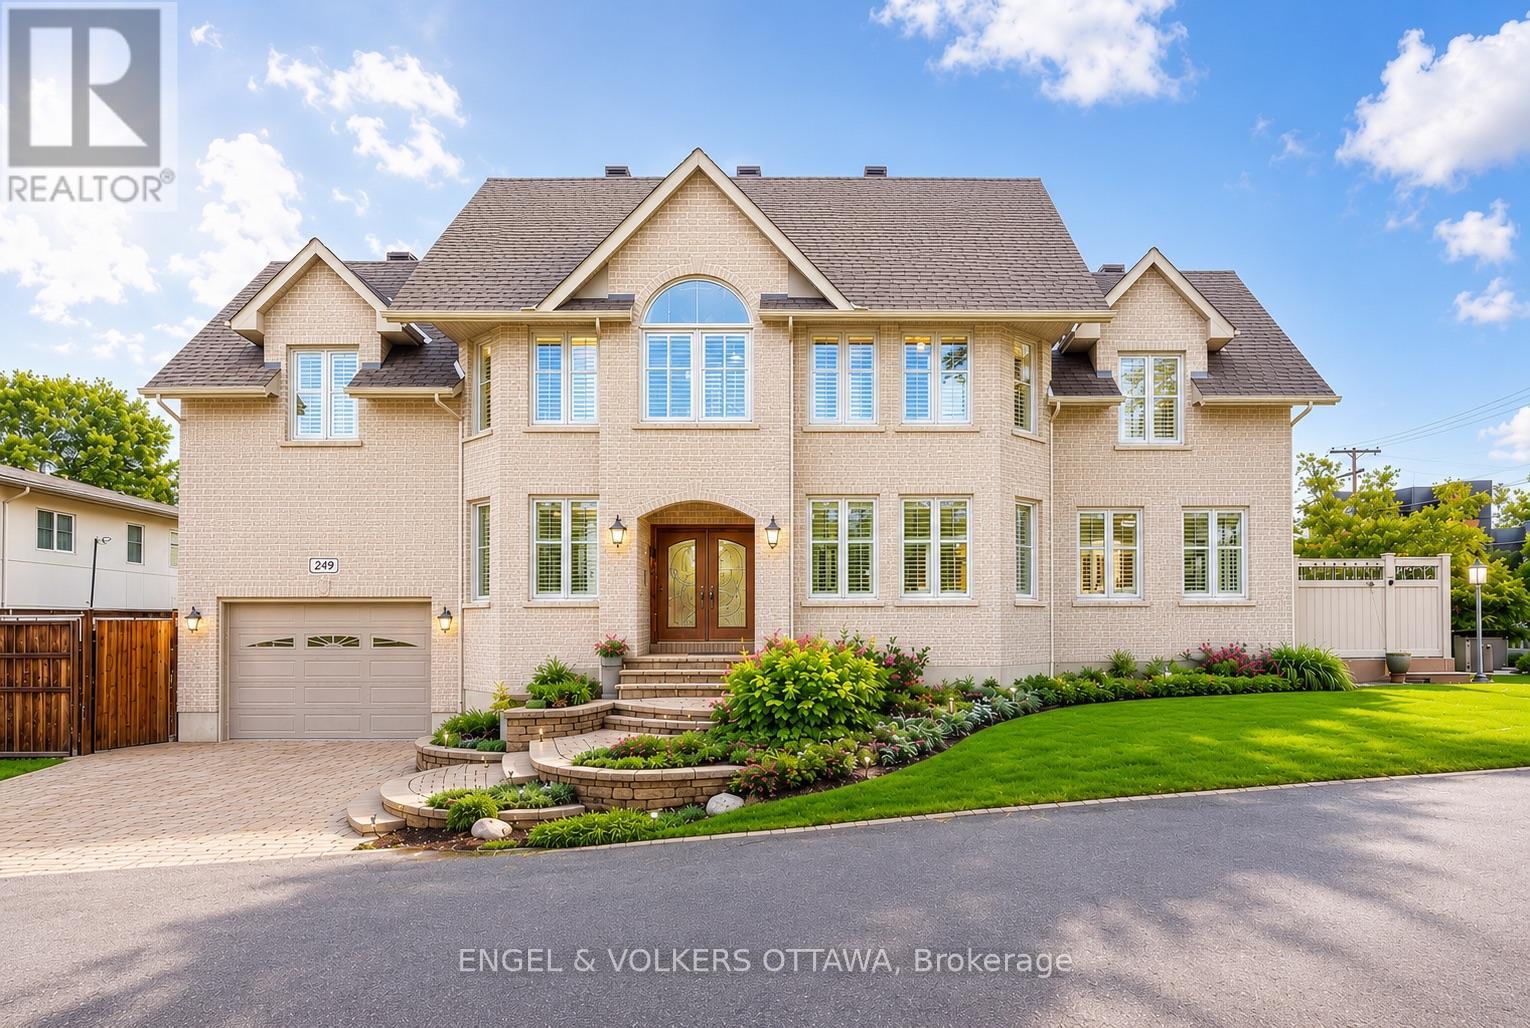
249 Atlantis Avenue
Ottawa, Ontario
Perfectly positioned in one of the city's most sought-after locations, just steps from the newly renovated Westboro Beach, the new Westboro Beach Pavilion, restaurant and waterfront park, this exceptional home offers the ideal blend of lifestyle, space and comfort. Nestled in a vibrant, walkable neighbourhood, you'll enjoy easy access to scenic waterfront trails, top-rated amenities and some of the best shops and dining the city has to offer. Inside, this expansive residence showcases beautiful hardwood flooring throughout and a modern eat-in kitchen with stainless steel appliances that accesses the outdoor patio and BBQ area receiving ample sunlight through its southern exposure and wrap-around windows. Also featuring ample storage and modern finishes. The convenience of main floor laundry adds to the home's functional layout. Upstairs, the spacious primary retreat offers a true escape, complete with a large walk-in closet and a beautifully appointed ensuite bathroom. Generously sized principal rooms throughout provide flexibility for families of all sizes. The fully finished basement extends the living space even further, boasting a massive recreation room perfect for relaxing or hosting, along with a full bathroom-ideal for guests or additional living arrangements. Adding even more value and efficiency, the HVAC system was upgraded in late 2024 with a new high-efficiency furnace, heat pump and air conditioner. A rare opportunity to own a substantial home in an unbeatable location, where space, style and proximity to the water come together seamlessly. (id:55689)

71 Thomas Street
Ottawa, Ontario
Discover an exceptional blend of heritage charm and sophisticated modern design at 71 Thomas Street, a beautifully restored semi-detached residence in the heart of New Edinburgh. Offering 3 bedrooms and 2.5 bathrooms, this remarkable home has been thoughtfully transformed while preserving the character that makes it truly special. Inside, soaring ceilings, white oak flooring, custom millwork and elevated finishes create a refined yet welcoming atmosphere. The main level is filled with natural light and features an elegant living room anchored by a beautifully reimagined original fireplace, a stylish dining area and a showpiece kitchen designed for both everyday living and entertaining. Cathedral ceilings and skylights enhance the sense of space, while custom cabinetry, HanStone countertops, premium appliances and a discreet powder room complete the level. Upstairs, the second floor offers two bright bedrooms, a full bathroom and convenient laundry. The entire third level is devoted to an impressive primary retreat featuring a walk-in closet, luxurious ensuite and west-facing views toward the Peace Tower overlooking Rideau Hall. Perfectly positioned directly across from Rideau Hall and moments from Beechwood Village, parks, Ottawa River pathways and downtown, this is a rare opportunity to enjoy exceptional design, historic character and one of Ottawa's most distinguished neighbourhoods. (id:55689)

401 - 2630 Southvale Crescent
Ottawa, Ontario
Distinctive in both scale and design, this approximately 1,215 sq. ft. two-storey residence offers generous room proportions, excellent separation between living and sleeping areas, two large private balconies and elevated views toward the Ottawa skyline. The upper level is designed for living and entertaining, with a spacious living room, kitchen, expansive dining area, powder room and access to a deep private balcony. The floor plan offers flexibility to potentially create a third bedroom or enclosed home office. Downstairs, the private sleeping level features two generously sized bedrooms and a full bathroom. The spacious primary bedroom enjoys direct access to its own private balcony. Storage is another advantage, with a dedicated storage room inside the unit plus a separate storage locker, while sheltered garage parking provides convenience and protection from the elements. Although identified as a fourth-floor residence, the building's two-storey configuration creates an unexpectedly elevated outlook, with wide-open views across established neighbourhoods toward the Ottawa skyline and beyond. Amenities include an outdoor pool, fitness facilities with saunas, billiards and games areas, social spaces, workshop and bicycle storage. Condo fees include heat, hydro and water. Updates include kitchen (2021); oven (2025); dishwasher (2019); kitchen flooring (2019); main bath vanity & sink (2025); main bath flooring (2019); and premium laminate wood-look flooring on both levels (2019). A rare combination of two-level living, exceptional storage, generous outdoor space, beautiful views and condominium convenience. You're just minutes from downtown Ottawa, The Ottawa Hospital, St. Laurent Shopping Centre and everyday amenities, with easy access to public transit. Be our guest and book your private viewing today! (id:55689)
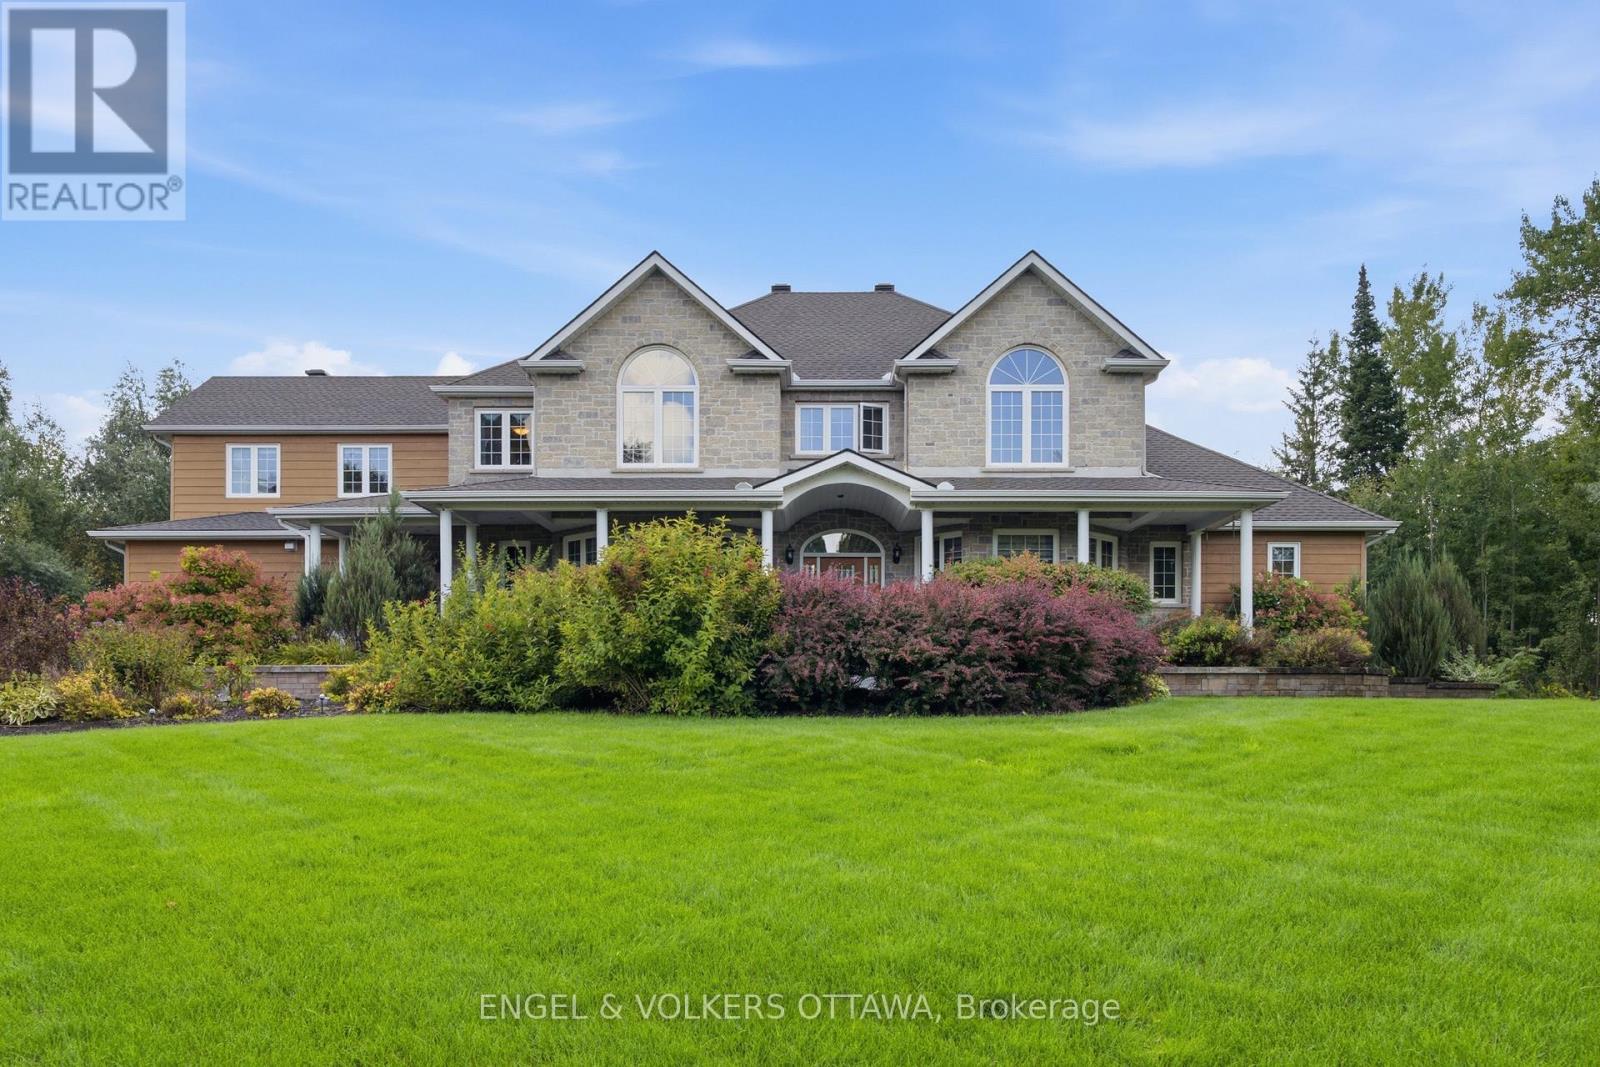
6622 Blossom Trail Drive
Ottawa, Ontario
Set on two spacious, tree-lined acres, this exceptional property offers the perfect blend of luxury, comfort, and privacy - ideal for multi-generational families or anyone craving room to breathe. Step into the inviting great room, anchored by a stunning stone fireplace that sets the tone for warm gatherings and quiet evenings alike. The gourmet kitchen is a chef's dream and an entertainer's delight, elegantly designed with both style and function in mind - and thoughtfully equipped with a central vacuum system featuring an under-cabinet sweeper vent for effortless cleanup. Retreat to the private, hideaway master suite, tucked away for maximum tranquility and featuring a luxurious ensuite bath designed for relaxation. Outside, expertly curated landscaping elevates the home's curb appeal while creating a true backyard sanctuary. Dive into your saltwater pool, unwind under mature trees, and enjoy the ultimate private backyard oasis - a rare find offering both beauty and seclusion. With generous acreage, flexible living spaces and thoughtful design throughout, this home is perfectly suited for extended family living, multi-generational households, or anyone seeking space, privacy and elegance in one exceptional property. Don't miss this rare opportunity to own a true retreat - schedule your private showing today! (id:55689)
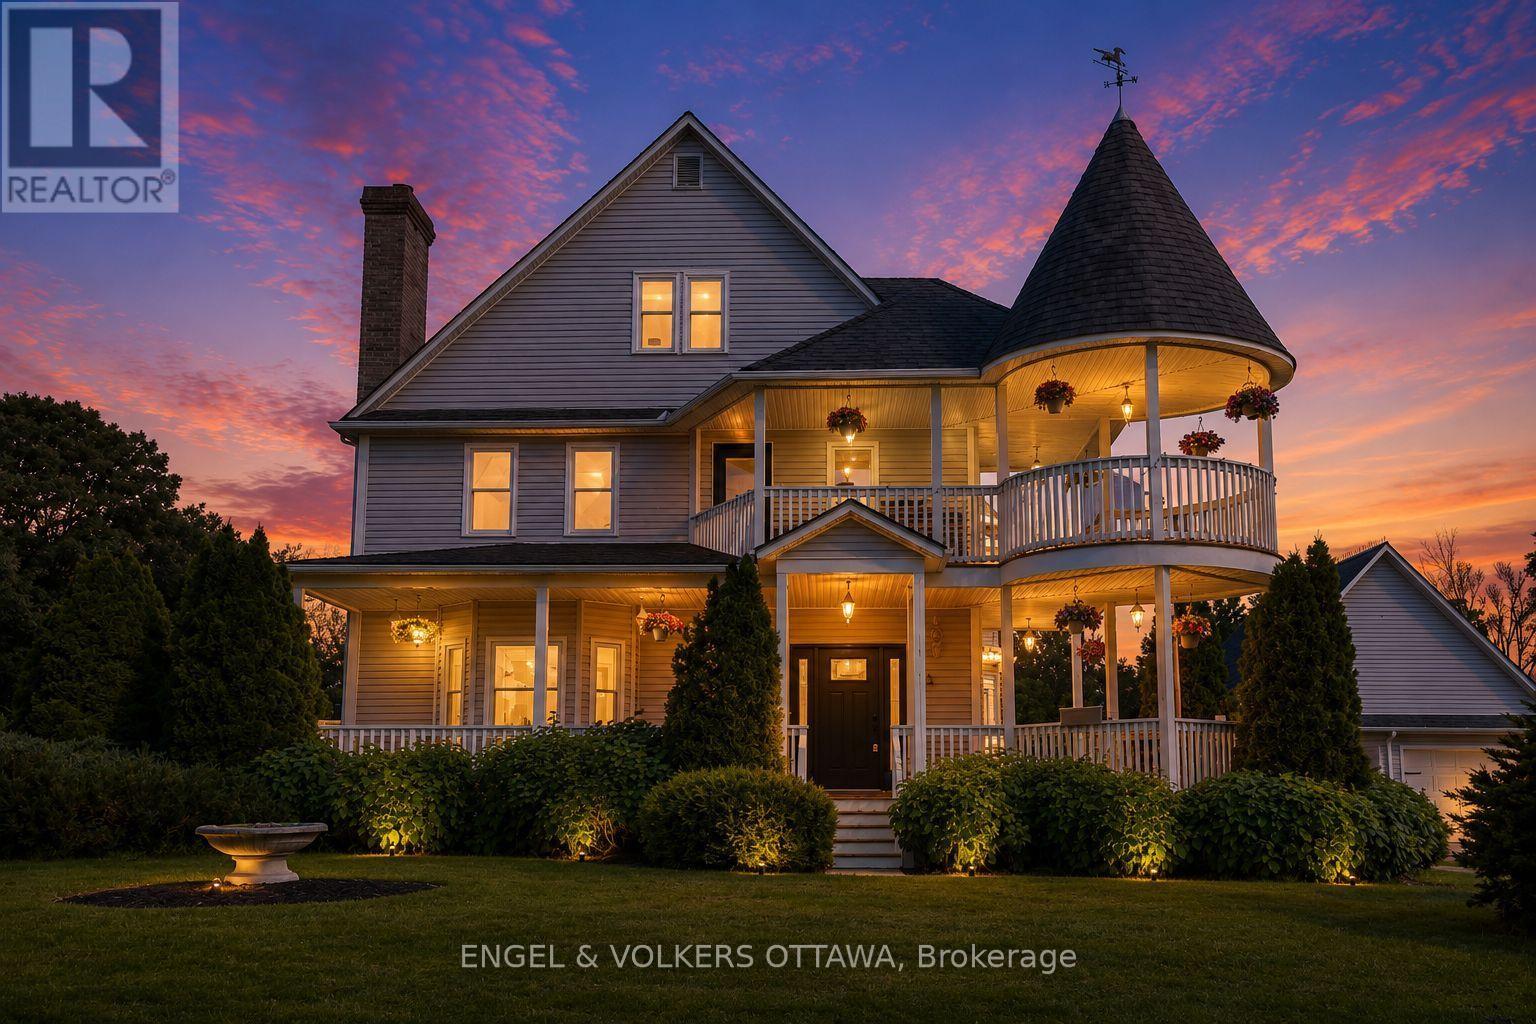
2410 Concession Road
North Grenville, Ontario
Welcome to 2410 Concession Road, where timeless Victorian charm meets the peace and beauty of country living. Nestled on a private 1.5-acre lot surrounded by mature trees and lush hedges, this beautifully renovated three-storey home offers the perfect balance of character, comfort, and privacy-all just minutes from the shops, cafes, restaurants, and amenities of Old Town Kemptville. Every day feels like an escape. Spend warm summer afternoons lounging by the pool, enjoy your morning coffee in the screened-in gazebo overlooking the fish-filled pond, or gather with family and friends around the fire pit beneath a canopy of stars. With expansive green space for children to play, gardens to flourish, and memories to be made, this is a property designed for living well.Inside, thoughtful renovations have preserved the home's historic elegance while introducing the modern conveniences today's families desire. The stunning kitchen serves as the heart of the home, featuring a large island, abundant cabinetry, and a sun-filled breakfast nook with picturesque views of the property. Host unforgettable dinners in the formal dining room, relax beside the fireplace in the cozy den, or enjoy movie nights in the spacious living room. The second floor features a luxurious primary retreat complete with a spa-inspired ensuite, oversized walk-in closet, and private office overlooking the grounds. Two additional bedrooms and a full bathroom complete the level, while the third floor offers endless flexibility as a playroom, games room, guest suite, studio, or home gym.A detached garage with its own hydro provides exceptional space for hobbyists, entrepreneurs, or workshop enthusiasts.More than a beautiful home, 2410 Concession Road offers a lifestyle one where nature, privacy, and timeless character come together to create a place you'll be proud to call home. (id:55689)
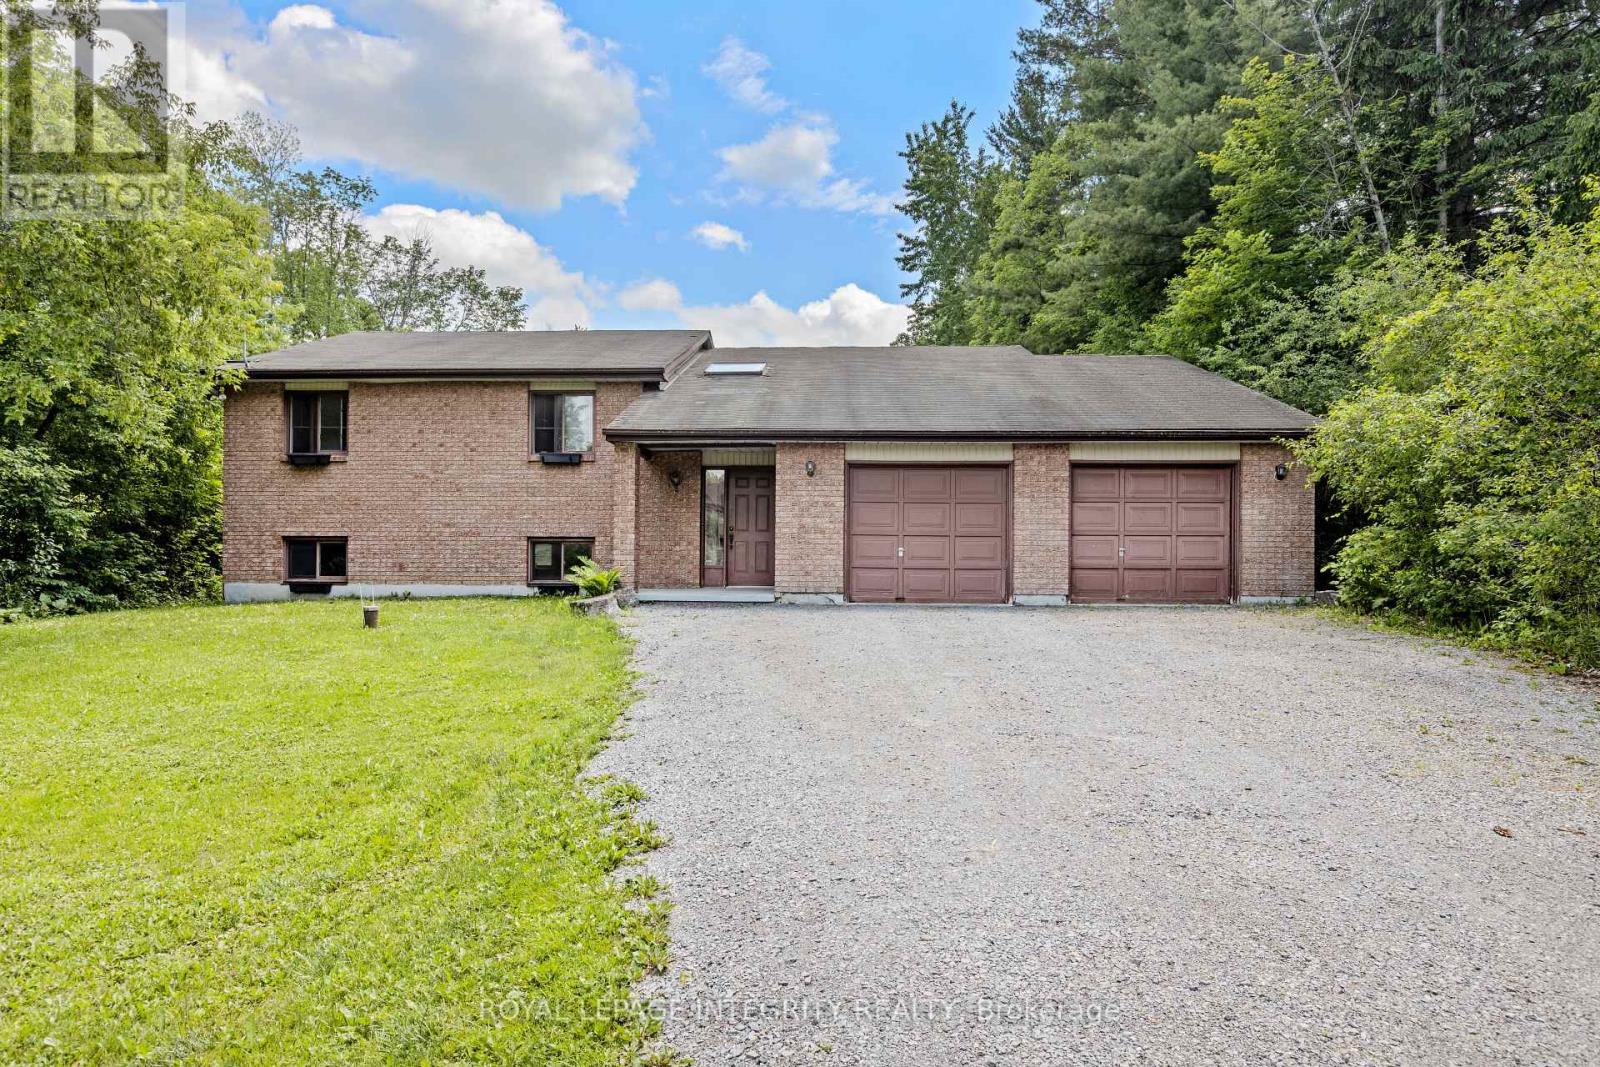
1702 Century Road
Ottawa, Ontario
Opportunity awaits on this expansive property just minutes from Manotick. Set on just under 2 acres, this raised bungalow offers incredible potential for investors, renovators, contractors, or buyers seeking a rural property with room to grow. The home features approximately 1,844 sq. ft. above grade with 3 bedrooms, 2 full bathrooms, a spacious living room with wood-burning fireplace, separate dining area, and an eat-in kitchen. The full basement offers additional space and future possibilities for customization. Situated on a generous 125 ft x 629 ft lot, the property provides privacy, ample parking, and the flexibility that comes with country living while remaining conveniently located near Manotick, Kars, and Ottawa's south end amenities. While the home has been lovingly maintained, it presents an excellent opportunity for modernization and value enhancement. Whether you're an investor looking for your next project, a contractor searching for a property with upside potential, or a family seeking space, privacy, and land to make your own, this property offers a rare opportunity in a desirable rural location. Attached double garage, private well, septic system, and flexible possession available. Property being sold in as-is condition. Book your private showing today! (id:55689)
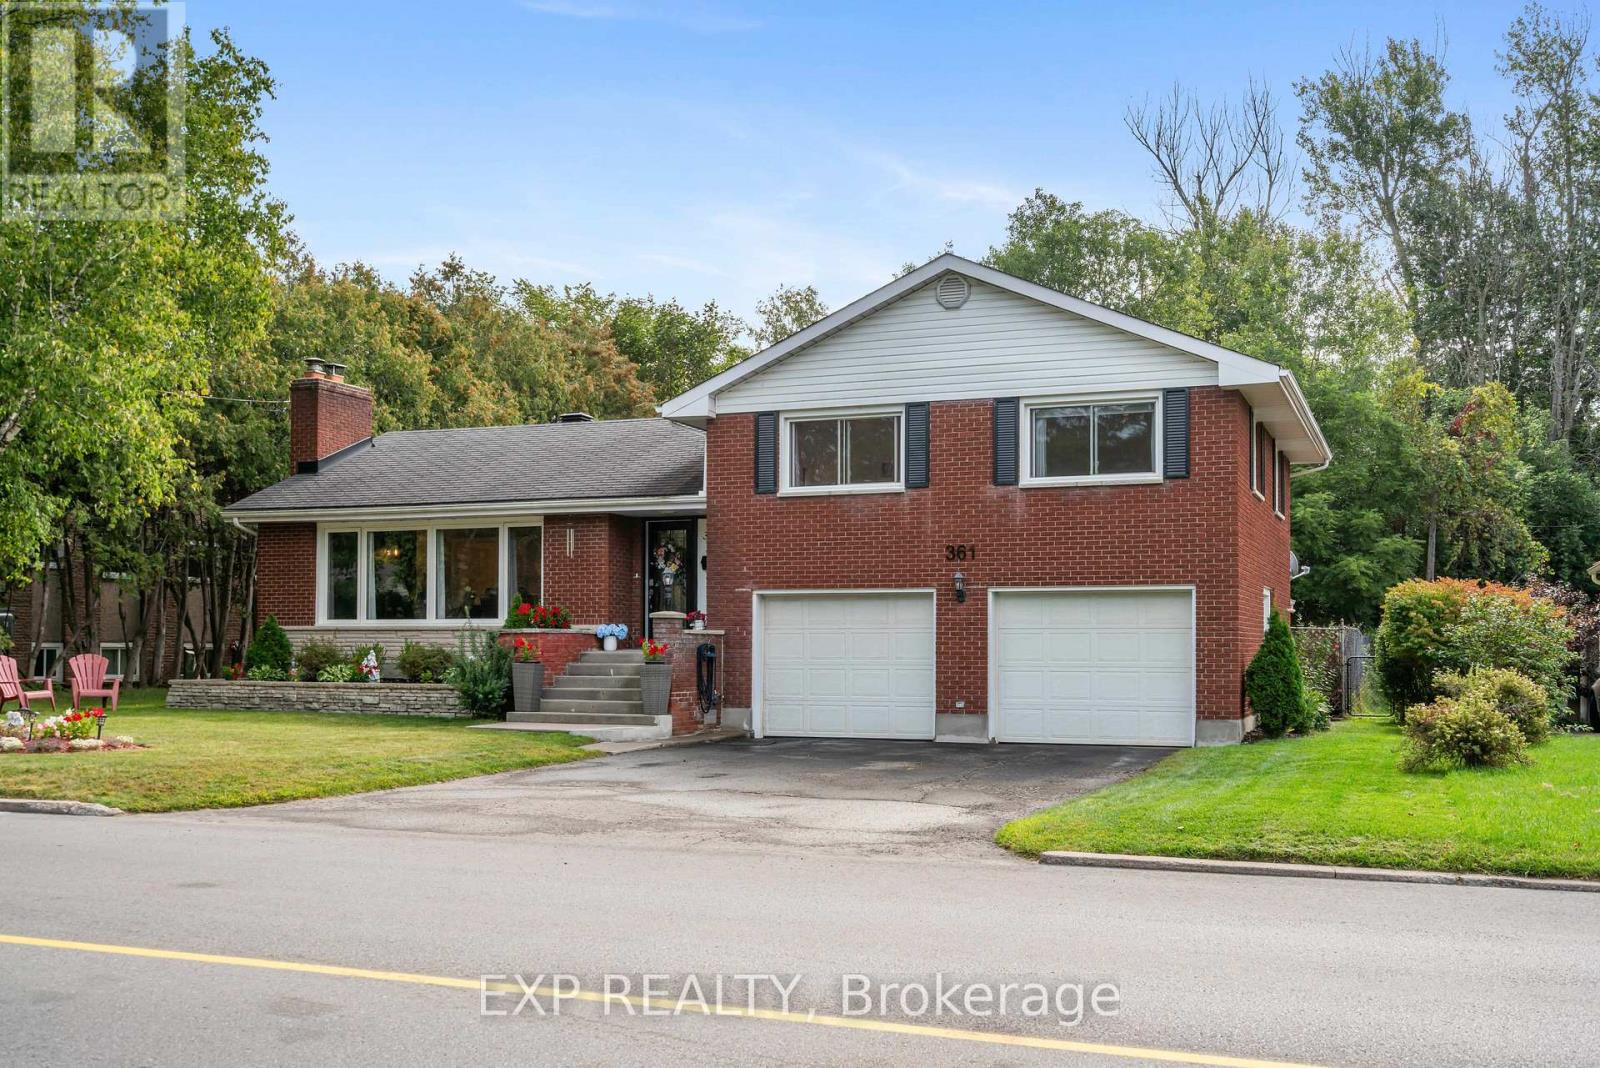
361 Churchill Road E
Prescott, Ontario
Welcome to this beautiful home with loads of upgrades, nestled into your own grand backyard oasis of floral gardens. The property features a 16' x 32' chlorine inground pool surrounded by mature trees, with no rear neighbours! Upgrades include gorgeous engineered hardwood flooring in the living room and upper level, new windows and stainless steel appliances installed in 2022, a tastefully renovated upstairs bathroom with ceramic flooring, modern light fixtures throughout, and a beautifully renovated backyard deck completed in 2024.This all-brick, double-garage home welcomes you into the foyer which opens into the spacious living room, where a cozy wood-burning fireplace awaits. Crown moulding and an impressive wall of windows creates a beautiful bright space. The adjoining dining room features ceramic flooring, crown moulding and two large windows. Flowing from the dining room, the kitchen provides plenty of cabinetry and another large window. A convenient powder room with ceramic wainscoting and flooring completes this level.Upstairs, you'll find three generously sized bedrooms with oversized windows, including a primary bedroom accented by crown moulding. A renovated full bathroom serves this level.The versatile lower level features a practical mudroom with direct access to the backyard, garage and main living area, along with a dedicated laundry room. Its separate entrance offers exciting potential for an in-law suite or secondary dwelling.The finished basement adds even more living and entertaining space with a cozy family room featuring a gas fireplace, a large den, bar and another powder room. Additional updates include a new pool pump in 2024.Ideally situated in a quiet, friendly neighbourhood close to parks, schools, restaurants and everyday amenities-and within walking distance of the golf club, marina and St. Lawrence River-this beautiful home is ready to be yours! (id:55689)
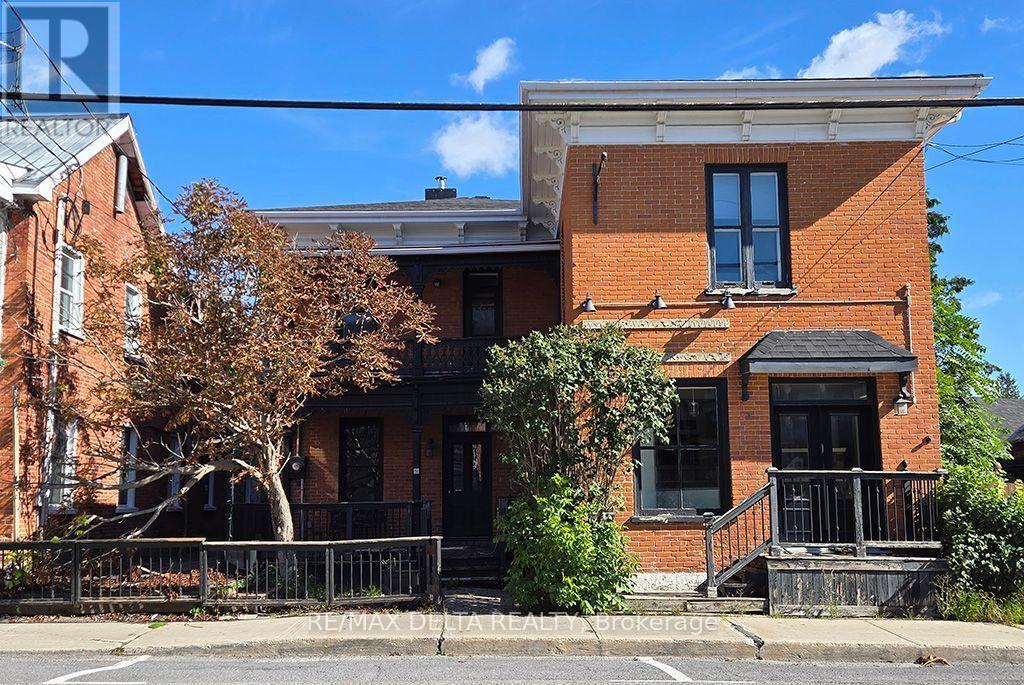
117 Main Street E
Champlain, Ontario
Prime mixed-use location! This circa-1870 two-storey brick commercial building is located on Vankleek Hill's historic and vibrant Main Street. Approximately 2,700 sq. ft. over two floors, the property formerly operated as a popular restaurant, with a main-floor kitchen and second-floor bakery space. A rare opportunity with excellent potential, subject to Buyer's due diligence. Estate sale. Property is being sold as is. (id:55689)
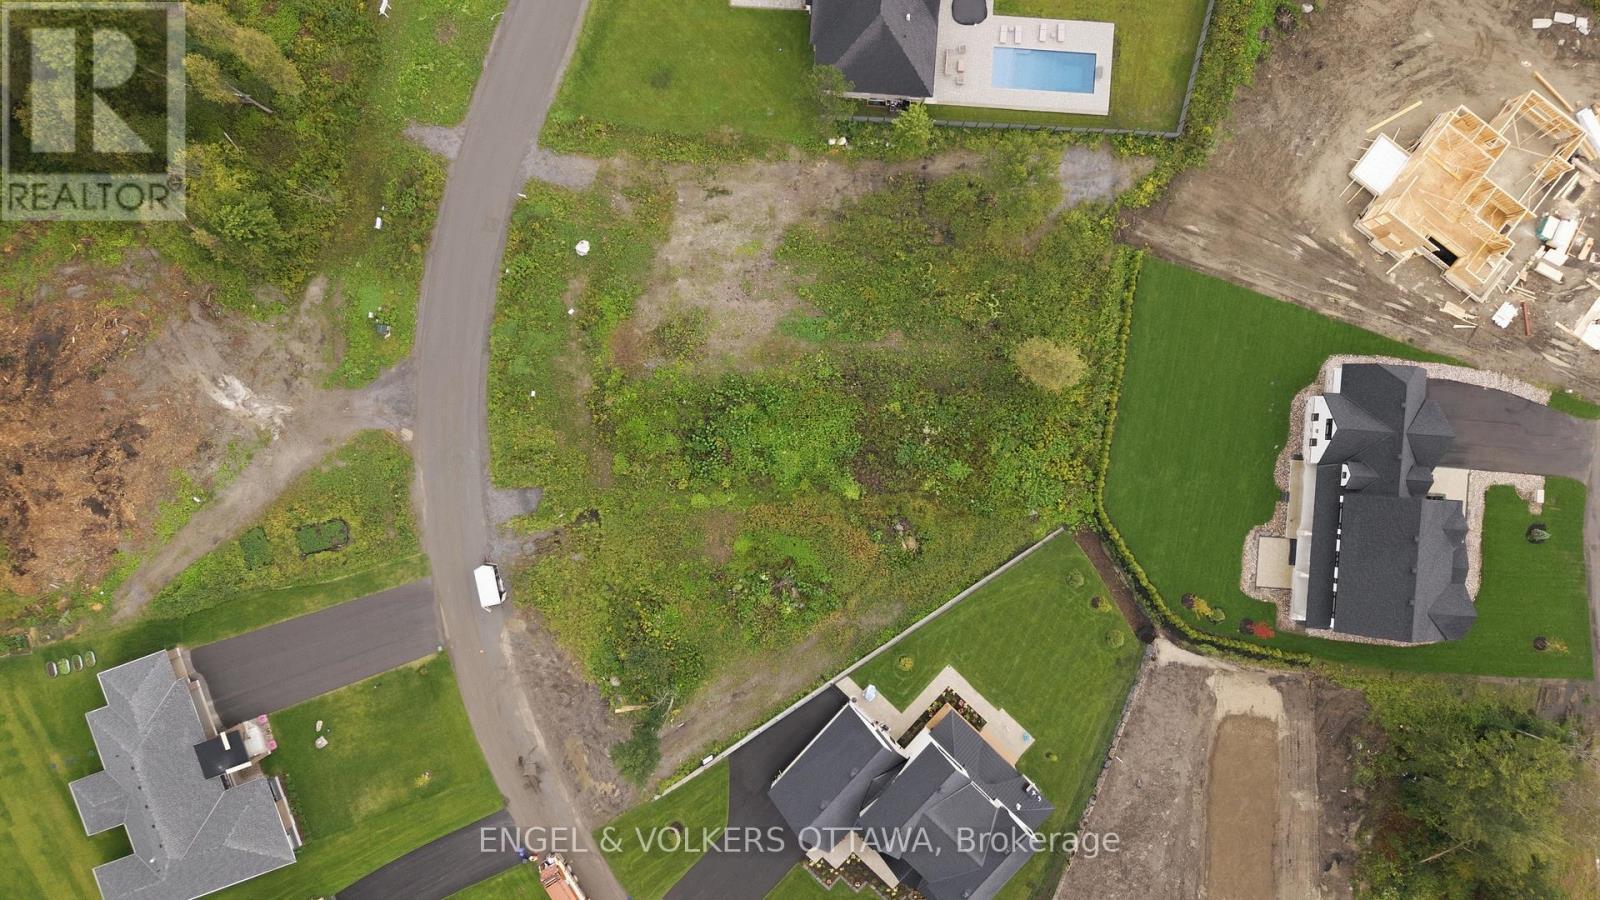
261 Cabrelle Place
Ottawa, Ontario
A rare opportunity to build in one of the area's most sought-after communities. This premium vacant lot in prestigious Manotick Estates offers the perfect blend of privacy and convenience - a peaceful, upscale setting just minutes from everyday amenities. Enjoy quick and easy highway access for a seamless commute to downtown Ottawa, while still coming home to the quiet charm of estate living. The historic village of Manotick is just moments away, offering a wonderful mix of boutique shops, local cafés, and top-notch restaurants - everything you need, right around the corner. The lot is cleared and ready to build, giving you a blank canvas to design and construct the custom home you've always envisioned. Surrounded by executive-style properties in a well-established, prestigious neighbourhood, this is your chance to create something truly special in a location that offers both tranquility and unbeatable accessibility. Don't miss this opportunity to build in Manotick Estates - where prestige meets convenience. (id:55689)
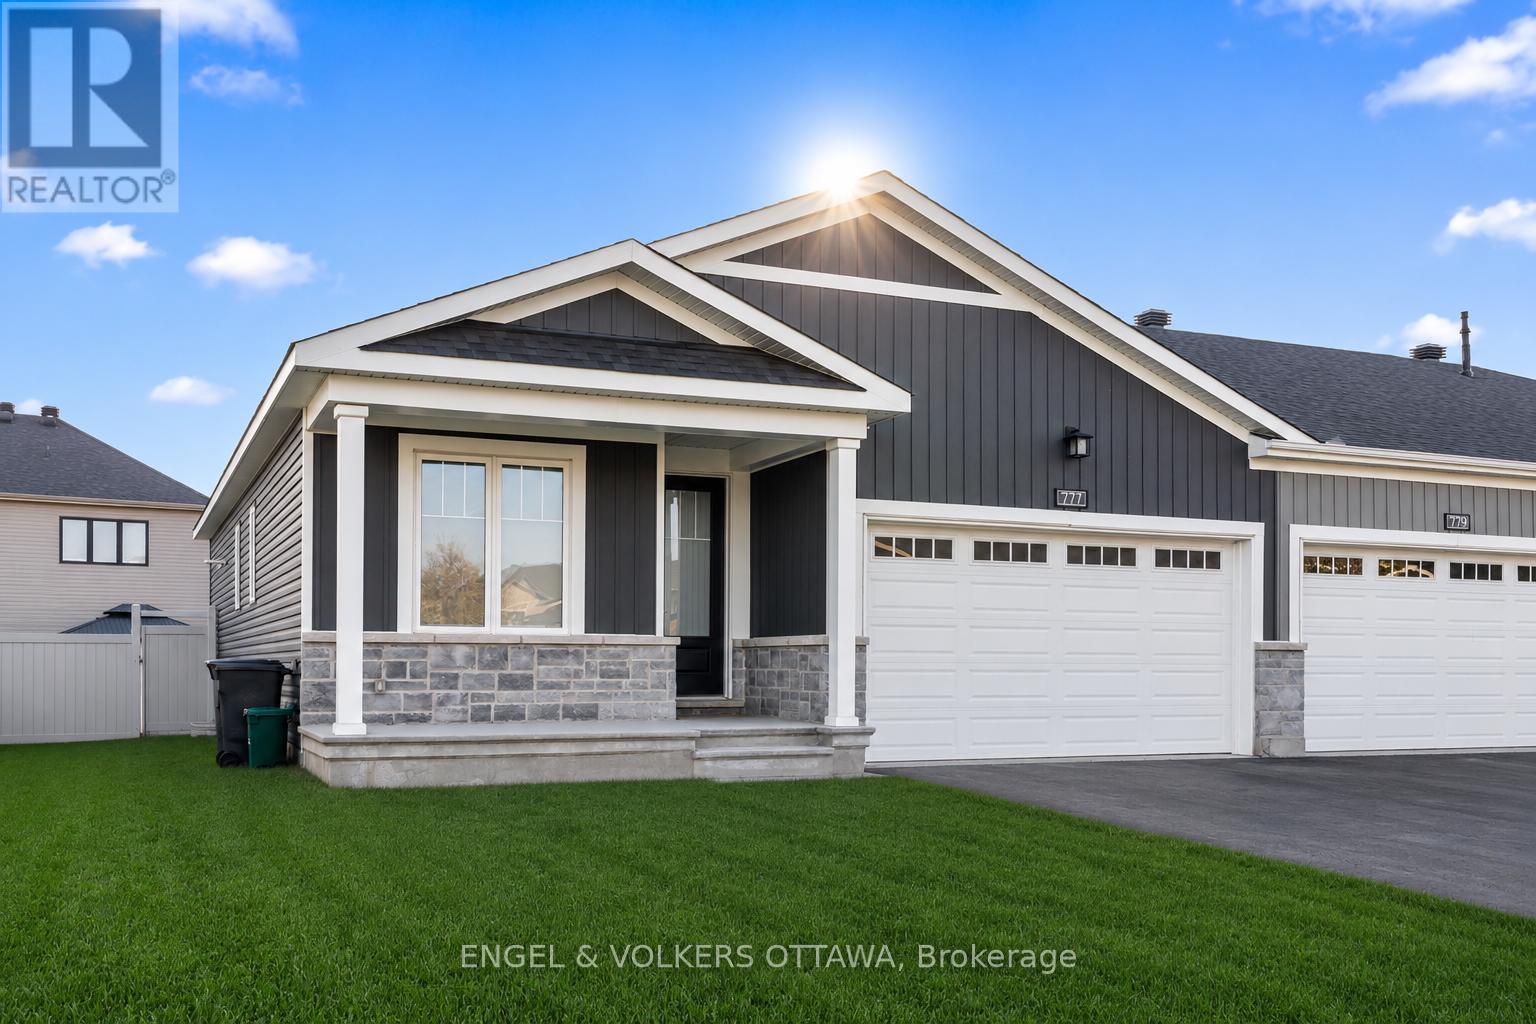
777 Coast Circle
Ottawa, Ontario
This beautifully upgraded end-unit bungalow offers an exceptional blend of style, comfort and functionality on a premium private lot with no rear right of passage for neighbours-creating a rare sense of privacy and outdoor enjoyment. Situated on a larger lot than many homes in the area, this impressive residence features 3 bedrooms, 2 bathrooms, a double car garage and a fully finished basement designed to accommodate modern living with ease. Step inside to discover gorgeous hardwood flooring throughout the main level, taller upgraded interior doors and an inviting open-concept layout filled with natural light. The stunning kitchen serves as the heart of the home, showcasing an upgraded waterfall-style island countertop that extends seamlessly to the floor, added pantry storage, ample cabinetry and thoughtful finishes ideal for both everyday living and entertaining. The spacious living room is enhanced with elegant pot lights and a cozy gas fireplace, creating the perfect atmosphere for relaxing evenings or hosting guests. The main floor also features a dedicated office space along with a large separate laundry room offering excellent functionality and storage. The primary suite provides a peaceful retreat complete with a walk-in closet and a beautifully appointed ensuite bathroom. The fully finished lower level extends the living space beautifully with a massive recreation room, a generously sized third bedroom perfect for guests or multi-generational living and rough-ins already in place to easily add an additional bathroom in the future. Outside, the fully fenced backyard offers exceptional privacy and plenty of space for entertaining, gardening, children or pets. Combining elegant upgrades, practical design and low-maintenance bungalow living, this rare end-unit opportunity is one you won't want to miss. (id:55689)
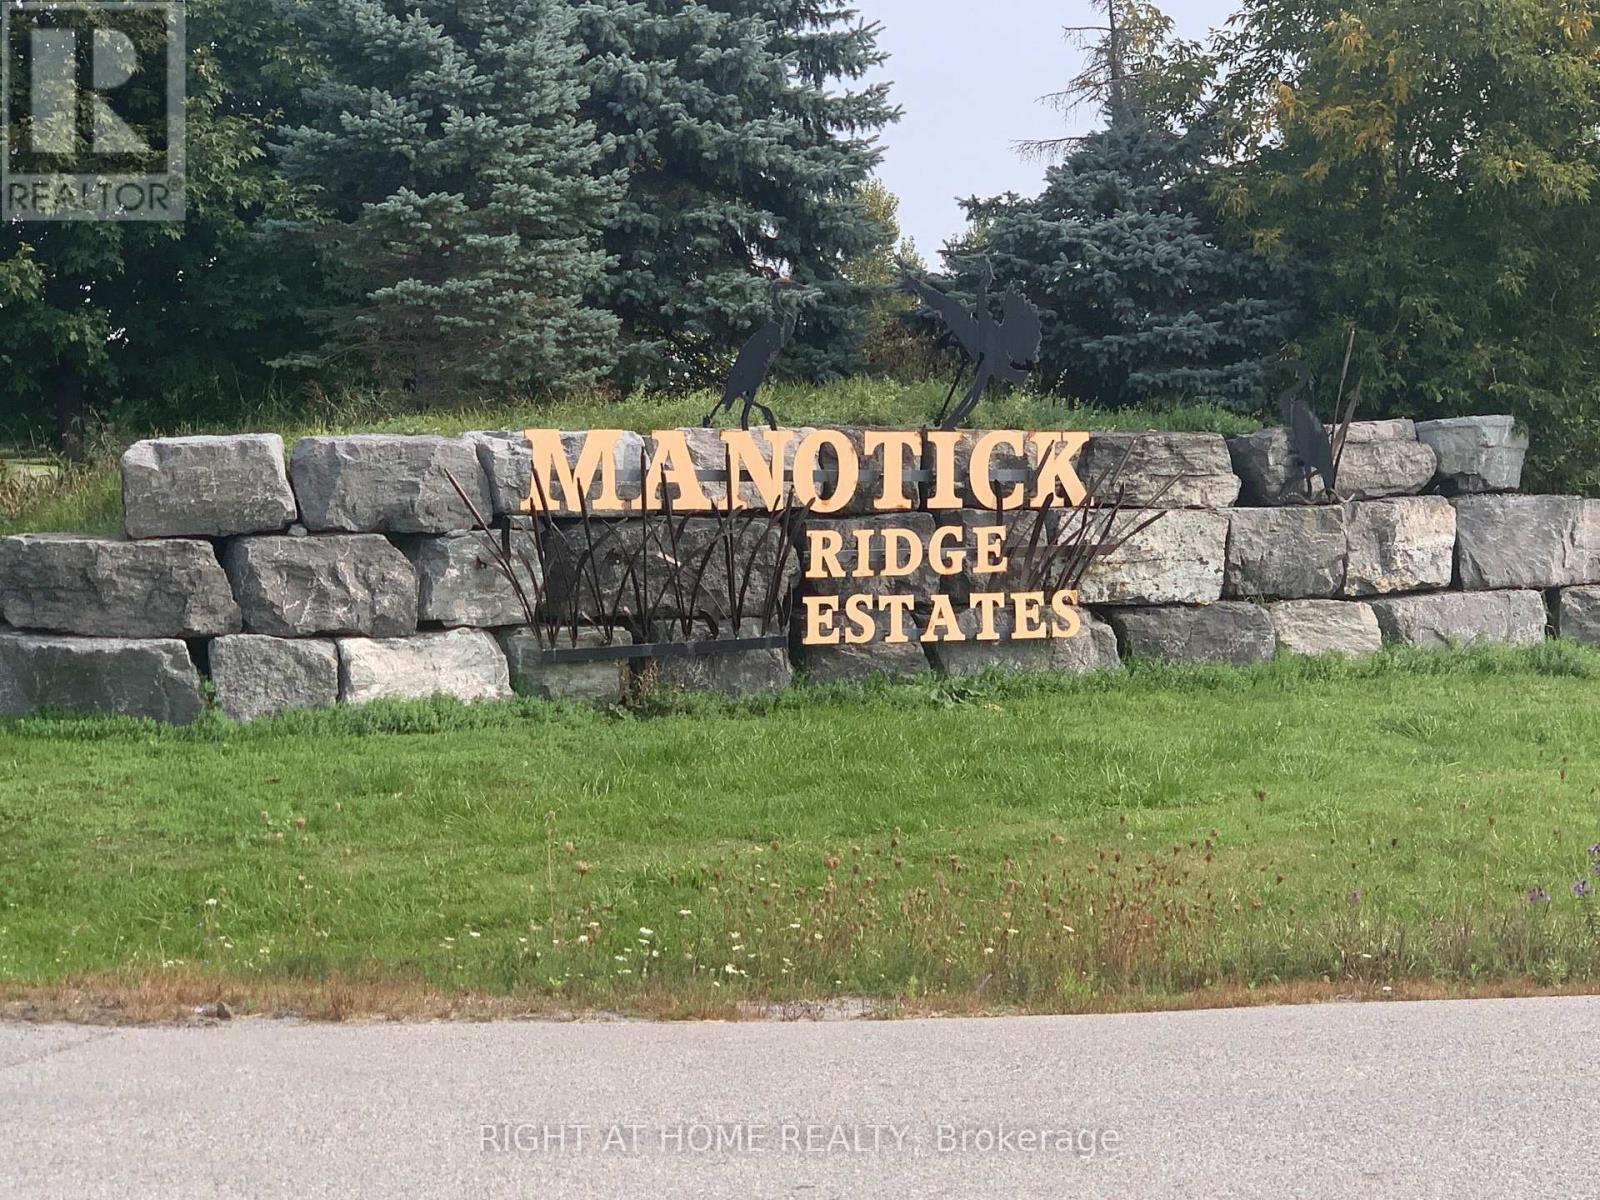
1095 Black Canary Drive
Ottawa, Ontario
Build your ultimate dream estate on this rare, premium 1.97-acre vacant lot in the prestigious Phoenix Ridge Estates of Manotick. Perfectly level, dry, and cleared, this exceptional parcel features a beautifully treed backyard boundary offering the ultimate blend of privacy and natural beauty. Nestled among multi-million dollar luxury properties, this site is fully prepared for your custom architectural masterpiece. Enjoy the pinnacle of upscale country living with the convenience of city life just minutes away-located mere moments from the historic Manotick Village, premium golf courses, boutique shopping, fine dining, and the Rideau River, with easy highway access into downtown Ottawa. This is an unparalleled opportunity to design a bespoke lifestyle from the ground up in one of the capital's most sought-after enclaves. Call today for a site walk! (id:55689)
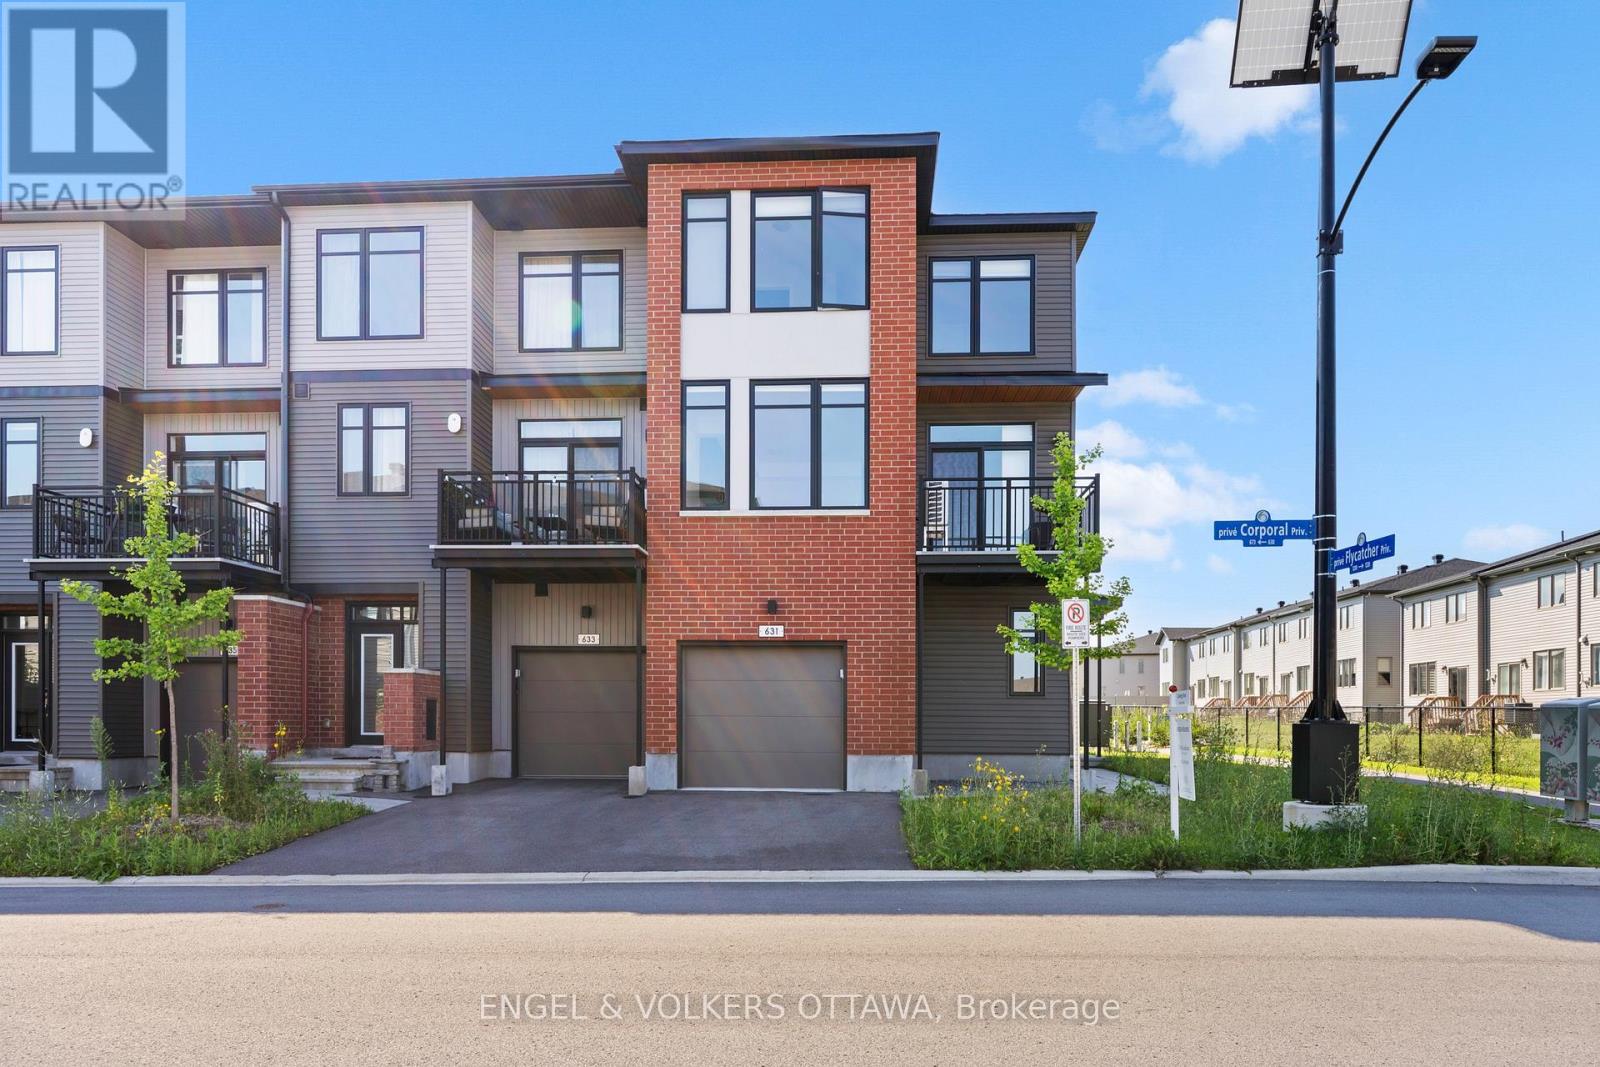
631 Corporal Private
Ottawa, Ontario
Welcome to this beautifully maintained end-unit townhome in the heart of Findlay Creek, where contemporary style meets everyday convenience. Set on a premium corner lot, this three-storey home is filled with natural light thanks to its additional windows and desirable end-unit location. Designed with today's lifestyle in mind, the second level showcases an inviting open-concept layout that effortlessly connects the living, dining, and kitchen spaces-perfect for entertaining or enjoying quiet evenings at home. Step outside to your private balcony, an ideal spot to enjoy your morning coffee or unwind after a busy day. A convenient powder room completes this level.The versatile main-floor den offers endless possibilities, whether you're working from home, creating a study area, setting up a home gym, or designing a cozy reading nook.The upper level features three generous bedrooms, including a spacious primary suite with a walk-in closet, as well as a well-appointed full bathroom that comfortably serves the family. Located in one of Ottawa's most desirable communities, you'll enjoy easy access to parks, walking trails, schools, shopping, restaurants, and everyday amenities. With its functional layout, bright interior, and unbeatable location, this home is the perfect opportunity for first-time buyers, young families, or anyone seeking low-maintenance living in the vibrant community of Findlay Creek. (id:55689)
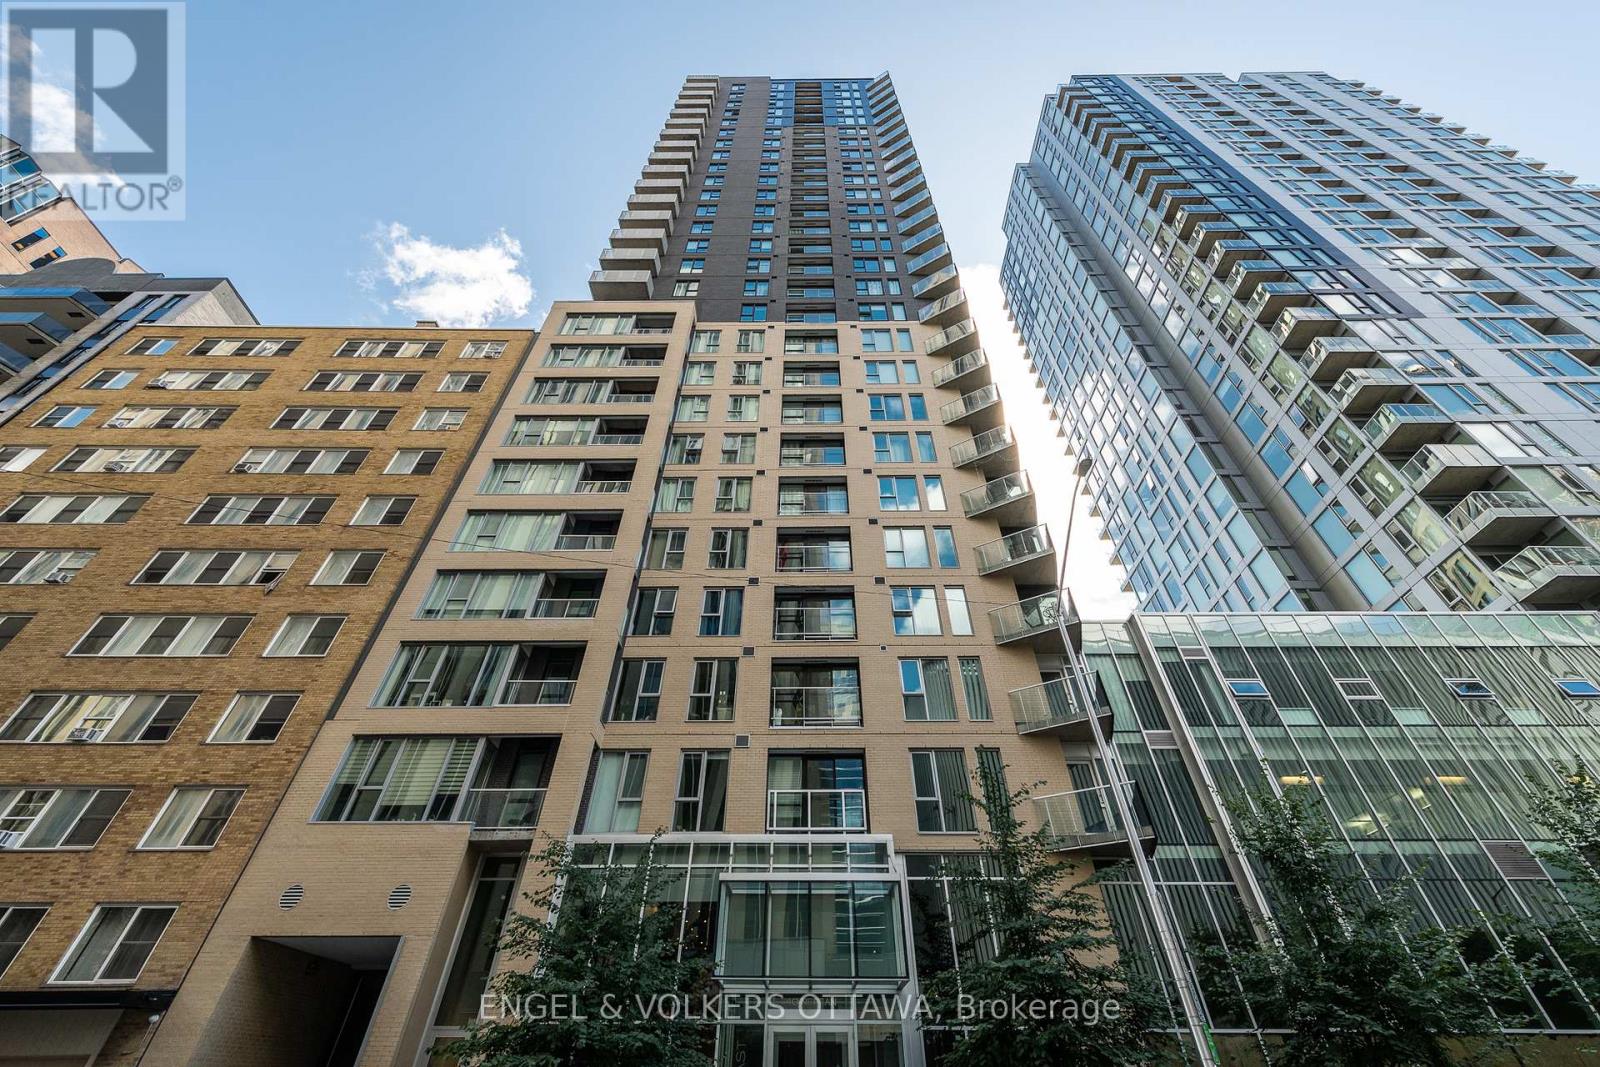
1103 - 40 Nepean Street
Ottawa, Ontario
Welcome to stylish downtown living in the heart of Ottawa! This beautifully updated 2-bedroom, 2-bathroom condo offers the perfect blend of comfort, convenience and urban lifestyle. Featuring hardwood flooring throughout, an upgraded kitchen with modern finishes, in-suite laundry and a private balcony, this move-in-ready home is designed for easy everyday living. The spacious open-concept layout is ideal for both relaxing and entertaining, while the two well-appointed bedrooms and two full bathrooms provide flexibility for professionals, guests or those working from home. Step outside and enjoy one of Ottawa's most walkable locations. You're just minutes from Parliament Hill, the National Arts Centre, the Financial District, the LRT station, and an incredible selection of restaurants, cafés, shops and entertainment. Residents enjoy exceptional building amenities, including 24-hour concierge and security, an indoor pool, fitness centre, guest suite, party and conference rooms, plus a beautifully landscaped outdoor terrace complete with BBQs-perfect for gathering with family and friends. Whether you're looking for a vibrant place to call home or a low-maintenance lifestyle in the city's core, this condo offers outstanding value in an unbeatable location. Don't miss your opportunity to experience everything downtown Ottawa has to offer! (id:55689)
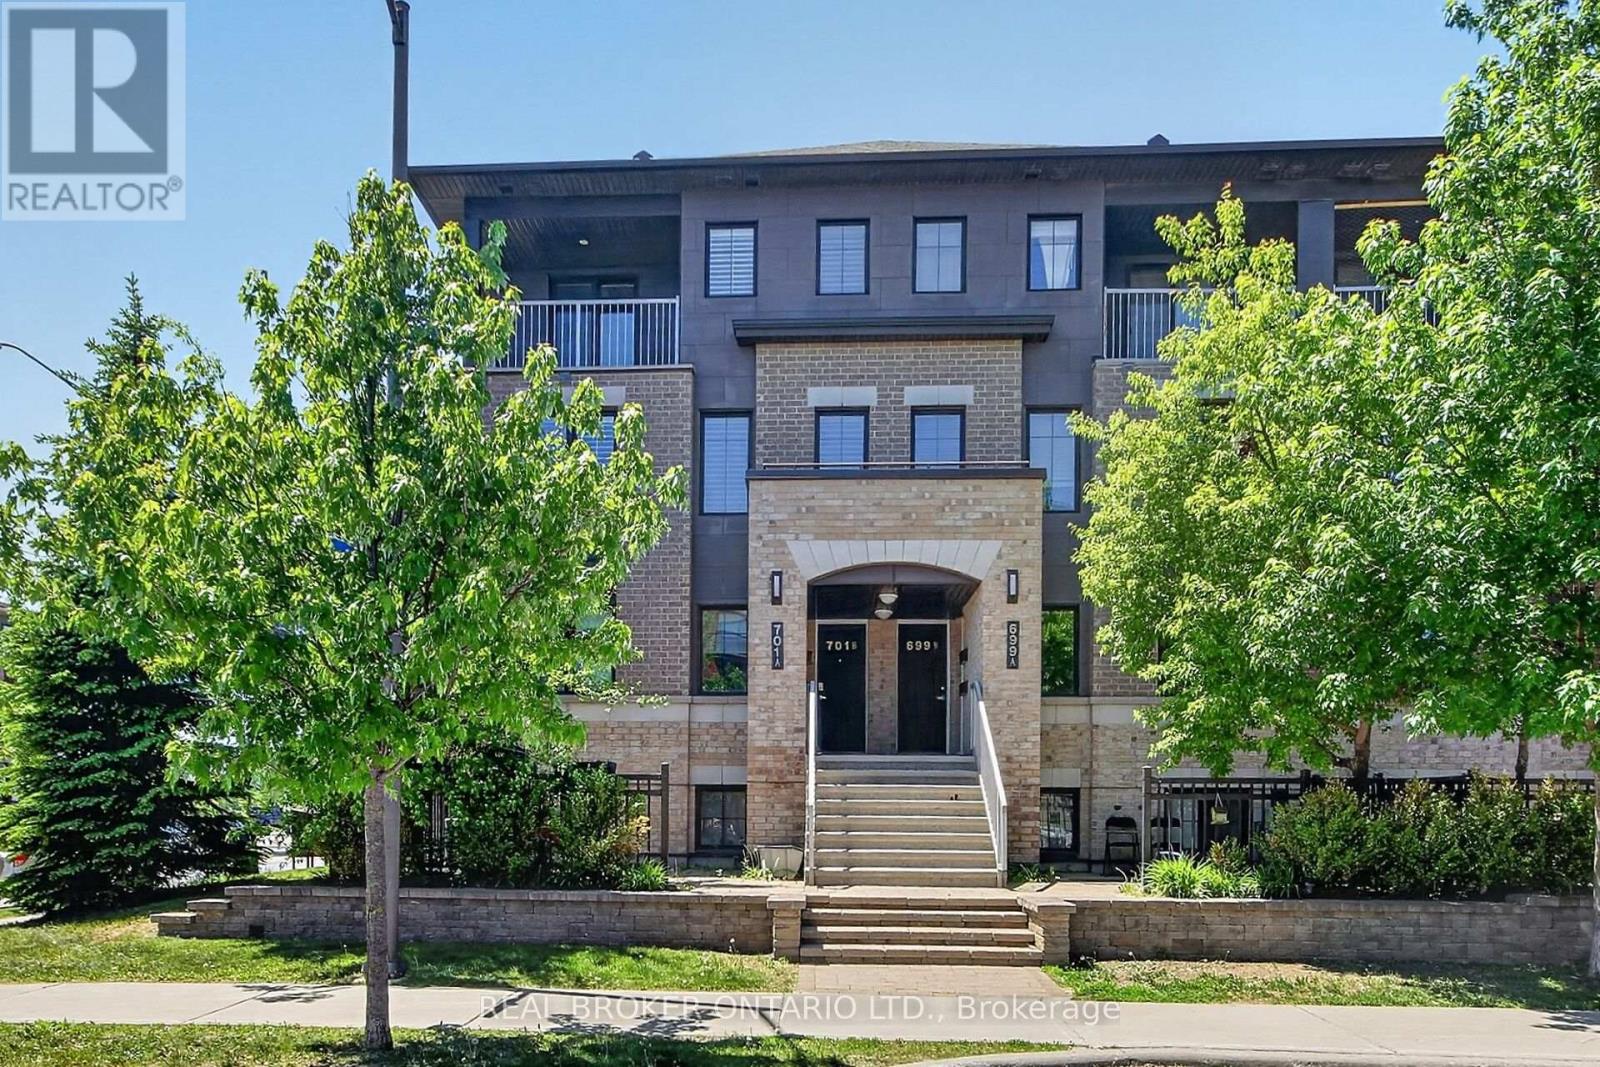
33 - 701 B Sue Holloway Drive
Ottawa, Ontario
Welcome to this beautifully maintained Minto Ampersand upper corner unit, offering nearly 1,200 sq. ft. of bright, thoughtfully designed living space across two levels perfectly situated in the heart of Barrhaven! Meticulously cared for by its original owner, this move in ready condo offers an exceptional combination of space, style and convenience, all within walking distance of shopping, restaurants, parks, transit and everyday amenities.The sought after corner unit design fills the open concept main level with natural light, creating a bright and welcoming space you'll love coming home to. California shutters add a timeless touch, while the spacious living and dining areas flow seamlessly into a beautifully appointed kitchen featuring quartz countertops, stainless steel appliances, classic white shaker cabinetry, subway tile backsplash and a convenient breakfast bar. In-suite laundry and generous storage add to the everyday practicality of this well-designed home.Upstairs, you'll find two generously sized bedrooms, including a lovely primary retreat with direct access to your own private balcony, perfect for morning coffee or relaxing at the end of the day. A well-appointed 4-piece bathroom and versatile loft nook, ideal for a home office, reading area or den, complete the upper level.And let's not forget the added convenience of underground parking (Space #20), a fantastic feature you'll appreciate year-round!With nearly 1,200 sq. ft. of living space, affordable condo fees, an unbeatable location and nothing to do but move in, this is an incredible opportunity for first-time buyers, professionals, investors or downsizers alike. (id:55689)
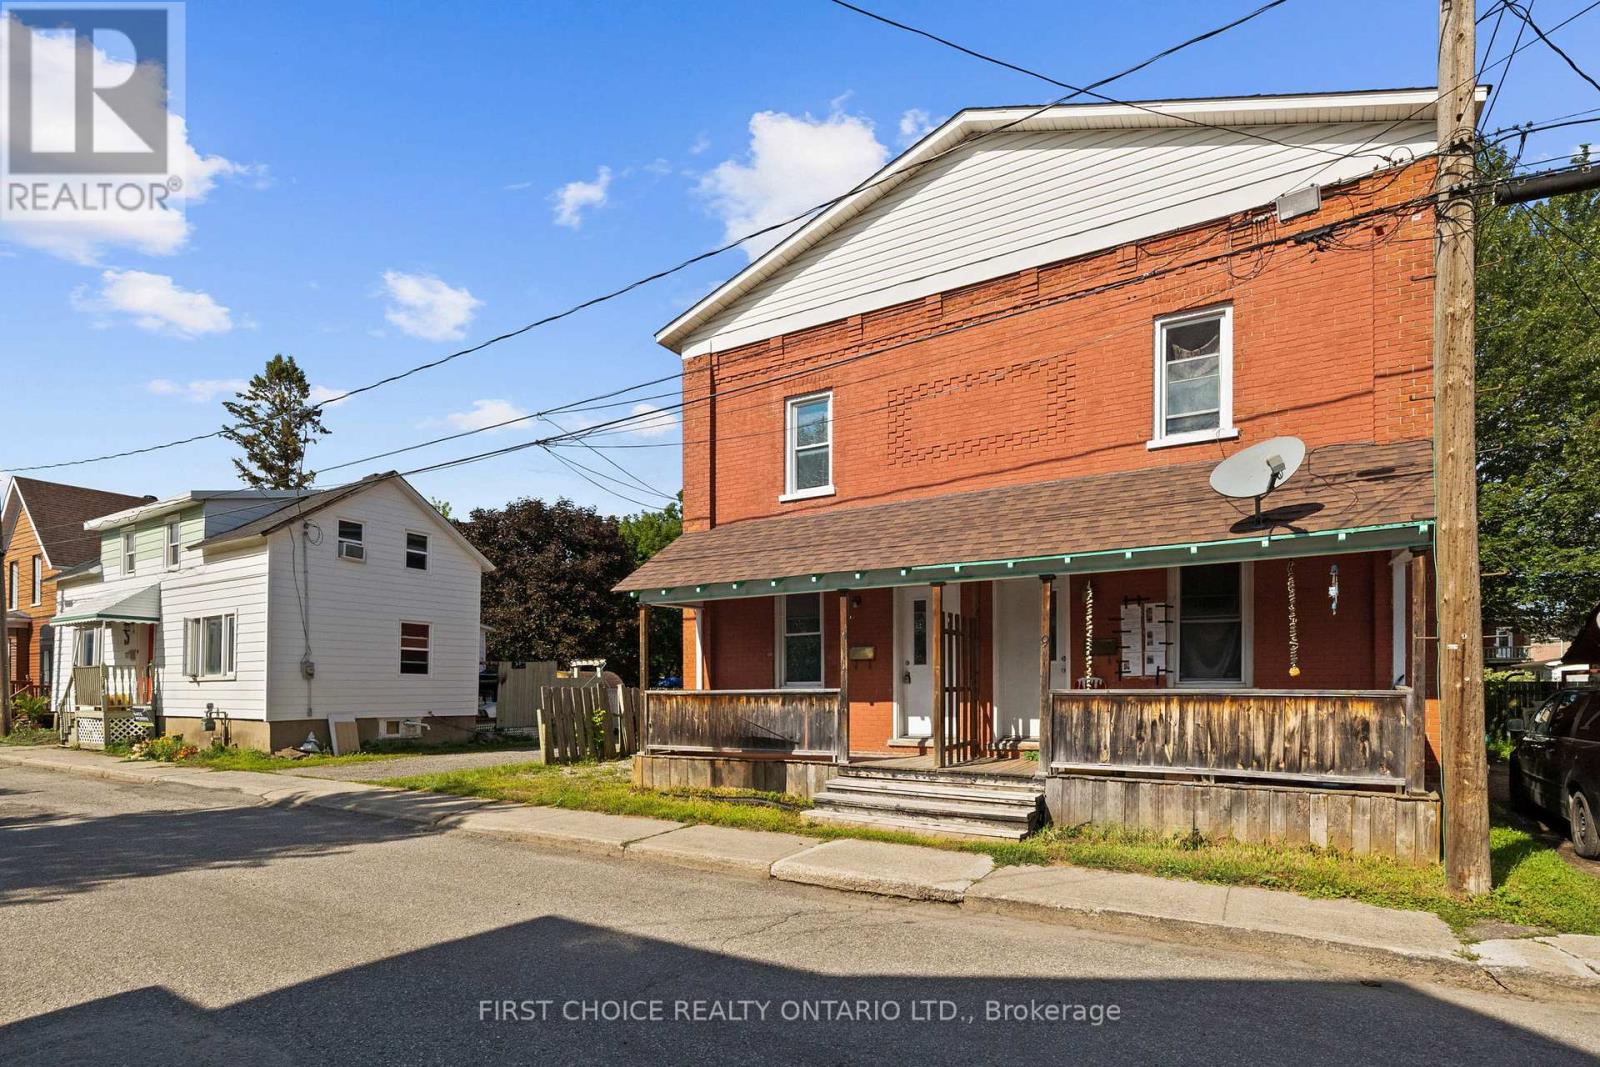
9-11 Ogden Avenue
Smiths Falls, Ontario
UNBEATABLE VALUE!! Welcome to this spacious and versatile two-storey detached Side by Side Duplex in Smiths Falls, a great opportunity for investors, multi-generational families, first-time buyers or those looking to combine comfortable home ownership with potential rental income. The featured unit offers an inviting layout with plenty of natural light throughout. The main level welcomes you through a dedicated foyer into a bright living room that flows naturally into a separate dining room, providing an ideal setting for family meals, entertaining or a flexible home-office area, while the generously sized kitchen offers space for meal preparation and everyday living. Upstairs you will find three bedrooms, including a spacious primary bedroom, two additional bedrooms ideal for children, guests or office space, and a full four-piece bathroom with tub. Generous windows and the character of a traditional two-storey home create a comfortable setting for families and tenants alike. The detached duplex configuration provides the versatility of two separate residences under one roof, making this property appealing to an owner-occupier looking to offset monthly expenses, an investor seeking an income-producing property, or an extended family wanting independent living arrangements while remaining close together. Located in the welcoming community of Smiths Falls, the property offers convenient access to schools, shopping, grocery stores, restaurants, parks, recreation facilities and services. Enjoy the historic downtown, Rideau Canal and waterfront areas, with opportunities for walking, boating, paddling and outdoor recreation. Smiths Falls also offers VIA Rail service and a convenient Eastern Ontario location with access to Ottawa, Perth, Carleton Place and surrounding communities, making it attractive to commuters and those seeking value outside the city. Separate hydro and heat. One side vacant and easy to show! Some pictures virtually altered/staged to show potential. (id:55689)
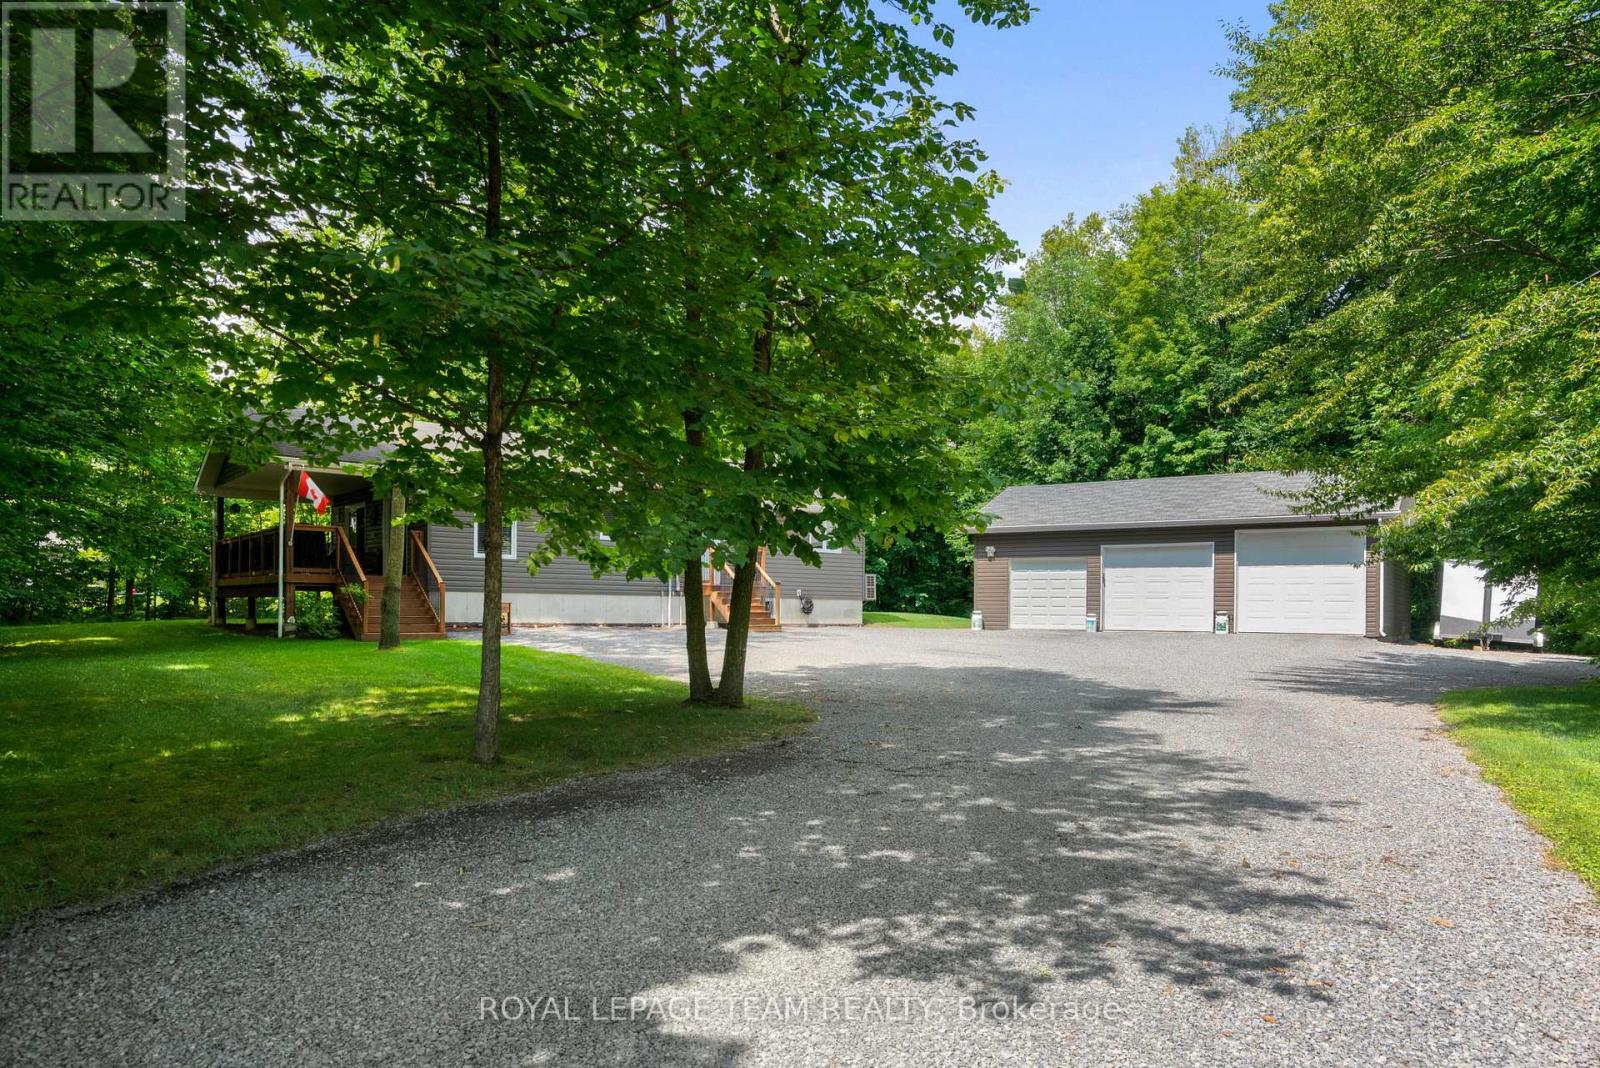
15065 Concession 3-4 Road
North Stormont, Ontario
Set on an impressive 0.99-acre lot, this impeccably maintained, charming property offers the perfect blend of privacy, space, and functionality. Surrounded by mature trees that fill in beautifully during the warmer months, you'll enjoy a peaceful, tucked-away feel while still benefiting from a large driveway and ample parking for family, guests, or recreational vehicles. The inviting covered front porch with lighting is a perfect spot to entertain. A true highlight of the property is the incredible HEATED detached TRIPLE car garage/shop, featuring 9/8/7-foot doors with a deep first bay ideal for hobbyists, car enthusiasts, or anyone needing a versatile workspace. Inside, the home offers a warm and welcoming layout with thoughtful features throughout. The kitchen is both stylish and functional, complete with granite countertops, a generous island, and solid wood cabinetry, providing plenty of space for cooking and gathering. The main level is finished with durable laminate and vinyl flooring, making it both practical and easy to maintain. This home features two bedrooms on the main level and one downstairs and two bathrooms, including a spacious primary bedroom with its own 2-piece ensuite and walk-in closet and main floor laundry. A well-appointed 4-piece main bathroom serves the rest of the home. Additional conveniences include central vac and water treatment system, offering added comfort and peace of mind-even while connected to municipal water. A new (2026) Electric Furnace/Heat Pump/AC keeps the home comfortable and efficient all year long. A cozy propane cast iron stove adds both charm and efficiency. The partially finished basement adds an additional bedroom and presents a fantastic opportunity to expand your living space and bring your own vision to life-whether it's a recreation room, workshop, or additional storage. The main floor windows have all new window inserts throughout.(2024). (id:55689)
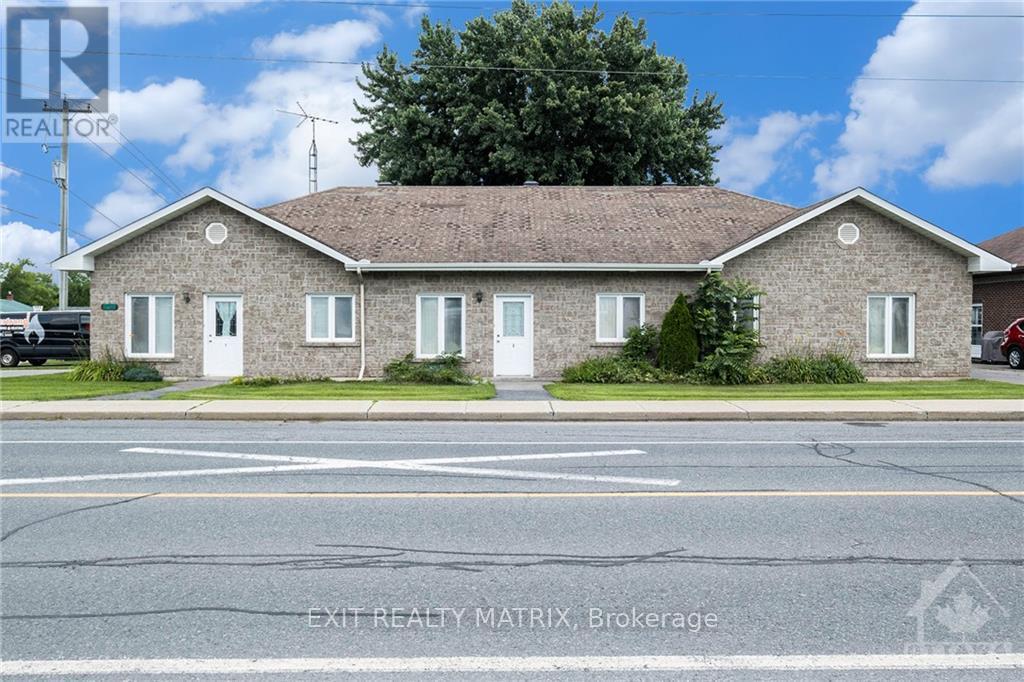
38-40 Queen Street
North Stormont, Ontario
A RARE 9-UNIT INVESTMENT OPPORTUNITY! Offering flexibility, strong income potential and a unique multi-residential setup, this well-maintained property is one you'll want to take a closer look at. Currently designed with senior living and accessibility in mind, Spread across two separate buildings, 38 Queen Street features 3 units while 40 Queen Street offers 6 units. Each unit is equipped with five appliances, in-floor radiant heating and wall-unit air conditioning for year-round comfort. The thoughtful layouts and accessible design make the property well suited for senior living while offering versatility for a broader rental market. Whether you're expanding your portfolio, exploring senior housing or looking for a distinctive multi-unit apartment investment, opportunities like this are hard to find! (id:55689)
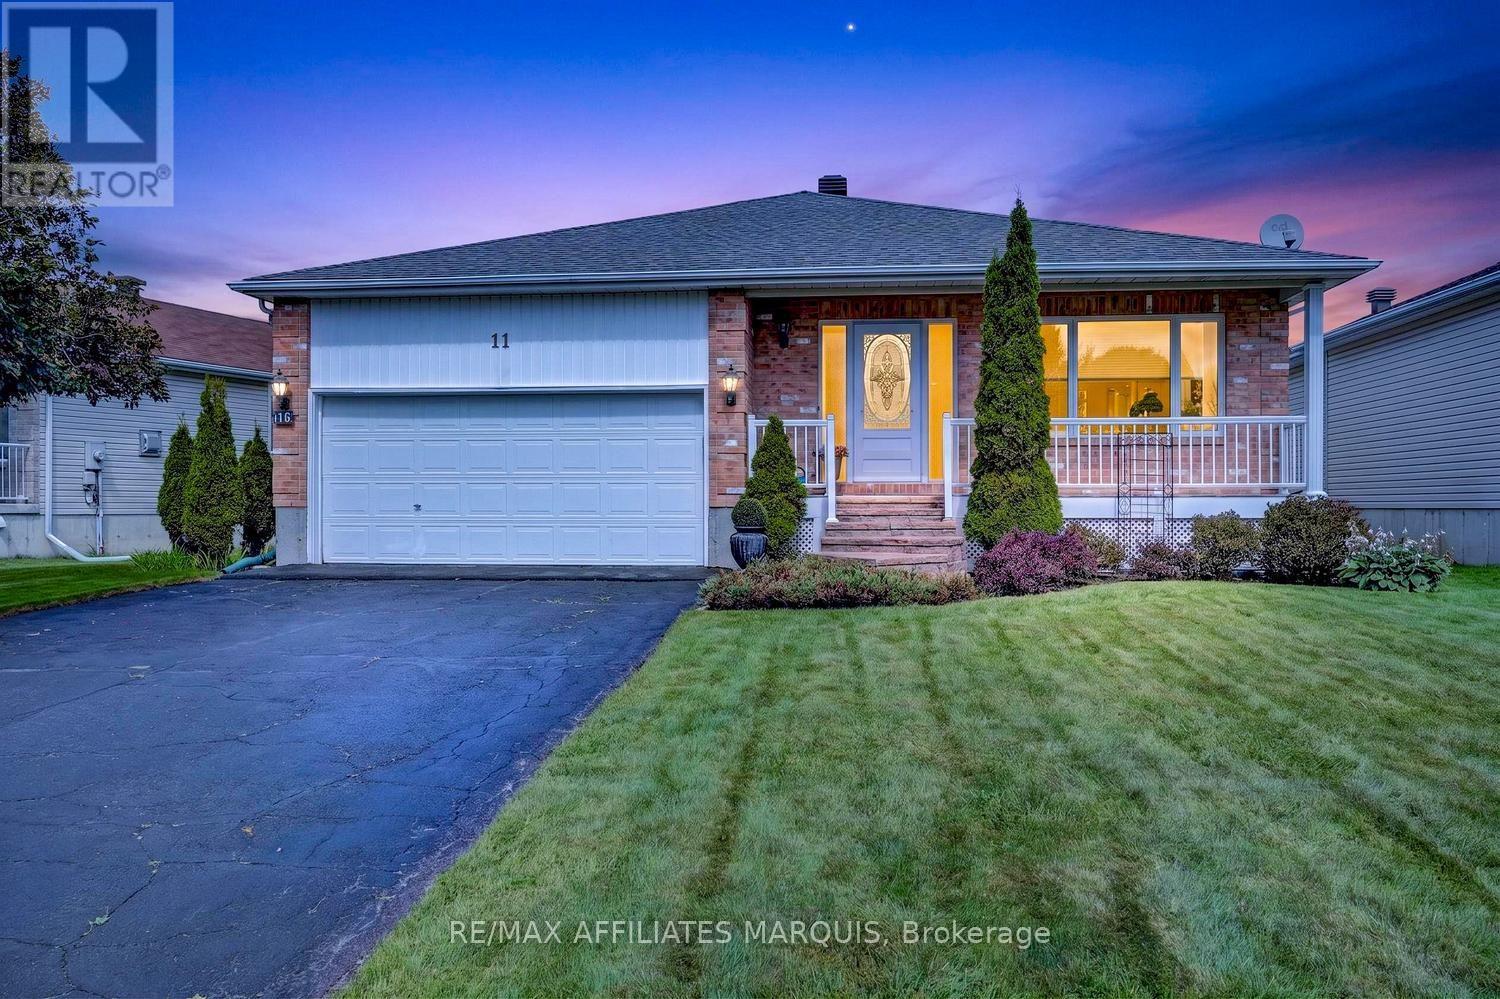
11 Decaria Boulevard
Perth, Ontario
Nestled in the beautiful and highly sought-after neighbourhood of Perthmore Glen, this exceptional bungalow offers the perfect blend of comfort, style, and easy living in the picturesque Town of Heritage Perth. Renowned for its charm, welcoming community, boutique shopping, and scenic parks along the Tay River, Perth continues to be one of Eastern Ontario's most desirable destinations-especially for retirees seeking a vibrant yet peaceful lifestyle. Step inside to discover an expansive and thoughtfully designed main floor layout, where hardwood flooring flows throughout much of the living space, creating a warm and inviting atmosphere. The bright and spacious living room seamlessly connects to the formal dining area, making it an excellent setting for entertaining. There is also an adjacent den, the perfect space for a home office. A second cozy living space featuring a gas fireplace offers the ideal retreat to relax with a good book or enjoy movie night in comfort. The heart of the home is the spacious kitchen, beautifully appointed with stainless steel appliances, stunning Dekton countertops, and an abundance of cabinetry and workspace. The adjoining eating area is filled with natural light and overlooks the private rear yard, creating a bright and cheerful place to start your day. Both bedrooms are generously sized and thoughtfully designed with their own ensuite bathrooms, offering comfort and privacy for homeowners and guests alike. The primary suite is especially impressive, featuring a walk-in closet and patio door access to the rear deck-perfect for enjoying your morning coffee or unwinding in the evening. The expansive unfinished lower level is already roughed-in for a future full bathroom and awaits your personal vision. Whether you dream of a home gym, hobby area, additional guest accommodations, recreation room, or all of the above, this lower level provides an outstanding blank canvas with endless possibilities. An outstanding place to call home. (id:55689)
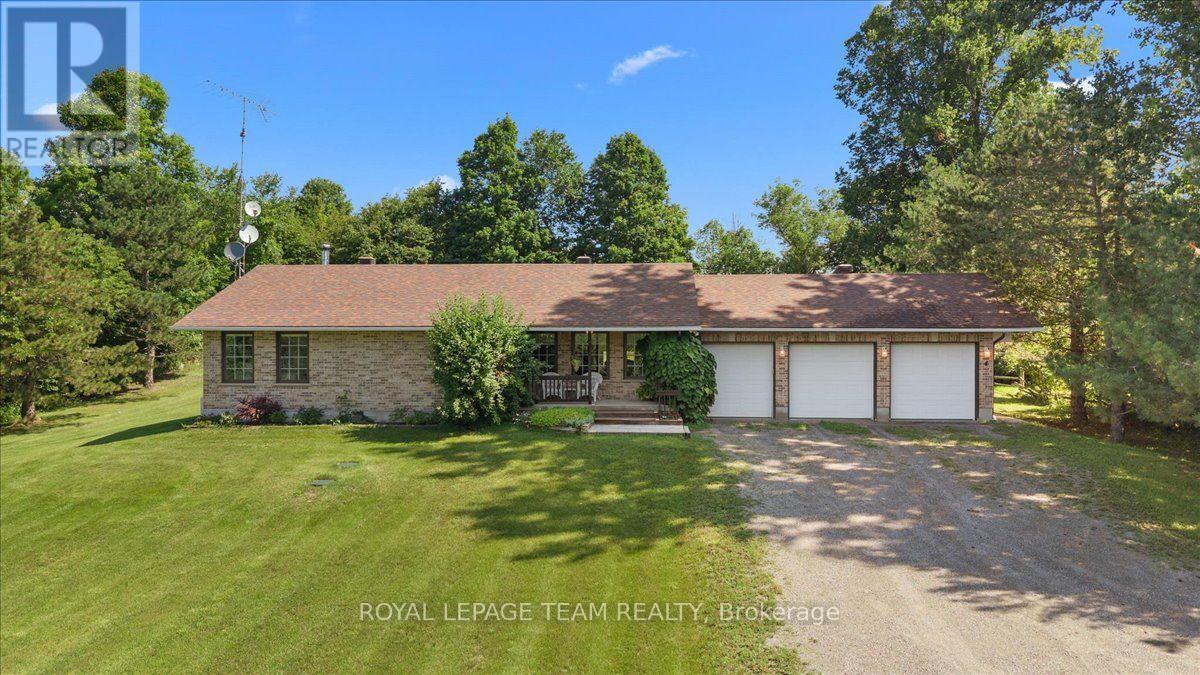
2754 Tatlock Road
Mississippi Mills, Ontario
NO REAR NEIGHBOURS! Enjoy peaceful living in the charming waterfront hamlet of Clayton. Pride of Ownership - One-level Living - Heated Triple Car Garage! Set back on a beautiful, tree-lined 1 acre lot across from Clayton Lake, this well-maintained brick bungalow combines space, privacy & everyday practicality in one of Lanark County's most picturesque waterfront communities. Enjoy front-row seats to seasonal lake views from the covered front porch, or a more private setting on the expansive rear deck - BONUS: structural footings in place for a future sunroom conversion! Inside, the carpet-free main level offers a functional layout w/ 3 beds, 2 full baths (incl. ensuite) & convenient upper-level laundry. The eat-in kitchen overlooks the rear yard, adjacent to the formal dining room, both opening directly onto the expansive rear deck for seamless indoor-outdoor entertaining. Need more room? The basement offers excellent potential to create space tailored to your needs. Workshop & toy storage anyone? The heated & insulated triple car garage w/ drive-through bay is a highly coveted amenity, while the oversized laneway extends the functionality, providing generous parking for family, guests, recreational vehicles or equipment. Walk to the General Store, Community Centre, Churches & the Clayton Taylor Park & boat launch to enjoy a picnic, swim or some fishing. Life here is about trading traffic & noise for morning paddles on the lake, quiet evenings under the stars & a sense of community that makes small-town living so appealing. Not far from the historic waterfront towns of Almonte & Carleton Place, along w/ access to the more urban amenities of the city of Ottawa, under 40 minutes away. A private, well-cared-for property where space, nature & small-town living come together. (id:55689)