

1629 Shauna Crescent
Ottawa, Ontario
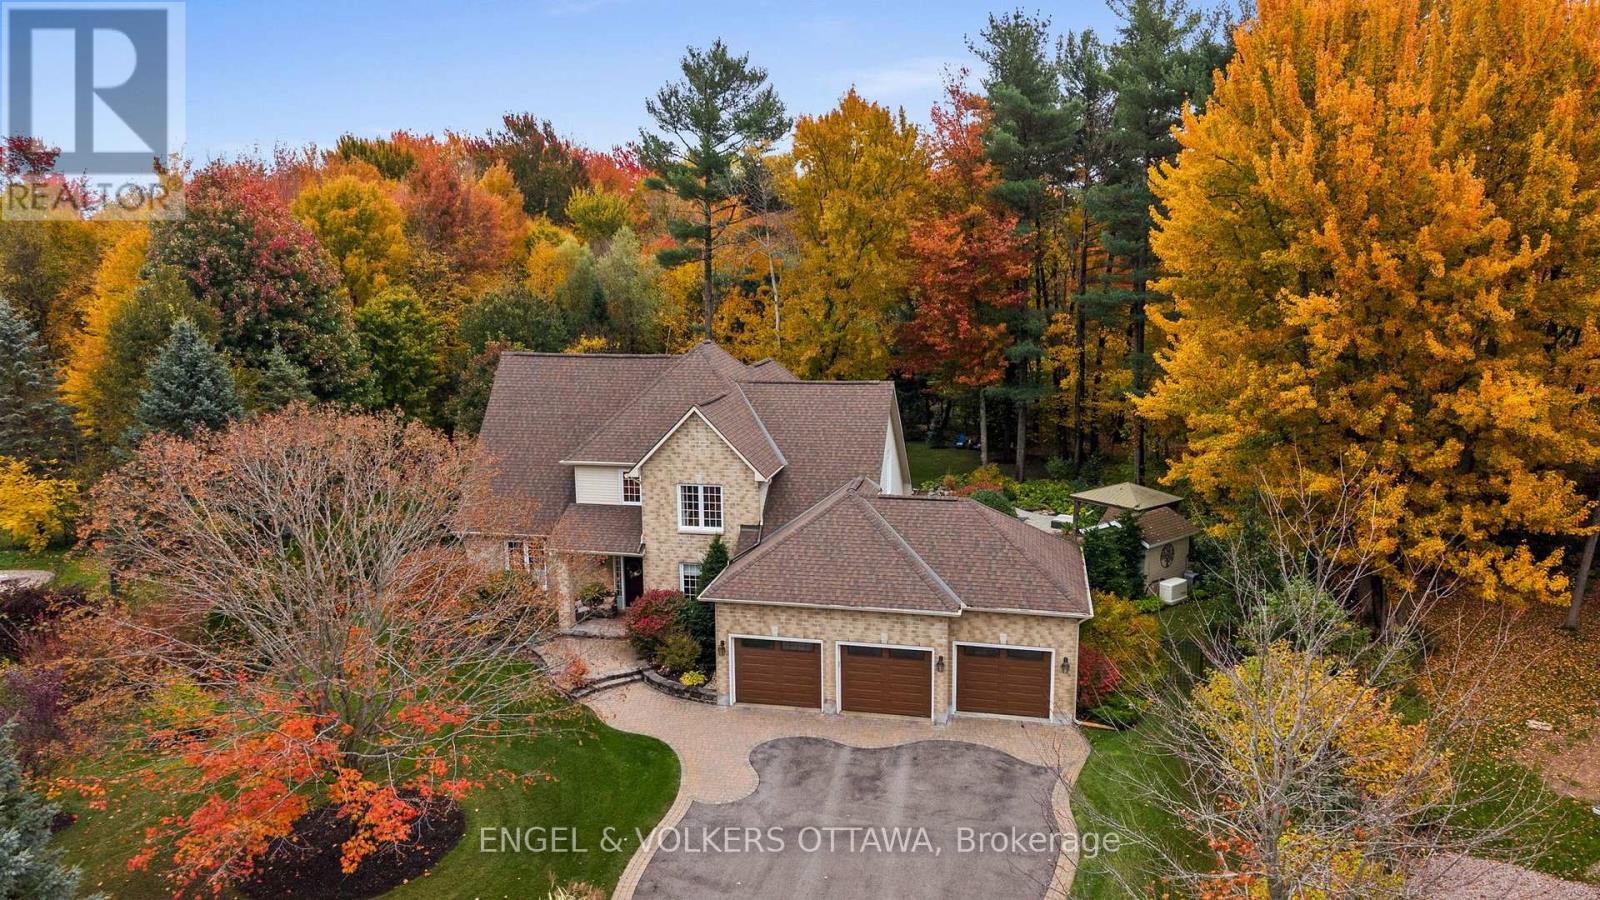
An absolute masterpiece of private luxury in Greely's prestigious Shadow Ridge. Set on an approximately one-acre pie-shaped lot backing directly onto a protected conservation area with no rear neighbours, this 4-bedroom home offers unparalleled privacy and a resort-style living. Lovingly curated by its original owners, every detail speaks to those who value space, serenity and sophistication. Natural light floods the main level, creating a warm and inviting setting for family gatherings and quiet evenings at home. The great room features soaring 18-foot ceilings, a cozy gas stone fireplace and a wall of full-height windows framing uninterrupted views of nature. The highly coveted main-floor primary suite is a private retreat with a generous layout, large 5-piece ensuite and walk-in closet. Three additional spacious bedrooms and a full bath sit upstairs, while an expansive unspoiled basement with plenty of storage awaits your personal touch.The backyard oasis is an award-winning vision, professionally landscaped by the renowned Welwyn Wong. At its centre sits a pristine heated inground saltwater pool with a custom rock waterfall, a luxurious suntan ledge and extensive premium interlock. Unwind in the hot tub, entertain on the custom-made Tigerwood deck, or relax under the 12x14 pavilion gazebo. A matching pool shed and additional 8x10 storage shed complete the setting, all within a fully fenced perimeter. At night, professional Yates landscape lighting and permanent, customizable Gemstone architectural lighting transform the property. The home also features a Generac whole-home generator, inground sprinkler system, reverse osmosis system and spacious triple-car garage. A rare offering and ultimate rural tranquility. (id:55689)
794 Bayview Drive
Ottawa, Ontario
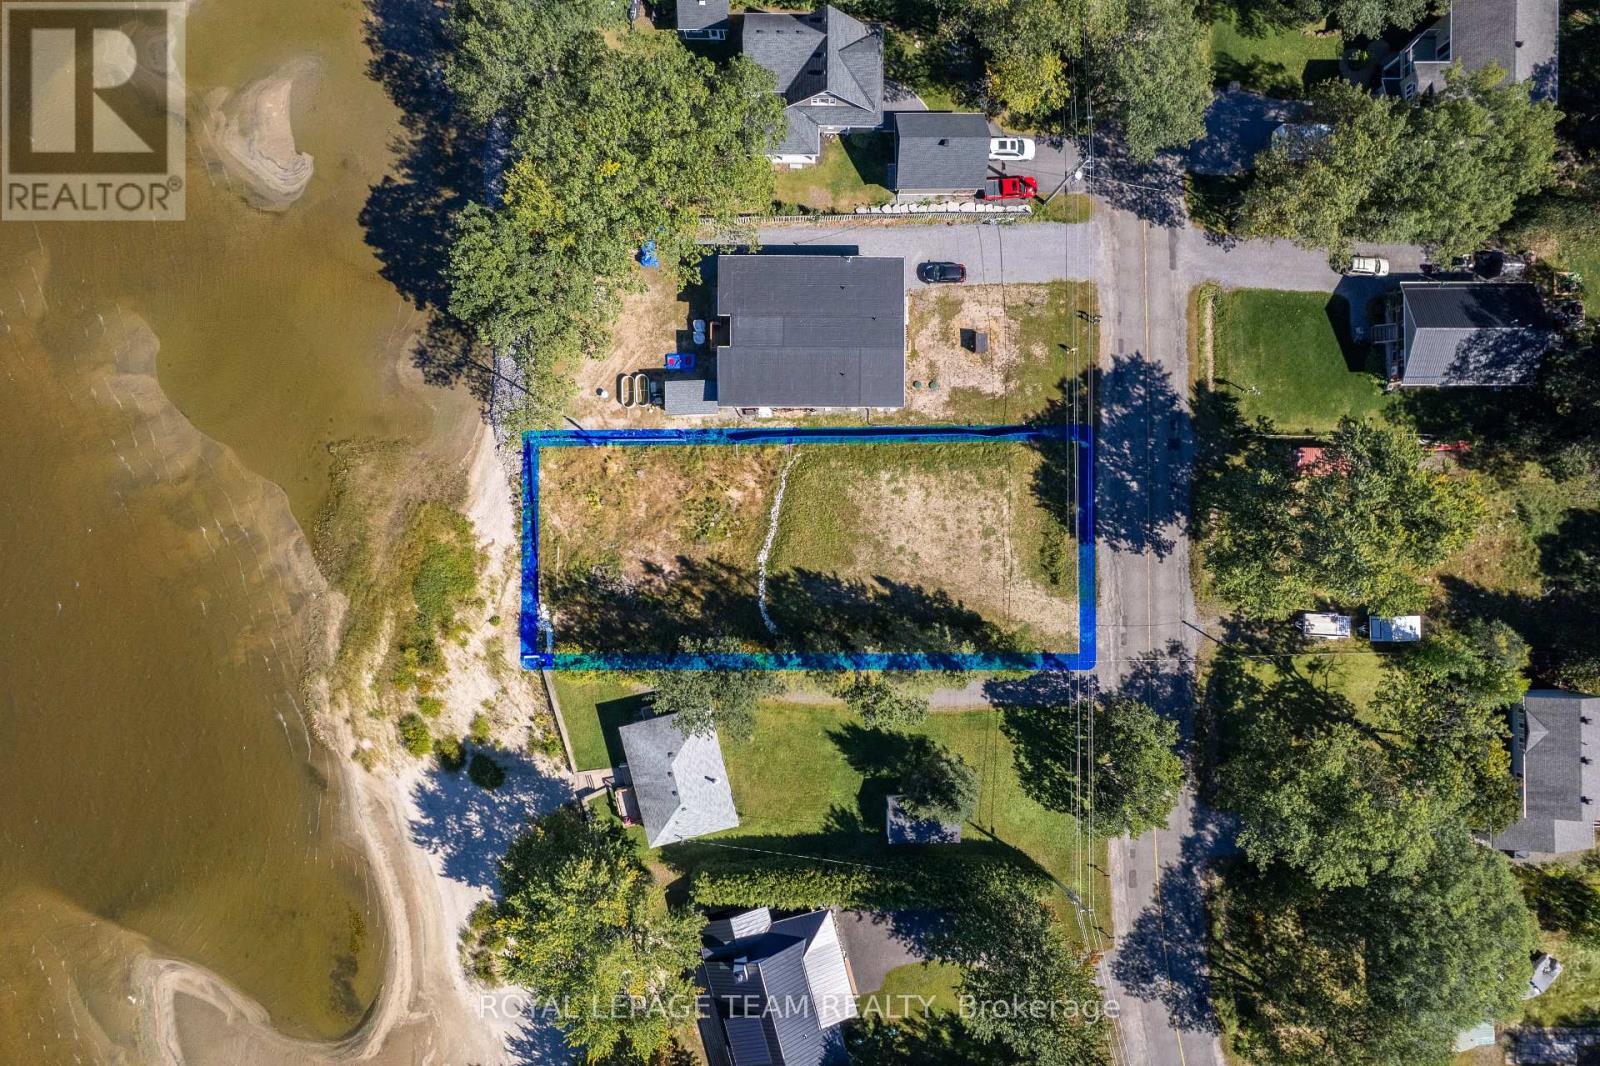
What would you build if you found the right spot on the water? With approximately 70 feet of beachfront, 794 Bayview Drive offers the chance to create a home that feels like a retreat in every season. A build-ready site has already been established, with engineered fill & grading complete plus MVCA approval secured for the completed site work. Much of the early groundwork has been done for you. Constance Bay Beach, the boat launch, trails & local dining are just minutes away. Spend summer days on the water, & explore nearby Torbolton Forest as the seasons change. The Point Lounge & Bikini Bar & community centre offer places to gather in a neighbourhood where neighbours know one another. Enjoy this quieter pace approximately 25 minutes from Kanata & under an hour from downtown Ottawa. Home & septic plans are on file, with inclusion negotiable. The home plans have not been approved by local planning authority. Hydro & natural gas are available at the street. Explore whether Ontario's enhanced HST incentives for new home construction could apply. Buyers to complete their own due diligence regarding plans, approvals, permits, buildability, severance, zoning, HST & rebate eligibility. Some listing images are virtually rendered to illustrate potential uses. Please do not walk the property without an appointment. (id:55689)
477 Bank Street
Ottawa, Ontario
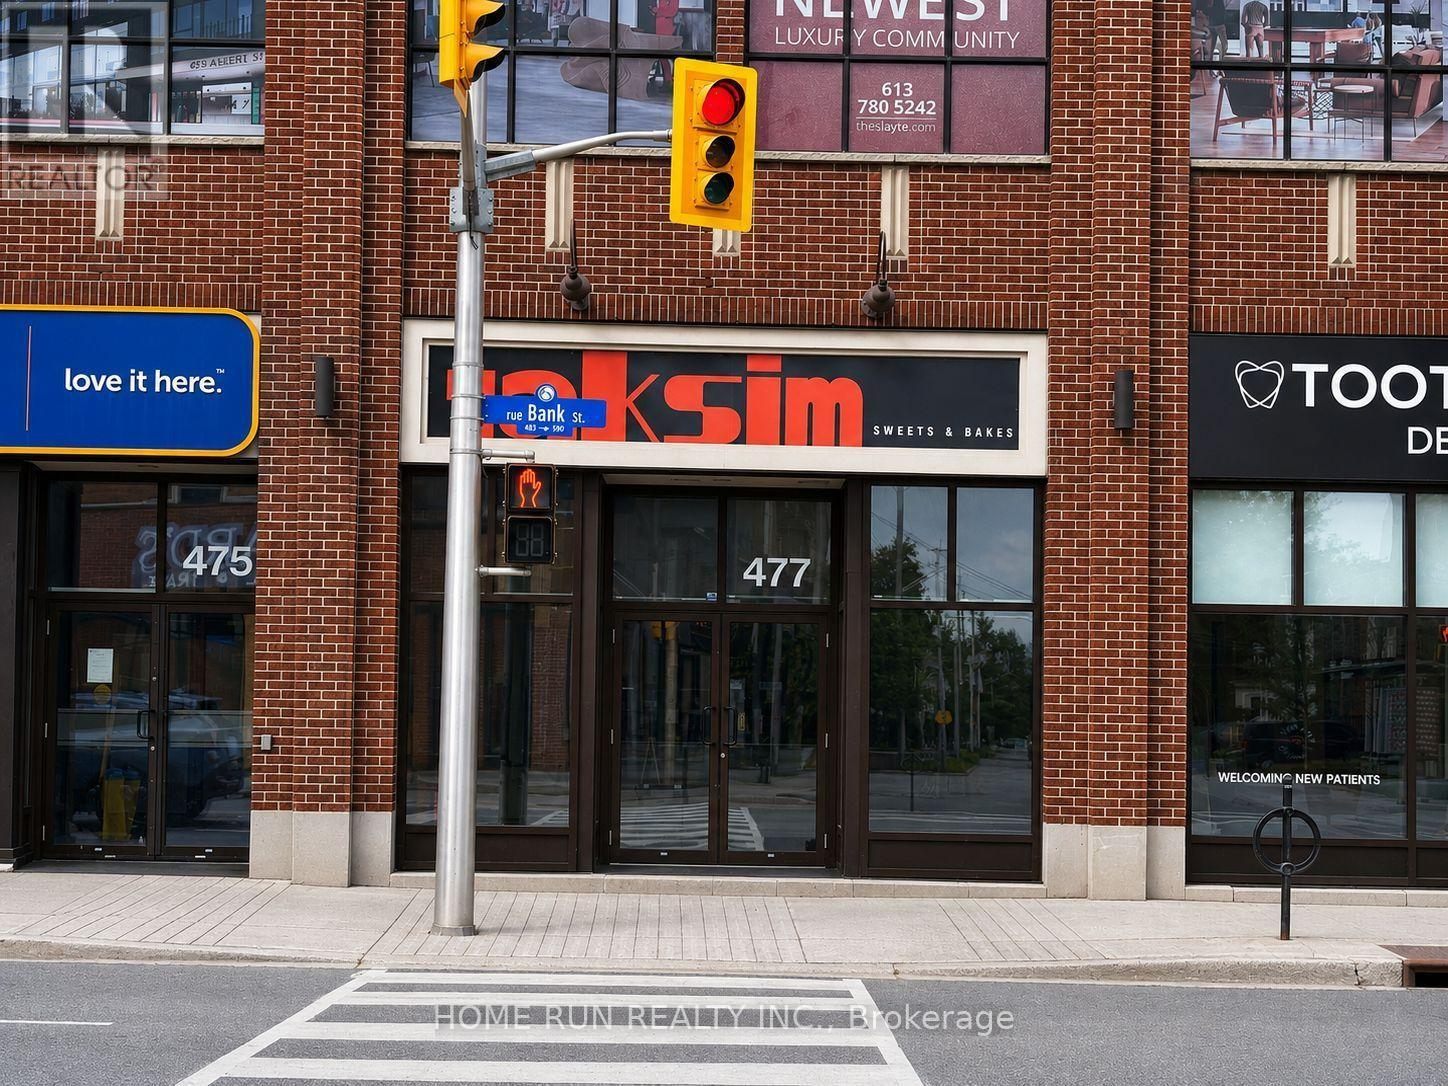
Excellent opportunity to acquire a turnkey bakery and food business in Downtown. This approximately 722sq. ft. independently operated, non-franchise business is offered as a sale of business only; the real property is not included. Existing chattels and equipment are included, with financial statements available to qualified buyers. This listing and the asking price apply exclusively to the Bank location. The Seller may be open to discussing the Kanata location under a separate transaction with qualified parties; additional details are available upon request. (id:55689)
73 Darquise Street
Clarence-Rockland, Ontario
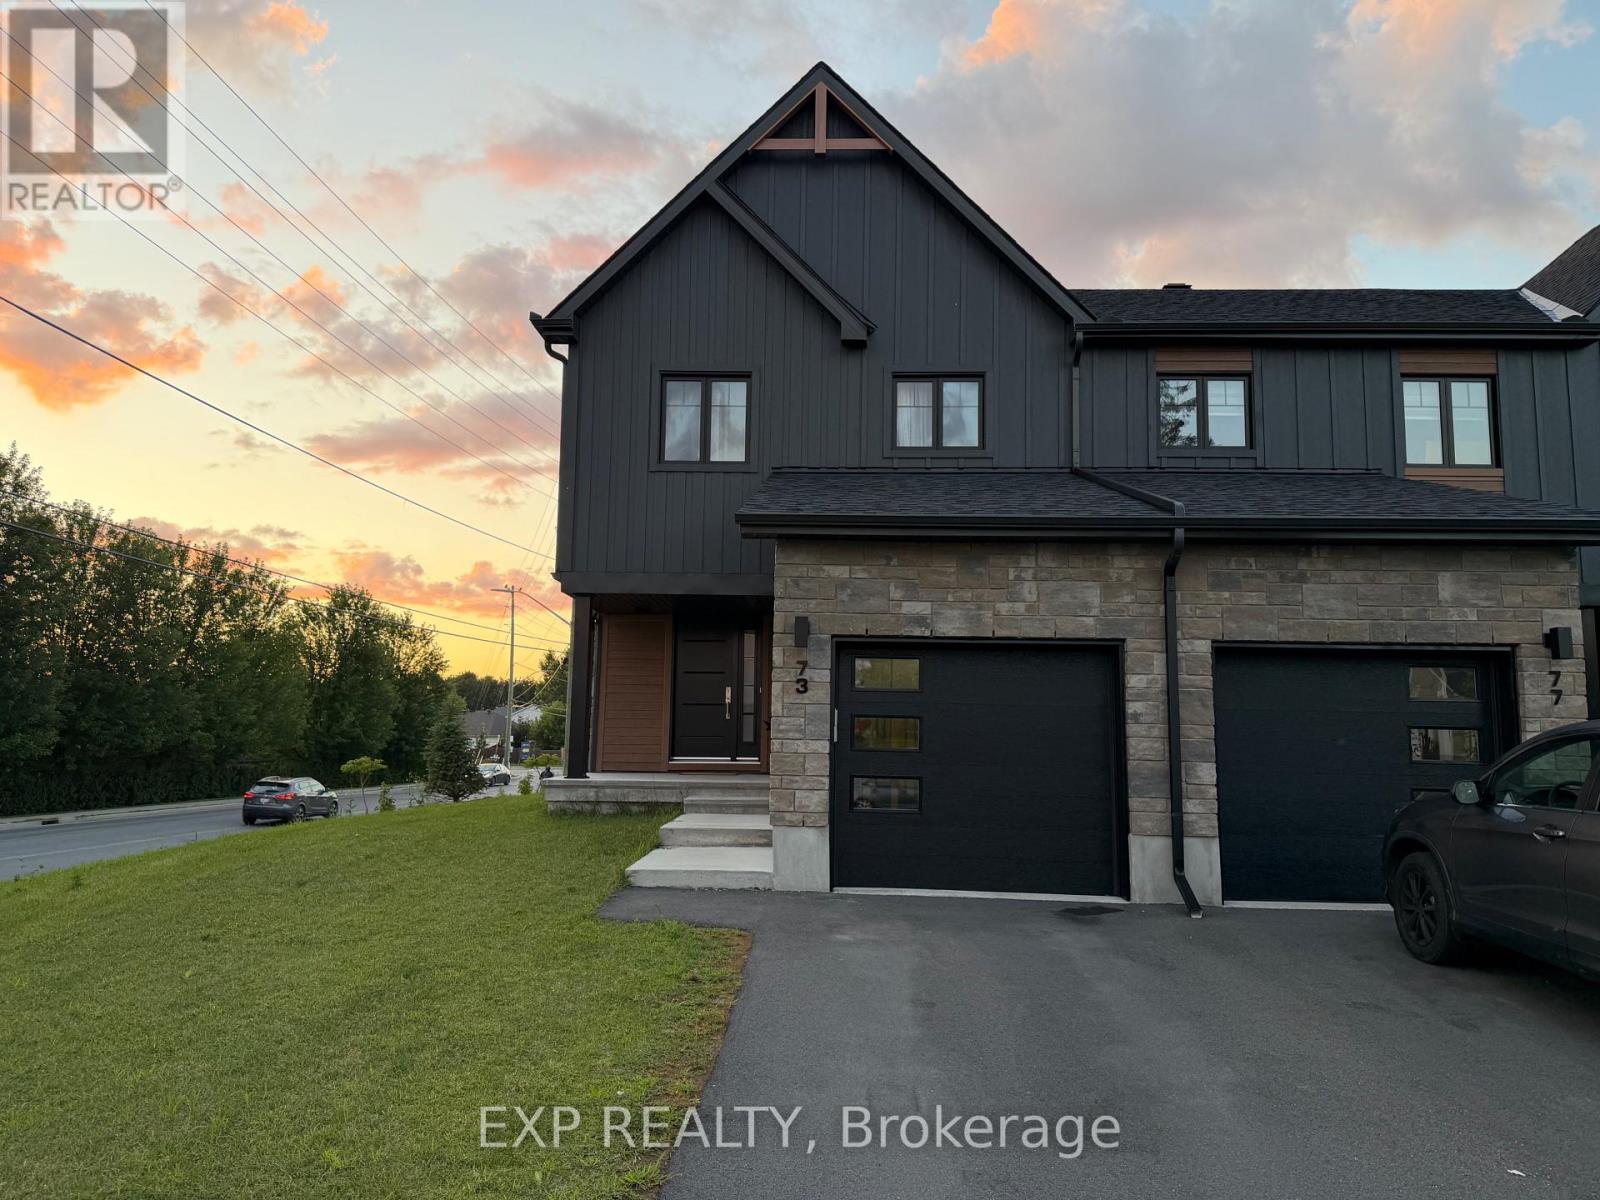
Welcome to 73 Darquise Street in Rockland! This beautifully maintained home offers a bright, modern layout with spacious living areas and quality finishes throughout. The open-concept main floor features a stylish kitchen with stainless steel appliances, ample cabinetry, a large island, and seamless flow into the dining and living areas-perfect for everyday living and entertaining. Upstairs, you'll find generously sized bedrooms, including a spacious primary bedroom complete with a walk-in closet and private ensuite. The finished basement provides additional living space that can be used as a family room, home office, gym, or recreation area. Enjoy the convenience of an attached garage, driveway parking, and a private backyard. Ideally situated in a quiet, family-friendly neighbourhood, this home is just minutes from schools, parks, grocery stores, restaurants, shopping, pharmacies, and other everyday amenities. Commuters will appreciate the easy access to Highway 174, providing a convenient drive to Orléans and downtown Ottawa. A fantastic opportunity to lease a move-in-ready home in one of Rockland's growing communities. Available for occupancy on October 1st (id:55689)

2086 Ricardo Street
Ottawa, Ontario
Welcome to this spacious and well-maintained family home in one of Orleans' most desirable neighbourhood, offering over 3,000 sq. ft. of finished living space, this beautiful home features 4+1 bedrooms, 4 bathrooms, and a fully finished basement-perfect for growing families or professionals seeking extra space. Step inside to an impressive open-to-above foyer with soaring ceilings and a grand staircase. The main floor offers elegant formal living and dining rooms, a large family room with a cozy gas fireplace, and a bright eat-in kitchen featuring stainless steel appliances, a large centre island with quartz countertops, abundant cabinetry, and direct access to the backyard. Upstairs, you'll find four generously sized bedrooms, including a spacious primary suite with a sitting area, walk-in closet, and a luxurious ensuite complete with a soaker tub and separate shower. The fully finished basement provides exceptional additional living space with a massive recreation room, a fifth bedroom, and a full bathroom-ideal for guests, extended family, a home office, or entertainment. (id:55689)
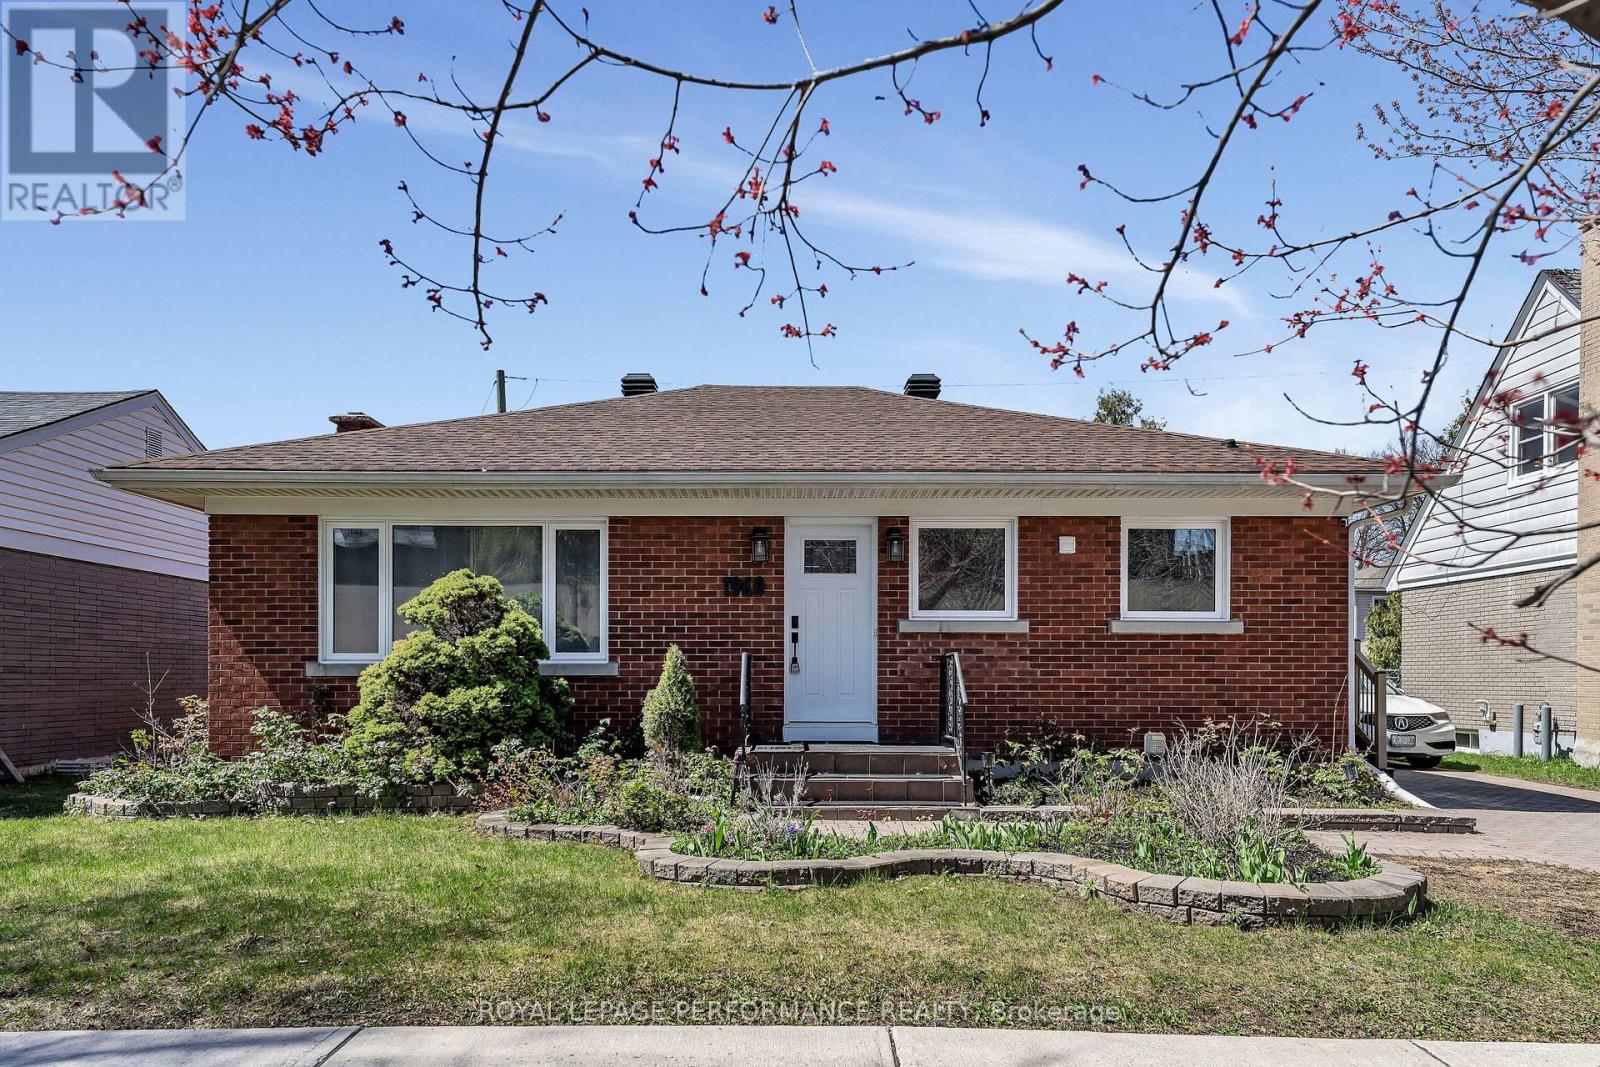
1960 Othello Avenue
Ottawa, Ontario
Welcome to 1960 Othello Avenue, a fantastic opportunity in the sought-after and centrally-located community of Elmvale Acres. This well-maintained bungalow sits on a spacious 53' x 100' lot and offers over 1,000 sq. ft. of main floor living space with a functional and versatile layout. Originally designed as a 3-bedroom home, the floorplan, featuring hardwood throughout, provides flexibility for families, downsizers, or investors alike. A convenient side entrance opens the door to future potential for an in-law suite or legal secondary dwelling - an excellent opportunity for multigenerational living or added rental income. Recent updates add both style and peace of mind, including all windows and the patio door replaced in 2023, along with a thoughtfully and tastefully upgraded kitchen completed in 2025. Step outside and enjoy the private backyard-perfect for summer barbecues, outdoor dining, or simply unwinding in your own green space. Perfectly positioned directly across the street from the Elmvale Acres Shopping Centre, you'll enjoy immediate access to groceries, shops, dining, transit, and everyday essentials. Plus, you're just minutes from Train Yards shopping and a quick commute to downtown, making this location as convenient as it is connected. Whether you're looking to move in, renovate, or invest, this property offers exceptional value in a prime location. (id:55689)
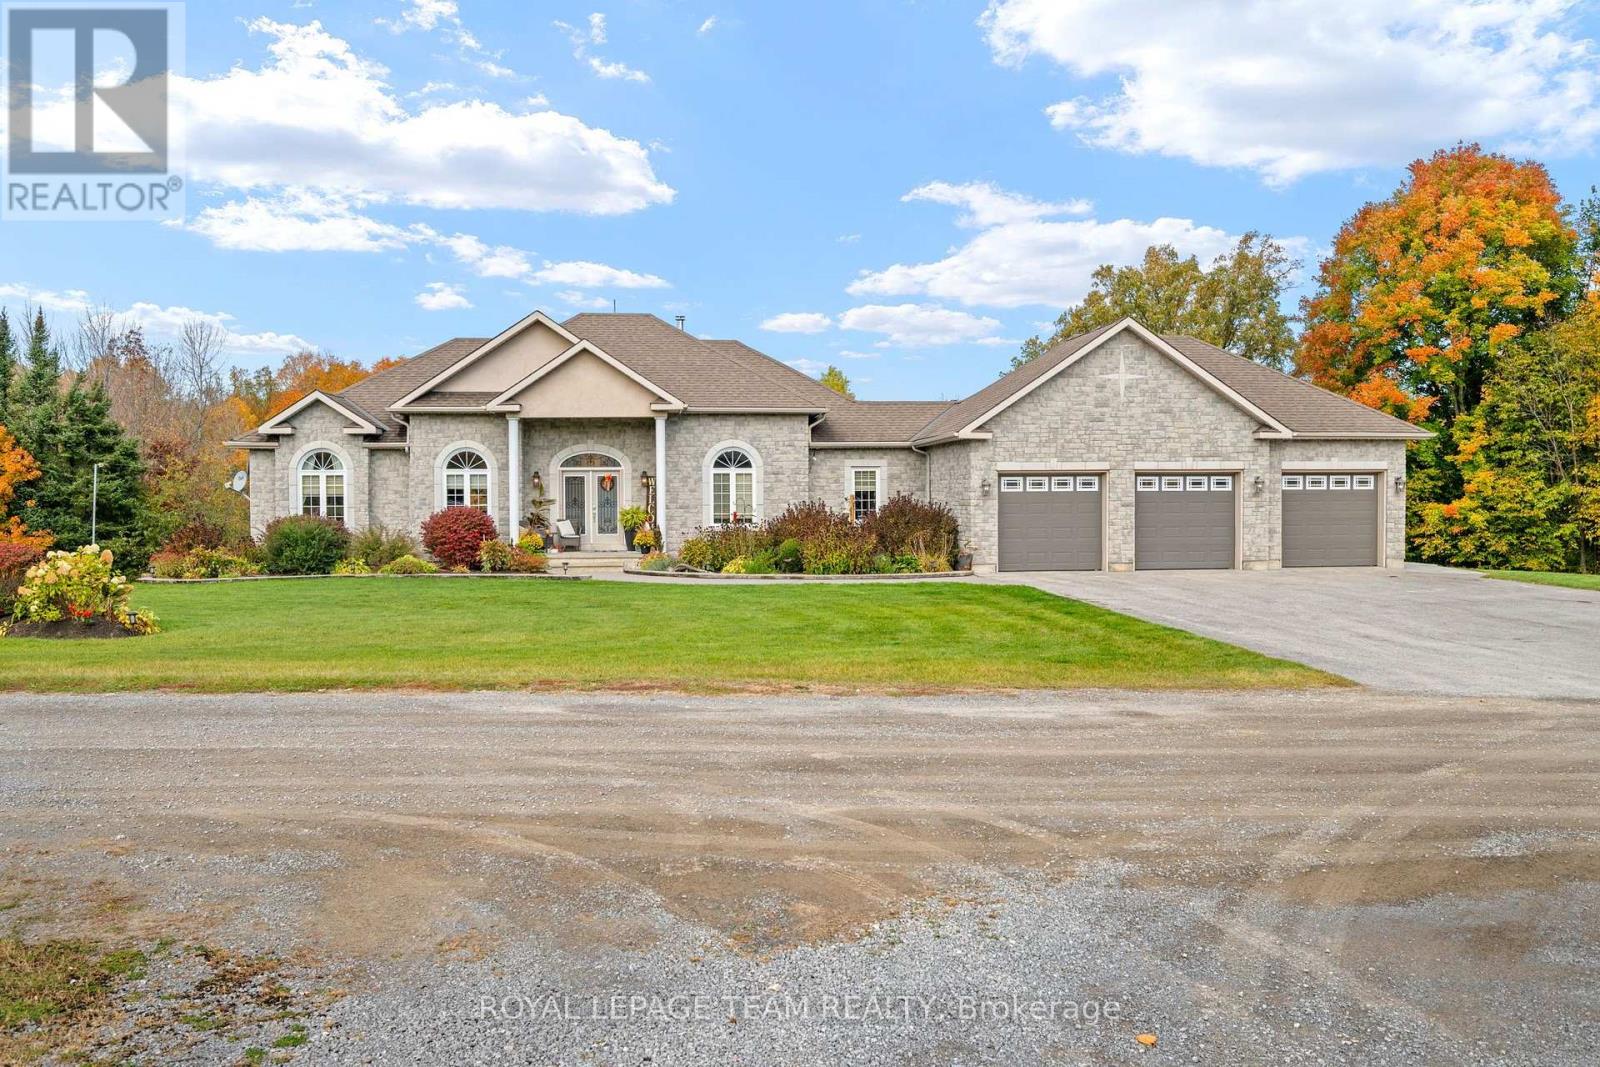
406 Mcintosh Way
Mississippi Mills, Ontario
An executive, custom-built bungalow set on 2.7 private acres, this property showcases exceptional craftsmanship, refined finishes, and an impressive level of detail throughout. The grand foyer opens to a spacious, elegant floor plan highlighted by vaulted architectural ceilings and a striking curved hardwood staircase with iron spindles, leading to a fully finished walkout basement complete with a wood stove.The gourmet kitchen is designed for both function and style, featuring solid maple cabinetry, granite counter tops, integrated lighting, a walk-in pantry, and an oversized breakfast bar. The main level includes a private den or office, generous living areas, and a four-season solarium offering year-round enjoyment.The primary suite serves as a luxurious retreat with a spa-inspired ensuite, two walk-in closets, and a comfortable sitting area. Outdoors, the property delivers a resort-style experience with a heated saltwater in-ground pool, stone interlock, and a sheltered outdoor cooking and entertainment pavilion.Additional features include an oversized heated triple garage with built-in shelving, a detached single garage, and a 34' x 40' custom workshop with high ceilings, heating, air conditioning, and additional parking at the rear. This estate seamlessly blends luxury, comfort, and functionality in a setting designed to impress-just 8 minutes from the town of Almonte. If you're seeking excellence, this home is a must-see. (id:55689)
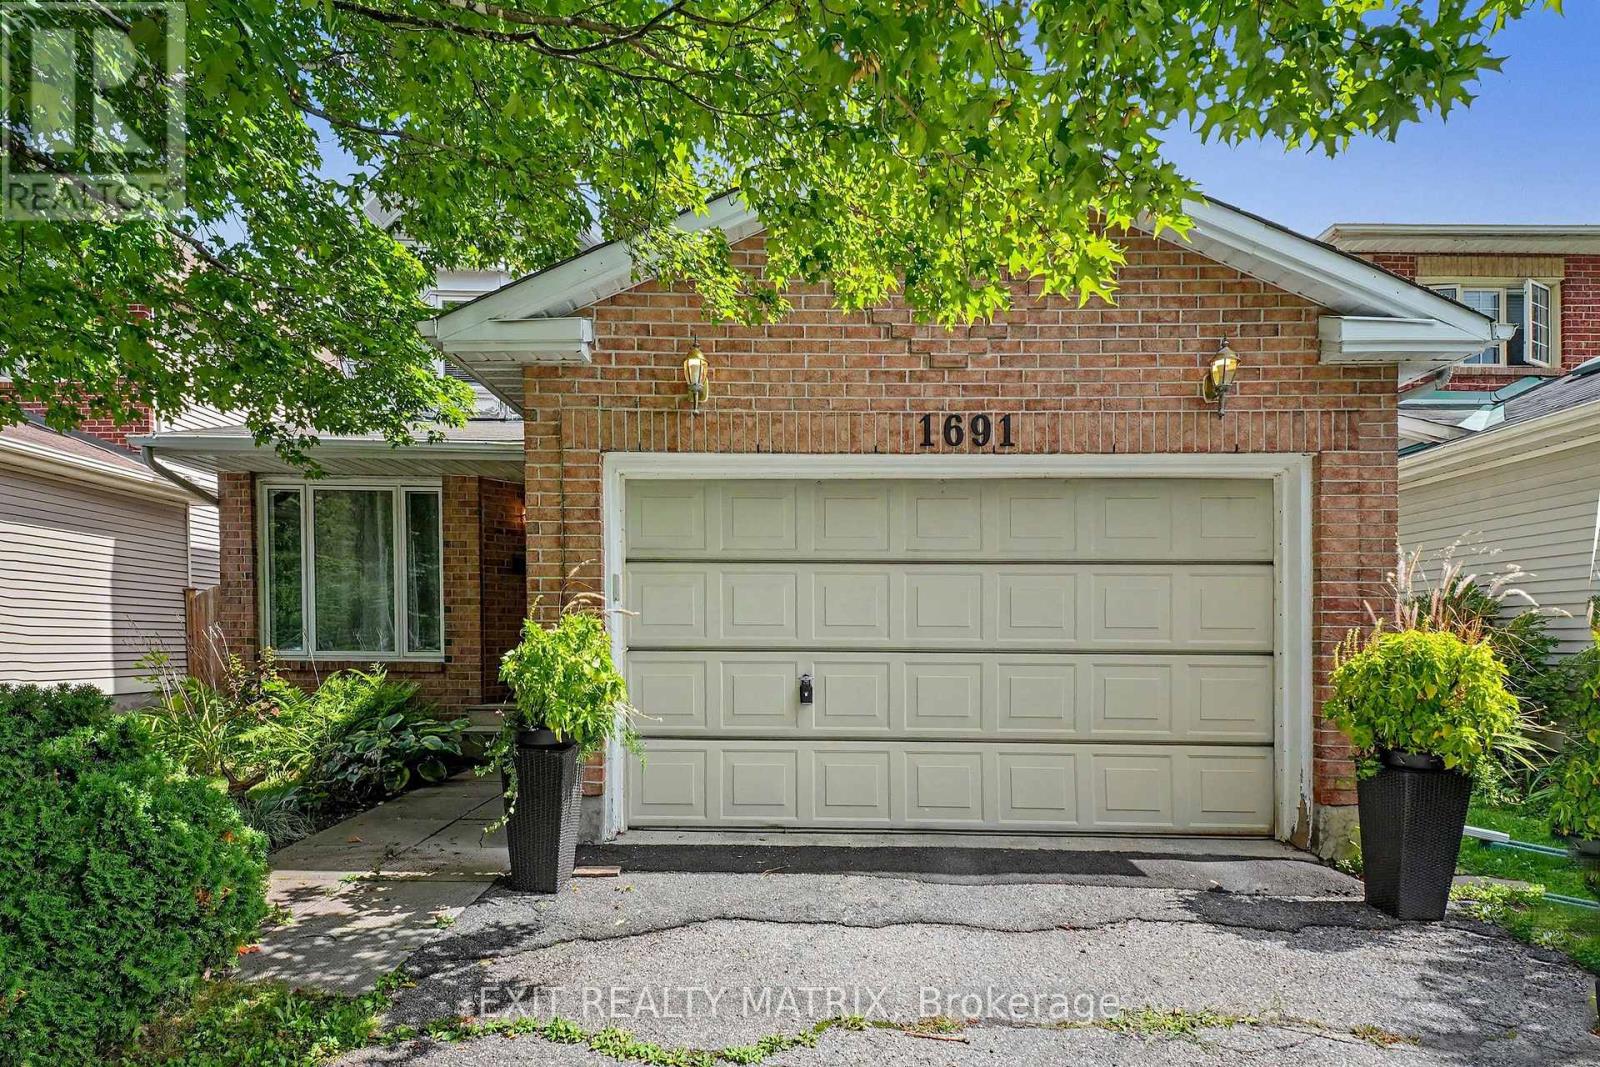
1691 Hunters Run Drive
Ottawa, Ontario
Wow, this 3-bedroom, 2.5-bath single detached two-storey delivers the floor plan families keep asking for: separate living and dining rooms for hosting, plus an open-concept kitchen and family room where everyone naturally gathers. A cozy fireplace anchors the family room, and patio doors open directly onto the fully fenced backyard, making summer barbecues and quiet evenings outside effortless. A main floor laundry room with inside access to the attached garage keeps daily routines simple, and a powder room completes the level. Upstairs, three generously sized bedrooms include a primary suite with its own private ensuite, while a full main bathroom serves the two additional bedrooms. The full-height unfinished basement is a genuine opportunity: bring your own plan for a rec room, home office or gym and build equity in a home that has been comfortably lived in and well cared for. Outside, the private double driveway offers ample parking alongside the garage, and the private yard gives kids and pets room to roam. The setting is what keeps this pocket of Orléans in steady demand. Louis Perrault Park with its playground and Heritage Park with its baseball diamond are close by, along with the Ottawa Public Library branch on Orléans Boulevard, everyday grocery stores, shops and restaurants. Families have their pick of nearby French and English schools, including École élémentaire catholique l'Étoile-de-l'Est, École élémentaire catholique Saint-Joseph d'Orléans, École Catholique Garneau and St. Kateri Tekakwitha Catholic Elementary School. Commuters will appreciate easy access to Highway 174 and the O-Train station for a straightforward trip downtown. A solid, well-located family home with a functional layout, a private yard and a lower level waiting for your vision. (id:55689)
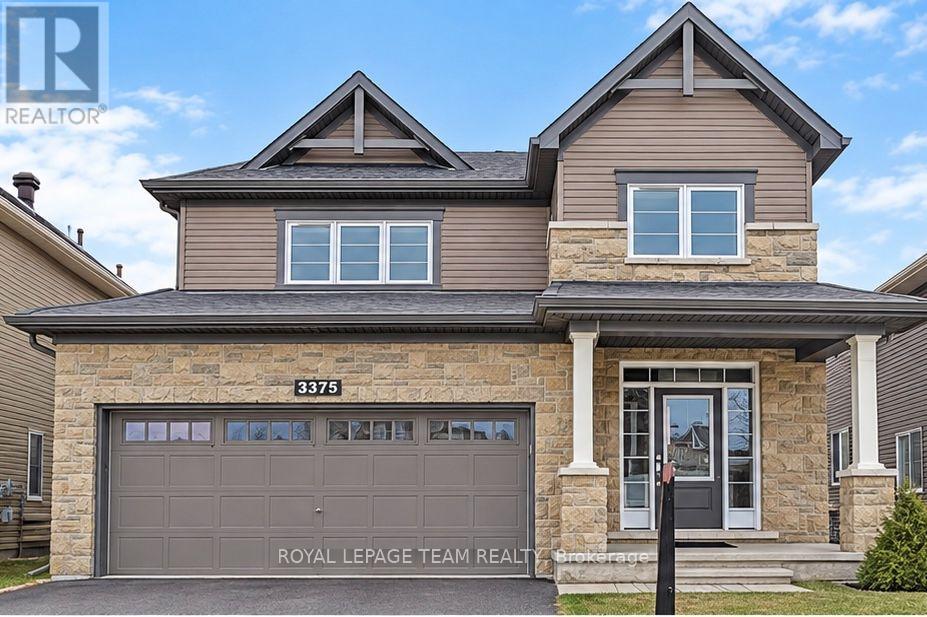
3375 Woodroffe Avenue
Ottawa, Ontario
Beautiful detached home at a desirable location in Barrhaven. Minto Balsam model Elevation C which upgraded the exterior to modern Stone finish.2062 sf interior space as per builder plan. This house is so well maintained by the owner. Tasteful choices of interior finishes, including 9' ceiling, hardwood flooring ,upgraded carpets, neutral color tiles and modern cabinets. Bright living space offers gas fireplace and a curved staircase, which leading to the upper level 4 large bedrooms and spacious laundry room. Master bedroom offers W-I-C and separate shower and tub Ensuite. Sitting close to the end of the road, not too much outside traffic. Walking distance to grocery store and shopping Plaza, public transit, parks and good schools, great choice for young family. No smoking and No Pet preferred and 24 hour Irrevocable for all offers. Rental Application includes Credit Report, Income approval. The photos are from previous listing. (id:55689)
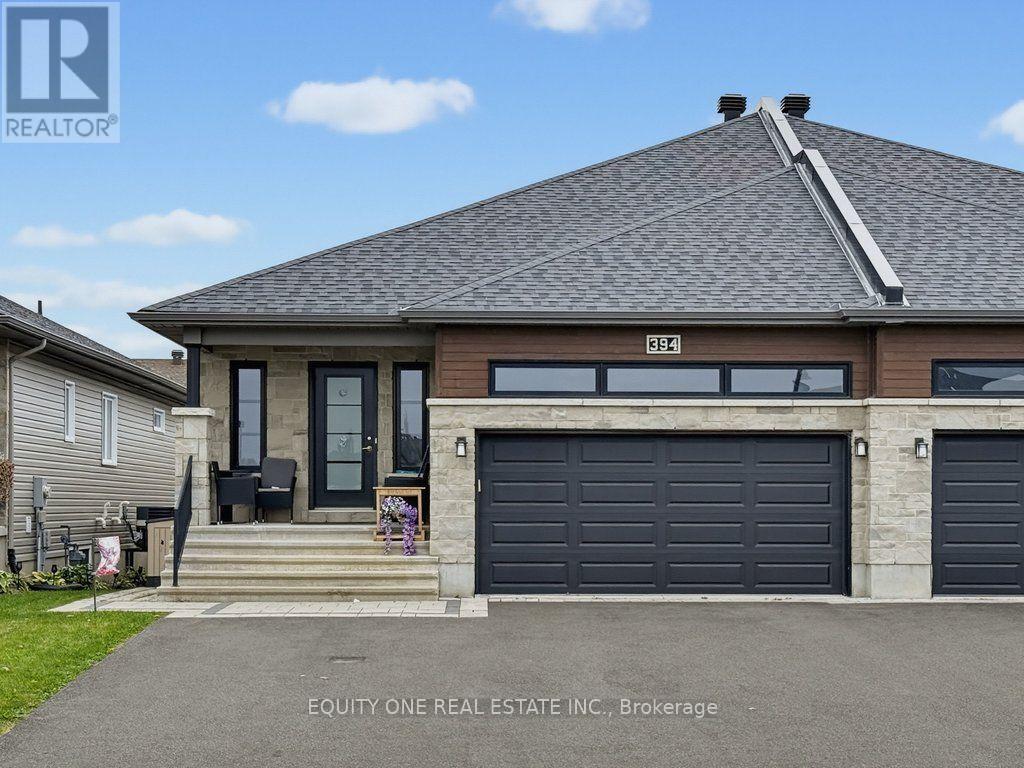
#2 - 394 Twilight Avenue
Russell, Ontario
Welcome to 394 Twilight Avenue, a beautifully maintained, purpose-built semi-detached duplex located in the family-friendly Sunset Flats community of Russell. Built in 2019, this bright and spacious lower-level rental offers 2 bedrooms, 2 full bathrooms, a dedicated side entrance and a thoughtfully designed open-concept layout. Large windows throughout allow for an abundance of natural light, creating a bright and welcoming living space. The modern kitchen features crisp white cabinetry, ample counter space, a convenient pantry and a centre island with breakfast bar seating, seamlessly connecting to the dining and living areas, making it ideal for both everyday living and entertaining. The generous primary bedroom features a private 4-piece ensuite complete with double sinks and a spacious walk-in shower. A well-sized second bedroom and an additional full bathroom with a tub/shower combination provide comfortable accommodations for guests, family or a home office. Additional features include a dedicated fenced outdoor storage area and a separate HVAC system, providing independent heating and cooling. Situated in a quiet, welcoming neighbourhood close to parks, schools, recreation and everyday amenities, this thoughtfully designed rental offers the perfect combination of comfort, convenience and low-maintenance living. Rent is $2,000 per month plus utilities, with snow removal included. (id:55689)
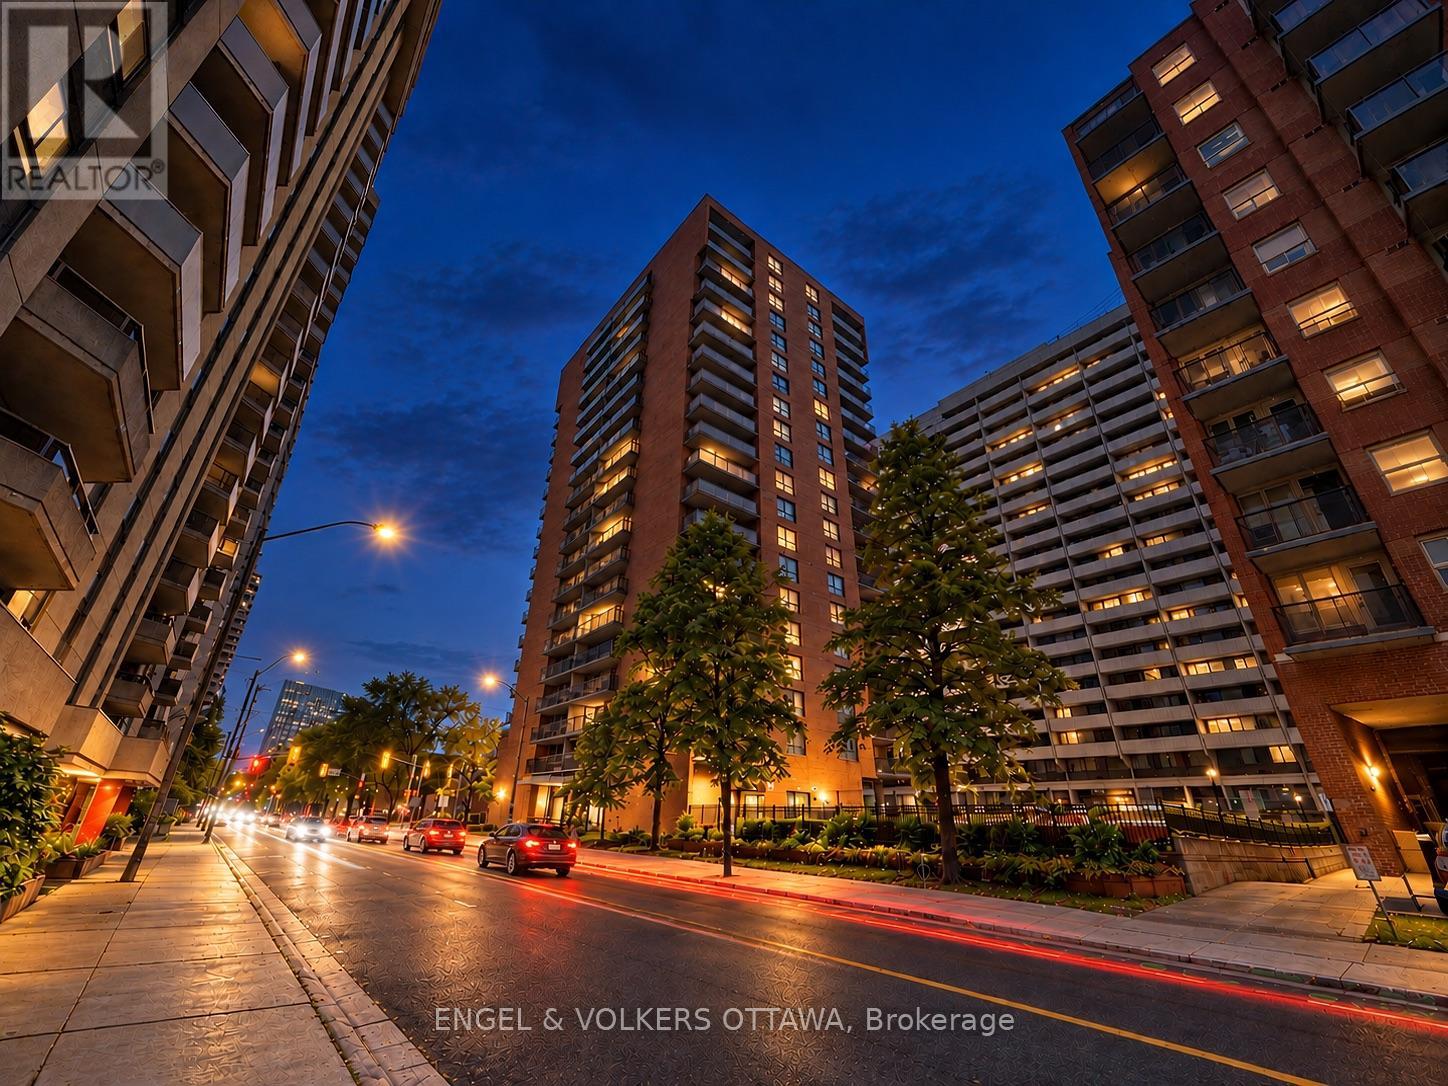
606 - 475 Laurier Avenue W
Ottawa, Ontario
First-Time Homebuyers this one's for you! Welcome to unit 606-475 Laurier, an affordable 1-bedroom condo offering an incredibly convenient location in the heart of Centretown. Just a 2 Minute Walk to Anytime Fitness, 450M to Lyon Station (LRT), and Steps to the Financial District, Elgin Street, Bank Street, Lebreton Flats and Parliament Hill. This 1 bedroom, 1 bathroom features hardwood flooring throughout with 524 sq.ft of interior living space. With a generous sized living and dining area, a large bedroom, and a kitchen with plenty of counter space and cabinetry. Enjoy your morning coffee, or hosting in the evening on your oversized balcony overlooking Laurier Avenue. Well maintained and move-in ready. Whether you're an investor looking to take advantage of Ottawa's strong rental market or a buyer seeking an affordable downtown lifestyle, this condo presents an excellent opportunity for both steady cash flow and long-term value. (id:55689)
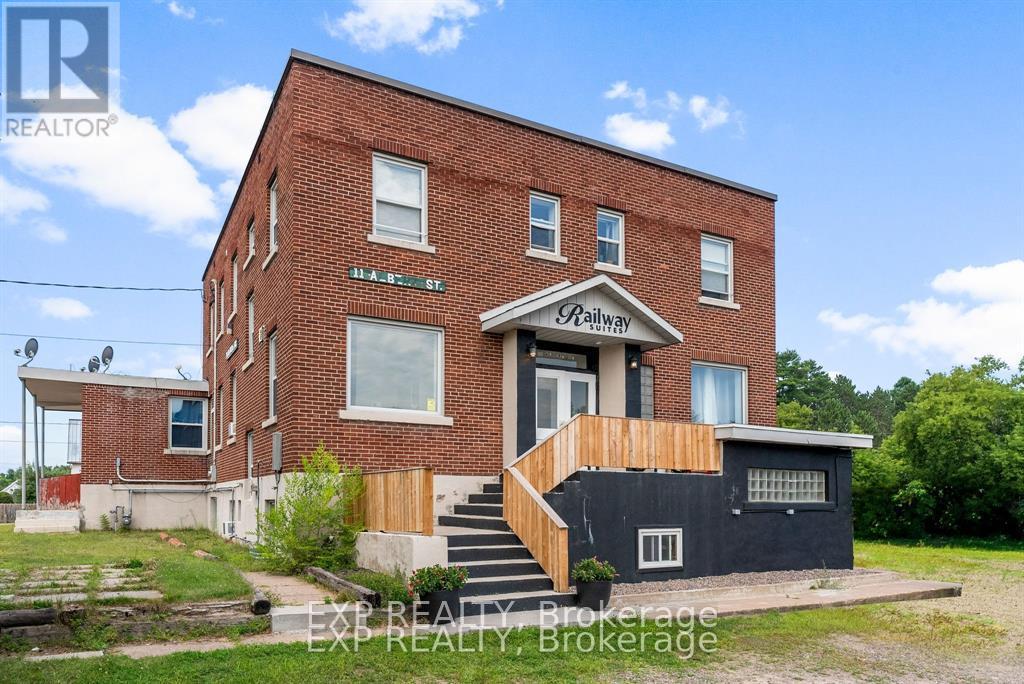
11 Albert Street
Laurentian Hills, Ontario
Featuring six self-contained residential units, this building has been carefully maintained both inside and out, offering peace of mind and long-term value. All units are currently fully tenanted, providing a consistent and reliable cash flow from day one. 6 Residential Units, 100% Occupancy, Strong Rental History, Low Maintenance, Excellent Income Generator. Located in a quiet, residential area with convenient access to local amenities, this property is a rare find in a growing rental market. Whether you're a seasoned investor or just starting to build your portfolio, this is an asset worth serious consideration. Financials available upon request. Listing agent is a part owner. 48 hrs notice for showings. (id:55689)
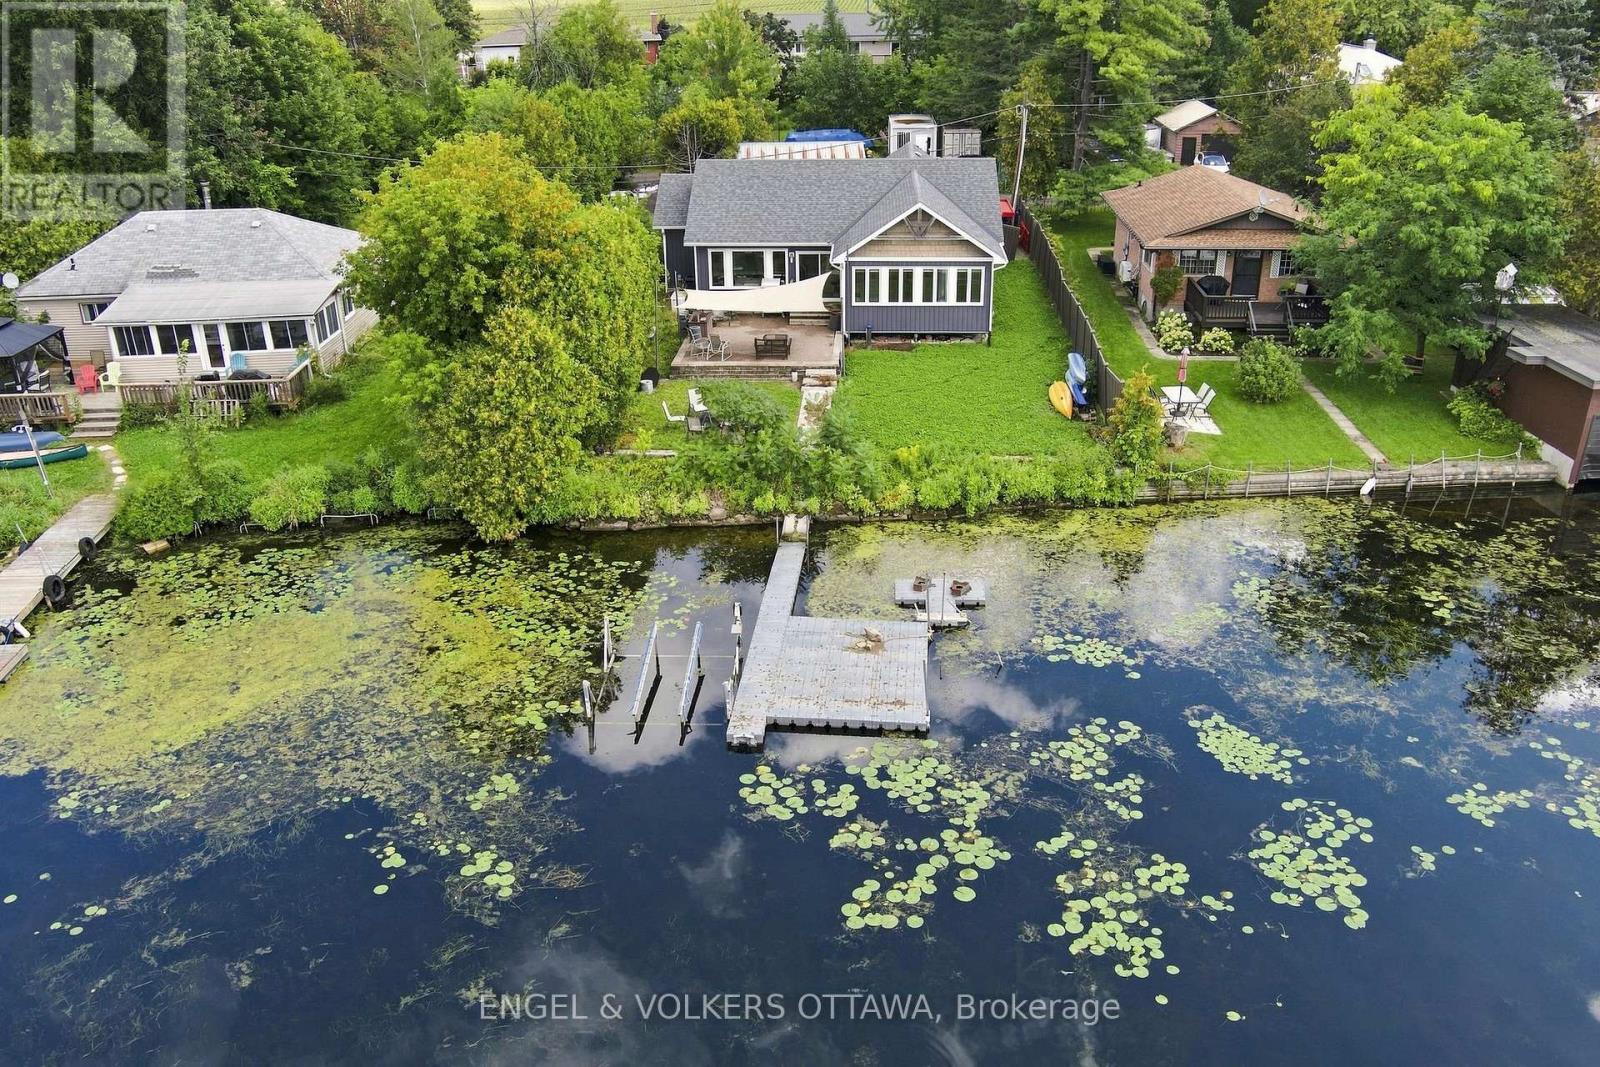
1760b River Road
Ottawa, Ontario
Welcome to waterfront living in the heart of established Manotick! This charming bungalow sits directly on the gorgeous Rideau River, offering private waterfront access to the canal and the ability to dock your boat right at home. Renovated in its entirety in 2018, the modern home blends everyday comfort with a true cottage-style atmosphere. The spacious open-concept main floor features high ceilings, expansive windows, and an abundance of natural light. The cozy living room flows seamlessly into the dining area, creating an ideal place for entertaining. The inviting kitchen offers ample storage, stainless steel appliances, and an eat-in island, plus an adjoining versatile space perfect for a home office, gym, or additional living area. The comfortable primary bedroom boasts a roomy walk-in closet, with convenient access to the generously sized Jack-and-Jill bathroom complete with a large stand-up shower. Step outside to your private riverside oasis, where a stone deck, large canopy, and waterfront setting create the ultimate backdrop for summer gatherings. Enjoy boating, swimming, relaxing, and true cottage-style living right on the Rideau River, all without leaving town. A 22kW generator powers the entire home for added peace of mind. Ideally located near shopping, parks, great dining, and more, this waterfront retreat is ready to welcome you home! (id:55689)
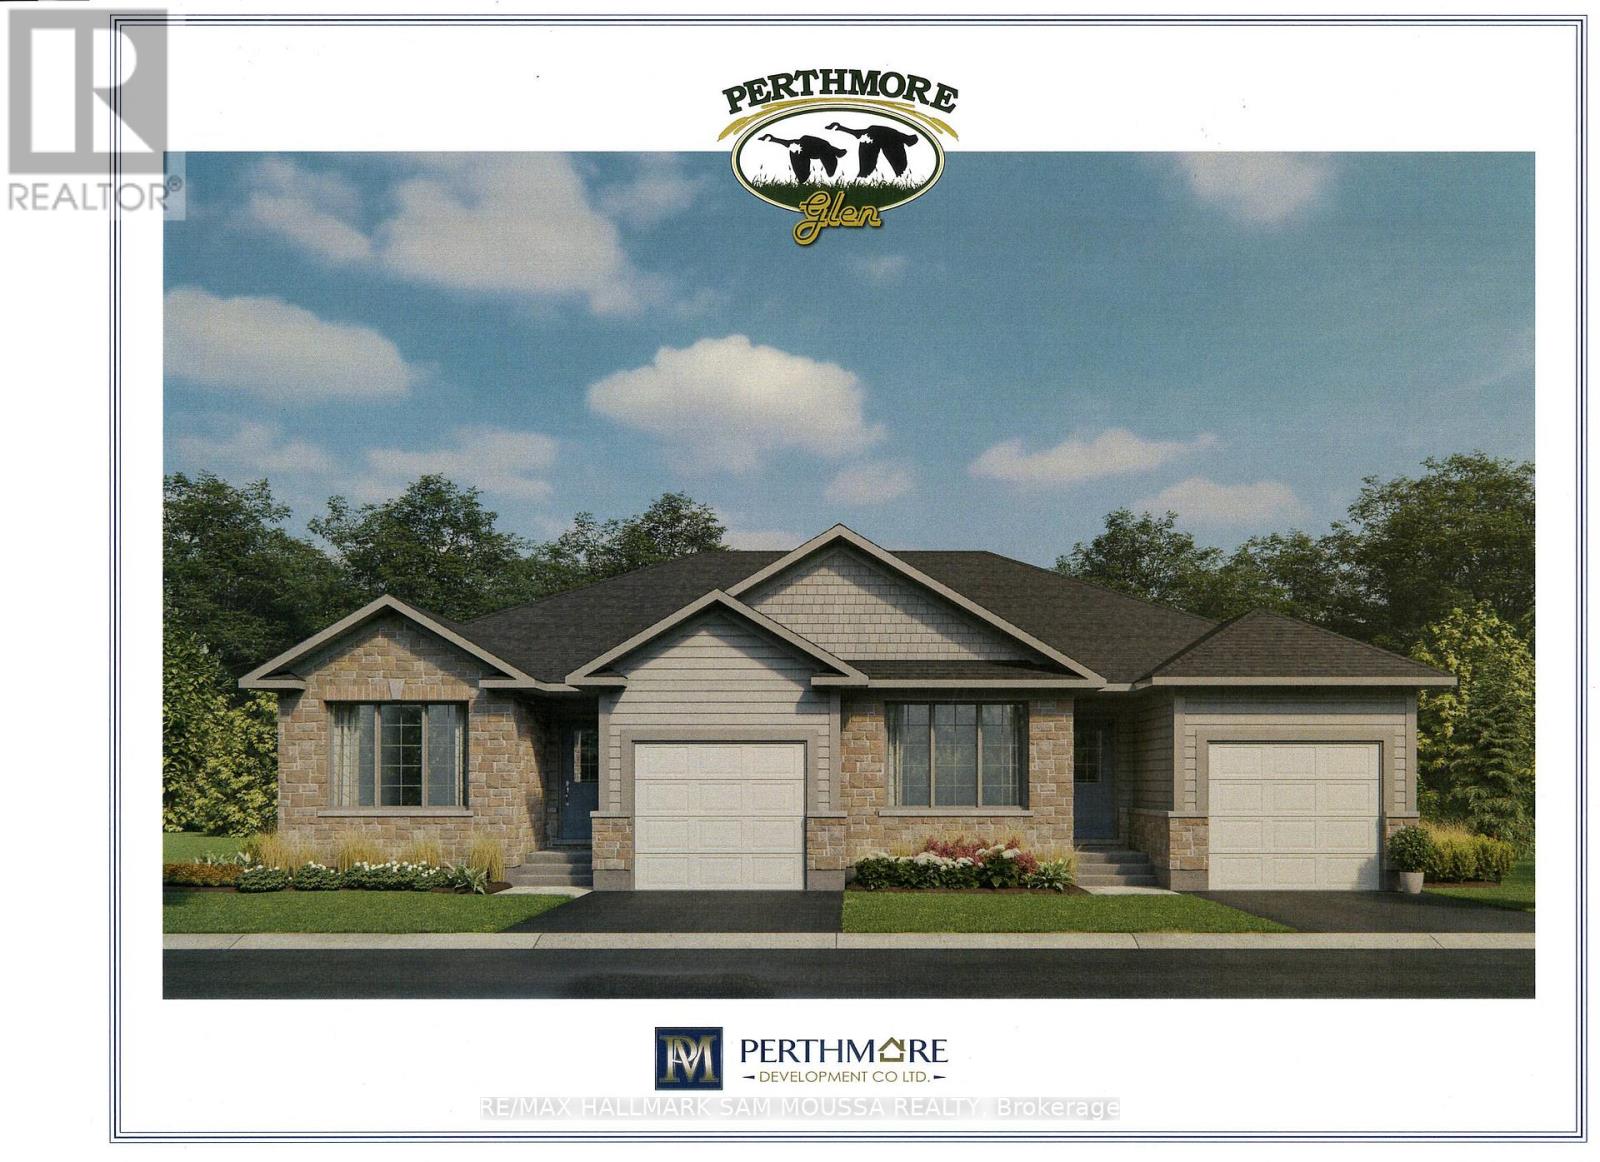
115 Parkside Way
Perth, Ontario
This beautify semi detached bungalow is an ENERGY STAR-certified home that is designed for efficiency and comfort, backed by a full Tarion warranty. It is located in the highly desired Perthmore subdivision in the historical Town Of Perth. This home will be ready early in the new year and has a number of upgrades built into the price including; stone front and side, it is 2' wider than the other side, 12'x14' oversized deck, 13' wide garage, extra windows, upgraded kitchen, corner lot and rough-in bath in basement. This is the perfect time to select any additional upgrades that you may desire. Purchase price does not reflect the HST rebate. Buyer must complete Builders purchase agreement to complete the purchase and obtain the HST rebate. (id:55689)
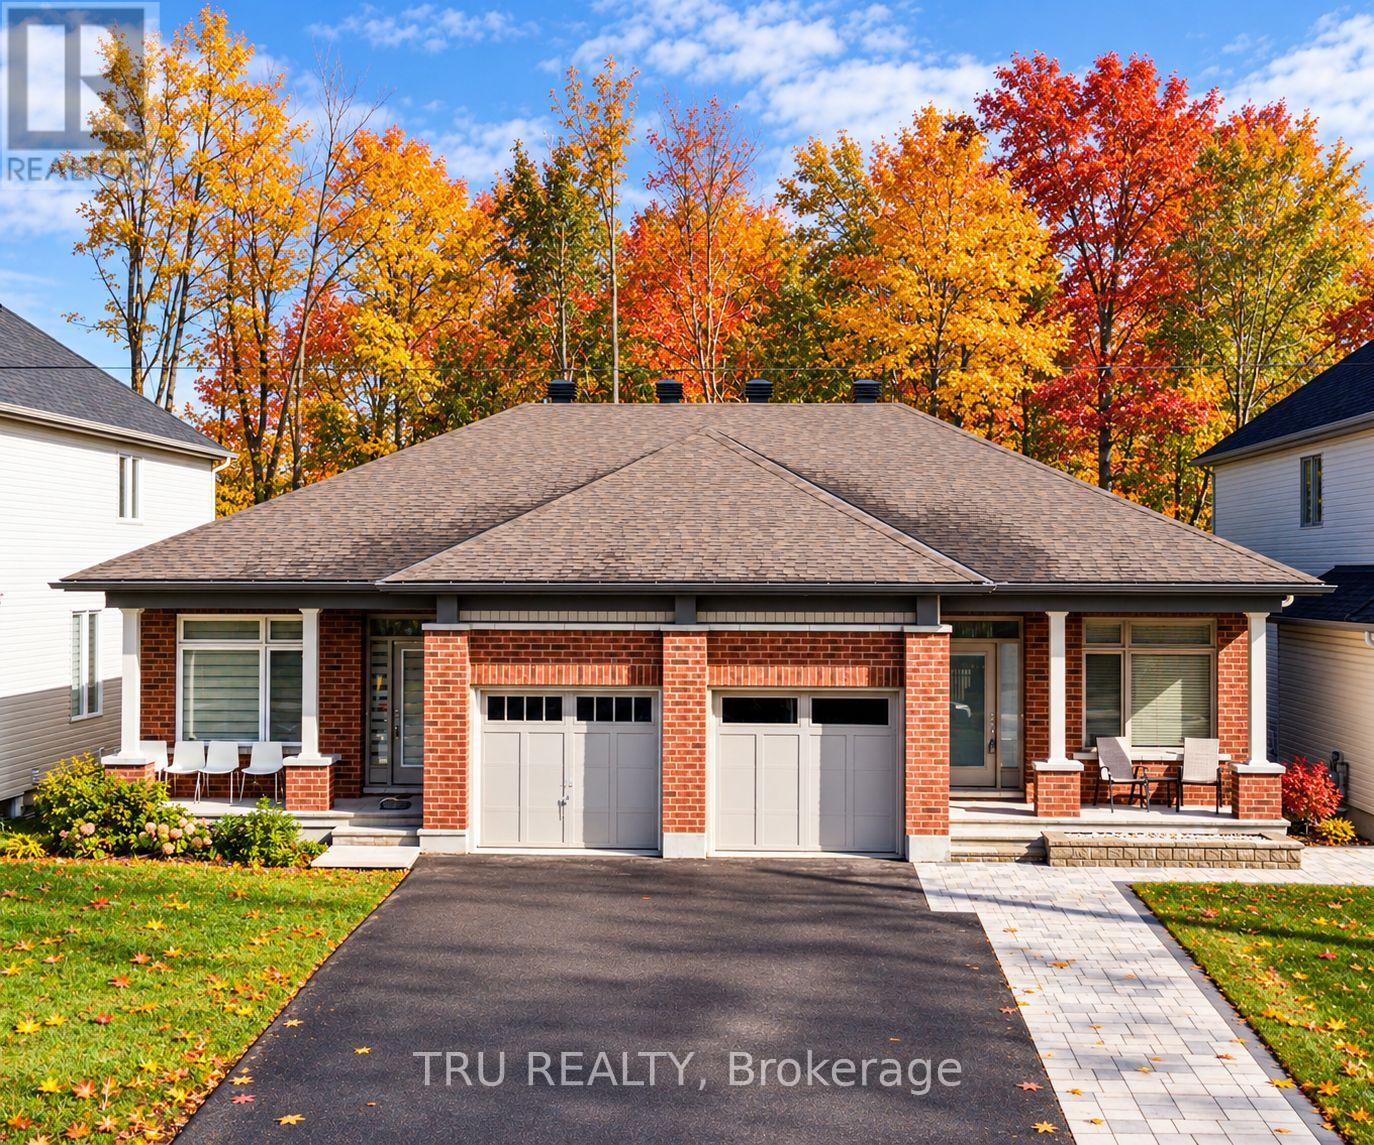
6362 Renaud Road
Ottawa, Ontario
Welcome to this luxury semi-detached bungalow meticulously maintained, Freshly painted and upgraded. Offering 2 bedrooms on the main level and one downstairs, 3 full bathrooms, and 5 parking spaces! The layout offers over 2,200 square feet of thoughtfully designed living space. This exceptional home features numerous upgrades that blend modern elegance with effortless convenience. Open-concept layout of the living, dining, and kitchen areas, creating a warm atmosphere perfect for everyday living. The chefs kitchen with premium appliances and ample counter space that inspires your culinary creations. The spacious primary retreat includes a luxurious ensuite, while the well-appointed secondary bedroom in the main floor, and a lard mud room with plenty of storage space and enough space for an additional freezer or small fridge. The fully finished basement expands the living area, offering a large rec room, an additional bedroom, a full bathroom, and generous storage solutions. The fully fenced 0 maintenance backyard with a railed deck and 2 gazebos is backing onto a private treed space with no rear neighbors. This serene outdoor retreat is ideal for relaxation and al fresco dining. Fully refreshed in 2026 with new paint, Stackable washer dryer to fit a small freezer in the mud area, duct cleaning, extended patios in the front and backyards, new remote controlled blinds, smart dimmers, water purifier, new vents and bidets in all bathrooms and fully insulated garage. (id:55689)
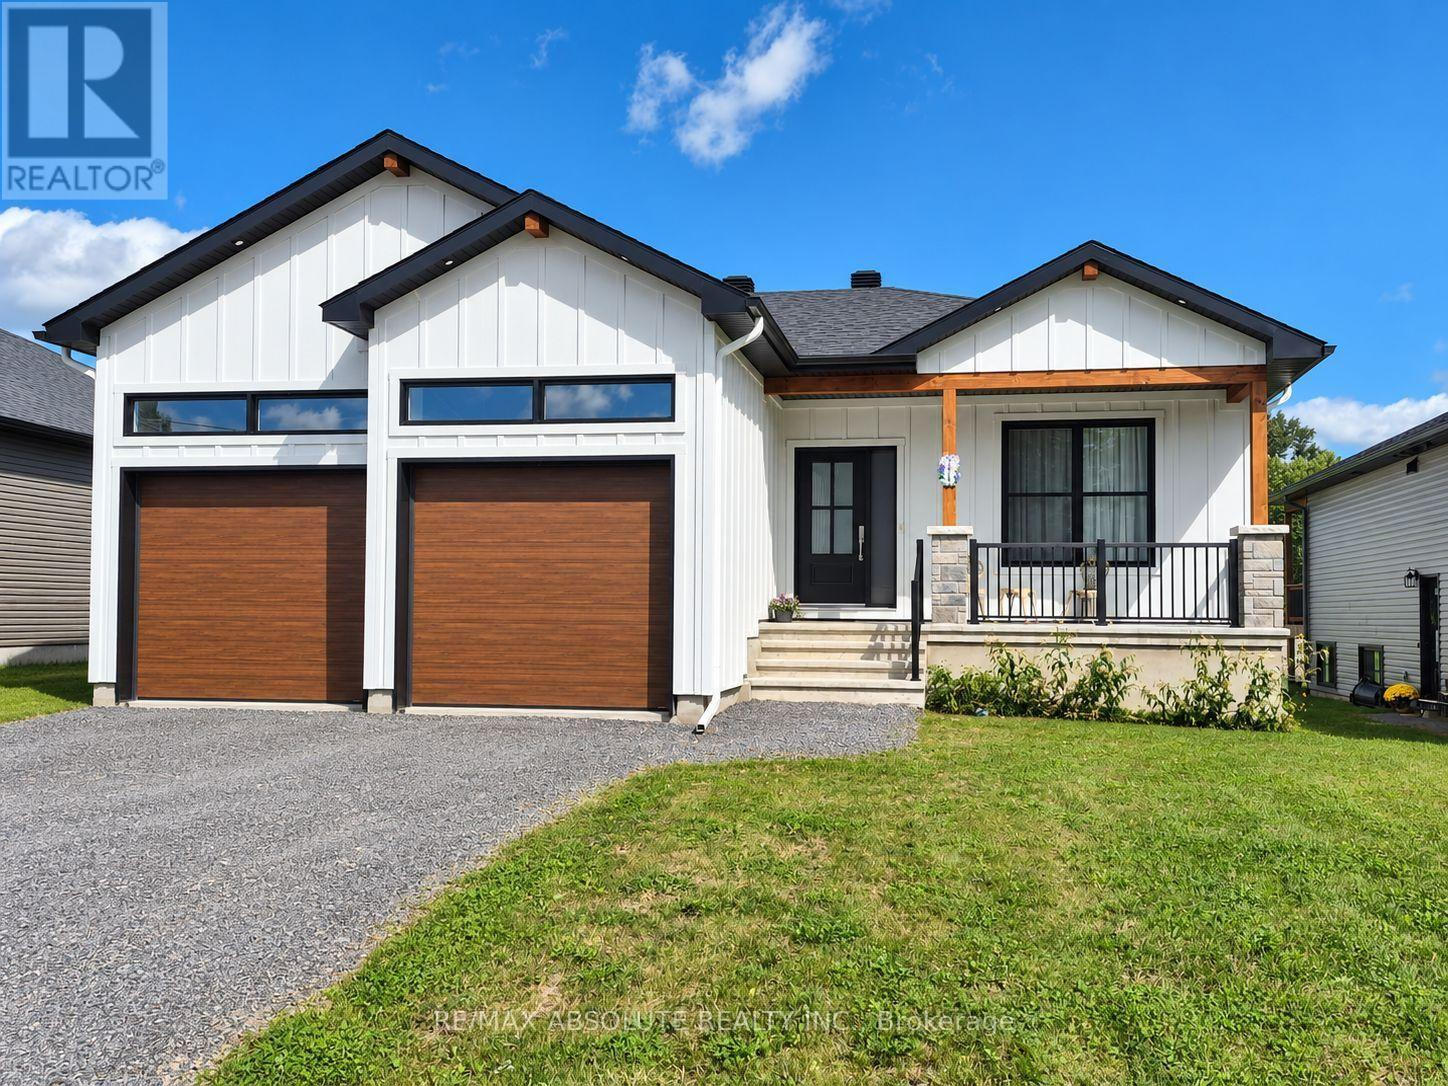
B - 21 Machabee Street
The Nation, Ontario
Welcome to 21B Machabee Street in St-Albert! This inviting lower-level unit offers 2 bedrooms, 1 bathroom, and a bright, open-concept layout designed for comfortable everyday living. The heart of the home is the gorgeous, spacious kitchen, featuring plenty of counter space, a centre island, and generous cabinetry for all your storage needs. The kitchen flows seamlessly into the large living and dining area, creating a welcoming space for relaxing, entertaining, or enjoying meals with family and friends. The unit also features two comfortable bedrooms, a convenient 4-piece bathroom, and a separate laundry/storage room offering valuable extra space. Enjoy the peaceful feel of country living while remaining conveniently close to Highway 417 access, schools, parks, baseball diamonds, essential amenities, and, of course, the famous St-Albert Cheese Factory. A wonderful opportunity to enjoy comfortable living in a welcoming community! (id:55689)

708 - 2625 Regina Street
Ottawa, Ontario
Welcome to Unit 708 at Northwest One, a well-established Britannia landmark located at 2625 Regina Street. Enjoy western sunset views over the Ottawa River from your large private balcony, while appreciating the quiet, bright, and airy atmosphere this beautifully maintained home offers. This spacious 3-bedroom condominium features hardwood flooring throughout with no carpets, creating a clean and modern living environment. The updated kitchen is both stylish and functional, showcasing contemporary white cabinetry, matching white appliances, black granite countertops with an under-mount sink, a sleek glass tile backsplash, and a dedicated coffee station with additional storage and tiled flooring. The renovated full bathroom complements the home's move-in-ready appeal. The generous primary bedroom includes a wall closet organizer, while the second bedroom features a custom built-in entertainment centre that also functions as a closet. The third bedroom offers flexibility as a guest room, nursery, or home office. Convenient in-unit storage provides added practicality. Additional updates include newer windows and upgraded heat pump/air conditioning systems for year-round comfort. This exceptionally clean and well-maintained unit comes complete with one parking space. Ideally situated near NCC pathways, scenic walking and cycling trails, Farm Boy grocery, shopping, Britannia Beach, and Mud Lake. This location offers the perfect balance of nature and convenience. Residents enjoy an impressive array of resort-style amenities, including an indoor lap pool, saunas, tennis court, party room, outdoor lounge, games room, and much more. A rare opportunity to own a bright, updated, move-in-ready home in one of Britannia's most desirable condominium communities. (id:55689)
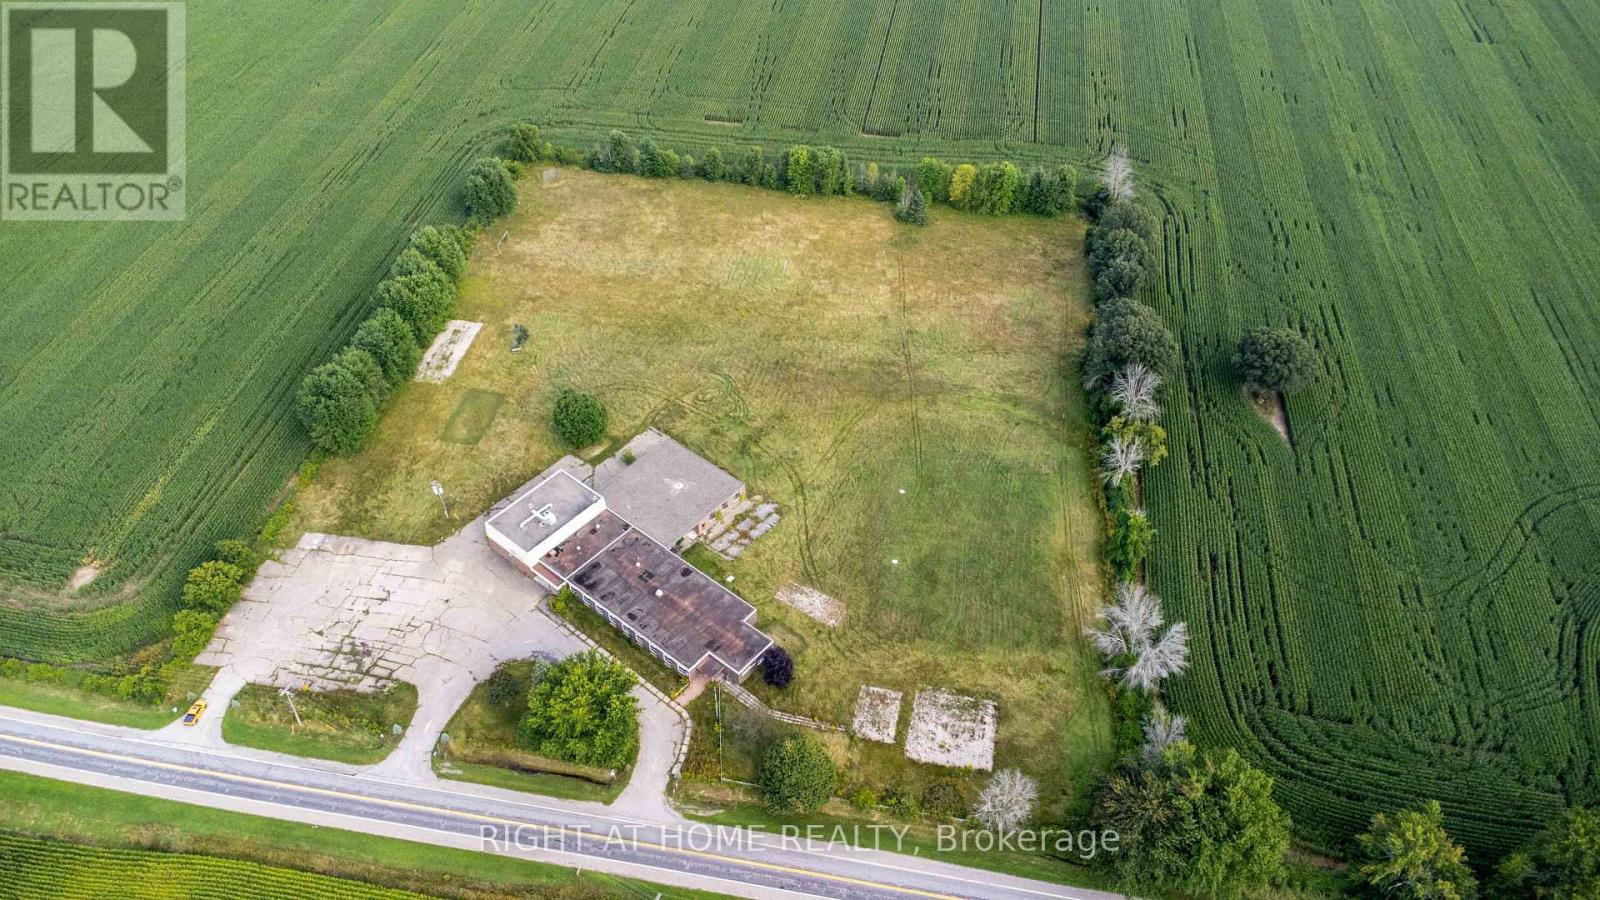
2159 County Road 16 Road
Merrickville-Wolford, Ontario
Rare opportunity to lease the Former Wolford Public School in Merrickville-Wolford, approximately 50 minutes south of Ottawa. Special introductory rent of $4,990/month plus utilities for the first year, with regular rent applicable thereafter. Contact the Listing Agent for details. This freestanding Institutional (I) zoned property offers approximately 16,710 sq. ft. of heated space (MPAC) on approximately 7.97 acres with immediate possession available. Features include approximately 20 rooms, a full-size gymnasium, kitchen facilities, administrative offices, extensive surface parking and generous outdoor space. The Institutional (I) zoning may support a variety of institutional, community, recreational and other permitted uses, subject to applicable zoning provisions and municipal approvals. Property survey, planning correspondence and due diligence information are available upon request. Long-term tenancy preferred. Property is offered on an "as is, where is" basis. Prospective tenants are encouraged to independently verify zoning, intended use, servicing, restrictive covenant requirements and required approvals. Lease includes the building together with an outdoor area to be determined based on the tenant's operational requirements and Landlord's approval. (id:55689)
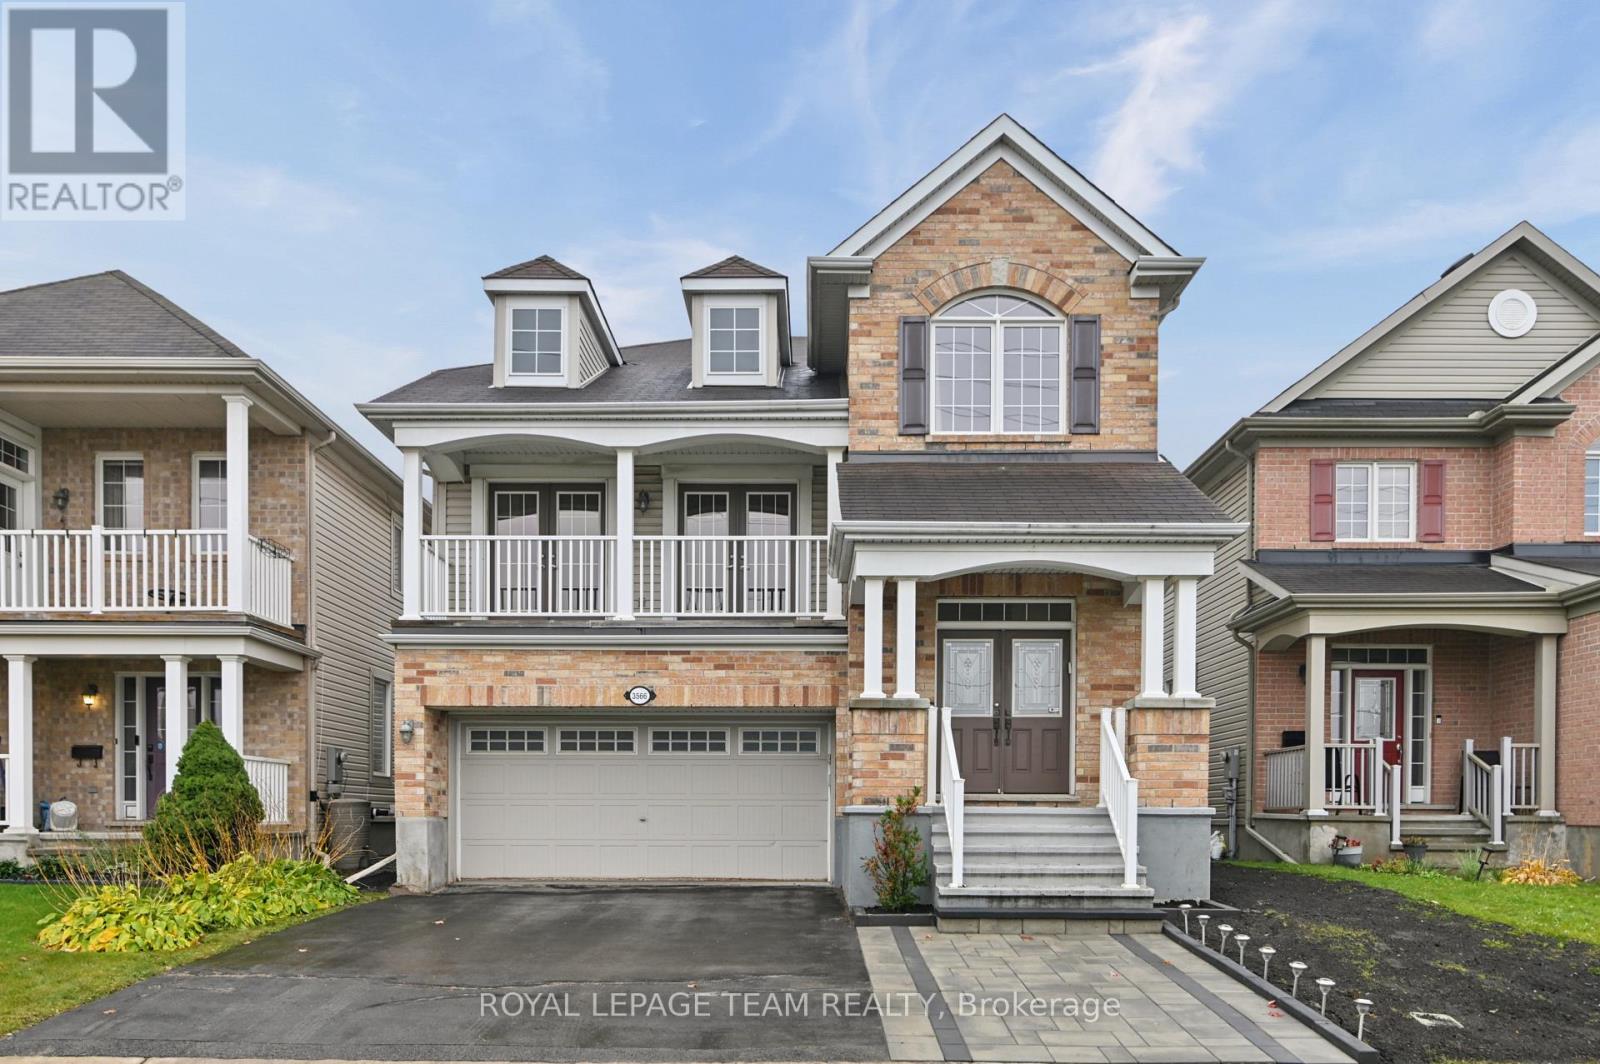
3566 Cambrian Road
Ottawa, Ontario
Energy-Efficient Living in Half Moon Bay, Barrhaven! Welcome to 3566 Cambrian Road, a well maintained single-family home offering space, comfort, and energy-conscious living. Featuring a rooftop solar array, a heat pump installed in 2022, and energy-efficient Super-E construction, this home is designed to help reduce utility costs. Enjoy stunning, unobstructed views of the pond and surrounding parkland, with no front neighbours.The bright and spacious main floor features an inviting living and dining area, a well-appointed kitchen with ample cabinetry and workspace overlooking the backyard, a convenient powder room, and main-floor laundry. Upstairs, a stunning sunken family room with soaring cathedral ceilings, a cozy fireplace, and access to a private balcony creates the perfect space to unwind while enjoying beautiful sunset views. Three generously sized bedrooms and two full bathrooms complete this level, including a spacious primary suite with two walk-in closets and a private ensuite.The fully finished basement offers additional versatile living space and a full bathroom, ideal for a recreation room, home office, or family entertainment area. Outside, enjoy a fully fenced backyard, while the double-car garage offers added convenience and is pre-wired for an EV charger.Ideally located in the sought-after Half Moon Bay community, this home is within walking distance of parks, schools, and local amenities, with recreation facilities, golf courses, and shopping just minutes away. Enjoy the perfect blend of space, scenic surroundings, and energy-efficient living in one of Barrhaven's desirable family-friendly neighbourhoods. (id:55689)

110-112-114 Clothier Street E
North Grenville, Ontario
Don't miss this exceptional opportunity to own a triplex set along the tranquil banks of Kemptville Creek, providing direct access to the historic Rideau River, a UNESCO World Heritage waterway! All three units are 2 bedrooms, each with a 4pc. bath and include laundry! The vacant unit is a 2 storey with large living room, separate laundry room and an eat in kitchen overlooking the backyard/water. This unit has access to a back deck from the kitchen, has 2 bedrooms on the 2nd level - one with a patio door to a 2nd level deck! An updated 4p. bath also in the 2 storey unit, currently vacant! Unit 112 is a main level unit with 2 bedrooms, large kitchen & charming living room. This unit also has a new back deck to enjoy the water & outdoor space. Both 112 & 114 have access to their separated basements, and are heated with F/A gas furnaces (2015). Unit 110 is an upper 2 bedroom unit, with 4pc. bath, great sized living room, and kitchen. This unit also has a new back deck with access to the backyard. This unit has baseboard heat. The windows & doors were replaced in (2017) in both unit #110 & #112. Utilities for each unit are separate, with 3 separate hydro meters. Each unit has an entrance from the main street as well as rear entrances. Unlike most income properties, this doesn't only have water access & view, but a large yard and minimum 2 parking spots per unit + visitors! Not often you get a building this well maintained, a true triplex on .52 acres on the Kemptville Creek with great updates and access to all amenties without getting in a vehicle! But if you have a car...there is plenty of outdoor parking for it! This building is across the street from the Heritage Grahams Bakery & amazing baked goods - does it get any better than that! Book your private viewing today. 24 Hour notice for all showings to accommodate tenants. (id:55689)

1607 Landel Drive
Ottawa, Ontario
Stunning custom-built executive home, perfectly positioned on a private 2.12-acre lot in one of Kanata's most prestigious neighbourhoods. This estate offers more than 5,500 sq. ft. of timeless architecture and high-end finishes, minutes from the Kanata Tech Centre, Bannockburn Park, shopping and top schools. A landscaped circular driveway sets the tone before you step inside. The two-storey foyer is crowned by a dramatic curved staircase with rich hardwood treads and wrought-iron railings, opening onto gleaming hardwood floors that flow throughout the sun-filled, open-concept main level. The chef's kitchen anchors the home with custom cabinetry, granite countertops, a gas cooktop set within an oversized centre island and premium stainless steel appliances. It opens to a dramatic two-storey great room with a fireplace and walls of windows overlooking open fields and greenery. A private office and laundry room complete the main level. The versatile floor plan offers two primary suites-one on the main level and one upstairs-each with a large walk-in closet and private five-piece ensuite. The upper-level primary retreat also features a sitting area, designer accent wall and expansive windows. Its striking ensuite is finished with black marble and includes a freestanding soaker tub, glass walk-in shower and dual vanities. An open landing overlooks the main living area and leads to two additional generously sized bedrooms and beautifully finished bathrooms. A separate half-level above the garage features an expansive recreation room, creating an ideal space for a home theatre, games room, fitness area or private family retreat. A distinguished estate combining exceptional space, privacy and versatility with convenient access to everything Kanata has to offer. (id:55689)
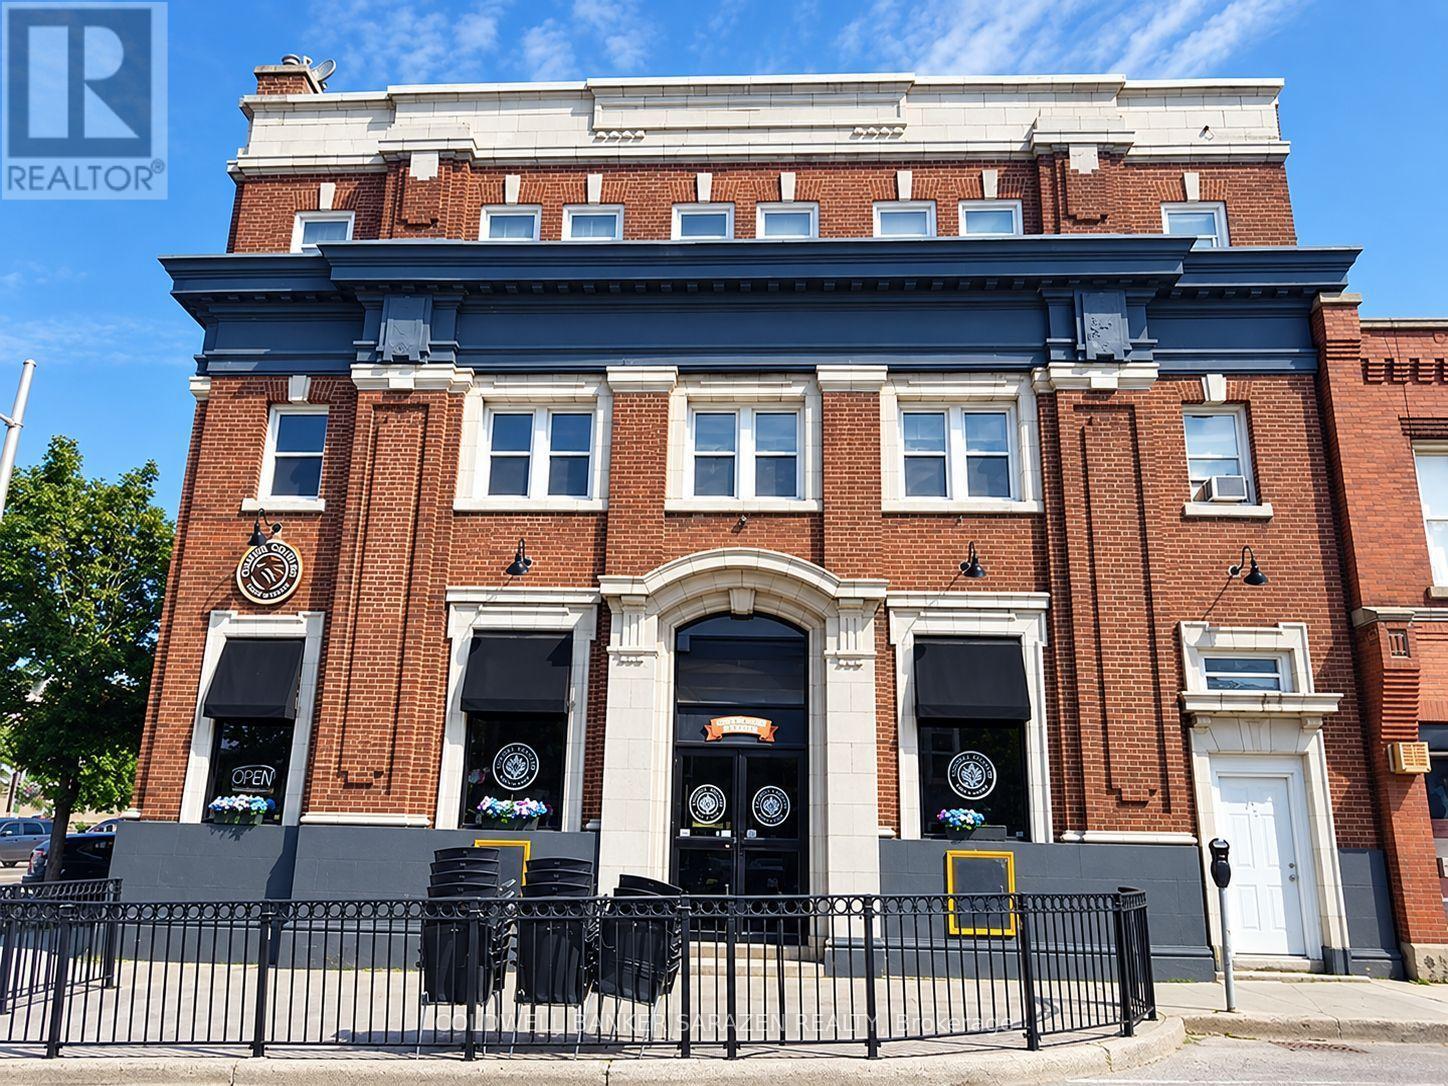
2 - 2 Russell Street E
Smiths Falls, Ontario
Welcome to 2 Russell Street, where convenience meets affordability! Enjoy plenty of space in this 3 bedroom + den unit, boasting nearly 1300 square feet of hardwood. This home is ideal for large or growing families. Save on hydro while enjoying the sky light providing plenty of natural light, and the south facing warmth. The kitchen comes fully equipped with a stove, built-in microwave and full size fridge as well as ample cupboard space. In the large bathroom you'll find in-unit laundry & your own hot water tank. Step outside and be pleasantly surprised by the walkability of the neighborhood. You'll be just steps away from a shoppers drugmart, plenty of restaurants, the bank, post office and even Smiths Falls Public Library. Bring your furry friends along, this is a pet friendly building! This unit won't last long, inquire today and secure your new home! Also available partially furnished. (id:55689)
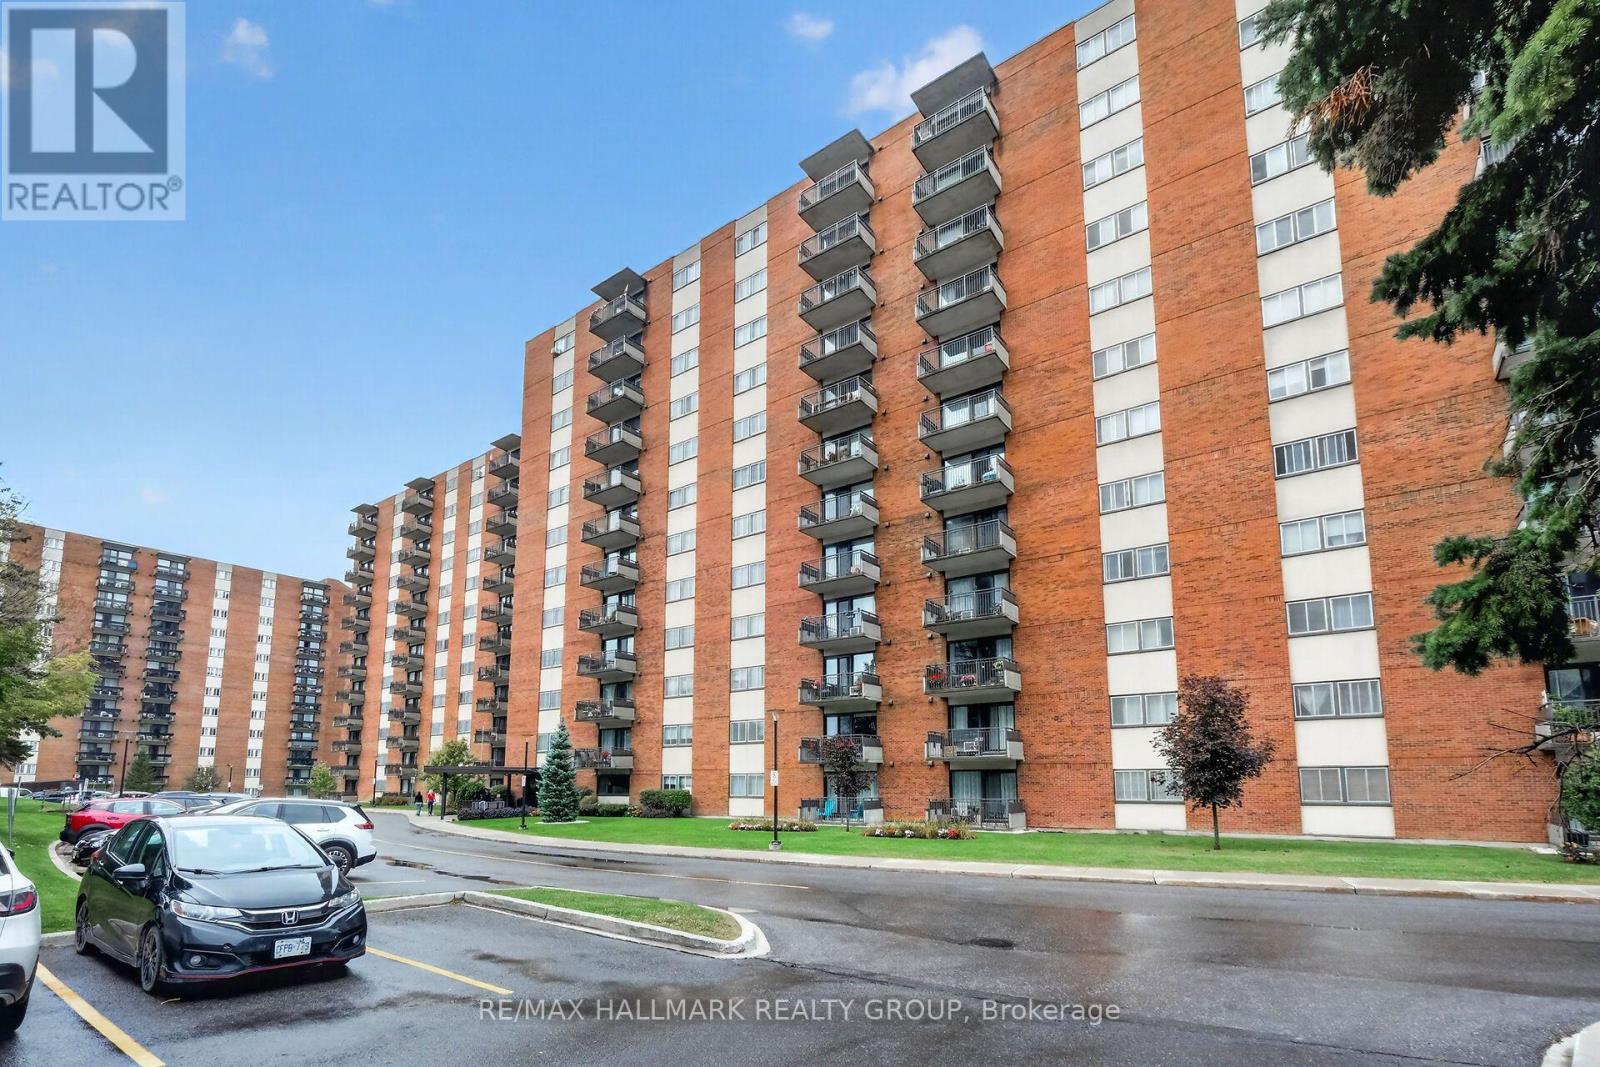
710 - 1485 Baseline Road
Ottawa, Ontario
This renovated two-bedroom condo won't last long! The bright and spacious living room features laminate flooring with a south-facing window and balcony that catches the morning sunshine. Unit includes an indoor heated parking space and storage locker. Manor House is a quiet, well-managed building with a great reserve fund and top-tier amenities: swimming pool, party room, exercise center, workshop, and more. It's well-situated in Copeland Park; grocery stores, restaurants, banks, public transit, and other essential services are all within walking distance. Condo fees cover heat, hydro, and water. Lots of visitor parking. (id:55689)
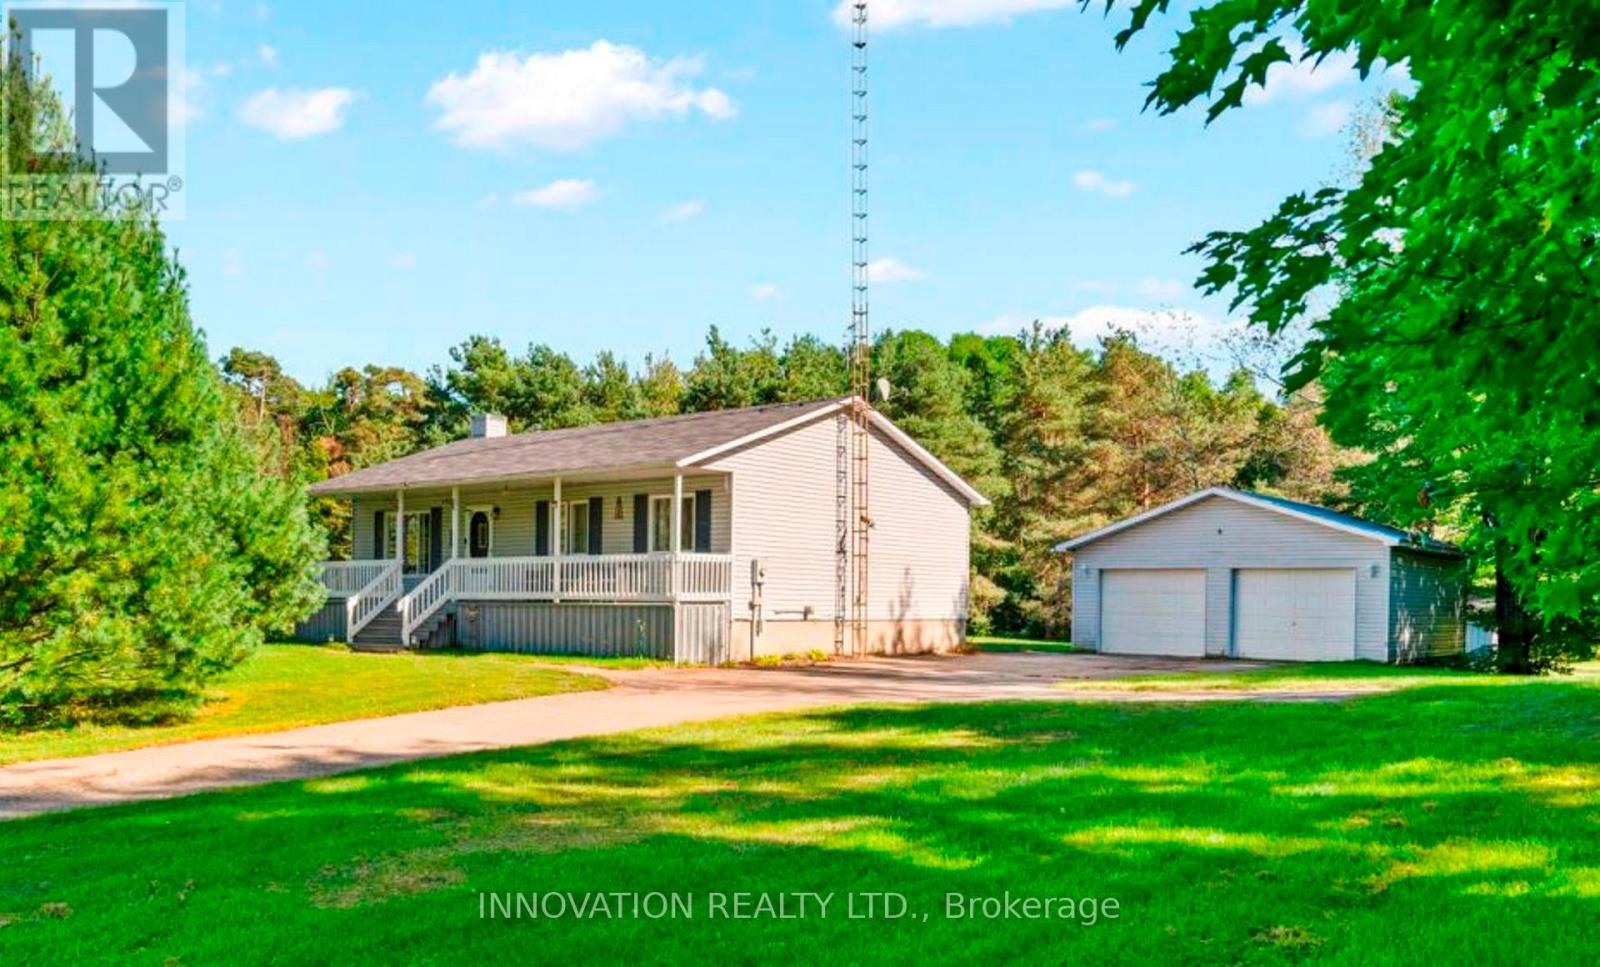
2031 Jochem Road
Edwardsburgh/cardinal, Ontario
Welcome to 2031 Jochem Road, a charming bungalow nestled on a beautifully landscaped 1.7-acre rural lot. This well-maintained home features mature trees and a full-length veranda, offering a perfect setting to enjoy the surrounding natural beauty. Inside, the functional layout centers around an inviting kitchen, ideal for family gatherings. The home offers three bedrooms, providing flexible options for a growing family or a dedicated home office, alongside a well-appointed bathroom. The finished basement expands your living space with a comfortable family room and a guest suite complete with a private bathroom. Outdoors, the spacious deck is perfect for entertaining while taking in tranquil backyard views. Complete with a detached double garage, this property offers the perfect balance of serene country living and convenient accessibility. UPDATES: New back deck 2025, LG Dishwasher 2022, Roof 2016 40 year shingles, Garage metal roof, main floor windows replaced 2018, basement windows 2020, Basement professionally renovated 2023. Monthly heating costs $209 (Propane); Hydro $82. (id:55689)