
Properties in Ottawa

Properties in Ottawa
Properties in Ottawa
D - 32 David Street Edwardsburgh/cardinal, Ontario K0E 1X0

$399,900
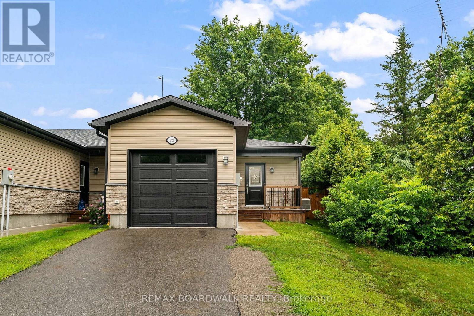
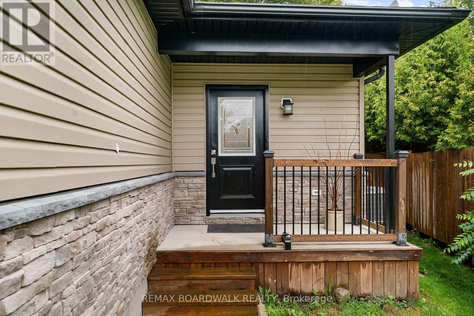
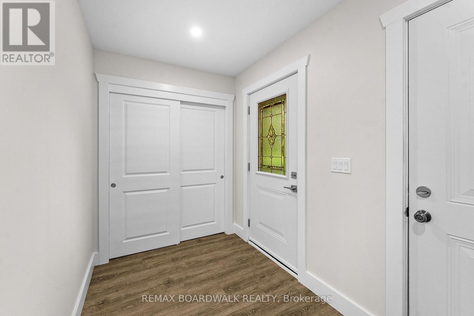
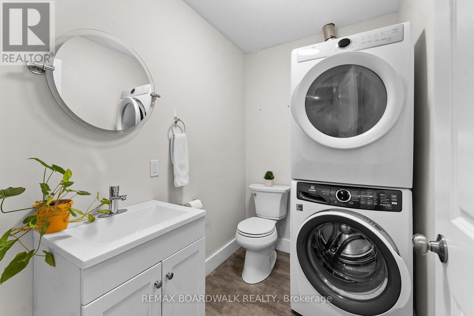
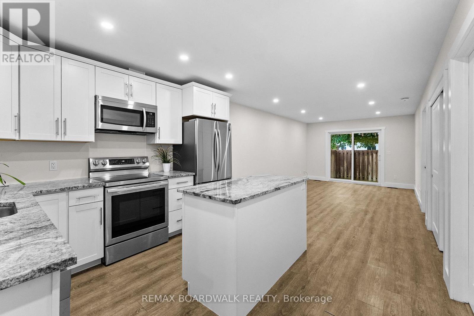
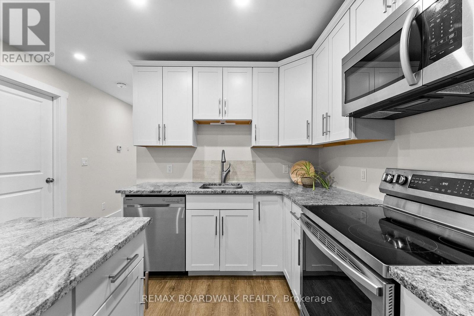
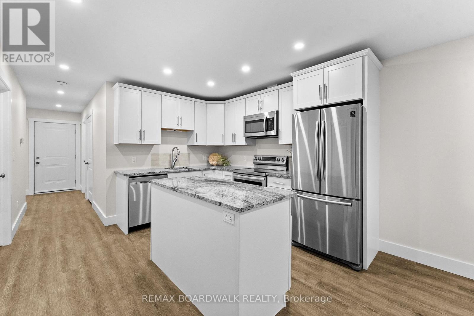
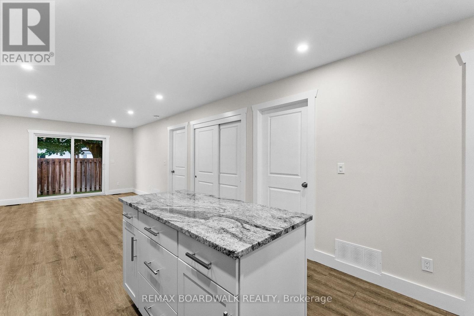
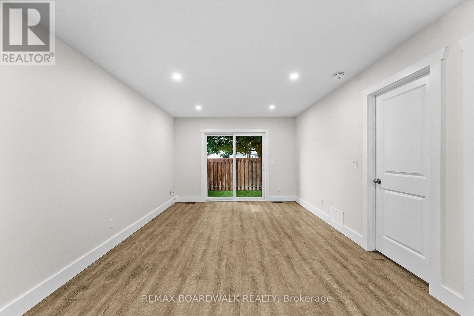
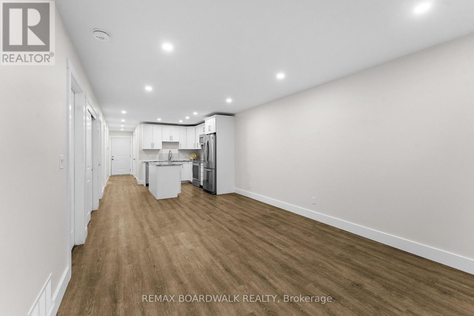
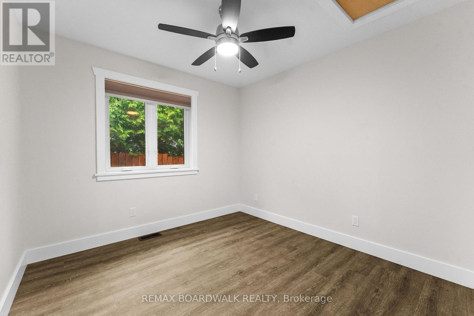
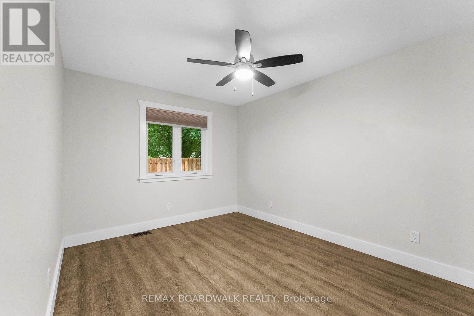
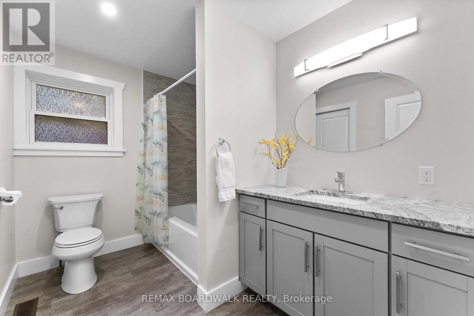
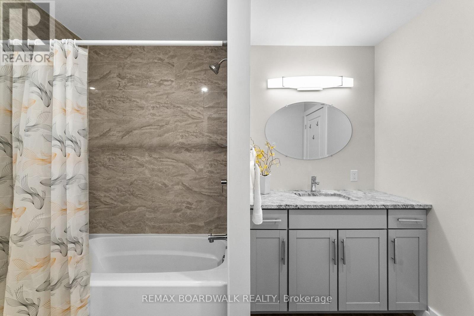
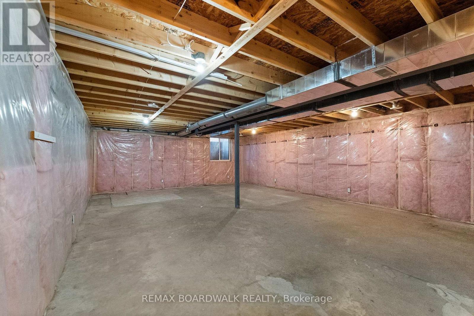
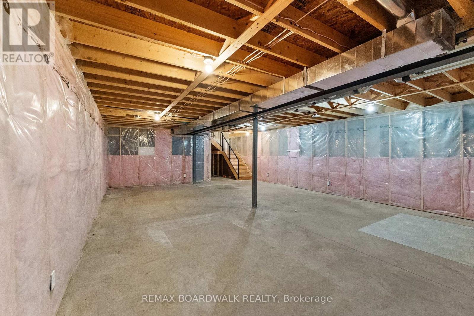
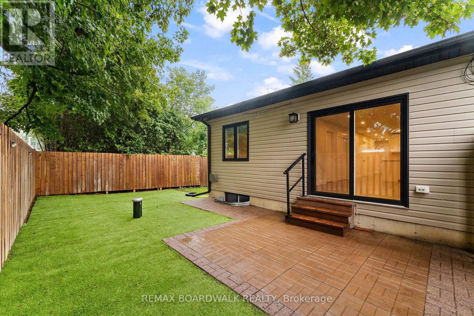
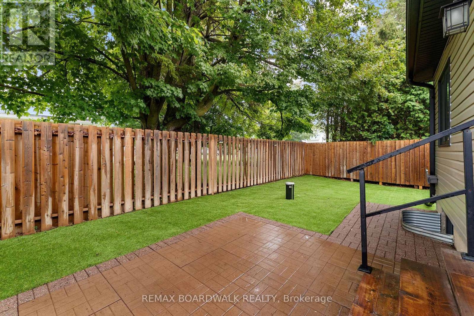
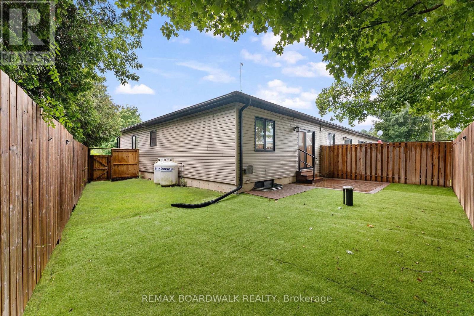
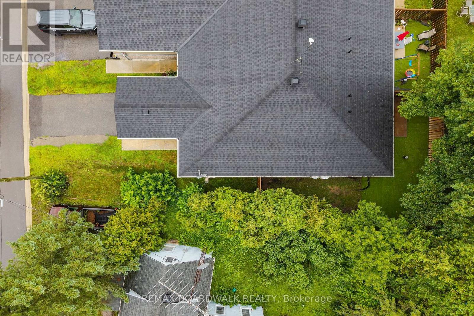
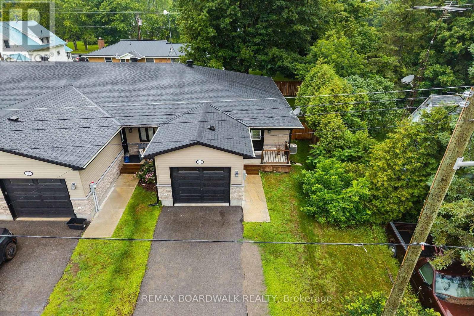
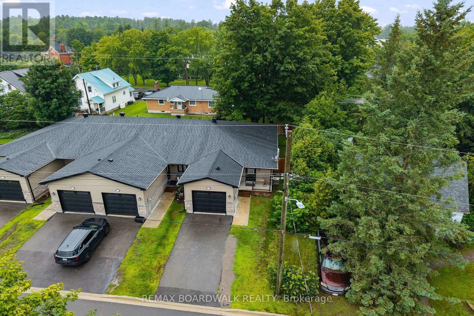
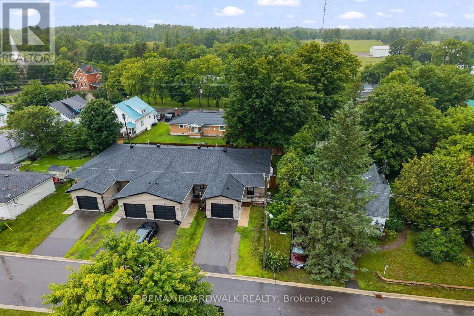

This end-unit townhouse is nestled on a quiet street in the charming village of Spencerville, offering comfort and convenience in a peaceful setting. A welcoming private porch leads into a spacious foyer, complete with a laundry area, powder room, and inside entry to the garage. The open-concept main level features a well-appointed kitchen with ample cabinetry, granite countertops, and a functional island, flowing seamlessly into the dining and living areas, with patio doors opening onto a lovely deck and fully fenced backyard. The primary bedroom includes his/her walk thru closets and direct access to the 4-piece bathroom, alongside a generously sized second bedroom, while the lower level's large window and open potential are ready for your personal touch - additional living space, a bedroom, home office, or recreation area. Located in a quiet, family-friendly neighbourhood within walking distance to local amenities and all this growing village has to offer, this 5 year old bungalow townhouse with inside garage entry, and fully fenced yard is a rare find in a mature village. (id:55689)
Property Details
| MLS® Number | X13635968 |
| Property Type | Single Family |
| Community Name | 807 - Edwardsburgh/Cardinal Twp |
| Amenities Near By | Park, Place Of Worship, Schools |
| Community Features | Community Centre |
| Features | Irregular Lot Size, Carpet Free |
| Parking Space Total | 2 |
Building
| Bathroom Total | 2 |
| Bedrooms Above Ground | 2 |
| Bedrooms Total | 2 |
| Age | 0 To 5 Years |
| Appliances | Garage Door Opener Remote(s), Dishwasher, Dryer, Hood Fan, Water Heater, Microwave, Stove, Washer, Refrigerator |
| Architectural Style | Bungalow |
| Basement Development | Unfinished |
| Basement Type | Full (unfinished) |
| Construction Style Attachment | Attached |
| Cooling Type | Central Air Conditioning |
| Exterior Finish | Brick Veneer, Vinyl Siding |
| Foundation Type | Poured Concrete |
| Half Bath Total | 1 |
| Heating Fuel | Propane |
| Heating Type | Forced Air |
| Stories Total | 1 |
| Size Interior | 700 - 1,100 Sqft |
| Type | Row / Townhouse |
| Utility Water | Drilled Well |
Parking
| Attached Garage | |
| Garage |
Land
| Acreage | No |
| Fence Type | Fenced Yard |
| Land Amenities | Park, Place Of Worship, Schools |
| Sewer | Sanitary Sewer |
| Size Depth | 100 Ft ,9 In |
| Size Frontage | 22 Ft ,9 In |
| Size Irregular | 22.8 X 100.8 Ft |
| Size Total Text | 22.8 X 100.8 Ft |
| Zoning Description | R3 - Residential Third Density |
Rooms
| Level | Type | Length | Width | Dimensions |
|---|---|---|---|---|
| Main Level | Foyer | 4.1529 m | 1.8288 m | 4.1529 m x 1.8288 m |
| Main Level | Kitchen | 2.921 m | 2.3622 m | 2.921 m x 2.3622 m |
| Main Level | Dining Room | 2.3622 m | 2.2733 m | 2.3622 m x 2.2733 m |
| Main Level | Living Room | 3.9624 m | 3.4544 m | 3.9624 m x 3.4544 m |
| Main Level | Bathroom | 2.3622 m | 1.8288 m | 2.3622 m x 1.8288 m |
| Main Level | Primary Bedroom | 3.9116 m | 3.0226 m | 3.9116 m x 3.0226 m |
| Main Level | Bedroom 2 | 3.048 m | 2.9718 m | 3.048 m x 2.9718 m |
| Main Level | Bathroom | 3.048 m | 2.1082 m | 3.048 m x 2.1082 m |
Utilities
| Cable | Available |
| Electricity | Installed |
| Sewer | Installed |
Contact Us
Contact us for more information

The trademarks REALTOR®, REALTORS®, and the REALTOR® logo are controlled by The Canadian Real Estate Association (CREA) and identify real estate professionals who are members of CREA. The trademarks MLS®, Multiple Listing Service® and the associated logos are owned by The Canadian Real Estate Association (CREA) and identify the quality of services provided by real estate professionals who are members of CREA. The trademark DDF® is owned by The Canadian Real Estate Association (CREA) and identifies CREA's Data Distribution Facility (DDF®)
August 04 2026 07:23:43
Ottawa Real Estate Board
RE/MAX Boardwalk Realty