

D - 1142 Clapp Lane Ottawa, Ontario K4M 1A3

$2,100 Monthly
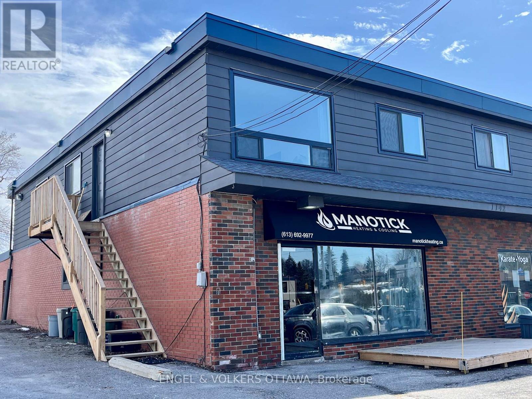
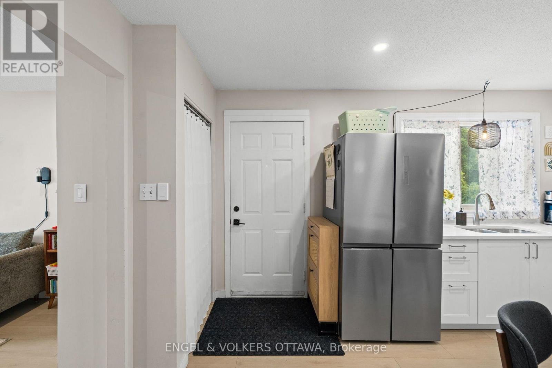
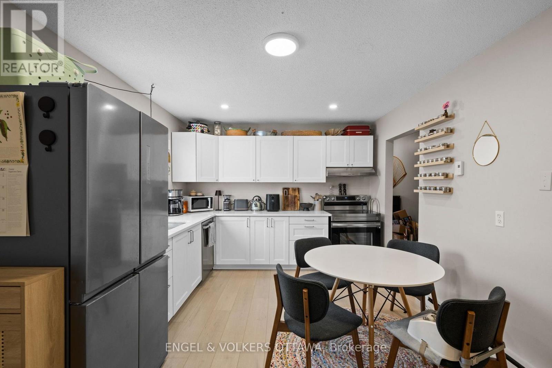
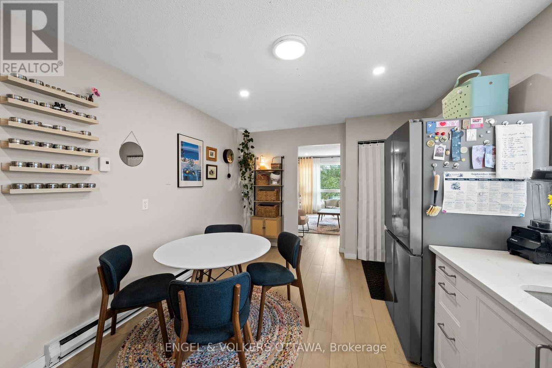
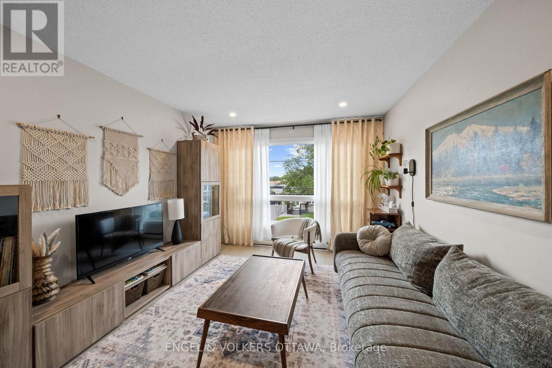
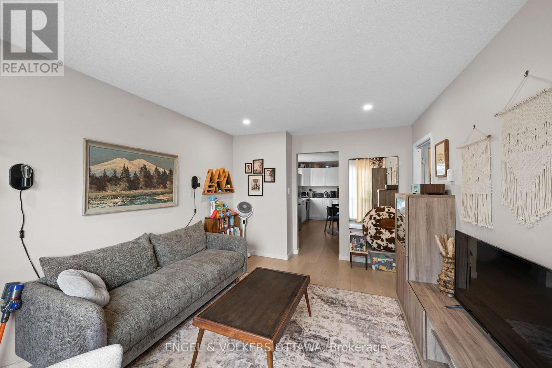
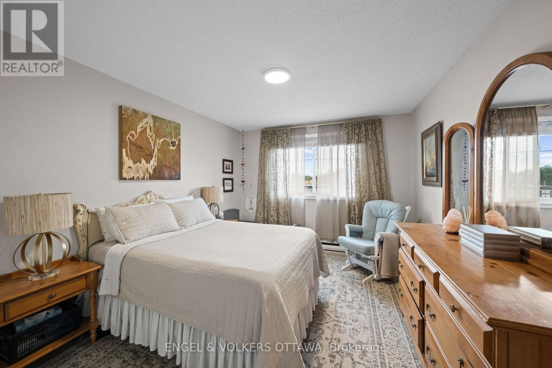
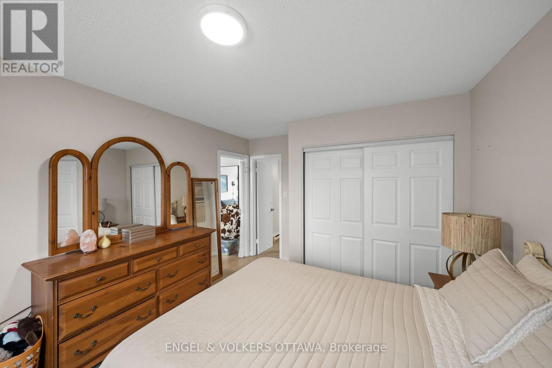
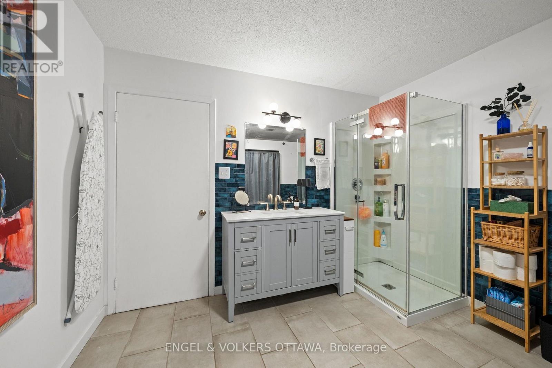
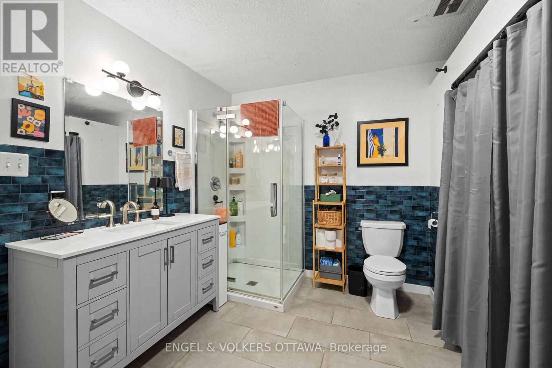
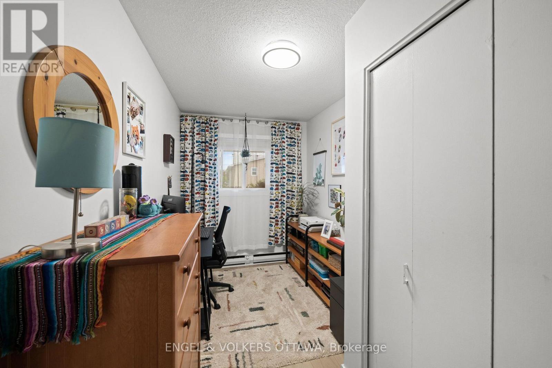
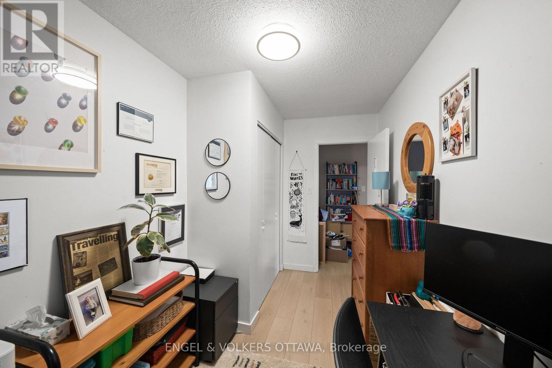
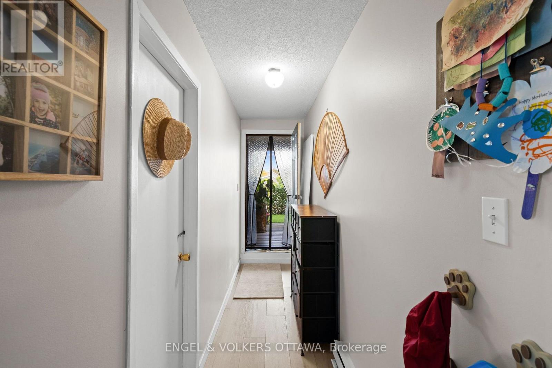
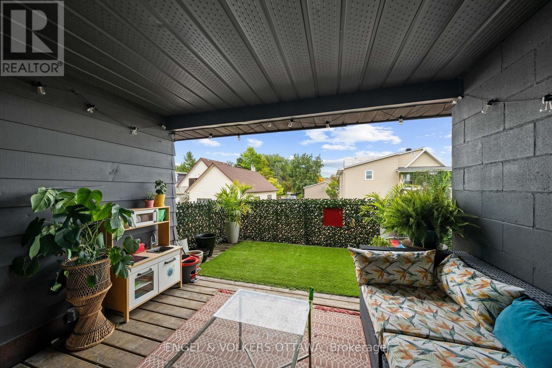
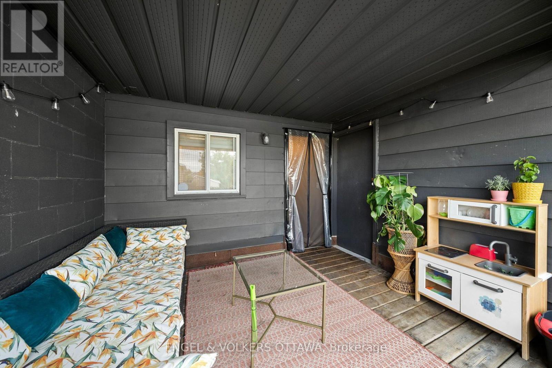
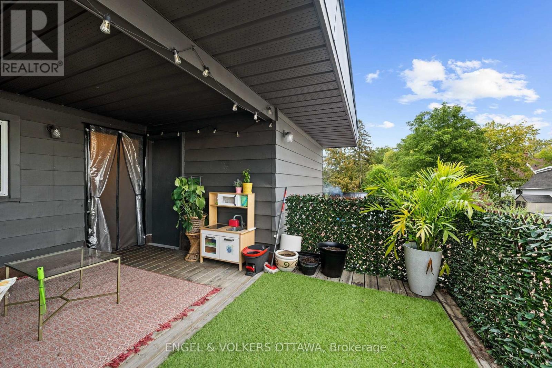
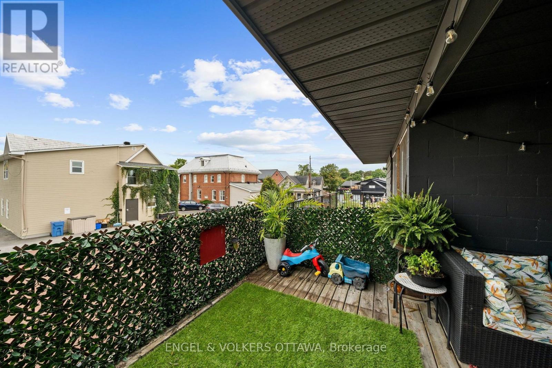
1142 Clapp Lane Unit D. Fabulous opportunity to live right in the village of Manotick! This rarely offered, renovated two bedroom one bath apartment won't last long. Hardwood flooring throughout, gorgeous eat-in kitchen with stainless appliances, ample & storage space. Huge living room with an abundance of light off of the kitchen and primary bedroom with large closet space and cheater door to full bath & laundry. Second well sized bedroom that can also be used as office space. Enjoy quiet evenings on stunning south facing, covered terrace that overlooks the village. Unit comes with one parking space including snow removal. Plenty of additional parking available on the street. (id:55689)
Property Details
| MLS® Number | X13831616 |
| Property Type | Single Family |
| Community Name | 8002 - Manotick Village & Manotick Estates |
| Amenities Near By | Schools, Public Transit, Marina, Park, Golf Nearby |
| Community Features | Community Centre |
| Features | In Suite Laundry |
| Parking Space Total | 1 |
Building
| Bathroom Total | 1 |
| Bedrooms Above Ground | 2 |
| Bedrooms Total | 2 |
| Appliances | Water Heater |
| Basement Type | None |
| Cooling Type | None |
| Exterior Finish | Aluminum Siding, Brick |
| Foundation Type | Concrete |
| Heating Fuel | Electric |
| Heating Type | Baseboard Heaters |
| Size Interior | 1,100 - 1,500 Sqft |
| Type | Other |
| Utility Water | Municipal Water |
Parking
| No Garage | |
| Shared |
Land
| Acreage | No |
| Land Amenities | Schools, Public Transit, Marina, Park, Golf Nearby |
| Sewer | Sanitary Sewer |
| Size Frontage | 66 Ft |
| Size Irregular | 66 Ft |
| Size Total Text | 66 Ft |
Rooms
| Level | Type | Length | Width | Dimensions |
|---|---|---|---|---|
| Main Level | Kitchen | 3.65 m | 3.65 m | 3.65 m x 3.65 m |
| Main Level | Living Room | 4.26 m | 3.65 m | 4.26 m x 3.65 m |
| Main Level | Bedroom | 3.04 m | 3.04 m | 3.04 m x 3.04 m |
| Main Level | Bedroom 2 | 3.04 m | 2.43 m | 3.04 m x 2.43 m |
| Main Level | Bathroom | 3.048 m | 3.04 m | 3.048 m x 3.04 m |
Utilities
| Cable | Available |
| Electricity | Available |
| Sewer | Installed |
Contact Us
Contact us for more information

The trademarks REALTOR®, REALTORS®, and the REALTOR® logo are controlled by The Canadian Real Estate Association (CREA) and identify real estate professionals who are members of CREA. The trademarks MLS®, Multiple Listing Service® and the associated logos are owned by The Canadian Real Estate Association (CREA) and identify the quality of services provided by real estate professionals who are members of CREA. The trademark DDF® is owned by The Canadian Real Estate Association (CREA) and identifies CREA's Data Distribution Facility (DDF®)
September 26 2026 02:22:56
Ottawa Real Estate Board
Engel & Volkers Ottawa