iftkhar Mirza
  • Home
  • Property Search
    • For Sale
    • For Rent
  • Neighborhoods
    • Barrhaven
    • Riverside South
    • Findlay Creek
    • Manotick
    • Kanata
    • Stittsville
    • Orleans
    • Lower Town
    • Cumberland
  • Useful Links
    • Buyers – Seller SAQs
    • Home Evaluation
    • Mortgage Calculator
    • CMHC insurance calculator
    • Closing Costs
    • Affordability Calculator
    • Mortgage Rate Comparison
    • Mortgage Specialist
    • Home Inspector
    • Solicitor’s Links
    • Essential Services
  • News
  • Contact Us
1 613 252 5511
My Favorites
  • « Go back

C - 830 St Laurent Boulevard Ottawa, Ontario K1K 3A9
view favourites
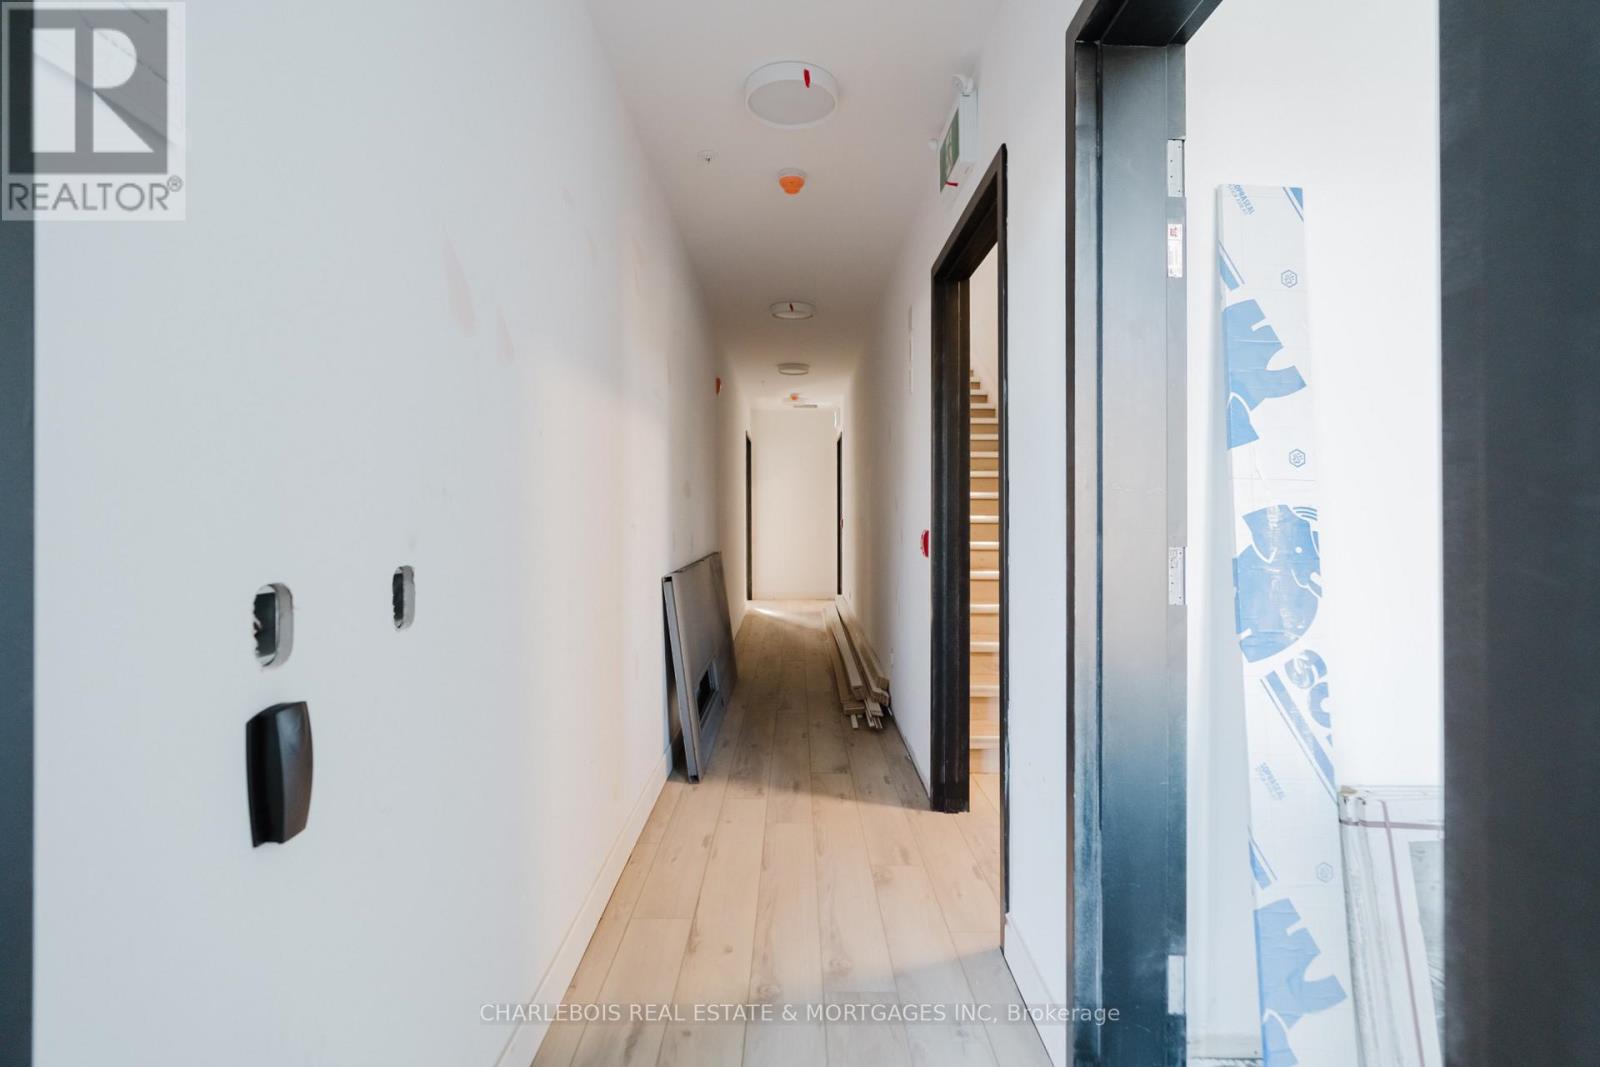
  • C - 830 St Laurent Boulevard, Ottawa, Ontario  K1K 3A9 - Photo 1 - X14090640
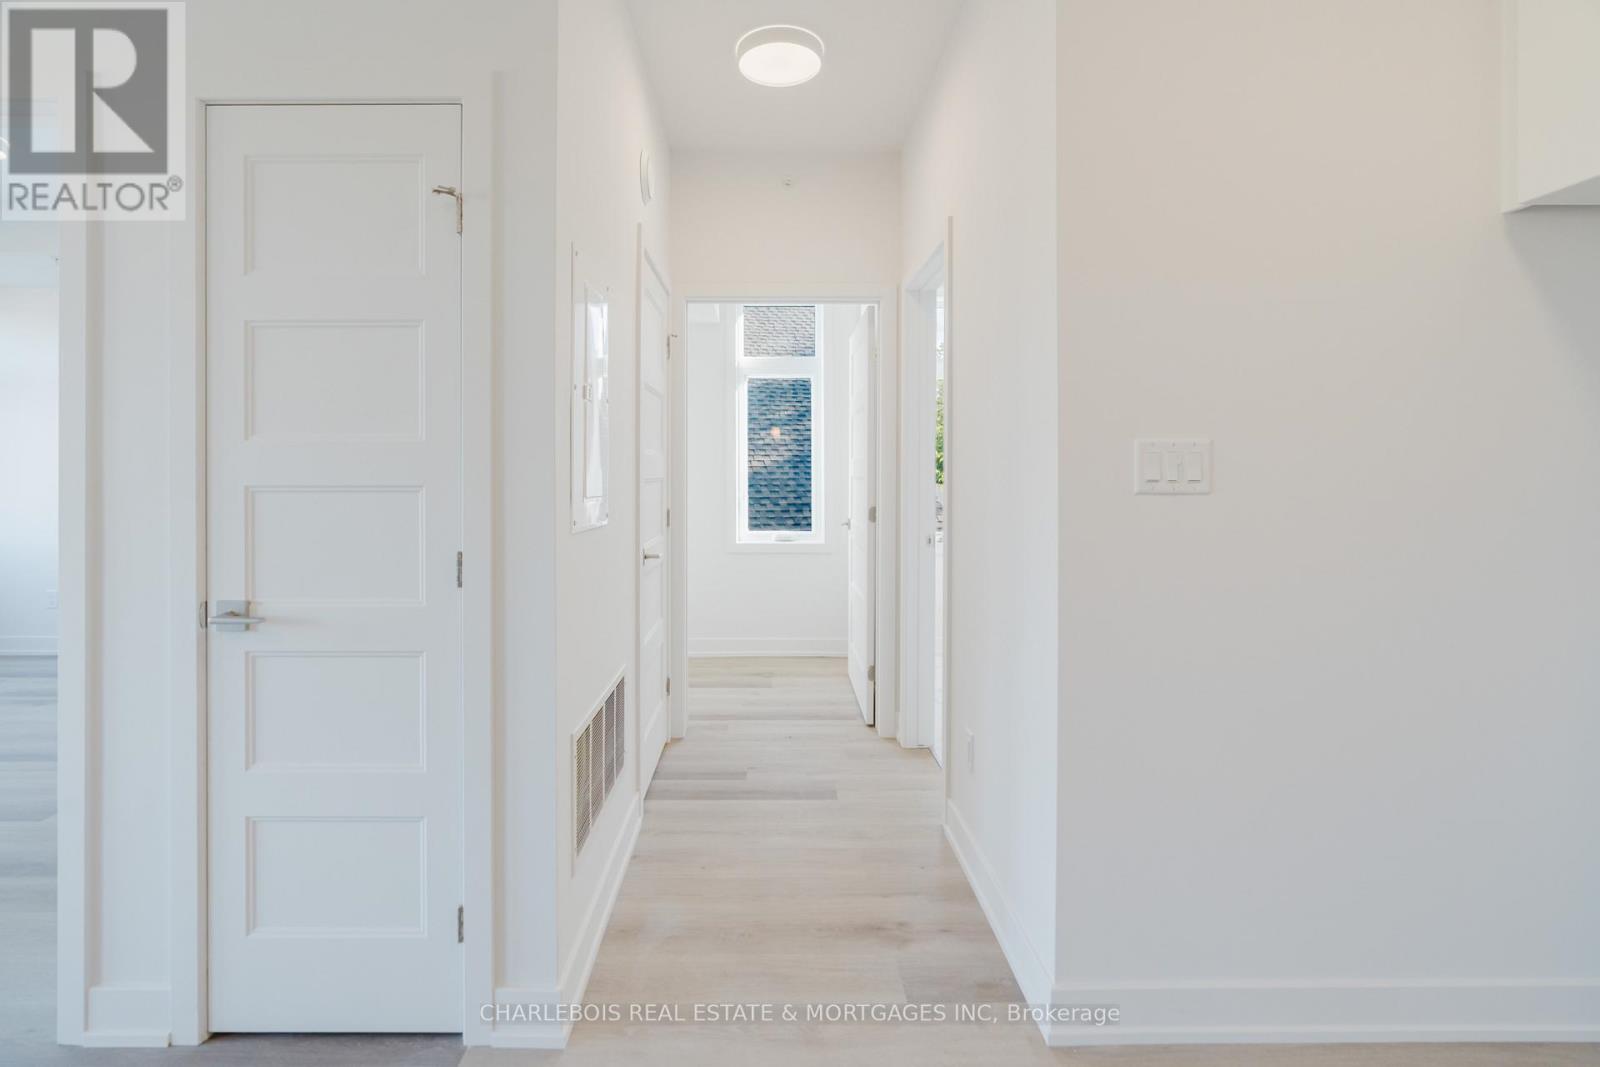
  • C - 830 St Laurent Boulevard, Ottawa, Ontario  K1K 3A9 - Photo 2 - X14090640
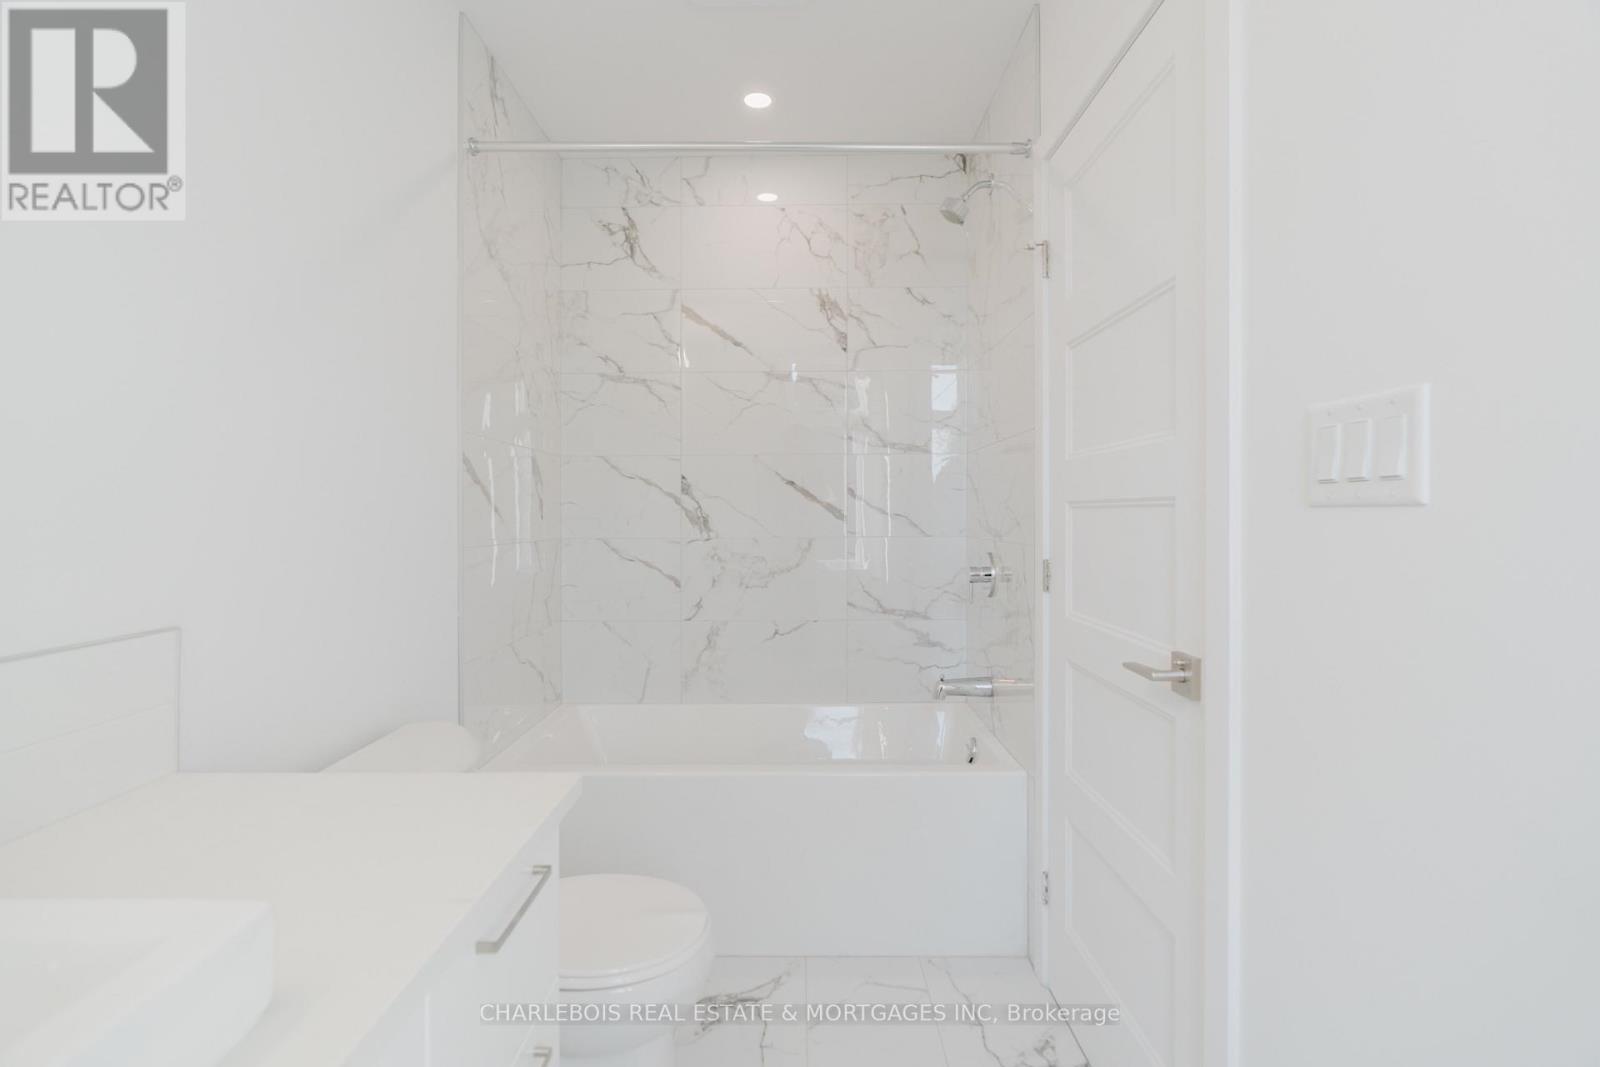
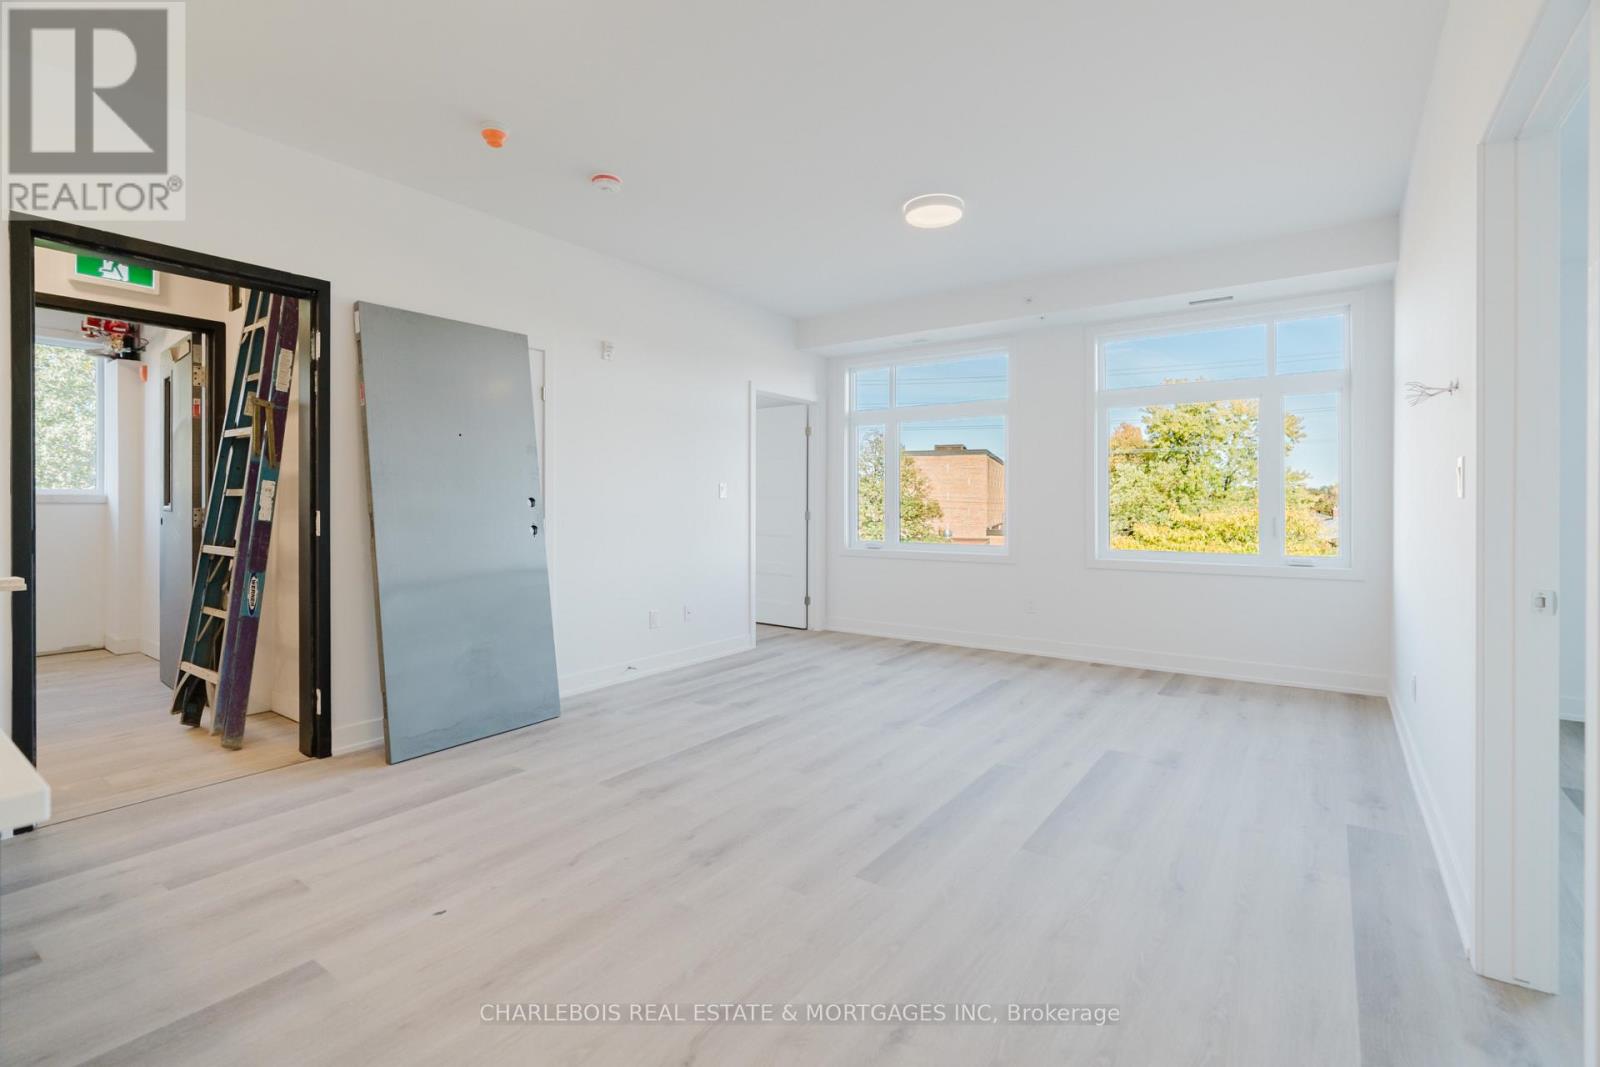
  • C - 830 St Laurent Boulevard, Ottawa, Ontario  K1K 3A9 - Photo 3 - X14090640
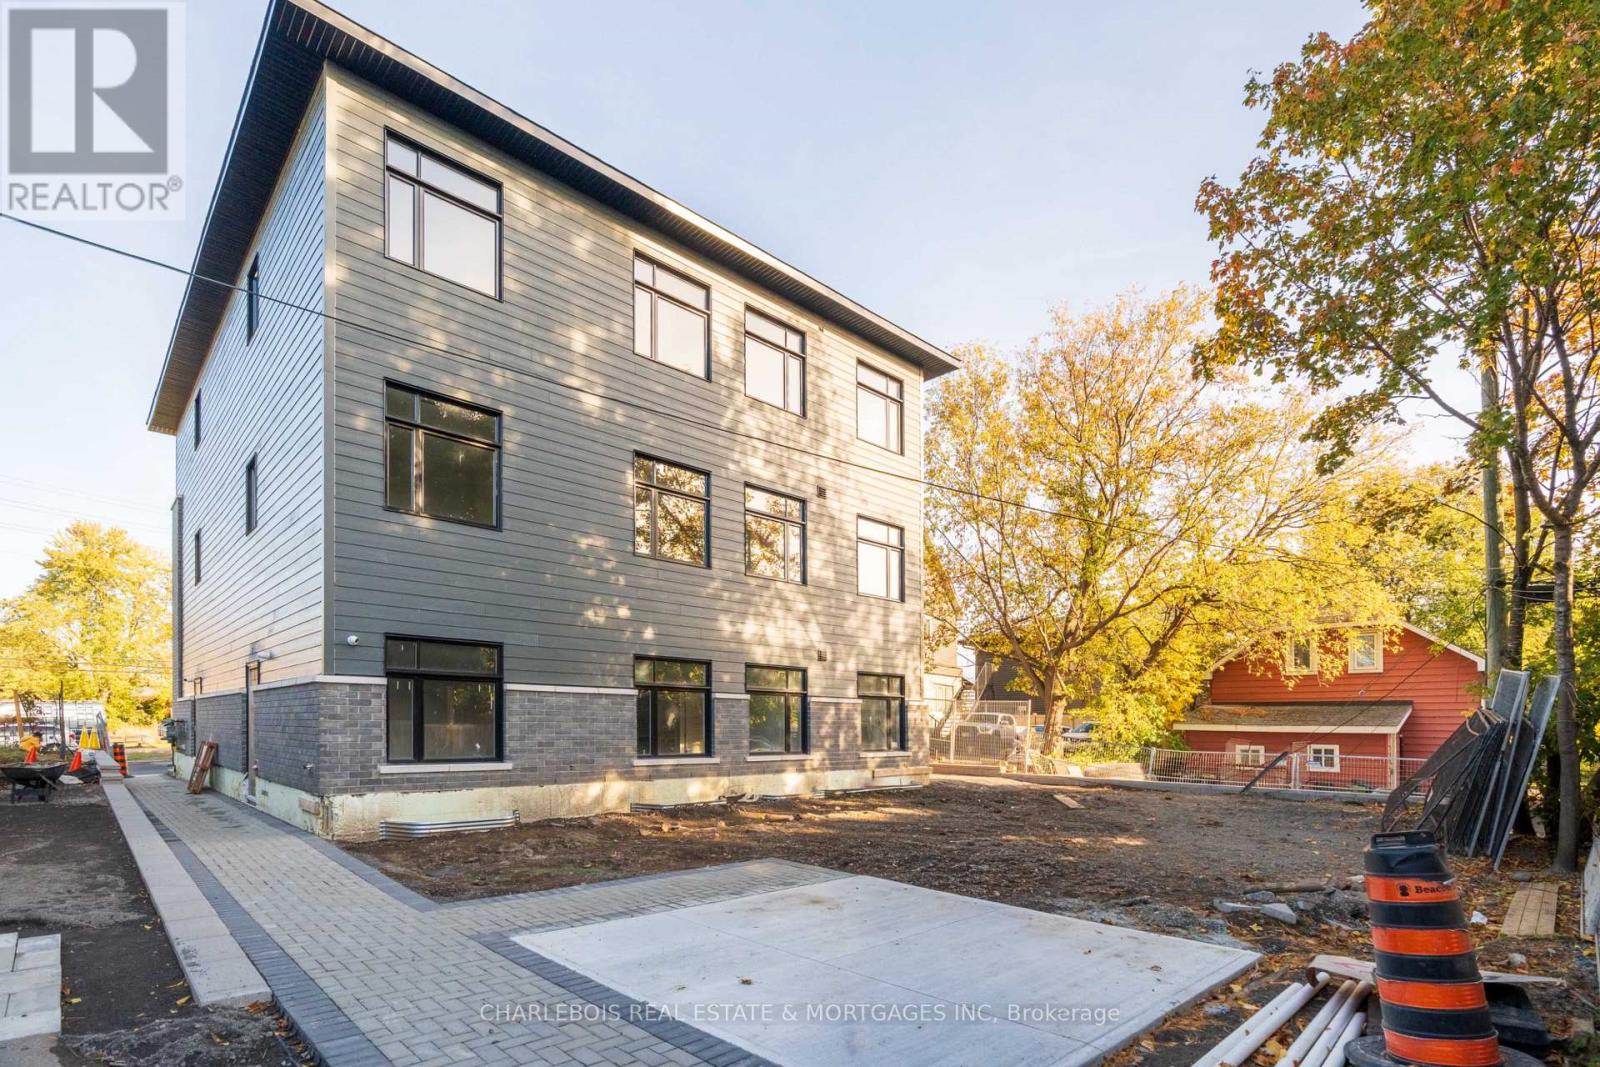
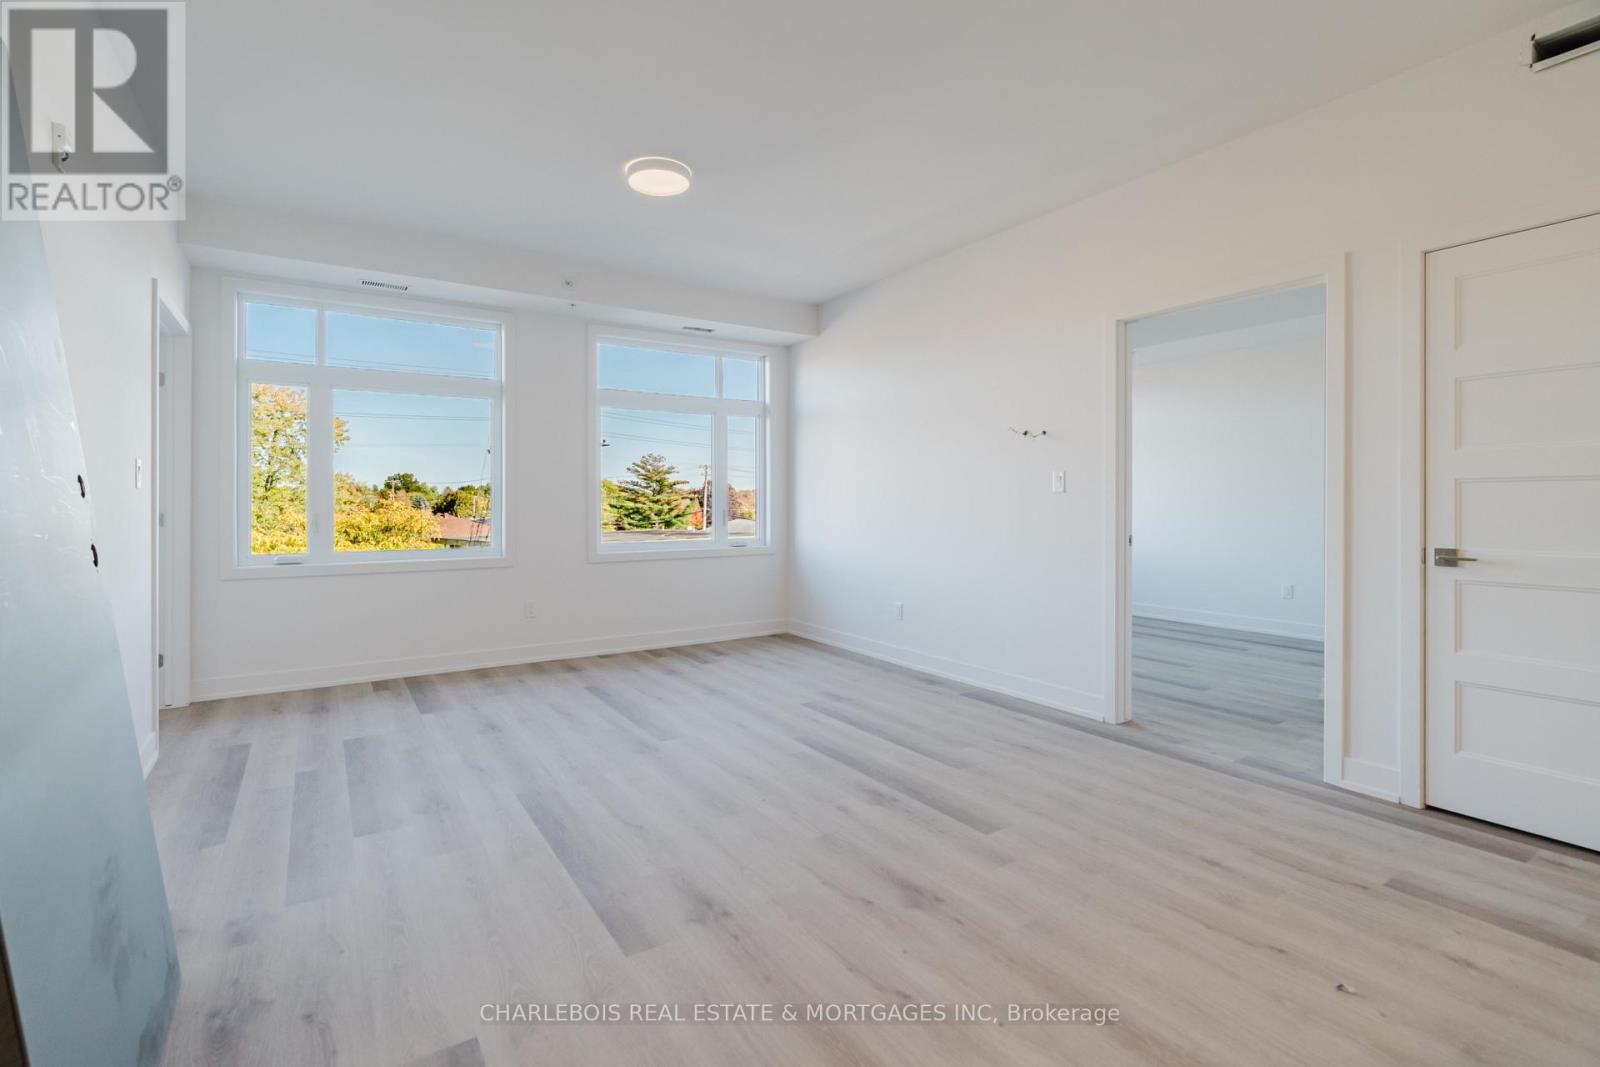
  • C - 830 St Laurent Boulevard, Ottawa, Ontario  K1K 3A9 - Photo 4 - X14090640

  • C - 830 St Laurent Boulevard, Ottawa, Ontario  K1K 3A9 - Photo 5 - X14090640
  • C - 830 St Laurent Boulevard, Ottawa, Ontario  K1K 3A9 - Photo 6 - X14090640
  • C - 830 St Laurent Boulevard, Ottawa, Ontario  K1K 3A9 - Photo 7 - X14090640
  • C - 830 St Laurent Boulevard, Ottawa, Ontario  K1K 3A9 - Photo 8 - X14090640
  • C - 830 St Laurent Boulevard, Ottawa, Ontario  K1K 3A9 - Photo 9 - X14090640
  • C - 830 St Laurent Boulevard, Ottawa, Ontario  K1K 3A9 - Photo 10 - X14090640
  • C - 830 St Laurent Boulevard, Ottawa, Ontario  K1K 3A9 - Photo 11 - X14090640
  • C - 830 St Laurent Boulevard, Ottawa, Ontario  K1K 3A9 - Photo 12 - X14090640
  • C - 830 St Laurent Boulevard, Ottawa, Ontario  K1K 3A9 - Photo 13 - X14090640
  • C - 830 St Laurent Boulevard, Ottawa, Ontario  K1K 3A9 - Photo 14 - X14090640
  • C - 830 St Laurent Boulevard, Ottawa, Ontario  K1K 3A9 - Photo 15 - X14090640
  • C - 830 St Laurent Boulevard, Ottawa, Ontario  K1K 3A9 - Photo 16 - X14090640
  • C - 830 St Laurent Boulevard, Ottawa, Ontario  K1K 3A9 - Photo 17 - X14090640
  • C - 830 St Laurent Boulevard, Ottawa, Ontario  K1K 3A9 - Photo 18 - X14090640
1 Bedroom 1 Bathroom 700 - 1,100 sqft
Central Air Conditioning, Air Exchanger Heat Pump

$2,080 Monthly

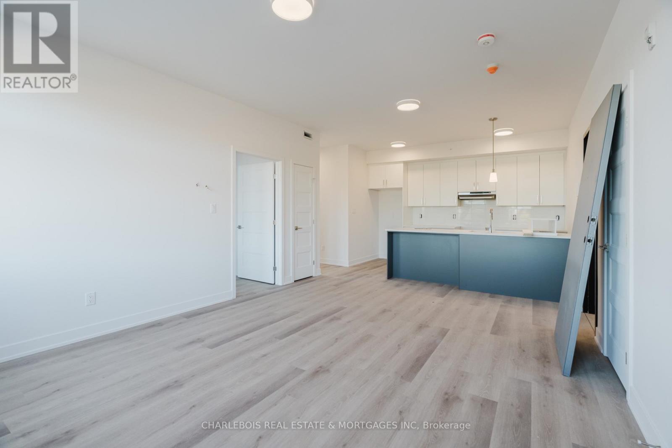
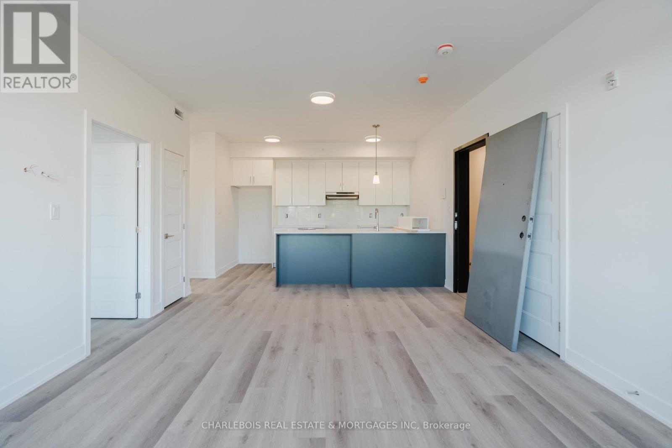
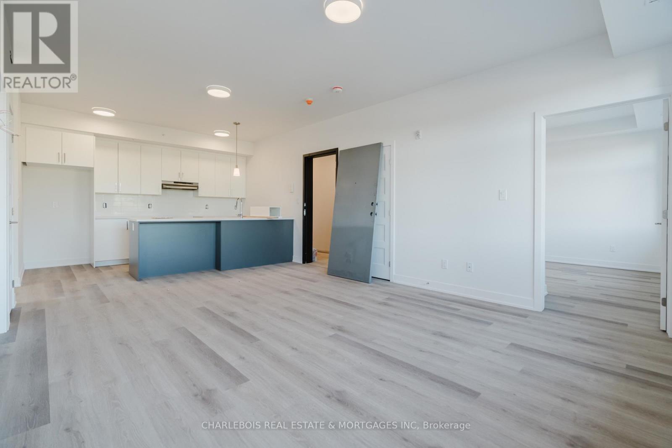
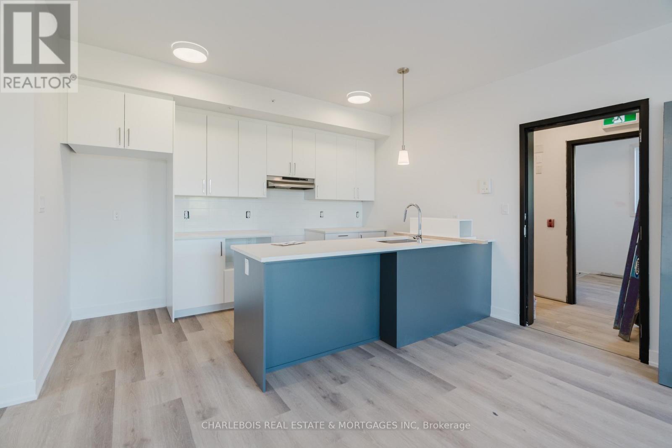
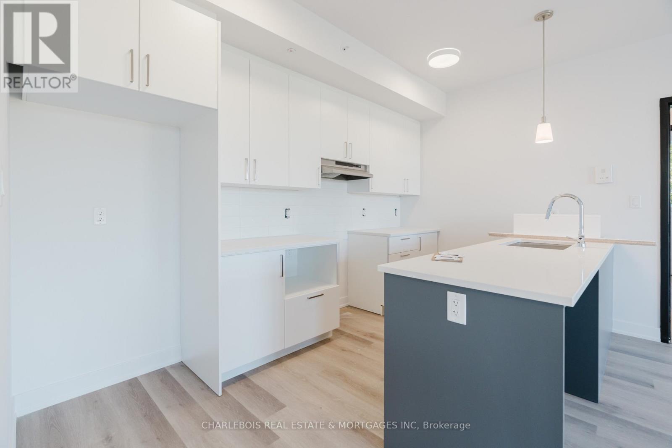
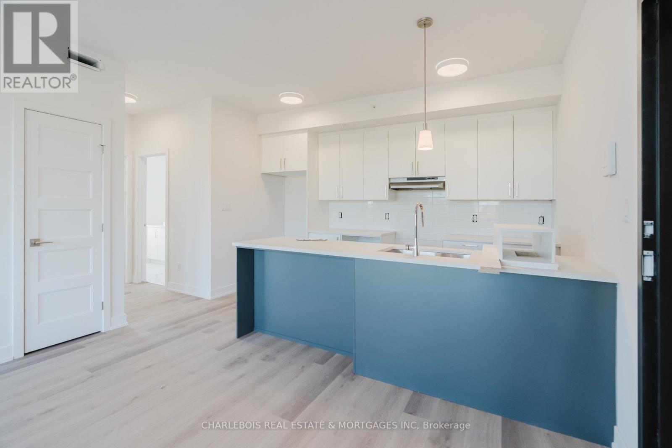
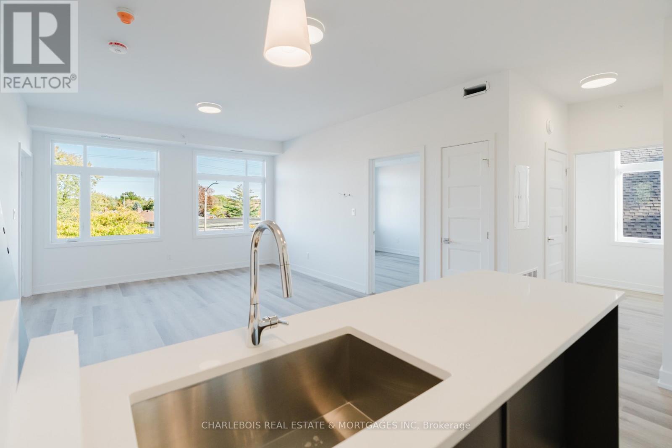
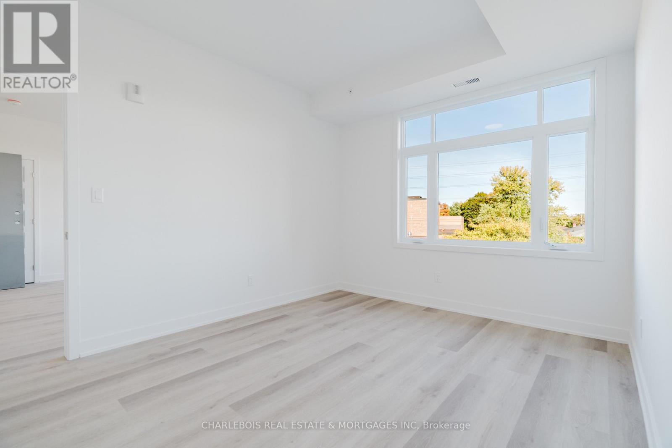
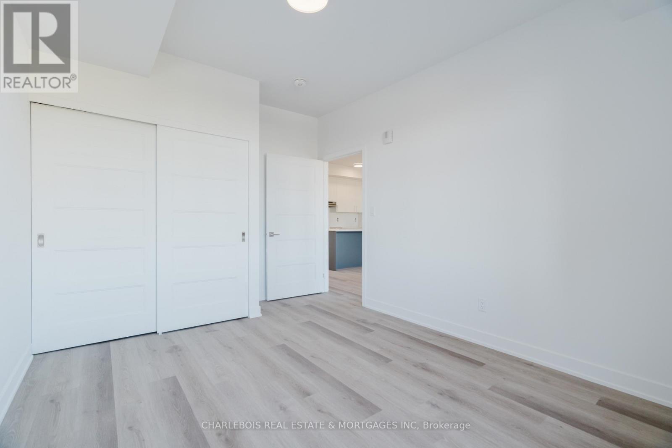
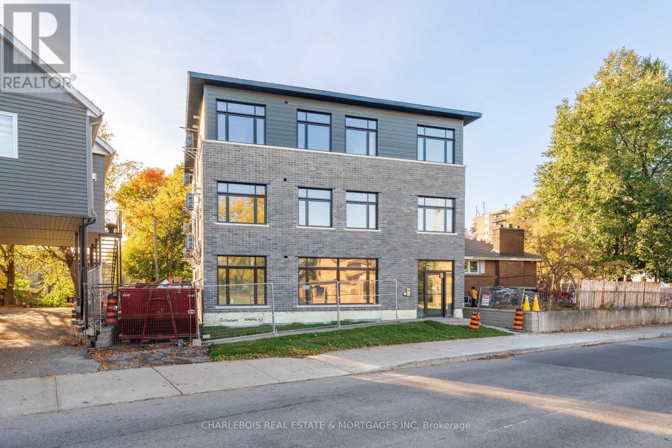
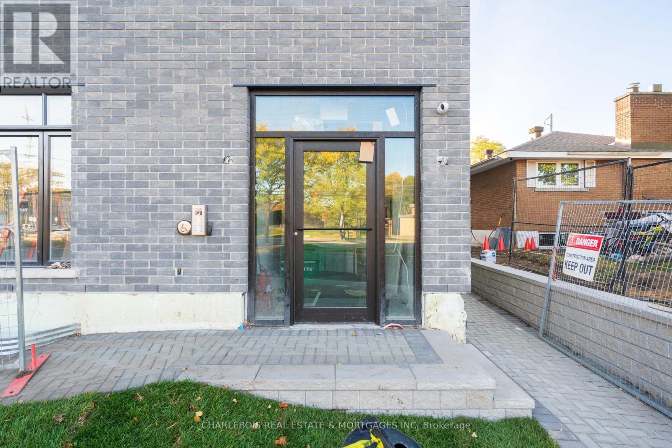
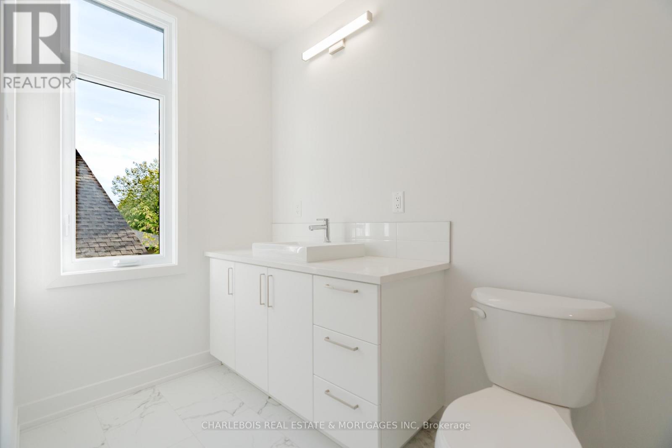
Situated in established Castle Heights, this brand new residence by Kingsbury Developments offers approx. 775 sq. ft.(more square feet than most 2 bedrooms units) of bright, thoughtfully designed living space-all on one level including one full-size bedroom. Accessed through the front entrance hallway, the private main-floor entrance delivers penthouse-sized sq.ft with the ease and convenience of a condo-style living expectation. Inside, an open-concept kitchen, dining and living area is complemented large windows with natural light. The morning sun-filled kitchen features an island with seating, bringing additional preparation space and a casual gathering spot into the heart of the home. One generously sized bedroom, a four-piece bathroom and in-suite laundry while a separate linen cupboard provides additional everyday storage. The layout balances connected spaces for entertaining with privacy when it's time to unwind. Quality features include all new appliances, ample cabinetry, luxury vinyl flooring, enhanced wall and floor insulation, premium soundproofing, energy-efficient construction, exterior security cameras and code-lock entry. Parking is available on site if required + ample guest street parking. Residents also enjoy maintenance-free grounds and professionally managed driveway snow removal included. Offering considerably more space, privacy and convenience than a typical apartment-without the exterior upkeep of a townhouse the property is close to excellent schools, parks, recreation, shopping and everyday amenities. All that awaits is your personal touch. For added convenience, partial or full furnishing can be provided at an additional cost - simply move in and enjoy with flexible move in dates including slots in late November if pre-arranged or December 1 onward. (id:55689)

Property Details

MLS® Number X14090640
Property Type Multi-family
Community Name 3503 - Castle Heights
Amenities Near By Park, Public Transit, Schools
Community Features Community Centre, School Bus
Features In Suite Laundry
Parking Space Total 1

Building

Bathroom Total 1
Bedrooms Above Ground 1
Bedrooms Total 1
Age New Building
Amenities Separate Electricity Meters, Separate Heating Controls
Appliances Water Heater - Tankless
Basement Type None
Cooling Type Central Air Conditioning, Air Exchanger
Exterior Finish Vinyl Siding, Brick
Foundation Type Poured Concrete
Heating Fuel Natural Gas
Heating Type Heat Pump
Size Interior 700 - 1,100 Sqft
Type Other
Utility Water Municipal Water

Parking

No Garage

Land

Acreage No
Land Amenities Park, Public Transit, Schools
Sewer Sanitary Sewer
Size Depth 114 Ft
Size Frontage 57 Ft
Size Irregular 57 X 114 Ft
Size Total Text 57 X 114 Ft

Rooms

LevelTypeLengthWidthDimensions
Main Level Living Room 8.04 m 4.06 m 8.04 m x 4.06 m
Main Level Bedroom 3.34 m 3.05 m 3.34 m x 3.05 m
Main Level Kitchen 5.43 m 4.06 m 5.43 m x 4.06 m

Utilities

Cable Available
Electricity Installed
Sewer Installed
  • Aerial

https://www.realtor.ca/real-estate/30415259/c-830-st-laurent-boulevard-ottawa-3503-castle-heights

Contact Us

Contact us for more information

Sending
Generating Captcha

Your Favourites


No Favourites Found


Powered by: REALTOR.ca
This REALTOR.ca listing content is owned and licensed by REALTOR® members of The Canadian Real Estate Association

The trademarks REALTOR®, REALTORS®, and the REALTOR® logo are controlled by The Canadian Real Estate Association (CREA) and identify real estate professionals who are members of CREA. The trademarks MLS®, Multiple Listing Service® and the associated logos are owned by The Canadian Real Estate Association (CREA) and identify the quality of services provided by real estate professionals who are members of CREA. The trademark DDF® is owned by The Canadian Real Estate Association (CREA) and identifies CREA's Data Distribution Facility (DDF®)


October 17 2026 05:53:16

Ottawa Real Estate Board

Ian Charlebois Real Estate & Mortgages Inc

RealtyPress WordPress CREA DDF® Plugin

2912 Woodroffe Ave, Ottawa, ON, K2J 4P7

Phone : 1-613-216-1755
Cell : 1-613-252-5511

The listing data is provided under copyright by the Canadian Real Estate Association.

The trademarks REALTOR®, REALTORS®, and the REALTOR® logo are controlled by The Canadian Real Estate Association (CREA) and identify real estate professionals who are members of CREA. The trademarks MLS®, Multiple Listing Service® and the associated logos are owned by The Canadian Real Estate Association (CREA) and identify the quality of services provided by real estate professionals who are members of CREA. The trademark DDF® is owned by The Canadian Real Estate Association (CREA) and identifies CREA's Data Distribution Facility (DDF®)

Quick Links

  • Home
  • Property Search
  • Privacy Policy
  • Contact Us

Sign up For Our Newsletter

© 2026. All rights reserved.

|

Designed by Right Solutions

Owning a home is a keystone of wealth… both financial affluence and emotional security.

Suze Orman
October 23, 2026 Friday!
iftkhar Mirza
  • Login
Forget Password?

OTP Verification

Please enter the 6-digit OTP sent to your email.

Time remaining: 05:00