
Properties in Ottawa

Properties in Ottawa
Properties in Ottawa
B - 139 Oldfield Street Ottawa, Ontario K2G 7C7

$2,150 Monthly
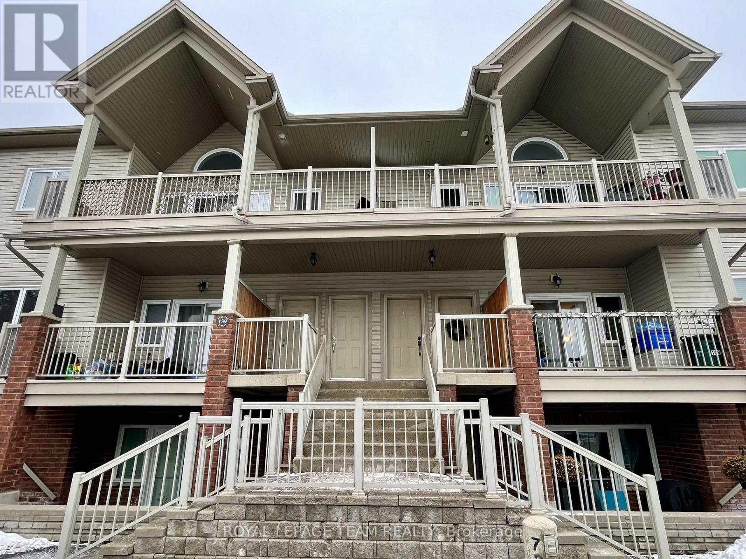
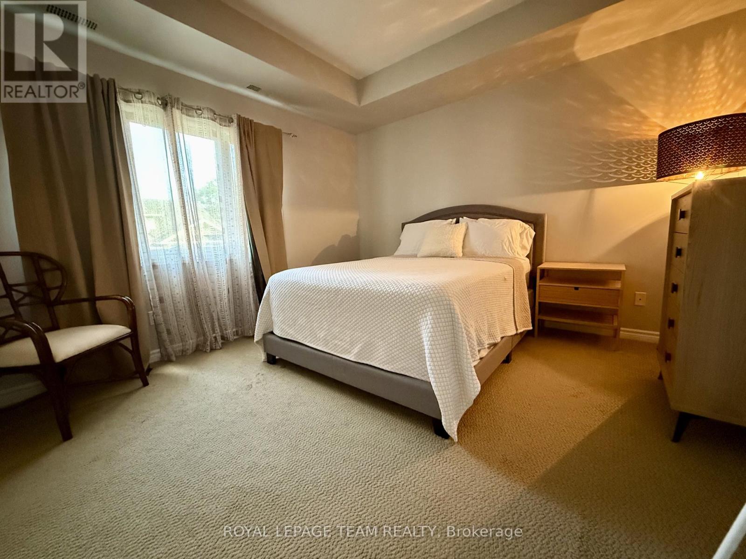
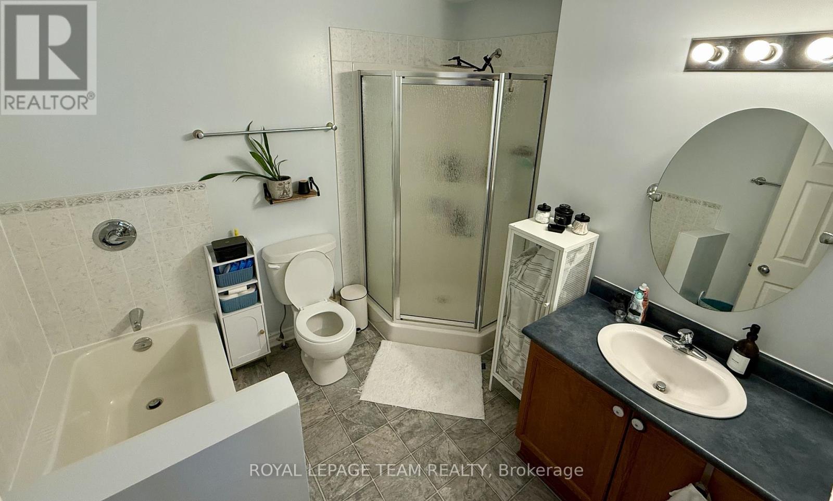
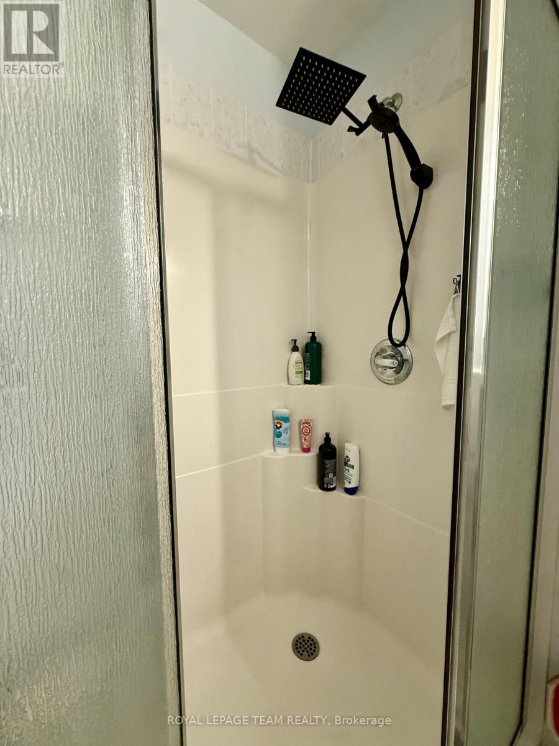
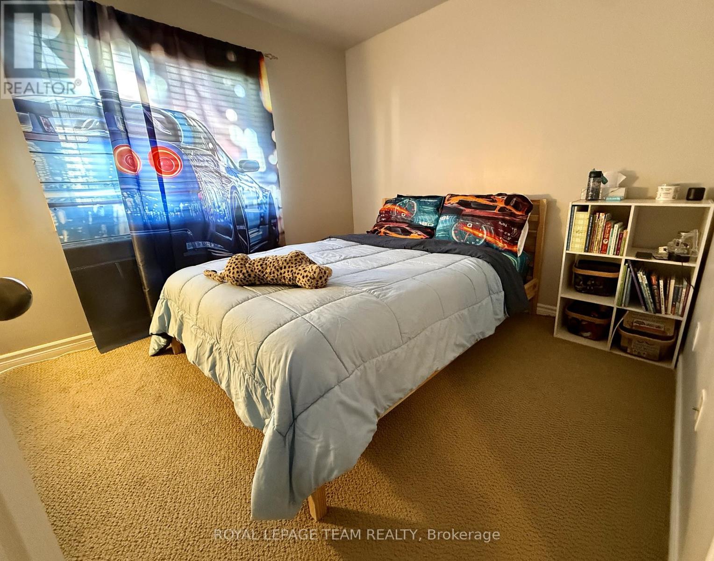
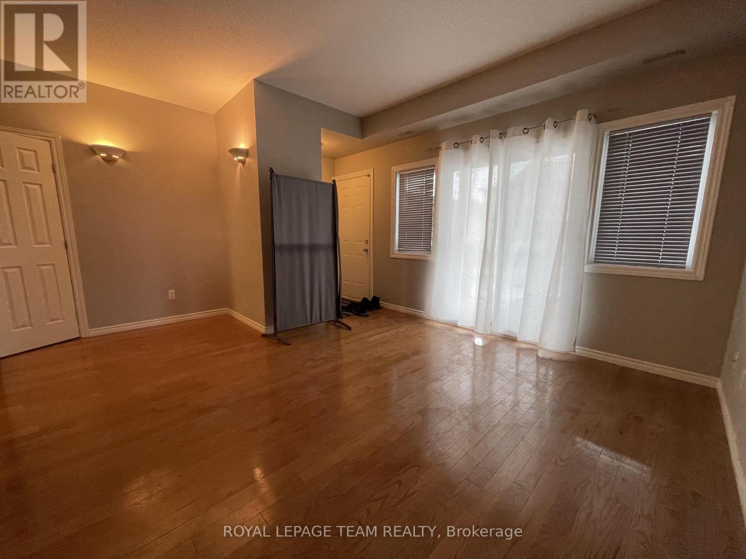
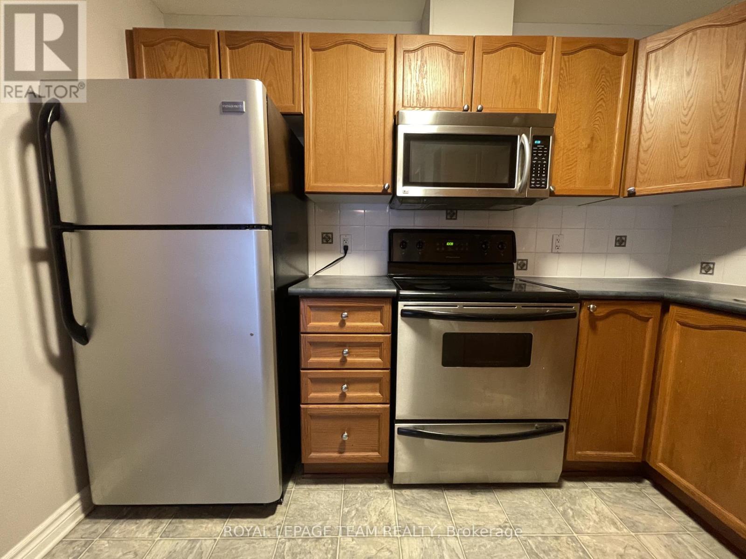
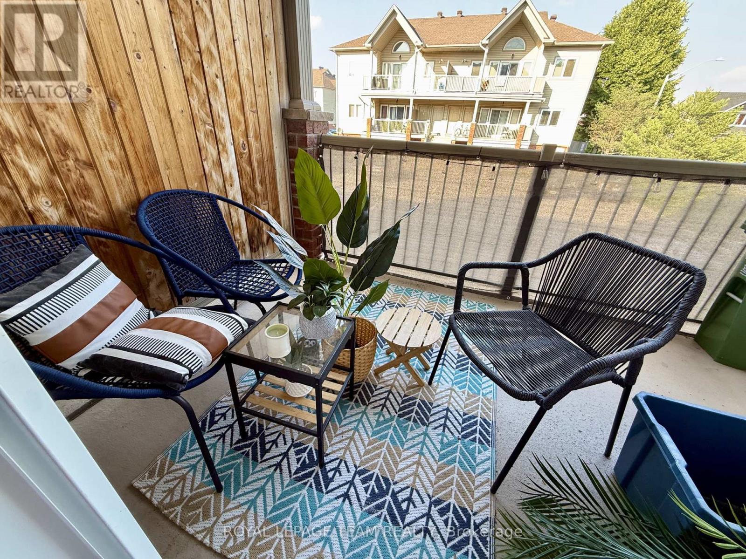
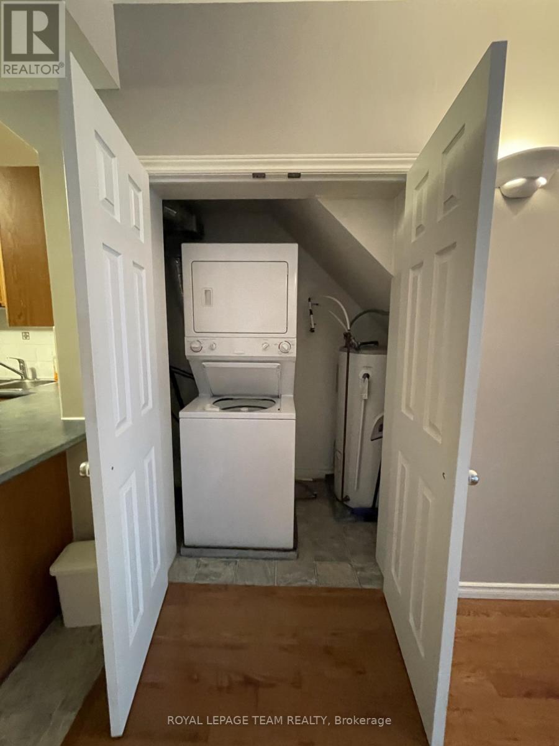
Mid-level 2 bedroom, 1 bathroom Tartan Macchiato condo unit, well-taken care of with a functional layout. Kitchen includes all appliances, ample cabinet & counter space & a wall pantry. Living/dining room has hardwood floors & sliding doors leading to a private balcony. Both the primary bedroom and the secondary bedroom have large closets. Convenient in-unit laundry, foyer and a spacious 4 piece bathroom with a shower & soaker tub complete the apartment. Walking distance to two elementary schools & parks. Close to RCMP Headquarters, Chapman Mills Conservation Area & Rideau River. Public transit & shopping are nearby. Move-in ready home Flooring: Hardwood, Carpet Wall To Wall and Vinyl. (id:55689)
Property Details
| MLS® Number | X13582062 |
| Property Type | Single Family |
| Community Name | 7710 - Barrhaven East |
| Community Features | Pets Allowed With Restrictions |
| Equipment Type | Water Heater |
| Features | Balcony, In Suite Laundry |
| Parking Space Total | 1 |
| Rental Equipment Type | Water Heater |
Building
| Bathroom Total | 1 |
| Bedrooms Above Ground | 2 |
| Bedrooms Total | 2 |
| Appliances | Dishwasher, Dryer, Hood Fan, Microwave, Stove, Washer, Refrigerator |
| Basement Type | None |
| Cooling Type | Central Air Conditioning |
| Exterior Finish | Brick, Vinyl Siding |
| Heating Fuel | Natural Gas |
| Heating Type | Forced Air |
| Size Interior | 800 - 899 Sqft |
| Type | Row / Townhouse |
Parking
| No Garage |
Land
| Acreage | No |
Rooms
| Level | Type | Length | Width | Dimensions |
|---|---|---|---|---|
| Main Level | Primary Bedroom | 3.65 m | 3.7 m | 3.65 m x 3.7 m |
| Main Level | Bedroom | 3.5 m | 3.02 m | 3.5 m x 3.02 m |
| Main Level | Kitchen | 3.09 m | 2.74 m | 3.09 m x 2.74 m |
| Main Level | Laundry Room | Measurements not available | ||
| Main Level | Living Room | Measurements not available | ||
| Main Level | Bathroom | Measurements not available |
https://www.realtor.ca/real-estate/30053619/b-139-oldfield-street-ottawa-7710-barrhaven-east
Contact Us
Contact us for more information

The trademarks REALTOR®, REALTORS®, and the REALTOR® logo are controlled by The Canadian Real Estate Association (CREA) and identify real estate professionals who are members of CREA. The trademarks MLS®, Multiple Listing Service® and the associated logos are owned by The Canadian Real Estate Association (CREA) and identify the quality of services provided by real estate professionals who are members of CREA. The trademark DDF® is owned by The Canadian Real Estate Association (CREA) and identifies CREA's Data Distribution Facility (DDF®)
July 30 2026 05:22:24
Ottawa Real Estate Board
Royal LePage Team Realty