iftkhar Mirza
  • Home
  • Property Search
    • For Sale
    • For Rent
  • Neighborhoods
    • Barrhaven
    • Riverside South
    • Findlay Creek
    • Manotick
    • Kanata
    • Stittsville
    • Orleans
    • Lower Town
    • Cumberland
  • Useful Links
    • Buyers – Seller SAQs
    • Home Evaluation
    • Mortgage Calculator
    • CMHC insurance calculator
    • Closing Costs
    • Affordability Calculator
    • Mortgage Rate Comparison
    • Mortgage Specialist
    • Home Inspector
    • Solicitor’s Links
    • Essential Services
  • News
  • Contact Us
1 613 252 5511
iftkhar Mirza
  • Home
  • Property Search
    • For Sale
    • For Rent
  • Neighborhoods
    • Barrhaven
    • Riverside South
    • Findlay Creek
    • Manotick
    • Kanata
    • Stittsville
    • Orleans
    • Lower Town
    • Cumberland
  • Useful Links
    • Buyers – Seller SAQs
    • Home Evaluation
    • Mortgage Calculator
    • CMHC insurance calculator
    • Closing Costs
    • Affordability Calculator
    • Mortgage Rate Comparison
    • Mortgage Specialist
    • Home Inspector
    • Solicitor’s Links
    • Essential Services
  • News
  • Contact Us
1 613 252 5511
iftkhar Mirza
  • Home
  • Property Search
    • For Sale
    • For Rent
  • Neighborhoods
    • Barrhaven
    • Riverside South
    • Findlay Creek
    • Manotick
    • Kanata
    • Stittsville
    • Orleans
    • Lower Town
    • Cumberland
  • Useful Links
    • Buyers – Seller SAQs
    • Home Evaluation
    • Mortgage Calculator
    • CMHC insurance calculator
    • Closing Costs
    • Affordability Calculator
    • Mortgage Rate Comparison
    • Mortgage Specialist
    • Home Inspector
    • Solicitor’s Links
    • Essential Services
  • News
  • Contact Us
1 613 252 5511
My Favorites
  • « Go back

A - 3033 Richmond Road Ottawa, Ontario K2B 6S6
view favourites
  • A - 3033 Richmond Road, Ottawa, Ontario  K2B 6S6 - Photo 1 - X13831594
  • A - 3033 Richmond Road, Ottawa, Ontario  K2B 6S6 - Photo 2 - X13831594
  • A - 3033 Richmond Road, Ottawa, Ontario  K2B 6S6 - Photo 3 - X13831594
  • A - 3033 Richmond Road, Ottawa, Ontario  K2B 6S6 - Photo 4 - X13831594
  • A - 3033 Richmond Road, Ottawa, Ontario  K2B 6S6 - Photo 5 - X13831594
  • A - 3033 Richmond Road, Ottawa, Ontario  K2B 6S6 - Photo 6 - X13831594
  • A - 3033 Richmond Road, Ottawa, Ontario  K2B 6S6 - Photo 7 - X13831594
  • A - 3033 Richmond Road, Ottawa, Ontario  K2B 6S6 - Photo 8 - X13831594
  • A - 3033 Richmond Road, Ottawa, Ontario  K2B 6S6 - Photo 9 - X13831594
3 Bedroom 2 Bathroom 700 - 1,100 sqft
Bungalow Central Air Conditioning Forced Air

$2,350 Monthly

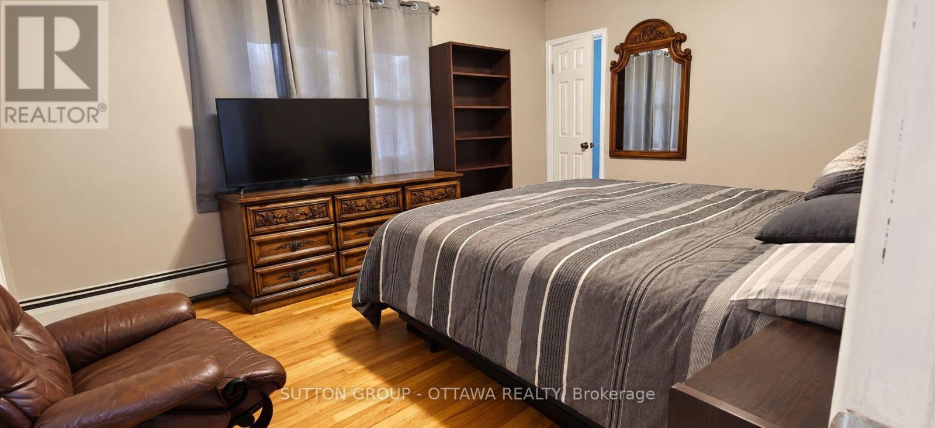
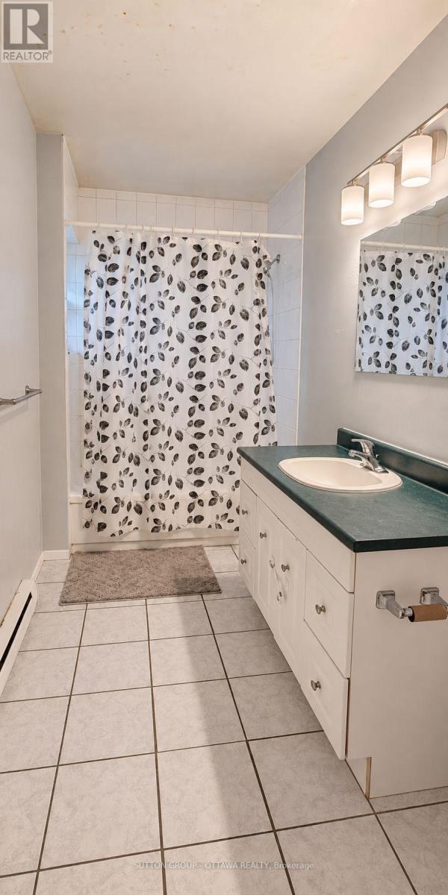
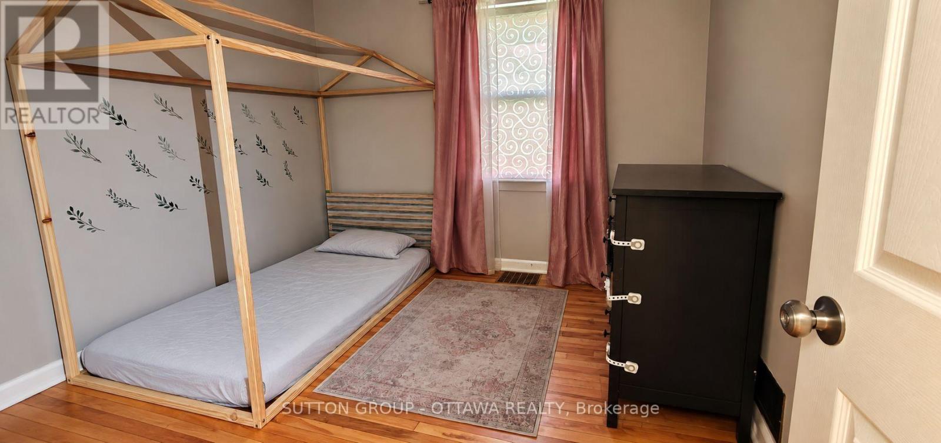
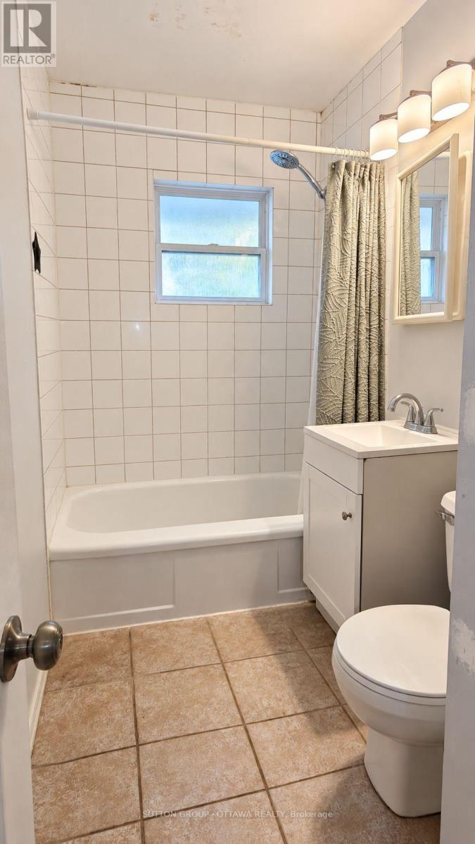
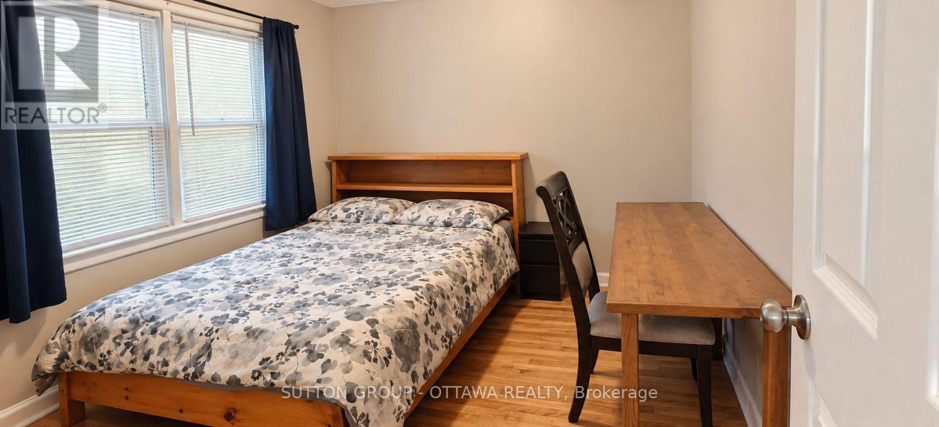
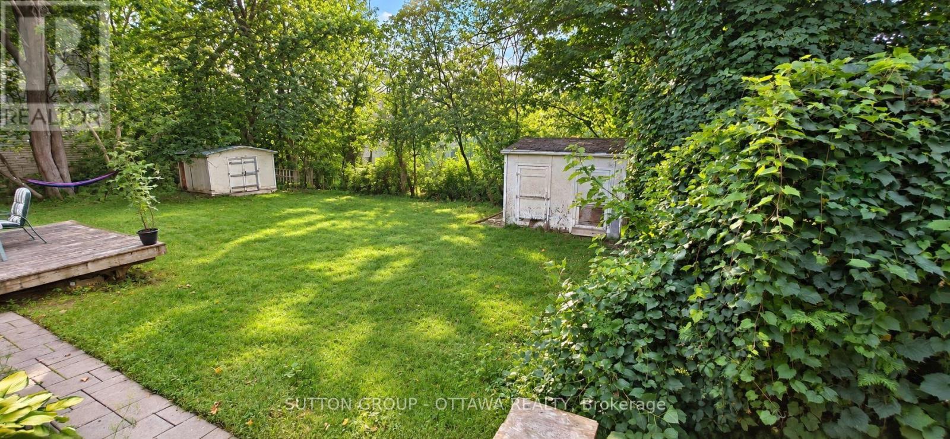
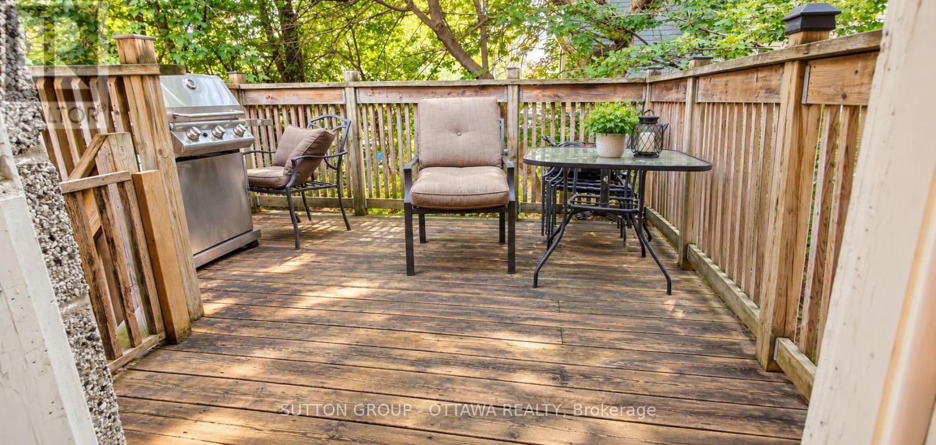
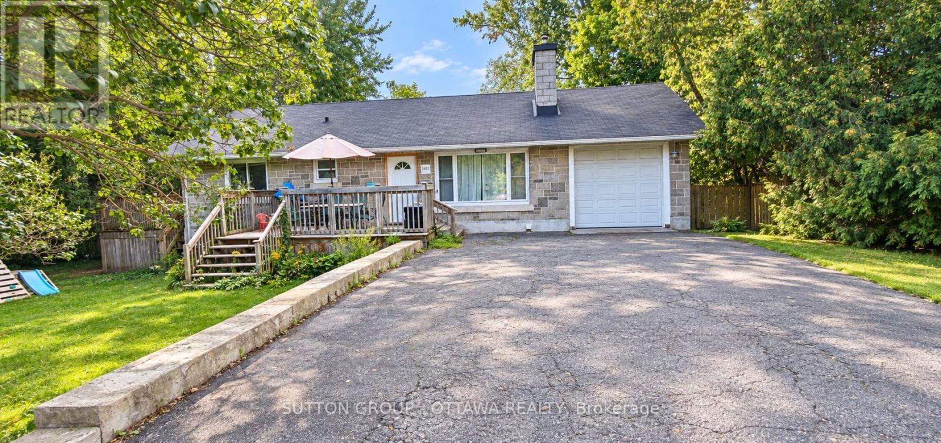
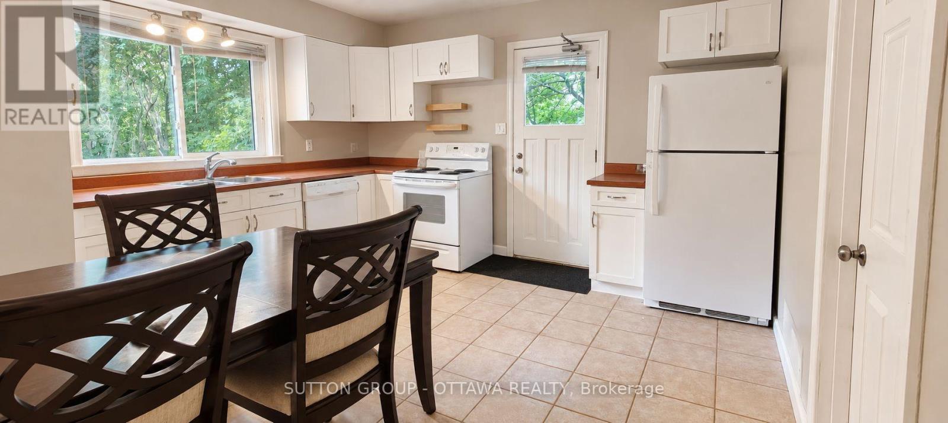
Location doesn't get much better than this! Main floor unit for rent, offering three spacious bedrooms and two full bathrooms in a bright, comfortable layout. This is the entire main floor of the home, the basement is separately tenanted, and laundry is shared between units, so you get all the privacy of your own space with none of the upkeep of a full house. Storage space is included, giving you room to keep things organized without cluttering your living area. You'll also have full use of both the front and back yards, set on a generous 100' x 120' lot, ideal for morning coffee outside, weekend barbecues, or letting the kids and pets run around. Location is where this property really shines. You're about 200 meters from Bayshore Shopping Centre and Bayshore Transit Station, putting groceries, shops, restaurants, and public transit within easy walking distance. Quick access to Highway 417 means commuting anywhere in the city is simple, and Britannia Beach is close by for weekend outings. Two driveway parking spots are included, so parking is never a hassle. Snow removal and lawn mowing are both taken care of, meaning less maintenance and more time to enjoy your home. Rent is $2,350 a month plus 50% of utilities. All exterior maintenance is taken care of! This unit is well suited to a family that needs extra room to spread out, or a professional who wants outdoor space and an easy commute without giving up convenience. Available November 1. (id:55689)

Property Details

MLS® Number X13831594
Property Type Single Family
Community Name 6201 - Britannia Heights
Amenities Near By Beach, Public Transit, Hospital
Features Carpet Free
Parking Space Total 2
Structure Shed

Building

Bathroom Total 2
Bedrooms Above Ground 3
Bedrooms Total 3
Age 51 To 99 Years
Architectural Style Bungalow
Basement Type None
Construction Style Attachment Detached
Cooling Type Central Air Conditioning
Exterior Finish Stone
Foundation Type Poured Concrete
Heating Fuel Natural Gas
Heating Type Forced Air
Stories Total 1
Size Interior 700 - 1,100 Sqft
Type House
Utility Water Municipal Water

Parking

Attached Garage
No Garage

Land

Acreage No
Fence Type Fully Fenced
Land Amenities Beach, Public Transit, Hospital
Sewer Sanitary Sewer
  • Aerial

https://www.realtor.ca/real-estate/30331629/a-3033-richmond-road-ottawa-6201-britannia-heights

Contact Us

Contact us for more information

Sending
Generating Captcha

Your Favourites


No Favourites Found


Powered by: REALTOR.ca
This REALTOR.ca listing content is owned and licensed by REALTOR® members of The Canadian Real Estate Association

The trademarks REALTOR®, REALTORS®, and the REALTOR® logo are controlled by The Canadian Real Estate Association (CREA) and identify real estate professionals who are members of CREA. The trademarks MLS®, Multiple Listing Service® and the associated logos are owned by The Canadian Real Estate Association (CREA) and identify the quality of services provided by real estate professionals who are members of CREA. The trademark DDF® is owned by The Canadian Real Estate Association (CREA) and identifies CREA's Data Distribution Facility (DDF®)


October 03 2026 01:52:55

Ottawa Real Estate Board

Sutton Group - Ottawa Realty

RealtyPress WordPress CREA DDF® Plugin

2912 Woodroffe Ave, Ottawa, ON, K2J 4P7

Phone : 1-613-216-1755
Cell : 1-613-252-5511

The listing data is provided under copyright by the Canadian Real Estate Association.

The trademarks REALTOR®, REALTORS®, and the REALTOR® logo are controlled by The Canadian Real Estate Association (CREA) and identify real estate professionals who are members of CREA. The trademarks MLS®, Multiple Listing Service® and the associated logos are owned by The Canadian Real Estate Association (CREA) and identify the quality of services provided by real estate professionals who are members of CREA. The trademark DDF® is owned by The Canadian Real Estate Association (CREA) and identifies CREA's Data Distribution Facility (DDF®)

Quick Links

  • Home
  • Property Search
  • Privacy Policy
  • Contact Us

Sign up For Our Newsletter

© 2026. All rights reserved.

|

Designed by Right Solutions

Owning a home is a keystone of wealth… both financial affluence and emotional security.

Suze Orman
October 7, 2026 Wednesday!
iftkhar Mirza
  • Login
Forget Password?

OTP Verification

Please enter the 6-digit OTP sent to your email.

Time remaining: 05:00