iftkhar Mirza

Properties in Ottawa

  • Home
  • Property Search
    • For Sale
    • For Rent
  • Neighborhoods
    • Barrhaven
    • Riverside South
    • Findlay Creek
    • Manotick
    • Kanata
    • Stittsville
    • Orleans
    • Lower Town
    • Cumberland
  • Useful Links
    • Buyers – Seller SAQs
    • Home Evaluation
    • Mortgage Calculator
    • CMHC insurance calculator
    • Closing Costs
    • Affordability Calculator
    • Mortgage Rate Comparison
    • Mortgage Specialist
    • Home Inspector
    • Solicitor’s Links
    • Essential Services
  • News
  • Contact Us
1 613 252 5511
iftkhar Mirza

Properties in Ottawa

  • Home
  • Property Search
    • For Sale
    • For Rent
  • Neighborhoods
    • Barrhaven
    • Riverside South
    • Findlay Creek
    • Manotick
    • Kanata
    • Stittsville
    • Orleans
    • Lower Town
    • Cumberland
  • Useful Links
    • Buyers – Seller SAQs
    • Home Evaluation
    • Mortgage Calculator
    • CMHC insurance calculator
    • Closing Costs
    • Affordability Calculator
    • Mortgage Rate Comparison
    • Mortgage Specialist
    • Home Inspector
    • Solicitor’s Links
    • Essential Services
  • News
  • Contact Us
1 613 252 5511
iftkhar Mirza

Properties in Ottawa

  • Home
  • Property Search
    • For Sale
    • For Rent
  • Neighborhoods
    • Barrhaven
    • Riverside South
    • Findlay Creek
    • Manotick
    • Kanata
    • Stittsville
    • Orleans
    • Lower Town
    • Cumberland
  • Useful Links
    • Buyers – Seller SAQs
    • Home Evaluation
    • Mortgage Calculator
    • CMHC insurance calculator
    • Closing Costs
    • Affordability Calculator
    • Mortgage Rate Comparison
    • Mortgage Specialist
    • Home Inspector
    • Solicitor’s Links
    • Essential Services
  • News
  • Contact Us
1 613 252 5511
My Favorites
  • « Go back

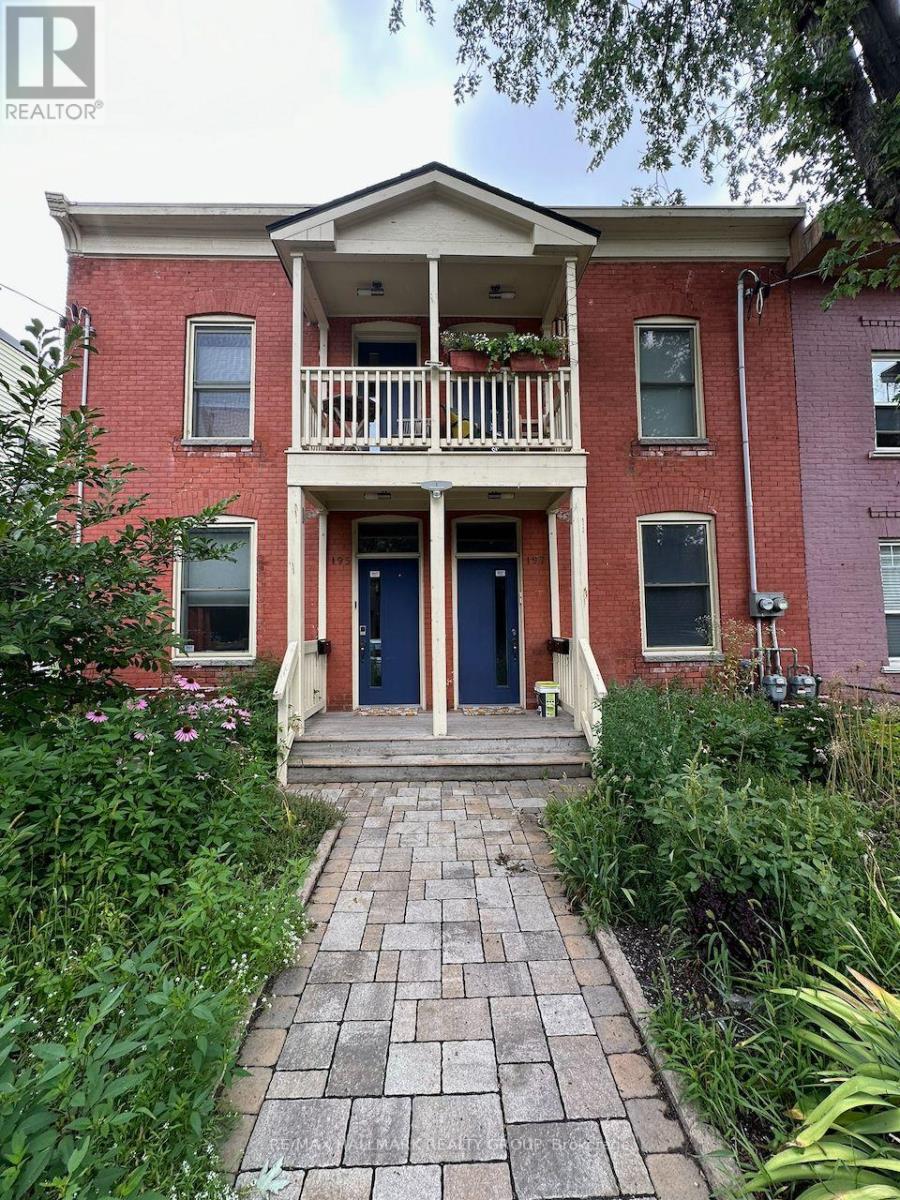
A - 197 Cathcart Street Ottawa, Ontario K1N 5C1
view favourites
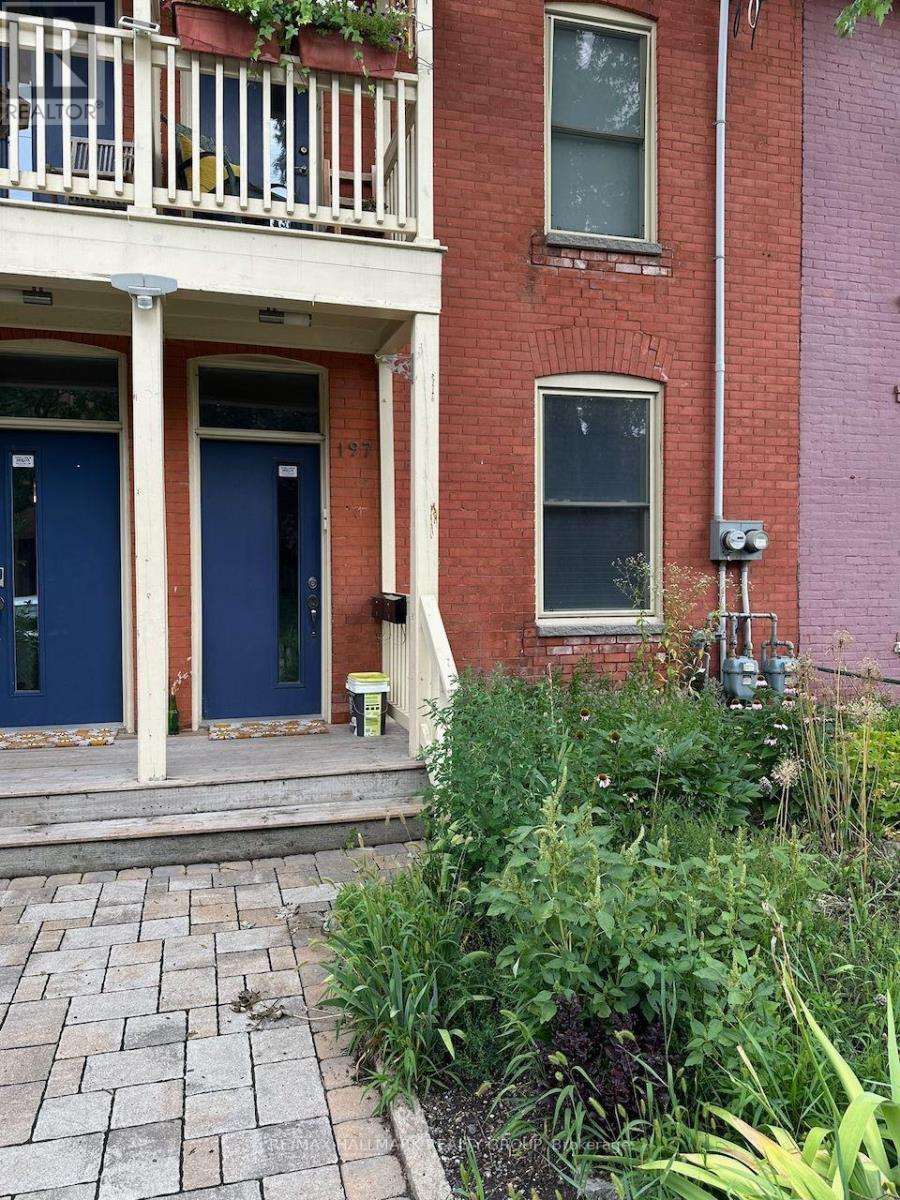
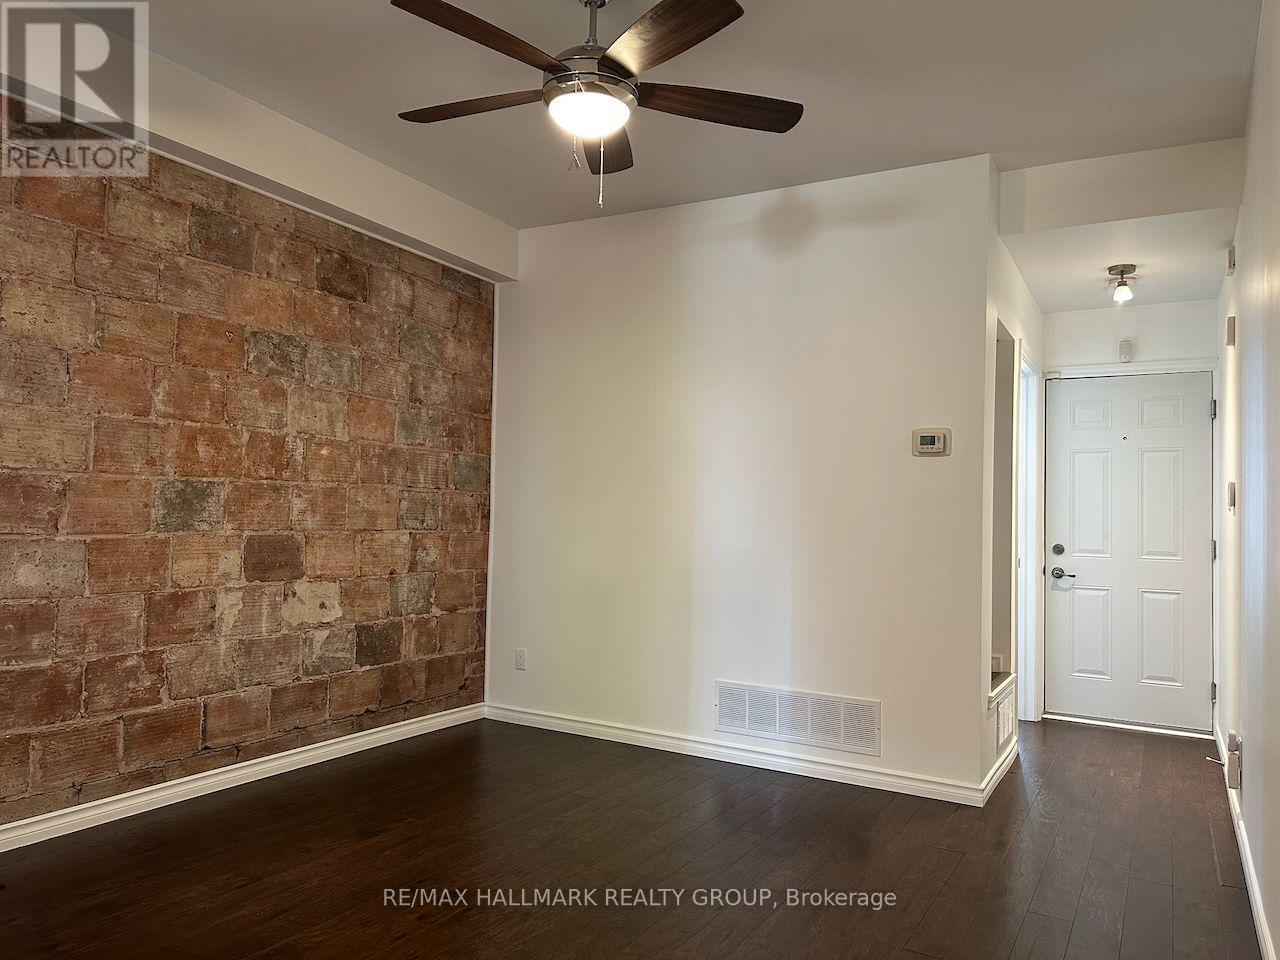
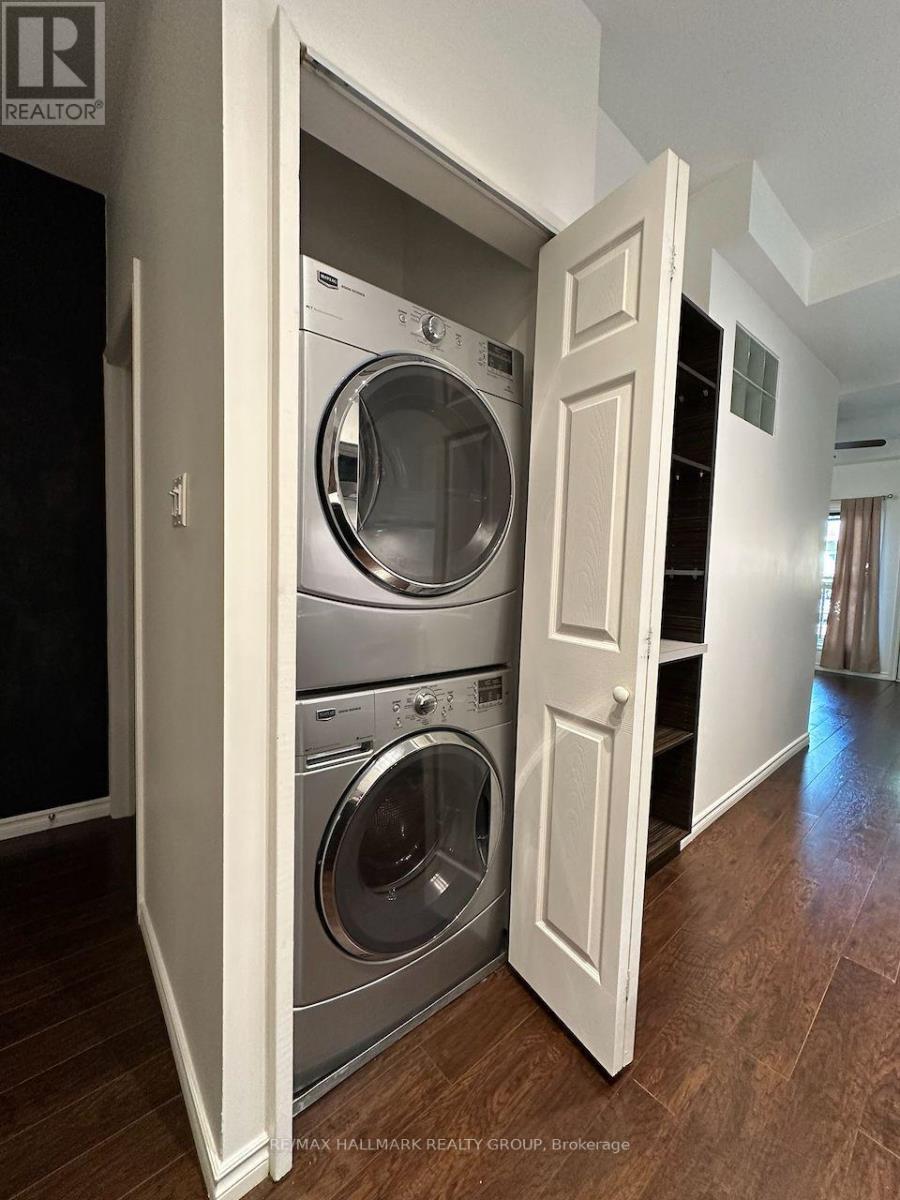
  • A - 197 Cathcart Street, Ottawa, Ontario  K1N 5C1 - Photo 1 - X13624940
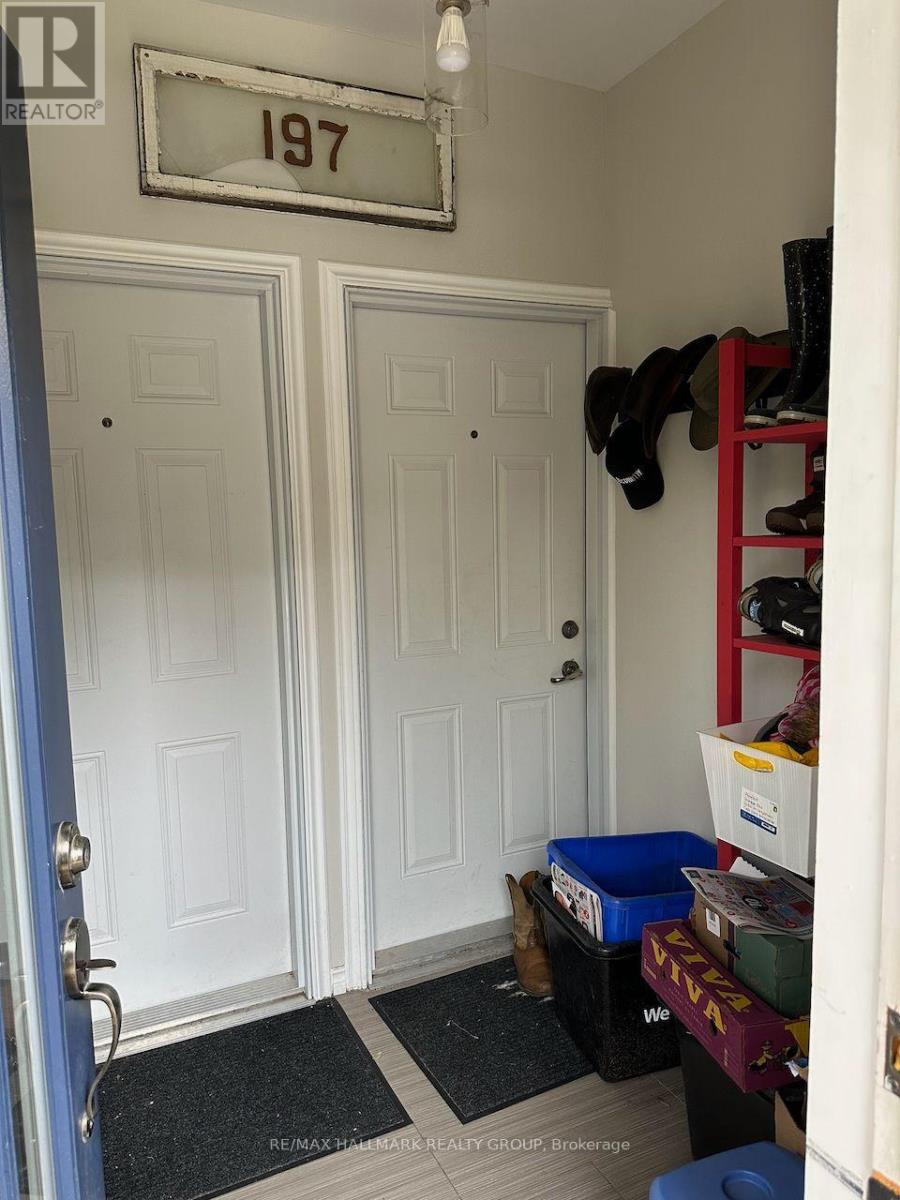
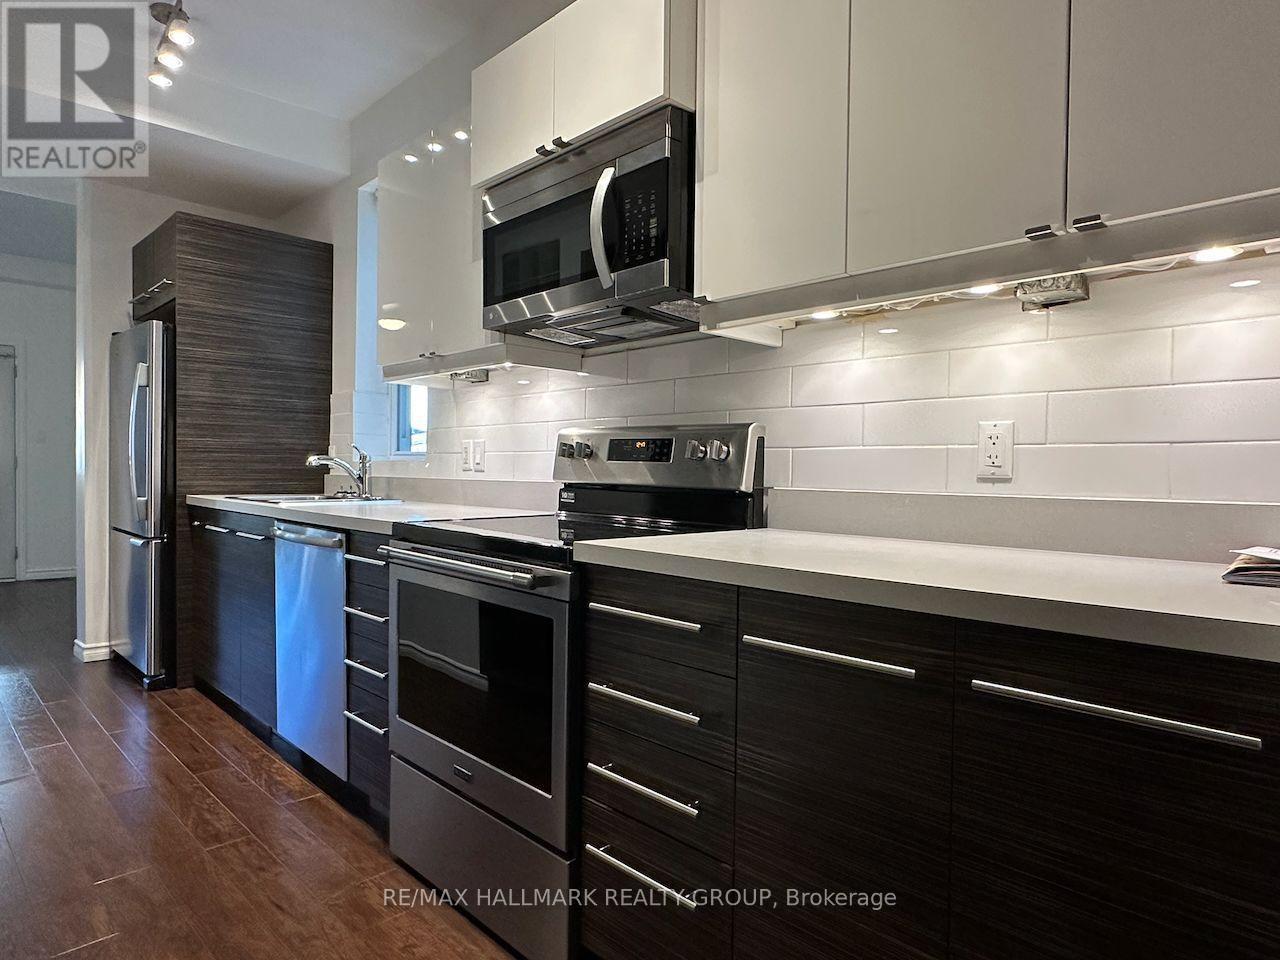
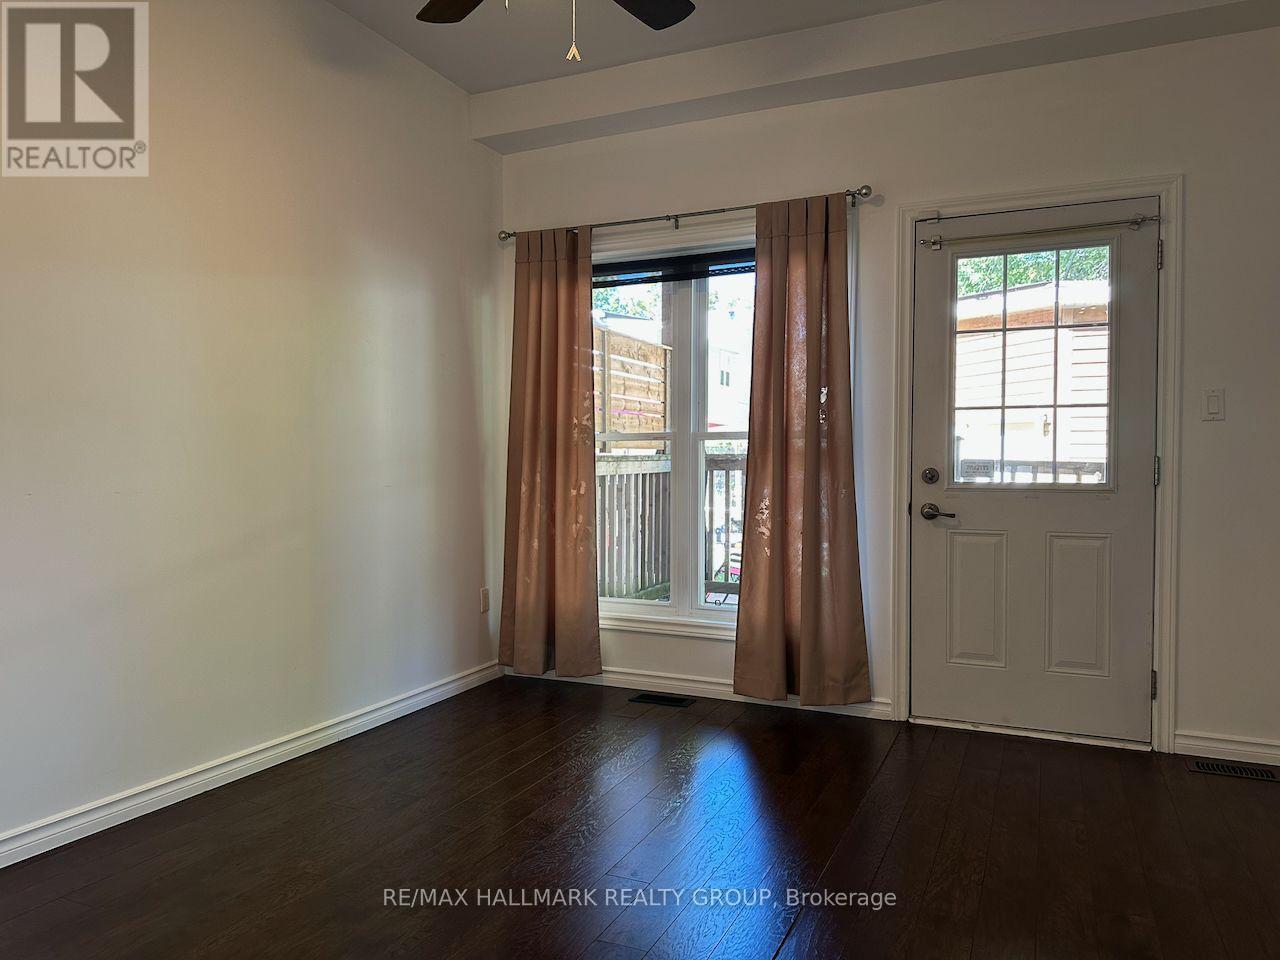
  • A - 197 Cathcart Street, Ottawa, Ontario  K1N 5C1 - Photo 2 - X13624940
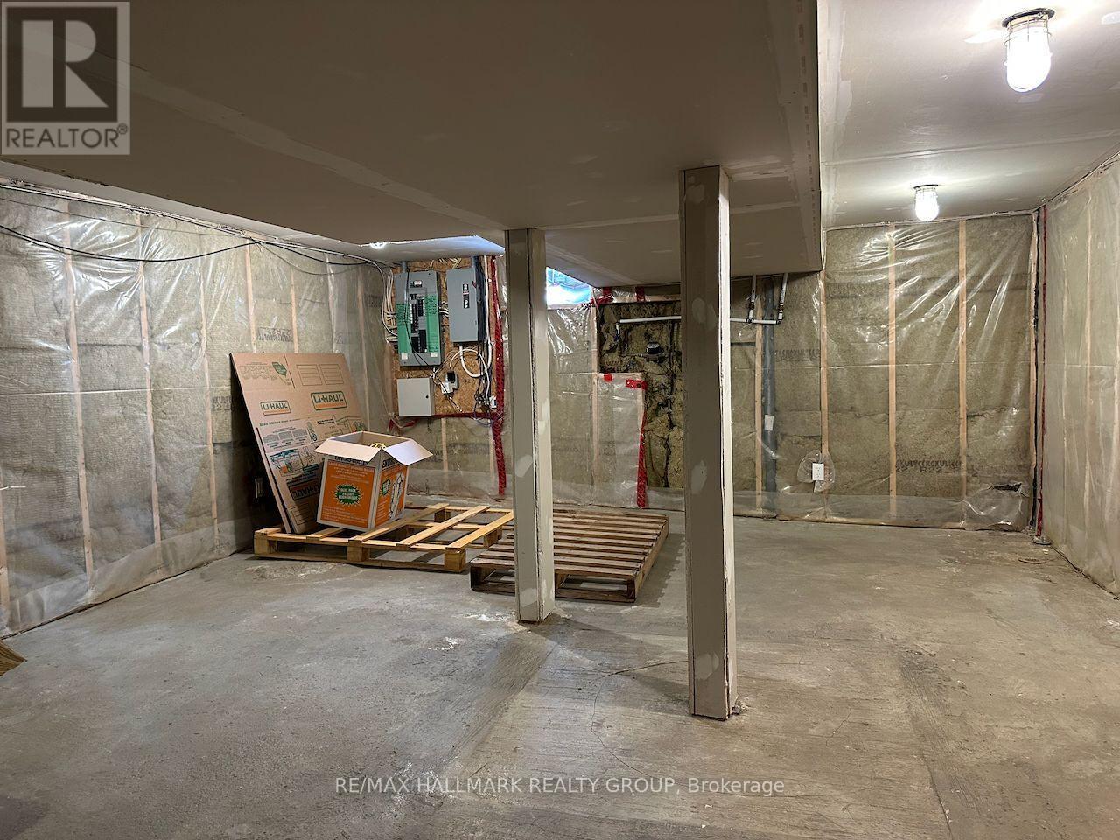
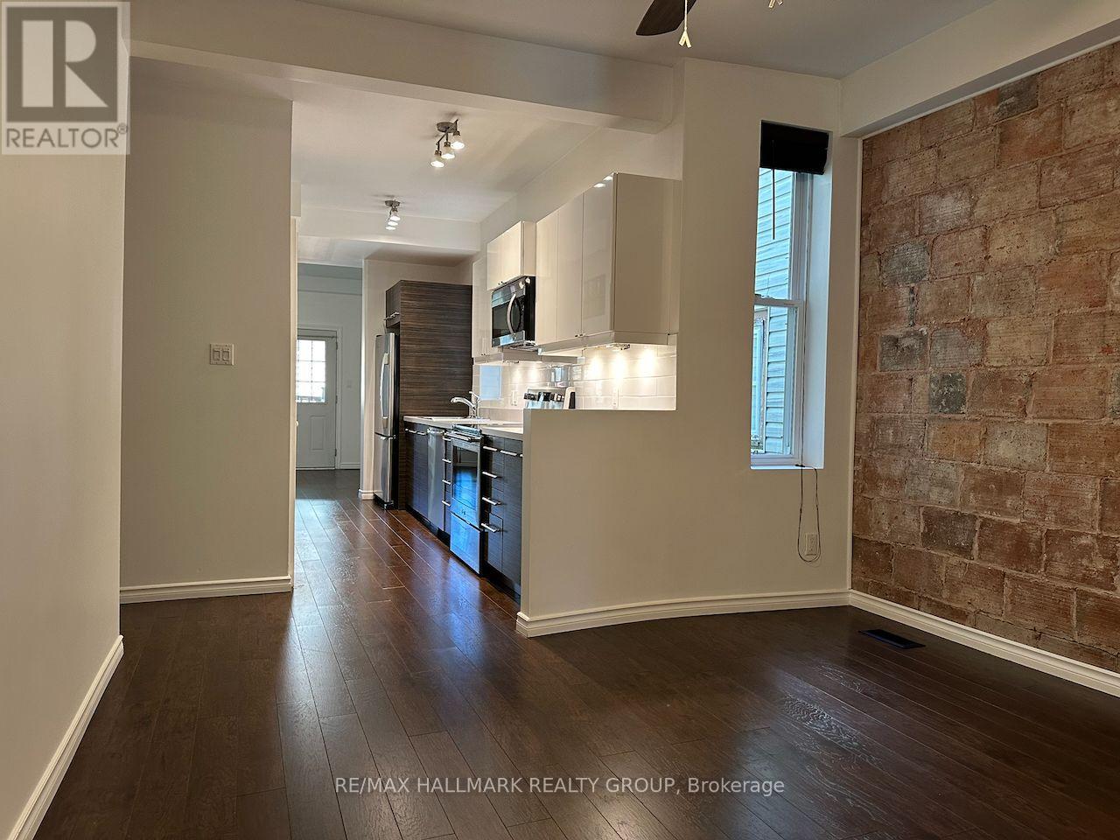
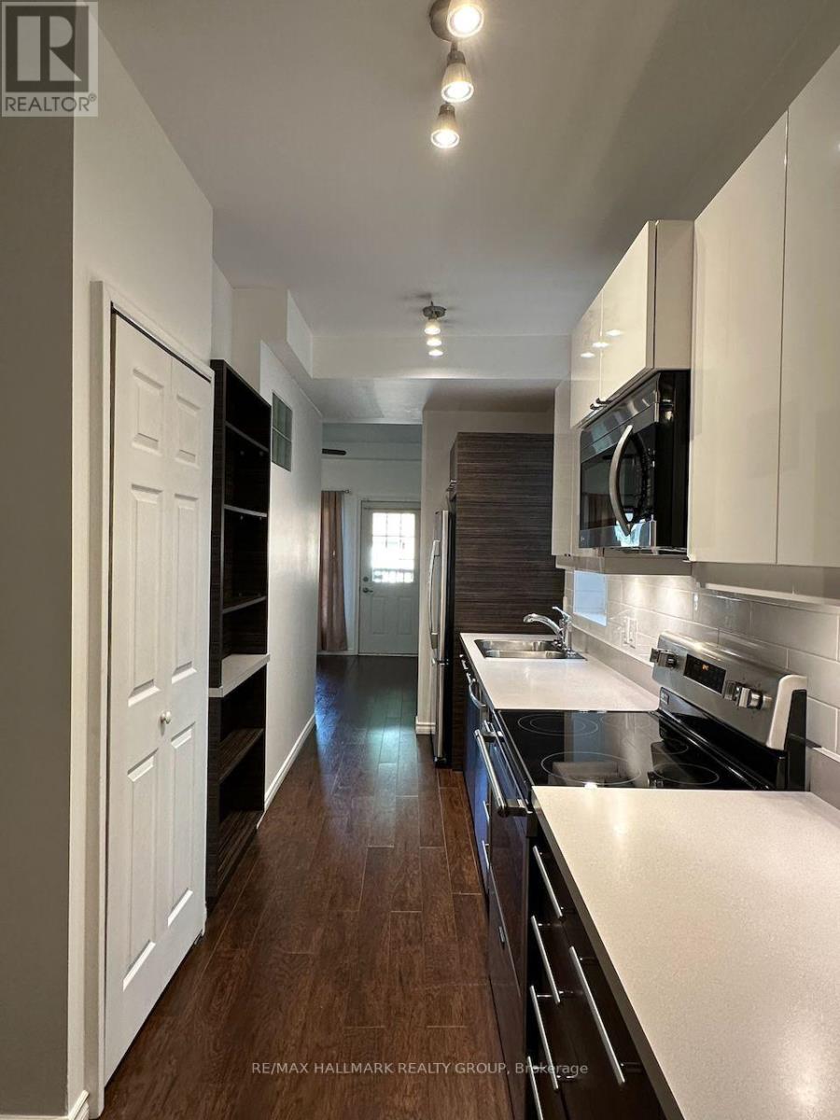
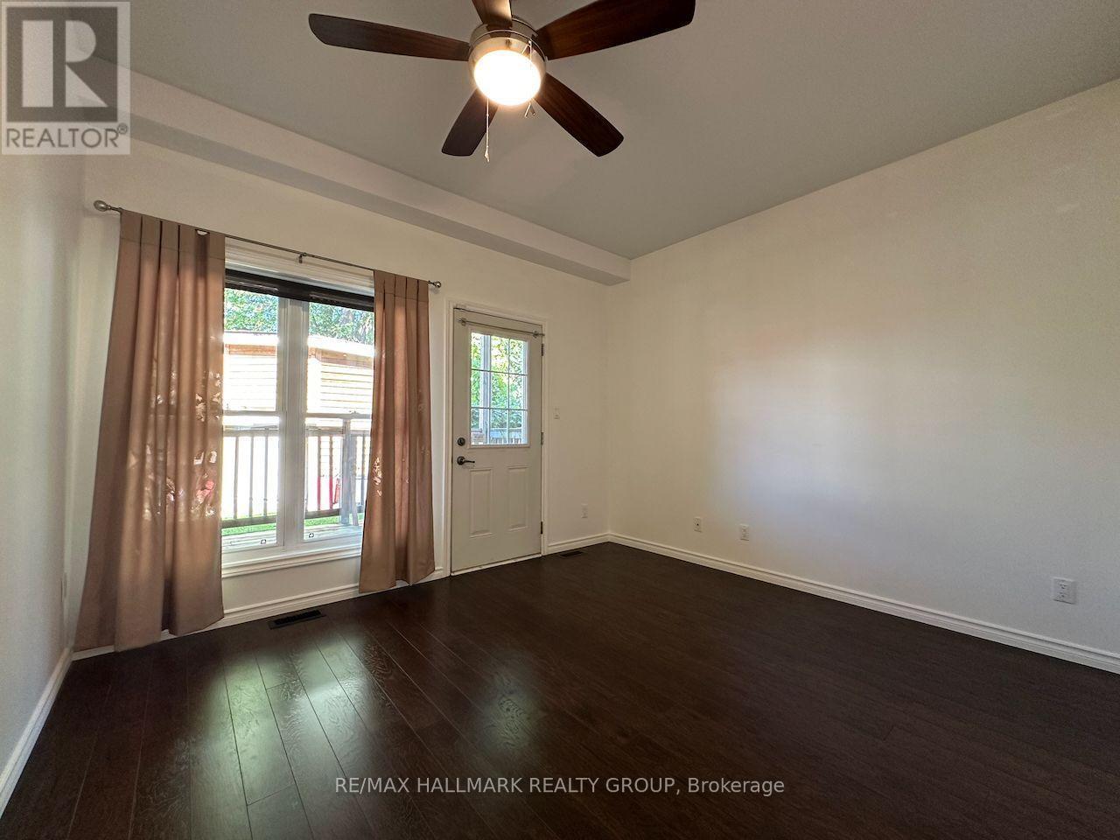
  • A - 197 Cathcart Street, Ottawa, Ontario  K1N 5C1 - Photo 3 - X13624940
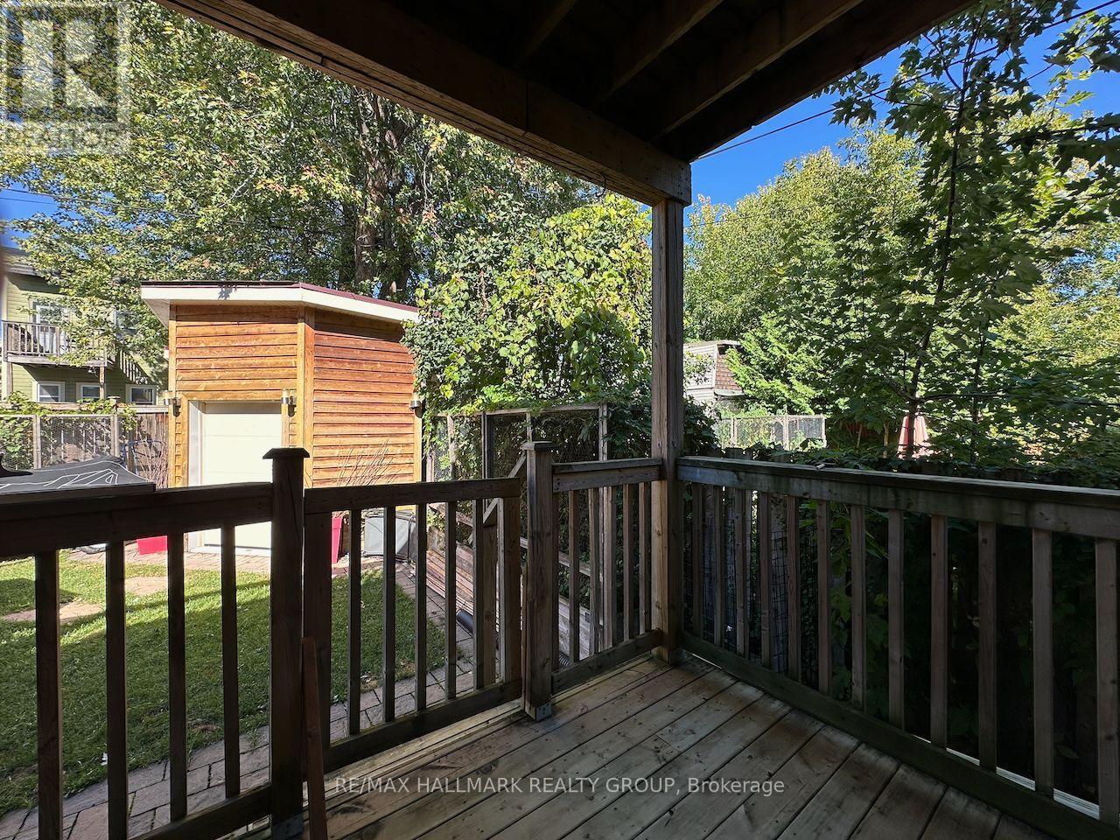
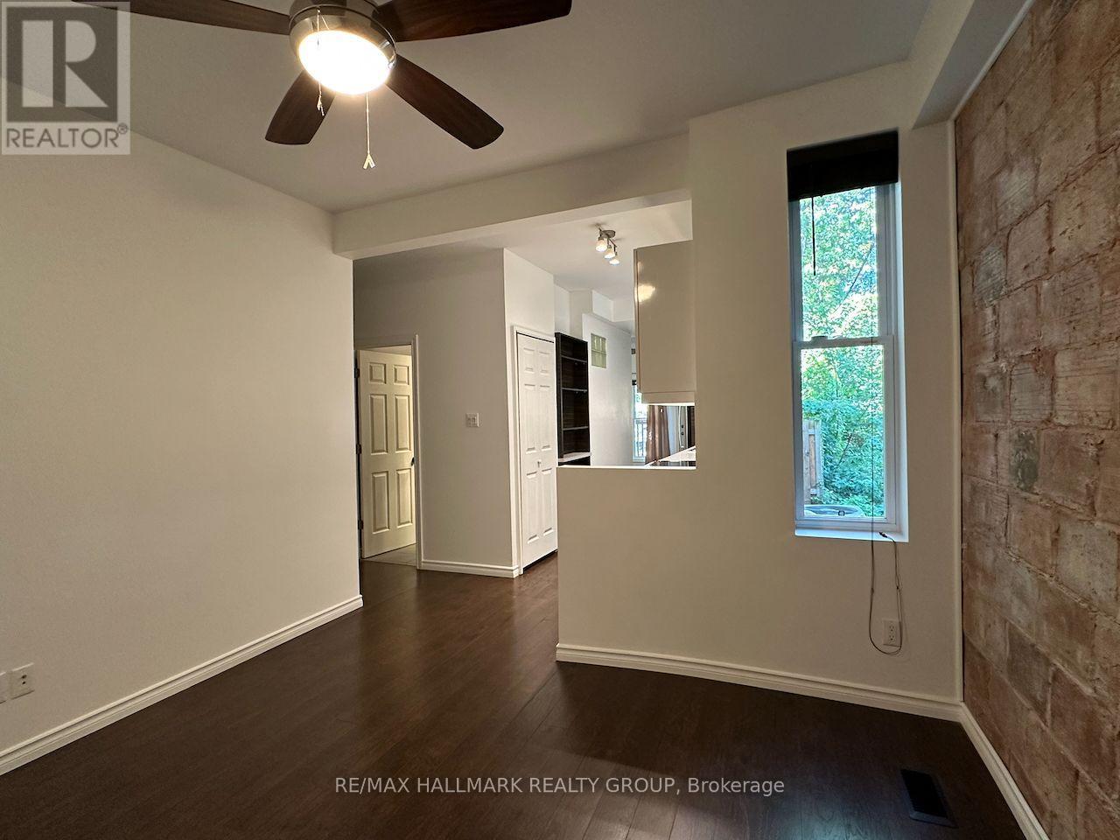
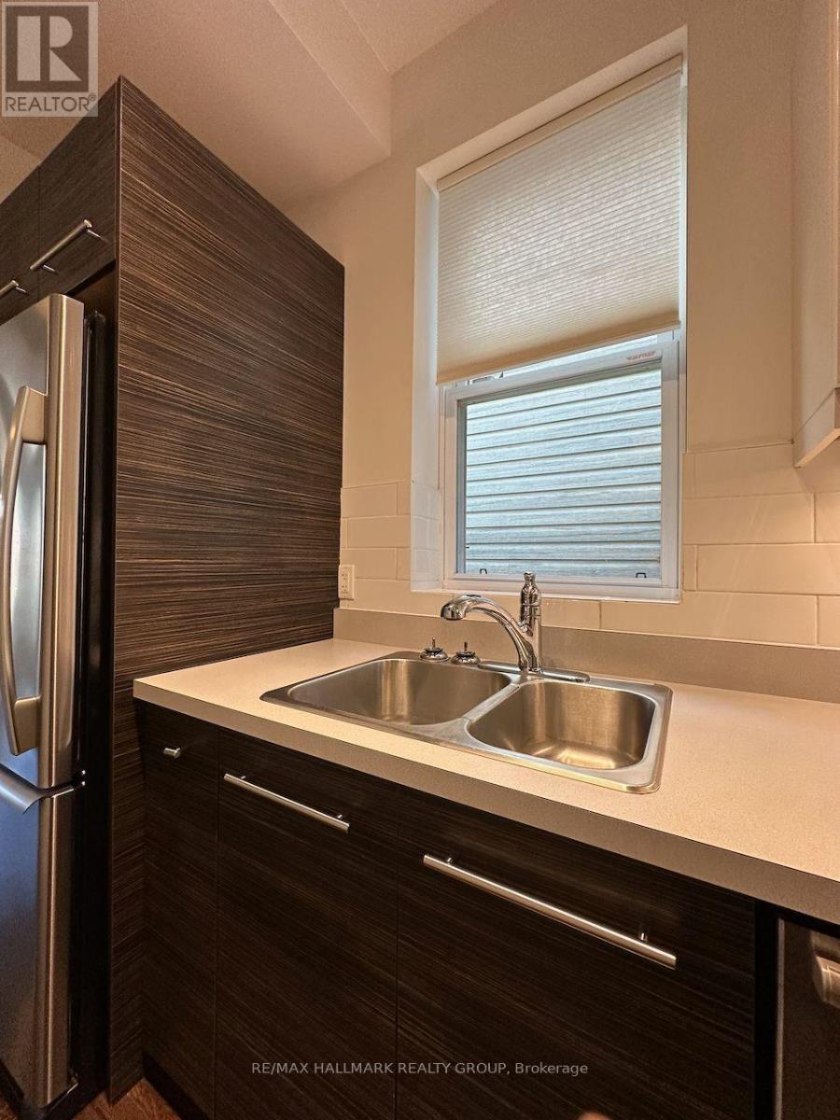
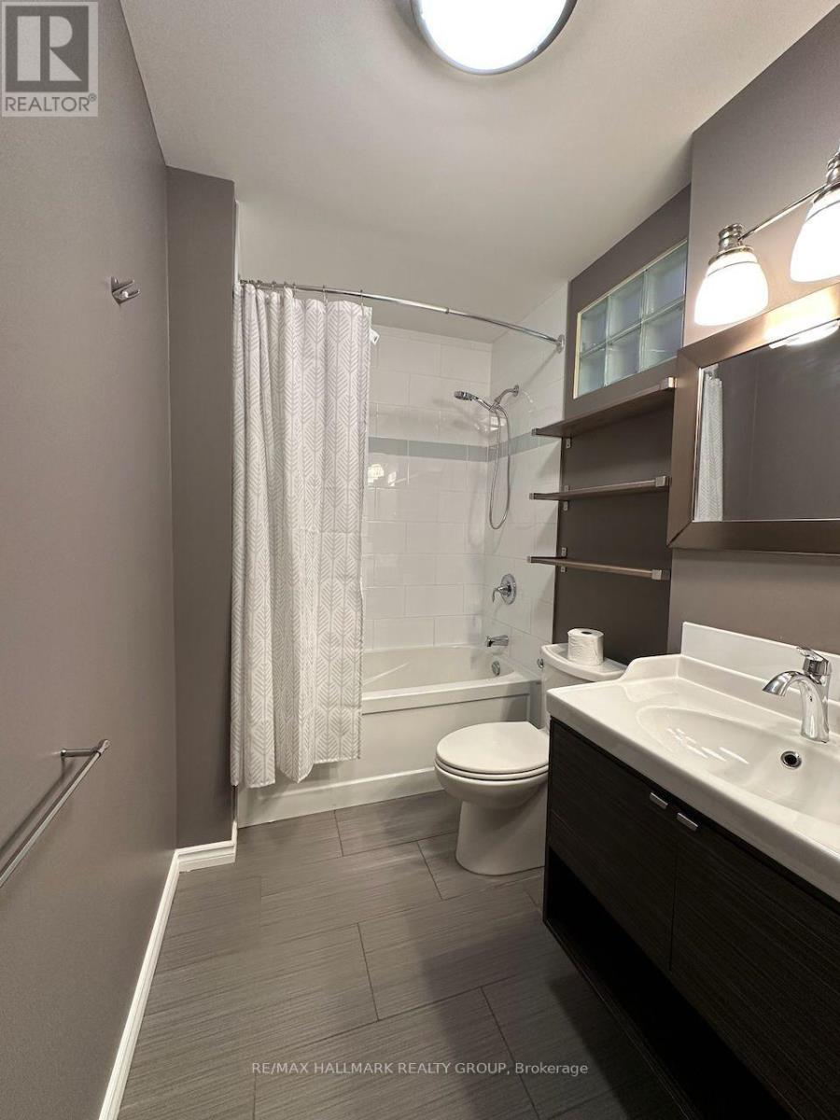
  • A - 197 Cathcart Street, Ottawa, Ontario  K1N 5C1 - Photo 4 - X13624940
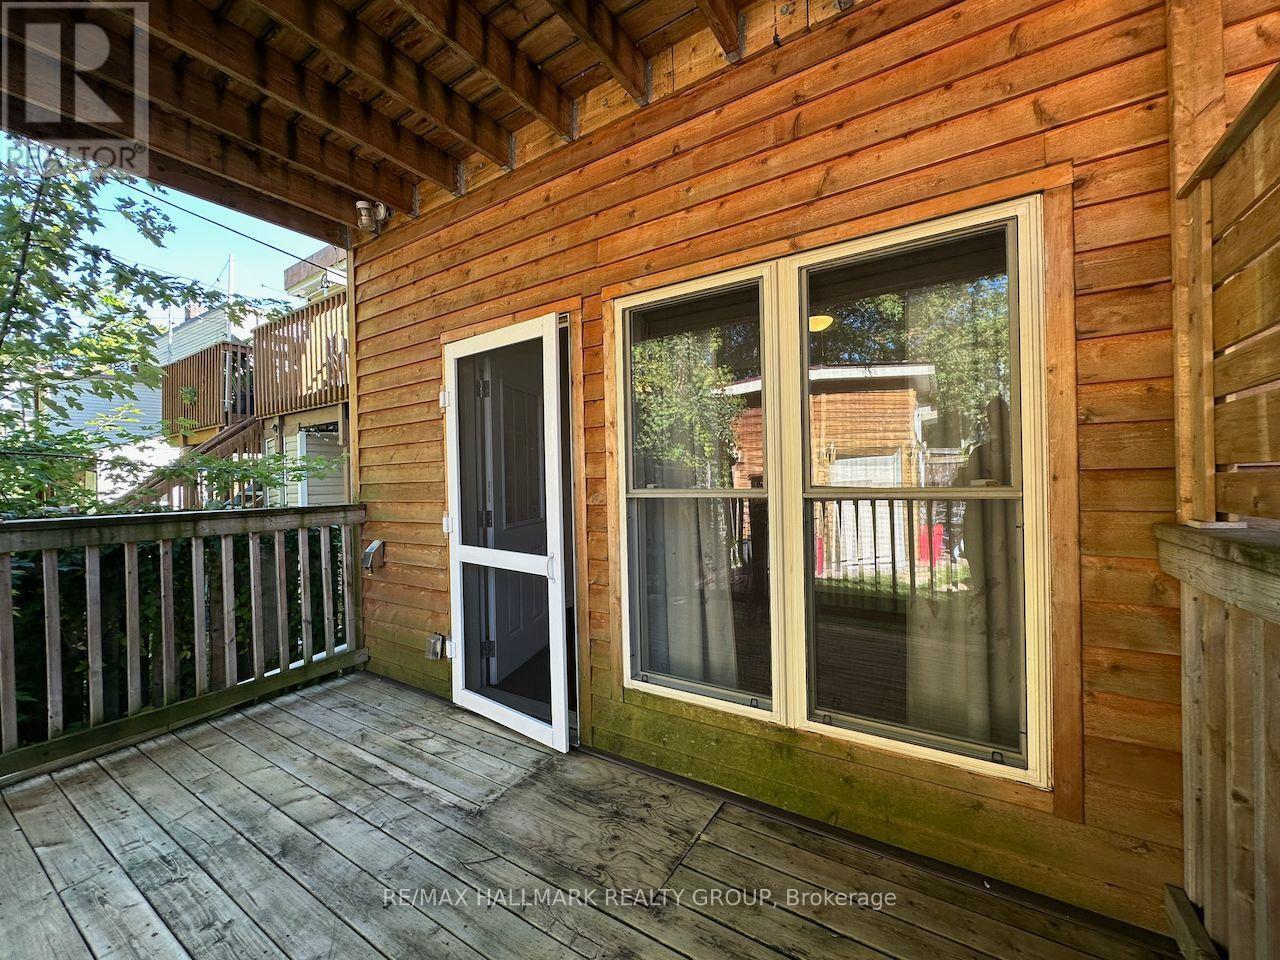
  • A - 197 Cathcart Street, Ottawa, Ontario  K1N 5C1 - Photo 5 - X13624940
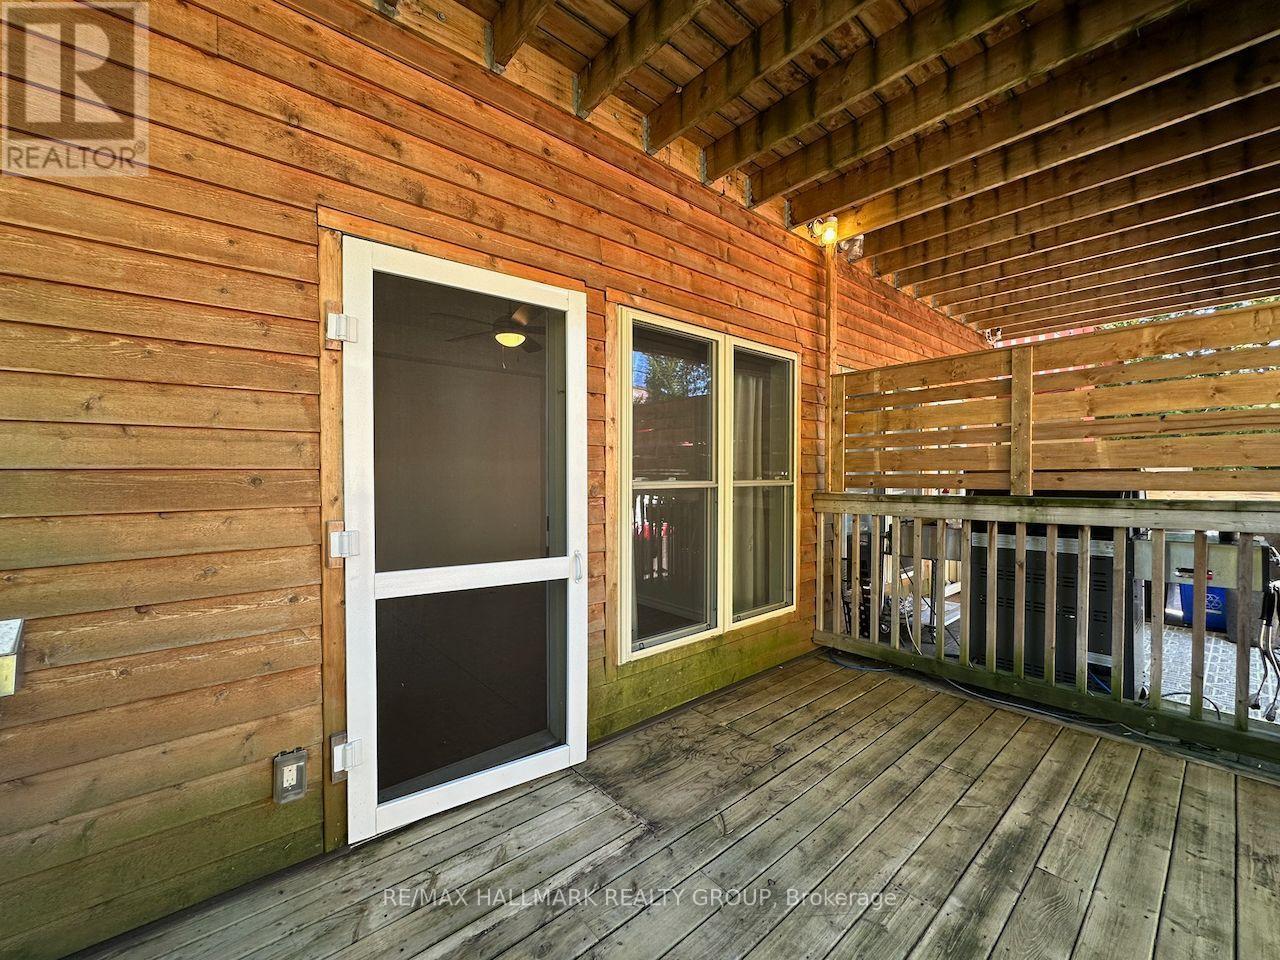
  • A - 197 Cathcart Street, Ottawa, Ontario  K1N 5C1 - Photo 6 - X13624940

  • A - 197 Cathcart Street, Ottawa, Ontario  K1N 5C1 - Photo 7 - X13624940
  • A - 197 Cathcart Street, Ottawa, Ontario  K1N 5C1 - Photo 8 - X13624940
  • A - 197 Cathcart Street, Ottawa, Ontario  K1N 5C1 - Photo 9 - X13624940
  • A - 197 Cathcart Street, Ottawa, Ontario  K1N 5C1 - Photo 10 - X13624940
  • A - 197 Cathcart Street, Ottawa, Ontario  K1N 5C1 - Photo 11 - X13624940
  • A - 197 Cathcart Street, Ottawa, Ontario  K1N 5C1 - Photo 12 - X13624940
  • A - 197 Cathcart Street, Ottawa, Ontario  K1N 5C1 - Photo 13 - X13624940
  • A - 197 Cathcart Street, Ottawa, Ontario  K1N 5C1 - Photo 14 - X13624940
  • A - 197 Cathcart Street, Ottawa, Ontario  K1N 5C1 - Photo 15 - X13624940
  • A - 197 Cathcart Street, Ottawa, Ontario  K1N 5C1 - Photo 16 - X13624940
  • A - 197 Cathcart Street, Ottawa, Ontario  K1N 5C1 - Photo 17 - X13624940
  • A - 197 Cathcart Street, Ottawa, Ontario  K1N 5C1 - Photo 18 - X13624940
  • A - 197 Cathcart Street, Ottawa, Ontario  K1N 5C1 - Photo 19 - X13624940
  • A - 197 Cathcart Street, Ottawa, Ontario  K1N 5C1 - Photo 20 - X13624940
1 Bedroom 1 Bathroom 700 - 1,100 sqft

$1,975 Monthly

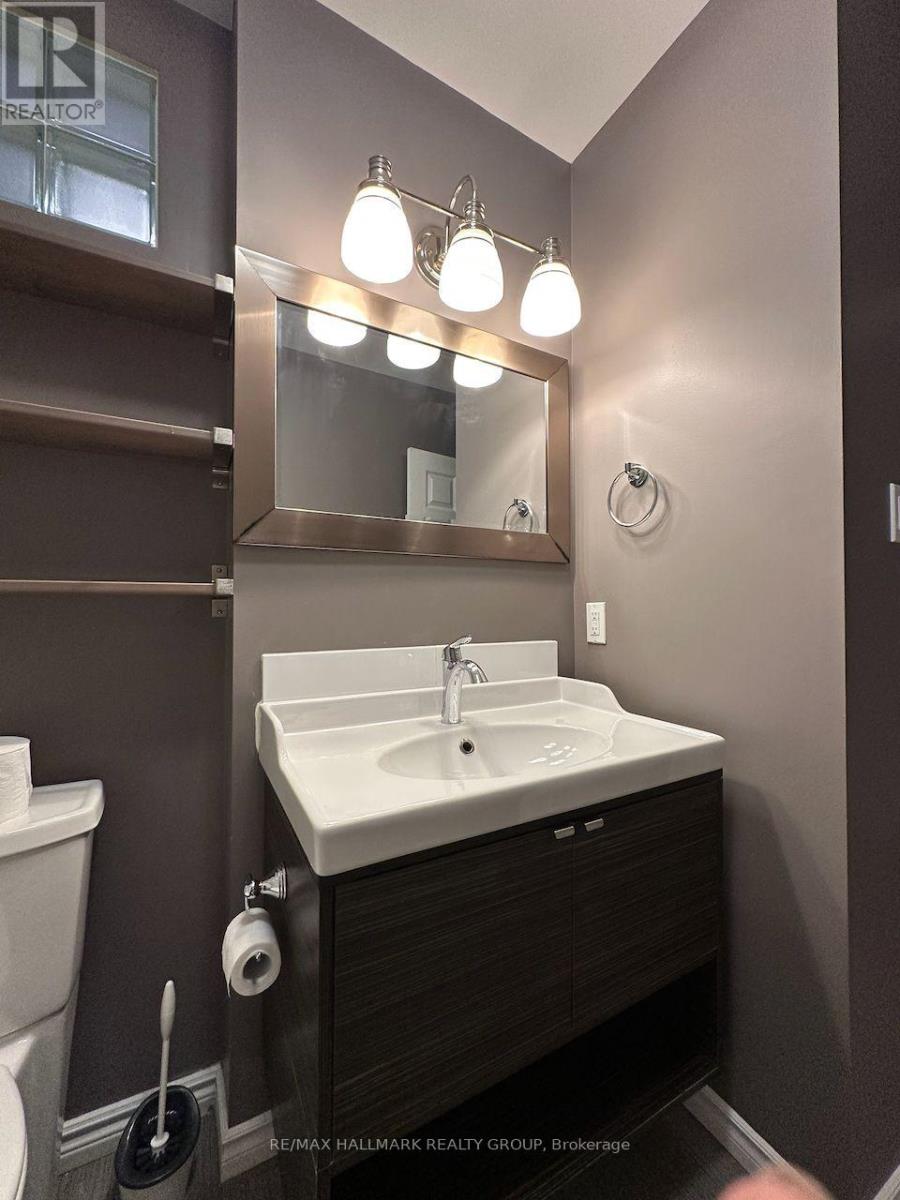
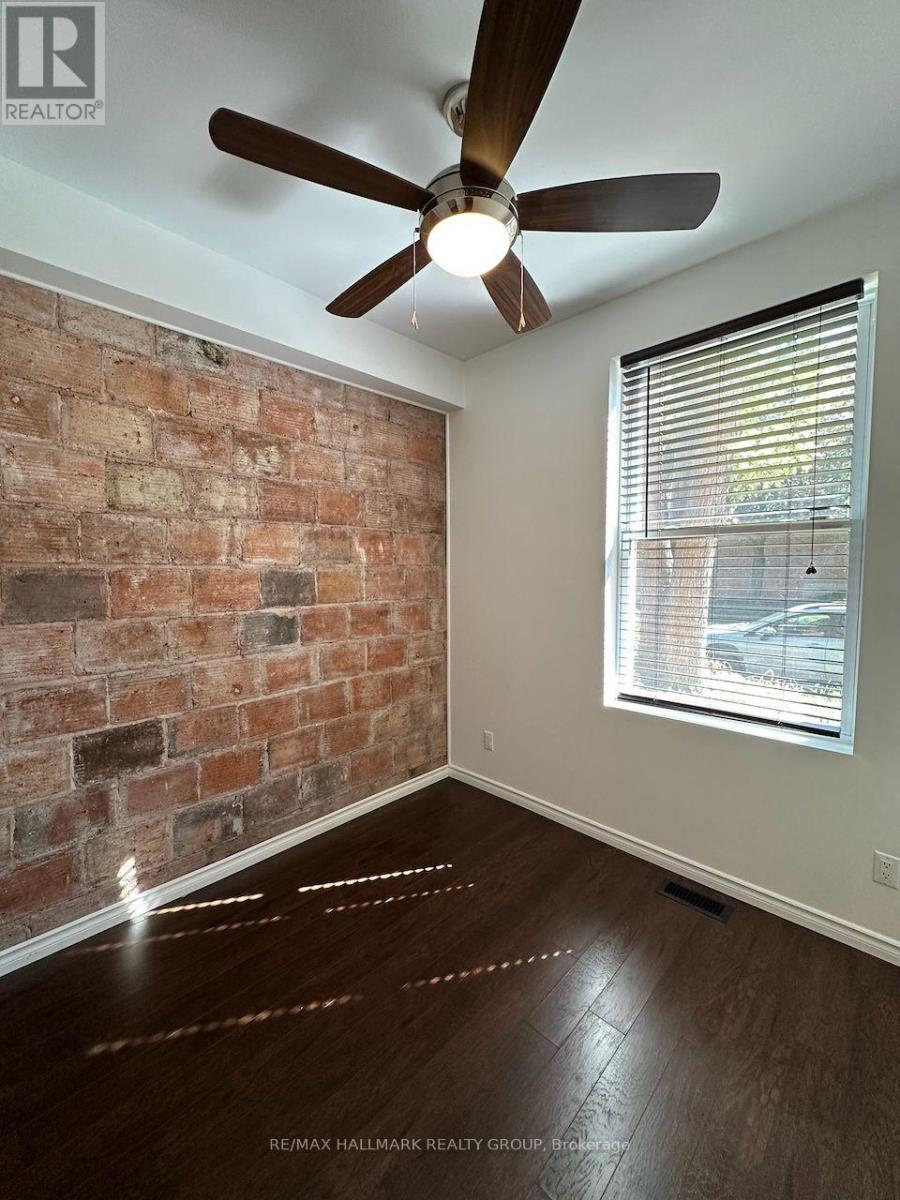
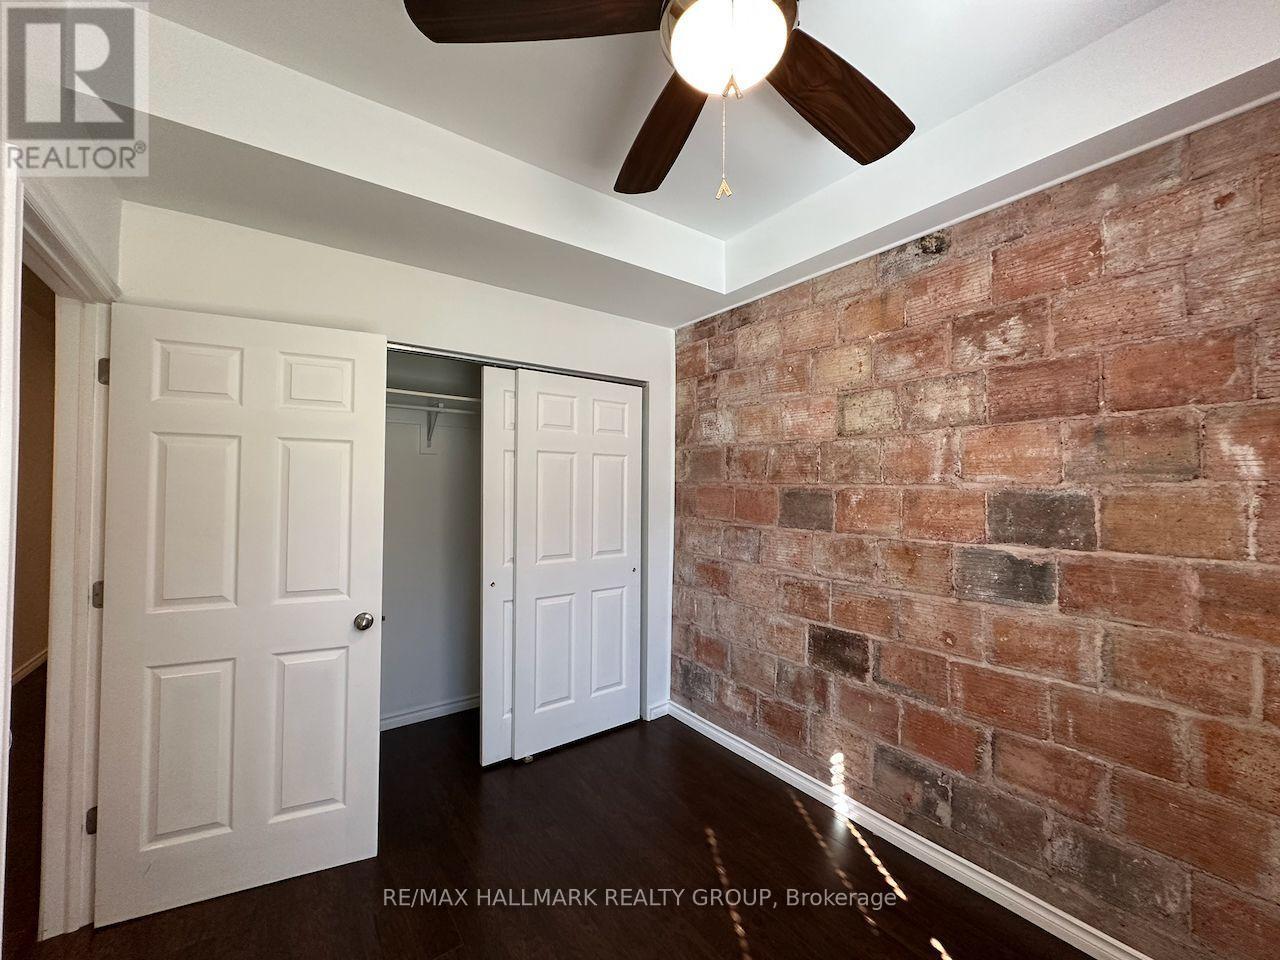
Discover refined urban living in this expansive, beautifully curated 1-bedroom residence occupying a quiet, exclusive triplex. Having undergone a meticulous down-to-the-studs renovation, this property seamlessly blends modern luxury with high-performance construction. Premium foam insulation ensures exceptional energy efficiency and lower utility costs. The thoughtfully designed layout features high ceilings, distinct formal living and dining rooms, and a massive private basement dedicated entirely to your storage needs. The kitchen comes fully equipped with six premium appliances. Enjoy complete climate autonomy with a dedicated furnace, central air conditioning, and a private hot water tank-all owned with zero rental fees passed to the tenant. Transition seamlessly outdoors to a large private back porch overlooking a manicured yard, complete with a natural gas hookup for seamless alfresco dining. For ultimate peace of mind, a monitored fire and burglary alarm system is fully included. Situated on a peaceful residential street, this prime location offers unparalleled convenience for professionals. Walk to Global Affairs Canada, Bruyère Hospital, multiple embassies, and the premium shops and restaurants of the ByWard Market in under 10 minutes. Scenic bike paths along the Ottawa and Rideau rivers are just steps away, alongside seamless transit options. Terms: Minimum 1-year lease (longer terms welcome). Tenant pays hydro and gas. Rental Application required along with proof of income, credit report, and references. Tenant insurance is a requirement. Small pets considered with restrictions. Street parking permits available via City (Tenant to verify). (id:55689)

Property Details

MLS® Number X13624940
Property Type Single Family
Community Name 4001 - Lower Town/Byward Market
Features Carpet Free, In Suite Laundry

Building

Bathroom Total 1
Bedrooms Above Ground 1
Bedrooms Total 1
Appliances Water Heater
Exterior Finish Brick, Vinyl Siding
Foundation Type Stone
Size Interior 700 - 1,100 Sqft
Type Other

Parking

No Garage

Land

Acreage No
  • Aerial

https://www.realtor.ca/real-estate/30100173/a-197-cathcart-street-ottawa-4001-lower-townbyward-market

Contact Us

Contact us for more information

Sending
Generating Captcha

Your Favourites


No Favourites Found


Powered by: REALTOR.ca
This REALTOR.ca listing content is owned and licensed by REALTOR® members of The Canadian Real Estate Association

The trademarks REALTOR®, REALTORS®, and the REALTOR® logo are controlled by The Canadian Real Estate Association (CREA) and identify real estate professionals who are members of CREA. The trademarks MLS®, Multiple Listing Service® and the associated logos are owned by The Canadian Real Estate Association (CREA) and identify the quality of services provided by real estate professionals who are members of CREA. The trademark DDF® is owned by The Canadian Real Estate Association (CREA) and identifies CREA's Data Distribution Facility (DDF®)


July 31 2026 03:23:22

Ottawa Real Estate Board

RE/MAX Hallmark Realty Group

RealtyPress WordPress CREA DDF® Plugin

2912 Woodroffe Ave, Ottawa, ON, K2J 4P7

Phone : 1-613-216-1755
Cell : 1-613-252-5511

The listing data is provided under copyright by the Canadian Real Estate Association.

The trademarks REALTOR®, REALTORS®, and the REALTOR® logo are controlled by The Canadian Real Estate Association (CREA) and identify real estate professionals who are members of CREA. The trademarks MLS®, Multiple Listing Service® and the associated logos are owned by The Canadian Real Estate Association (CREA) and identify the quality of services provided by real estate professionals who are members of CREA. The trademark DDF® is owned by The Canadian Real Estate Association (CREA) and identifies CREA's Data Distribution Facility (DDF®)

Quick Links

  • Home
  • Property Search
  • Privacy Policy
  • Contact Us

Sign up For Our Newsletter

© 2026. All rights reserved.

|

Designed by Right Solutions

Owning a home is a keystone of wealth… both financial affluence and emotional security.

Suze Orman
August 17, 2026 Monday!
iftkhar Mirza
  • Login
Forget Password?