
Properties in Ottawa

Properties in Ottawa
Properties in Ottawa
A - 192 Stanley Avenue Ottawa, Ontario K1M 1P3
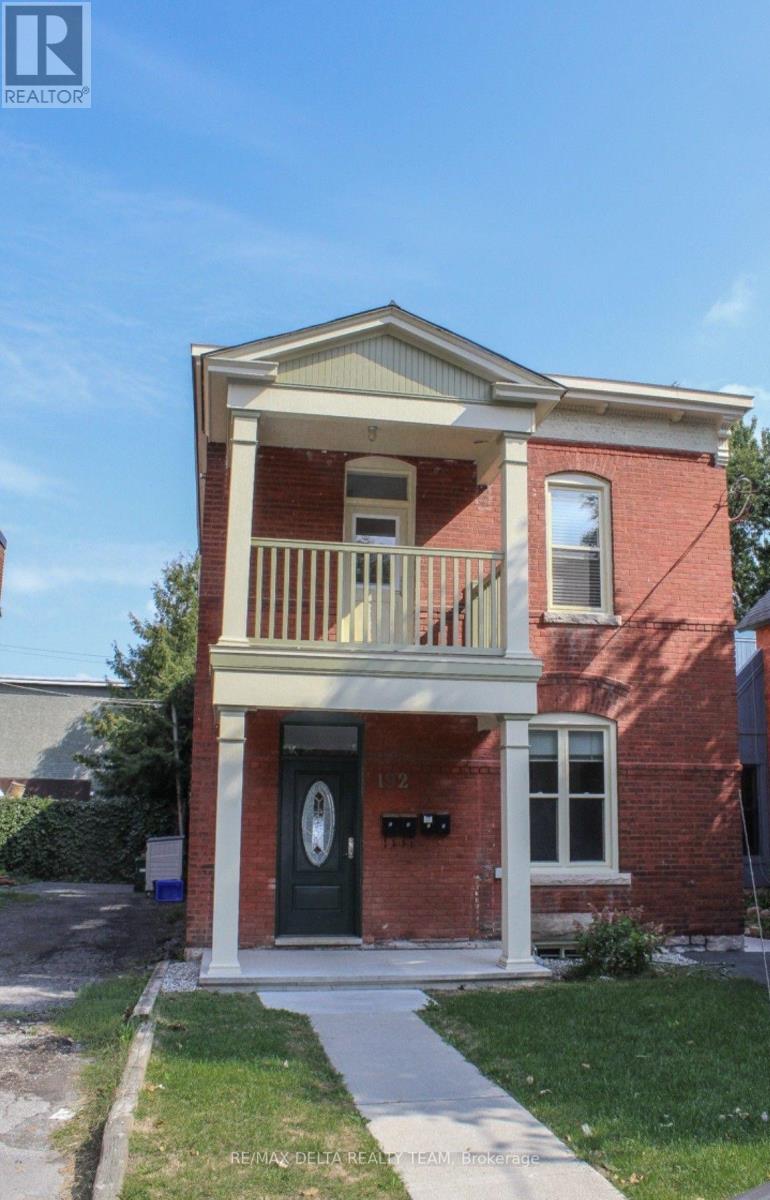

$2,250 Monthly
Located on a peaceful, mature tree lined street in highly sought after New Edinburgh, this 2 bedroom, 1 bath main floor unit with exclusive use laundry in the lower level and a storage locker is the perfect place to call home. Steps to parks, trails, transit, New Edinburgh Tennis Club, Rideau River and minutes to some of the most trendy restaurants, shopping, DFAIT, Ottawa's Downtown and so much more! Great unit offering loads of natural light, ample space and charm with original hardwood floors and arched entryways throughout the Living and Dining rooms. Kitchen features shaker style cabinetry, convenient Dishwasher and side entrance door. 2 generous sized bedrooms and 1 full bath complete the home. Exclusive use Laundry for Unit A located in the Lower level and accessed by a separate door on side of the home. Home heated by Efficient gas furnace / boiler system. Storage locker included. 1 parking is available for an extra $150/m if needed located at the rear of the building. Heat, Hydro and Water are extra.Non Smoking and No pets. No A/C but window units are permitted. More pictures to come. (id:55689)
Property Details
| MLS® Number | X13704810 |
| Property Type | Multi-family |
| Community Name | 3301 - New Edinburgh |
| Amenities Near By | Park, Public Transit |
| Features | Carpet Free |
Building
| Bathroom Total | 1 |
| Bedrooms Above Ground | 2 |
| Bedrooms Total | 2 |
| Basement Development | Unfinished |
| Basement Type | Full (unfinished) |
| Cooling Type | None |
| Exterior Finish | Brick |
| Foundation Type | Stone |
| Heating Fuel | Natural Gas |
| Heating Type | Forced Air |
| Size Interior | 0 - 699 Sqft |
| Type | Fourplex |
| Utility Water | Municipal Water |
Parking
| No Garage |
Land
| Acreage | No |
| Land Amenities | Park, Public Transit |
| Sewer | Sanitary Sewer |
| Size Depth | 155 Ft |
| Size Frontage | 30 Ft |
| Size Irregular | 30 X 155 Ft |
| Size Total Text | 30 X 155 Ft |
Rooms
| Level | Type | Length | Width | Dimensions |
|---|---|---|---|---|
| Main Level | Living Room | 4.69 m | 3.96 m | 4.69 m x 3.96 m |
| Main Level | Dining Room | 3.35 m | 3.03 m | 3.35 m x 3.03 m |
| Main Level | Kitchen | 3.35 m | 1.52 m | 3.35 m x 1.52 m |
| Main Level | Bedroom | 3.32 m | 2.51 m | 3.32 m x 2.51 m |
| Main Level | Bedroom 2 | 3.35 m | 2.87 m | 3.35 m x 2.87 m |
https://www.realtor.ca/real-estate/30188404/a-192-stanley-avenue-ottawa-3301-new-edinburgh
Contact Us
Contact us for more information

The trademarks REALTOR®, REALTORS®, and the REALTOR® logo are controlled by The Canadian Real Estate Association (CREA) and identify real estate professionals who are members of CREA. The trademarks MLS®, Multiple Listing Service® and the associated logos are owned by The Canadian Real Estate Association (CREA) and identify the quality of services provided by real estate professionals who are members of CREA. The trademark DDF® is owned by The Canadian Real Estate Association (CREA) and identifies CREA's Data Distribution Facility (DDF®)
August 23 2026 06:52:55
Ottawa Real Estate Board
RE/MAX Delta Realty Team