

999 Ennis Road Tay Valley, Ontario K0G 1A0

$1,499,000
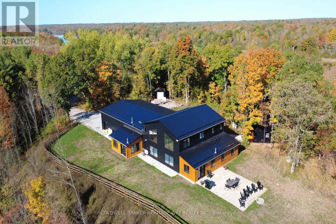
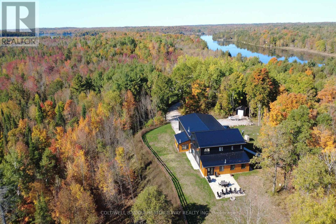
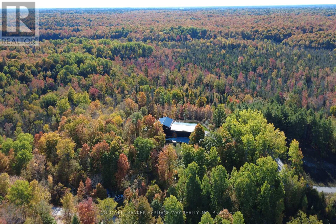
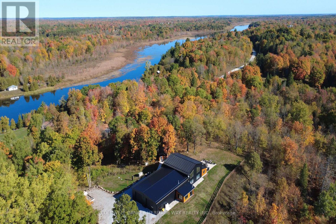
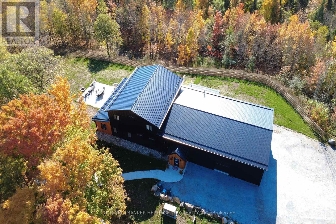
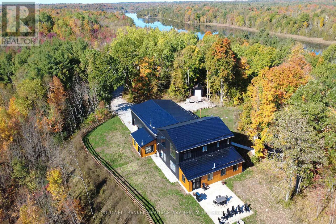
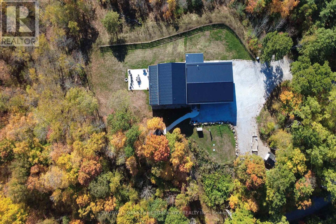
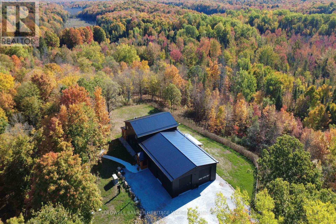
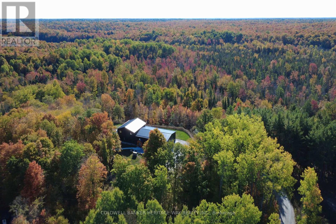
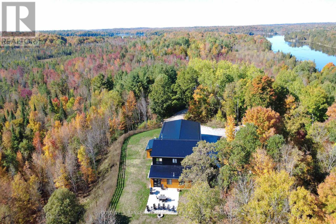
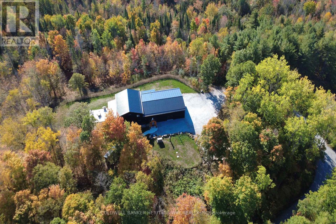
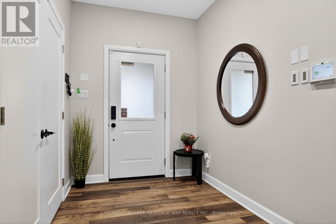
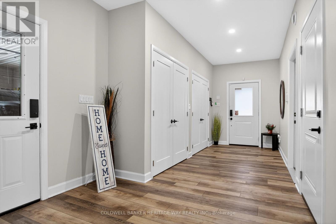
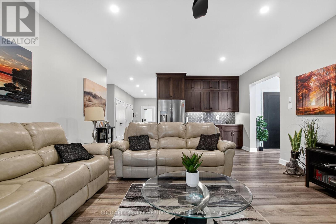
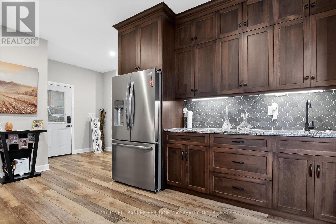
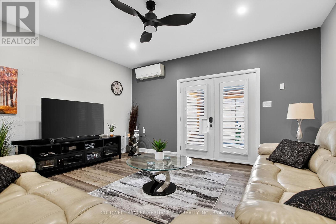
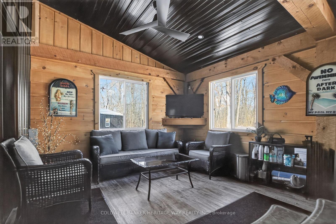
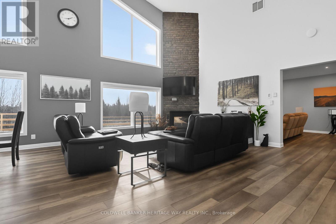
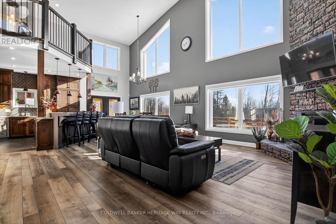
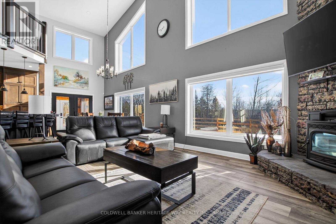
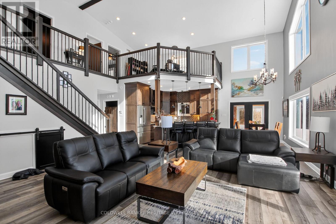
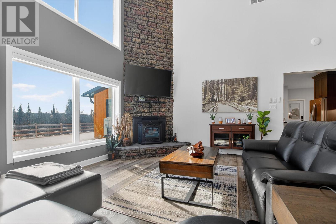
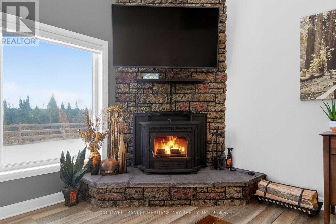
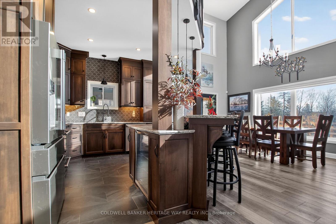
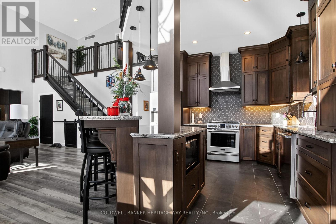
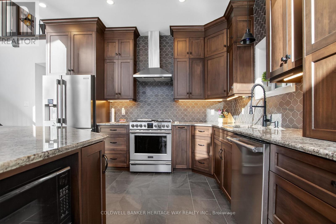
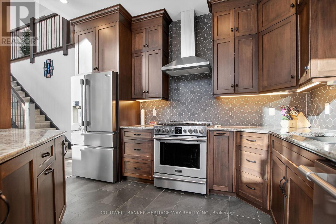
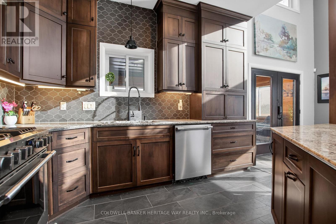
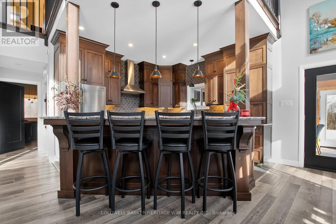
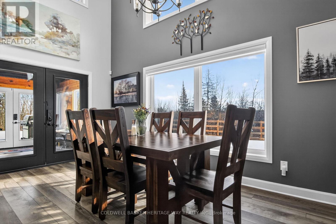
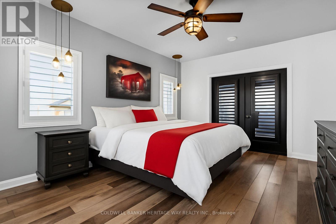
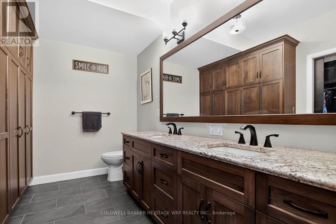
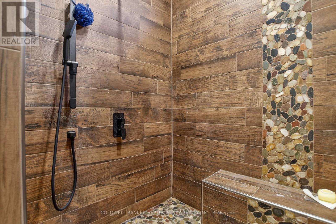
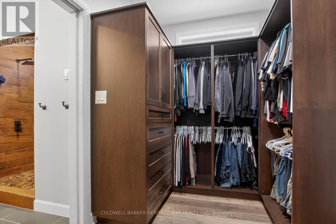
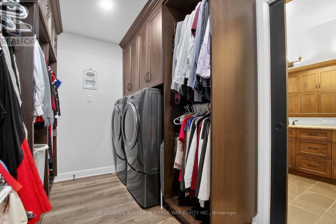
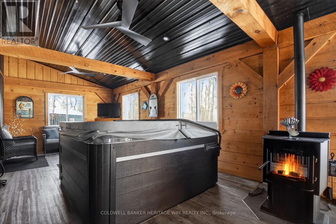
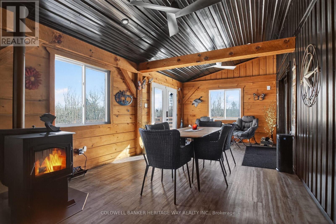
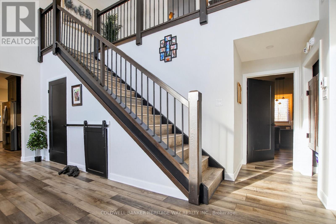
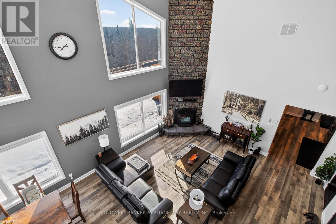
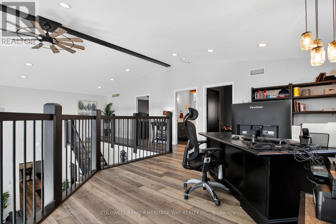
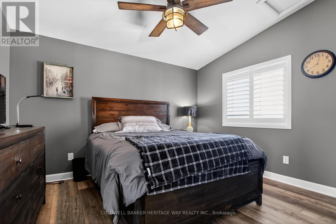
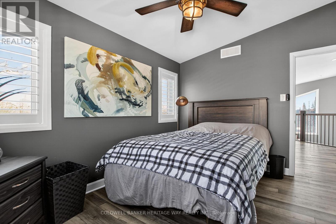
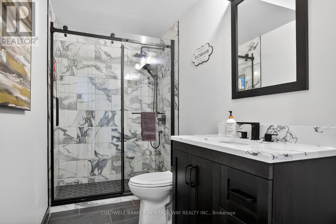
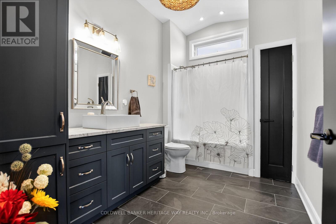
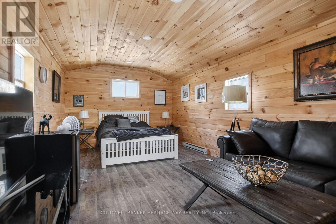
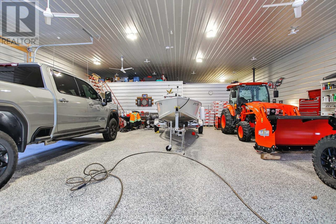
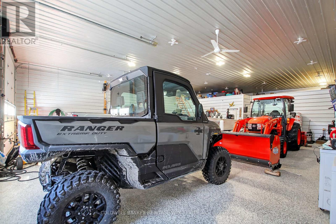
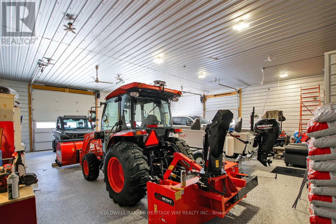
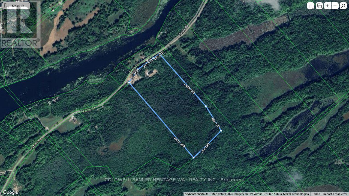
BARNDOMINIUM- this custom-built 5-year-old 3-bedroom, 3.5-bathroom offers a unique blend of luxury, craftsmanship, and country living perched atop a hill on 40 acres, with Bennett Lake just across the road, . No expense was spared in this exceptional executive-style home, featuring quality construction and high-end finishes throughout.The open-concept living area boasts vaulted ceilings, a gourmet kitchen with granite countertops and an oversized island, and a bright family room with expansive tinted windows and automated shades. A newly created TV room with bar area opens to a three-season enclosed sitting room with pellet stove, perfect for relaxing or entertaining.The main-level primary suite features patio doors to the hot tub area, a walk-in closet with built-in wardrobes, and a luxurious ensuite with heated floors and an oversized walk-in shower with dual rain heads. Upstairs offers two spacious bedrooms, a four-piece bathroom, and a loft-style office overlooking the family room.The impressive 1,750 sq. ft. attached heated garage features two 12' x 12' doors and one 9' x 8' door, all with remote openers, providing ample room for vehicles, recreational toys, a workshop, and storage. Comfort is ensured year-round with propane-fired in-floor radiant heating, a forced-air furnace, central air conditioning and a KOHLER built-in auto generator for peace of mind. A second gated entrance provides added convenience and access to the property.Outside, enjoy panoramic views, exceptional privacy, and trails winding through the treed acreage. The 40-acre setting offers plenty of room to explore, enjoy nature, or simply unwind in peaceful surroundings. A storage shed and abundant outdoor space add versatility, while Bennett Lake just across the road offers convenient access to the waterfront.If you're seeking a distinctive property that combines modern comfort, generous space, privacy, and functionality, this extraordinary country retreat is a must-see! (id:55689)
Property Details
| MLS® Number | X14119650 |
| Property Type | Single Family |
| Community Name | 906 - Bathurst/Burgess & Sherbrooke (Bathurst) Twp |
| Equipment Type | Propane Tank |
| Parking Space Total | 8 |
| Rental Equipment Type | Propane Tank |
| Structure | Deck |
| View Type | Lake View |
Building
| Bathroom Total | 4 |
| Bedrooms Above Ground | 3 |
| Bedrooms Total | 3 |
| Age | 0 To 5 Years |
| Appliances | Garage Door Opener Remote(s), Water Heater - Tankless, Dishwasher, Dryer, Freezer, Garage Door Opener, Stove, Washer, Refrigerator |
| Basement Type | None |
| Construction Style Attachment | Detached |
| Cooling Type | Central Air Conditioning, Air Exchanger |
| Exterior Finish | Steel |
| Fireplace Present | Yes |
| Fireplace Total | 2 |
| Foundation Type | Slab |
| Half Bath Total | 1 |
| Heating Fuel | Propane, Wood |
| Heating Type | Forced Air, Radiant Heat |
| Stories Total | 2 |
| Size Interior | 2,000 - 2,500 Sqft |
| Type | House |
| Utility Power | Generator |
| Utility Water | Drilled Well |
Parking
| Attached Garage | |
| Garage |
Land
| Acreage | Yes |
| Landscape Features | Landscaped |
| Sewer | Septic System |
| Size Depth | 2016 Ft |
| Size Frontage | 866 Ft |
| Size Irregular | 866 X 2016 Ft |
| Size Total Text | 866 X 2016 Ft|25 - 50 Acres |
| Zoning Description | Residential |
Rooms
| Level | Type | Length | Width | Dimensions |
|---|---|---|---|---|
| Second Level | Office | 5.23 m | 3.7 m | 5.23 m x 3.7 m |
| Second Level | Bedroom 2 | 3.78 m | 3.7 m | 3.78 m x 3.7 m |
| Second Level | Bedroom 3 | 3.7 m | 3.32 m | 3.7 m x 3.32 m |
| Main Level | Living Room | 5.46 m | 3.86 m | 5.46 m x 3.86 m |
| Main Level | Utility Room | 3.5662 m | 3.048 m | 3.5662 m x 3.048 m |
| Main Level | Dining Room | 5.79 m | 2.89 m | 5.79 m x 2.89 m |
| Main Level | Kitchen | 3.75 m | 3.75 m | 3.75 m x 3.75 m |
| Main Level | Pantry | 3.65 m | 1.49 m | 3.65 m x 1.49 m |
| Main Level | Primary Bedroom | 4.87 m | 3.68 m | 4.87 m x 3.68 m |
| Main Level | Primary Bedroom | 4.87 m | 2.26 m | 4.87 m x 2.26 m |
| Main Level | Family Room | 6.858 m | 4.7549 m | 6.858 m x 4.7549 m |
| Main Level | Foyer | 5.273 m | 2.1031 m | 5.273 m x 2.1031 m |
| Main Level | Recreational, Games Room | 12.253 m | 3.5052 m | 12.253 m x 3.5052 m |
| Main Level | Sunroom | 6.0655 m | 3.4138 m | 6.0655 m x 3.4138 m |
Contact Us
Contact us for more information

The trademarks REALTOR®, REALTORS®, and the REALTOR® logo are controlled by The Canadian Real Estate Association (CREA) and identify real estate professionals who are members of CREA. The trademarks MLS®, Multiple Listing Service® and the associated logos are owned by The Canadian Real Estate Association (CREA) and identify the quality of services provided by real estate professionals who are members of CREA. The trademark DDF® is owned by The Canadian Real Estate Association (CREA) and identifies CREA's Data Distribution Facility (DDF®)
October 27 2026 02:33:25
Ottawa Real Estate Board
Coldwell Banker Heritage Way Realty Inc.