iftkhar Mirza

Properties in Ottawa

  • Home
  • Property Search
    • For Sale
    • For Rent
  • Neighborhoods
    • Barrhaven
    • Riverside South
    • Findlay Creek
    • Manotick
    • Kanata
    • Stittsville
    • Orleans
    • Lower Town
    • Cumberland
  • Useful Links
    • Buyers – Seller SAQs
    • Home Evaluation
    • Mortgage Calculator
    • CMHC insurance calculator
    • Closing Costs
    • Affordability Calculator
    • Mortgage Rate Comparison
    • Mortgage Specialist
    • Home Inspector
    • Solicitor’s Links
    • Essential Services
  • News
  • Contact Us
1 613 252 5511
iftkhar Mirza

Properties in Ottawa

  • Home
  • Property Search
    • For Sale
    • For Rent
  • Neighborhoods
    • Barrhaven
    • Riverside South
    • Findlay Creek
    • Manotick
    • Kanata
    • Stittsville
    • Orleans
    • Lower Town
    • Cumberland
  • Useful Links
    • Buyers – Seller SAQs
    • Home Evaluation
    • Mortgage Calculator
    • CMHC insurance calculator
    • Closing Costs
    • Affordability Calculator
    • Mortgage Rate Comparison
    • Mortgage Specialist
    • Home Inspector
    • Solicitor’s Links
    • Essential Services
  • News
  • Contact Us
1 613 252 5511
iftkhar Mirza

Properties in Ottawa

  • Home
  • Property Search
    • For Sale
    • For Rent
  • Neighborhoods
    • Barrhaven
    • Riverside South
    • Findlay Creek
    • Manotick
    • Kanata
    • Stittsville
    • Orleans
    • Lower Town
    • Cumberland
  • Useful Links
    • Buyers – Seller SAQs
    • Home Evaluation
    • Mortgage Calculator
    • CMHC insurance calculator
    • Closing Costs
    • Affordability Calculator
    • Mortgage Rate Comparison
    • Mortgage Specialist
    • Home Inspector
    • Solicitor’s Links
    • Essential Services
  • News
  • Contact Us
1 613 252 5511
My Favorites
  • « Go back

998 Pike Lake Rte 16 Road Tay Valley, Ontario K7H 3C5
view favourites
  • 998 Pike Lake Rte 16 Road, Tay Valley, Ontario  K7H 3C5 - Photo 1 - X13018762
  • 998 Pike Lake Rte 16 Road, Tay Valley, Ontario  K7H 3C5 - Photo 2 - X13018762
  • 998 Pike Lake Rte 16 Road, Tay Valley, Ontario  K7H 3C5 - Photo 3 - X13018762
  • 998 Pike Lake Rte 16 Road, Tay Valley, Ontario  K7H 3C5 - Photo 4 - X13018762
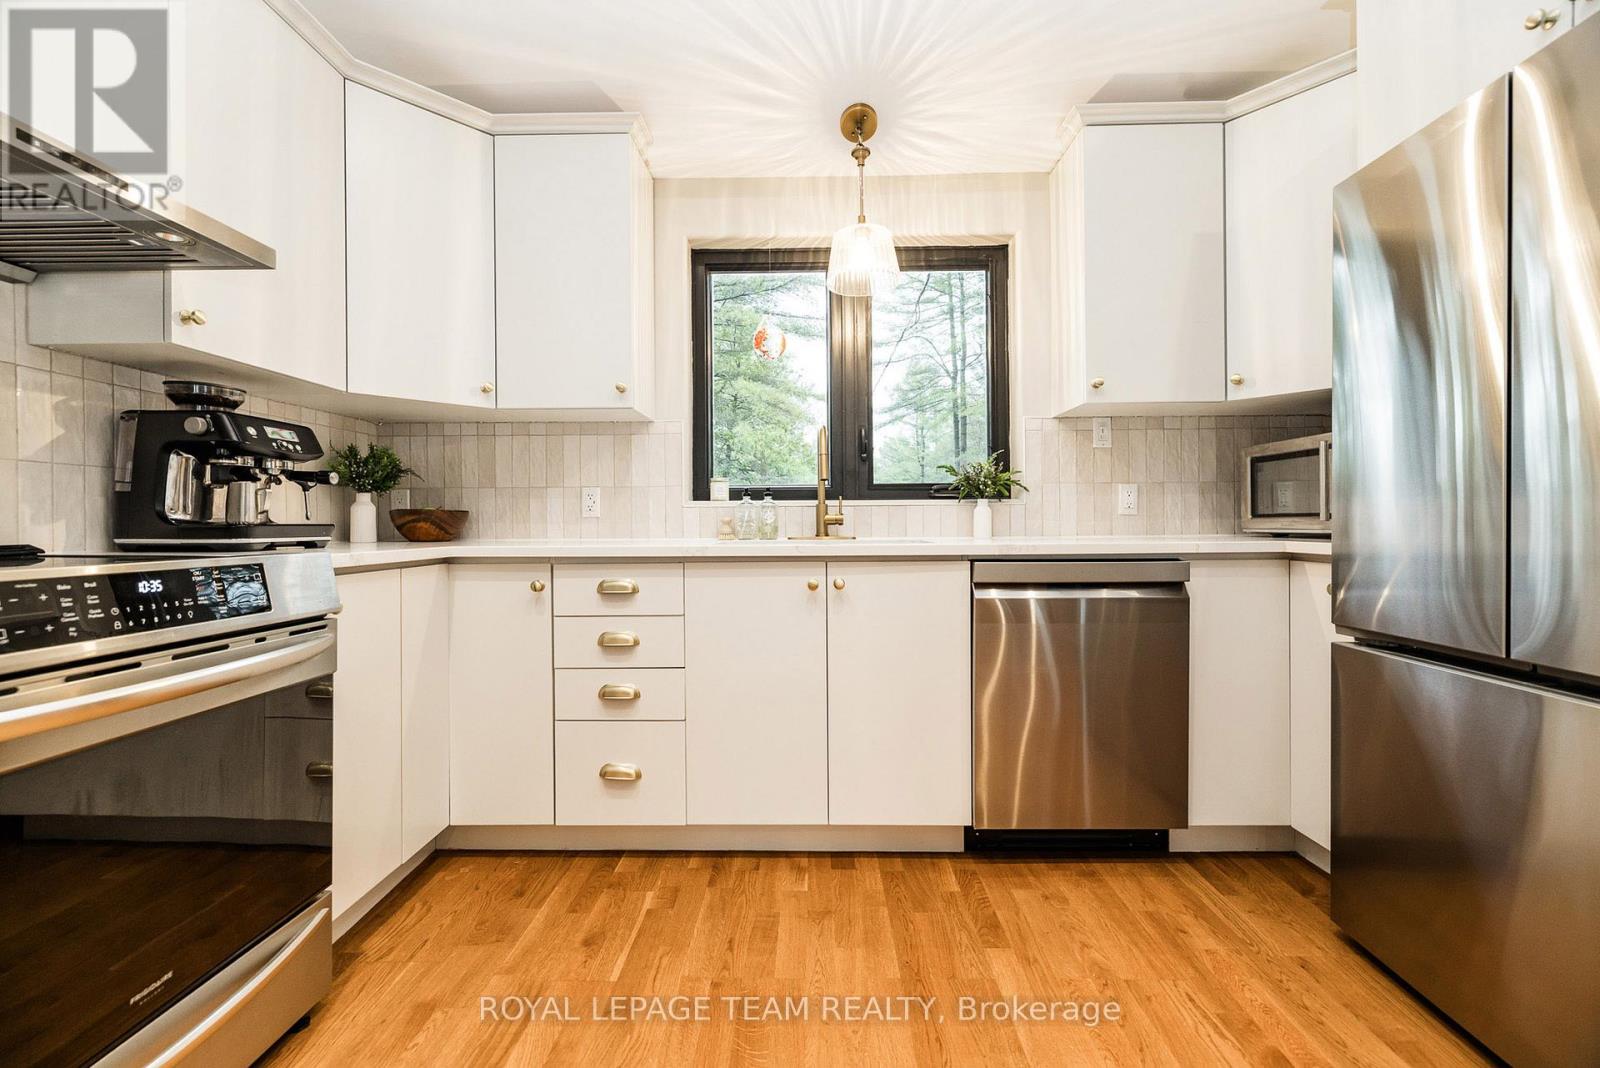
  • 998 Pike Lake Rte 16 Road, Tay Valley, Ontario  K7H 3C5 - Photo 5 - X13018762
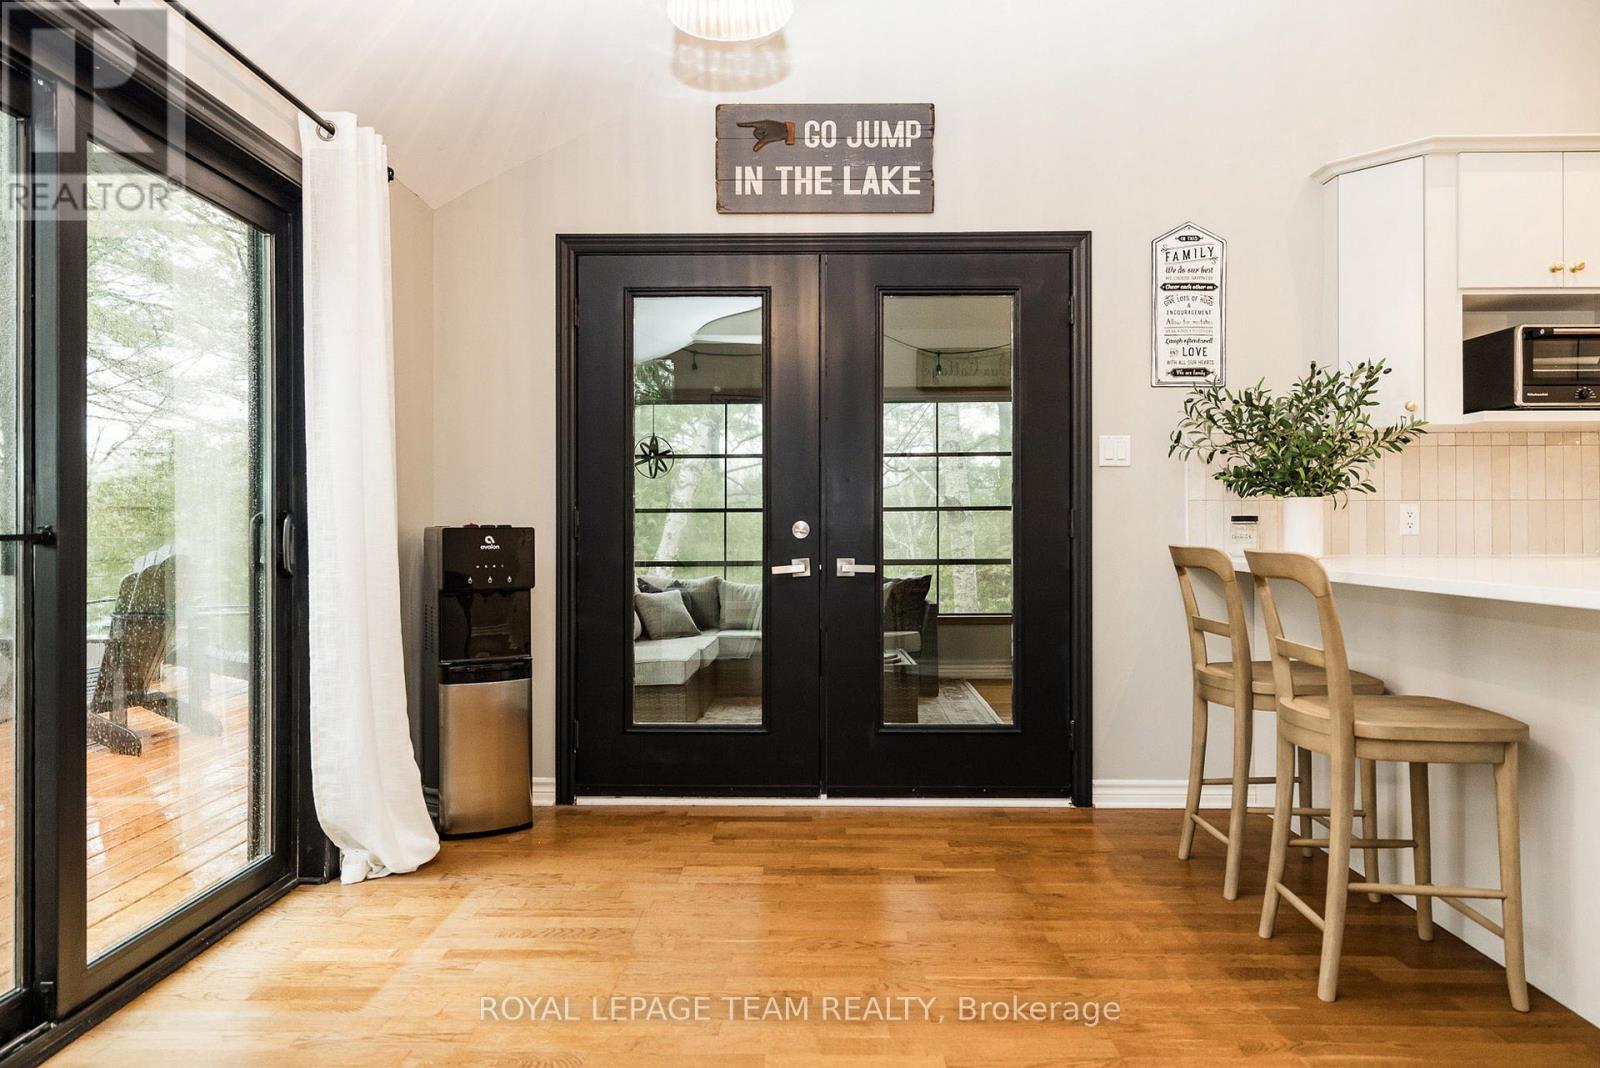
  • 998 Pike Lake Rte 16 Road, Tay Valley, Ontario  K7H 3C5 - Photo 6 - X13018762
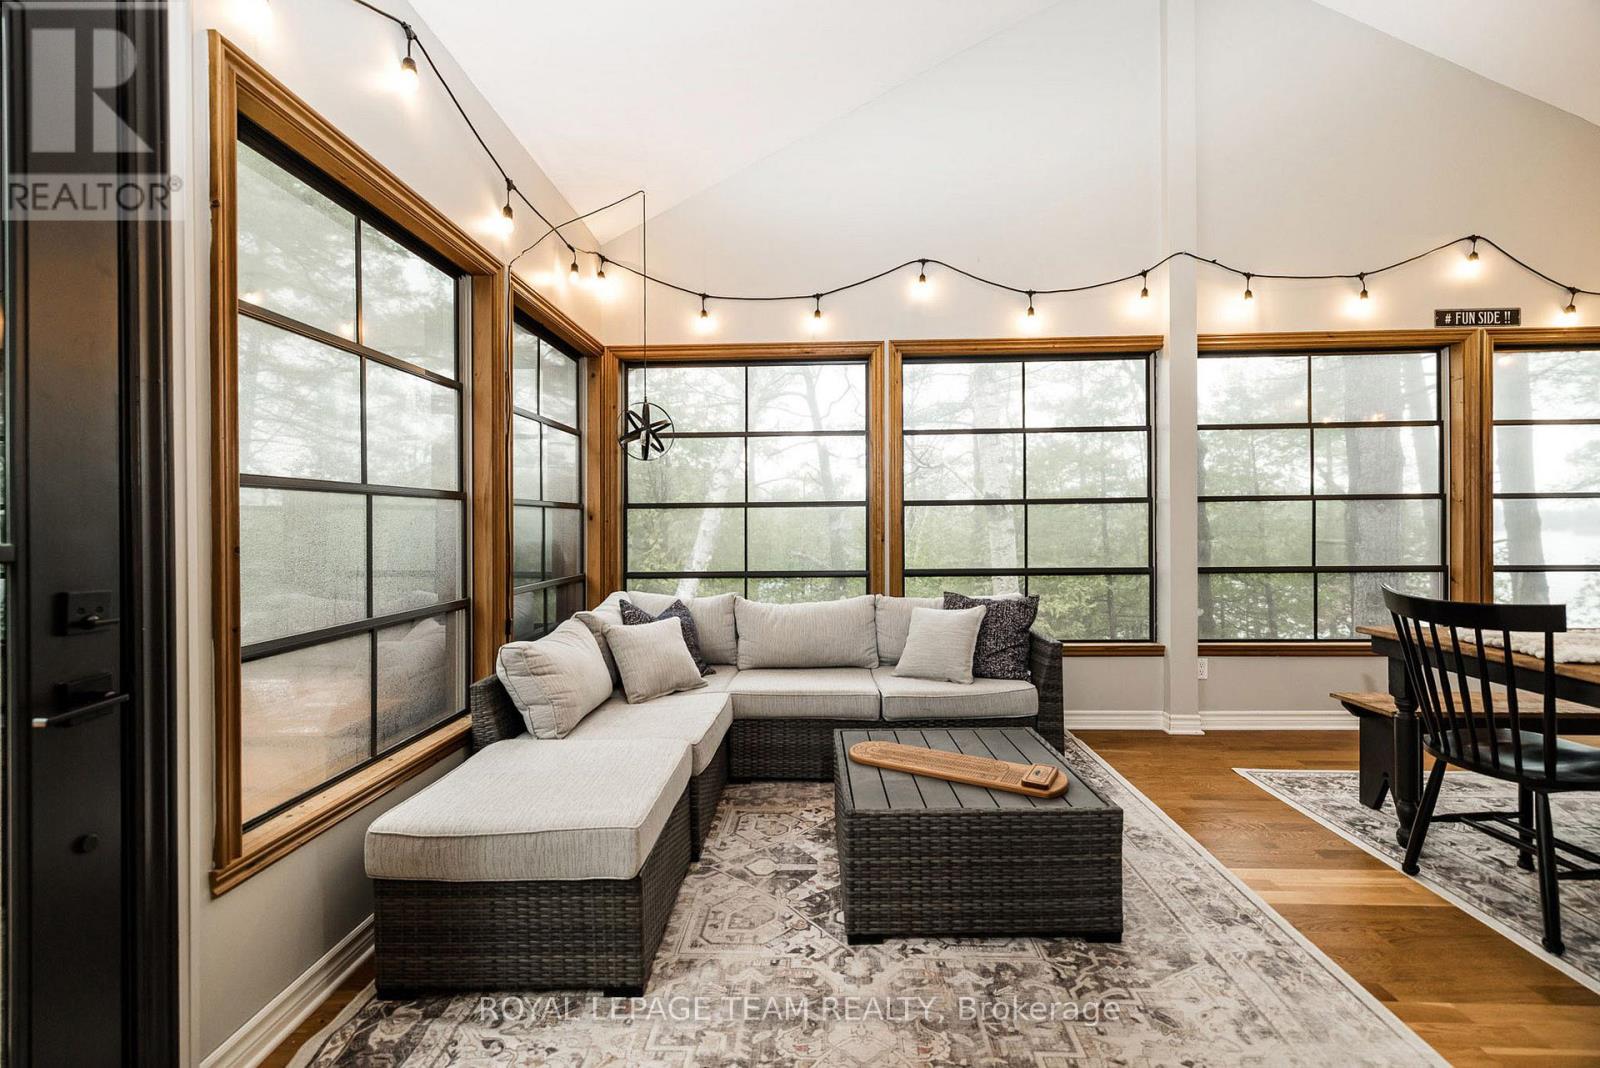
  • 998 Pike Lake Rte 16 Road, Tay Valley, Ontario  K7H 3C5 - Photo 7 - X13018762
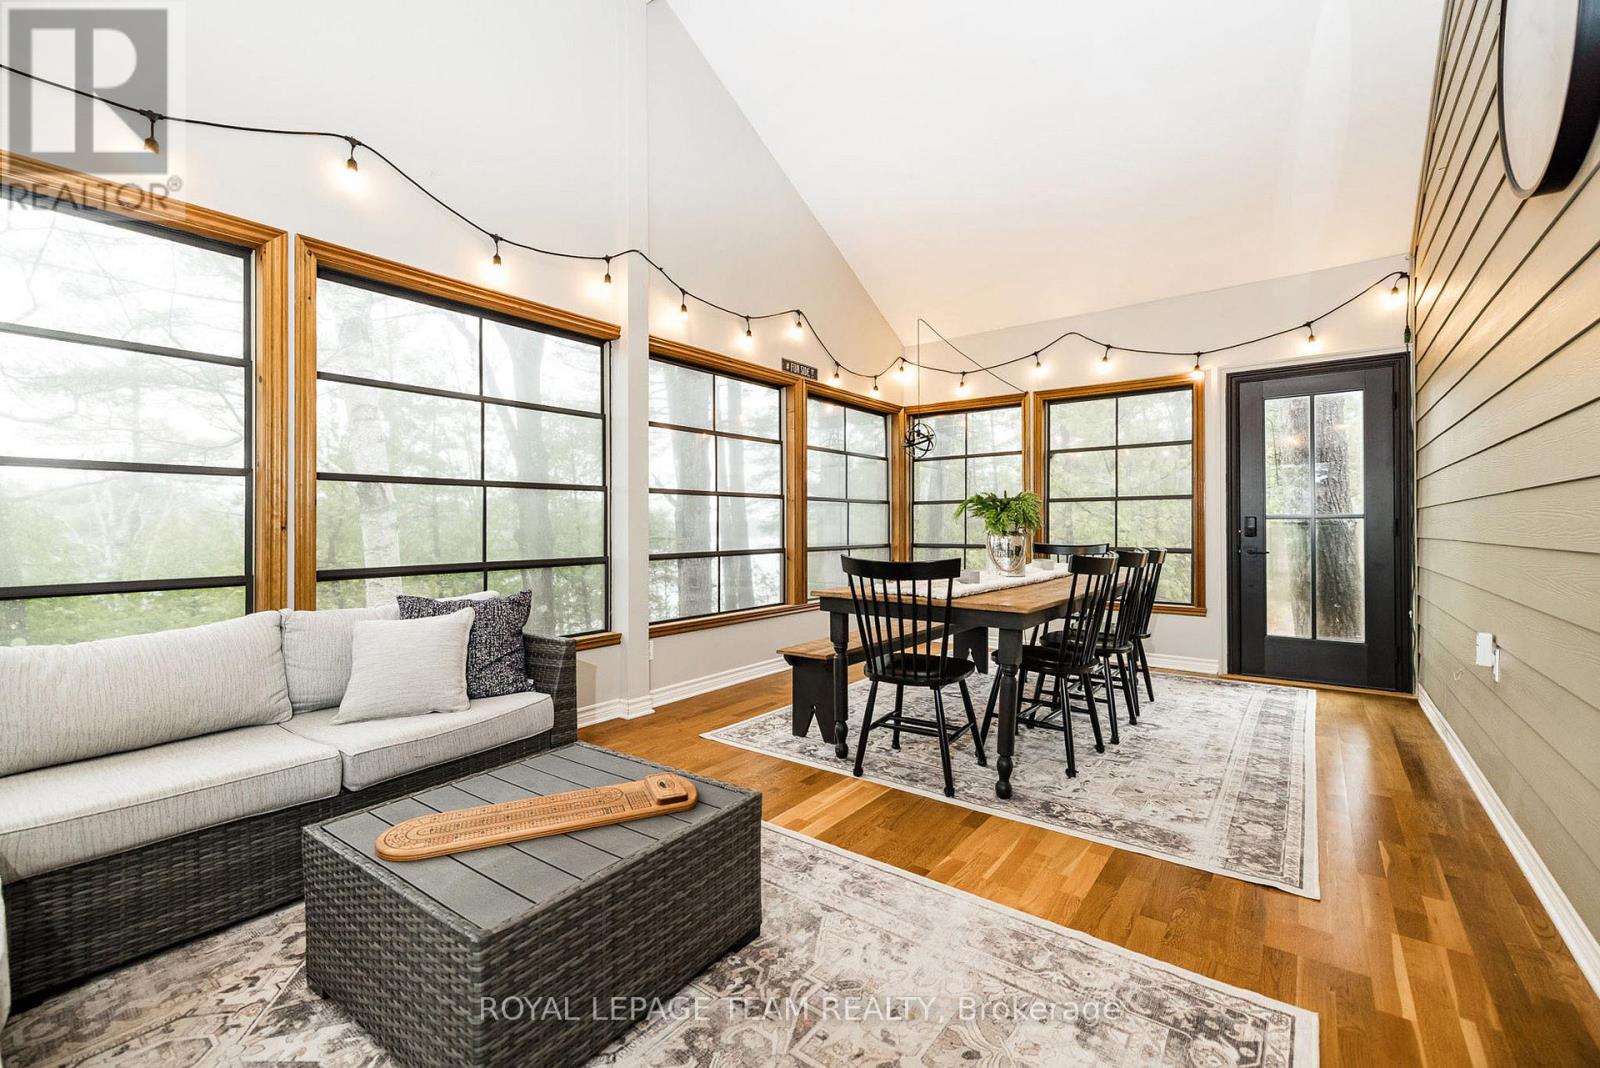
  • 998 Pike Lake Rte 16 Road, Tay Valley, Ontario  K7H 3C5 - Photo 8 - X13018762
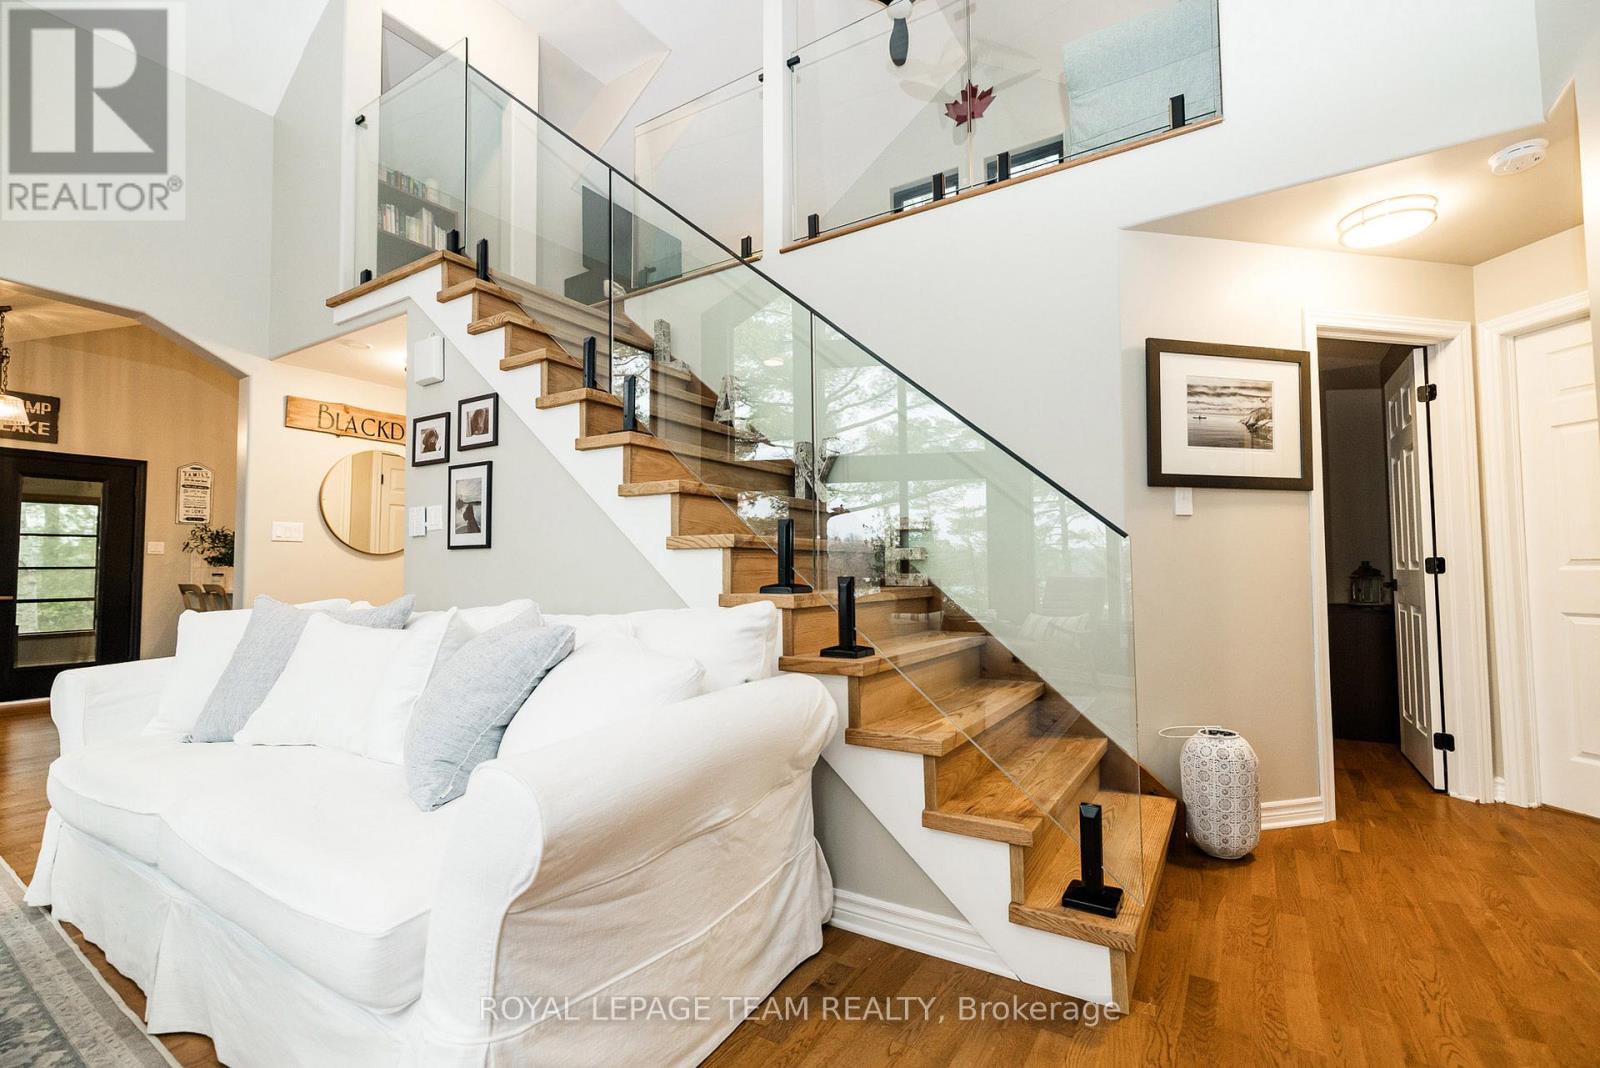
  • 998 Pike Lake Rte 16 Road, Tay Valley, Ontario  K7H 3C5 - Photo 9 - X13018762
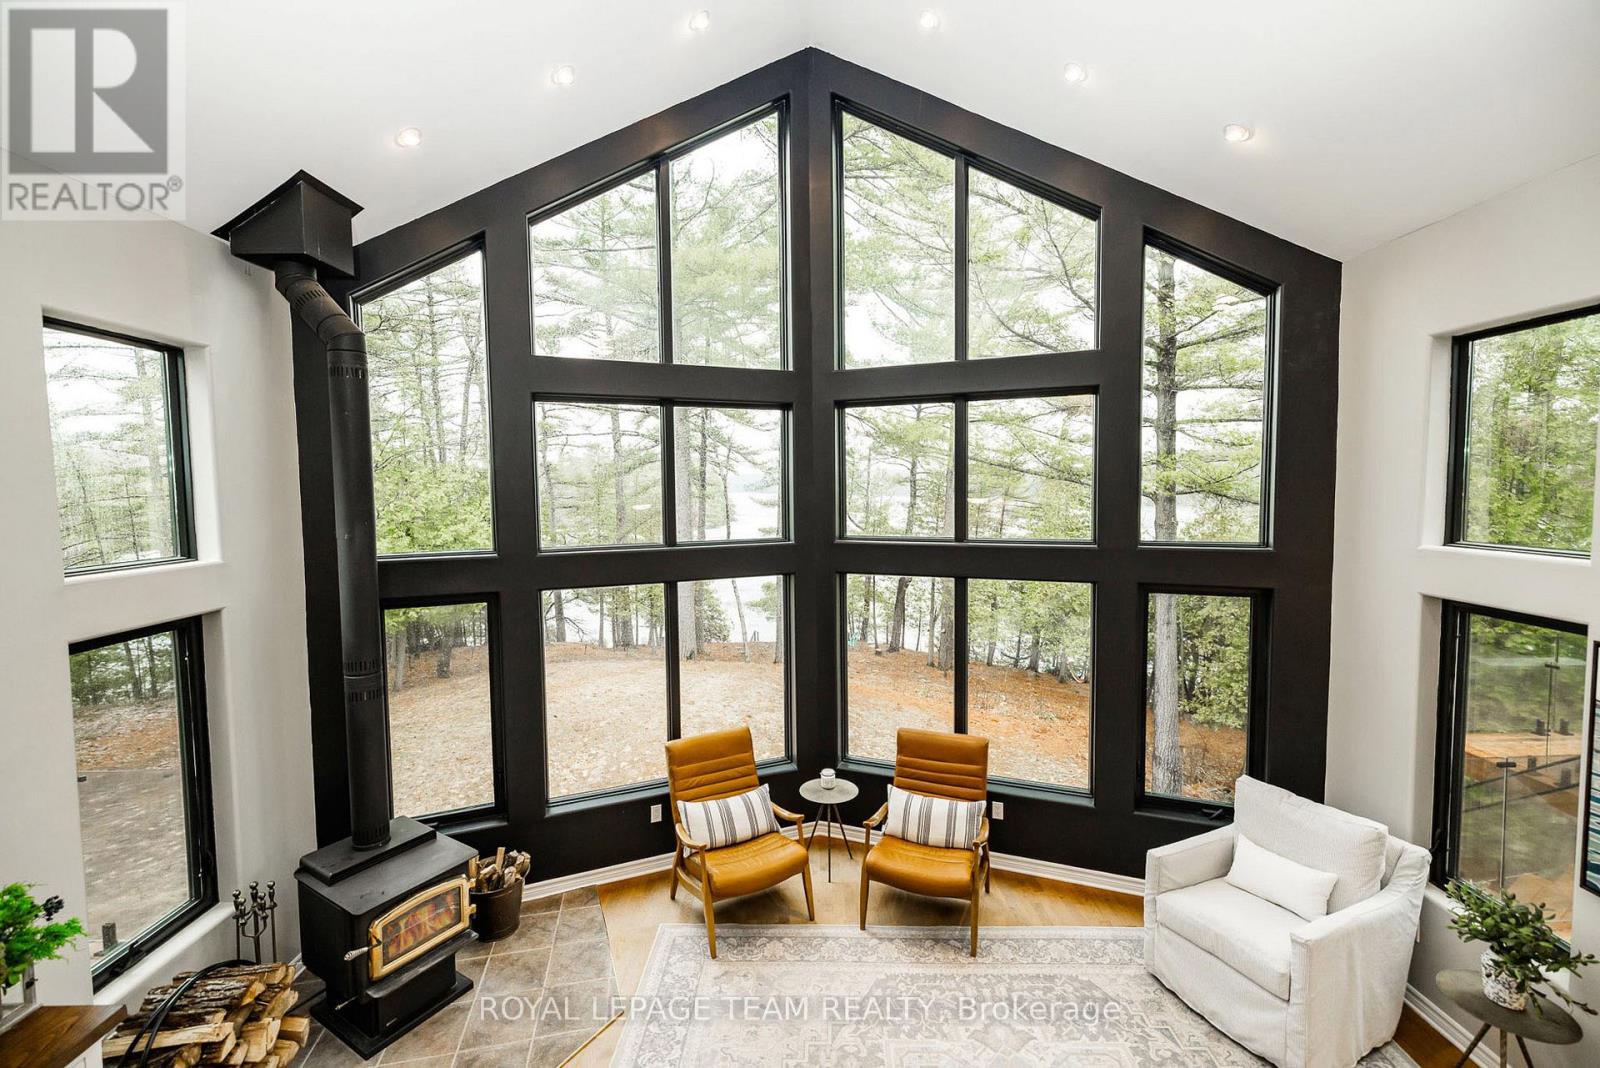
  • 998 Pike Lake Rte 16 Road, Tay Valley, Ontario  K7H 3C5 - Photo 10 - X13018762
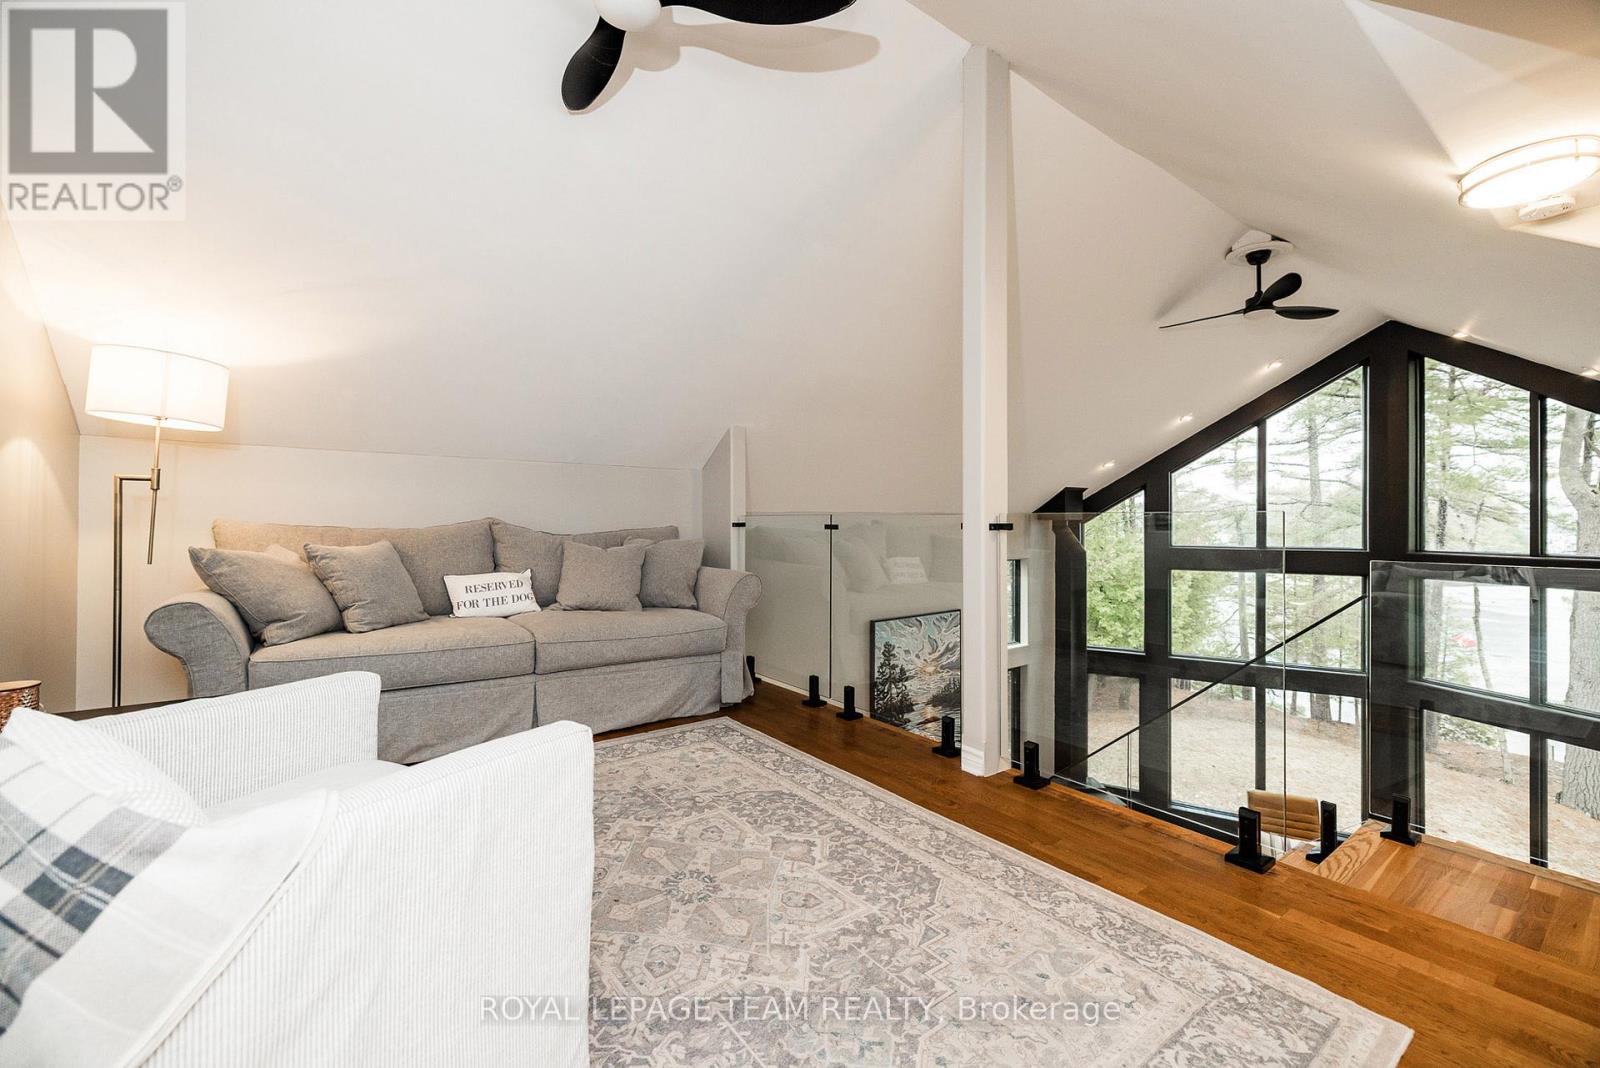
  • 998 Pike Lake Rte 16 Road, Tay Valley, Ontario  K7H 3C5 - Photo 11 - X13018762
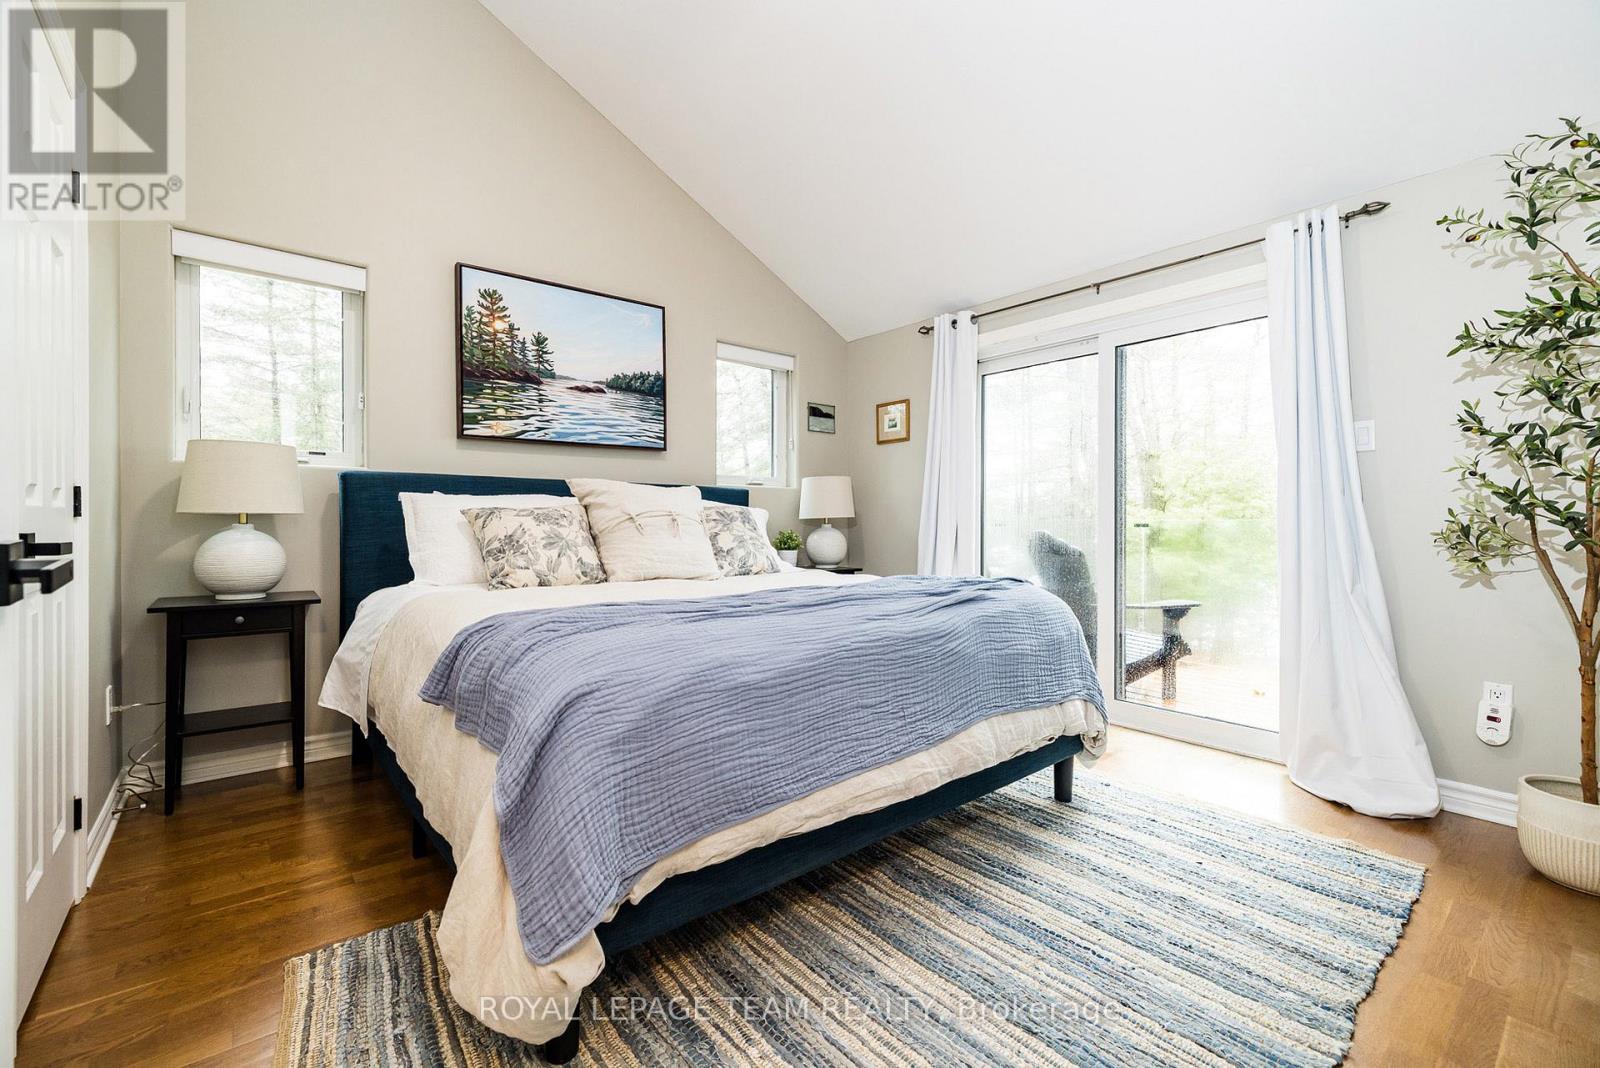
  • 998 Pike Lake Rte 16 Road, Tay Valley, Ontario  K7H 3C5 - Photo 12 - X13018762
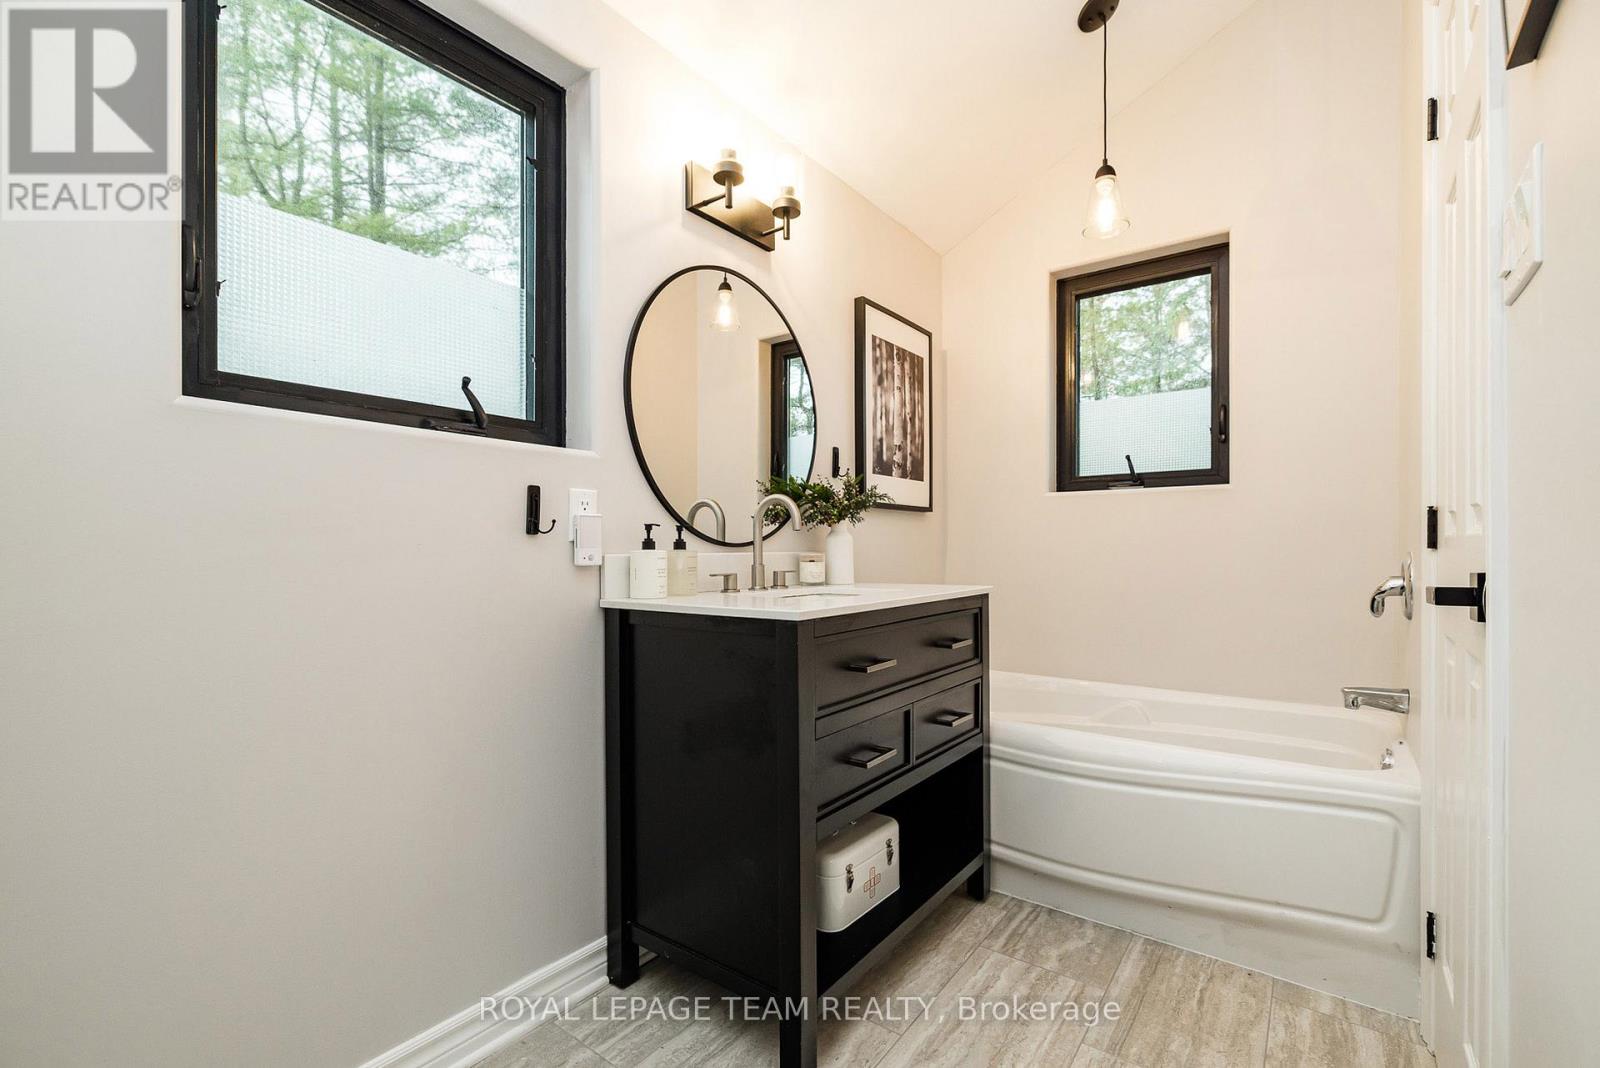
  • 998 Pike Lake Rte 16 Road, Tay Valley, Ontario  K7H 3C5 - Photo 13 - X13018762
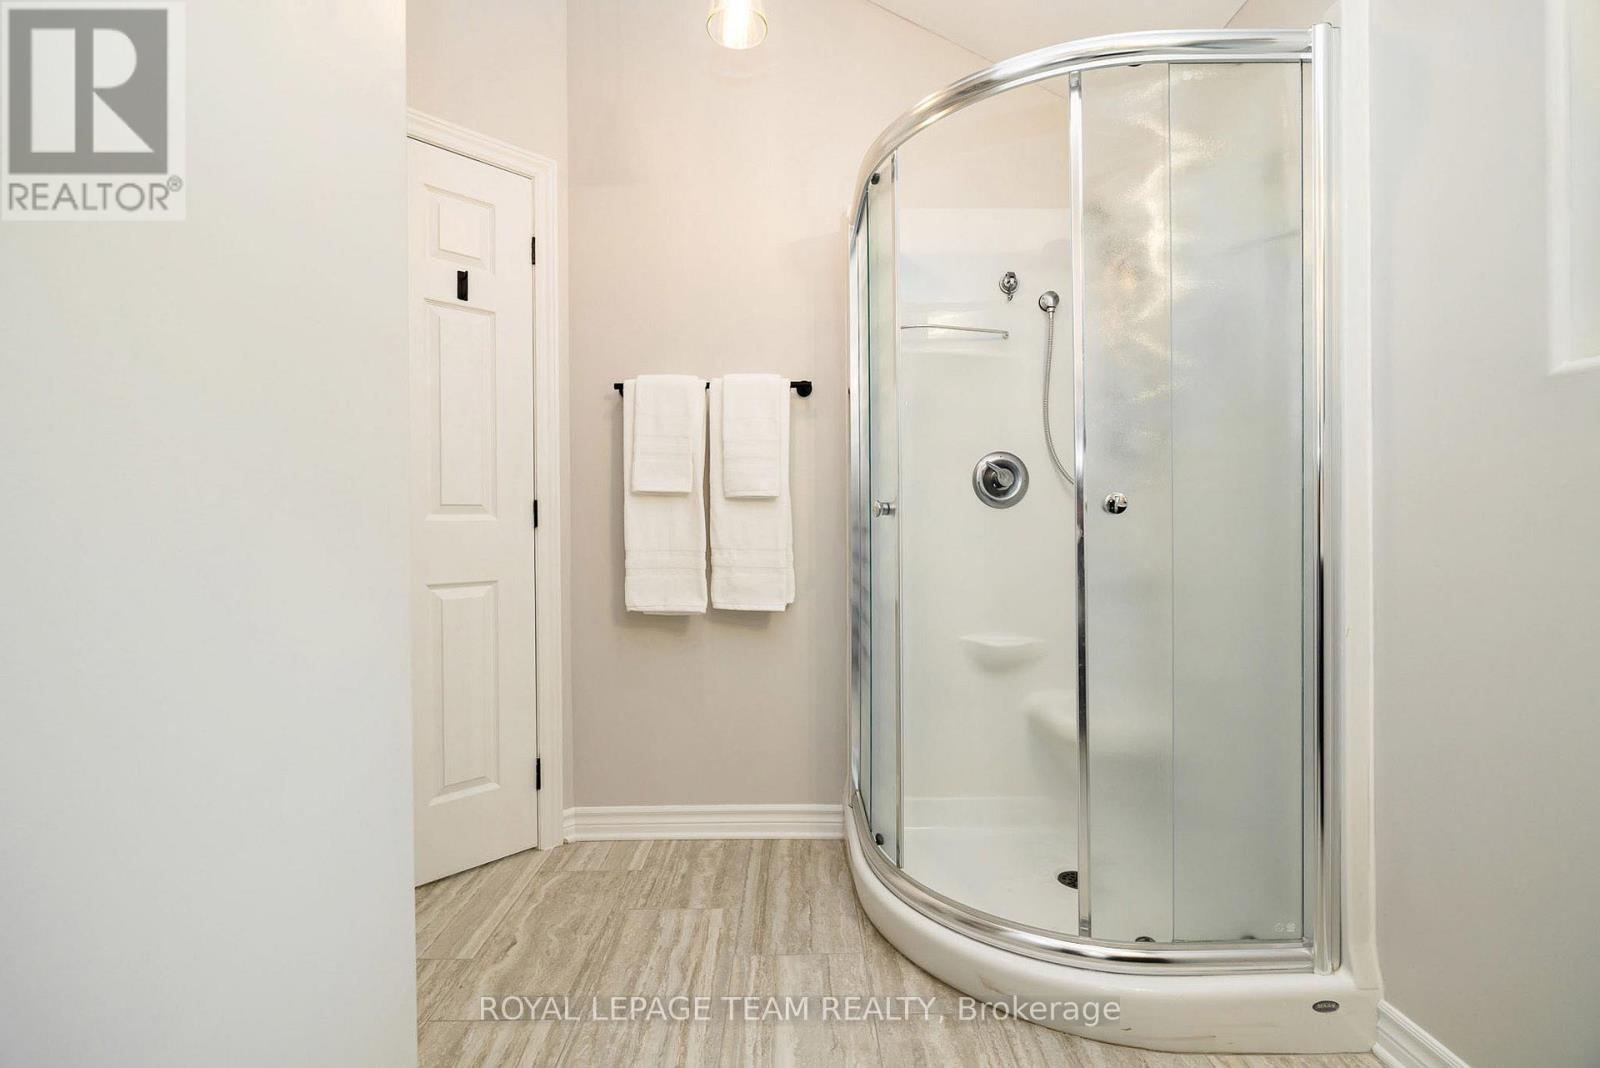
  • 998 Pike Lake Rte 16 Road, Tay Valley, Ontario  K7H 3C5 - Photo 14 - X13018762
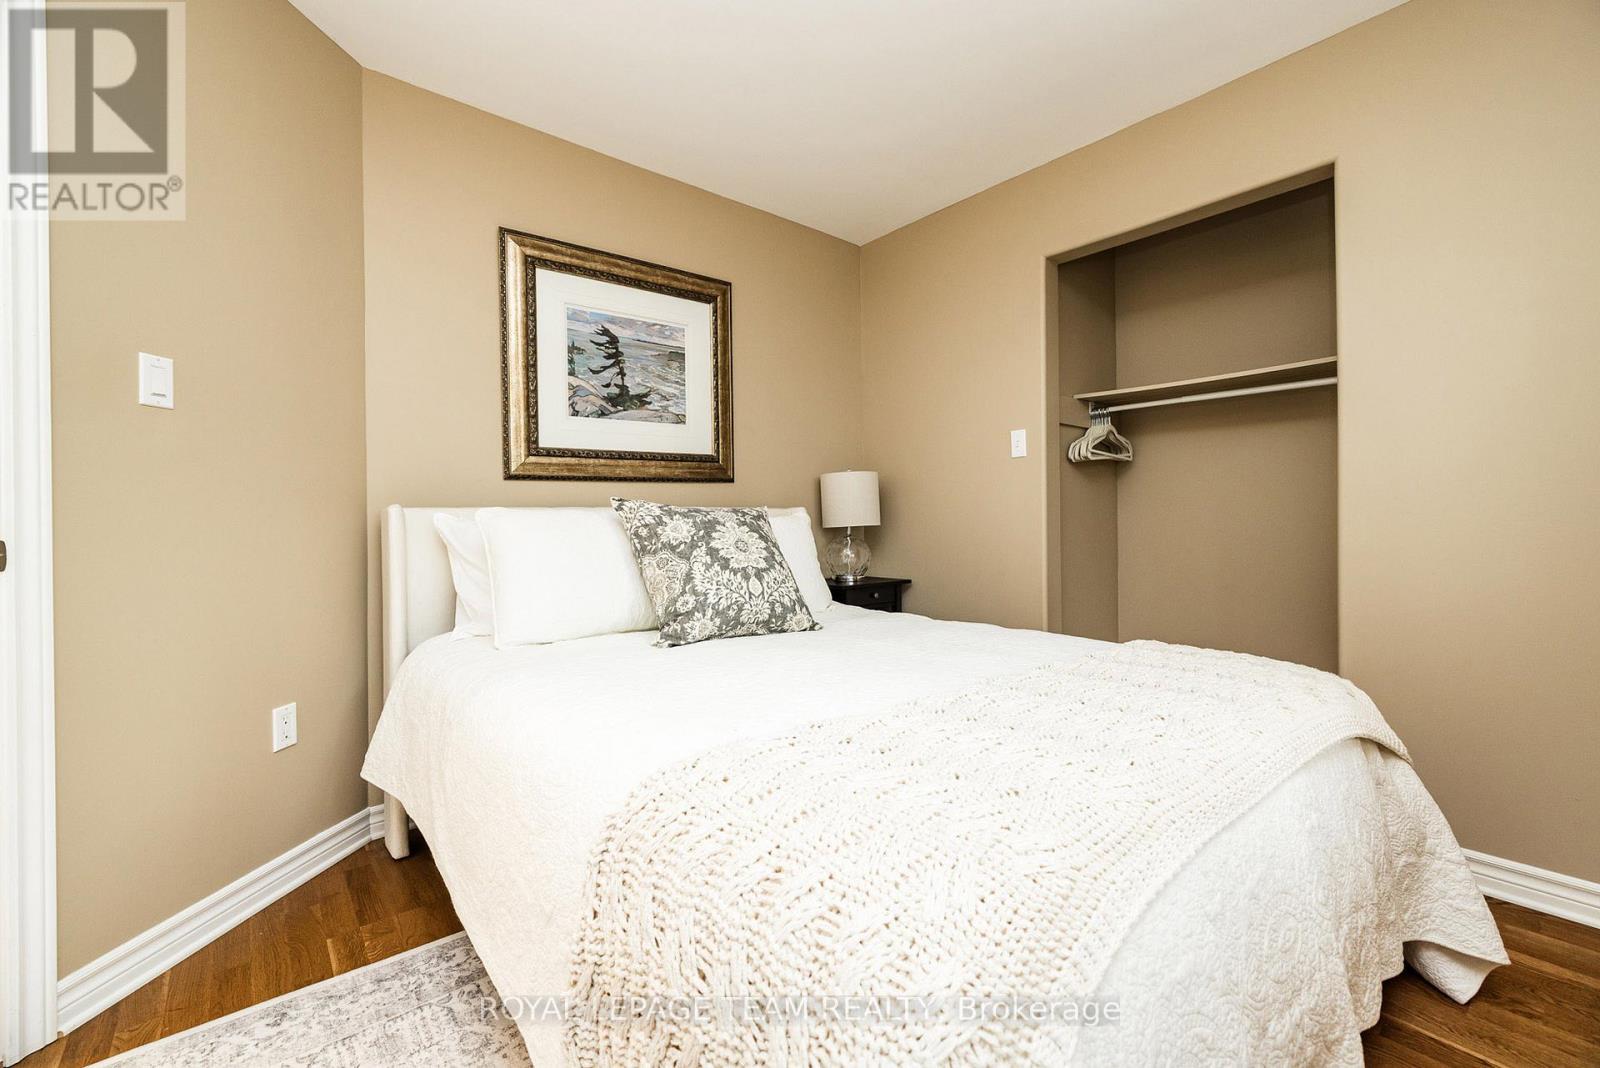
  • 998 Pike Lake Rte 16 Road, Tay Valley, Ontario  K7H 3C5 - Photo 15 - X13018762
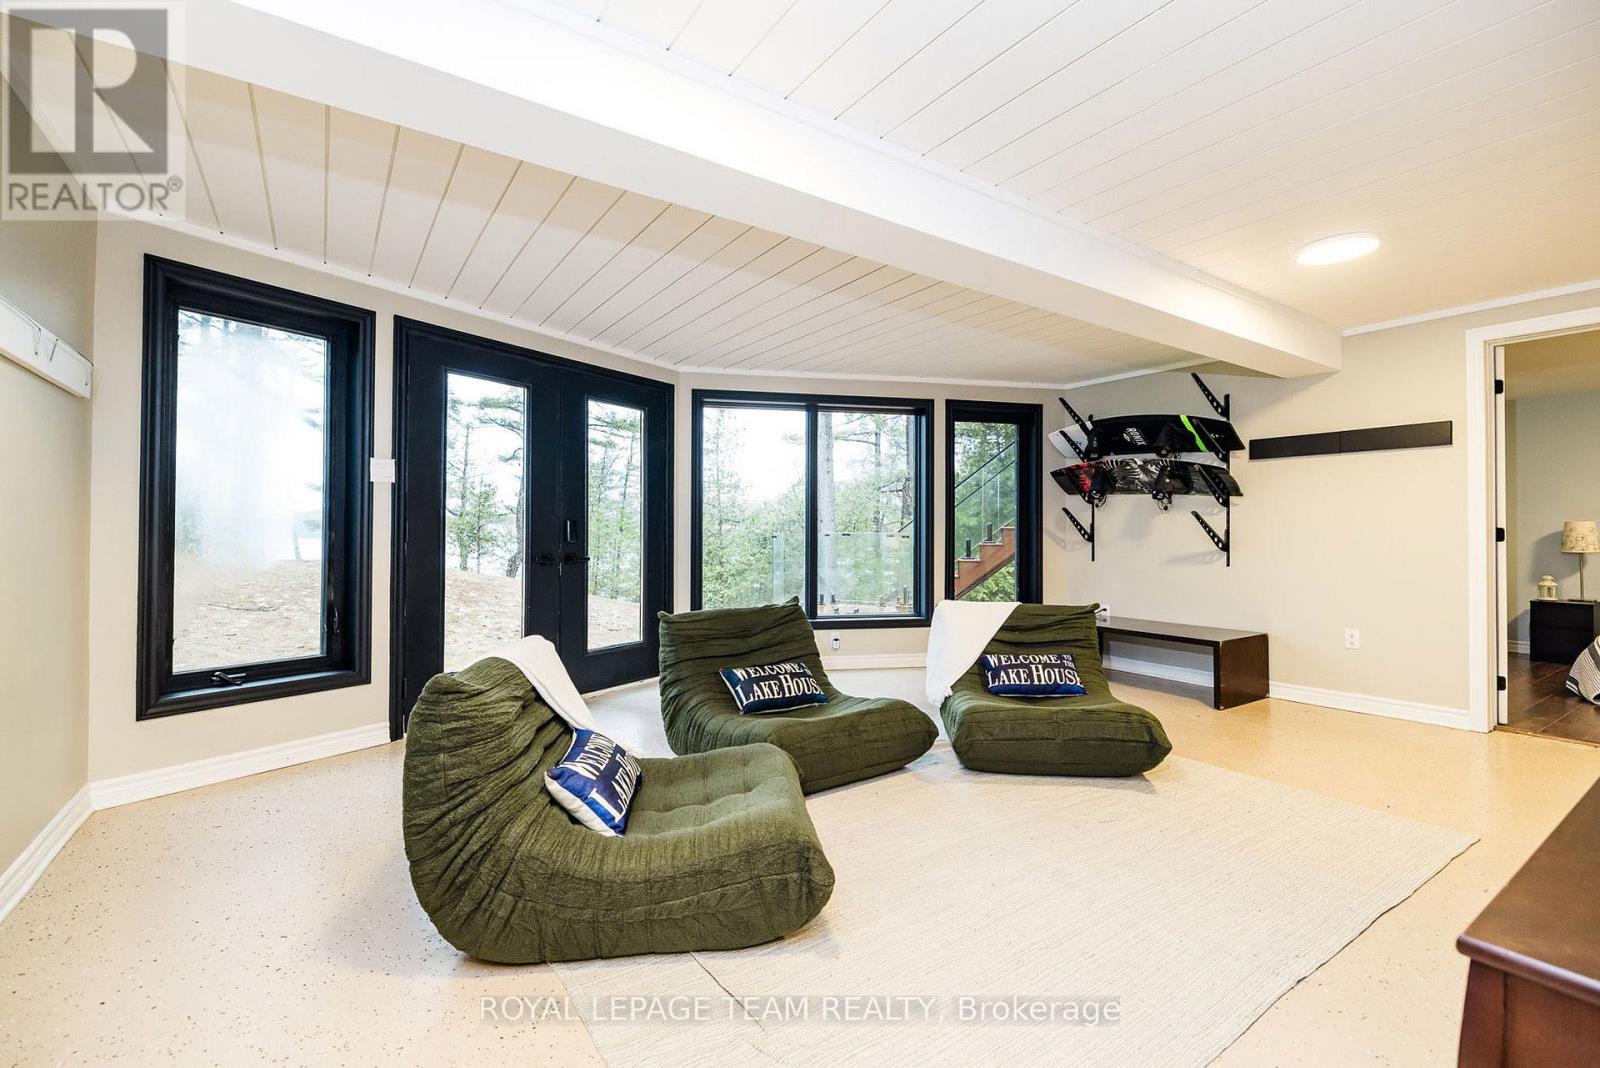
  • 998 Pike Lake Rte 16 Road, Tay Valley, Ontario  K7H 3C5 - Photo 16 - X13018762
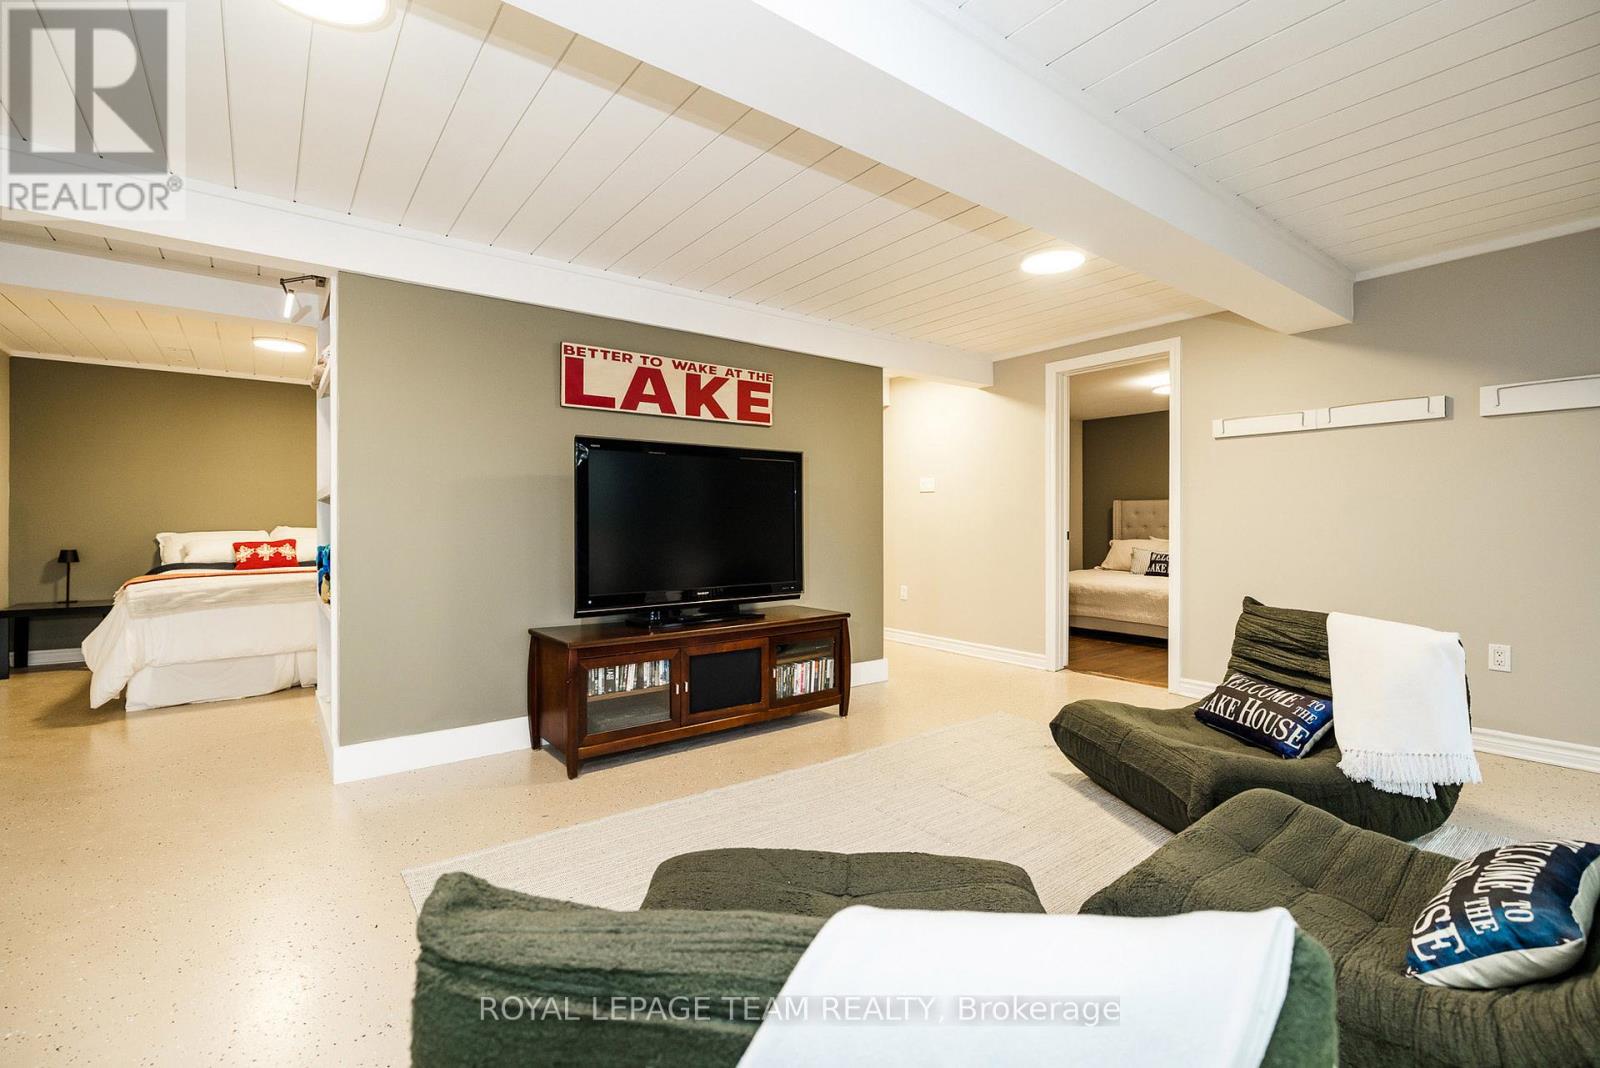
  • 998 Pike Lake Rte 16 Road, Tay Valley, Ontario  K7H 3C5 - Photo 17 - X13018762
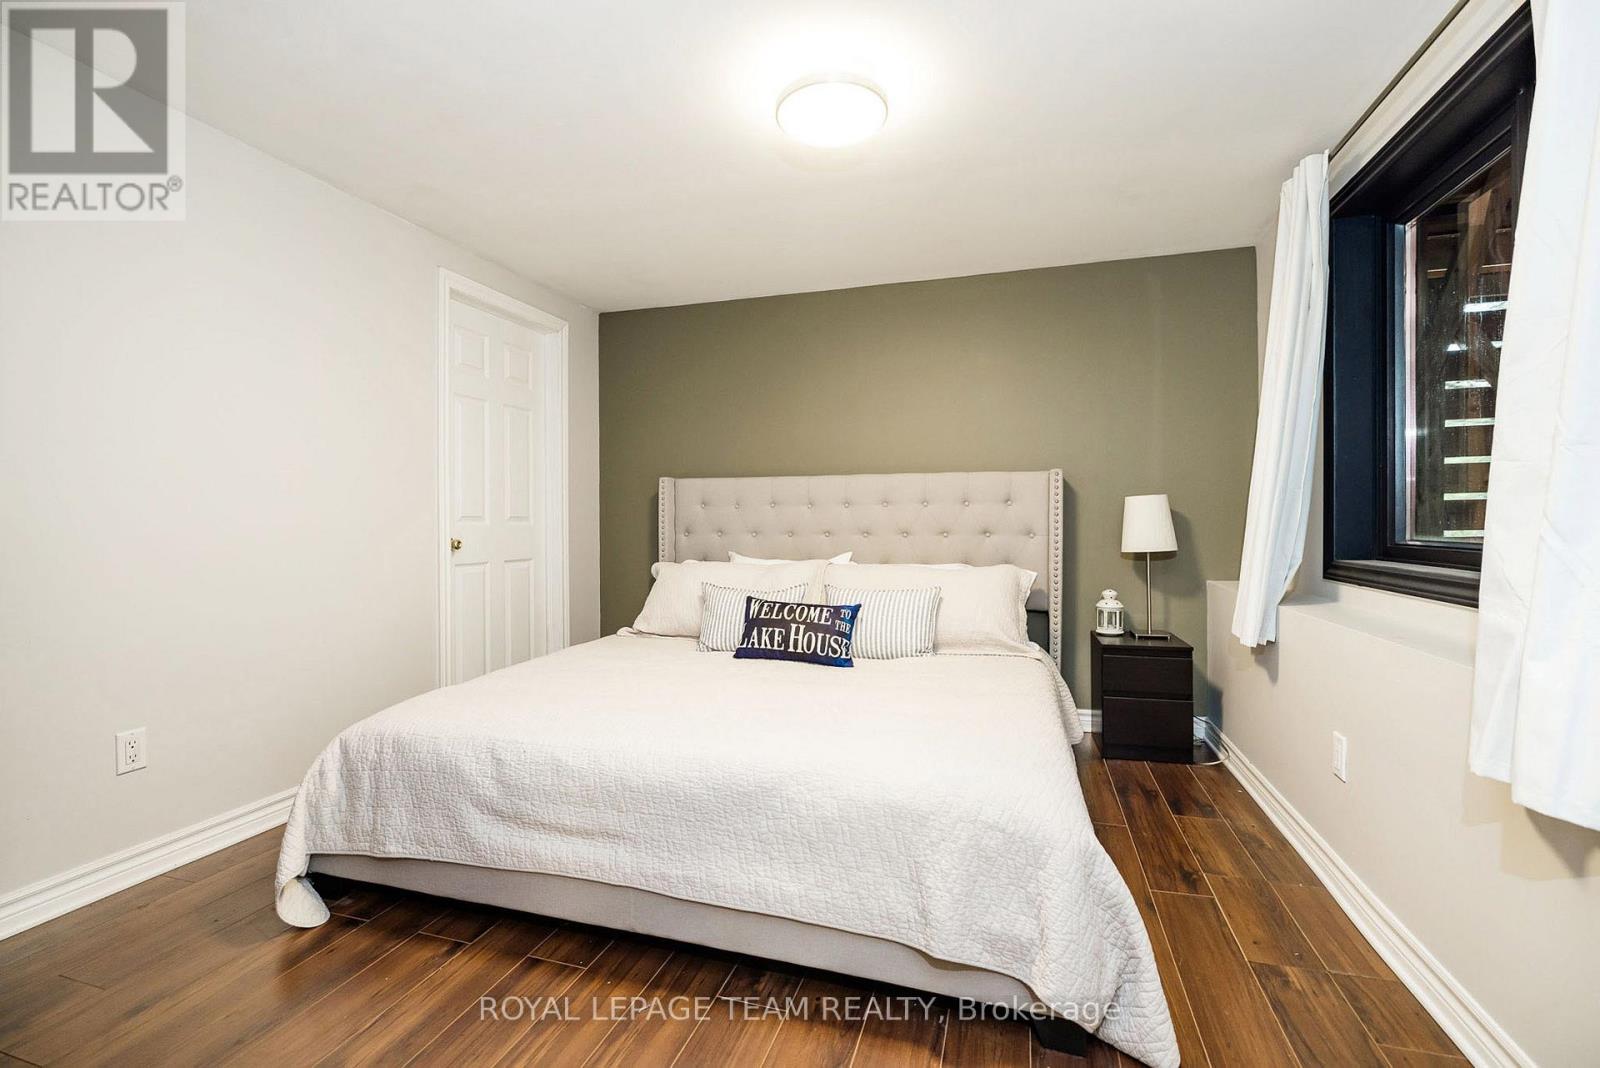
  • 998 Pike Lake Rte 16 Road, Tay Valley, Ontario  K7H 3C5 - Photo 18 - X13018762
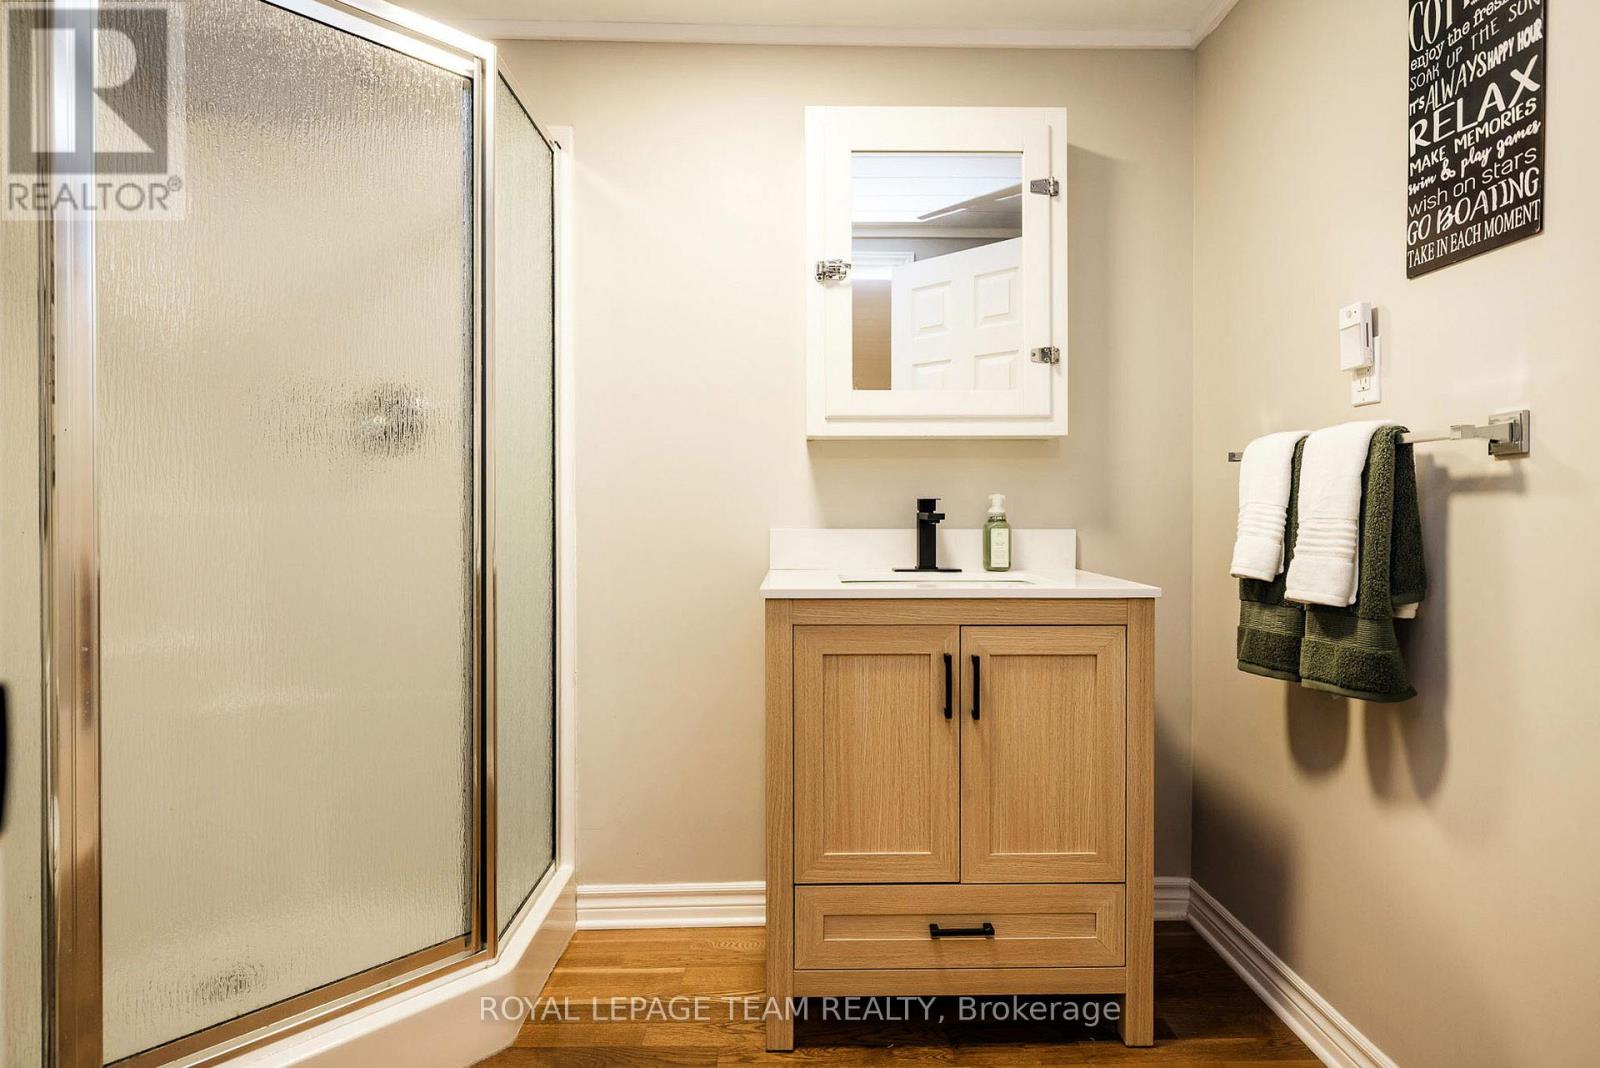
  • 998 Pike Lake Rte 16 Road, Tay Valley, Ontario  K7H 3C5 - Photo 19 - X13018762
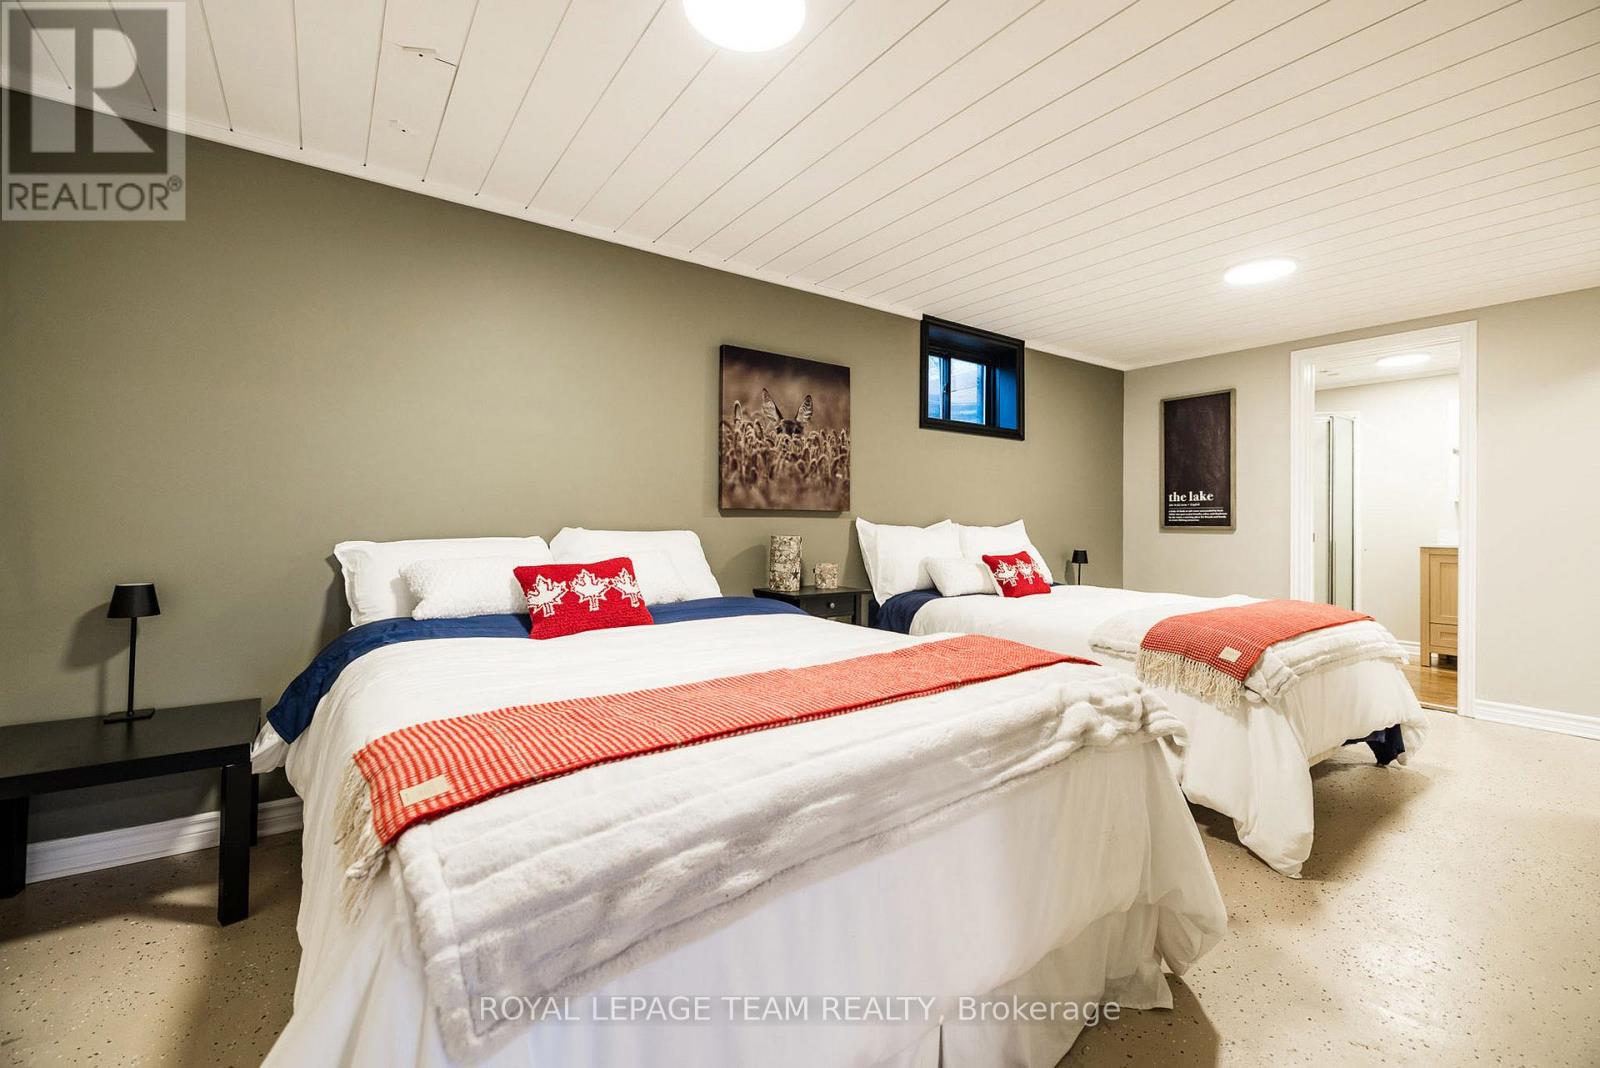
  • 998 Pike Lake Rte 16 Road, Tay Valley, Ontario  K7H 3C5 - Photo 20 - X13018762
  • 998 Pike Lake Rte 16 Road, Tay Valley, Ontario  K7H 3C5 - Photo 21 - X13018762
  • 998 Pike Lake Rte 16 Road, Tay Valley, Ontario  K7H 3C5 - Photo 22 - X13018762
  • 998 Pike Lake Rte 16 Road, Tay Valley, Ontario  K7H 3C5 - Photo 23 - X13018762
  • 998 Pike Lake Rte 16 Road, Tay Valley, Ontario  K7H 3C5 - Photo 24 - X13018762
  • 998 Pike Lake Rte 16 Road, Tay Valley, Ontario  K7H 3C5 - Photo 25 - X13018762
  • 998 Pike Lake Rte 16 Road, Tay Valley, Ontario  K7H 3C5 - Photo 26 - X13018762
  • 998 Pike Lake Rte 16 Road, Tay Valley, Ontario  K7H 3C5 - Photo 27 - X13018762
  • 998 Pike Lake Rte 16 Road, Tay Valley, Ontario  K7H 3C5 - Photo 28 - X13018762
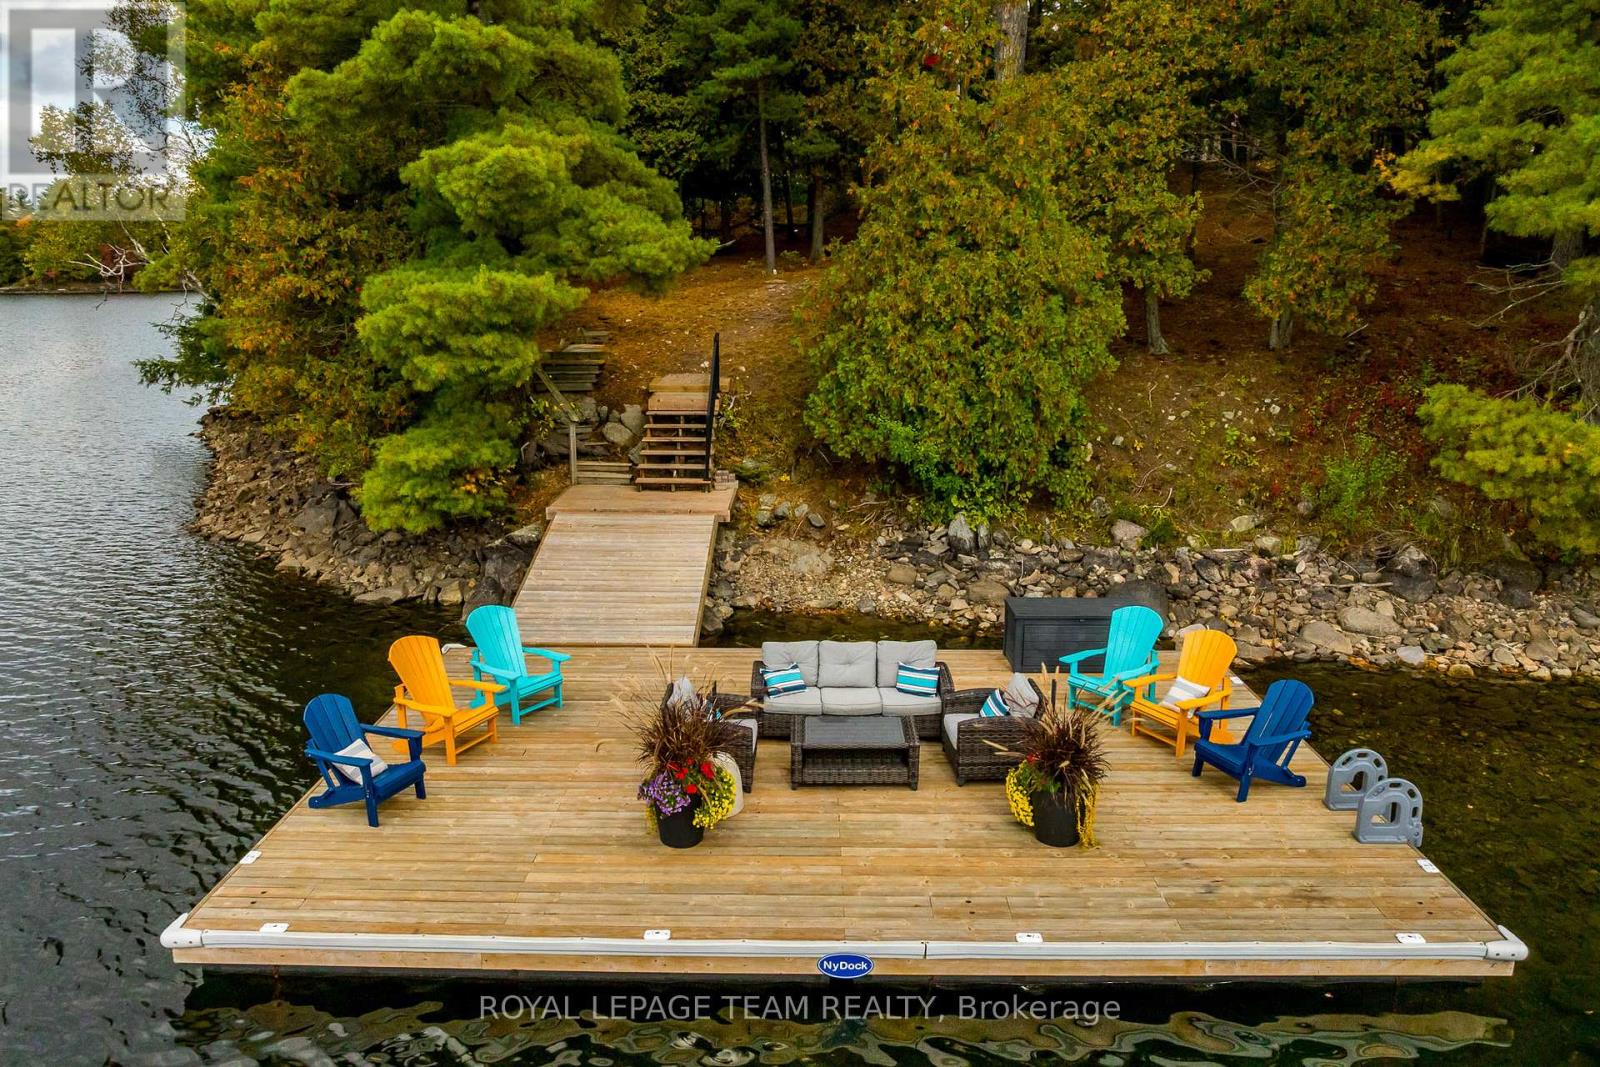
  • 998 Pike Lake Rte 16 Road, Tay Valley, Ontario  K7H 3C5 - Photo 29 - X13018762
  • 998 Pike Lake Rte 16 Road, Tay Valley, Ontario  K7H 3C5 - Photo 30 - X13018762
  • 998 Pike Lake Rte 16 Road, Tay Valley, Ontario  K7H 3C5 - Photo 31 - X13018762
  • 998 Pike Lake Rte 16 Road, Tay Valley, Ontario  K7H 3C5 - Photo 32 - X13018762
  • 998 Pike Lake Rte 16 Road, Tay Valley, Ontario  K7H 3C5 - Photo 33 - X13018762
  • 998 Pike Lake Rte 16 Road, Tay Valley, Ontario  K7H 3C5 - Photo 34 - X13018762
  • 998 Pike Lake Rte 16 Road, Tay Valley, Ontario  K7H 3C5 - Photo 35 - X13018762
  • 998 Pike Lake Rte 16 Road, Tay Valley, Ontario  K7H 3C5 - Photo 36 - X13018762
  • 998 Pike Lake Rte 16 Road, Tay Valley, Ontario  K7H 3C5 - Photo 37 - X13018762
  • 998 Pike Lake Rte 16 Road, Tay Valley, Ontario  K7H 3C5 - Photo 38 - X13018762
  • 998 Pike Lake Rte 16 Road, Tay Valley, Ontario  K7H 3C5 - Photo 39 - X13018762
  • 998 Pike Lake Rte 16 Road, Tay Valley, Ontario  K7H 3C5 - Photo 40 - X13018762
  • 998 Pike Lake Rte 16 Road, Tay Valley, Ontario  K7H 3C5 - Photo 41 - X13018762
  • 998 Pike Lake Rte 16 Road, Tay Valley, Ontario  K7H 3C5 - Photo 42 - X13018762
  • 998 Pike Lake Rte 16 Road, Tay Valley, Ontario  K7H 3C5 - Photo 43 - X13018762
  • 998 Pike Lake Rte 16 Road, Tay Valley, Ontario  K7H 3C5 - Photo 44 - X13018762
  • 998 Pike Lake Rte 16 Road, Tay Valley, Ontario  K7H 3C5 - Photo 45 - X13018762
4 Bedroom 2 Bathroom 1,100 - 1,500 ft2
Bungalow Fireplace None Other, Radiant Heat, Not Known Waterfront On Lake Acreage

$1,689,000

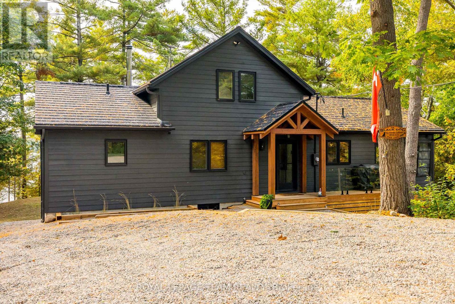
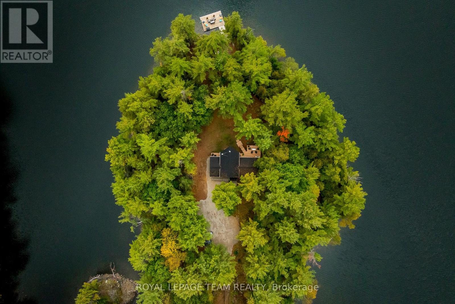
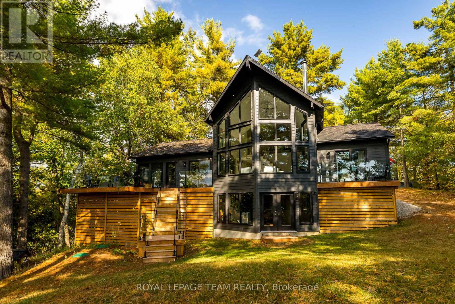
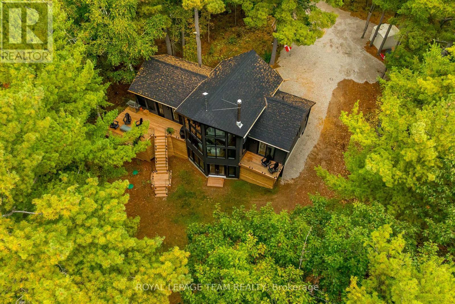
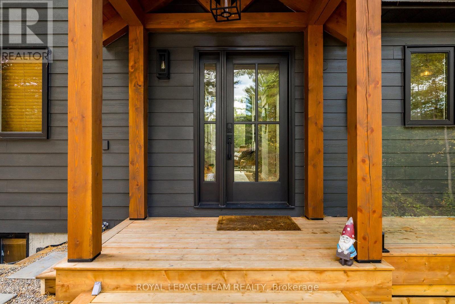
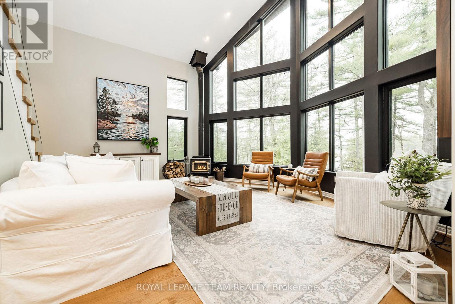
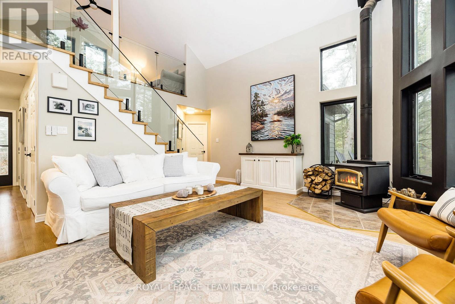
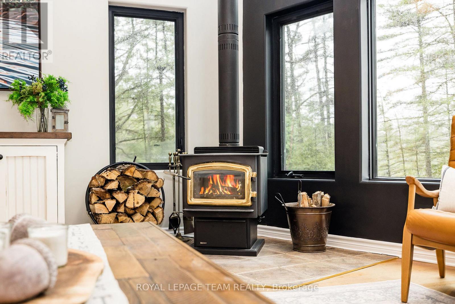
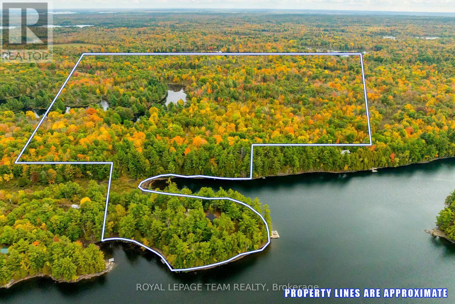
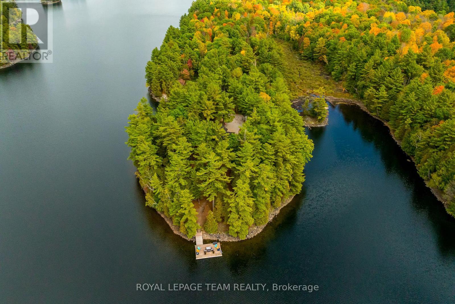
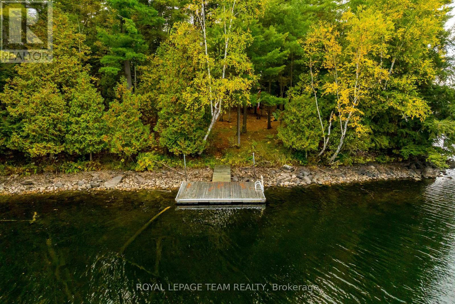
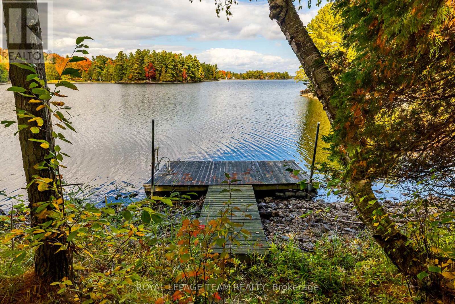
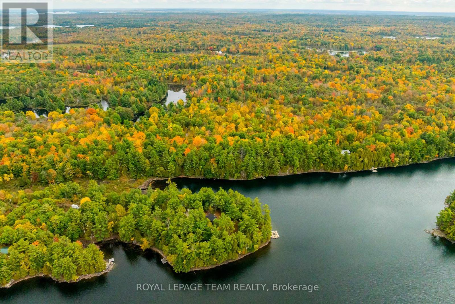
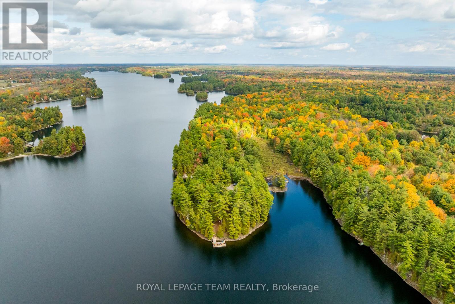
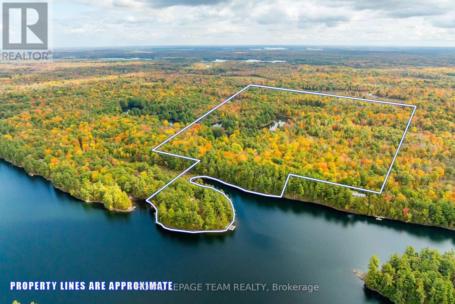
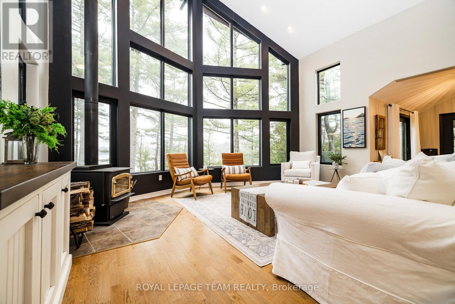
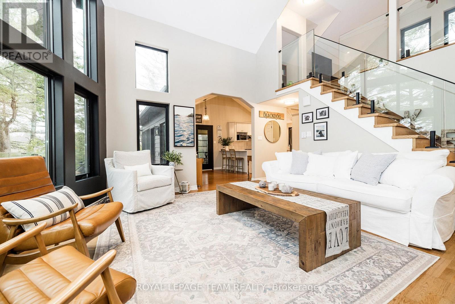
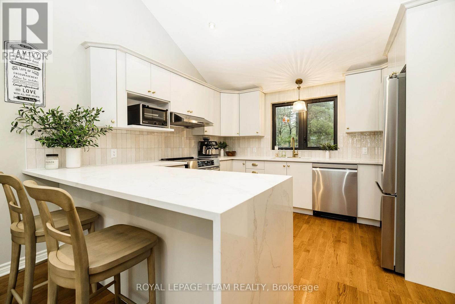
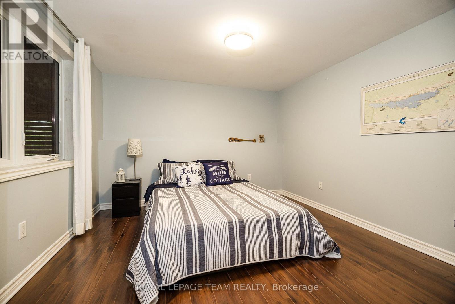
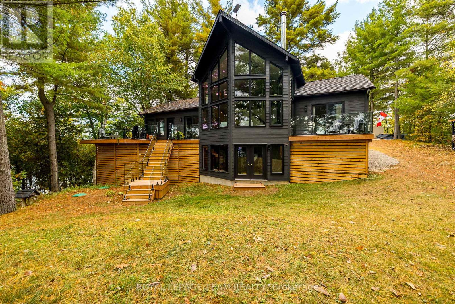

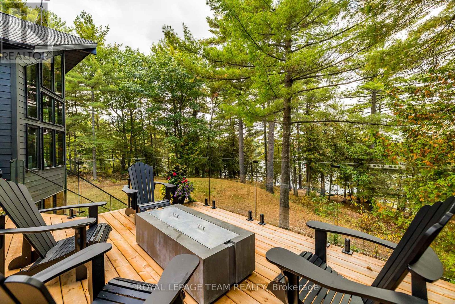
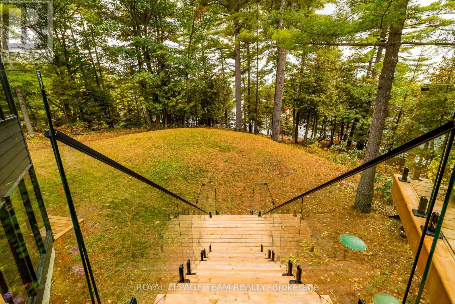
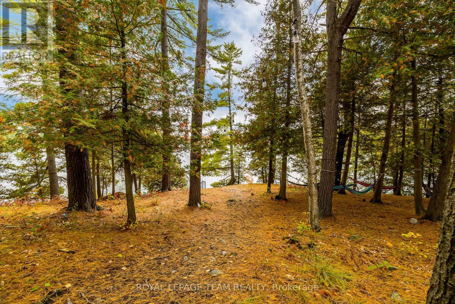
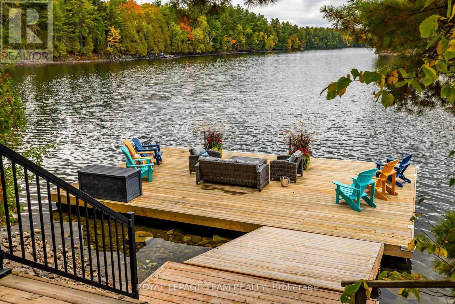
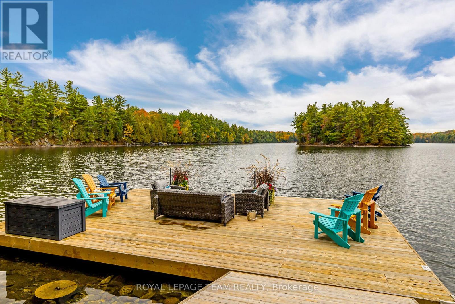
"I'm coming to the cottage." And just like that, life slows down. Welcome to your private escape on Pike Lake; a rare 81-acre waterfront retreat offering an incredible 1,700 ft of shoreline and panoramic views in every direction. Known for its peaceful setting, Pike Lake offers excellent boating, swimming, kayaking, and fishing. Explore quiet bays by kayak or cast a line right from your dock; this is true waterfront living. The home features 4 bedrooms and 2 full bathrooms, with beautiful updates throughout. A cozy wood-burning fireplace anchors the main living space, while the walk-out basement provides added versatility with direct access to the outdoors; ideal for guests, entertaining, or relaxing after a day on the water. The 3-season room is a standout, perfect for everything from family dinners to games nights, while new decks offer seamless indoor-outdoor living and stunning lake views. Outside, enjoy two docks including a massive 20 x 30 ft "living room" dock; perfect for entertaining, lounging, or diving into the crystal clear water (no weeds). With this much shoreline, privacy is unmatched. Settle into the lifestyle: afternoons in "Hammockville," evenings around the custom fire table, bonfires under the stars, & mornings filled with the sound of loons. Explore your own private trails across 81 acres, leading to two additional small lakes, and keep an eye out for local wildlife, including playful otters along the shore. Located just a short drive to Perth, you'll enjoy the perfect blend of seclusion and convenience with access to shops, dining, and amenities. This isn't just a cottage, it's where memories are made and traditions begin. (id:55689)

Property Details

MLS® Number X13018762
Property Type Single Family
Community Name 904 - Bathurst/Burgess & Sherbrooke (North Burgess) Twp
Community Features Fishing
Easement Easement
Features Wooded Area, Irregular Lot Size, Lighting, Carpet Free, Guest Suite
Parking Space Total 6
Structure Deck, Shed, Dock
View Type Lake View, Direct Water View
Water Front Type Waterfront On Lake

Building

Bathroom Total 2
Bedrooms Above Ground 2
Bedrooms Below Ground 2
Bedrooms Total 4
Amenities Fireplace(s)
Appliances Water Heater, Dishwasher, Furniture, Hood Fan, Microwave, Oven, Stove, Washer, Water Treatment, Window Coverings, Refrigerator
Architectural Style Bungalow
Basement Development Finished
Basement Type Full (finished)
Construction Style Attachment Detached
Cooling Type None
Fireplace Present Yes
Fireplace Total 1
Fireplace Type Woodstove,free Standing Metal
Foundation Type Concrete
Heating Fuel Wood
Heating Type Other, Radiant Heat, Not Known
Stories Total 1
Size Interior 1,100 - 1,500 Ft2
Type House
Utility Water Lake/river Water Intake

Parking

No Garage

Land

Access Type Private Docking
Acreage Yes
Sewer Septic System
Size Depth 1000 Ft
Size Frontage 580 Ft
Size Irregular 580 X 1000 Ft
Size Total Text 580 X 1000 Ft|50 - 100 Acres
Zoning Description Rls

Rooms

LevelTypeLengthWidthDimensions
Second Level Loft 3.1 m 4.9 m 3.1 m x 4.9 m
Lower Level Family Room 5.7 m 5 m 5.7 m x 5 m
Lower Level Bathroom 2.4 m 1.8 m 2.4 m x 1.8 m
Lower Level Recreational, Games Room 5.7 m 2.8 m 5.7 m x 2.8 m
Lower Level Bedroom 3.6 m 3.4 m 3.6 m x 3.4 m
Lower Level Bedroom 3.4 m 3.4 m 3.4 m x 3.4 m
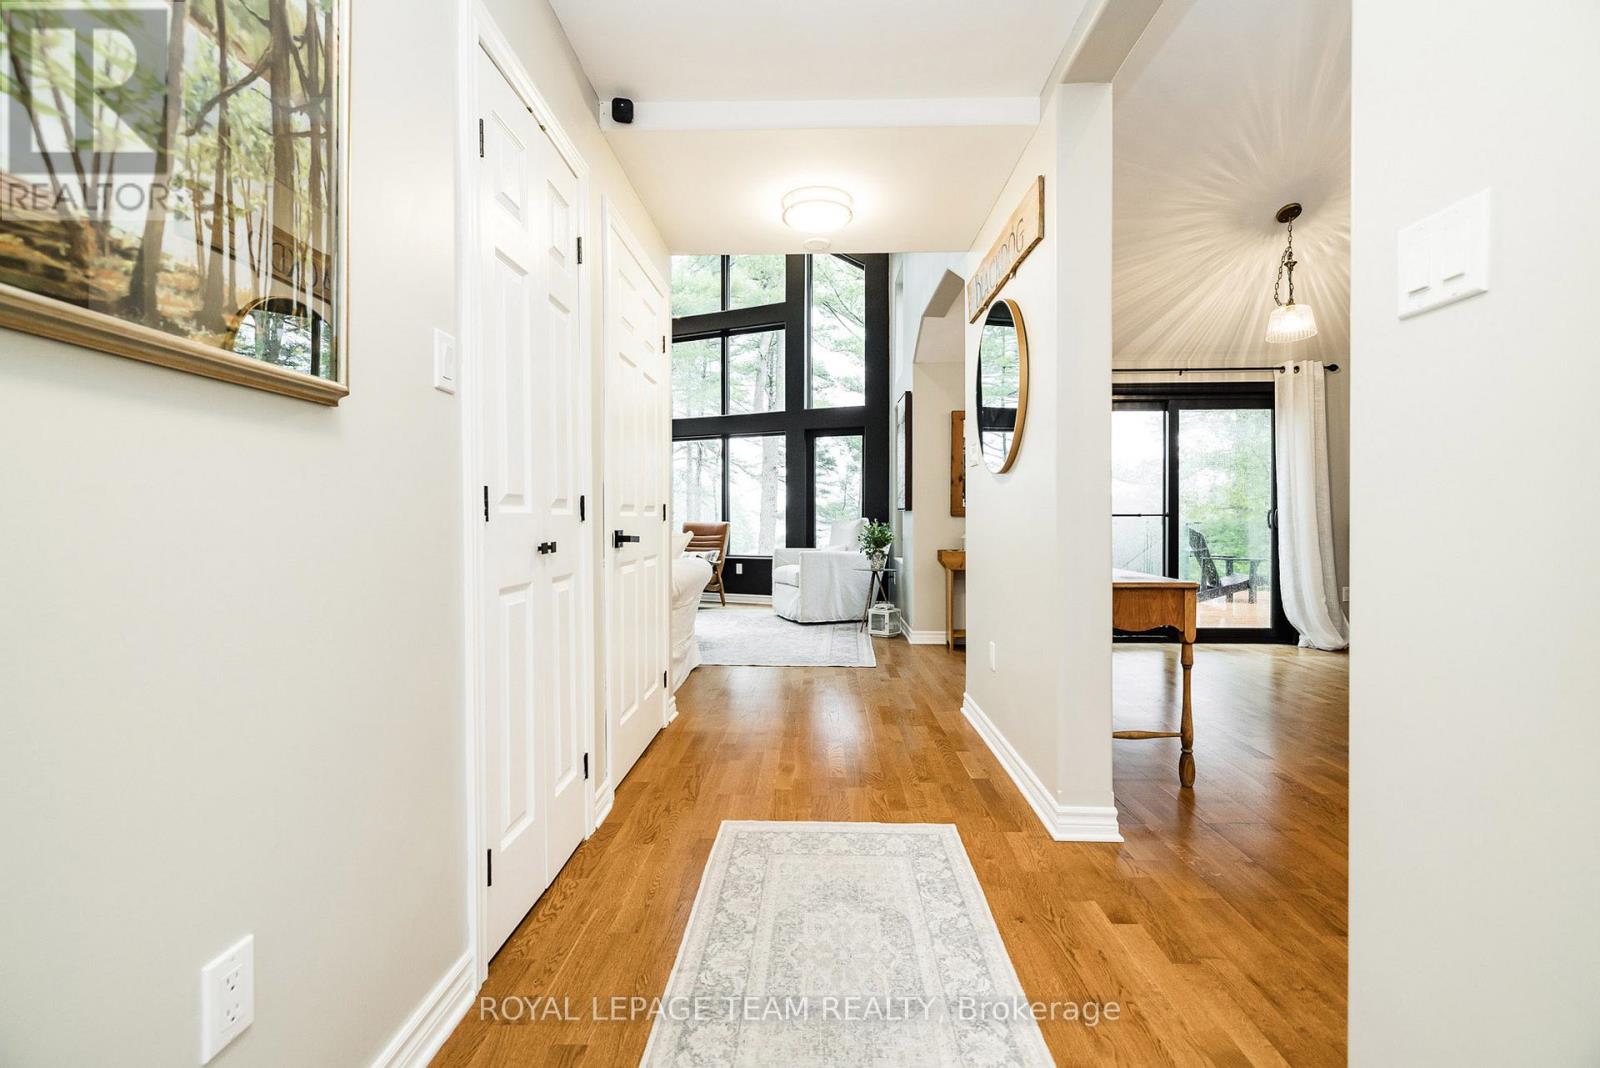
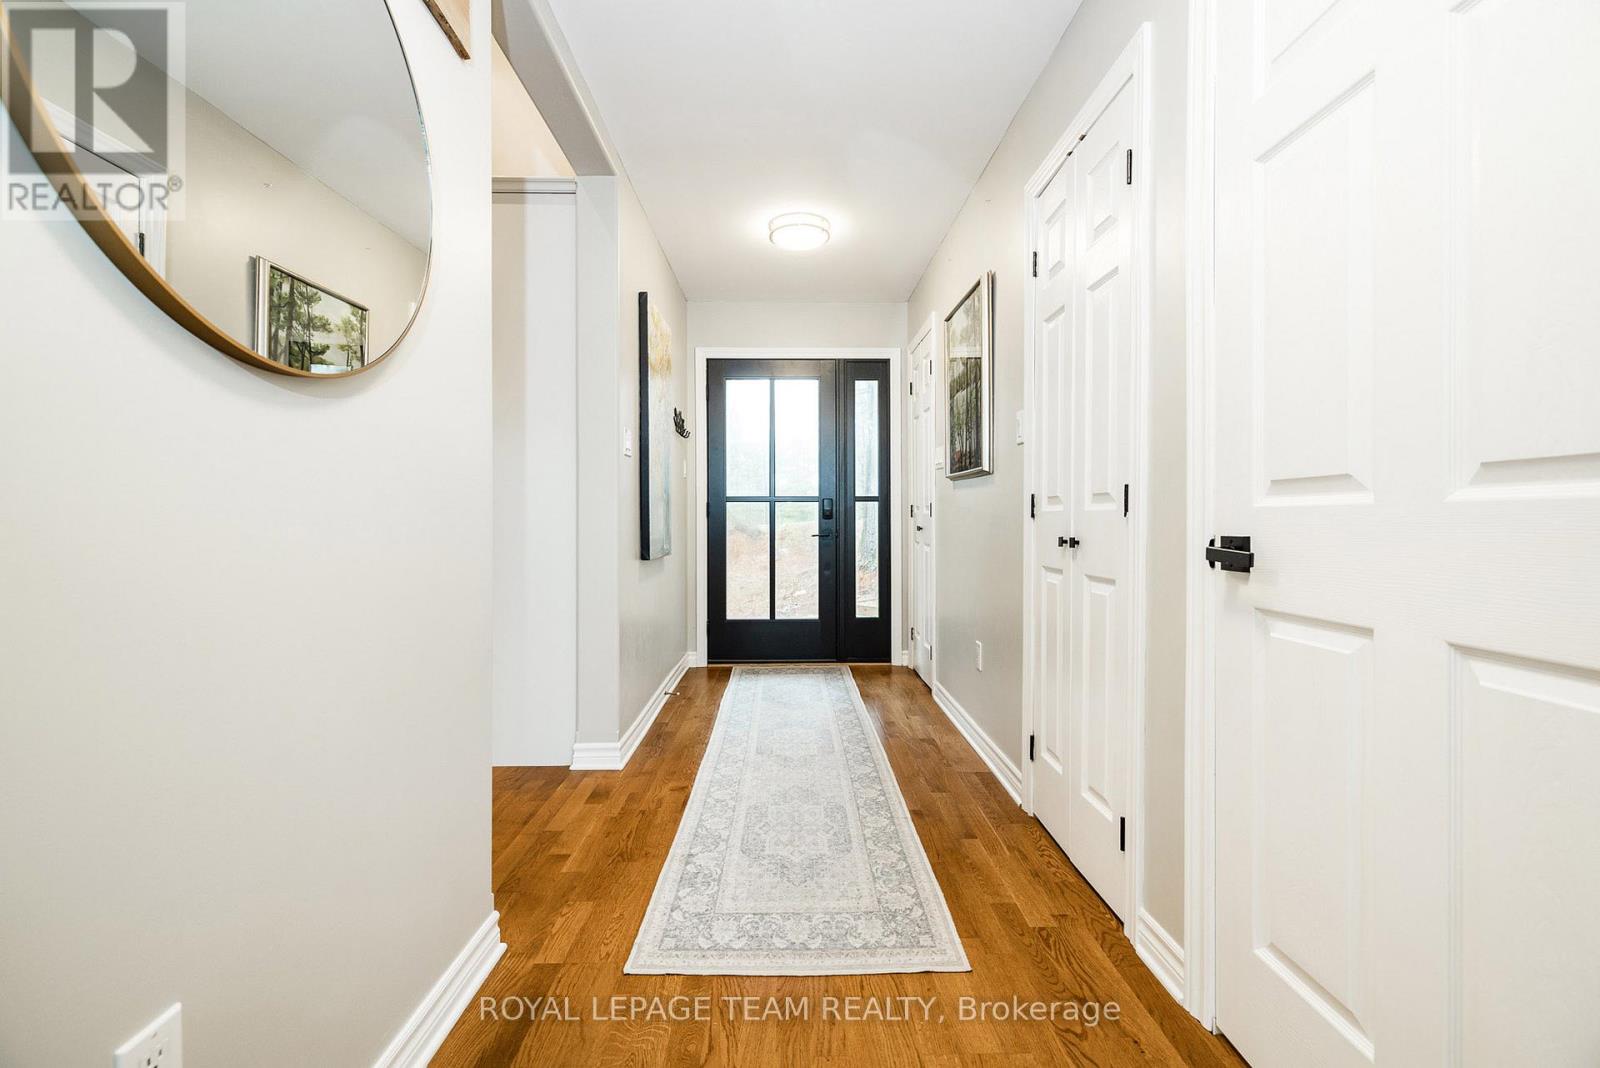
Main Level Foyer 4.2 m 1.5 m 4.2 m x 1.5 m
Main Level Kitchen 3.6 m 6.2 m 3.6 m x 6.2 m
Main Level Solarium 3.4 m 6.2 m 3.4 m x 6.2 m
Main Level Living Room 5 m 5.8 m 5 m x 5.8 m
Main Level Primary Bedroom 3.6 m 3.7 m 3.6 m x 3.7 m
Main Level Bedroom 3 m 3.4 m 3 m x 3.4 m
Main Level Bathroom 3.6 m 2.5 m 3.6 m x 2.5 m

Utilities

Electricity Installed
  • Aerial

https://www.realtor.ca/real-estate/29627866/998-pike-lake-rte-16-road-tay-valley-904-bathurstburgess-sherbrooke-north-burgess-twp

Contact Us

Contact us for more information

Sending
Generating Captcha

Your Favourites


No Favourites Found


Powered by: REALTOR.ca
This REALTOR.ca listing content is owned and licensed by REALTOR® members of The Canadian Real Estate Association

The trademarks REALTOR®, REALTORS®, and the REALTOR® logo are controlled by The Canadian Real Estate Association (CREA) and identify real estate professionals who are members of CREA. The trademarks MLS®, Multiple Listing Service® and the associated logos are owned by The Canadian Real Estate Association (CREA) and identify the quality of services provided by real estate professionals who are members of CREA. The trademark DDF® is owned by The Canadian Real Estate Association (CREA) and identifies CREA's Data Distribution Facility (DDF®)


May 05 2026 05:53:55

Ottawa Real Estate Board

Royal LePage Team Realty

RealtyPress WordPress CREA DDF® Plugin

2912 Woodroffe Ave, Ottawa, ON, K2J 4P7

Phone : 1-613-216-1755
Cell : 1-613-252-5511

The listing data is provided under copyright by the Canadian Real Estate Association.

The trademarks REALTOR®, REALTORS®, and the REALTOR® logo are controlled by The Canadian Real Estate Association (CREA) and identify real estate professionals who are members of CREA. The trademarks MLS®, Multiple Listing Service® and the associated logos are owned by The Canadian Real Estate Association (CREA) and identify the quality of services provided by real estate professionals who are members of CREA. The trademark DDF® is owned by The Canadian Real Estate Association (CREA) and identifies CREA's Data Distribution Facility (DDF®)

Quick Links

  • Home
  • Property Search
  • Privacy Policy
  • Contact Us

Sign up For Our Newsletter

© 2026. All rights reserved.

|

Designed by Right Solutions

Owning a home is a keystone of wealth… both financial affluence and emotional security.

Suze Orman
May 25, 2026 Monday!
iftkhar Mirza
  • Login
Forget Password?