iftkhar Mirza
  • Home
  • Property Search
    • For Sale
    • For Rent
  • Neighborhoods
    • Barrhaven
    • Riverside South
    • Findlay Creek
    • Manotick
    • Kanata
    • Stittsville
    • Orleans
    • Lower Town
    • Cumberland
  • Useful Links
    • Buyers – Seller SAQs
    • Home Evaluation
    • Mortgage Calculator
    • CMHC insurance calculator
    • Closing Costs
    • Affordability Calculator
    • Mortgage Rate Comparison
    • Mortgage Specialist
    • Home Inspector
    • Solicitor’s Links
    • Essential Services
  • News
  • Contact Us
1 613 252 5511
iftkhar Mirza
  • Home
  • Property Search
    • For Sale
    • For Rent
  • Neighborhoods
    • Barrhaven
    • Riverside South
    • Findlay Creek
    • Manotick
    • Kanata
    • Stittsville
    • Orleans
    • Lower Town
    • Cumberland
  • Useful Links
    • Buyers – Seller SAQs
    • Home Evaluation
    • Mortgage Calculator
    • CMHC insurance calculator
    • Closing Costs
    • Affordability Calculator
    • Mortgage Rate Comparison
    • Mortgage Specialist
    • Home Inspector
    • Solicitor’s Links
    • Essential Services
  • News
  • Contact Us
1 613 252 5511
iftkhar Mirza
  • Home
  • Property Search
    • For Sale
    • For Rent
  • Neighborhoods
    • Barrhaven
    • Riverside South
    • Findlay Creek
    • Manotick
    • Kanata
    • Stittsville
    • Orleans
    • Lower Town
    • Cumberland
  • Useful Links
    • Buyers – Seller SAQs
    • Home Evaluation
    • Mortgage Calculator
    • CMHC insurance calculator
    • Closing Costs
    • Affordability Calculator
    • Mortgage Rate Comparison
    • Mortgage Specialist
    • Home Inspector
    • Solicitor’s Links
    • Essential Services
  • News
  • Contact Us
1 613 252 5511
My Favorites
  • « Go back

987 1000 Islands Parkway Leeds And The Thousand Islands, Ontario K0E 1R0
view favourites
  • 987 1000 Islands Parkway, Leeds And The Thousand Islands, Ontario  K0E 1R0 - Photo 1 - X13784072
  • 987 1000 Islands Parkway, Leeds And The Thousand Islands, Ontario  K0E 1R0 - Photo 2 - X13784072
  • 987 1000 Islands Parkway, Leeds And The Thousand Islands, Ontario  K0E 1R0 - Photo 3 - X13784072
  • 987 1000 Islands Parkway, Leeds And The Thousand Islands, Ontario  K0E 1R0 - Photo 4 - X13784072
  • 987 1000 Islands Parkway, Leeds And The Thousand Islands, Ontario  K0E 1R0 - Photo 5 - X13784072
  • 987 1000 Islands Parkway, Leeds And The Thousand Islands, Ontario  K0E 1R0 - Photo 6 - X13784072
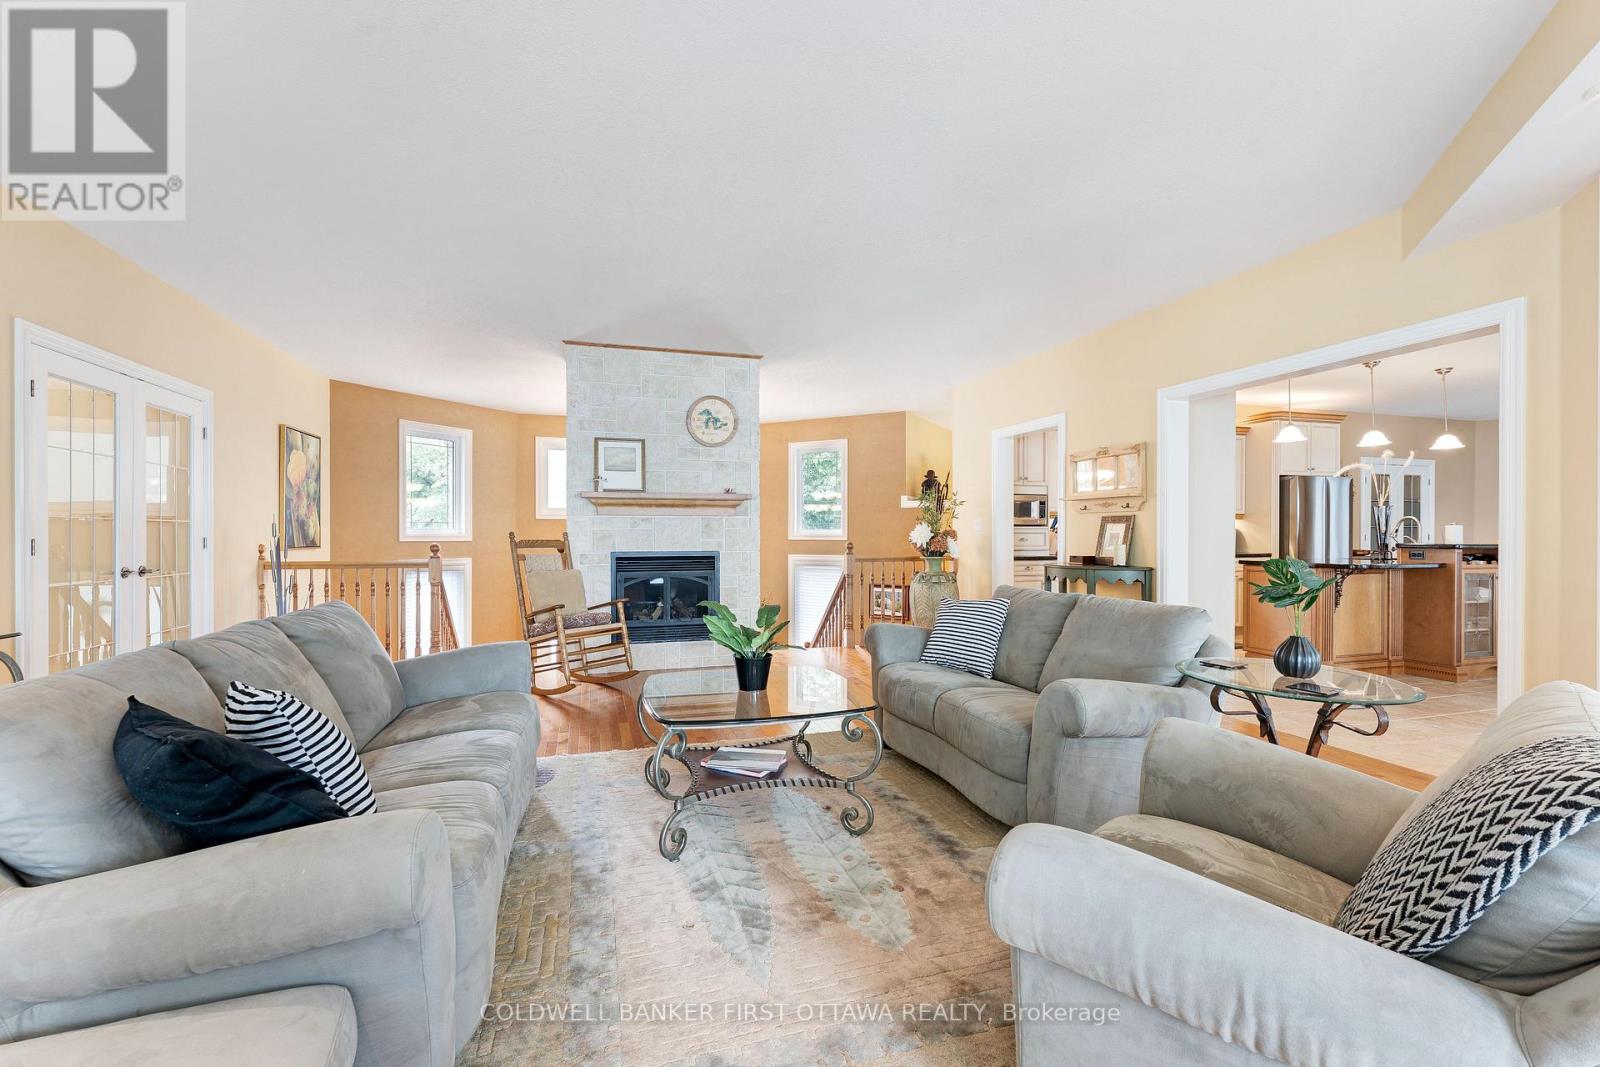
  • 987 1000 Islands Parkway, Leeds And The Thousand Islands, Ontario  K0E 1R0 - Photo 7 - X13784072
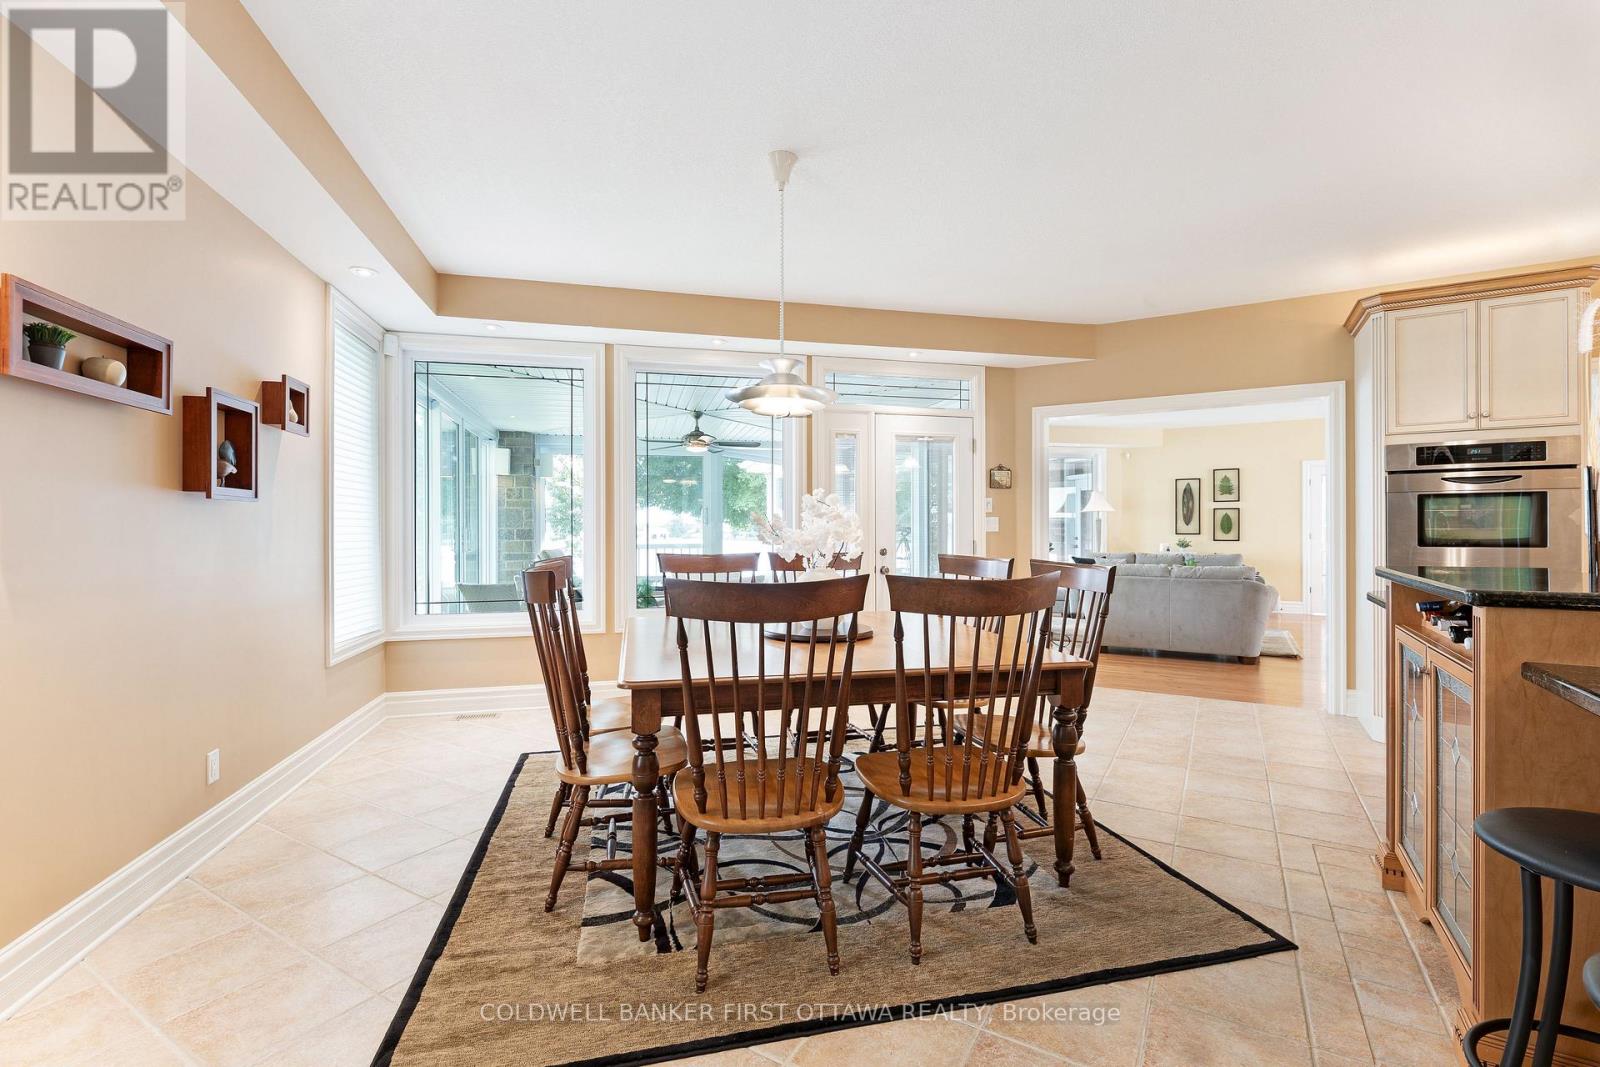
  • 987 1000 Islands Parkway, Leeds And The Thousand Islands, Ontario  K0E 1R0 - Photo 8 - X13784072
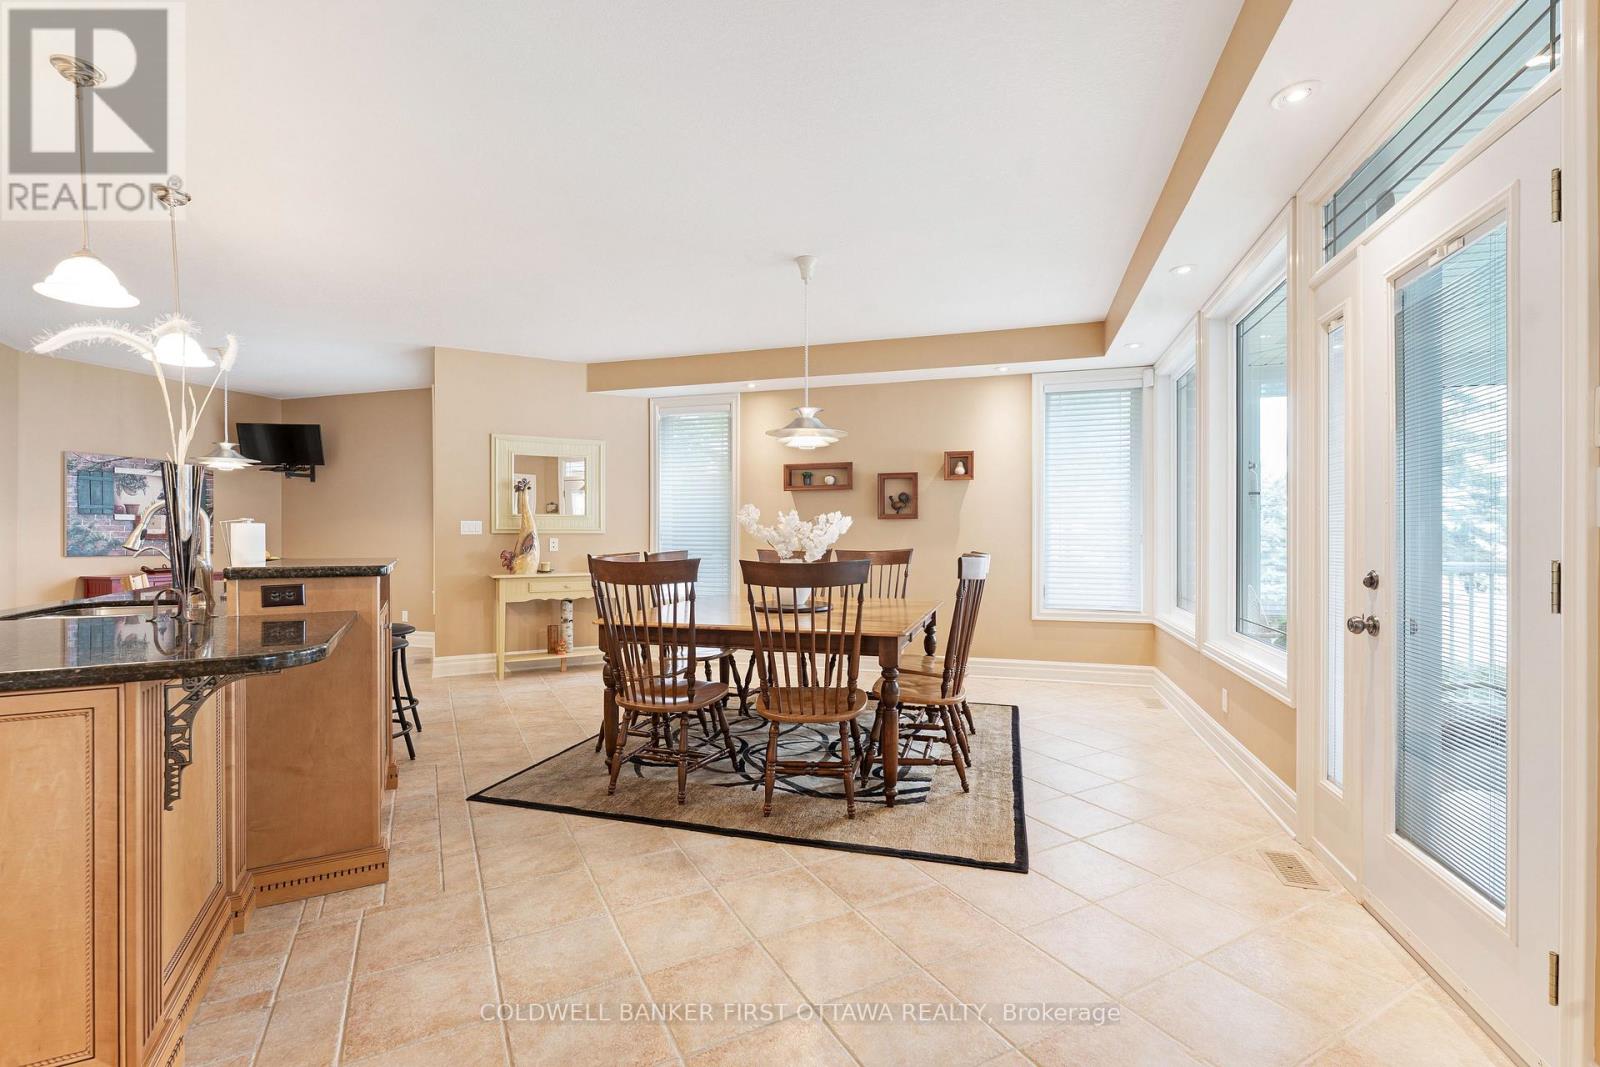
  • 987 1000 Islands Parkway, Leeds And The Thousand Islands, Ontario  K0E 1R0 - Photo 9 - X13784072
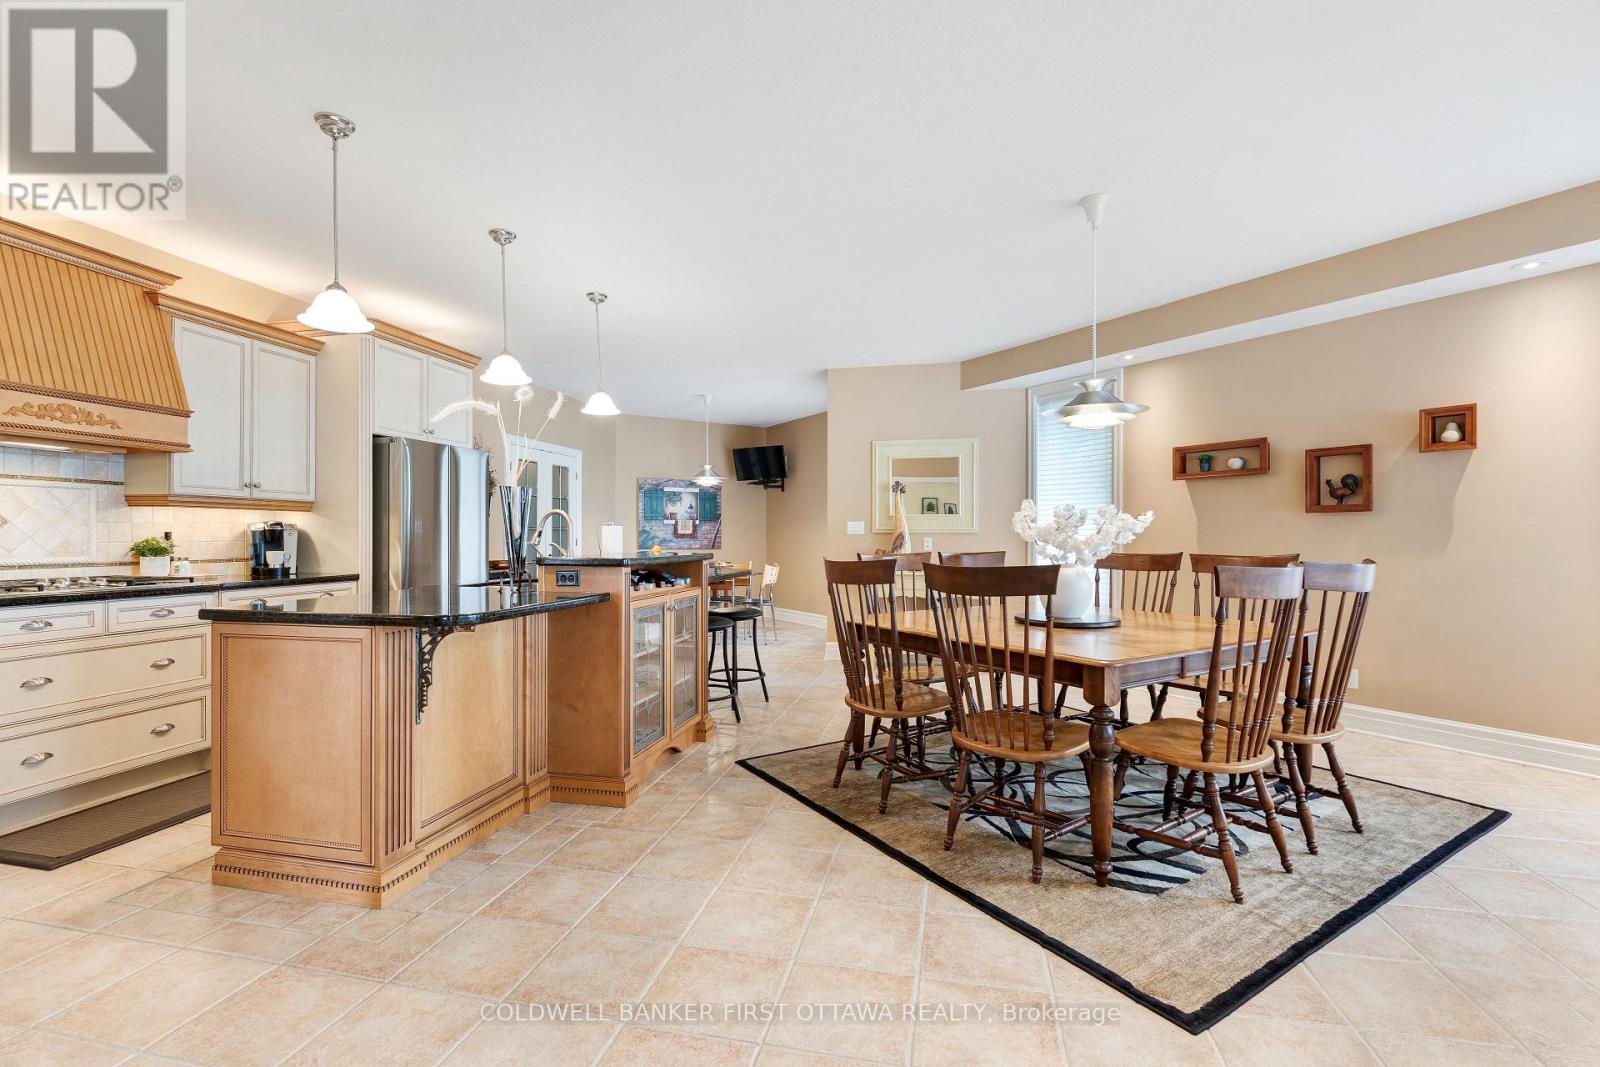
  • 987 1000 Islands Parkway, Leeds And The Thousand Islands, Ontario  K0E 1R0 - Photo 10 - X13784072
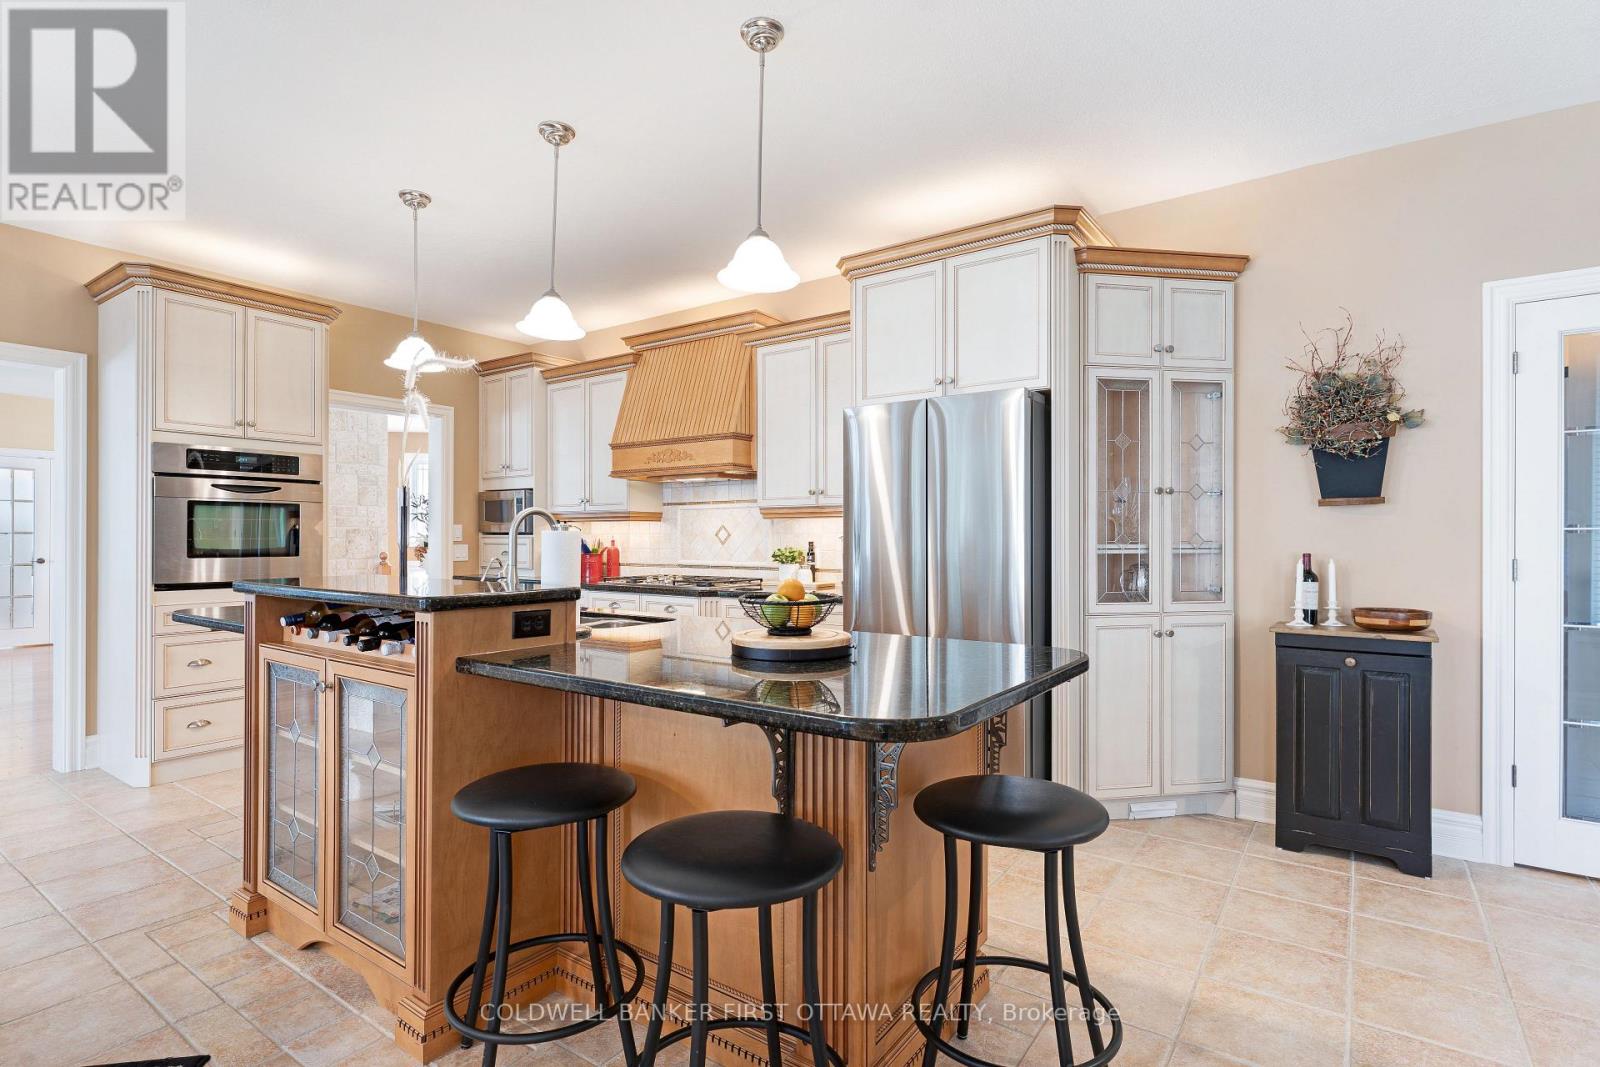
  • 987 1000 Islands Parkway, Leeds And The Thousand Islands, Ontario  K0E 1R0 - Photo 11 - X13784072
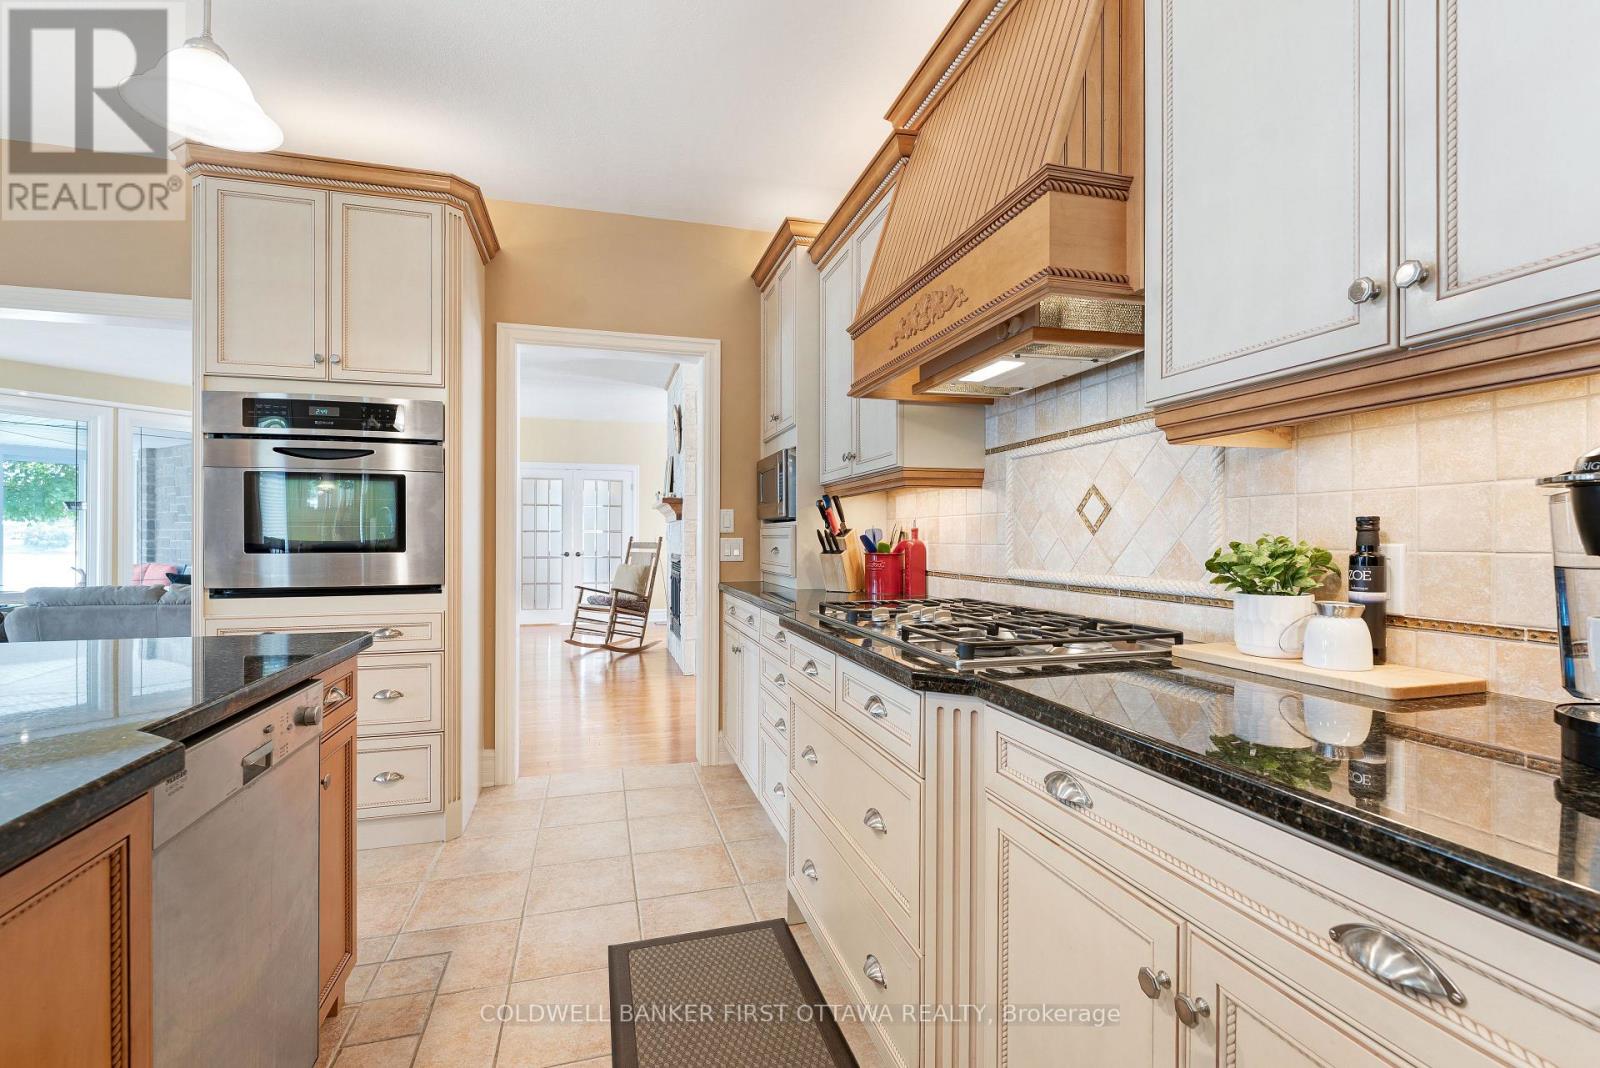
  • 987 1000 Islands Parkway, Leeds And The Thousand Islands, Ontario  K0E 1R0 - Photo 12 - X13784072
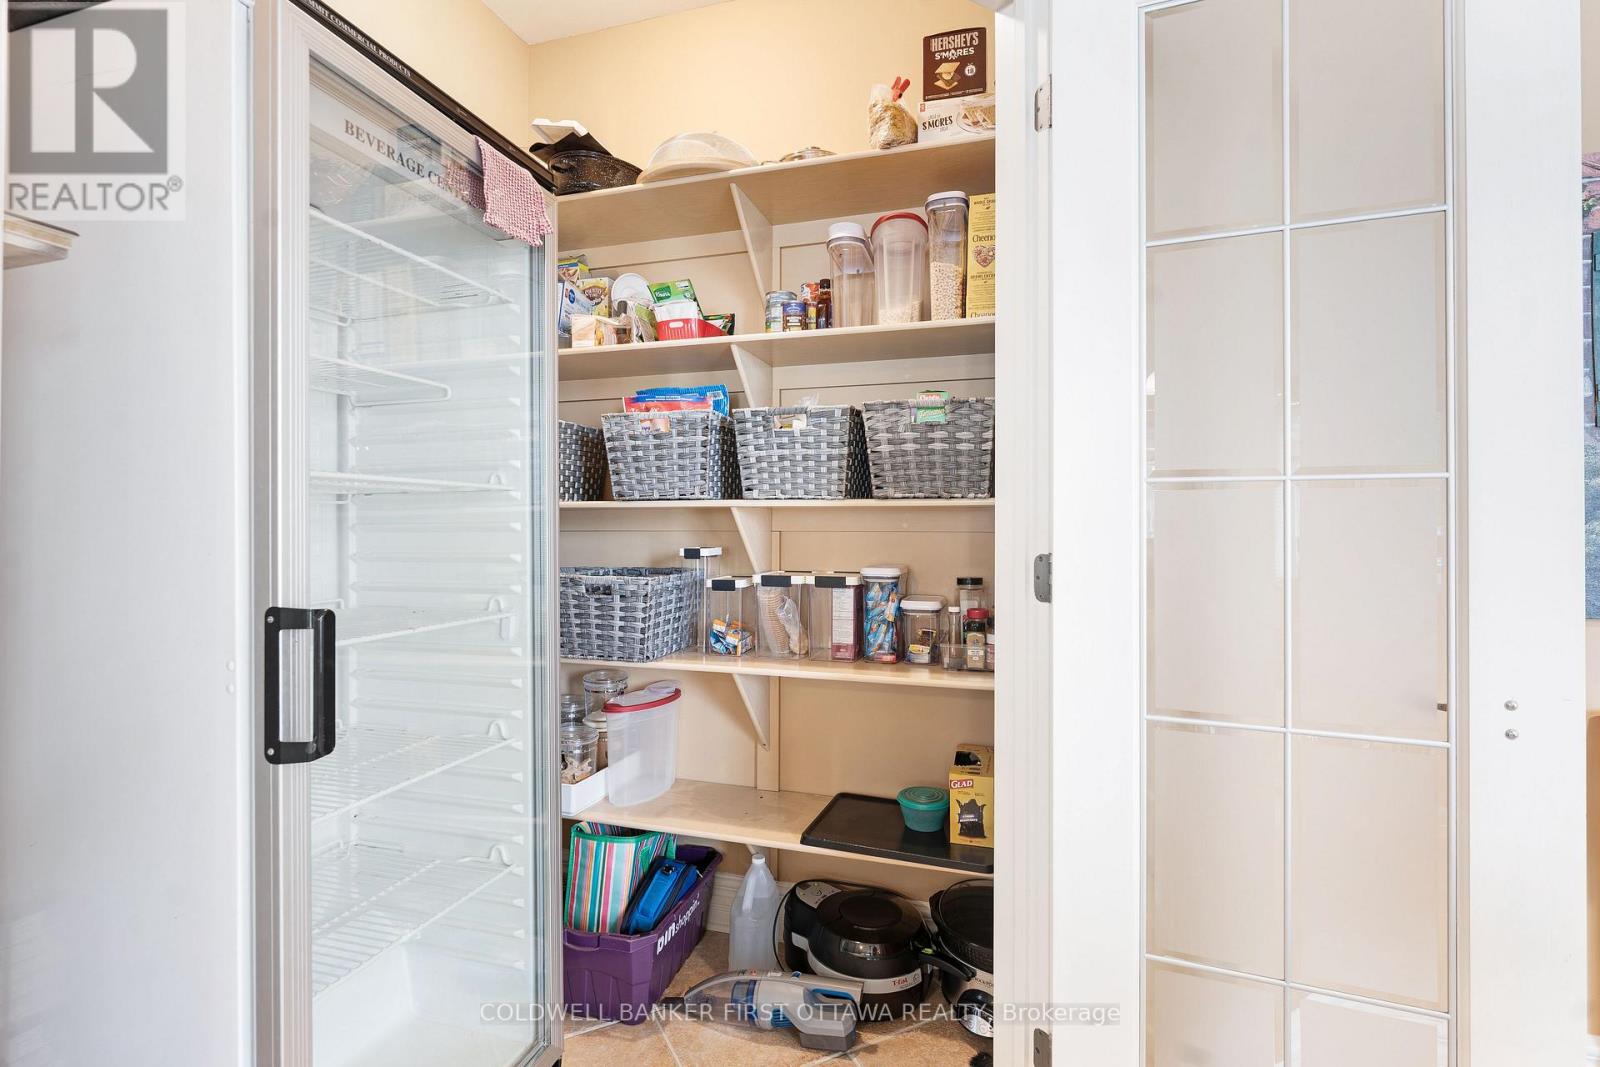
  • 987 1000 Islands Parkway, Leeds And The Thousand Islands, Ontario  K0E 1R0 - Photo 13 - X13784072
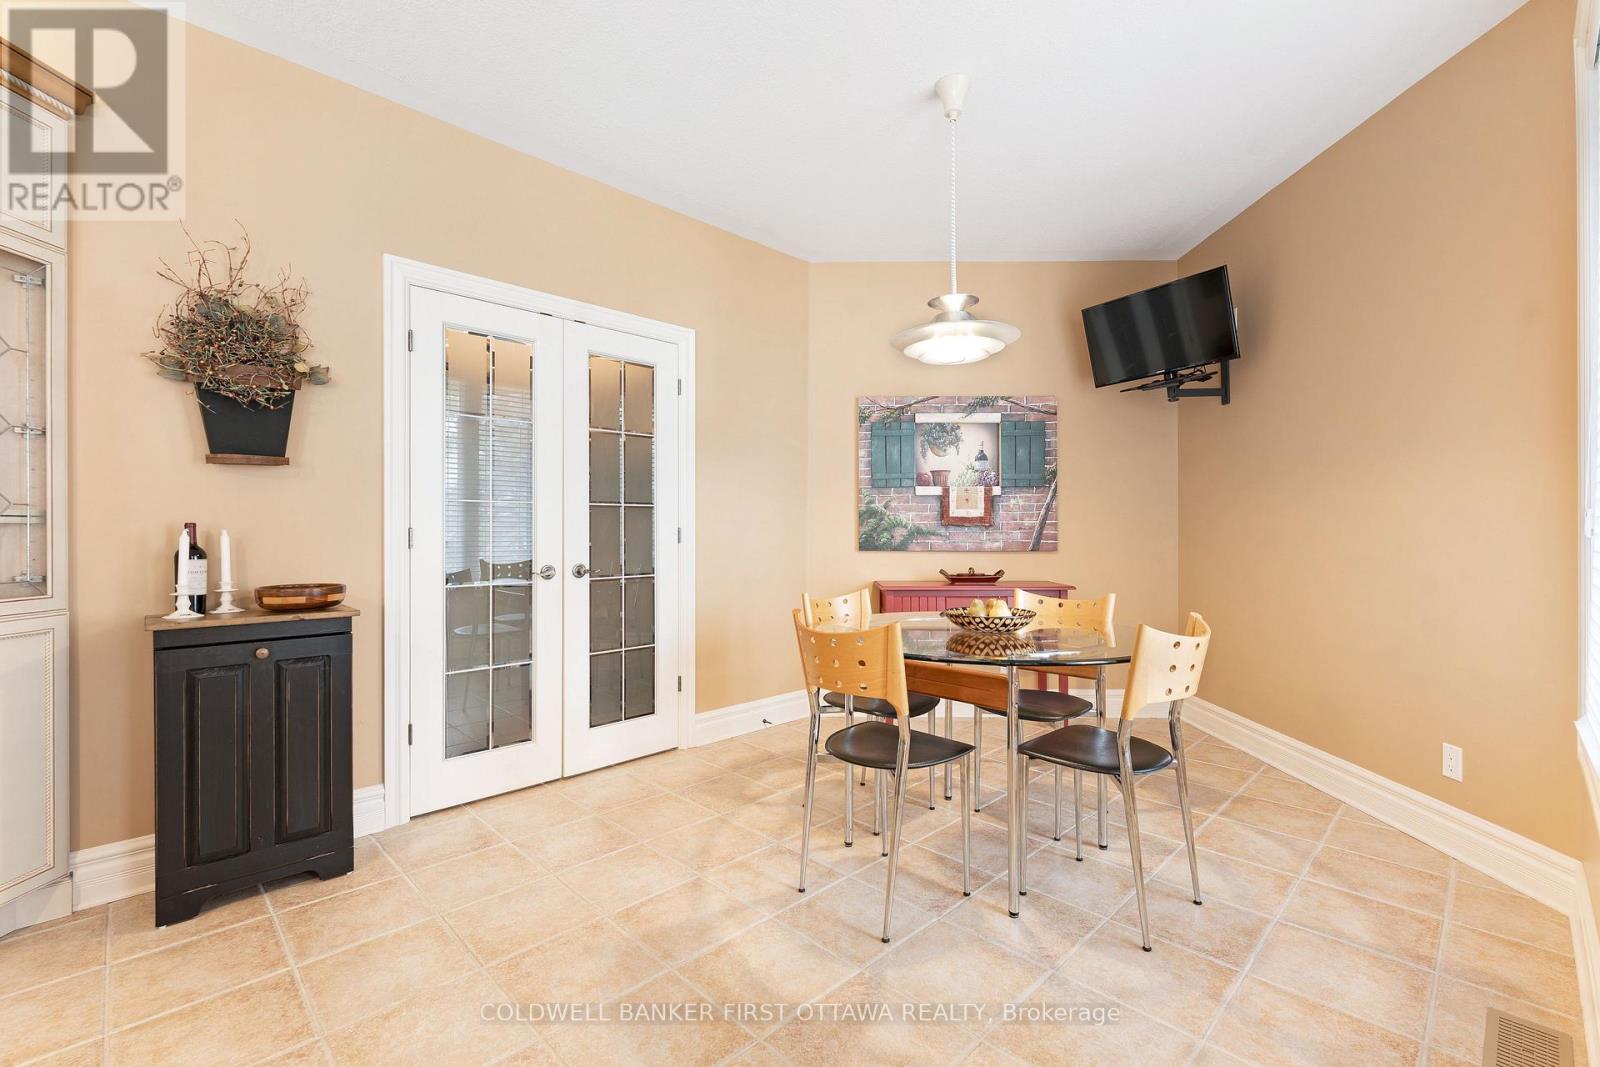
  • 987 1000 Islands Parkway, Leeds And The Thousand Islands, Ontario  K0E 1R0 - Photo 14 - X13784072
  • 987 1000 Islands Parkway, Leeds And The Thousand Islands, Ontario  K0E 1R0 - Photo 15 - X13784072
  • 987 1000 Islands Parkway, Leeds And The Thousand Islands, Ontario  K0E 1R0 - Photo 16 - X13784072
  • 987 1000 Islands Parkway, Leeds And The Thousand Islands, Ontario  K0E 1R0 - Photo 17 - X13784072
  • 987 1000 Islands Parkway, Leeds And The Thousand Islands, Ontario  K0E 1R0 - Photo 18 - X13784072
  • 987 1000 Islands Parkway, Leeds And The Thousand Islands, Ontario  K0E 1R0 - Photo 19 - X13784072
  • 987 1000 Islands Parkway, Leeds And The Thousand Islands, Ontario  K0E 1R0 - Photo 20 - X13784072
  • 987 1000 Islands Parkway, Leeds And The Thousand Islands, Ontario  K0E 1R0 - Photo 21 - X13784072
  • 987 1000 Islands Parkway, Leeds And The Thousand Islands, Ontario  K0E 1R0 - Photo 22 - X13784072
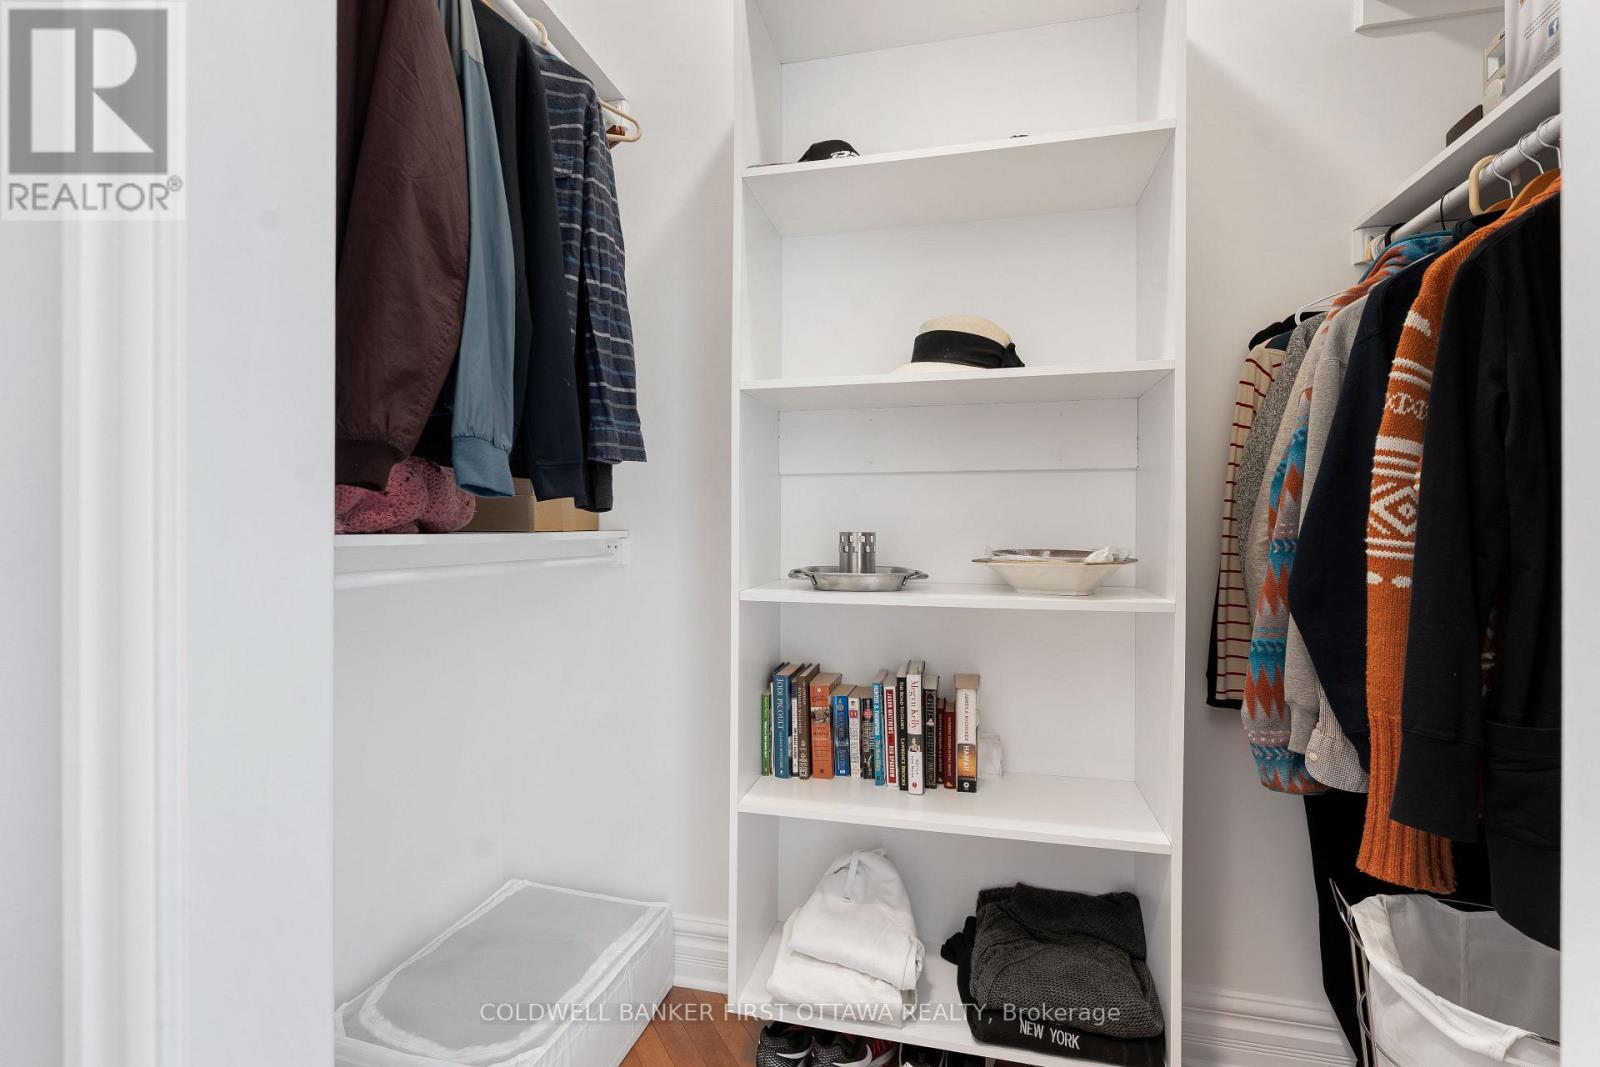
  • 987 1000 Islands Parkway, Leeds And The Thousand Islands, Ontario  K0E 1R0 - Photo 23 - X13784072
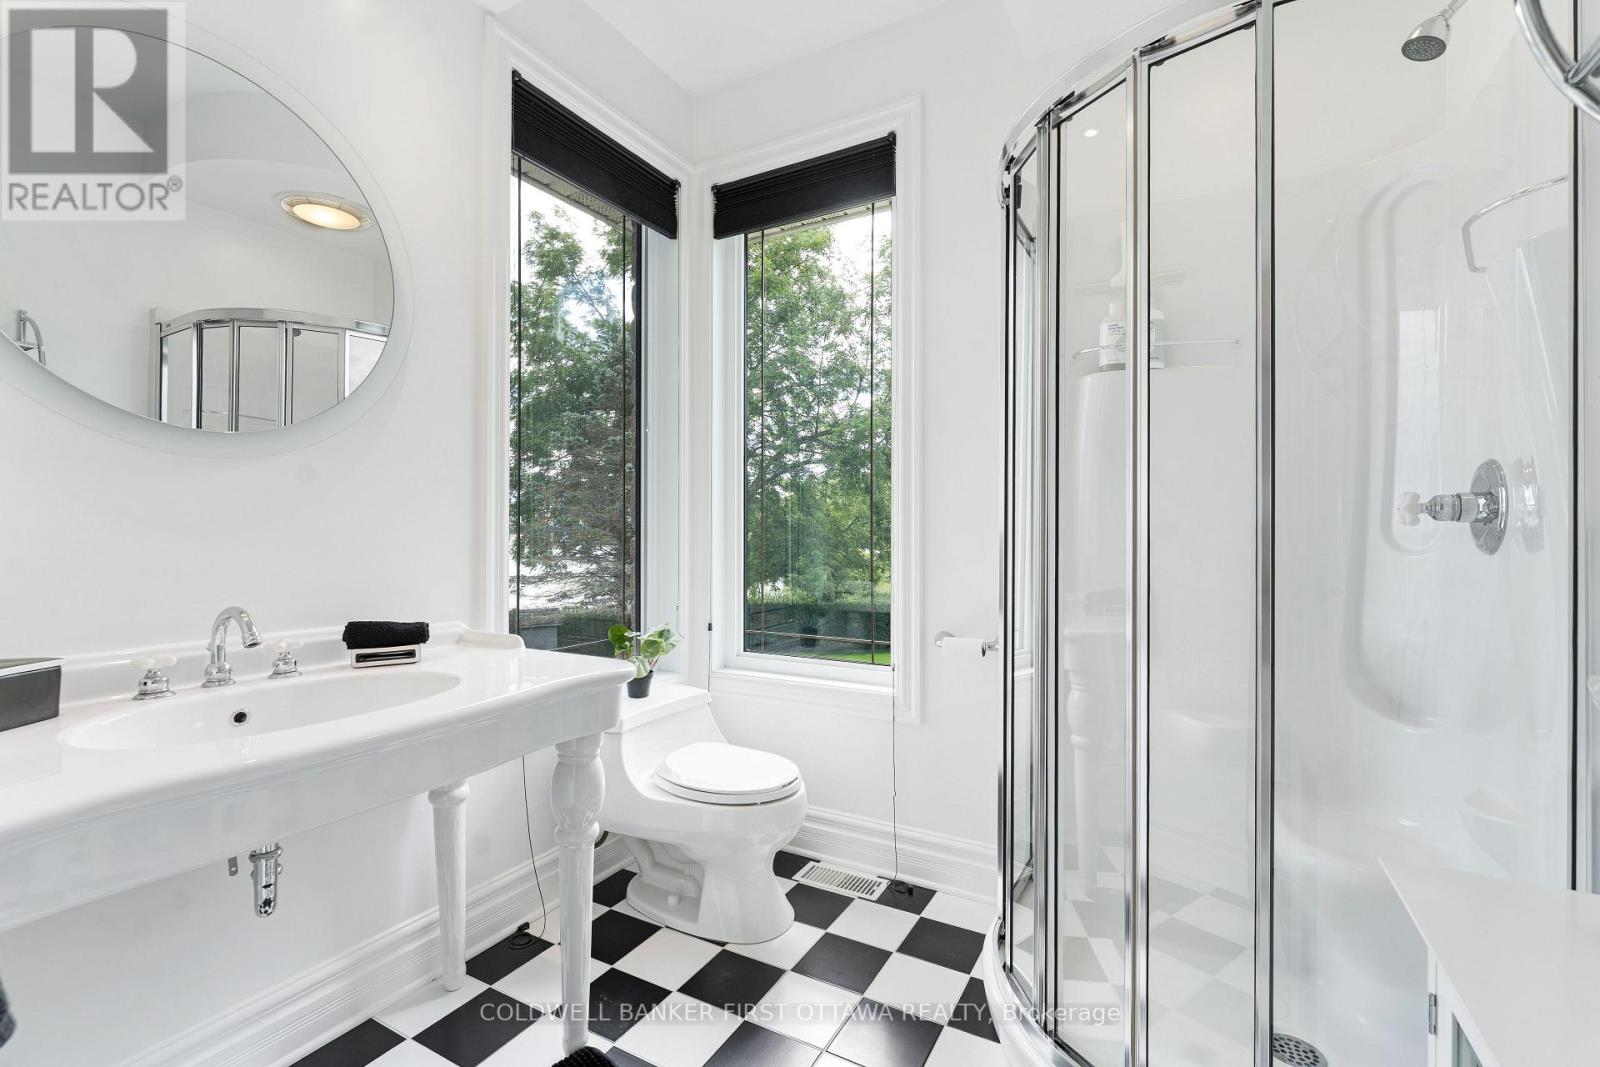
  • 987 1000 Islands Parkway, Leeds And The Thousand Islands, Ontario  K0E 1R0 - Photo 24 - X13784072
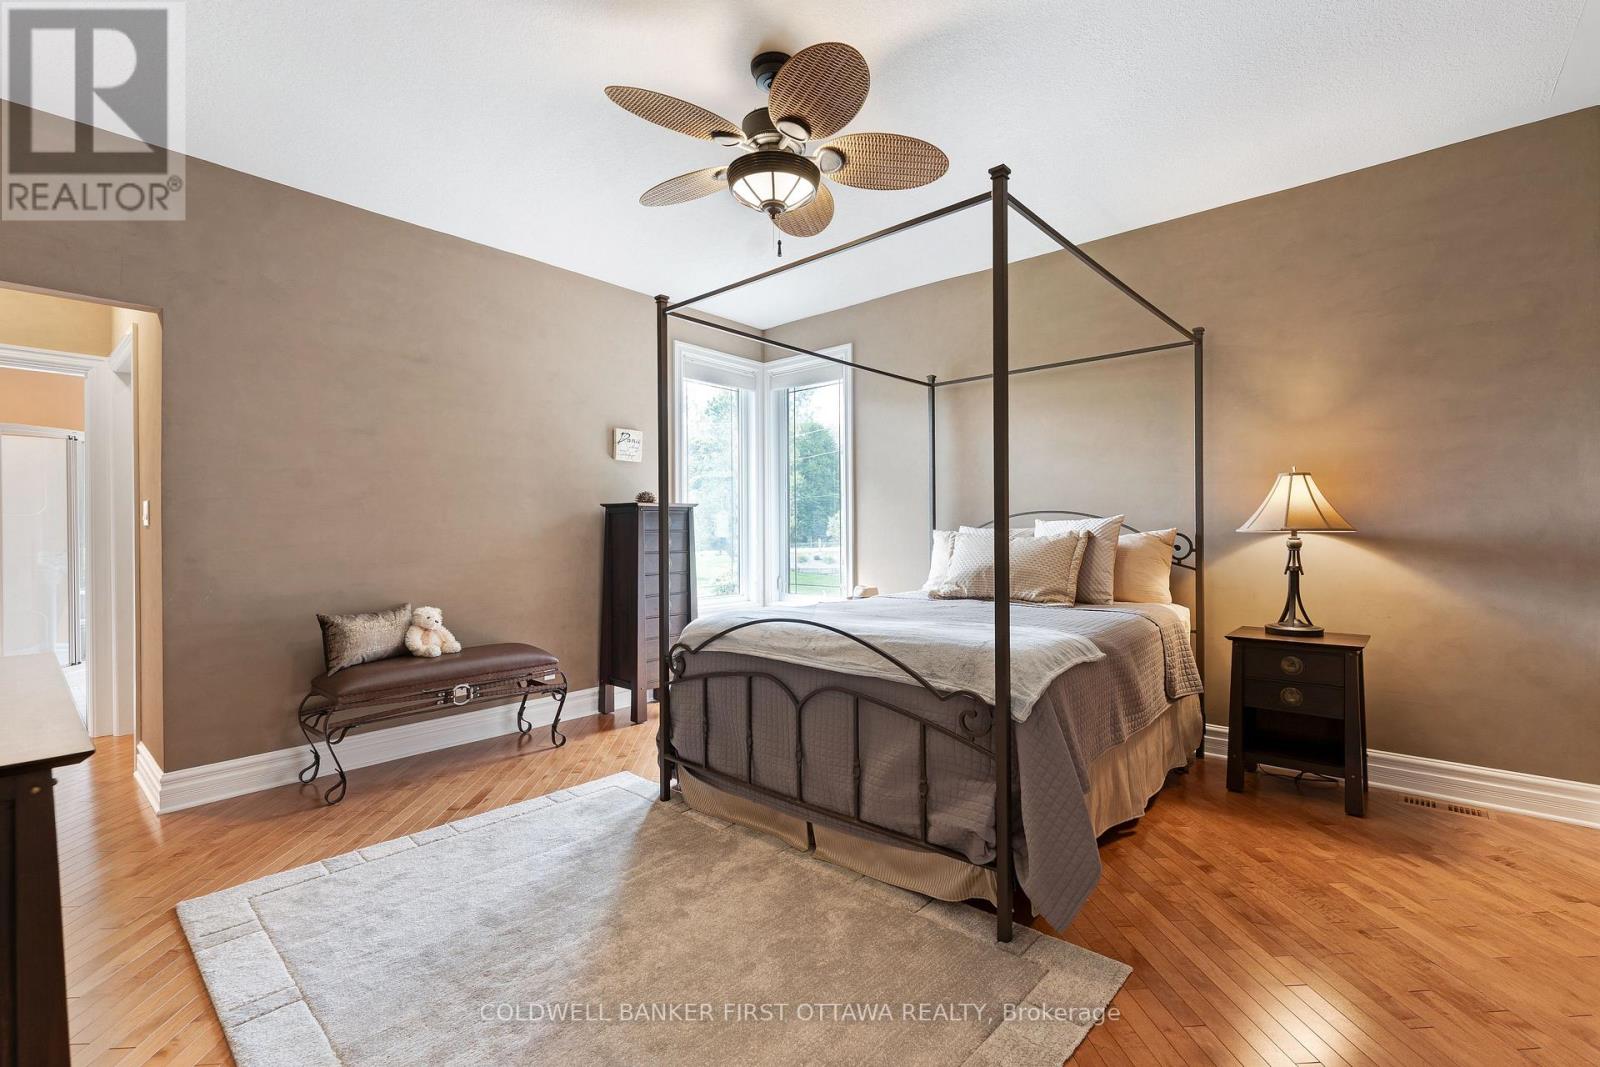
  • 987 1000 Islands Parkway, Leeds And The Thousand Islands, Ontario  K0E 1R0 - Photo 25 - X13784072
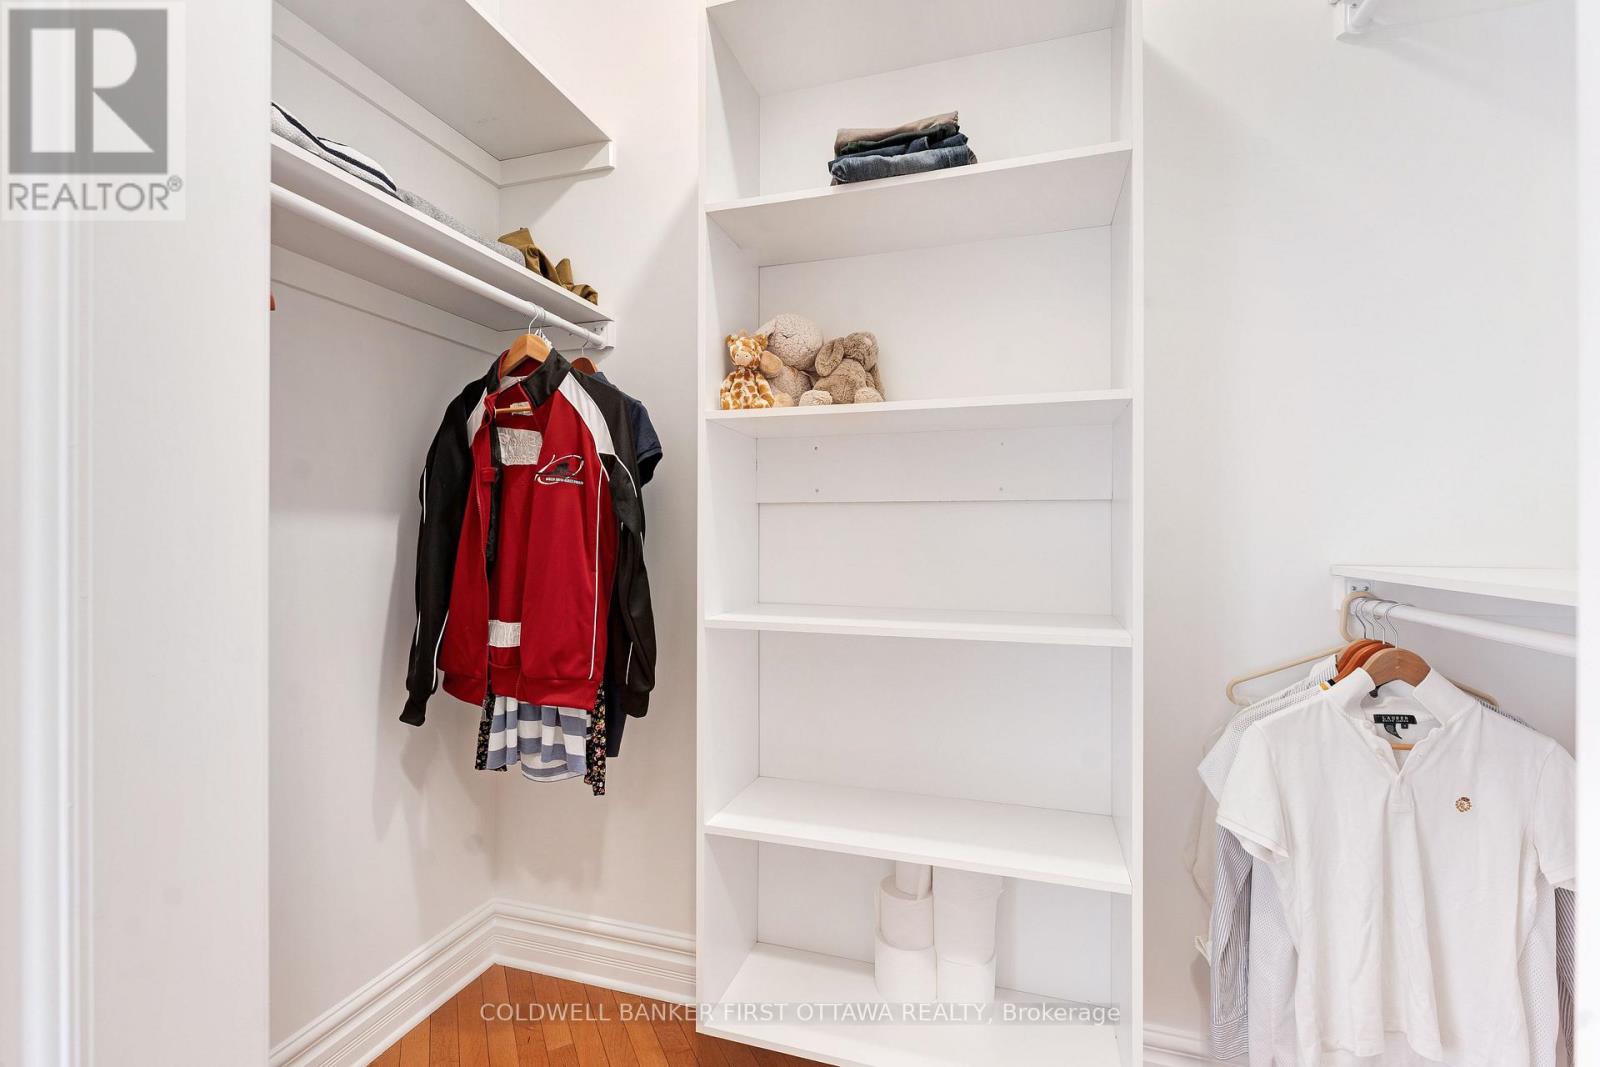
  • 987 1000 Islands Parkway, Leeds And The Thousand Islands, Ontario  K0E 1R0 - Photo 26 - X13784072
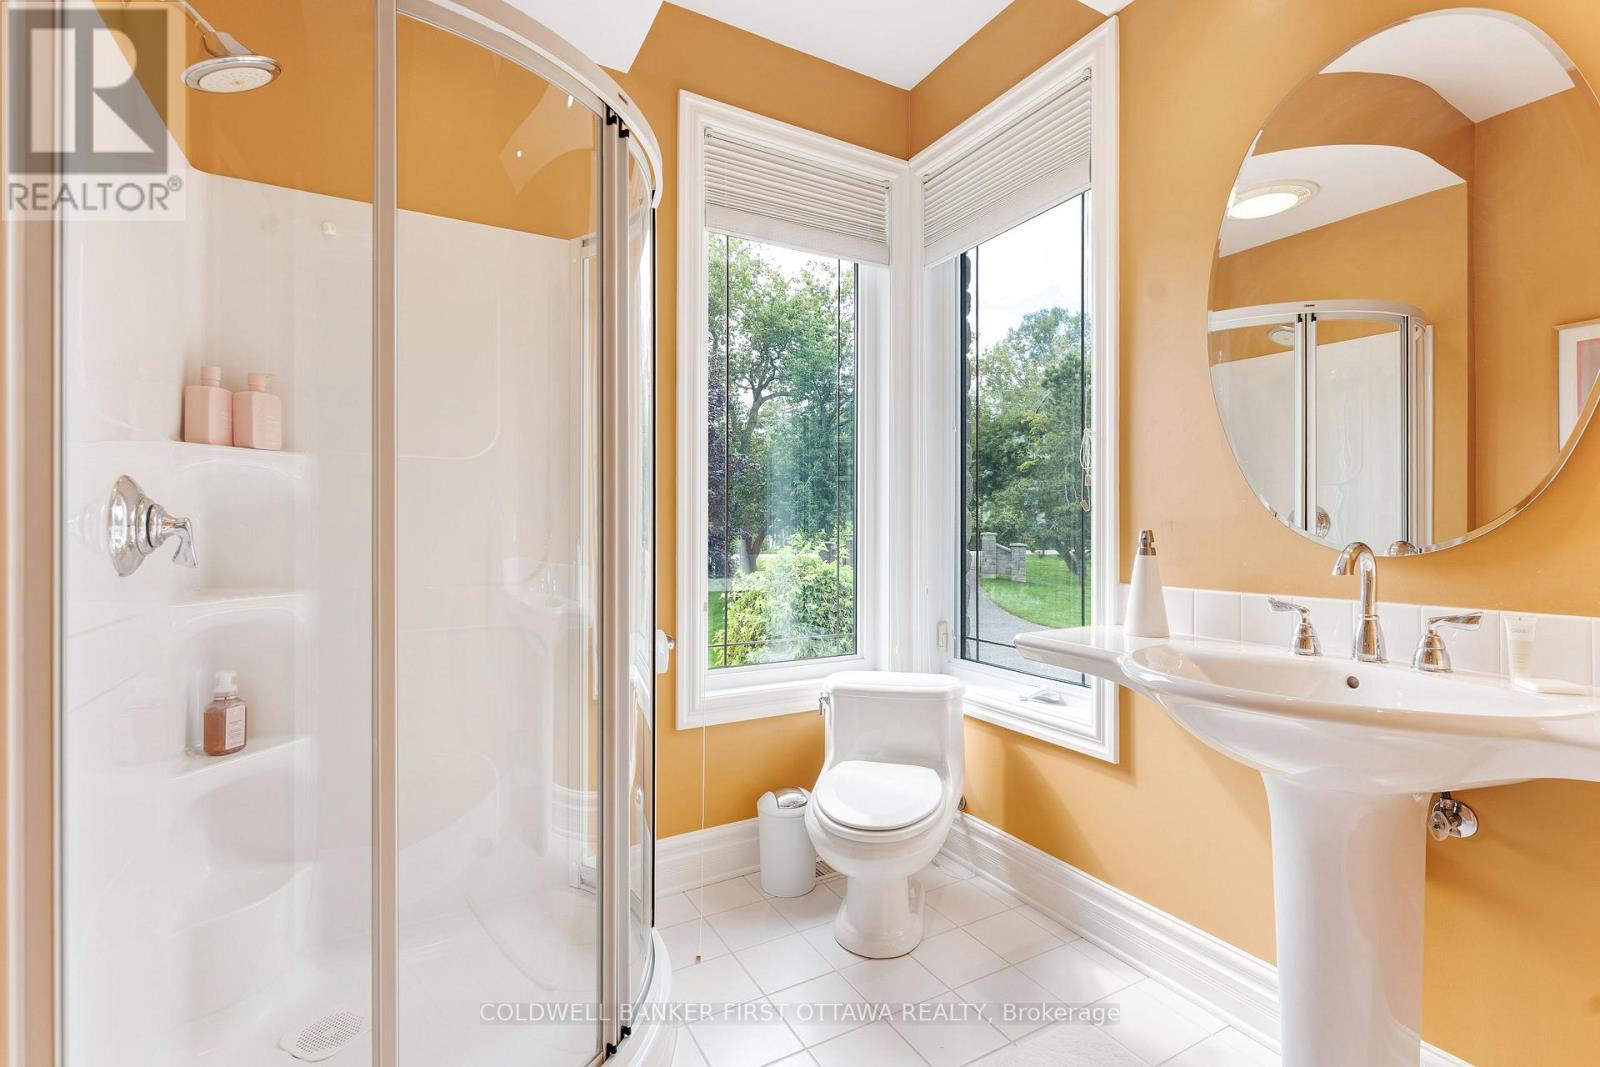
  • 987 1000 Islands Parkway, Leeds And The Thousand Islands, Ontario  K0E 1R0 - Photo 27 - X13784072
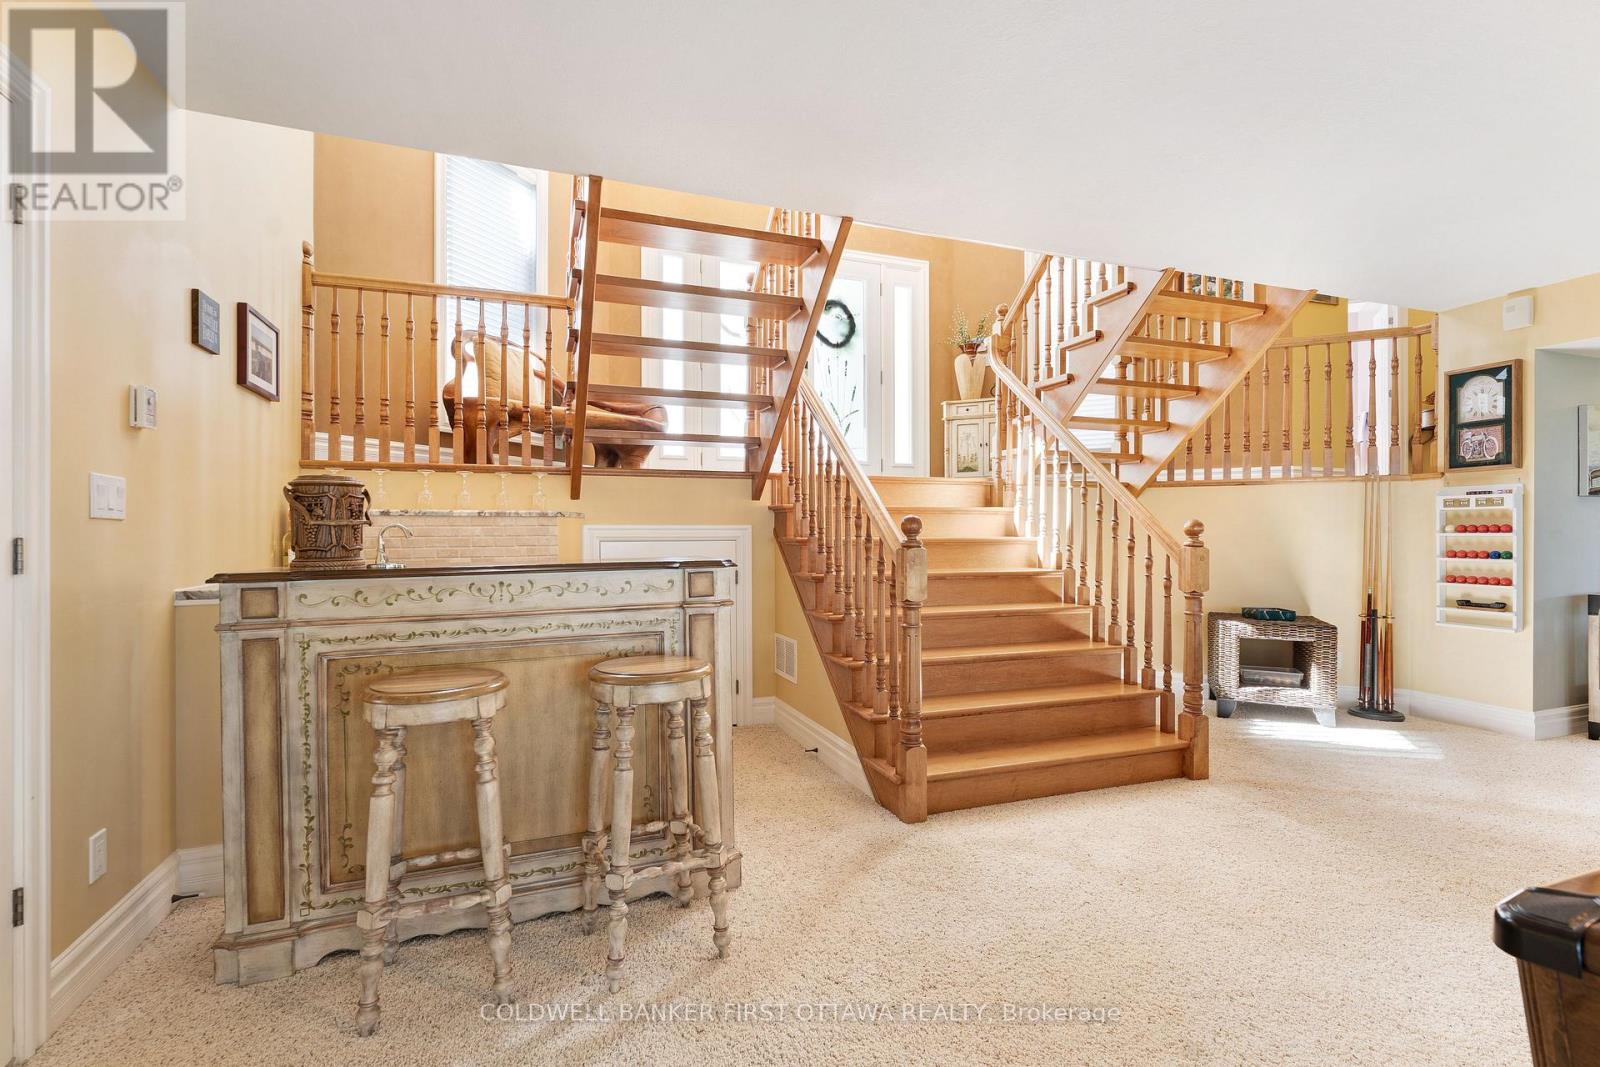
  • 987 1000 Islands Parkway, Leeds And The Thousand Islands, Ontario  K0E 1R0 - Photo 28 - X13784072
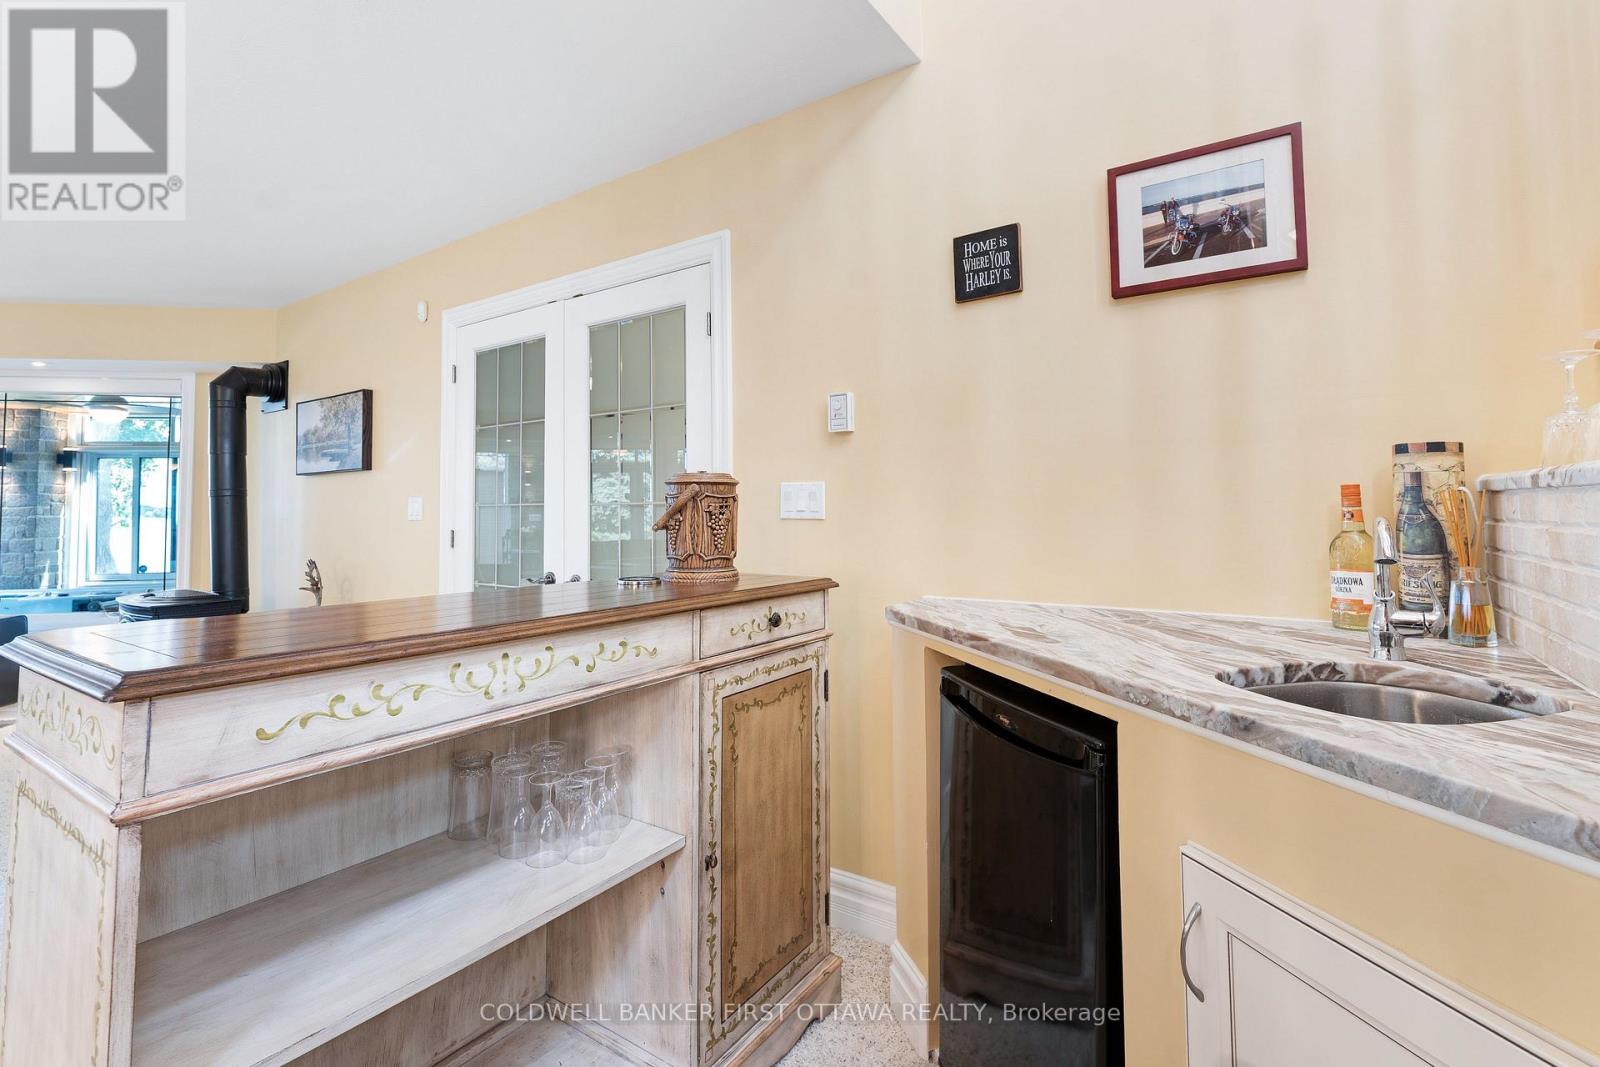
  • 987 1000 Islands Parkway, Leeds And The Thousand Islands, Ontario  K0E 1R0 - Photo 29 - X13784072
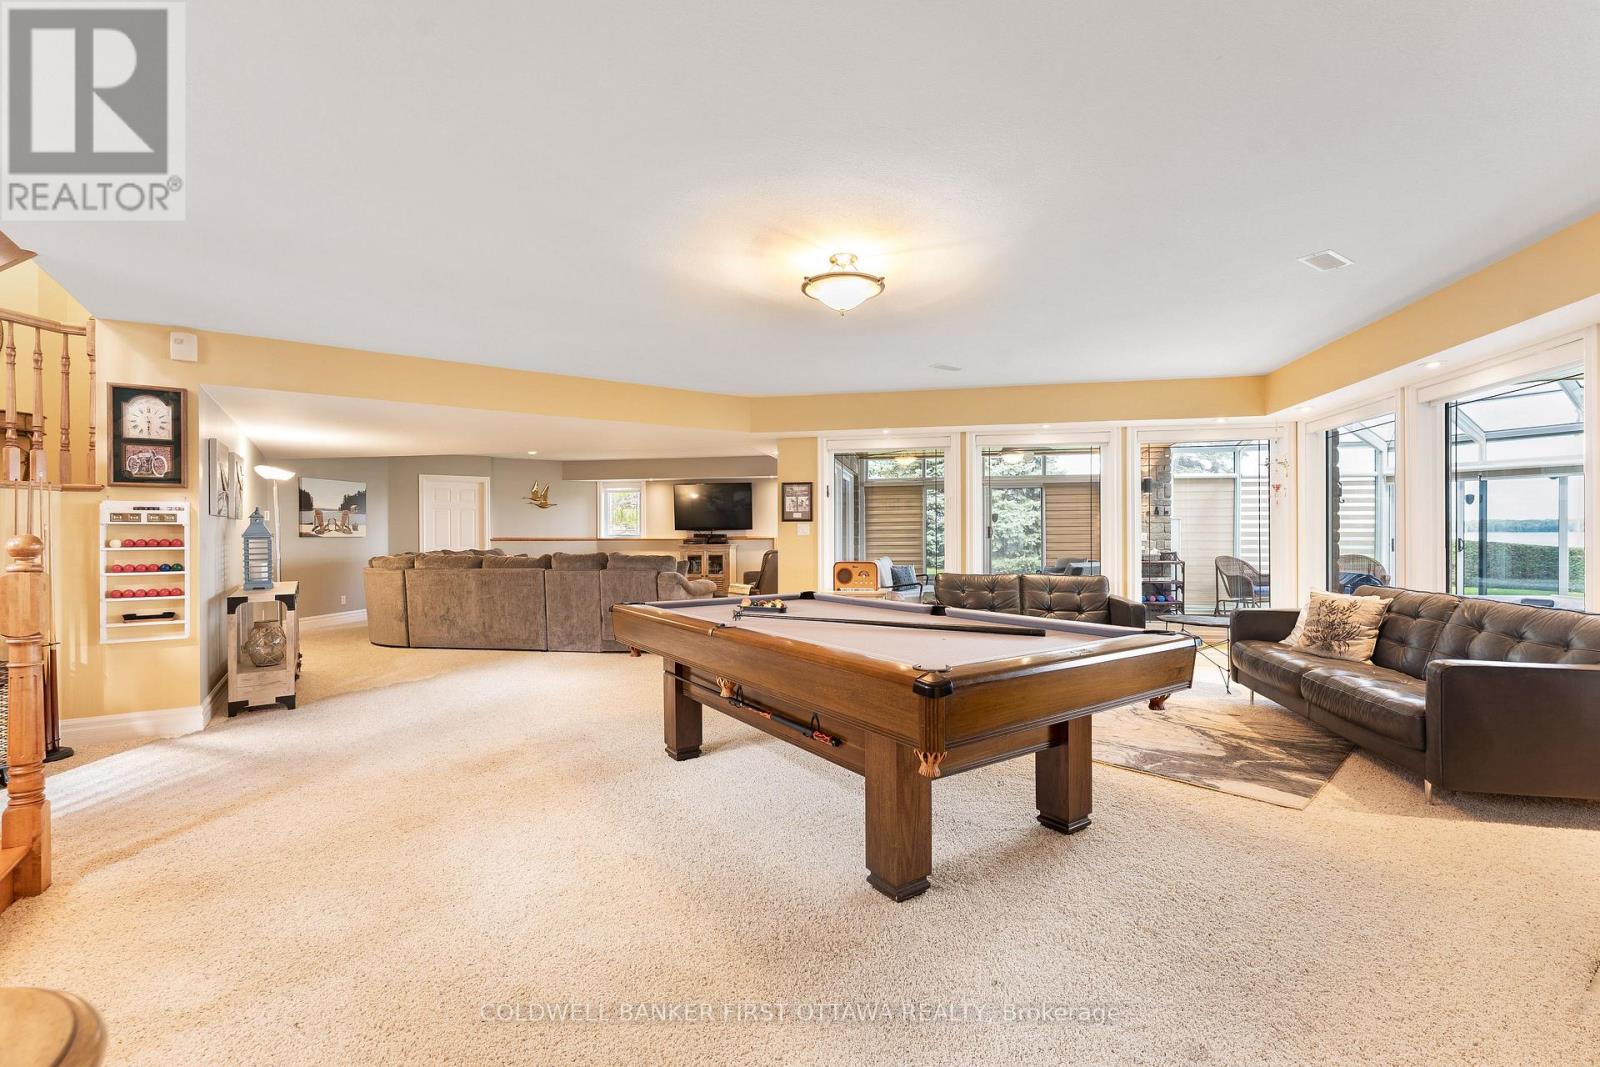
  • 987 1000 Islands Parkway, Leeds And The Thousand Islands, Ontario  K0E 1R0 - Photo 30 - X13784072
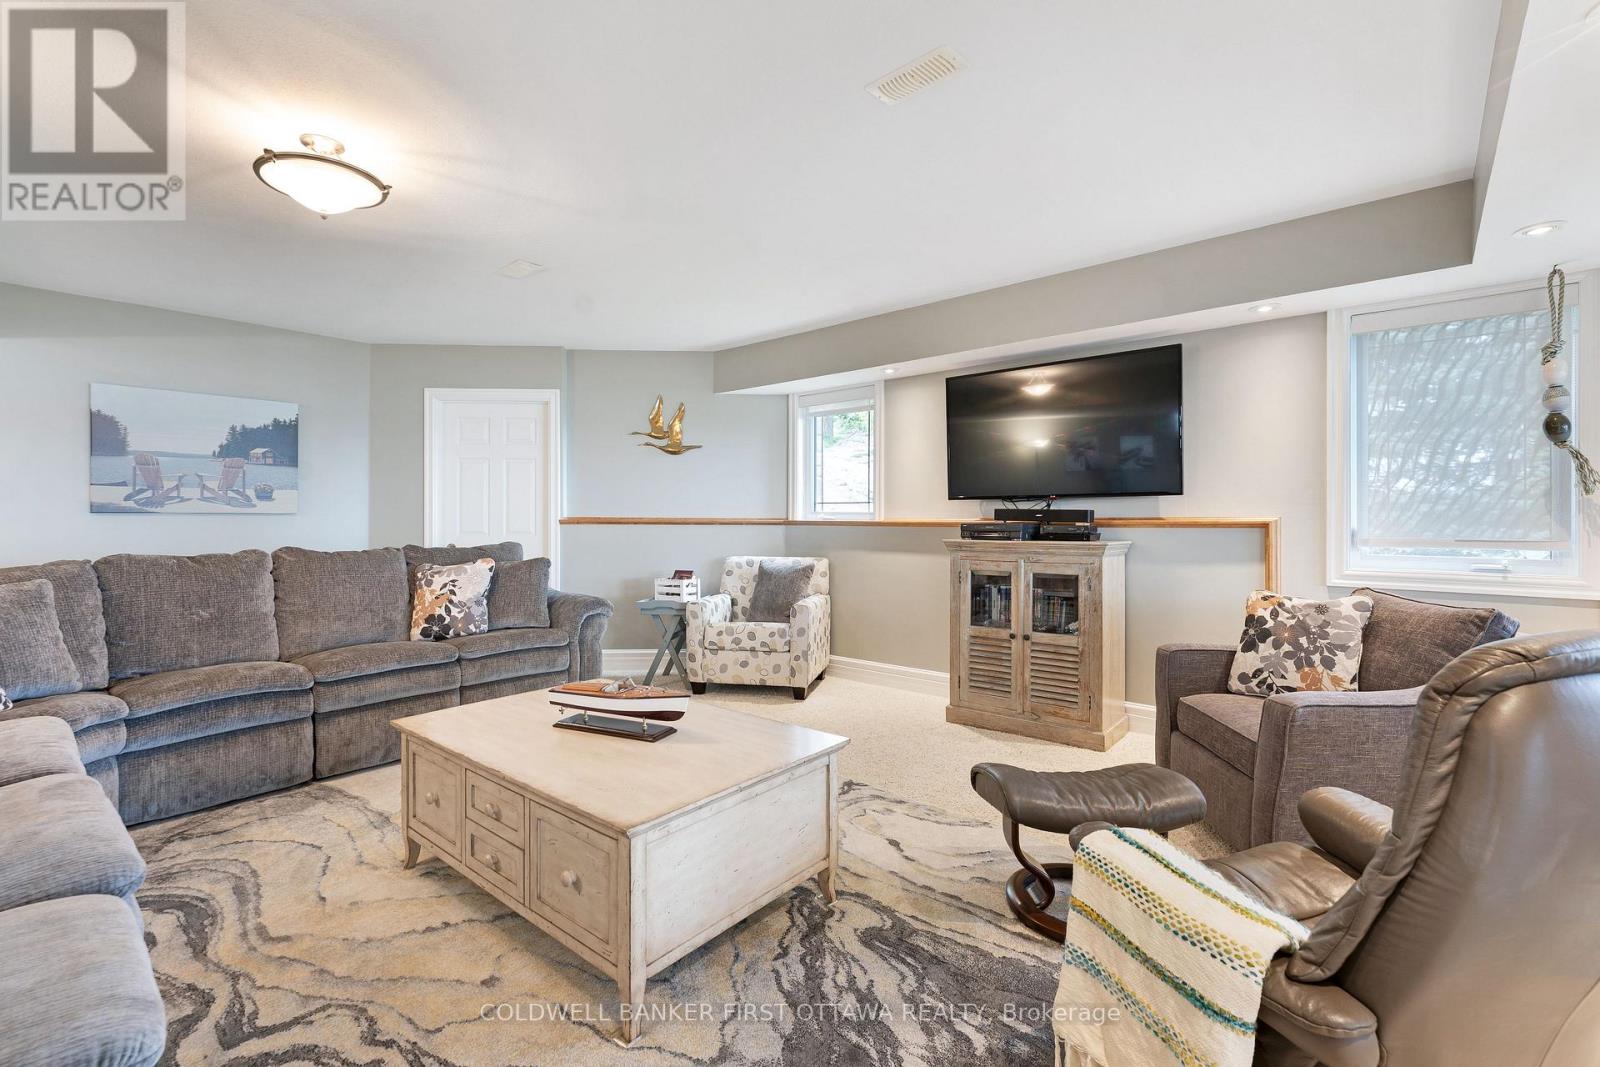
  • 987 1000 Islands Parkway, Leeds And The Thousand Islands, Ontario  K0E 1R0 - Photo 31 - X13784072
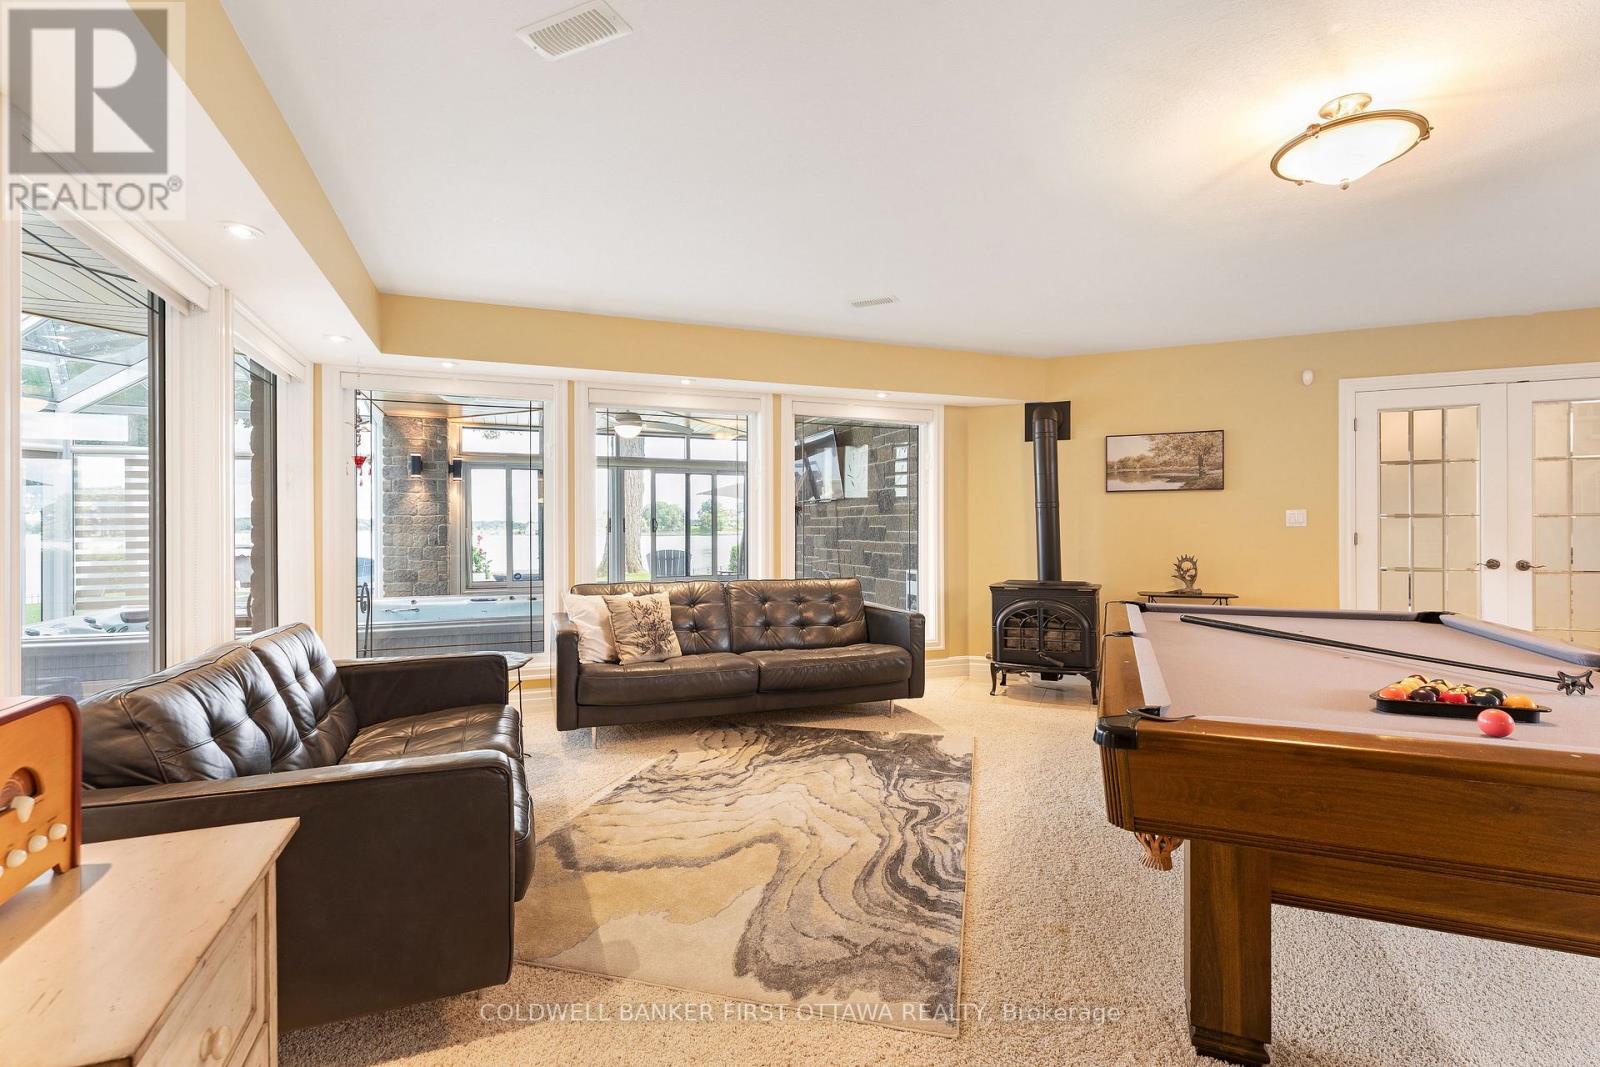
  • 987 1000 Islands Parkway, Leeds And The Thousand Islands, Ontario  K0E 1R0 - Photo 32 - X13784072
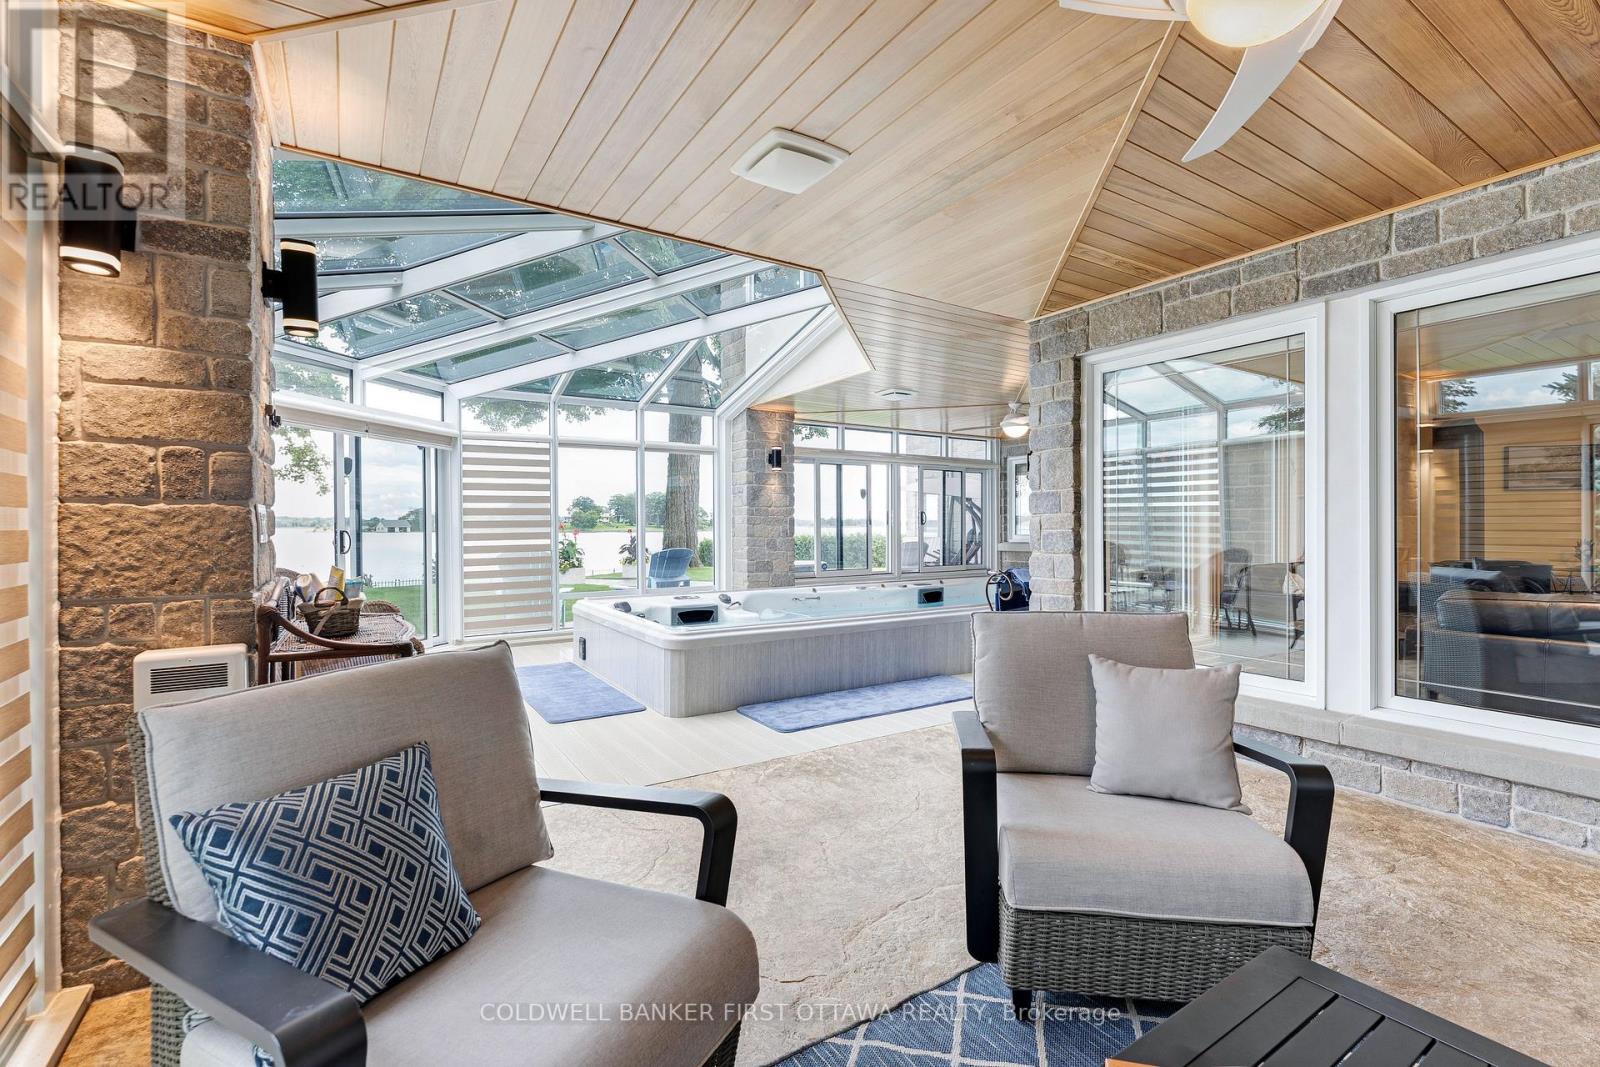
  • 987 1000 Islands Parkway, Leeds And The Thousand Islands, Ontario  K0E 1R0 - Photo 33 - X13784072
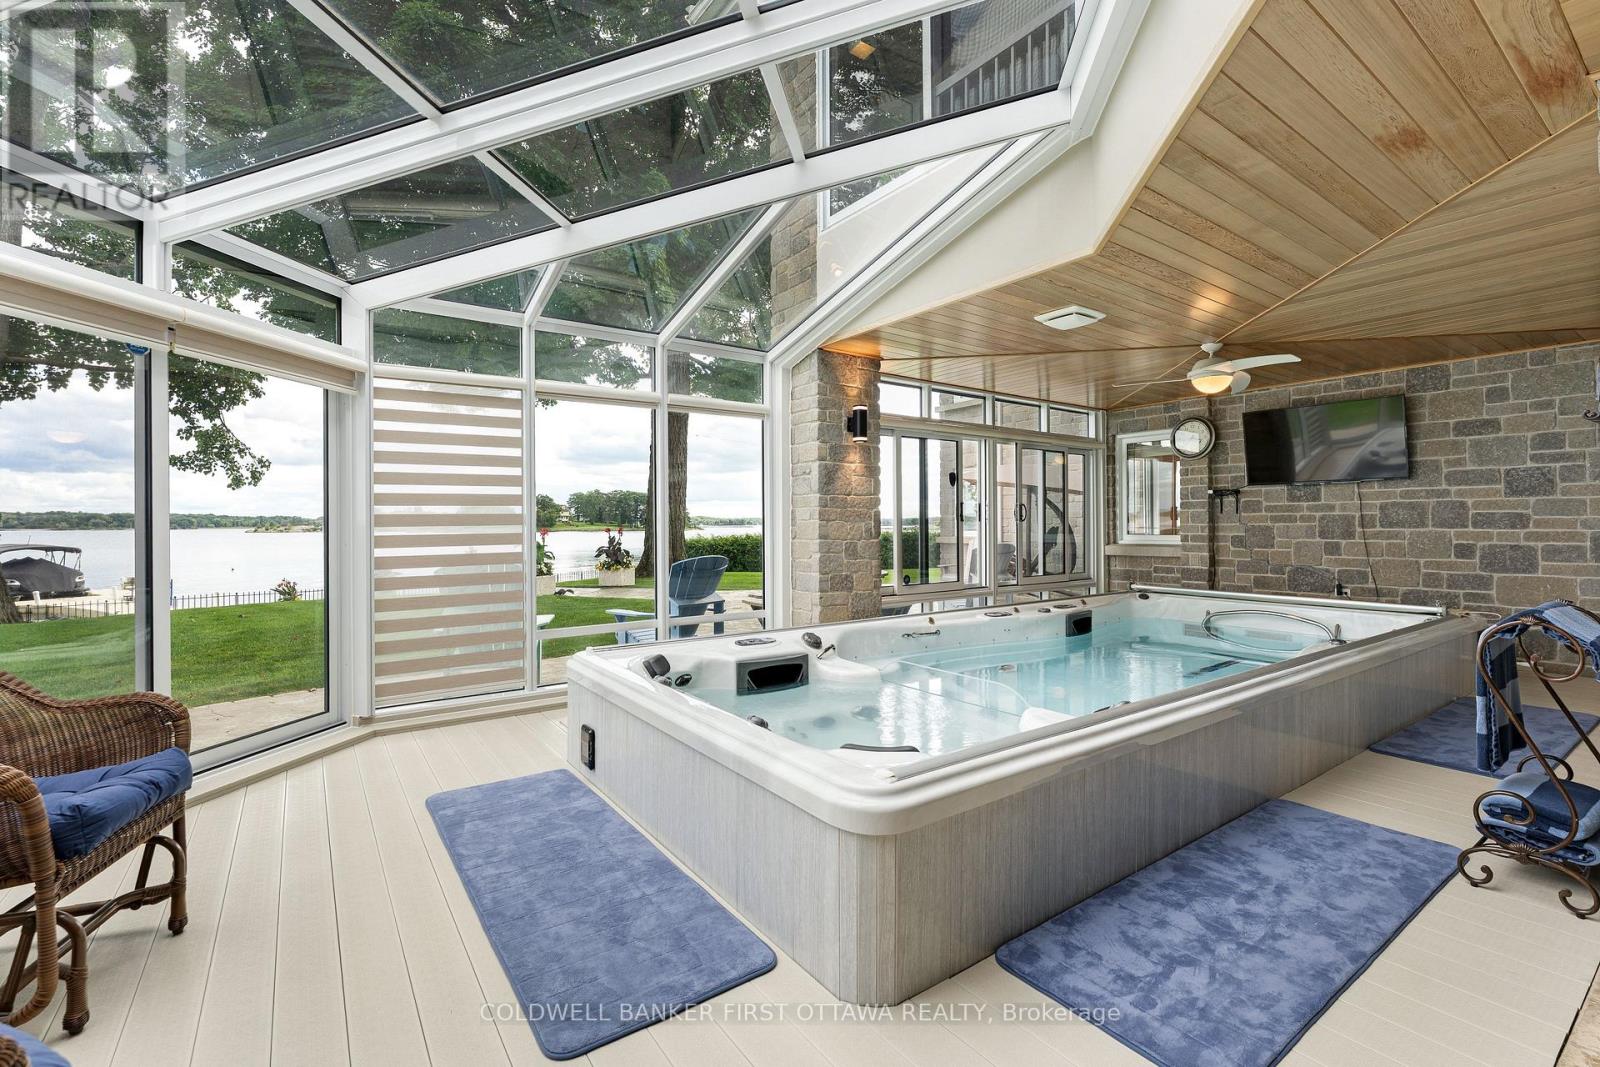
  • 987 1000 Islands Parkway, Leeds And The Thousand Islands, Ontario  K0E 1R0 - Photo 34 - X13784072
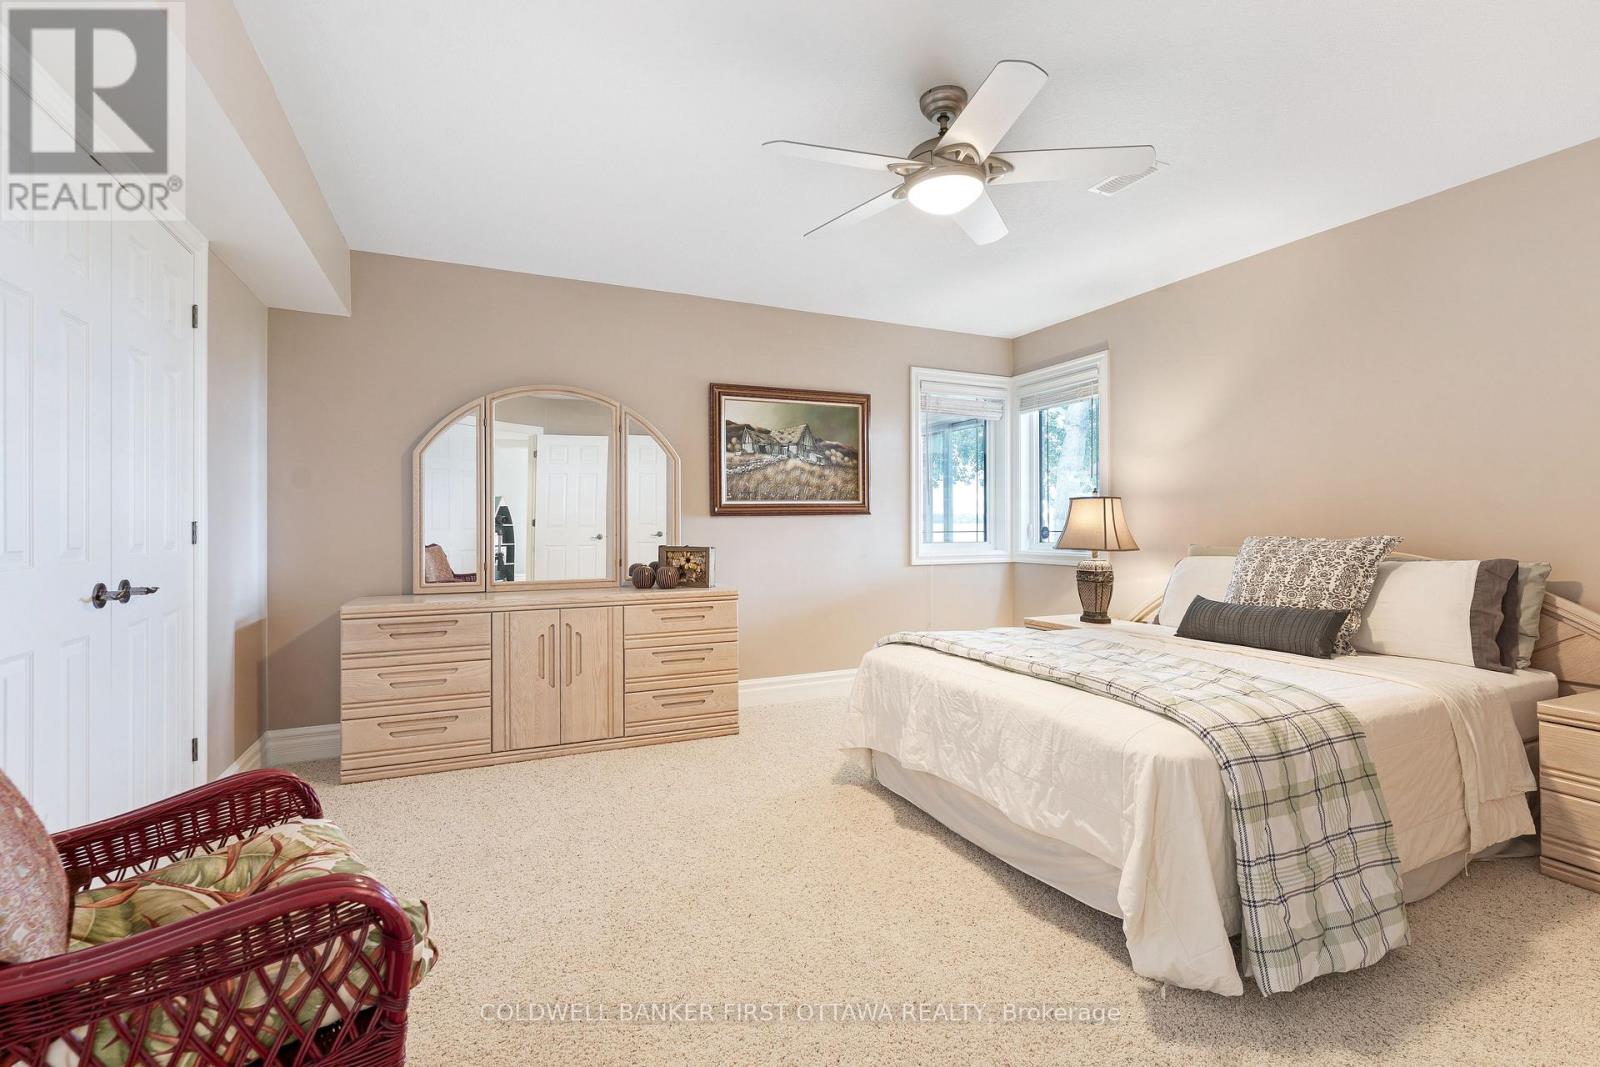
  • 987 1000 Islands Parkway, Leeds And The Thousand Islands, Ontario  K0E 1R0 - Photo 35 - X13784072
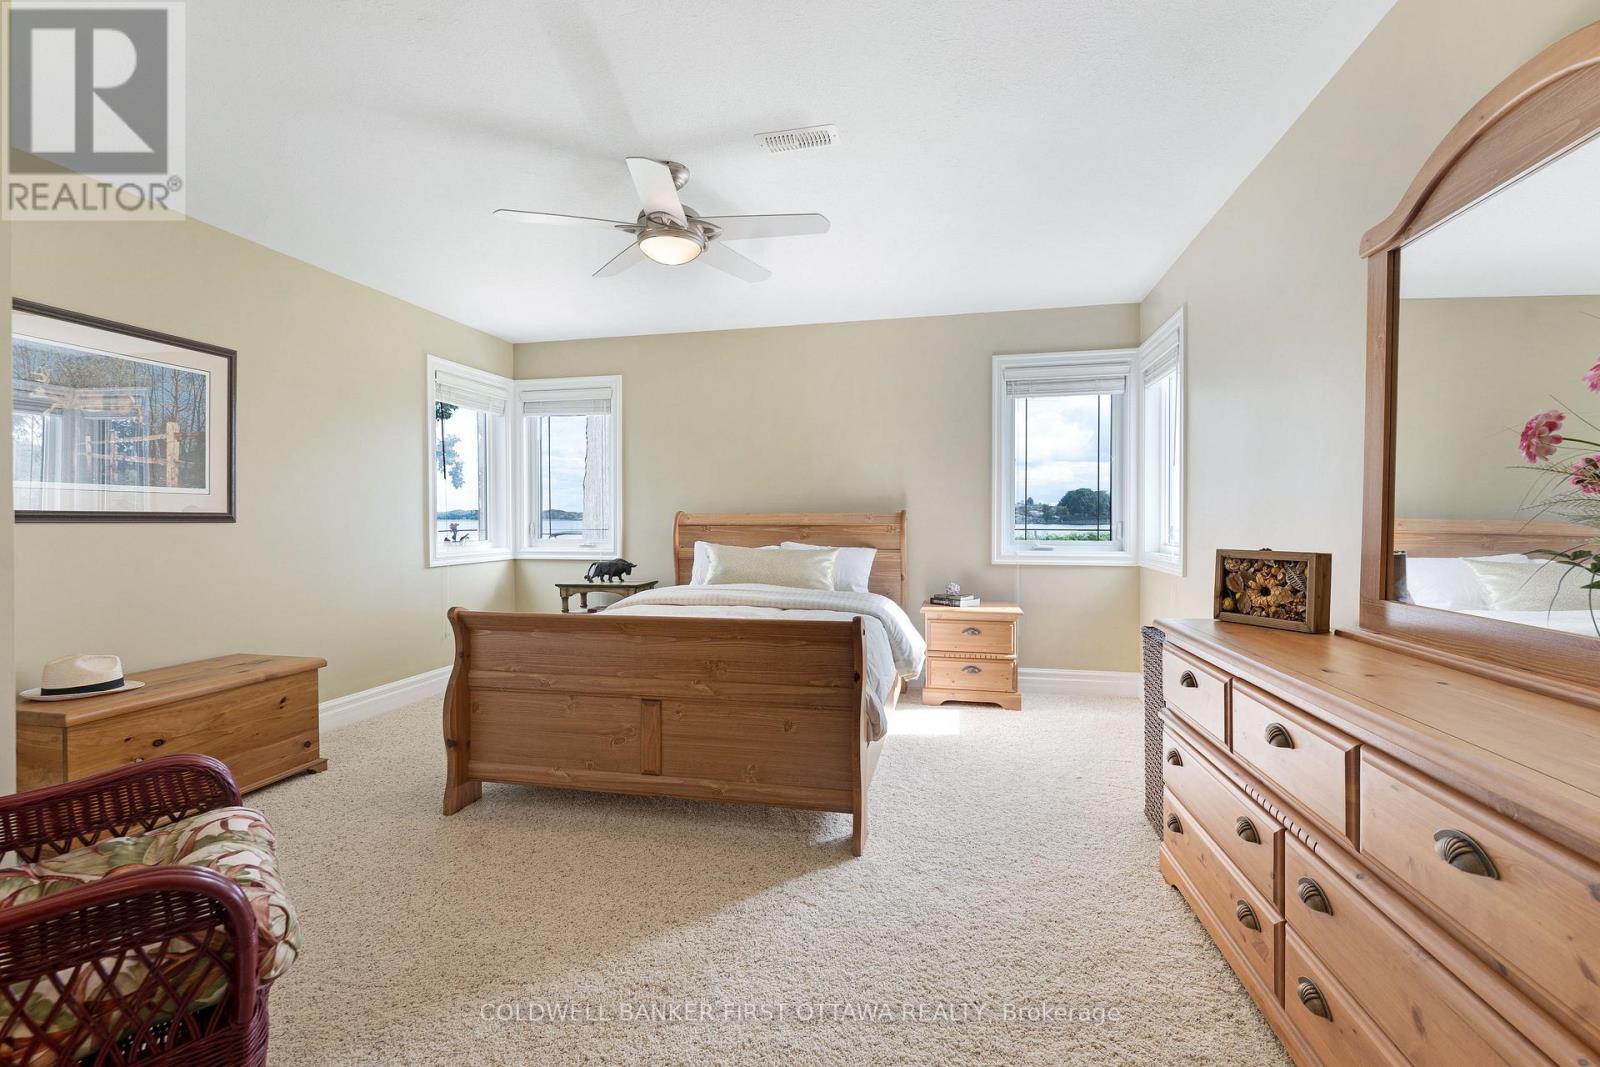
  • 987 1000 Islands Parkway, Leeds And The Thousand Islands, Ontario  K0E 1R0 - Photo 36 - X13784072
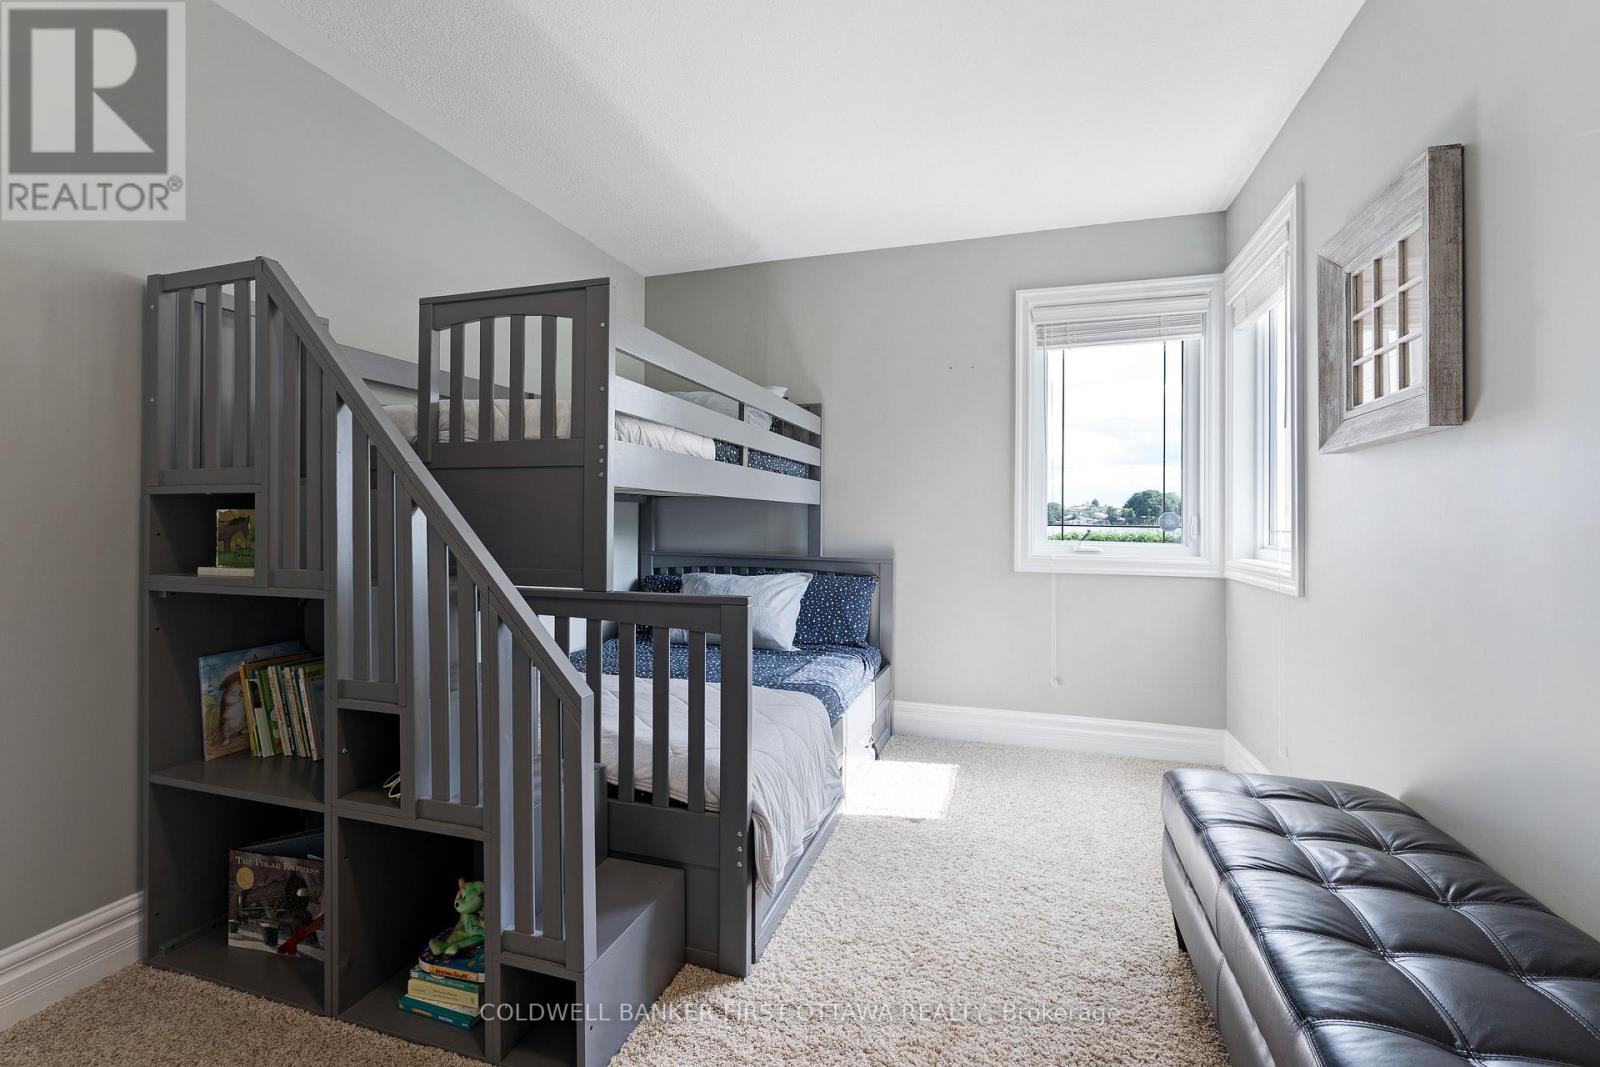
  • 987 1000 Islands Parkway, Leeds And The Thousand Islands, Ontario  K0E 1R0 - Photo 37 - X13784072
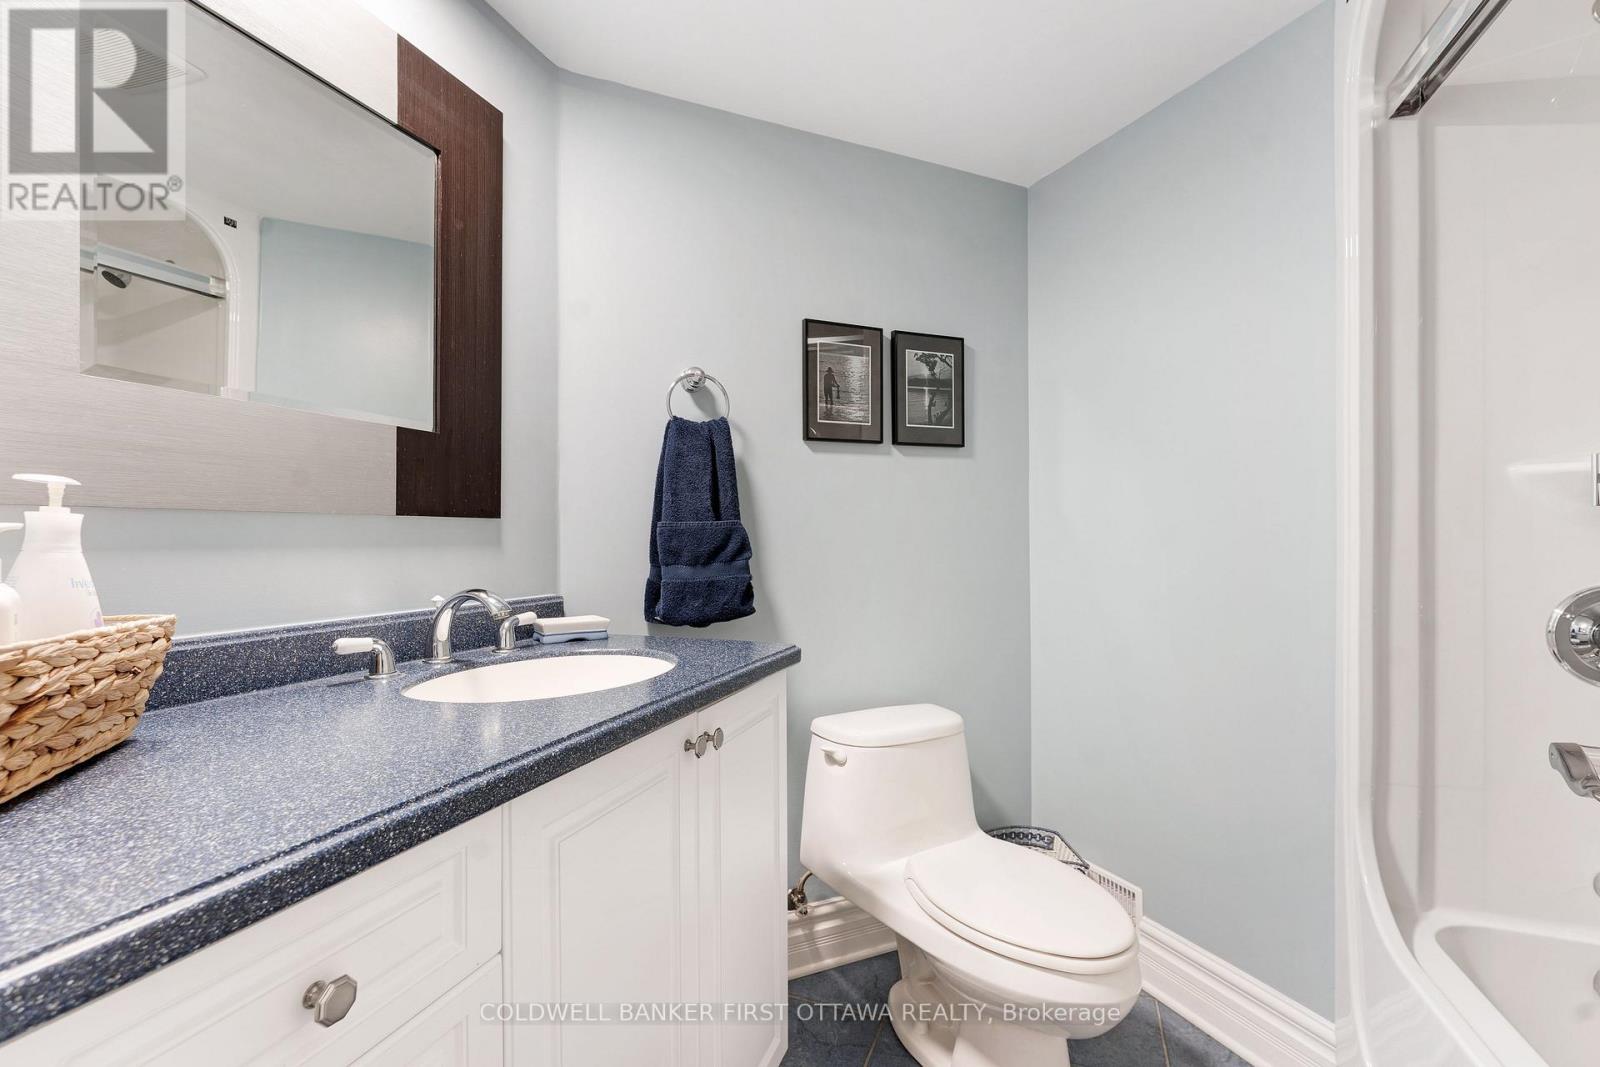
  • 987 1000 Islands Parkway, Leeds And The Thousand Islands, Ontario  K0E 1R0 - Photo 38 - X13784072
  • 987 1000 Islands Parkway, Leeds And The Thousand Islands, Ontario  K0E 1R0 - Photo 39 - X13784072
  • 987 1000 Islands Parkway, Leeds And The Thousand Islands, Ontario  K0E 1R0 - Photo 40 - X13784072
  • 987 1000 Islands Parkway, Leeds And The Thousand Islands, Ontario  K0E 1R0 - Photo 41 - X13784072
  • 987 1000 Islands Parkway, Leeds And The Thousand Islands, Ontario  K0E 1R0 - Photo 42 - X13784072
  • 987 1000 Islands Parkway, Leeds And The Thousand Islands, Ontario  K0E 1R0 - Photo 43 - X13784072
  • 987 1000 Islands Parkway, Leeds And The Thousand Islands, Ontario  K0E 1R0 - Photo 44 - X13784072
  • 987 1000 Islands Parkway, Leeds And The Thousand Islands, Ontario  K0E 1R0 - Photo 45 - X13784072
  • 987 1000 Islands Parkway, Leeds And The Thousand Islands, Ontario  K0E 1R0 - Photo 46 - X13784072
  • 987 1000 Islands Parkway, Leeds And The Thousand Islands, Ontario  K0E 1R0 - Photo 47 - X13784072
  • 987 1000 Islands Parkway, Leeds And The Thousand Islands, Ontario  K0E 1R0 - Photo 48 - X13784072
6 Bedroom 5 Bathroom 2,500 - 3,000 sqft
Bungalow Fireplace Central Air Conditioning Forced Air Waterfront On River Landscaped, Lawn Sprinkler

$3,499,000

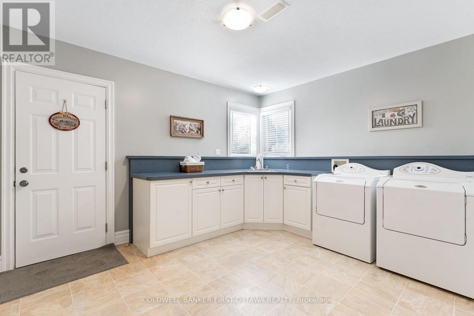
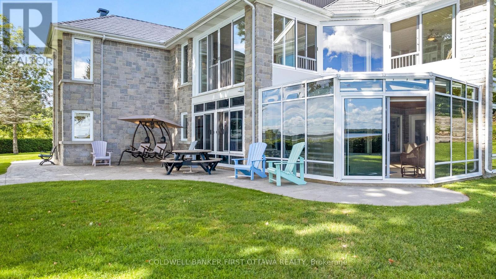
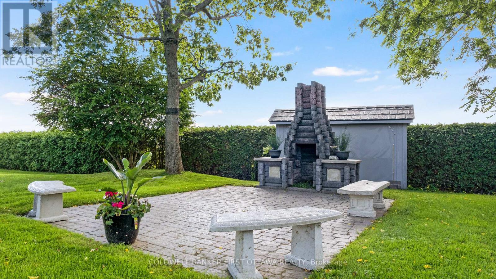
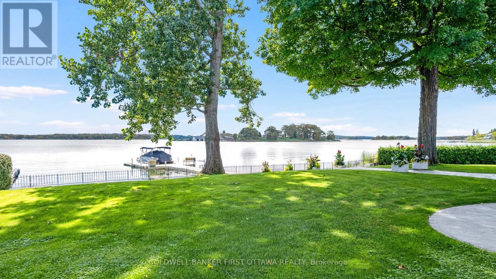
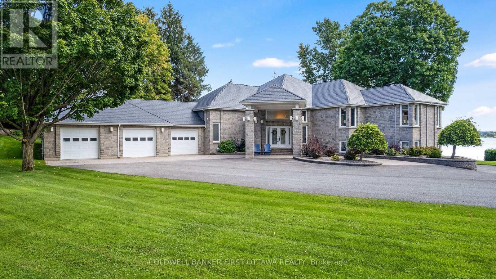
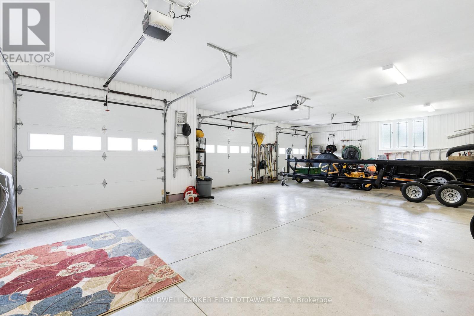
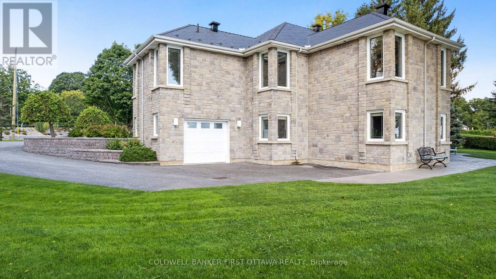
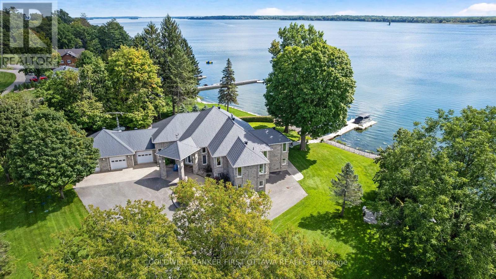
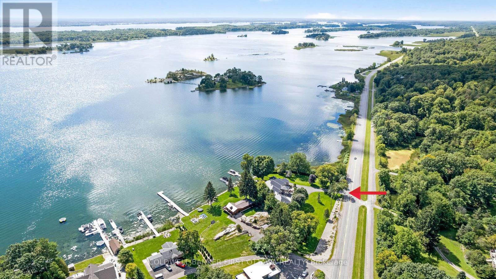
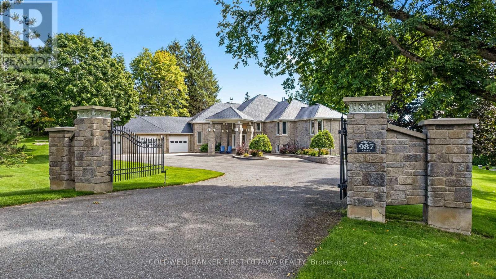
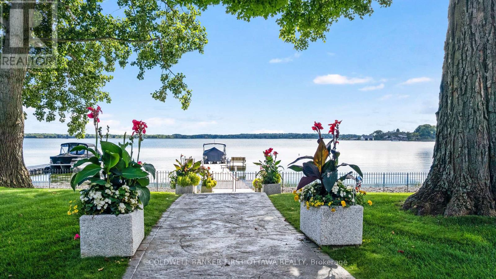
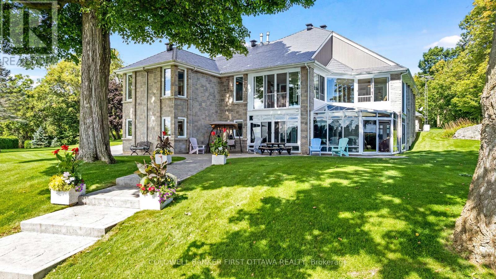
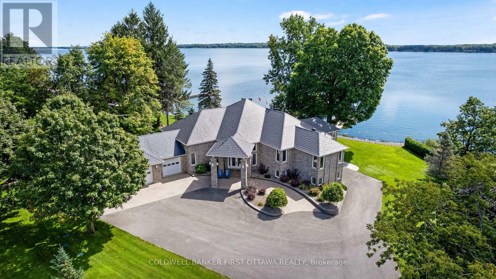
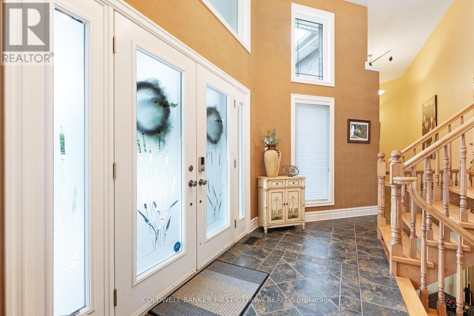
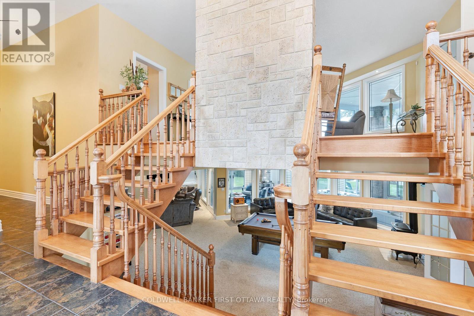
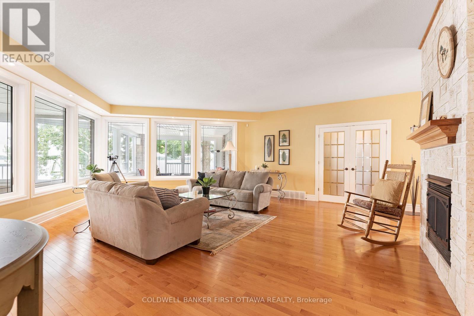
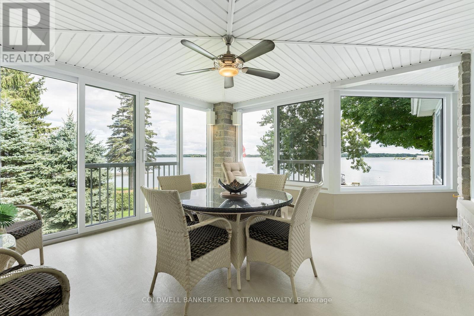
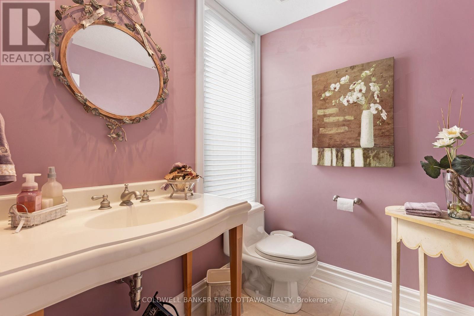
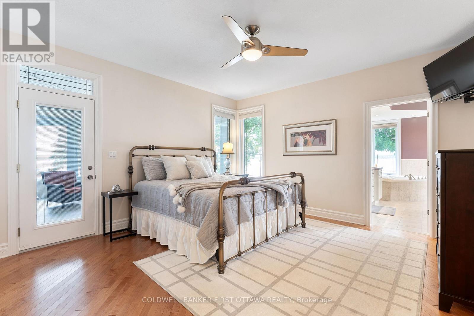
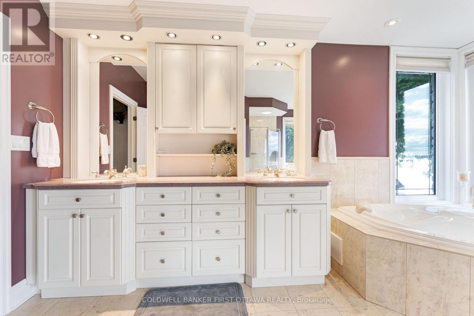
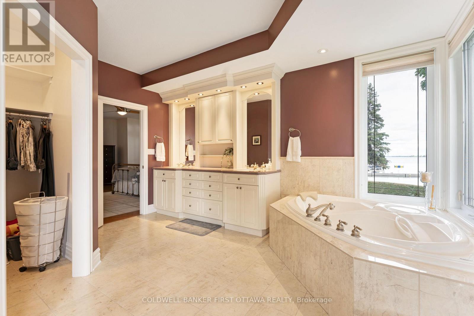
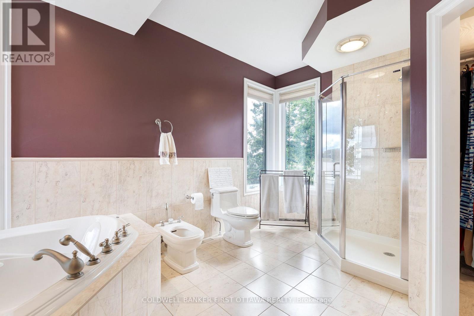
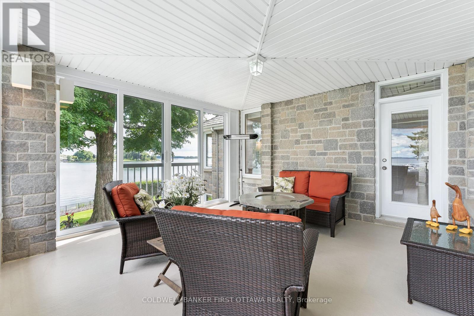
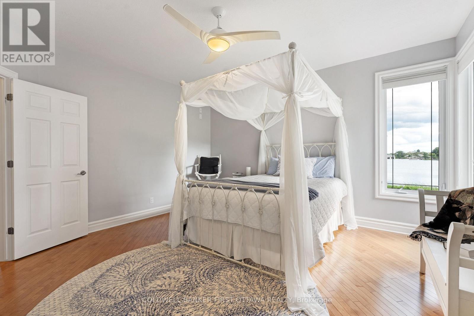
On the St Lawrence River, gracious walkout stone bungalow on beautifully landscaped acre. With luxurious elegance, this 3+3 bedroom, 5 bathroom home faces east for magnificent sunrises over the river and the Thousands Islands. Like the historical river, life here flows at its own tempo. Distinguished gated entrance with stone pillars and mature hedge. Paved driveway leads to home's three attached immaculate garages. Interlock walkway guides you to impressive front foyer with double decorative doors. Inside, natural light fills generous well-appointed living spaces. Livingroom showcases propane fireplace and grand walls of windows framing the St Lawrence. Wide opening connects livingroom to dining area and kitchen that also overlook the river. Radiating sophisticated warmth, the kitchen's modern two-tone design complements gourmet island-breakfast bar, wine rack, pantry and adjoining breakfast nook. Patio doors to sunroom-porch with walls of windows for endless river views. Primary suite serenely calming with river views, walk-in closet and luxury 6-pc ensuite featuring two-sink vanity and soaker jet tub, with its own river vista. Primary suite also has garden door to sunroom-porch for quiet times. Second and third bedrooms both have walk-in closets and their own ensuites. Lower level expansive familyroom, marble wet bar and Jotul propane freestanding fireplace. Patio doors to soaring glass solarium with spa hot tub-swim pool. Lower level also has three more bedrooms, 4-pc bathroom plus pleasing laundry room with window, storage & folding areas. From this level, you have access to storage garage ideal for river toys and equipment. The manicured acre is hedged, fenced and has sprinkler irrigation. Easy level access to shore and floating Easydock with boat lift. Enjoy days swimming, boating about Thousand Islands or fishing for trophy-sized trout, walleye & bass. Steps to 37 km bike & hiking trail. Located on paved township road, 20 mins Gananoque or 15 mins Brockville (id:55689)

Brochure
Photos

Property Details

MLS® Number X13784072
Property Type Single Family
Neigbourhood Pooles Resort
Community Name 823 - Front of Escott Twp
Communication Type High Speed Internet
Community Features Fishing, School Bus
Easement Environment Protected
Equipment Type Propane Tank
Features Wooded Area, Open Space, Level, Country Residential
Parking Space Total 28
Rental Equipment Type Propane Tank
Structure Porch, Patio(s), Dock
View Type View, View Of Water, River View, Direct Water View
Water Front Name St. Lawrence River
Water Front Type Waterfront On River

Building

Bathroom Total 5
Bedrooms Above Ground 6
Bedrooms Total 6
Amenities Fireplace(s)
Appliances Hot Tub, Garage Door Opener Remote(s), Oven - Built-in, Central Vacuum, Water Heater, Water Softener, Water Treatment, Blinds, Cooktop, Dishwasher, Dryer, Garage Door Opener, Hood Fan, Oven, Stove, Washer, Refrigerator
Architectural Style Bungalow
Basement Development Finished
Basement Features Walk Out, Separate Entrance
Basement Type N/a (finished), Full, N/a
Cooling Type Central Air Conditioning
Exterior Finish Stone
Fire Protection Alarm System
Fireplace Present Yes
Fireplace Total 1
Flooring Type Tile, Hardwood, Vinyl, Laminate
Foundation Type Poured Concrete
Half Bath Total 1
Heating Fuel Propane
Heating Type Forced Air
Stories Total 1
Size Interior 2,500 - 3,000 Sqft
Type House
Utility Water Drilled Well

Parking

Attached Garage
Garage
Inside Entry

Land

Access Type Year-round Access, Private Docking
Acreage No
Landscape Features Landscaped, Lawn Sprinkler
Sewer Septic System
Size Depth 319 Ft
Size Frontage 445 Ft ,1 In
Size Irregular 445.1 X 319 Ft
Size Total Text 445.1 X 319 Ft|1/2 - 1.99 Acres
Zoning Description Rs+psw

Rooms

LevelTypeLengthWidthDimensions
Lower Level Recreational, Games Room 6.18 m 9.391 m 6.18 m x 9.391 m
Lower Level Family Room 6.493 m 6.951 m 6.493 m x 6.951 m
Lower Level Solarium 8.945 m 7.836 m 8.945 m x 7.836 m
Lower Level Bedroom 4 4.45 m 4.456 m 4.45 m x 4.456 m
Lower Level Bedroom 5 4.412 m 7.688 m 4.412 m x 7.688 m
Lower Level Bedroom 2.936 m 4.154 m 2.936 m x 4.154 m
Lower Level Bathroom 2.199 m 2.335 m 2.199 m x 2.335 m
Lower Level Laundry Room 4.006 m 3.523 m 4.006 m x 3.523 m
Lower Level Utility Room 4.357 m 2.857 m 4.357 m x 2.857 m
Main Level Foyer 6.608 m 3.074 m 6.608 m x 3.074 m
Main Level Bedroom 3 4.445 m 6.157 m 4.445 m x 6.157 m
Main Level Bathroom 2.167 m 2.72 m 2.167 m x 2.72 m
Main Level Partial Bathroom 1.958 m 1.719 m 1.958 m x 1.719 m
Main Level Living Room 6.272 m 6.395 m 6.272 m x 6.395 m
Main Level Dining Room 4.47 m 6.363 m 4.47 m x 6.363 m
Main Level Kitchen 3.136 m 5.701 m 3.136 m x 5.701 m
Main Level Eating Area 3.053 m 3.547 m 3.053 m x 3.547 m
Main Level Sunroom 8.823 m 7.847 m 8.823 m x 7.847 m
Main Level Primary Bedroom 4.427 m 5.21 m 4.427 m x 5.21 m
Main Level Bathroom 4.469 m 4.313 m 4.469 m x 4.313 m
Main Level Bedroom 2 4.43 m 4.454 m 4.43 m x 4.454 m
Main Level Bathroom 2.079 m 2.66 m 2.079 m x 2.66 m

Utilities

Cable Available
Electricity Installed
Wireless Available
Telephone Nearby
  • Aerial

https://www.realtor.ca/real-estate/30293355/987-1000-islands-parkway-leeds-and-the-thousand-islands-823-front-of-escott-twp

Contact Us

Contact us for more information

Sending
Generating Captcha

Your Favourites


No Favourites Found


Powered by: REALTOR.ca
This REALTOR.ca listing content is owned and licensed by REALTOR® members of The Canadian Real Estate Association

The trademarks REALTOR®, REALTORS®, and the REALTOR® logo are controlled by The Canadian Real Estate Association (CREA) and identify real estate professionals who are members of CREA. The trademarks MLS®, Multiple Listing Service® and the associated logos are owned by The Canadian Real Estate Association (CREA) and identify the quality of services provided by real estate professionals who are members of CREA. The trademark DDF® is owned by The Canadian Real Estate Association (CREA) and identifies CREA's Data Distribution Facility (DDF®)


September 17 2026 04:52:57

Ottawa Real Estate Board

Coldwell Banker First Ottawa Realty

RealtyPress WordPress CREA DDF® Plugin

2912 Woodroffe Ave, Ottawa, ON, K2J 4P7

Phone : 1-613-216-1755
Cell : 1-613-252-5511

The listing data is provided under copyright by the Canadian Real Estate Association.

The trademarks REALTOR®, REALTORS®, and the REALTOR® logo are controlled by The Canadian Real Estate Association (CREA) and identify real estate professionals who are members of CREA. The trademarks MLS®, Multiple Listing Service® and the associated logos are owned by The Canadian Real Estate Association (CREA) and identify the quality of services provided by real estate professionals who are members of CREA. The trademark DDF® is owned by The Canadian Real Estate Association (CREA) and identifies CREA's Data Distribution Facility (DDF®)

Quick Links

  • Home
  • Property Search
  • Privacy Policy
  • Contact Us

Sign up For Our Newsletter

© 2026. All rights reserved.

|

Designed by Right Solutions

Owning a home is a keystone of wealth… both financial affluence and emotional security.

Suze Orman
October 11, 2026 Sunday!
iftkhar Mirza
  • Login
Forget Password?

OTP Verification

Please enter the 6-digit OTP sent to your email.

Time remaining: 05:00