
Properties in Ottawa

Properties in Ottawa
Properties in Ottawa
955 Du Castor Road The Nation, Ontario K0A 3C0

$739,900
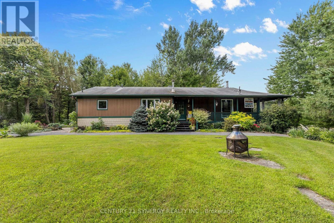
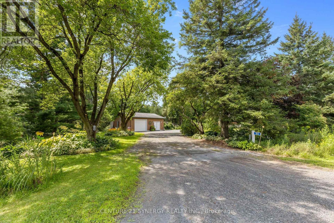
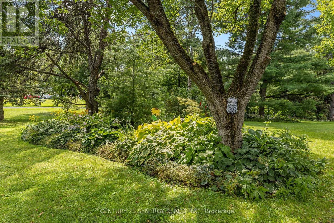
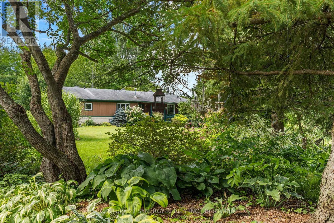
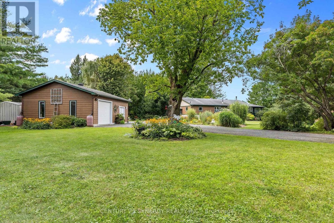
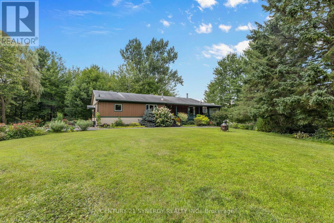
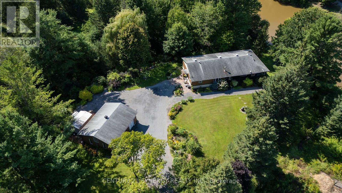
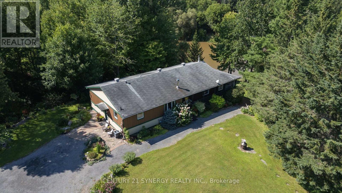
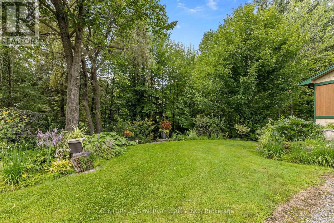
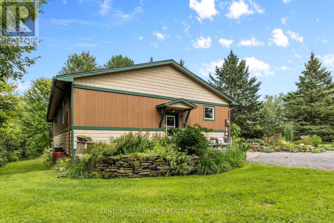
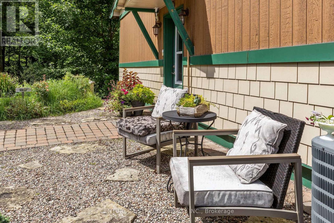
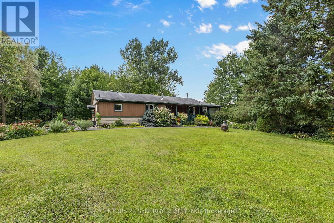
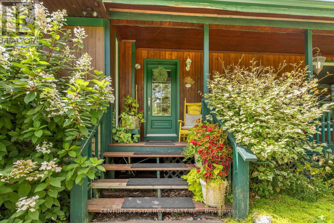
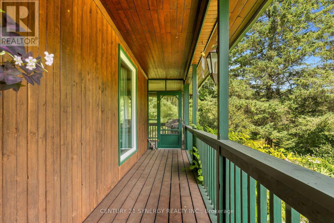
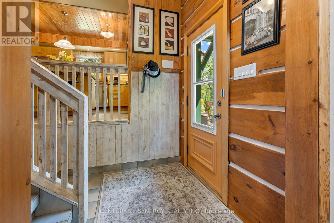
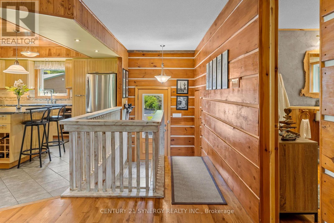
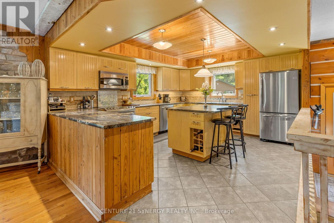
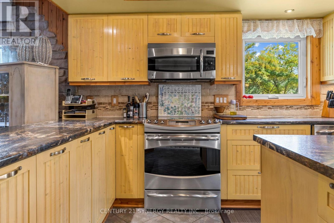
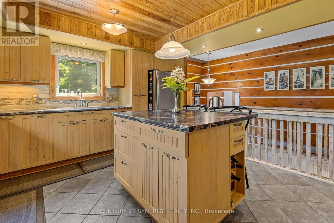
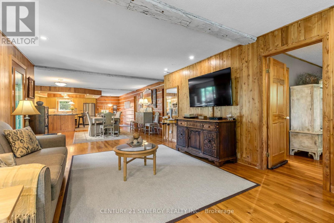
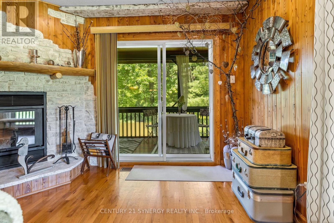
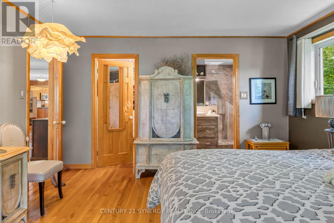
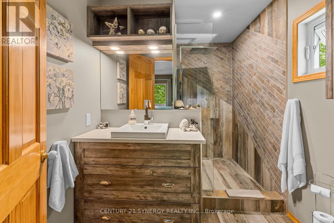
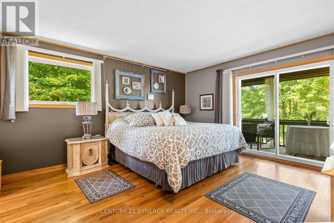
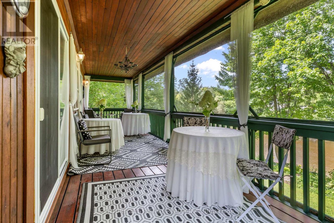
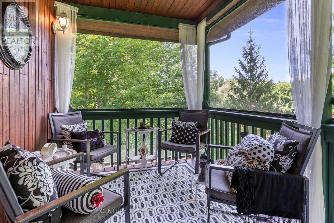
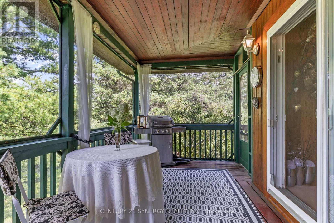
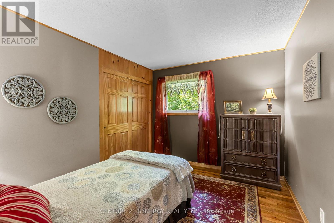
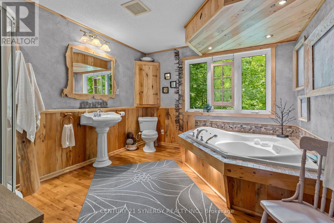
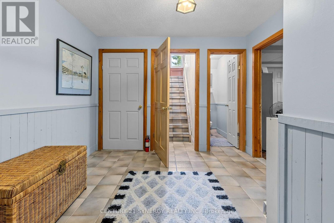
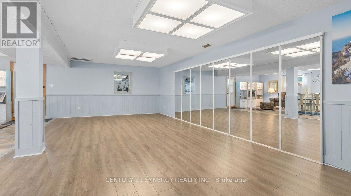
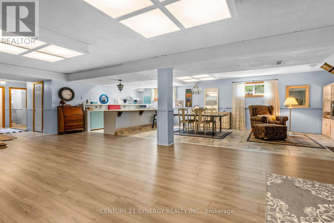
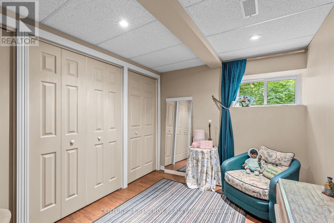
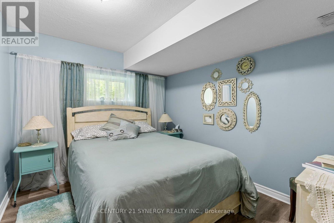
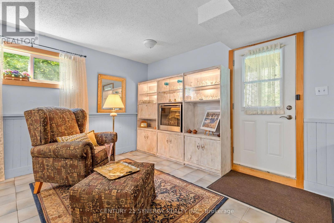
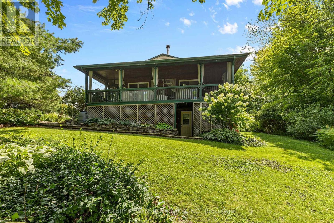
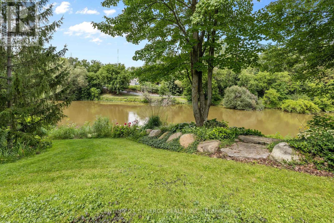
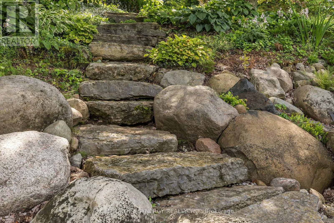
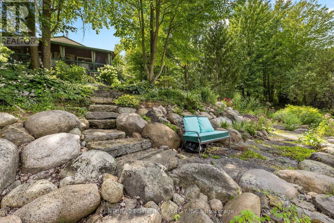
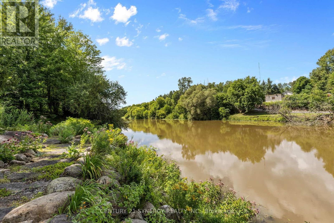
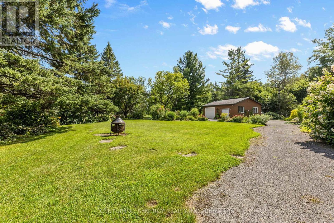
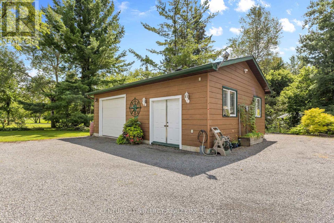
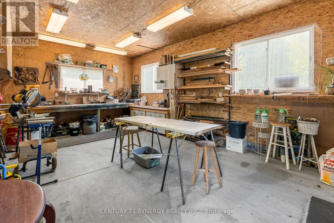
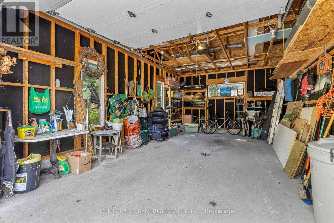
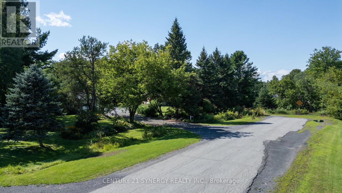
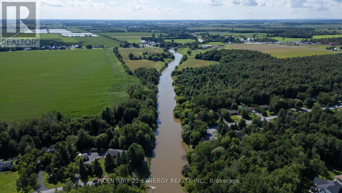
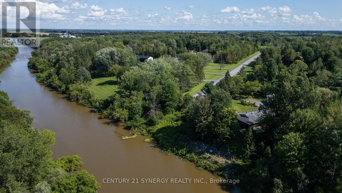
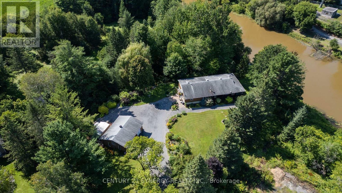
Welcome to 955 Du Castor, a spectacular waterfront property tucked away at the end of a dead-end street bordering the Embrun and St. Albert area. Set on approximately 1 acre of beautifully landscaped grounds surrounded by mature trees & endless perennial gardens, this charming 4-bed, 3-bath bungalow offers exceptional privacy, peaceful river views & a setting that's becoming harder to find. Inside, the open-concept main level is filled with warmth & rustic charm, featuring spacious combined dining/living rooms, a kitchen w/ plenty of cabinetry, center island w/ breakfast bar & a family room with a cozy wood-burning fireplace. One of the highlights is the beautiful screened-in porch overlooking the river. With its inviting bistro feel, it's the perfect spot for morning coffee, entertaining or simply taking in the scenery. The primary suite features a massive walk-in closet, recently updated ensuite w/ heated floors, rainfall shower & access to the porch. The walk-out lower level adds incredible versatility w/ 2 more beds, a kitchenette & open-concept living/dining areas, offering excellent in-law suite potential. Outside is where this property truly shines. Beautiful landscaping & a striking rock retaining wall w/ steps leading toward the river create your own private waterfront retreat. An oversized detached garage/workshop w/ its own electrical panel provides fantastic space for hobbyists, projects, & storage. Serviced by municipal water & natural gas, w/ a tankless HWT & central A/C, this property offers the charm & tranquility of country living without giving up everyday convenience. 955 Du Castor is more than a list of features. It's a property you have to experience. There's a peaceful energy here, from the mature trees & waterfront setting to the screened-in porch & incredible privacy. A rare gem offering country charm, versatility & a beautiful connection to nature, that is just minuet's to the 417 and all the amenities you could need in Embrun & Casselman. (id:55689)
Property Details
| MLS® Number | X13682418 |
| Property Type | Single Family |
| Community Name | 605 - The Nation Municipality |
| Community Features | Fishing |
| Easement | Unknown, None |
| Features | Irregular Lot Size |
| Parking Space Total | 6 |
| Structure | Deck, Porch |
| View Type | River View, View Of Water, Direct Water View |
| Water Front Name | Castor River |
| Water Front Type | Waterfront On River |
Building
| Bathroom Total | 3 |
| Bedrooms Above Ground | 2 |
| Bedrooms Below Ground | 2 |
| Bedrooms Total | 4 |
| Age | 31 To 50 Years |
| Amenities | Fireplace(s) |
| Appliances | Water Heater - Tankless, Water Heater, Garage Door Opener Remote(s), Dishwasher, Dryer, Stove, Washer, Refrigerator |
| Architectural Style | Raised Bungalow |
| Basement Development | Finished |
| Basement Features | Walk Out |
| Basement Type | Full, N/a, N/a (finished) |
| Construction Style Attachment | Detached |
| Cooling Type | Central Air Conditioning |
| Exterior Finish | Vinyl Siding |
| Fireplace Present | Yes |
| Fireplace Total | 1 |
| Foundation Type | Wood |
| Half Bath Total | 1 |
| Heating Fuel | Natural Gas |
| Heating Type | Forced Air |
| Stories Total | 1 |
| Size Interior | 1,500 - 2,000 Sqft |
| Type | House |
| Utility Water | Municipal Water |
Parking
| Detached Garage | |
| Garage |
Land
| Access Type | Public Road |
| Acreage | No |
| Landscape Features | Landscaped |
| Sewer | Septic System |
| Size Depth | 165 Ft |
| Size Frontage | 268 Ft ,2 In |
| Size Irregular | 268.2 X 165 Ft |
| Size Total Text | 268.2 X 165 Ft|1/2 - 1.99 Acres |
Rooms
| Level | Type | Length | Width | Dimensions |
|---|---|---|---|---|
| Lower Level | Bedroom 4 | 3.43 m | 2.55 m | 3.43 m x 2.55 m |
| Lower Level | Dining Room | 6.4 m | 3.68 m | 6.4 m x 3.68 m |
| Lower Level | Living Room | 6.4 m | 3.68 m | 6.4 m x 3.68 m |
| Lower Level | Other | 3.7 m | 2.23 m | 3.7 m x 2.23 m |
| Lower Level | Recreational, Games Room | 8.68 m | 4.49 m | 8.68 m x 4.49 m |
| Lower Level | Bathroom | 1.92 m | 0.93 m | 1.92 m x 0.93 m |
| Lower Level | Bedroom 3 | 3.48 m | 2.94 m | 3.48 m x 2.94 m |
| Main Level | Kitchen | 4.63 m | 3.77 m | 4.63 m x 3.77 m |
| Main Level | Other | 3.1 m | 1.9 m | 3.1 m x 1.9 m |
| Main Level | Dining Room | 5.81 m | 3.92 m | 5.81 m x 3.92 m |
| Main Level | Living Room | 8.83 m | 3.96 m | 8.83 m x 3.96 m |
| Main Level | Family Room | 8.83 m | 3.96 m | 8.83 m x 3.96 m |
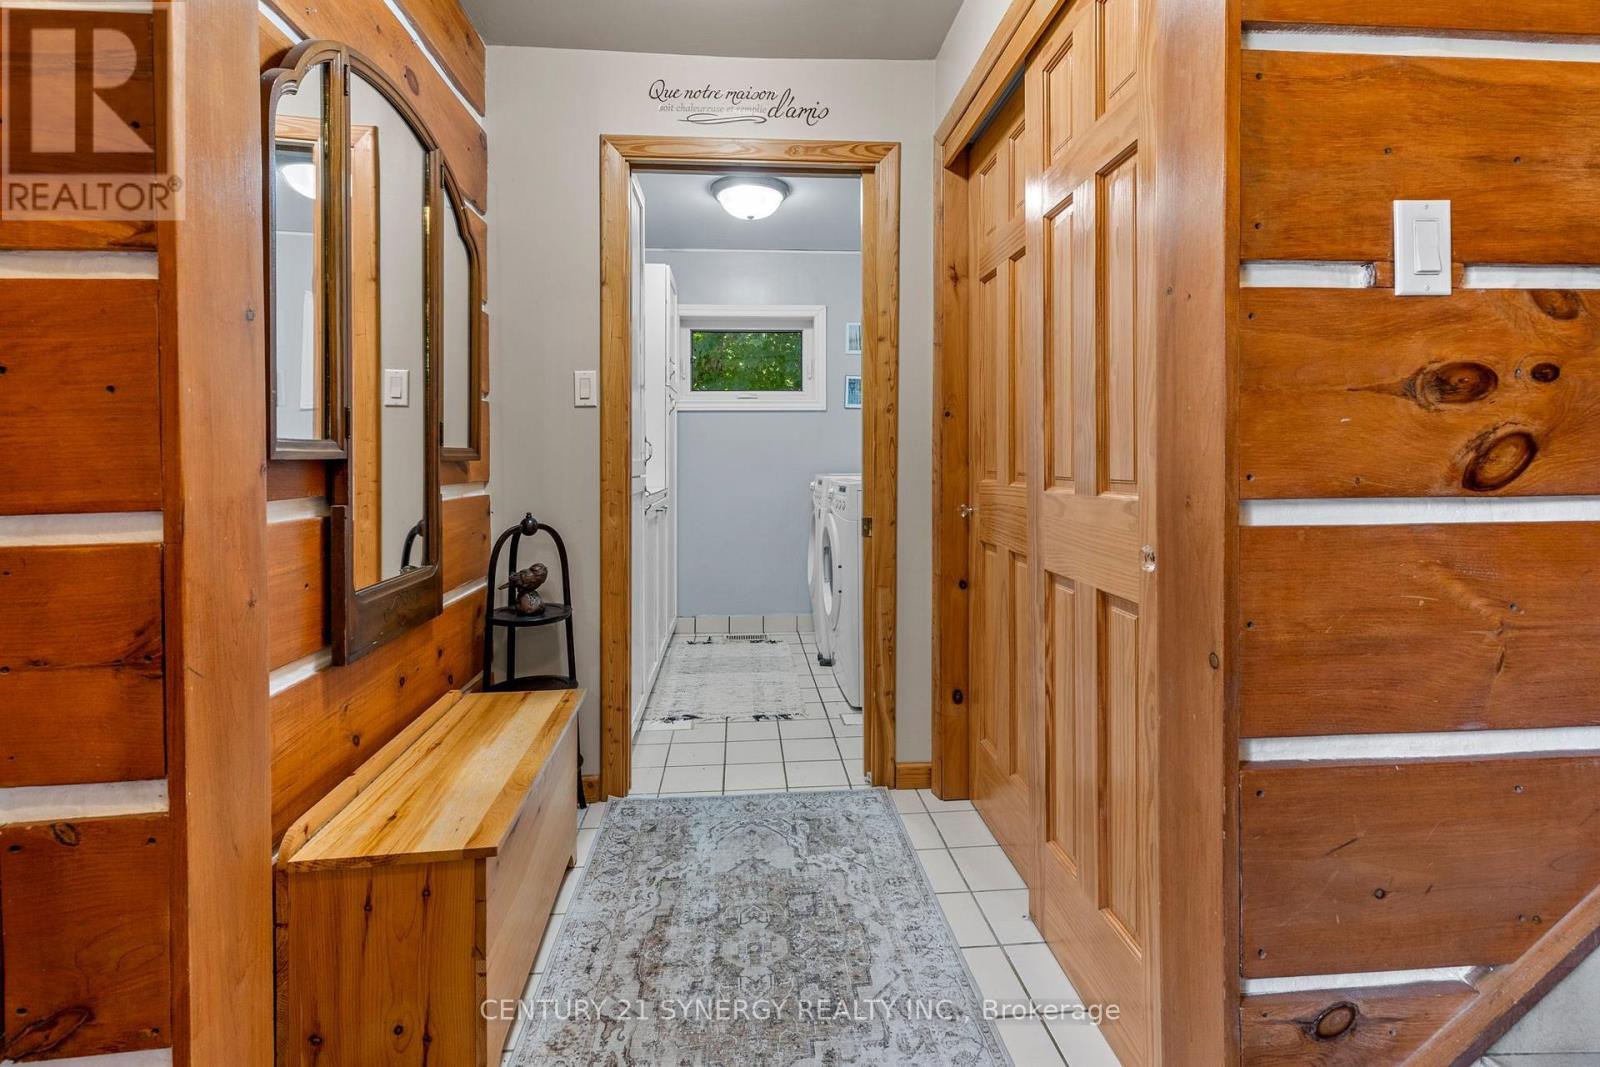
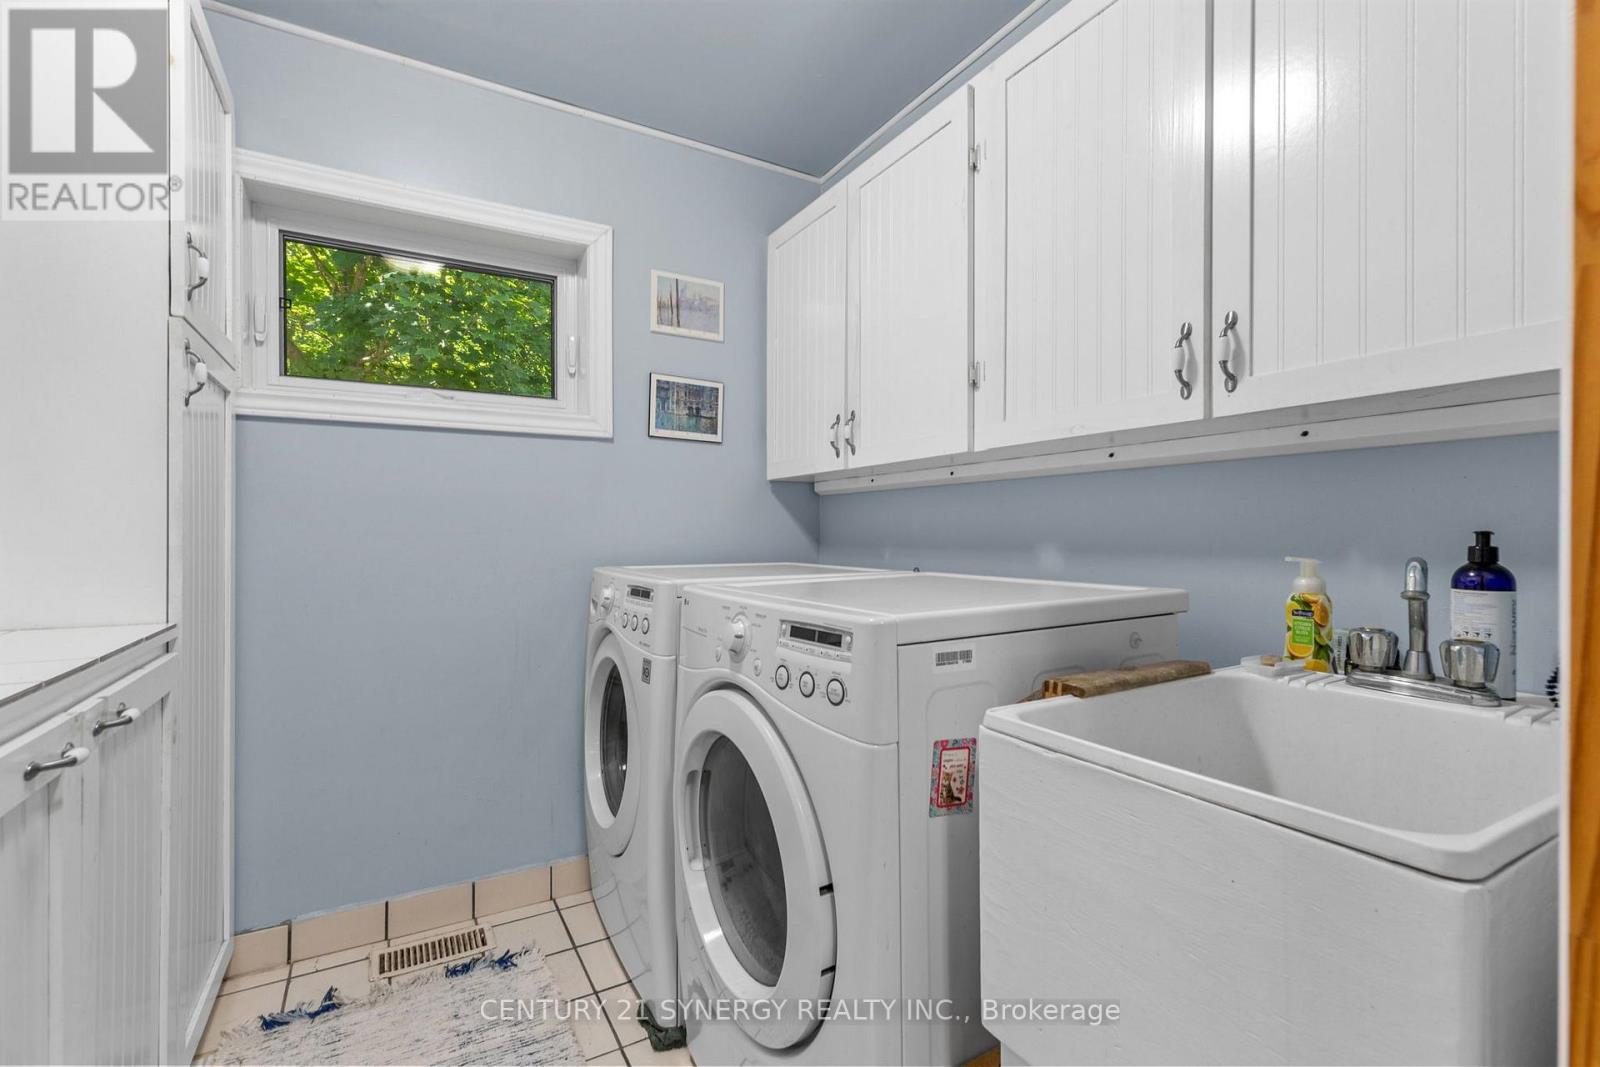
| Main Level | Laundry Room | 2.11 m | 2.1 m | 2.11 m x 2.1 m |
| Main Level | Bathroom | 3.68 m | 3.22 m | 3.68 m x 3.22 m |
| Main Level | Primary Bedroom | 4.76 m | 4.12 m | 4.76 m x 4.12 m |
| Main Level | Bathroom | 3.07 m | 2.04 m | 3.07 m x 2.04 m |
| Main Level | Bedroom 2 | 3.72 m | 2.87 m | 3.72 m x 2.87 m |
Contact Us
Contact us for more information

The trademarks REALTOR®, REALTORS®, and the REALTOR® logo are controlled by The Canadian Real Estate Association (CREA) and identify real estate professionals who are members of CREA. The trademarks MLS®, Multiple Listing Service® and the associated logos are owned by The Canadian Real Estate Association (CREA) and identify the quality of services provided by real estate professionals who are members of CREA. The trademark DDF® is owned by The Canadian Real Estate Association (CREA) and identifies CREA's Data Distribution Facility (DDF®)
August 17 2026 03:33:06
Ottawa Real Estate Board
Century 21 Synergy Realty Inc.