

923 Lixnaw Court Ottawa, Ontario K2J 6Y3

$2,500 Monthly
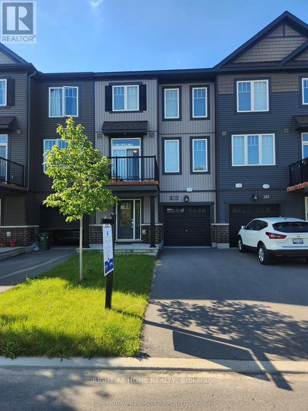
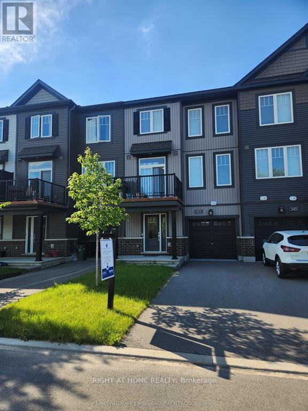
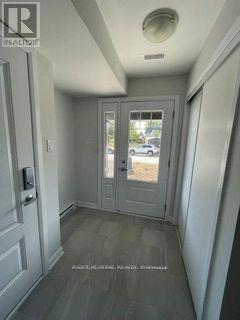
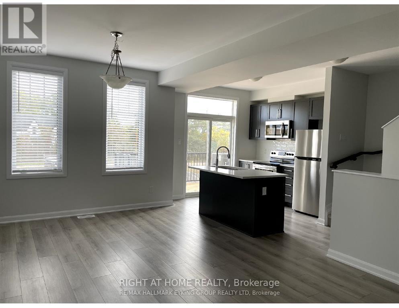
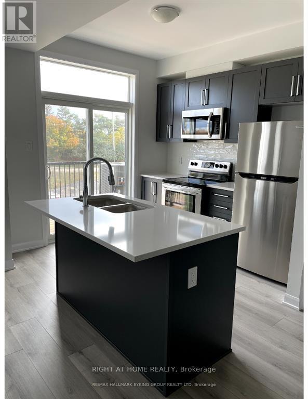
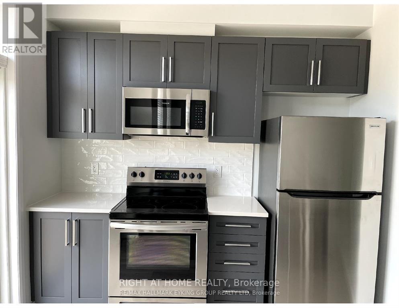
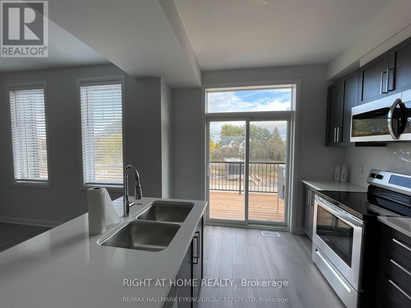
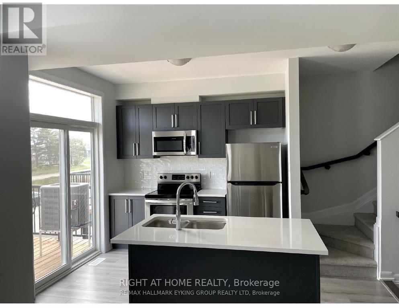
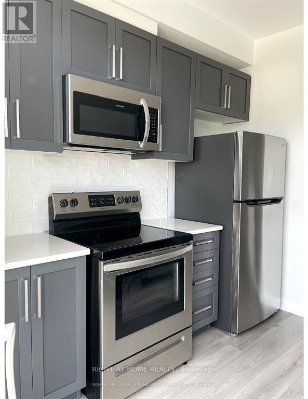
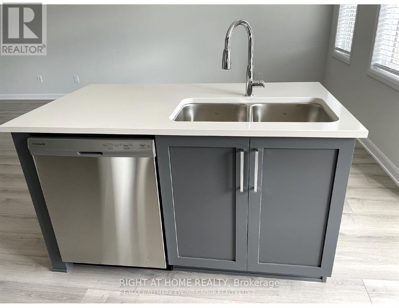
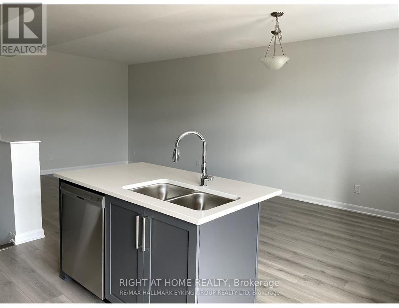
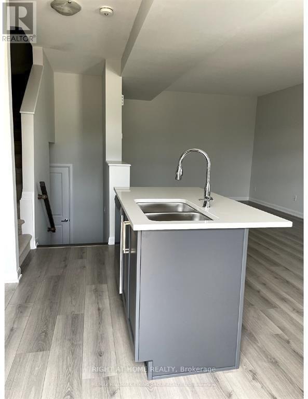
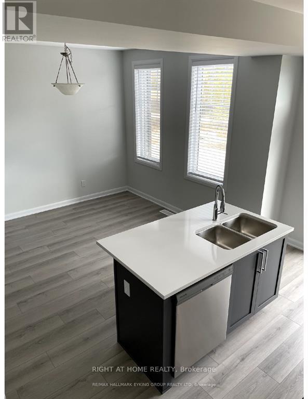
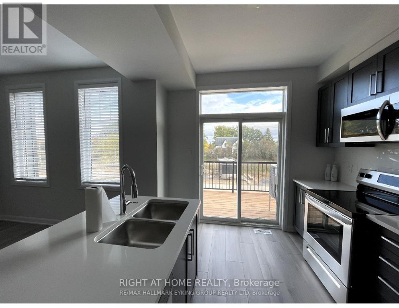
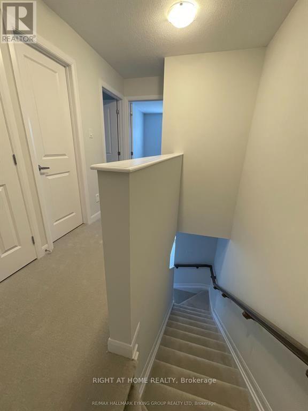
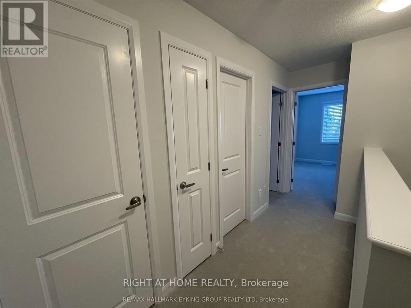
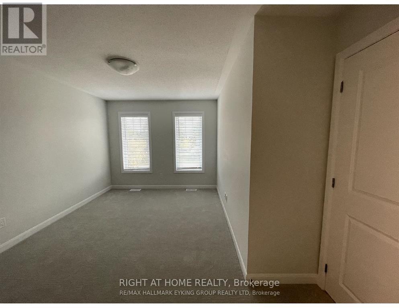
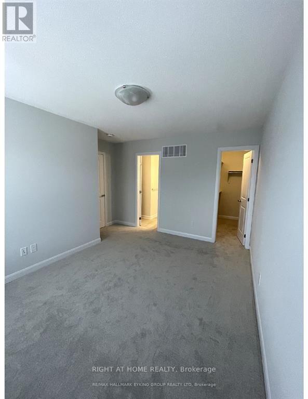
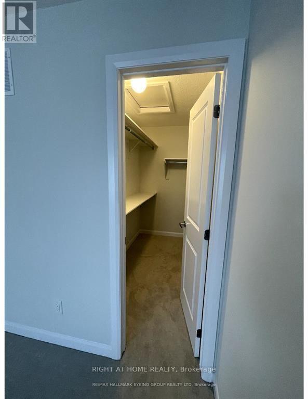
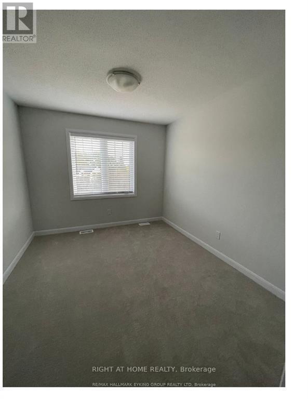
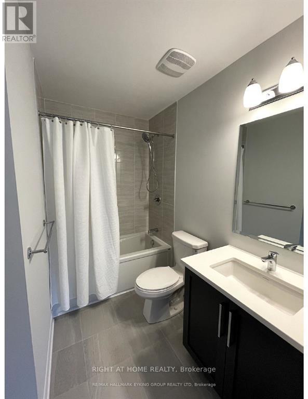
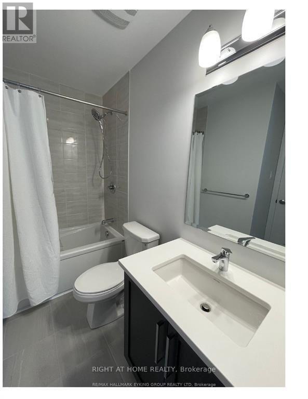
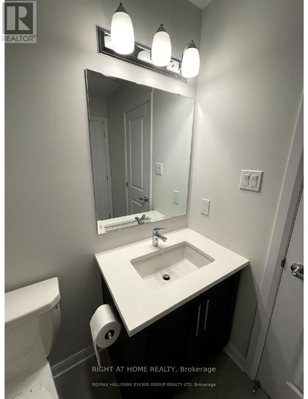
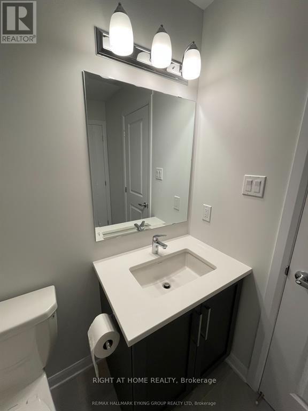
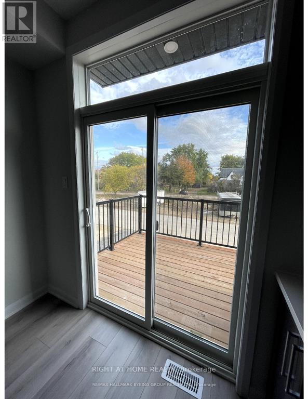
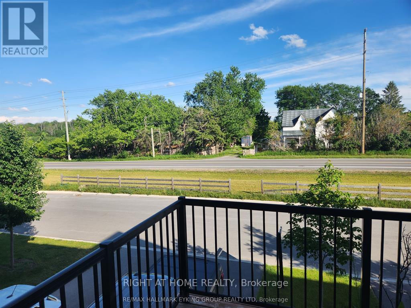
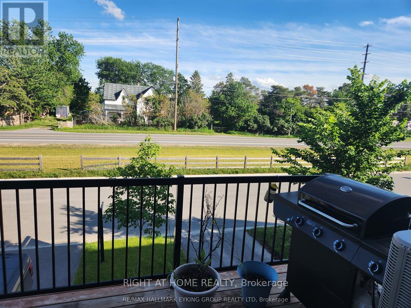
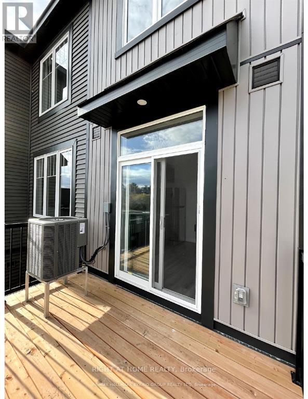
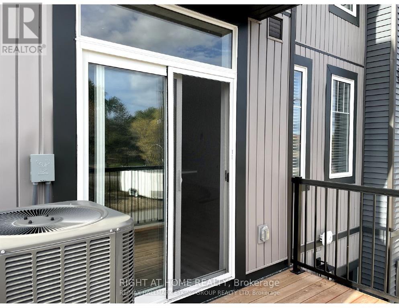
Welcome to 923 Lixnaw Court, a stylish, low-maintenance townhome built in 2021 that pairs modern living with everyday convenience. This bright, south-facing home has 2 spacious bedrooms and 2 full bathrooms, laid out for comfort and function.The open-concept living space is filled with natural light and opens onto a private balcony with no partition wall. It's an airy outdoor spot for relaxing, entertaining or enjoying sunny days. The contemporary kitchen and well-appointed finishes make daily living easy, and the newer construction means a clean, move-in-ready home from day one.Whether you're a young professional, a couple, someone looking to downsize, or anyone after a modern home in a desirable Ottawa neighbourhood, 923 Lixnaw Court is a great fit. Available December 1st. Don't miss your chance to call this beautifully maintained home yours. Contact [name / phone / email] to book a viewing today. (id:55689)
Property Details
| MLS® Number | X14169166 |
| Property Type | Single Family |
| Neigbourhood | Quinn's Pointe |
| Community Name | 7711 - Barrhaven - Half Moon Bay |
| Parking Space Total | 2 |
Building
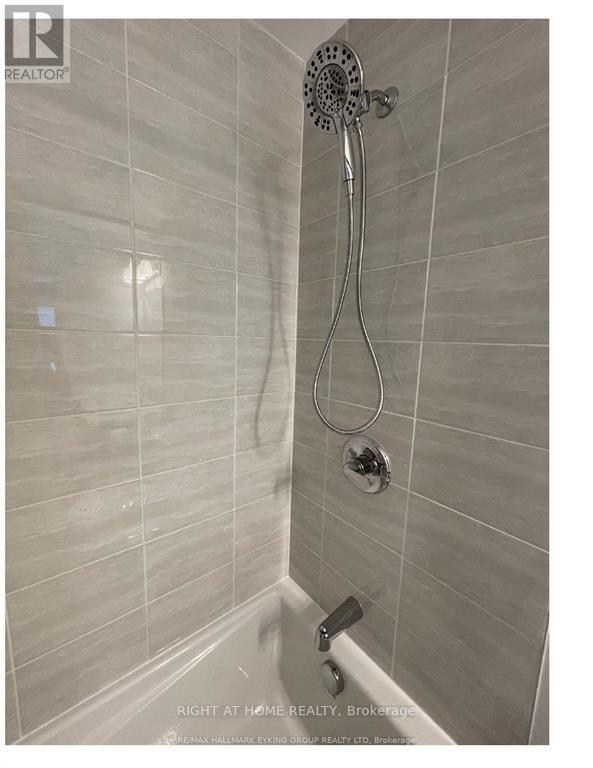
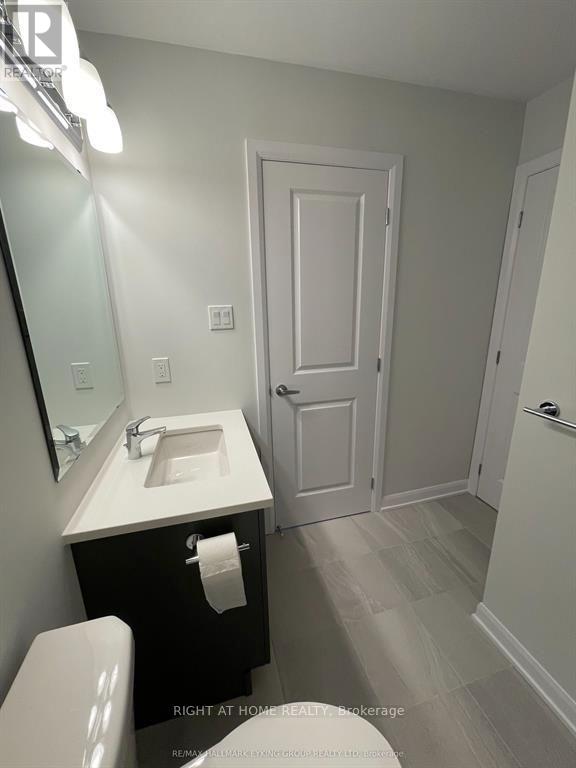
| Bathroom Total | 2 |
| Bedrooms Above Ground | 2 |
| Bedrooms Total | 2 |
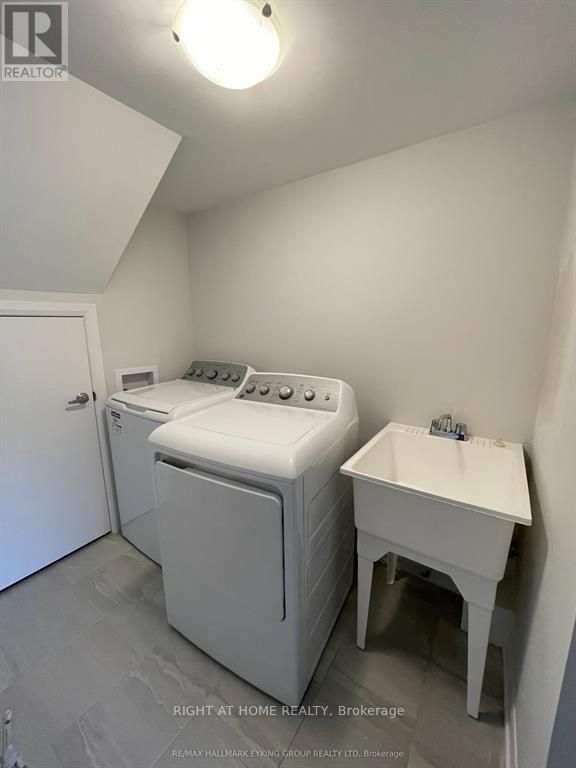
| Appliances | Central Vacuum, Dishwasher, Dryer, Hood Fan, Microwave, Stove, Washer, Refrigerator |
| Basement Type | None |
| Construction Style Attachment | Attached |
| Cooling Type | Central Air Conditioning, Air Exchanger |
| Exterior Finish | Vinyl Siding |
| Foundation Type | Poured Concrete |
| Half Bath Total | 1 |
| Heating Fuel | Natural Gas |
| Heating Type | Forced Air |
| Stories Total | 3 |
| Size Interior | 1,100 - 1,500 Sqft |
| Type | Row / Townhouse |
| Utility Water | Municipal Water |
Parking
| Attached Garage | |
| Garage |
Land
| Acreage | No |
| Sewer | Sanitary Sewer |
| Size Depth | 45 Ft ,10 In |
| Size Frontage | 20 Ft ,8 In |
| Size Irregular | 20.7 X 45.9 Ft |
| Size Total Text | 20.7 X 45.9 Ft |
https://www.realtor.ca/real-estate/30501565/923-lixnaw-court-ottawa-7711-barrhaven-half-moon-bay
Contact Us
Contact us for more information

The trademarks REALTOR®, REALTORS®, and the REALTOR® logo are controlled by The Canadian Real Estate Association (CREA) and identify real estate professionals who are members of CREA. The trademarks MLS®, Multiple Listing Service® and the associated logos are owned by The Canadian Real Estate Association (CREA) and identify the quality of services provided by real estate professionals who are members of CREA. The trademark DDF® is owned by The Canadian Real Estate Association (CREA) and identifies CREA's Data Distribution Facility (DDF®)
November 11 2026 03:52:56
Ottawa Real Estate Board
Right At Home Realty