iftkhar Mirza

Properties in Ottawa

  • Home
  • Property Search
    • For Sale
    • For Rent
  • Neighborhoods
    • Barrhaven
    • Riverside South
    • Findlay Creek
    • Manotick
    • Kanata
    • Stittsville
    • Orleans
    • Lower Town
    • Cumberland
  • Useful Links
    • Buyers – Seller SAQs
    • Home Evaluation
    • Mortgage Calculator
    • CMHC insurance calculator
    • Closing Costs
    • Affordability Calculator
    • Mortgage Rate Comparison
    • Mortgage Specialist
    • Home Inspector
    • Solicitor’s Links
    • Essential Services
  • News
  • Contact Us
1 613 252 5511
iftkhar Mirza

Properties in Ottawa

  • Home
  • Property Search
    • For Sale
    • For Rent
  • Neighborhoods
    • Barrhaven
    • Riverside South
    • Findlay Creek
    • Manotick
    • Kanata
    • Stittsville
    • Orleans
    • Lower Town
    • Cumberland
  • Useful Links
    • Buyers – Seller SAQs
    • Home Evaluation
    • Mortgage Calculator
    • CMHC insurance calculator
    • Closing Costs
    • Affordability Calculator
    • Mortgage Rate Comparison
    • Mortgage Specialist
    • Home Inspector
    • Solicitor’s Links
    • Essential Services
  • News
  • Contact Us
1 613 252 5511
iftkhar Mirza

Properties in Ottawa

  • Home
  • Property Search
    • For Sale
    • For Rent
  • Neighborhoods
    • Barrhaven
    • Riverside South
    • Findlay Creek
    • Manotick
    • Kanata
    • Stittsville
    • Orleans
    • Lower Town
    • Cumberland
  • Useful Links
    • Buyers – Seller SAQs
    • Home Evaluation
    • Mortgage Calculator
    • CMHC insurance calculator
    • Closing Costs
    • Affordability Calculator
    • Mortgage Rate Comparison
    • Mortgage Specialist
    • Home Inspector
    • Solicitor’s Links
    • Essential Services
  • News
  • Contact Us
1 613 252 5511
My Favorites
  • « Go back

92 Orvigale Road Ottawa, Ontario K2B 5A2
view favourites
  • 92 Orvigale Road, Ottawa, Ontario  K2B 5A2 - Photo 1 - X13597602
  • 92 Orvigale Road, Ottawa, Ontario  K2B 5A2 - Photo 2 - X13597602
  • 92 Orvigale Road, Ottawa, Ontario  K2B 5A2 - Photo 3 - X13597602
  • 92 Orvigale Road, Ottawa, Ontario  K2B 5A2 - Photo 4 - X13597602
  • 92 Orvigale Road, Ottawa, Ontario  K2B 5A2 - Photo 5 - X13597602
  • 92 Orvigale Road, Ottawa, Ontario  K2B 5A2 - Photo 6 - X13597602
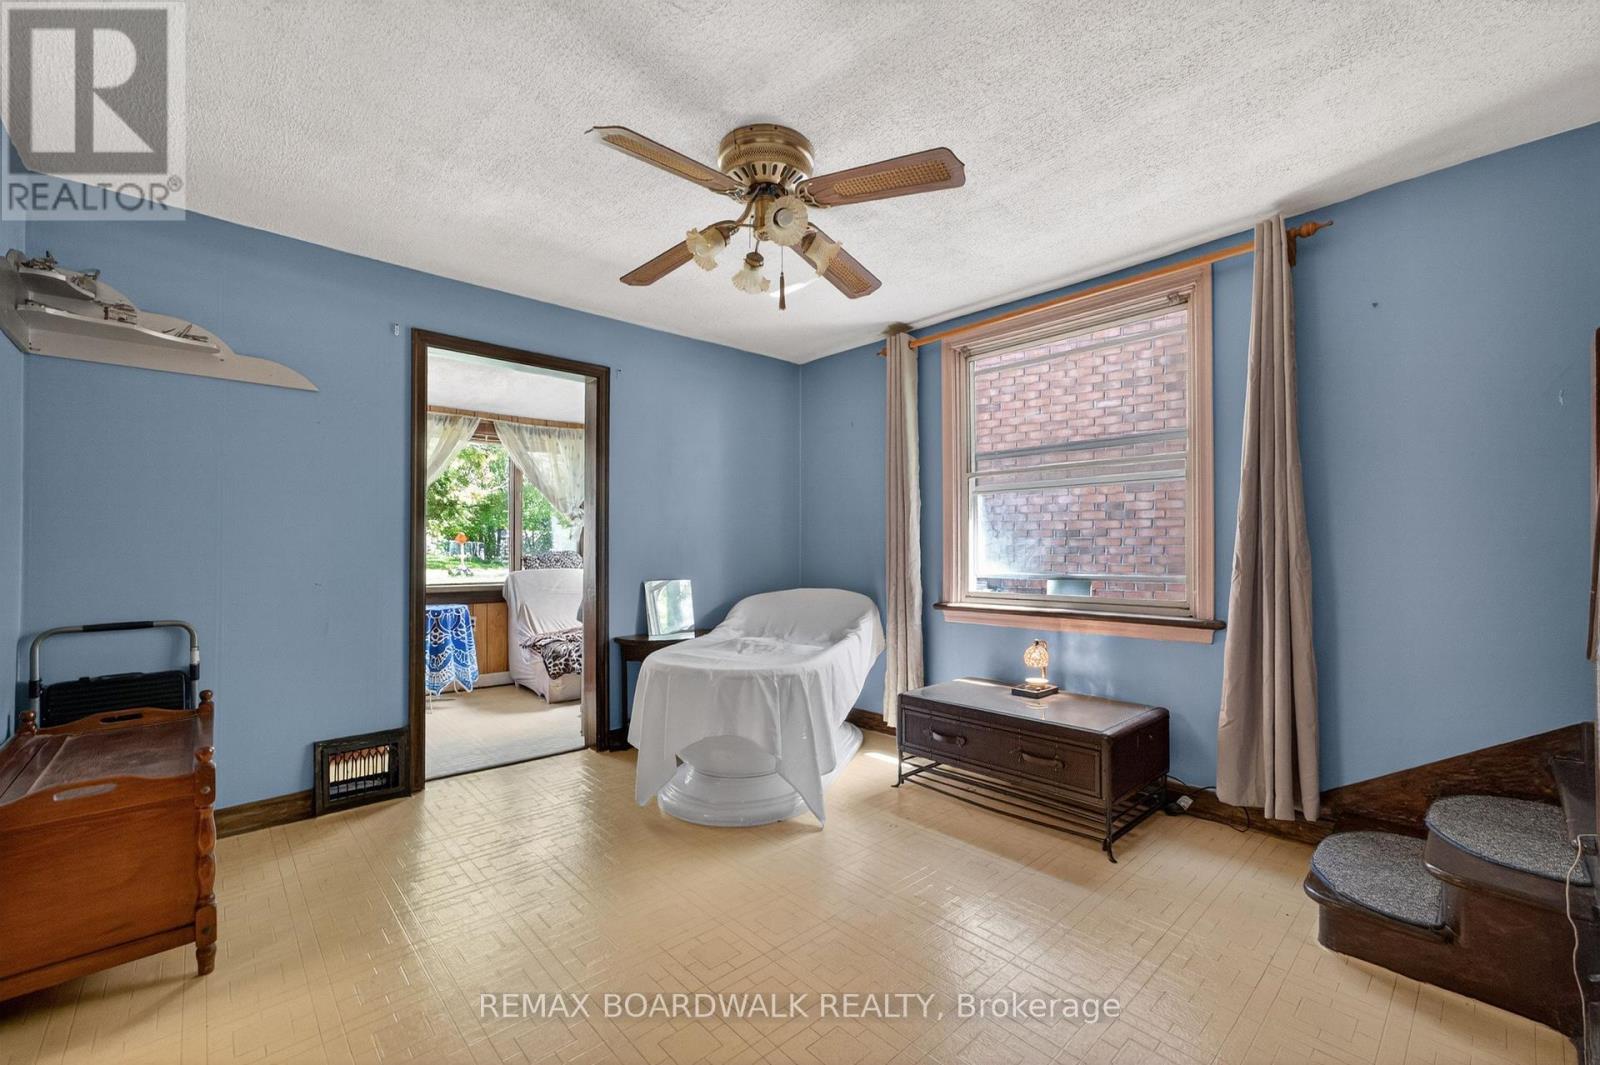
  • 92 Orvigale Road, Ottawa, Ontario  K2B 5A2 - Photo 7 - X13597602
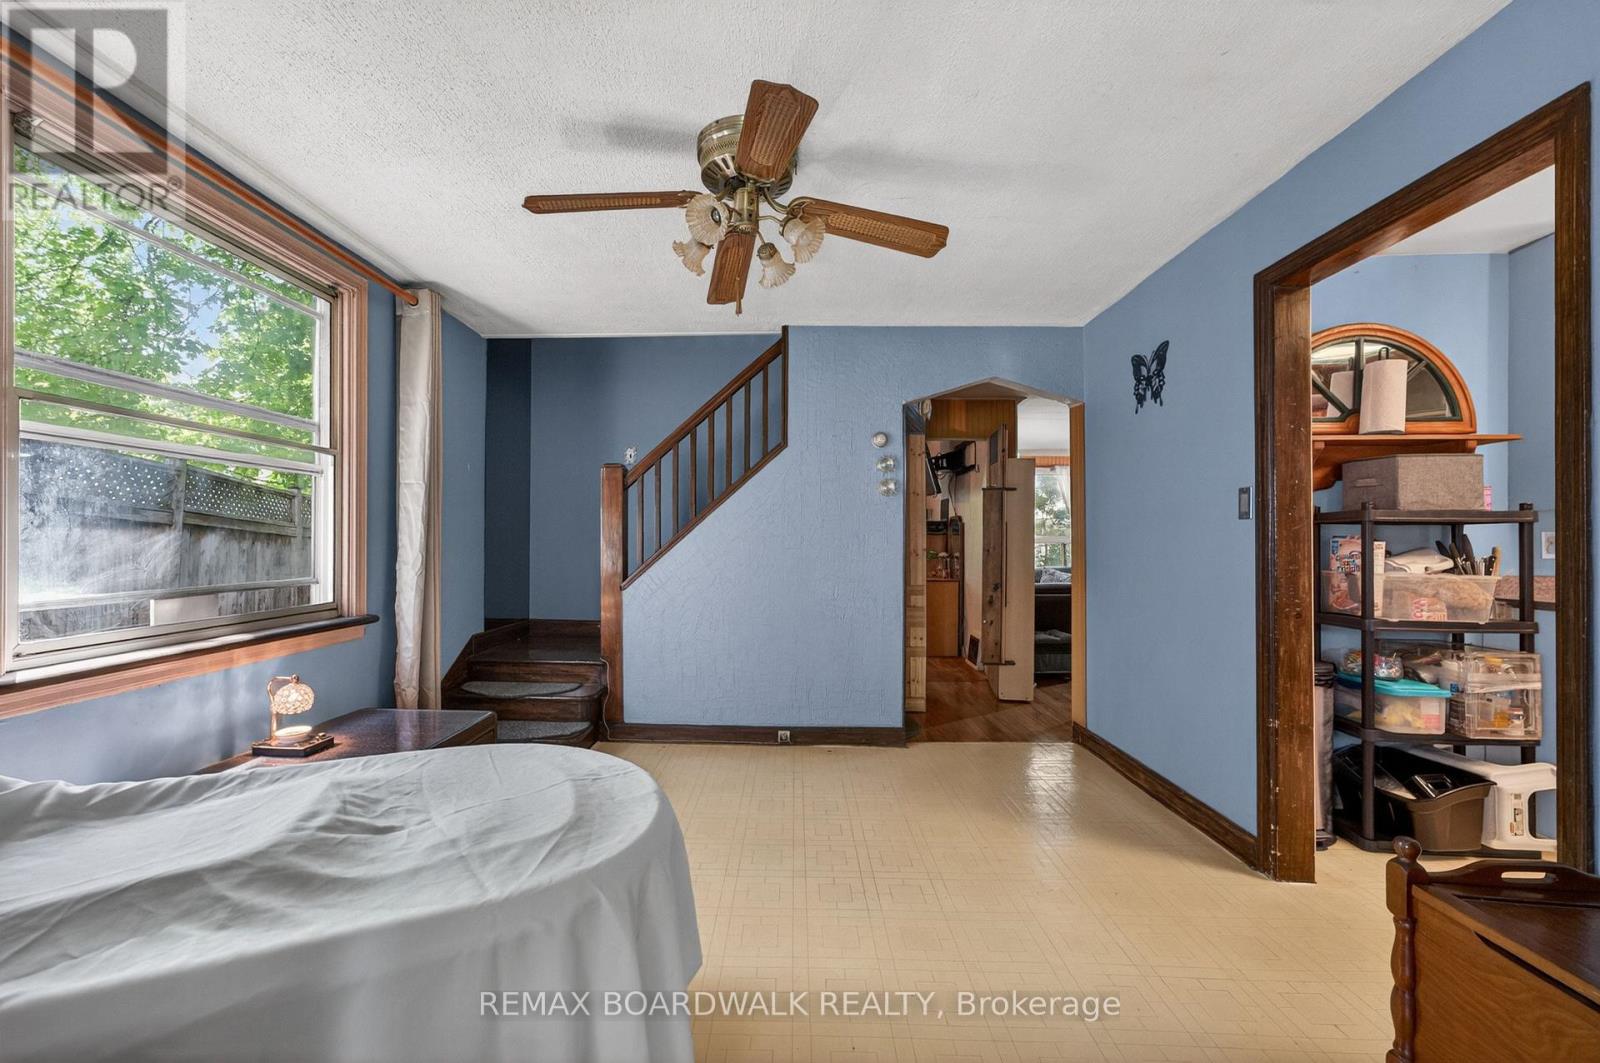
  • 92 Orvigale Road, Ottawa, Ontario  K2B 5A2 - Photo 8 - X13597602
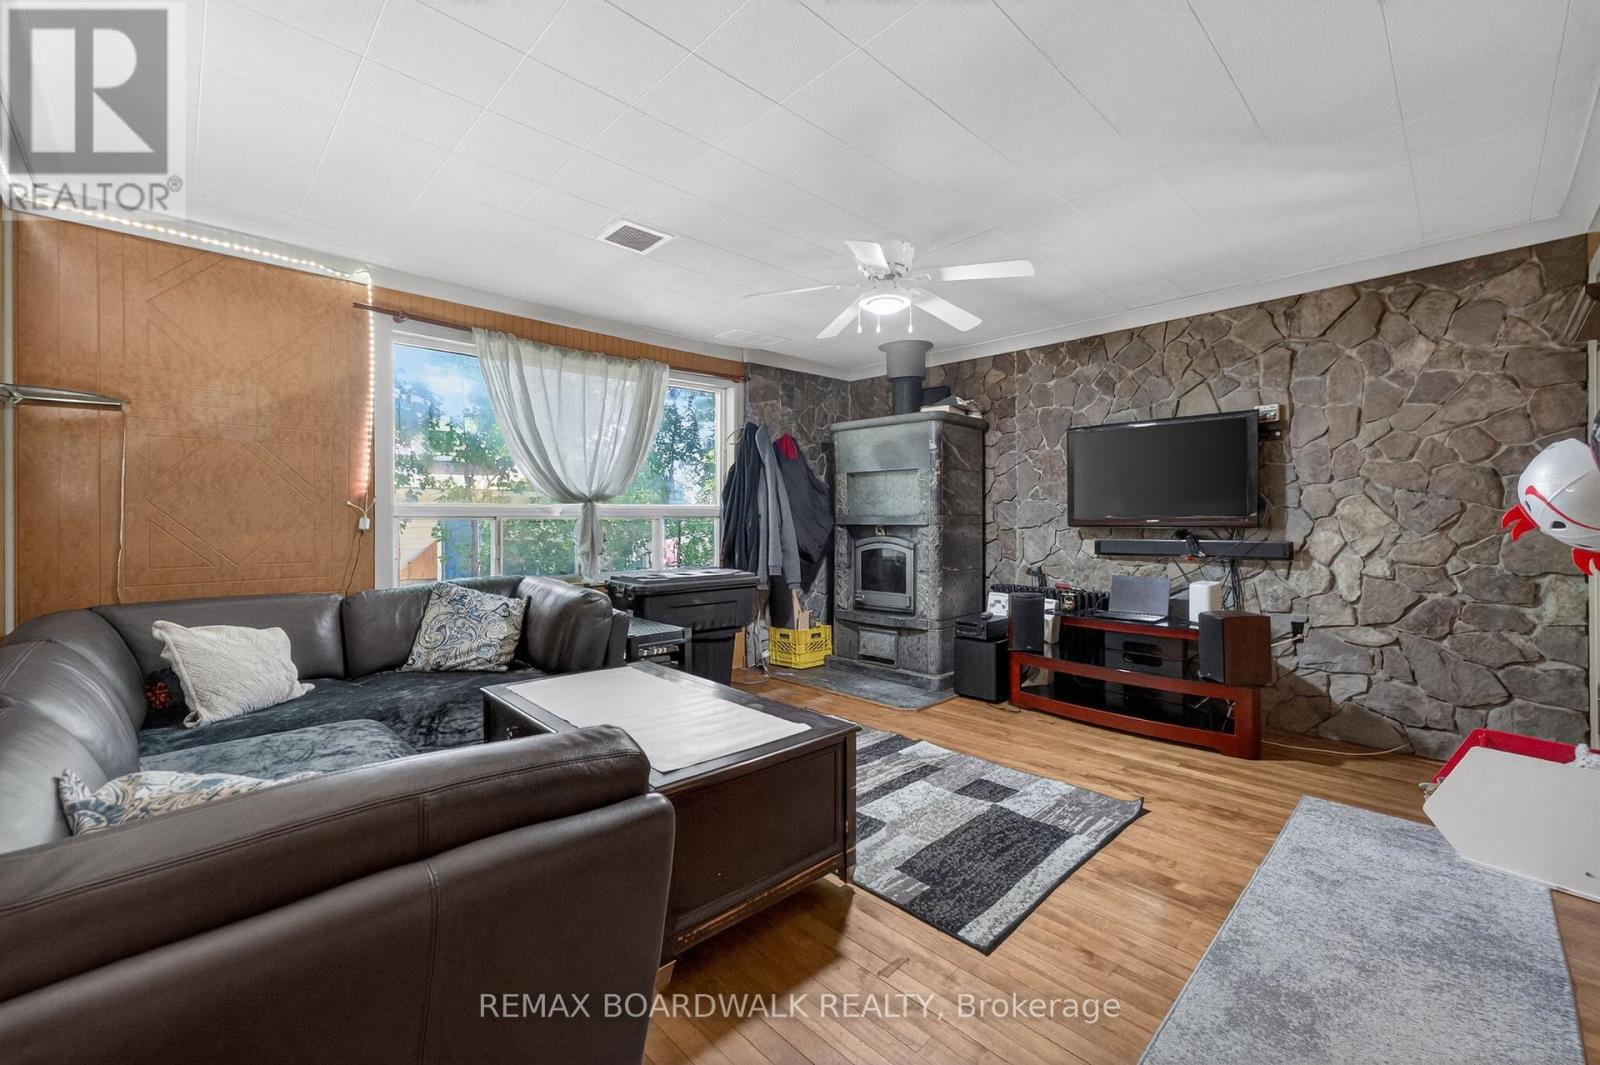
  • 92 Orvigale Road, Ottawa, Ontario  K2B 5A2 - Photo 9 - X13597602
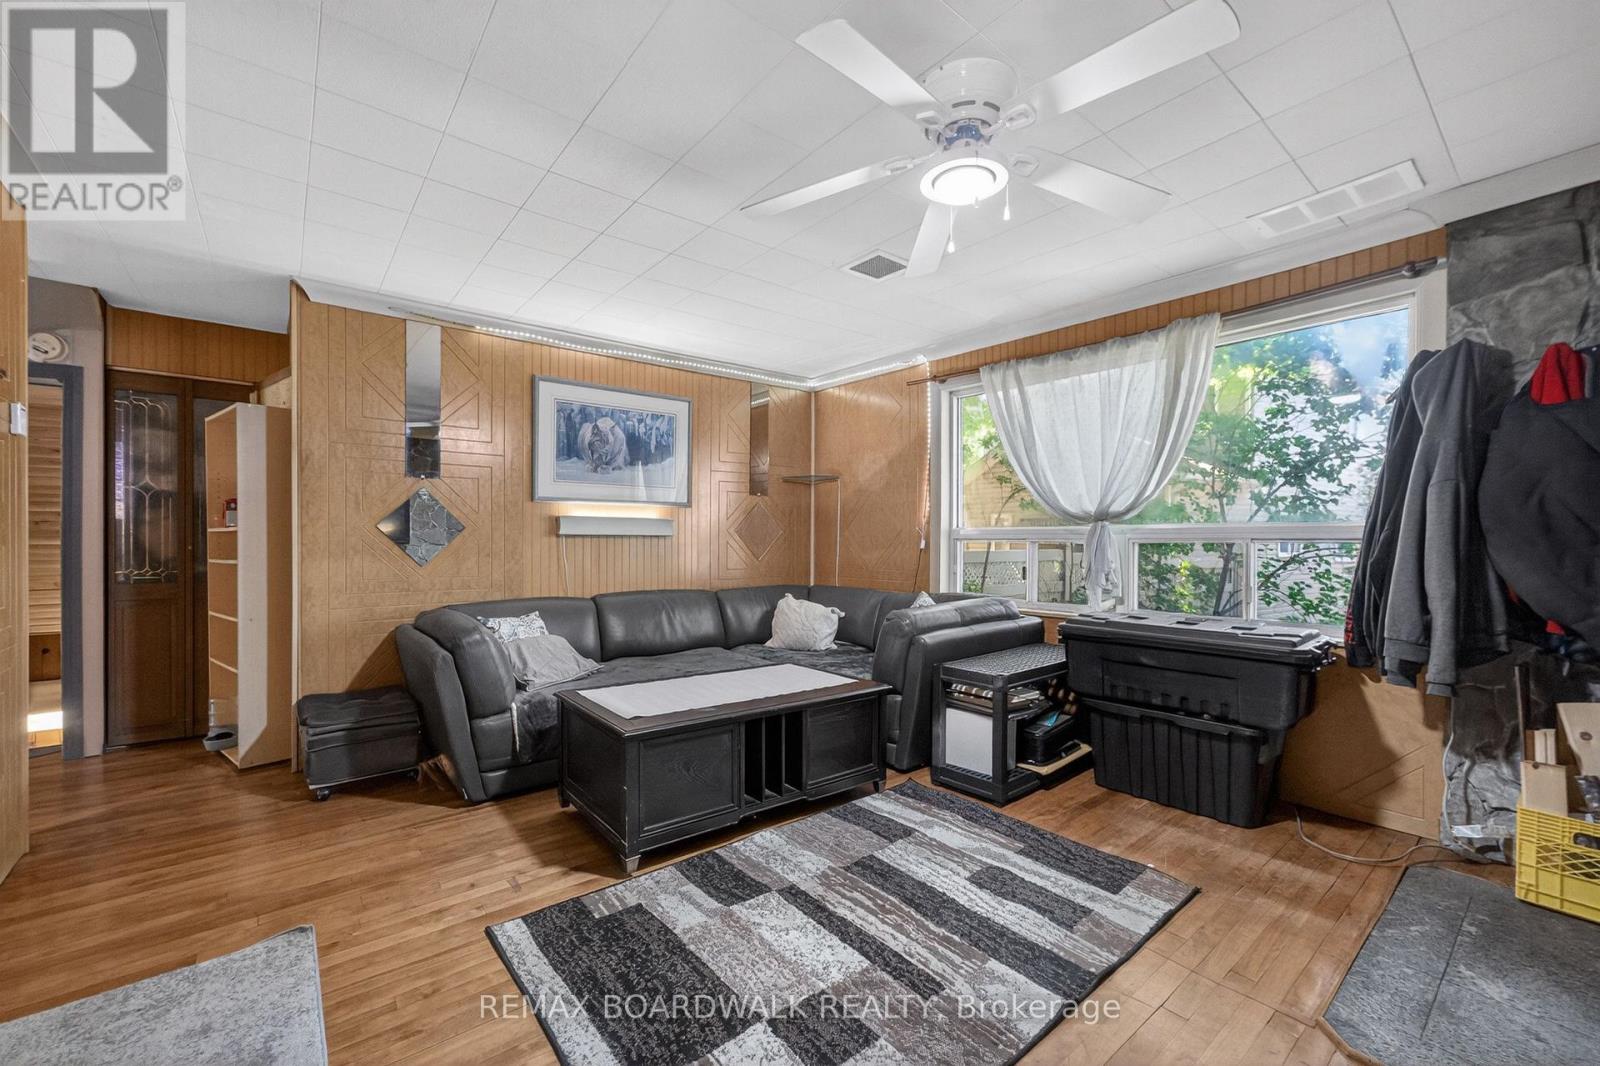
  • 92 Orvigale Road, Ottawa, Ontario  K2B 5A2 - Photo 10 - X13597602
  • 92 Orvigale Road, Ottawa, Ontario  K2B 5A2 - Photo 11 - X13597602
  • 92 Orvigale Road, Ottawa, Ontario  K2B 5A2 - Photo 12 - X13597602
  • 92 Orvigale Road, Ottawa, Ontario  K2B 5A2 - Photo 13 - X13597602
  • 92 Orvigale Road, Ottawa, Ontario  K2B 5A2 - Photo 14 - X13597602
  • 92 Orvigale Road, Ottawa, Ontario  K2B 5A2 - Photo 15 - X13597602
  • 92 Orvigale Road, Ottawa, Ontario  K2B 5A2 - Photo 16 - X13597602
  • 92 Orvigale Road, Ottawa, Ontario  K2B 5A2 - Photo 17 - X13597602
  • 92 Orvigale Road, Ottawa, Ontario  K2B 5A2 - Photo 18 - X13597602
  • 92 Orvigale Road, Ottawa, Ontario  K2B 5A2 - Photo 19 - X13597602
  • 92 Orvigale Road, Ottawa, Ontario  K2B 5A2 - Photo 20 - X13597602
  • 92 Orvigale Road, Ottawa, Ontario  K2B 5A2 - Photo 21 - X13597602
  • 92 Orvigale Road, Ottawa, Ontario  K2B 5A2 - Photo 22 - X13597602
  • 92 Orvigale Road, Ottawa, Ontario  K2B 5A2 - Photo 23 - X13597602
  • 92 Orvigale Road, Ottawa, Ontario  K2B 5A2 - Photo 24 - X13597602
  • 92 Orvigale Road, Ottawa, Ontario  K2B 5A2 - Photo 25 - X13597602
  • 92 Orvigale Road, Ottawa, Ontario  K2B 5A2 - Photo 26 - X13597602
  • 92 Orvigale Road, Ottawa, Ontario  K2B 5A2 - Photo 27 - X13597602
  • 92 Orvigale Road, Ottawa, Ontario  K2B 5A2 - Photo 28 - X13597602
  • 92 Orvigale Road, Ottawa, Ontario  K2B 5A2 - Photo 29 - X13597602
  • 92 Orvigale Road, Ottawa, Ontario  K2B 5A2 - Photo 30 - X13597602
  • 92 Orvigale Road, Ottawa, Ontario  K2B 5A2 - Photo 31 - X13597602
  • 92 Orvigale Road, Ottawa, Ontario  K2B 5A2 - Photo 32 - X13597602
  • 92 Orvigale Road, Ottawa, Ontario  K2B 5A2 - Photo 33 - X13597602
  • 92 Orvigale Road, Ottawa, Ontario  K2B 5A2 - Photo 34 - X13597602
  • 92 Orvigale Road, Ottawa, Ontario  K2B 5A2 - Photo 35 - X13597602
  • 92 Orvigale Road, Ottawa, Ontario  K2B 5A2 - Photo 36 - X13597602
  • 92 Orvigale Road, Ottawa, Ontario  K2B 5A2 - Photo 37 - X13597602
  • 92 Orvigale Road, Ottawa, Ontario  K2B 5A2 - Photo 38 - X13597602
  • 92 Orvigale Road, Ottawa, Ontario  K2B 5A2 - Photo 39 - X13597602
  • 92 Orvigale Road, Ottawa, Ontario  K2B 5A2 - Photo 40 - X13597602
  • 92 Orvigale Road, Ottawa, Ontario  K2B 5A2 - Photo 41 - X13597602
  • 92 Orvigale Road, Ottawa, Ontario  K2B 5A2 - Photo 42 - X13597602
  • 92 Orvigale Road, Ottawa, Ontario  K2B 5A2 - Photo 43 - X13597602
  • 92 Orvigale Road, Ottawa, Ontario  K2B 5A2 - Photo 44 - X13597602
  • 92 Orvigale Road, Ottawa, Ontario  K2B 5A2 - Photo 45 - X13597602
  • 92 Orvigale Road, Ottawa, Ontario  K2B 5A2 - Photo 46 - X13597602
  • 92 Orvigale Road, Ottawa, Ontario  K2B 5A2 - Photo 47 - X13597602
2 Bedroom 2 Bathroom 1,100 - 1,500 sqft
Fireplace Central Air Conditioning Forced Air

$599,900

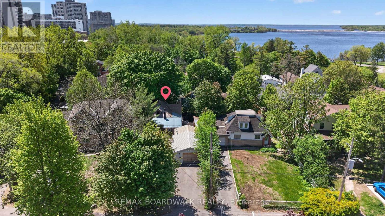
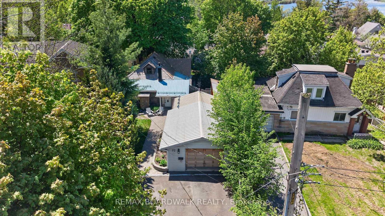
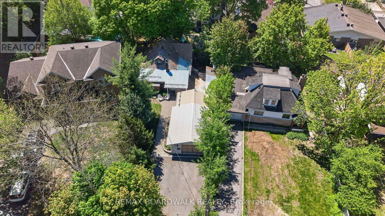
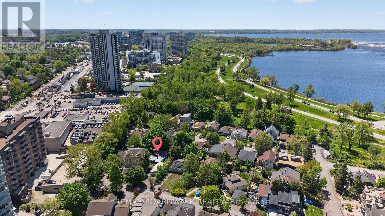
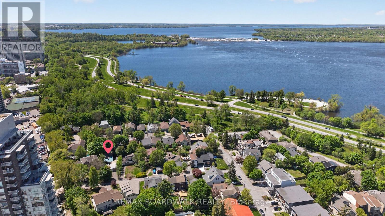
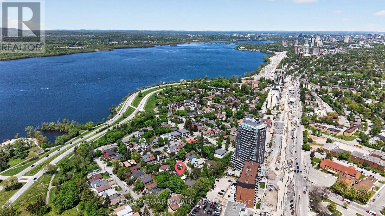
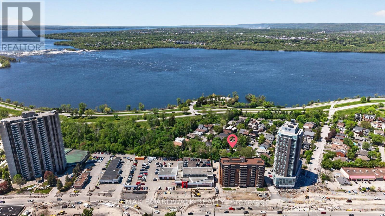
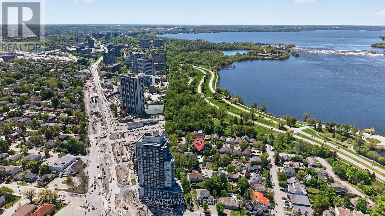
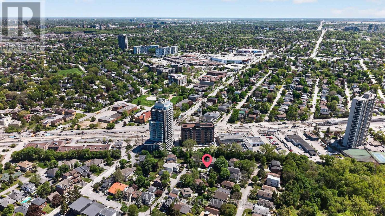
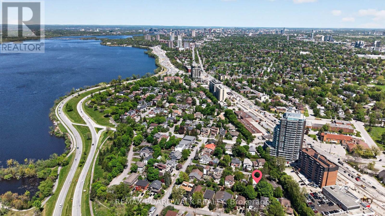
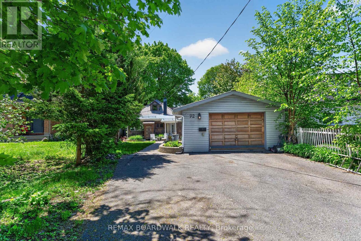
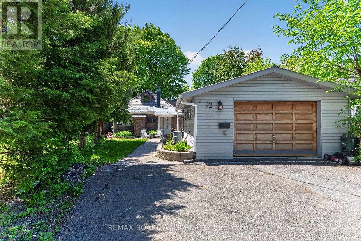
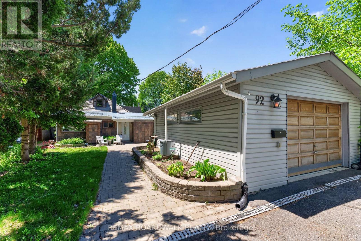
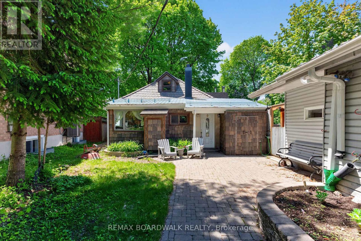
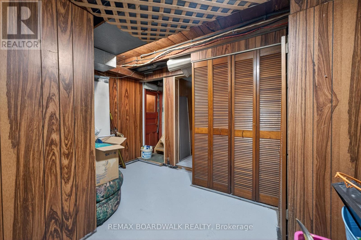
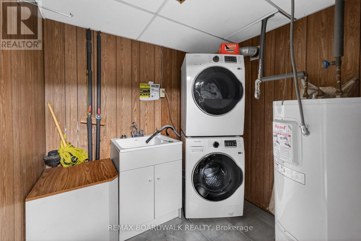
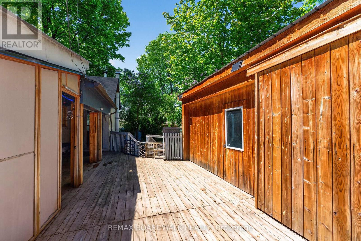
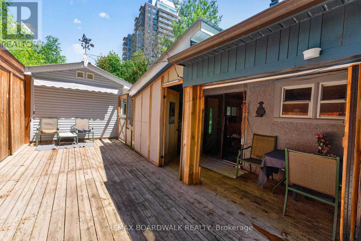
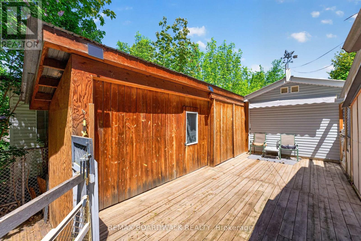
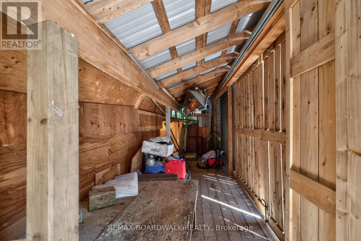
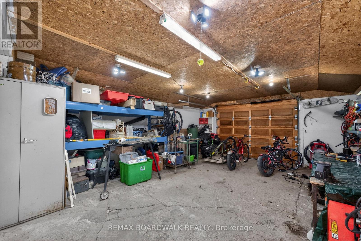
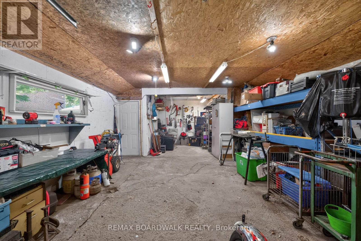
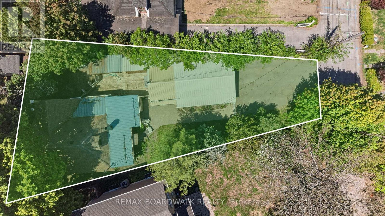
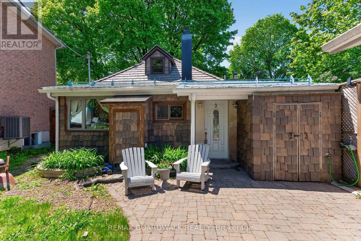
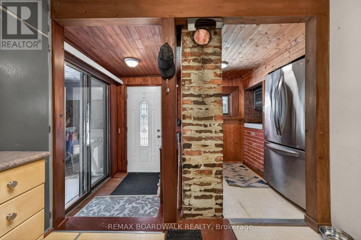
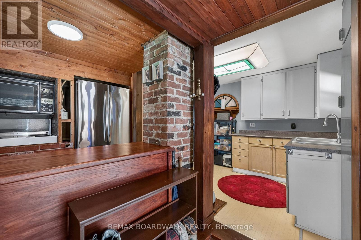
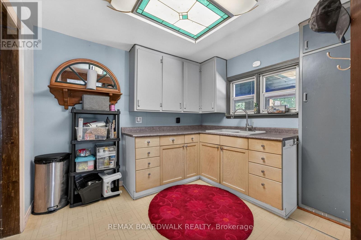
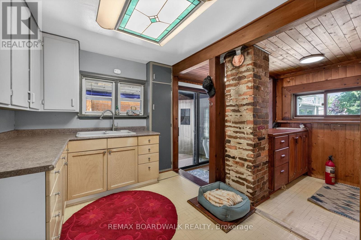
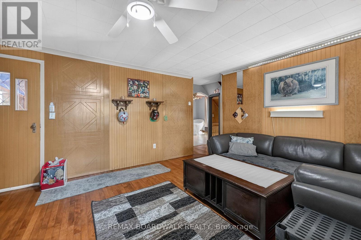
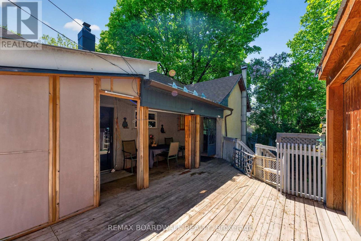
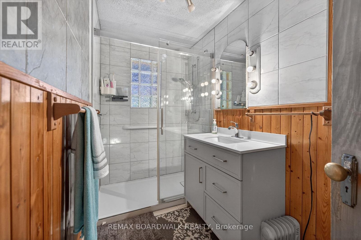
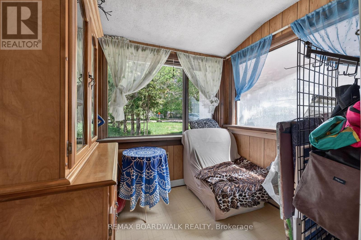
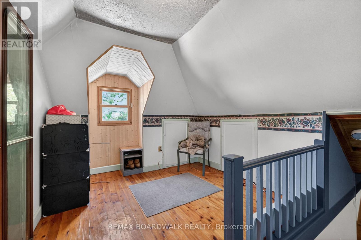
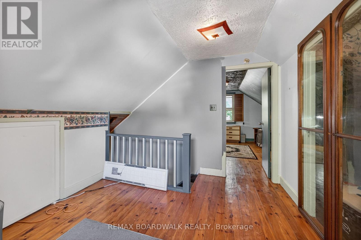
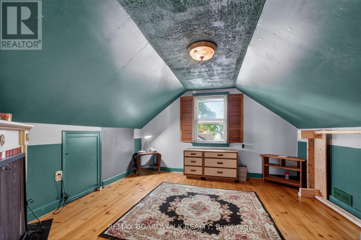
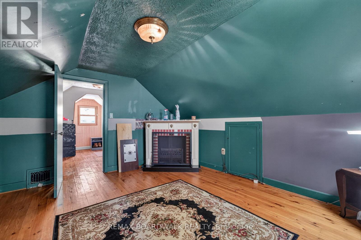
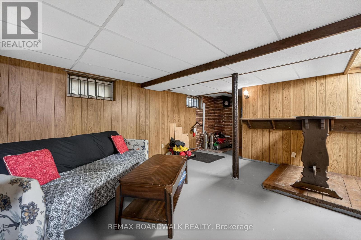
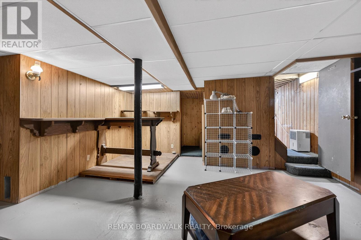
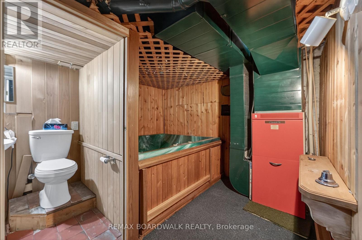
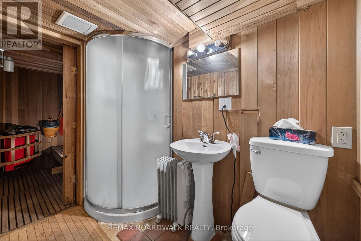
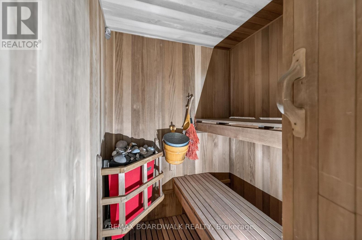
Build Your Dream Home in a sought-after neighbourhood next door to McKellar Park, located Steps to the Ottawa River, Trans Canada Trail/ Ottawa River Pathway & a scenic 10-minute bike ride to Westboro Beach & Britannia Beach & Yacht Club. Premium lot on a dead-end street w/versatile R2F Zoning allows potential for investors & developers. When Semis can sell for over $1.2M+ & Detached homes $1.5M+ in the neighbourhood, this shows a strong buyer demand for turn-key luxury, & prime potential to maximize Return On Investment (ROI) on every square foot. An ideal canvas for builders to capitalize on high resale ceilings, modern infill design, and maximum density potential. Close to top schools, parks & the upcoming LRT Expansion at Westboro Beach for effortless commuting. Potential to tear down or full renovated the detached home on this lot. Main Floor features a functional Kitchen, Dining Room & Living Room w/a WETT- Certified Wood Stove w/access to a bright 3-Season Sunroom. Includes a main floor Bedroom, Den & a Reno'd 3PC Bath. 2nd Level features the Primary Bedroom + a Loft & Plenty of tucked away storage. Finished Basement w/Separate Entrance Features a private front- facing entrance- perfect for an in-law suite or rental. Includes a Family Rm, 2 Dens, Laundry & a 3PC Bath w/indoor sauna & hot tub (as-is). Lg entertaining Deck seamlessly connected to the Sunroom & Massive Toy Storage (5'10 x 34'6)- A dedicated exterior enclosure w/sliding door, custom-built to secure canoes, kayaks & paddleboards. Oversized Detached Garage (16'10 x 31'9)- features its own independent electrical panel- ideal for mechanics, boat enthusiasts or a hobby workshop. Roof a mix of metal (front), composite (peak) & asphalt (back). Windows & Furnace are older. Prime land, endless potential & Ottawa's Elite Riverside lifestyle awaiting your vision. Bring your blueprints & build the ultimate dream. (id:55689)

Property Details

MLS® Number X13597602
Property Type Vacant Land
Neigbourhood Woodroffe North
Community Name 6001 - Woodroffe
Amenities Near By Beach, Park, Public Transit, Schools
Features Wooded Area
Parking Space Total 5
Structure Deck, Patio(s), Shed, Workshop

Building

Bathroom Total 2
Bedrooms Above Ground 2
Bedrooms Total 2
Appliances Cooktop, Dryer, Water Heater, Oven, Stove, Washer, Window Coverings, Refrigerator
Basement Development Finished
Basement Features Separate Entrance
Basement Type Full, N/a (finished), N/a
Cooling Type Central Air Conditioning
Fireplace Present Yes
Fireplace Type Woodstove
Foundation Type Block
Heating Fuel Electric
Heating Type Forced Air
Stories Total 2
Size Interior 1,100 - 1,500 Sqft
Utility Water Municipal Water

Parking

Detached Garage
Garage

Land

Acreage No
Fence Type Fully Fenced
Land Amenities Beach, Park, Public Transit, Schools
Sewer Sanitary Sewer
Size Depth 118 Ft
Size Frontage 20 Ft ,8 In
Size Irregular 20.7 X 118 Ft
Size Total Text 20.7 X 118 Ft
Surface Water River/stream
Zoning Description R2f

Rooms

LevelTypeLengthWidthDimensions
Second Level Loft 3.4 m 2.54 m 3.4 m x 2.54 m
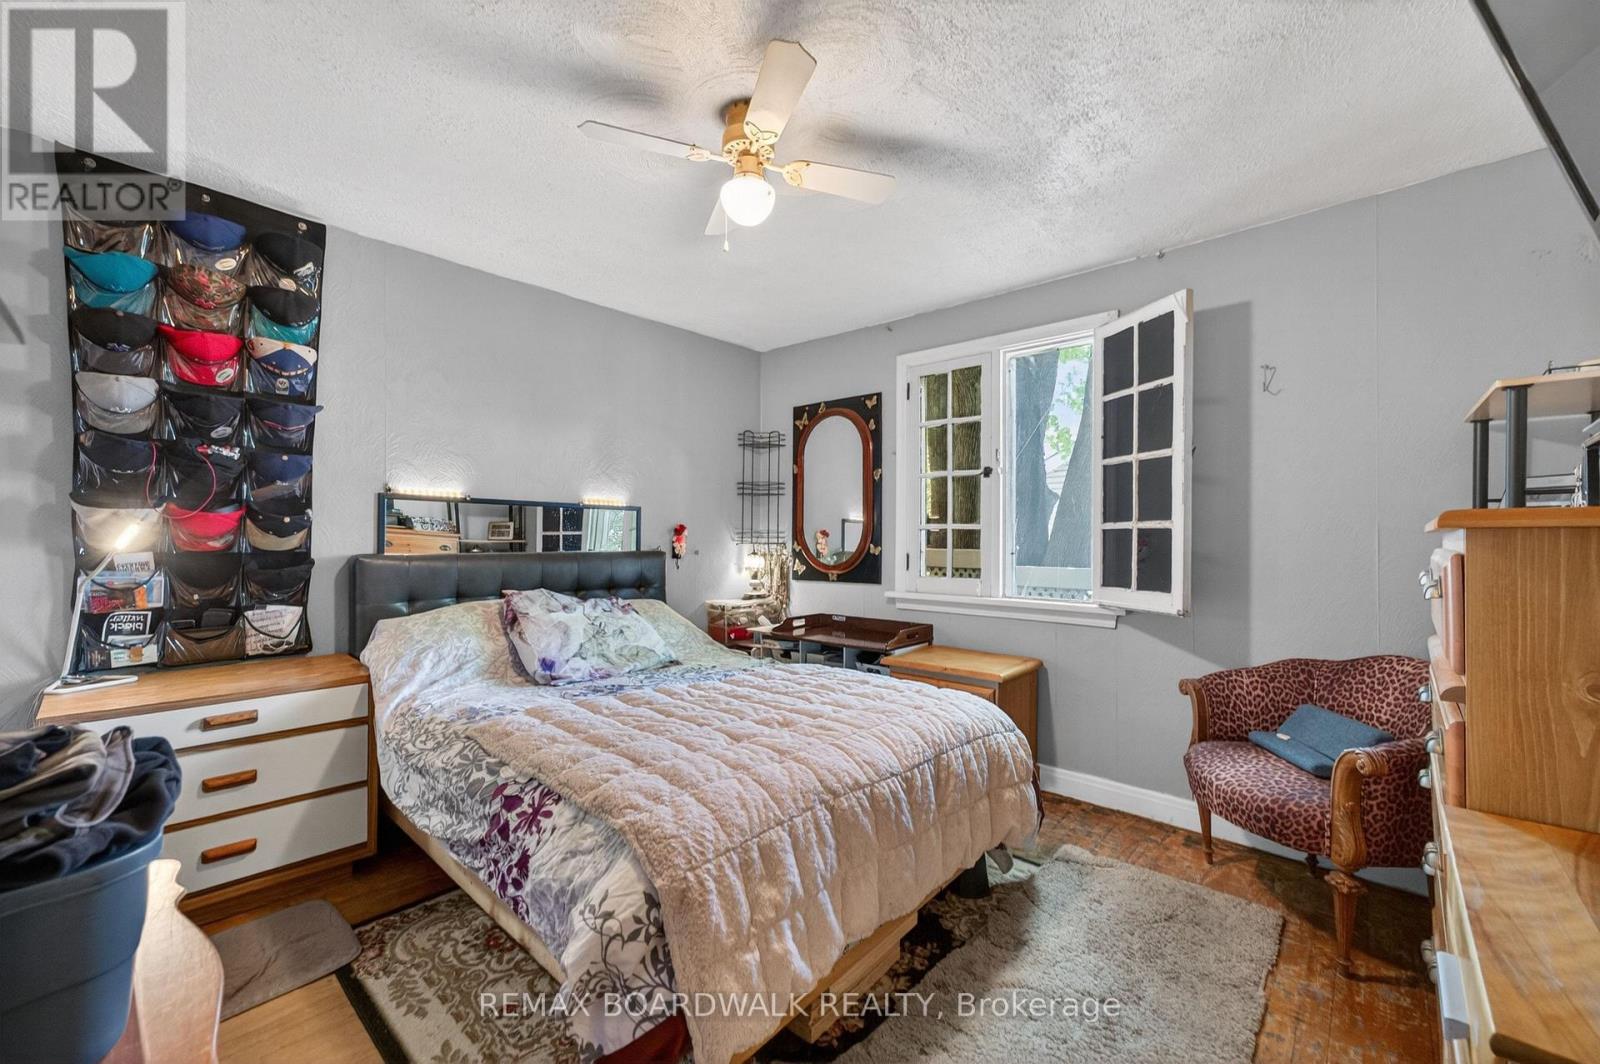
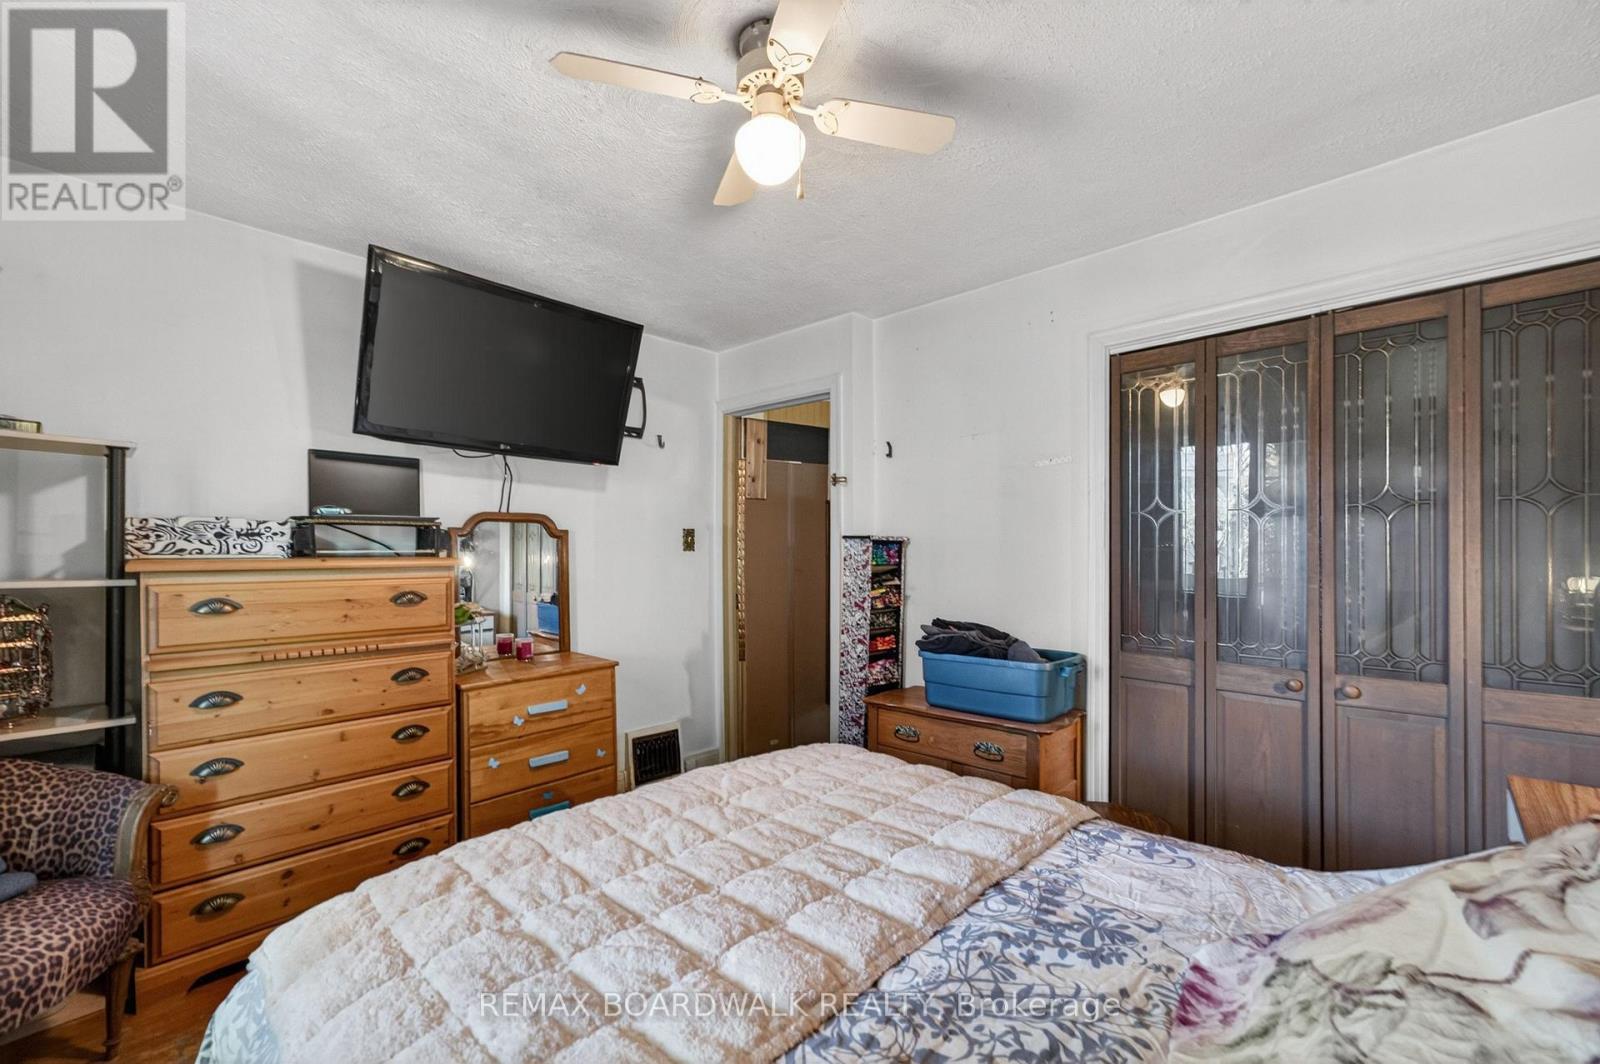
Second Level Primary Bedroom 3.99 m 3.84 m 3.99 m x 3.84 m
Basement Den 3.33 m 2.9 m 3.33 m x 2.9 m
Basement Bathroom 2.36 m 1.37 m 2.36 m x 1.37 m
Basement Other 1.93 m 1.45 m 1.93 m x 1.45 m
Basement Den 3.35 m 3.35 m 3.35 m x 3.35 m
Basement Laundry Room 2.01 m 1.85 m 2.01 m x 1.85 m
Basement Family Room 6.2 m 4.62 m 6.2 m x 4.62 m
Main Level Foyer 1.78 m 1.27 m 1.78 m x 1.27 m
Main Level Kitchen 4.55 m 2.92 m 4.55 m x 2.92 m
Main Level Dining Room 3.43 m 3.35 m 3.43 m x 3.35 m
Main Level Den 2.24 m 1.93 m 2.24 m x 1.93 m
Main Level Living Room 4.57 m 3.96 m 4.57 m x 3.96 m
Main Level Bathroom 2.9 m 1.45 m 2.9 m x 1.45 m
Main Level Bedroom 3.48 m 3.28 m 3.48 m x 3.28 m

Utilities

Cable Available
Electricity Installed
Sewer Installed
  • Aerial

https://www.realtor.ca/real-estate/30070480/92-orvigale-road-ottawa-6001-woodroffe

Contact Us

Contact us for more information

Sending
Generating Captcha

Your Favourites


No Favourites Found


Powered by: REALTOR.ca
This REALTOR.ca listing content is owned and licensed by REALTOR® members of The Canadian Real Estate Association

The trademarks REALTOR®, REALTORS®, and the REALTOR® logo are controlled by The Canadian Real Estate Association (CREA) and identify real estate professionals who are members of CREA. The trademarks MLS®, Multiple Listing Service® and the associated logos are owned by The Canadian Real Estate Association (CREA) and identify the quality of services provided by real estate professionals who are members of CREA. The trademark DDF® is owned by The Canadian Real Estate Association (CREA) and identifies CREA's Data Distribution Facility (DDF®)


July 23 2026 04:03:26

Ottawa Real Estate Board

RE/MAX Boardwalk Realty

RealtyPress WordPress CREA DDF® Plugin

2912 Woodroffe Ave, Ottawa, ON, K2J 4P7

Phone : 1-613-216-1755
Cell : 1-613-252-5511

The listing data is provided under copyright by the Canadian Real Estate Association.

The trademarks REALTOR®, REALTORS®, and the REALTOR® logo are controlled by The Canadian Real Estate Association (CREA) and identify real estate professionals who are members of CREA. The trademarks MLS®, Multiple Listing Service® and the associated logos are owned by The Canadian Real Estate Association (CREA) and identify the quality of services provided by real estate professionals who are members of CREA. The trademark DDF® is owned by The Canadian Real Estate Association (CREA) and identifies CREA's Data Distribution Facility (DDF®)

Quick Links

  • Home
  • Property Search
  • Privacy Policy
  • Contact Us

Sign up For Our Newsletter

© 2026. All rights reserved.

|

Designed by Right Solutions

Owning a home is a keystone of wealth… both financial affluence and emotional security.

Suze Orman
August 18, 2026 Tuesday!
iftkhar Mirza
  • Login
Forget Password?