

9161 County Rd. 44 Road Edwardsburgh/cardinal, Ontario K0E 1X0

$649,900
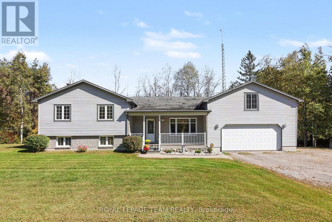
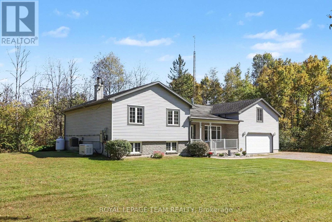
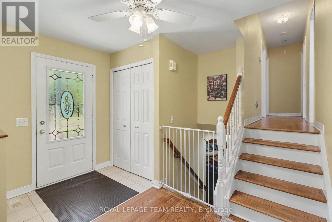
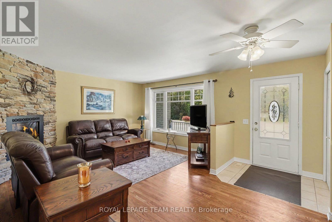
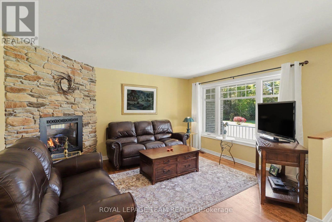
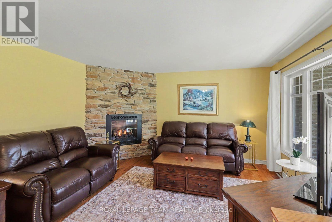
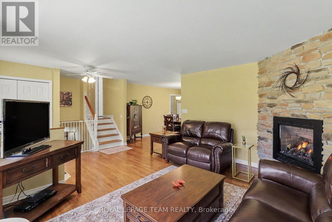
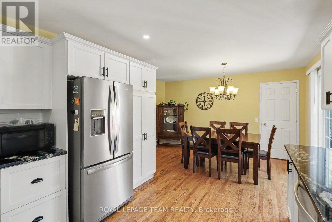
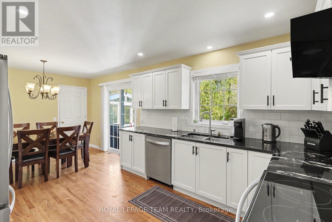
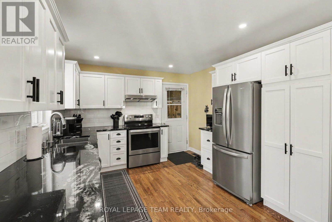
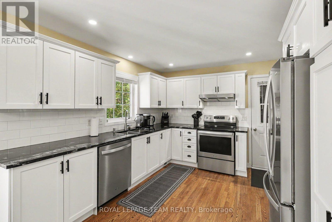
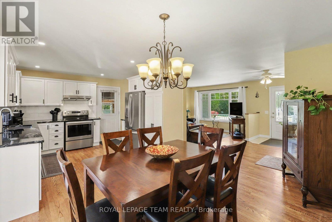
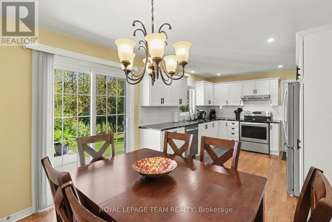
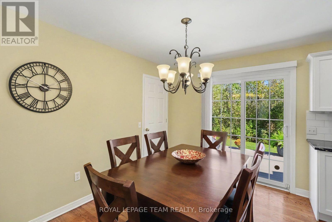
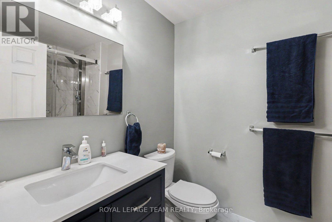
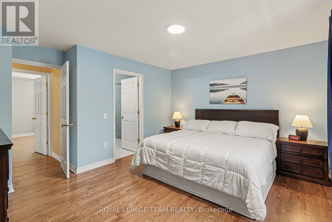
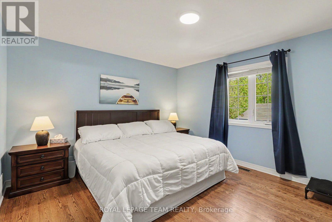
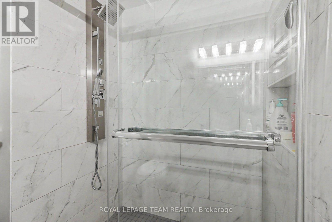
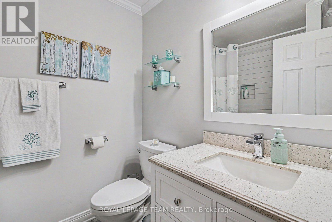
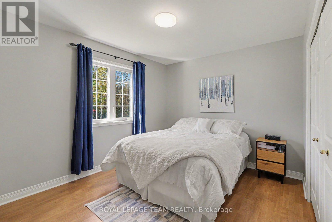
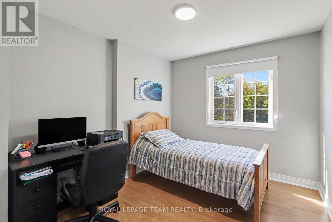
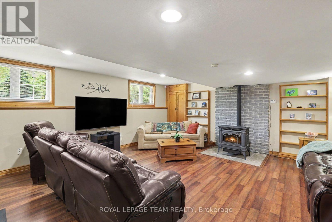
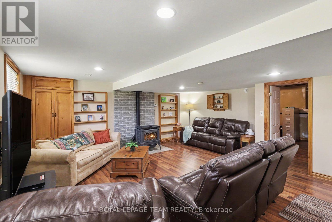
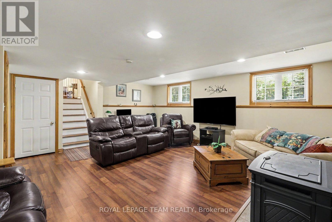
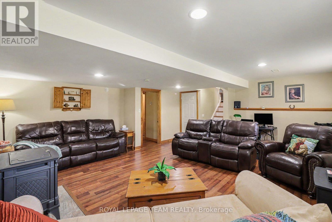
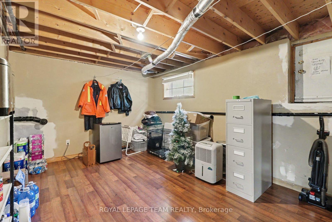
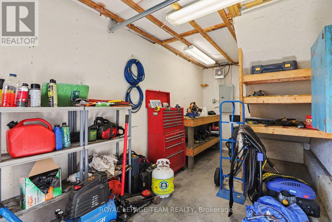
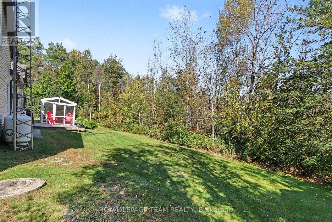
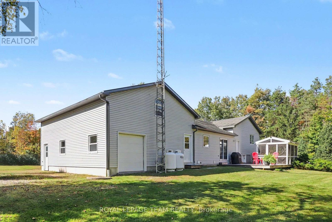
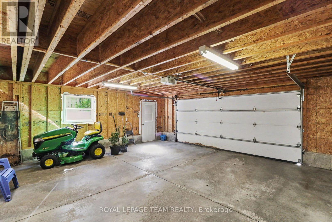
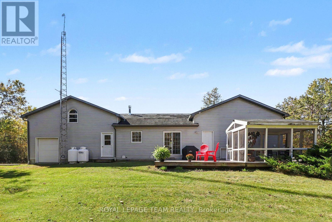
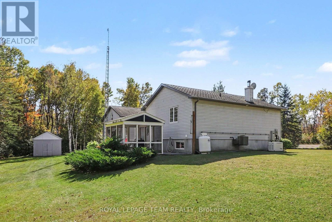
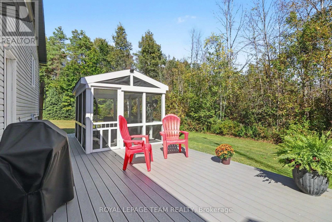
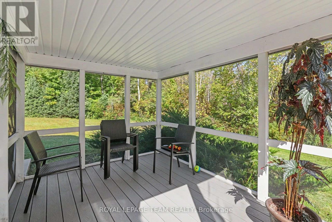
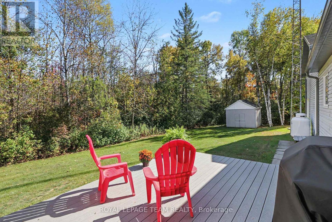
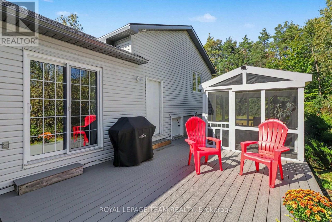
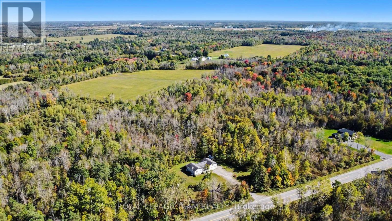
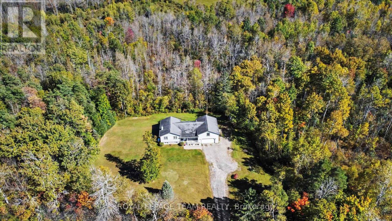
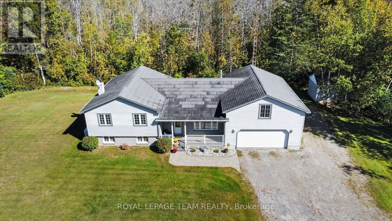
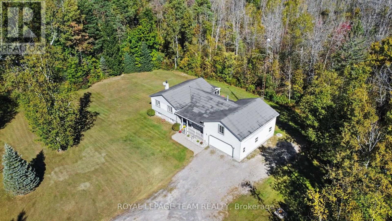
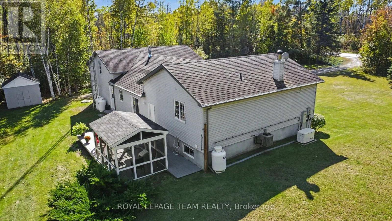
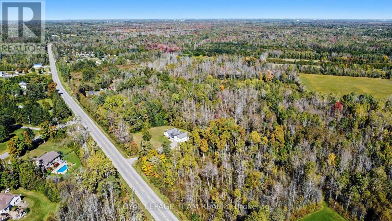
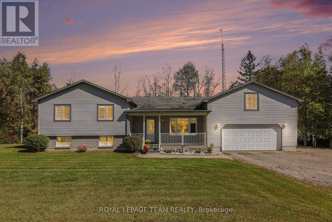
This meticulously maintained one owner home has been tastefully upgraded & sits on almost 10 ACRES! 3 bedrooms, 2 bathrooms. Kitchen was redone in 2023 with open concept dining & patio doors leading to the private back deck and screened gazebo. Both bathrooms were also new in 2023. Living room has a lovely gas fireplace. Lower level has a pellet stove for cooler winter nights and has a rough in for a 3rd bathroom. Updates include Roof 2013 ( Stone coated metal shingles), Windows 2014, Furnace 2013. Double car garage with a storage loft above and a heated workshop at the back with an extra garage door to backyard. 5 min to 416, 20 min to Kemptville, 50 min to Ottawa. (id:55689)
Property Details
| MLS® Number | X13834736 |
| Property Type | Single Family |
| Community Name | 807 - Edwardsburgh/Cardinal Twp |
| Features | Irregular Lot Size |
| Parking Space Total | 12 |
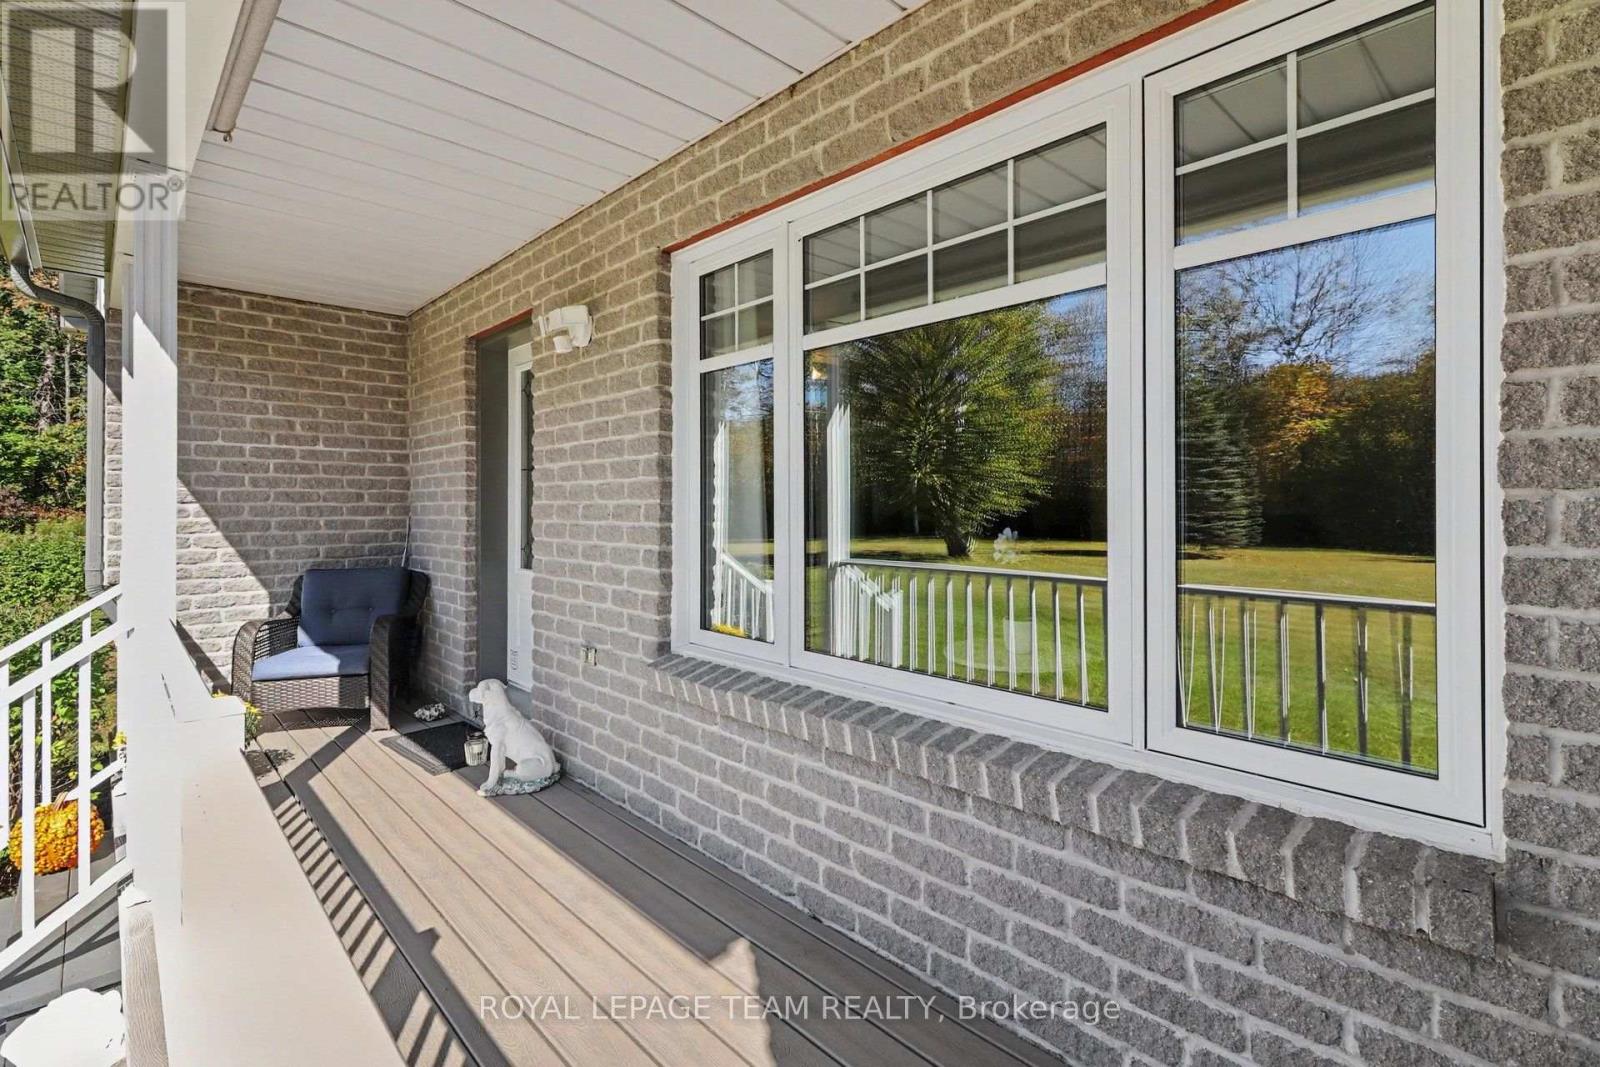
| Structure | Deck, Porch |
Building
| Bathroom Total | 2 |
| Bedrooms Above Ground | 3 |
| Bedrooms Total | 3 |
| Age | 16 To 30 Years |
| Amenities | Fireplace(s) |
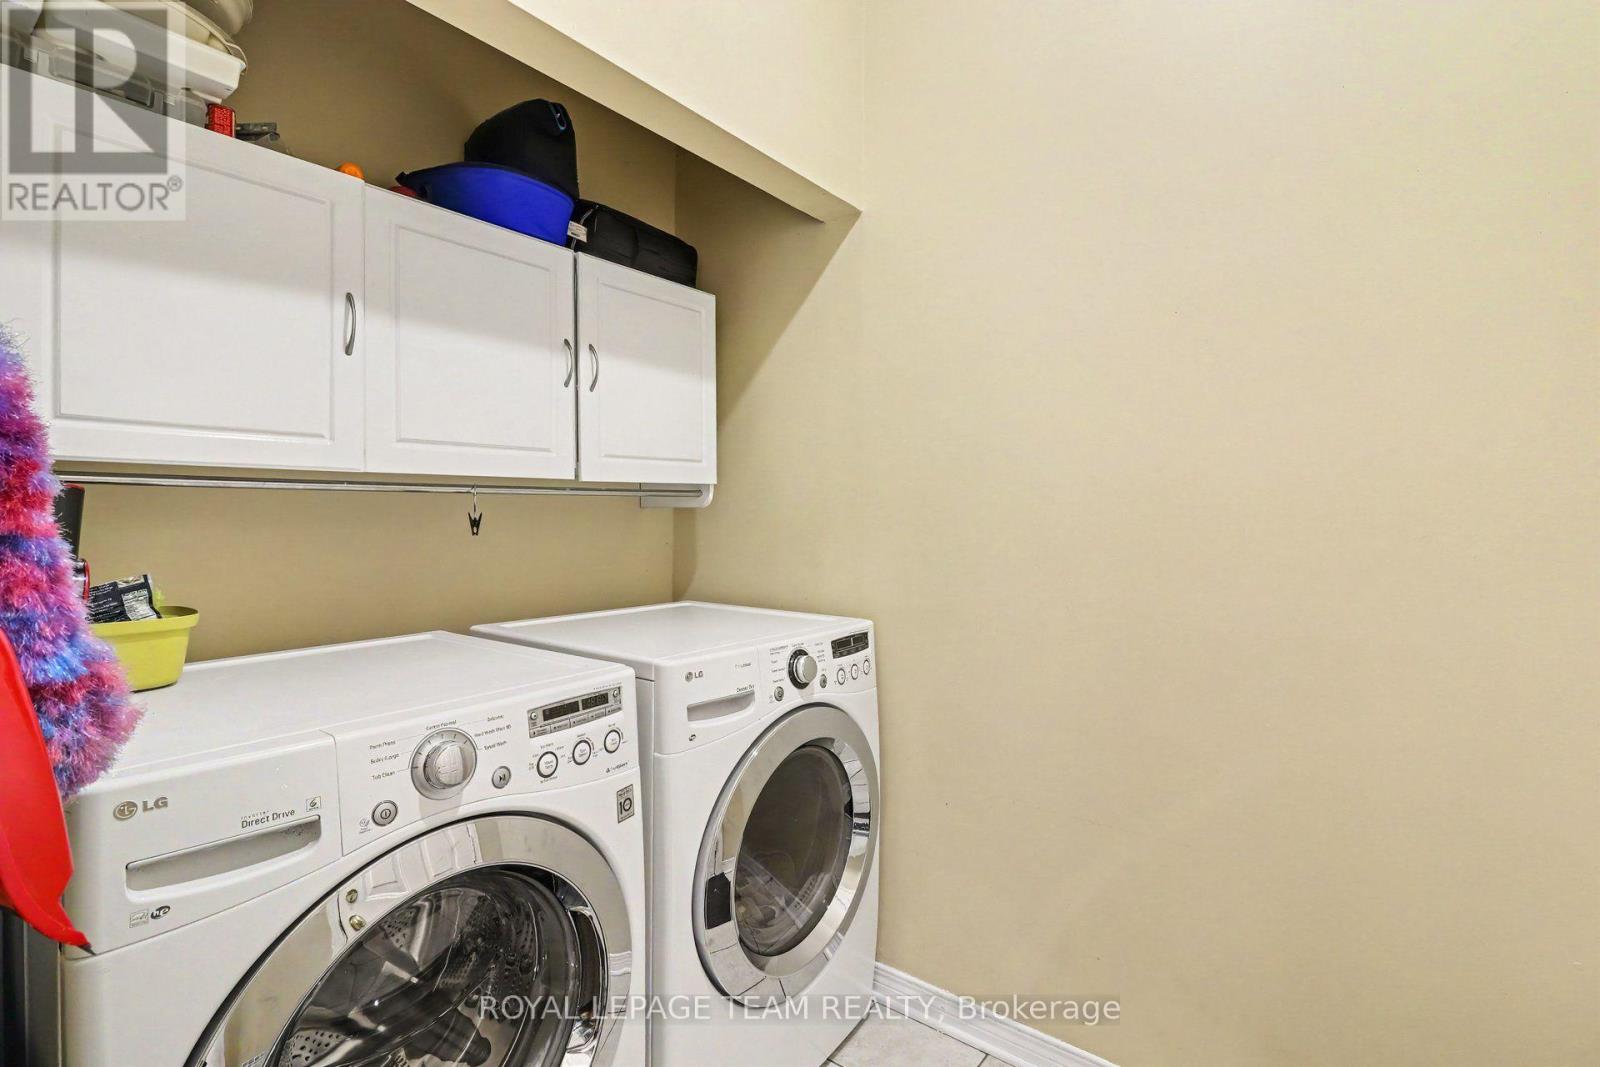
| Appliances | Garage Door Opener Remote(s), Central Vacuum, Water Heater, Water Softener, Water Treatment, Dishwasher, Dryer, Hood Fan, Stove, Washer, Refrigerator |
| Basement Development | Finished |
| Basement Type | Full, N/a (finished), Partial |
| Construction Style Attachment | Detached |
| Construction Style Split Level | Sidesplit |
| Cooling Type | Central Air Conditioning, Air Exchanger |
| Exterior Finish | Brick, Vinyl Siding |
| Fireplace Fuel | Pellet |
| Fireplace Present | Yes |
| Fireplace Type | Stove |
| Foundation Type | Poured Concrete |
| Heating Fuel | Propane |
| Heating Type | Forced Air |
| Size Interior | 1,100 - 1,500 Sqft |
| Type | House |
| Utility Power | Generator |
| Utility Water | Drilled Well |
Parking
| Attached Garage | |
| Garage |
Land
| Acreage | Yes |
| Landscape Features | Landscaped |
| Sewer | Septic System |
| Size Depth | 362 Ft |
| Size Frontage | 790 Ft ,3 In |
| Size Irregular | 790.3 X 362 Ft |
| Size Total Text | 790.3 X 362 Ft|5 - 9.99 Acres |
Utilities
| Electricity | Installed |
Contact Us
Contact us for more information

The trademarks REALTOR®, REALTORS®, and the REALTOR® logo are controlled by The Canadian Real Estate Association (CREA) and identify real estate professionals who are members of CREA. The trademarks MLS®, Multiple Listing Service® and the associated logos are owned by The Canadian Real Estate Association (CREA) and identify the quality of services provided by real estate professionals who are members of CREA. The trademark DDF® is owned by The Canadian Real Estate Association (CREA) and identifies CREA's Data Distribution Facility (DDF®)
September 28 2026 06:53:30
Ottawa Real Estate Board
Royal LePage Team Realty