iftkhar Mirza
  • Home
  • Property Search
    • For Sale
    • For Rent
  • Neighborhoods
    • Barrhaven
    • Riverside South
    • Findlay Creek
    • Manotick
    • Kanata
    • Stittsville
    • Orleans
    • Lower Town
    • Cumberland
  • Useful Links
    • Buyers – Seller SAQs
    • Home Evaluation
    • Mortgage Calculator
    • CMHC insurance calculator
    • Closing Costs
    • Affordability Calculator
    • Mortgage Rate Comparison
    • Mortgage Specialist
    • Home Inspector
    • Solicitor’s Links
    • Essential Services
  • News
  • Contact Us
1 613 252 5511
iftkhar Mirza
  • Home
  • Property Search
    • For Sale
    • For Rent
  • Neighborhoods
    • Barrhaven
    • Riverside South
    • Findlay Creek
    • Manotick
    • Kanata
    • Stittsville
    • Orleans
    • Lower Town
    • Cumberland
  • Useful Links
    • Buyers – Seller SAQs
    • Home Evaluation
    • Mortgage Calculator
    • CMHC insurance calculator
    • Closing Costs
    • Affordability Calculator
    • Mortgage Rate Comparison
    • Mortgage Specialist
    • Home Inspector
    • Solicitor’s Links
    • Essential Services
  • News
  • Contact Us
1 613 252 5511
iftkhar Mirza
  • Home
  • Property Search
    • For Sale
    • For Rent
  • Neighborhoods
    • Barrhaven
    • Riverside South
    • Findlay Creek
    • Manotick
    • Kanata
    • Stittsville
    • Orleans
    • Lower Town
    • Cumberland
  • Useful Links
    • Buyers – Seller SAQs
    • Home Evaluation
    • Mortgage Calculator
    • CMHC insurance calculator
    • Closing Costs
    • Affordability Calculator
    • Mortgage Rate Comparison
    • Mortgage Specialist
    • Home Inspector
    • Solicitor’s Links
    • Essential Services
  • News
  • Contact Us
1 613 252 5511
My Favorites
  • « Go back

91 Horton Street Mississippi Mills, Ontario K0A 1A0
view favourites
  • 91 Horton Street, Mississippi Mills, Ontario  K0A 1A0 - Photo 1 - X14157348
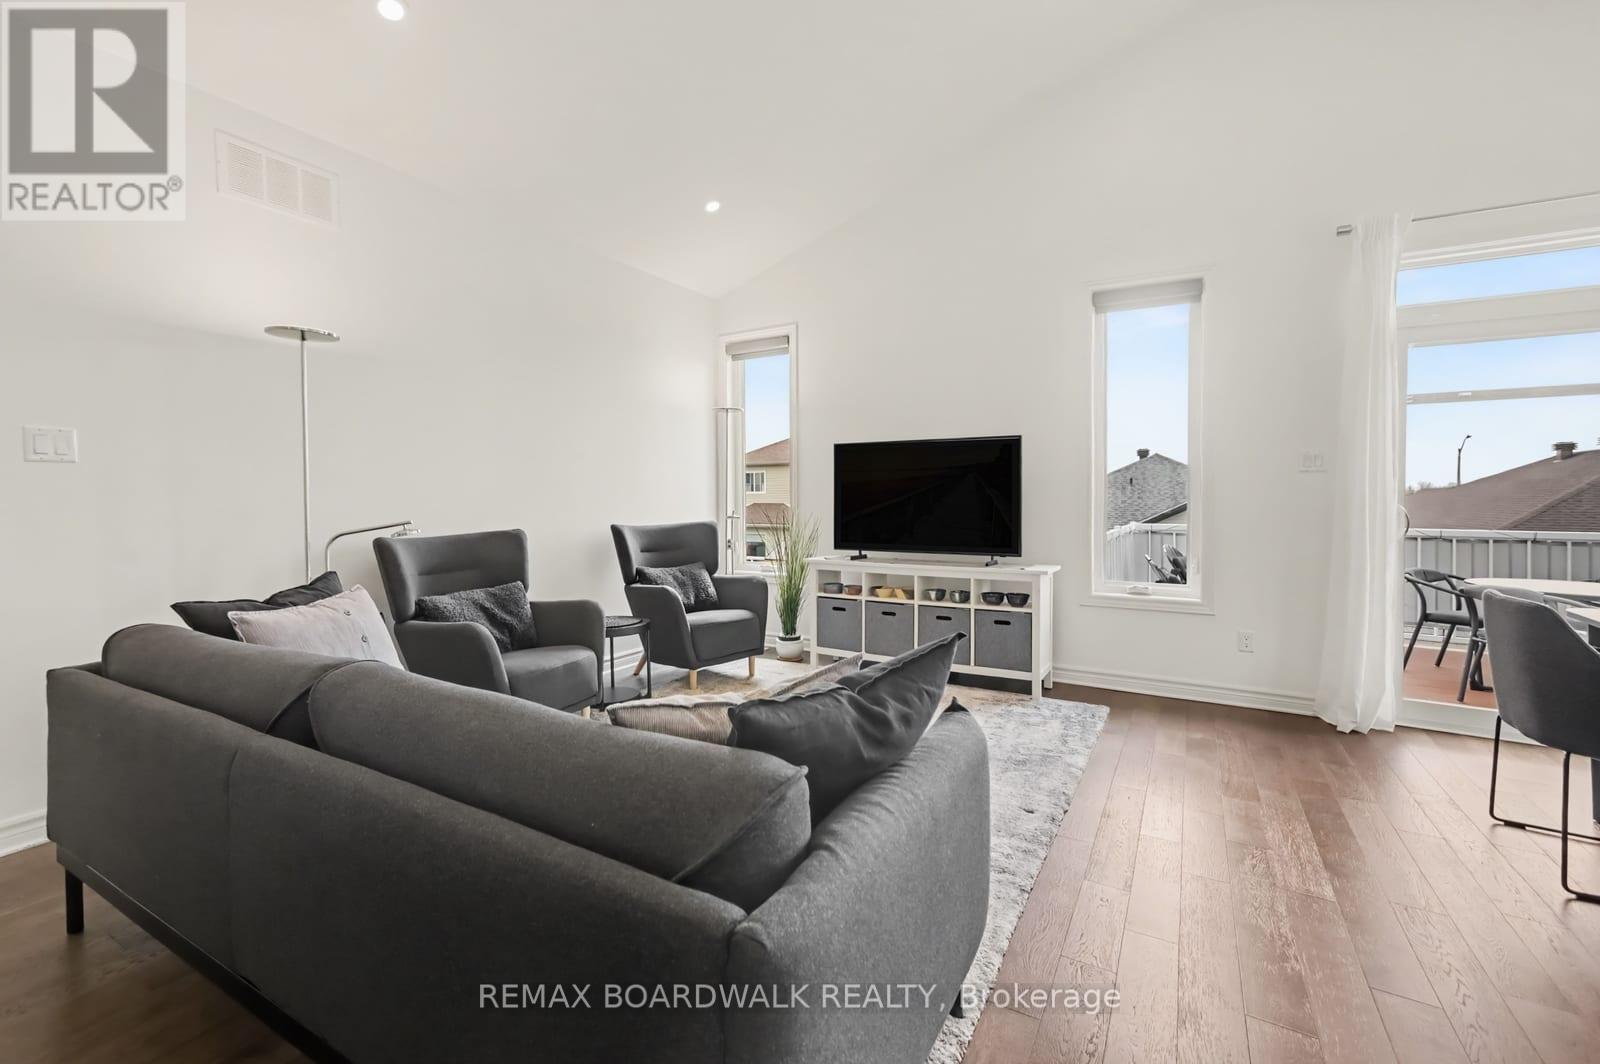
  • 91 Horton Street, Mississippi Mills, Ontario  K0A 1A0 - Photo 2 - X14157348
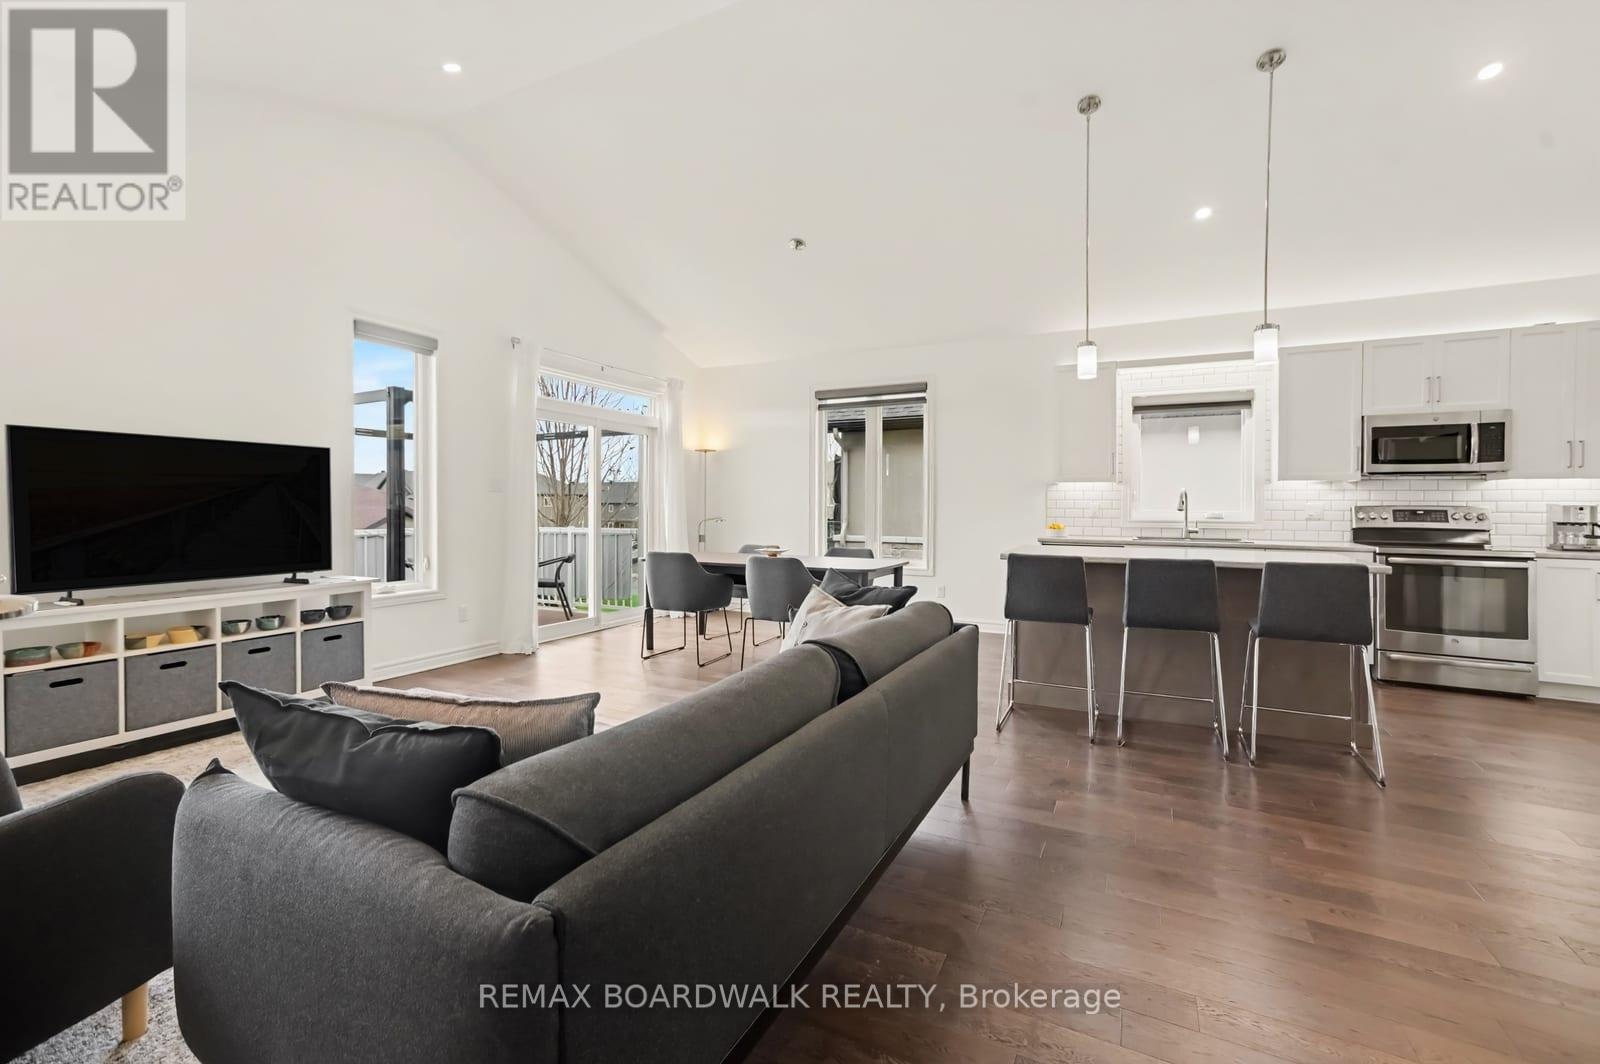
  • 91 Horton Street, Mississippi Mills, Ontario  K0A 1A0 - Photo 3 - X14157348
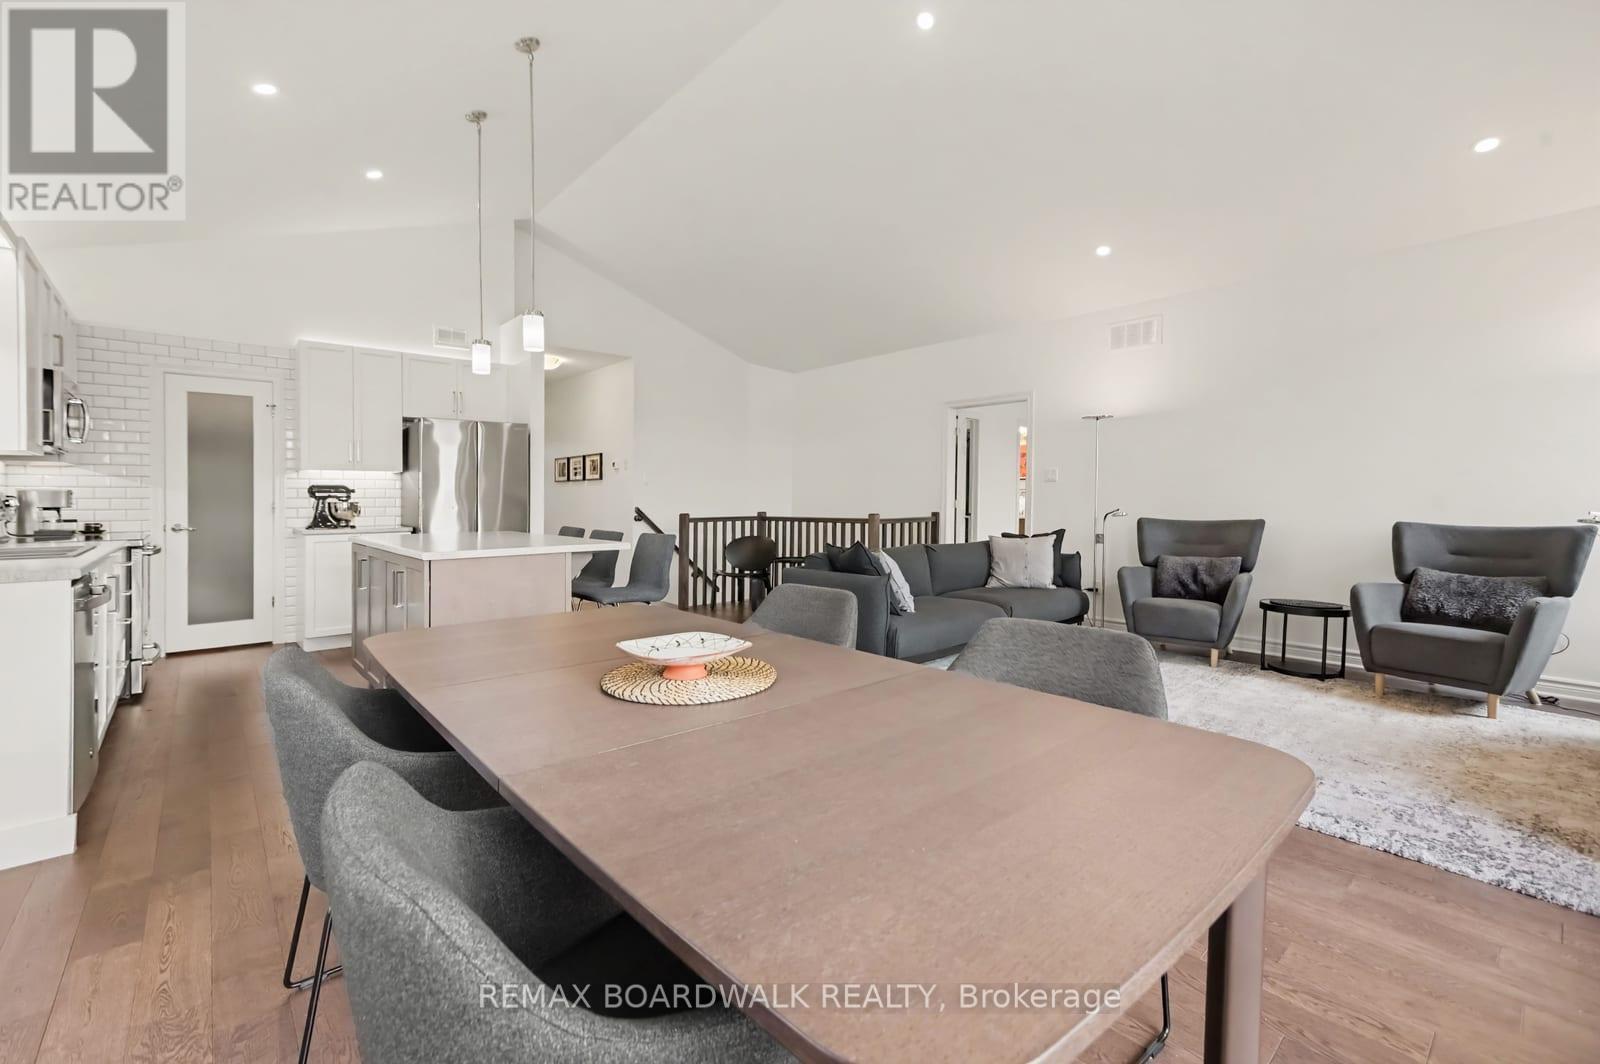
  • 91 Horton Street, Mississippi Mills, Ontario  K0A 1A0 - Photo 4 - X14157348
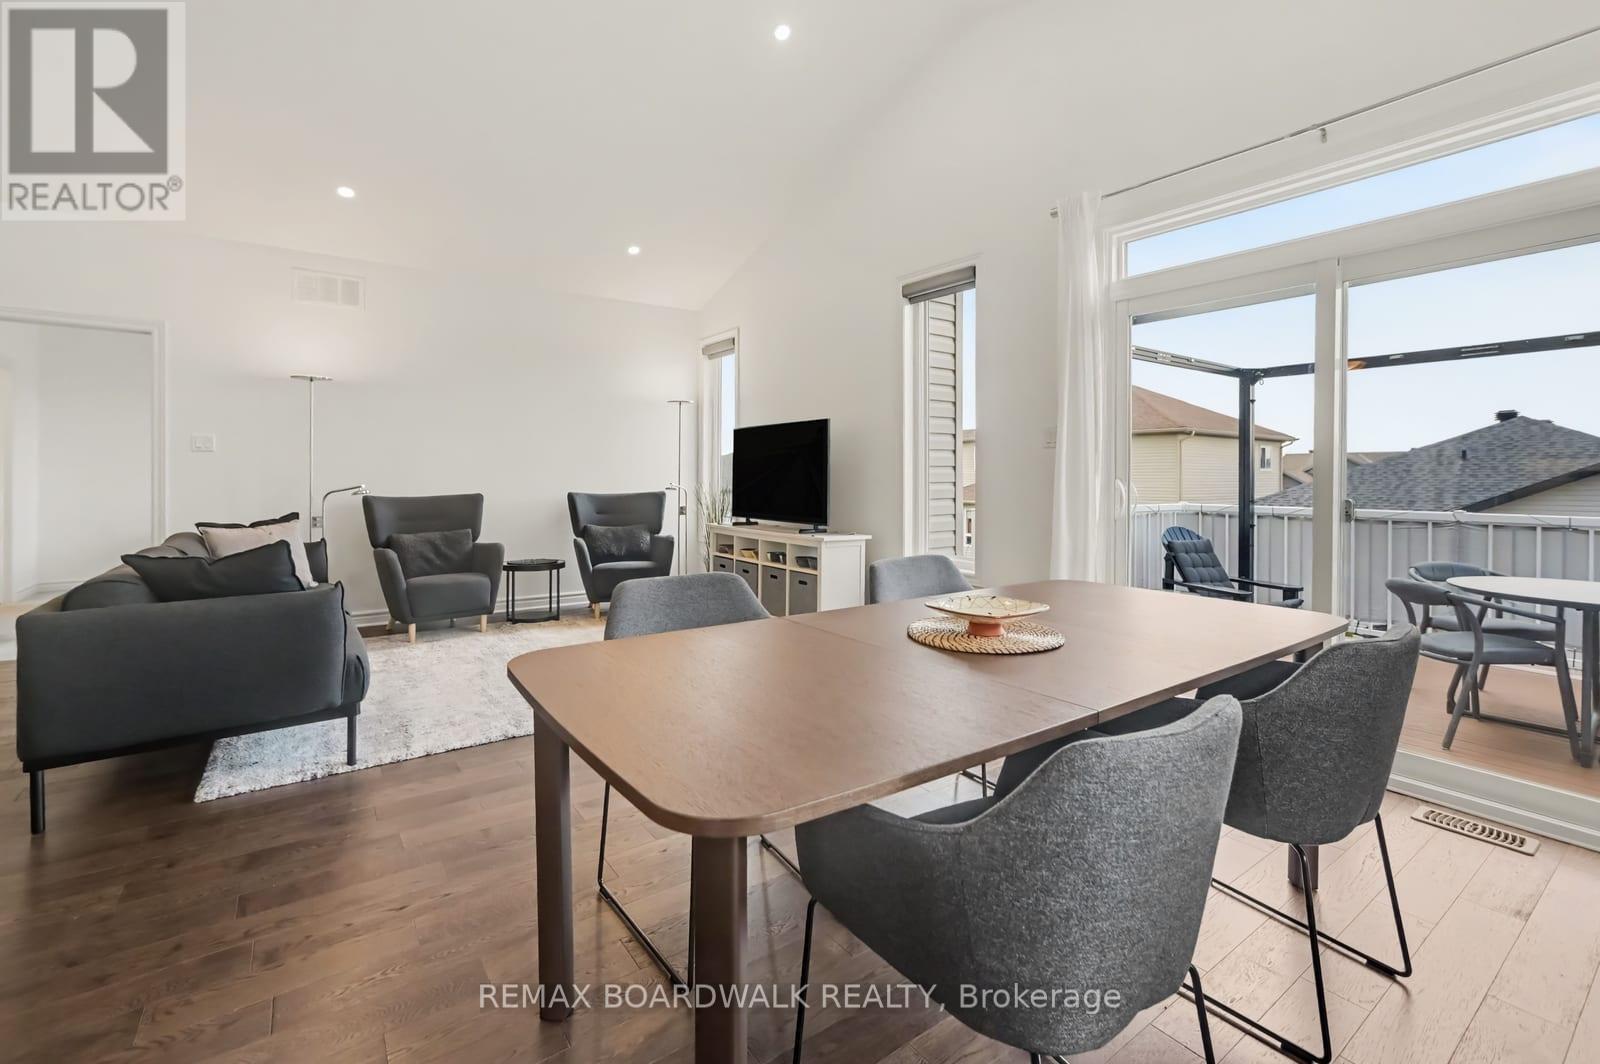
  • 91 Horton Street, Mississippi Mills, Ontario  K0A 1A0 - Photo 5 - X14157348
  • 91 Horton Street, Mississippi Mills, Ontario  K0A 1A0 - Photo 6 - X14157348
  • 91 Horton Street, Mississippi Mills, Ontario  K0A 1A0 - Photo 7 - X14157348
  • 91 Horton Street, Mississippi Mills, Ontario  K0A 1A0 - Photo 8 - X14157348
  • 91 Horton Street, Mississippi Mills, Ontario  K0A 1A0 - Photo 9 - X14157348
  • 91 Horton Street, Mississippi Mills, Ontario  K0A 1A0 - Photo 10 - X14157348
  • 91 Horton Street, Mississippi Mills, Ontario  K0A 1A0 - Photo 11 - X14157348
  • 91 Horton Street, Mississippi Mills, Ontario  K0A 1A0 - Photo 12 - X14157348
  • 91 Horton Street, Mississippi Mills, Ontario  K0A 1A0 - Photo 13 - X14157348
  • 91 Horton Street, Mississippi Mills, Ontario  K0A 1A0 - Photo 14 - X14157348
  • 91 Horton Street, Mississippi Mills, Ontario  K0A 1A0 - Photo 15 - X14157348
  • 91 Horton Street, Mississippi Mills, Ontario  K0A 1A0 - Photo 16 - X14157348
  • 91 Horton Street, Mississippi Mills, Ontario  K0A 1A0 - Photo 17 - X14157348
  • 91 Horton Street, Mississippi Mills, Ontario  K0A 1A0 - Photo 18 - X14157348
  • 91 Horton Street, Mississippi Mills, Ontario  K0A 1A0 - Photo 19 - X14157348
  • 91 Horton Street, Mississippi Mills, Ontario  K0A 1A0 - Photo 20 - X14157348
  • 91 Horton Street, Mississippi Mills, Ontario  K0A 1A0 - Photo 21 - X14157348
  • 91 Horton Street, Mississippi Mills, Ontario  K0A 1A0 - Photo 22 - X14157348
  • 91 Horton Street, Mississippi Mills, Ontario  K0A 1A0 - Photo 23 - X14157348
  • 91 Horton Street, Mississippi Mills, Ontario  K0A 1A0 - Photo 24 - X14157348
  • 91 Horton Street, Mississippi Mills, Ontario  K0A 1A0 - Photo 25 - X14157348
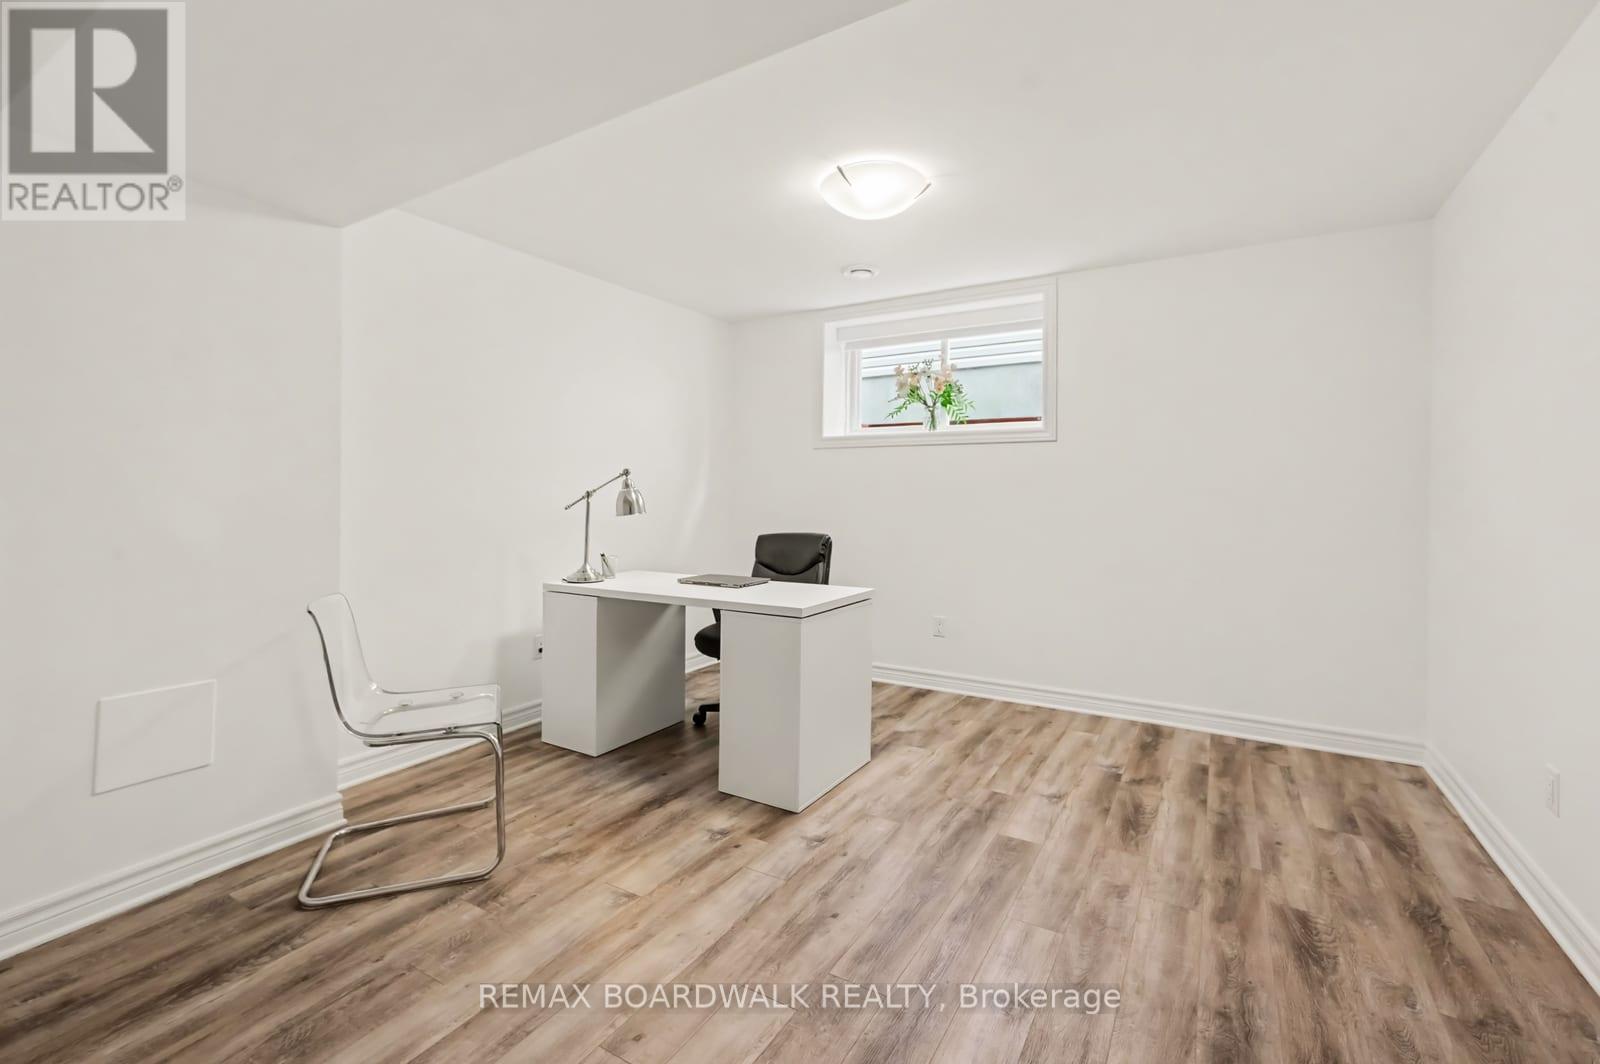
  • 91 Horton Street, Mississippi Mills, Ontario  K0A 1A0 - Photo 26 - X14157348
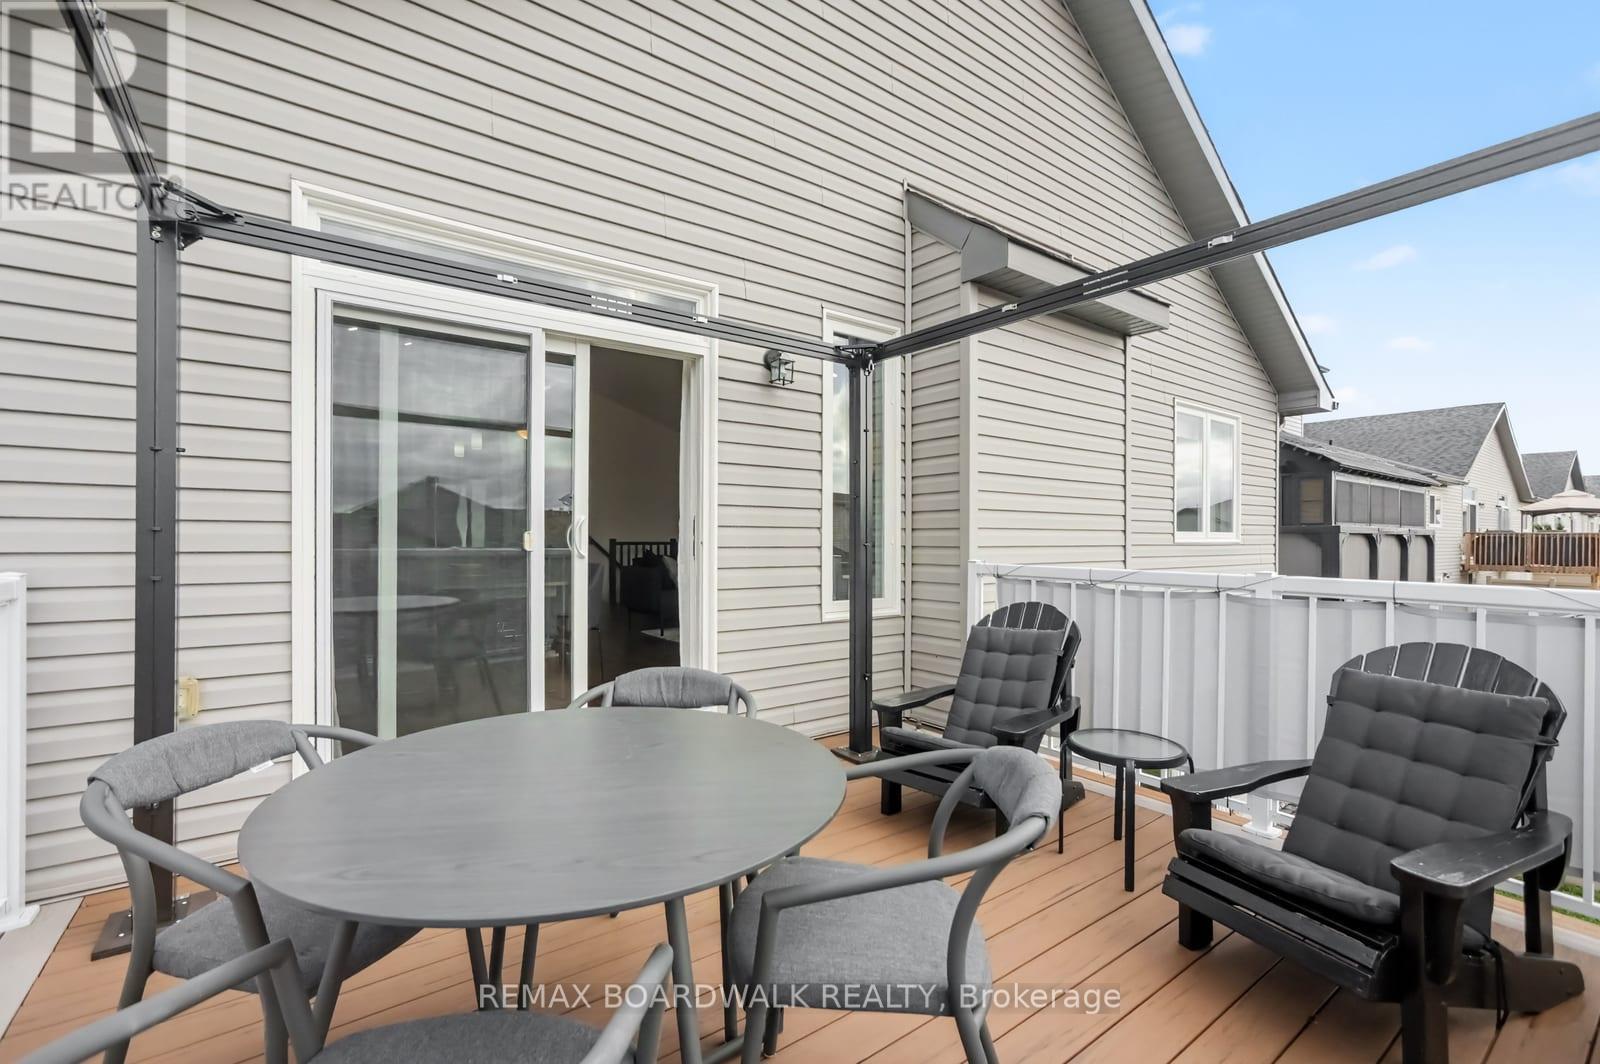
  • 91 Horton Street, Mississippi Mills, Ontario  K0A 1A0 - Photo 27 - X14157348
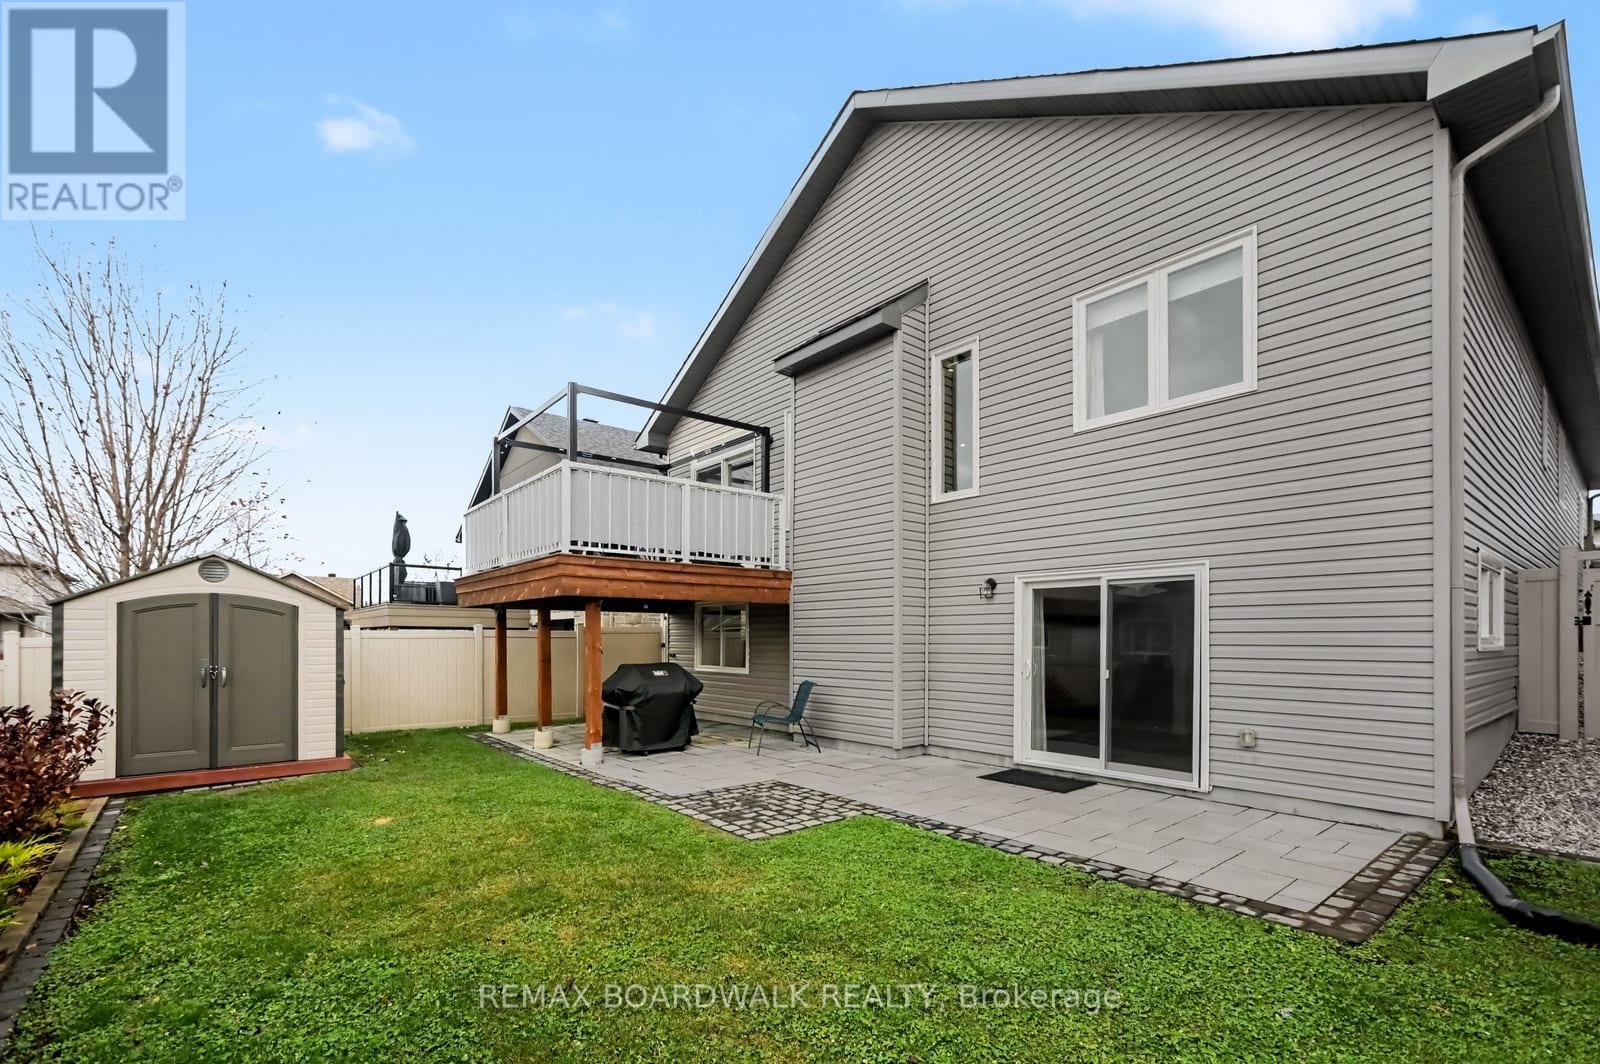
  • 91 Horton Street, Mississippi Mills, Ontario  K0A 1A0 - Photo 28 - X14157348
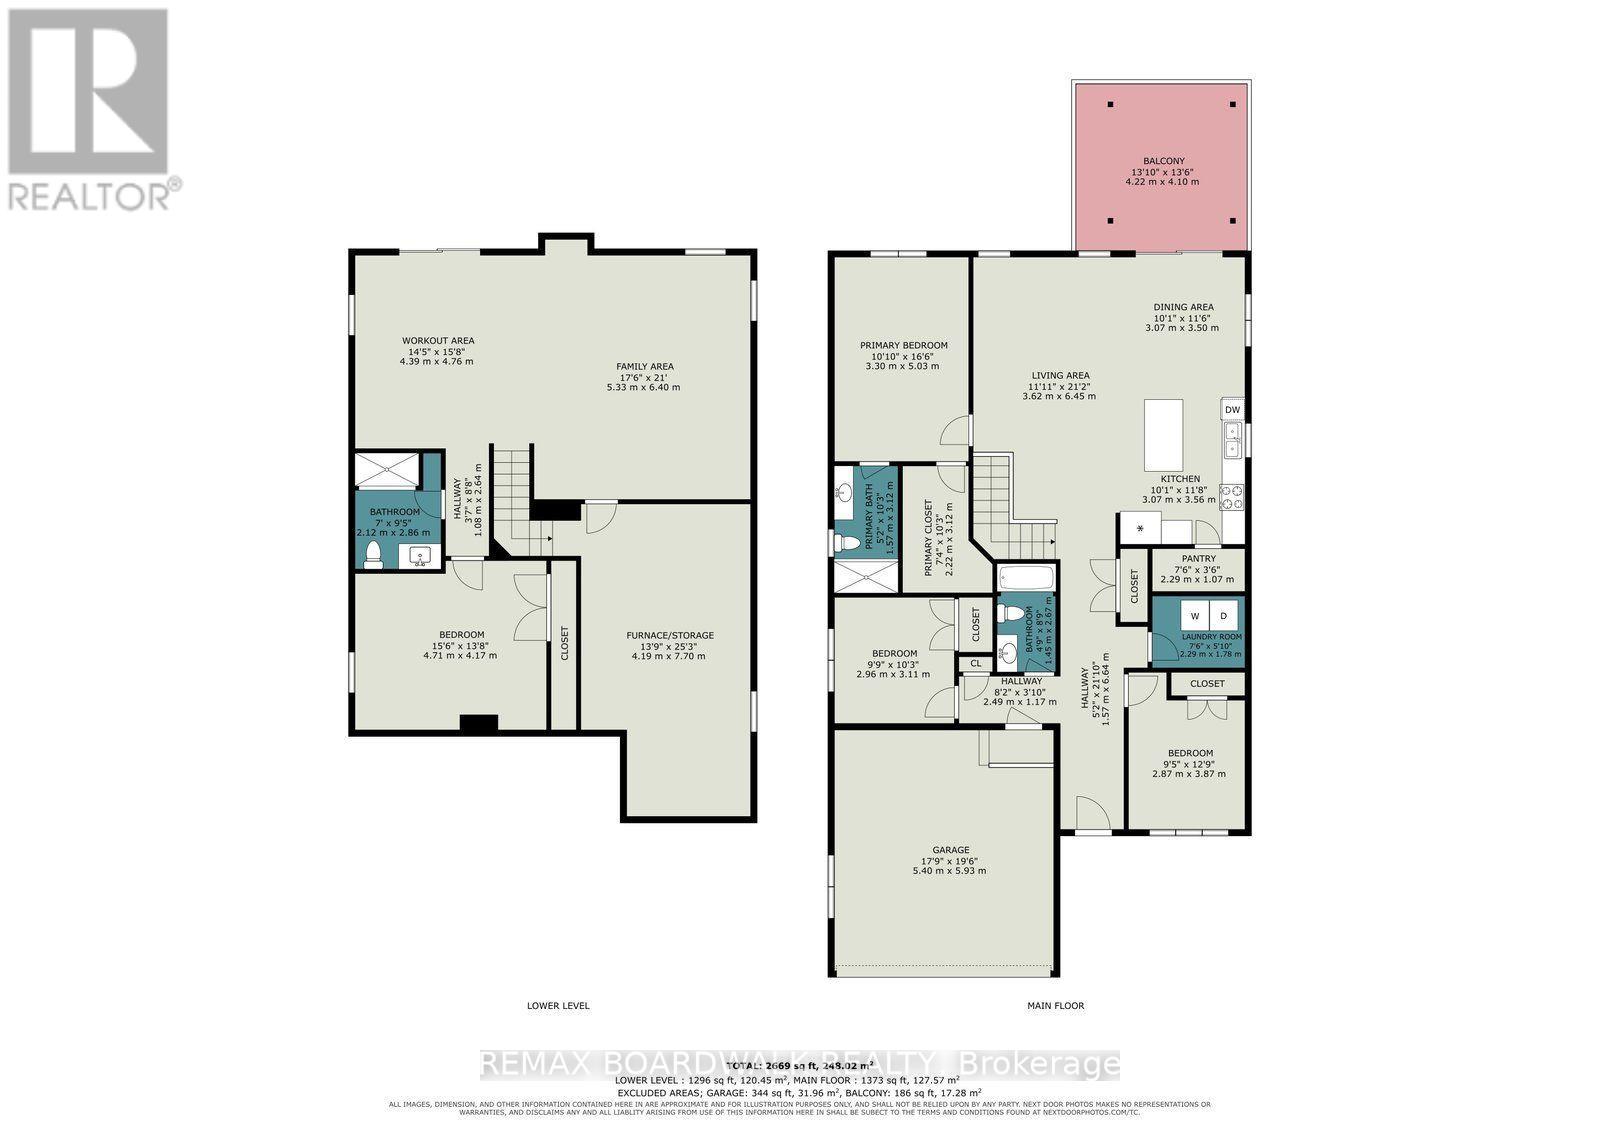
  • 91 Horton Street, Mississippi Mills, Ontario  K0A 1A0 - Photo 29 - X14157348

  • 91 Horton Street, Mississippi Mills, Ontario  K0A 1A0 - Photo 30 - X14157348
  • 91 Horton Street, Mississippi Mills, Ontario  K0A 1A0 - Photo 31 - X14157348
  • 91 Horton Street, Mississippi Mills, Ontario  K0A 1A0 - Photo 32 - X14157348
4 Bedroom 3 Bathroom 1,100 - 1,500 sqft
Bungalow Central Air Conditioning Forced Air

$799,900

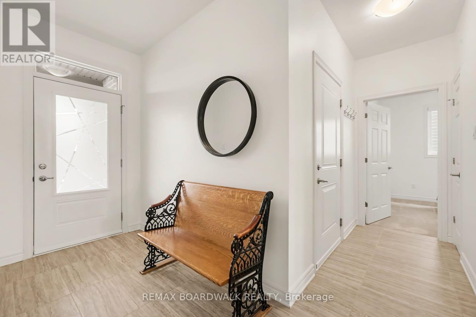
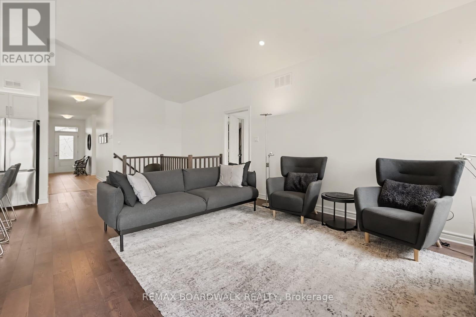
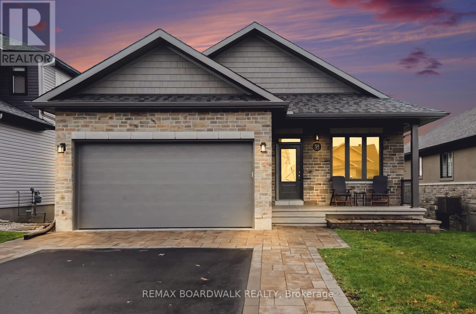
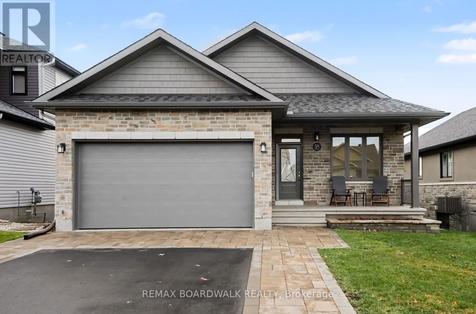
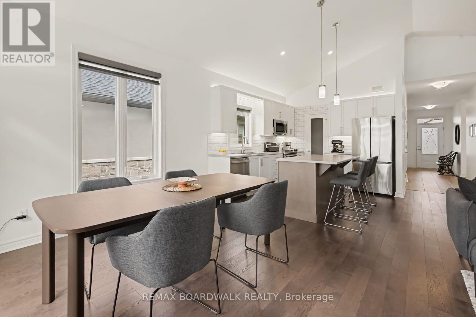
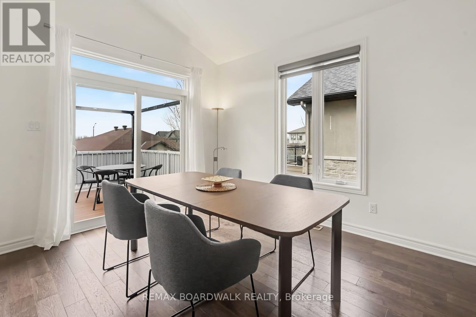
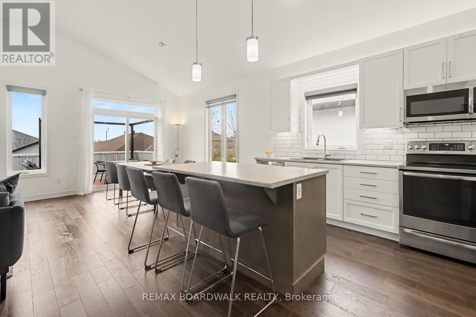
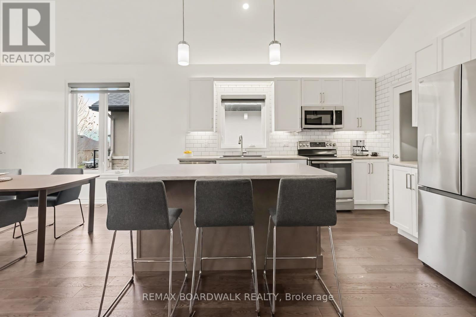
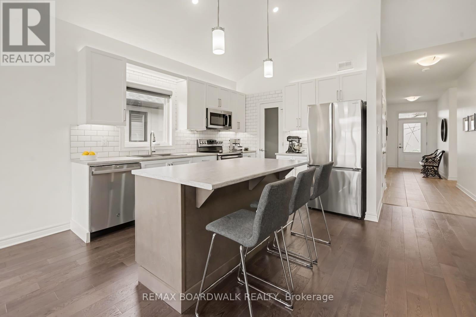
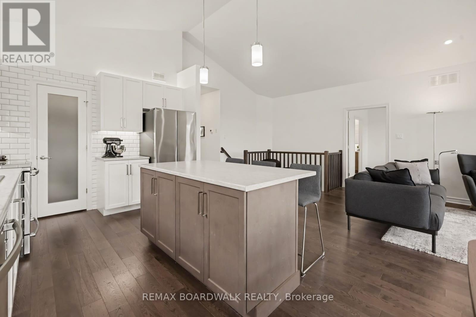
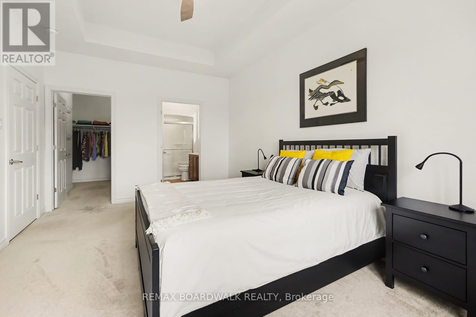
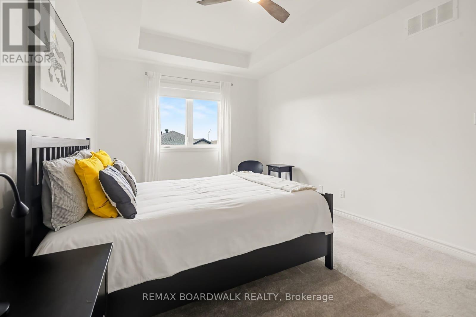
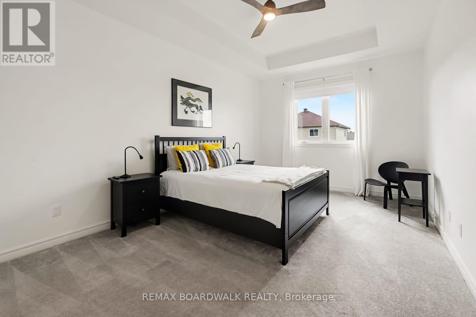
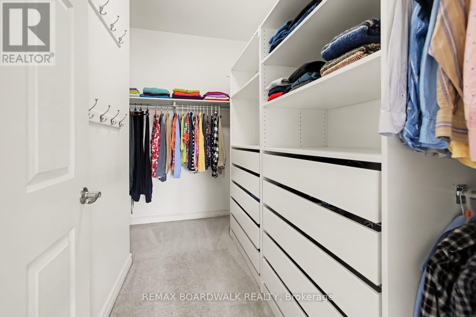
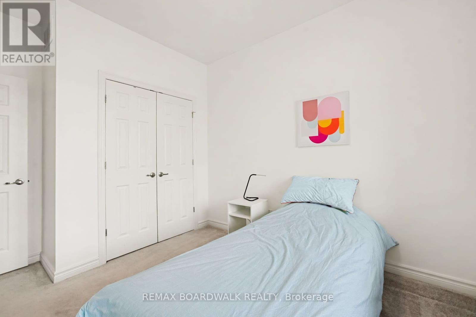
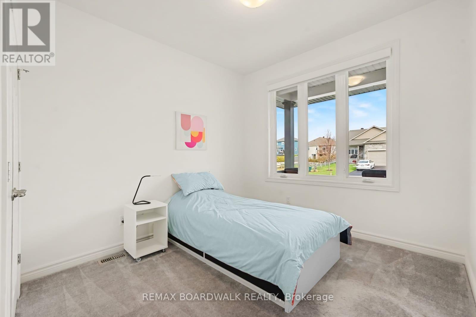
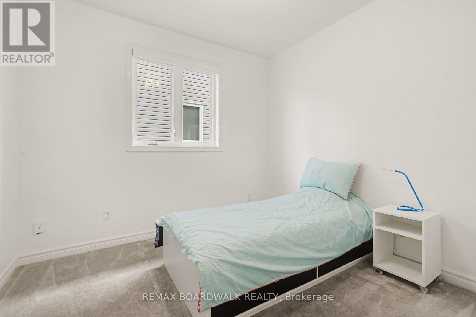
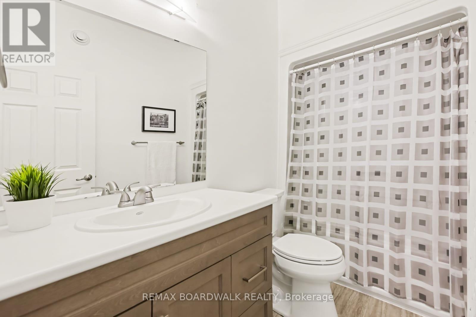
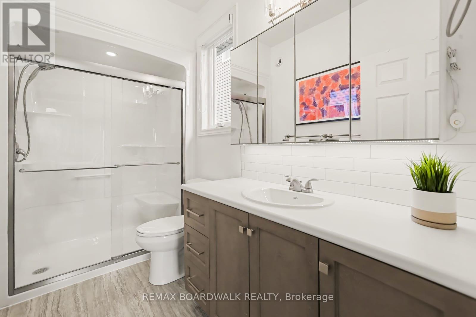
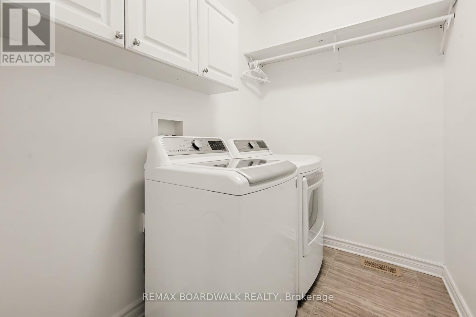
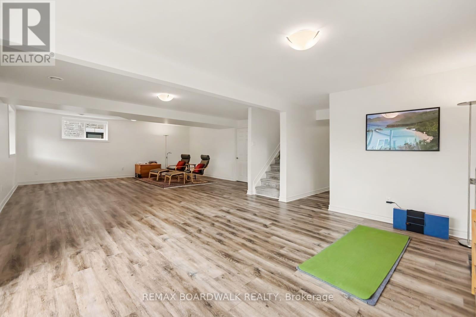
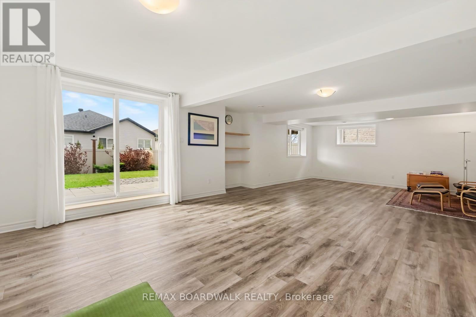
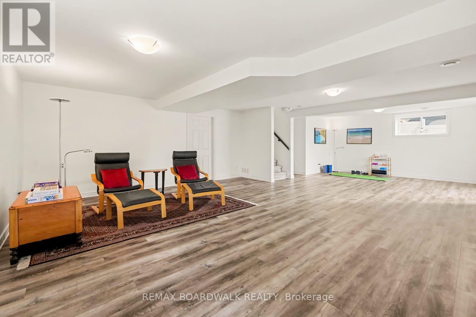
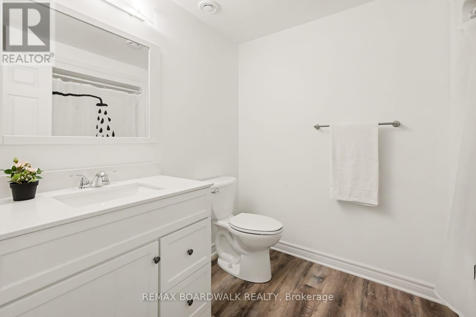
This well cared for bungalow has 3+1 bedrooms, 3 bathrooms and a walkout lower level, all on a quiet, friendly street that is great for walking. A professionally landscaped driveway and entrance lead to a covered front porch with a retractable screen door. Inside, the living and dining area has a vaulted ceiling and lots of light. The Laurysen kitchen has a walk-in pantry and a well planned layout for cooking and visiting. Patio doors open to a large composite deck with a steel pergola, shade canopy and blinds. It is a great spot for dinner with friends or to watch the sunset. The primary bedroom has a walk-in closet with two built-in storage units. The walkout lower level is a real bonus. The spacious rec room has a sliding door and four large windows that fill it with natural light and lead out to the back yard. There is also a bedroom, a 3-piece bathroom and a large workshop and utility room with plenty of storage. The back yard is fully fenced, with two self-closing fence doors, a large shed, a perennial garden and a professionally landscaped patio. The attached garage is drywalled, with an automatic opener and inside entry. Built in 2019, the home has been kept in great shape. The interior was painted throughout in 2024, the kitchen lighting was updated in 2026 and the driveway was sealed in 2025. It has forced air gas heat, central air, a heat recovery ventilator, a water softener and a Generlink connection. Utility services in the subdivision are buried. The fridge, stove, dishwasher, hood fan with microwave, washer, dryer and all window blinds are included. Walk or cycle to heritage downtown Almonte, with its waterfalls, shops, cafés and events. Your Independent Grocer, Shoppers Drug Mart, Equator Coffee and the Ottawa Valley Rail Trail are close by. Ottawa and Carleton Place are an easy drive. Downsizers, retirees and families will all find room to enjoy it. (id:55689)

Virtual Tour
Photos

Property Details

MLS® Number X14157348
Property Type Single Family
Community Name 911 - Almonte
Equipment Type Water Heater - Tankless
Parking Space Total 6
Rental Equipment Type Water Heater - Tankless

Building

Bathroom Total 3
Bedrooms Above Ground 3
Bedrooms Below Ground 1
Bedrooms Total 4
Appliances Garage Door Opener Remote(s), Water Heater - Tankless, Water Softener, Blinds, Dishwasher, Dryer, Hood Fan, Microwave, Stove, Washer, Refrigerator
Architectural Style Bungalow
Basement Development Finished
Basement Features Walk Out
Basement Type Full (finished)
Construction Style Attachment Detached
Cooling Type Central Air Conditioning
Exterior Finish Brick
Foundation Type Concrete
Heating Fuel Natural Gas
Heating Type Forced Air
Stories Total 1
Size Interior 1,100 - 1,500 Sqft
Type House
Utility Water Municipal Water

Parking

Attached Garage
Garage

Land

Acreage No
Sewer Sanitary Sewer
Size Depth 110 Ft
Size Frontage 44 Ft
Size Irregular 44 X 110 Ft
Size Total Text 44 X 110 Ft

Rooms

LevelTypeLengthWidthDimensions
Lower Level Family Room 5.33 m 6.4 m 5.33 m x 6.4 m
Lower Level Exercise Room 4.39 m 4.76 m 4.39 m x 4.76 m
Lower Level Bedroom 4 4.71 m 4.17 m 4.71 m x 4.17 m
Lower Level Bathroom 2.14 m 2.86 m 2.14 m x 2.86 m
Lower Level Furnace 4.19 m 7.7 m 4.19 m x 7.7 m
Main Level Living Room 3.62 m 6.45 m 3.62 m x 6.45 m
Main Level Bathroom 1.45 m 2.67 m 1.45 m x 2.67 m
Main Level Dining Room 3.07 m 3.5 m 3.07 m x 3.5 m
Main Level Kitchen 3.07 m 3.56 m 3.07 m x 3.56 m
Main Level Pantry 2.29 m 1.07 m 2.29 m x 1.07 m
Main Level Laundry Room 2.29 m 1.78 m 2.29 m x 1.78 m
Main Level Primary Bedroom 3.3 m 5.03 m 3.3 m x 5.03 m
Main Level Bathroom 1.57 m 3.12 m 1.57 m x 3.12 m
Main Level Other 2.22 m 3.12 m 2.22 m x 3.12 m
Main Level Bedroom 2 2.96 m 3.11 m 2.96 m x 3.11 m
Main Level Bedroom 3 2.87 m 3.87 m 2.87 m x 3.87 m
  • Aerial

https://www.realtor.ca/real-estate/30488060/91-horton-street-mississippi-mills-911-almonte

Contact Us

Contact us for more information

Sending
Generating Captcha

Your Favourites


No Favourites Found


Powered by: REALTOR.ca
This REALTOR.ca listing content is owned and licensed by REALTOR® members of The Canadian Real Estate Association

The trademarks REALTOR®, REALTORS®, and the REALTOR® logo are controlled by The Canadian Real Estate Association (CREA) and identify real estate professionals who are members of CREA. The trademarks MLS®, Multiple Listing Service® and the associated logos are owned by The Canadian Real Estate Association (CREA) and identify the quality of services provided by real estate professionals who are members of CREA. The trademark DDF® is owned by The Canadian Real Estate Association (CREA) and identifies CREA's Data Distribution Facility (DDF®)


November 06 2026 06:33:03

Ottawa Real Estate Board

RE/MAX Boardwalk Realty

RealtyPress WordPress CREA DDF® Plugin

2912 Woodroffe Ave, Ottawa, ON, K2J 4P7

Phone : 1-613-216-1755
Cell : 1-613-252-5511

The listing data is provided under copyright by the Canadian Real Estate Association.

The trademarks REALTOR®, REALTORS®, and the REALTOR® logo are controlled by The Canadian Real Estate Association (CREA) and identify real estate professionals who are members of CREA. The trademarks MLS®, Multiple Listing Service® and the associated logos are owned by The Canadian Real Estate Association (CREA) and identify the quality of services provided by real estate professionals who are members of CREA. The trademark DDF® is owned by The Canadian Real Estate Association (CREA) and identifies CREA's Data Distribution Facility (DDF®)

Quick Links

  • Home
  • Property Search
  • Privacy Policy
  • Contact Us

Sign up For Our Newsletter

© 2026. All rights reserved.

|

Designed by Right Solutions

Owning a home is a keystone of wealth… both financial affluence and emotional security.

Suze Orman
November 12, 2026 Thursday!
iftkhar Mirza
  • Login
Forget Password?

OTP Verification

Please enter the 6-digit OTP sent to your email.

Time remaining: 05:00