iftkhar Mirza

Properties in Ottawa

  • Home
  • Property Search
    • For Sale
    • For Rent
  • Neighborhoods
    • Barrhaven
    • Riverside South
    • Findlay Creek
    • Manotick
    • Kanata
    • Stittsville
    • Orleans
    • Lower Town
    • Cumberland
  • Useful Links
    • Buyers – Seller SAQs
    • Home Evaluation
    • Mortgage Calculator
    • CMHC insurance calculator
    • Closing Costs
    • Affordability Calculator
    • Mortgage Rate Comparison
    • Mortgage Specialist
    • Home Inspector
    • Solicitor’s Links
    • Essential Services
  • News
  • Contact Us
1 613 252 5511
iftkhar Mirza

Properties in Ottawa

  • Home
  • Property Search
    • For Sale
    • For Rent
  • Neighborhoods
    • Barrhaven
    • Riverside South
    • Findlay Creek
    • Manotick
    • Kanata
    • Stittsville
    • Orleans
    • Lower Town
    • Cumberland
  • Useful Links
    • Buyers – Seller SAQs
    • Home Evaluation
    • Mortgage Calculator
    • CMHC insurance calculator
    • Closing Costs
    • Affordability Calculator
    • Mortgage Rate Comparison
    • Mortgage Specialist
    • Home Inspector
    • Solicitor’s Links
    • Essential Services
  • News
  • Contact Us
1 613 252 5511
iftkhar Mirza

Properties in Ottawa

  • Home
  • Property Search
    • For Sale
    • For Rent
  • Neighborhoods
    • Barrhaven
    • Riverside South
    • Findlay Creek
    • Manotick
    • Kanata
    • Stittsville
    • Orleans
    • Lower Town
    • Cumberland
  • Useful Links
    • Buyers – Seller SAQs
    • Home Evaluation
    • Mortgage Calculator
    • CMHC insurance calculator
    • Closing Costs
    • Affordability Calculator
    • Mortgage Rate Comparison
    • Mortgage Specialist
    • Home Inspector
    • Solicitor’s Links
    • Essential Services
  • News
  • Contact Us
1 613 252 5511
My Favorites
  • « Go back

906 - 20 Chesterton Drive Ottawa, Ontario K2E 6Z7
view favourites
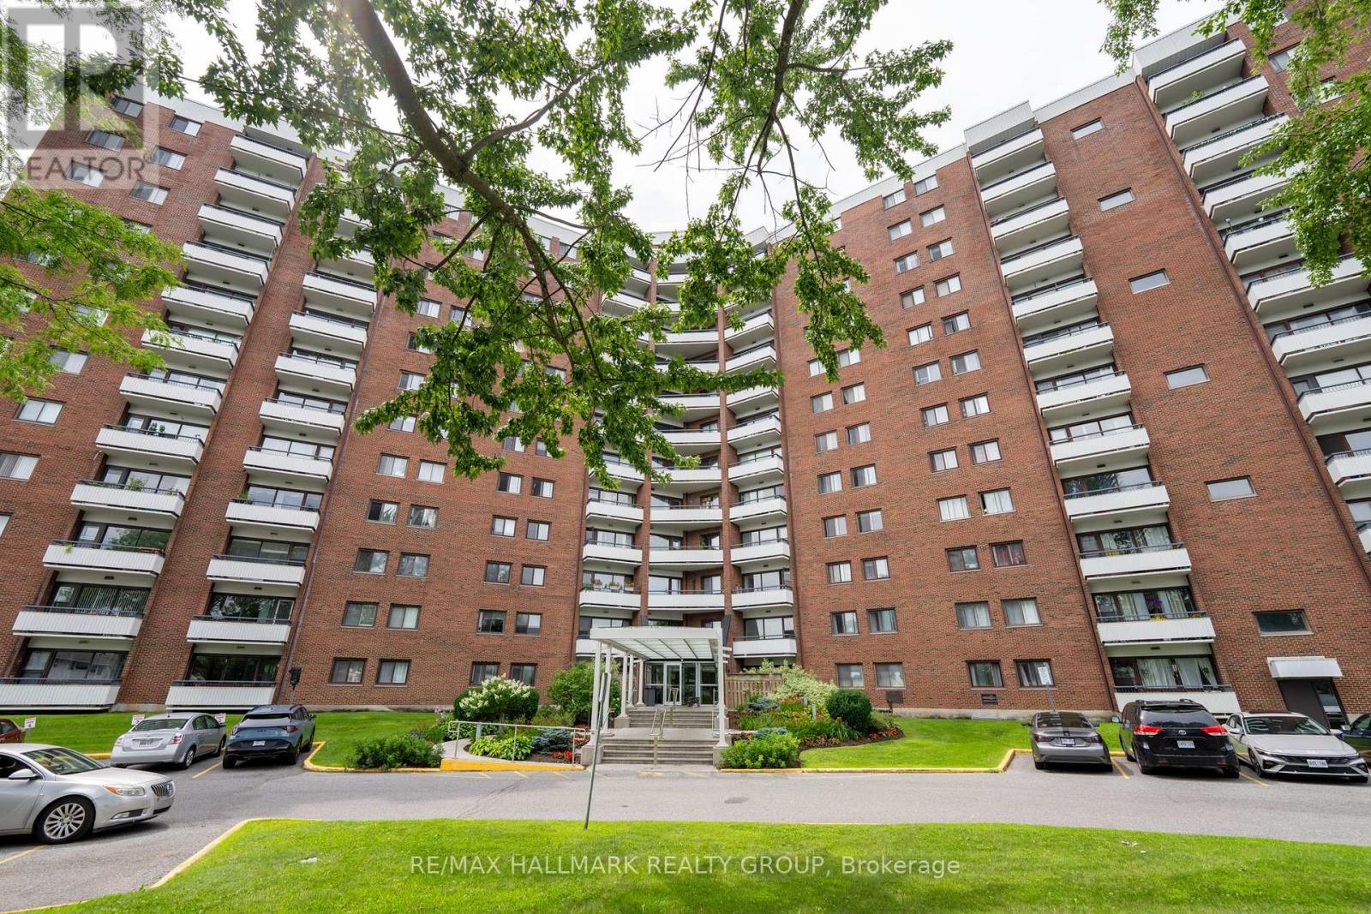
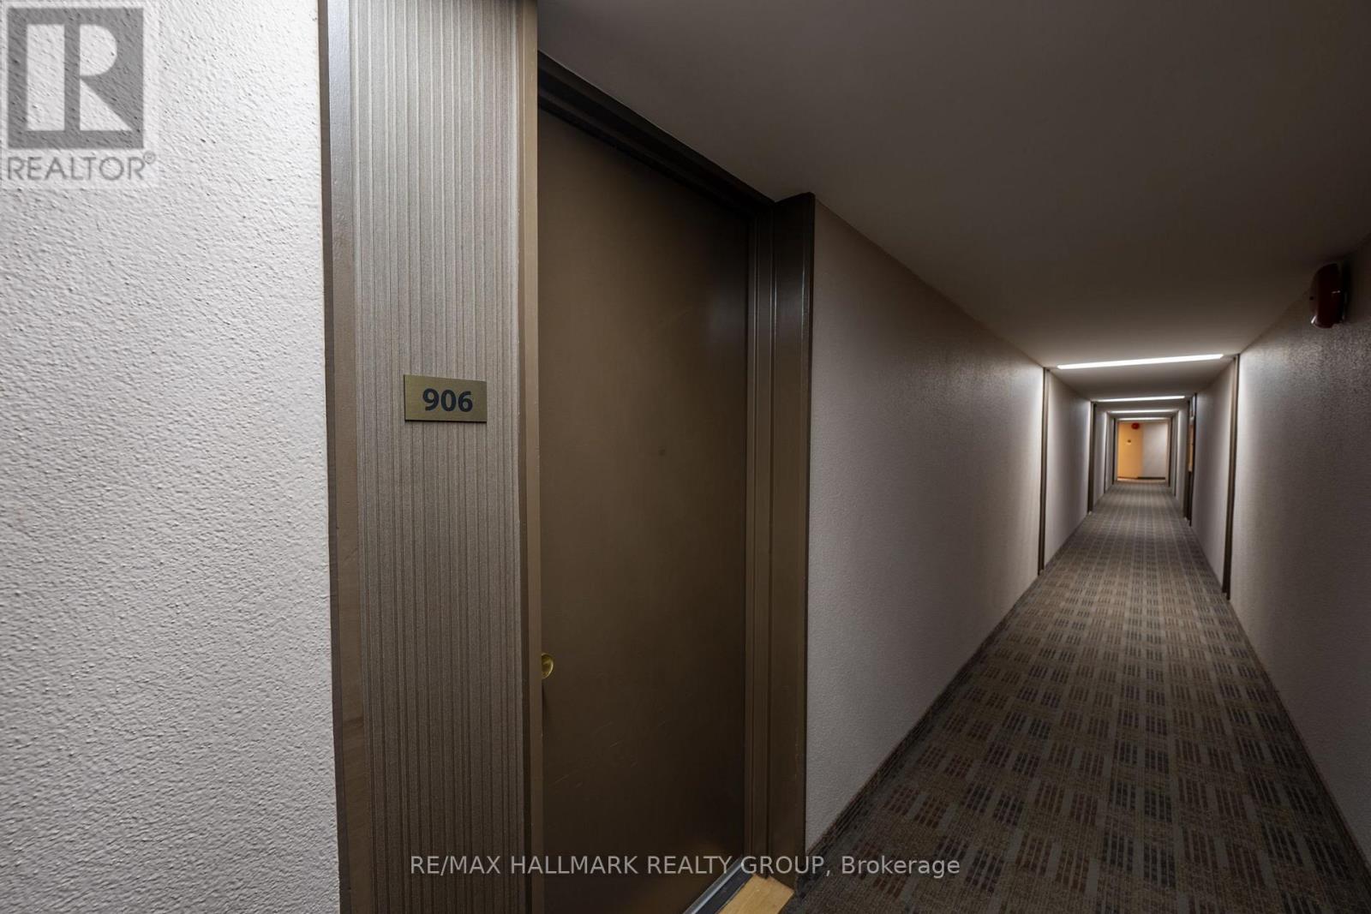
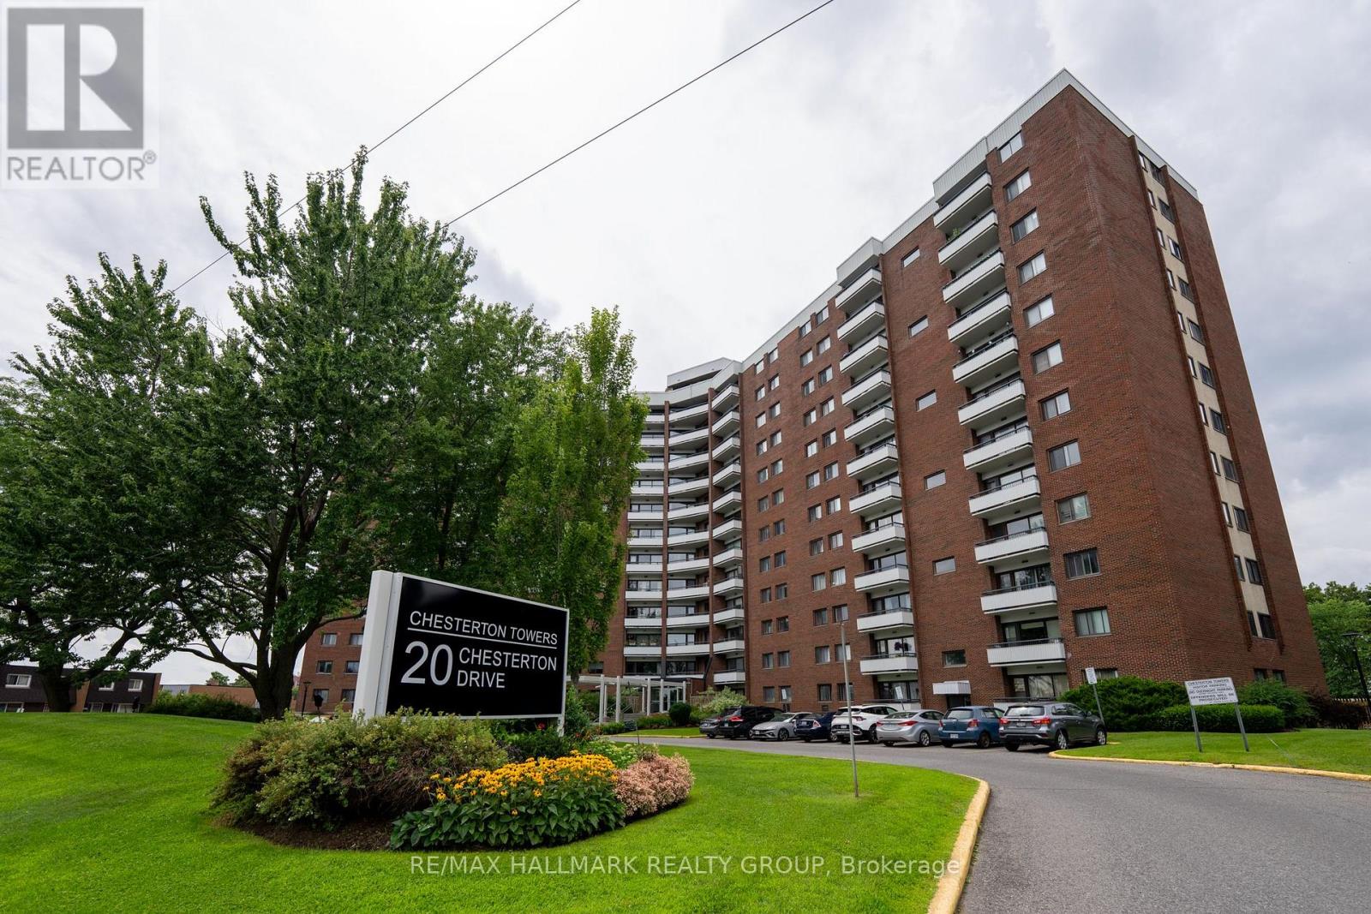
  • 906 - 20 Chesterton Drive, Ottawa, Ontario  K2E 6Z7 - Photo 1 - X13667250
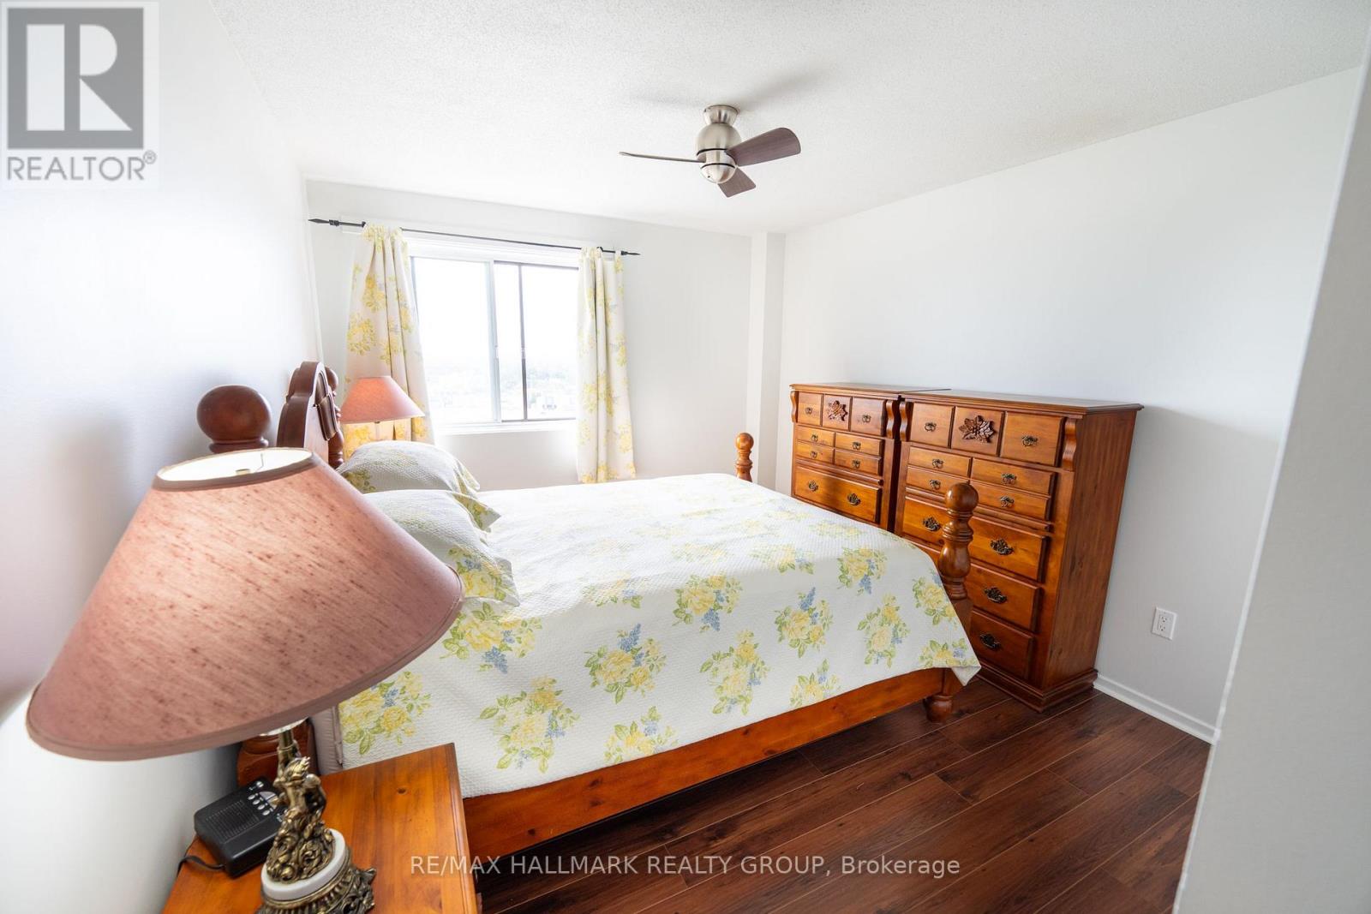
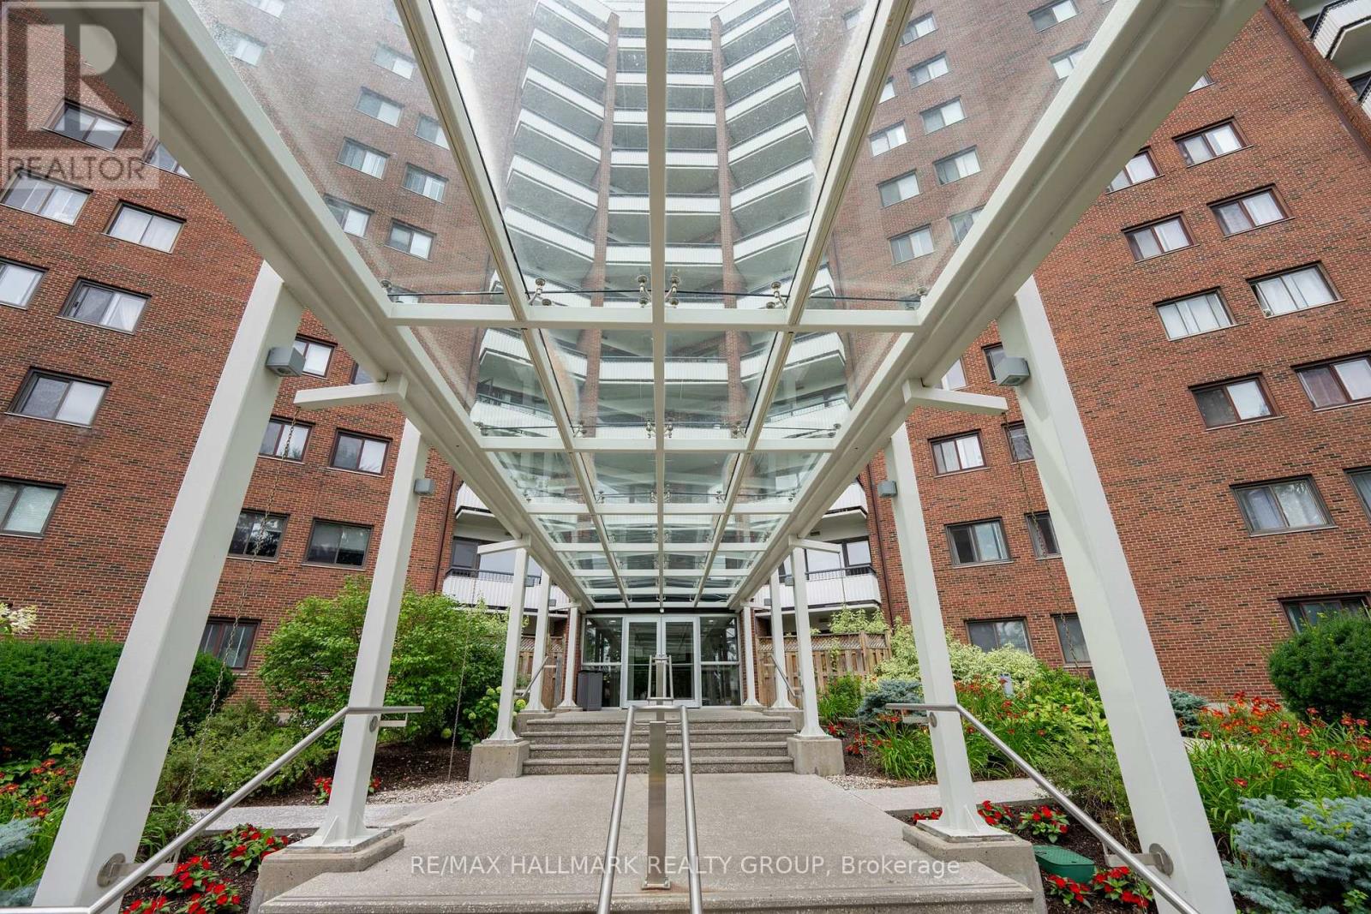
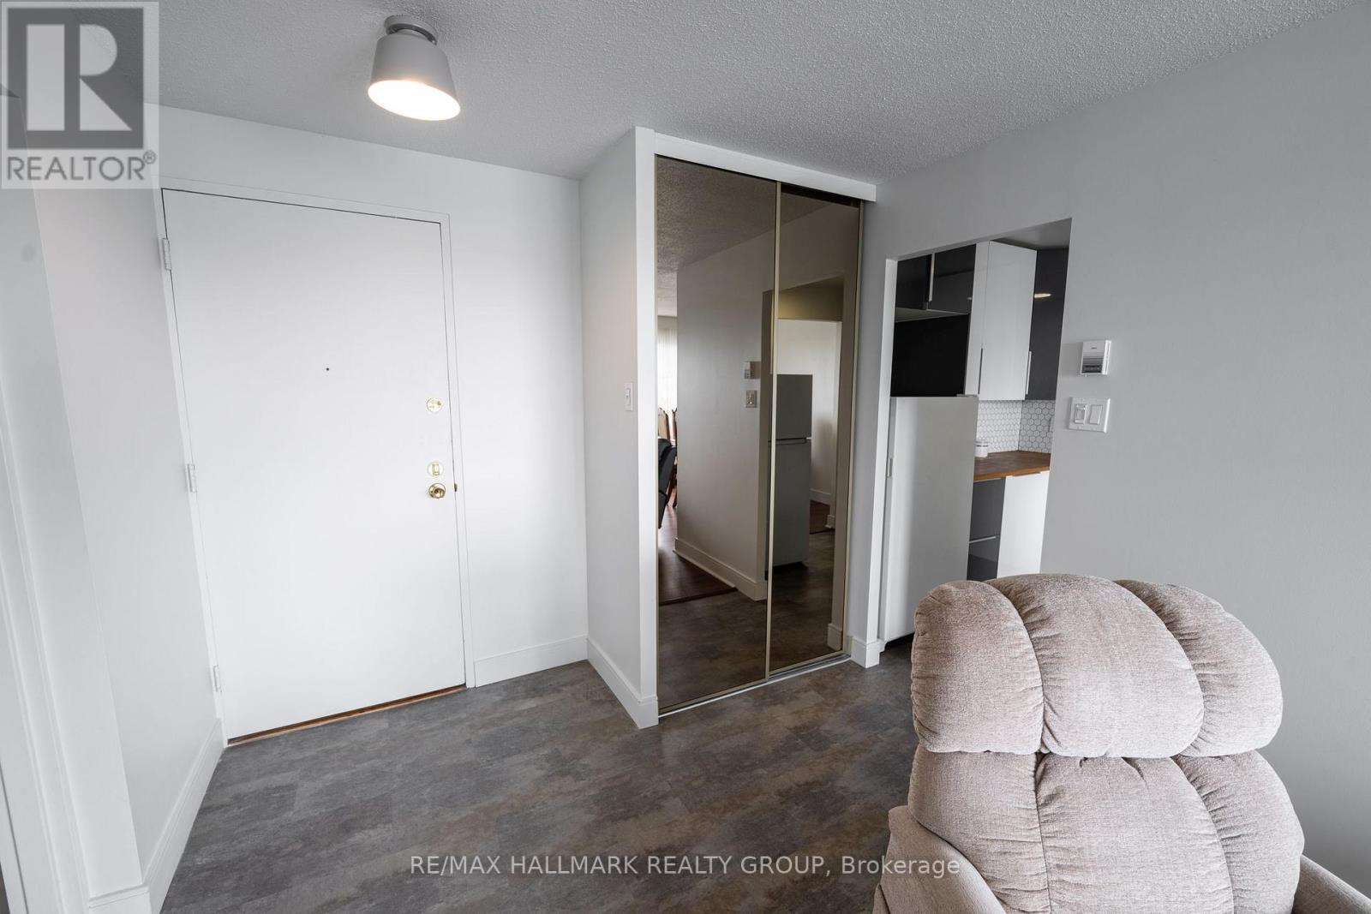
  • 906 - 20 Chesterton Drive, Ottawa, Ontario  K2E 6Z7 - Photo 2 - X13667250
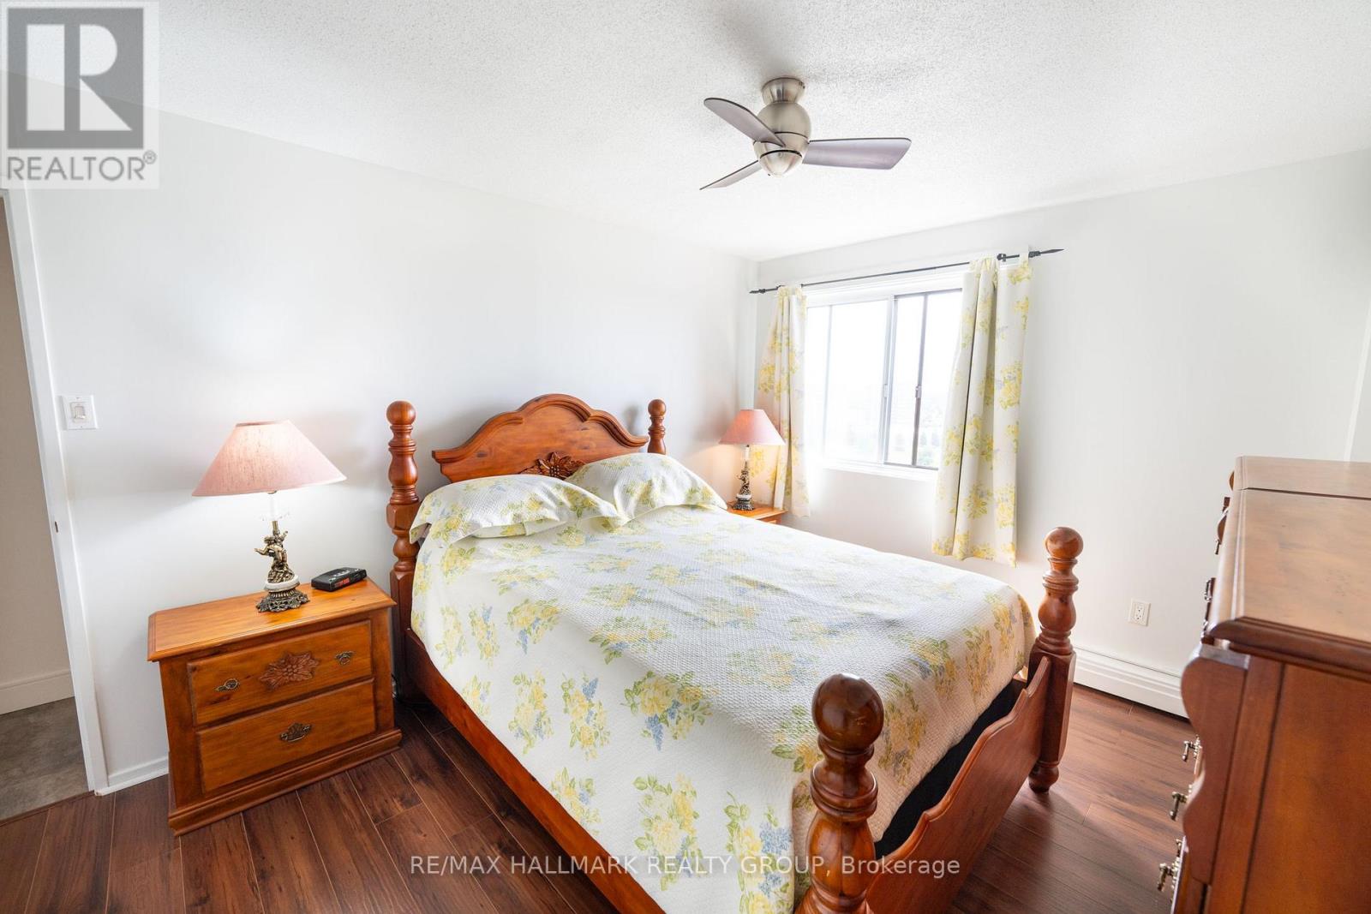
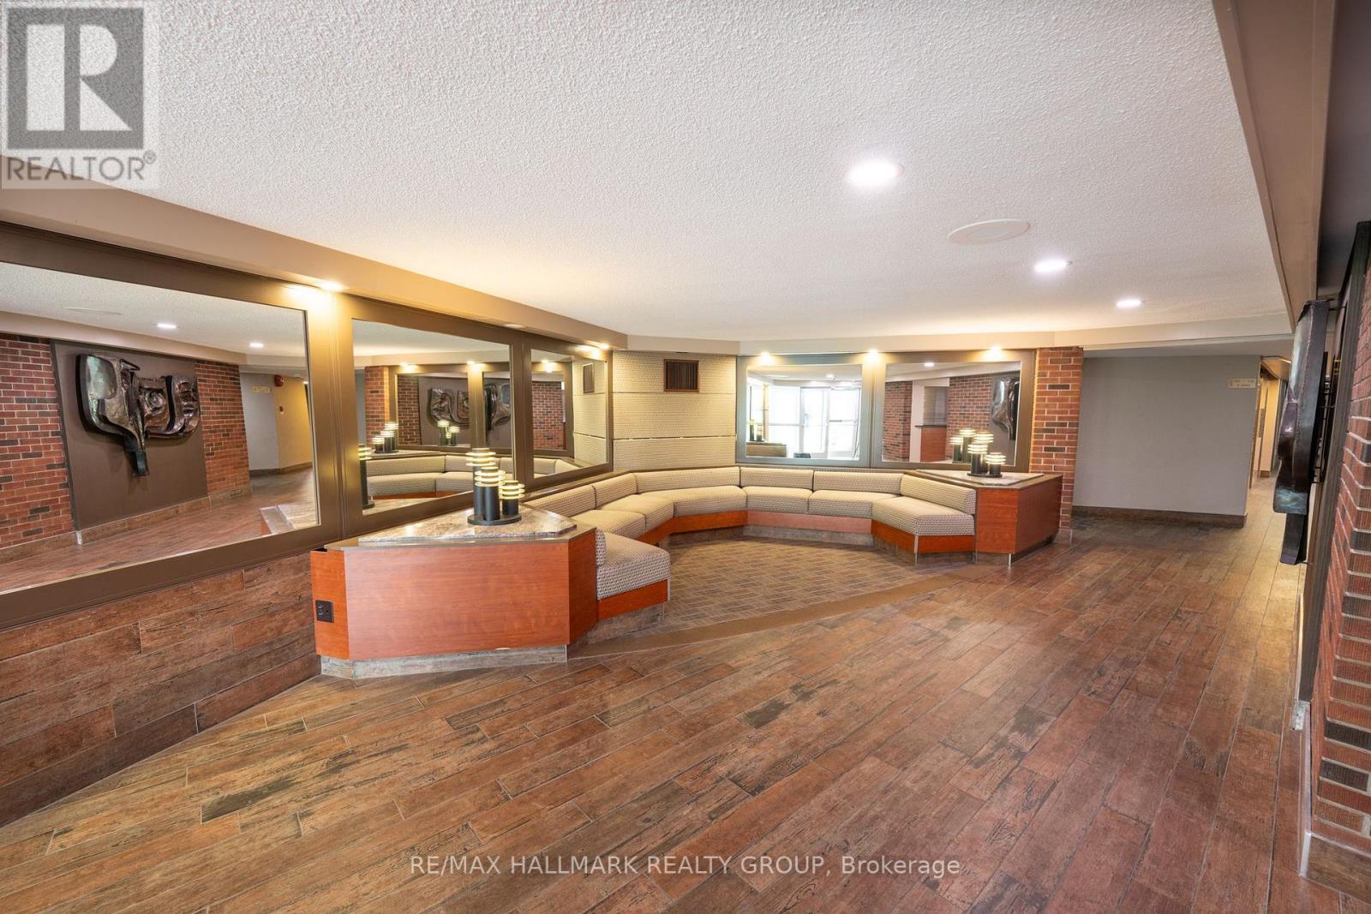
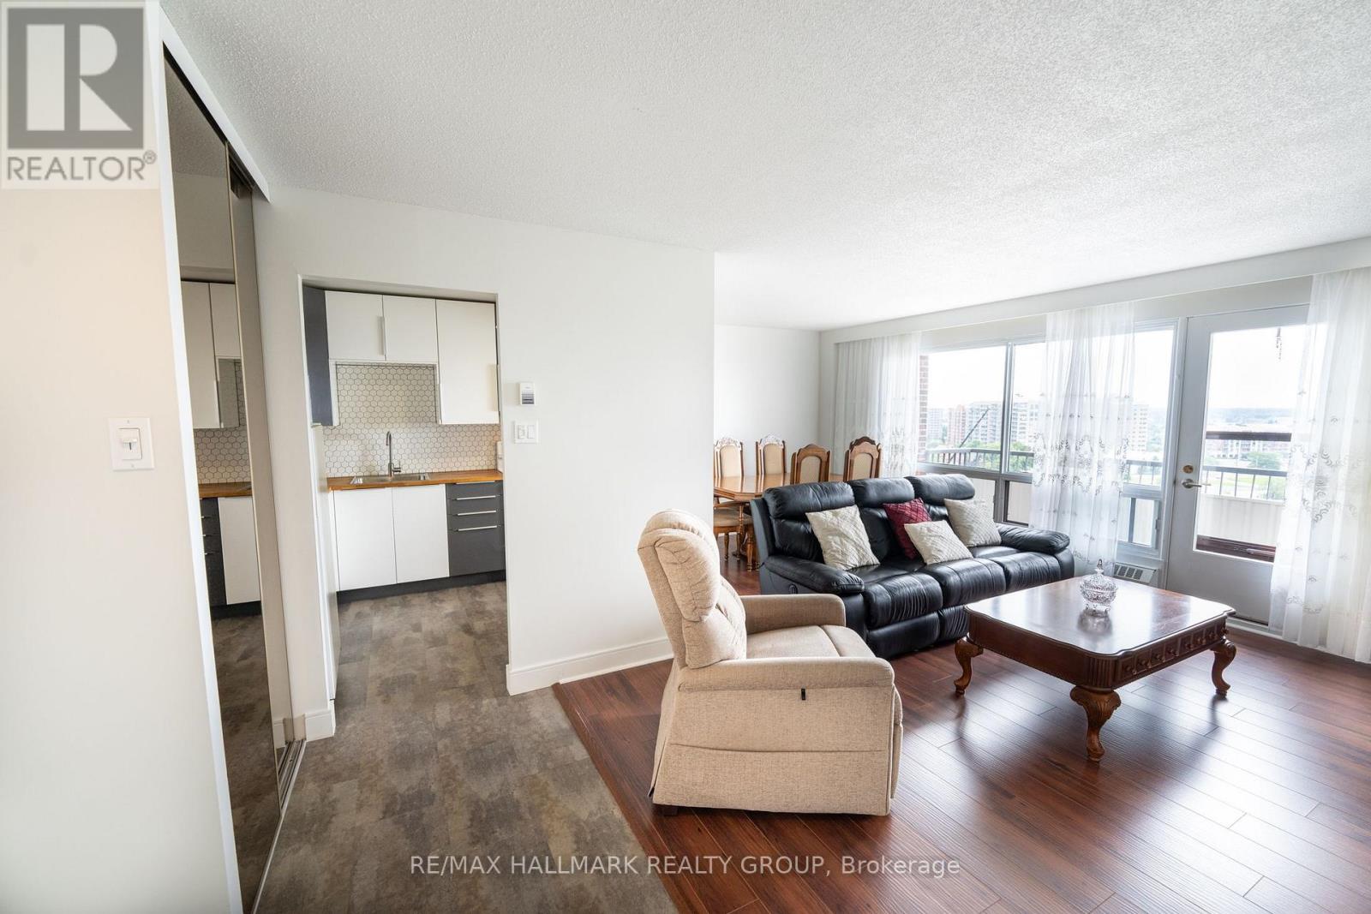
  • 906 - 20 Chesterton Drive, Ottawa, Ontario  K2E 6Z7 - Photo 3 - X13667250
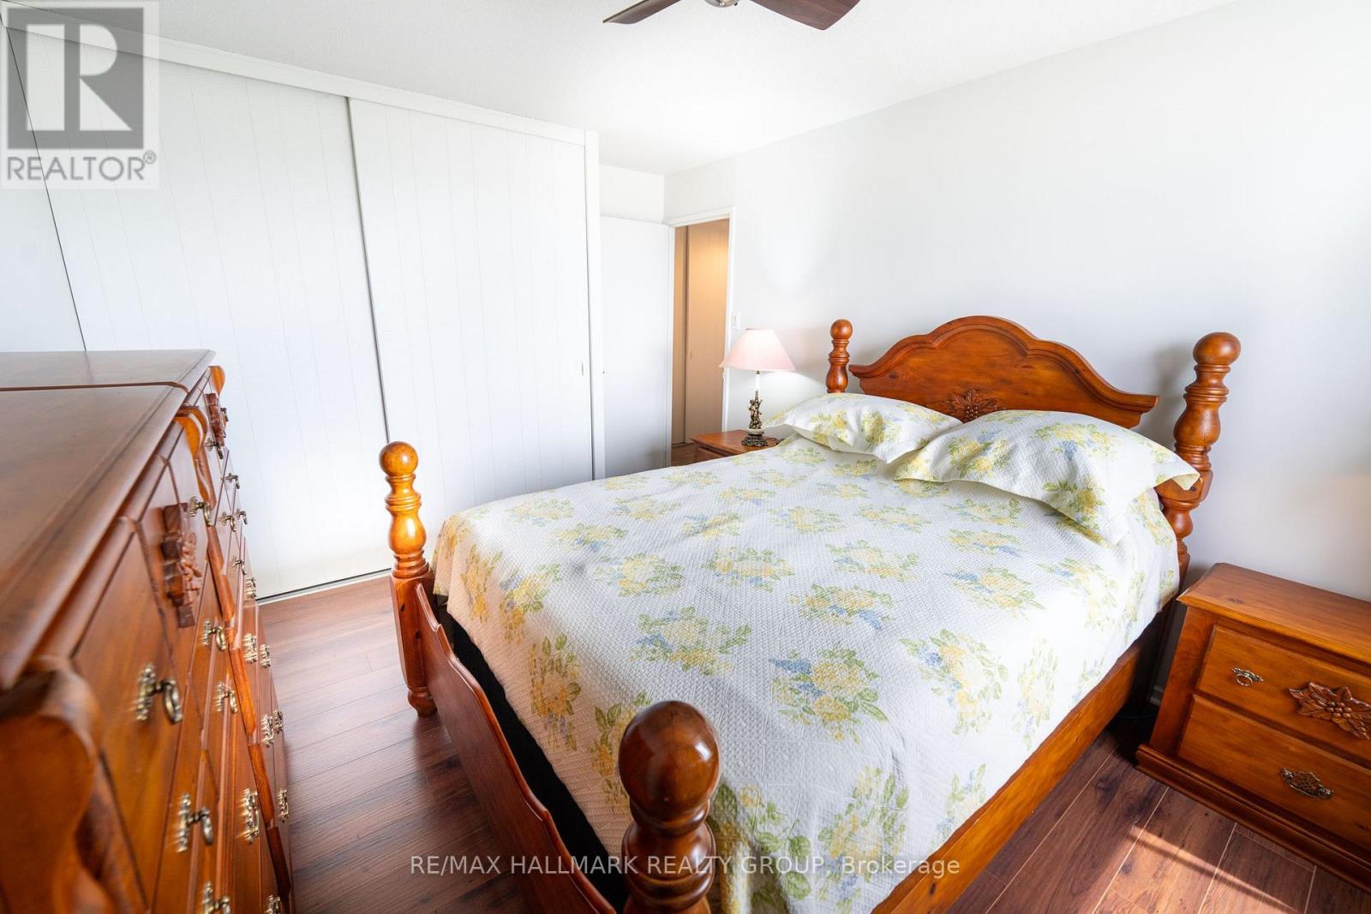
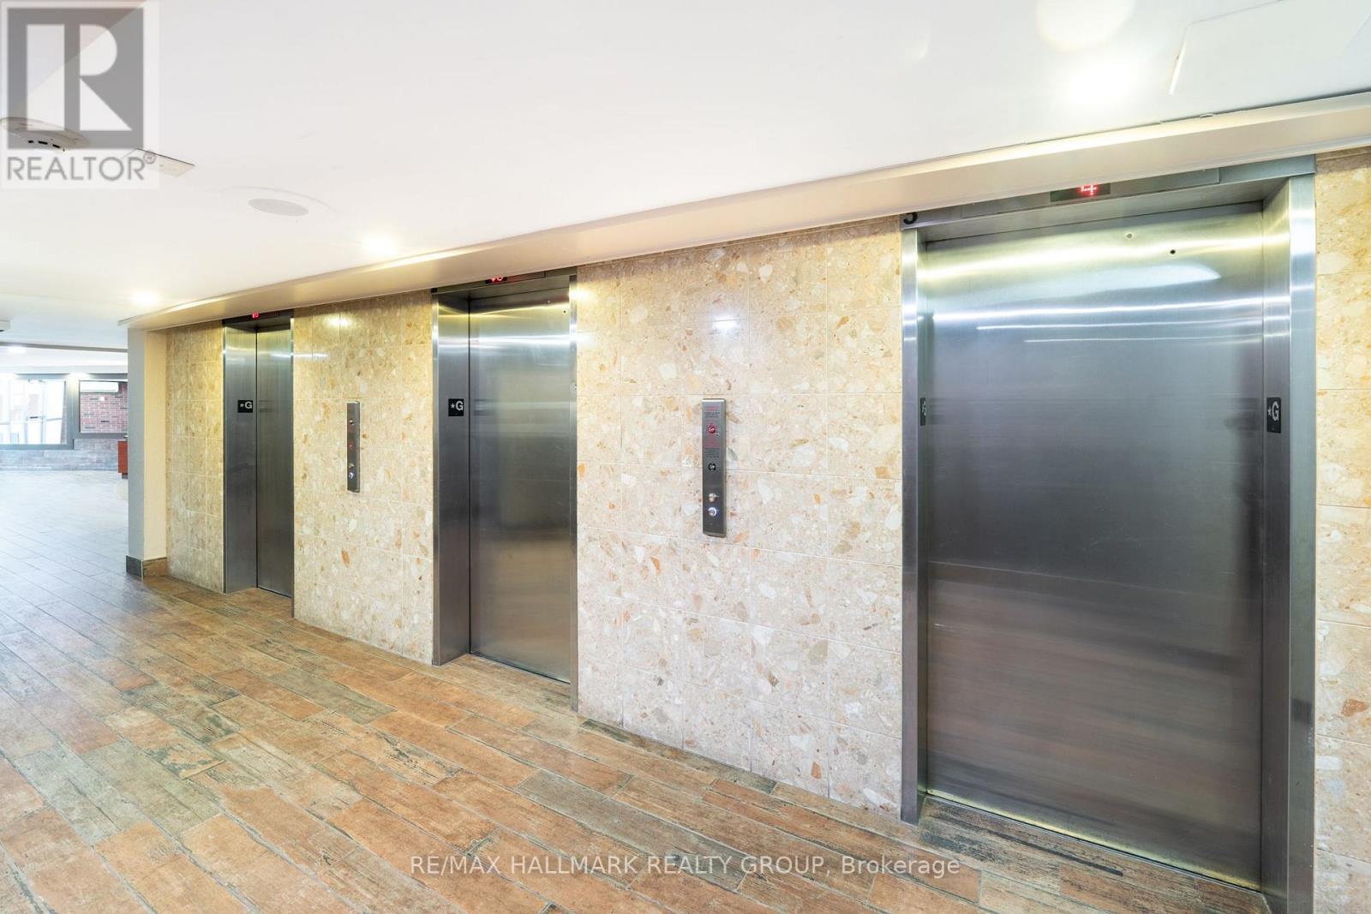
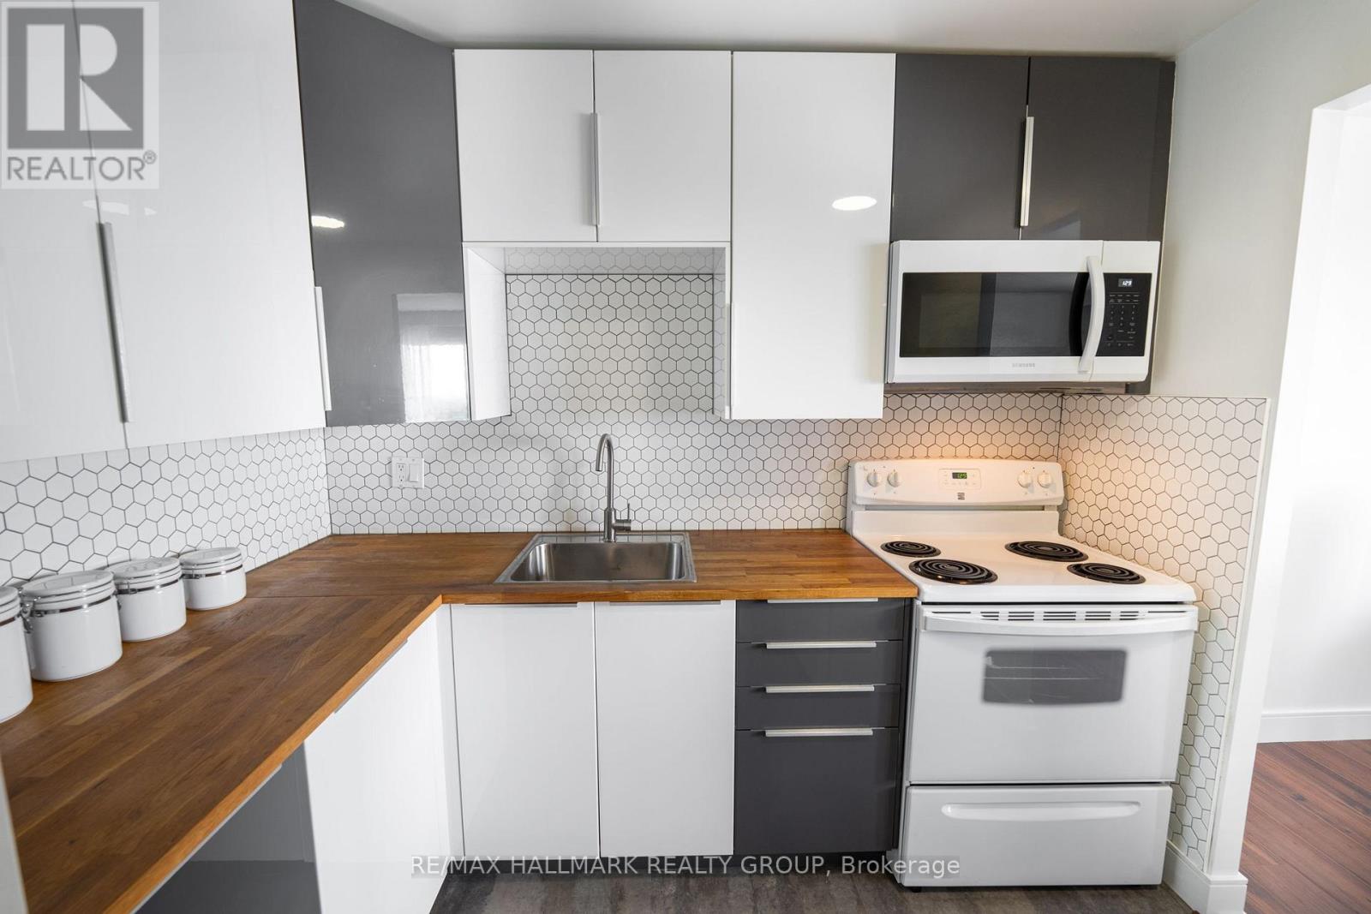
  • 906 - 20 Chesterton Drive, Ottawa, Ontario  K2E 6Z7 - Photo 4 - X13667250
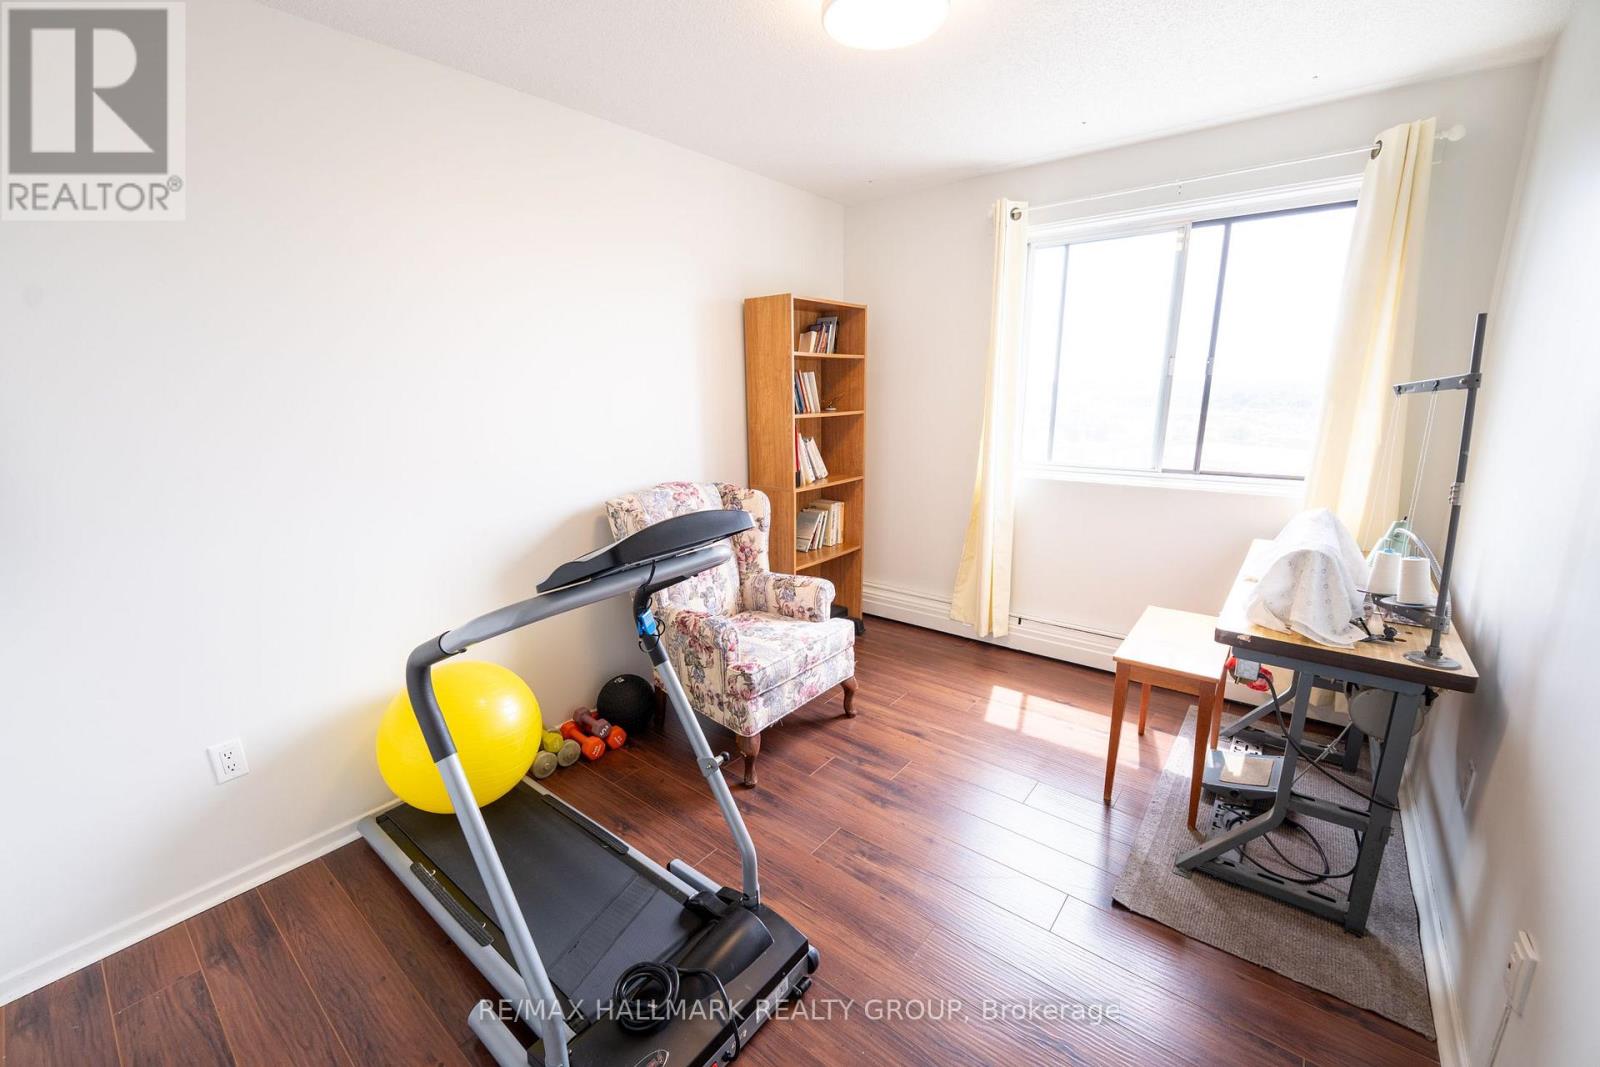
  • 906 - 20 Chesterton Drive, Ottawa, Ontario  K2E 6Z7 - Photo 5 - X13667250
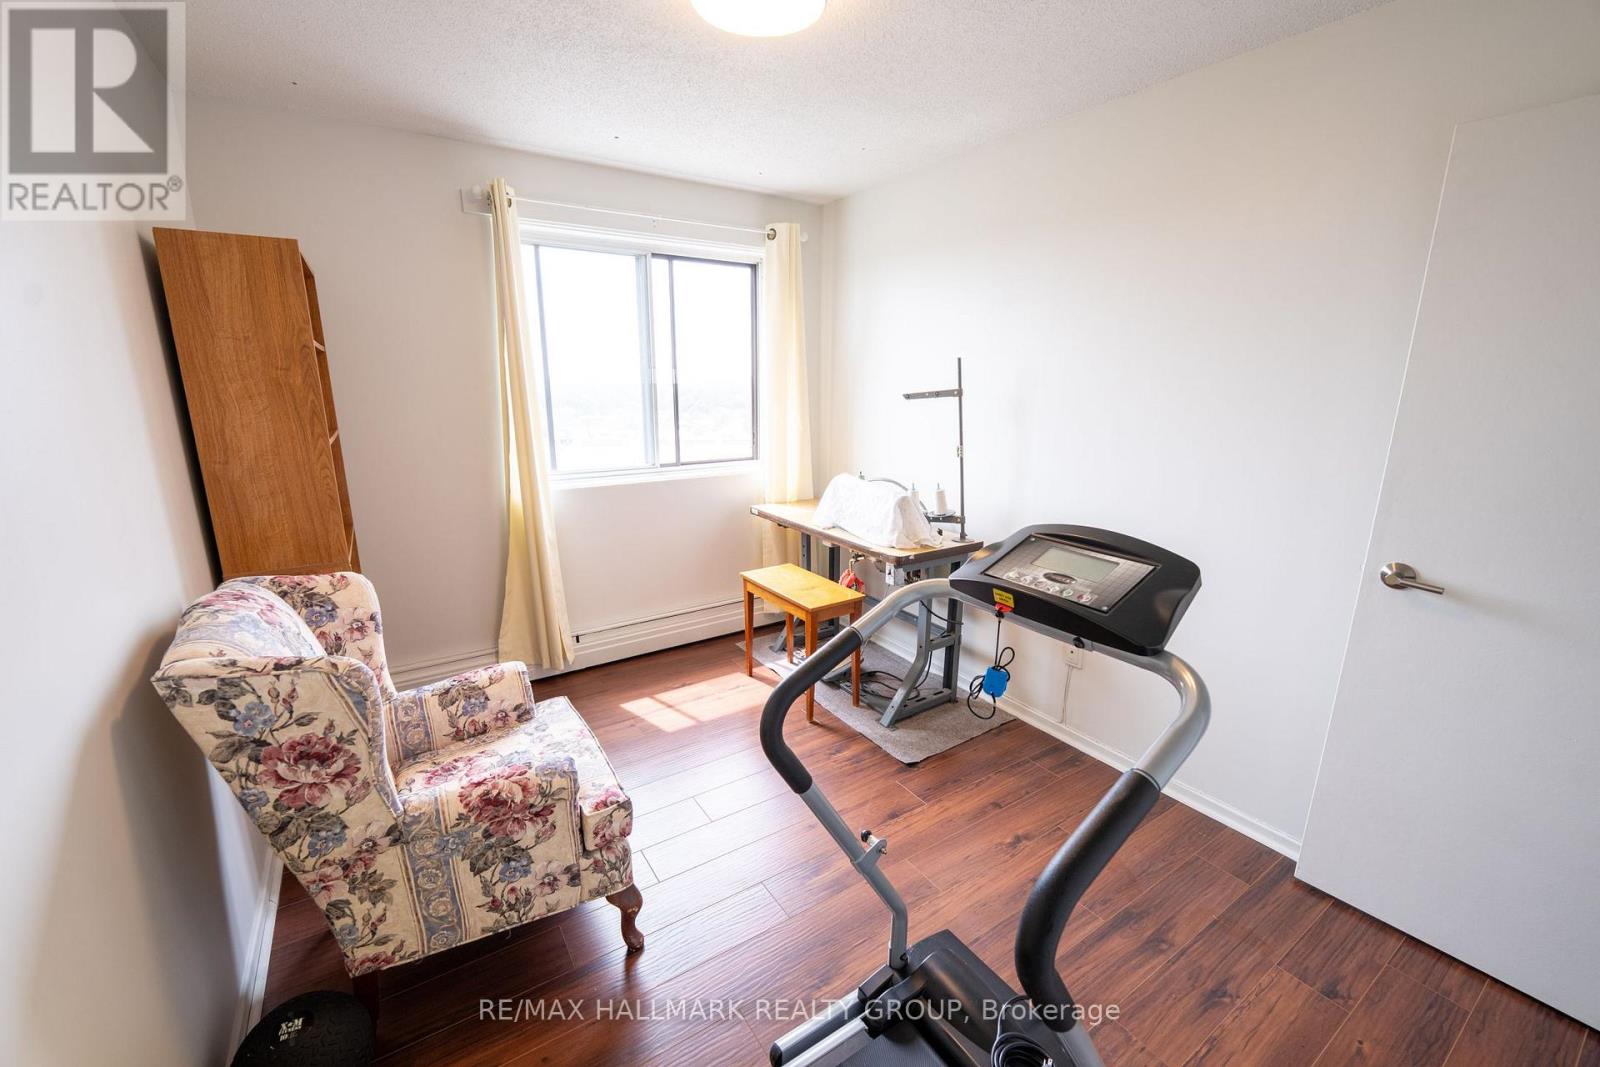
  • 906 - 20 Chesterton Drive, Ottawa, Ontario  K2E 6Z7 - Photo 6 - X13667250
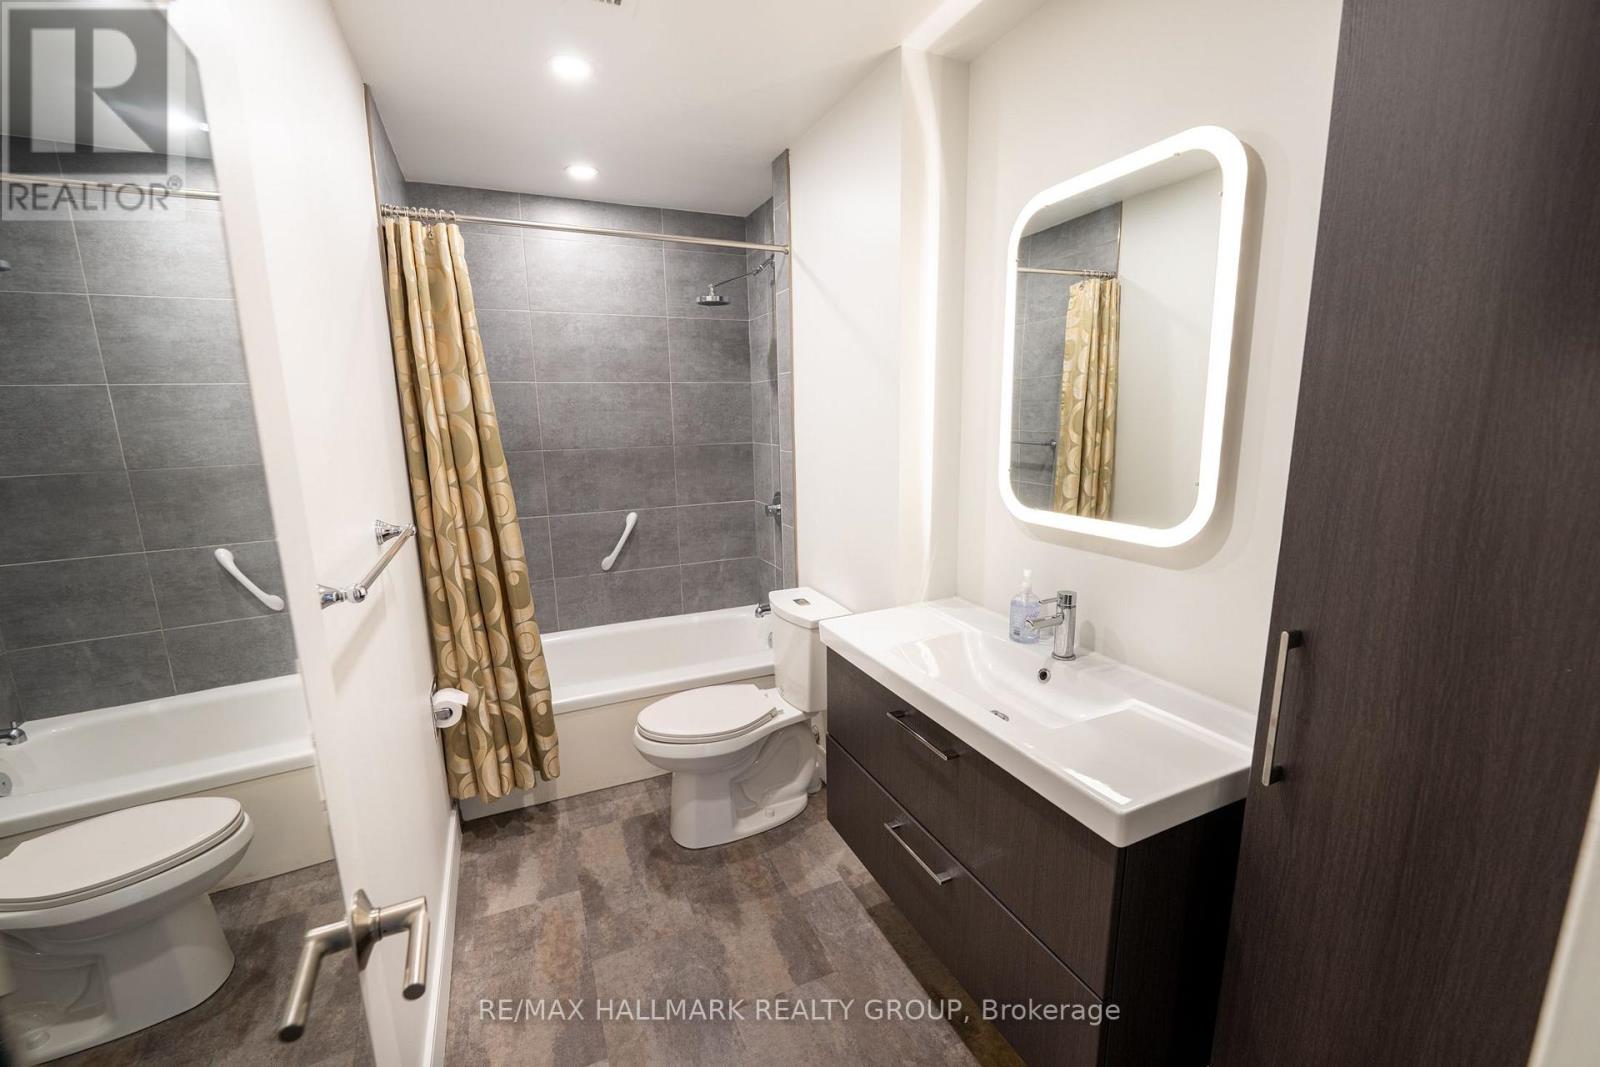
  • 906 - 20 Chesterton Drive, Ottawa, Ontario  K2E 6Z7 - Photo 7 - X13667250
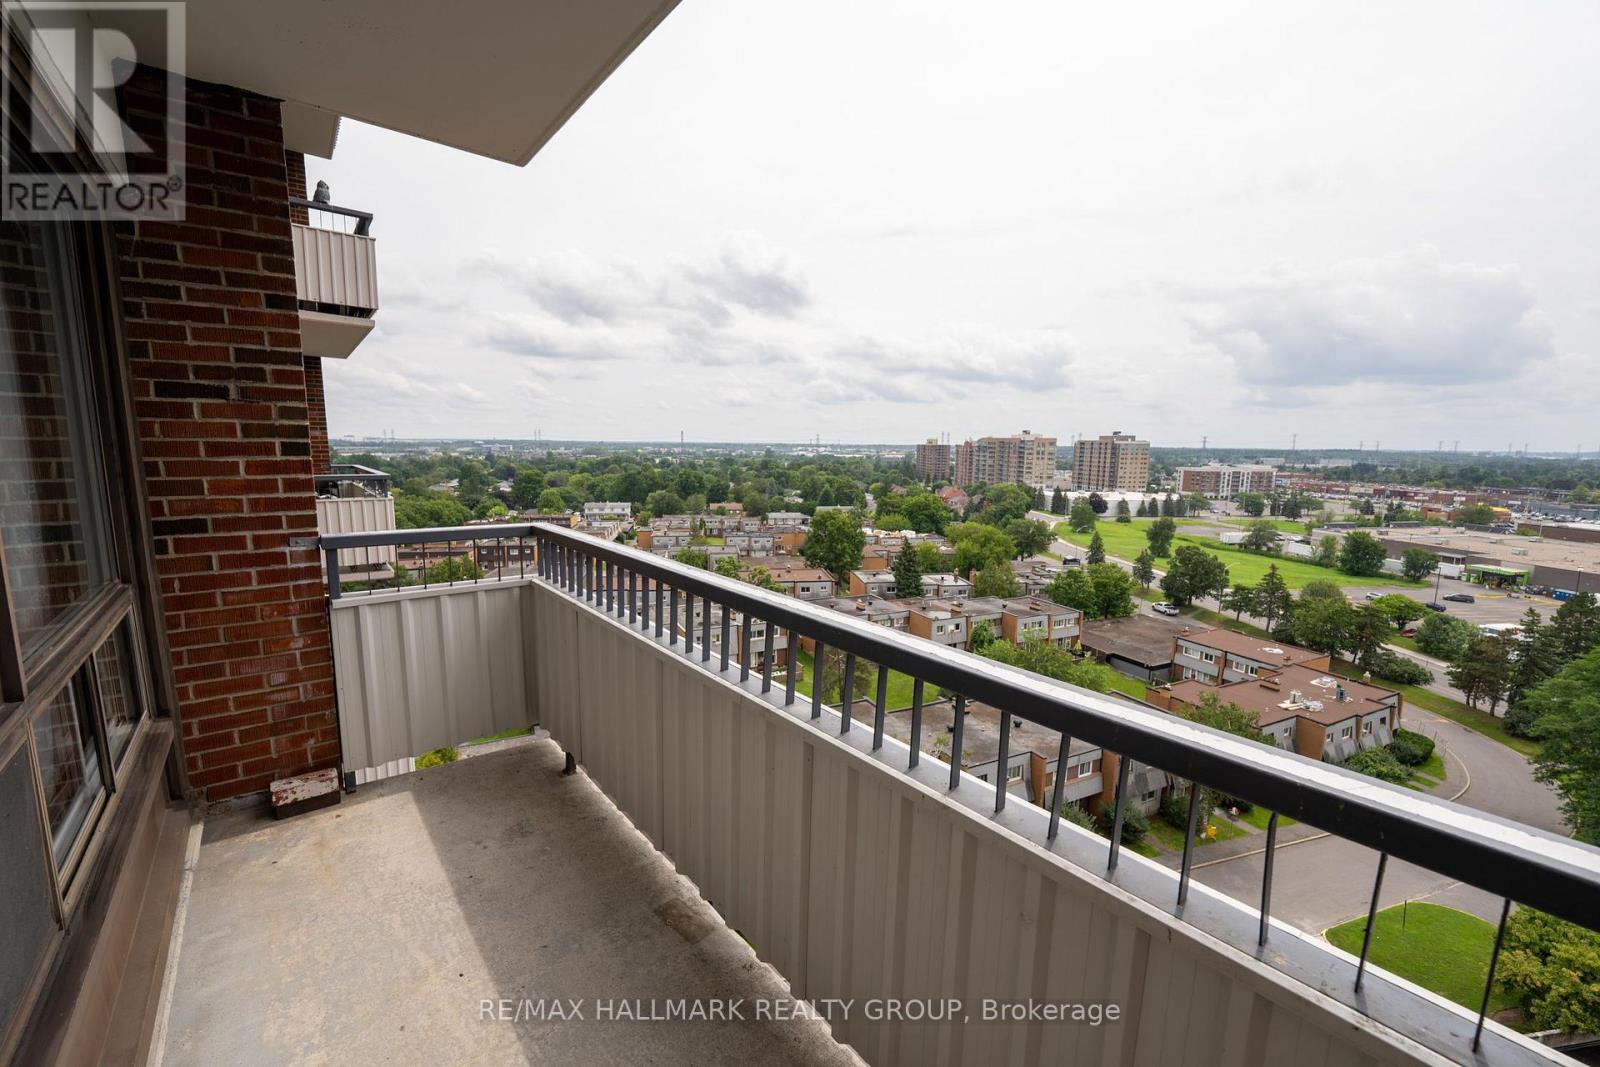
  • 906 - 20 Chesterton Drive, Ottawa, Ontario  K2E 6Z7 - Photo 8 - X13667250
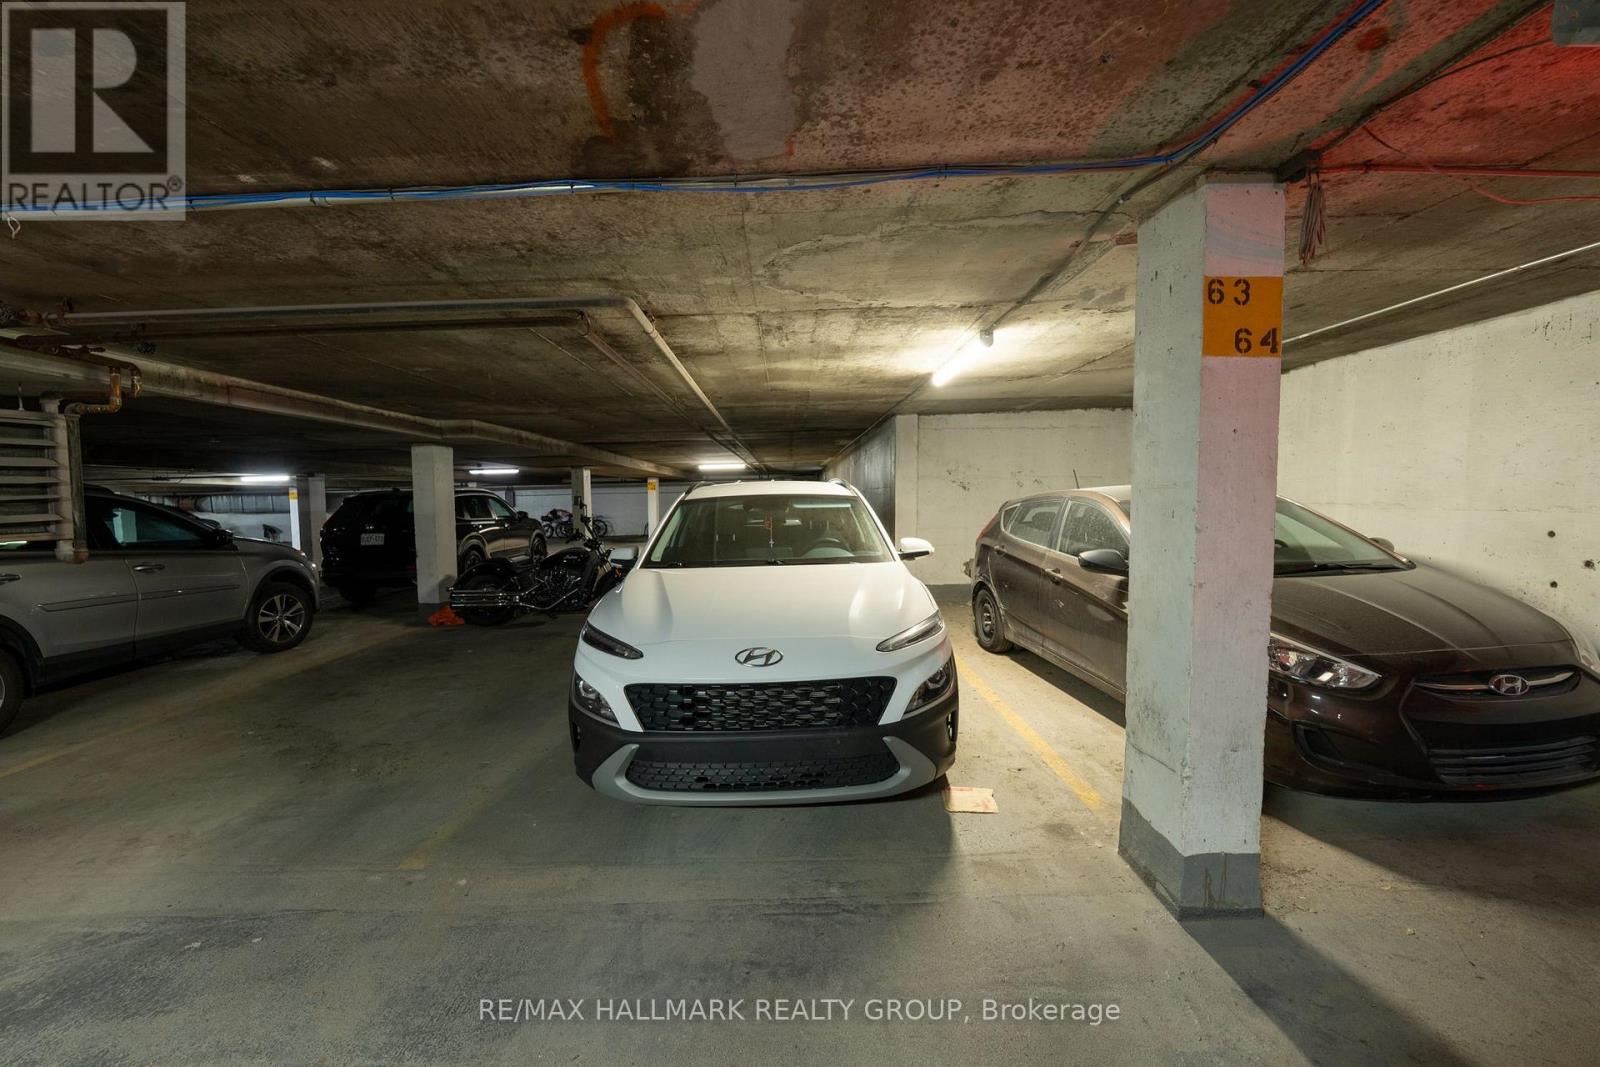
  • 906 - 20 Chesterton Drive, Ottawa, Ontario  K2E 6Z7 - Photo 9 - X13667250
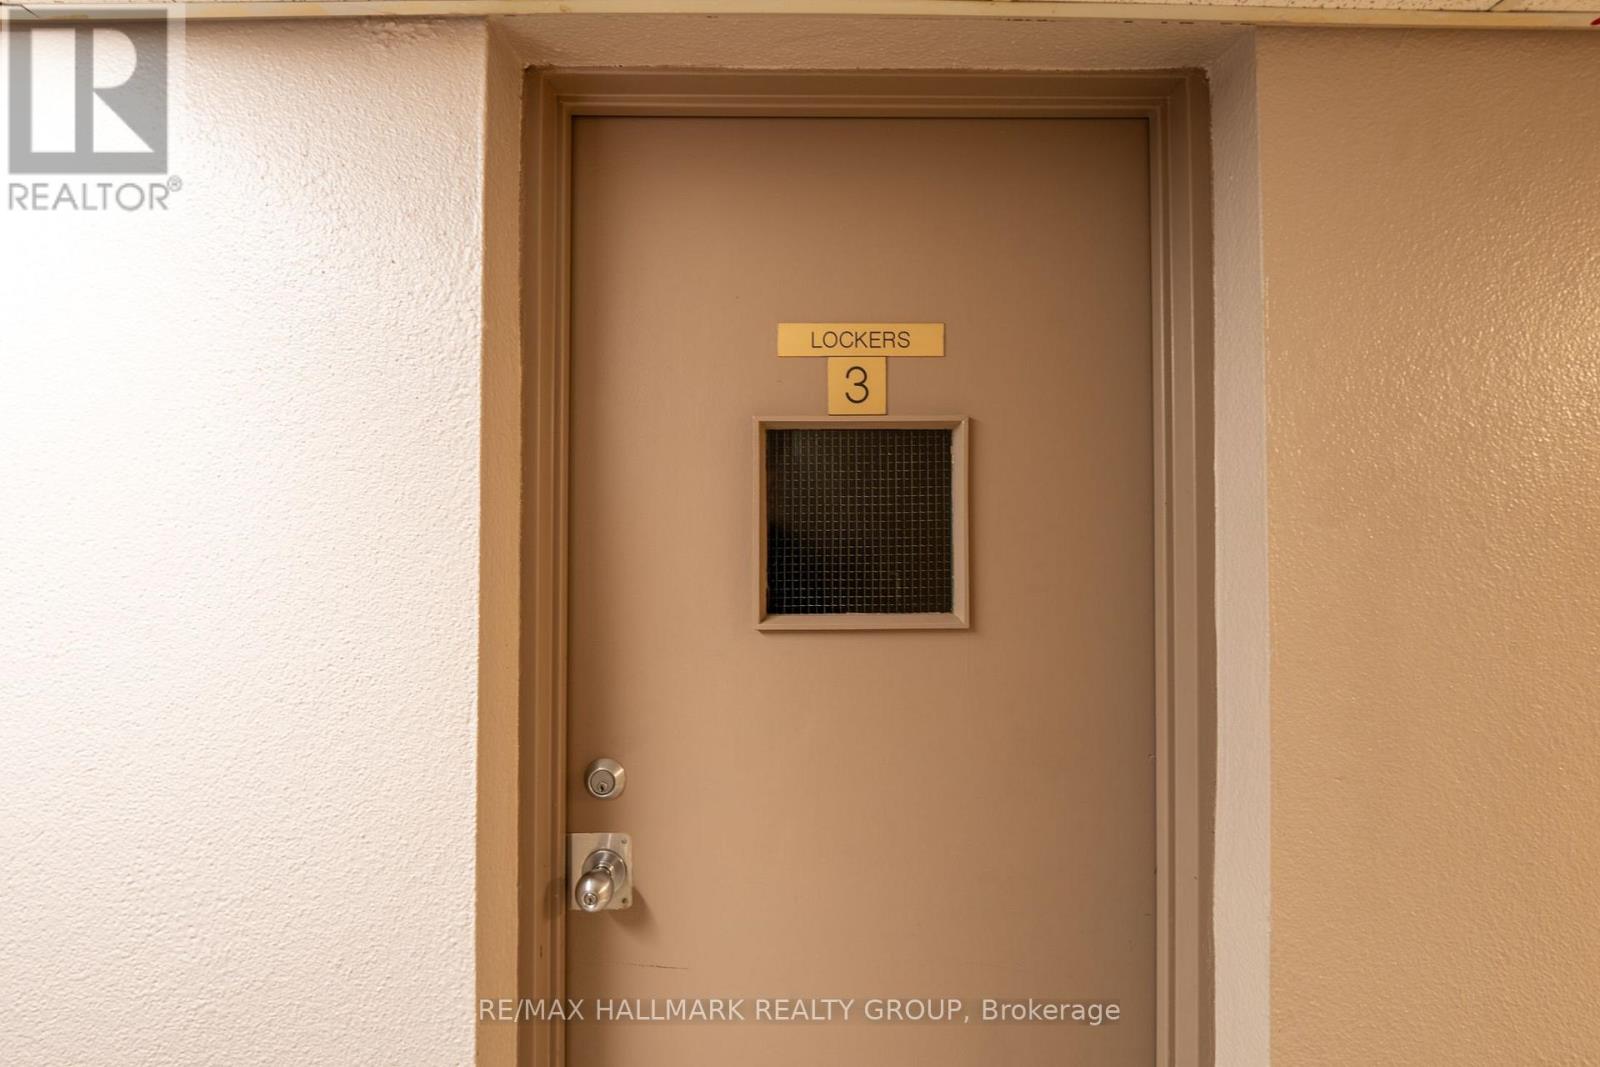
  • 906 - 20 Chesterton Drive, Ottawa, Ontario  K2E 6Z7 - Photo 10 - X13667250
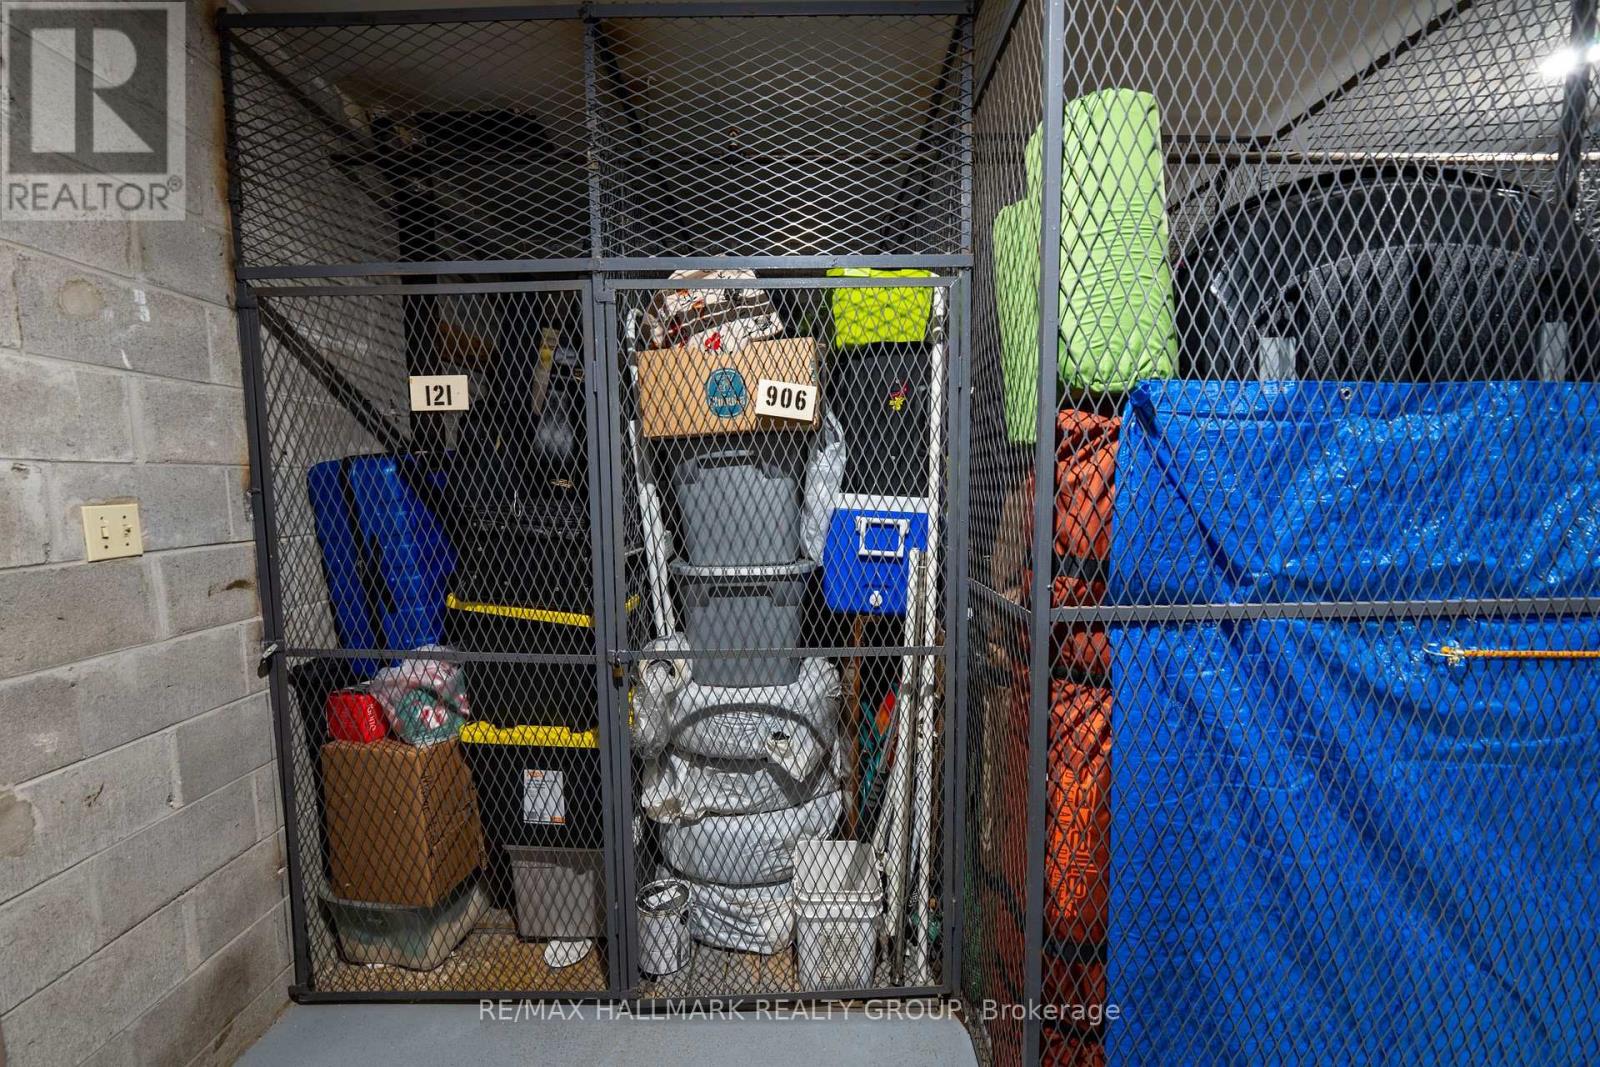
  • 906 - 20 Chesterton Drive, Ottawa, Ontario  K2E 6Z7 - Photo 11 - X13667250
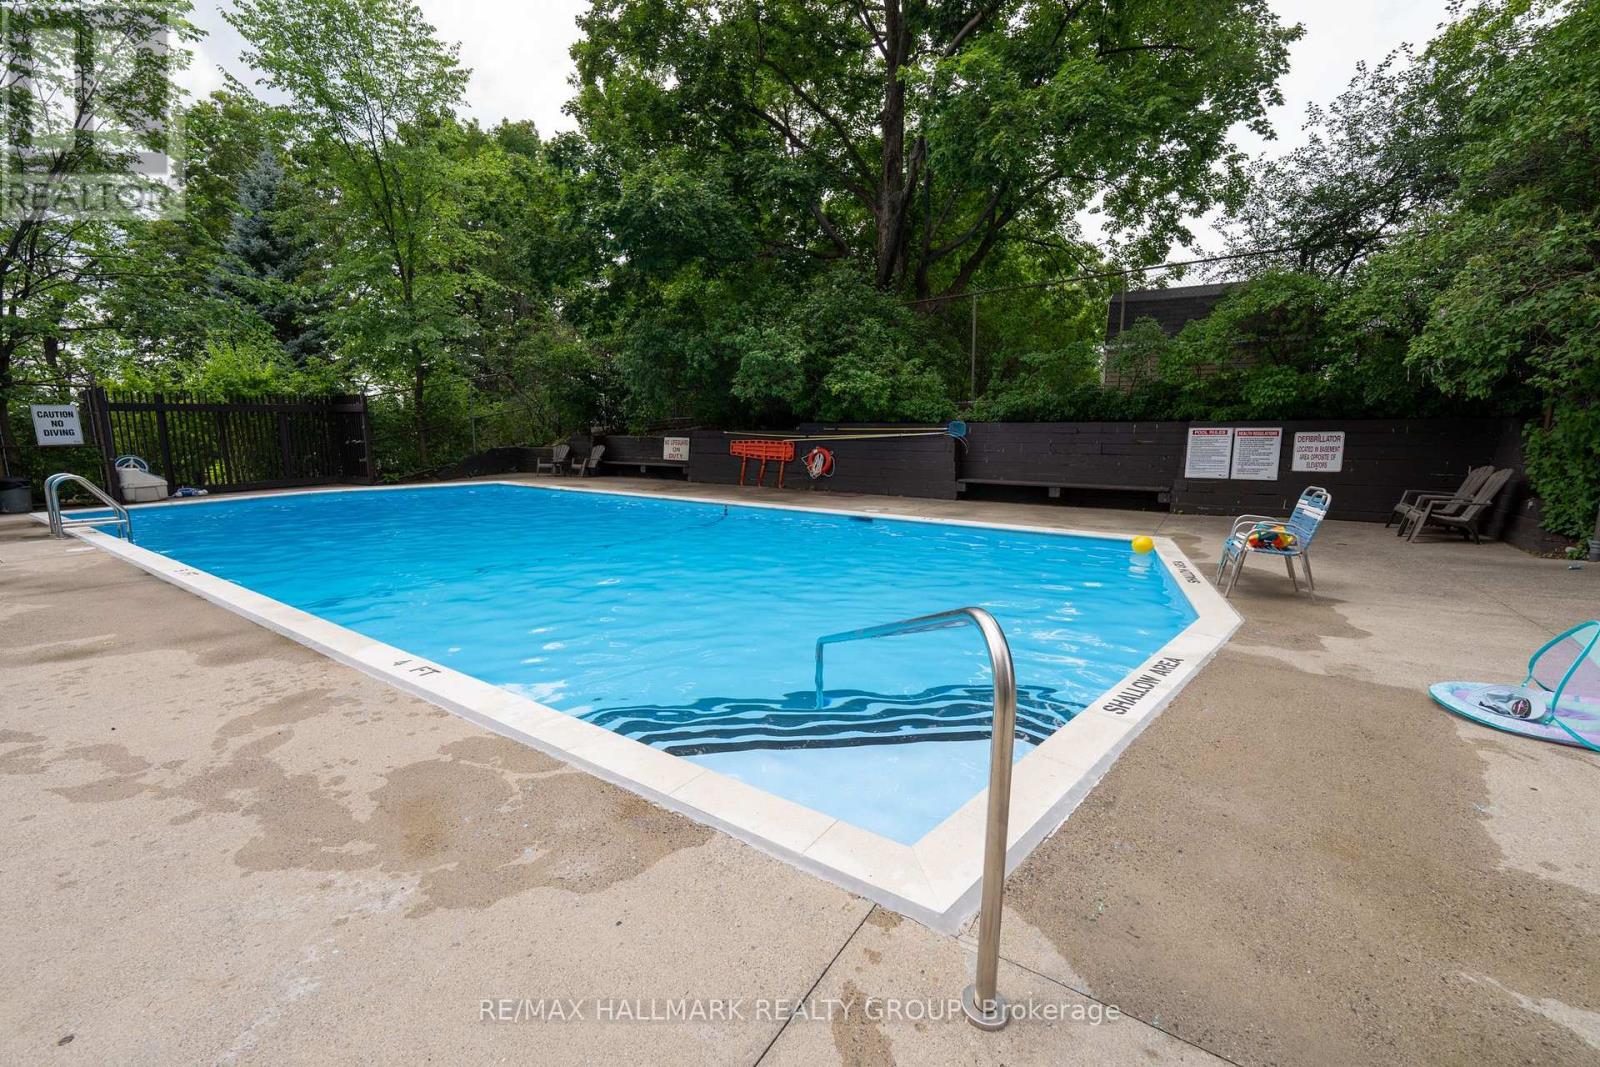
  • 906 - 20 Chesterton Drive, Ottawa, Ontario  K2E 6Z7 - Photo 12 - X13667250
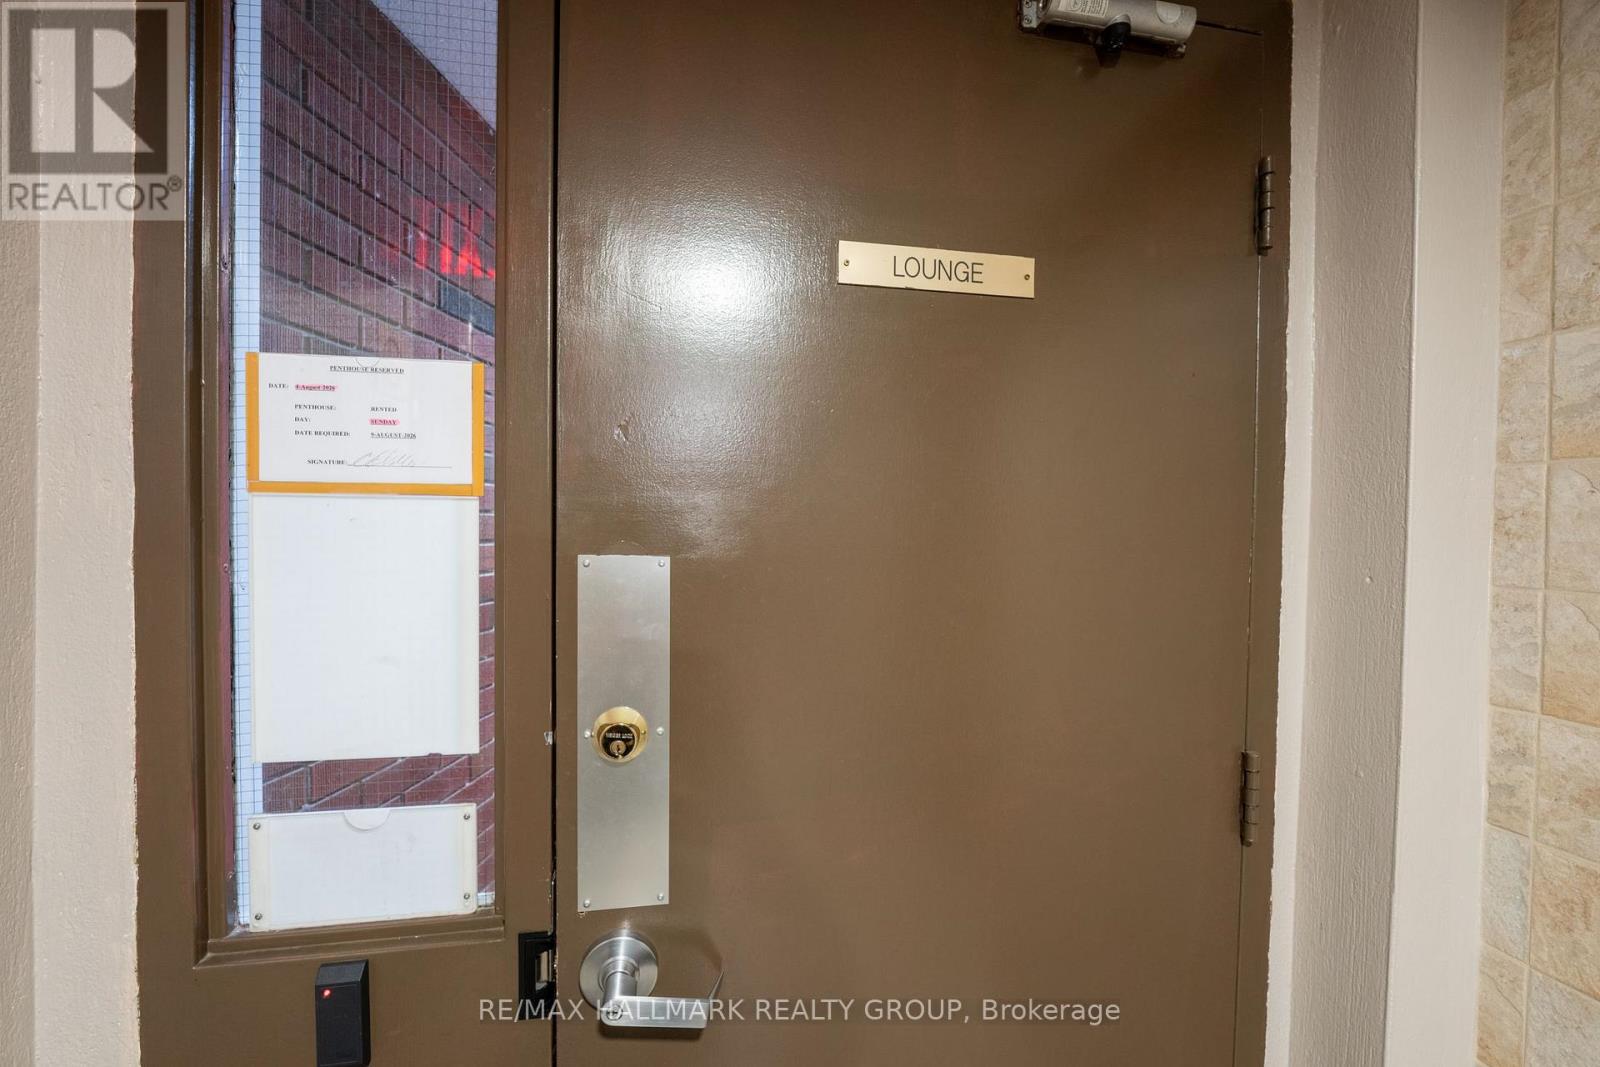
  • 906 - 20 Chesterton Drive, Ottawa, Ontario  K2E 6Z7 - Photo 13 - X13667250
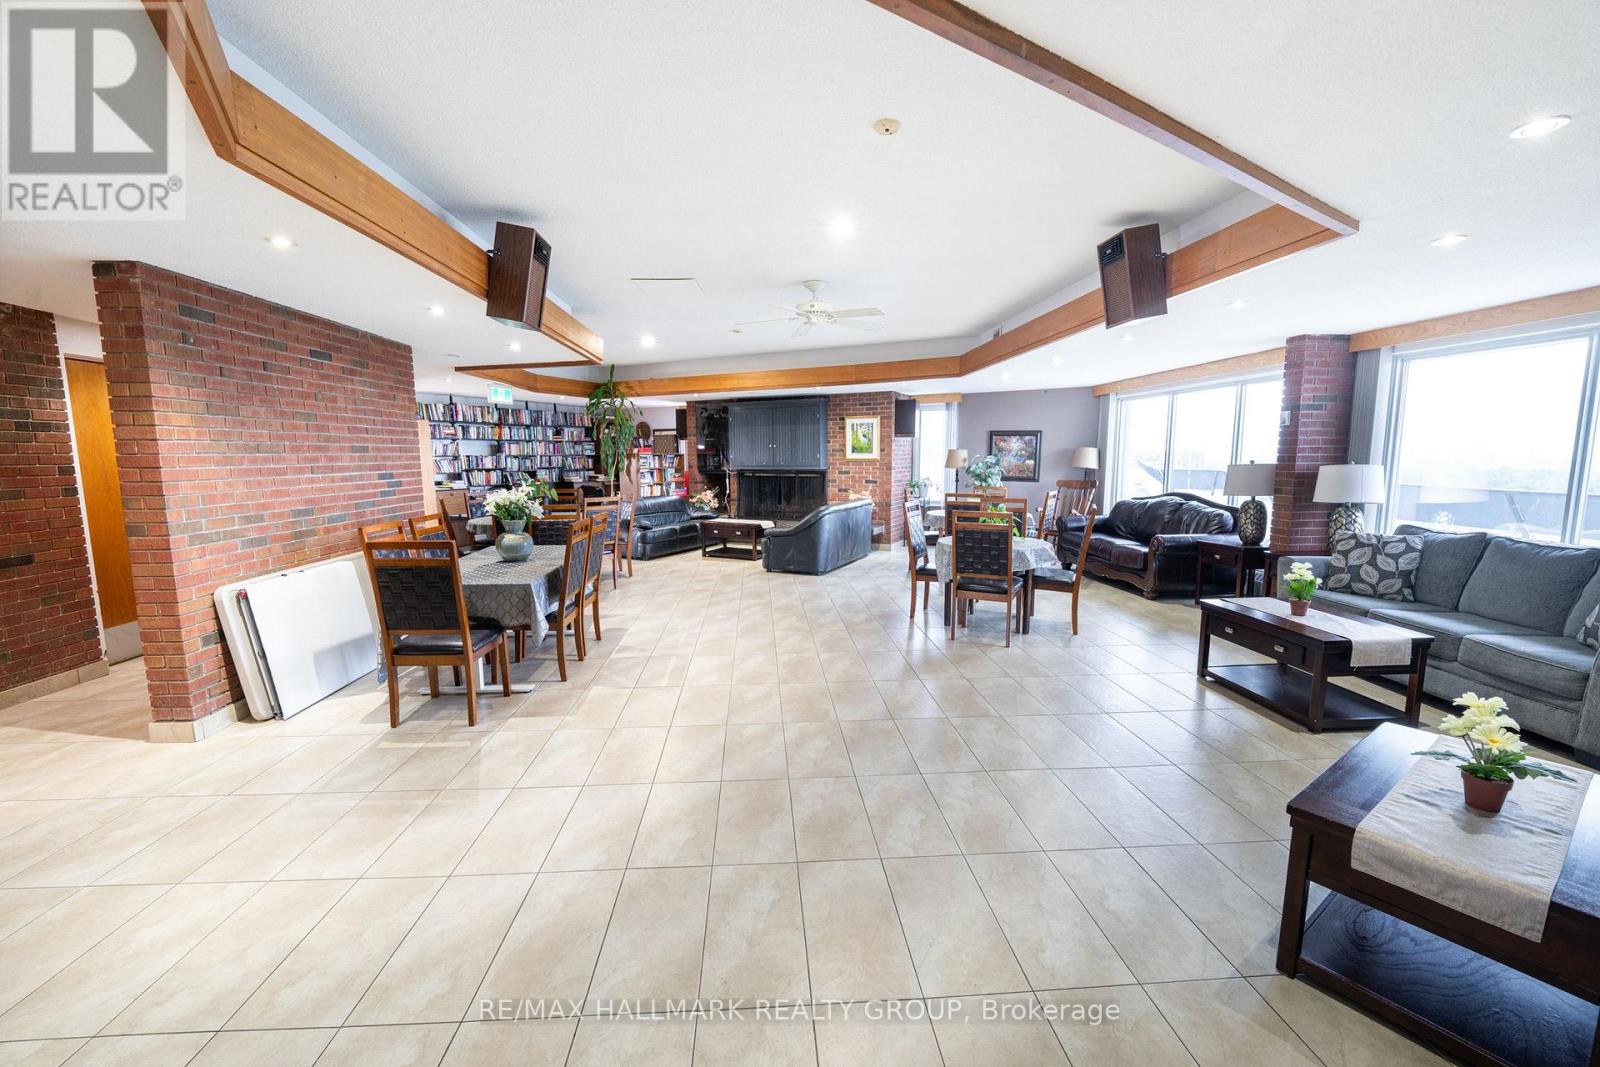
  • 906 - 20 Chesterton Drive, Ottawa, Ontario  K2E 6Z7 - Photo 14 - X13667250
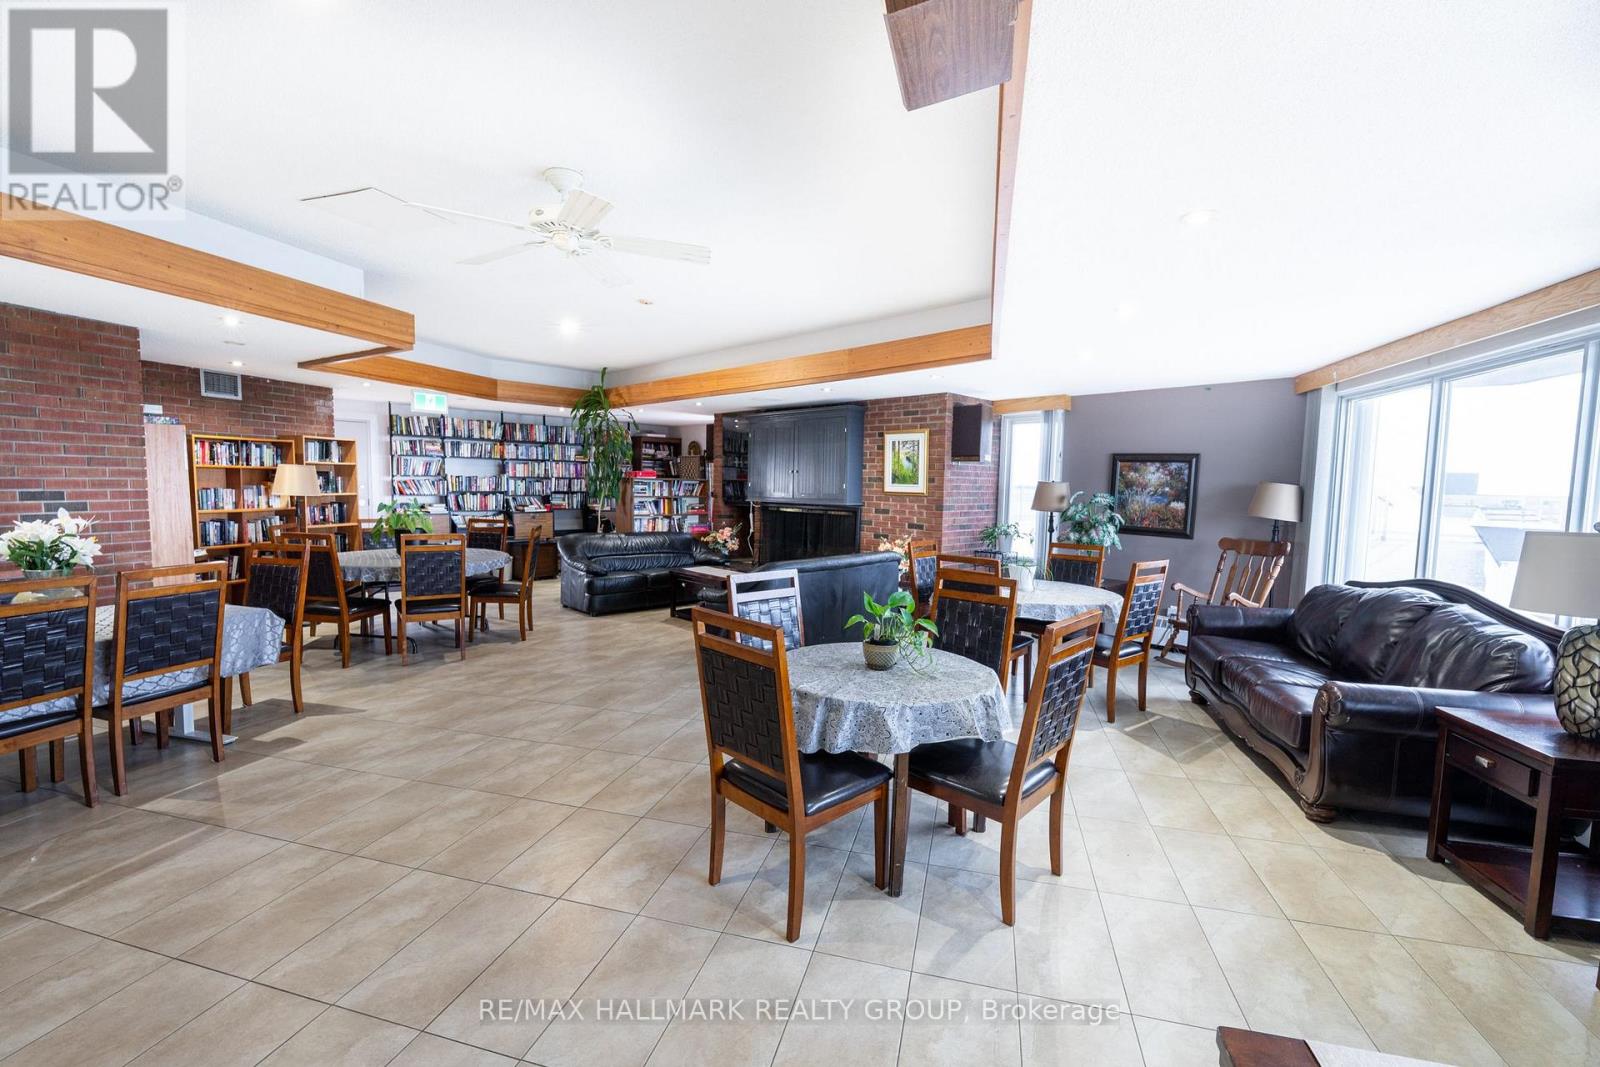
  • 906 - 20 Chesterton Drive, Ottawa, Ontario  K2E 6Z7 - Photo 15 - X13667250
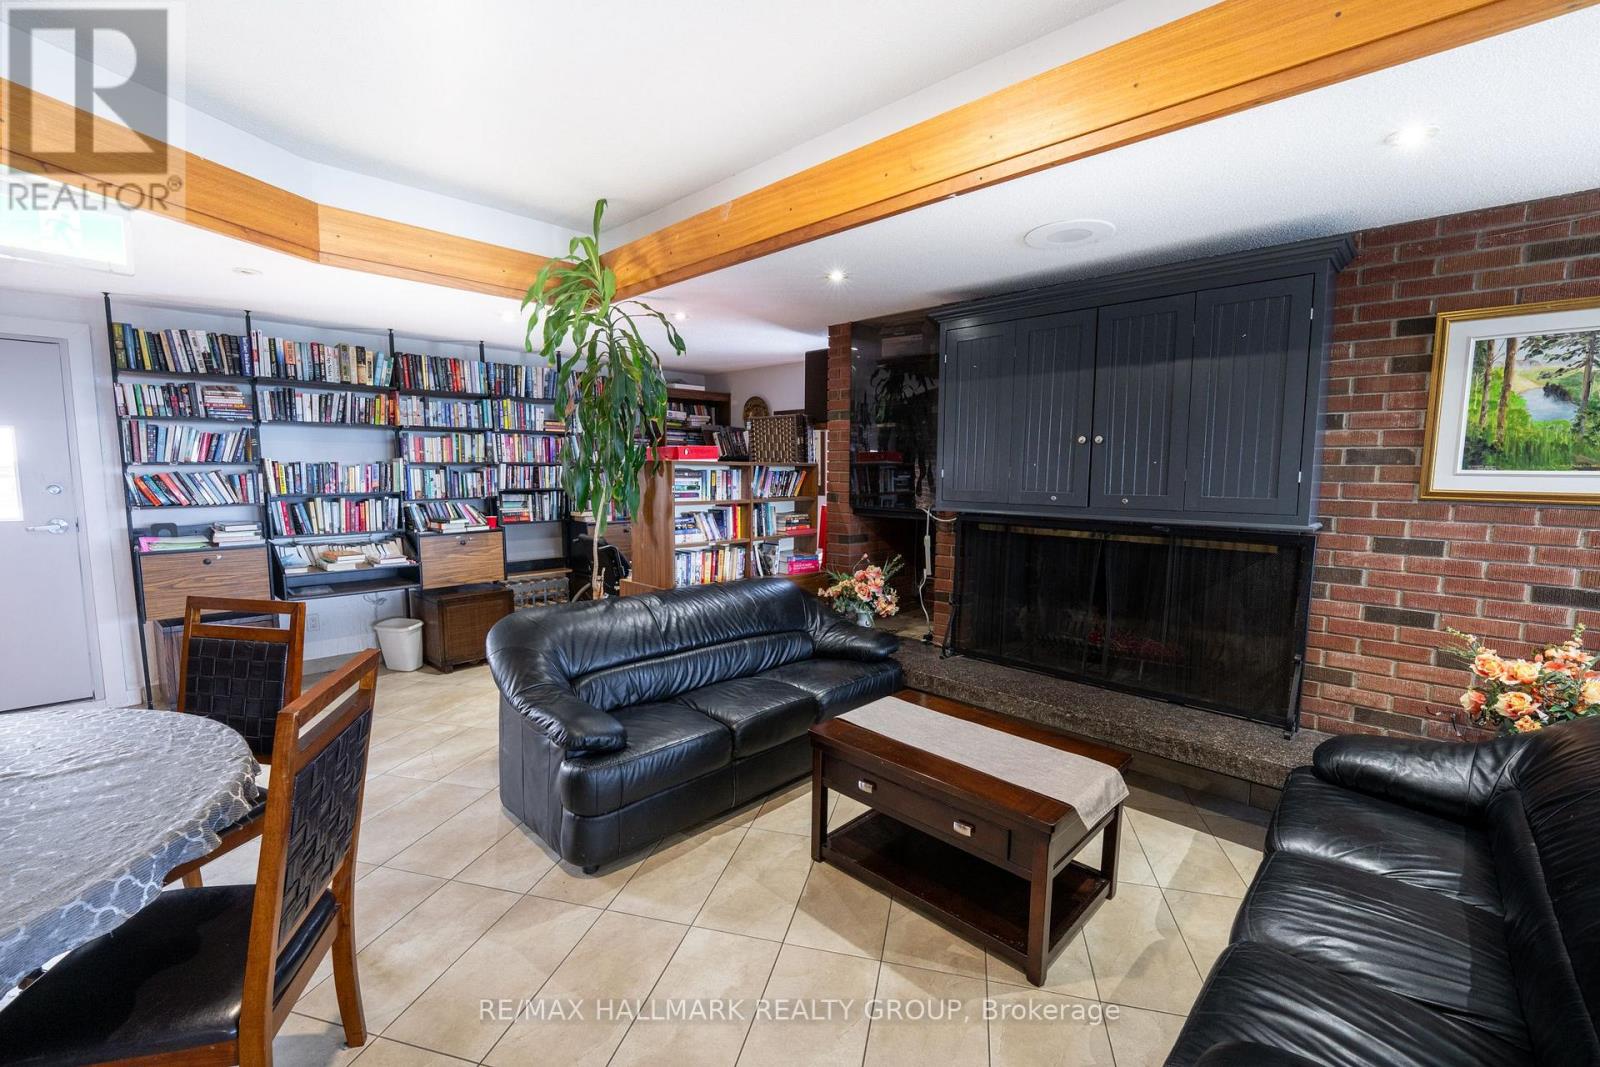
  • 906 - 20 Chesterton Drive, Ottawa, Ontario  K2E 6Z7 - Photo 16 - X13667250
  • 906 - 20 Chesterton Drive, Ottawa, Ontario  K2E 6Z7 - Photo 17 - X13667250
  • 906 - 20 Chesterton Drive, Ottawa, Ontario  K2E 6Z7 - Photo 18 - X13667250
  • 906 - 20 Chesterton Drive, Ottawa, Ontario  K2E 6Z7 - Photo 19 - X13667250
  • 906 - 20 Chesterton Drive, Ottawa, Ontario  K2E 6Z7 - Photo 20 - X13667250
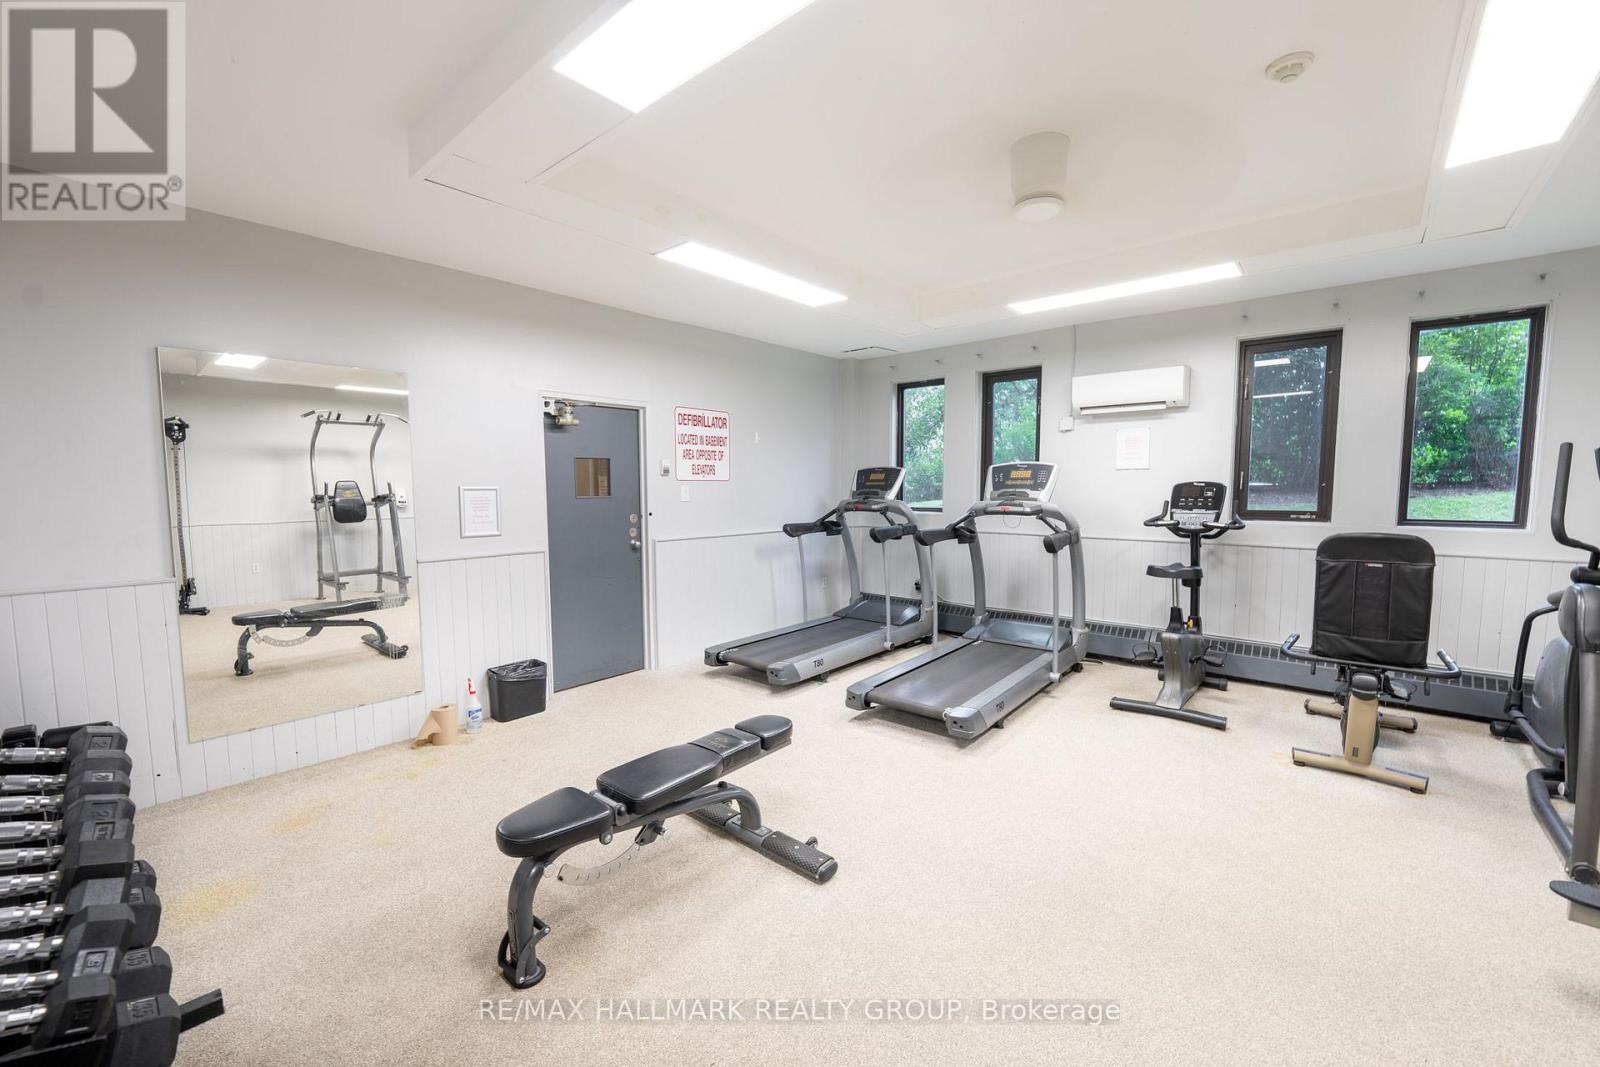
  • 906 - 20 Chesterton Drive, Ottawa, Ontario  K2E 6Z7 - Photo 21 - X13667250
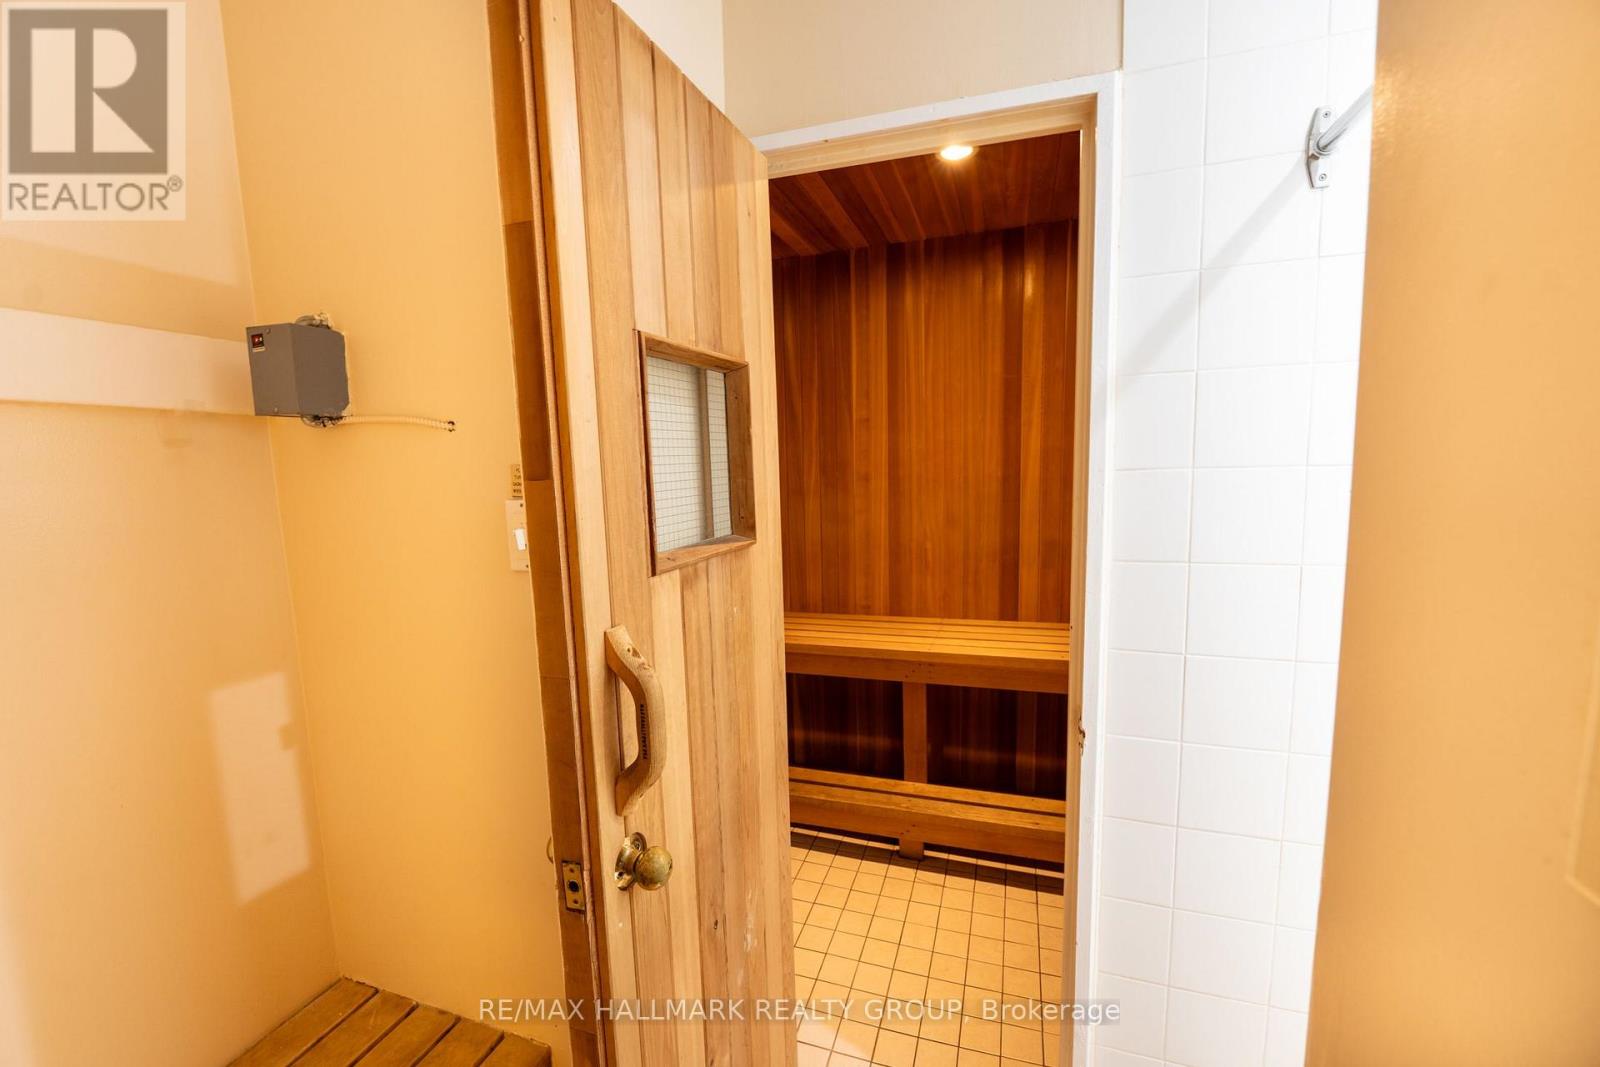
  • 906 - 20 Chesterton Drive, Ottawa, Ontario  K2E 6Z7 - Photo 22 - X13667250
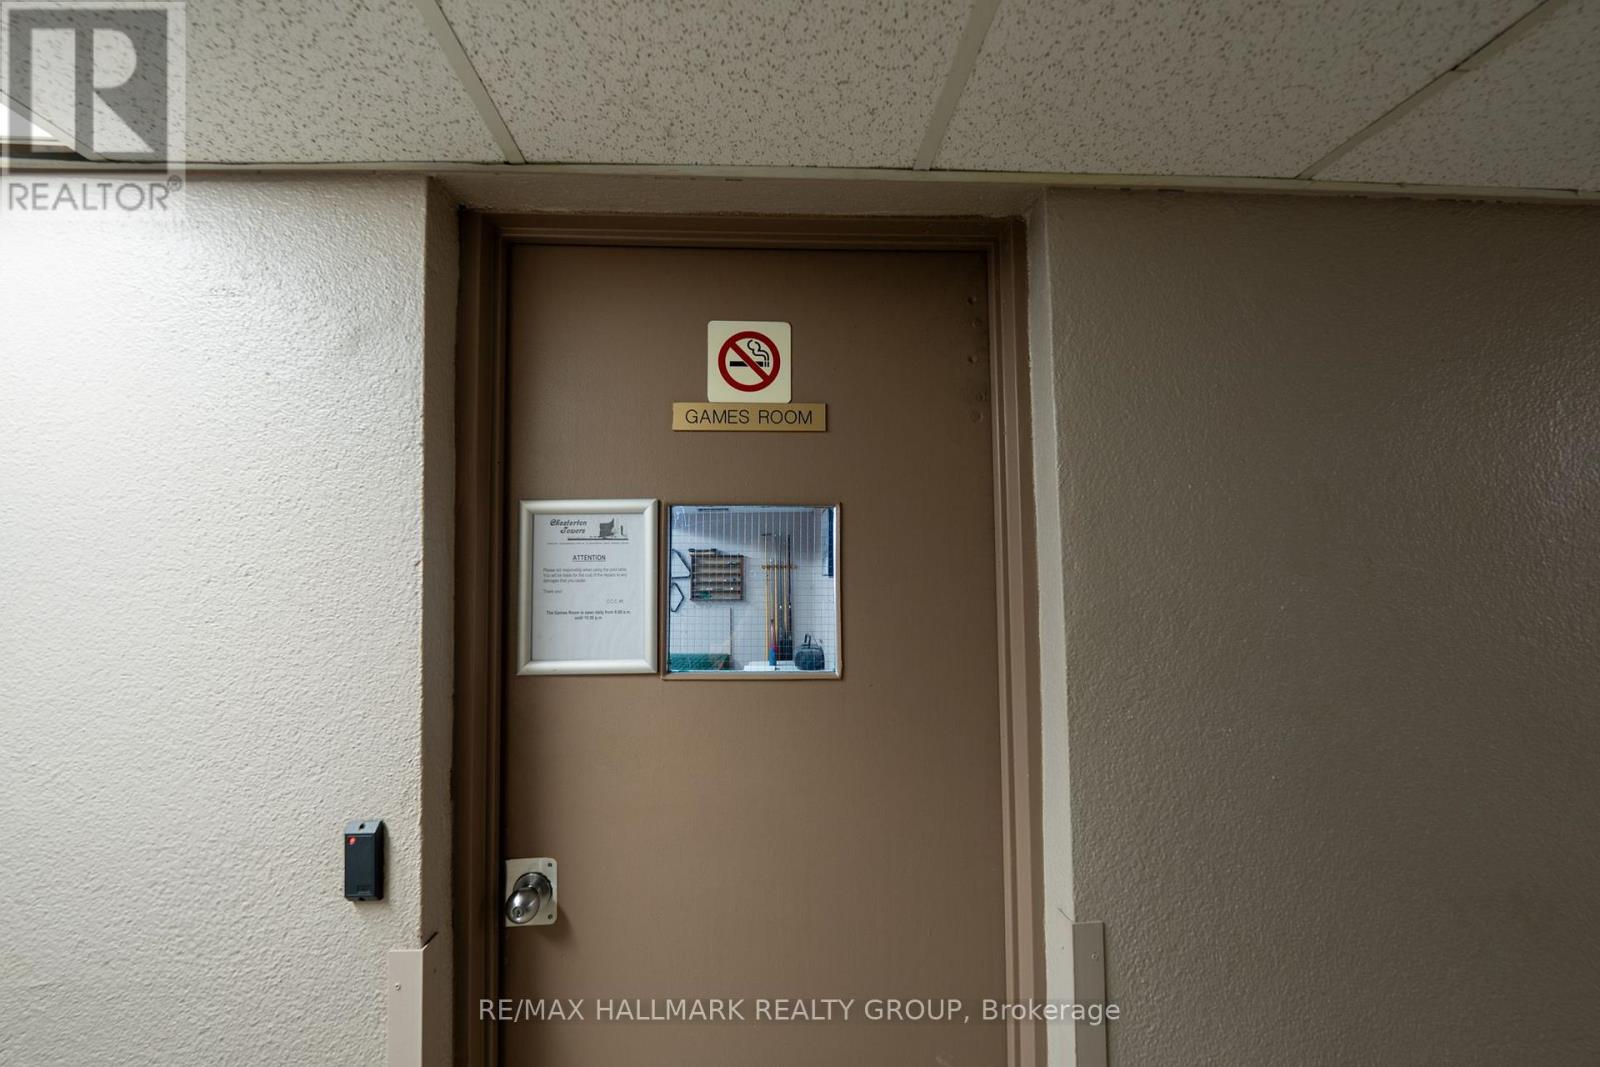
  • 906 - 20 Chesterton Drive, Ottawa, Ontario  K2E 6Z7 - Photo 23 - X13667250
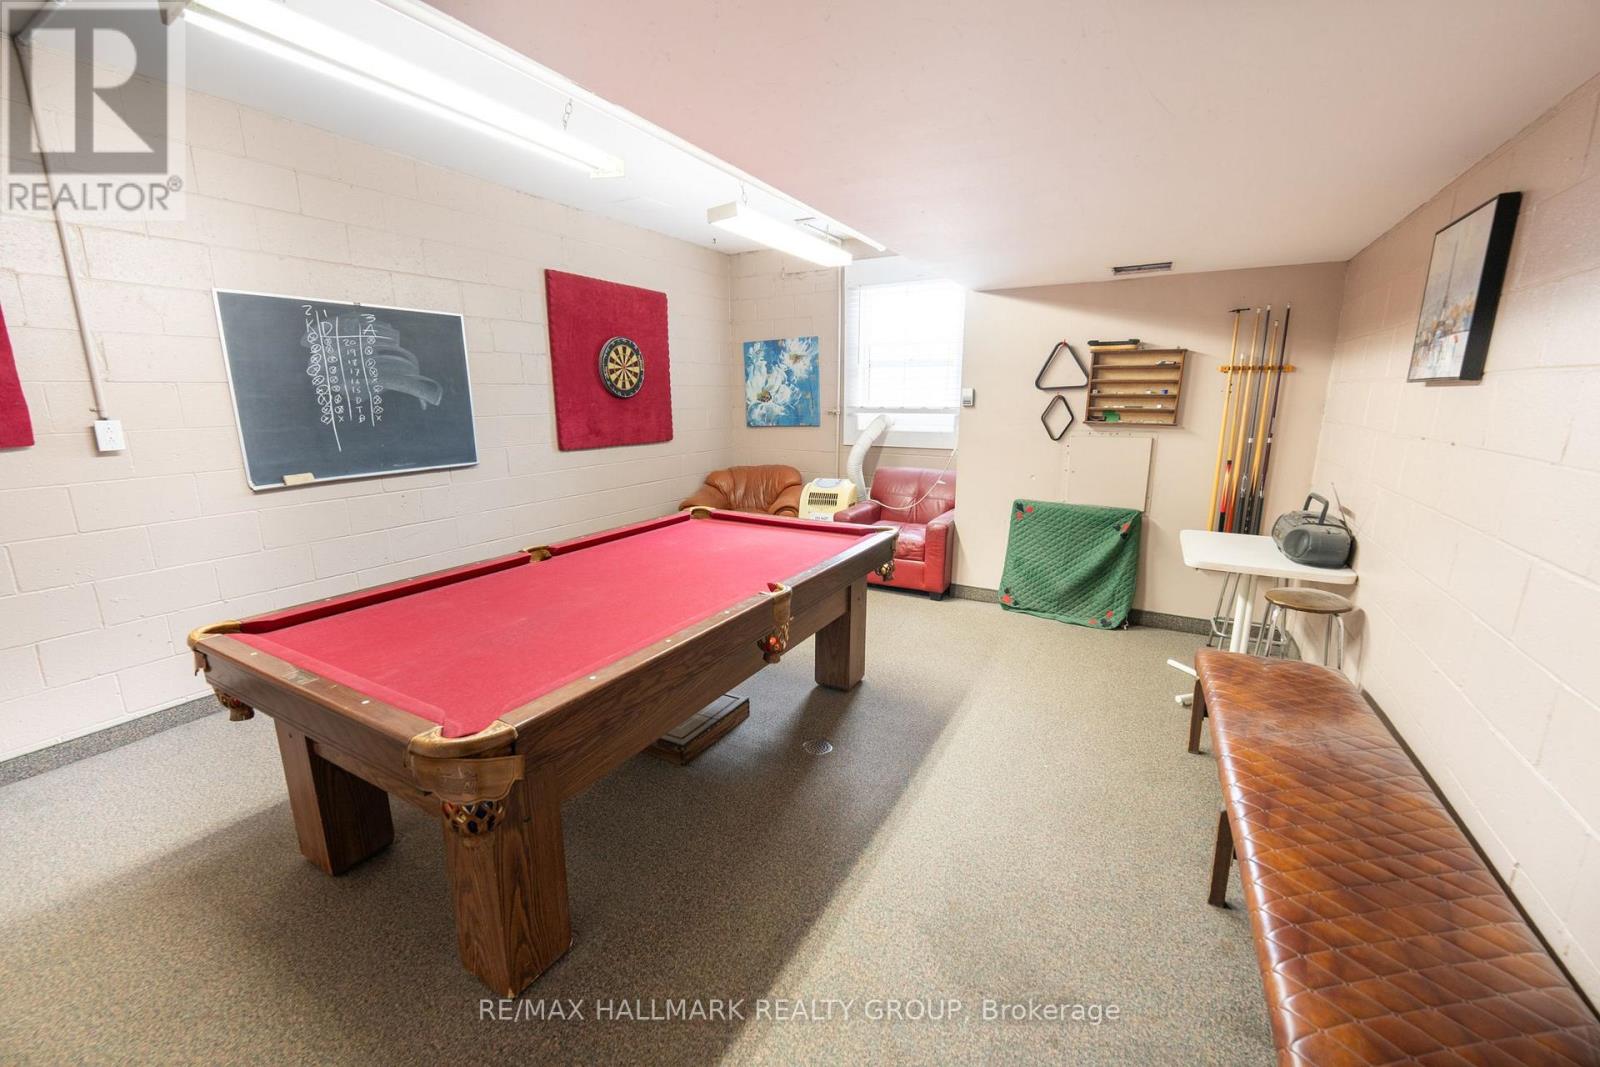
  • 906 - 20 Chesterton Drive, Ottawa, Ontario  K2E 6Z7 - Photo 24 - X13667250
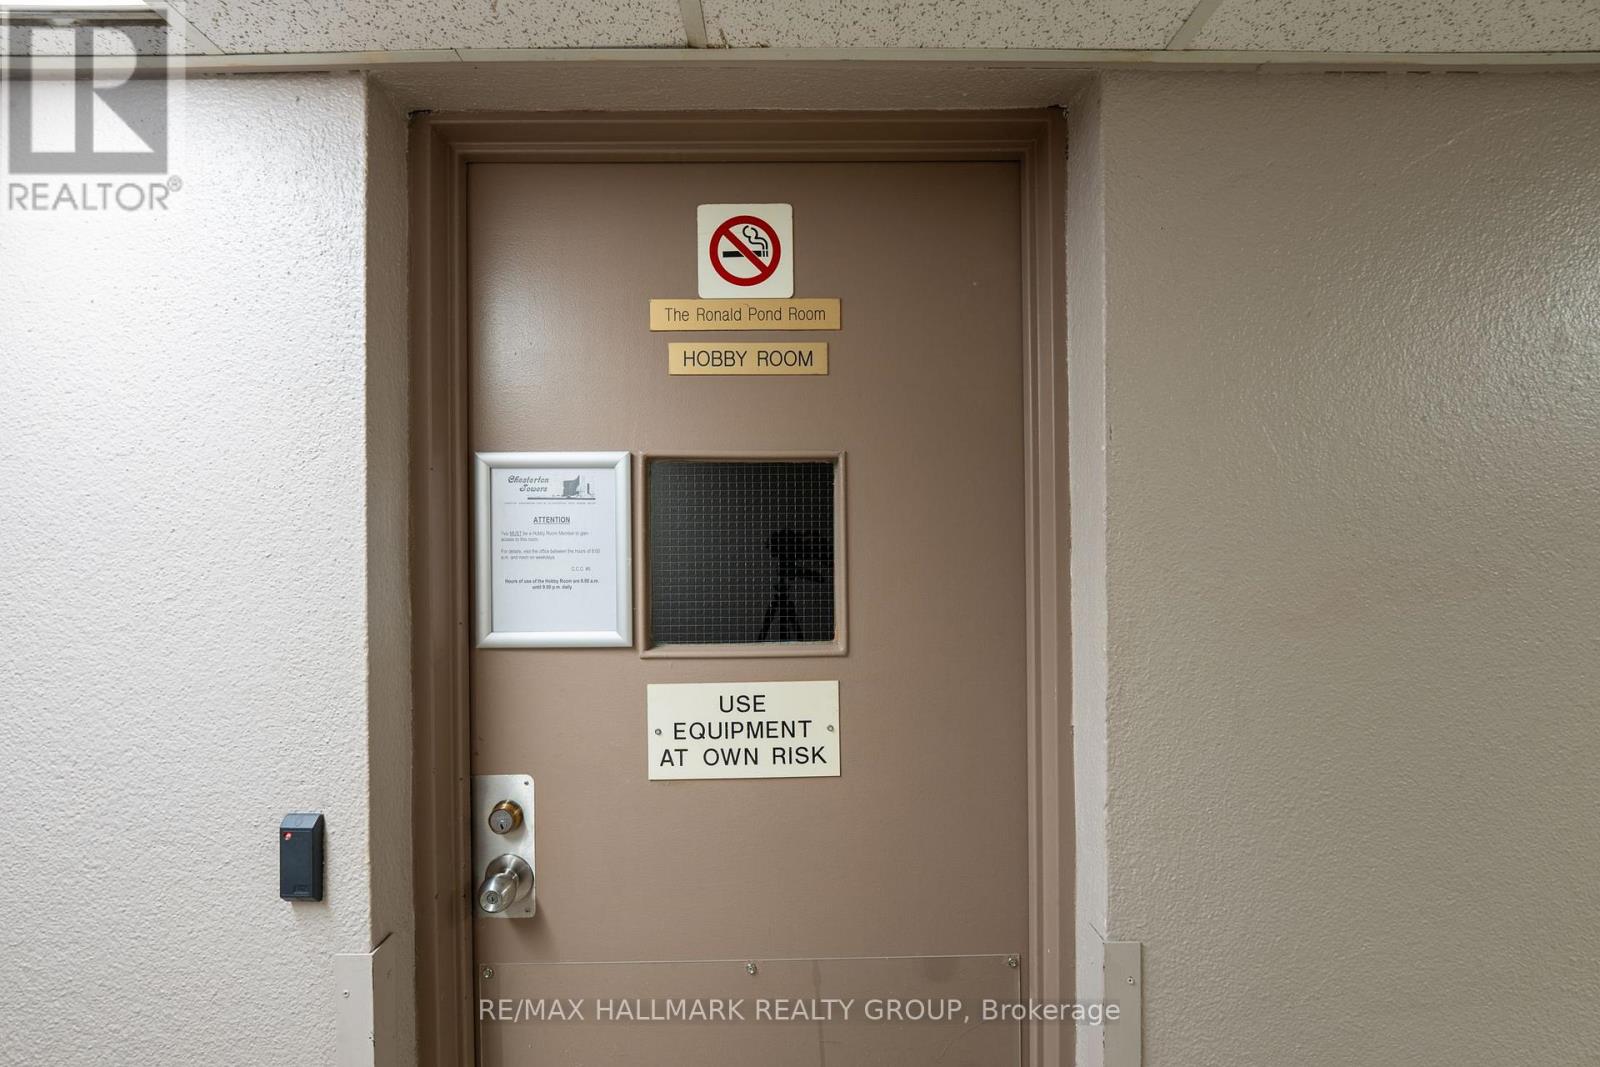
  • 906 - 20 Chesterton Drive, Ottawa, Ontario  K2E 6Z7 - Photo 25 - X13667250
  • 906 - 20 Chesterton Drive, Ottawa, Ontario  K2E 6Z7 - Photo 26 - X13667250
  • 906 - 20 Chesterton Drive, Ottawa, Ontario  K2E 6Z7 - Photo 27 - X13667250
  • 906 - 20 Chesterton Drive, Ottawa, Ontario  K2E 6Z7 - Photo 28 - X13667250
  • 906 - 20 Chesterton Drive, Ottawa, Ontario  K2E 6Z7 - Photo 29 - X13667250
  • 906 - 20 Chesterton Drive, Ottawa, Ontario  K2E 6Z7 - Photo 30 - X13667250
  • 906 - 20 Chesterton Drive, Ottawa, Ontario  K2E 6Z7 - Photo 31 - X13667250
  • 906 - 20 Chesterton Drive, Ottawa, Ontario  K2E 6Z7 - Photo 32 - X13667250
  • 906 - 20 Chesterton Drive, Ottawa, Ontario  K2E 6Z7 - Photo 33 - X13667250
  • 906 - 20 Chesterton Drive, Ottawa, Ontario  K2E 6Z7 - Photo 34 - X13667250
  • 906 - 20 Chesterton Drive, Ottawa, Ontario  K2E 6Z7 - Photo 35 - X13667250
  • 906 - 20 Chesterton Drive, Ottawa, Ontario  K2E 6Z7 - Photo 36 - X13667250
  • 906 - 20 Chesterton Drive, Ottawa, Ontario  K2E 6Z7 - Photo 37 - X13667250
  • 906 - 20 Chesterton Drive, Ottawa, Ontario  K2E 6Z7 - Photo 38 - X13667250
  • 906 - 20 Chesterton Drive, Ottawa, Ontario  K2E 6Z7 - Photo 39 - X13667250
  • 906 - 20 Chesterton Drive, Ottawa, Ontario  K2E 6Z7 - Photo 40 - X13667250
  • 906 - 20 Chesterton Drive, Ottawa, Ontario  K2E 6Z7 - Photo 41 - X13667250
2 Bedroom 1 Bathroom 700 - 799 sqft
Outdoor Pool None Baseboard Heaters

$284,900

Maintenance, Heat, Electricity, Water, Insurance, Parking, Common Area Maintenance

$729.47 Monthly

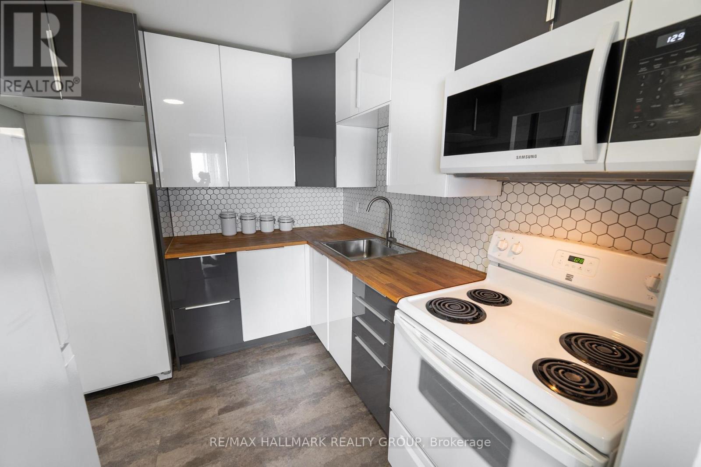
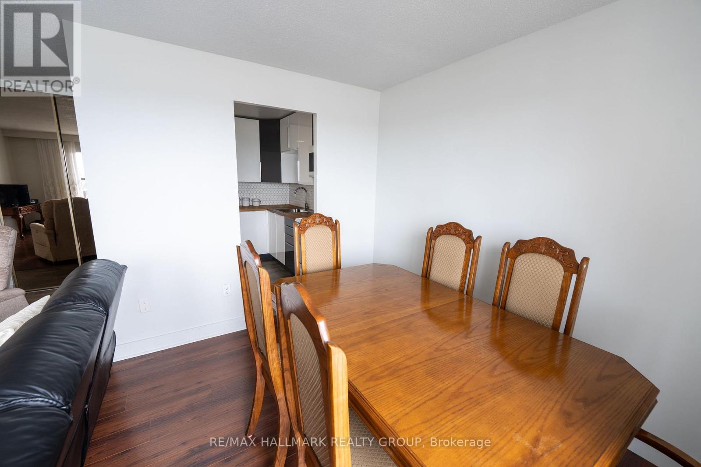
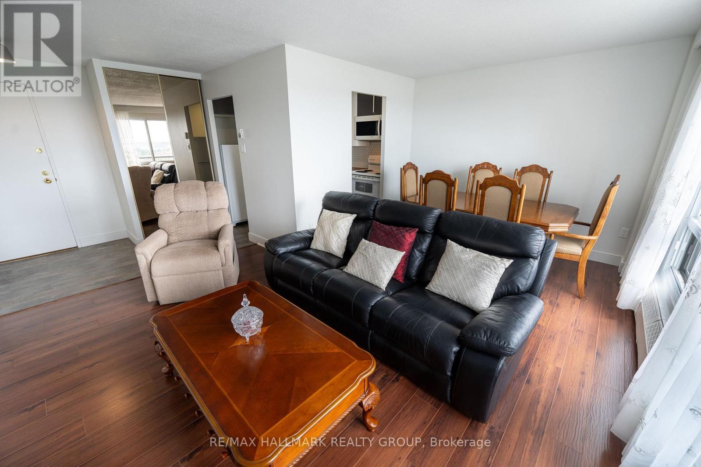
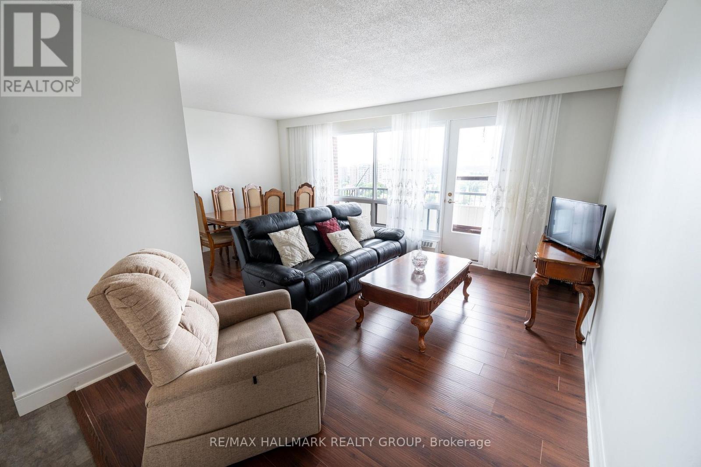
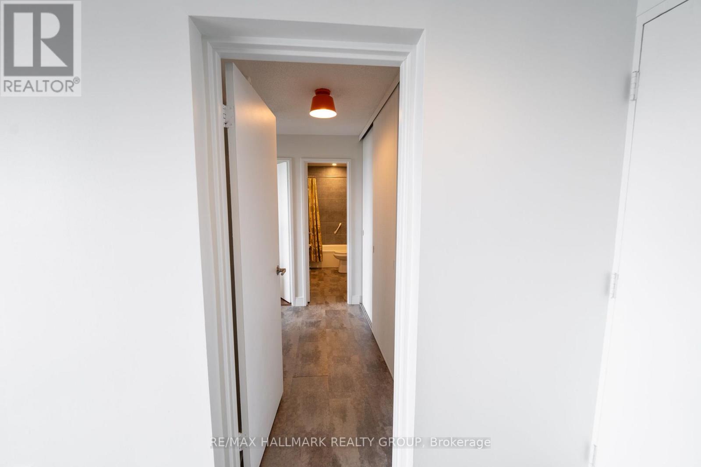
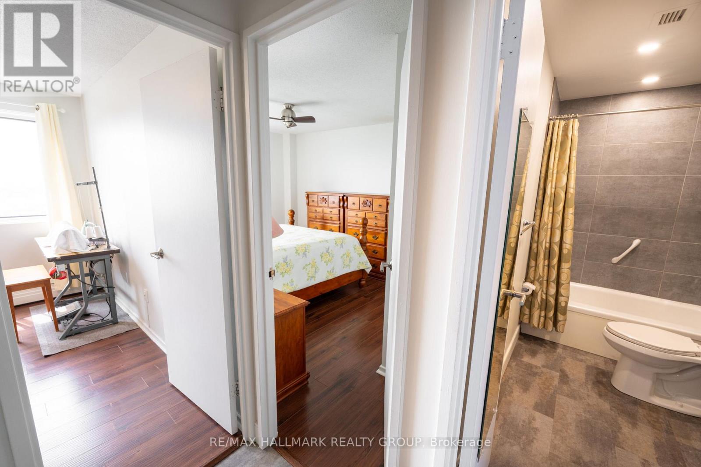
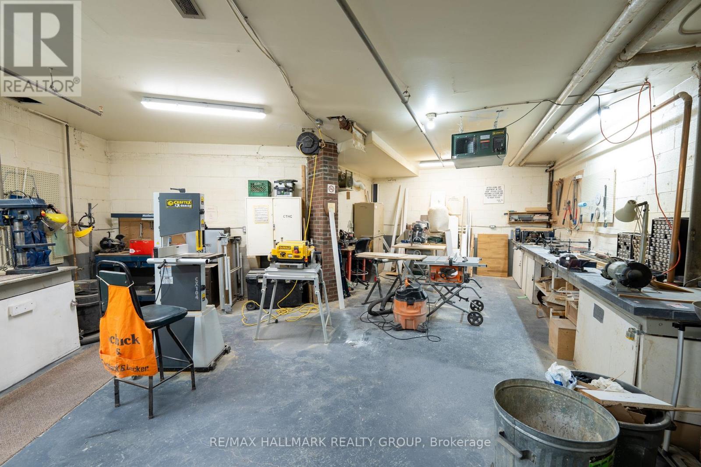
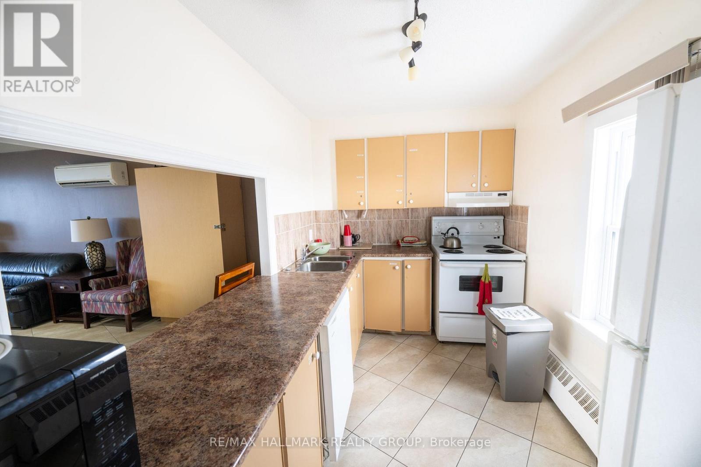
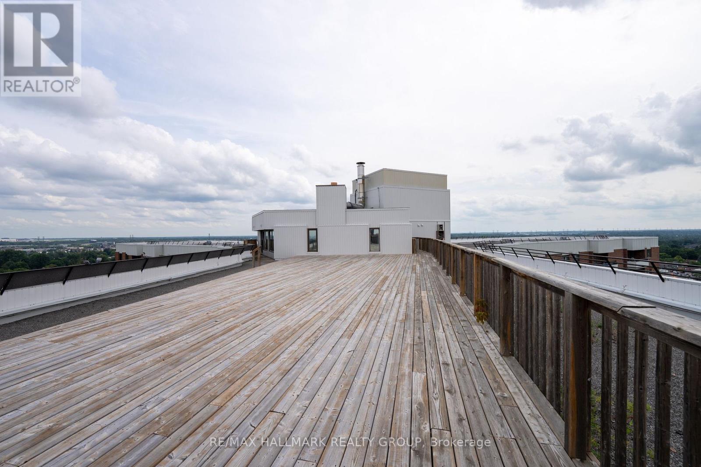
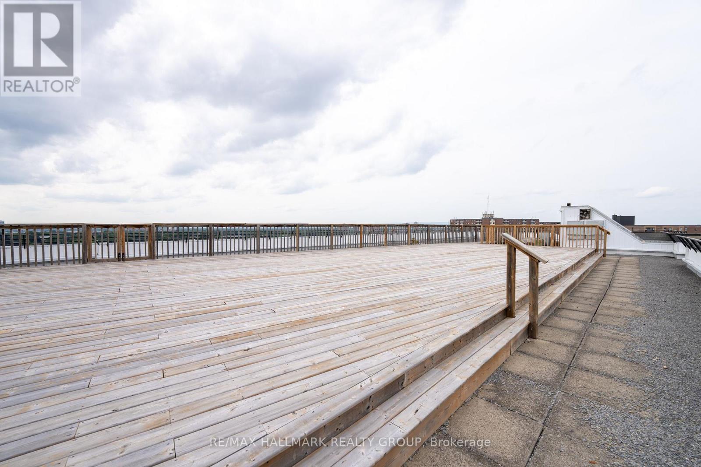
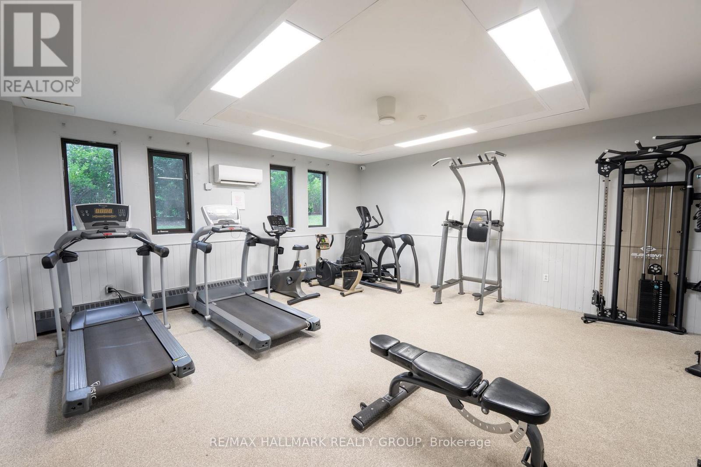
Welcome to Chesterton Towers! This bright and spacious 2-bedroom, 1-bathroom condo at 20 Chesterton Drive offers an incredible turnkey opportunity in a highly desirable Ottawa neighborhood. The beautifully updated kitchen and bathroom deliver modern style, while the highly sought-after southwest exposure floods the principal rooms with glorious natural light. The unit also includes a designated parking spot, a private storage locker, and the ultimate convenience of laundry on the same floor. Plus, enjoy predictable monthly budgeting with heat and hydro included in your condo fees! Experience resort-style living with an unmatched lineup of building amenities. Take in panoramic views from the spectacular penthouse lounge with kitchen and the massive rooftop patio-perfect for entertaining. Enjoy hot summer days by the outdoor inground heated saltwater pool, or stay active year-round in the fully equipped gym and relaxing sauna. The building caters to all your needs with a dedicated games room, a creative hobby room, and a secure bicycle room. Hosting out-of-town visitors is completely stress-free thanks to 3 overnight guest suites available for residents. Location is everything, and this property delivers peak convenience. Boasting an exceptional walking score, you can easily run everyday errands on foot. Commuters will love the excellent transit options right at your doorstep, providing seamless connections to downtown, Algonquin College, and Carleton University. You are just steps away from the vibrant Merivale Road corridor, home to amazing shopping, diverse dining options, grocery stores, and retail essentials. Don't miss out on this perfect blend of modern comfort, community, and unparalleled convenience in a professionally managed building! (id:55689)

Property Details

MLS® Number X13667250
Property Type Single Family
Community Name 7202 - Borden Farm/Stewart Farm/Carleton Heights/Parkwood Hills
Community Features Pets Allowed With Restrictions
Features Wheelchair Access, Balcony
Parking Space Total 1
Pool Type Outdoor Pool

Building

Bathroom Total 1
Bedrooms Above Ground 2
Bedrooms Total 2
Amenities Party Room, Exercise Centre, Sauna, Storage - Locker
Appliances Freezer, Stove, Refrigerator
Basement Type None
Cooling Type None
Exterior Finish Brick
Heating Fuel Electric
Heating Type Baseboard Heaters
Size Interior 700 - 799 Sqft
Type Apartment

Parking

Underground
Garage

Land

Acreage No

Rooms

LevelTypeLengthWidthDimensions
Main Level Kitchen 2.7 m 2.46 m 2.7 m x 2.46 m
Main Level Dining Room 3.32 m 2.54 m 3.32 m x 2.54 m
Main Level Living Room 4.35 m 2.8 m 4.35 m x 2.8 m
Main Level Primary Bedroom 3.81 m 3.16 m 3.81 m x 3.16 m
Main Level Bedroom 2 3.45 m 2.69 m 3.45 m x 2.69 m
  • Aerial

https://www.realtor.ca/real-estate/30146626/906-20-chesterton-drive-ottawa-7202-borden-farmstewart-farmcarleton-heightsparkwood-hills

Contact Us

Contact us for more information

Sending
Generating Captcha

Your Favourites


No Favourites Found


Powered by: REALTOR.ca
This REALTOR.ca listing content is owned and licensed by REALTOR® members of The Canadian Real Estate Association

The trademarks REALTOR®, REALTORS®, and the REALTOR® logo are controlled by The Canadian Real Estate Association (CREA) and identify real estate professionals who are members of CREA. The trademarks MLS®, Multiple Listing Service® and the associated logos are owned by The Canadian Real Estate Association (CREA) and identify the quality of services provided by real estate professionals who are members of CREA. The trademark DDF® is owned by The Canadian Real Estate Association (CREA) and identifies CREA's Data Distribution Facility (DDF®)


August 12 2026 05:23:28

Ottawa Real Estate Board

RE/MAX Hallmark Realty Group

RealtyPress WordPress CREA DDF® Plugin

2912 Woodroffe Ave, Ottawa, ON, K2J 4P7

Phone : 1-613-216-1755
Cell : 1-613-252-5511

The listing data is provided under copyright by the Canadian Real Estate Association.

The trademarks REALTOR®, REALTORS®, and the REALTOR® logo are controlled by The Canadian Real Estate Association (CREA) and identify real estate professionals who are members of CREA. The trademarks MLS®, Multiple Listing Service® and the associated logos are owned by The Canadian Real Estate Association (CREA) and identify the quality of services provided by real estate professionals who are members of CREA. The trademark DDF® is owned by The Canadian Real Estate Association (CREA) and identifies CREA's Data Distribution Facility (DDF®)

Quick Links

  • Home
  • Property Search
  • Privacy Policy
  • Contact Us

Sign up For Our Newsletter

© 2026. All rights reserved.

|

Designed by Right Solutions

Owning a home is a keystone of wealth… both financial affluence and emotional security.

Suze Orman
August 13, 2026 Thursday!
iftkhar Mirza
  • Login
Forget Password?