iftkhar Mirza

Properties in Ottawa

  • Home
  • Property Search
    • For Sale
    • For Rent
  • Neighborhoods
    • Barrhaven
    • Riverside South
    • Findlay Creek
    • Manotick
    • Kanata
    • Stittsville
    • Orleans
    • Lower Town
    • Cumberland
  • Useful Links
    • Buyers – Seller SAQs
    • Home Evaluation
    • Mortgage Calculator
    • CMHC insurance calculator
    • Closing Costs
    • Affordability Calculator
    • Mortgage Rate Comparison
    • Mortgage Specialist
    • Home Inspector
    • Solicitor’s Links
    • Essential Services
  • News
  • Contact Us
1 613 252 5511
iftkhar Mirza

Properties in Ottawa

  • Home
  • Property Search
    • For Sale
    • For Rent
  • Neighborhoods
    • Barrhaven
    • Riverside South
    • Findlay Creek
    • Manotick
    • Kanata
    • Stittsville
    • Orleans
    • Lower Town
    • Cumberland
  • Useful Links
    • Buyers – Seller SAQs
    • Home Evaluation
    • Mortgage Calculator
    • CMHC insurance calculator
    • Closing Costs
    • Affordability Calculator
    • Mortgage Rate Comparison
    • Mortgage Specialist
    • Home Inspector
    • Solicitor’s Links
    • Essential Services
  • News
  • Contact Us
1 613 252 5511
iftkhar Mirza

Properties in Ottawa

  • Home
  • Property Search
    • For Sale
    • For Rent
  • Neighborhoods
    • Barrhaven
    • Riverside South
    • Findlay Creek
    • Manotick
    • Kanata
    • Stittsville
    • Orleans
    • Lower Town
    • Cumberland
  • Useful Links
    • Buyers – Seller SAQs
    • Home Evaluation
    • Mortgage Calculator
    • CMHC insurance calculator
    • Closing Costs
    • Affordability Calculator
    • Mortgage Rate Comparison
    • Mortgage Specialist
    • Home Inspector
    • Solicitor’s Links
    • Essential Services
  • News
  • Contact Us
1 613 252 5511
My Favorites
  • « Go back

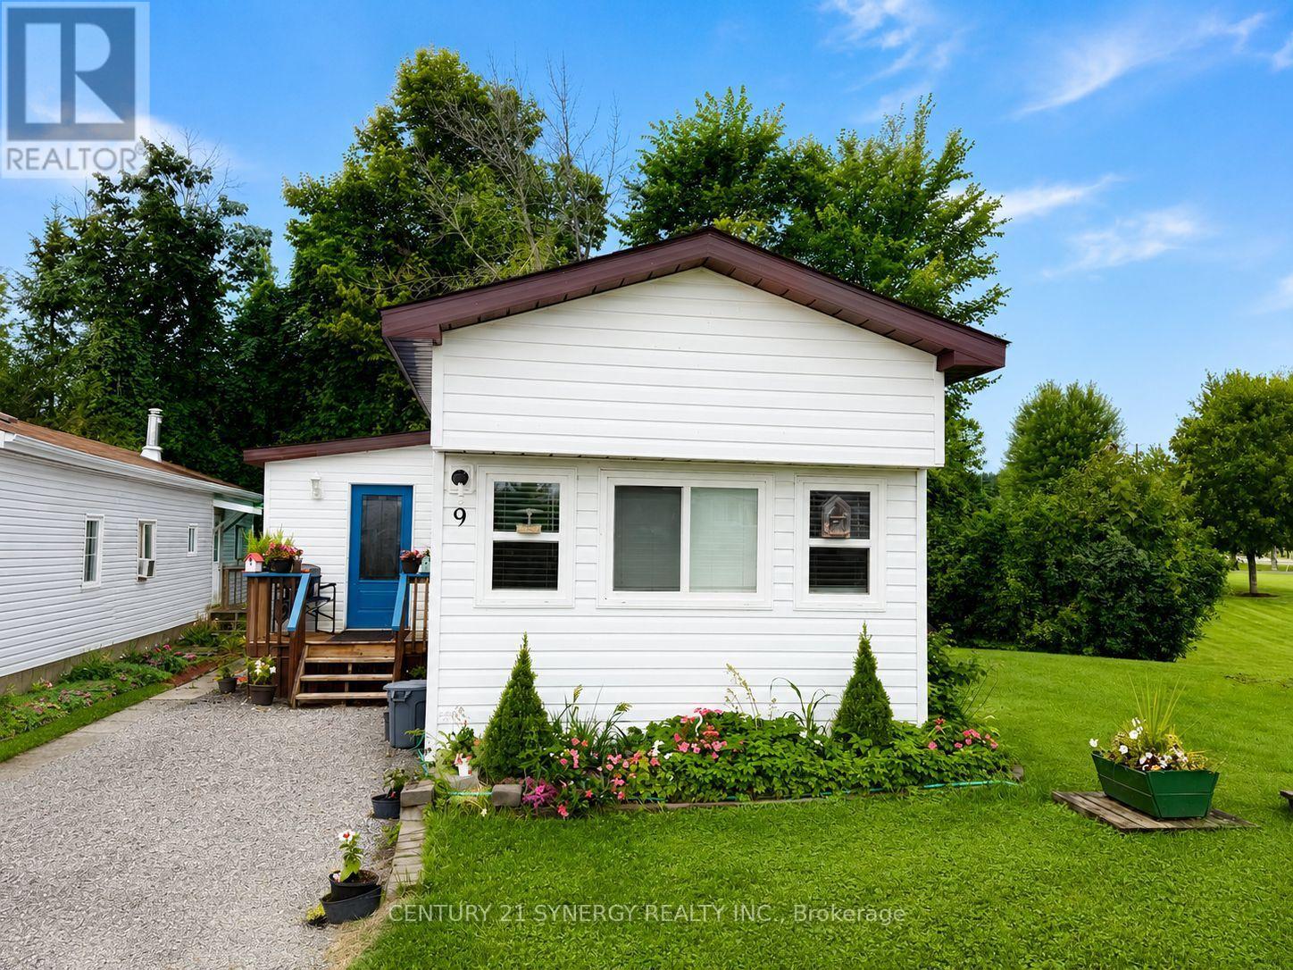
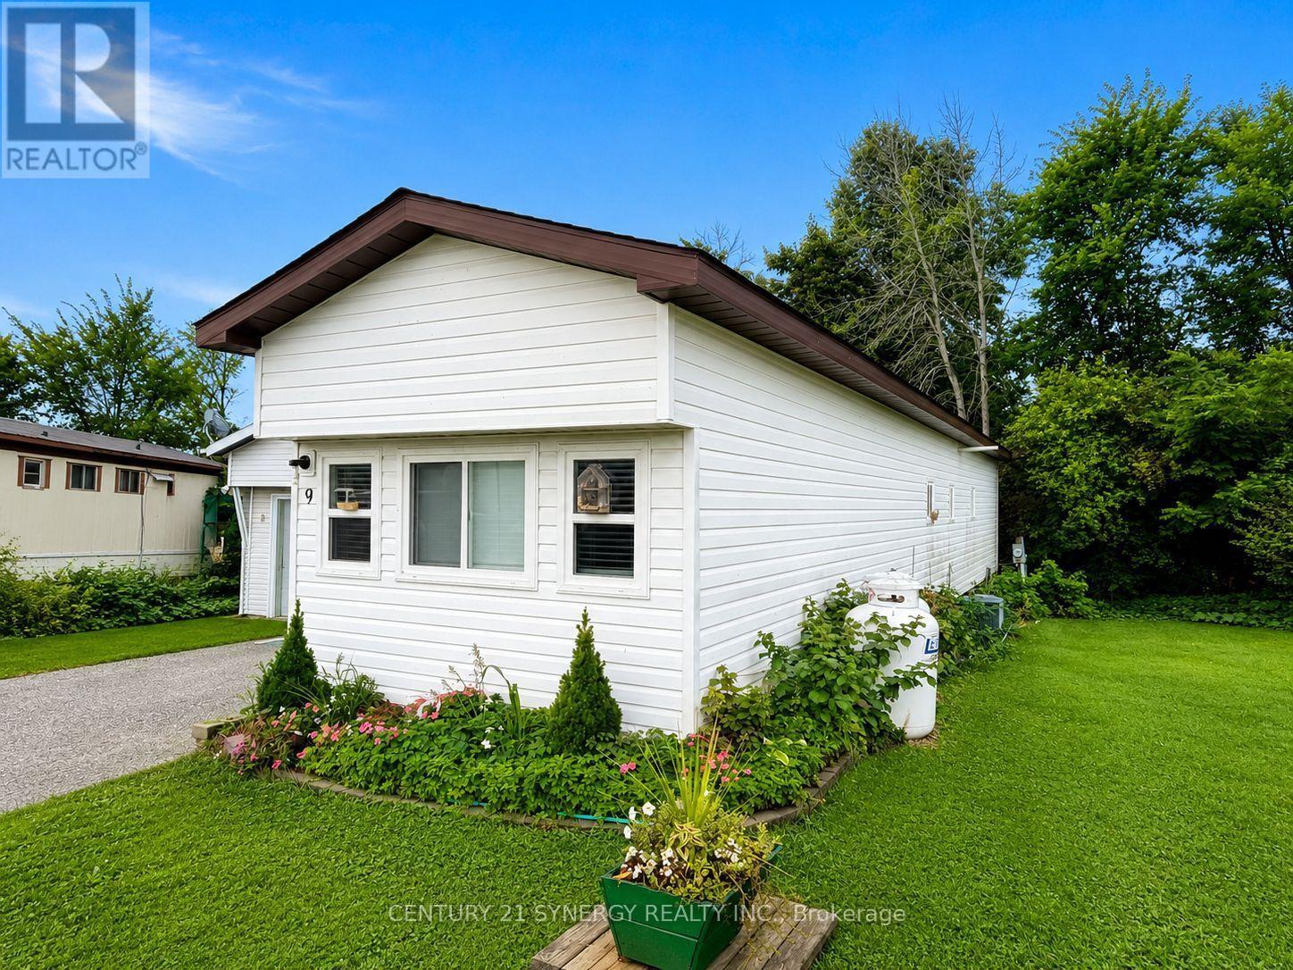
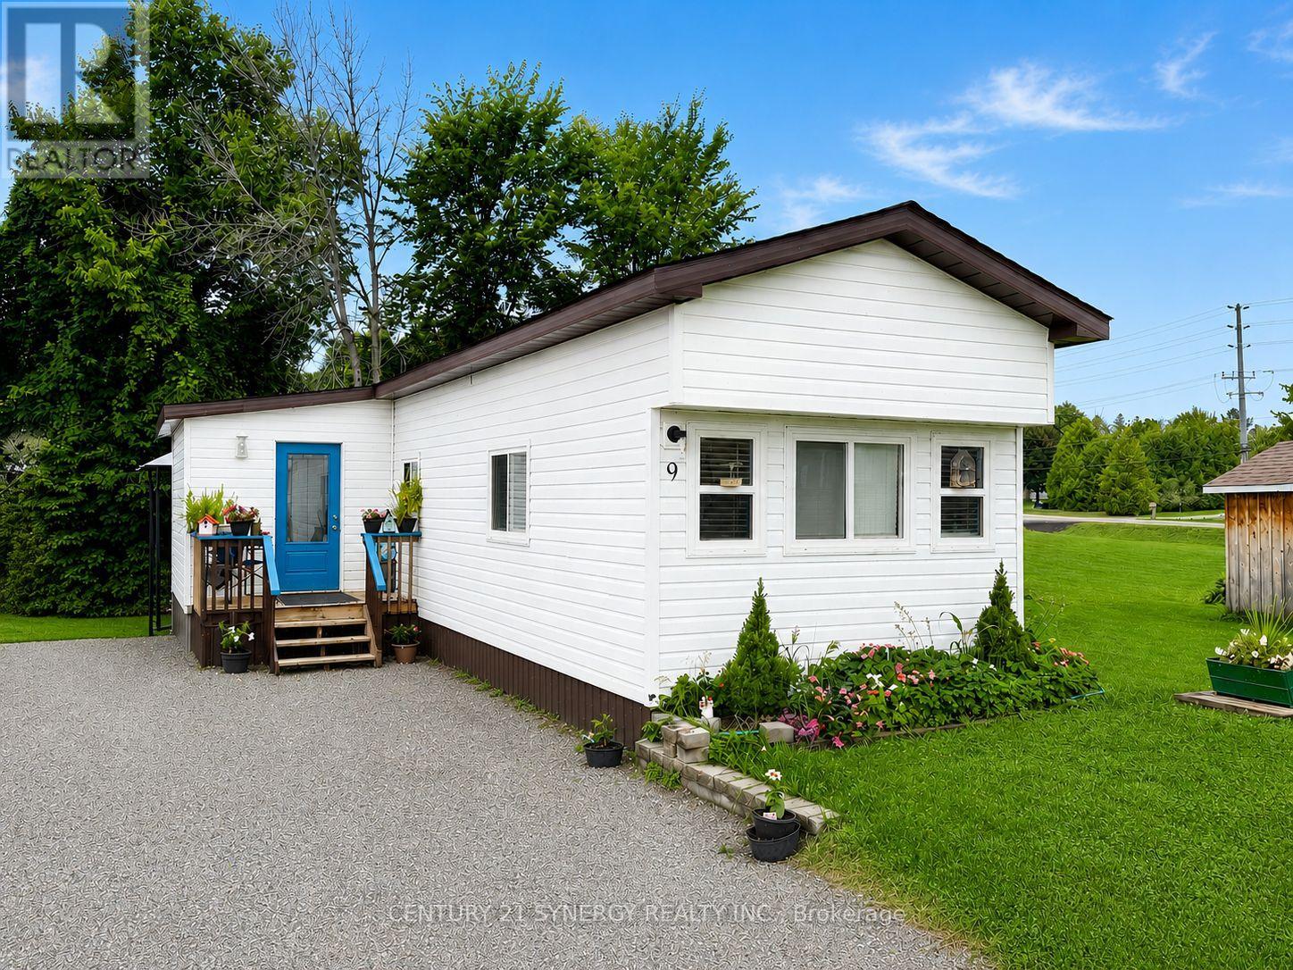
9 Echo Drive Rideau Lakes, Ontario K7A 0J5
view favourites
  • 9 Echo Drive, Rideau Lakes, Ontario  K7A 0J5 - Photo 1 - X13685540
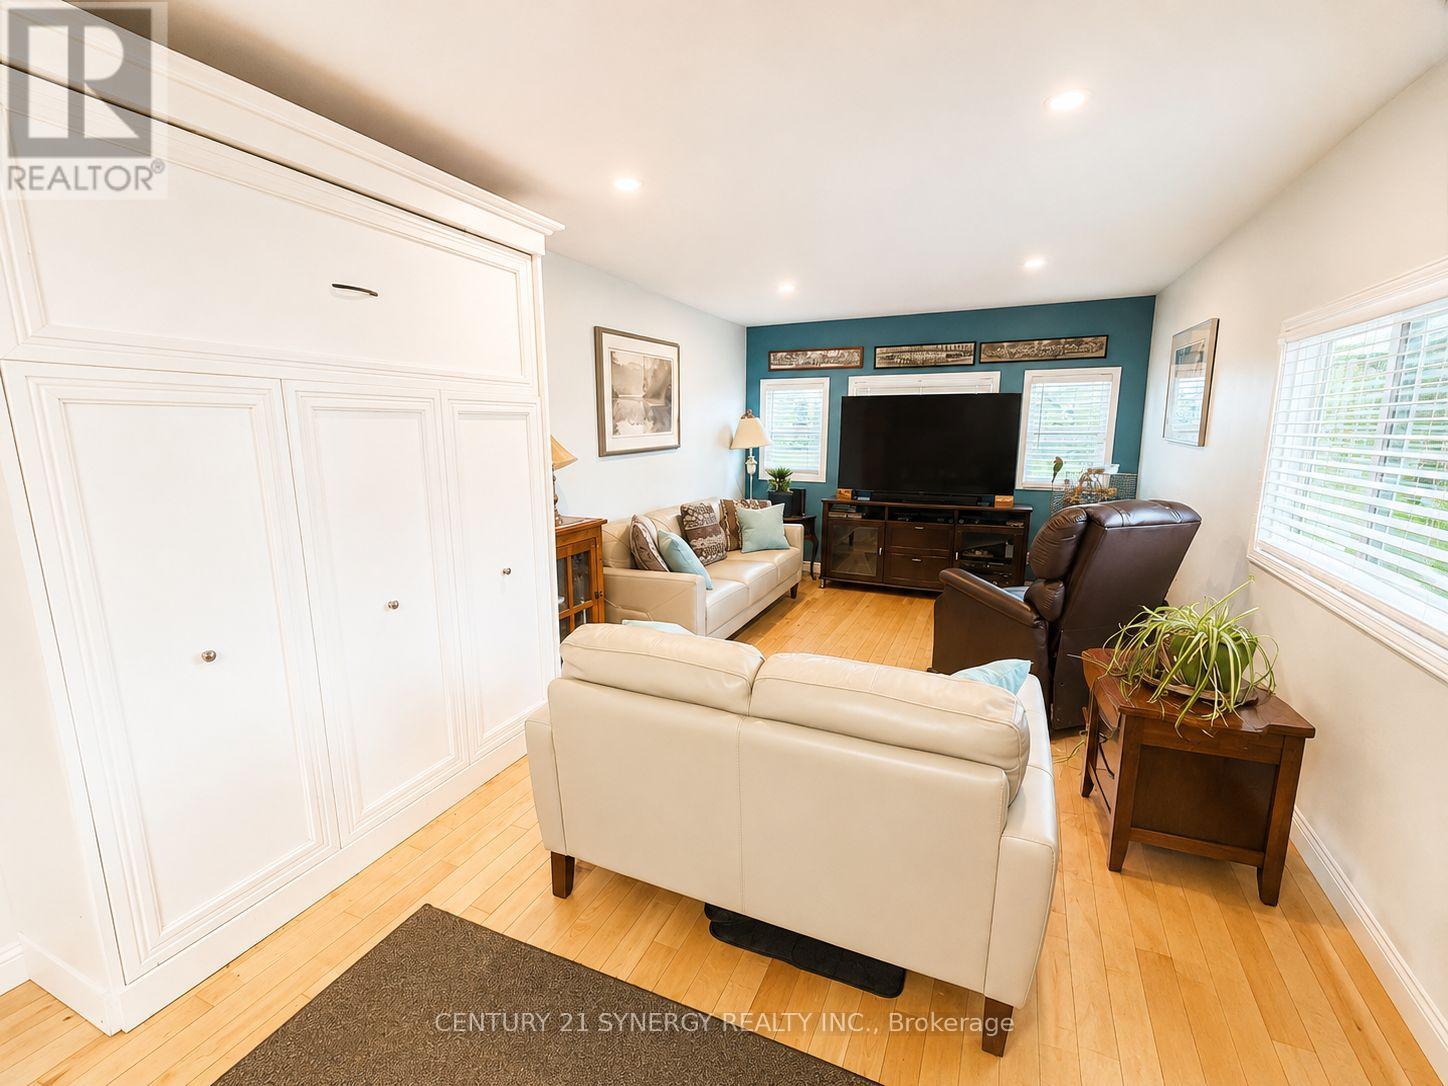
  • 9 Echo Drive, Rideau Lakes, Ontario  K7A 0J5 - Photo 2 - X13685540
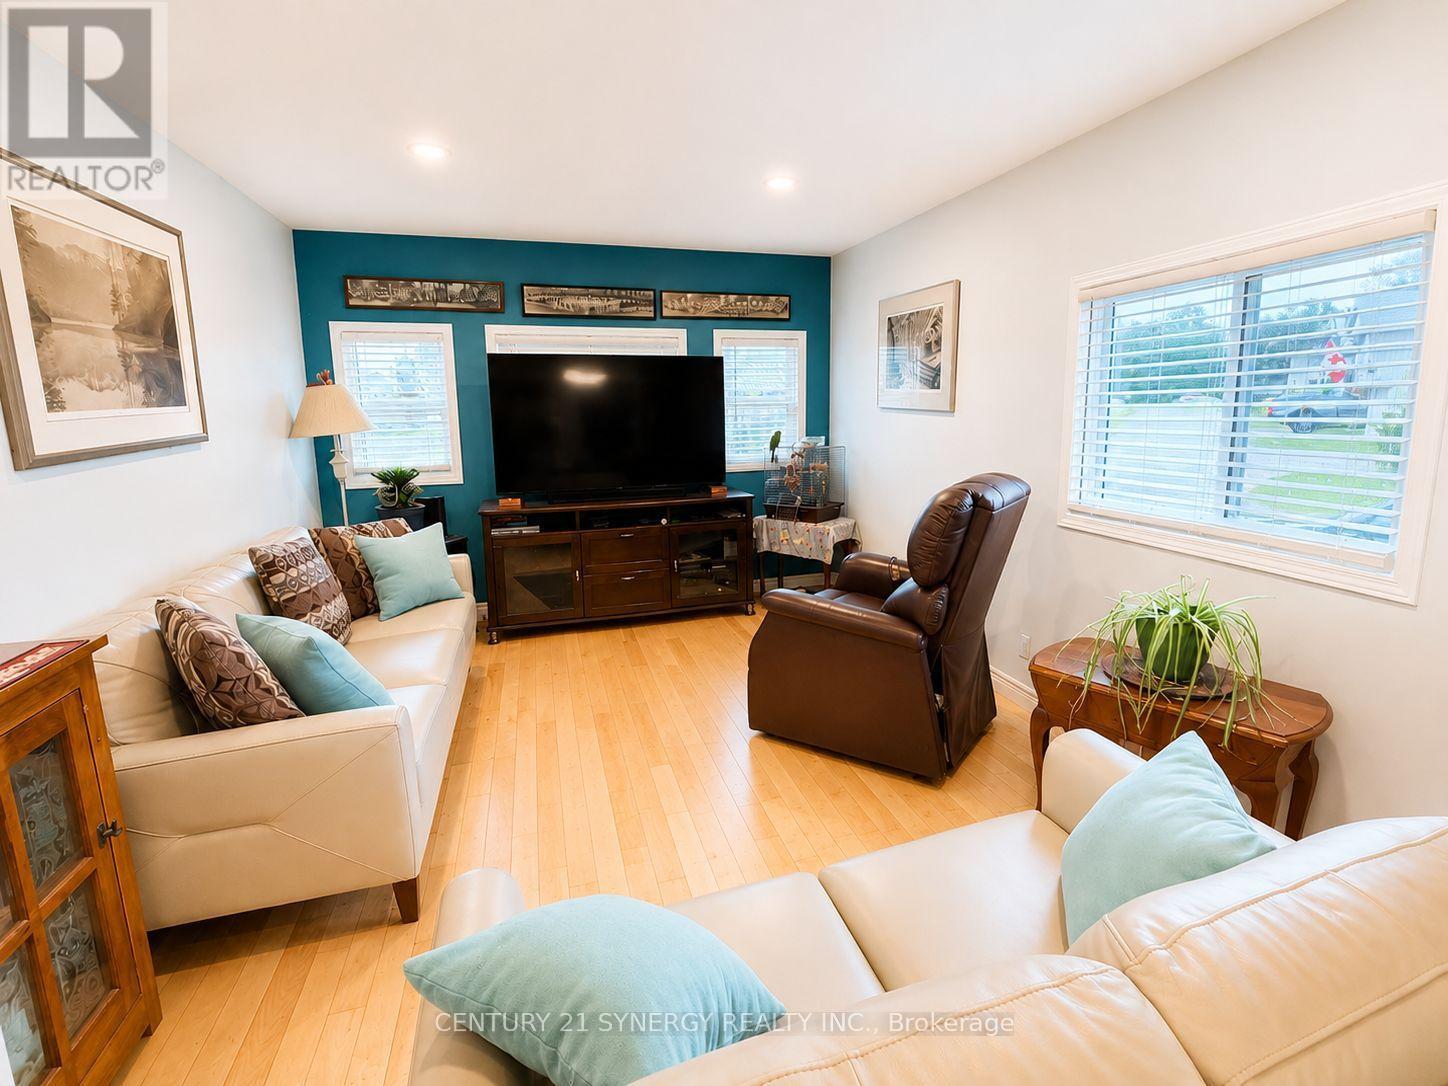
  • 9 Echo Drive, Rideau Lakes, Ontario  K7A 0J5 - Photo 3 - X13685540
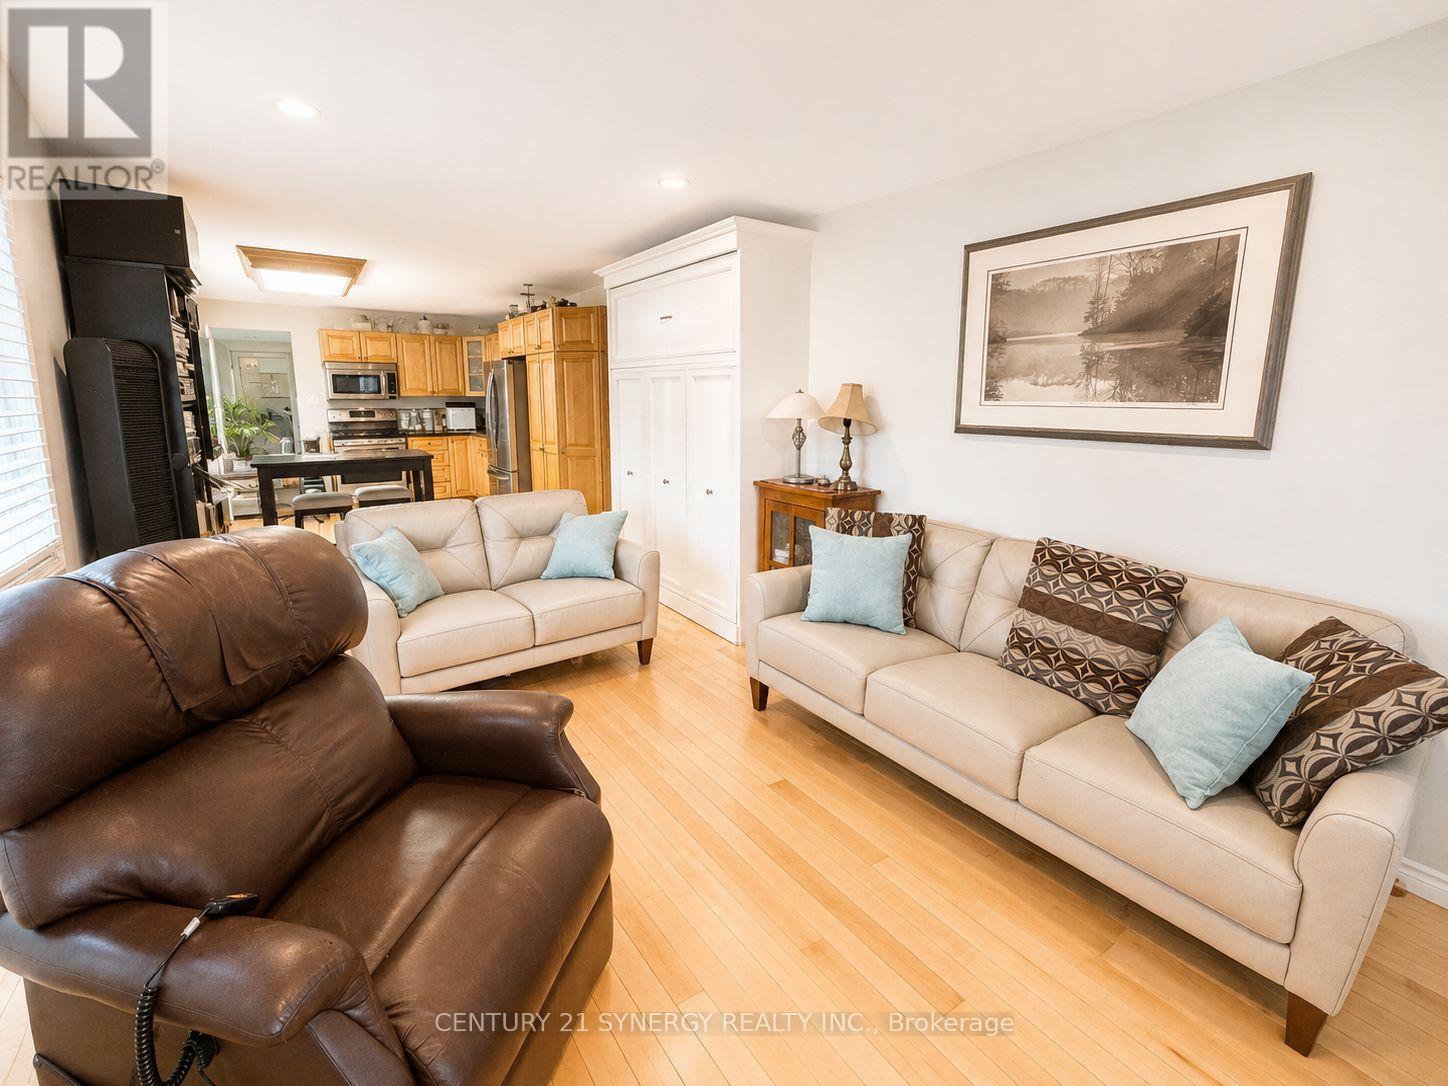
  • 9 Echo Drive, Rideau Lakes, Ontario  K7A 0J5 - Photo 4 - X13685540
  • 9 Echo Drive, Rideau Lakes, Ontario  K7A 0J5 - Photo 5 - X13685540
  • 9 Echo Drive, Rideau Lakes, Ontario  K7A 0J5 - Photo 6 - X13685540
  • 9 Echo Drive, Rideau Lakes, Ontario  K7A 0J5 - Photo 7 - X13685540
  • 9 Echo Drive, Rideau Lakes, Ontario  K7A 0J5 - Photo 8 - X13685540
  • 9 Echo Drive, Rideau Lakes, Ontario  K7A 0J5 - Photo 9 - X13685540
  • 9 Echo Drive, Rideau Lakes, Ontario  K7A 0J5 - Photo 10 - X13685540
  • 9 Echo Drive, Rideau Lakes, Ontario  K7A 0J5 - Photo 11 - X13685540
  • 9 Echo Drive, Rideau Lakes, Ontario  K7A 0J5 - Photo 12 - X13685540
  • 9 Echo Drive, Rideau Lakes, Ontario  K7A 0J5 - Photo 13 - X13685540
  • 9 Echo Drive, Rideau Lakes, Ontario  K7A 0J5 - Photo 14 - X13685540
  • 9 Echo Drive, Rideau Lakes, Ontario  K7A 0J5 - Photo 15 - X13685540
  • 9 Echo Drive, Rideau Lakes, Ontario  K7A 0J5 - Photo 16 - X13685540
  • 9 Echo Drive, Rideau Lakes, Ontario  K7A 0J5 - Photo 17 - X13685540

  • 9 Echo Drive, Rideau Lakes, Ontario  K7A 0J5 - Photo 18 - X13685540
  • 9 Echo Drive, Rideau Lakes, Ontario  K7A 0J5 - Photo 19 - X13685540
  • 9 Echo Drive, Rideau Lakes, Ontario  K7A 0J5 - Photo 20 - X13685540
  • 9 Echo Drive, Rideau Lakes, Ontario  K7A 0J5 - Photo 21 - X13685540
  • 9 Echo Drive, Rideau Lakes, Ontario  K7A 0J5 - Photo 22 - X13685540
  • 9 Echo Drive, Rideau Lakes, Ontario  K7A 0J5 - Photo 23 - X13685540
  • 9 Echo Drive, Rideau Lakes, Ontario  K7A 0J5 - Photo 24 - X13685540
  • 9 Echo Drive, Rideau Lakes, Ontario  K7A 0J5 - Photo 25 - X13685540
1 Bedroom 1 Bathroom 700 - 1,100 sqft
Bungalow Central Air Conditioning Forced Air Landscaped

$204,900

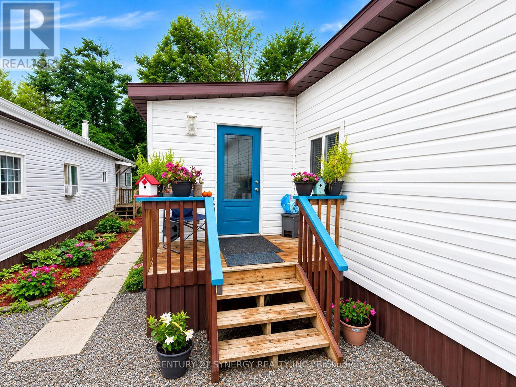
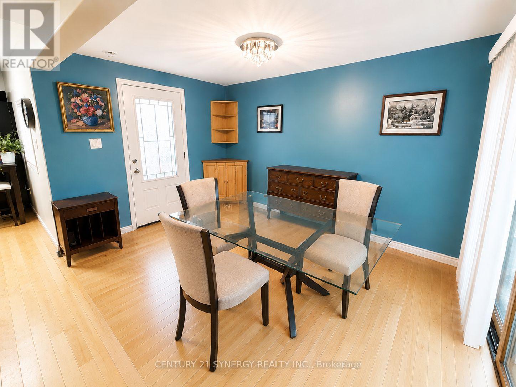
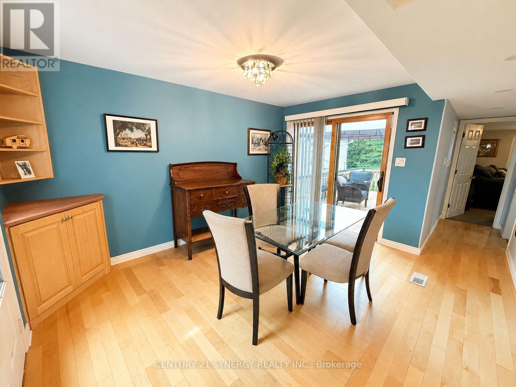
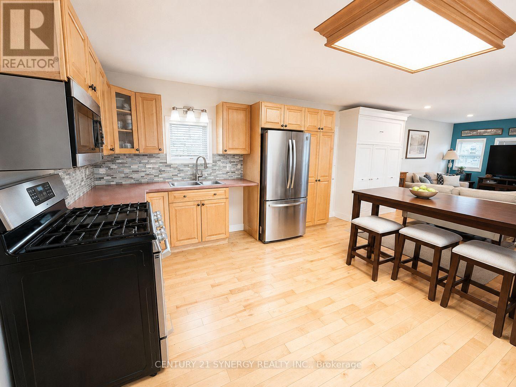
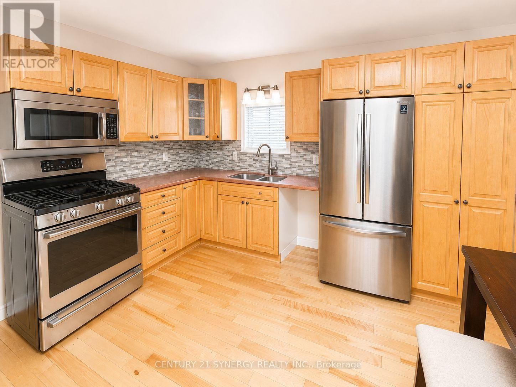
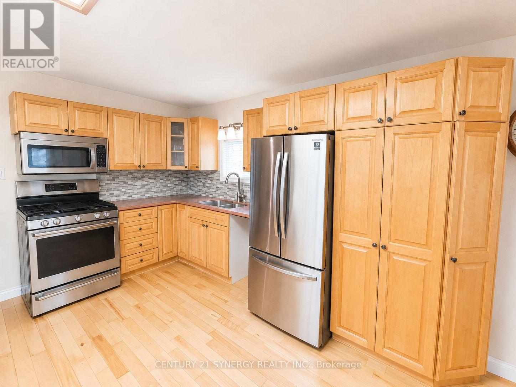
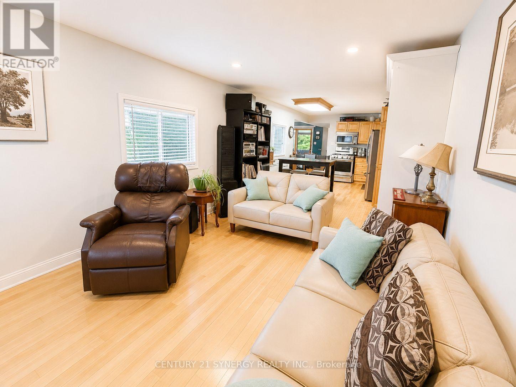
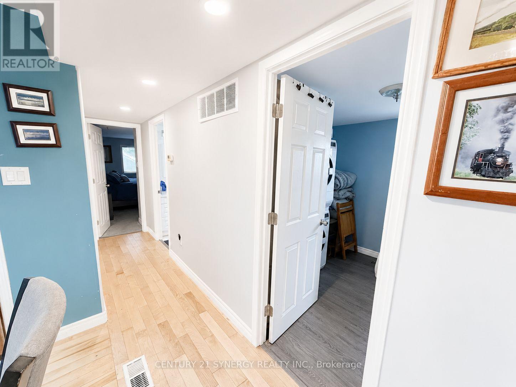
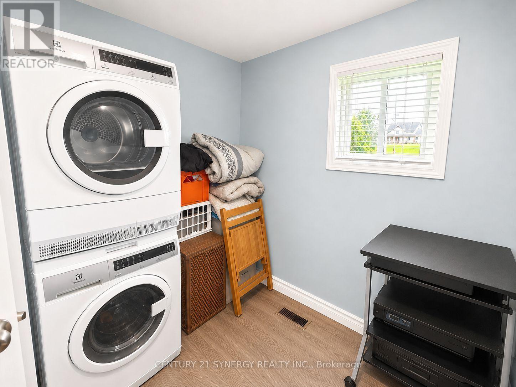
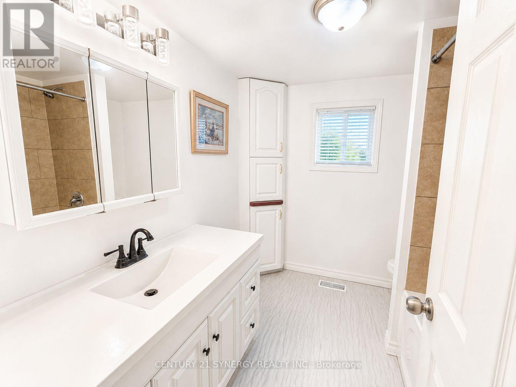
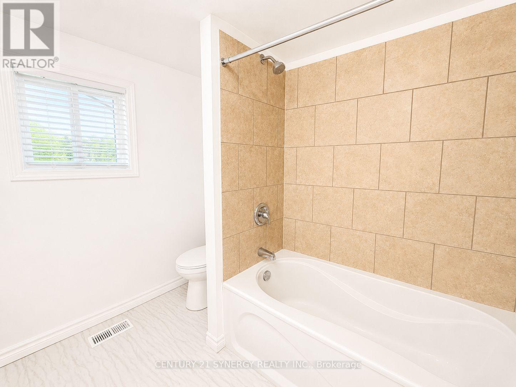
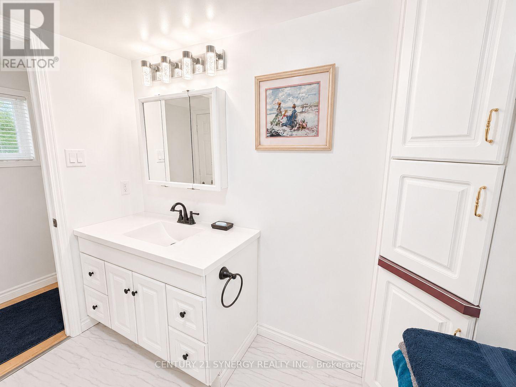
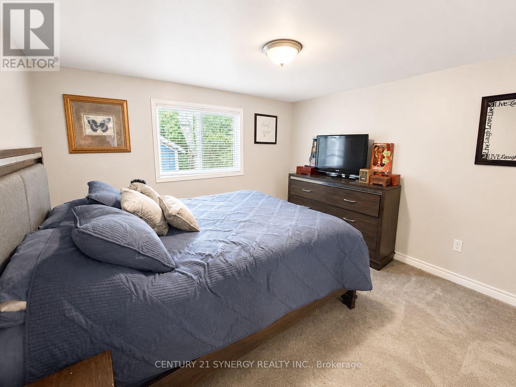
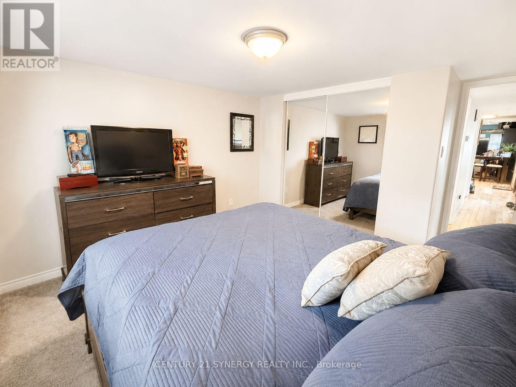
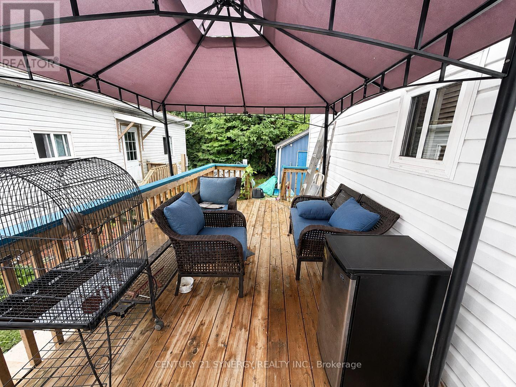
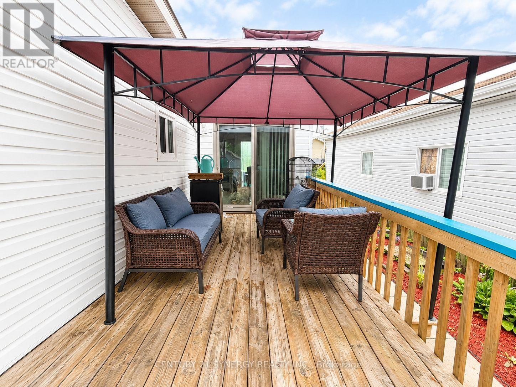
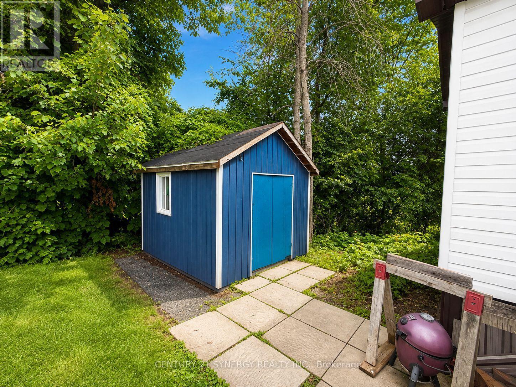
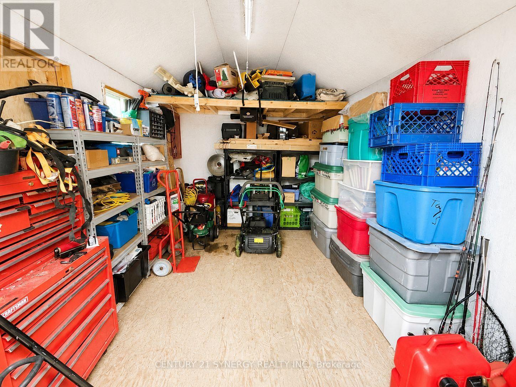
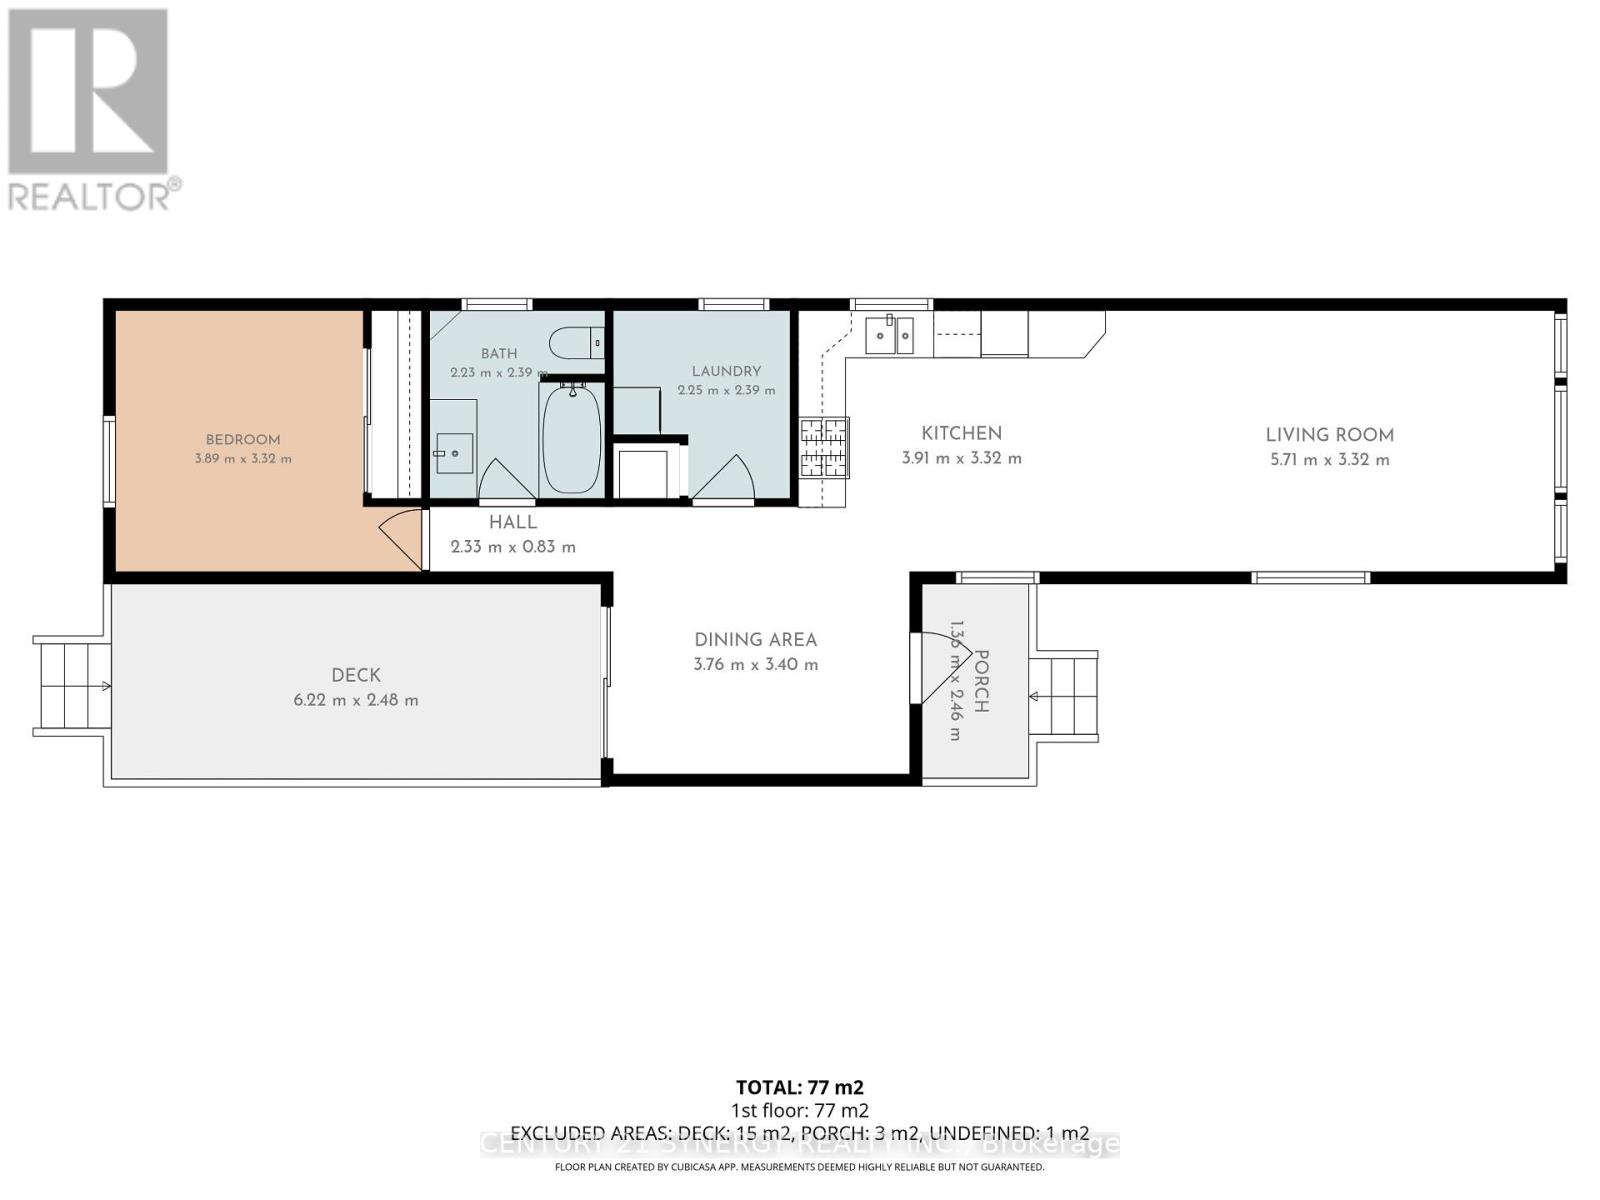
Welcome to Twin Oaks Park, a friendly 55+ community conveniently located just south of Smiths Falls. This charming and extensively updated 1+-bedroom mobile home offers comfortable, low-maintenance living with the added potential to convert the existing laundry room into a second bedroom (which could fit a twin bed and small dresser and move laundry back into the bathroom), office, or hobby room. The big story here is the impressive renovation! In 2021, the home underwent major renovations and was stripped down to the frame, with extensive updates including new plumbing, electrical wiring with 100-amp service, insulation, drywall, vinyl windows, roof, exterior doors, propane furnace, central air conditioning, decks and flooring. Much of the hard work has already been done, allowing the next owner to move in and enjoy. Inside, you'll find a bright and welcoming layout with a comfortable living area, spacious kitchen, updated bathroom, convenient laundry room and a generously sized bedroom. Between the kitchen and living room, there is also a queen-size Murphy bed, providing convenient additional sleeping space when company comes to visit. Outside, the deck provides a great spot to relax, enjoy your morning coffee or entertain friends, while offering additional outdoor living space during the warmer months. Operating costs are refreshingly manageable. Propane is approximately $1,800 per year, which includes the furnace, gas stove and BBQ, while hydro averages approximately $100 per month annually. Current park fees are approximately $460/month and include property taxes, water, sewer, common-area maintenance and snow removal. If you're looking to simplify without sacrificing comfort, this extensively renovated home offers an appealing combination of affordability, efficiency and easy-care living in an established 55+ community close to Smiths Falls. Land lease applies and prospective purchasers are subject to landowner/park approval. (id:55689)

Property Details

MLS® Number X13685540
Property Type Single Family
Community Name 820 - Rideau Lakes (South Elmsley) Twp
Equipment Type Propane Tank
Parking Space Total 2
Rental Equipment Type Propane Tank
Structure Deck

Building

Bathroom Total 1
Bedrooms Above Ground 1
Bedrooms Total 1
Appliances Dryer, Microwave, Storage Shed, Stove, Washer, Refrigerator
Architectural Style Bungalow
Basement Type None
Construction Style Other Manufactured
Cooling Type Central Air Conditioning
Exterior Finish Vinyl Siding
Heating Fuel Propane
Heating Type Forced Air
Stories Total 1
Size Interior 700 - 1,100 Sqft
Type Modular

Parking

No Garage

Land

Acreage No
Landscape Features Landscaped
Sewer Septic System

Rooms

LevelTypeLengthWidthDimensions
Main Level Dining Room 3.76 m 3.4 m 3.76 m x 3.4 m
Main Level Kitchen 3.91 m 3.32 m 3.91 m x 3.32 m
Main Level Living Room 5.71 m 3.32 m 5.71 m x 3.32 m
Main Level Laundry Room 2.39 m 2.25 m 2.39 m x 2.25 m
Main Level Bathroom 2.39 m 2.23 m 2.39 m x 2.23 m
Main Level Bedroom 3.89 m 3.32 m 3.89 m x 3.32 m
  • Aerial

https://www.realtor.ca/real-estate/30166877/9-echo-drive-rideau-lakes-820-rideau-lakes-south-elmsley-twp

Contact Us

Contact us for more information

Sending
Generating Captcha

Your Favourites


No Favourites Found


Powered by: REALTOR.ca
This REALTOR.ca listing content is owned and licensed by REALTOR® members of The Canadian Real Estate Association

The trademarks REALTOR®, REALTORS®, and the REALTOR® logo are controlled by The Canadian Real Estate Association (CREA) and identify real estate professionals who are members of CREA. The trademarks MLS®, Multiple Listing Service® and the associated logos are owned by The Canadian Real Estate Association (CREA) and identify the quality of services provided by real estate professionals who are members of CREA. The trademark DDF® is owned by The Canadian Real Estate Association (CREA) and identifies CREA's Data Distribution Facility (DDF®)


August 18 2026 11:53:22

Ottawa Real Estate Board

Century 21 Synergy Realty Inc.

RealtyPress WordPress CREA DDF® Plugin

2912 Woodroffe Ave, Ottawa, ON, K2J 4P7

Phone : 1-613-216-1755
Cell : 1-613-252-5511

The listing data is provided under copyright by the Canadian Real Estate Association.

The trademarks REALTOR®, REALTORS®, and the REALTOR® logo are controlled by The Canadian Real Estate Association (CREA) and identify real estate professionals who are members of CREA. The trademarks MLS®, Multiple Listing Service® and the associated logos are owned by The Canadian Real Estate Association (CREA) and identify the quality of services provided by real estate professionals who are members of CREA. The trademark DDF® is owned by The Canadian Real Estate Association (CREA) and identifies CREA's Data Distribution Facility (DDF®)

Quick Links

  • Home
  • Property Search
  • Privacy Policy
  • Contact Us

Sign up For Our Newsletter

© 2026. All rights reserved.

|

Designed by Right Solutions

Owning a home is a keystone of wealth… both financial affluence and emotional security.

Suze Orman
August 21, 2026 Friday!
iftkhar Mirza
  • Login
Forget Password?