

872 Lawnsberry Drive Ottawa, Ontario K1E 1X7

$499,900
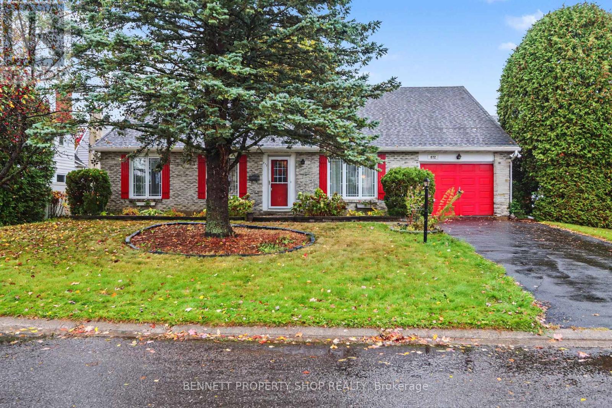
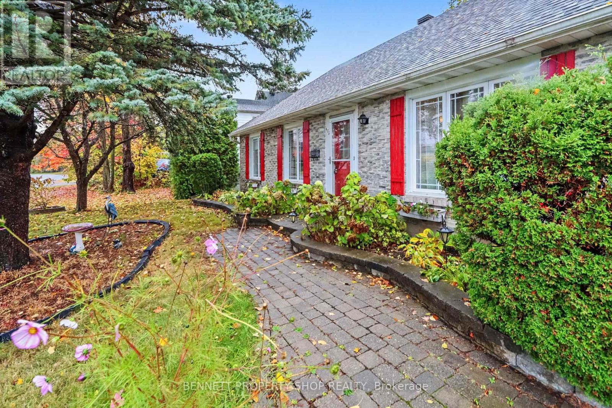
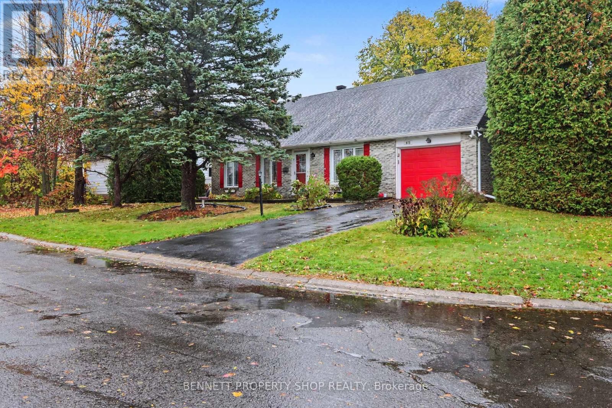
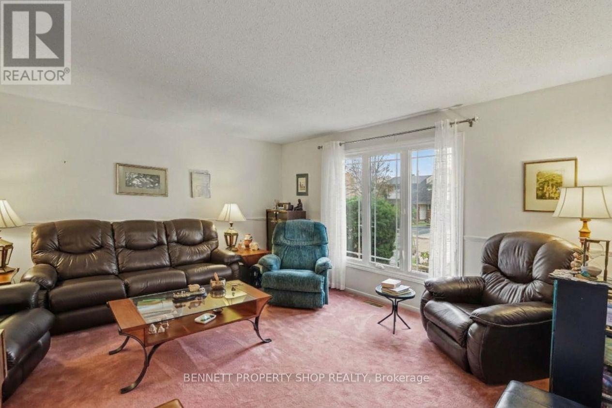
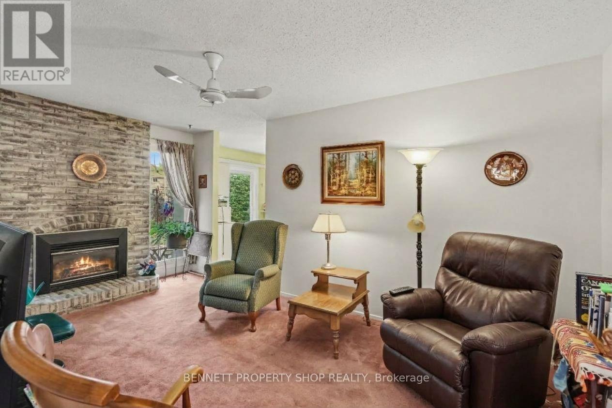
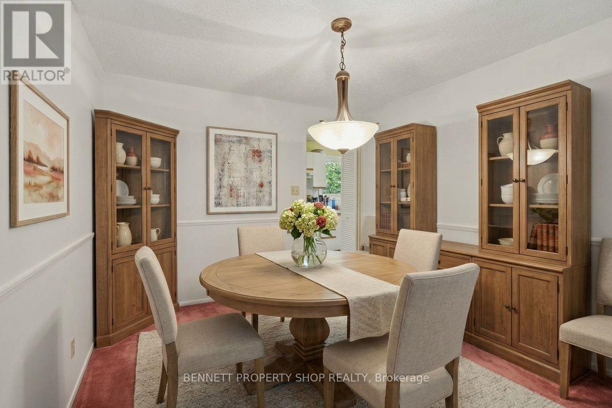
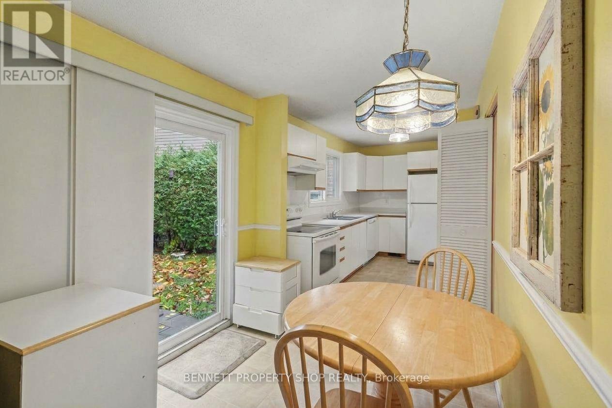
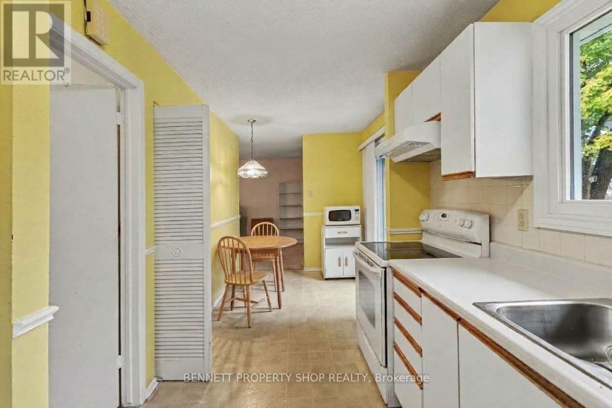
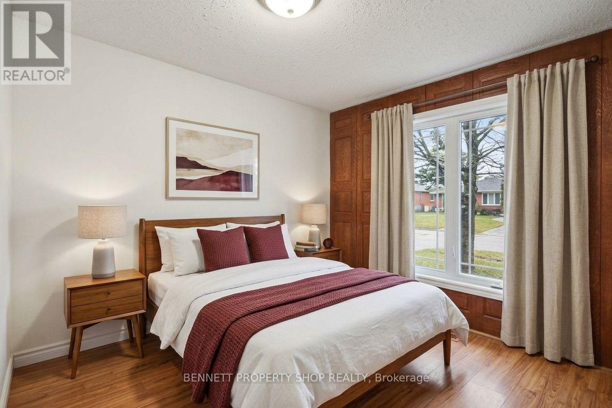
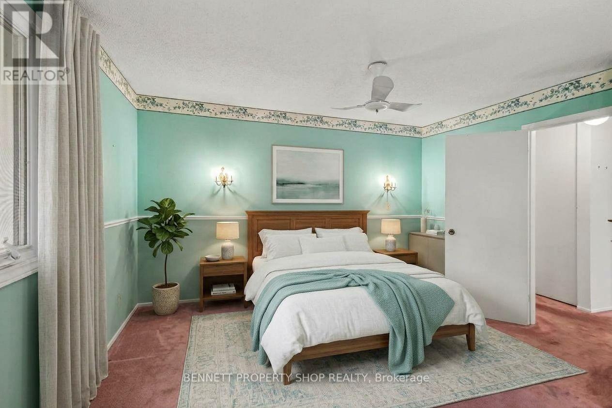
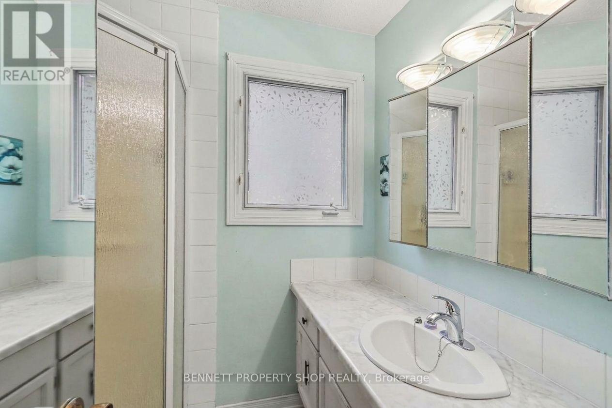
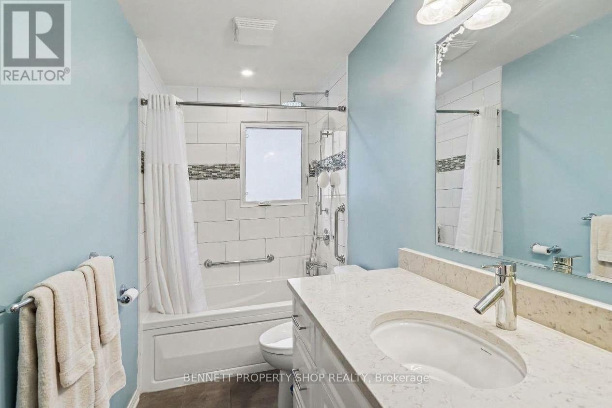
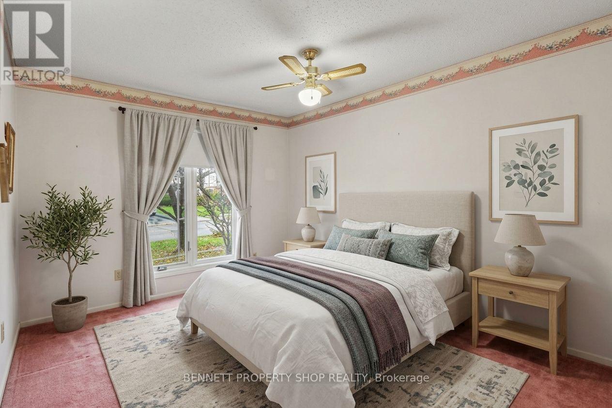
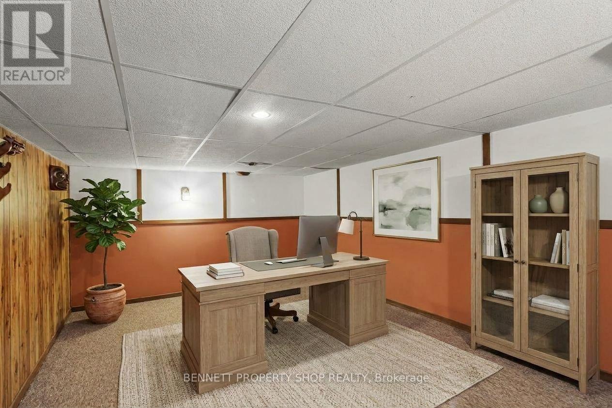
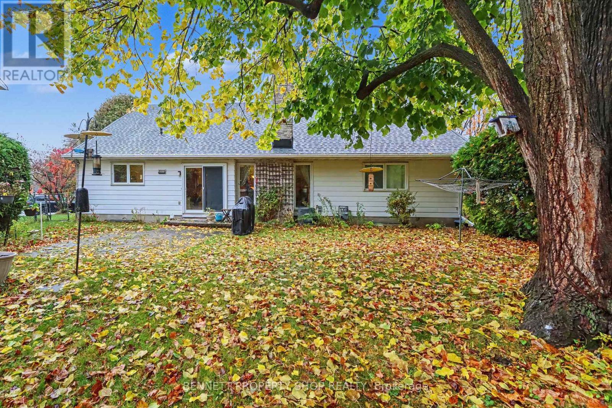
For the first time in over 40 years, this much-loved home is being offered to the market! Lovingly maintained & well taken care of, this single-family bungalow offers so much potential. 3 generous-sized bedrooms, a beautiful main bath stunningly done by Oakwood Renovations, a principal suite with a walk-in closet & ensuite, a formal living & dining area, a generous family room with a cozy gas fireplace & big windows that let you enjoy beautiful vistas of the outdoors. The eat-in kitchen offers plenty of storage & has access to your private yard. The lower level has direct access from the garage - let your imagination soar! A superb location, a wonderful community & a fantastic opportunity to make this home your own! 48 hours irrevocable on all offers. (id:55689)
Property Details
| MLS® Number | X14083434 |
| Property Type | Single Family |
| Neigbourhood | Queenswood Village |
| Community Name | 1101 - Chatelaine Village |
| Amenities Near By | Public Transit, Schools |
| Features | Irregular Lot Size |
| Parking Space Total | 3 |
Building
| Bathroom Total | 2 |
| Bedrooms Above Ground | 3 |
| Bedrooms Total | 3 |
| Age | 31 To 50 Years |
| Amenities | Fireplace(s) |
| Appliances | Garage Door Opener Remote(s), Water Heater, Dishwasher, Dryer, Garage Door Opener, Stove, Washer, Refrigerator |
| Architectural Style | Bungalow |
| Basement Development | Partially Finished |
| Basement Type | N/a (partially Finished) |
| Construction Style Attachment | Detached |
| Cooling Type | Central Air Conditioning |
| Exterior Finish | Brick, Vinyl Siding |
| Fireplace Present | Yes |
| Fireplace Total | 1 |
| Foundation Type | Poured Concrete |
| Heating Fuel | Natural Gas |
| Heating Type | Forced Air |
| Stories Total | 1 |
| Size Interior | 1,100 - 1,500 Sqft |
| Type | House |
| Utility Water | Municipal Water |
Parking
| Attached Garage | |
| Garage |
Land
| Acreage | No |
| Fence Type | Fenced Yard |
| Land Amenities | Public Transit, Schools |
| Landscape Features | Landscaped |
| Sewer | Sanitary Sewer |
| Size Depth | 92 Ft ,1 In |
| Size Frontage | 98 Ft ,10 In |
| Size Irregular | 98.9 X 92.1 Ft |
| Size Total Text | 98.9 X 92.1 Ft|under 1/2 Acre |
| Zoning Description | R2b |
Rooms
| Level | Type | Length | Width | Dimensions |
|---|---|---|---|---|
| Lower Level | Workshop | 4.19 m | 3.43 m | 4.19 m x 3.43 m |
| Lower Level | Furnace | 3.86 m | 2.11 m | 3.86 m x 2.11 m |
| Lower Level | Family Room | 4.19 m | 6.5 m | 4.19 m x 6.5 m |
| Lower Level | Other | 7.7 m | 8.84 m | 7.7 m x 8.84 m |
| Lower Level | Other | 4.01 m | 3.33 m | 4.01 m x 3.33 m |
| Lower Level | Laundry Room | 3.63 m | 2.49 m | 3.63 m x 2.49 m |
| Lower Level | Other | 2.54 m | 1.04 m | 2.54 m x 1.04 m |
| Main Level | Foyer | 1.42 m | 4.9 m | 1.42 m x 4.9 m |
| Main Level | Bathroom | 3.38 m | 1.73 m | 3.38 m x 1.73 m |
| Main Level | Living Room | 4.83 m | 4.8 m | 4.83 m x 4.8 m |
| Main Level | Dining Room | 3.35 m | 3.61 m | 3.35 m x 3.61 m |
| Main Level | Eating Area | 2.57 m | 2.39 m | 2.57 m x 2.39 m |
| Main Level | Kitchen | 4.32 m | 2.39 m | 4.32 m x 2.39 m |
| Main Level | Family Room | 3.45 m | 5.41 m | 3.45 m x 5.41 m |
| Main Level | Primary Bedroom | 4.12 m | 4.2 m | 4.12 m x 4.2 m |
| Main Level | Bathroom | 1.78 m | 2.29 m | 1.78 m x 2.29 m |
| Main Level | Bedroom 2 | 3.38 m | 4.42 m | 3.38 m x 4.42 m |
| Main Level | Bedroom 3 | 3.07 m | 3.33 m | 3.07 m x 3.33 m |
https://www.realtor.ca/real-estate/30407555/872-lawnsberry-drive-ottawa-1101-chatelaine-village
Contact Us
Contact us for more information

The trademarks REALTOR®, REALTORS®, and the REALTOR® logo are controlled by The Canadian Real Estate Association (CREA) and identify real estate professionals who are members of CREA. The trademarks MLS®, Multiple Listing Service® and the associated logos are owned by The Canadian Real Estate Association (CREA) and identify the quality of services provided by real estate professionals who are members of CREA. The trademark DDF® is owned by The Canadian Real Estate Association (CREA) and identifies CREA's Data Distribution Facility (DDF®)
October 15 2026 08:24:06
Ottawa Real Estate Board
Bennett Property Shop Realty