

8665 Marvelville Road Ottawa, Ontario K0A 2P0

$2,400 Monthly
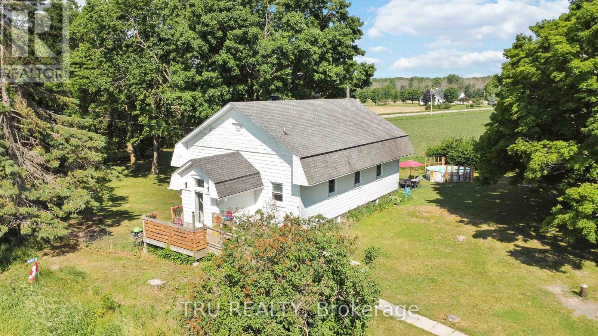
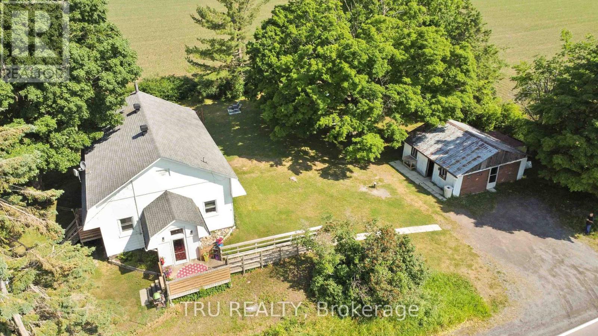
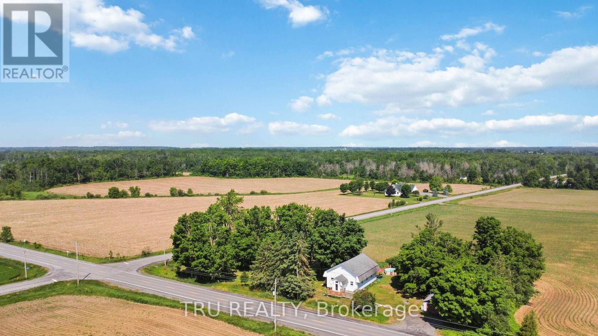
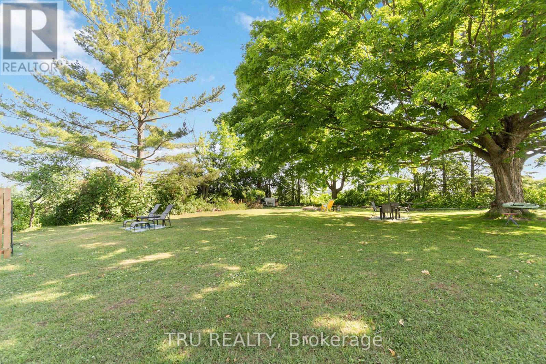
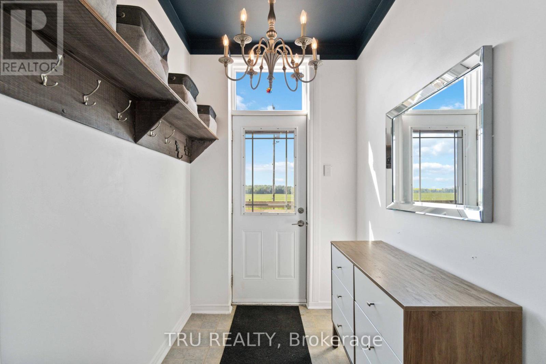
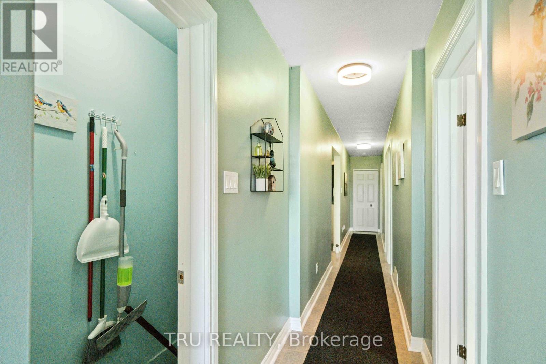
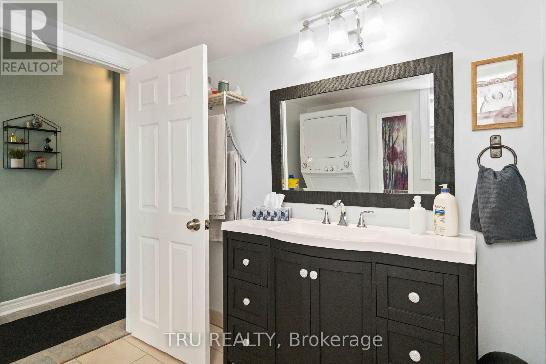
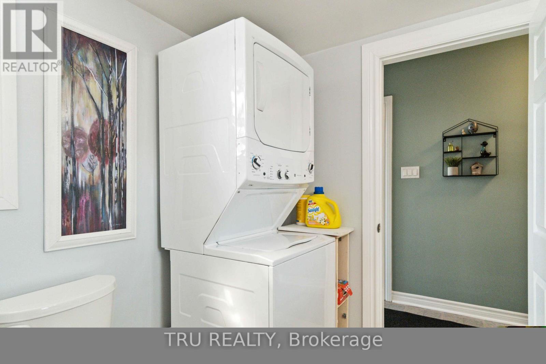
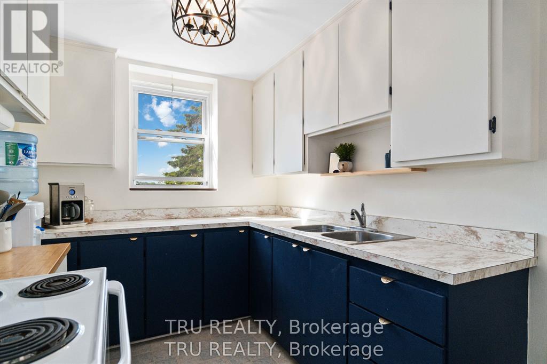
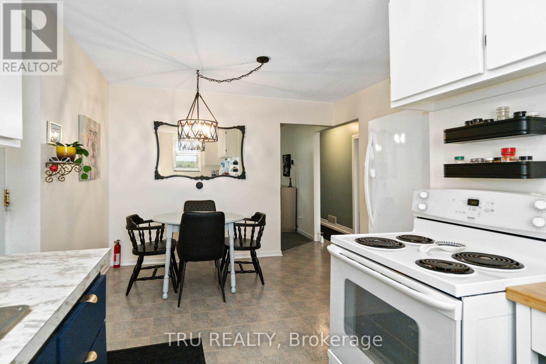
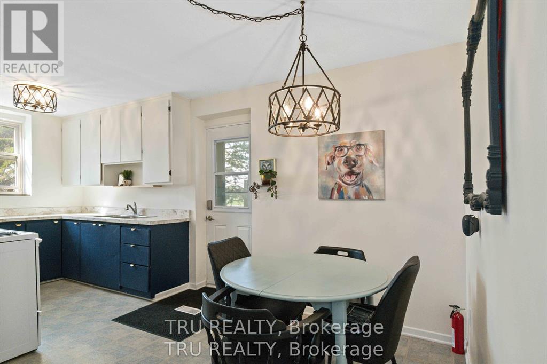
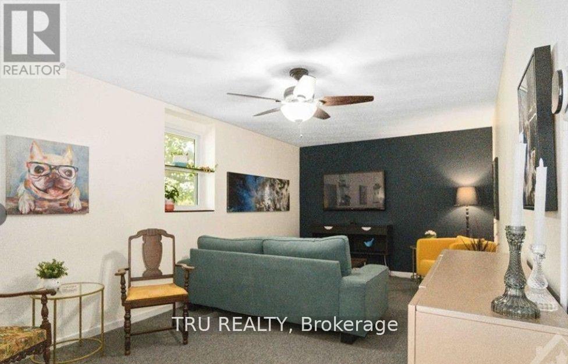
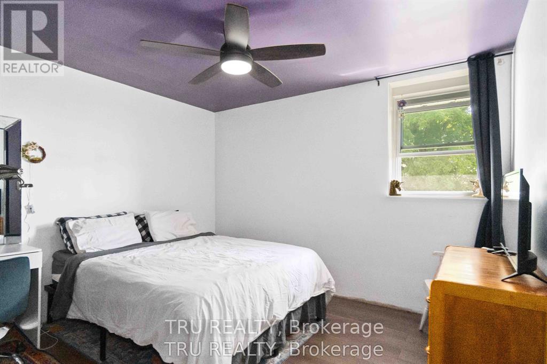
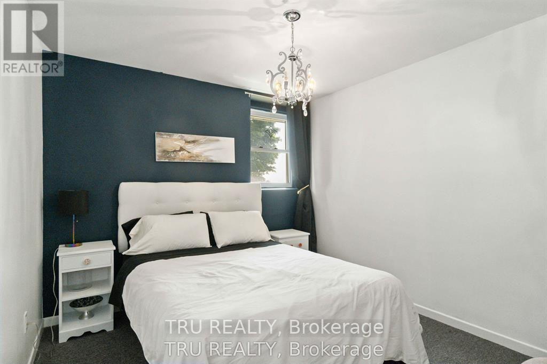
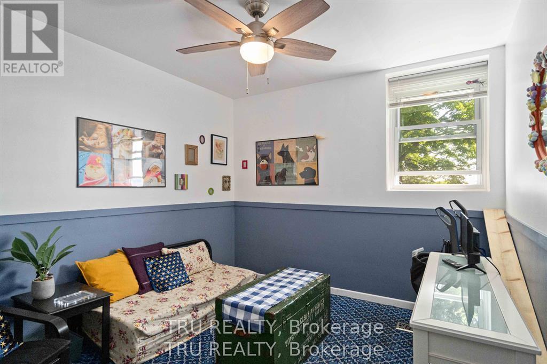
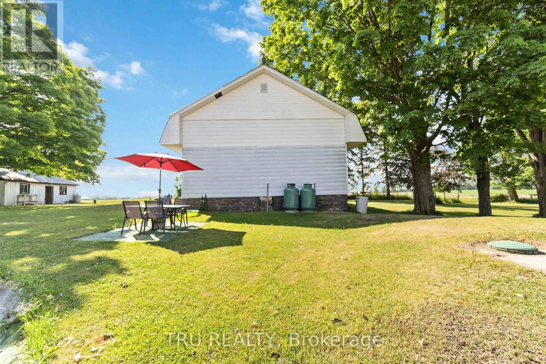
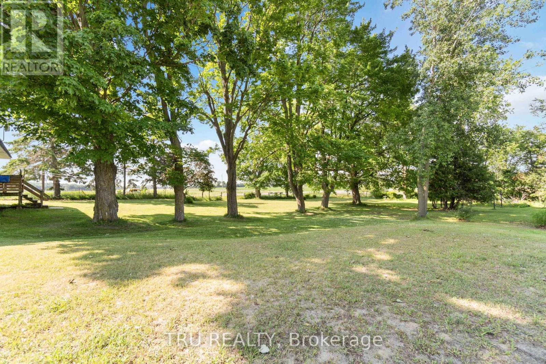
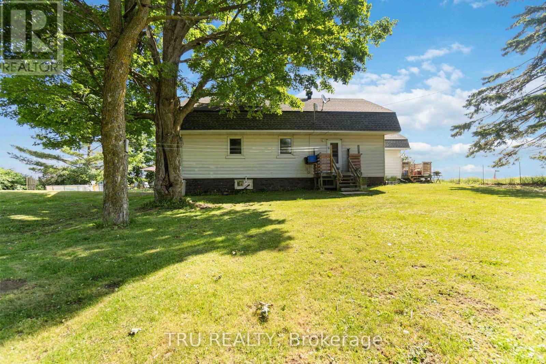
Originally built in 1907, this charming converted schoolhouse features 3 bedrooms, 1 bathroom, and endless potential. Three large steps and a small porch welcomes you to the front entrance, where the updated foyer provides generous storage. To the left, the bright and spacious eat-in kitchen boasts modern two-tone cabinetry and stylish new light fixtures. The expansive living room, with its rectangular layout, is ideal for hosting family gatherings. The primary bedroom showcases updated flooring and lighting, while down the hall you'll find two additional bedrooms and a renovated bathroom complete with main floor laundry.The property's outdoor space is truly impressive offering privacy with no neighbours, mature trees, and breathtaking sunsets year-round. Experience the very best of country living right here! (id:55689)
Property Details
| MLS® Number | X14160724 |
| Property Type | Single Family |
| Community Name | 1607 - Osgoode Twp (East) (Incl Kenmore) |
| Features | In Suite Laundry |
| Parking Space Total | 3 |
Building
| Bathroom Total | 1 |
| Bedrooms Above Ground | 3 |
| Bedrooms Total | 3 |
| Appliances | Dryer, Stove, Washer, Refrigerator |
| Architectural Style | Bungalow |
| Basement Development | Unfinished |
| Basement Type | N/a (unfinished) |
| Construction Style Attachment | Detached |
| Cooling Type | None |
| Exterior Finish | Aluminum Siding |
| Foundation Type | Unknown |
| Heating Fuel | Propane |
| Heating Type | Forced Air |
| Stories Total | 1 |
| Size Interior | 1,100 - 1,500 Sqft |
| Type | House |
Parking
| Detached Garage | |
| Garage |
Land
| Acreage | No |
| Sewer | Septic System |
| Size Depth | 311 Ft ,1 In |
| Size Frontage | 141 Ft ,6 In |
| Size Irregular | 141.5 X 311.1 Ft |
| Size Total Text | 141.5 X 311.1 Ft |
Rooms
| Level | Type | Length | Width | Dimensions |
|---|---|---|---|---|
| Main Level | Foyer | 2.46 m | 1.72 m | 2.46 m x 1.72 m |
| Main Level | Living Room | 4.48 m | 3.27 m | 4.48 m x 3.27 m |
| Main Level | Kitchen | 5.35 m | 3.27 m | 5.35 m x 3.27 m |
| Main Level | Primary Bedroom | 3.27 m | 3.5 m | 3.27 m x 3.5 m |
| Main Level | Bedroom 2 | 3.27 m | 3.02 m | 3.27 m x 3.02 m |
| Main Level | Bedroom 3 | 3.27 m | 2.94 m | 3.27 m x 2.94 m |
Utilities
| Cable | Available |
| Electricity | Available |
Contact Us
Contact us for more information

The trademarks REALTOR®, REALTORS®, and the REALTOR® logo are controlled by The Canadian Real Estate Association (CREA) and identify real estate professionals who are members of CREA. The trademarks MLS®, Multiple Listing Service® and the associated logos are owned by The Canadian Real Estate Association (CREA) and identify the quality of services provided by real estate professionals who are members of CREA. The trademark DDF® is owned by The Canadian Real Estate Association (CREA) and identifies CREA's Data Distribution Facility (DDF®)
November 08 2026 04:52:47
Ottawa Real Estate Board
Tru Realty