iftkhar Mirza

Properties in Ottawa

  • Home
  • Property Search
    • For Sale
    • For Rent
  • Neighborhoods
    • Barrhaven
    • Riverside South
    • Findlay Creek
    • Manotick
    • Kanata
    • Stittsville
    • Orleans
    • Lower Town
    • Cumberland
  • Useful Links
    • Buyers – Seller SAQs
    • Home Evaluation
    • Mortgage Calculator
    • CMHC insurance calculator
    • Closing Costs
    • Affordability Calculator
    • Mortgage Rate Comparison
    • Mortgage Specialist
    • Home Inspector
    • Solicitor’s Links
    • Essential Services
  • News
  • Contact Us
1 613 252 5511
iftkhar Mirza

Properties in Ottawa

  • Home
  • Property Search
    • For Sale
    • For Rent
  • Neighborhoods
    • Barrhaven
    • Riverside South
    • Findlay Creek
    • Manotick
    • Kanata
    • Stittsville
    • Orleans
    • Lower Town
    • Cumberland
  • Useful Links
    • Buyers – Seller SAQs
    • Home Evaluation
    • Mortgage Calculator
    • CMHC insurance calculator
    • Closing Costs
    • Affordability Calculator
    • Mortgage Rate Comparison
    • Mortgage Specialist
    • Home Inspector
    • Solicitor’s Links
    • Essential Services
  • News
  • Contact Us
1 613 252 5511
iftkhar Mirza

Properties in Ottawa

  • Home
  • Property Search
    • For Sale
    • For Rent
  • Neighborhoods
    • Barrhaven
    • Riverside South
    • Findlay Creek
    • Manotick
    • Kanata
    • Stittsville
    • Orleans
    • Lower Town
    • Cumberland
  • Useful Links
    • Buyers – Seller SAQs
    • Home Evaluation
    • Mortgage Calculator
    • CMHC insurance calculator
    • Closing Costs
    • Affordability Calculator
    • Mortgage Rate Comparison
    • Mortgage Specialist
    • Home Inspector
    • Solicitor’s Links
    • Essential Services
  • News
  • Contact Us
1 613 252 5511
My Favorites
  • « Go back

85 South Street Lanark Highlands, Ontario K0G 1K0

view favourites
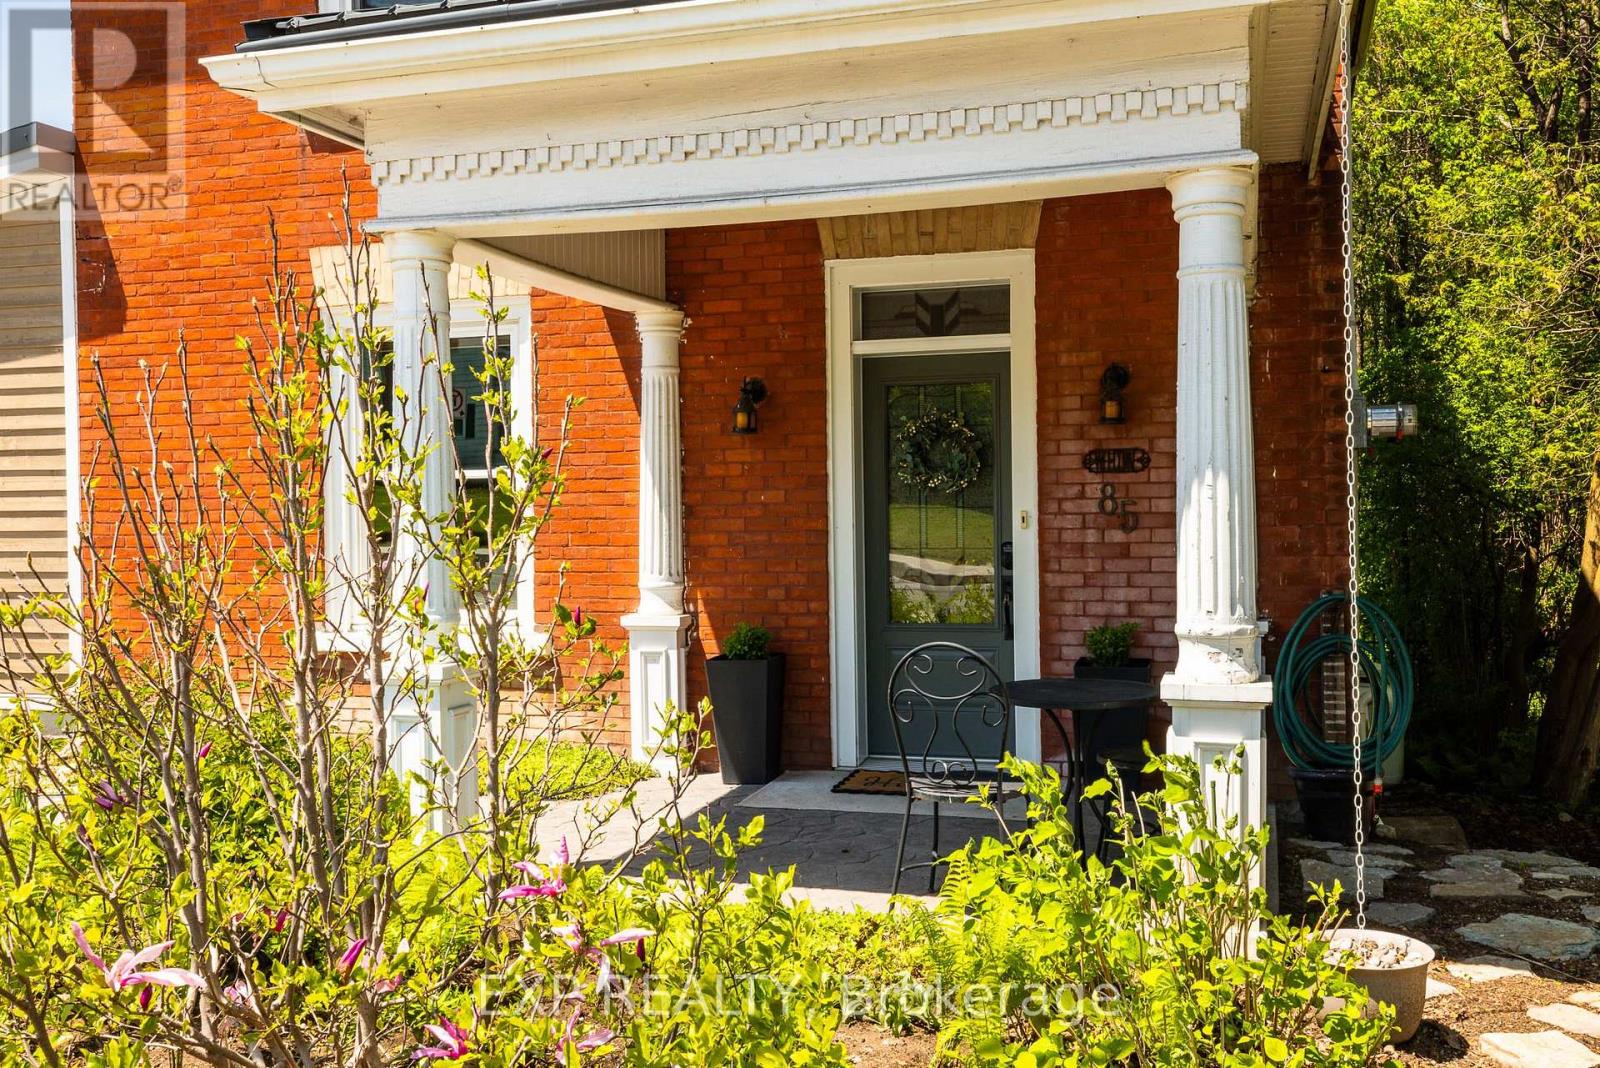
  • 85 South Street, Lanark Highlands, Ontario  K0G 1K0 - Photo 1 - X13206832
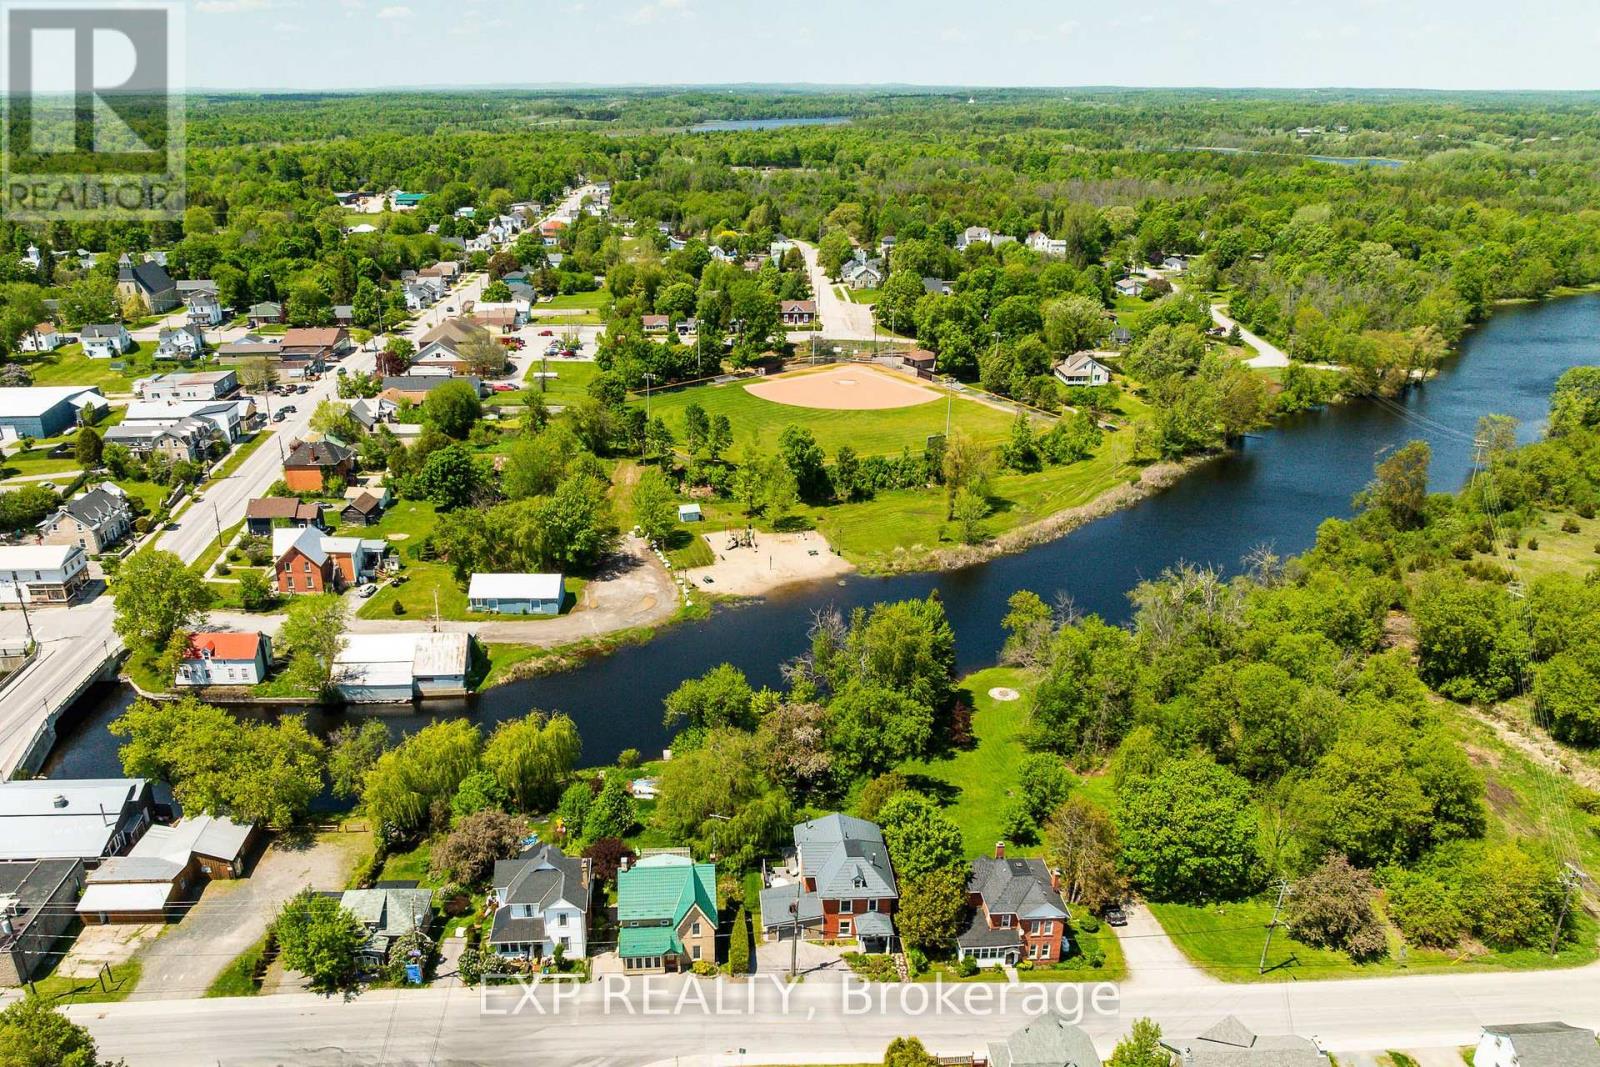
  • 85 South Street, Lanark Highlands, Ontario  K0G 1K0 - Photo 2 - X13206832
  • 85 South Street, Lanark Highlands, Ontario  K0G 1K0 - Photo 3 - X13206832
  • 85 South Street, Lanark Highlands, Ontario  K0G 1K0 - Photo 4 - X13206832
  • 85 South Street, Lanark Highlands, Ontario  K0G 1K0 - Photo 5 - X13206832
  • 85 South Street, Lanark Highlands, Ontario  K0G 1K0 - Photo 6 - X13206832
  • 85 South Street, Lanark Highlands, Ontario  K0G 1K0 - Photo 7 - X13206832
  • 85 South Street, Lanark Highlands, Ontario  K0G 1K0 - Photo 8 - X13206832
  • 85 South Street, Lanark Highlands, Ontario  K0G 1K0 - Photo 9 - X13206832
  • 85 South Street, Lanark Highlands, Ontario  K0G 1K0 - Photo 10 - X13206832
  • 85 South Street, Lanark Highlands, Ontario  K0G 1K0 - Photo 11 - X13206832
  • 85 South Street, Lanark Highlands, Ontario  K0G 1K0 - Photo 12 - X13206832
  • 85 South Street, Lanark Highlands, Ontario  K0G 1K0 - Photo 13 - X13206832
  • 85 South Street, Lanark Highlands, Ontario  K0G 1K0 - Photo 14 - X13206832
  • 85 South Street, Lanark Highlands, Ontario  K0G 1K0 - Photo 15 - X13206832
  • 85 South Street, Lanark Highlands, Ontario  K0G 1K0 - Photo 16 - X13206832
  • 85 South Street, Lanark Highlands, Ontario  K0G 1K0 - Photo 17 - X13206832
  • 85 South Street, Lanark Highlands, Ontario  K0G 1K0 - Photo 18 - X13206832
  • 85 South Street, Lanark Highlands, Ontario  K0G 1K0 - Photo 19 - X13206832
  • 85 South Street, Lanark Highlands, Ontario  K0G 1K0 - Photo 20 - X13206832
  • 85 South Street, Lanark Highlands, Ontario  K0G 1K0 - Photo 21 - X13206832
  • 85 South Street, Lanark Highlands, Ontario  K0G 1K0 - Photo 22 - X13206832
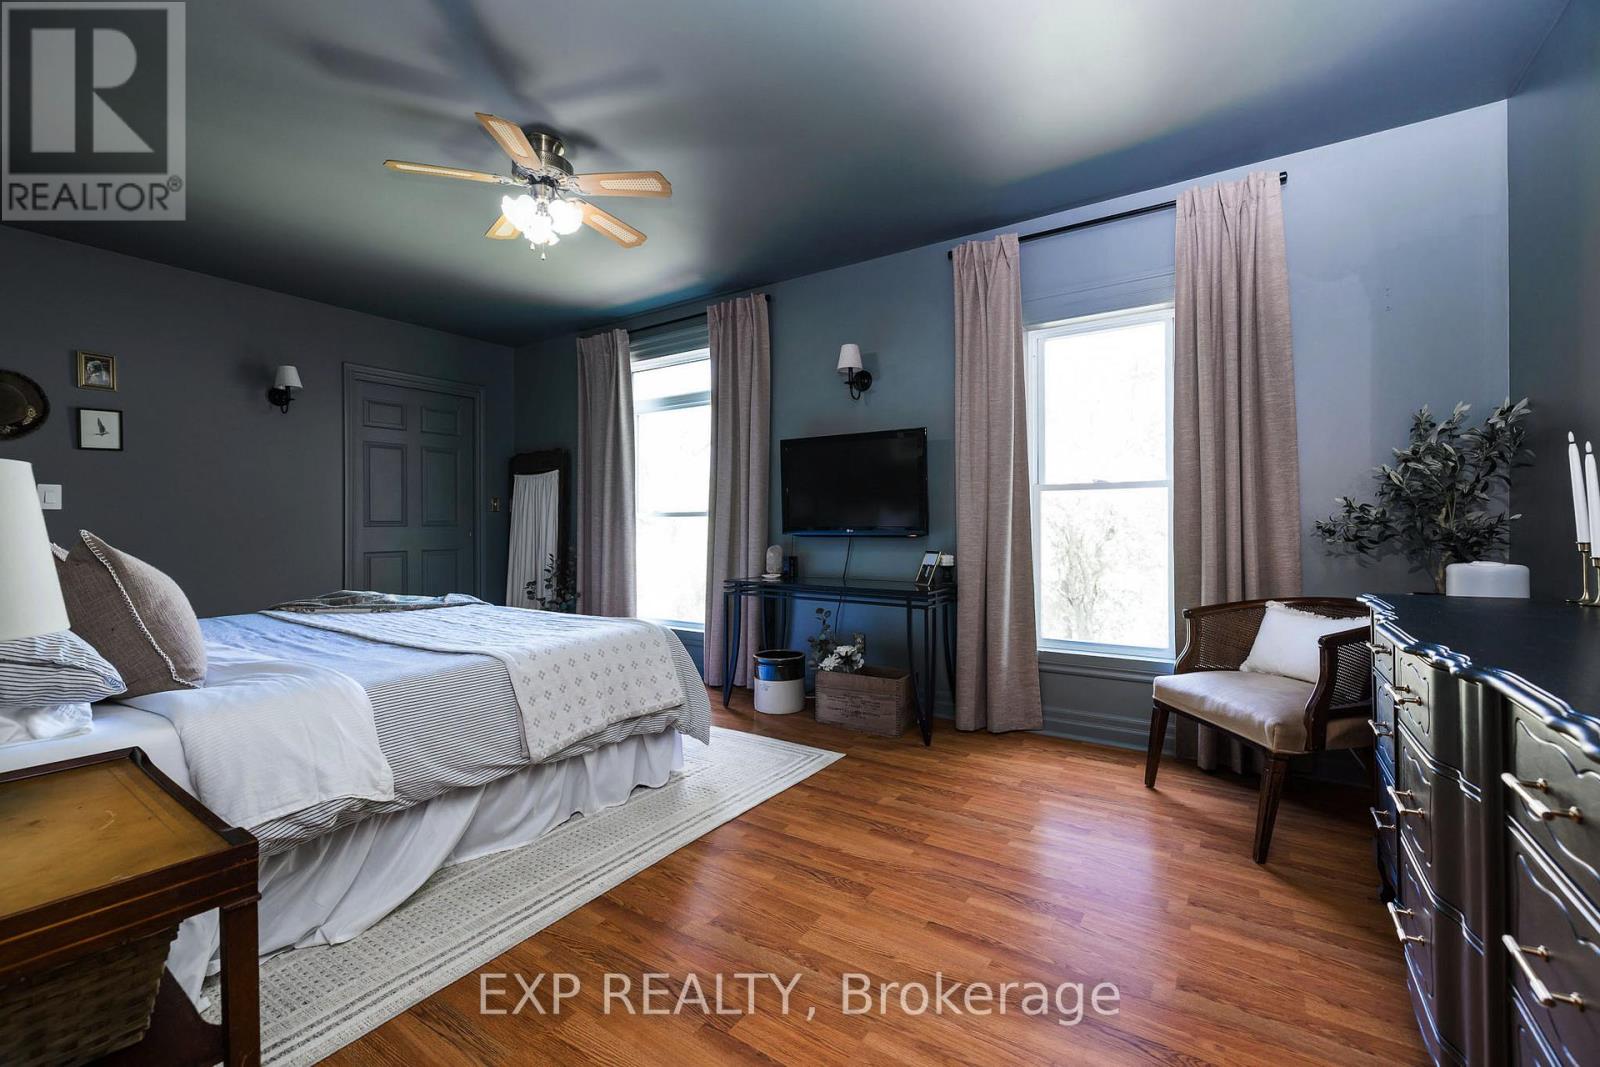
  • 85 South Street, Lanark Highlands, Ontario  K0G 1K0 - Photo 23 - X13206832
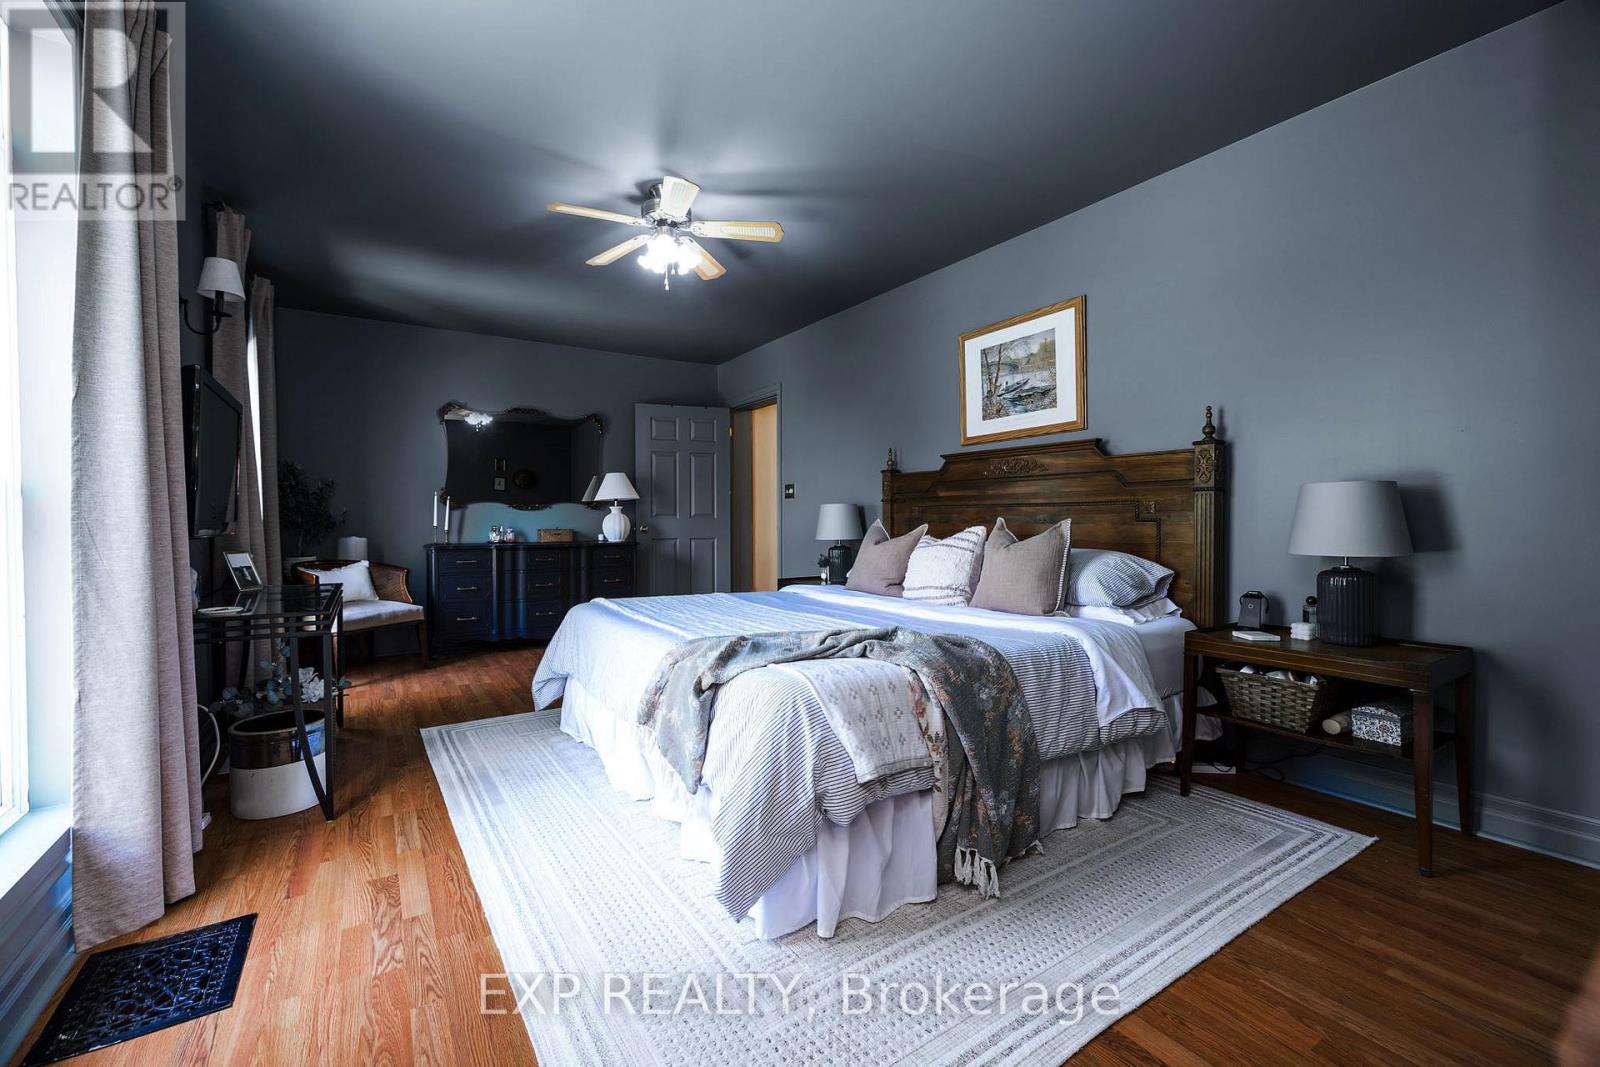
  • 85 South Street, Lanark Highlands, Ontario  K0G 1K0 - Photo 24 - X13206832
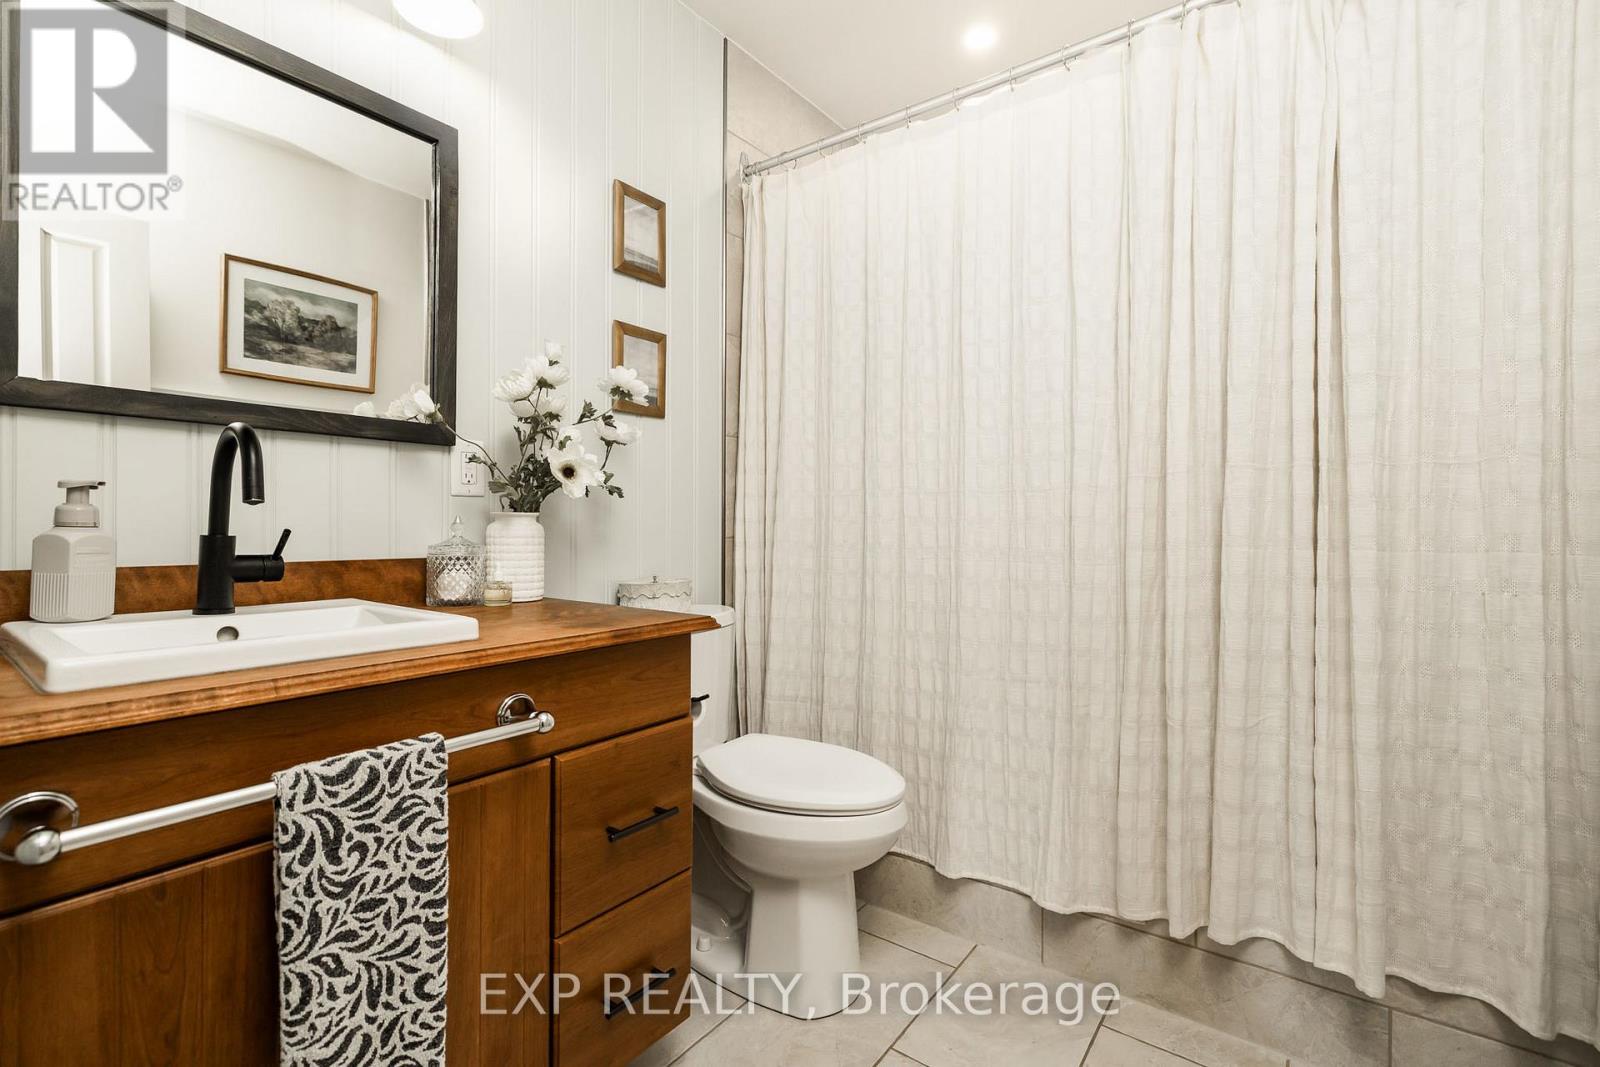
  • 85 South Street, Lanark Highlands, Ontario  K0G 1K0 - Photo 25 - X13206832
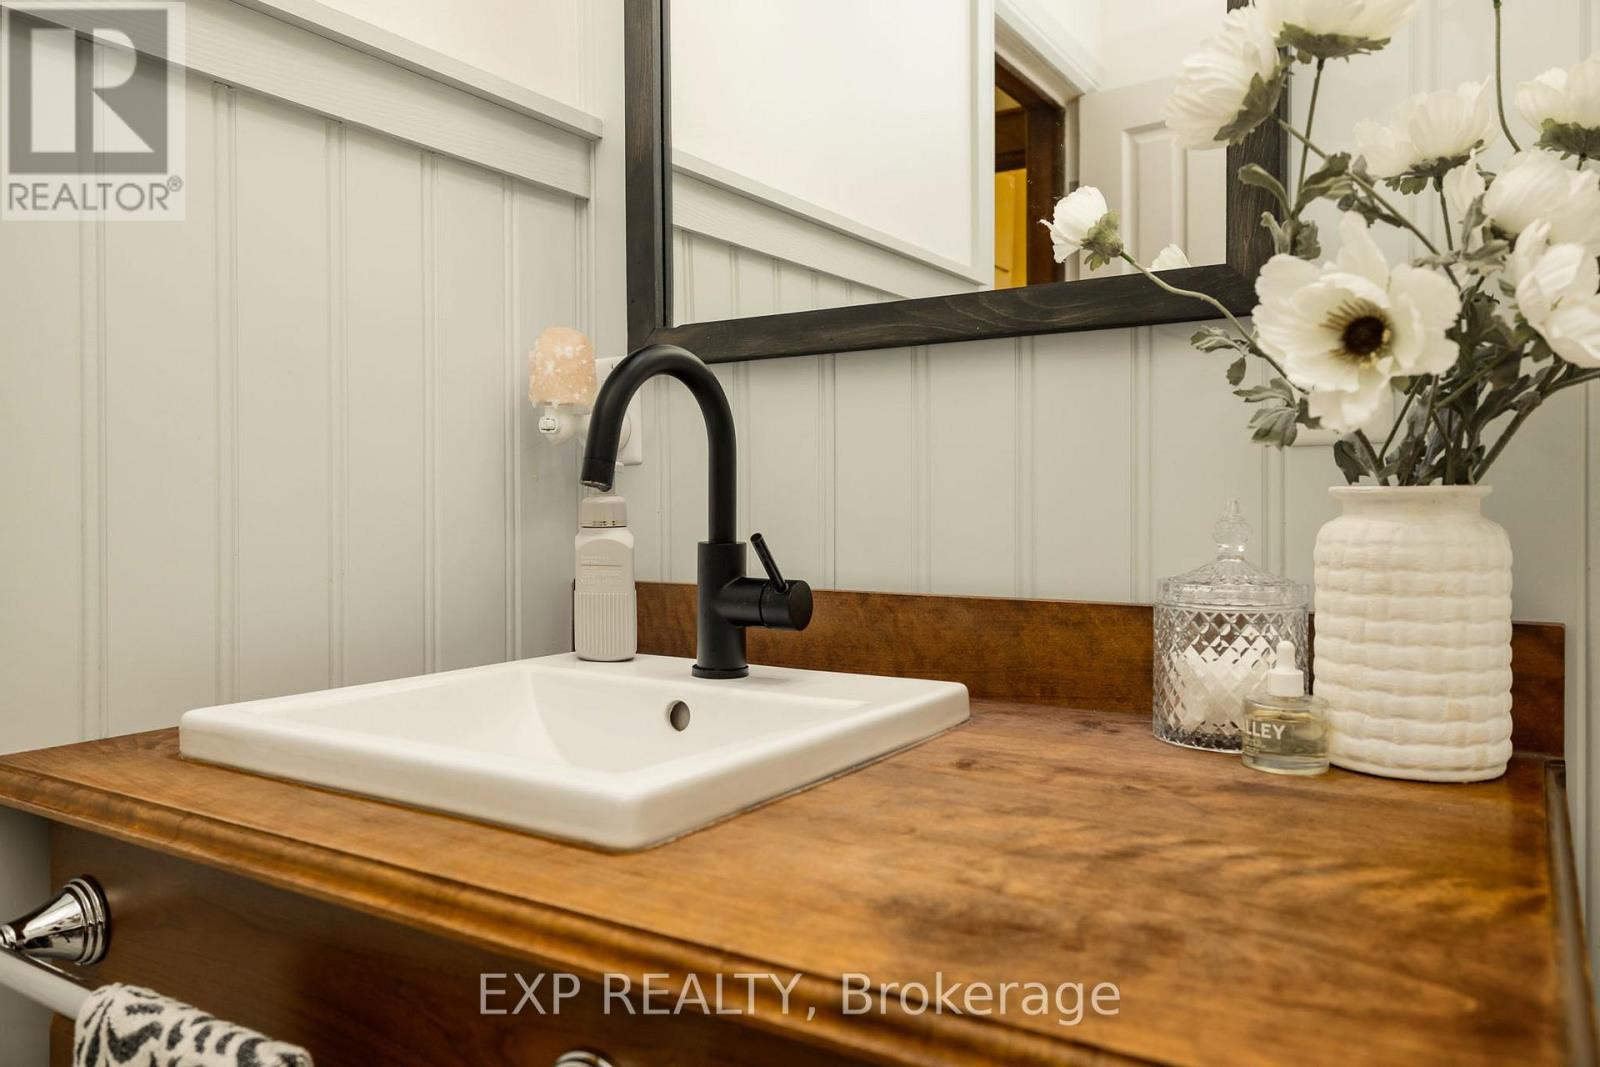
  • 85 South Street, Lanark Highlands, Ontario  K0G 1K0 - Photo 26 - X13206832
  • 85 South Street, Lanark Highlands, Ontario  K0G 1K0 - Photo 27 - X13206832
  • 85 South Street, Lanark Highlands, Ontario  K0G 1K0 - Photo 28 - X13206832
  • 85 South Street, Lanark Highlands, Ontario  K0G 1K0 - Photo 29 - X13206832
  • 85 South Street, Lanark Highlands, Ontario  K0G 1K0 - Photo 30 - X13206832
  • 85 South Street, Lanark Highlands, Ontario  K0G 1K0 - Photo 31 - X13206832
  • 85 South Street, Lanark Highlands, Ontario  K0G 1K0 - Photo 32 - X13206832
  • 85 South Street, Lanark Highlands, Ontario  K0G 1K0 - Photo 33 - X13206832
  • 85 South Street, Lanark Highlands, Ontario  K0G 1K0 - Photo 34 - X13206832
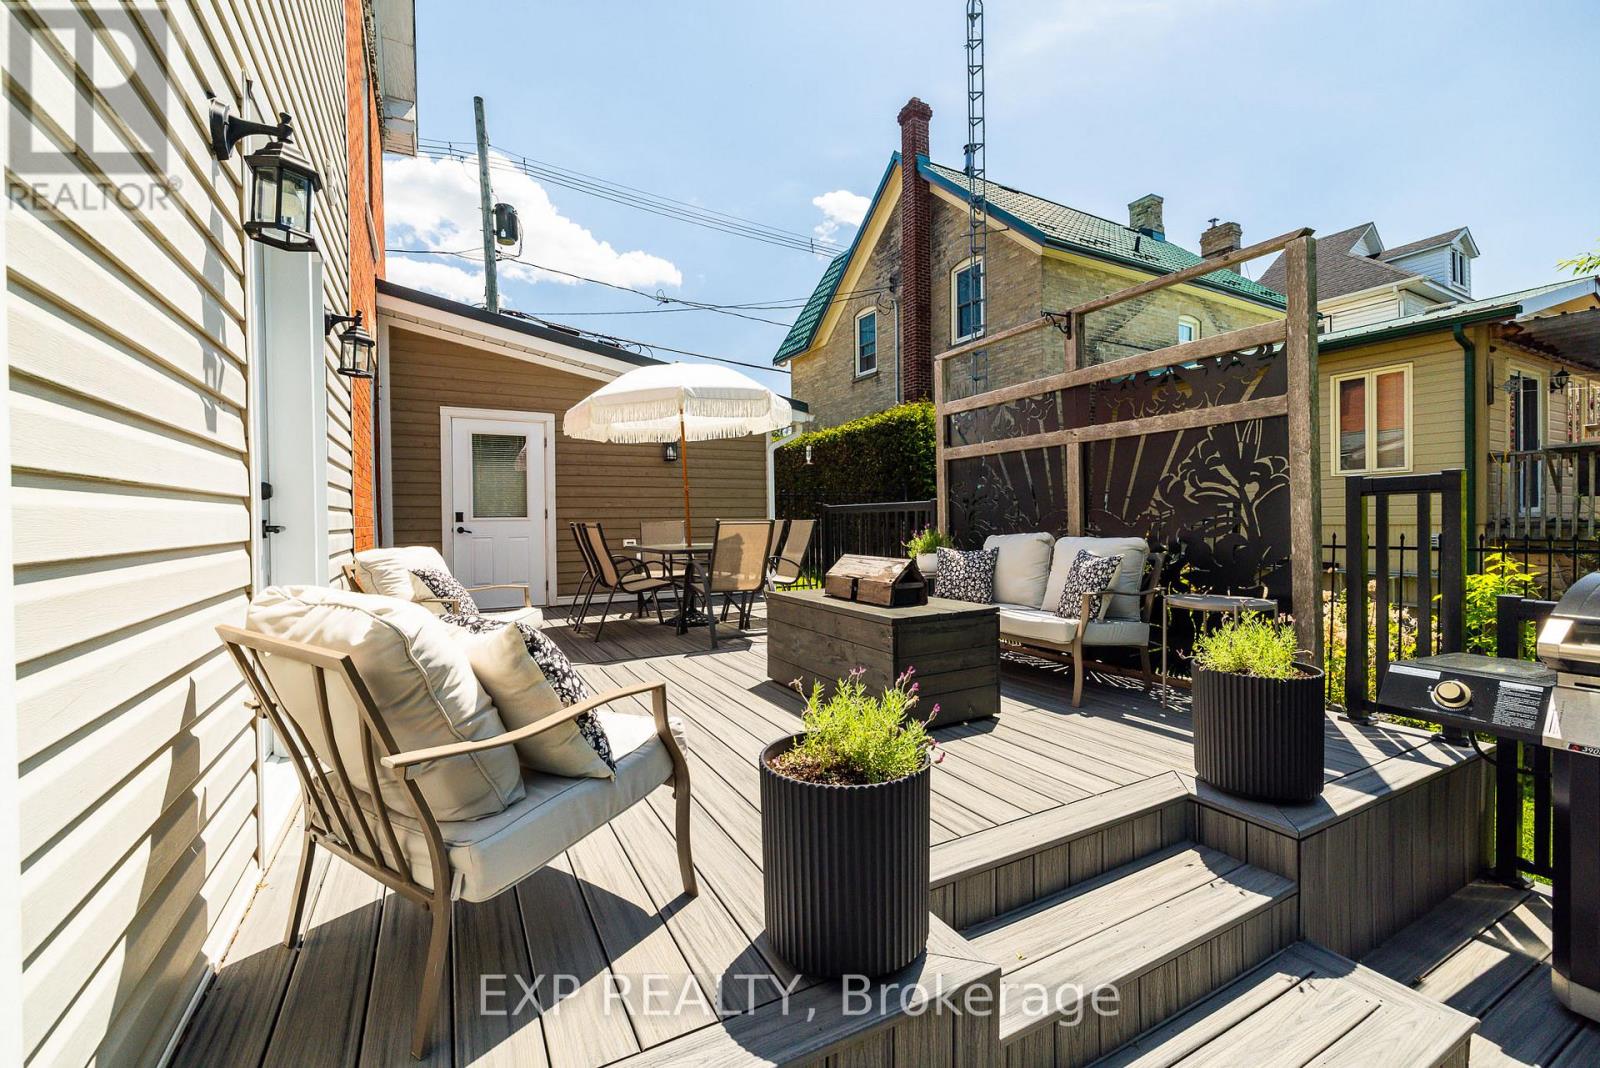
  • 85 South Street, Lanark Highlands, Ontario  K0G 1K0 - Photo 35 - X13206832
  • 85 South Street, Lanark Highlands, Ontario  K0G 1K0 - Photo 36 - X13206832
  • 85 South Street, Lanark Highlands, Ontario  K0G 1K0 - Photo 37 - X13206832
  • 85 South Street, Lanark Highlands, Ontario  K0G 1K0 - Photo 38 - X13206832
  • 85 South Street, Lanark Highlands, Ontario  K0G 1K0 - Photo 39 - X13206832
  • 85 South Street, Lanark Highlands, Ontario  K0G 1K0 - Photo 40 - X13206832
  • 85 South Street, Lanark Highlands, Ontario  K0G 1K0 - Photo 41 - X13206832
  • 85 South Street, Lanark Highlands, Ontario  K0G 1K0 - Photo 42 - X13206832
  • 85 South Street, Lanark Highlands, Ontario  K0G 1K0 - Photo 43 - X13206832
  • 85 South Street, Lanark Highlands, Ontario  K0G 1K0 - Photo 44 - X13206832
  • 85 South Street, Lanark Highlands, Ontario  K0G 1K0 - Photo 45 - X13206832
  • 85 South Street, Lanark Highlands, Ontario  K0G 1K0 - Photo 46 - X13206832
  • 85 South Street, Lanark Highlands, Ontario  K0G 1K0 - Photo 47 - X13206832
  • 85 South Street, Lanark Highlands, Ontario  K0G 1K0 - Photo 48 - X13206832
  • 85 South Street, Lanark Highlands, Ontario  K0G 1K0 - Photo 49 - X13206832
  • 85 South Street, Lanark Highlands, Ontario  K0G 1K0 - Photo 50 - X13206832
3 Bedroom 3 Bathroom 2,000 - 2,500 sqft
Fireplace None Forced Air Waterfront On River

$590,000

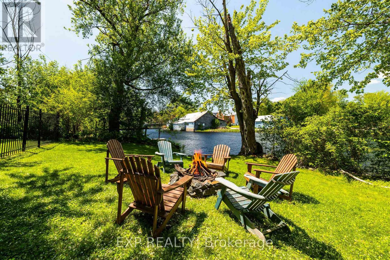
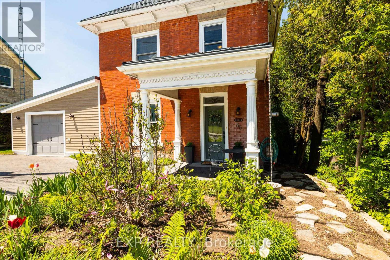
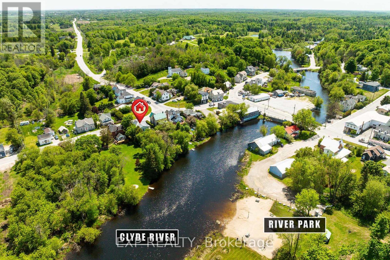
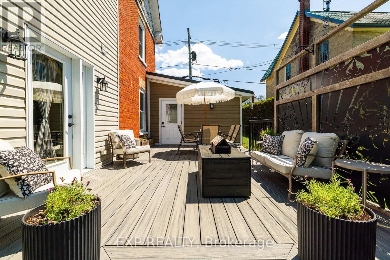
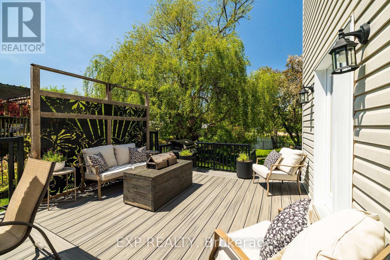
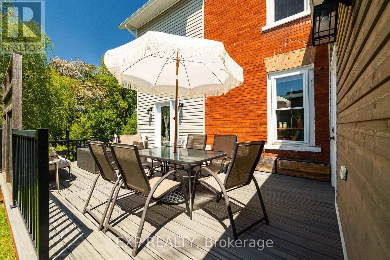
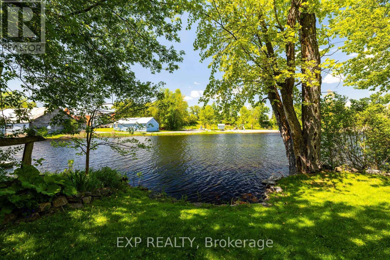
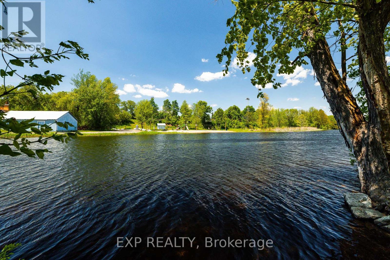
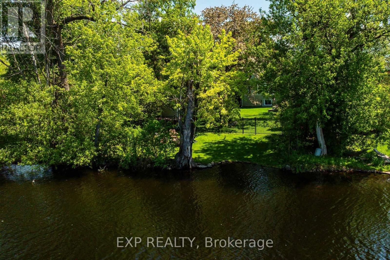
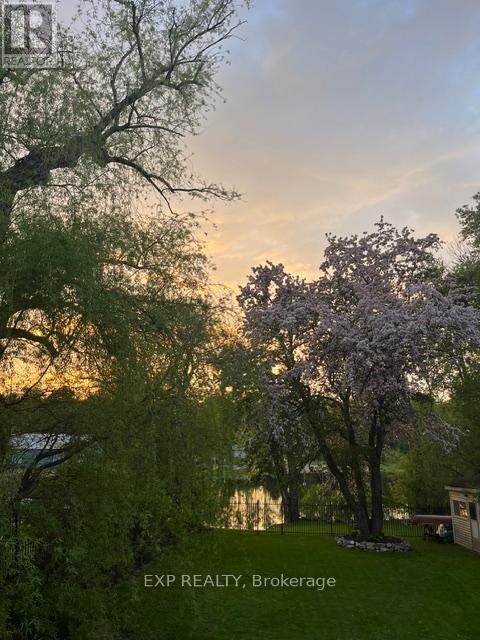
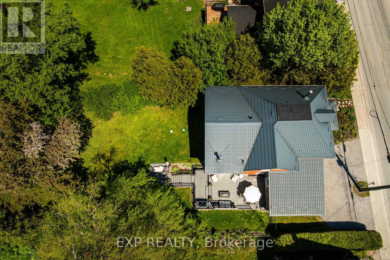
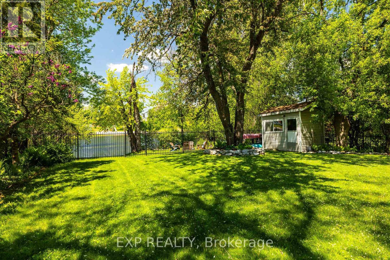
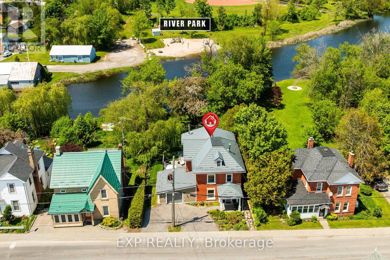
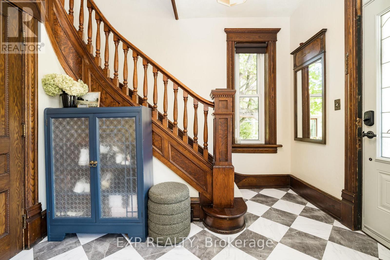
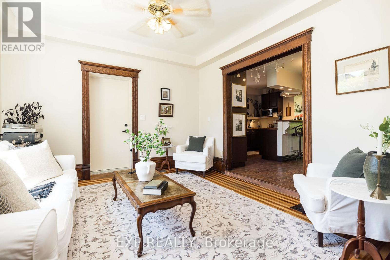
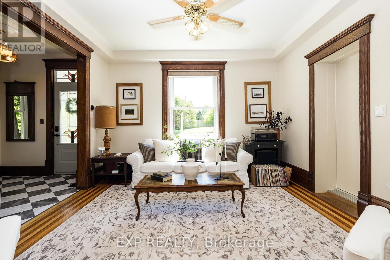
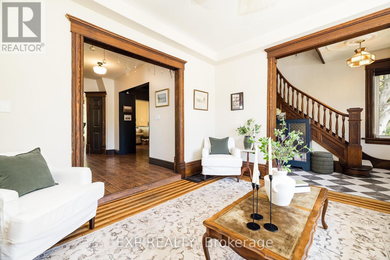
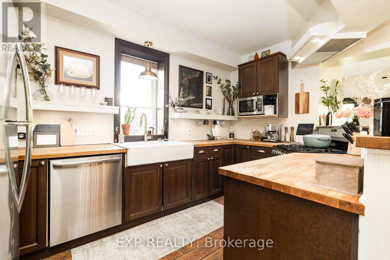
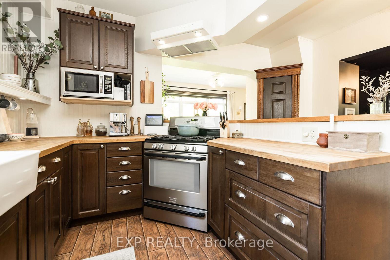
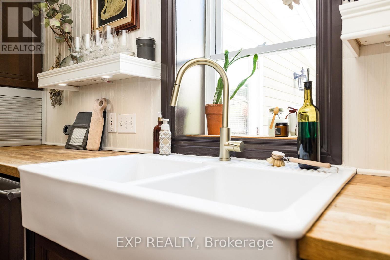
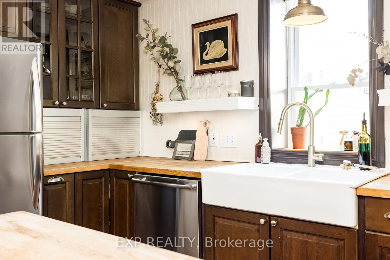
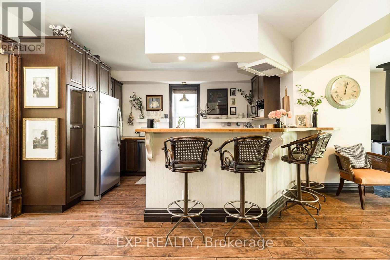
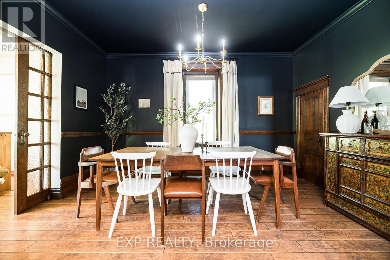
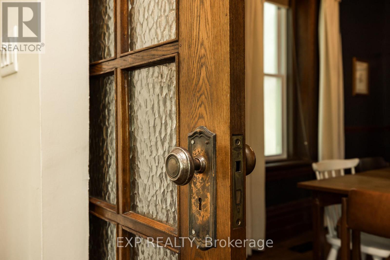
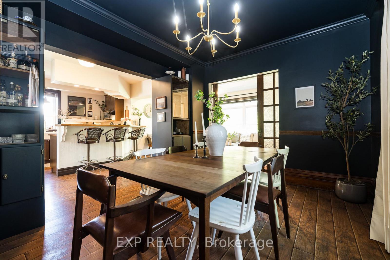
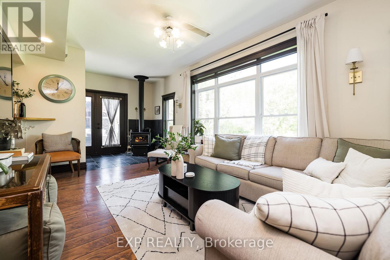
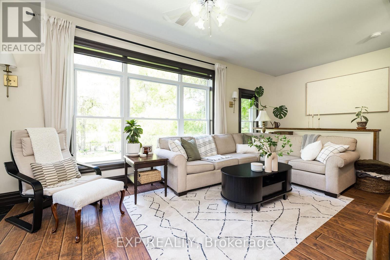
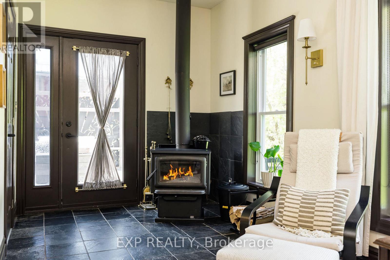
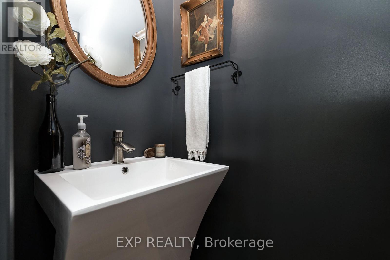
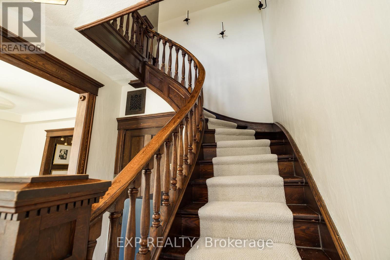
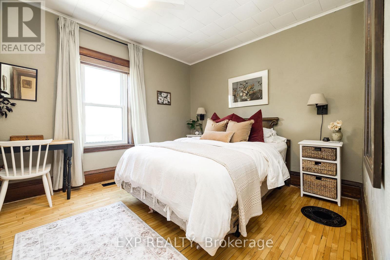
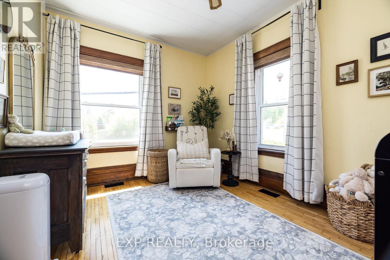
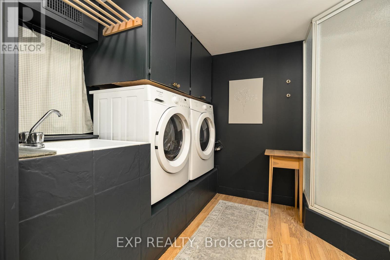
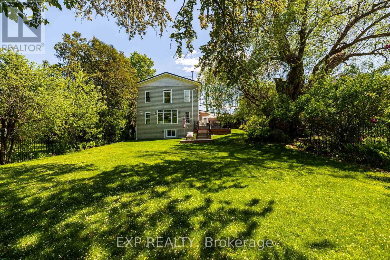
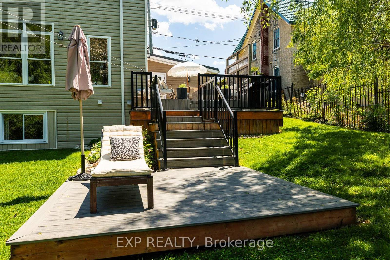
Riverfront Living at Its Finest! Wake up each morning to breathtaking river views and end your day watching spectacular sunsets over the water. This charming riverfront home offers a lifestyle that's hard to match, with opportunities for swimming, canoeing, kayaking, and fishing right from your own backyard.The fully fenced rear yard is a private retreat featuring mature trees, including a beautiful blossoming tree, a fire pit, an expansive deck, and plenty of space for yard games, family gatherings, and summer barbecues. Whether you're entertaining guests or simply enjoying a quiet evening by the river, the setting is truly special.Inside, character and charm abound. A stunning curved staircase, impressive original stained wood baseboards and trim, and hammered-glass pocket doors blend seamlessly with thoughtful modern updates. The inviting floor plan is designed for comfortable everyday living and effortless entertaining, making it easy to host family and friends.The kitchen functional and welcoming, featuring a propane cooktop, generous counter space, and abundant storage. Additional storage can be found throughout the home, including a convenient crawl space. In the winter, cozy up beside the wood stove and enjoy picturesque views of the snow-covered trees-creating the perfect holiday atmosphere and storybook Christmas setting.Conveniently located within walking distance of Timber Run Golf Club, the Fitz Chip Truck, Village Treats, the grocery store, dollar store, pharmacy, LCBO, Canada Post, park, beach, Lanark Library, arena, and community centre. Commuters will appreciate being just 15 min to Perth, 20 min to Carleton Place, and approximately 40 min to Kanata.This home truly is a year-round waterfront lifestyle filled with beauty, recreation, charm, and convenience. Long list of updates is available but include: 2025 Furnace, 2026 TSSA Inspection (10 year), Bell Fibre Internet 2026. GARAGE 14' X 16'5" 48hr irrevoc on all offers OPEN HOUSE Sun May 31:1-3pm (id:55689)

Virtual Tour
Photos

Property Details

MLS® Number X13206832
Property Type Single Family
Community Name 919 - Lanark Highlands (Lanark Village)
Amenities Near By Golf Nearby, Park
Easement Unknown, None
Equipment Type Propane Tank
Parking Space Total 4
Rental Equipment Type Propane Tank
Structure Shed
View Type Direct Water View
Water Front Type Waterfront On River

Building

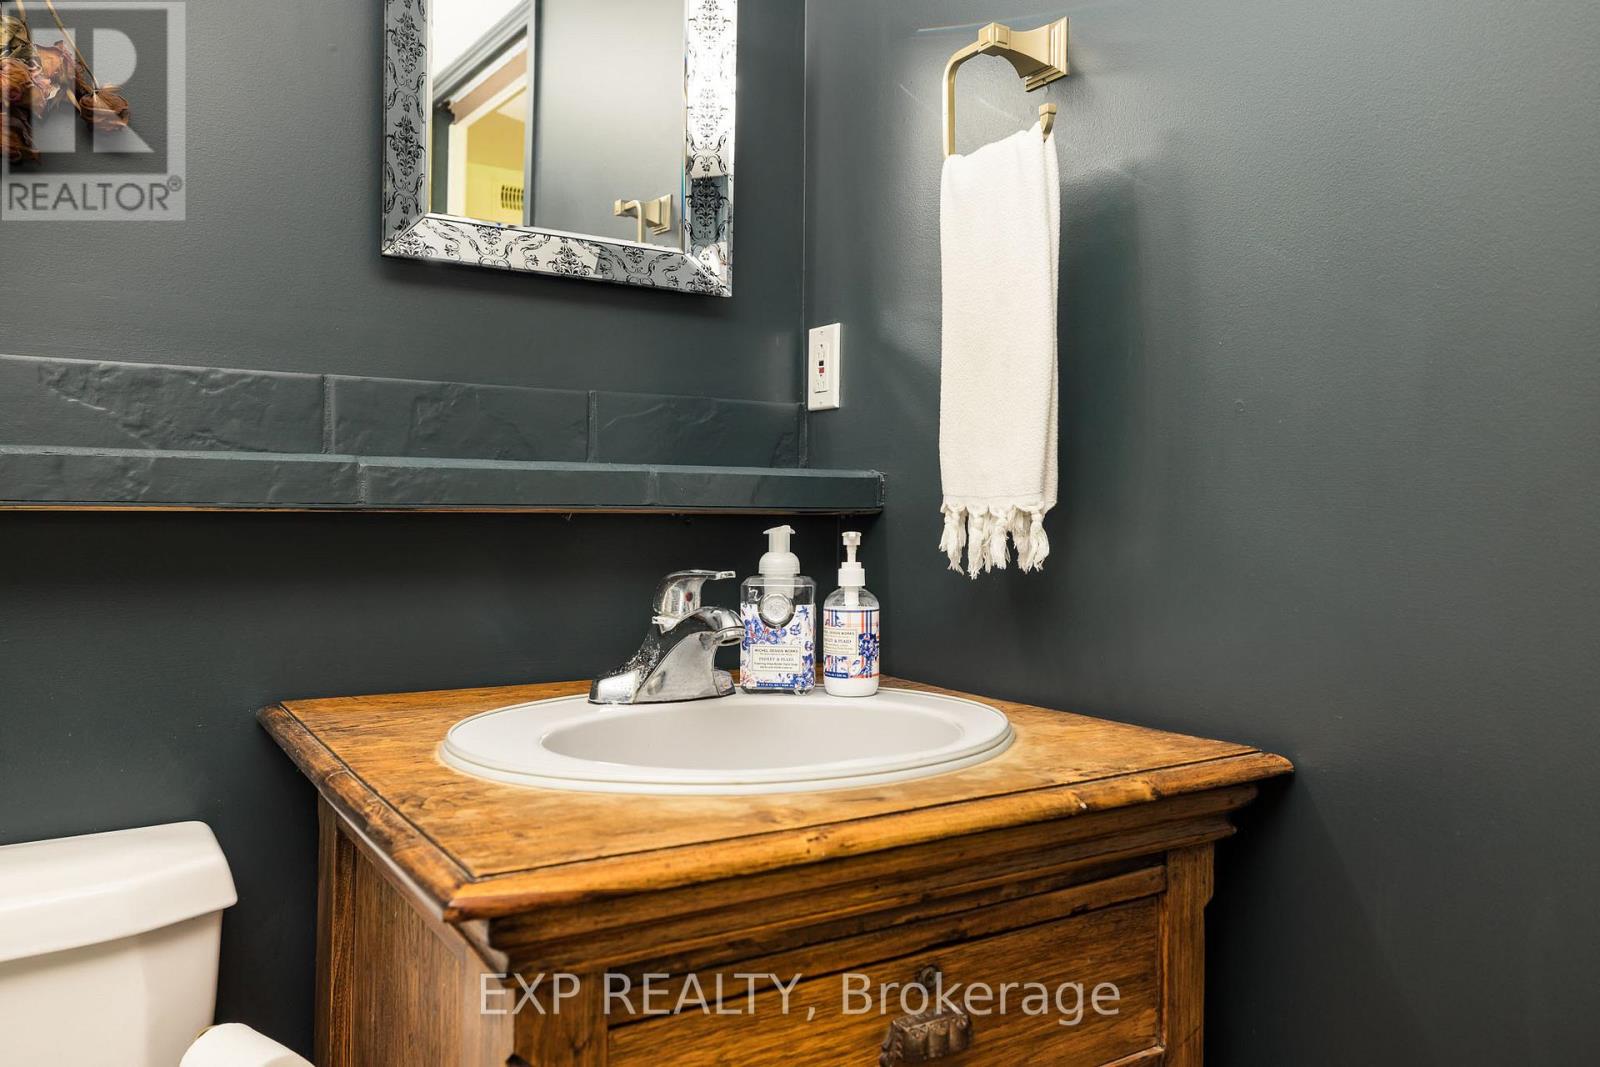
Bathroom Total 3
Bedrooms Above Ground 3
Bedrooms Total 3
Age 100+ Years
Amenities Fireplace(s)
Appliances Blinds, Dishwasher, Dryer, Stove, Washer, Water Softener, Refrigerator
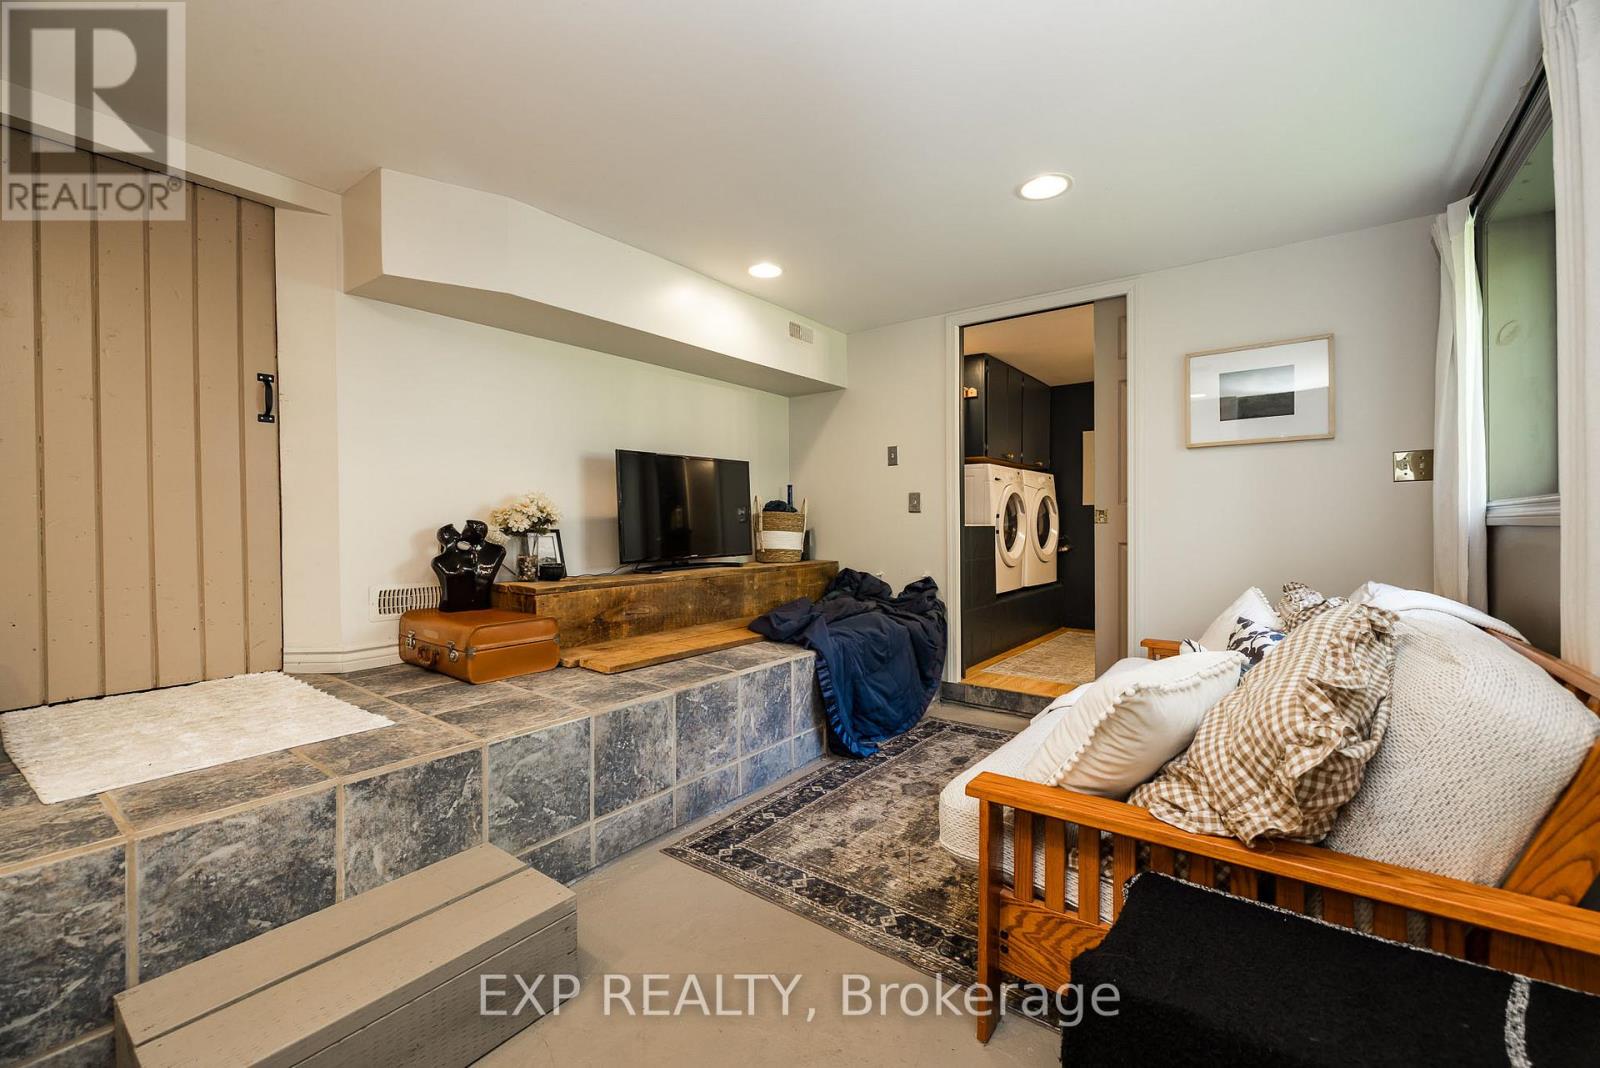
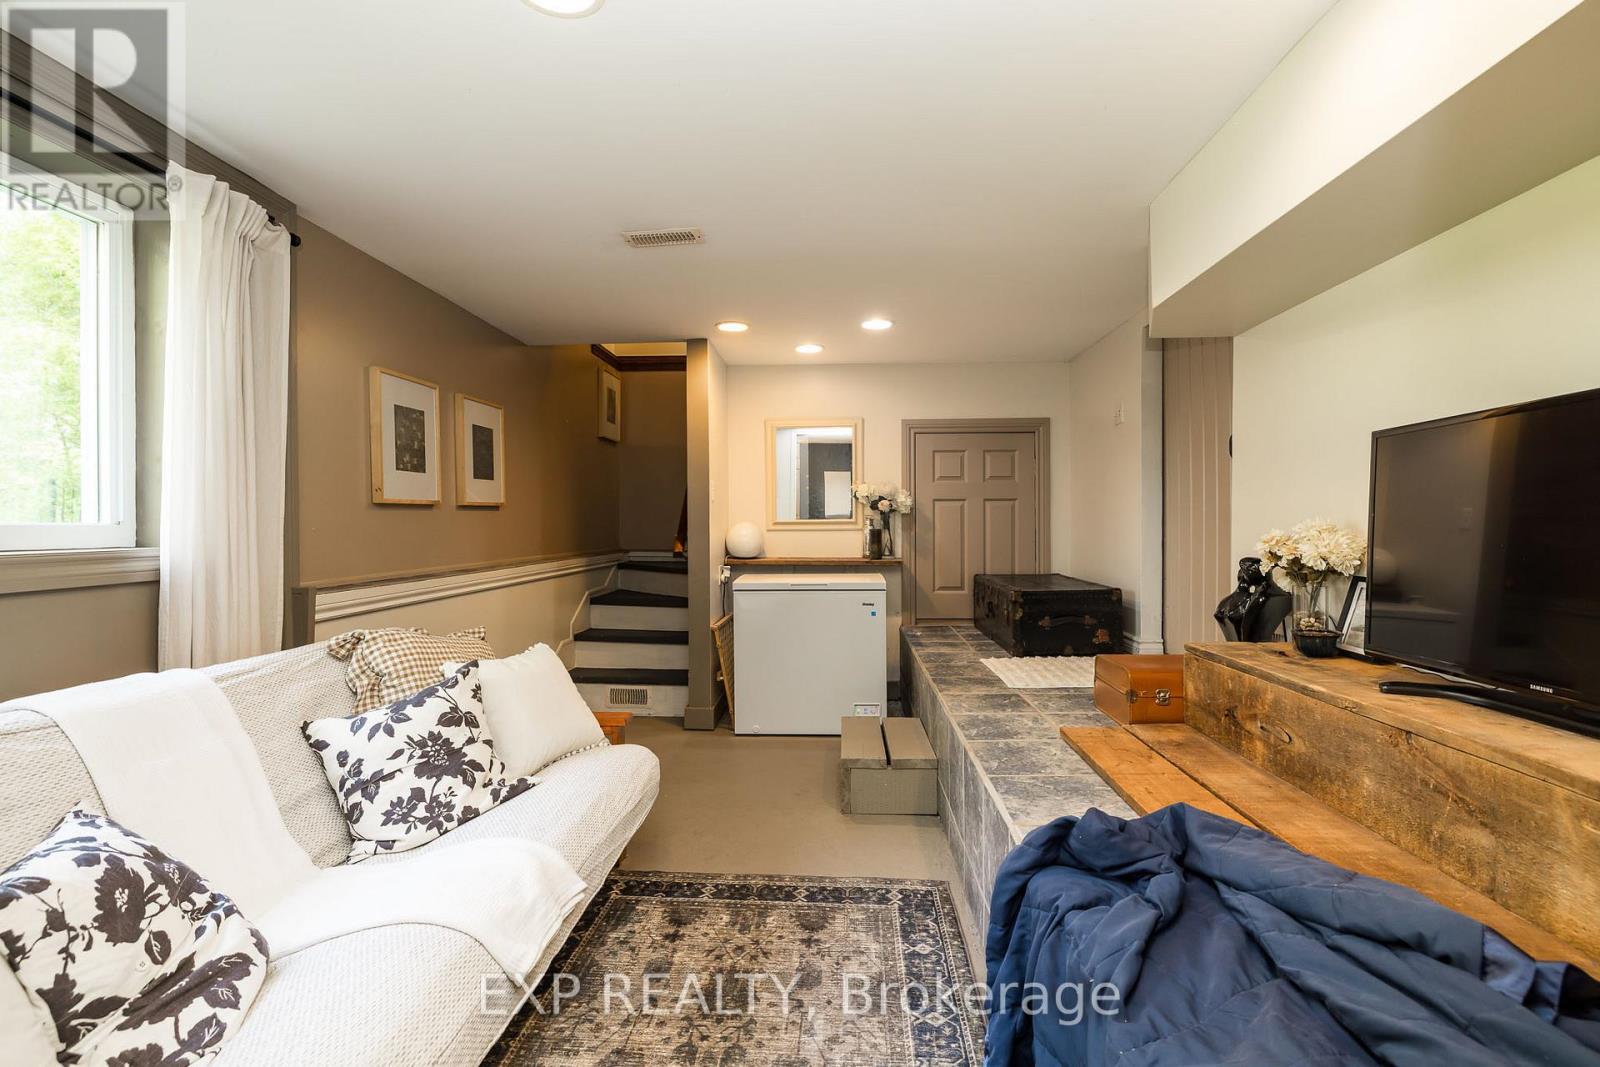
Basement Development Partially Finished
Basement Type Partial (partially Finished)
Construction Style Attachment Detached
Cooling Type None
Exterior Finish Brick, Vinyl Siding
Fireplace Present Yes
Foundation Type Block, Stone
Half Bath Total 1
Heating Fuel Propane, Wood
Heating Type Forced Air
Stories Total 2
Size Interior 2,000 - 2,500 Sqft
Type House

Parking

Attached Garage
Garage

Land

Acreage No
Land Amenities Golf Nearby, Park
Sewer Septic System
Size Depth 132 Ft
Size Frontage 55 Ft ,6 In
Size Irregular 55.5 X 132 Ft
Size Total Text 55.5 X 132 Ft
Surface Water River/stream

Rooms

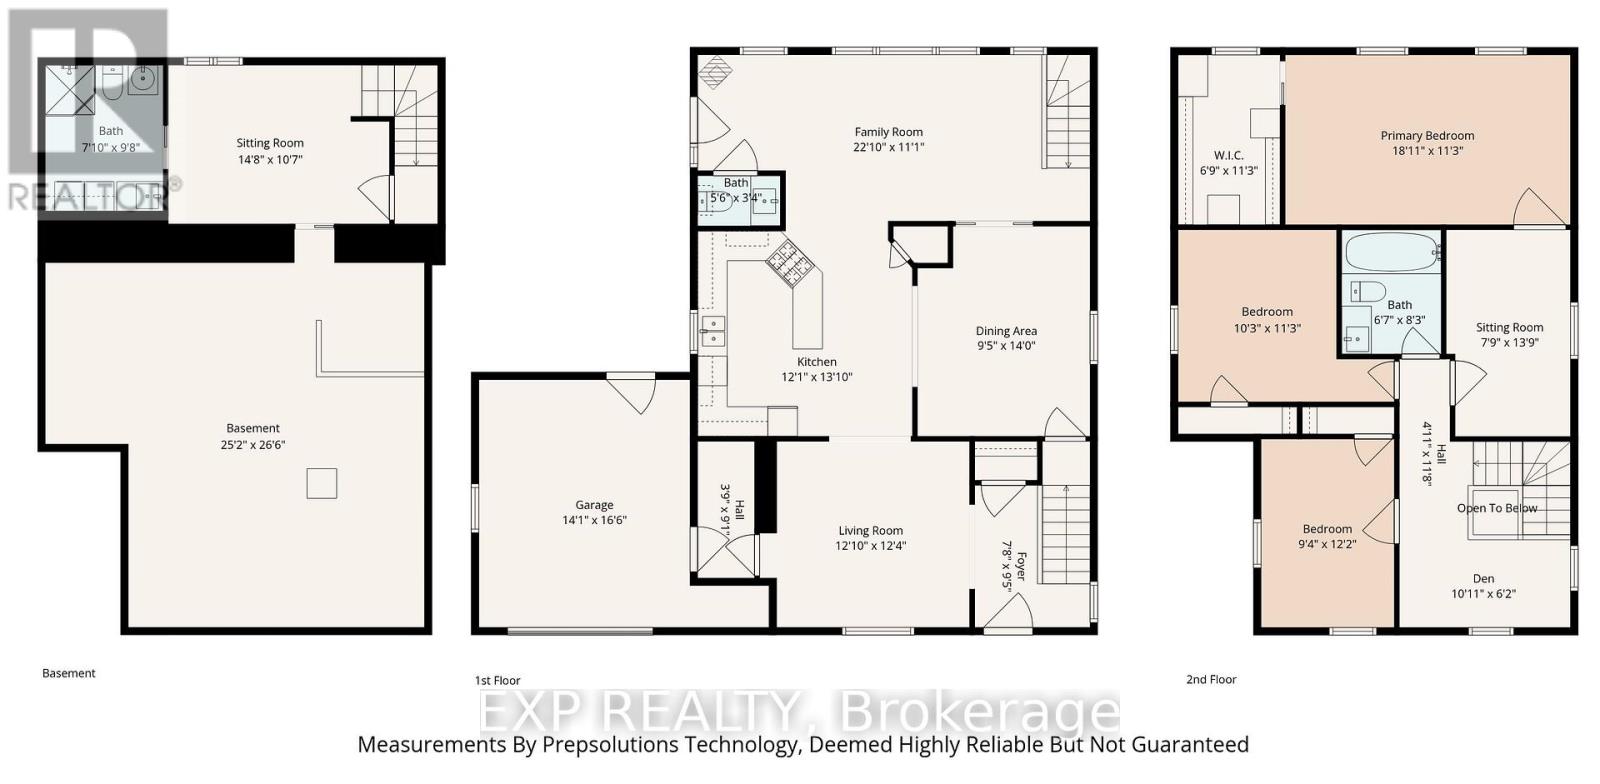
LevelTypeLengthWidthDimensions
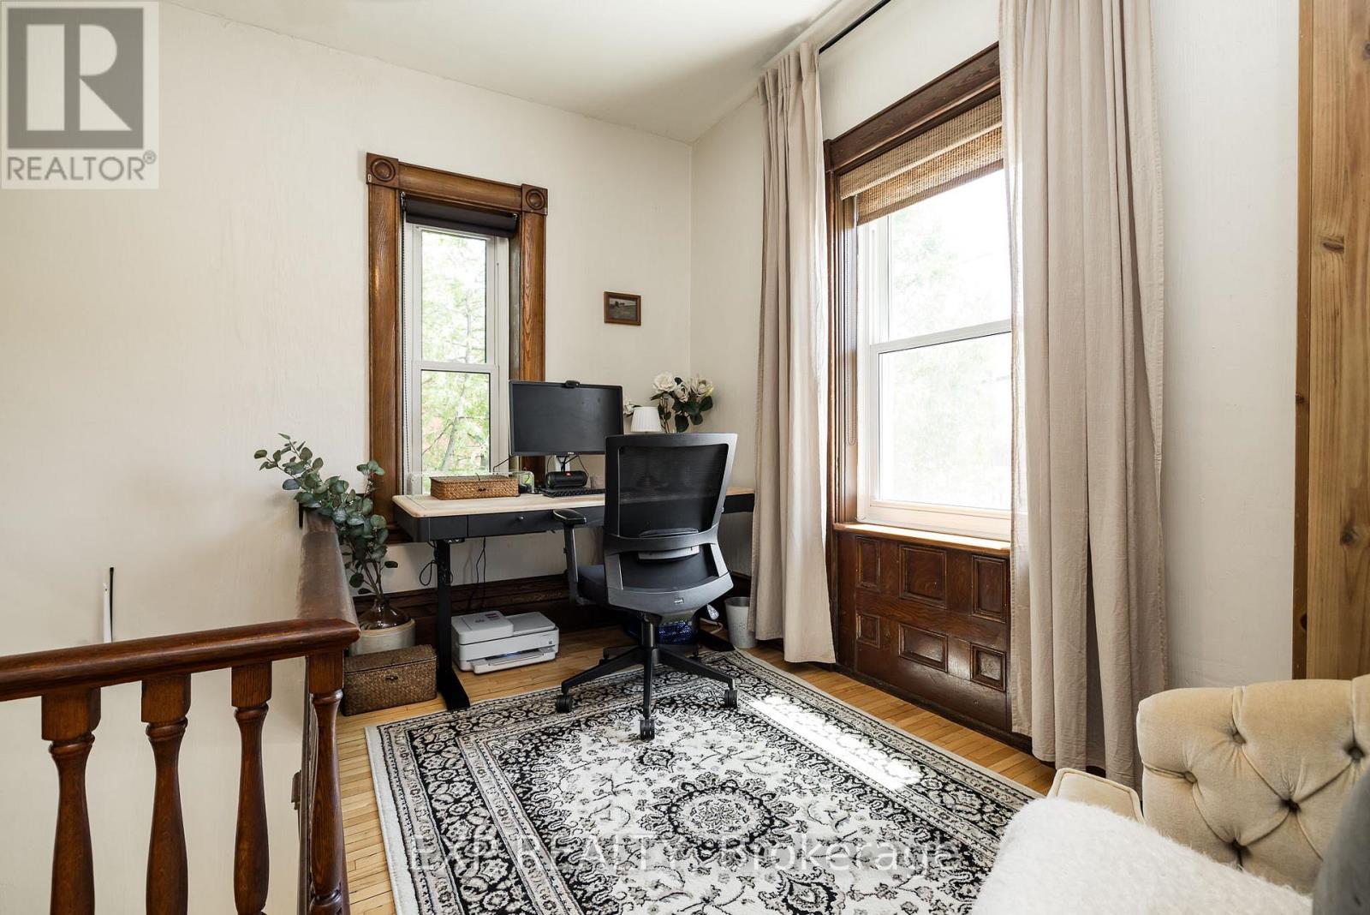
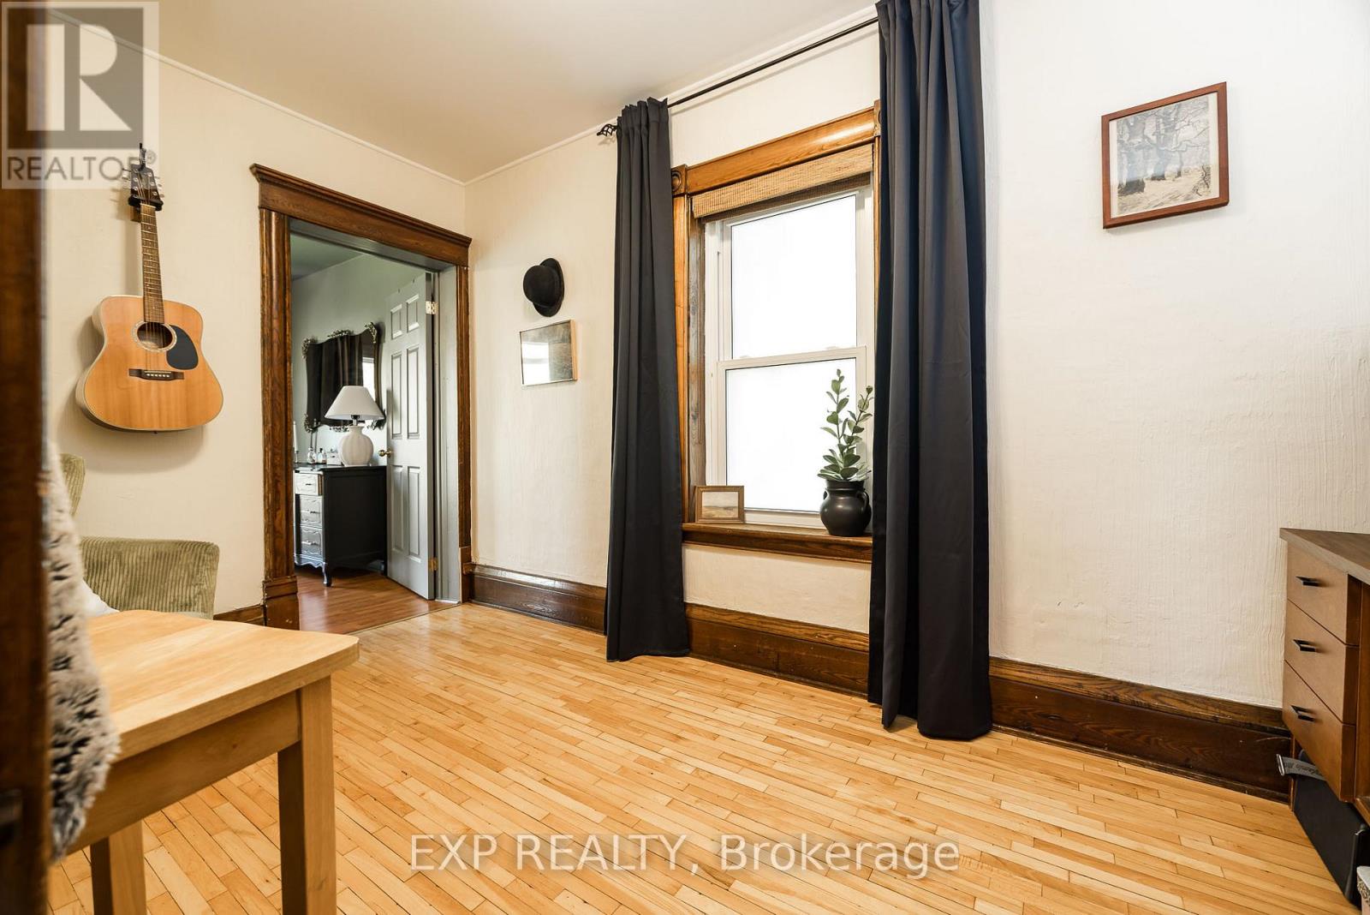
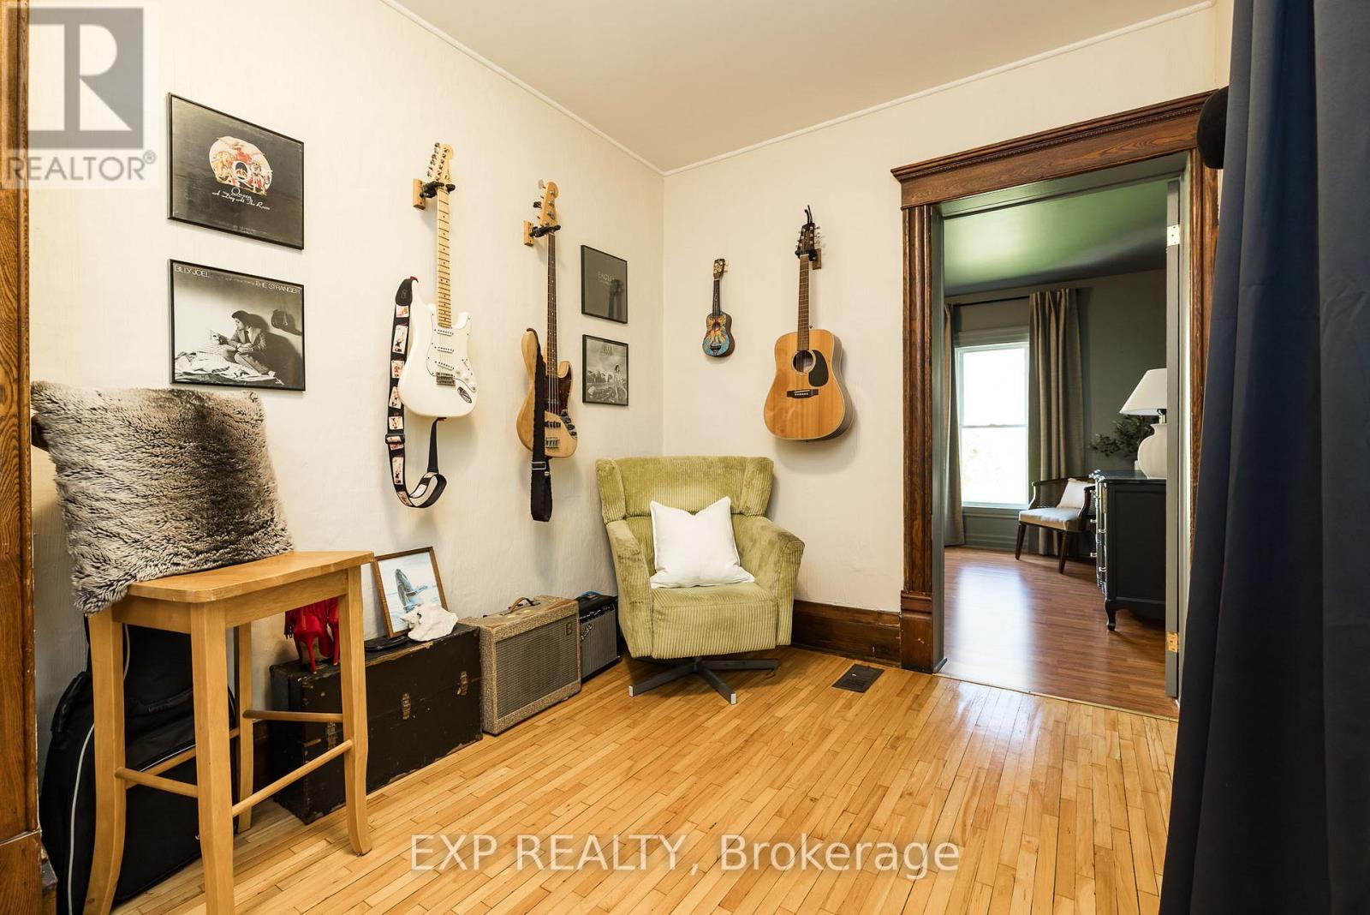
Second Level Primary Bedroom 3.47 m 5.91 m 3.47 m x 5.91 m
Second Level Bedroom 2 3.68 m 2.84 m 3.68 m x 2.84 m
Second Level Other 3.42 m 2.13 m 3.42 m x 2.13 m
Lower Level Other 4.47 m 3.27 m 4.47 m x 3.27 m
Lower Level Laundry Room 3.22 m 2.23 m 3.22 m x 2.23 m
Main Level Living Room 3.7 m 3.81 m 3.7 m x 3.81 m
Main Level Dining Room 4.06 m 2.99 m 4.06 m x 2.99 m
Main Level Kitchen 4.06 m 4.26 m 4.06 m x 4.26 m
Main Level Family Room 3.4 m 6.95 m 3.4 m x 6.95 m

Utilities

Wireless Available
  • Aerial

https://www.realtor.ca/real-estate/29816515/85-south-street-lanark-highlands-919-lanark-highlands-lanark-village

Contact Us

Contact us for more information

Sending
Generating Captcha

Your Favourites


No Favourites Found


Powered by: REALTOR.ca
This REALTOR.ca listing content is owned and licensed by REALTOR® members of The Canadian Real Estate Association

The trademarks REALTOR®, REALTORS®, and the REALTOR® logo are controlled by The Canadian Real Estate Association (CREA) and identify real estate professionals who are members of CREA. The trademarks MLS®, Multiple Listing Service® and the associated logos are owned by The Canadian Real Estate Association (CREA) and identify the quality of services provided by real estate professionals who are members of CREA. The trademark DDF® is owned by The Canadian Real Estate Association (CREA) and identifies CREA's Data Distribution Facility (DDF®)


July 30 2026 04:51:46

Ottawa Real Estate Board

Exp Realty

RealtyPress WordPress CREA DDF® Plugin

2912 Woodroffe Ave, Ottawa, ON, K2J 4P7

Phone : 1-613-216-1755
Cell : 1-613-252-5511

The listing data is provided under copyright by the Canadian Real Estate Association.

The trademarks REALTOR®, REALTORS®, and the REALTOR® logo are controlled by The Canadian Real Estate Association (CREA) and identify real estate professionals who are members of CREA. The trademarks MLS®, Multiple Listing Service® and the associated logos are owned by The Canadian Real Estate Association (CREA) and identify the quality of services provided by real estate professionals who are members of CREA. The trademark DDF® is owned by The Canadian Real Estate Association (CREA) and identifies CREA's Data Distribution Facility (DDF®)

Quick Links

  • Home
  • Property Search
  • Privacy Policy
  • Contact Us

Sign up For Our Newsletter

© 2026. All rights reserved.

|

Designed by Right Solutions

Owning a home is a keystone of wealth… both financial affluence and emotional security.

Suze Orman
August 21, 2026 Friday!
iftkhar Mirza
  • Login
Forget Password?