
Properties in Ottawa

Properties in Ottawa
Properties in Ottawa
8425 County Rd 15 Road Augusta, Ontario K0G 1R0

$429,900
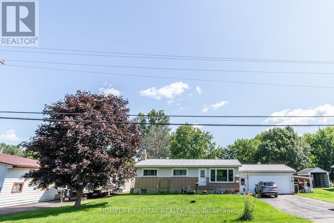
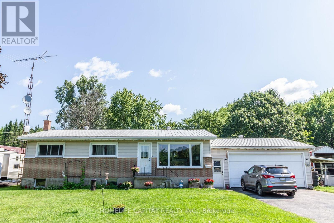
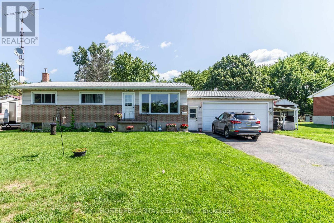
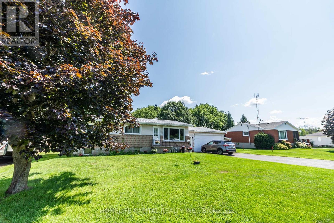
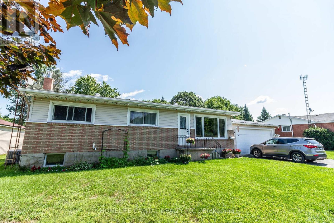
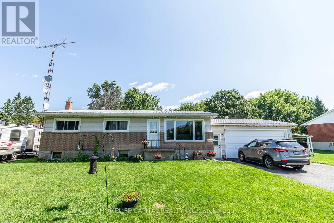
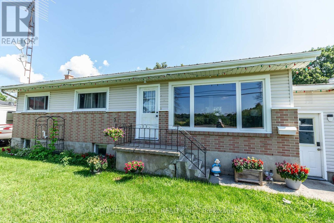
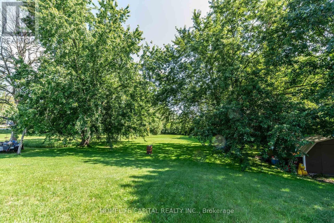
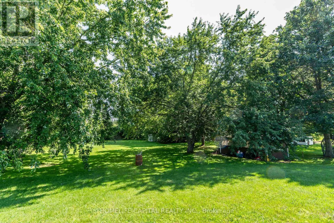
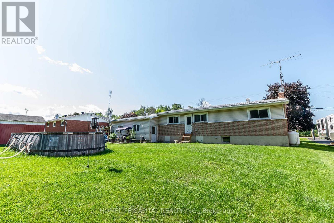
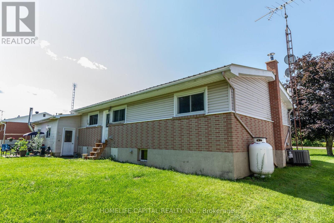
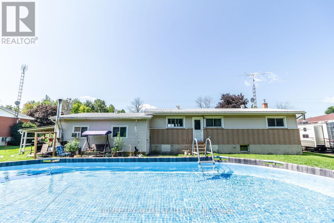
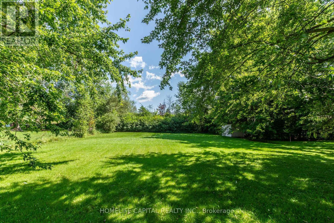
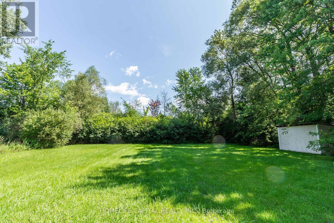
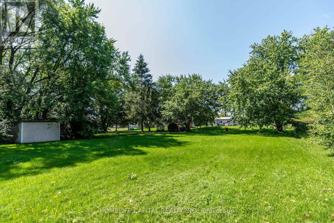
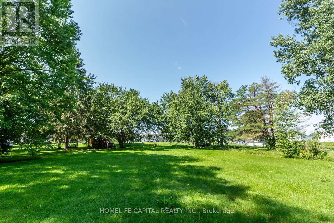
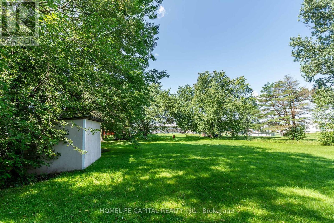
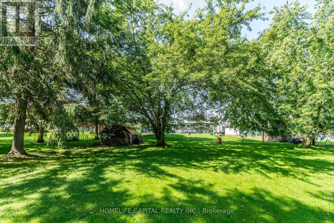
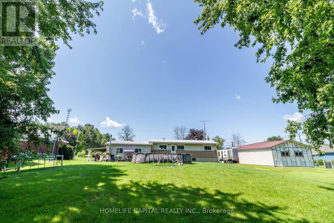
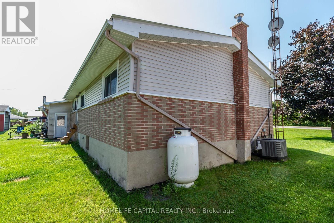
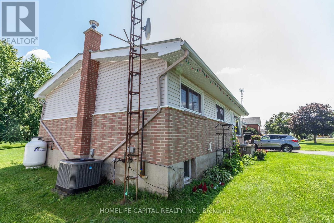
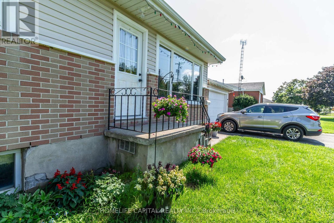
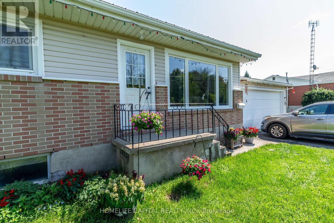
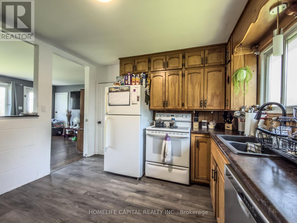
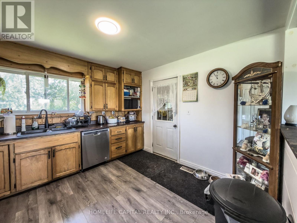
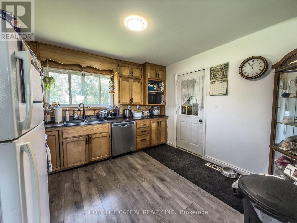
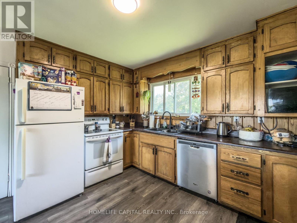
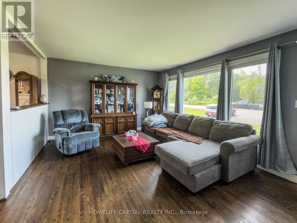
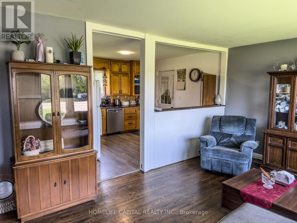
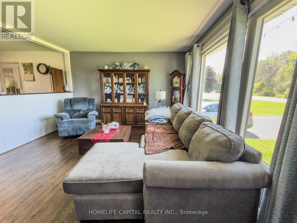
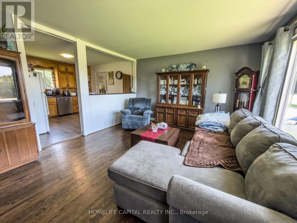
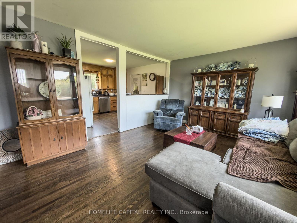
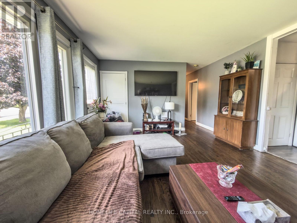
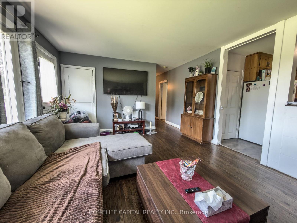
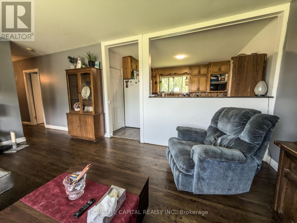
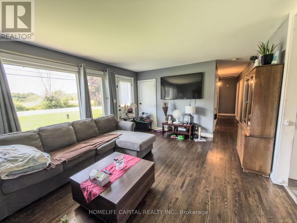
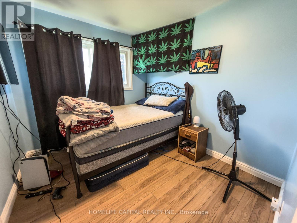
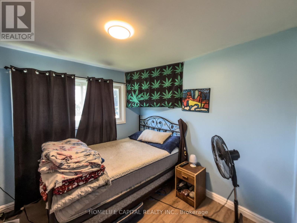
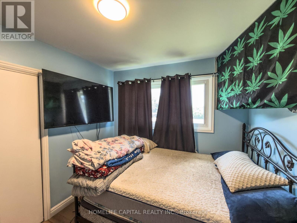
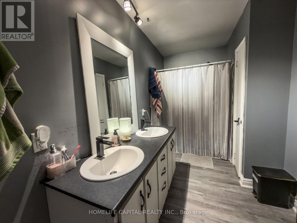
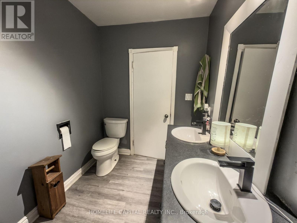
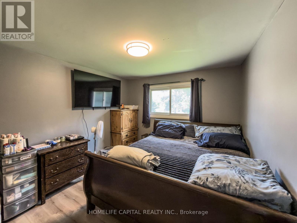
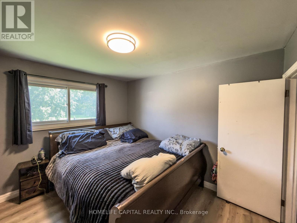
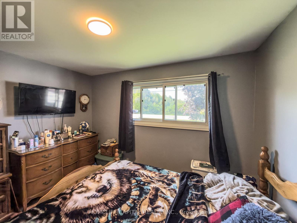
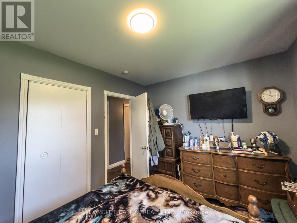
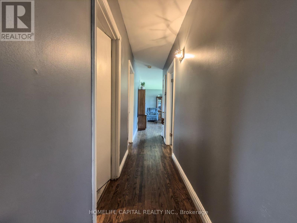
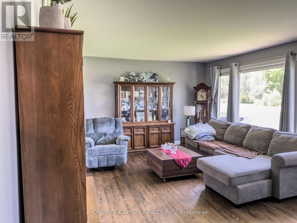
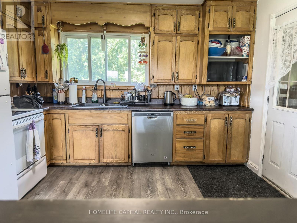
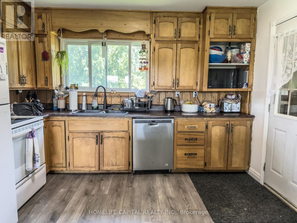
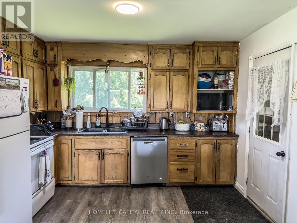
3 bedroom bungalow on a large lot. Kitchen with ample cupboard space, sun filled living room, main floor laundry...this wonderful home is warm and inviting. The basement is partially finished with a room currently used as a bedroom, a games/family room, storage, and cold room. The basement requires flooring, ceiling and paint to be fully finished. The oversized garage accommodates your vehicle and still has plenty of room for storage or otherwise. ***INVESTORS*** This home is rented to good tenants that would like to stay. Contact your Realtor for details. 24hr irrevocable on all offers. (id:55689)
Property Details
| MLS® Number | X13669864 |
| Property Type | Single Family |
| Community Name | 809 - Augusta Twp |
| Equipment Type | Air Conditioner, Water Heater, Furnace |
| Features | Carpet Free |
| Parking Space Total | 5 |
| Rental Equipment Type | Air Conditioner, Water Heater, Furnace |
| Structure | Deck |
Building
| Bathroom Total | 1 |
| Bedrooms Above Ground | 3 |
| Bedrooms Total | 3 |
| Age | 51 To 99 Years |
| Appliances | Water Heater |
| Architectural Style | Bungalow |
| Basement Development | Partially Finished |
| Basement Type | Full (partially Finished) |
| Construction Style Attachment | Detached |
| Cooling Type | Central Air Conditioning |
| Exterior Finish | Brick, Vinyl Siding |
| Foundation Type | Block |
| Heating Fuel | Propane |
| Heating Type | Forced Air |
| Stories Total | 1 |
| Size Interior | 700 - 1,100 Sqft |
| Type | House |
Parking
| Attached Garage | |
| Garage | |
| Inside Entry |
Land
| Acreage | No |
| Sewer | Septic System |
| Size Depth | 101.8 M |
| Size Frontage | 30.18 M |
| Size Irregular | 30.2 X 101.8 M |
| Size Total Text | 30.2 X 101.8 M |
Rooms
| Level | Type | Length | Width | Dimensions |
|---|---|---|---|---|
| Basement | Utility Room | 2.62 m | 0.97 m | 2.62 m x 0.97 m |
| Basement | Cold Room | 1.37 m | 0.79 m | 1.37 m x 0.79 m |
| Basement | Games Room | 8.64 m | 3.45 m | 8.64 m x 3.45 m |
| Basement | Family Room | 5.84 m | 2.13 m | 5.84 m x 2.13 m |
| Basement | Utility Room | 7.44 m | 5.18 m | 7.44 m x 5.18 m |
| Main Level | Living Room | 5.21 m | 3.91 m | 5.21 m x 3.91 m |
| Main Level | Kitchen | 3.56 m | 3.45 m | 3.56 m x 3.45 m |
| Main Level | Laundry Room | 3.51 m | 2.34 m | 3.51 m x 2.34 m |
| Main Level | Bathroom | 3.45 m | 1.88 m | 3.45 m x 1.88 m |
| Main Level | Primary Bedroom | 3.45 m | 3.23 m | 3.45 m x 3.23 m |
| Main Level | Bedroom 2 | 3.61 m | 2.85 m | 3.61 m x 2.85 m |
| Main Level | Bedroom 3 | 2.85 m | 2.64 m | 2.85 m x 2.64 m |
https://www.realtor.ca/real-estate/30149890/8425-county-rd-15-road-augusta-809-augusta-twp
Contact Us
Contact us for more information

The trademarks REALTOR®, REALTORS®, and the REALTOR® logo are controlled by The Canadian Real Estate Association (CREA) and identify real estate professionals who are members of CREA. The trademarks MLS®, Multiple Listing Service® and the associated logos are owned by The Canadian Real Estate Association (CREA) and identify the quality of services provided by real estate professionals who are members of CREA. The trademark DDF® is owned by The Canadian Real Estate Association (CREA) and identifies CREA's Data Distribution Facility (DDF®)
August 13 2026 01:23:09
Ottawa Real Estate Board
Homelife Capital Realty Inc.