iftkhar Mirza

Properties in Ottawa

  • Home
  • Property Search
    • For Sale
    • For Rent
  • Neighborhoods
    • Barrhaven
    • Riverside South
    • Findlay Creek
    • Manotick
    • Kanata
    • Stittsville
    • Orleans
    • Lower Town
    • Cumberland
  • Useful Links
    • Buyers – Seller SAQs
    • Home Evaluation
    • Mortgage Calculator
    • CMHC insurance calculator
    • Closing Costs
    • Affordability Calculator
    • Mortgage Rate Comparison
    • Mortgage Specialist
    • Home Inspector
    • Solicitor’s Links
    • Essential Services
  • News
  • Contact Us
1 613 252 5511
iftkhar Mirza

Properties in Ottawa

  • Home
  • Property Search
    • For Sale
    • For Rent
  • Neighborhoods
    • Barrhaven
    • Riverside South
    • Findlay Creek
    • Manotick
    • Kanata
    • Stittsville
    • Orleans
    • Lower Town
    • Cumberland
  • Useful Links
    • Buyers – Seller SAQs
    • Home Evaluation
    • Mortgage Calculator
    • CMHC insurance calculator
    • Closing Costs
    • Affordability Calculator
    • Mortgage Rate Comparison
    • Mortgage Specialist
    • Home Inspector
    • Solicitor’s Links
    • Essential Services
  • News
  • Contact Us
1 613 252 5511
iftkhar Mirza

Properties in Ottawa

  • Home
  • Property Search
    • For Sale
    • For Rent
  • Neighborhoods
    • Barrhaven
    • Riverside South
    • Findlay Creek
    • Manotick
    • Kanata
    • Stittsville
    • Orleans
    • Lower Town
    • Cumberland
  • Useful Links
    • Buyers – Seller SAQs
    • Home Evaluation
    • Mortgage Calculator
    • CMHC insurance calculator
    • Closing Costs
    • Affordability Calculator
    • Mortgage Rate Comparison
    • Mortgage Specialist
    • Home Inspector
    • Solicitor’s Links
    • Essential Services
  • News
  • Contact Us
1 613 252 5511
My Favorites
  • « Go back

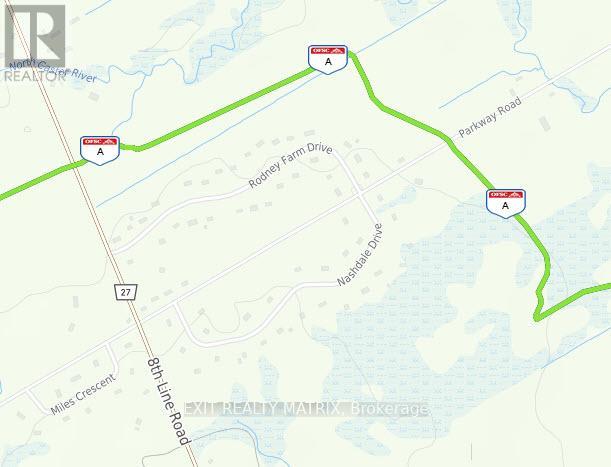
8329 Rodney Farm Drive Ottawa, Ontario K0A 2P0
view favourites
  • 8329 Rodney Farm Drive, Ottawa, Ontario  K0A 2P0 - Photo 1 - X13505336
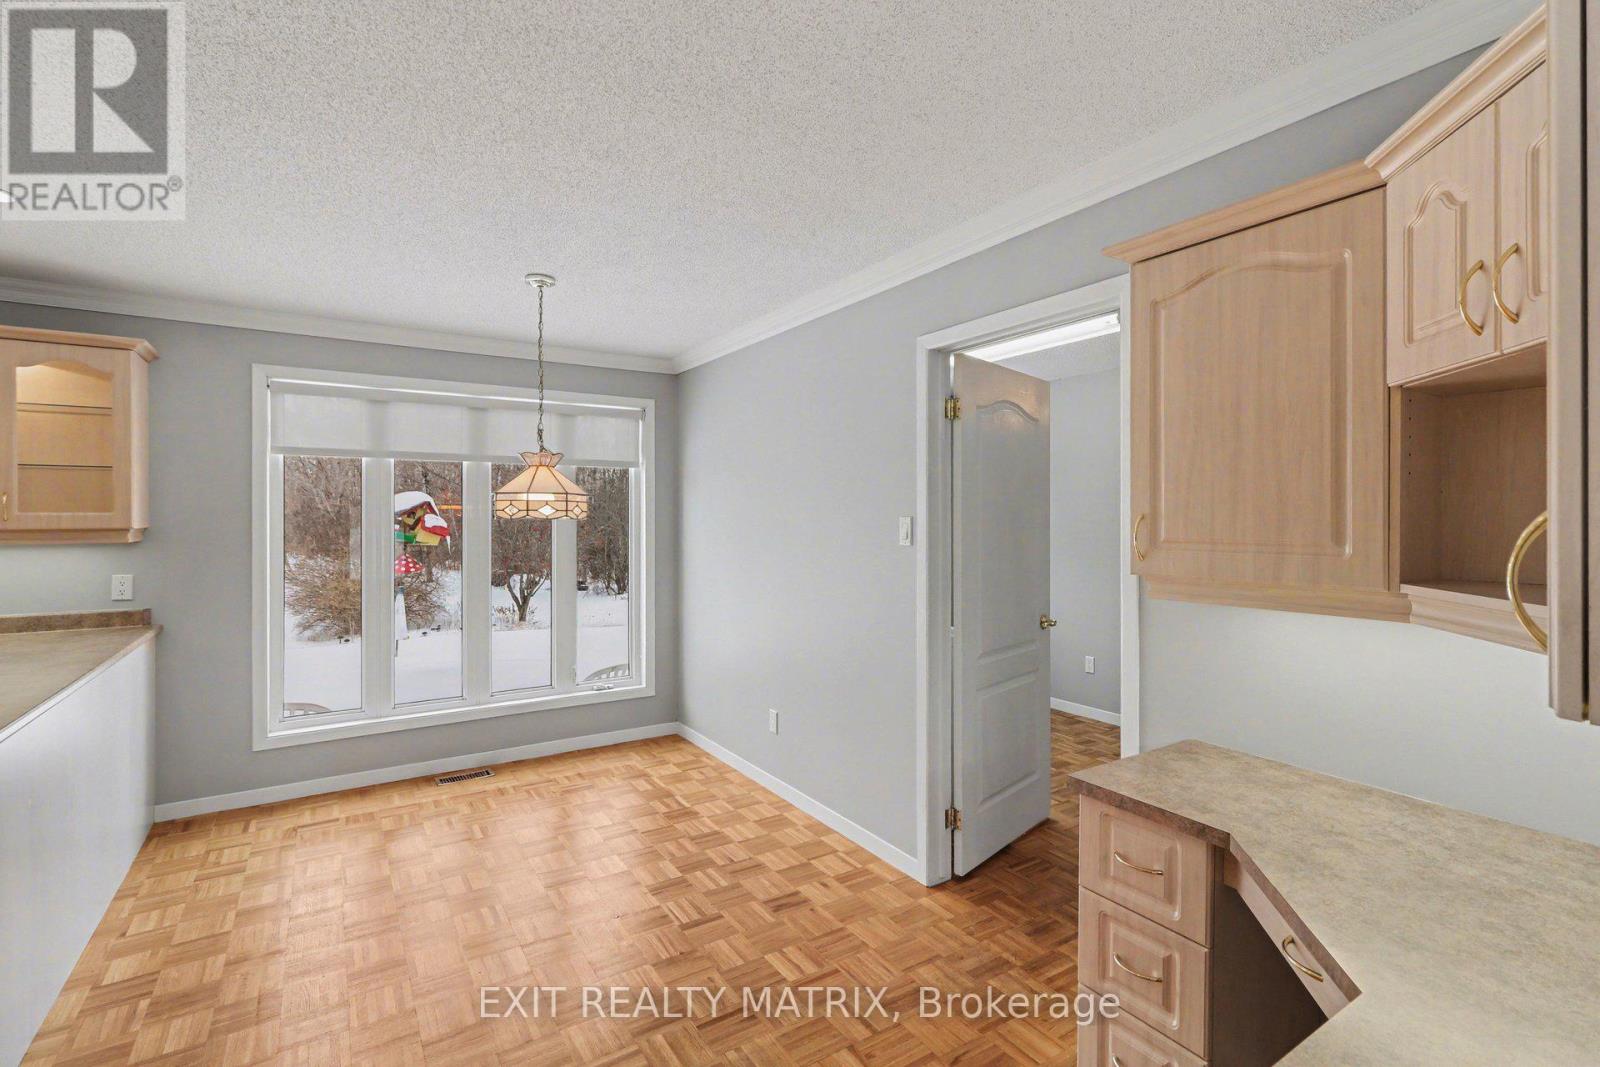
  • 8329 Rodney Farm Drive, Ottawa, Ontario  K0A 2P0 - Photo 2 - X13505336
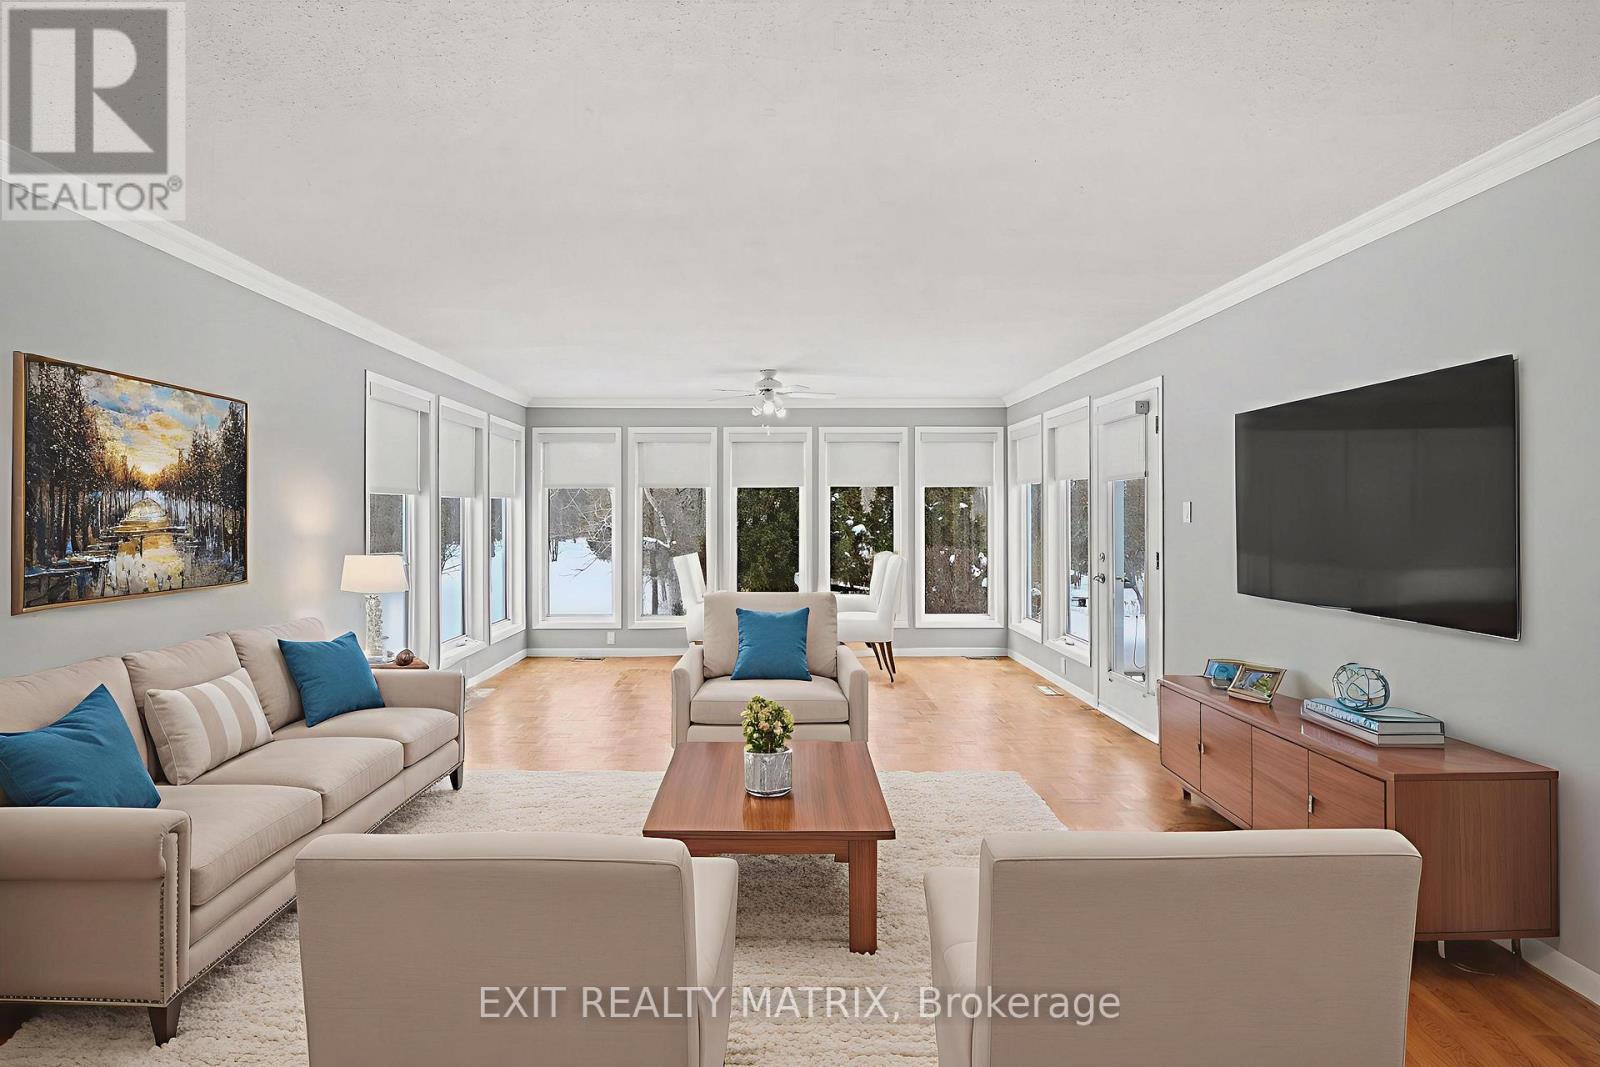
  • 8329 Rodney Farm Drive, Ottawa, Ontario  K0A 2P0 - Photo 3 - X13505336
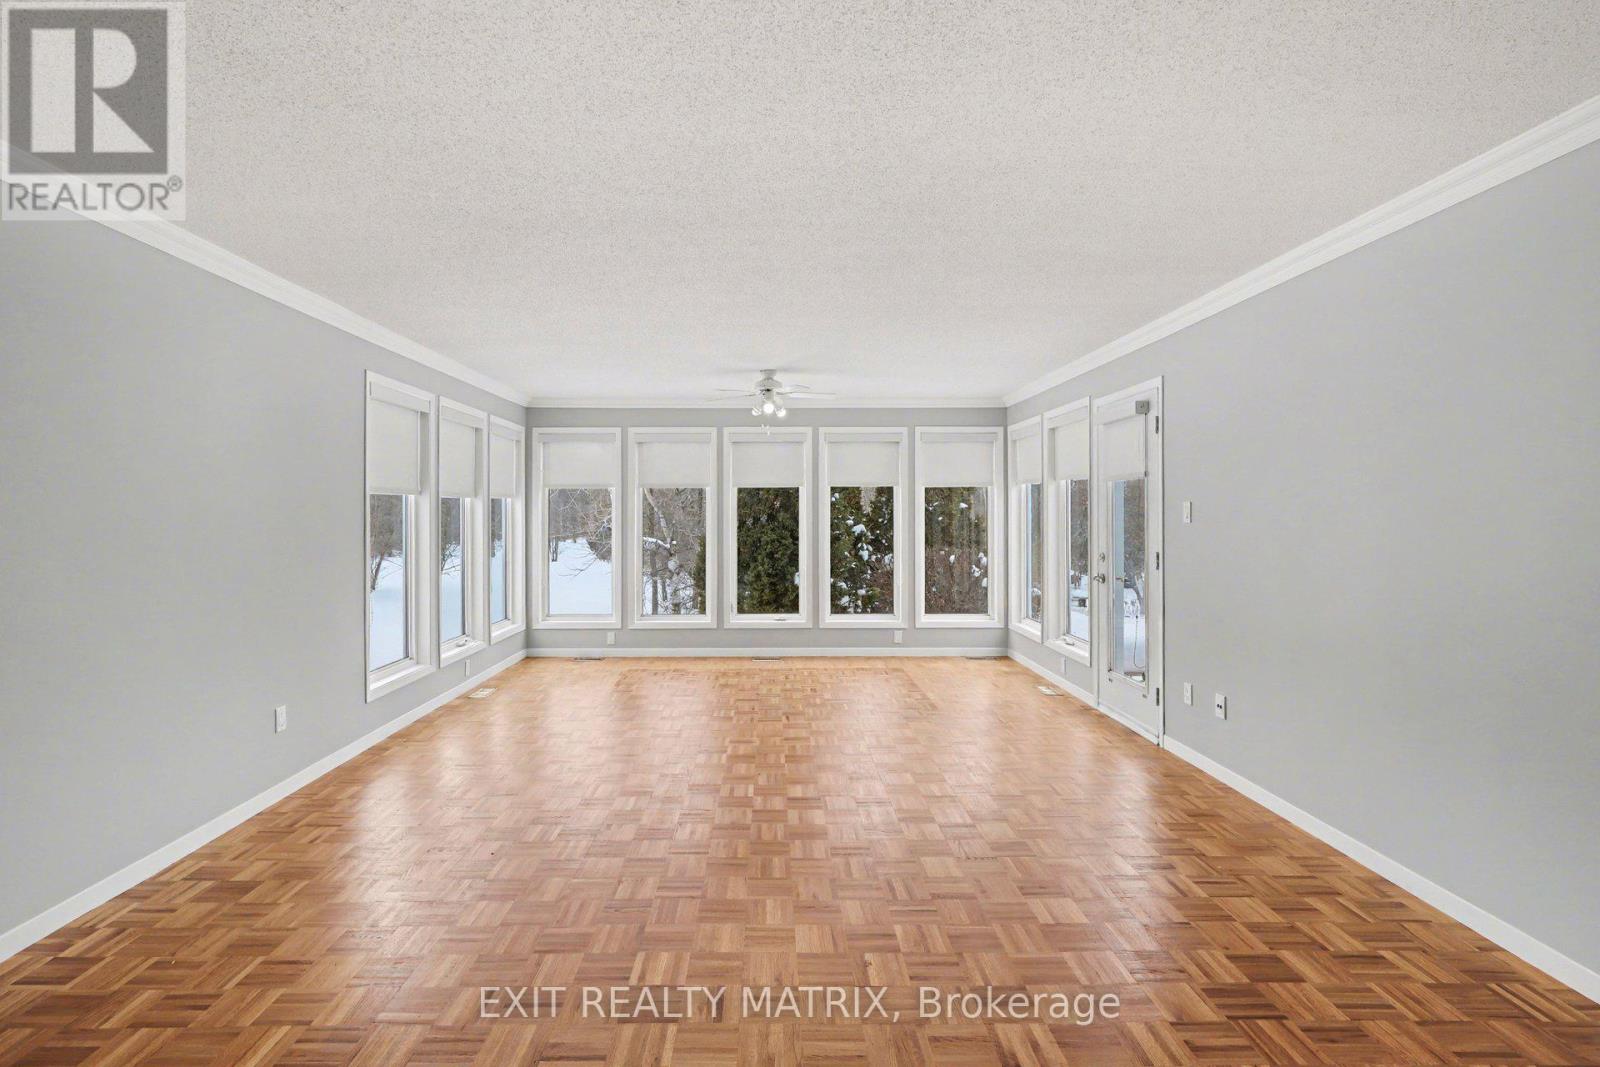
  • 8329 Rodney Farm Drive, Ottawa, Ontario  K0A 2P0 - Photo 4 - X13505336
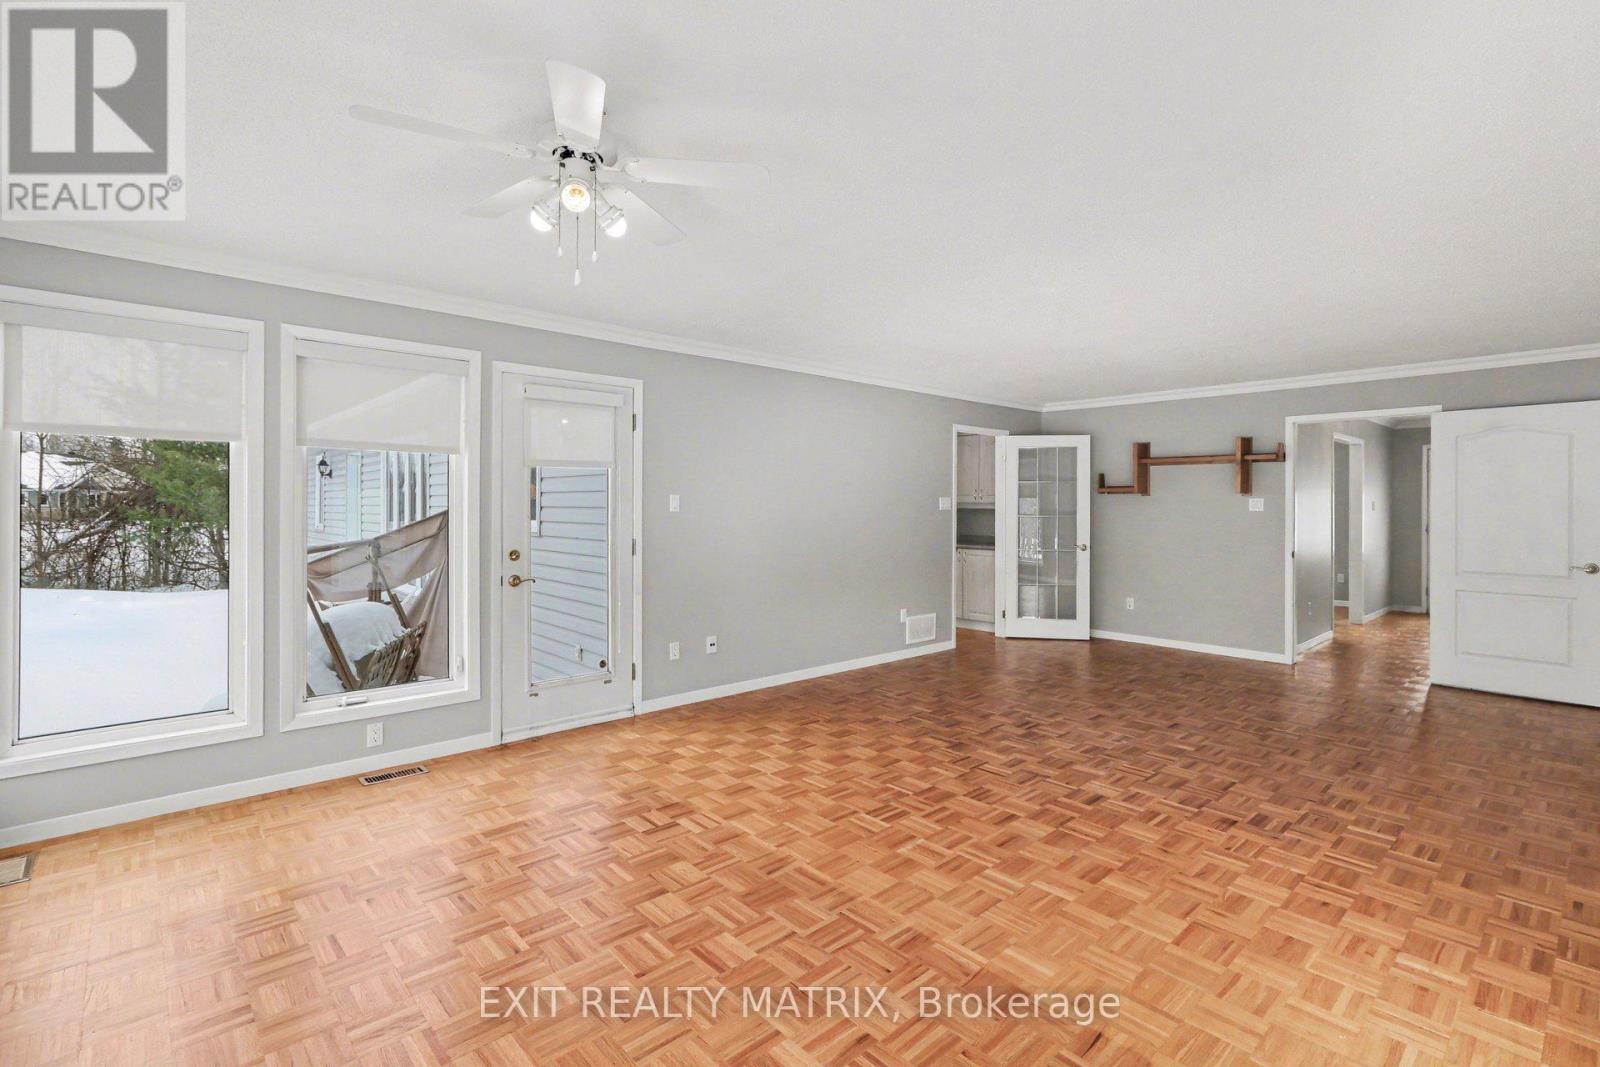
  • 8329 Rodney Farm Drive, Ottawa, Ontario  K0A 2P0 - Photo 5 - X13505336
  • 8329 Rodney Farm Drive, Ottawa, Ontario  K0A 2P0 - Photo 6 - X13505336
  • 8329 Rodney Farm Drive, Ottawa, Ontario  K0A 2P0 - Photo 7 - X13505336
  • 8329 Rodney Farm Drive, Ottawa, Ontario  K0A 2P0 - Photo 8 - X13505336
  • 8329 Rodney Farm Drive, Ottawa, Ontario  K0A 2P0 - Photo 9 - X13505336
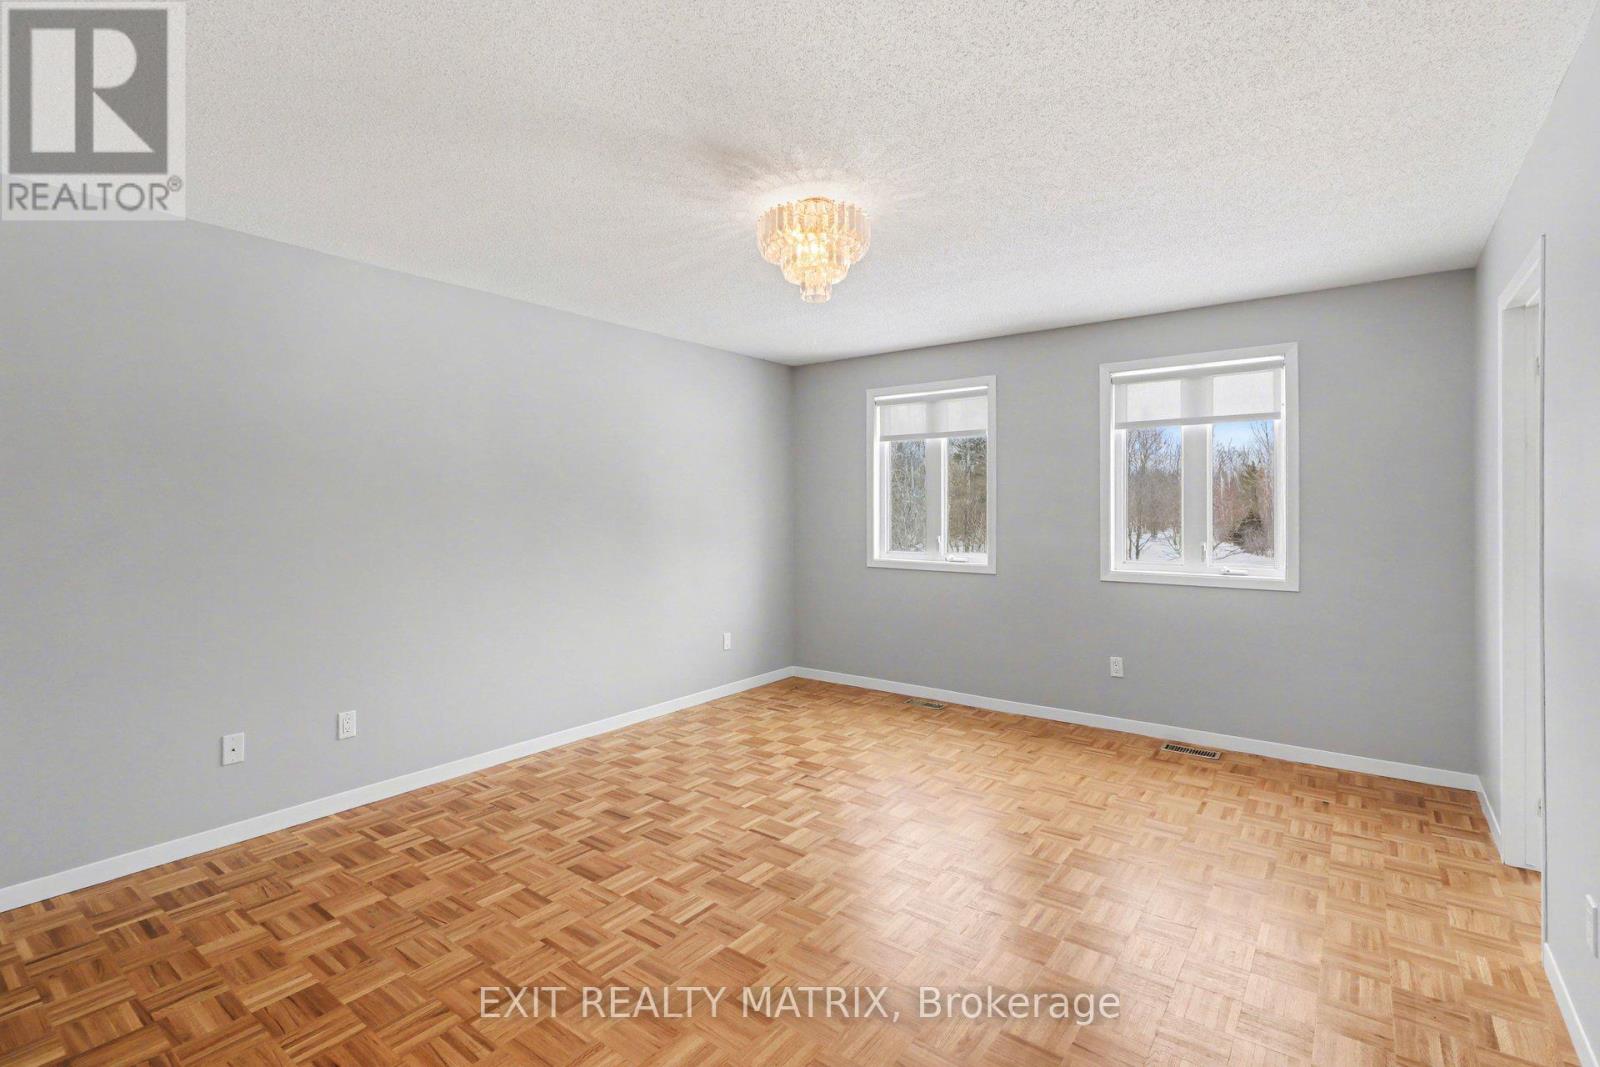
  • 8329 Rodney Farm Drive, Ottawa, Ontario  K0A 2P0 - Photo 10 - X13505336
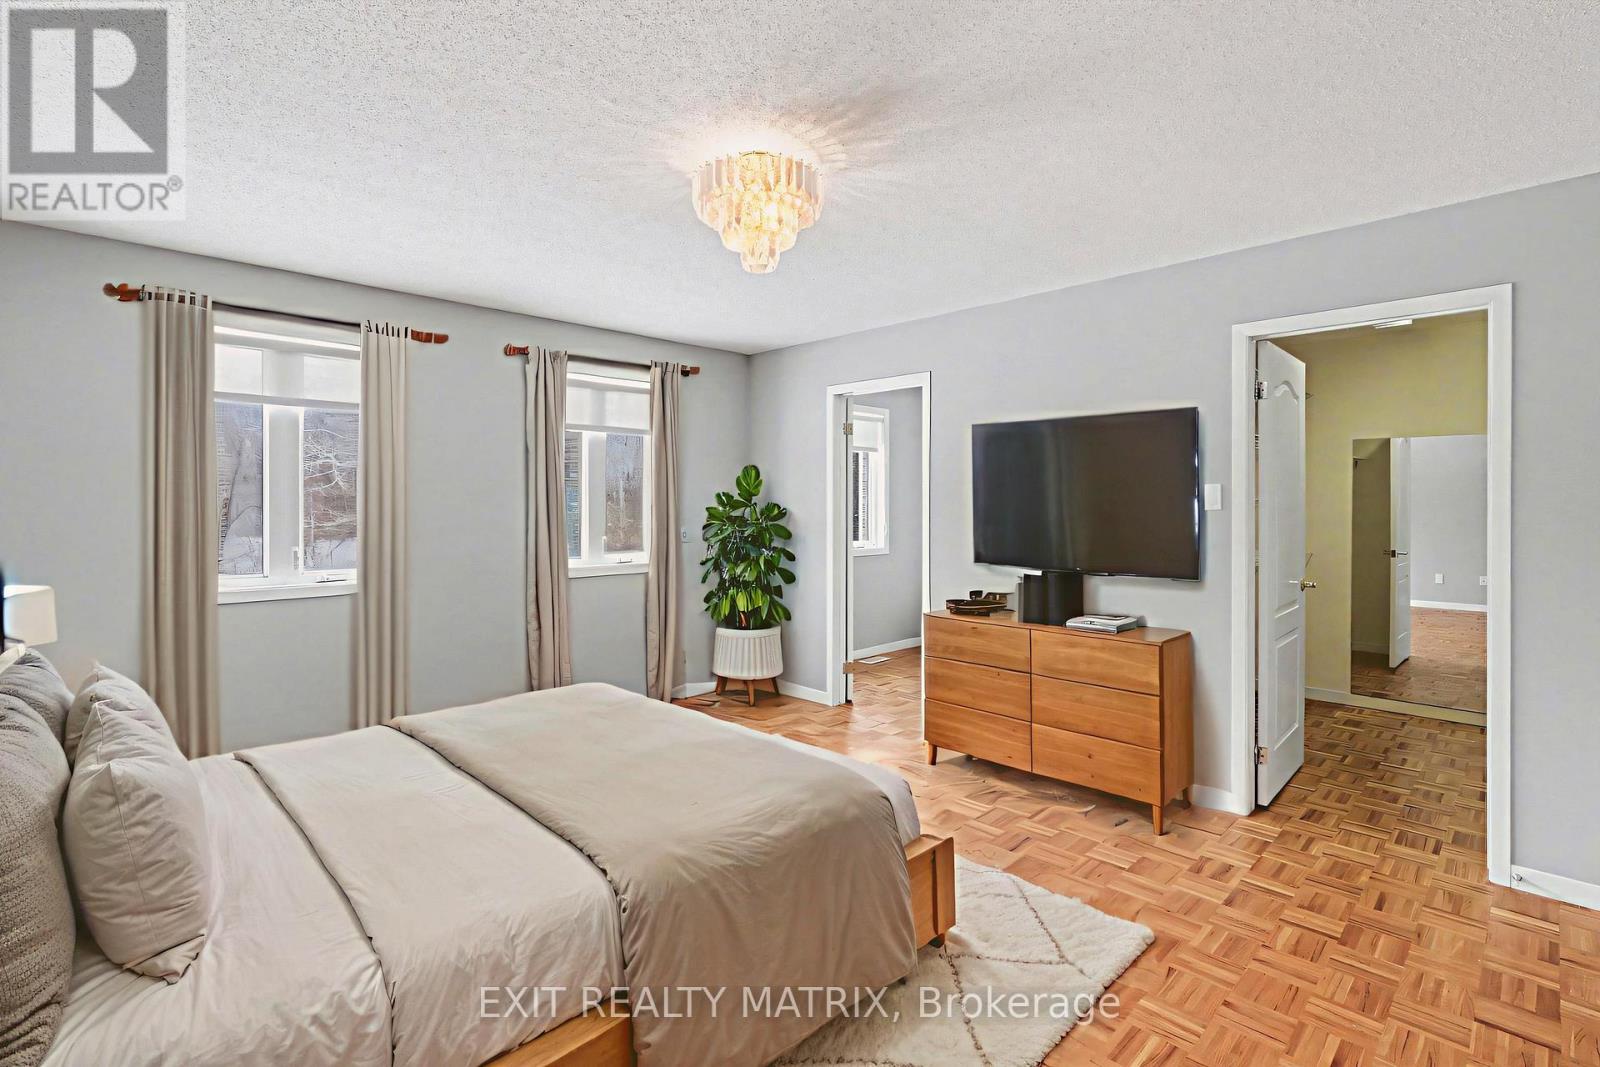
  • 8329 Rodney Farm Drive, Ottawa, Ontario  K0A 2P0 - Photo 11 - X13505336
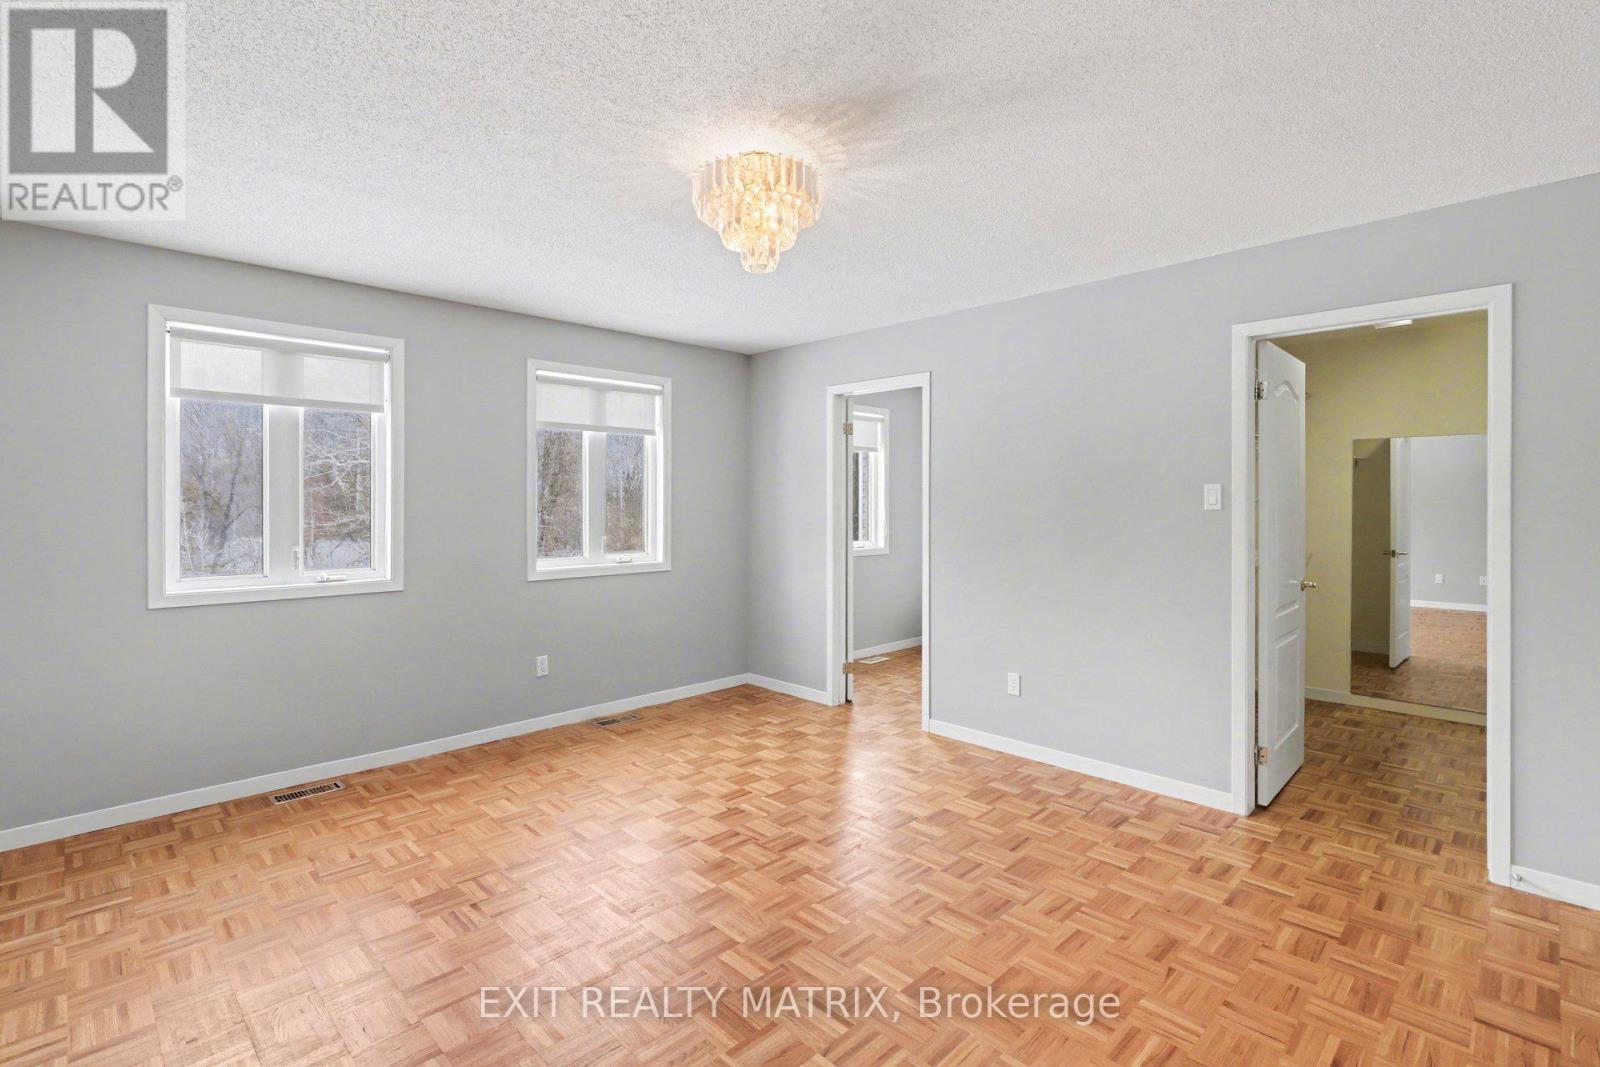
  • 8329 Rodney Farm Drive, Ottawa, Ontario  K0A 2P0 - Photo 12 - X13505336
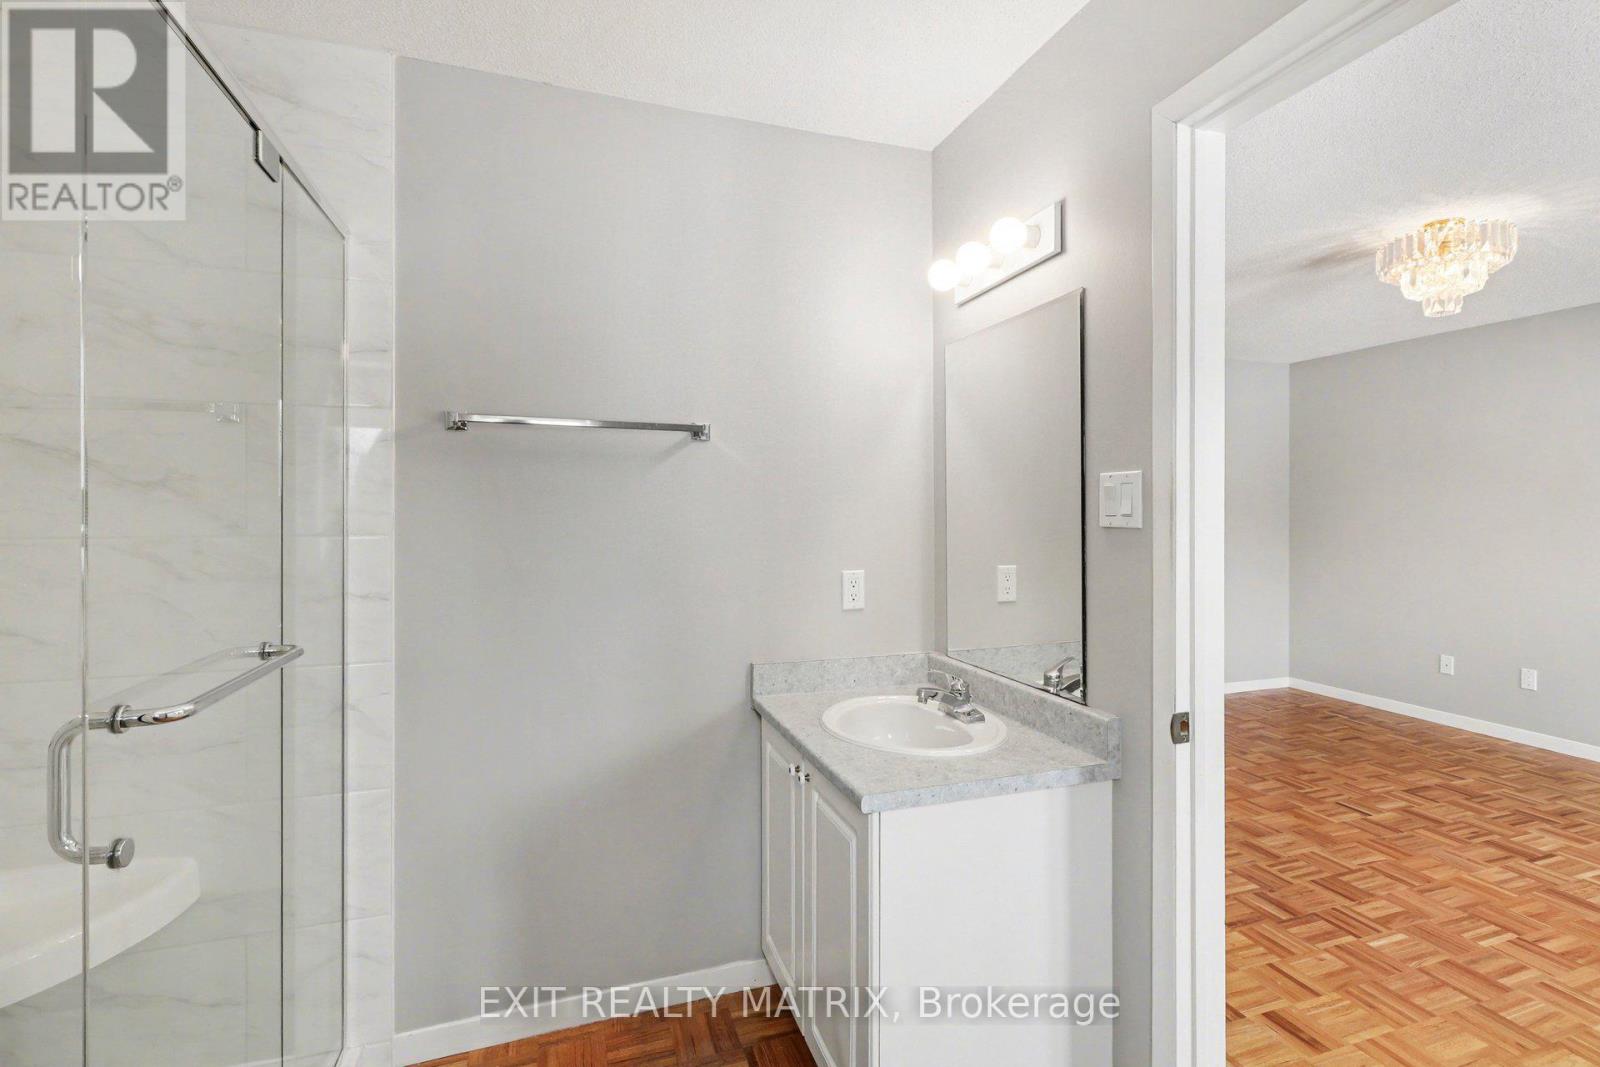
  • 8329 Rodney Farm Drive, Ottawa, Ontario  K0A 2P0 - Photo 13 - X13505336
  • 8329 Rodney Farm Drive, Ottawa, Ontario  K0A 2P0 - Photo 14 - X13505336
  • 8329 Rodney Farm Drive, Ottawa, Ontario  K0A 2P0 - Photo 15 - X13505336
  • 8329 Rodney Farm Drive, Ottawa, Ontario  K0A 2P0 - Photo 16 - X13505336
  • 8329 Rodney Farm Drive, Ottawa, Ontario  K0A 2P0 - Photo 17 - X13505336
  • 8329 Rodney Farm Drive, Ottawa, Ontario  K0A 2P0 - Photo 18 - X13505336
  • 8329 Rodney Farm Drive, Ottawa, Ontario  K0A 2P0 - Photo 19 - X13505336
  • 8329 Rodney Farm Drive, Ottawa, Ontario  K0A 2P0 - Photo 20 - X13505336
  • 8329 Rodney Farm Drive, Ottawa, Ontario  K0A 2P0 - Photo 21 - X13505336
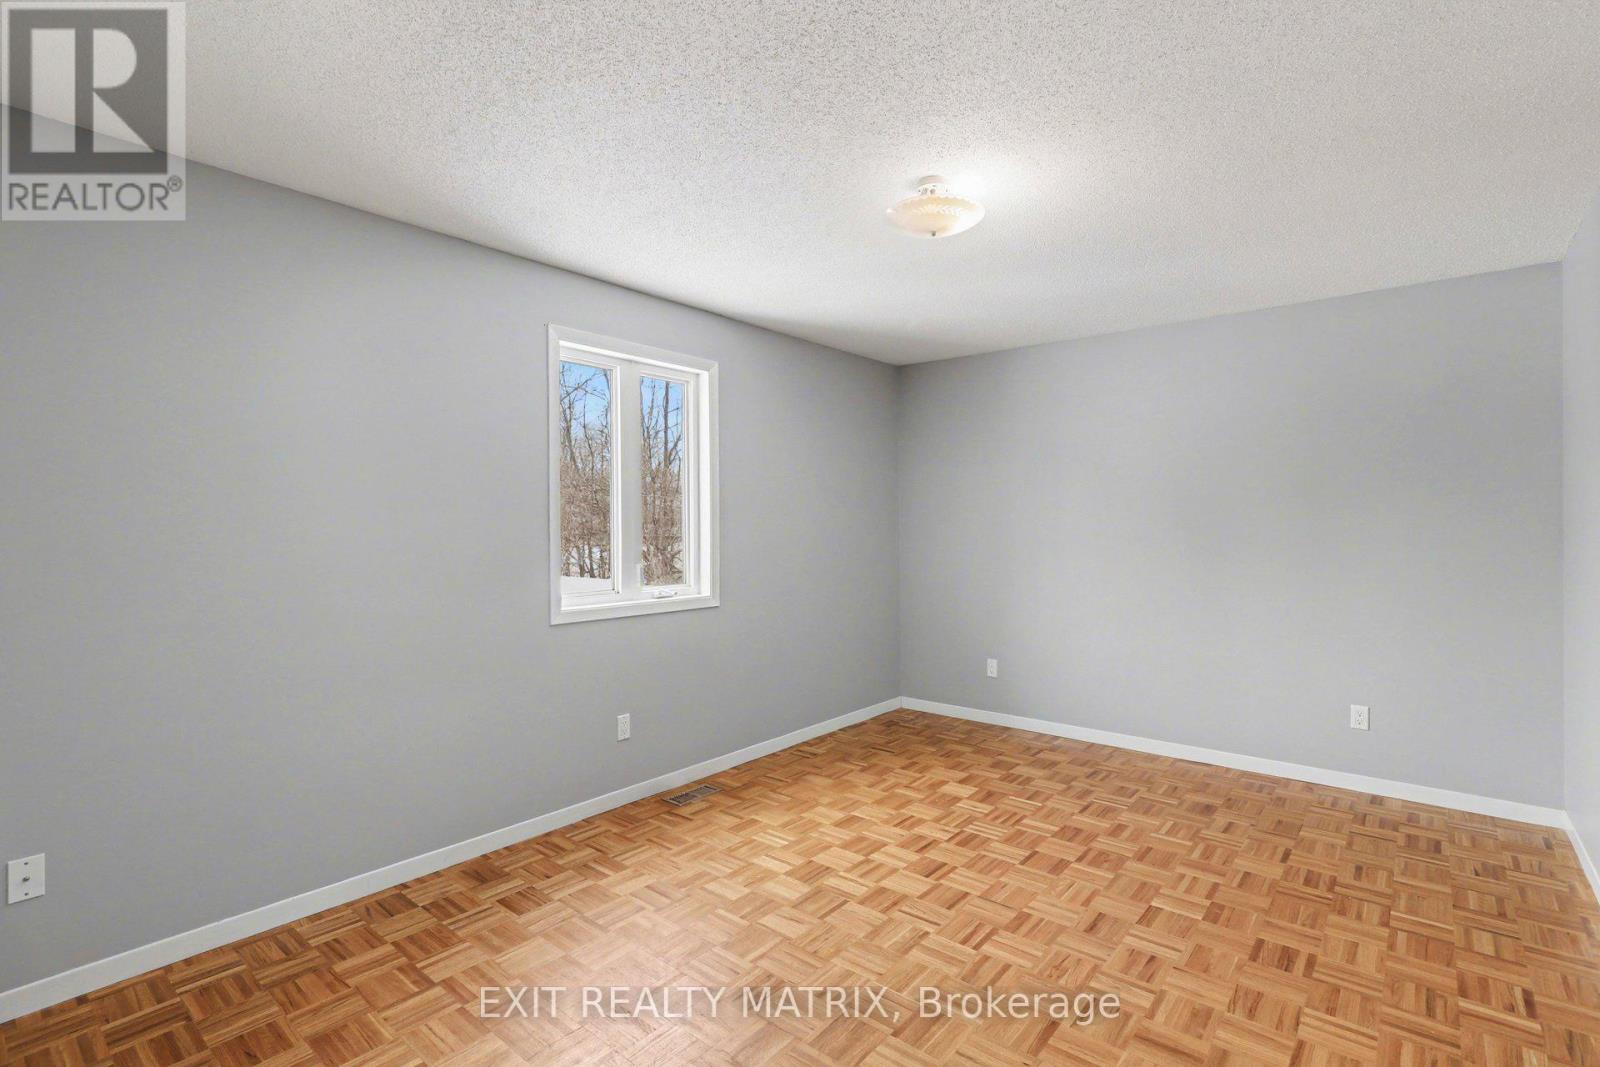
  • 8329 Rodney Farm Drive, Ottawa, Ontario  K0A 2P0 - Photo 22 - X13505336
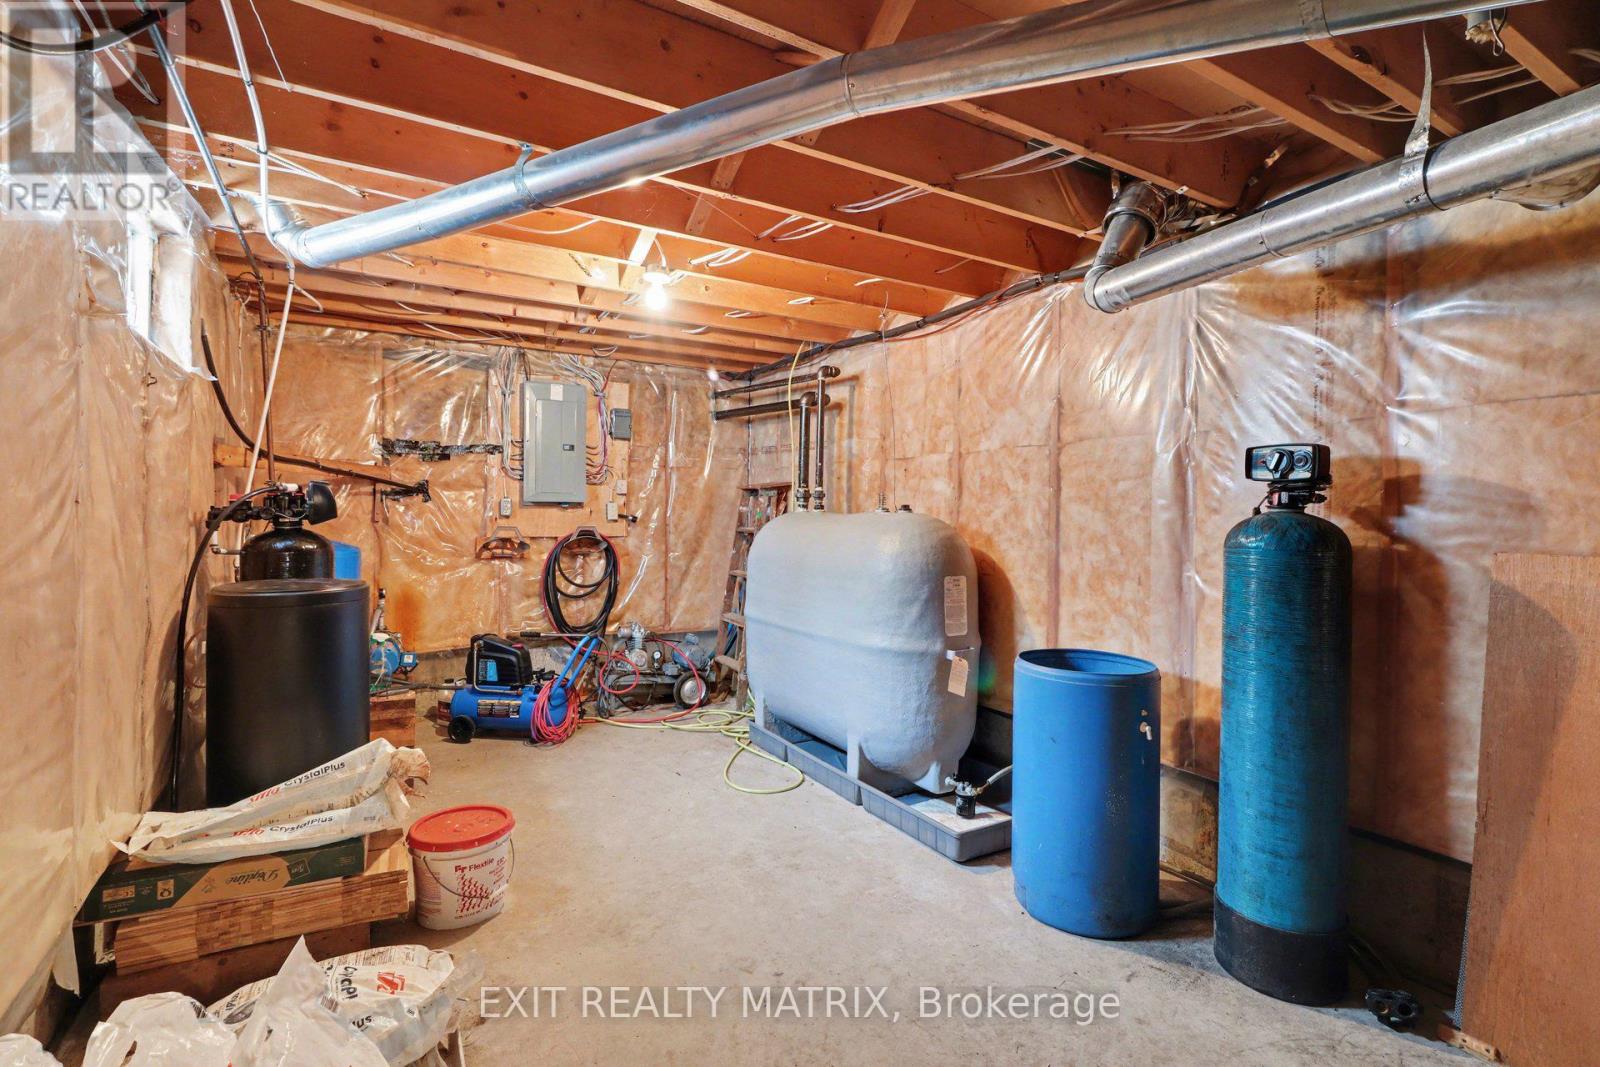
  • 8329 Rodney Farm Drive, Ottawa, Ontario  K0A 2P0 - Photo 23 - X13505336
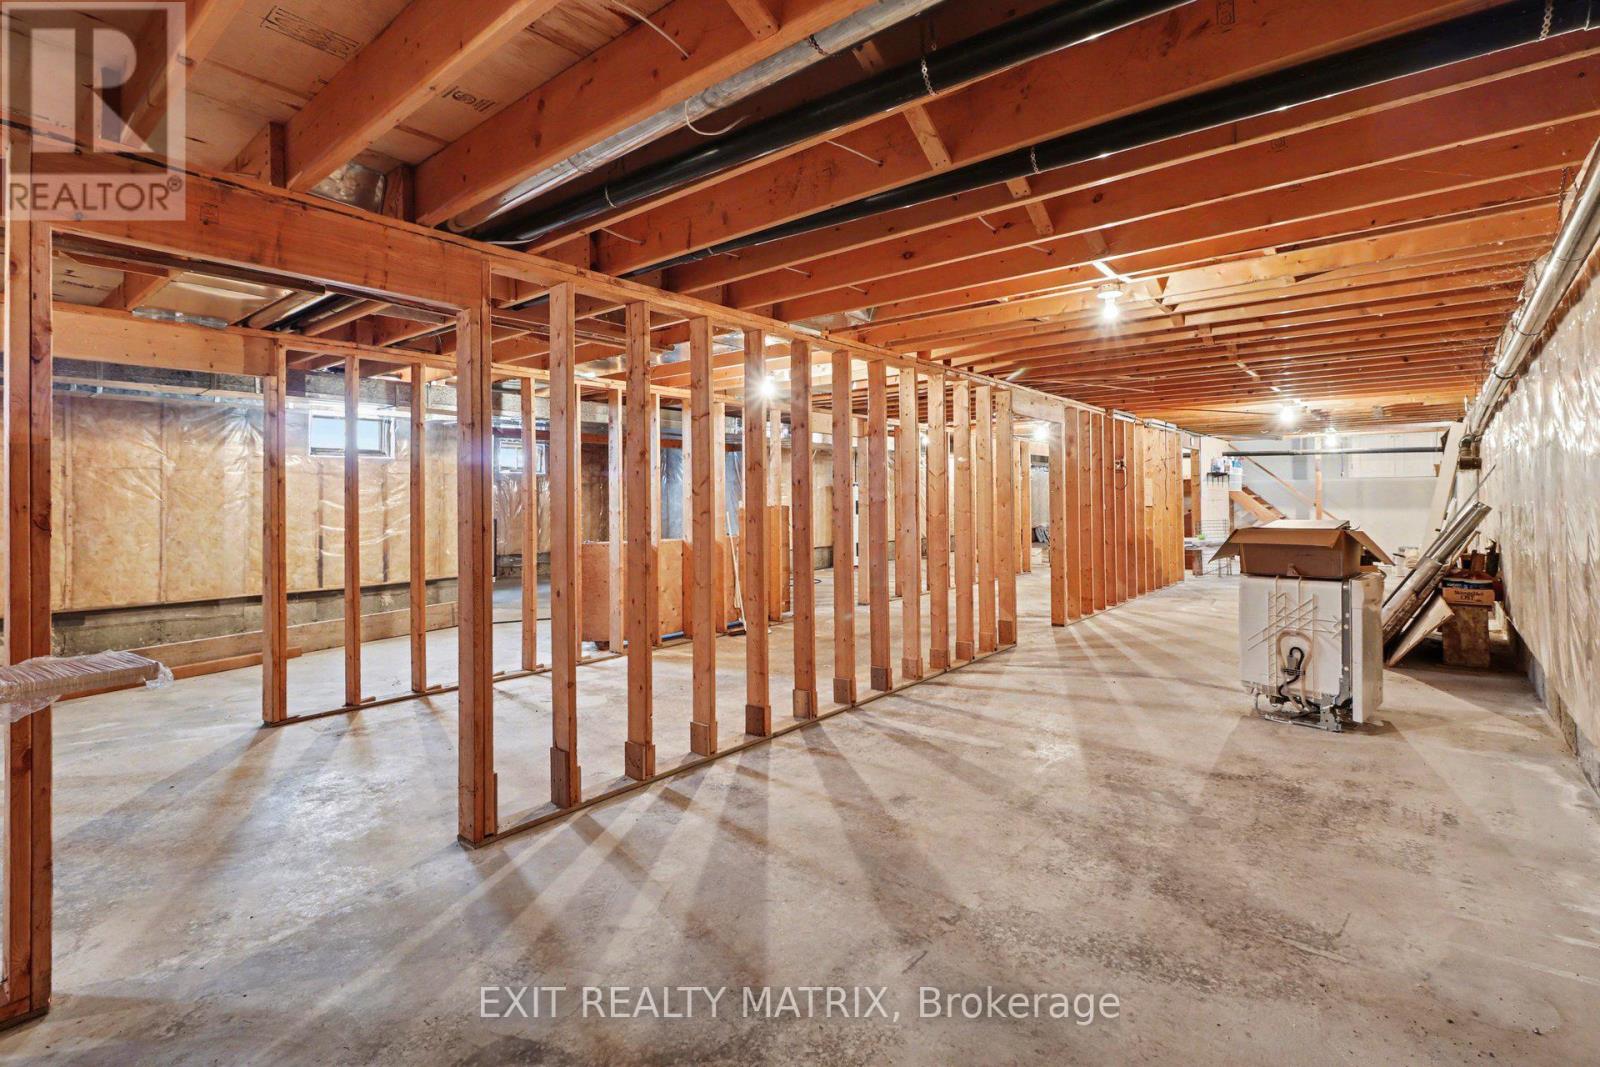
  • 8329 Rodney Farm Drive, Ottawa, Ontario  K0A 2P0 - Photo 24 - X13505336
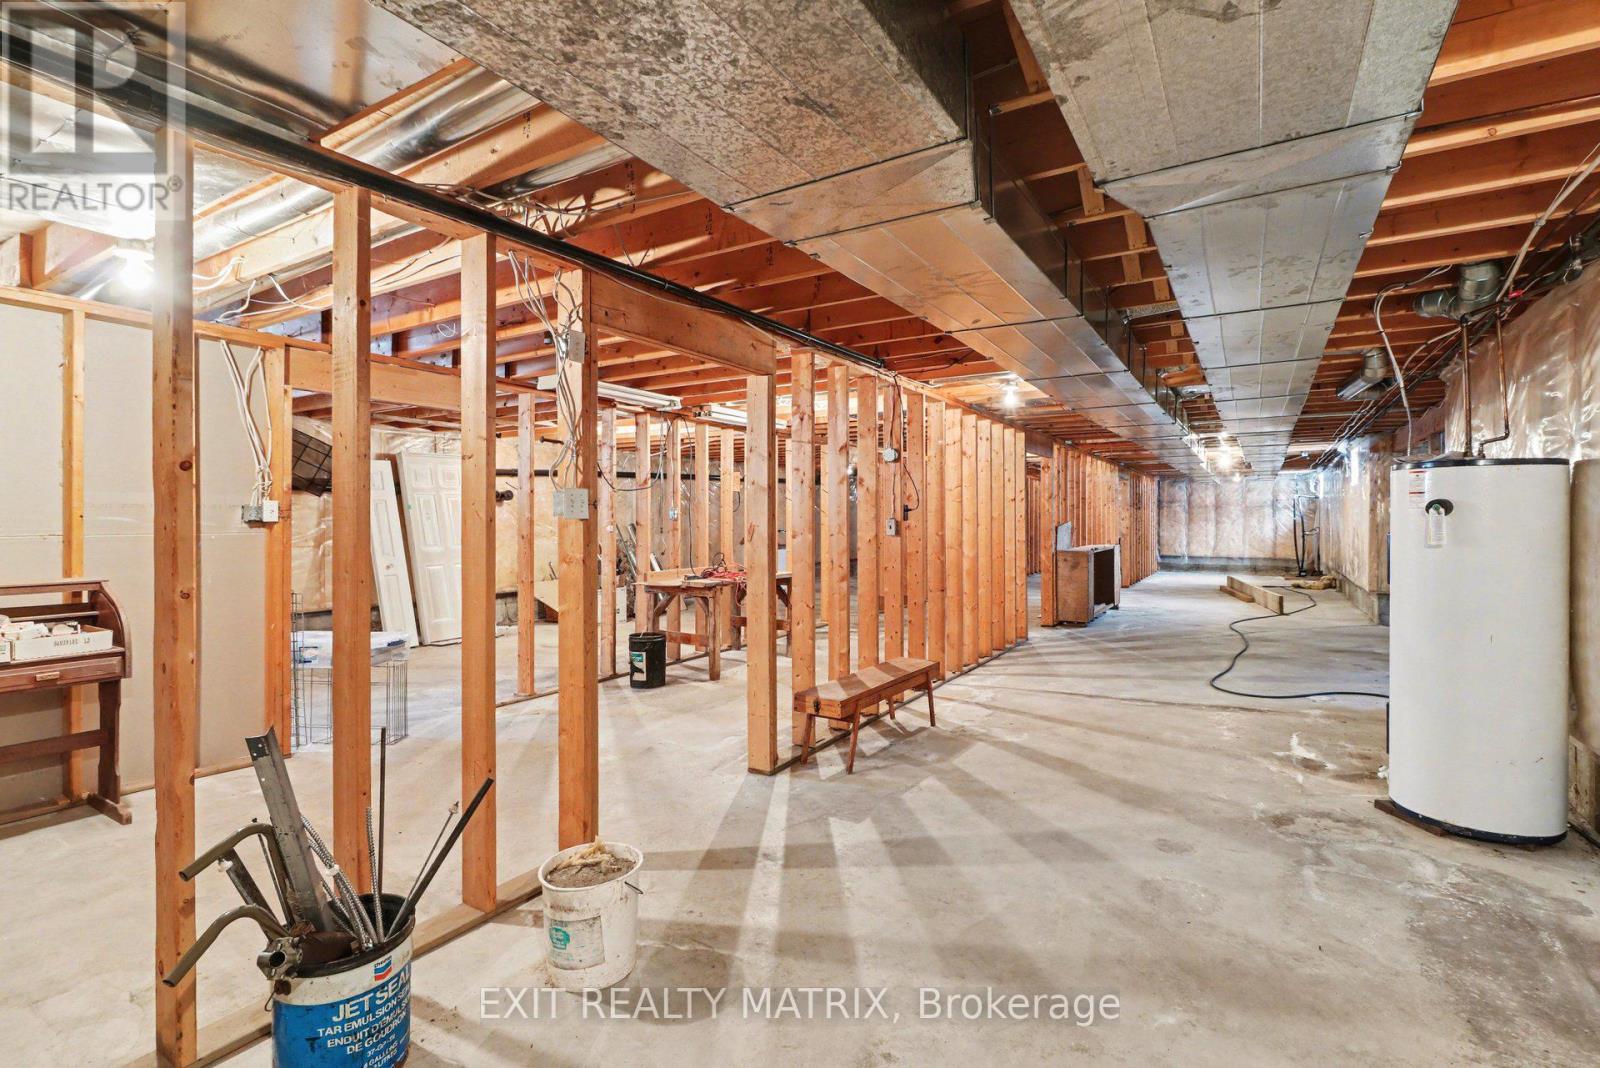
  • 8329 Rodney Farm Drive, Ottawa, Ontario  K0A 2P0 - Photo 25 - X13505336
  • 8329 Rodney Farm Drive, Ottawa, Ontario  K0A 2P0 - Photo 26 - X13505336
  • 8329 Rodney Farm Drive, Ottawa, Ontario  K0A 2P0 - Photo 27 - X13505336
  • 8329 Rodney Farm Drive, Ottawa, Ontario  K0A 2P0 - Photo 28 - X13505336
  • 8329 Rodney Farm Drive, Ottawa, Ontario  K0A 2P0 - Photo 29 - X13505336
  • 8329 Rodney Farm Drive, Ottawa, Ontario  K0A 2P0 - Photo 30 - X13505336
  • 8329 Rodney Farm Drive, Ottawa, Ontario  K0A 2P0 - Photo 31 - X13505336
  • 8329 Rodney Farm Drive, Ottawa, Ontario  K0A 2P0 - Photo 32 - X13505336
  • 8329 Rodney Farm Drive, Ottawa, Ontario  K0A 2P0 - Photo 33 - X13505336
  • 8329 Rodney Farm Drive, Ottawa, Ontario  K0A 2P0 - Photo 34 - X13505336
  • 8329 Rodney Farm Drive, Ottawa, Ontario  K0A 2P0 - Photo 35 - X13505336
  • 8329 Rodney Farm Drive, Ottawa, Ontario  K0A 2P0 - Photo 36 - X13505336
  • 8329 Rodney Farm Drive, Ottawa, Ontario  K0A 2P0 - Photo 37 - X13505336
  • 8329 Rodney Farm Drive, Ottawa, Ontario  K0A 2P0 - Photo 38 - X13505336
  • 8329 Rodney Farm Drive, Ottawa, Ontario  K0A 2P0 - Photo 39 - X13505336
  • 8329 Rodney Farm Drive, Ottawa, Ontario  K0A 2P0 - Photo 40 - X13505336
  • 8329 Rodney Farm Drive, Ottawa, Ontario  K0A 2P0 - Photo 41 - X13505336
  • 8329 Rodney Farm Drive, Ottawa, Ontario  K0A 2P0 - Photo 42 - X13505336
  • 8329 Rodney Farm Drive, Ottawa, Ontario  K0A 2P0 - Photo 43 - X13505336
  • 8329 Rodney Farm Drive, Ottawa, Ontario  K0A 2P0 - Photo 44 - X13505336
  • 8329 Rodney Farm Drive, Ottawa, Ontario  K0A 2P0 - Photo 45 - X13505336
  • 8329 Rodney Farm Drive, Ottawa, Ontario  K0A 2P0 - Photo 46 - X13505336
  • 8329 Rodney Farm Drive, Ottawa, Ontario  K0A 2P0 - Photo 47 - X13505336
  • 8329 Rodney Farm Drive, Ottawa, Ontario  K0A 2P0 - Photo 48 - X13505336
4 Bedroom 3 Bathroom 2,500 - 3,000 sqft
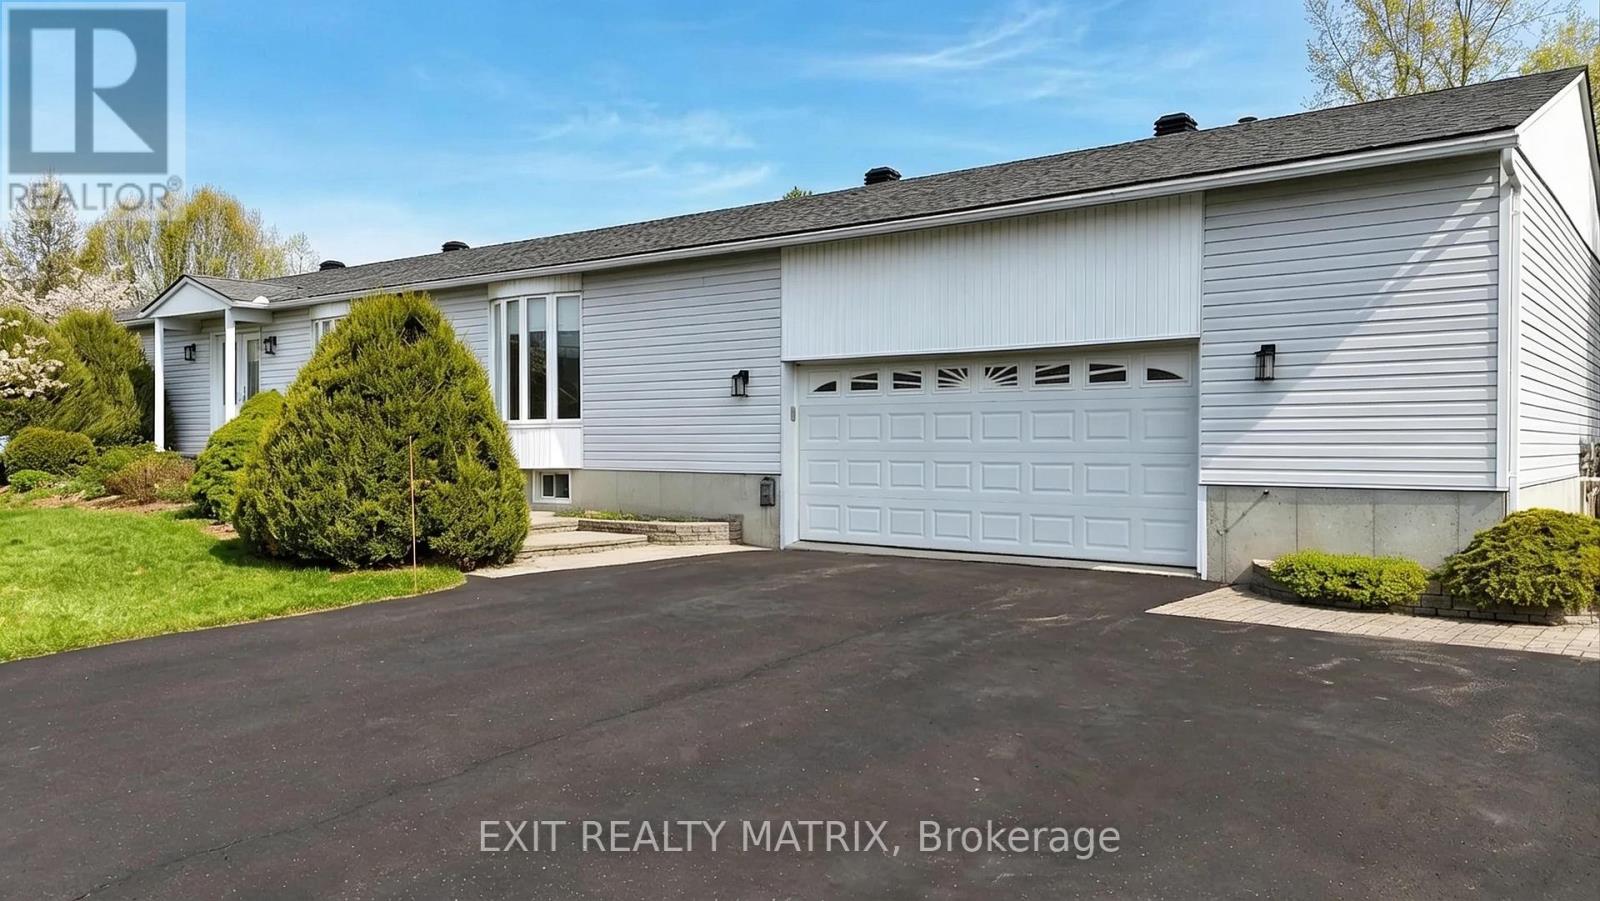
Bungalow Central Air Conditioning Forced Air

$949,900

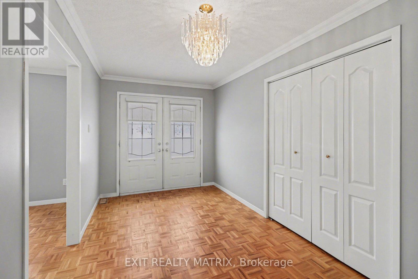
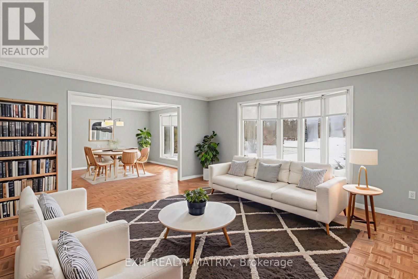
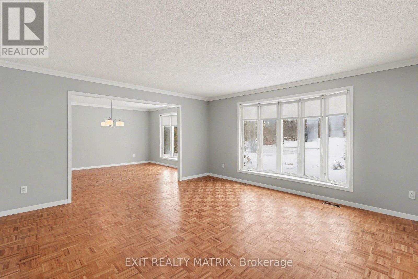
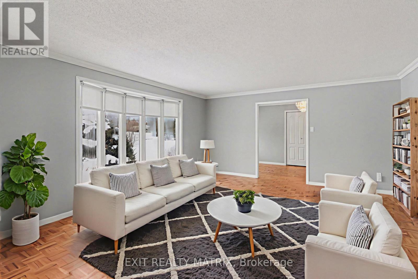
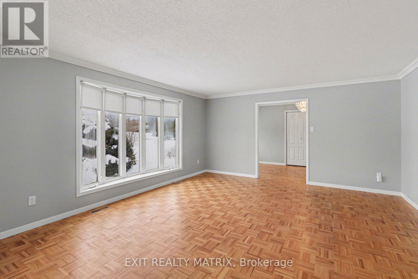
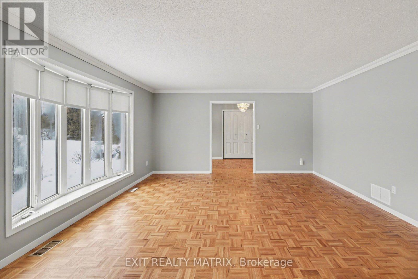
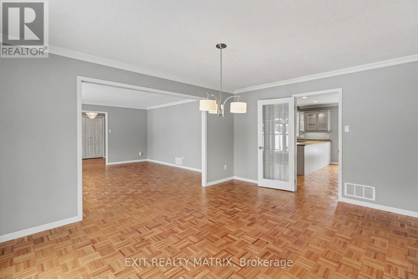
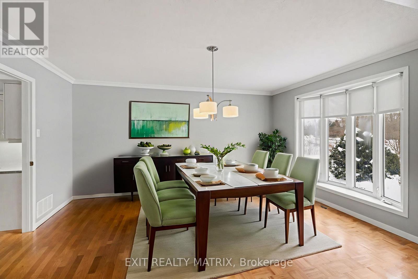
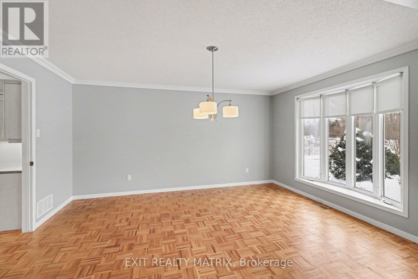
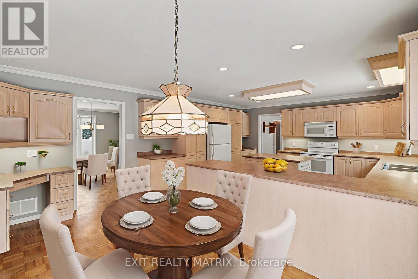
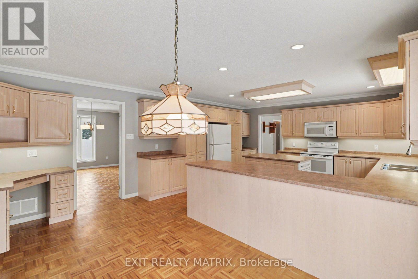
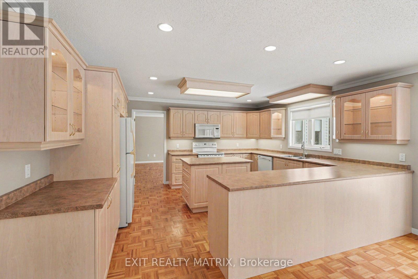
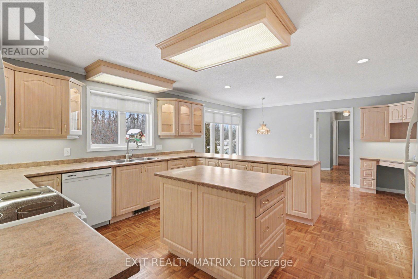
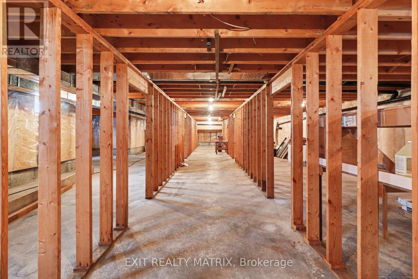
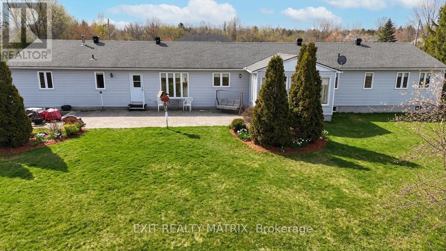
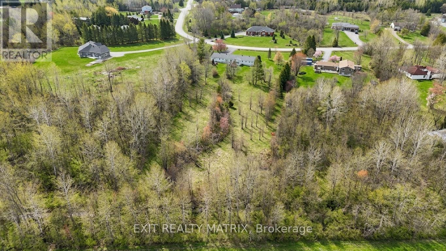
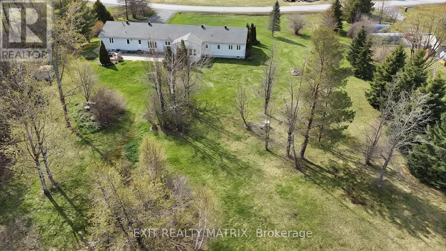
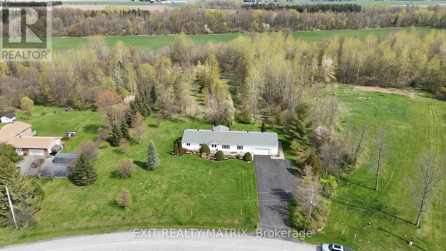
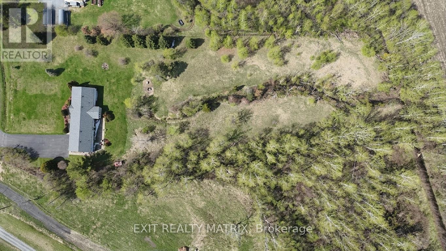
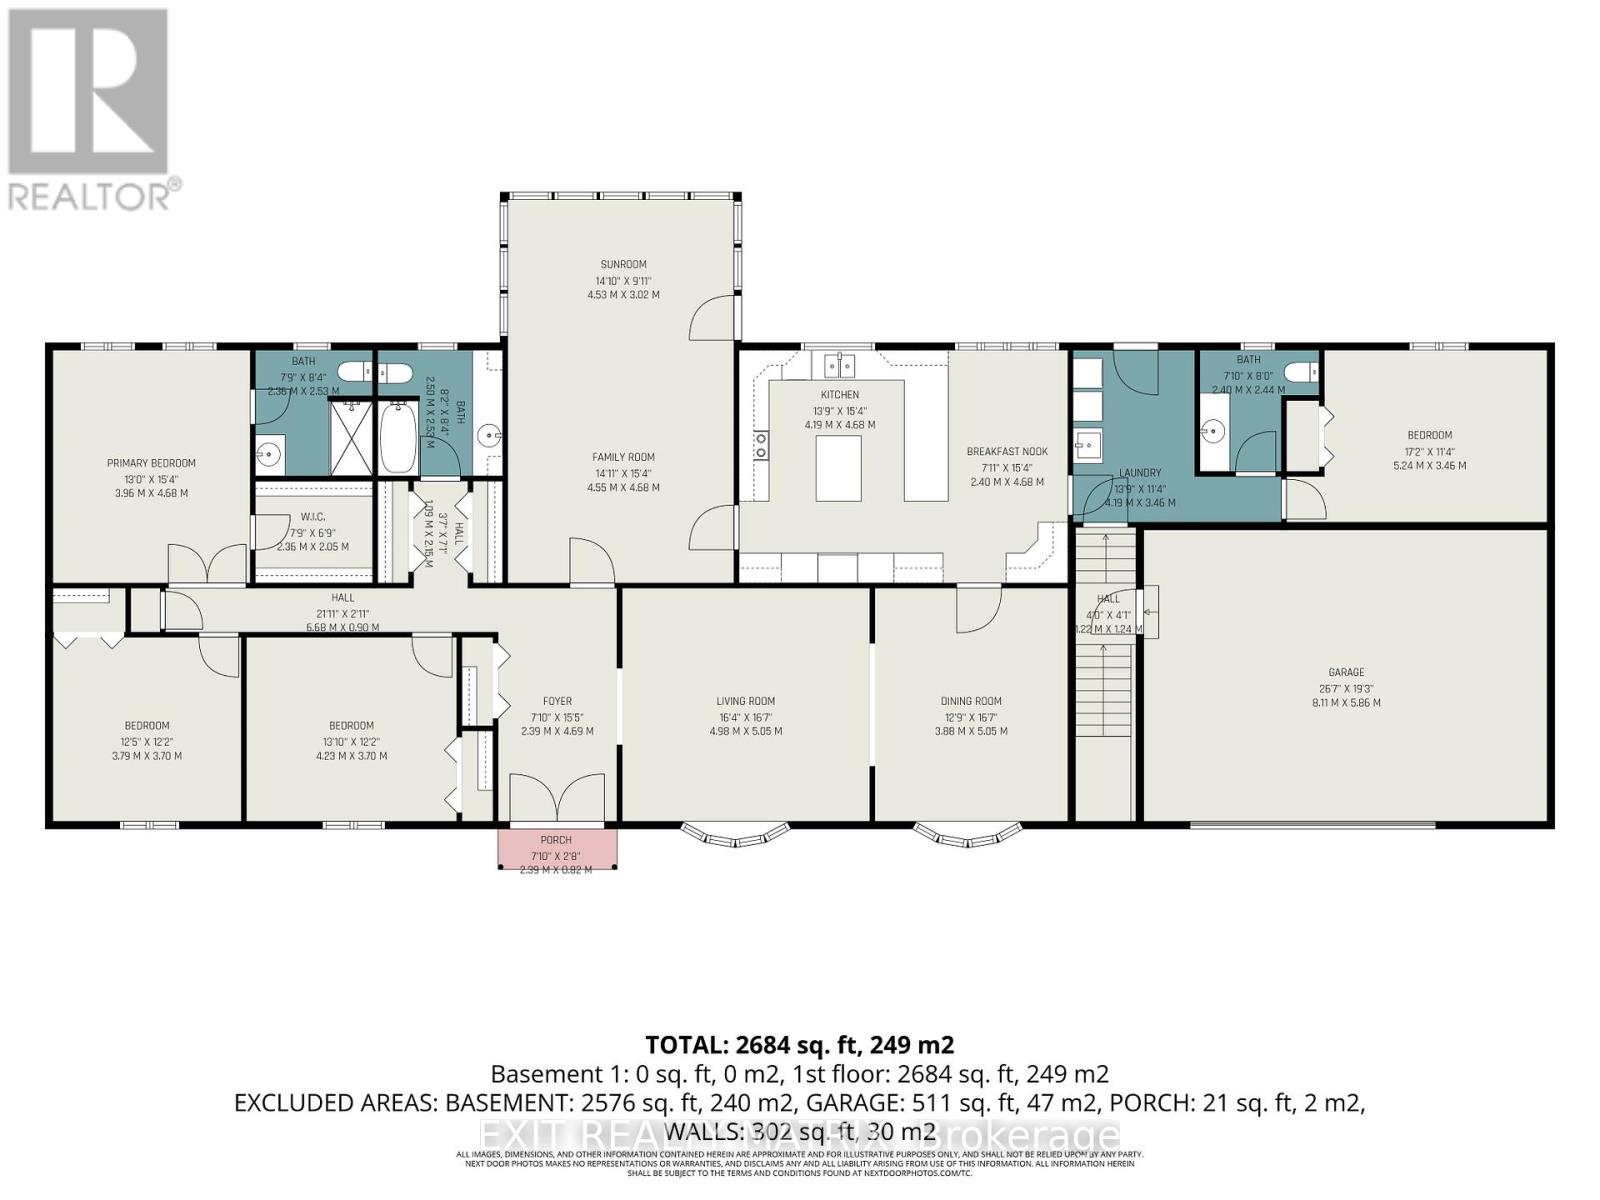
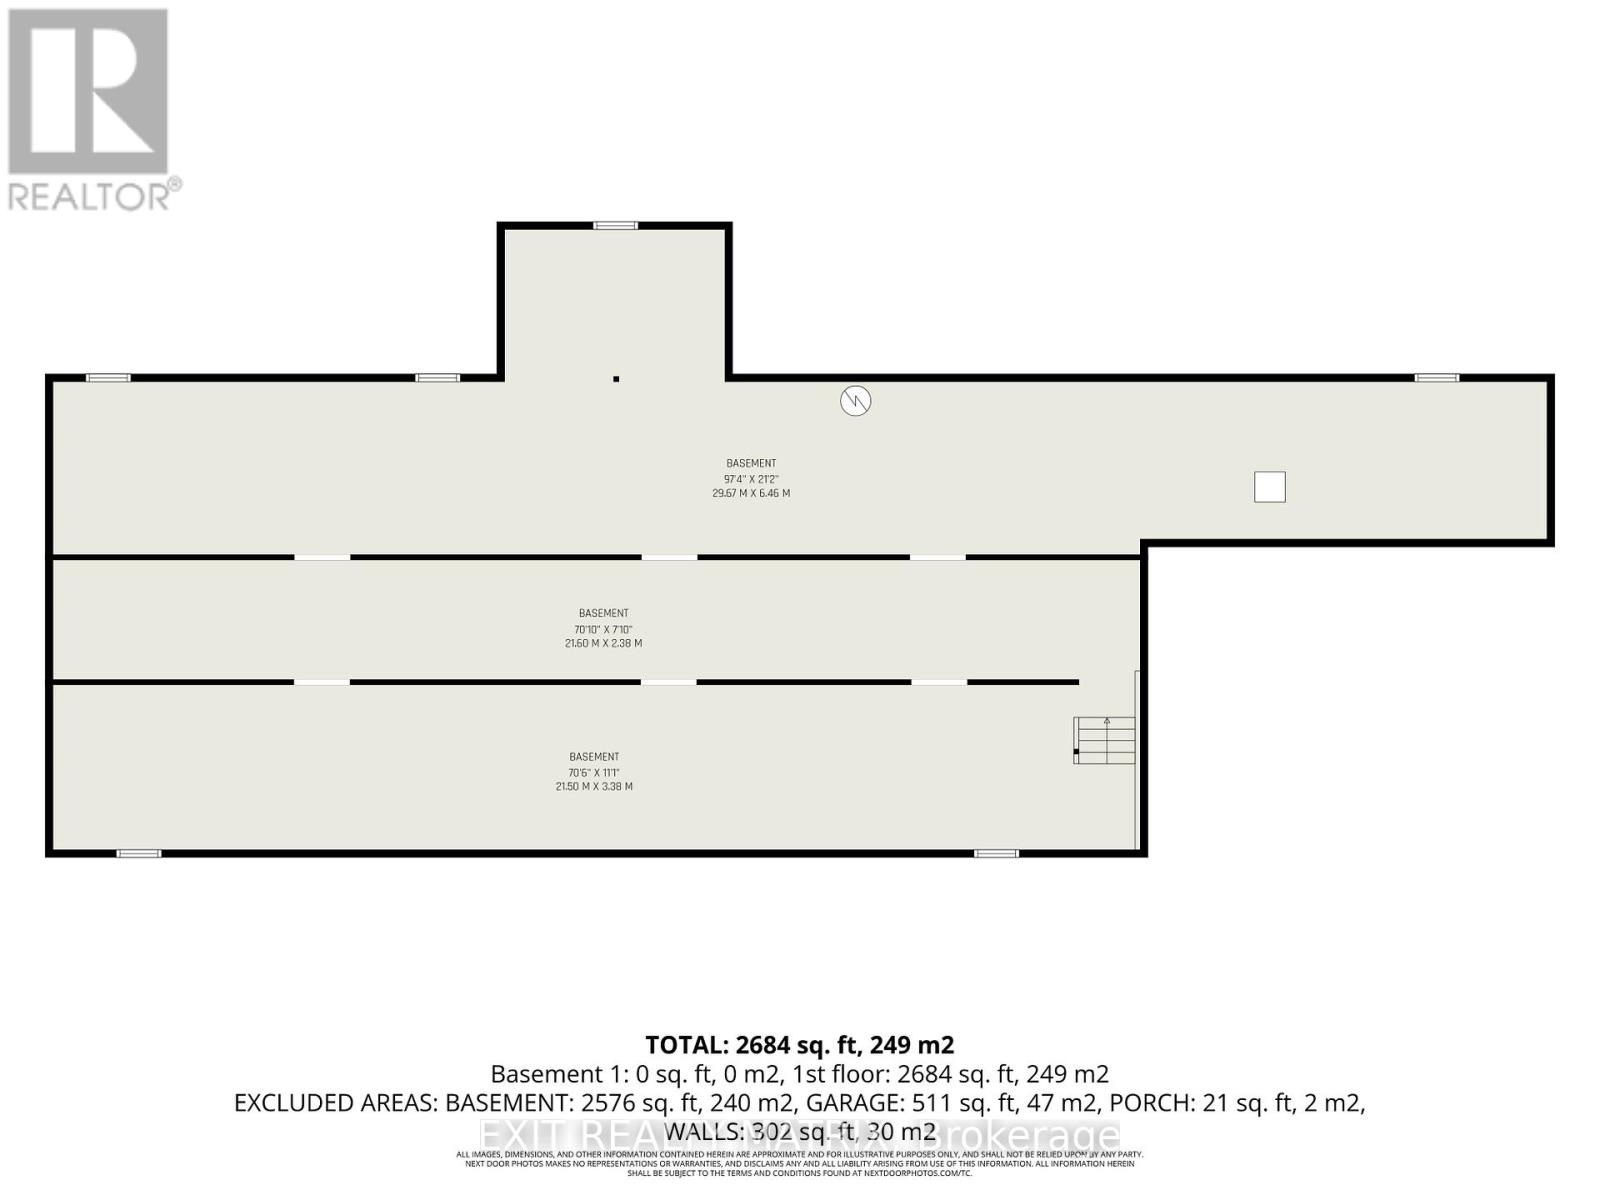
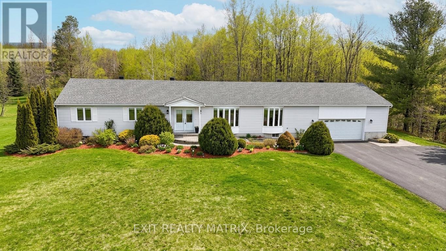
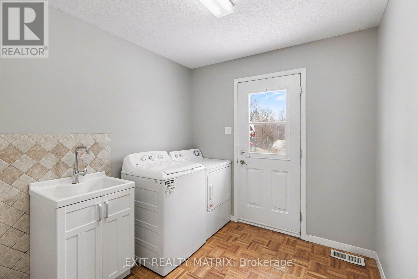
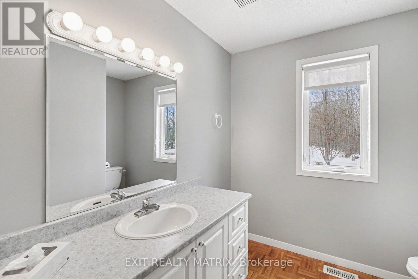
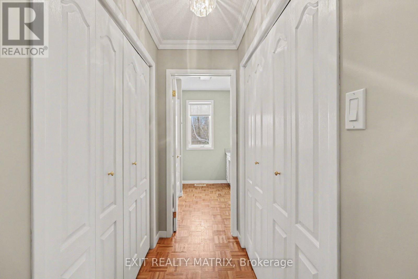
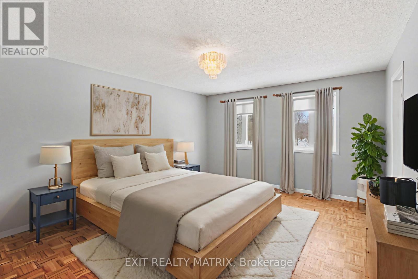
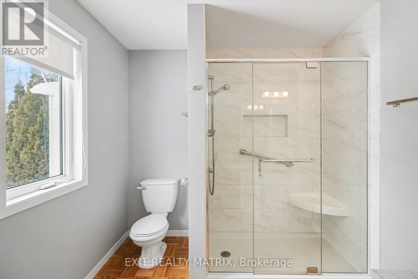
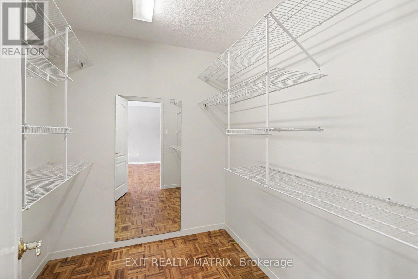
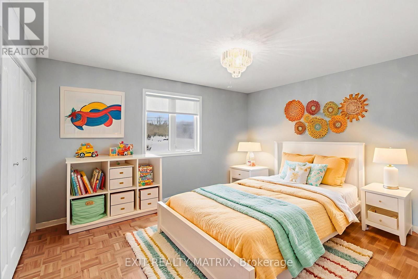
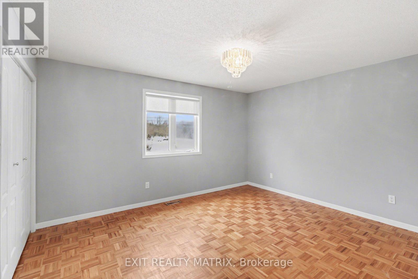
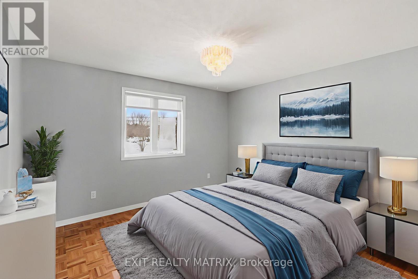
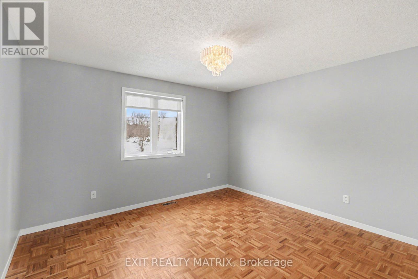
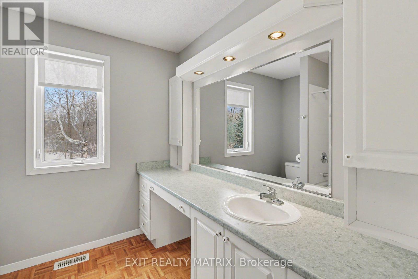
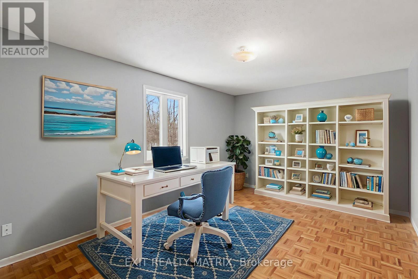
Welcome to Maple Ridge Estates, one of the most sought-after rural communities just outside of Metcalfe, where estate-style living meets everyday comfort. Set on over 2.7 acres of beautifully treed, park-like land, 8329 Rodney Farm Drive is a custom-built bungalow offering more than 3,100 sq ft on the main level, and a rare opportunity to own a home lovingly maintained by the original builder's family. Inside, a thoughtfully designed layout unfolds with expansive principal rooms that provide both flexibility and flow. The formal living and dining areas are ideal for holiday and celebration gatherings, while the inviting family room offers a relaxed space to unwind. At the heart of the home, a bright eat-in kitchen overlooks the property and offers generous cabinetry, ample counter space, and space to gather. With four spacious bedrooms and three full bathrooms all on the main floor, this home is exceptionally well-suited for multi-generational living or families seeking space without stairs. The primary suite offers privacy and comfort, while secondary bedrooms are generously sized to accommodate guests, home offices, or growing households. Main-floor laundry adds everyday convenience. Car enthusiasts, hobbyists, or those needing storage will appreciate the oversized triple-car garage. Downstairs, a massive unfinished basement presents a true blank canvas, envision a home theatre, gym, in-law suite, workshop, or all of the above. Outdoors, the property delivers serenity and space in equal measure. Mature trees, open green space, and endless sky create a peaceful backdrop for entertaining, gardening, or simply enjoying country living. For outdoor enthusiasts, the location is a dream - with nearby snowmobile trails adding four-season recreation right at your doorstep. If you've been looking for refined rural living with room to grow, room to gather, and room to breathe, this is it. (id:55689)

Property Details

MLS® Number X13505336
Property Type Single Family
Community Name 1605 - Osgoode Twp North of Reg Rd 6
Features Carpet Free
Parking Space Total 13

Building

Bathroom Total 3
Bedrooms Above Ground 4
Bedrooms Total 4
Age 6 To 15 Years
Appliances Garage Door Opener Remote(s), Dishwasher, Dryer, Garage Door Opener, Stove, Washer, Water Softener, Refrigerator
Architectural Style Bungalow
Basement Development Unfinished
Basement Type Full (unfinished)
Construction Style Attachment Detached
Cooling Type Central Air Conditioning
Exterior Finish Vinyl Siding
Foundation Type Poured Concrete
Half Bath Total 1
Heating Fuel Oil
Heating Type Forced Air
Stories Total 1
Size Interior 2,500 - 3,000 Sqft
Type House

Parking

Attached Garage
Garage
Inside Entry

Land

Acreage No
Sewer Septic System
Size Depth 612 Ft
Size Frontage 212 Ft ,3 In
Size Irregular 212.3 X 612 Ft
Size Total Text 212.3 X 612 Ft

Rooms

LevelTypeLengthWidthDimensions
Main Level Foyer 2.39 m 4.69 m 2.39 m x 4.69 m
Main Level Bedroom 4 5.24 m 3.46 m 5.24 m x 3.46 m
Main Level Laundry Room 4.19 m 3.46 m 4.19 m x 3.46 m
Main Level Living Room 4.98 m 5.05 m 4.98 m x 5.05 m
Main Level Dining Room 3.88 m 5.05 m 3.88 m x 5.05 m
Main Level Kitchen 4.19 m 4.68 m 4.19 m x 4.68 m
Main Level Eating Area 2.4 m 4.68 m 2.4 m x 4.68 m
Main Level Family Room 4.55 m 4.68 m 4.55 m x 4.68 m
Main Level Solarium 4.53 m 3.02 m 4.53 m x 3.02 m
Main Level Primary Bedroom 3.96 m 4.68 m 3.96 m x 4.68 m
Main Level Bedroom 2 3.79 m 3.7 m 3.79 m x 3.7 m
Main Level Bedroom 3 4.23 m 3.7 m 4.23 m x 3.7 m

Utilities

Cable Available
Electricity Installed
  • Aerial

https://www.realtor.ca/real-estate/29971086/8329-rodney-farm-drive-ottawa-1605-osgoode-twp-north-of-reg-rd-6

Contact Us

Contact us for more information

Sending
Generating Captcha

Your Favourites


No Favourites Found


Powered by: REALTOR.ca
This REALTOR.ca listing content is owned and licensed by REALTOR® members of The Canadian Real Estate Association

The trademarks REALTOR®, REALTORS®, and the REALTOR® logo are controlled by The Canadian Real Estate Association (CREA) and identify real estate professionals who are members of CREA. The trademarks MLS®, Multiple Listing Service® and the associated logos are owned by The Canadian Real Estate Association (CREA) and identify the quality of services provided by real estate professionals who are members of CREA. The trademark DDF® is owned by The Canadian Real Estate Association (CREA) and identifies CREA's Data Distribution Facility (DDF®)


July 28 2026 03:52:04

Ottawa Real Estate Board

Exit Realty Matrix

RealtyPress WordPress CREA DDF® Plugin

2912 Woodroffe Ave, Ottawa, ON, K2J 4P7

Phone : 1-613-216-1755
Cell : 1-613-252-5511

The listing data is provided under copyright by the Canadian Real Estate Association.

The trademarks REALTOR®, REALTORS®, and the REALTOR® logo are controlled by The Canadian Real Estate Association (CREA) and identify real estate professionals who are members of CREA. The trademarks MLS®, Multiple Listing Service® and the associated logos are owned by The Canadian Real Estate Association (CREA) and identify the quality of services provided by real estate professionals who are members of CREA. The trademark DDF® is owned by The Canadian Real Estate Association (CREA) and identifies CREA's Data Distribution Facility (DDF®)

Quick Links

  • Home
  • Property Search
  • Privacy Policy
  • Contact Us

Sign up For Our Newsletter

© 2026. All rights reserved.

|

Designed by Right Solutions

Owning a home is a keystone of wealth… both financial affluence and emotional security.

Suze Orman
August 21, 2026 Friday!
iftkhar Mirza
  • Login
Forget Password?