

8168 Cooper Hill Road Ottawa, Ontario K0A 2P0

$2,150,000
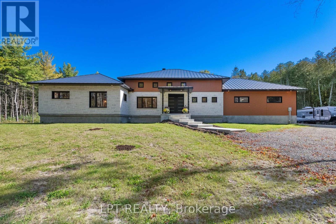
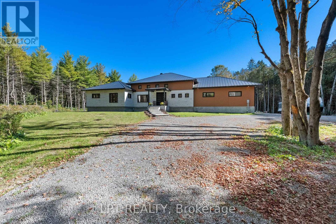
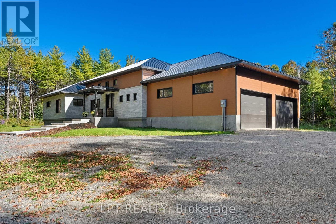
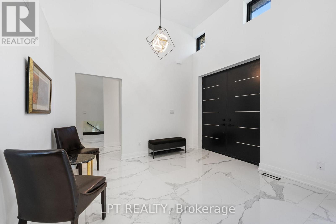
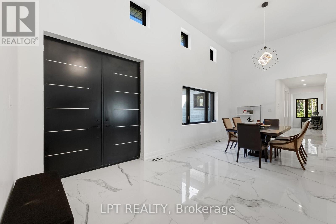
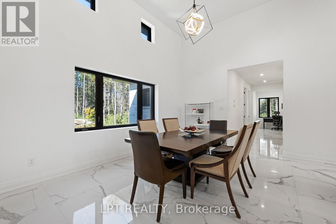
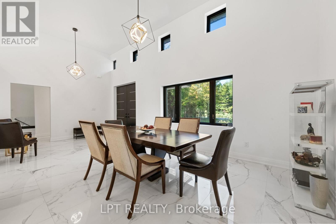
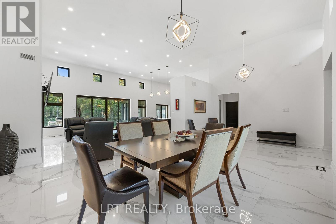
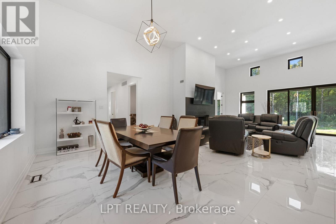
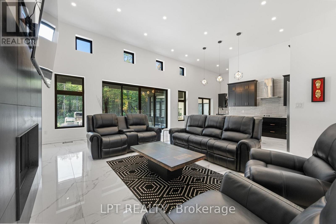
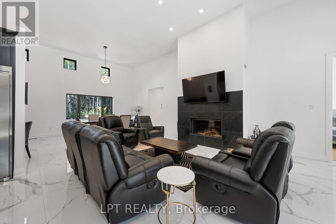
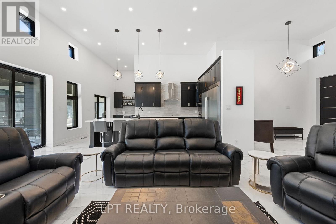
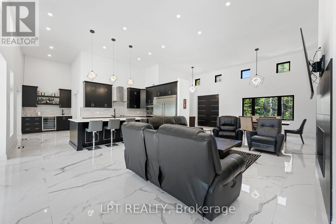
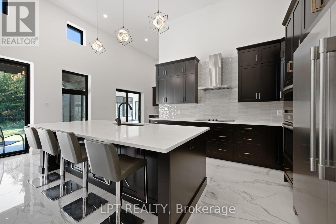
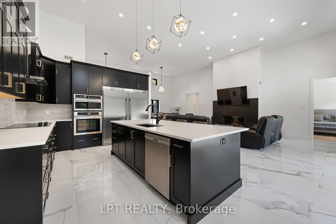
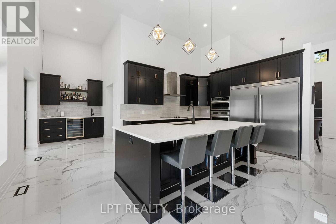
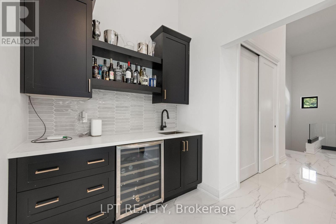
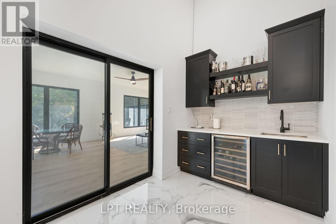
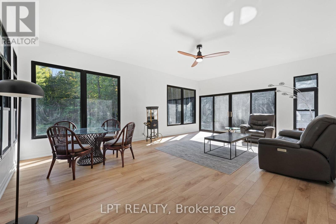
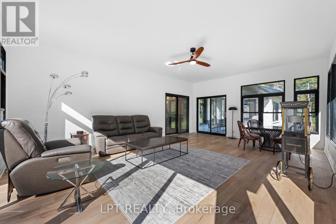
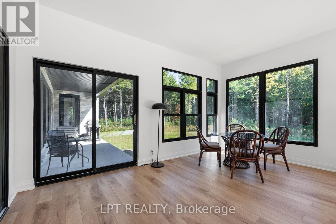
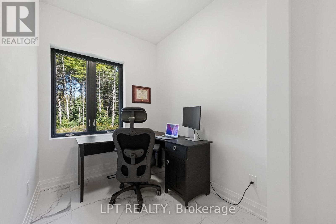
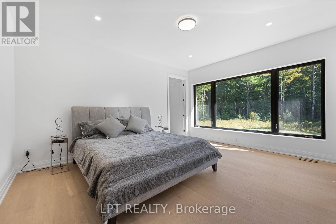
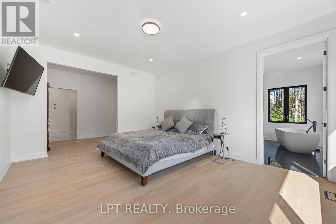
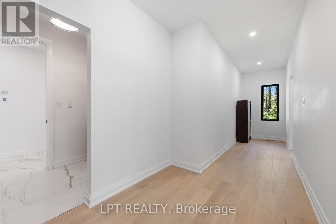
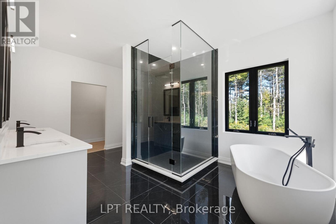
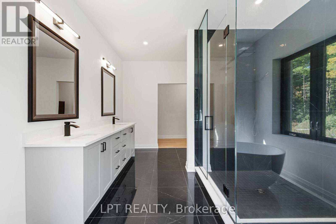
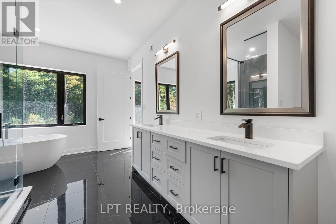
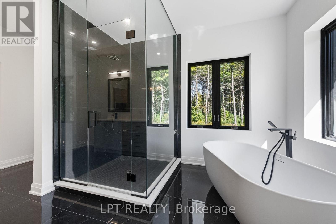
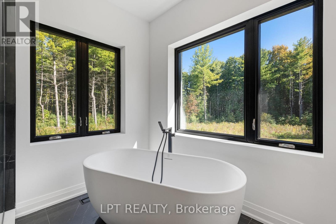
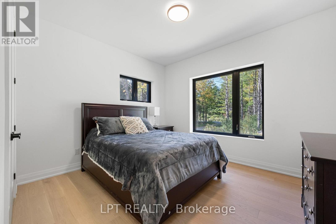
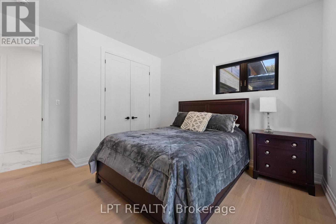
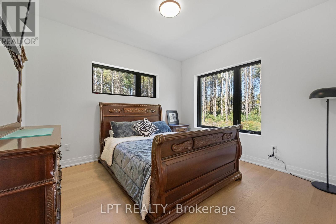
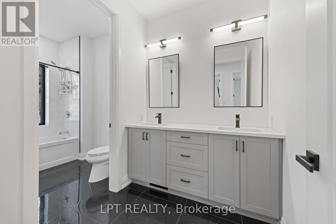
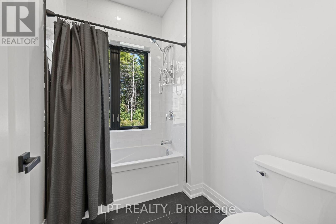
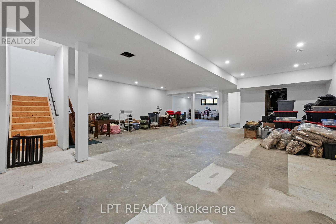
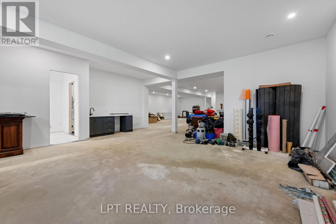
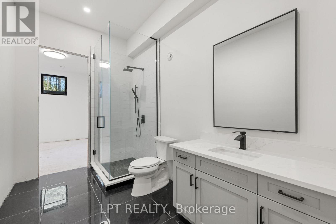
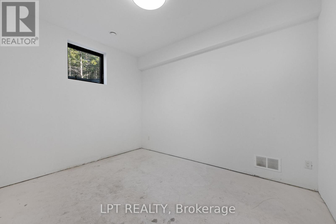
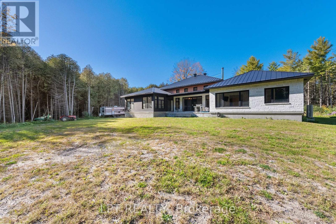
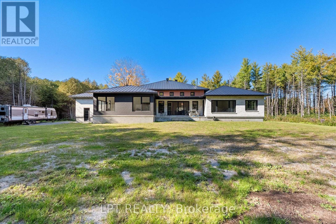
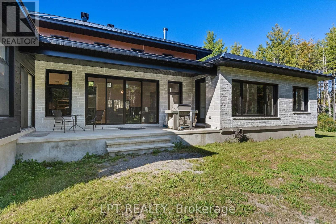
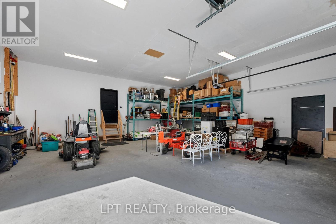
Discover the perfect blend of privacy, tranquility, and quality craftsmanship with this exceptional property situated on 10 beautifully treed acres, just minutes from Main Street Metcalfe. Thoughtfully designed with high-end finishes and quality construction throughout, this property is sure to impress even the most discerning buyer. Built with durable Insulated Concrete Form (ICF) construction, the home offers excellent insulation and energy efficiency, complemented by an advanced all-electric heat pump system for year-round comfort. A metal roof adds to the home's durability and long-term appeal, while porcelain tile flooring throughout creates a cohesive, elegant finish that is both stylish and practical. Inside, you'll find three generously sized bedrooms, offering comfortable accommodations for family and guests alike. The gorgeous primary bedroom is a true retreat, featuring a beautifully appointed ensuite and direct access to the backyard, allowing you to enjoy the surrounding natural beauty right from your own private space. One of the home's standout features is the beautiful four-season sunroom overlooking the backyard, providing the perfect setting to enjoy your morning coffee, unwind with a good book, or take in the changing seasons in comfort. Whether entertaining friends or simply enjoying a quiet evening at home, this inviting space brings the outdoors in throughout the year.The impressive basement features soaring 12-foot ceilings, offering incredible potential for additional living space, recreation, a home gym, or the ultimate entertainment area. Completing the package is a huge garage, providing ample room for vehicles, storage, hobbies, and more. Offering a rare combination of acreage, privacy, energy-conscious construction, upscale finishes, and versatile living space, this remarkable property presents an outstanding opportunity to enjoy the best of country living without sacrificing convenience. (id:55689)
Property Details
| MLS® Number | X14128200 |
| Property Type | Single Family |
| Community Name | 1605 - Osgoode Twp North of Reg Rd 6 |
| Features | Sump Pump |
| Parking Space Total | 22 |
Building
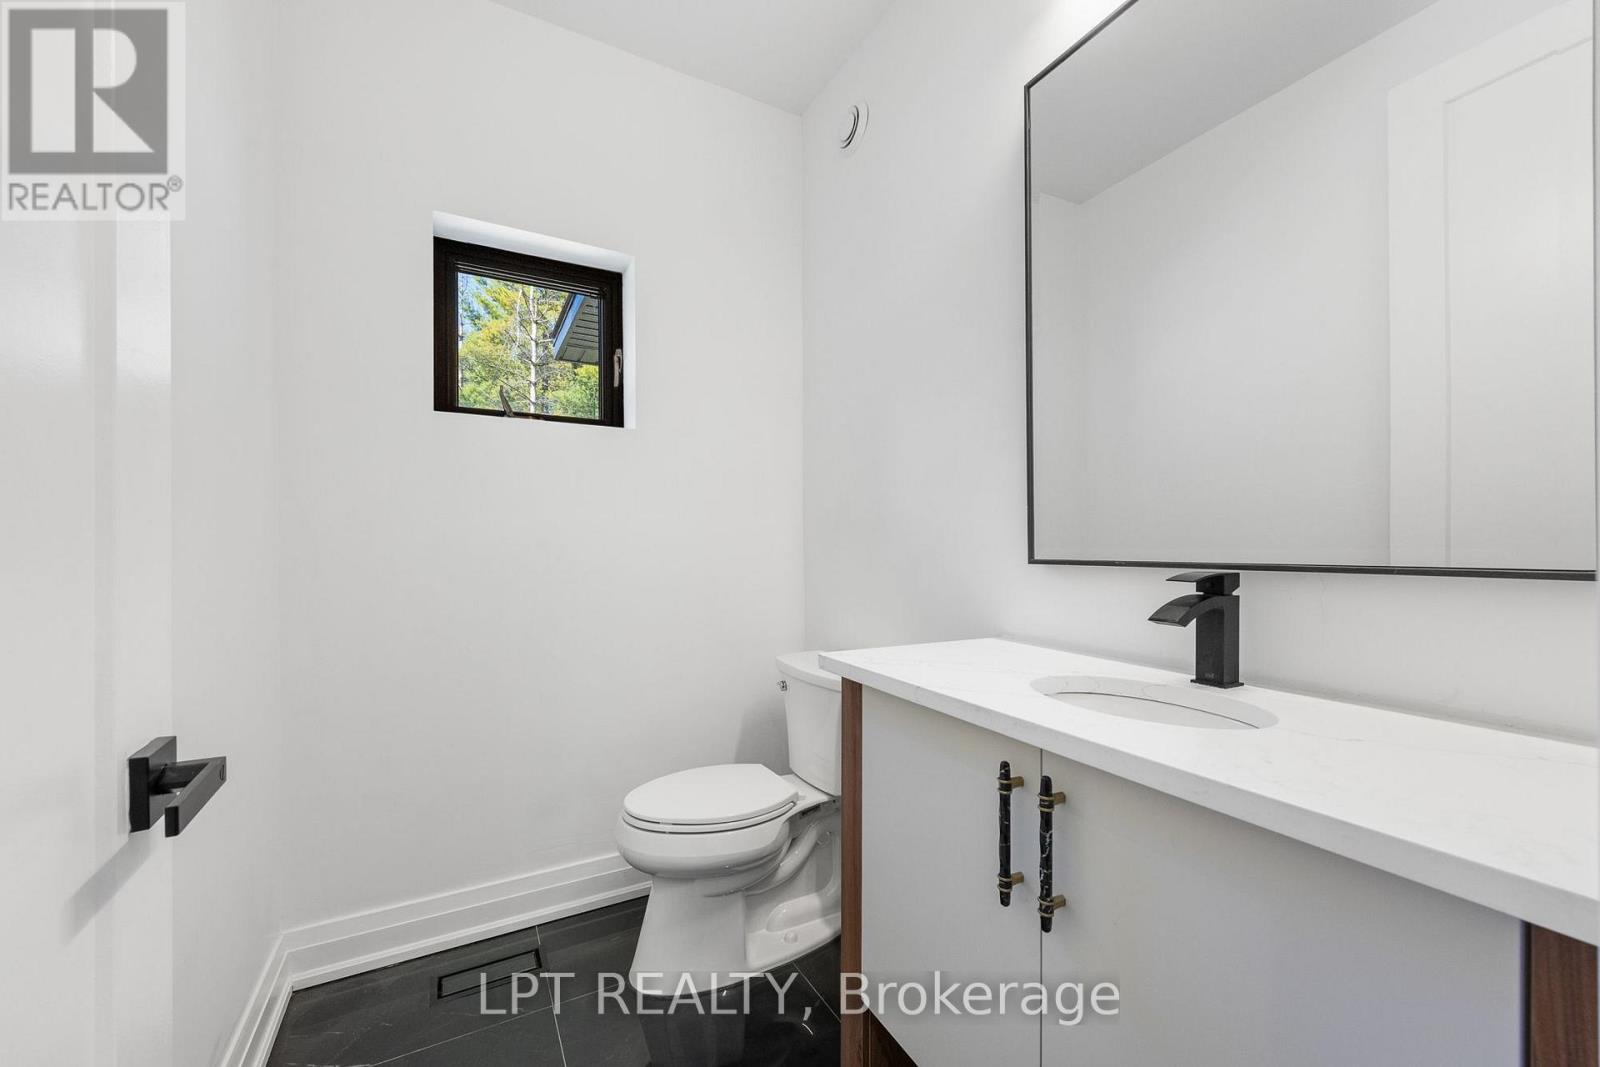
| Bathroom Total | 4 |
| Bedrooms Above Ground | 3 |
| Bedrooms Below Ground | 1 |
| Bedrooms Total | 4 |
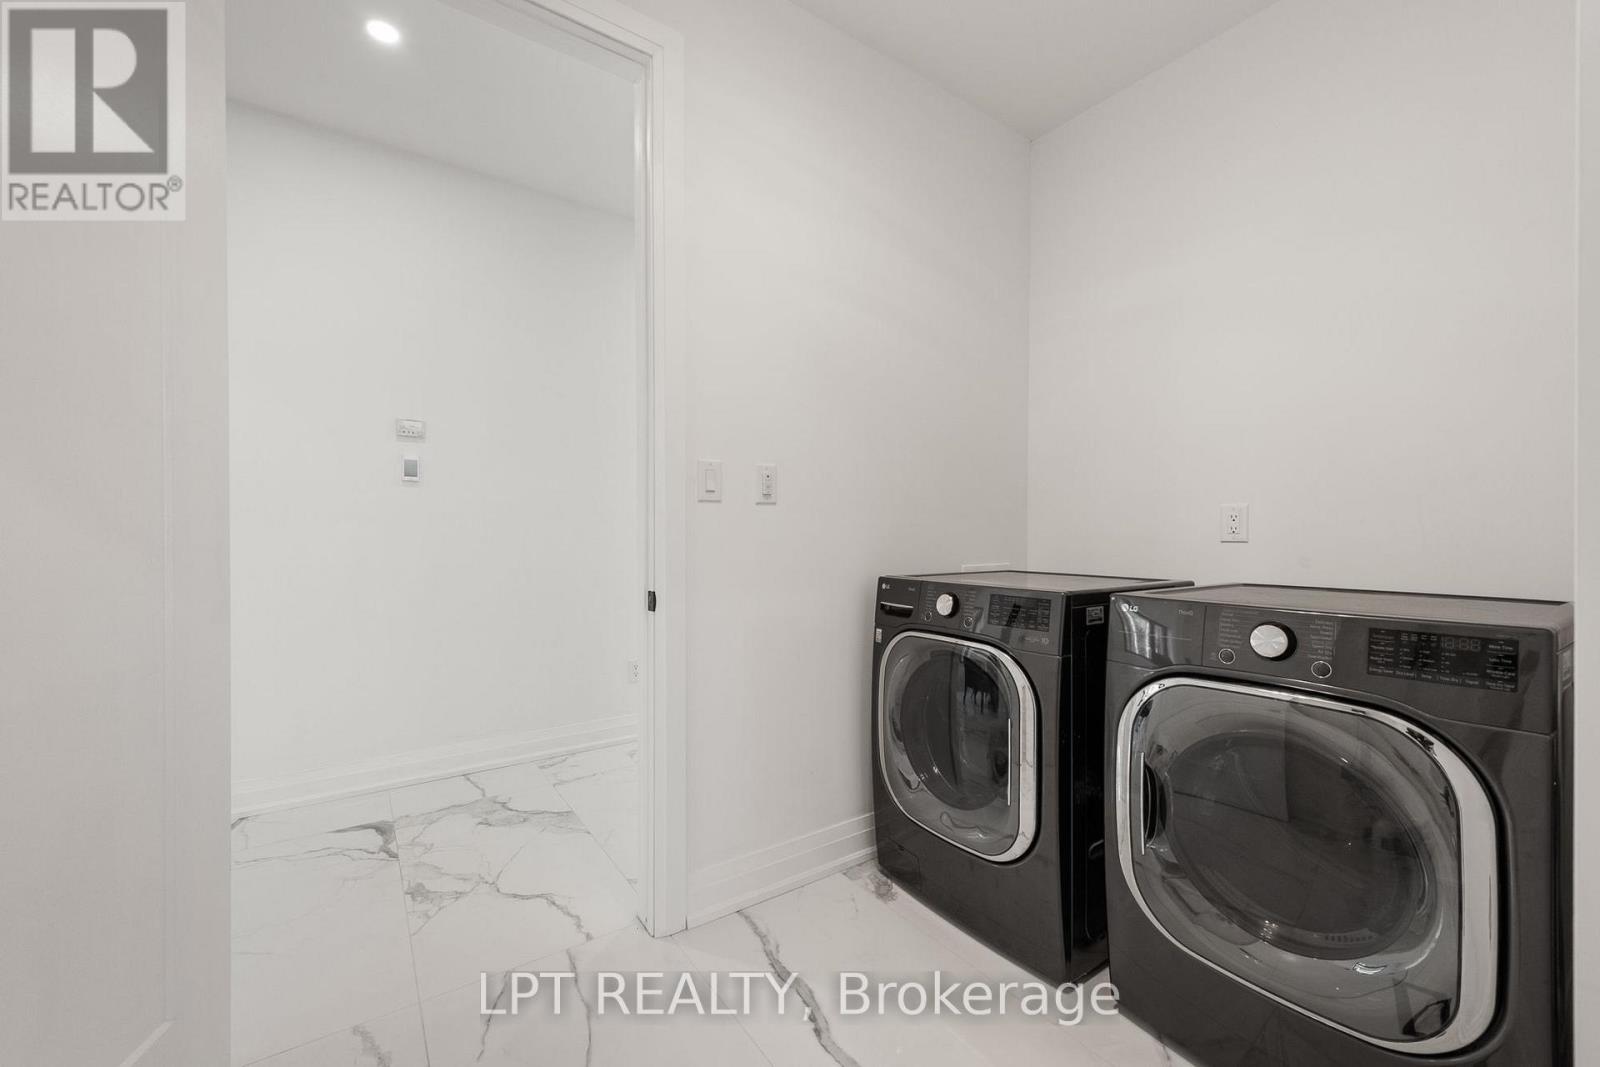
| Appliances | Water Heater - Tankless, Dishwasher, Dryer, Oven, Washer, Refrigerator |
| Architectural Style | Bungalow |
| Basement Development | Partially Finished |
| Basement Type | Full (partially Finished) |
| Construction Style Attachment | Detached |
| Cooling Type | Central Air Conditioning |
| Exterior Finish | Stone, Wood |
| Fireplace Present | Yes |
| Foundation Type | Insulated Concrete Forms |
| Half Bath Total | 1 |
| Heating Fuel | Electric |
| Heating Type | Heat Pump |
| Stories Total | 1 |
| Size Interior | 2,500 - 3,000 Sqft |
| Type | House |
Parking
| Attached Garage | |
| Garage |
Land
| Acreage | No |
| Sewer | Septic System |
| Size Depth | 1317 Ft ,9 In |
| Size Frontage | 332 Ft |
| Size Irregular | 332 X 1317.8 Ft |
| Size Total Text | 332 X 1317.8 Ft |
Contact Us
Contact us for more information

The trademarks REALTOR®, REALTORS®, and the REALTOR® logo are controlled by The Canadian Real Estate Association (CREA) and identify real estate professionals who are members of CREA. The trademarks MLS®, Multiple Listing Service® and the associated logos are owned by The Canadian Real Estate Association (CREA) and identify the quality of services provided by real estate professionals who are members of CREA. The trademark DDF® is owned by The Canadian Real Estate Association (CREA) and identifies CREA's Data Distribution Facility (DDF®)
October 30 2026 09:03:51
Ottawa Real Estate Board
Lpt Realty