

814 Riddell Avenue N Ottawa, Ontario K2A 2V9

$2,500 Monthly
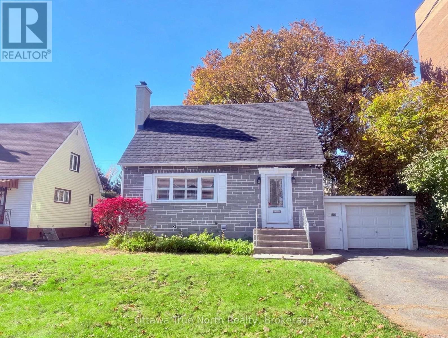
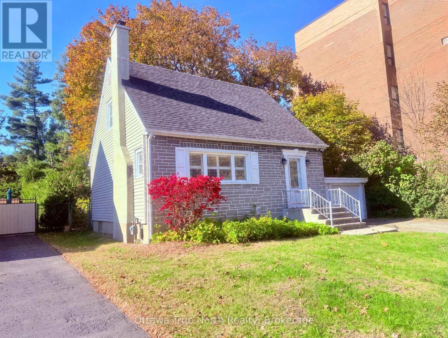
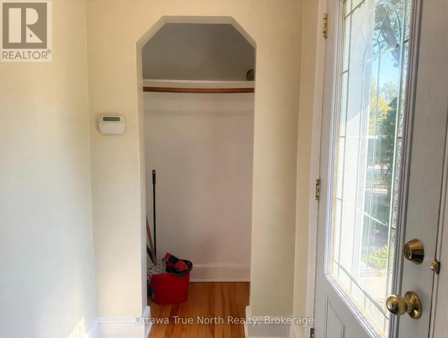
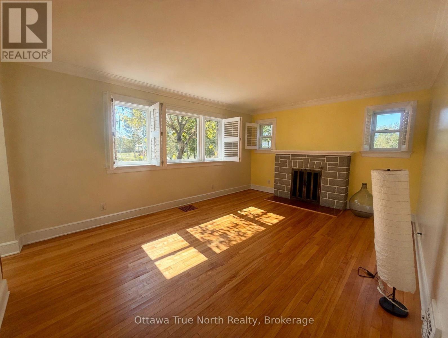
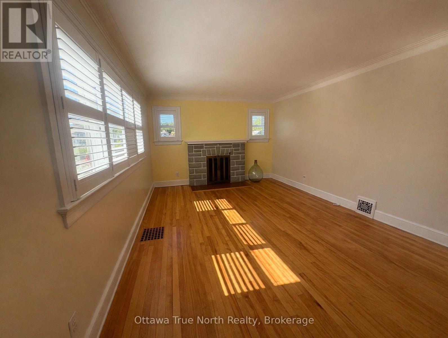
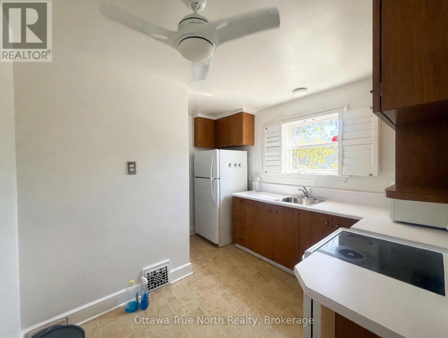
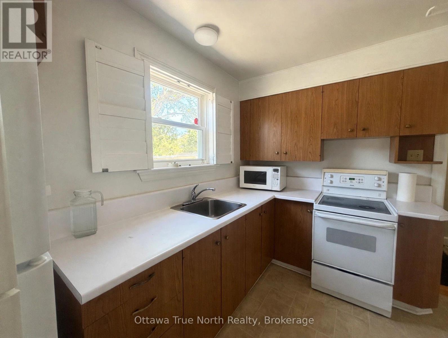
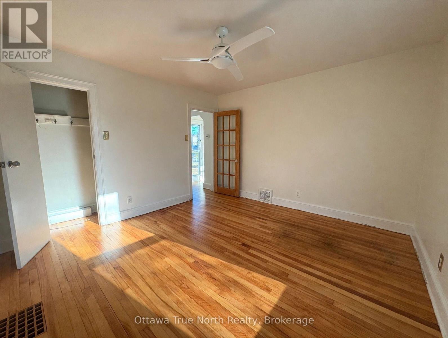
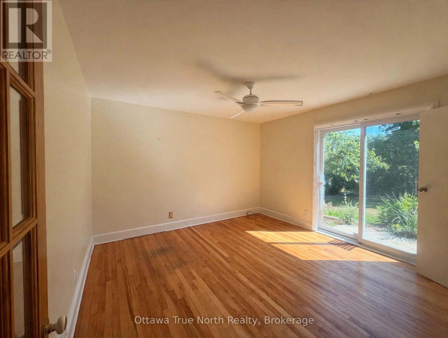
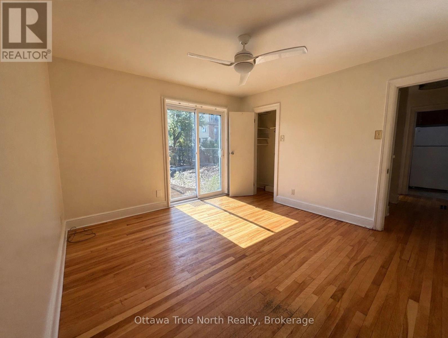
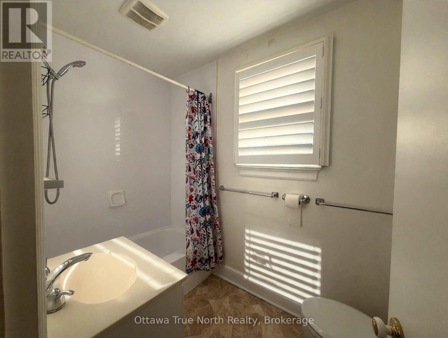
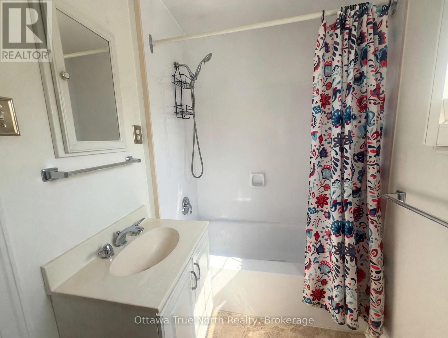
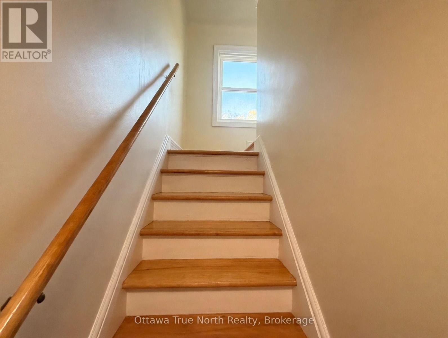
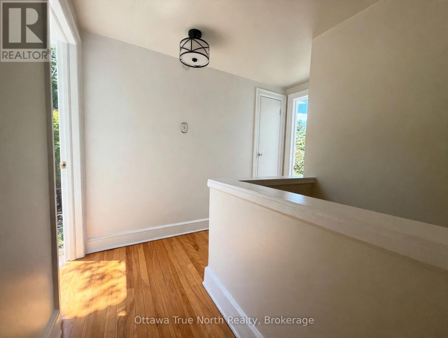
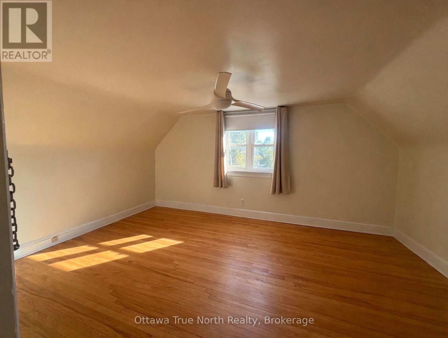
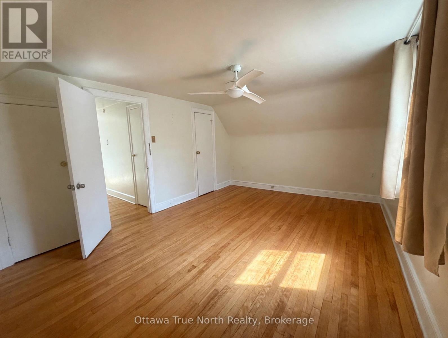
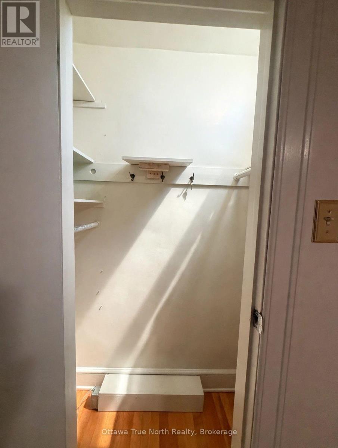
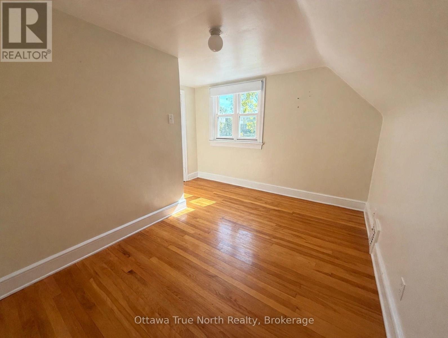
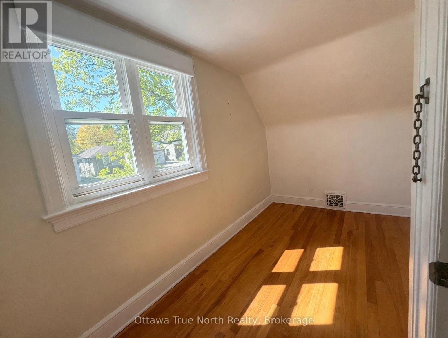
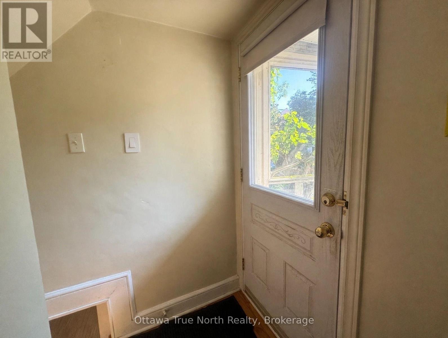
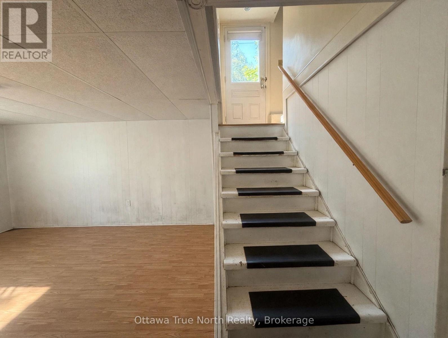
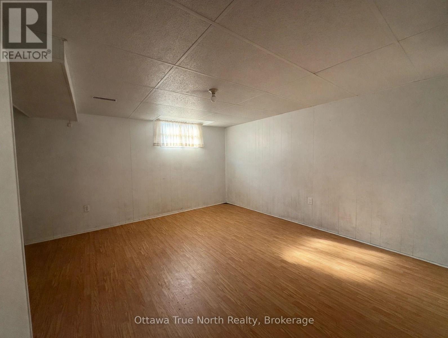
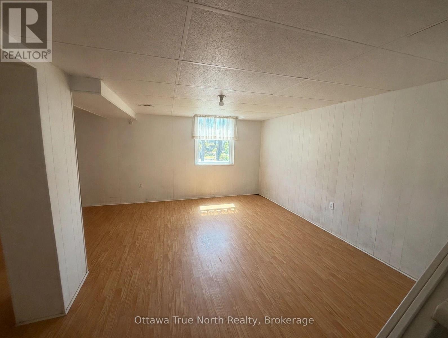
Welcome to this well-maintained, sun-drenched 1.5-storey detached home on an outstanding 50' x 136' lot in the desirable Glabar Park community, just steps from schools, parks, transit, shopping and much more. Move-in ready and in excellent condition, with a practical floor plan and pristine hardwood floors throughout. Updated bathroom, updated windows and doors (2000 & 2003), gas furnace (2010), and 40-year shingles installed in 2009. Fully finished basement and an attached single-car garage. A private, park-like backyard features mature trees, an interlock patio, and loads of space for gardening and recreation. (id:55689)
Property Details
| MLS® Number | X14141898 |
| Property Type | Single Family |
| Neigbourhood | Glabar Park |
| Community Name | 5201 - McKellar Heights/Glabar Park |
| Amenities Near By | Park, Public Transit |
| Equipment Type | Water Heater |
| Parking Space Total | 4 |
| Rental Equipment Type | Water Heater |
Building
| Bathroom Total | 1 |
| Bedrooms Above Ground | 2 |
| Bedrooms Total | 2 |
| Amenities | Fireplace(s) |
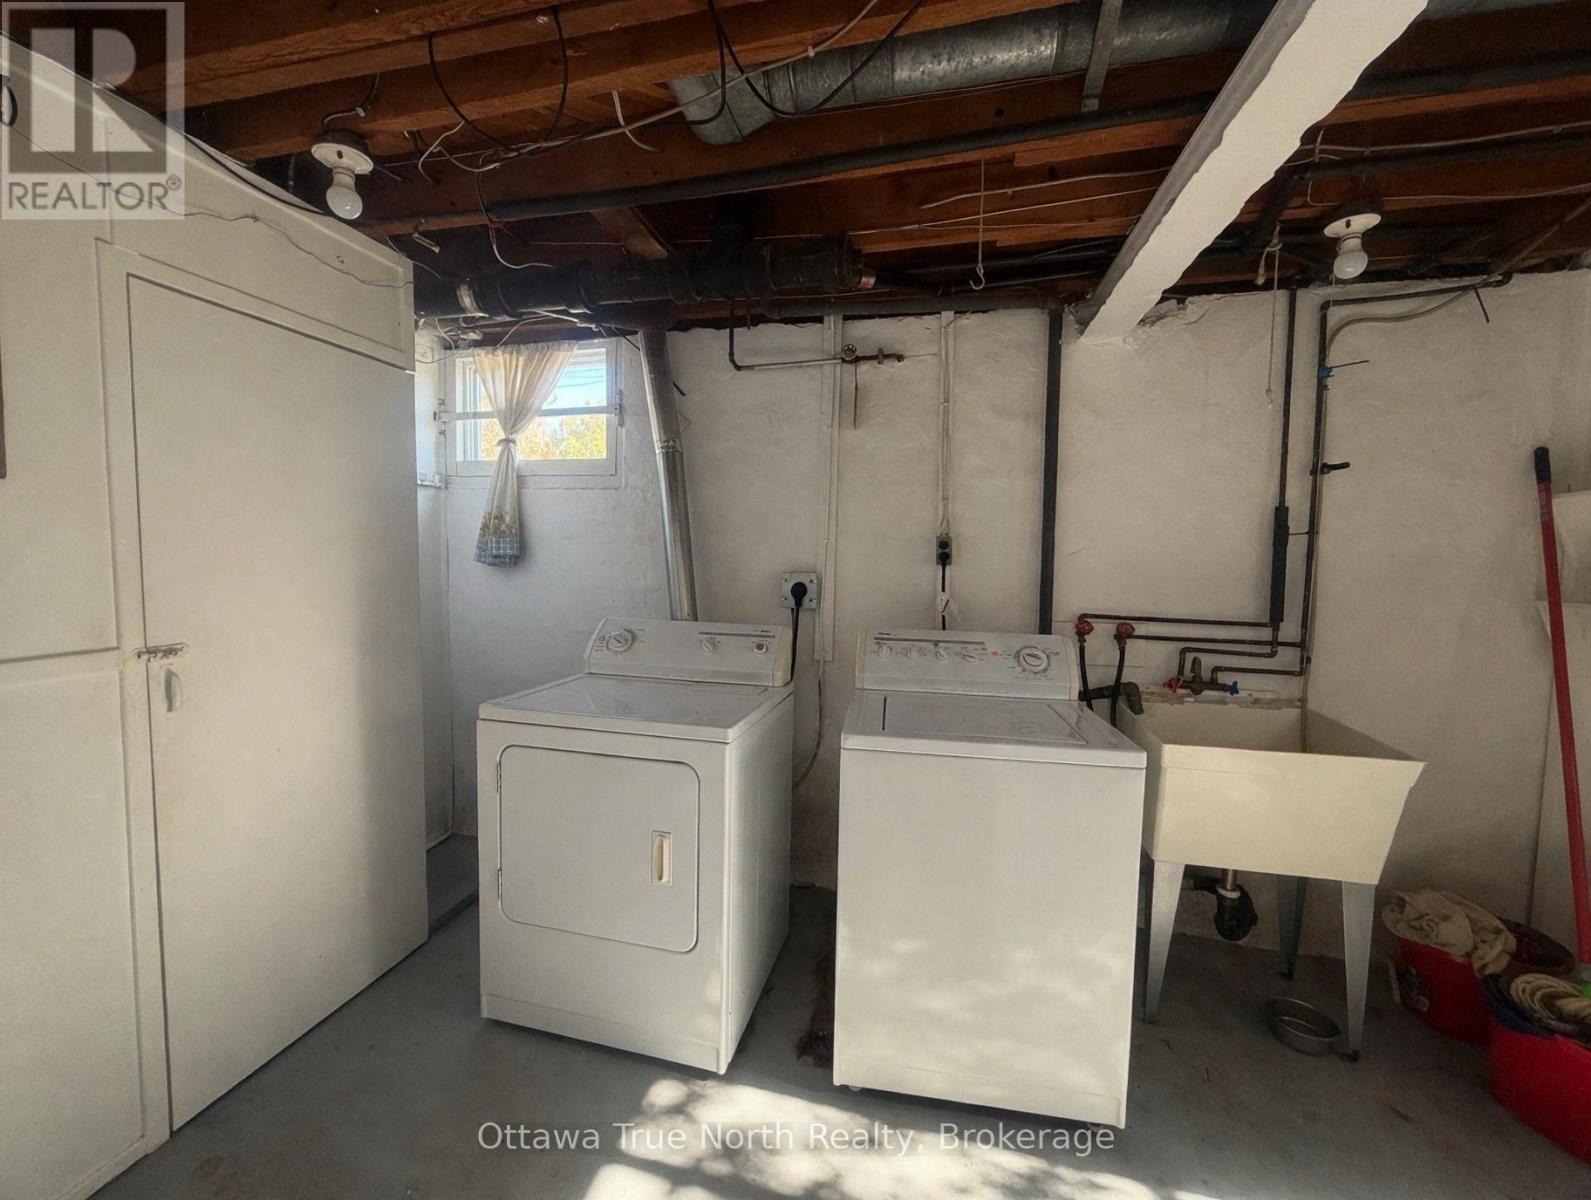
| Appliances | Dryer, Stove, Washer, Refrigerator |
| Basement Development | Finished |
| Basement Type | N/a (finished) |
| Construction Style Attachment | Detached |
| Cooling Type | None |
| Exterior Finish | Stone |
| Fireplace Present | Yes |
| Foundation Type | Concrete |
| Heating Fuel | Natural Gas |
| Heating Type | Forced Air |
| Stories Total | 2 |
| Size Interior | 700 - 1,100 Sqft |
| Type | House |
| Utility Water | Municipal Water |
Parking
| Attached Garage | |
| Garage |
Land
| Acreage | No |
| Fence Type | Fenced Yard |
| Land Amenities | Park, Public Transit |
| Sewer | Sanitary Sewer |
| Size Depth | 136 Ft |
| Size Frontage | 50 Ft |
| Size Irregular | 50 X 136 Ft |
| Size Total Text | 50 X 136 Ft |
Rooms
| Level | Type | Length | Width | Dimensions |
|---|---|---|---|---|
| Second Level | Primary Bedroom | 4.59 m | 3.35 m | 4.59 m x 3.35 m |
| Second Level | Bedroom | 3.68 m | 3.37 m | 3.68 m x 3.37 m |
| Lower Level | Recreational, Games Room | 4.29 m | 4.26 m | 4.29 m x 4.26 m |
| Main Level | Bathroom | 1.52 m | 2.43 m | 1.52 m x 2.43 m |
| Main Level | Kitchen | 2.76 m | 3.35 m | 2.76 m x 3.35 m |
| Main Level | Family Room | 4.9 m | 3.37 m | 4.9 m x 3.37 m |
| Main Level | Dining Room | 3.65 m | 3.37 m | 3.65 m x 3.37 m |
Contact Us
Contact us for more information

The trademarks REALTOR®, REALTORS®, and the REALTOR® logo are controlled by The Canadian Real Estate Association (CREA) and identify real estate professionals who are members of CREA. The trademarks MLS®, Multiple Listing Service® and the associated logos are owned by The Canadian Real Estate Association (CREA) and identify the quality of services provided by real estate professionals who are members of CREA. The trademark DDF® is owned by The Canadian Real Estate Association (CREA) and identifies CREA's Data Distribution Facility (DDF®)
November 03 2026 03:22:57
Ottawa Real Estate Board
Ottawa True North Realty