iftkhar Mirza

Properties in Ottawa

  • Home
  • Property Search
    • For Sale
    • For Rent
  • Neighborhoods
    • Barrhaven
    • Riverside South
    • Findlay Creek
    • Manotick
    • Kanata
    • Stittsville
    • Orleans
    • Lower Town
    • Cumberland
  • Useful Links
    • Buyers – Seller SAQs
    • Home Evaluation
    • Mortgage Calculator
    • CMHC insurance calculator
    • Closing Costs
    • Affordability Calculator
    • Mortgage Rate Comparison
    • Mortgage Specialist
    • Home Inspector
    • Solicitor’s Links
    • Essential Services
  • News
  • Contact Us
1 613 252 5511
iftkhar Mirza

Properties in Ottawa

  • Home
  • Property Search
    • For Sale
    • For Rent
  • Neighborhoods
    • Barrhaven
    • Riverside South
    • Findlay Creek
    • Manotick
    • Kanata
    • Stittsville
    • Orleans
    • Lower Town
    • Cumberland
  • Useful Links
    • Buyers – Seller SAQs
    • Home Evaluation
    • Mortgage Calculator
    • CMHC insurance calculator
    • Closing Costs
    • Affordability Calculator
    • Mortgage Rate Comparison
    • Mortgage Specialist
    • Home Inspector
    • Solicitor’s Links
    • Essential Services
  • News
  • Contact Us
1 613 252 5511
iftkhar Mirza

Properties in Ottawa

  • Home
  • Property Search
    • For Sale
    • For Rent
  • Neighborhoods
    • Barrhaven
    • Riverside South
    • Findlay Creek
    • Manotick
    • Kanata
    • Stittsville
    • Orleans
    • Lower Town
    • Cumberland
  • Useful Links
    • Buyers – Seller SAQs
    • Home Evaluation
    • Mortgage Calculator
    • CMHC insurance calculator
    • Closing Costs
    • Affordability Calculator
    • Mortgage Rate Comparison
    • Mortgage Specialist
    • Home Inspector
    • Solicitor’s Links
    • Essential Services
  • News
  • Contact Us
1 613 252 5511
My Favorites
  • « Go back

807 - 80 Sandcastle Drive Ottawa, Ontario K2H 9E7
view favourites
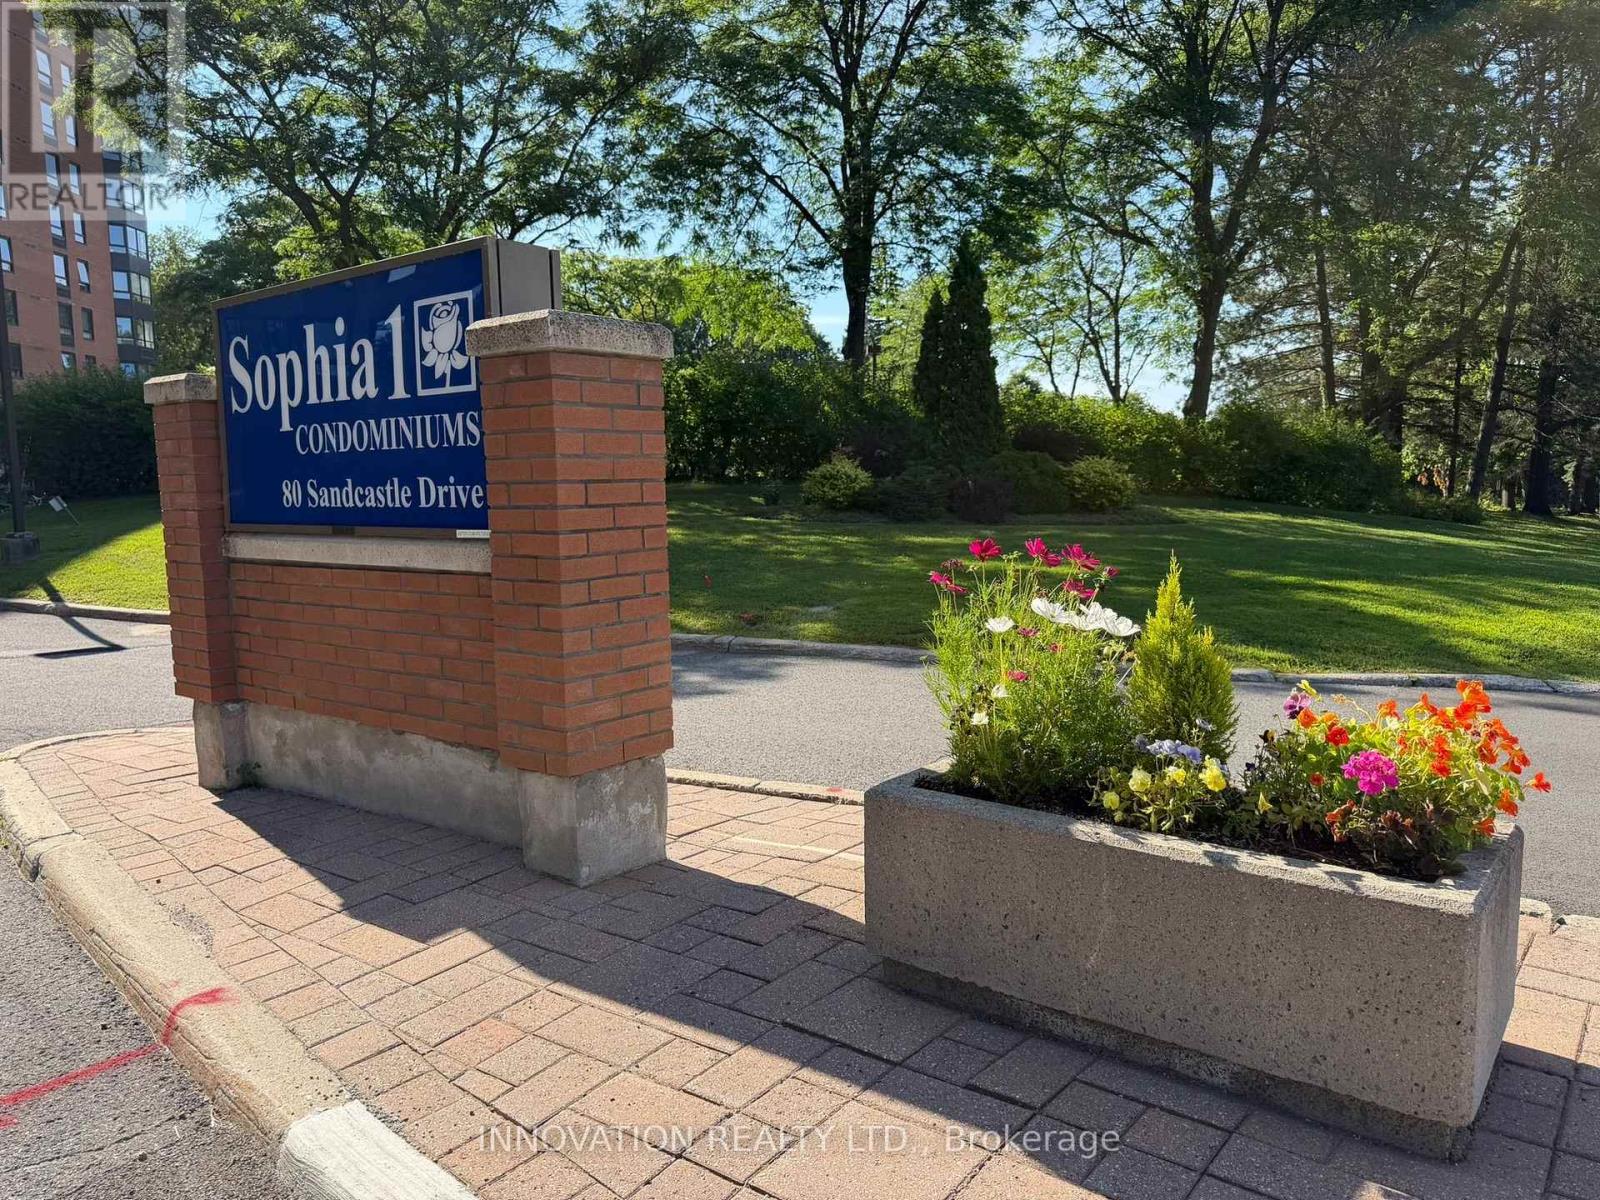
  • 807 - 80 Sandcastle Drive, Ottawa, Ontario  K2H 9E7 - Photo 1 - X13629088
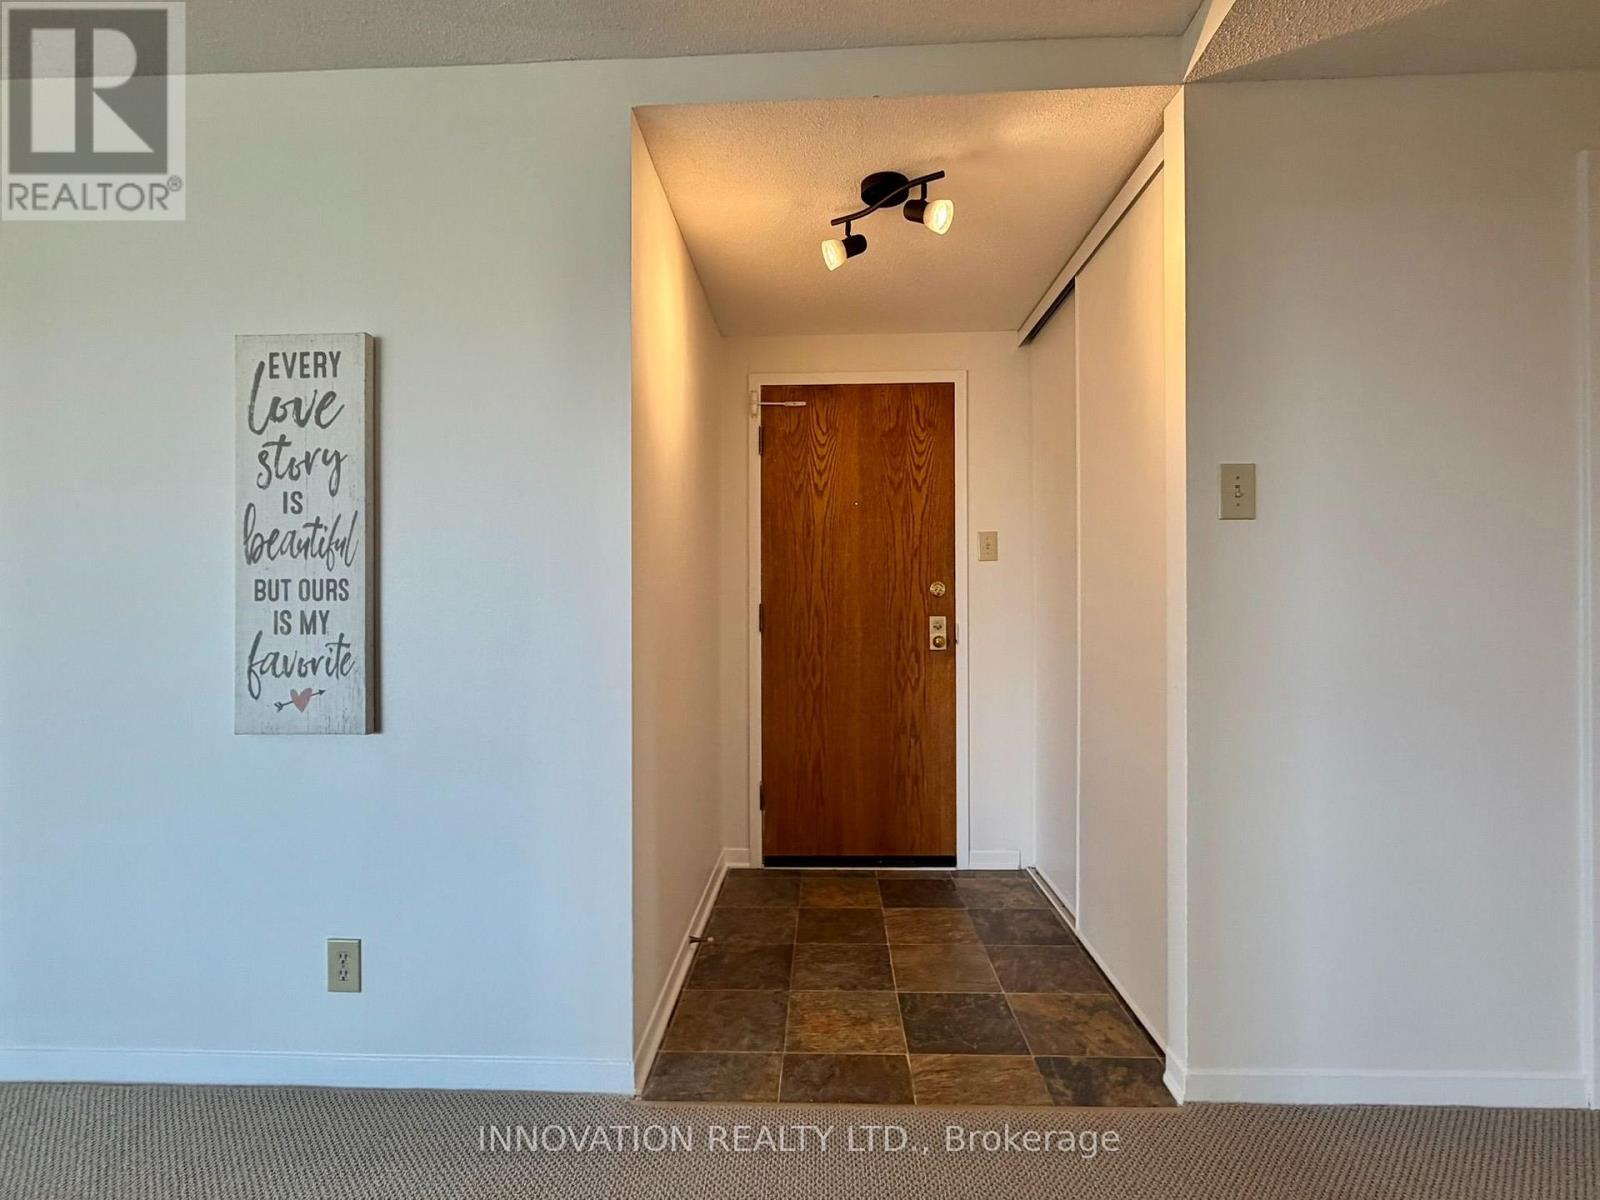
  • 807 - 80 Sandcastle Drive, Ottawa, Ontario  K2H 9E7 - Photo 2 - X13629088
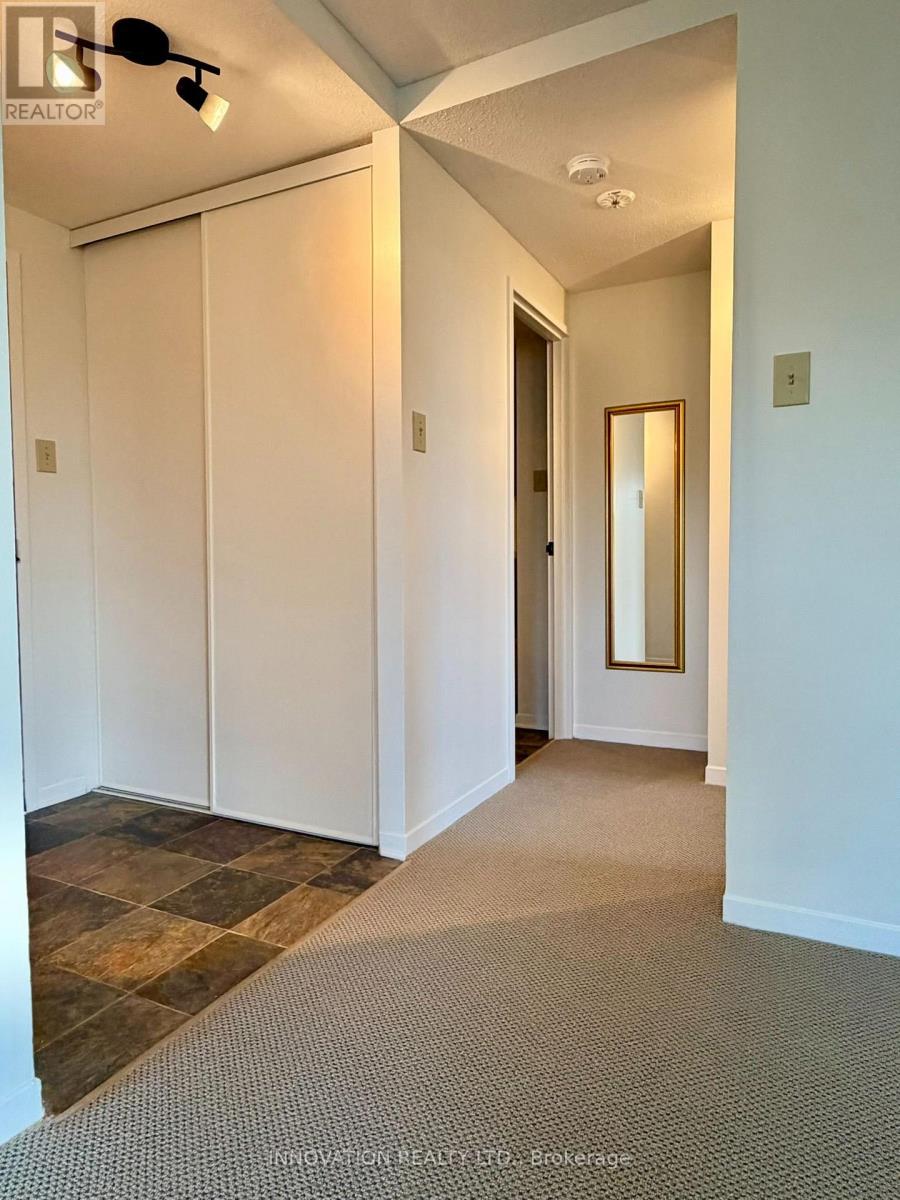
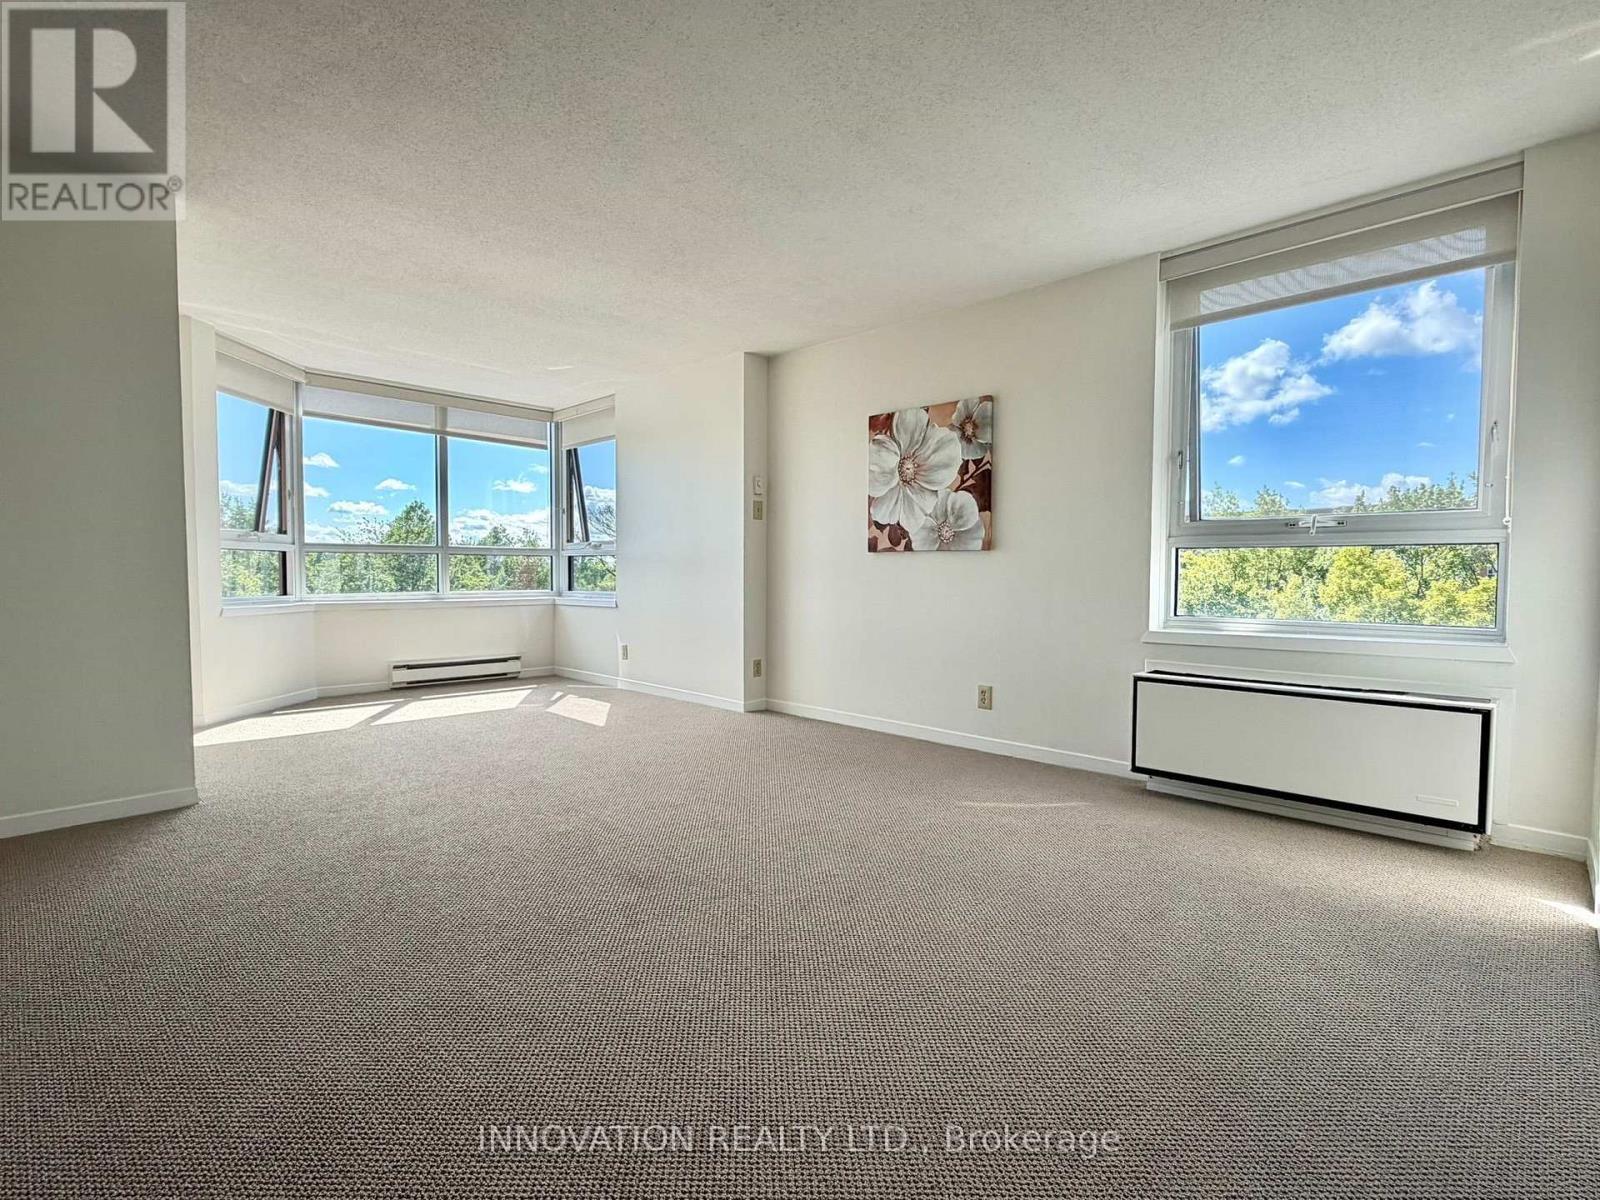
  • 807 - 80 Sandcastle Drive, Ottawa, Ontario  K2H 9E7 - Photo 3 - X13629088
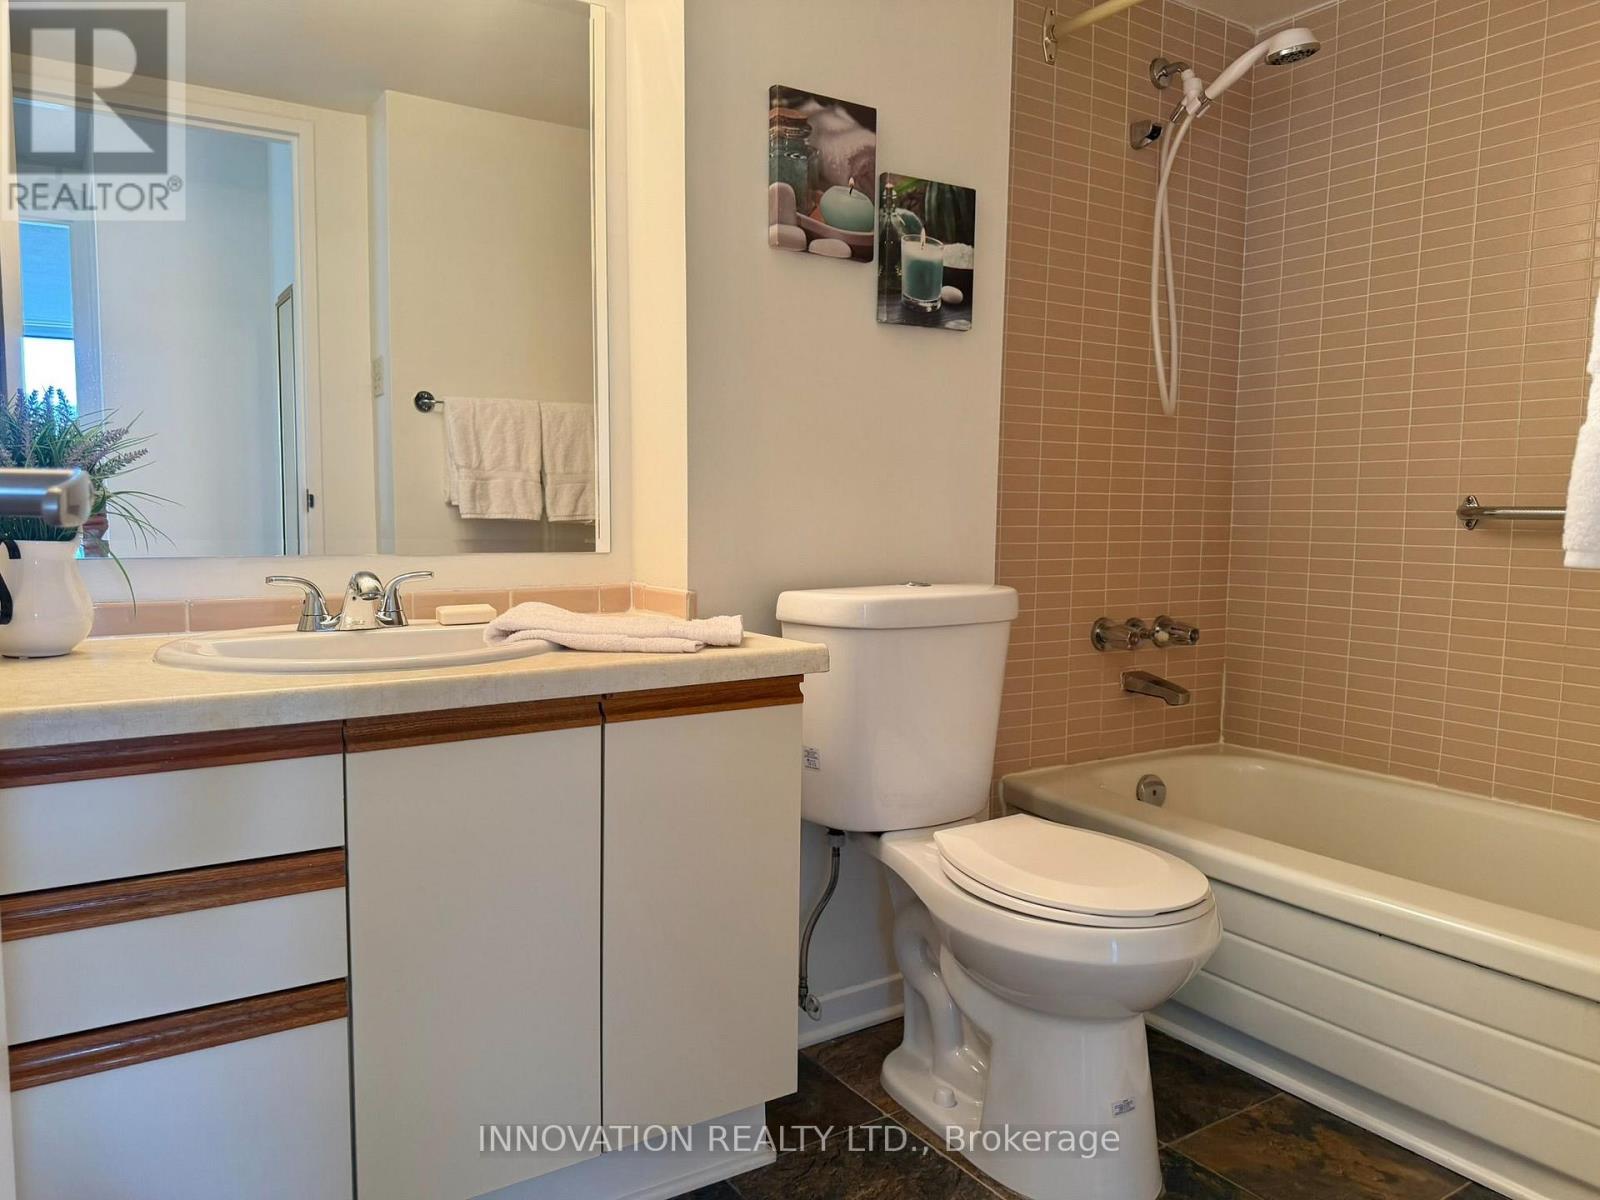
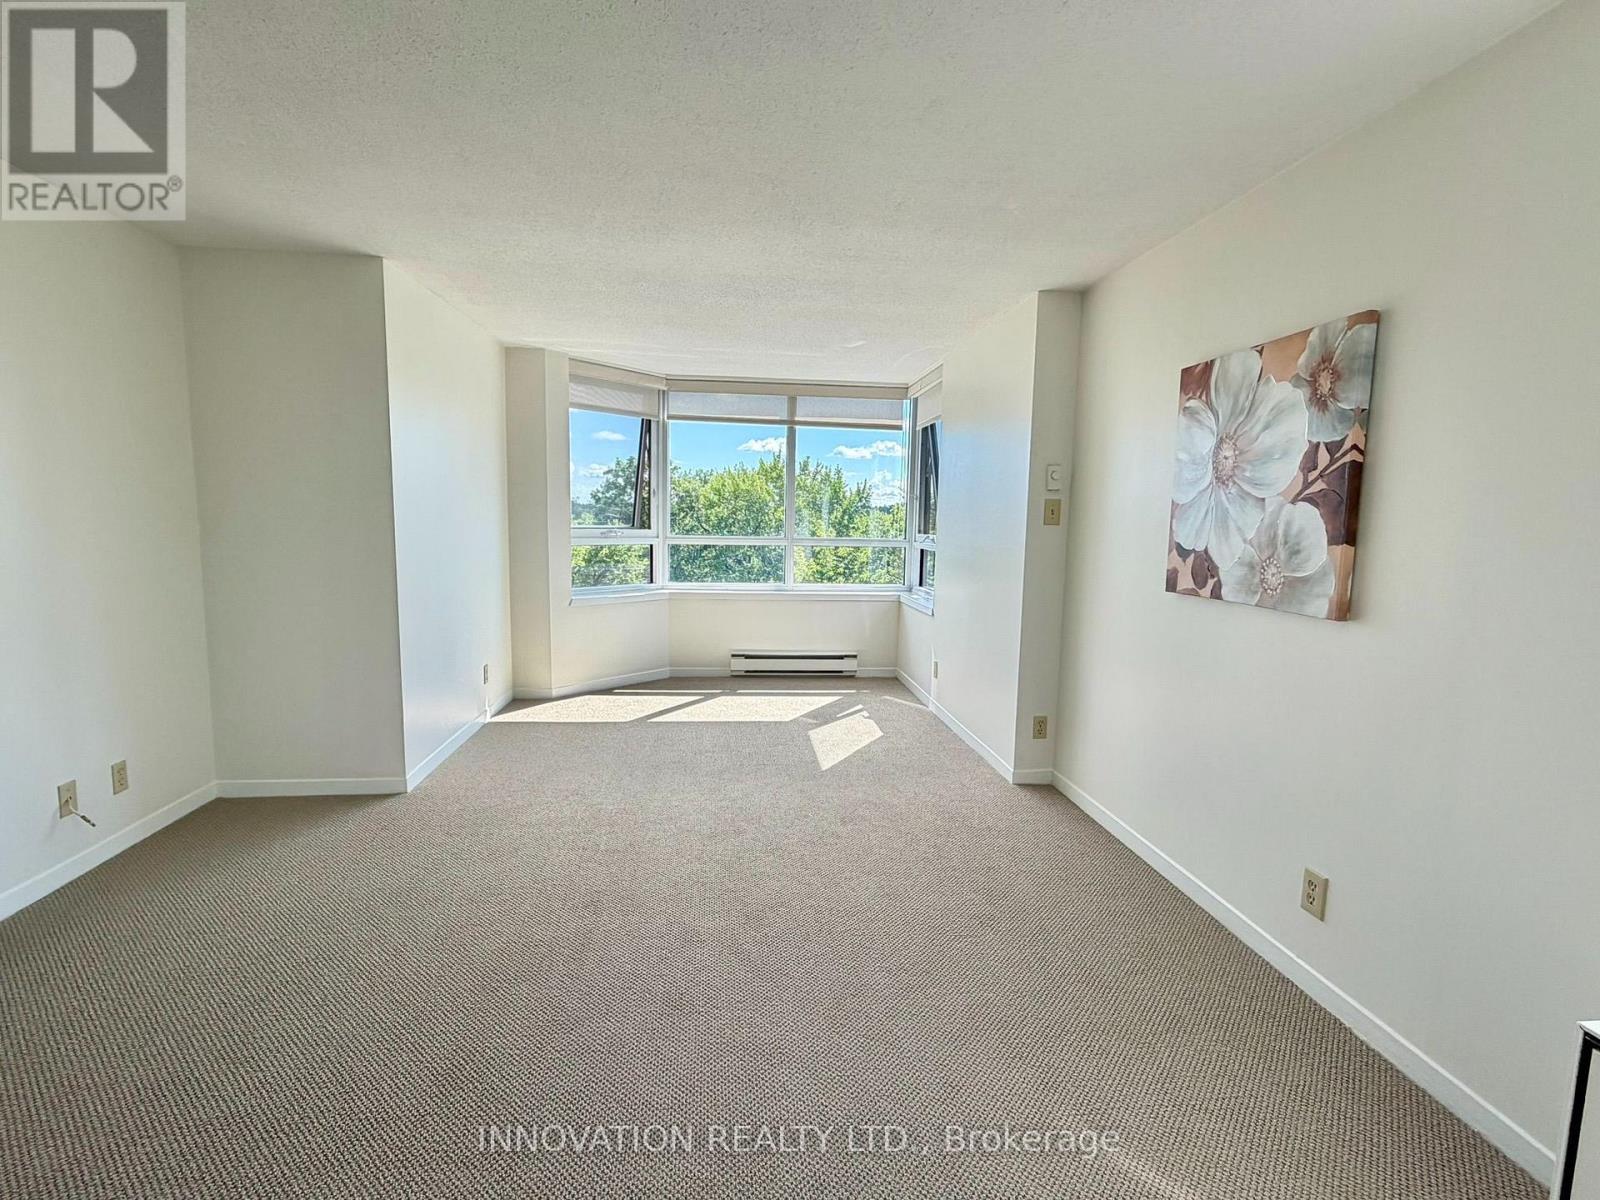
  • 807 - 80 Sandcastle Drive, Ottawa, Ontario  K2H 9E7 - Photo 4 - X13629088
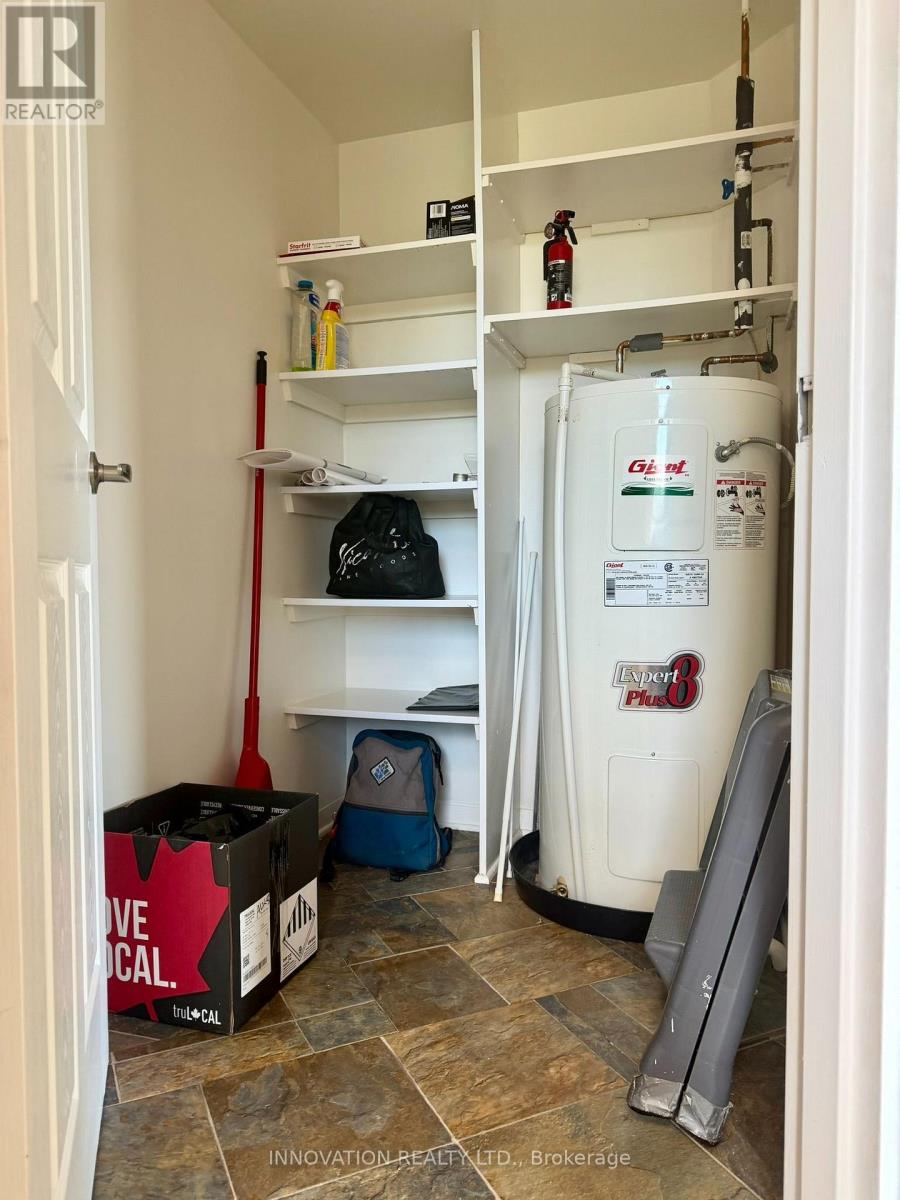
  • 807 - 80 Sandcastle Drive, Ottawa, Ontario  K2H 9E7 - Photo 5 - X13629088
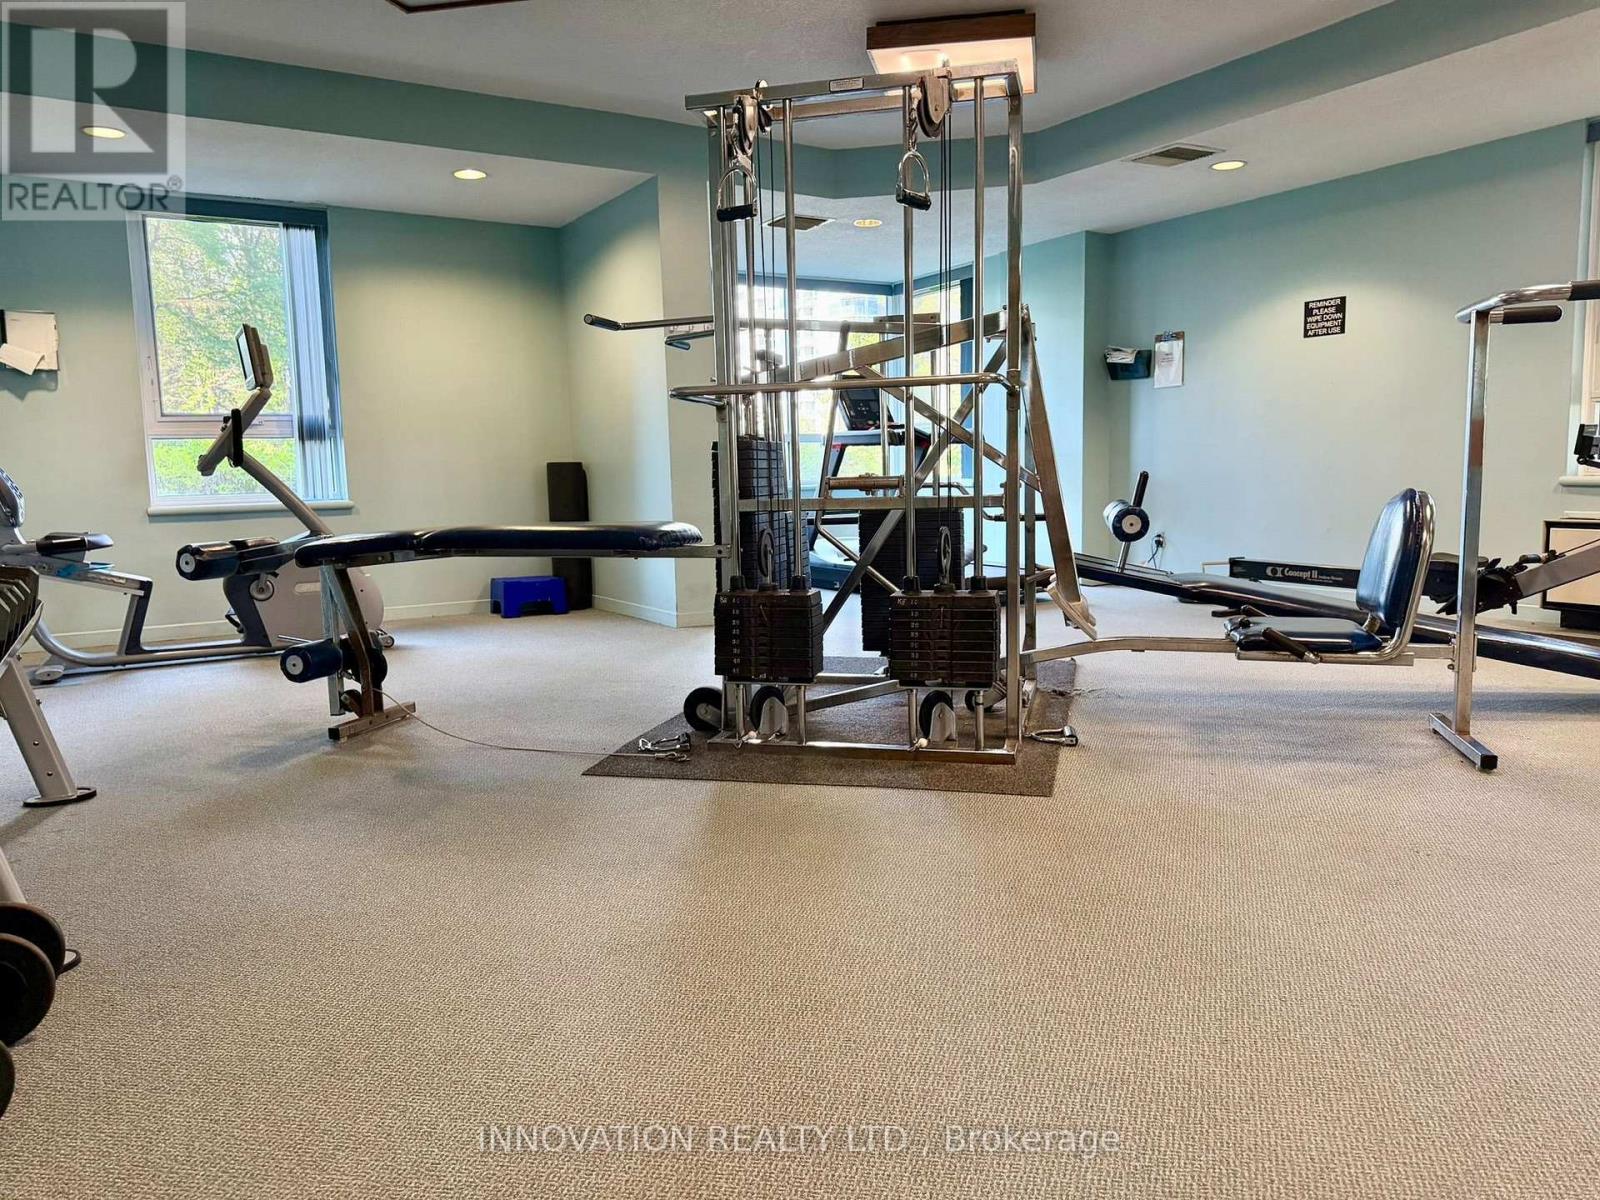
  • 807 - 80 Sandcastle Drive, Ottawa, Ontario  K2H 9E7 - Photo 6 - X13629088
  • 807 - 80 Sandcastle Drive, Ottawa, Ontario  K2H 9E7 - Photo 7 - X13629088
  • 807 - 80 Sandcastle Drive, Ottawa, Ontario  K2H 9E7 - Photo 8 - X13629088
  • 807 - 80 Sandcastle Drive, Ottawa, Ontario  K2H 9E7 - Photo 9 - X13629088
  • 807 - 80 Sandcastle Drive, Ottawa, Ontario  K2H 9E7 - Photo 10 - X13629088
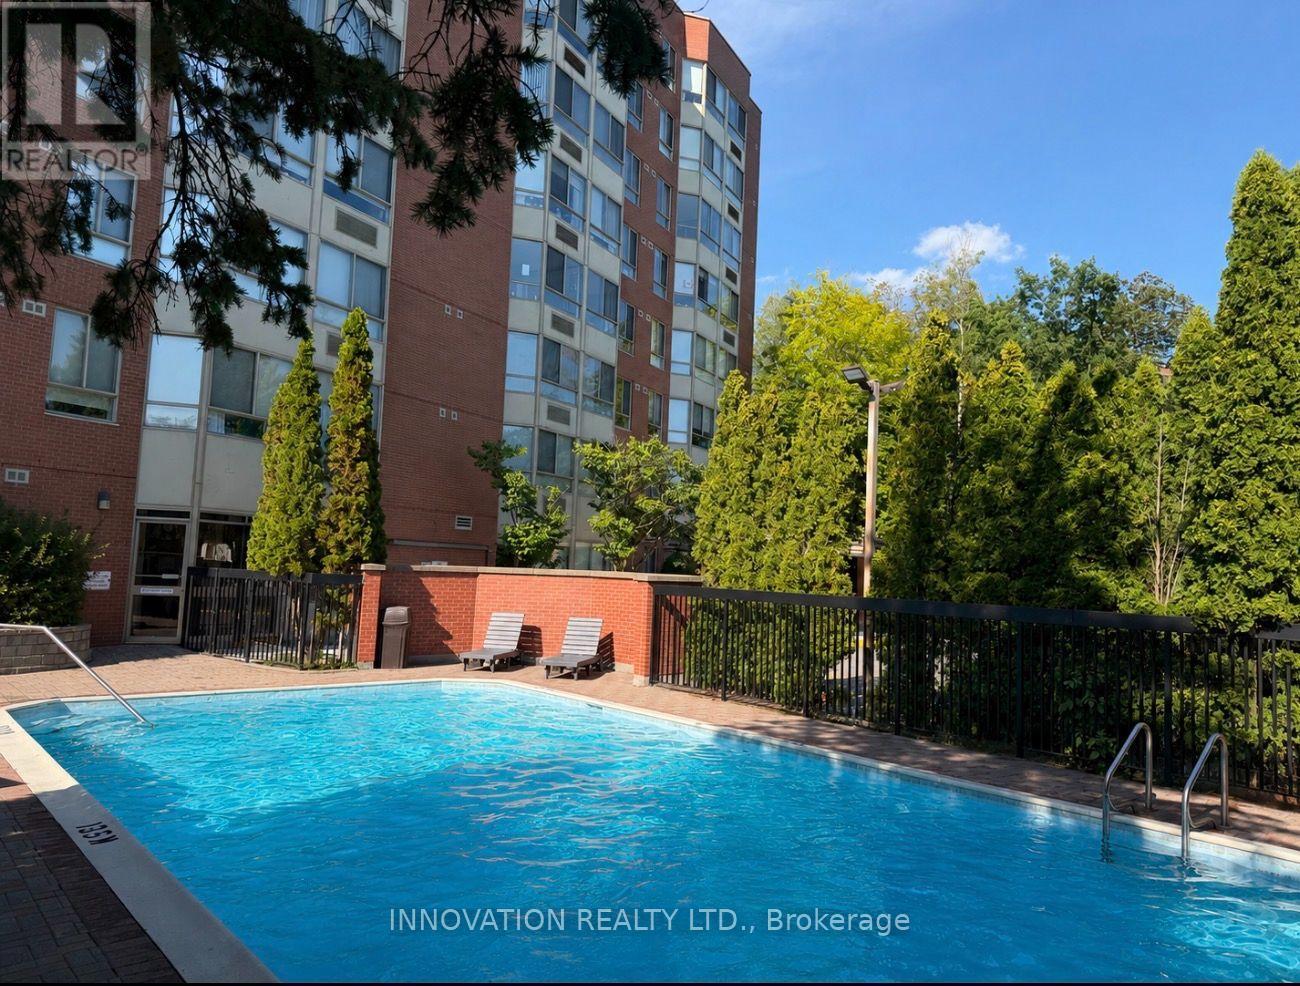
  • 807 - 80 Sandcastle Drive, Ottawa, Ontario  K2H 9E7 - Photo 11 - X13629088

  • 807 - 80 Sandcastle Drive, Ottawa, Ontario  K2H 9E7 - Photo 12 - X13629088
  • 807 - 80 Sandcastle Drive, Ottawa, Ontario  K2H 9E7 - Photo 13 - X13629088
  • 807 - 80 Sandcastle Drive, Ottawa, Ontario  K2H 9E7 - Photo 14 - X13629088
  • 807 - 80 Sandcastle Drive, Ottawa, Ontario  K2H 9E7 - Photo 15 - X13629088
  • 807 - 80 Sandcastle Drive, Ottawa, Ontario  K2H 9E7 - Photo 16 - X13629088
  • 807 - 80 Sandcastle Drive, Ottawa, Ontario  K2H 9E7 - Photo 17 - X13629088
  • 807 - 80 Sandcastle Drive, Ottawa, Ontario  K2H 9E7 - Photo 18 - X13629088
  • 807 - 80 Sandcastle Drive, Ottawa, Ontario  K2H 9E7 - Photo 19 - X13629088
  • 807 - 80 Sandcastle Drive, Ottawa, Ontario  K2H 9E7 - Photo 20 - X13629088
  • 807 - 80 Sandcastle Drive, Ottawa, Ontario  K2H 9E7 - Photo 21 - X13629088
  • 807 - 80 Sandcastle Drive, Ottawa, Ontario  K2H 9E7 - Photo 22 - X13629088
  • 807 - 80 Sandcastle Drive, Ottawa, Ontario  K2H 9E7 - Photo 23 - X13629088
  • 807 - 80 Sandcastle Drive, Ottawa, Ontario  K2H 9E7 - Photo 24 - X13629088
  • 807 - 80 Sandcastle Drive, Ottawa, Ontario  K2H 9E7 - Photo 25 - X13629088
2 Bedroom 2 Bathroom 900 - 999 sqft
Outdoor Pool Forced Air

$2,250 Monthly

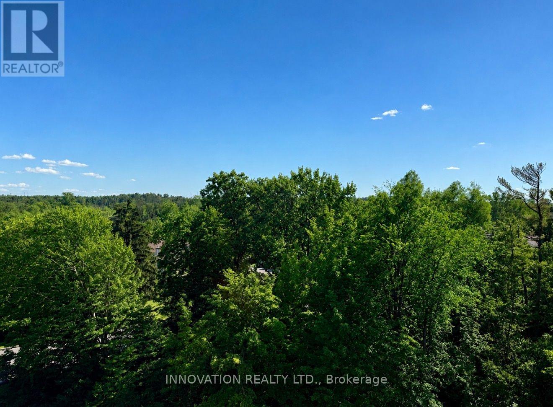
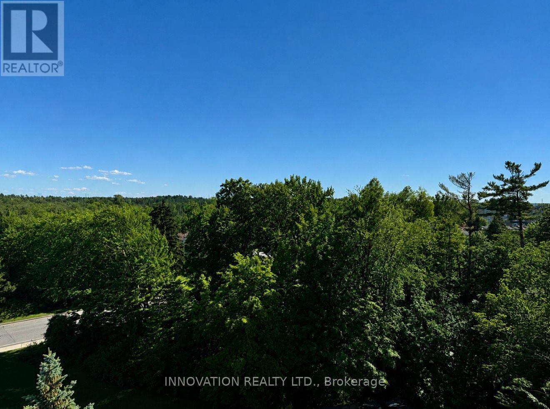
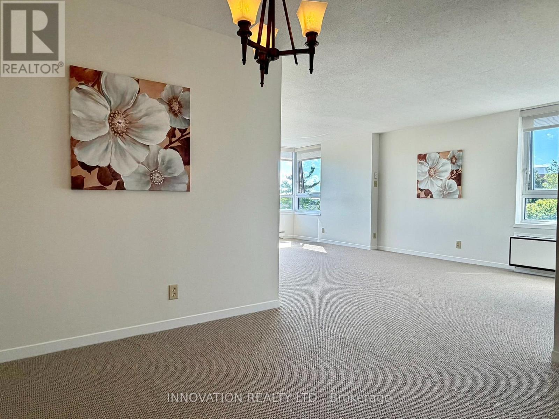
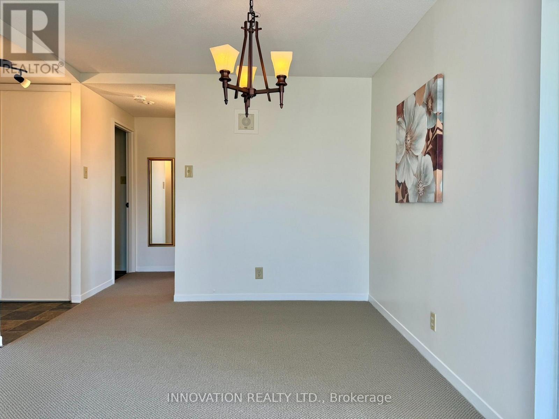
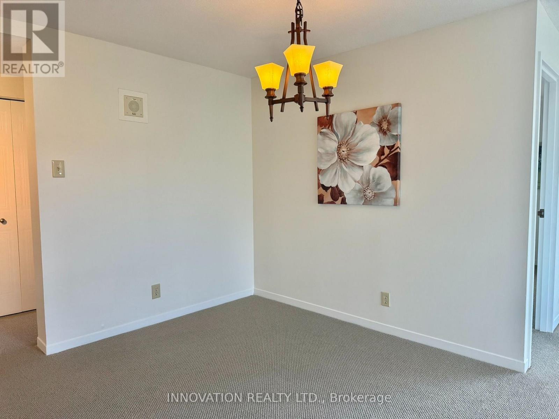
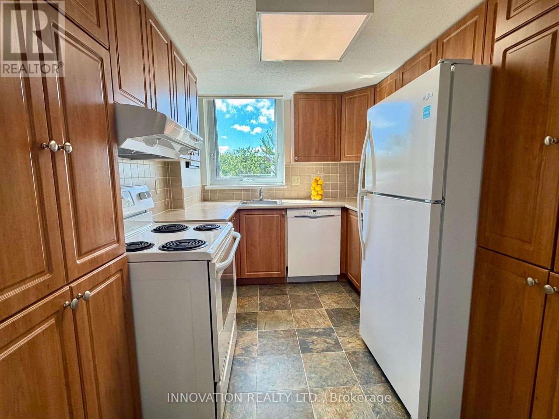
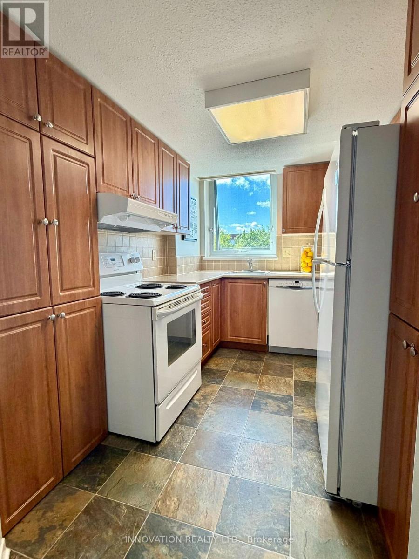
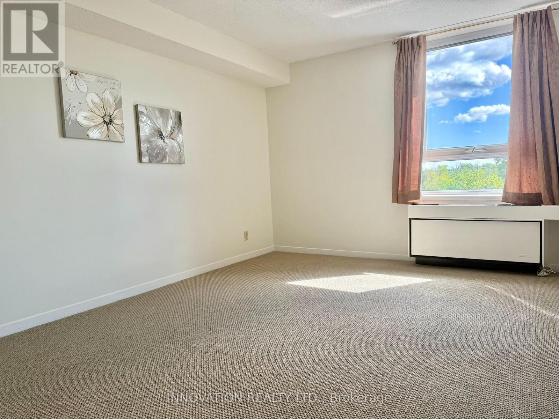
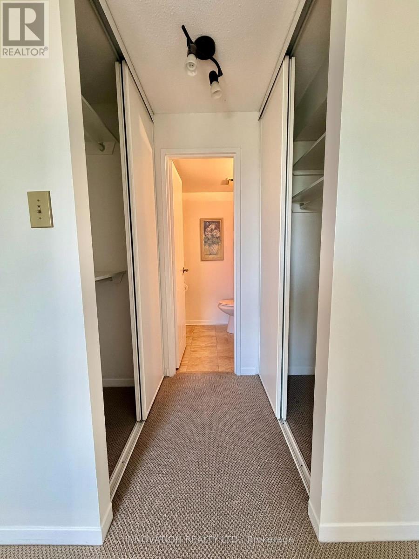
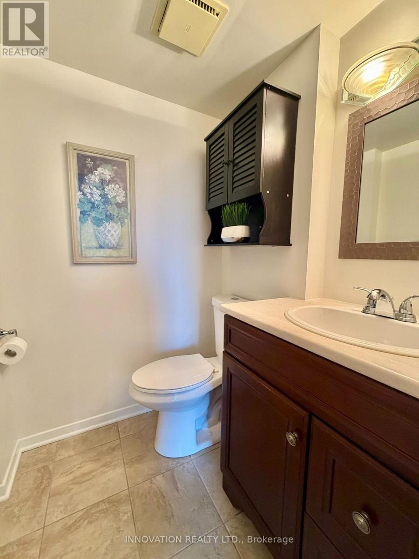
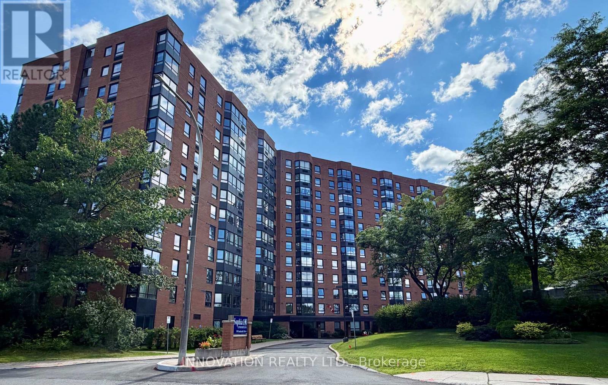
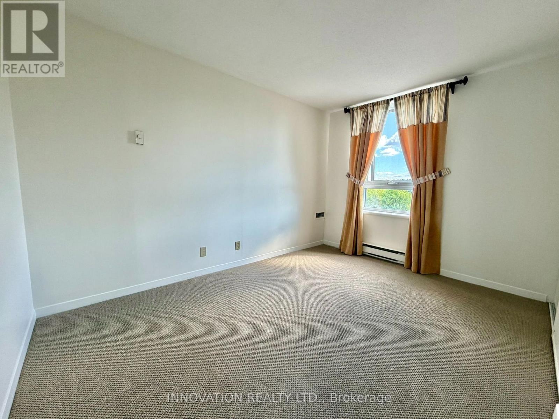
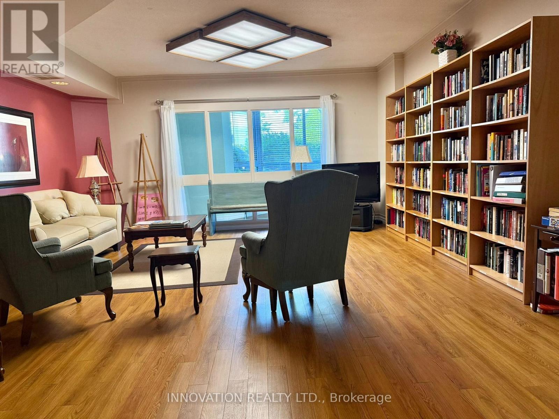
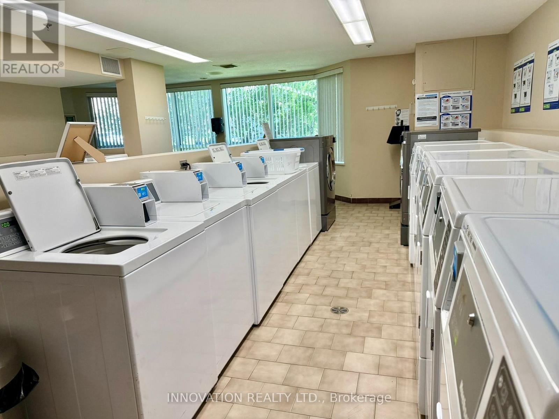
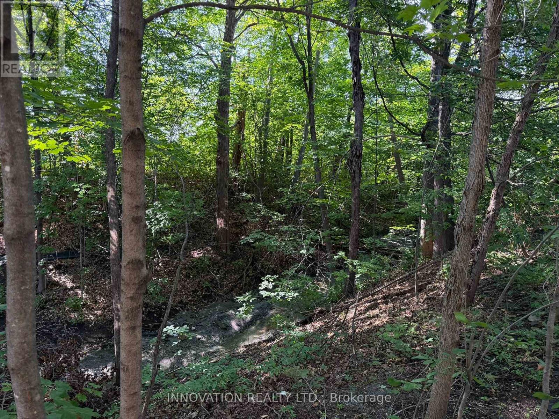
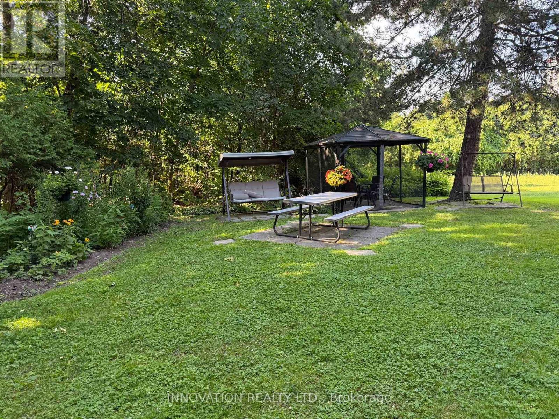
This lovely and highly sought after 2 bedroom, 2 bath unit is beautifully renovated and in move-in ready condition! This end unit is surrounded by incredible views from the 8th floor! Boasts charming updated Kitchen, sunfilled Living room and Dining room, updated baths, good size Bedrooms, double closets in Master, lovely decor, brand new berber carpting throughout and freshly painted. In addition, the building offers wonderful amenities including an outdoor pool, party room, library, fitness centre, and guest suite. One underground parking space is included. Conveniently located close to Queensway Carleton Hospital, Bayshore Shopping Centre, Algonquin College, Highway 417, NCC bike paths, grocery stores, bus stops, schools and restaurants. This condo provides convenient access to everything the west end has to offer; a perfect blend of comfort, community, and convenience. Tenant only pays Hydro! Please include proof of income, credit report, references & photo ID with rental application. Small dogs allowed, no smokers. (id:55689)

Property Details

MLS® Number X13629088
Property Type Single Family
Community Name 7601 - Leslie Park
Amenities Near By Golf Nearby
Community Features Pets Allowed With Restrictions, Community Centre
Parking Space Total 1
Pool Type Outdoor Pool

Building

Bathroom Total 2
Bedrooms Above Ground 2
Bedrooms Total 2
Amenities Party Room, Sauna, Visitor Parking
Appliances Garage Door Opener Remote(s), Dishwasher, Hood Fan, Stove, Refrigerator
Basement Development Finished
Basement Type N/a (finished)
Exterior Finish Brick
Half Bath Total 1
Heating Fuel Electric
Heating Type Forced Air
Size Interior 900 - 999 Sqft
Type Apartment

Parking

Underground
Garage

Land

Acreage No
Land Amenities Golf Nearby

Rooms

LevelTypeLengthWidthDimensions
Main Level Living Room 6.71 m 3.93 m 6.71 m x 3.93 m
Main Level Dining Room 3.05 m 2.74 m 3.05 m x 2.74 m
Main Level Kitchen 3.05 m 2.44 m 3.05 m x 2.44 m
Main Level Primary Bedroom 4.21 m 3.2 m 4.21 m x 3.2 m
Main Level Bedroom 2 3.72 m 2.74 m 3.72 m x 2.74 m
Main Level Bathroom Measurements not available
Main Level Utility Room 1.52 m 1.22 m 1.52 m x 1.22 m

Utilities

Cable Available
  • Aerial

https://www.realtor.ca/real-estate/30104690/807-80-sandcastle-drive-ottawa-7601-leslie-park

Contact Us

Contact us for more information

Sending
Generating Captcha

Your Favourites


No Favourites Found


Powered by: REALTOR.ca
This REALTOR.ca listing content is owned and licensed by REALTOR® members of The Canadian Real Estate Association

The trademarks REALTOR®, REALTORS®, and the REALTOR® logo are controlled by The Canadian Real Estate Association (CREA) and identify real estate professionals who are members of CREA. The trademarks MLS®, Multiple Listing Service® and the associated logos are owned by The Canadian Real Estate Association (CREA) and identify the quality of services provided by real estate professionals who are members of CREA. The trademark DDF® is owned by The Canadian Real Estate Association (CREA) and identifies CREA's Data Distribution Facility (DDF®)


August 01 2026 07:52:41

Ottawa Real Estate Board

Innovation Realty Ltd.

RealtyPress WordPress CREA DDF® Plugin

2912 Woodroffe Ave, Ottawa, ON, K2J 4P7

Phone : 1-613-216-1755
Cell : 1-613-252-5511

The listing data is provided under copyright by the Canadian Real Estate Association.

The trademarks REALTOR®, REALTORS®, and the REALTOR® logo are controlled by The Canadian Real Estate Association (CREA) and identify real estate professionals who are members of CREA. The trademarks MLS®, Multiple Listing Service® and the associated logos are owned by The Canadian Real Estate Association (CREA) and identify the quality of services provided by real estate professionals who are members of CREA. The trademark DDF® is owned by The Canadian Real Estate Association (CREA) and identifies CREA's Data Distribution Facility (DDF®)

Quick Links

  • Home
  • Property Search
  • Privacy Policy
  • Contact Us

Sign up For Our Newsletter

© 2026. All rights reserved.

|

Designed by Right Solutions

Owning a home is a keystone of wealth… both financial affluence and emotional security.

Suze Orman
August 17, 2026 Monday!
iftkhar Mirza
  • Login
Forget Password?