iftkhar Mirza

Properties in Ottawa

  • Home
  • Property Search
    • For Sale
    • For Rent
  • Neighborhoods
    • Barrhaven
    • Riverside South
    • Findlay Creek
    • Manotick
    • Kanata
    • Stittsville
    • Orleans
    • Lower Town
    • Cumberland
  • Useful Links
    • Buyers – Seller SAQs
    • Home Evaluation
    • Mortgage Calculator
    • CMHC insurance calculator
    • Closing Costs
    • Affordability Calculator
    • Mortgage Rate Comparison
    • Mortgage Specialist
    • Home Inspector
    • Solicitor’s Links
    • Essential Services
  • News
  • Contact Us
1 613 252 5511
iftkhar Mirza

Properties in Ottawa

  • Home
  • Property Search
    • For Sale
    • For Rent
  • Neighborhoods
    • Barrhaven
    • Riverside South
    • Findlay Creek
    • Manotick
    • Kanata
    • Stittsville
    • Orleans
    • Lower Town
    • Cumberland
  • Useful Links
    • Buyers – Seller SAQs
    • Home Evaluation
    • Mortgage Calculator
    • CMHC insurance calculator
    • Closing Costs
    • Affordability Calculator
    • Mortgage Rate Comparison
    • Mortgage Specialist
    • Home Inspector
    • Solicitor’s Links
    • Essential Services
  • News
  • Contact Us
1 613 252 5511
iftkhar Mirza

Properties in Ottawa

  • Home
  • Property Search
    • For Sale
    • For Rent
  • Neighborhoods
    • Barrhaven
    • Riverside South
    • Findlay Creek
    • Manotick
    • Kanata
    • Stittsville
    • Orleans
    • Lower Town
    • Cumberland
  • Useful Links
    • Buyers – Seller SAQs
    • Home Evaluation
    • Mortgage Calculator
    • CMHC insurance calculator
    • Closing Costs
    • Affordability Calculator
    • Mortgage Rate Comparison
    • Mortgage Specialist
    • Home Inspector
    • Solicitor’s Links
    • Essential Services
  • News
  • Contact Us
1 613 252 5511
My Favorites
  • « Go back

807 - 265 Poulin Avenue Ottawa, Ontario K2B 7Y8
view favourites
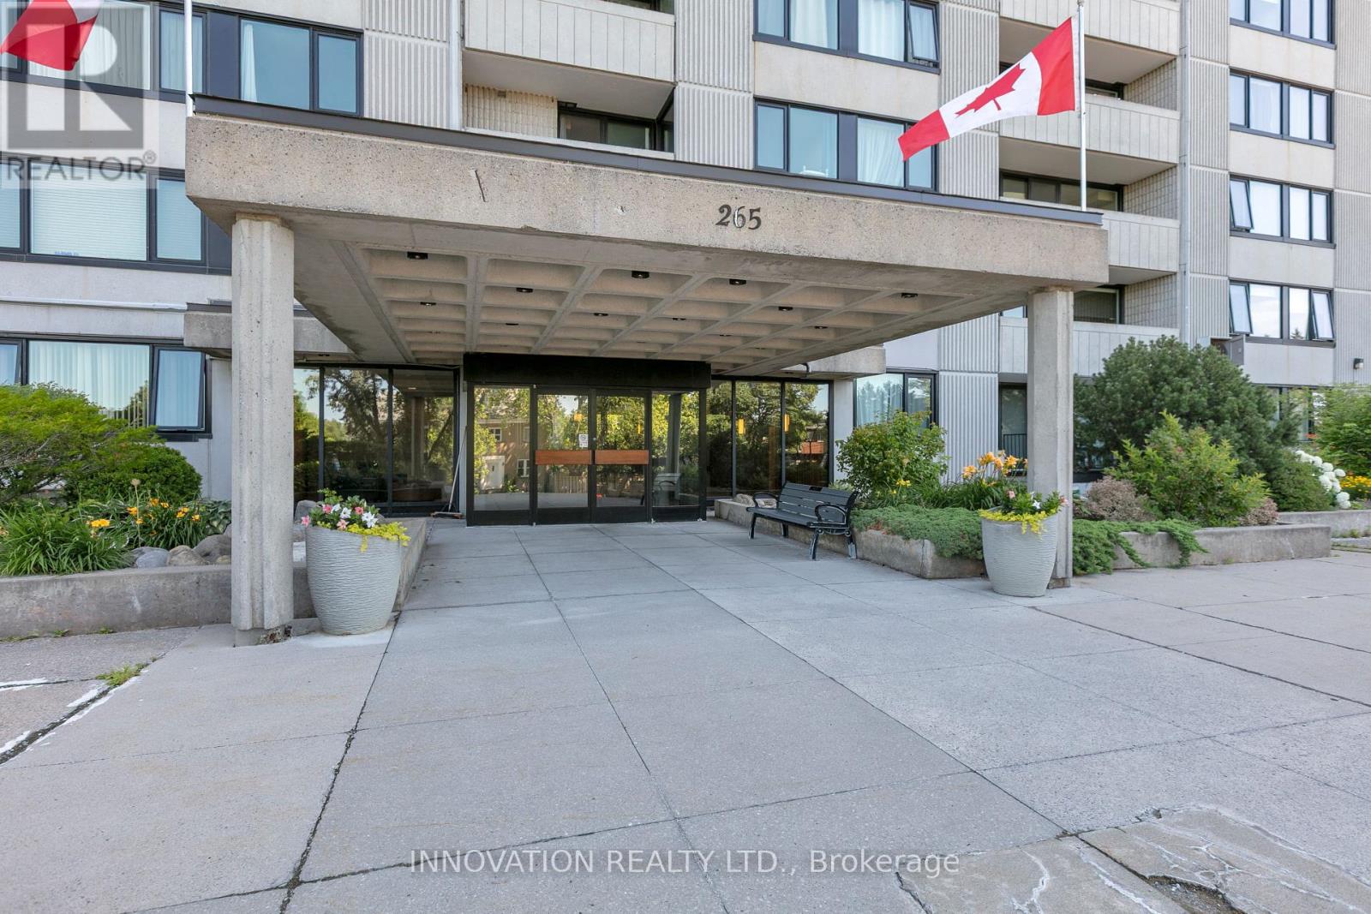
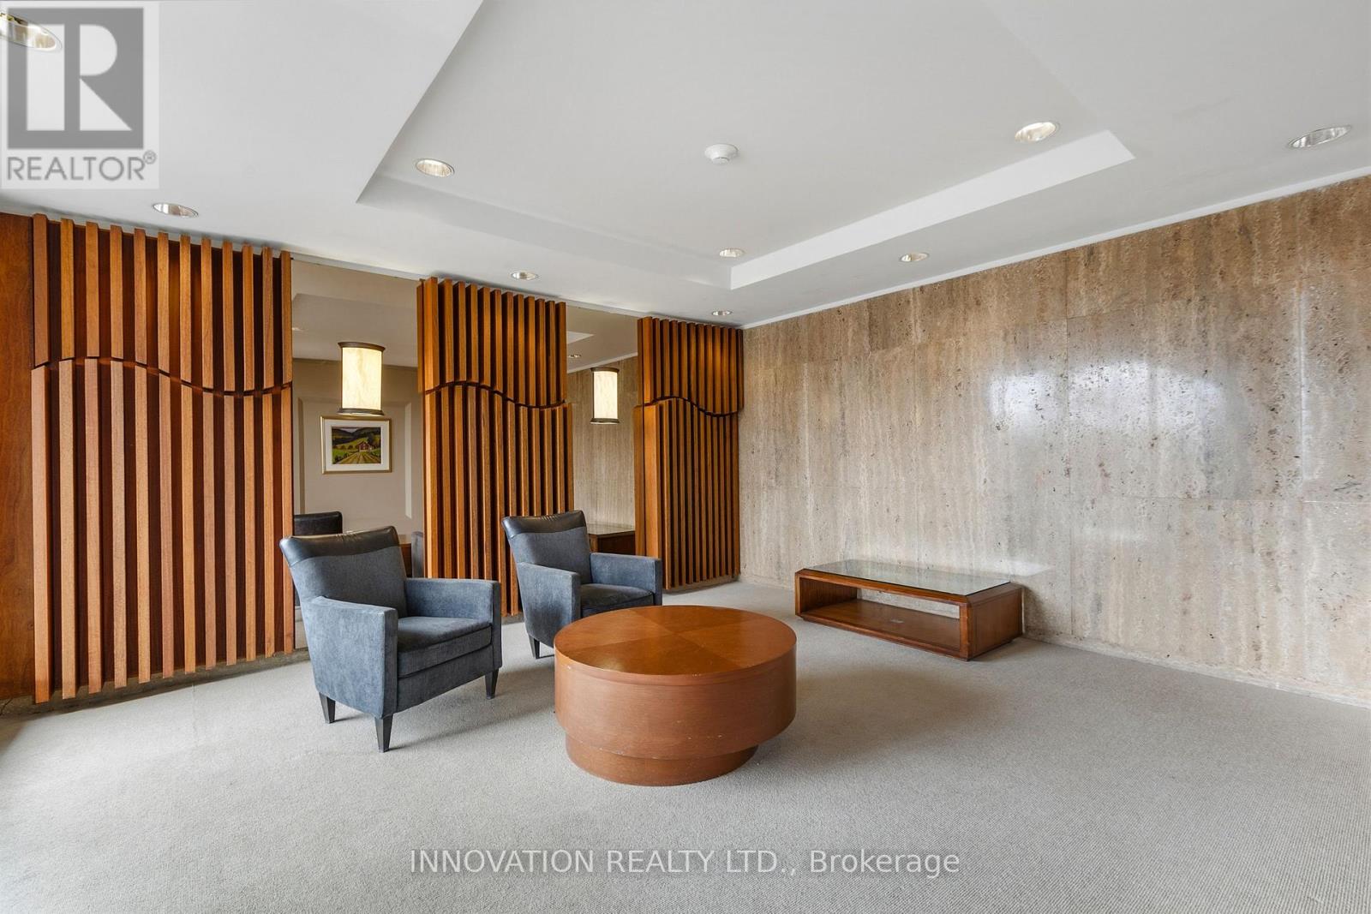
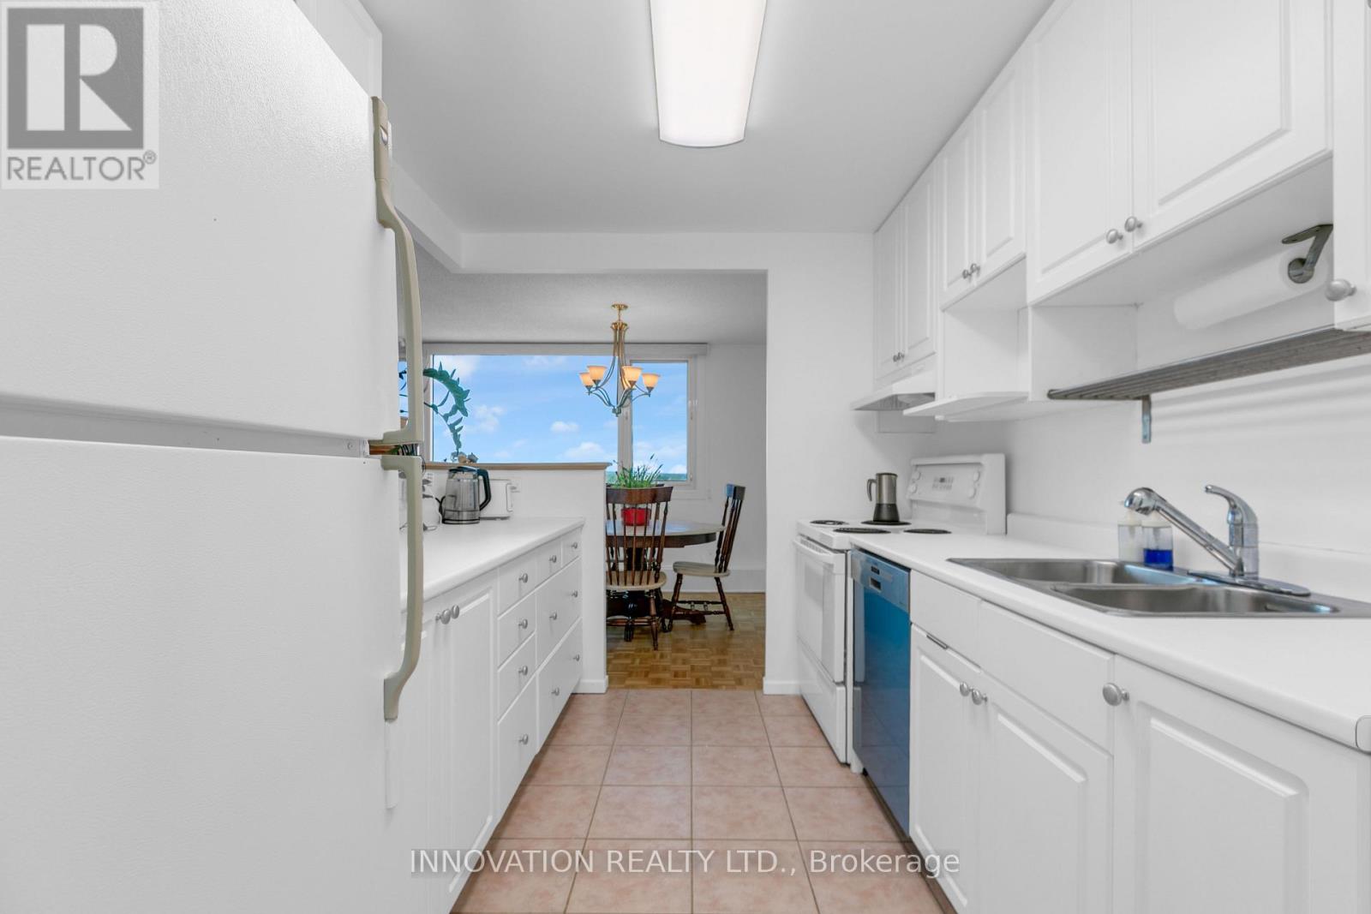
  • 807 - 265 Poulin Avenue, Ottawa, Ontario  K2B 7Y8 - Photo 1 - X13556602
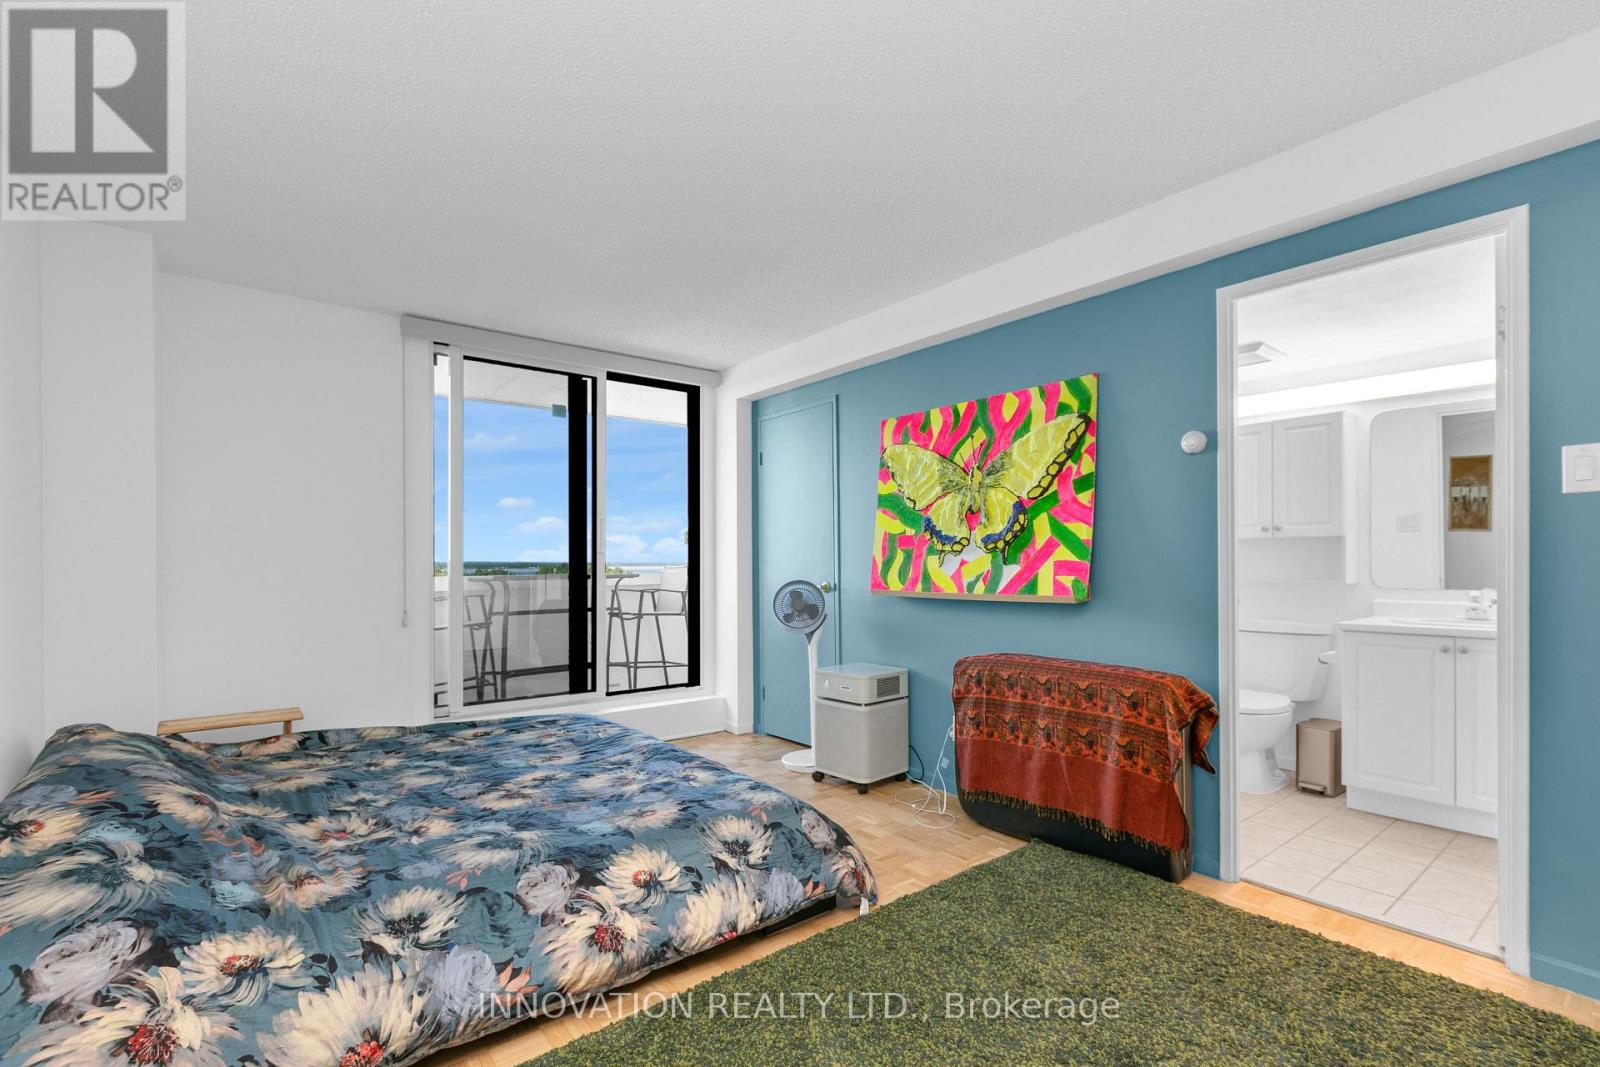
  • 807 - 265 Poulin Avenue, Ottawa, Ontario  K2B 7Y8 - Photo 2 - X13556602
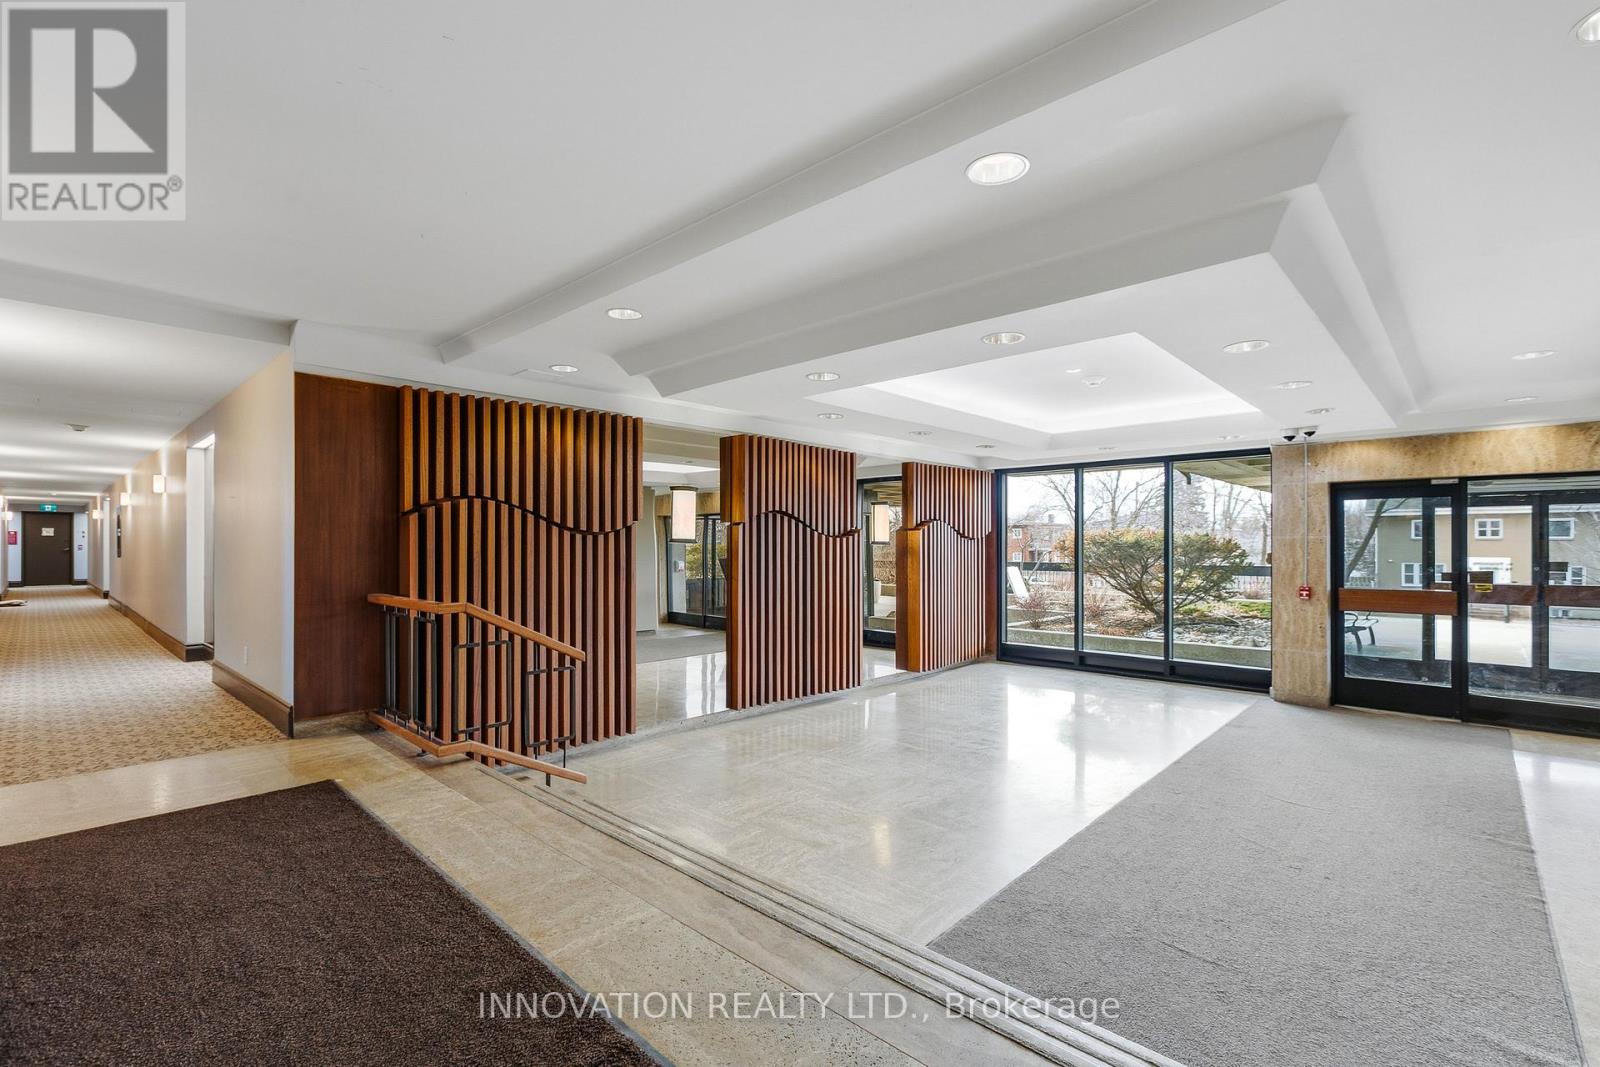
  • 807 - 265 Poulin Avenue, Ottawa, Ontario  K2B 7Y8 - Photo 3 - X13556602
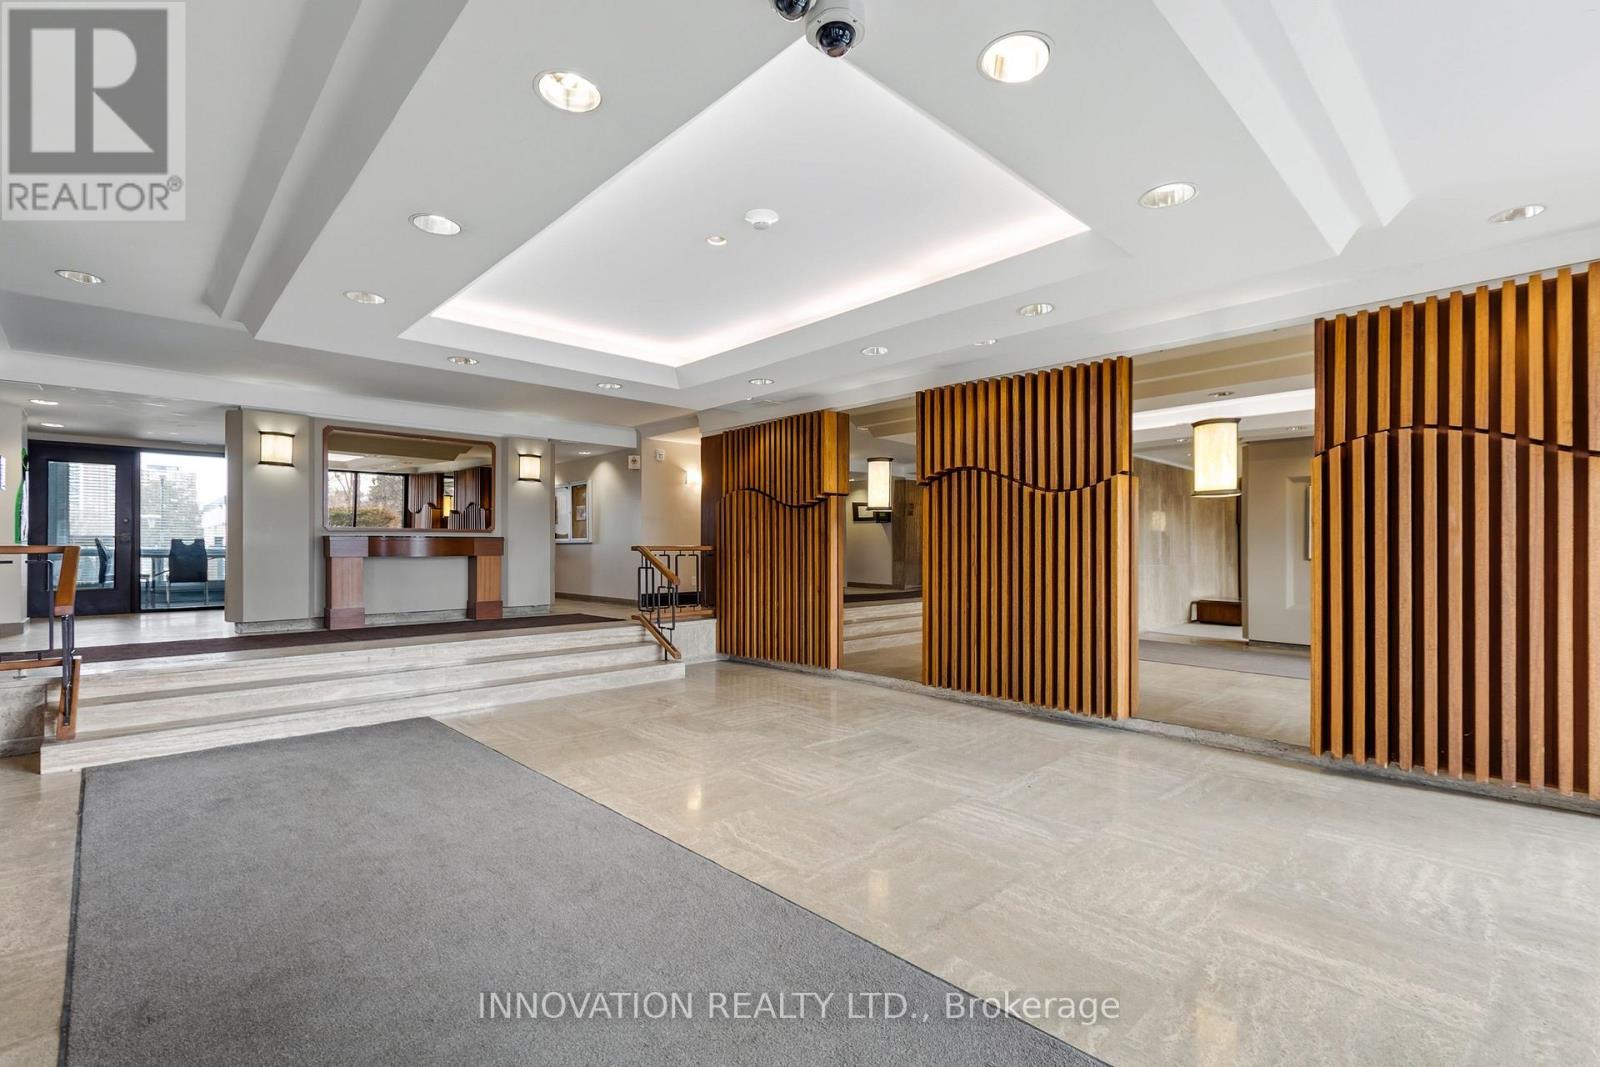
  • 807 - 265 Poulin Avenue, Ottawa, Ontario  K2B 7Y8 - Photo 4 - X13556602
  • 807 - 265 Poulin Avenue, Ottawa, Ontario  K2B 7Y8 - Photo 5 - X13556602
  • 807 - 265 Poulin Avenue, Ottawa, Ontario  K2B 7Y8 - Photo 6 - X13556602
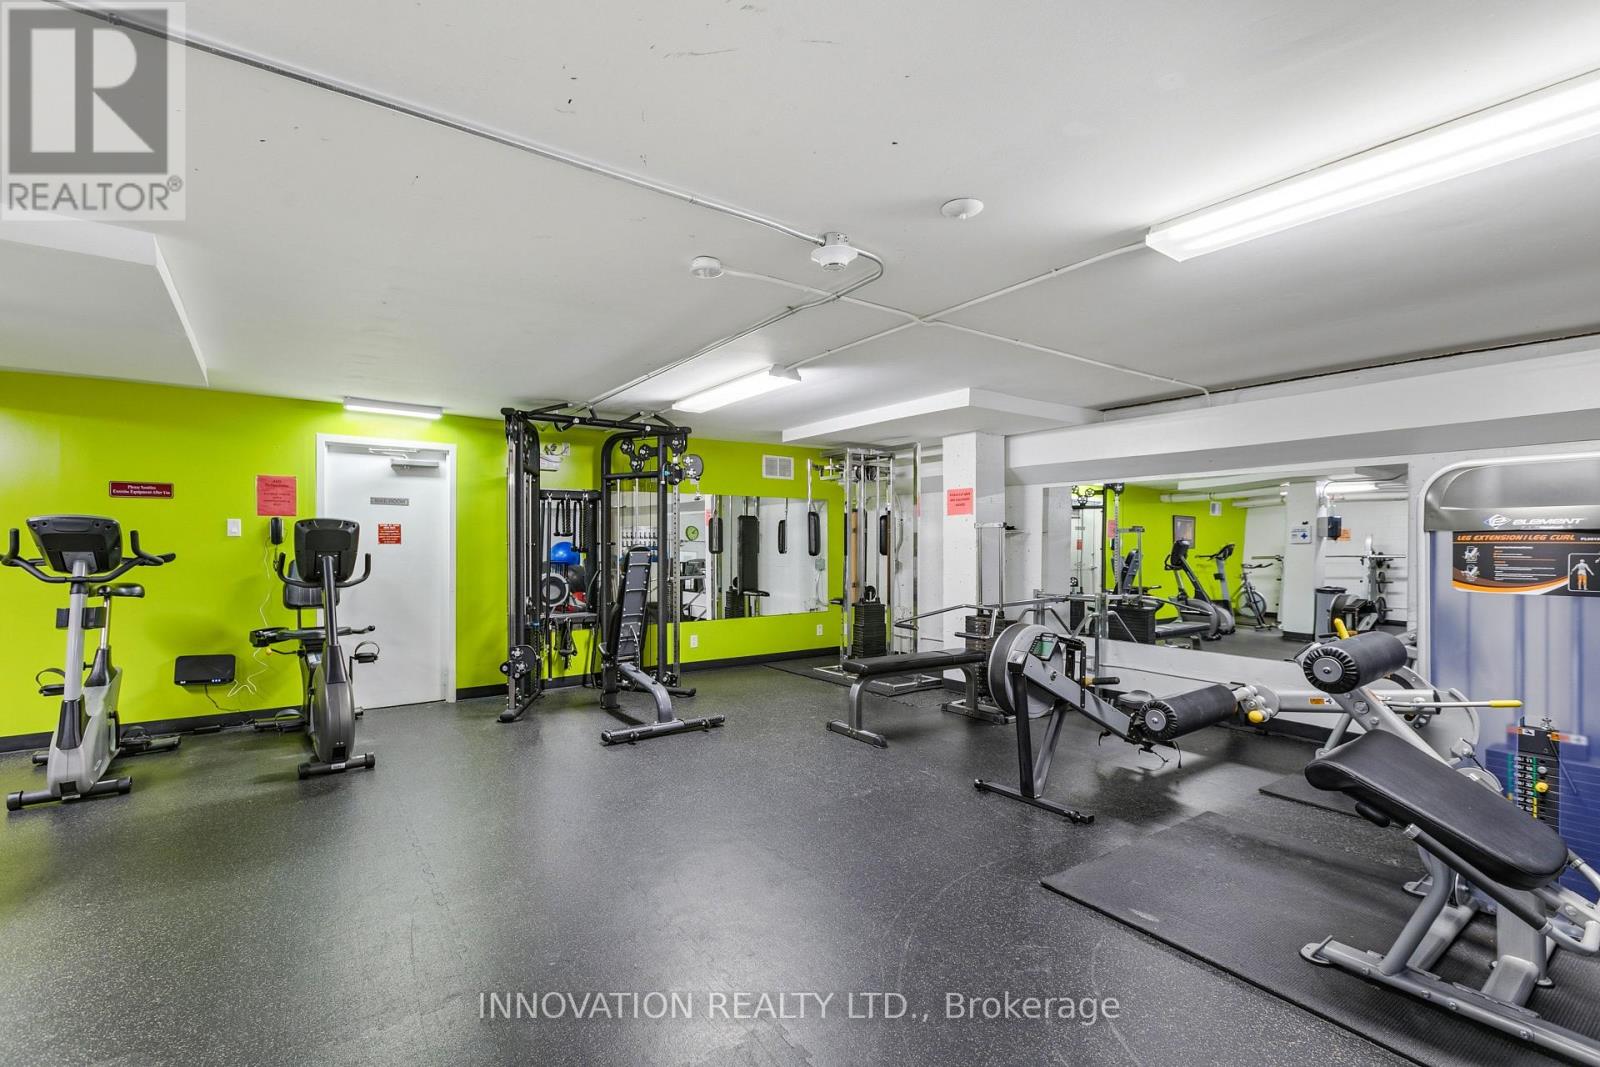
  • 807 - 265 Poulin Avenue, Ottawa, Ontario  K2B 7Y8 - Photo 7 - X13556602
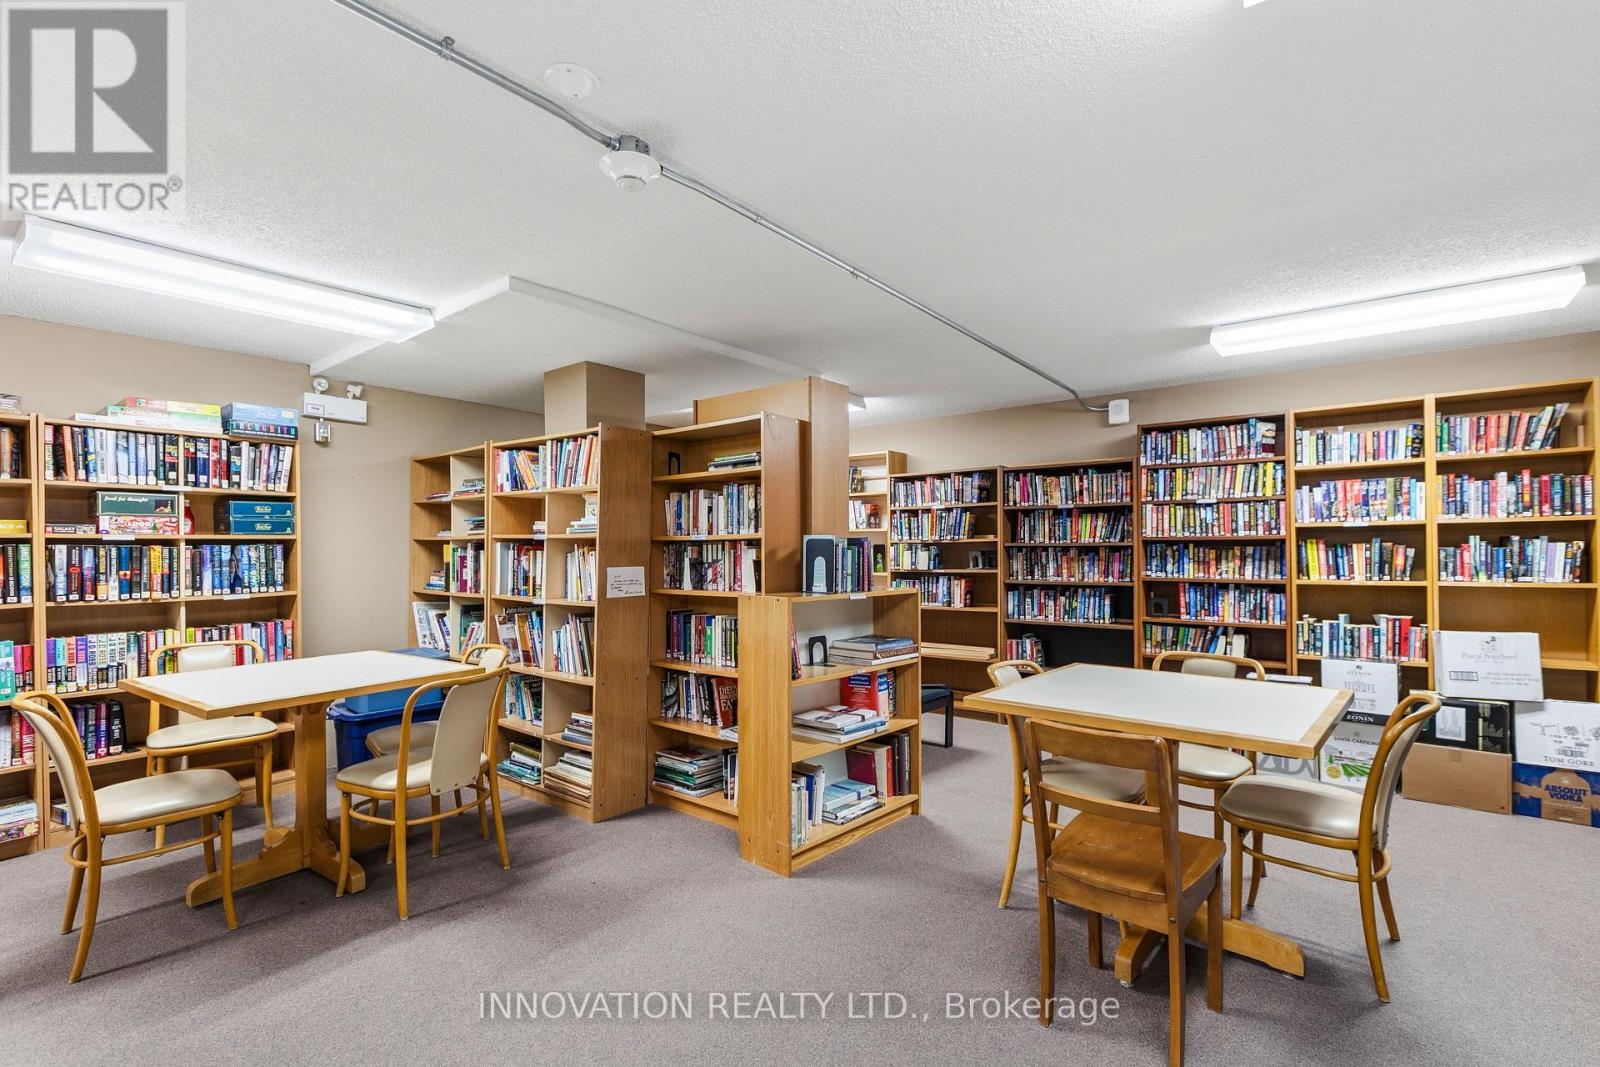
  • 807 - 265 Poulin Avenue, Ottawa, Ontario  K2B 7Y8 - Photo 8 - X13556602
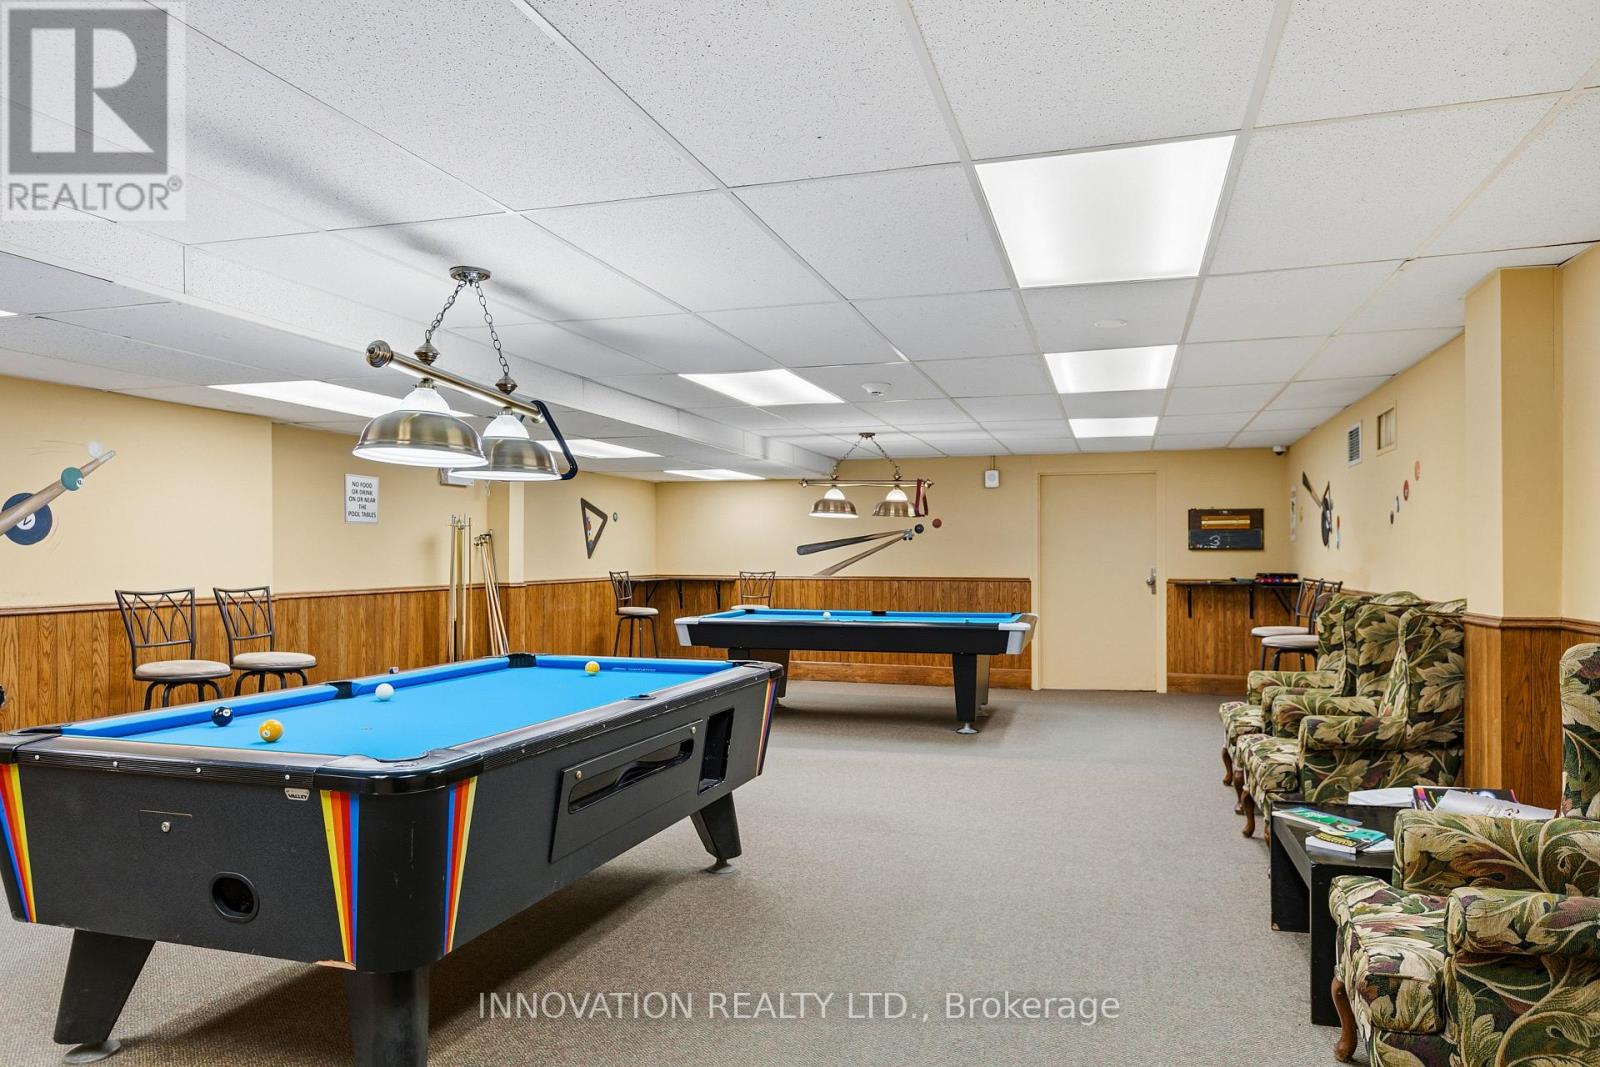
  • 807 - 265 Poulin Avenue, Ottawa, Ontario  K2B 7Y8 - Photo 9 - X13556602
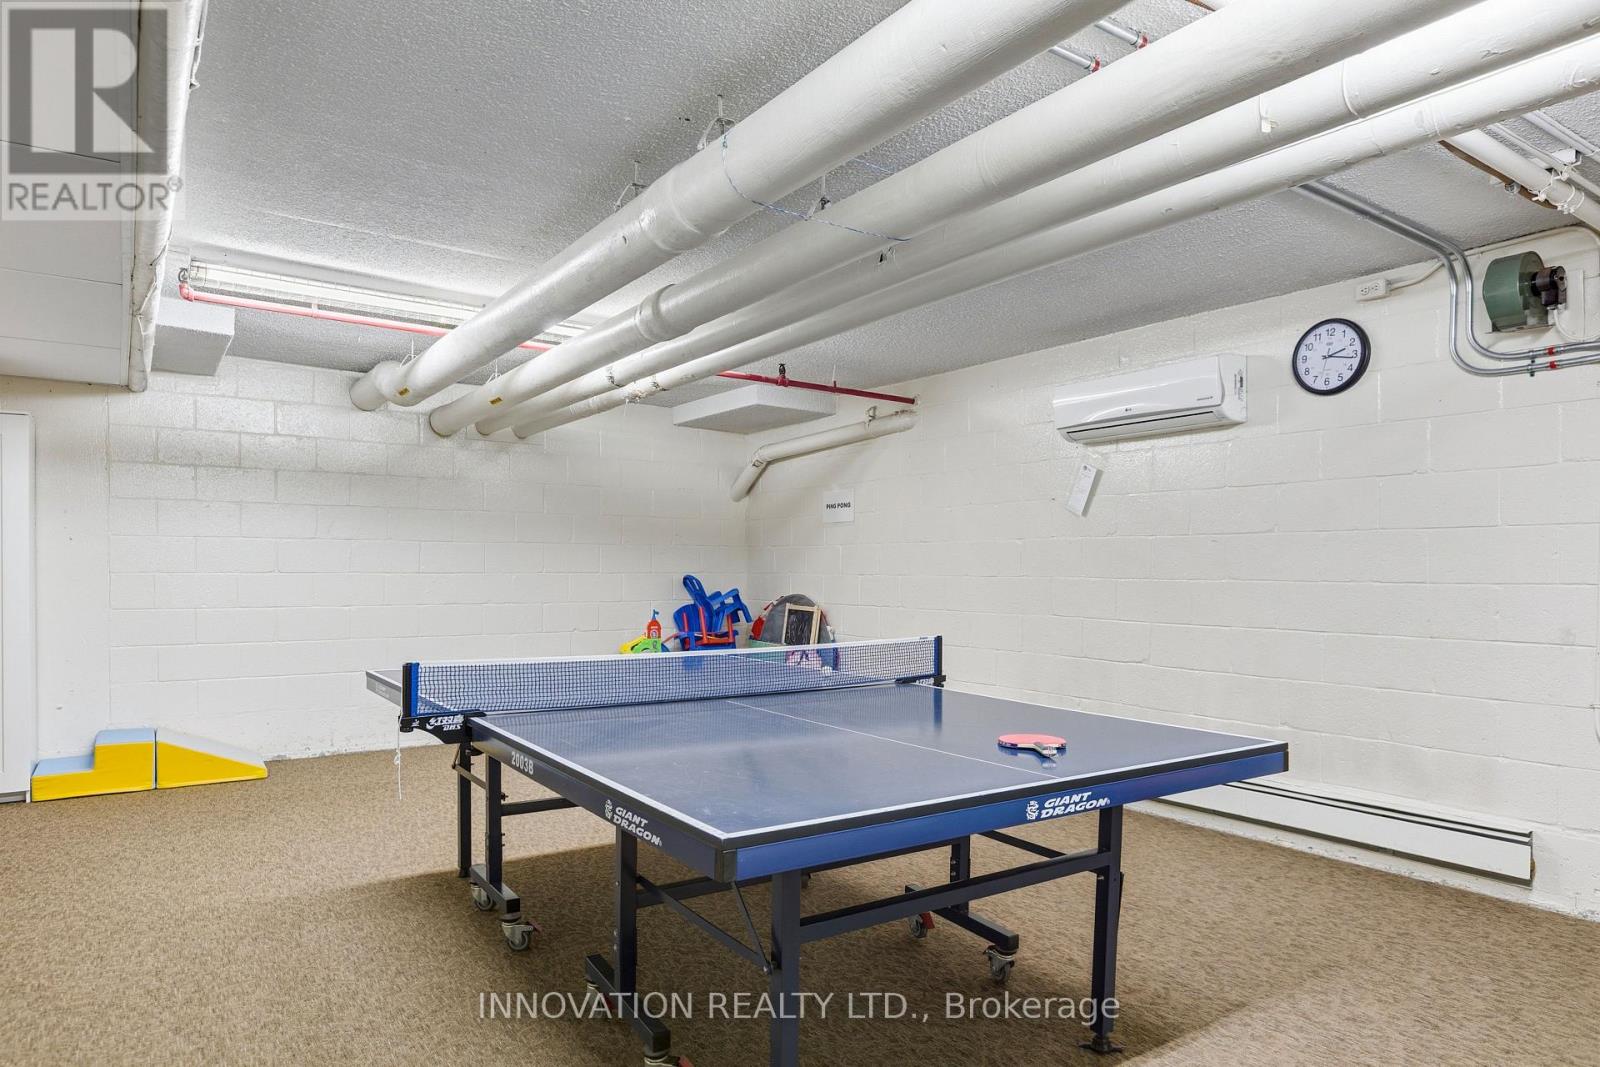
  • 807 - 265 Poulin Avenue, Ottawa, Ontario  K2B 7Y8 - Photo 10 - X13556602
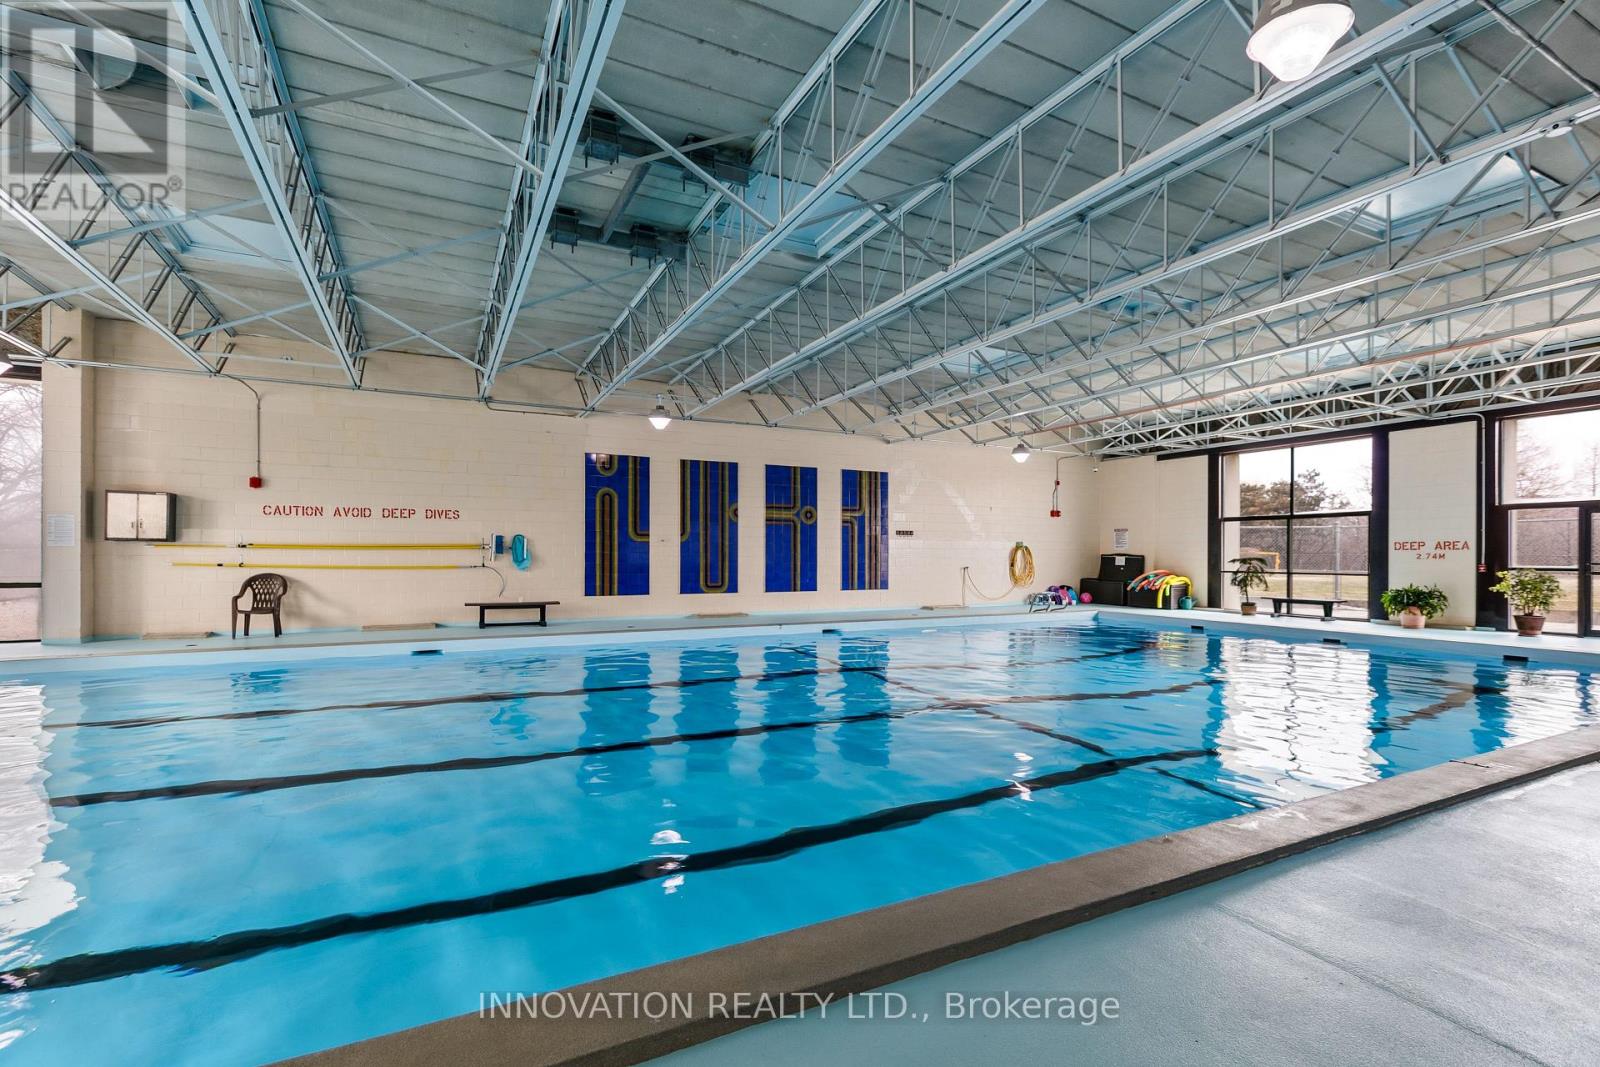
  • 807 - 265 Poulin Avenue, Ottawa, Ontario  K2B 7Y8 - Photo 11 - X13556602
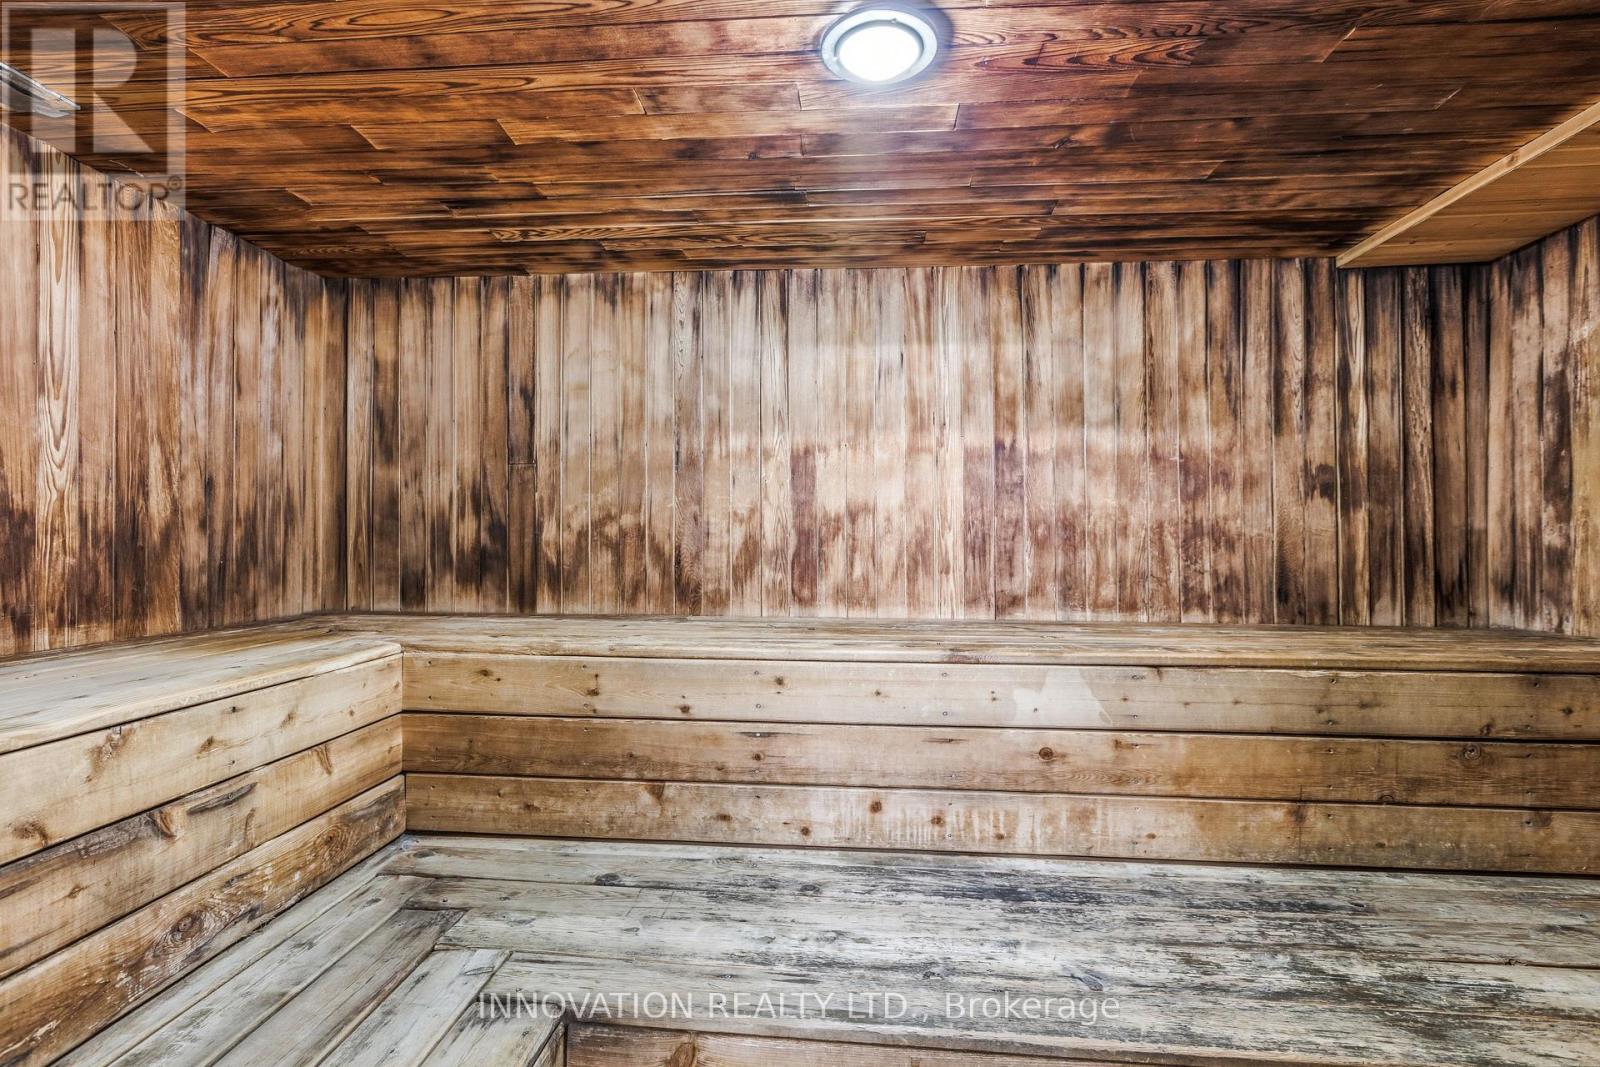
  • 807 - 265 Poulin Avenue, Ottawa, Ontario  K2B 7Y8 - Photo 12 - X13556602

  • 807 - 265 Poulin Avenue, Ottawa, Ontario  K2B 7Y8 - Photo 13 - X13556602
  • 807 - 265 Poulin Avenue, Ottawa, Ontario  K2B 7Y8 - Photo 14 - X13556602
  • 807 - 265 Poulin Avenue, Ottawa, Ontario  K2B 7Y8 - Photo 15 - X13556602
  • 807 - 265 Poulin Avenue, Ottawa, Ontario  K2B 7Y8 - Photo 16 - X13556602
  • 807 - 265 Poulin Avenue, Ottawa, Ontario  K2B 7Y8 - Photo 17 - X13556602
  • 807 - 265 Poulin Avenue, Ottawa, Ontario  K2B 7Y8 - Photo 18 - X13556602
  • 807 - 265 Poulin Avenue, Ottawa, Ontario  K2B 7Y8 - Photo 19 - X13556602
  • 807 - 265 Poulin Avenue, Ottawa, Ontario  K2B 7Y8 - Photo 20 - X13556602
  • 807 - 265 Poulin Avenue, Ottawa, Ontario  K2B 7Y8 - Photo 21 - X13556602
  • 807 - 265 Poulin Avenue, Ottawa, Ontario  K2B 7Y8 - Photo 22 - X13556602
  • 807 - 265 Poulin Avenue, Ottawa, Ontario  K2B 7Y8 - Photo 23 - X13556602
  • 807 - 265 Poulin Avenue, Ottawa, Ontario  K2B 7Y8 - Photo 24 - X13556602
  • 807 - 265 Poulin Avenue, Ottawa, Ontario  K2B 7Y8 - Photo 25 - X13556602
  • 807 - 265 Poulin Avenue, Ottawa, Ontario  K2B 7Y8 - Photo 26 - X13556602
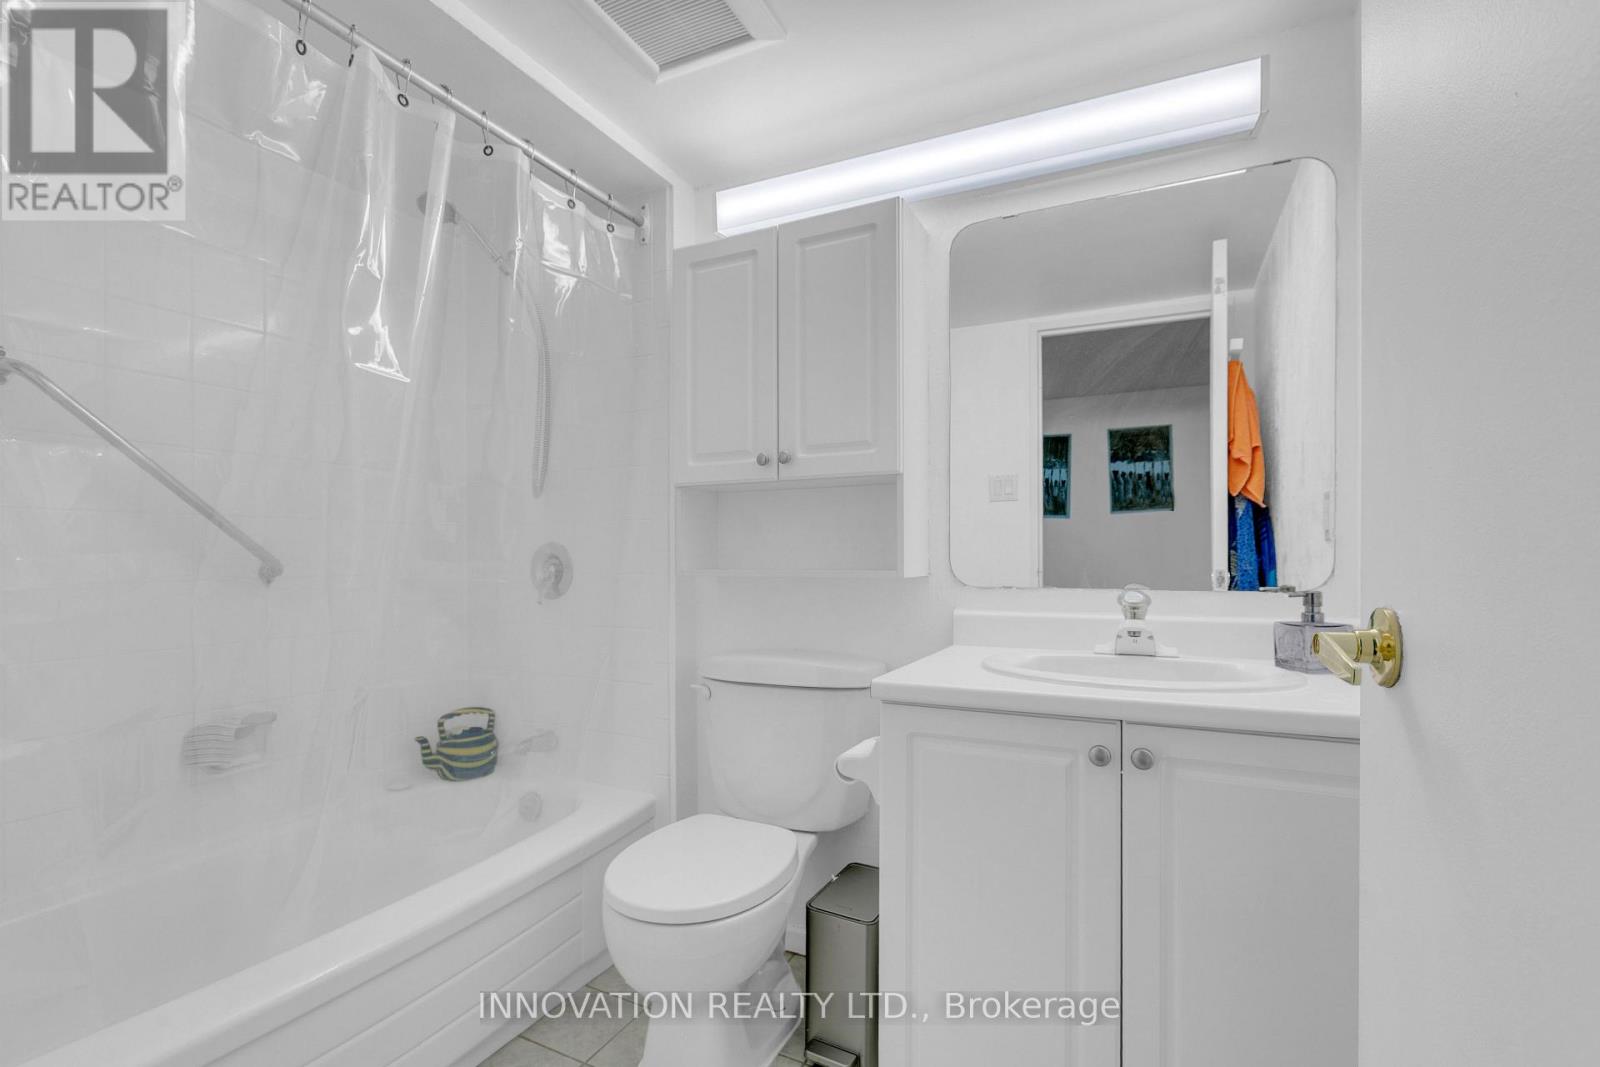
3 Bedroom 2 Bathroom 1,200 - 1,399 sqft
Indoor Pool Forced Air

$440,000

Maintenance, Water, Insurance, Common Area Maintenance

$1,044.76 Monthly

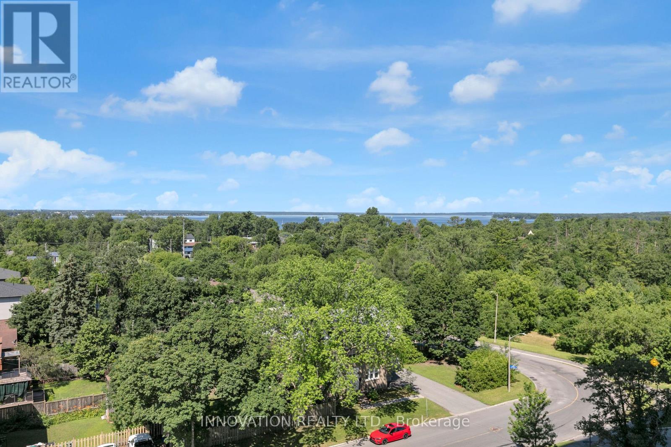
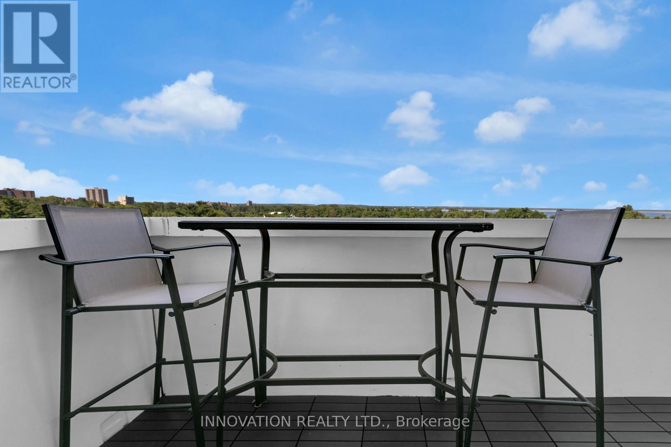
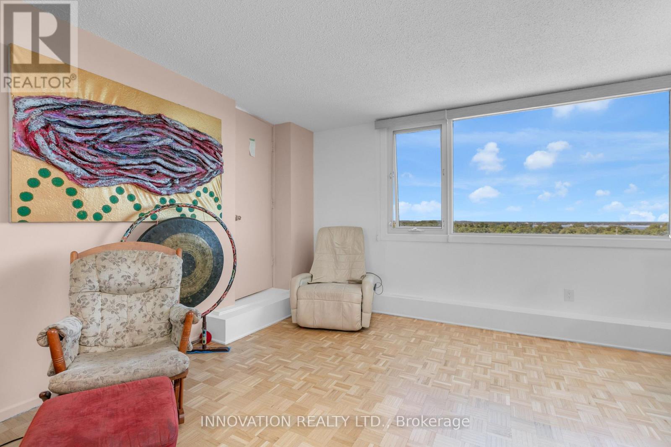
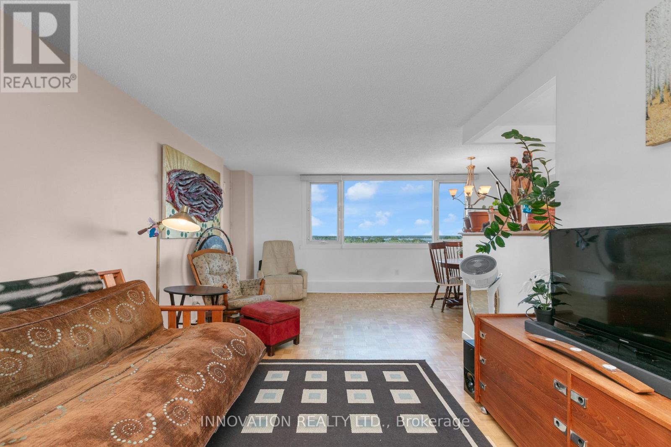
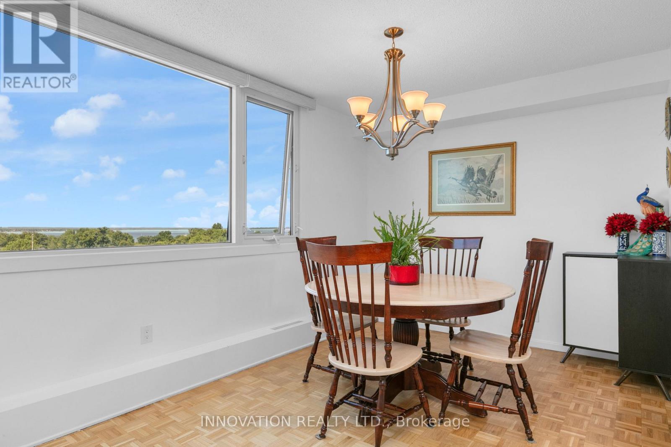
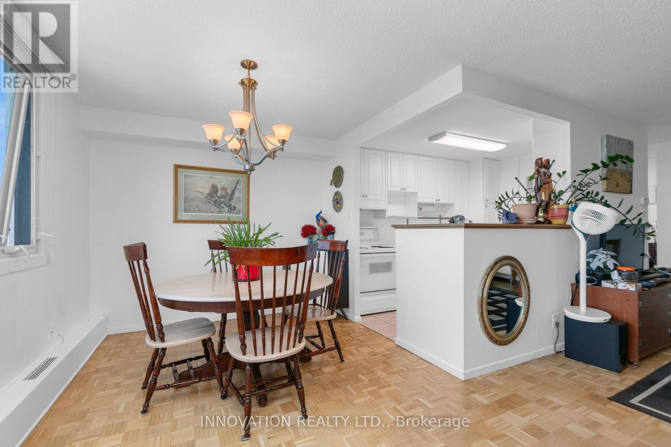
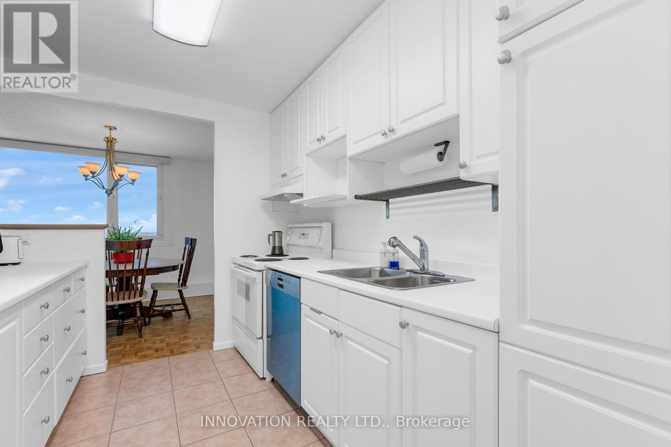
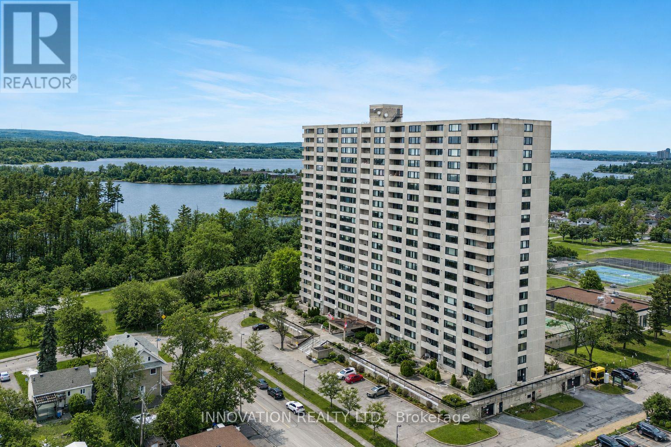
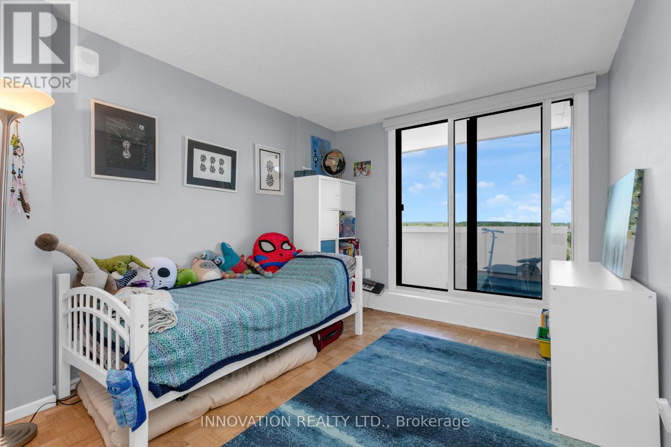
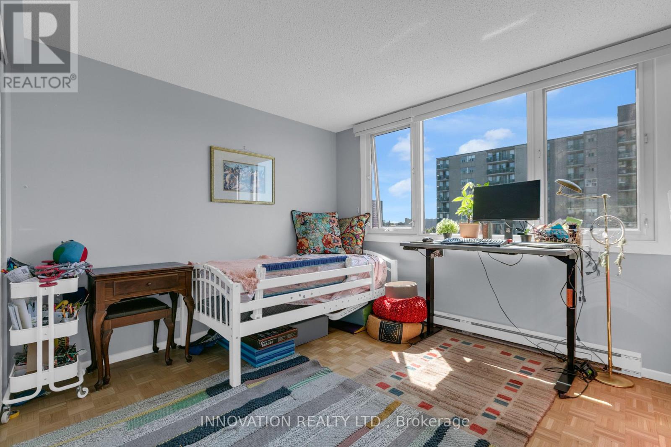
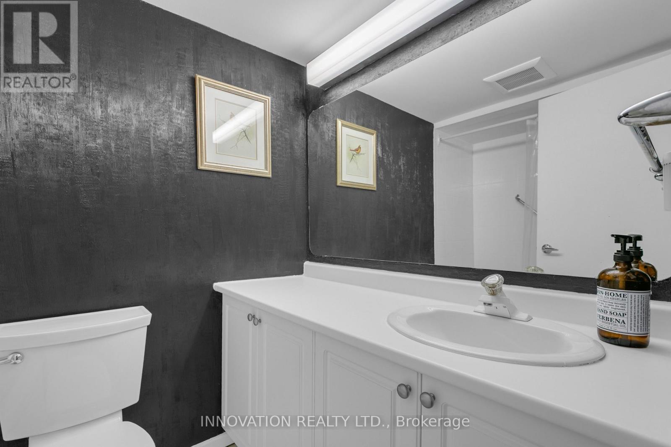
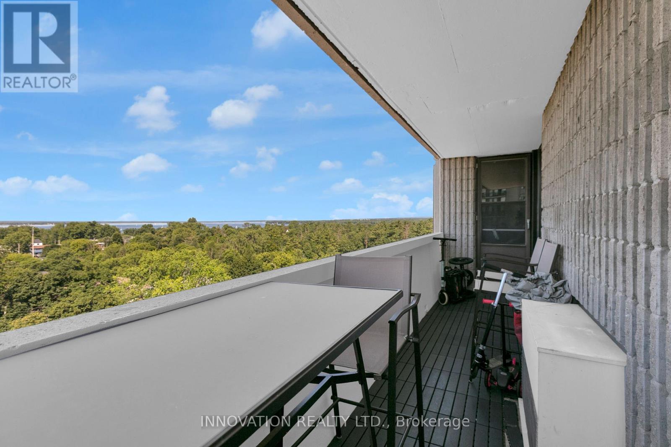
Welcome to this rarely offered 3-bedroom, 2-full-bathroom corner suite at 265 Poulin Avenue, where panoramic Ottawa River views and spectacular sunsets take center stage. Perched on the 8th floor, this spacious condominium is filled with natural light, with beautiful waterfront vistas and sunset views enjoyed from the living room, dining area, and two of the bedrooms. The third bedroom faces south, capturing abundant sunlight throughout the day. Designed for both everyday living and entertaining, the functional layout features three generously sized bedrooms, including a spacious primary retreat with a walk-in closet and private ensuite bathroom. The bright, open living space flows seamlessly while making the most of the home's exceptional river views. Enjoy your morning coffee overlooking the water or unwind at the end of the day as the sun sets over the river. This is a rare opportunity to enjoy a spacious corner suite with a waterfront lifestyle that is difficult to replicate.Ideally located with direct access to Ottawa's scenic bike paths and the natural beauty of Mud Lake, and just minutes from Britannia Beach, this home offers an exceptional outdoor lifestyle. Public tennis courts, parks, walking trails, shopping, transit, and the many amenities of Ottawa's west end are all close by. Beyond the exceptional location, the building is home to an extremely active and engaged resident community, with community-organized activities taking place throughout the week and something for everyone. Residents organize and participate in exercise classes, tai chi, games, card groups, French-speaking clubs, and many other social and recreational activities. Whether you are looking to stay active, meet neighbours, join a club, or simply enjoy the vibrant community atmosphere, there are countless opportunities to get involved. (id:55689)

Property Details

MLS® Number X13556602
Property Type Single Family
Community Name 6102 - Britannia
Amenities Near By Public Transit, Park, Schools
Community Features Pets Allowed With Restrictions, School Bus
Features Elevator, Wheelchair Access, Balcony, Carpet Free, Laundry- Coin Operated
Parking Space Total 1
Pool Type Indoor Pool
View Type View, City View, River View, View Of Water, Mountain View

Building

Bathroom Total 2
Bedrooms Above Ground 3
Bedrooms Total 3
Age 51 To 99 Years
Amenities Exercise Centre, Recreation Centre, Visitor Parking
Appliances Dishwasher, Stove, Refrigerator
Basement Type None
Exterior Finish Concrete
Fire Protection Monitored Alarm
Heating Fuel Electric
Heating Type Forced Air
Size Interior 1,200 - 1,399 Sqft
Type Apartment

Parking

Underground
Garage
Covered
Inside Entry

Land

Acreage No
Land Amenities Public Transit, Park, Schools
Surface Water River/stream
  • Aerial

https://www.realtor.ca/real-estate/30025563/807-265-poulin-avenue-ottawa-6102-britannia

Contact Us

Contact us for more information

Sending
Generating Captcha

Your Favourites


No Favourites Found


Powered by: REALTOR.ca
This REALTOR.ca listing content is owned and licensed by REALTOR® members of The Canadian Real Estate Association

The trademarks REALTOR®, REALTORS®, and the REALTOR® logo are controlled by The Canadian Real Estate Association (CREA) and identify real estate professionals who are members of CREA. The trademarks MLS®, Multiple Listing Service® and the associated logos are owned by The Canadian Real Estate Association (CREA) and identify the quality of services provided by real estate professionals who are members of CREA. The trademark DDF® is owned by The Canadian Real Estate Association (CREA) and identifies CREA's Data Distribution Facility (DDF®)


July 31 2026 01:29:17

Ottawa Real Estate Board

Innovation Realty Ltd.

RealtyPress WordPress CREA DDF® Plugin

2912 Woodroffe Ave, Ottawa, ON, K2J 4P7

Phone : 1-613-216-1755
Cell : 1-613-252-5511

The listing data is provided under copyright by the Canadian Real Estate Association.

The trademarks REALTOR®, REALTORS®, and the REALTOR® logo are controlled by The Canadian Real Estate Association (CREA) and identify real estate professionals who are members of CREA. The trademarks MLS®, Multiple Listing Service® and the associated logos are owned by The Canadian Real Estate Association (CREA) and identify the quality of services provided by real estate professionals who are members of CREA. The trademark DDF® is owned by The Canadian Real Estate Association (CREA) and identifies CREA's Data Distribution Facility (DDF®)

Quick Links

  • Home
  • Property Search
  • Privacy Policy
  • Contact Us

Sign up For Our Newsletter

© 2026. All rights reserved.

|

Designed by Right Solutions

Owning a home is a keystone of wealth… both financial affluence and emotional security.

Suze Orman
August 16, 2026 Sunday!
iftkhar Mirza
  • Login
Forget Password?