iftkhar Mirza

Properties in Ottawa

  • Home
  • Property Search
    • For Sale
    • For Rent
  • Neighborhoods
    • Barrhaven
    • Riverside South
    • Findlay Creek
    • Manotick
    • Kanata
    • Stittsville
    • Orleans
    • Lower Town
    • Cumberland
  • Useful Links
    • Buyers – Seller SAQs
    • Home Evaluation
    • Mortgage Calculator
    • CMHC insurance calculator
    • Closing Costs
    • Affordability Calculator
    • Mortgage Rate Comparison
    • Mortgage Specialist
    • Home Inspector
    • Solicitor’s Links
    • Essential Services
  • News
  • Contact Us
1 613 252 5511
iftkhar Mirza

Properties in Ottawa

  • Home
  • Property Search
    • For Sale
    • For Rent
  • Neighborhoods
    • Barrhaven
    • Riverside South
    • Findlay Creek
    • Manotick
    • Kanata
    • Stittsville
    • Orleans
    • Lower Town
    • Cumberland
  • Useful Links
    • Buyers – Seller SAQs
    • Home Evaluation
    • Mortgage Calculator
    • CMHC insurance calculator
    • Closing Costs
    • Affordability Calculator
    • Mortgage Rate Comparison
    • Mortgage Specialist
    • Home Inspector
    • Solicitor’s Links
    • Essential Services
  • News
  • Contact Us
1 613 252 5511
iftkhar Mirza

Properties in Ottawa

  • Home
  • Property Search
    • For Sale
    • For Rent
  • Neighborhoods
    • Barrhaven
    • Riverside South
    • Findlay Creek
    • Manotick
    • Kanata
    • Stittsville
    • Orleans
    • Lower Town
    • Cumberland
  • Useful Links
    • Buyers – Seller SAQs
    • Home Evaluation
    • Mortgage Calculator
    • CMHC insurance calculator
    • Closing Costs
    • Affordability Calculator
    • Mortgage Rate Comparison
    • Mortgage Specialist
    • Home Inspector
    • Solicitor’s Links
    • Essential Services
  • News
  • Contact Us
1 613 252 5511
My Favorites
  • « Go back

803 - 1480 Riverside Drive Ottawa, Ontario K1G 5H2
view favourites
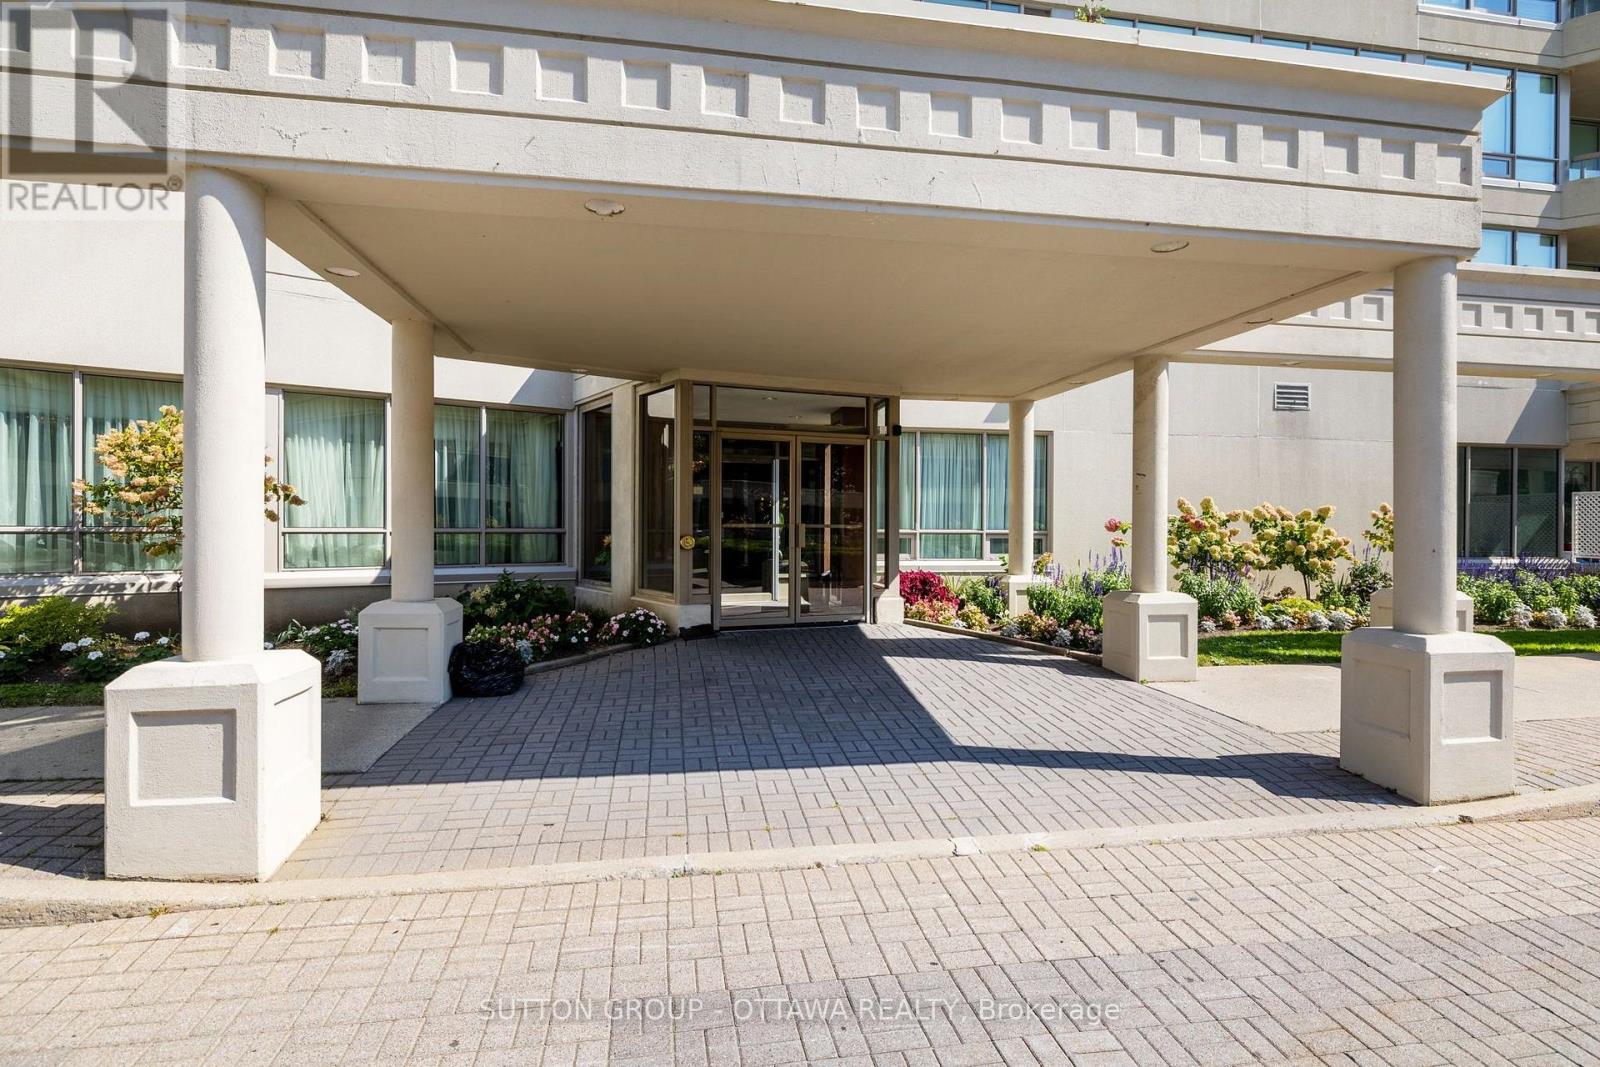
  • 803 - 1480 Riverside Drive, Ottawa, Ontario  K1G 5H2 - Photo 1 - X13672982
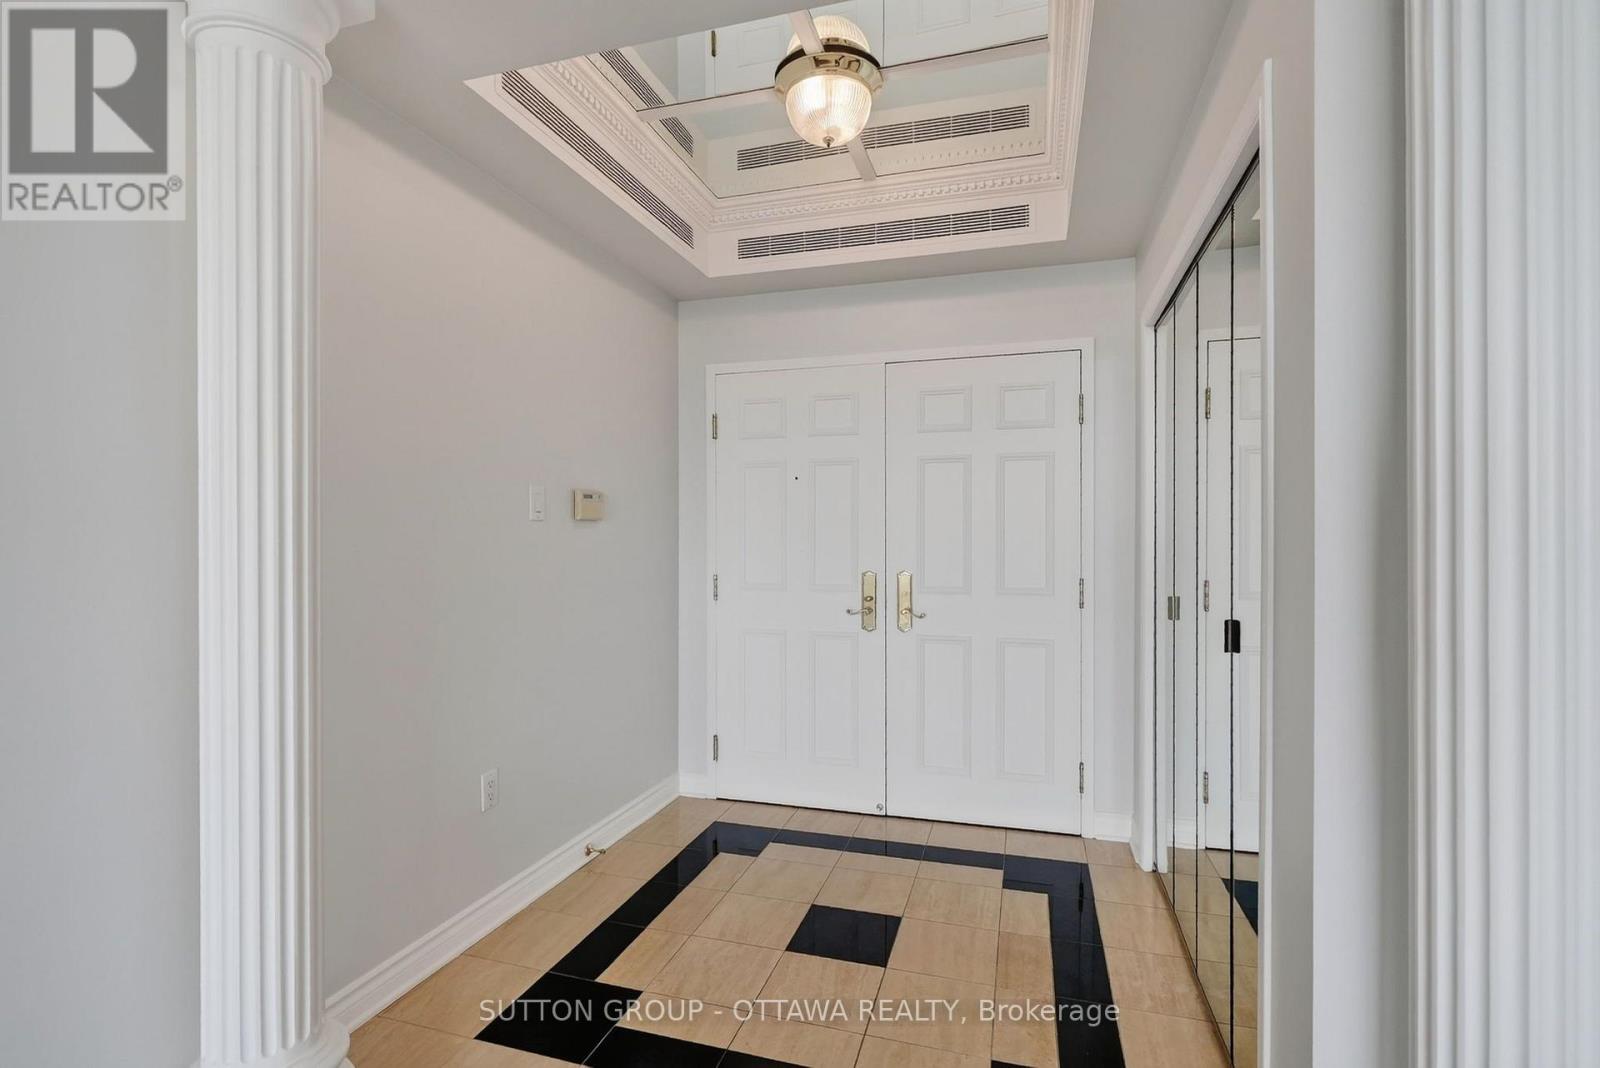
  • 803 - 1480 Riverside Drive, Ottawa, Ontario  K1G 5H2 - Photo 2 - X13672982
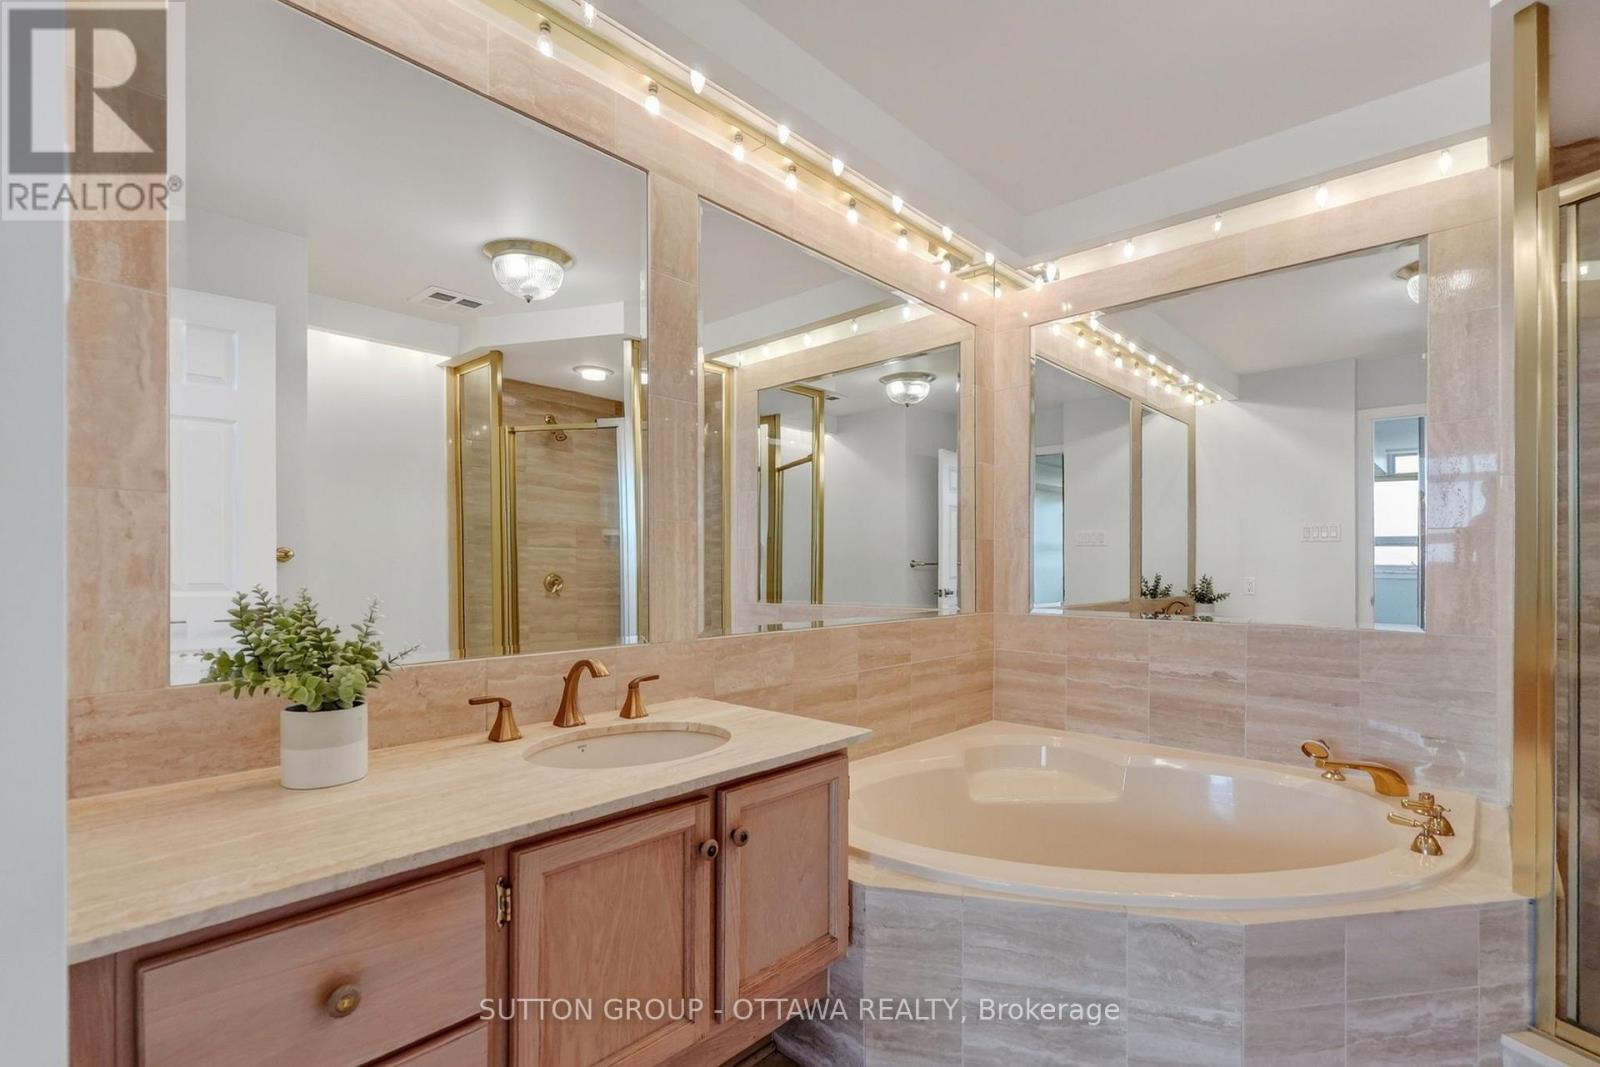
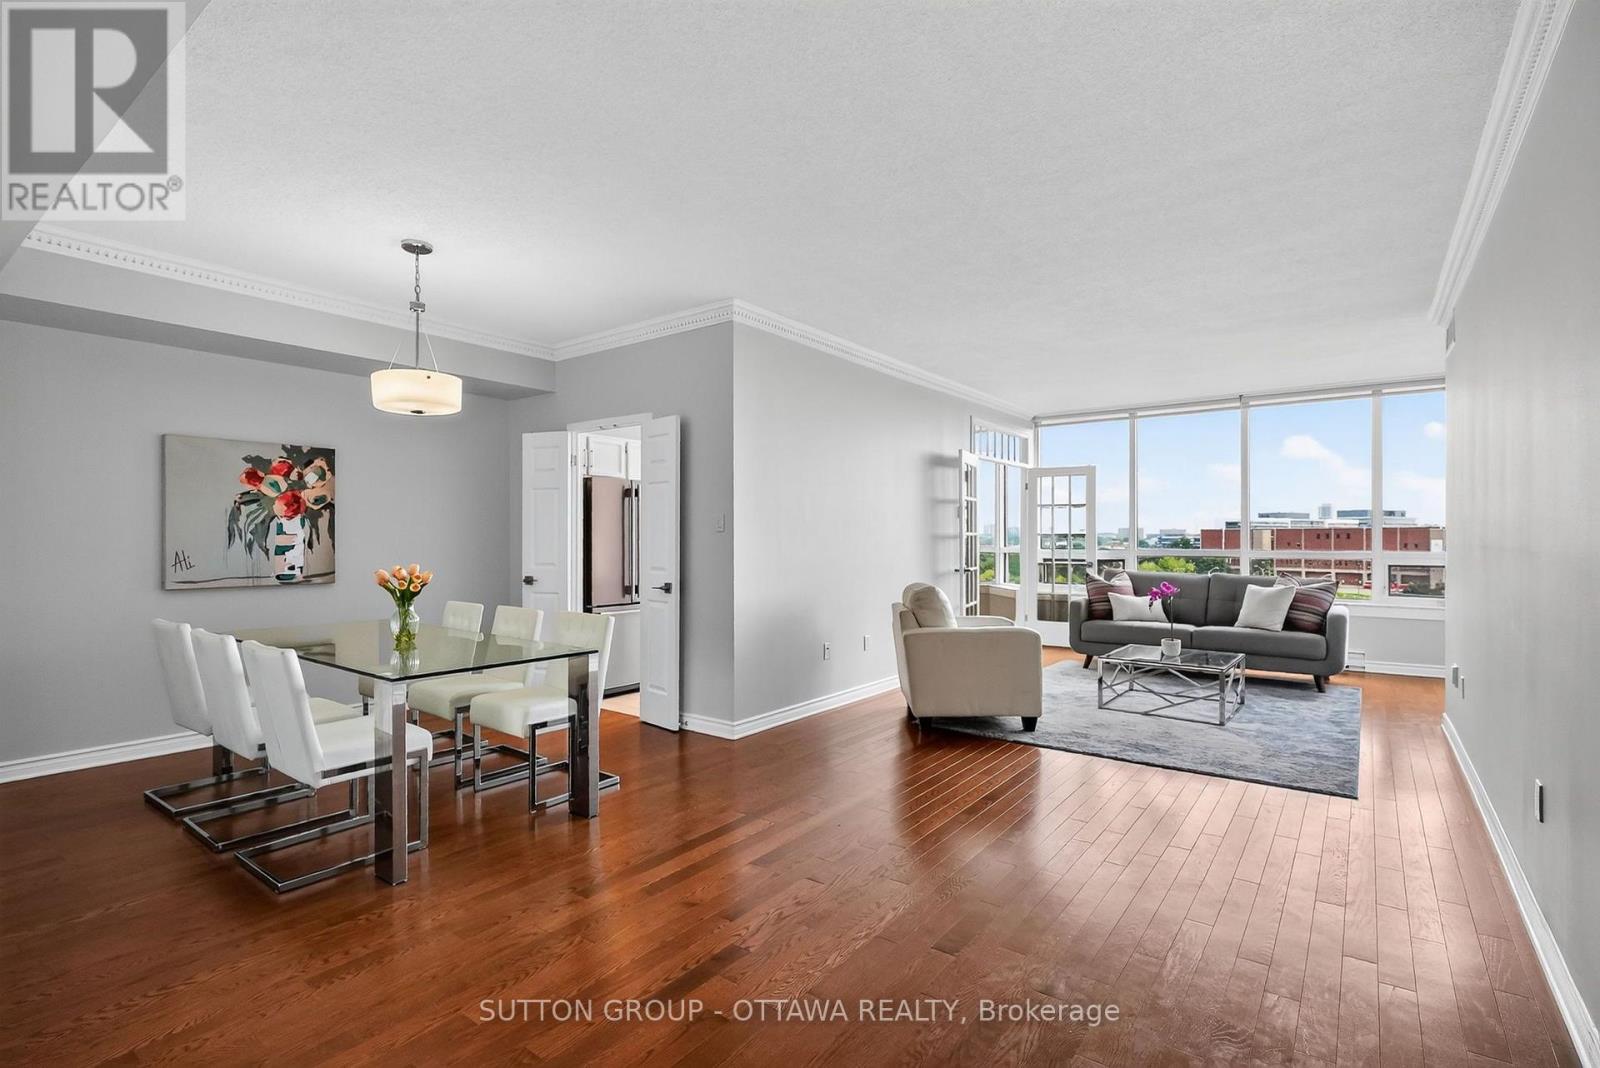
  • 803 - 1480 Riverside Drive, Ottawa, Ontario  K1G 5H2 - Photo 3 - X13672982
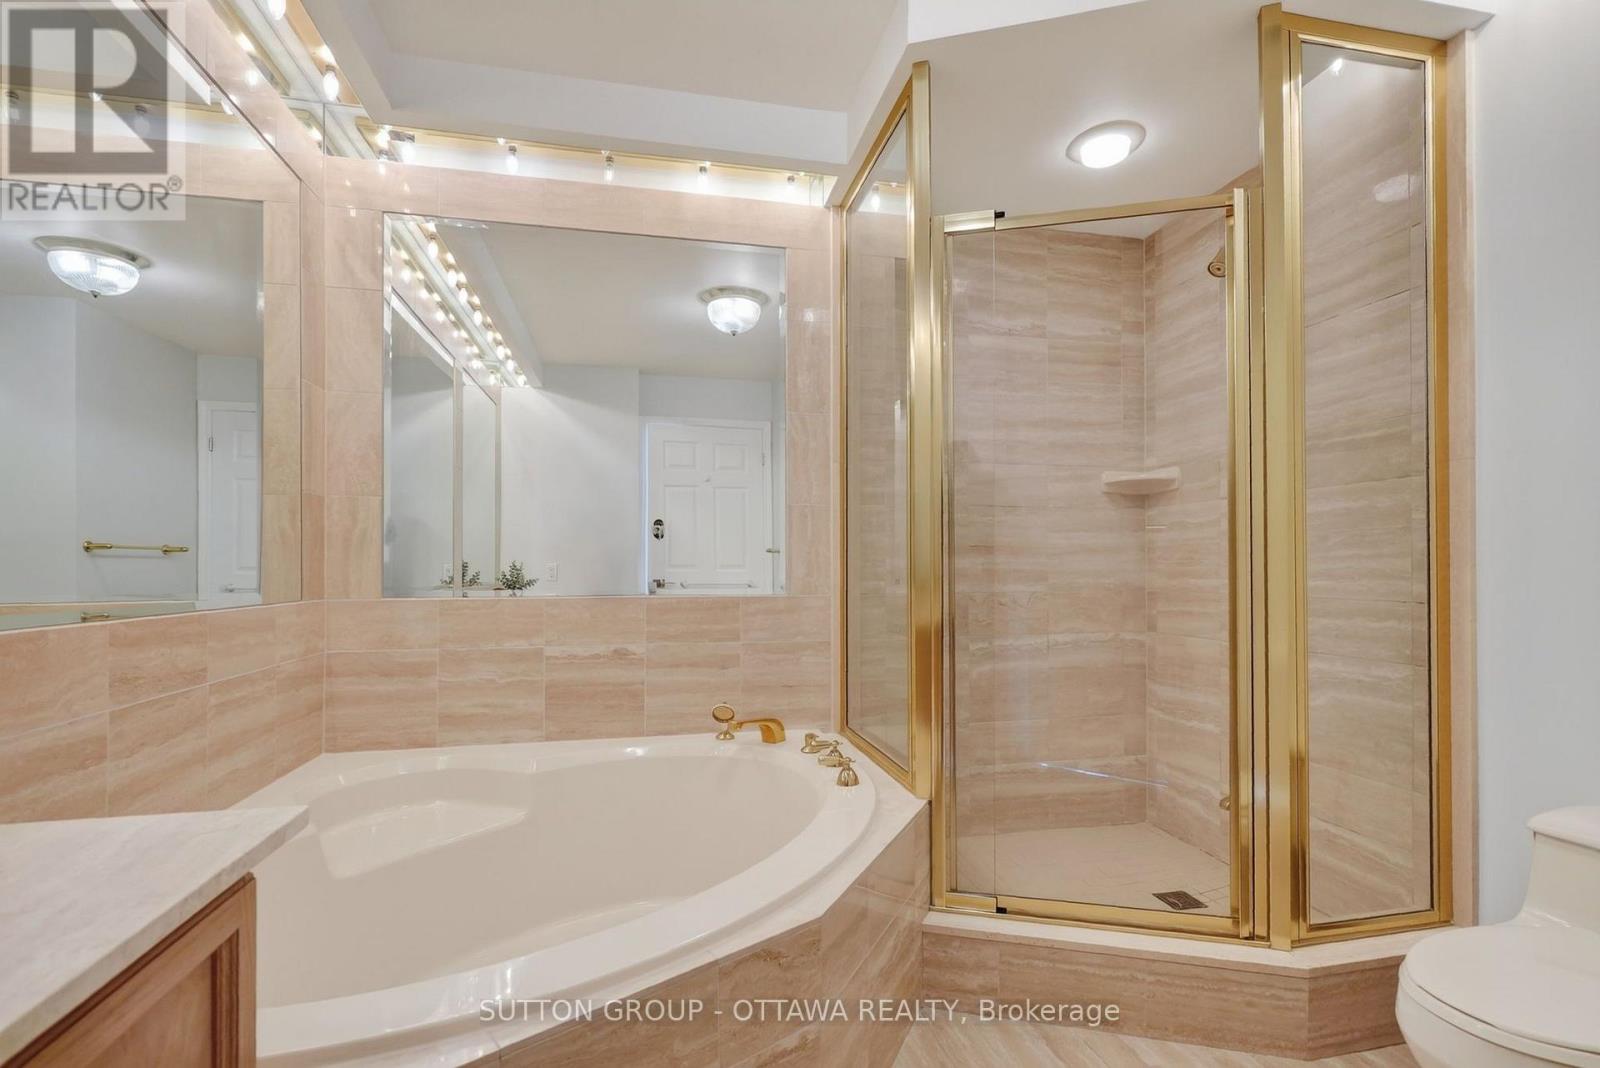
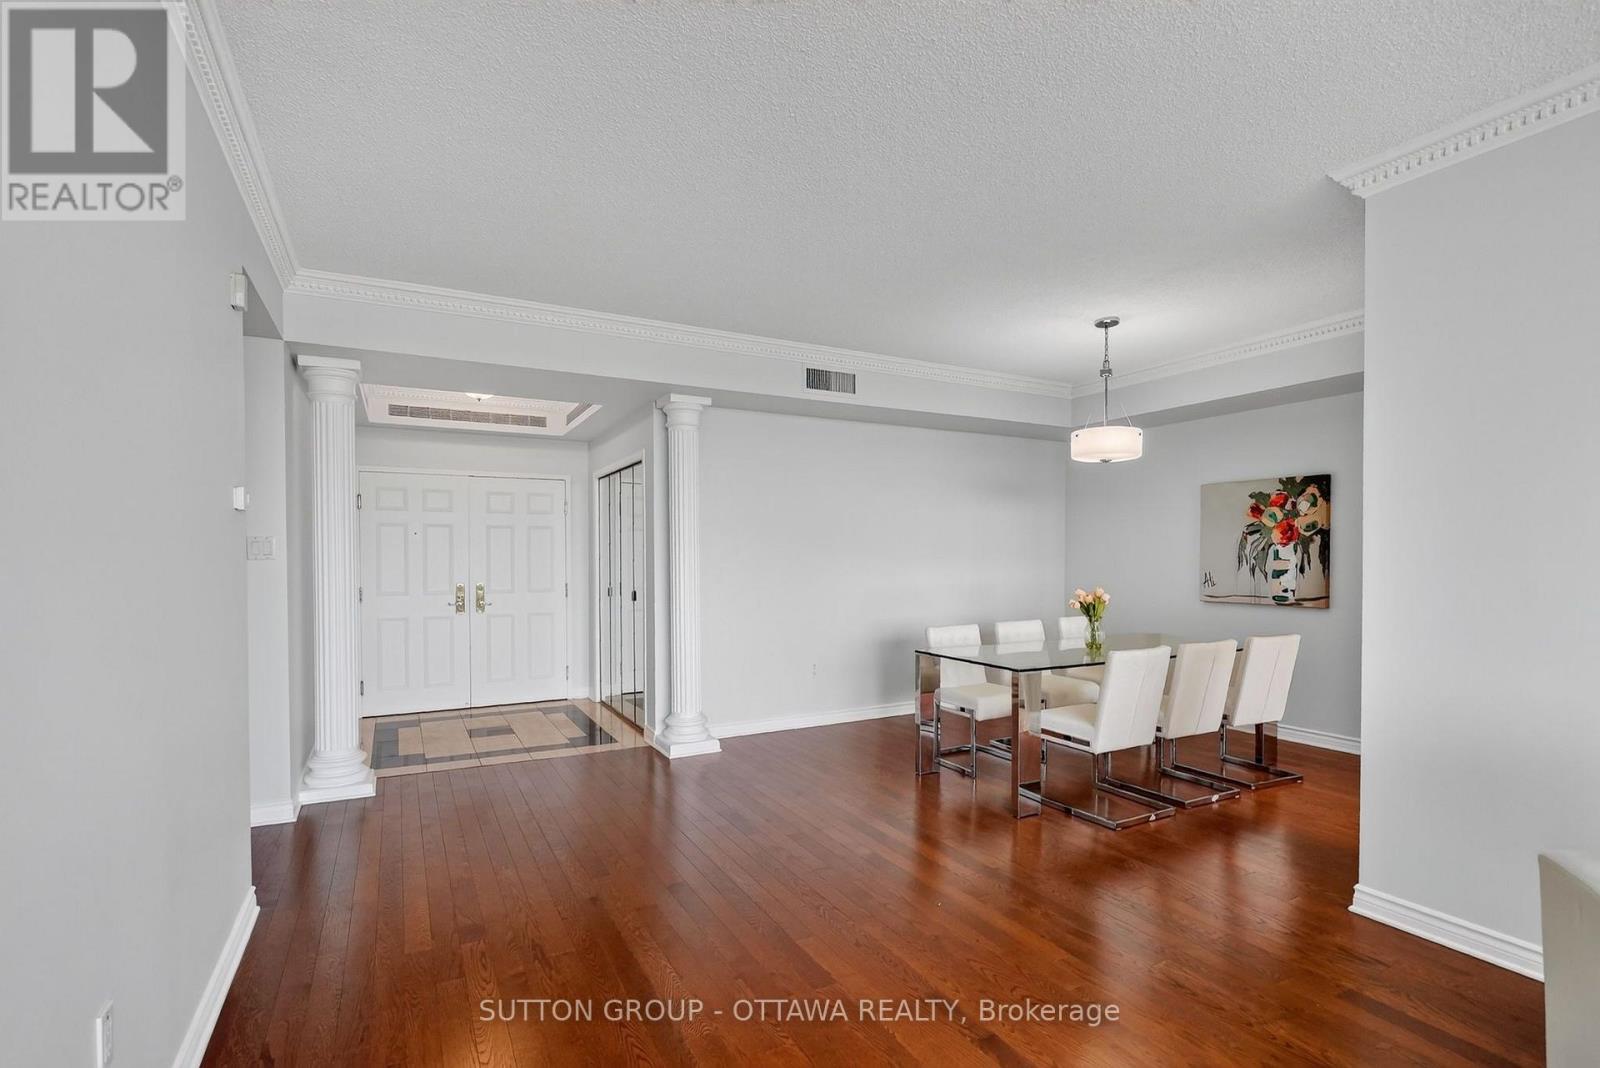
  • 803 - 1480 Riverside Drive, Ottawa, Ontario  K1G 5H2 - Photo 4 - X13672982
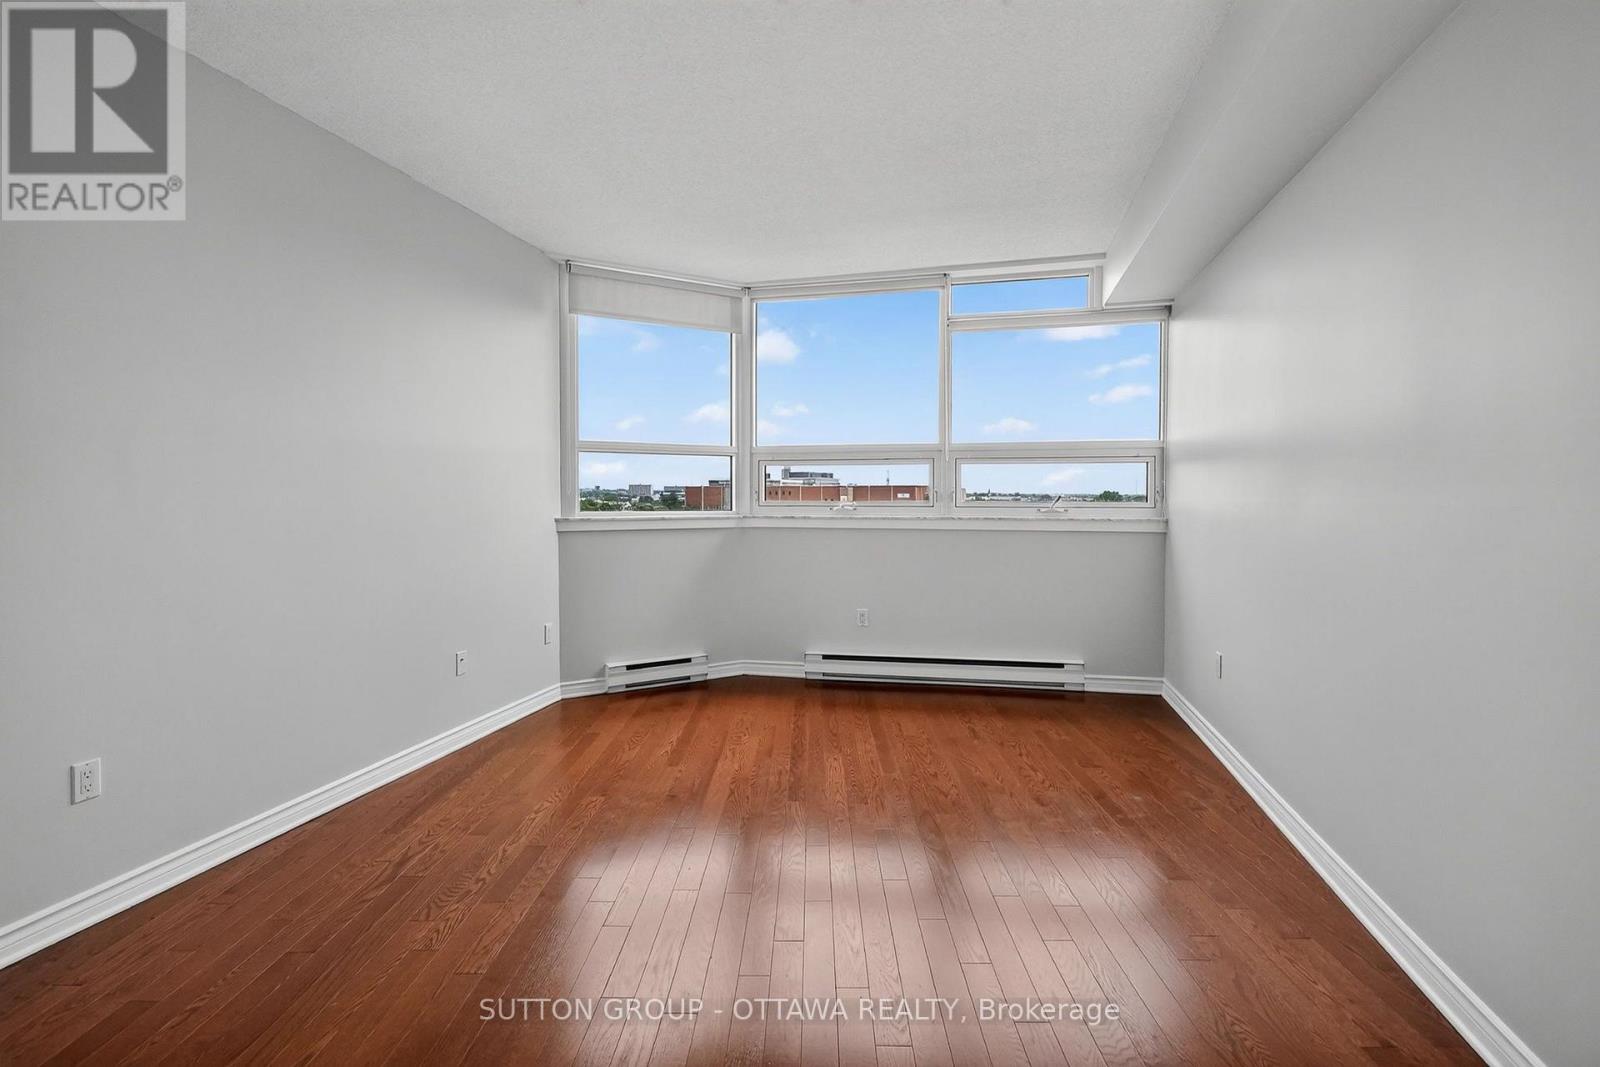
  • 803 - 1480 Riverside Drive, Ottawa, Ontario  K1G 5H2 - Photo 5 - X13672982
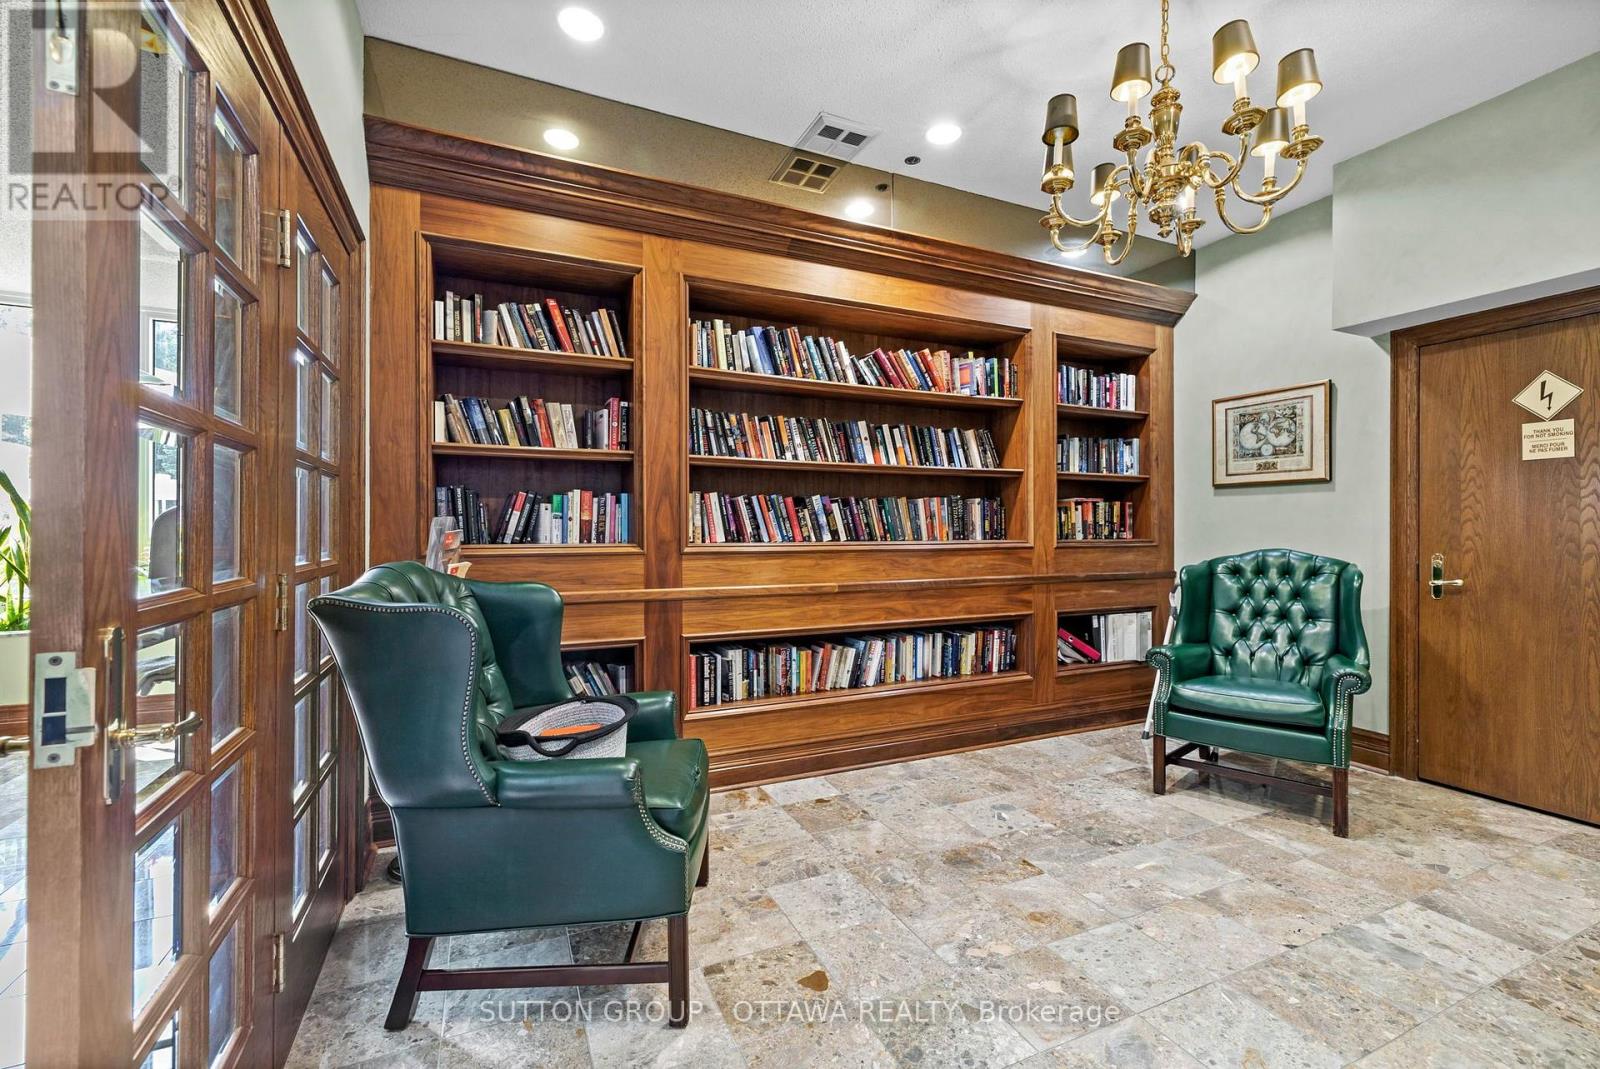
  • 803 - 1480 Riverside Drive, Ottawa, Ontario  K1G 5H2 - Photo 6 - X13672982
  • 803 - 1480 Riverside Drive, Ottawa, Ontario  K1G 5H2 - Photo 7 - X13672982
  • 803 - 1480 Riverside Drive, Ottawa, Ontario  K1G 5H2 - Photo 8 - X13672982
  • 803 - 1480 Riverside Drive, Ottawa, Ontario  K1G 5H2 - Photo 9 - X13672982
  • 803 - 1480 Riverside Drive, Ottawa, Ontario  K1G 5H2 - Photo 10 - X13672982
  • 803 - 1480 Riverside Drive, Ottawa, Ontario  K1G 5H2 - Photo 11 - X13672982

  • 803 - 1480 Riverside Drive, Ottawa, Ontario  K1G 5H2 - Photo 12 - X13672982
  • 803 - 1480 Riverside Drive, Ottawa, Ontario  K1G 5H2 - Photo 13 - X13672982
  • 803 - 1480 Riverside Drive, Ottawa, Ontario  K1G 5H2 - Photo 14 - X13672982
  • 803 - 1480 Riverside Drive, Ottawa, Ontario  K1G 5H2 - Photo 15 - X13672982
  • 803 - 1480 Riverside Drive, Ottawa, Ontario  K1G 5H2 - Photo 16 - X13672982
  • 803 - 1480 Riverside Drive, Ottawa, Ontario  K1G 5H2 - Photo 17 - X13672982
  • 803 - 1480 Riverside Drive, Ottawa, Ontario  K1G 5H2 - Photo 18 - X13672982
  • 803 - 1480 Riverside Drive, Ottawa, Ontario  K1G 5H2 - Photo 19 - X13672982
  • 803 - 1480 Riverside Drive, Ottawa, Ontario  K1G 5H2 - Photo 20 - X13672982
  • 803 - 1480 Riverside Drive, Ottawa, Ontario  K1G 5H2 - Photo 21 - X13672982
  • 803 - 1480 Riverside Drive, Ottawa, Ontario  K1G 5H2 - Photo 22 - X13672982
  • 803 - 1480 Riverside Drive, Ottawa, Ontario  K1G 5H2 - Photo 23 - X13672982
  • 803 - 1480 Riverside Drive, Ottawa, Ontario  K1G 5H2 - Photo 24 - X13672982
  • 803 - 1480 Riverside Drive, Ottawa, Ontario  K1G 5H2 - Photo 25 - X13672982
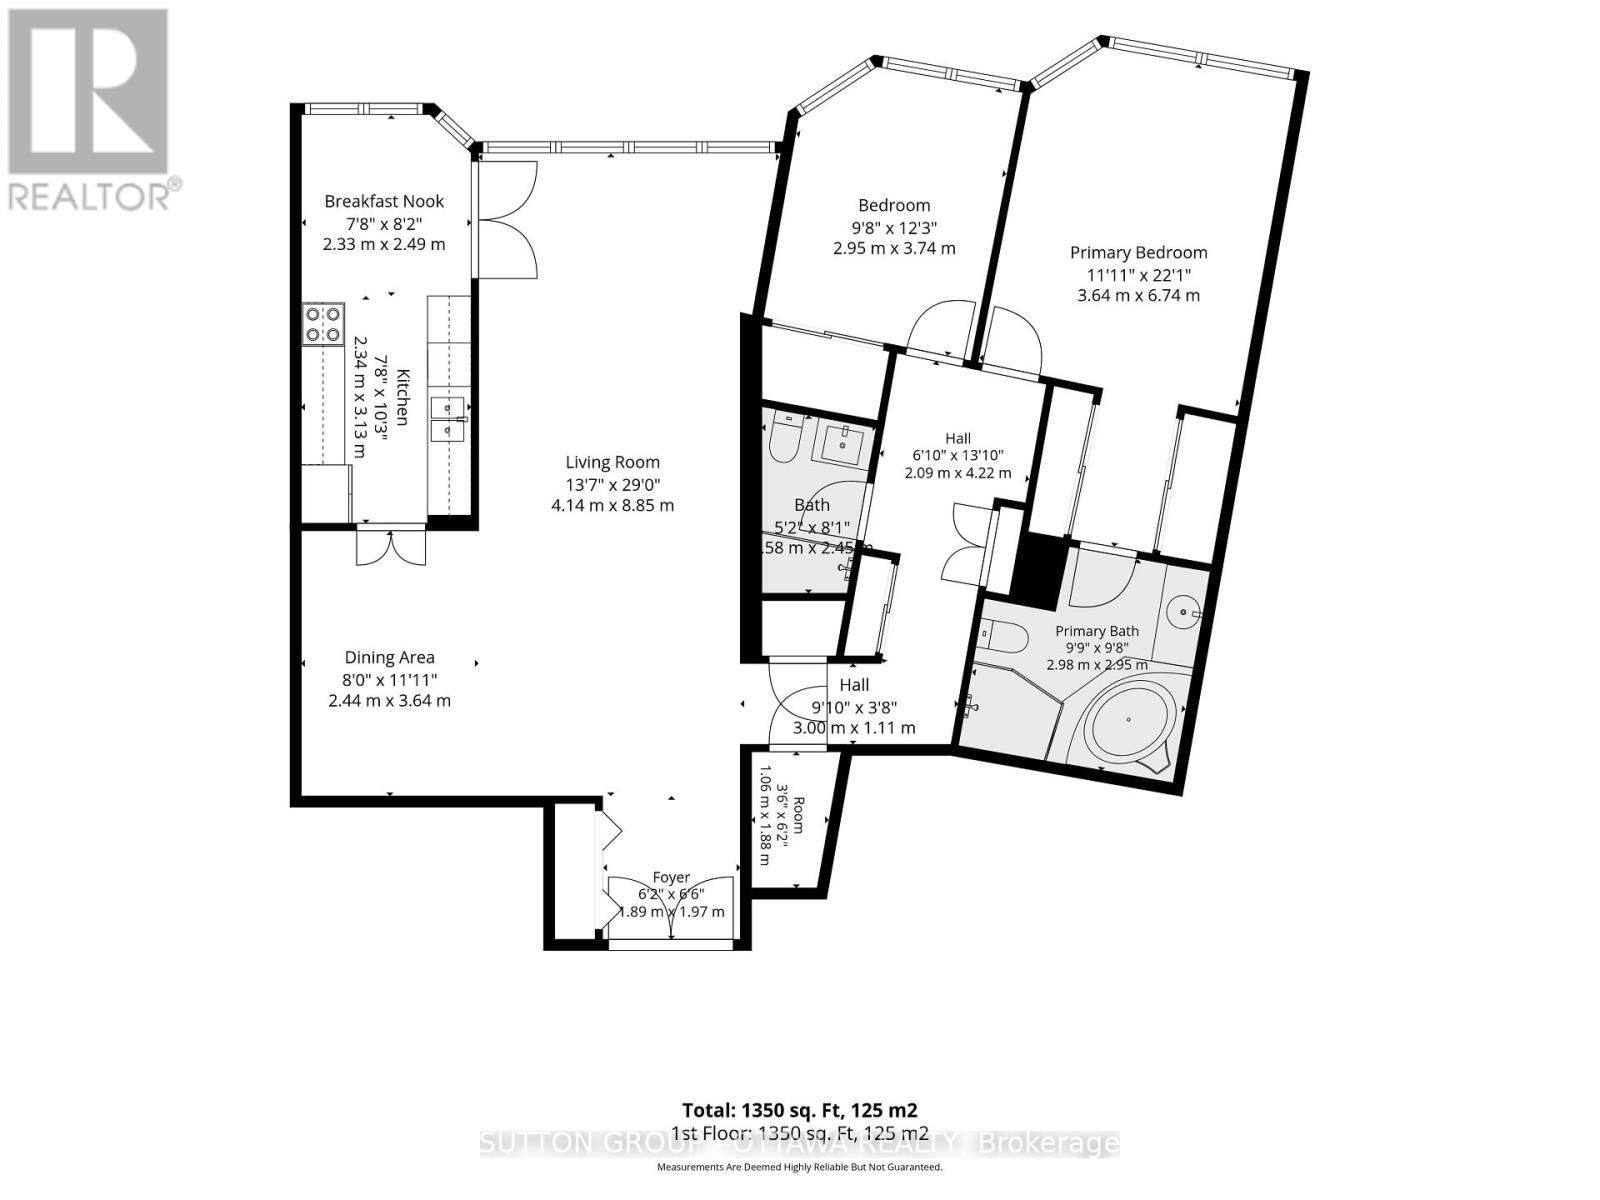
2 Bedroom 2 Bathroom 1,400 - 1,599 sqft
Outdoor Pool, Indoor Pool Central Air Conditioning Baseboard Heaters, Heat Pump

$588,000

Maintenance, Insurance, Common Area Maintenance

$1,351 Monthly

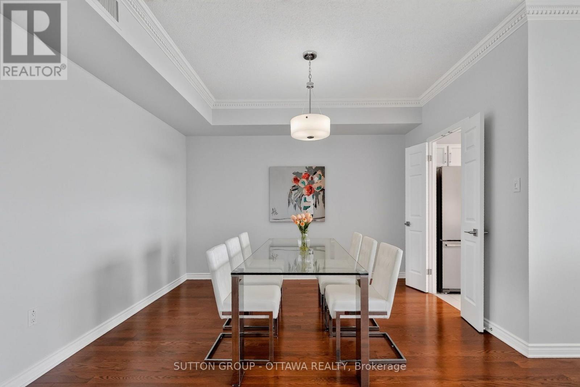
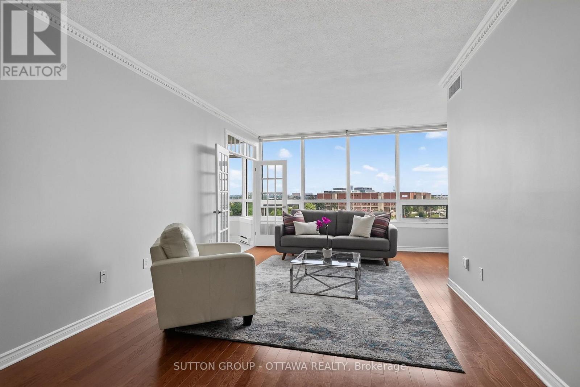
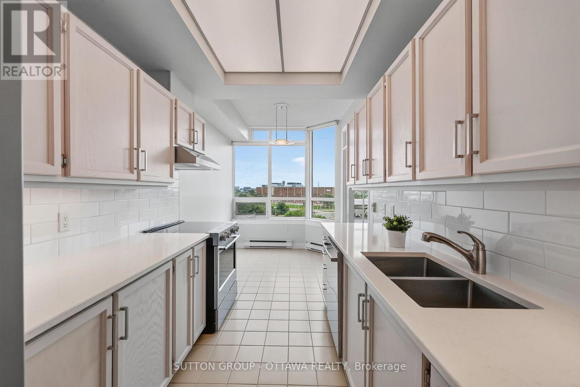
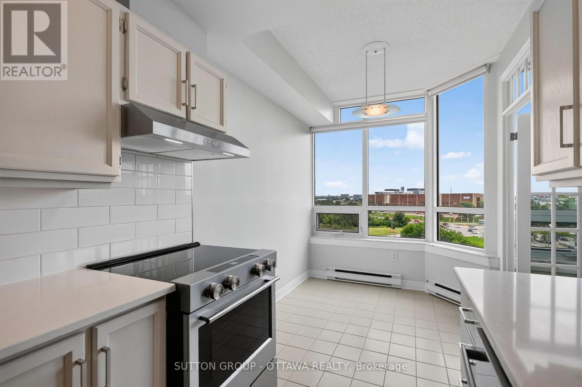
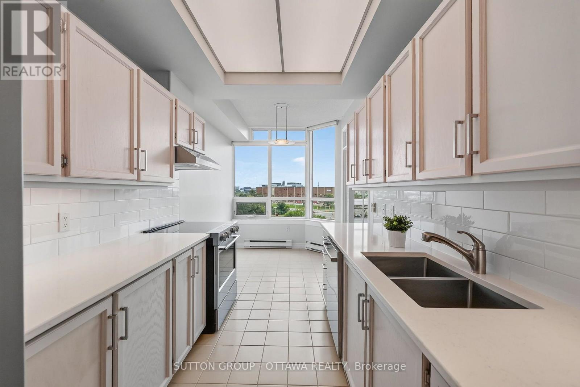
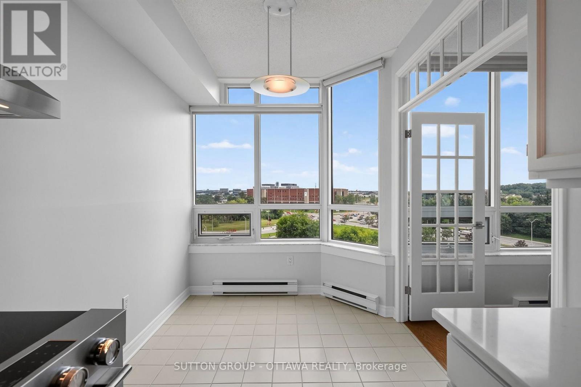
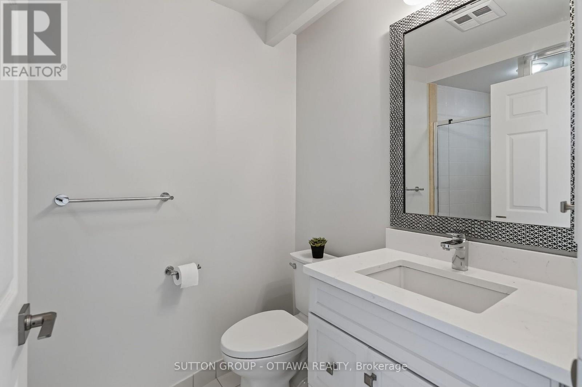
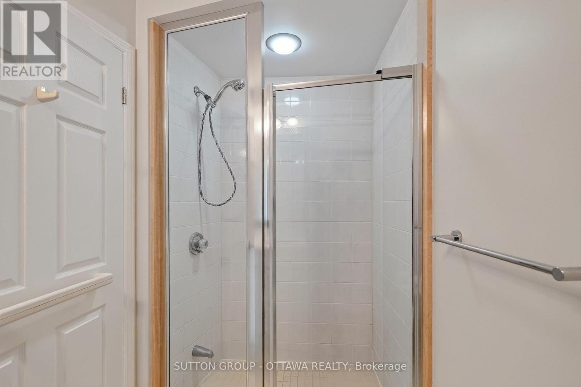
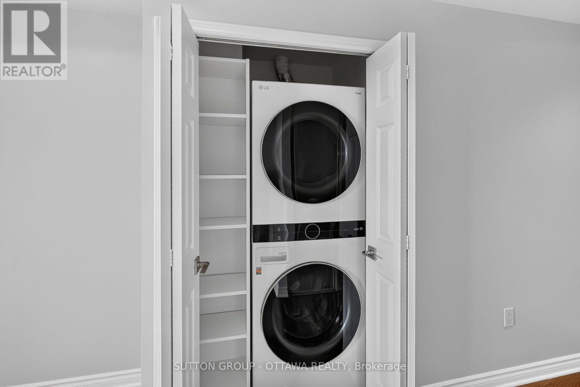
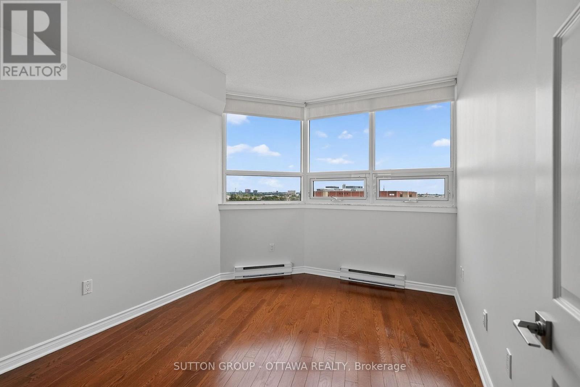
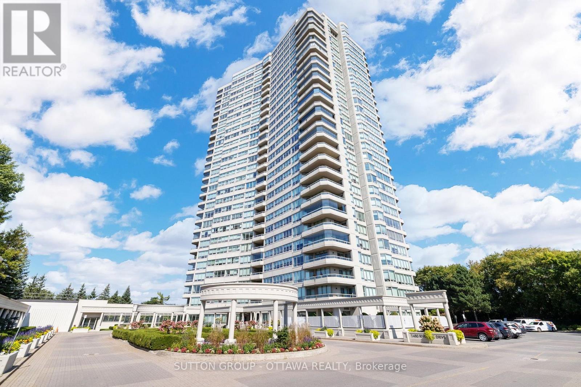
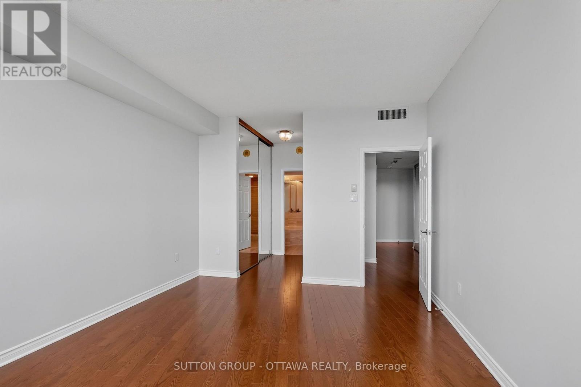
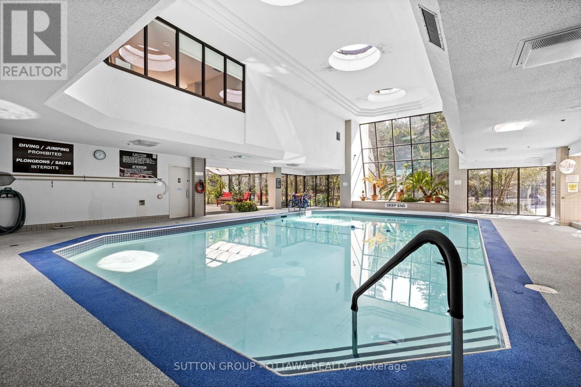
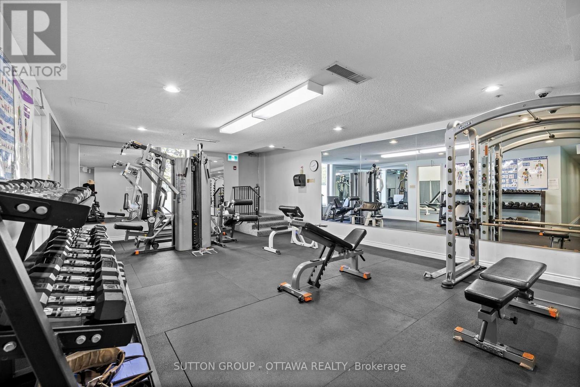
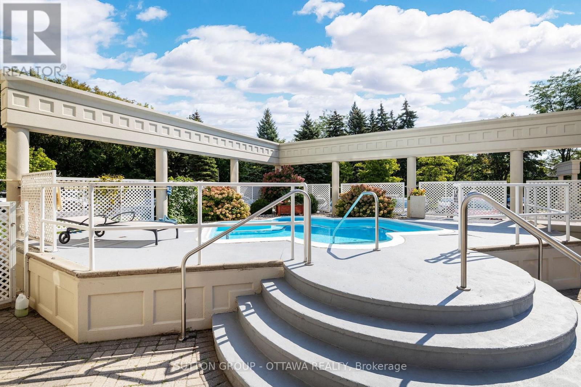
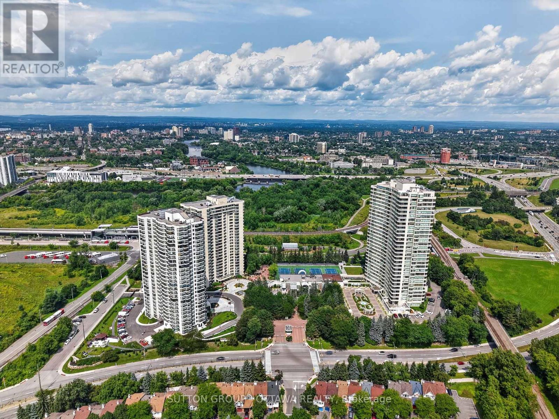
Welcome to Suite 803 at The Classics at The Riviera, where condo living isn't about downsizing; it's about upgrading your lifestyle. Set within one of Ottawa's most distinctive gated communities, this beautifully updated unit offers the freedom of true turn-key, low-maintenance living without compromising on space, comfort or community. Enjoy the loads of natural light and beautiful views. 2 bedrooms, 2 full bathrooms, hardwood flooring, smooth ceilings with custom cove ceiling detail and lighting (very rarely found in these buildings!) The renovated kitchen strikes the perfect balance between open-concept living and everyday function, featuring shaker cabinetry, Bosch dishwasher and brand new stainless steel appliances, and granite countertops. The spacious primary suite includes a stunning his and hers closet and elegant 6-piece ensuite. The dedicated laundry area is conveniently located away from the living areas. All you need to do is move in and enjoy ;) Set across nearly 9 acres of landscaped grounds, The Riviera offers an unmatched lifestyle with indoor and outdoor pools, fitness centres, tennis and pickleball courts, walking paths, gardens, social clubs and more, plus exclusive amenities for residents of 1480 including a private spa and elegant dining room. The perfect fit for those ready to simplify without settling. Enjoy resort-style living without having to head down south. floor to ceiling glass walls in liv room removed, cornices and floor level redone, primary oak engineered flooring (2017), quarts countertops and undermount sinks and in main bathroom, trim, door handles thru out, hinges, proff painted..Just a few things to name off.. 36 hours on all offers/parking spot 33/ storage unit 258 -24 hour concierge (id:55689)

Property Details

MLS® Number X13672982
Property Type Single Family
Community Name 3602 - Riverview Park
Amenities Near By Public Transit, Park
Community Features Pets Allowed With Restrictions, Community Centre
Features Wheelchair Access, Carpet Free, Sauna
Parking Space Total 1
Pool Type Outdoor Pool, Indoor Pool
Structure Tennis Court

Building

Bathroom Total 2
Bedrooms Above Ground 2
Bedrooms Total 2
Age 31 To 50 Years
Amenities Sauna, Exercise Centre, Storage - Locker
Appliances Garage Door Opener Remote(s), All, Window Coverings
Basement Development Unfinished
Basement Type Full (unfinished)
Cooling Type Central Air Conditioning
Exterior Finish Concrete
Heating Fuel Electric
Heating Type Baseboard Heaters, Heat Pump
Size Interior 1,400 - 1,599 Sqft
Type Apartment

Parking

Underground
Garage

Land

Acreage No
Land Amenities Public Transit, Park
Zoning Description Residential

Rooms

LevelTypeLengthWidthDimensions
Main Level Kitchen 3.04 m 3.04 m 3.04 m x 3.04 m
Main Level Bathroom 1 m 1 m 1 m x 1 m
Main Level Primary Bedroom 5.1 m 3.5 m 5.1 m x 3.5 m
Main Level Living Room 5.48 m 4.57 m 5.48 m x 4.57 m
Main Level Dining Room 3.86 m 3.07 m 3.86 m x 3.07 m
Main Level Laundry Room 1 m 1 m 1 m x 1 m
Main Level Family Room 5.53 m 3.2 m 5.53 m x 3.2 m
Main Level Bedroom 4.01 m 3.07 m 4.01 m x 3.07 m
Main Level Dining Room 3.4 m 3.04 m 3.4 m x 3.04 m
Main Level Foyer 1 m 1 m 1 m x 1 m
Main Level Bathroom 3.04 m 3.04 m 3.04 m x 3.04 m
  • Aerial

https://www.realtor.ca/real-estate/30152993/803-1480-riverside-drive-ottawa-3602-riverview-park

Contact Us

Contact us for more information

Sending
Generating Captcha

Your Favourites


No Favourites Found


Powered by: REALTOR.ca
This REALTOR.ca listing content is owned and licensed by REALTOR® members of The Canadian Real Estate Association

The trademarks REALTOR®, REALTORS®, and the REALTOR® logo are controlled by The Canadian Real Estate Association (CREA) and identify real estate professionals who are members of CREA. The trademarks MLS®, Multiple Listing Service® and the associated logos are owned by The Canadian Real Estate Association (CREA) and identify the quality of services provided by real estate professionals who are members of CREA. The trademark DDF® is owned by The Canadian Real Estate Association (CREA) and identifies CREA's Data Distribution Facility (DDF®)


August 14 2026 02:33:30

Ottawa Real Estate Board

Sutton Group - Ottawa Realty

RealtyPress WordPress CREA DDF® Plugin

2912 Woodroffe Ave, Ottawa, ON, K2J 4P7

Phone : 1-613-216-1755
Cell : 1-613-252-5511

The listing data is provided under copyright by the Canadian Real Estate Association.

The trademarks REALTOR®, REALTORS®, and the REALTOR® logo are controlled by The Canadian Real Estate Association (CREA) and identify real estate professionals who are members of CREA. The trademarks MLS®, Multiple Listing Service® and the associated logos are owned by The Canadian Real Estate Association (CREA) and identify the quality of services provided by real estate professionals who are members of CREA. The trademark DDF® is owned by The Canadian Real Estate Association (CREA) and identifies CREA's Data Distribution Facility (DDF®)

Quick Links

  • Home
  • Property Search
  • Privacy Policy
  • Contact Us

Sign up For Our Newsletter

© 2026. All rights reserved.

|

Designed by Right Solutions

Owning a home is a keystone of wealth… both financial affluence and emotional security.

Suze Orman
August 18, 2026 Tuesday!
iftkhar Mirza
  • Login
Forget Password?