iftkhar Mirza
  • Home
  • Property Search
    • For Sale
    • For Rent
  • Neighborhoods
    • Barrhaven
    • Riverside South
    • Findlay Creek
    • Manotick
    • Kanata
    • Stittsville
    • Orleans
    • Lower Town
    • Cumberland
  • Useful Links
    • Buyers – Seller SAQs
    • Home Evaluation
    • Mortgage Calculator
    • CMHC insurance calculator
    • Closing Costs
    • Affordability Calculator
    • Mortgage Rate Comparison
    • Mortgage Specialist
    • Home Inspector
    • Solicitor’s Links
    • Essential Services
  • News
  • Contact Us
1 613 252 5511
iftkhar Mirza
  • Home
  • Property Search
    • For Sale
    • For Rent
  • Neighborhoods
    • Barrhaven
    • Riverside South
    • Findlay Creek
    • Manotick
    • Kanata
    • Stittsville
    • Orleans
    • Lower Town
    • Cumberland
  • Useful Links
    • Buyers – Seller SAQs
    • Home Evaluation
    • Mortgage Calculator
    • CMHC insurance calculator
    • Closing Costs
    • Affordability Calculator
    • Mortgage Rate Comparison
    • Mortgage Specialist
    • Home Inspector
    • Solicitor’s Links
    • Essential Services
  • News
  • Contact Us
1 613 252 5511
iftkhar Mirza
  • Home
  • Property Search
    • For Sale
    • For Rent
  • Neighborhoods
    • Barrhaven
    • Riverside South
    • Findlay Creek
    • Manotick
    • Kanata
    • Stittsville
    • Orleans
    • Lower Town
    • Cumberland
  • Useful Links
    • Buyers – Seller SAQs
    • Home Evaluation
    • Mortgage Calculator
    • CMHC insurance calculator
    • Closing Costs
    • Affordability Calculator
    • Mortgage Rate Comparison
    • Mortgage Specialist
    • Home Inspector
    • Solicitor’s Links
    • Essential Services
  • News
  • Contact Us
1 613 252 5511
My Favorites
  • « Go back

801 - 555 Wilbrod Street Ottawa, Ontario K1N 5R4

view favourites
  • 801 - 555 Wilbrod Street, Ottawa, Ontario  K1N 5R4 - Photo 1 - X13699808
  • 801 - 555 Wilbrod Street, Ottawa, Ontario  K1N 5R4 - Photo 2 - X13699808
  • 801 - 555 Wilbrod Street, Ottawa, Ontario  K1N 5R4 - Photo 3 - X13699808
  • 801 - 555 Wilbrod Street, Ottawa, Ontario  K1N 5R4 - Photo 4 - X13699808
  • 801 - 555 Wilbrod Street, Ottawa, Ontario  K1N 5R4 - Photo 5 - X13699808
  • 801 - 555 Wilbrod Street, Ottawa, Ontario  K1N 5R4 - Photo 6 - X13699808
  • 801 - 555 Wilbrod Street, Ottawa, Ontario  K1N 5R4 - Photo 7 - X13699808
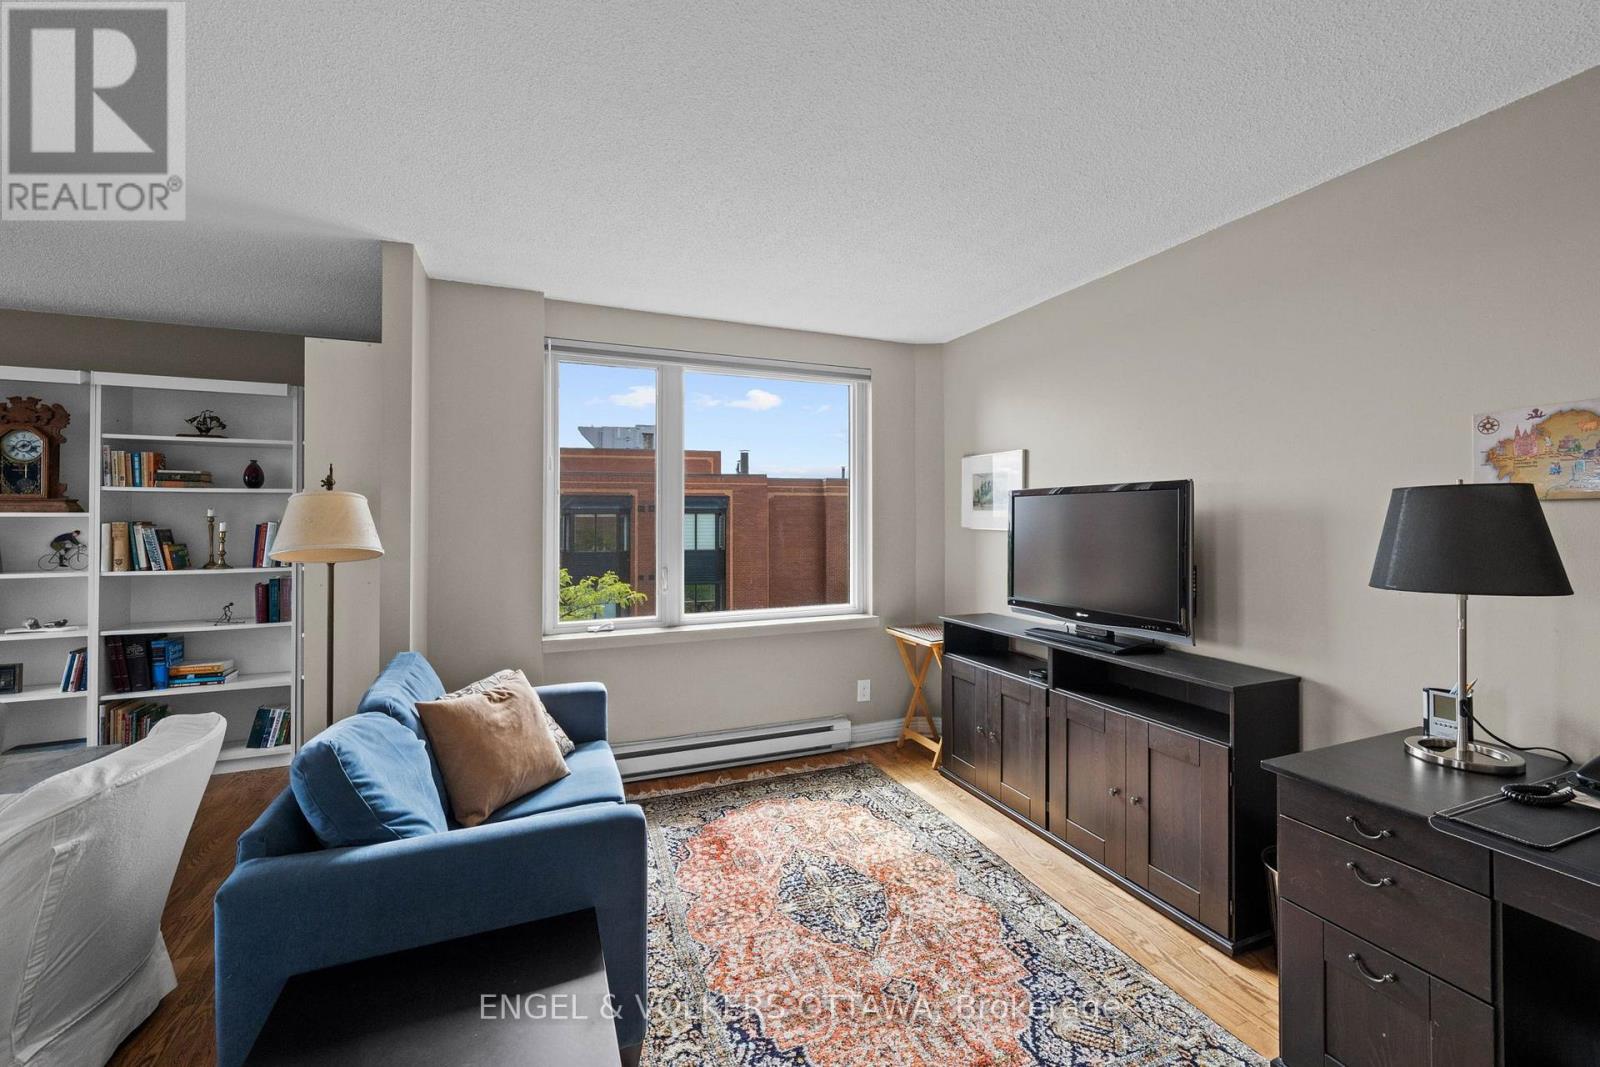
  • 801 - 555 Wilbrod Street, Ottawa, Ontario  K1N 5R4 - Photo 8 - X13699808
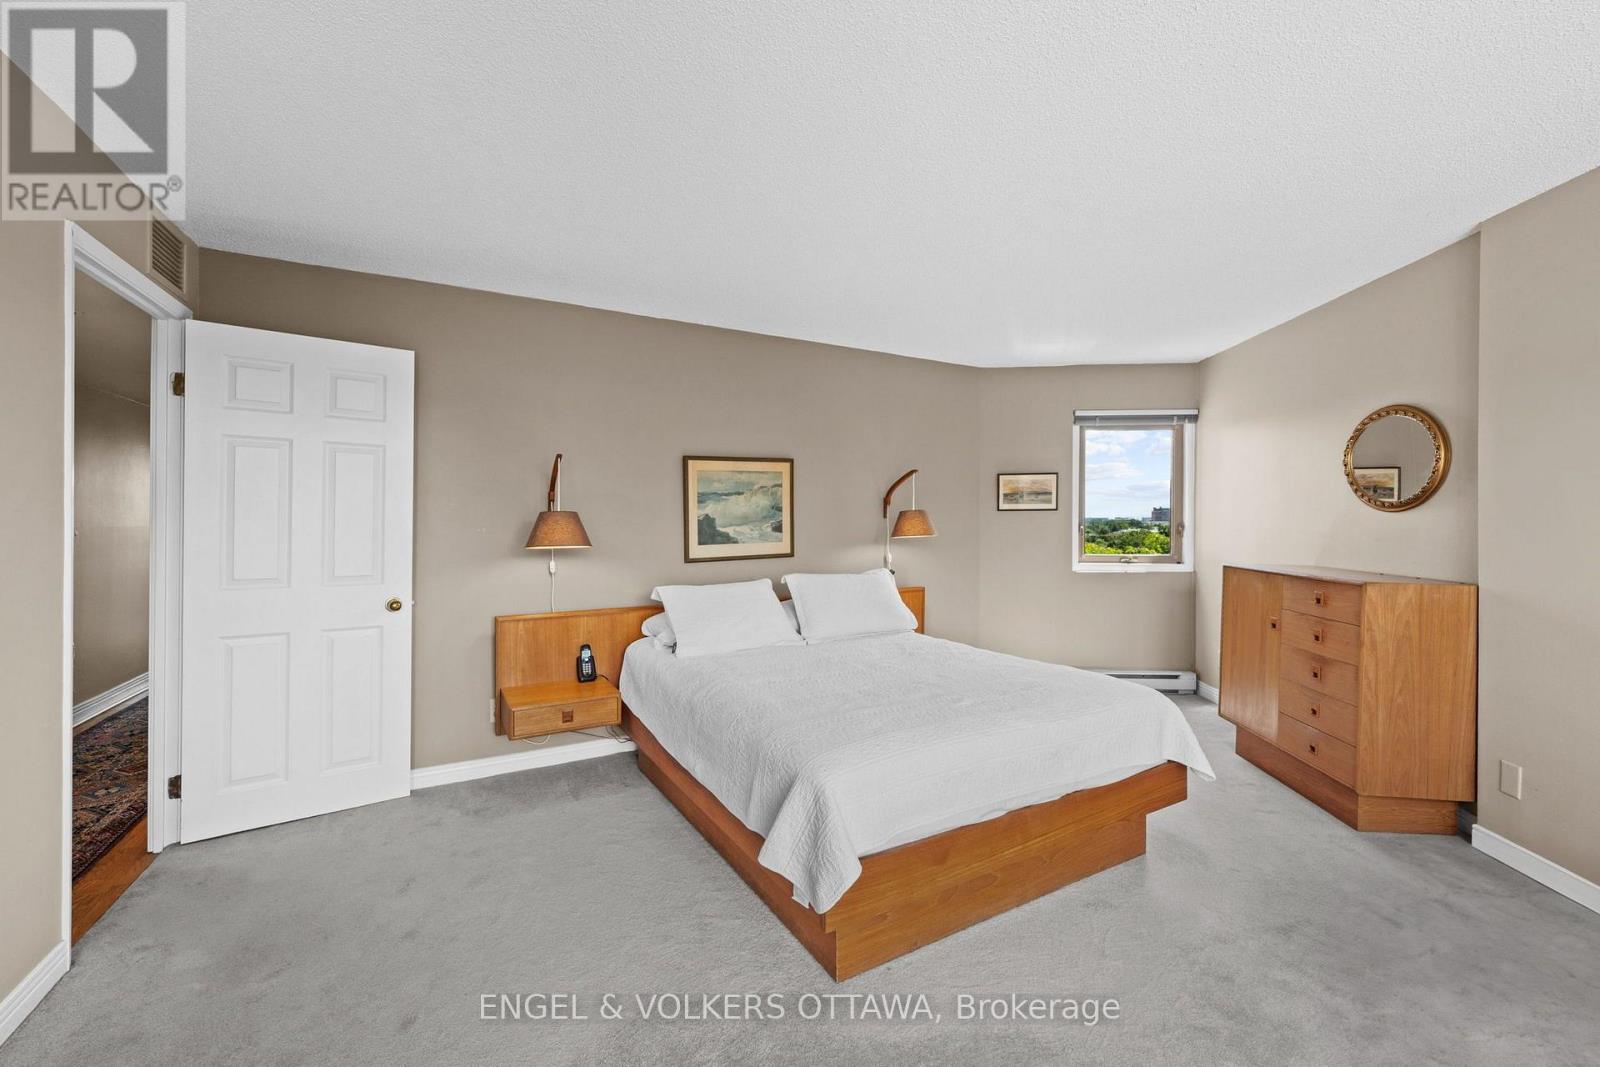
  • 801 - 555 Wilbrod Street, Ottawa, Ontario  K1N 5R4 - Photo 9 - X13699808
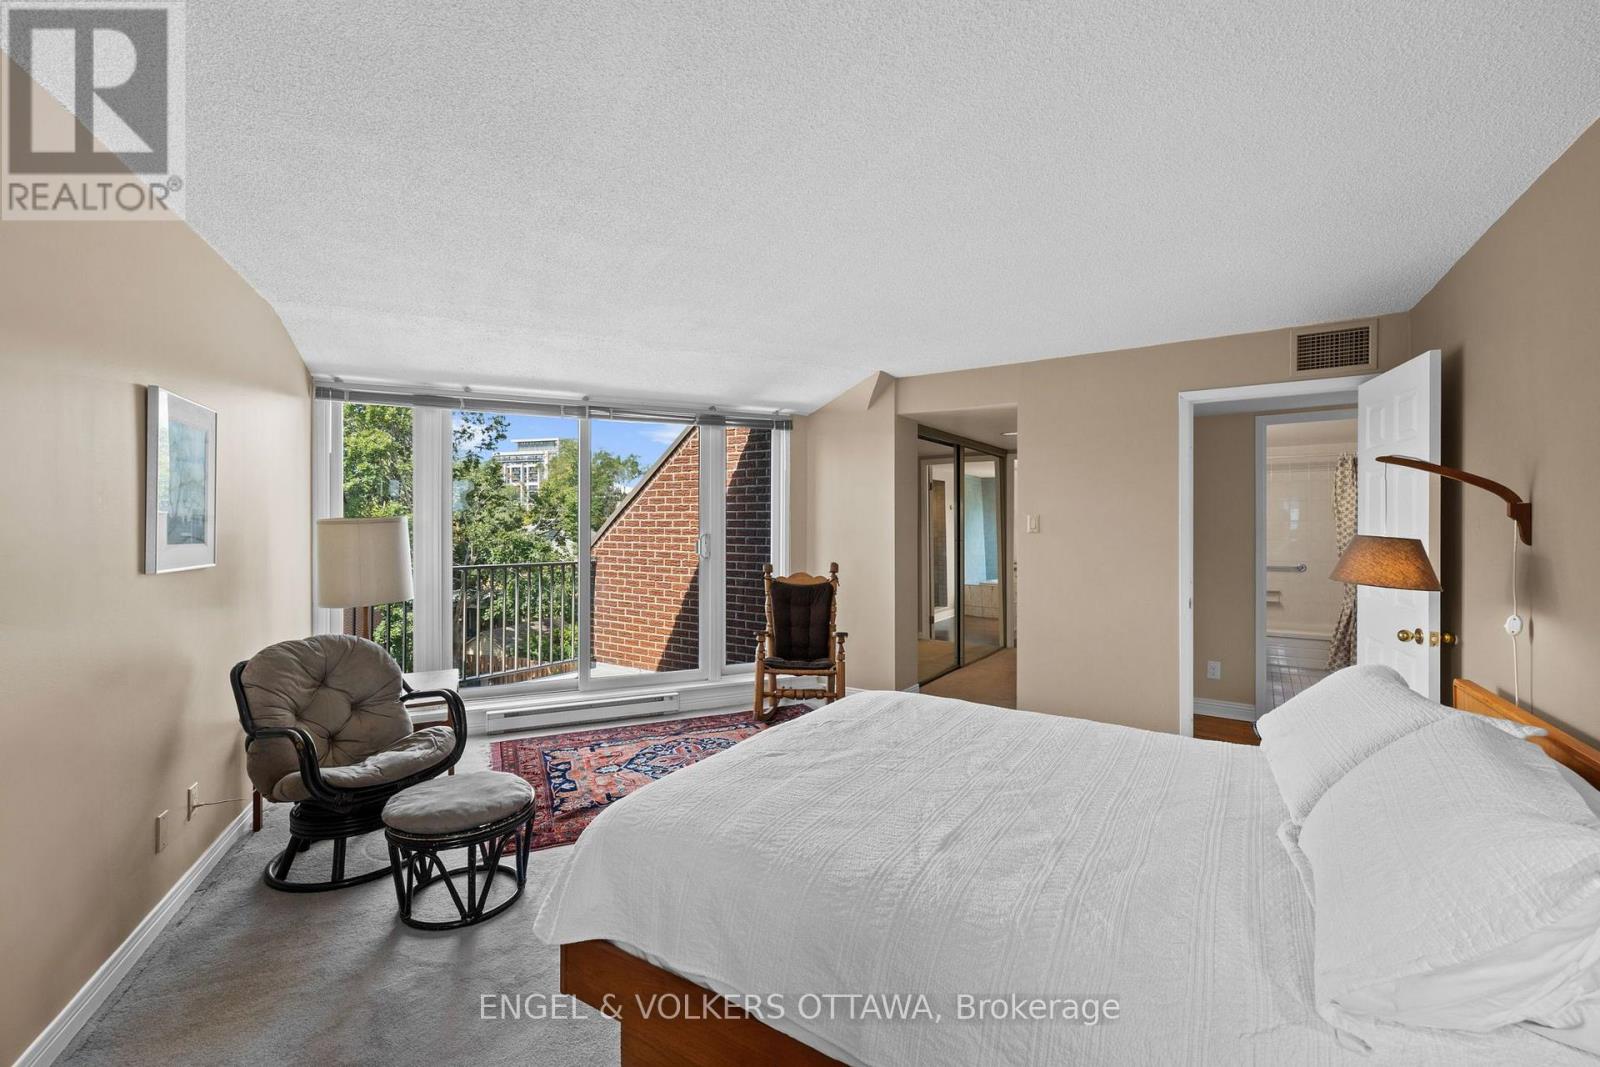
  • 801 - 555 Wilbrod Street, Ottawa, Ontario  K1N 5R4 - Photo 10 - X13699808
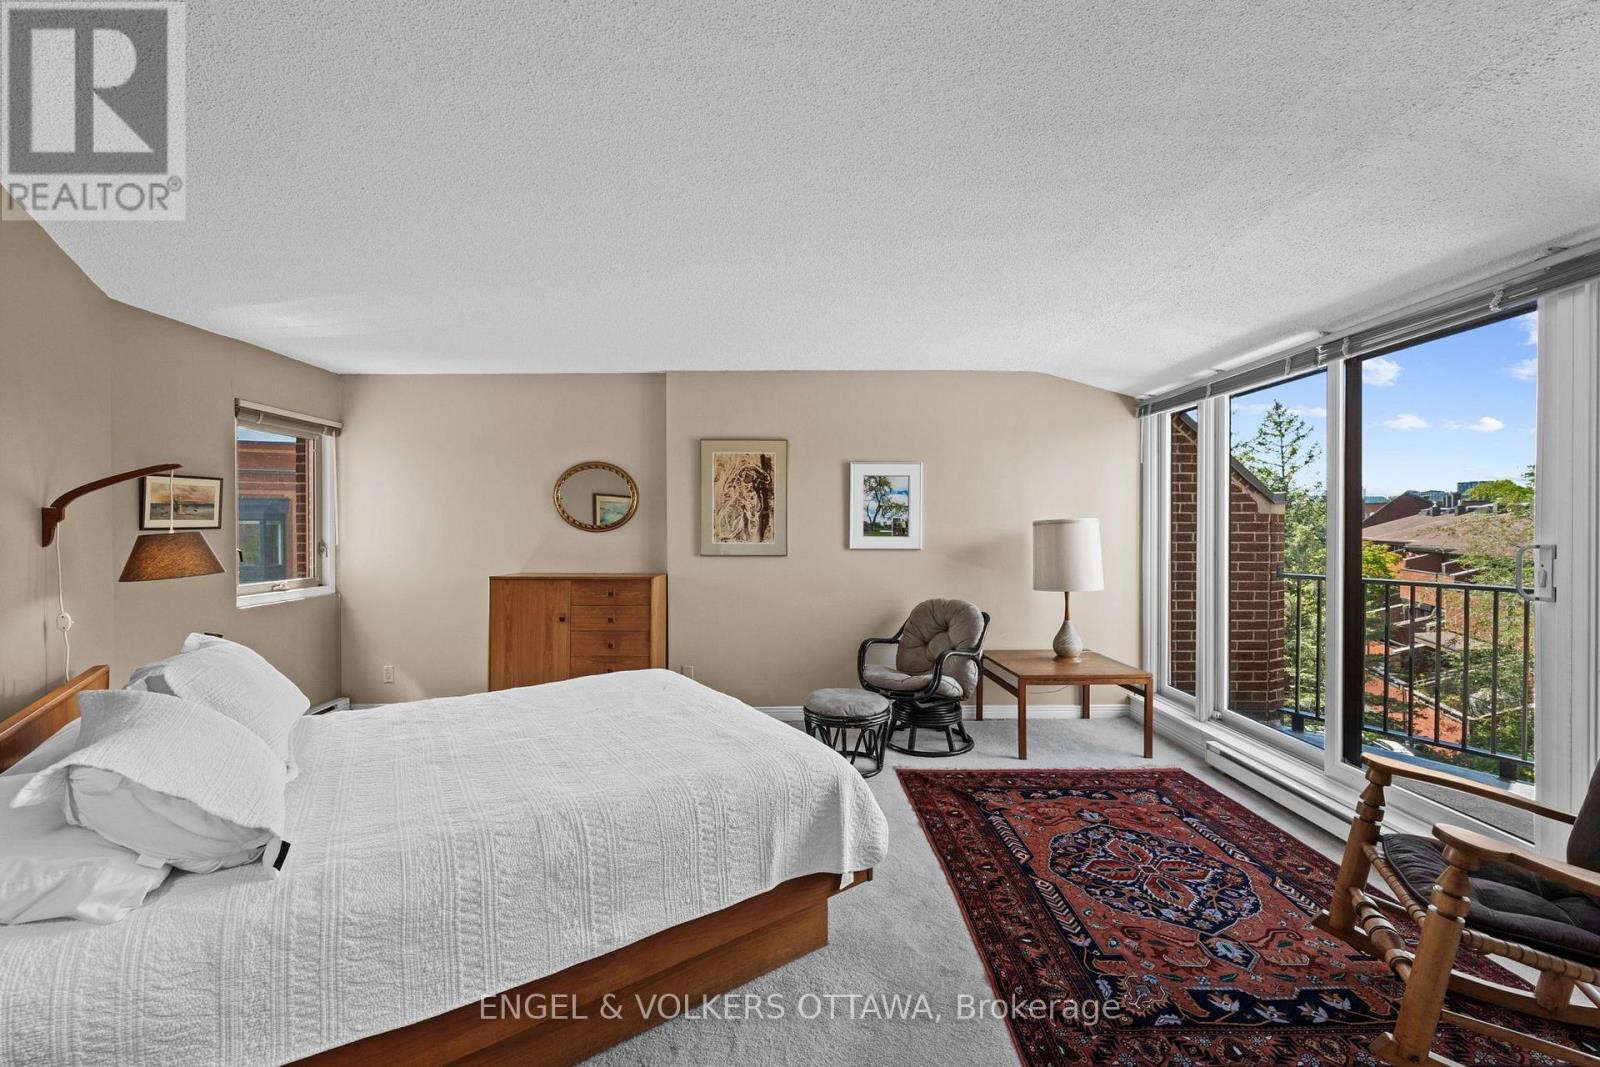
  • 801 - 555 Wilbrod Street, Ottawa, Ontario  K1N 5R4 - Photo 11 - X13699808
  • 801 - 555 Wilbrod Street, Ottawa, Ontario  K1N 5R4 - Photo 12 - X13699808
  • 801 - 555 Wilbrod Street, Ottawa, Ontario  K1N 5R4 - Photo 13 - X13699808
  • 801 - 555 Wilbrod Street, Ottawa, Ontario  K1N 5R4 - Photo 14 - X13699808
  • 801 - 555 Wilbrod Street, Ottawa, Ontario  K1N 5R4 - Photo 15 - X13699808
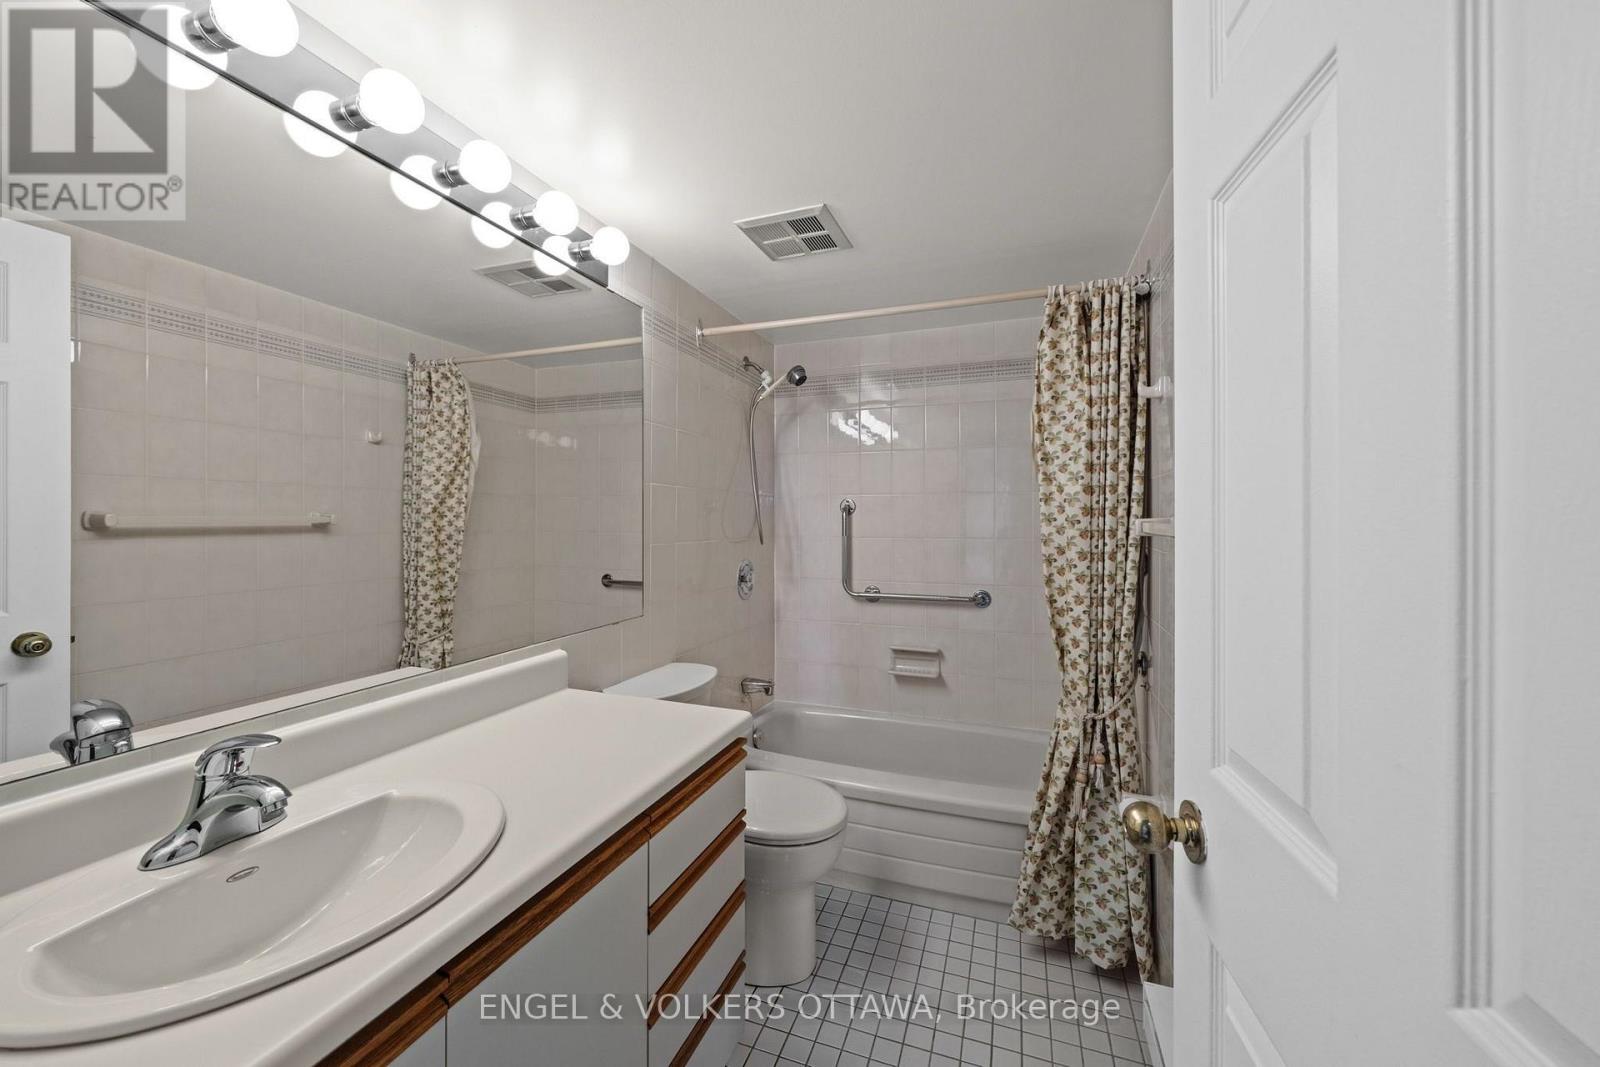
  • 801 - 555 Wilbrod Street, Ottawa, Ontario  K1N 5R4 - Photo 16 - X13699808
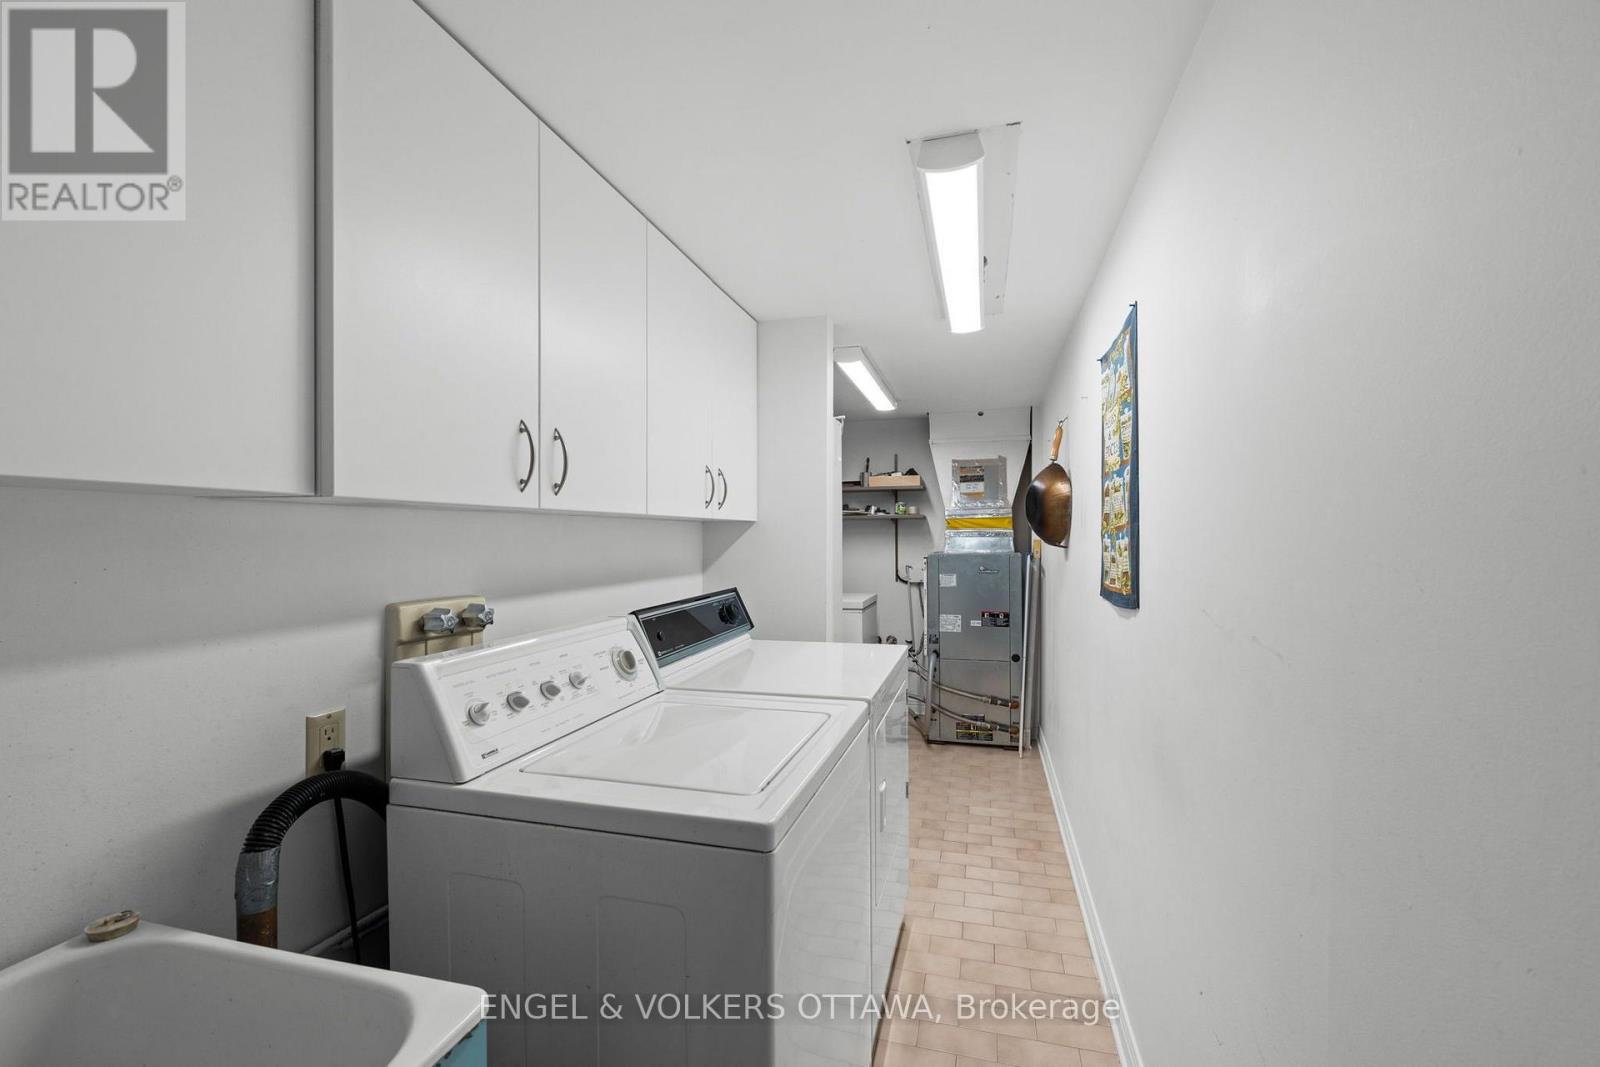
  • 801 - 555 Wilbrod Street, Ottawa, Ontario  K1N 5R4 - Photo 17 - X13699808
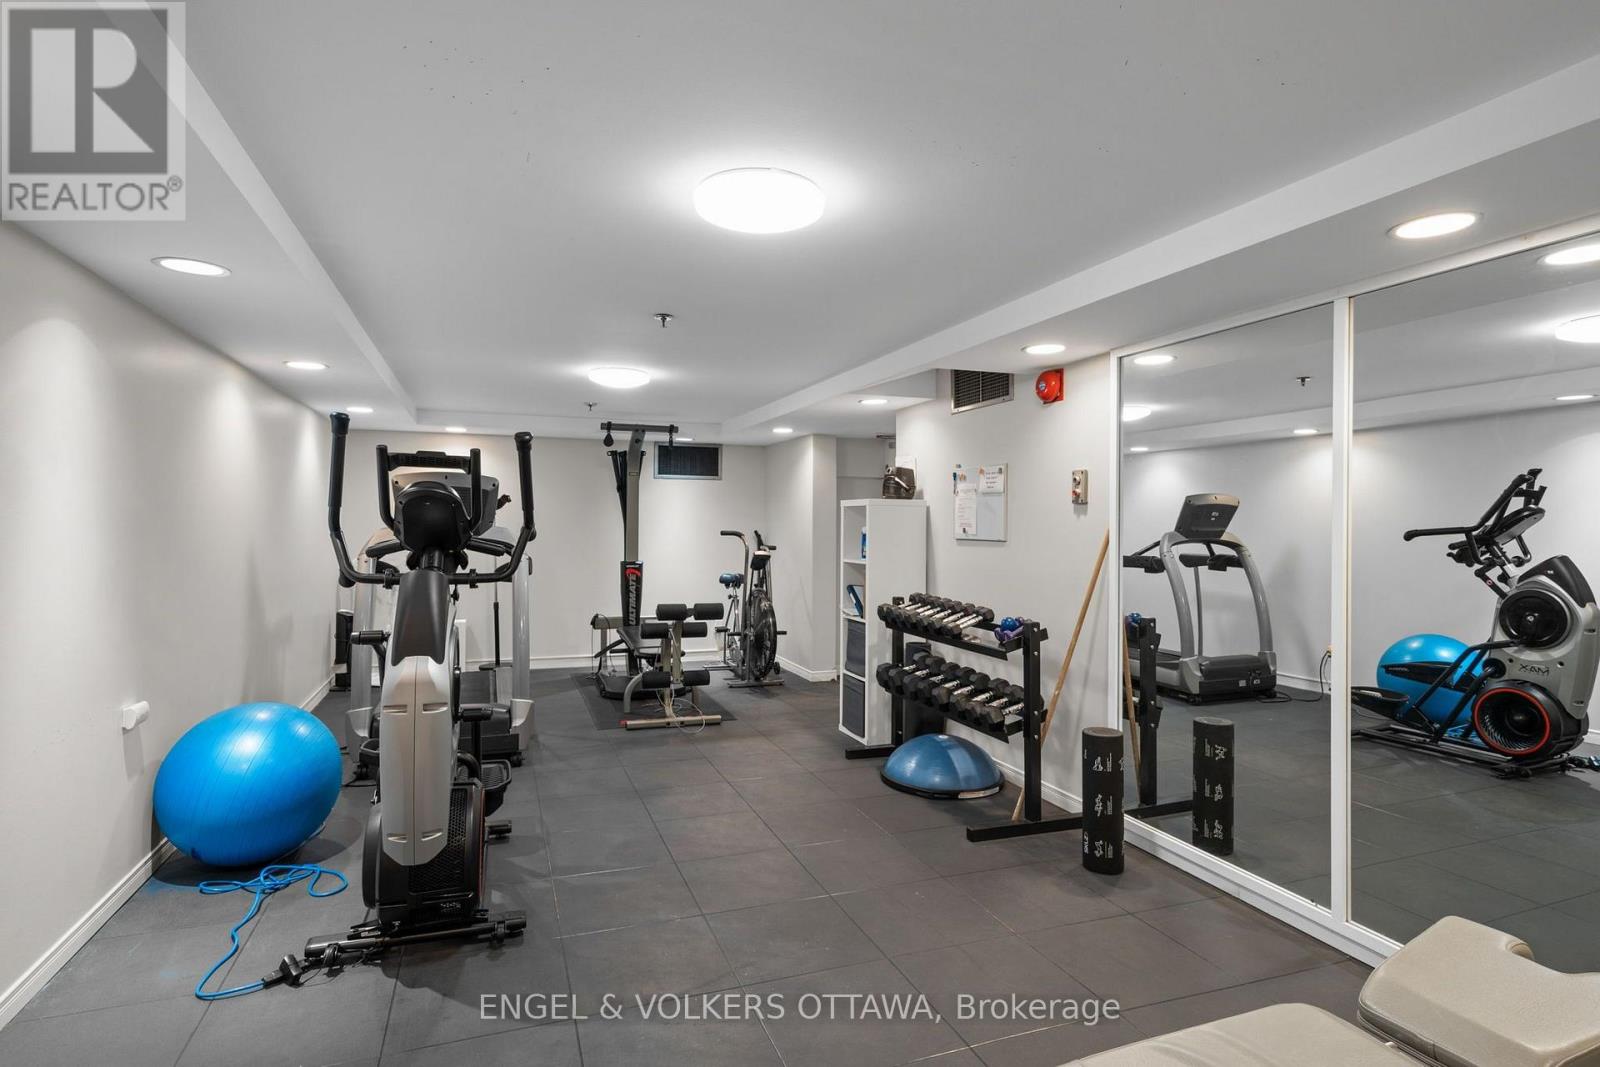
  • 801 - 555 Wilbrod Street, Ottawa, Ontario  K1N 5R4 - Photo 18 - X13699808
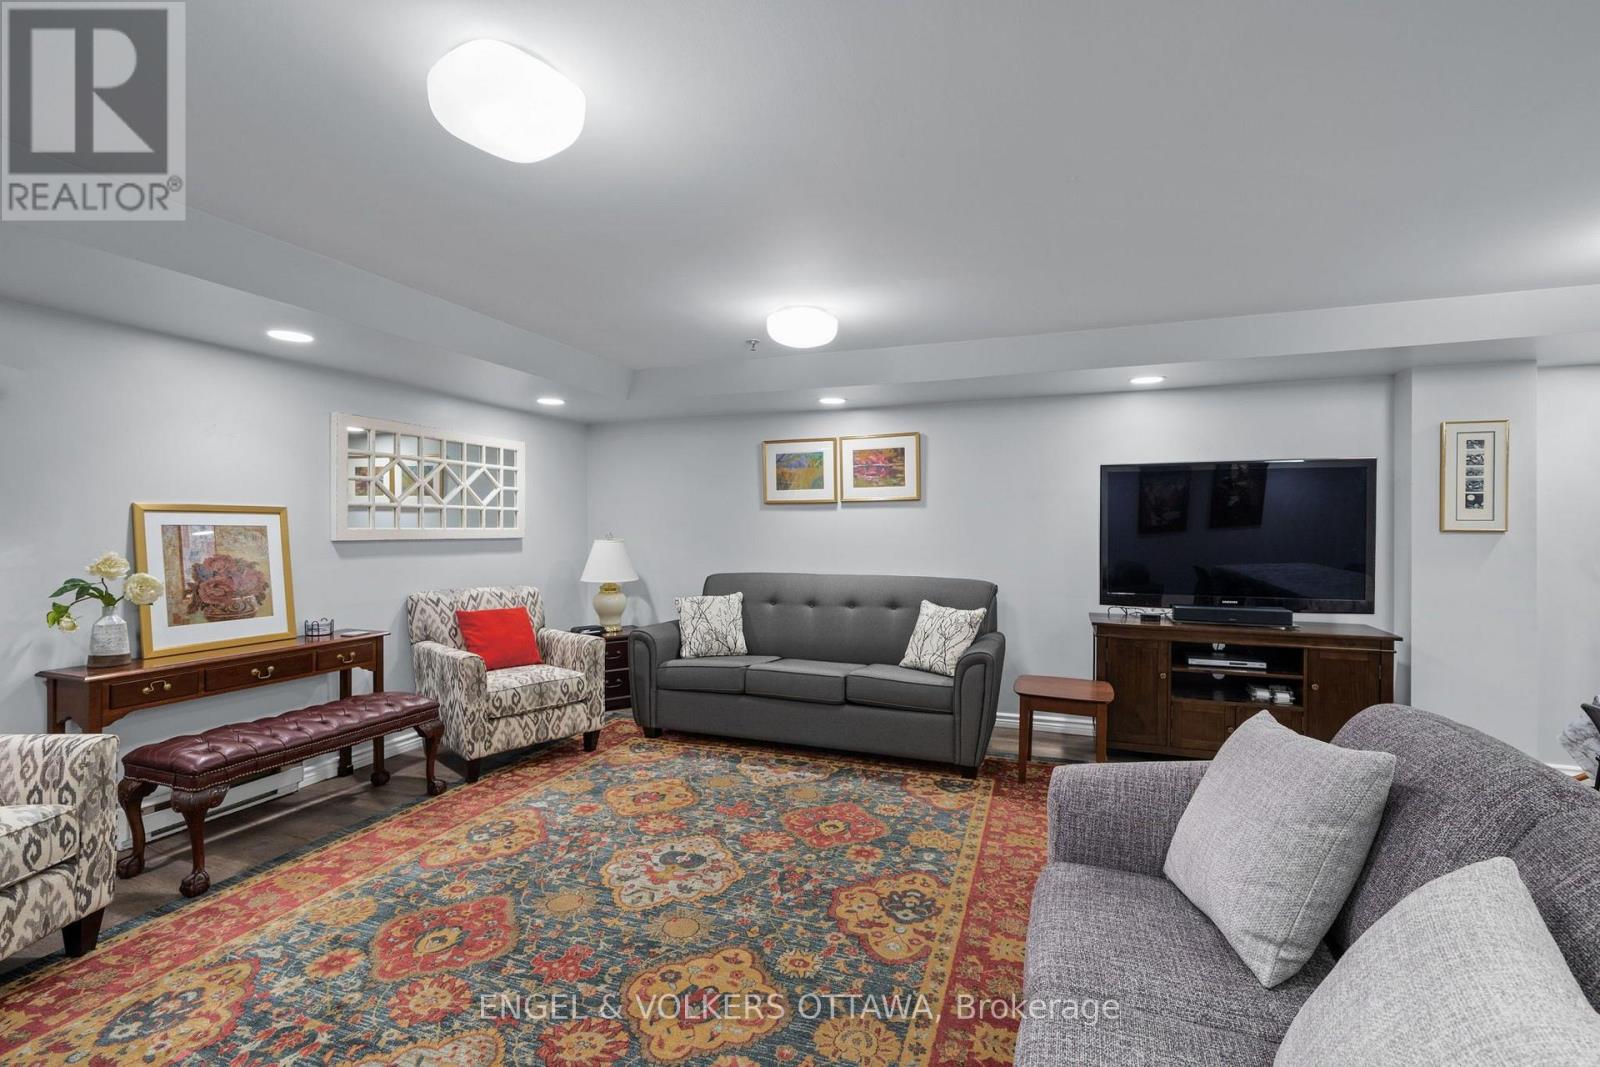
  • 801 - 555 Wilbrod Street, Ottawa, Ontario  K1N 5R4 - Photo 19 - X13699808
  • 801 - 555 Wilbrod Street, Ottawa, Ontario  K1N 5R4 - Photo 20 - X13699808
  • 801 - 555 Wilbrod Street, Ottawa, Ontario  K1N 5R4 - Photo 21 - X13699808
  • 801 - 555 Wilbrod Street, Ottawa, Ontario  K1N 5R4 - Photo 22 - X13699808
  • 801 - 555 Wilbrod Street, Ottawa, Ontario  K1N 5R4 - Photo 23 - X13699808
  • 801 - 555 Wilbrod Street, Ottawa, Ontario  K1N 5R4 - Photo 24 - X13699808

  • 801 - 555 Wilbrod Street, Ottawa, Ontario  K1N 5R4 - Photo 25 - X13699808
  • 801 - 555 Wilbrod Street, Ottawa, Ontario  K1N 5R4 - Photo 26 - X13699808
  • 801 - 555 Wilbrod Street, Ottawa, Ontario  K1N 5R4 - Photo 27 - X13699808
  • 801 - 555 Wilbrod Street, Ottawa, Ontario  K1N 5R4 - Photo 28 - X13699808
  • 801 - 555 Wilbrod Street, Ottawa, Ontario  K1N 5R4 - Photo 29 - X13699808
  • 801 - 555 Wilbrod Street, Ottawa, Ontario  K1N 5R4 - Photo 30 - X13699808
  • 801 - 555 Wilbrod Street, Ottawa, Ontario  K1N 5R4 - Photo 31 - X13699808
  • 801 - 555 Wilbrod Street, Ottawa, Ontario  K1N 5R4 - Photo 32 - X13699808
  • 801 - 555 Wilbrod Street, Ottawa, Ontario  K1N 5R4 - Photo 33 - X13699808
  • 801 - 555 Wilbrod Street, Ottawa, Ontario  K1N 5R4 - Photo 34 - X13699808
  • 801 - 555 Wilbrod Street, Ottawa, Ontario  K1N 5R4 - Photo 35 - X13699808
  • 801 - 555 Wilbrod Street, Ottawa, Ontario  K1N 5R4 - Photo 36 - X13699808
  • 801 - 555 Wilbrod Street, Ottawa, Ontario  K1N 5R4 - Photo 37 - X13699808
  • 801 - 555 Wilbrod Street, Ottawa, Ontario  K1N 5R4 - Photo 38 - X13699808
2 Bedroom 2 Bathroom 1,800 - 1,999 sqft
Baseboard Heaters, Heat Pump Waterfront

$789,900

Maintenance, Heat, Water, Insurance, Common Area Maintenance

$2,269 Monthly

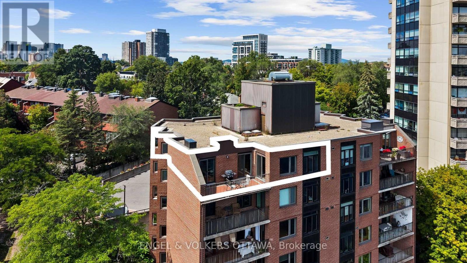
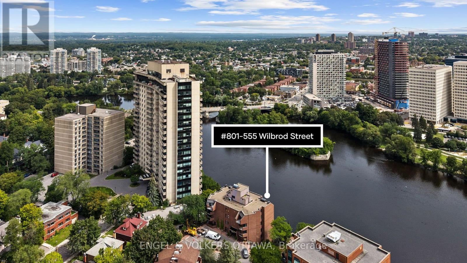
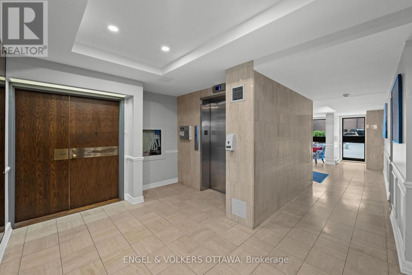
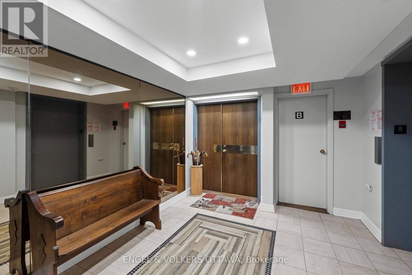
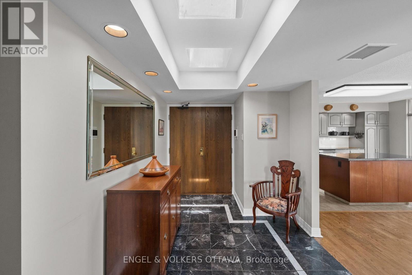
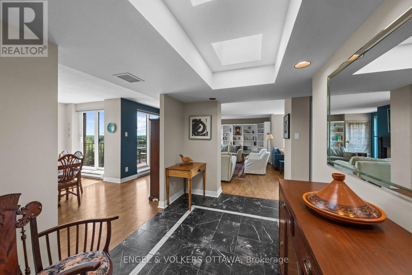
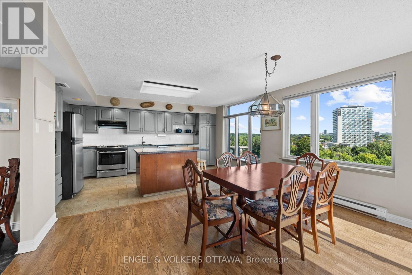
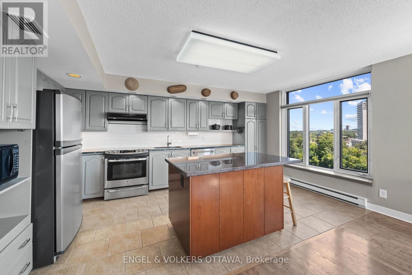
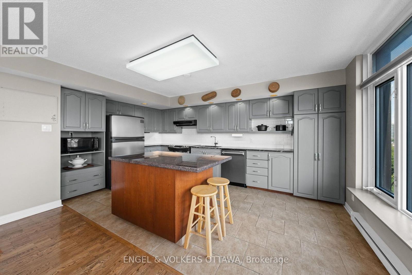
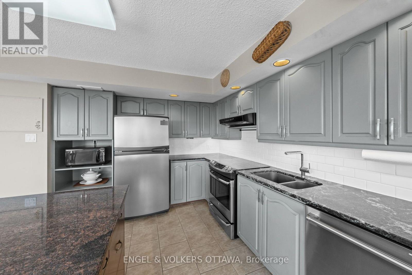
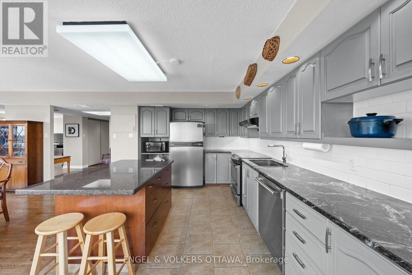
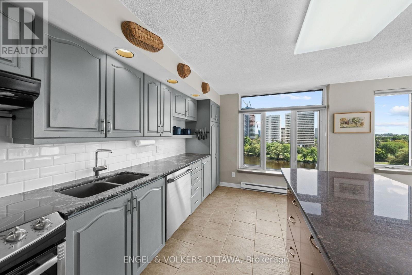
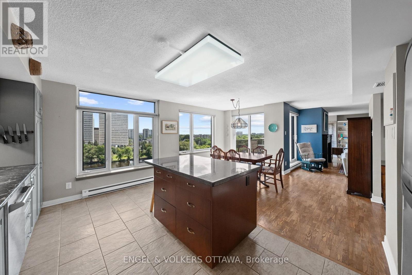
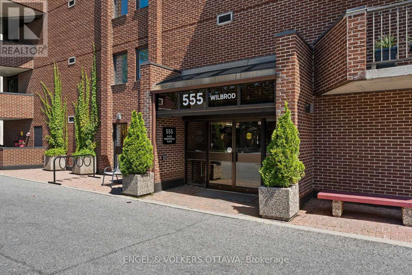
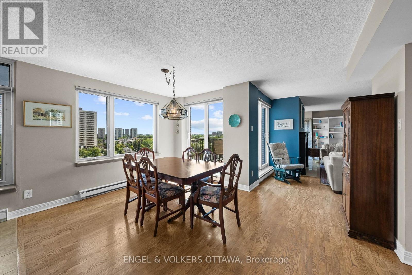
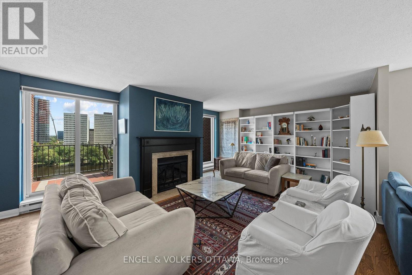
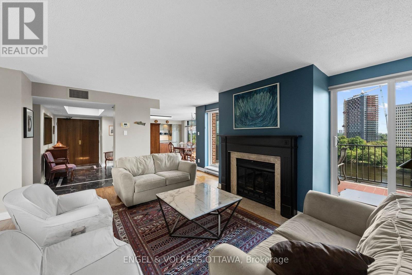
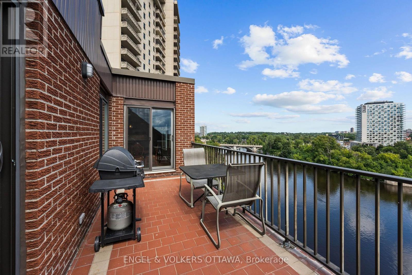
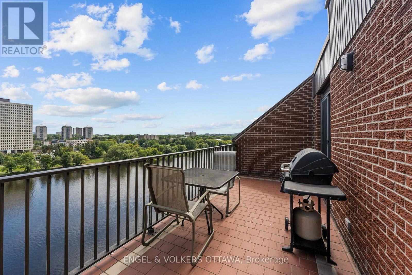
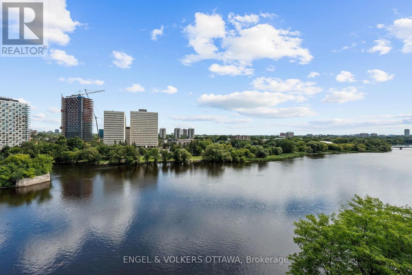
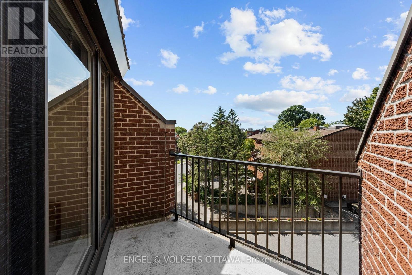
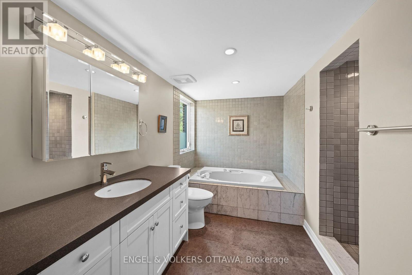
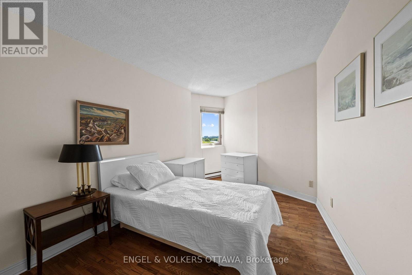
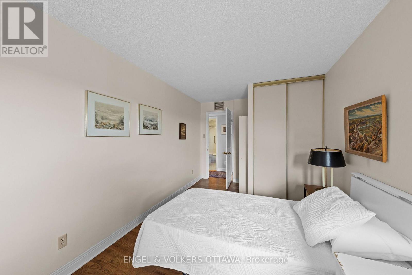
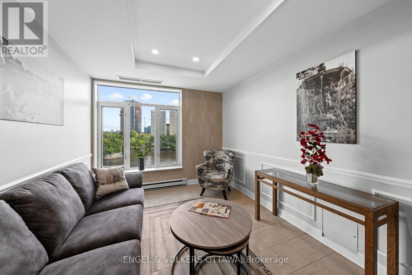
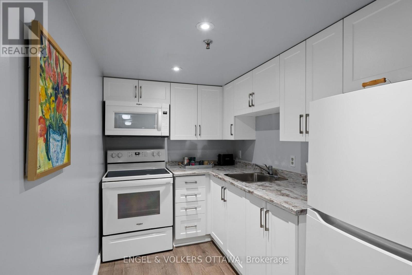
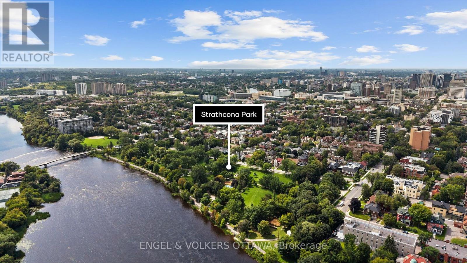
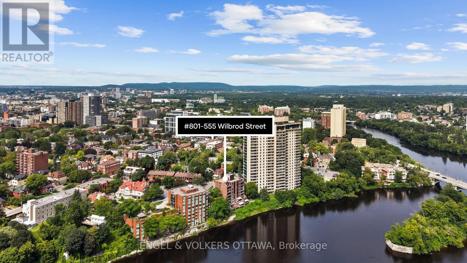
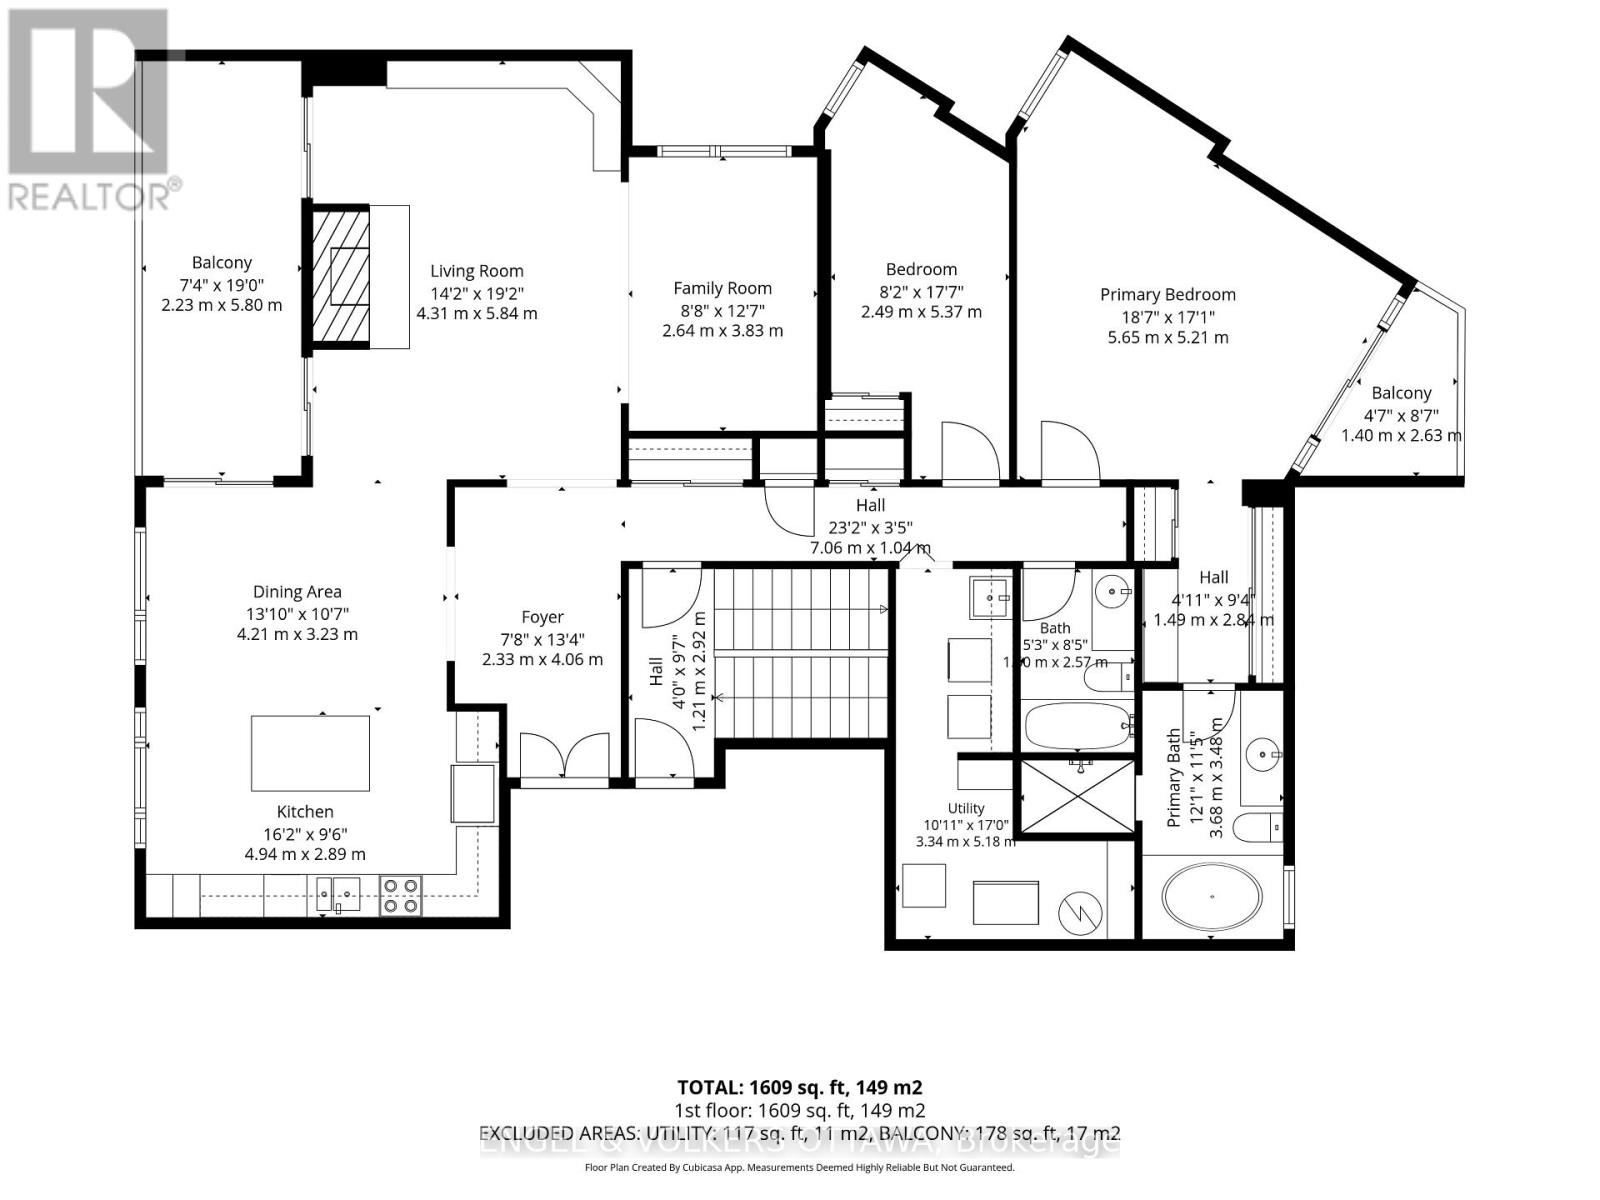
A rare opportunity to own in Strathcona Place, one of Ottawa's most exclusive boutique condominium residences. Tucked away on a quiet cul-de-sac with just 17 suites, this exceptional top-floor residence offers 1,818 square feet of thoughtfully designed living space with two bedrooms, two bathrooms and breathtaking easterly views over the Rideau River. Hardwood flooring flows throughout the main living areas, where spacious principal rooms are designed for both comfortable everyday living and elegant entertaining. Walls of windows and patio doors frame the ever-changing waterfront scenery, while the expansive main balcony provides the perfect vantage point to relax and take in the spectacular river views. The well-appointed kitchen opens seamlessly to the living and dining areas, while the generous primary suite offers a private retreat with its own ensuite bath and a second, more intimate balcony, ideal for enjoying a quiet morning coffee. A second bedroom and full bathroom provide flexibility for guests or a home office. An extraordinary feature rarely found in condominium living, this residence includes tandem underground parking for two vehicles and a storage locker. Residents enjoy access to a fitness room, sauna, party room/guest suite, all within a meticulously maintained building where opportunities to purchase are exceptionally rare. Residents enjoy an active and welcoming community, with regular social gatherings including popular Friday evening cinq à septs. Enjoy an exceptional Sandy Hill lifestyle, just steps from the University of Ottawa, the Rideau Centre, Strathcona Park, the ByWard Market, the Rideau Canal, walking/biking paths and public transit, all while enjoying the peace and privacy of one of Ottawa's most coveted boutique condominium communities. Note: Condominium fees include water and the building's water-source heat pump heating and cooling system. Supplemental baseboard heat, if used, is paid by the owner. (id:55689)

Virtual Tour
Brochure
Photos

Property Details

MLS® Number X13699808
Property Type Single Family
Community Name 4003 - Sandy Hill
Amenities Near By Park, Public Transit
Community Features Pets Allowed With Restrictions, Community Centre
Easement Unknown
Features Elevator, Balcony, In Suite Laundry
Parking Space Total 2
View Type Direct Water View
Water Front Name Rideau River
Water Front Type Waterfront

Building

Bathroom Total 2
Bedrooms Above Ground 2
Bedrooms Total 2
Amenities Exercise Centre, Sauna, Party Room, Visitor Parking, Storage - Locker
Appliances Dishwasher, Dryer, Freezer, Hood Fan, Microwave, Stove, Washer, Refrigerator
Basement Type None
Exterior Finish Brick, Concrete
Heating Fuel Electric
Heating Type Baseboard Heaters, Heat Pump
Size Interior 1,800 - 1,999 Sqft
Type Apartment

Parking

Underground
Garage

Land

Access Type Year-round Access
Acreage No
Land Amenities Park, Public Transit
Surface Water River/stream

Rooms

LevelTypeLengthWidthDimensions
Main Level Foyer 2.33 m 4.06 m 2.33 m x 4.06 m
Main Level Dining Room 4.21 m 3.23 m 4.21 m x 3.23 m
Main Level Kitchen 4.94 m 2.89 m 4.94 m x 2.89 m
Main Level Living Room 4.31 m 5.84 m 4.31 m x 5.84 m
Main Level Family Room 2.64 m 3.83 m 2.64 m x 3.83 m
Main Level Primary Bedroom 5.65 m 5.21 m 5.65 m x 5.21 m
Main Level Bathroom 3.68 m 3.48 m 3.68 m x 3.48 m
Main Level Bedroom 2 2.49 m 5.37 m 2.49 m x 5.37 m
Main Level Bathroom 1.6 m 2.57 m 1.6 m x 2.57 m
Main Level Utility Room 3.34 m 5.18 m 3.34 m x 5.18 m
  • Aerial

https://www.realtor.ca/real-estate/30182886/801-555-wilbrod-street-ottawa-4003-sandy-hill

Contact Us

Contact us for more information

Sending
Generating Captcha

Your Favourites


No Favourites Found


Powered by: REALTOR.ca
This REALTOR.ca listing content is owned and licensed by REALTOR® members of The Canadian Real Estate Association

The trademarks REALTOR®, REALTORS®, and the REALTOR® logo are controlled by The Canadian Real Estate Association (CREA) and identify real estate professionals who are members of CREA. The trademarks MLS®, Multiple Listing Service® and the associated logos are owned by The Canadian Real Estate Association (CREA) and identify the quality of services provided by real estate professionals who are members of CREA. The trademark DDF® is owned by The Canadian Real Estate Association (CREA) and identifies CREA's Data Distribution Facility (DDF®)


September 28 2026 02:12:19

Ottawa Real Estate Board

Engel & Volkers Ottawa

RealtyPress WordPress CREA DDF® Plugin

2912 Woodroffe Ave, Ottawa, ON, K2J 4P7

Phone : 1-613-216-1755
Cell : 1-613-252-5511

The listing data is provided under copyright by the Canadian Real Estate Association.

The trademarks REALTOR®, REALTORS®, and the REALTOR® logo are controlled by The Canadian Real Estate Association (CREA) and identify real estate professionals who are members of CREA. The trademarks MLS®, Multiple Listing Service® and the associated logos are owned by The Canadian Real Estate Association (CREA) and identify the quality of services provided by real estate professionals who are members of CREA. The trademark DDF® is owned by The Canadian Real Estate Association (CREA) and identifies CREA's Data Distribution Facility (DDF®)

Quick Links

  • Home
  • Property Search
  • Privacy Policy
  • Contact Us

Sign up For Our Newsletter

© 2026. All rights reserved.

|

Designed by Right Solutions

Owning a home is a keystone of wealth… both financial affluence and emotional security.

Suze Orman
September 28, 2026 Monday!
iftkhar Mirza
  • Login
Forget Password?

OTP Verification

Please enter the 6-digit OTP sent to your email.

Time remaining: 05:00