

7a Lewis Street Perth, Ontario K7H 1M6

$844,900
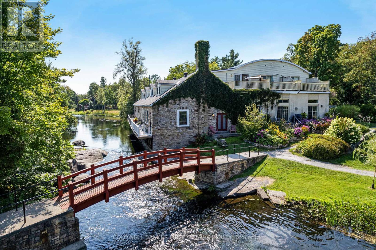
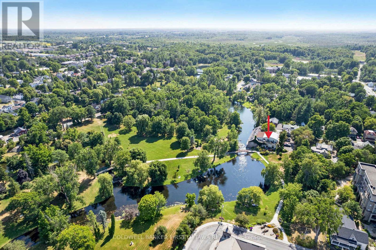
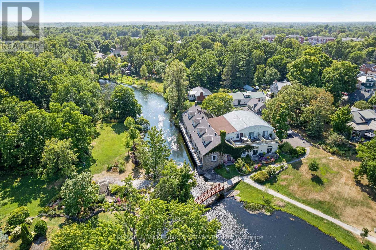
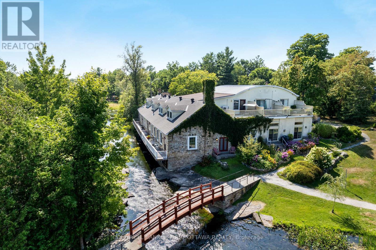
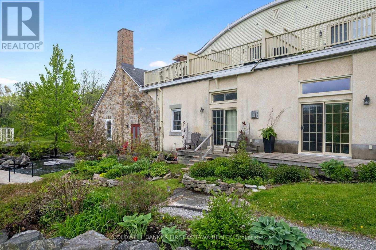
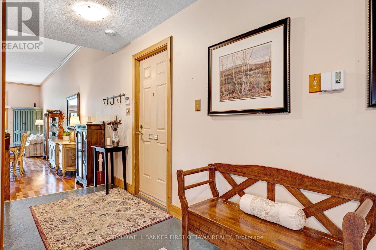
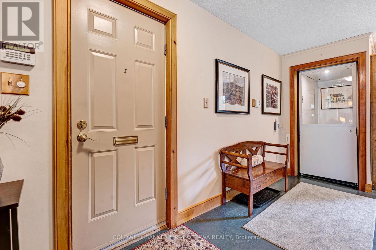
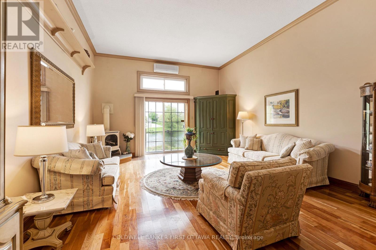
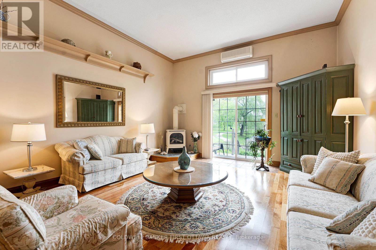
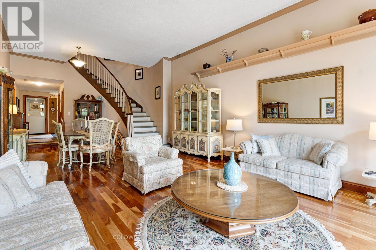
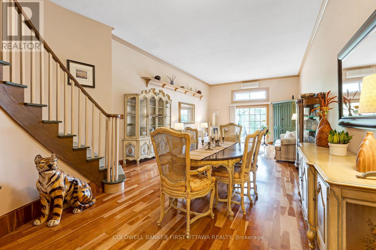
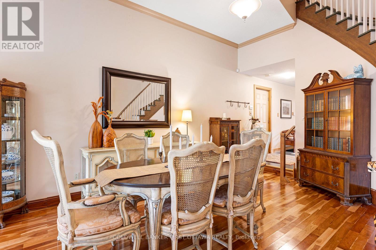
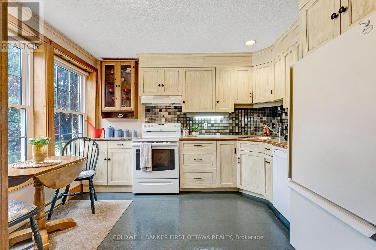
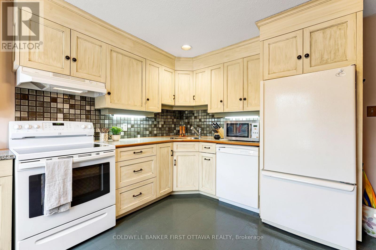
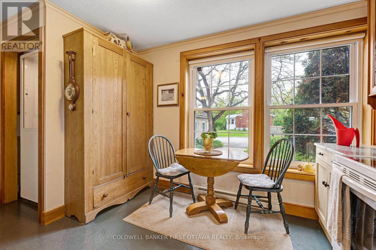
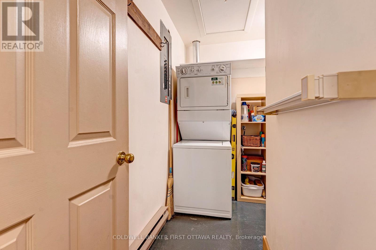
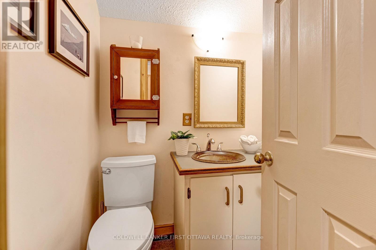
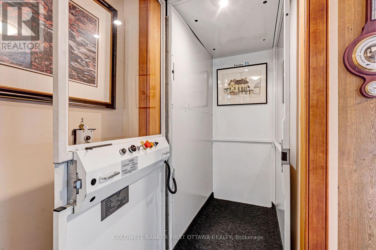
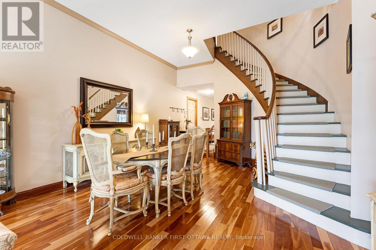
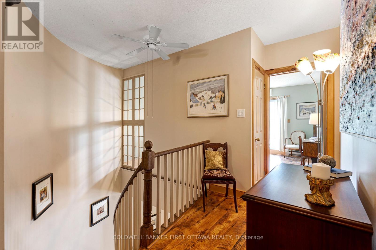
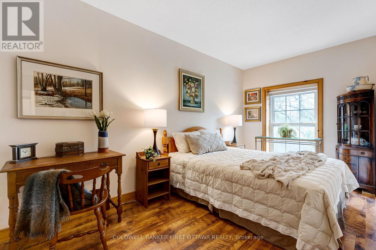
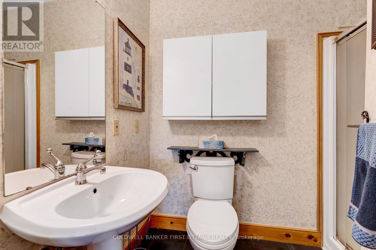
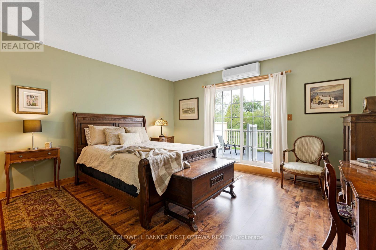
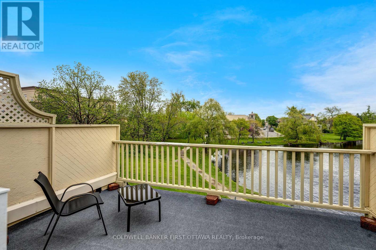
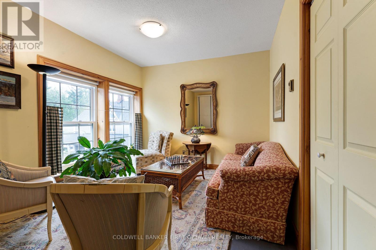
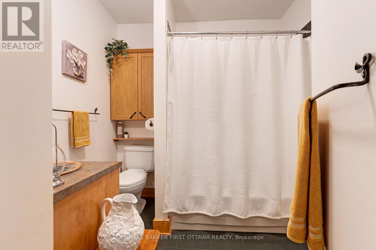
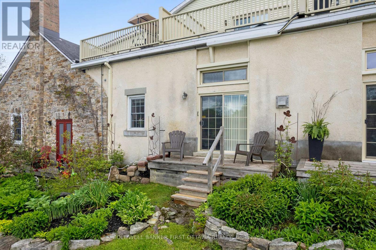
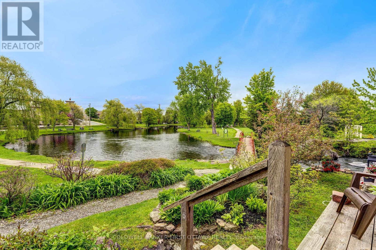
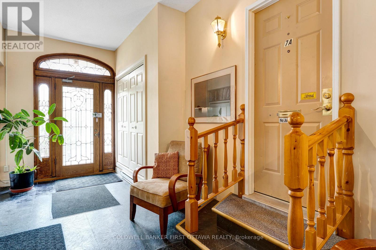
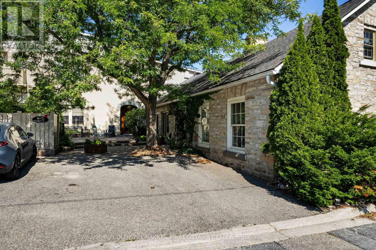
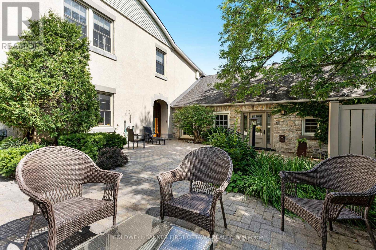
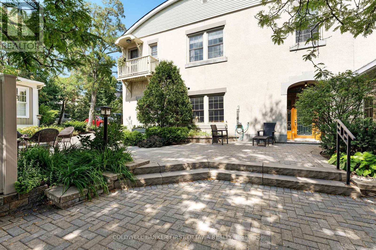
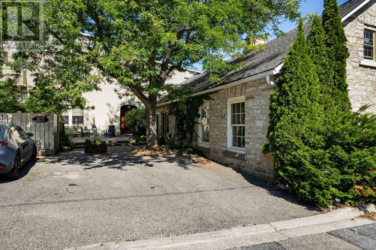
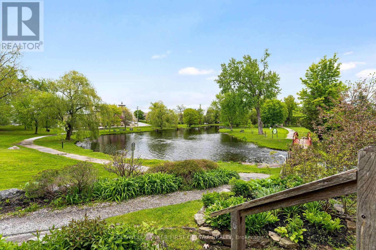
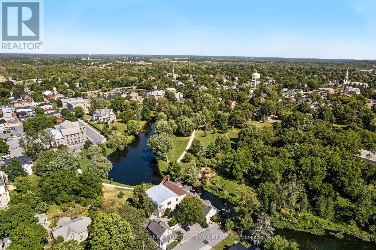
On the shores of Tay River in the heart of Perth is prestigious century stone building, Mill on the Park, with six contemporary townhomes offering historical elegance and breath-taking views of the river. Now offered, an elegant townhome featuring refined living spaces, quality finishes and added bonus of its own elevator. This exceptional 3 bedroom, 2.5 bathroom home has light-filled living and dining rooms with 11' high ceilings and cherry hardwood floors. Napoleon gas fireplace stove complements the space and provides warmth thru-out. Well-appointed, the living-dining rooms have glass doors providing views of the river and park beyond. The doors also open to deck for lounging, while overlooking the river and park The kitchen is most welcoming with attractive country-style cabinetry and eye-catching backsplash. Breakfast nook's large windows face west and overlook the courtyard. Main floor powder room and the laundry/storage room is added convenience. Soaring architectural-designed staircase is a striking focal point. Upstairs, relaxing primary suite has 3-pc ensuite. Second bedroom's adjacent roof-top patio has sweeping views of the river and park. Third bedroom currently used as den, with big windows and easy access to the elevator to return to main floor. Second floor also has spacious 4-pc bathroom. Efficient split-duct heating/cooling units on each floor. Reversible double-pane windows for upper & lower ventilation plus easy cleaning of exterior glass from inside. Each of the six townhomes is individually owned. With this townhome comes one deeded parking space; visitor parking also available. Pets are allowed. Just steps from your deck is majestic Stewart Park and its trails. Mill on the Park is located at the end of a quiet street where you can stroll downtown to Perth's shops, cafes, restaurant and cultural attractions. Few homes like this one offer private elevator, riverfront and park access plus walkable living - in such as tranquil setting. (id:55689)
Property Details
| MLS® Number | X13750384 |
| Property Type | Single Family |
| Community Name | 907 - Perth |
| Amenities Near By | Golf Nearby, Park |
| Easement | Unknown |
| Features | Wooded Area, Open Space, Carpet Free |
| Parking Space Total | 1 |
| Structure | Patio(s), Deck |
| View Type | River View, Direct Water View |
| Water Front Name | Tay River |
| Water Front Type | Waterfront |
Building
| Bathroom Total | 3 |
| Bedrooms Above Ground | 3 |
| Bedrooms Total | 3 |
| Amenities | Fireplace(s) |
| Appliances | Water Heater, Blinds, Dishwasher, Microwave, Stove, Window Coverings, Refrigerator |
| Basement Type | None |
| Construction Style Attachment | Attached |
| Cooling Type | Wall Unit |
| Exterior Finish | Stone, Stucco |
| Fireplace Present | Yes |
| Fireplace Total | 1 |
| Fireplace Type | Free Standing Metal |
| Flooring Type | Vinyl, Hardwood, Laminate, Cushion/lino/vinyl |
| Foundation Type | Concrete, Slab |
| Half Bath Total | 1 |
| Heating Fuel | Electric, Natural Gas |
| Heating Type | Baseboard Heaters, Heat Pump |
| Stories Total | 2 |
| Size Interior | 1,500 - 2,000 Sqft |
| Type | Row / Townhouse |
| Utility Water | Municipal Water |
Parking
| No Garage |
Land
| Access Type | Year-round Access |
| Acreage | No |
| Land Amenities | Golf Nearby, Park |
| Landscape Features | Landscaped |
| Sewer | Sanitary Sewer |
| Size Depth | 54 Ft ,9 In |
| Size Frontage | 15 Ft ,7 In |
| Size Irregular | 15.6 X 54.8 Ft |
| Size Total Text | 15.6 X 54.8 Ft |
| Zoning Description | R3 (residential 3rd Density) |
Rooms
| Level | Type | Length | Width | Dimensions |
|---|---|---|---|---|
| Second Level | Bathroom | 2.23 m | 3.07 m | 2.23 m x 3.07 m |
| Second Level | Primary Bedroom | 5.12 m | 2.46 m | 5.12 m x 2.46 m |
| Second Level | Bathroom | 2.47 m | 1.43 m | 2.47 m x 1.43 m |
| Second Level | Bedroom 2 | 4.51 m | 4.72 m | 4.51 m x 4.72 m |
| Second Level | Bedroom 3 | 4.5 m | 3.14 m | 4.5 m x 3.14 m |
| Main Level | Foyer | 5.1 m | 1.55 m | 5.1 m x 1.55 m |
| Main Level | Living Room | 5.48 m | 4.49 m | 5.48 m x 4.49 m |
| Main Level | Dining Room | 4.26 m | 3.35 m | 4.26 m x 3.35 m |
| Main Level | Kitchen | 4.43 m | 3.5 m | 4.43 m x 3.5 m |
| Main Level | Bathroom | 2.92 m | 2.1 m | 2.92 m x 2.1 m |
| Main Level | Laundry Room | 2.92 m | 2.1 m | 2.92 m x 2.1 m |
Utilities
| Cable | Available |
| Electricity | Installed |
| Sewer | Installed |
https://www.realtor.ca/real-estate/30241312/7a-lewis-street-perth-907-perth
Contact Us
Contact us for more information

The trademarks REALTOR®, REALTORS®, and the REALTOR® logo are controlled by The Canadian Real Estate Association (CREA) and identify real estate professionals who are members of CREA. The trademarks MLS®, Multiple Listing Service® and the associated logos are owned by The Canadian Real Estate Association (CREA) and identify the quality of services provided by real estate professionals who are members of CREA. The trademark DDF® is owned by The Canadian Real Estate Association (CREA) and identifies CREA's Data Distribution Facility (DDF®)
September 28 2026 02:12:36
Ottawa Real Estate Board
Coldwell Banker First Ottawa Realty