iftkhar Mirza
  • Home
  • Property Search
    • For Sale
    • For Rent
  • Neighborhoods
    • Barrhaven
    • Riverside South
    • Findlay Creek
    • Manotick
    • Kanata
    • Stittsville
    • Orleans
    • Lower Town
    • Cumberland
  • Useful Links
    • Buyers – Seller SAQs
    • Home Evaluation
    • Mortgage Calculator
    • CMHC insurance calculator
    • Closing Costs
    • Affordability Calculator
    • Mortgage Rate Comparison
    • Mortgage Specialist
    • Home Inspector
    • Solicitor’s Links
    • Essential Services
  • News
  • Contact Us
1 613 252 5511
My Favorites
  • « Go back

793 Powers Road Tay Valley, Ontario K7H 3C5
view favourites
  • 793 Powers Road, Tay Valley, Ontario  K7H 3C5 - Photo 1 - X13865504
  • 793 Powers Road, Tay Valley, Ontario  K7H 3C5 - Photo 2 - X13865504
  • 793 Powers Road, Tay Valley, Ontario  K7H 3C5 - Photo 3 - X13865504
  • 793 Powers Road, Tay Valley, Ontario  K7H 3C5 - Photo 4 - X13865504
  • 793 Powers Road, Tay Valley, Ontario  K7H 3C5 - Photo 5 - X13865504
  • 793 Powers Road, Tay Valley, Ontario  K7H 3C5 - Photo 6 - X13865504
  • 793 Powers Road, Tay Valley, Ontario  K7H 3C5 - Photo 7 - X13865504
  • 793 Powers Road, Tay Valley, Ontario  K7H 3C5 - Photo 8 - X13865504
  • 793 Powers Road, Tay Valley, Ontario  K7H 3C5 - Photo 9 - X13865504
  • 793 Powers Road, Tay Valley, Ontario  K7H 3C5 - Photo 10 - X13865504
  • 793 Powers Road, Tay Valley, Ontario  K7H 3C5 - Photo 11 - X13865504
  • 793 Powers Road, Tay Valley, Ontario  K7H 3C5 - Photo 12 - X13865504
  • 793 Powers Road, Tay Valley, Ontario  K7H 3C5 - Photo 13 - X13865504
  • 793 Powers Road, Tay Valley, Ontario  K7H 3C5 - Photo 14 - X13865504
  • 793 Powers Road, Tay Valley, Ontario  K7H 3C5 - Photo 15 - X13865504
  • 793 Powers Road, Tay Valley, Ontario  K7H 3C5 - Photo 16 - X13865504
  • 793 Powers Road, Tay Valley, Ontario  K7H 3C5 - Photo 17 - X13865504
  • 793 Powers Road, Tay Valley, Ontario  K7H 3C5 - Photo 18 - X13865504
  • 793 Powers Road, Tay Valley, Ontario  K7H 3C5 - Photo 19 - X13865504
  • 793 Powers Road, Tay Valley, Ontario  K7H 3C5 - Photo 20 - X13865504
  • 793 Powers Road, Tay Valley, Ontario  K7H 3C5 - Photo 21 - X13865504
  • 793 Powers Road, Tay Valley, Ontario  K7H 3C5 - Photo 22 - X13865504
  • 793 Powers Road, Tay Valley, Ontario  K7H 3C5 - Photo 23 - X13865504
  • 793 Powers Road, Tay Valley, Ontario  K7H 3C5 - Photo 24 - X13865504
  • 793 Powers Road, Tay Valley, Ontario  K7H 3C5 - Photo 25 - X13865504
  • 793 Powers Road, Tay Valley, Ontario  K7H 3C5 - Photo 26 - X13865504
  • 793 Powers Road, Tay Valley, Ontario  K7H 3C5 - Photo 27 - X13865504
  • 793 Powers Road, Tay Valley, Ontario  K7H 3C5 - Photo 28 - X13865504
  • 793 Powers Road, Tay Valley, Ontario  K7H 3C5 - Photo 29 - X13865504
  • 793 Powers Road, Tay Valley, Ontario  K7H 3C5 - Photo 30 - X13865504
  • 793 Powers Road, Tay Valley, Ontario  K7H 3C5 - Photo 31 - X13865504
  • 793 Powers Road, Tay Valley, Ontario  K7H 3C5 - Photo 32 - X13865504
  • 793 Powers Road, Tay Valley, Ontario  K7H 3C5 - Photo 33 - X13865504
  • 793 Powers Road, Tay Valley, Ontario  K7H 3C5 - Photo 34 - X13865504
  • 793 Powers Road, Tay Valley, Ontario  K7H 3C5 - Photo 35 - X13865504
  • 793 Powers Road, Tay Valley, Ontario  K7H 3C5 - Photo 36 - X13865504
  • 793 Powers Road, Tay Valley, Ontario  K7H 3C5 - Photo 37 - X13865504
  • 793 Powers Road, Tay Valley, Ontario  K7H 3C5 - Photo 38 - X13865504
  • 793 Powers Road, Tay Valley, Ontario  K7H 3C5 - Photo 39 - X13865504
  • 793 Powers Road, Tay Valley, Ontario  K7H 3C5 - Photo 40 - X13865504
  • 793 Powers Road, Tay Valley, Ontario  K7H 3C5 - Photo 41 - X13865504
  • 793 Powers Road, Tay Valley, Ontario  K7H 3C5 - Photo 42 - X13865504
  • 793 Powers Road, Tay Valley, Ontario  K7H 3C5 - Photo 43 - X13865504
  • 793 Powers Road, Tay Valley, Ontario  K7H 3C5 - Photo 44 - X13865504
  • 793 Powers Road, Tay Valley, Ontario  K7H 3C5 - Photo 45 - X13865504
  • 793 Powers Road, Tay Valley, Ontario  K7H 3C5 - Photo 46 - X13865504
  • 793 Powers Road, Tay Valley, Ontario  K7H 3C5 - Photo 47 - X13865504
  • 793 Powers Road, Tay Valley, Ontario  K7H 3C5 - Photo 48 - X13865504
4 Bedroom 6 Bathroom 3,500 - 5,000 sqft
Fireplace Above Ground Pool Central Air Conditioning Forced Air, Heat Pump Landscaped

$1,499,000

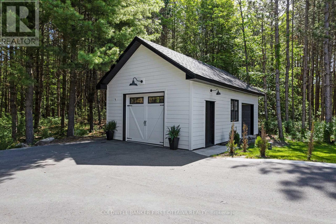
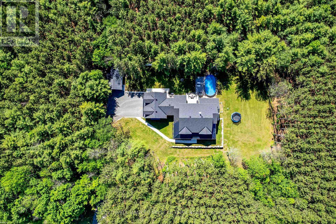
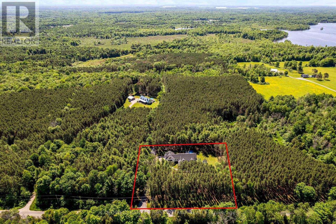
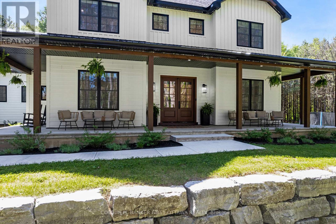
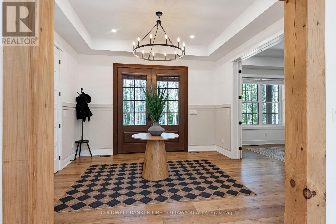
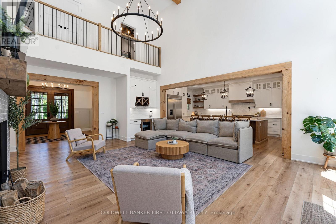
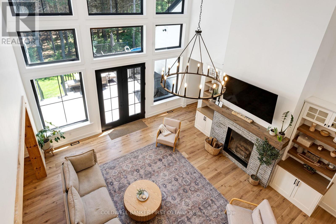
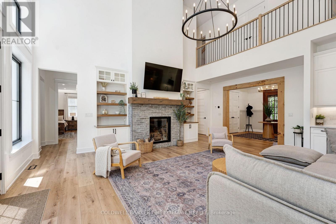
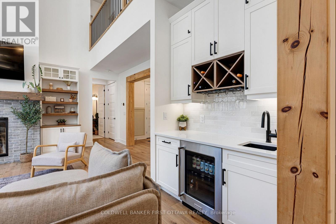
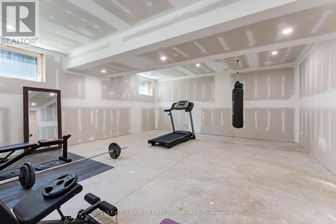
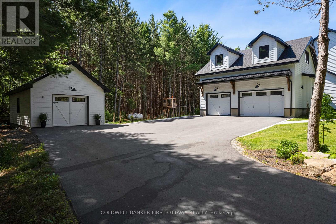
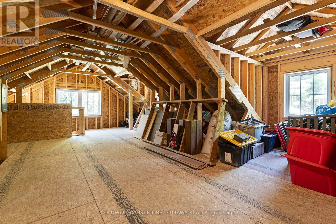
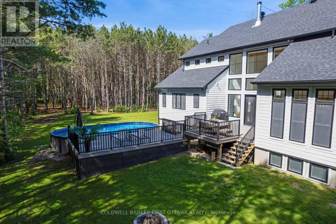
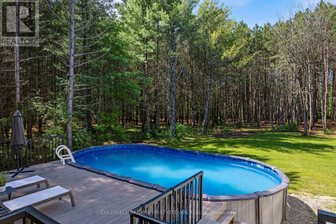
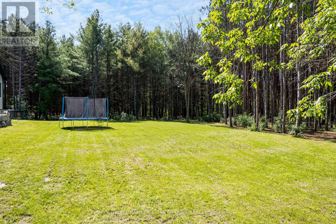
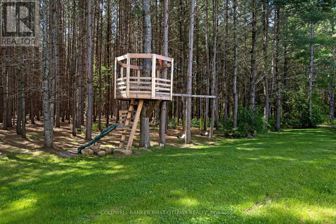
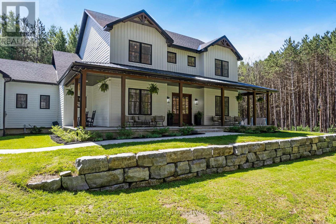
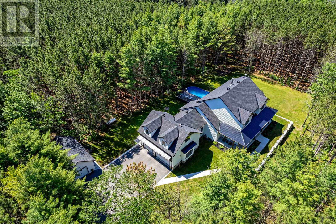
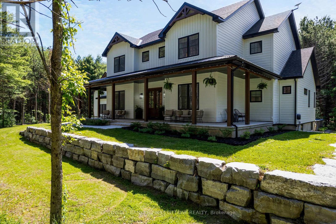
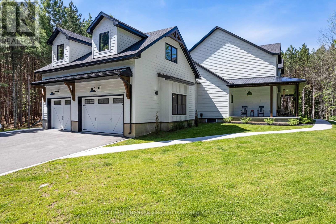
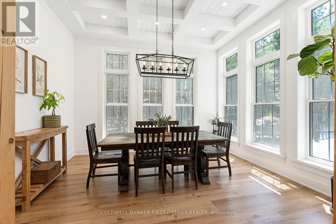
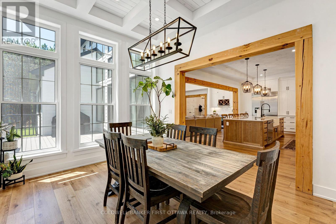
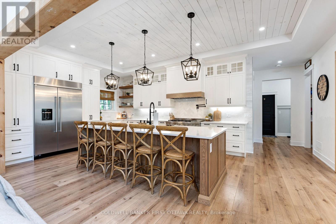
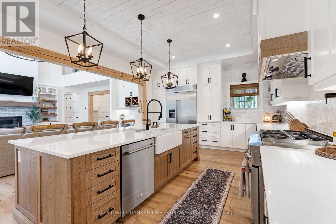
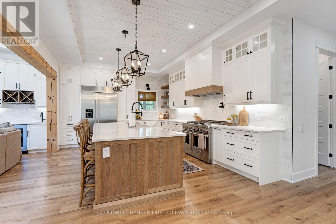
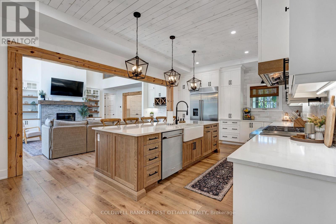
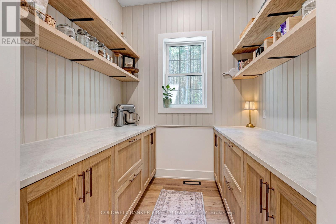
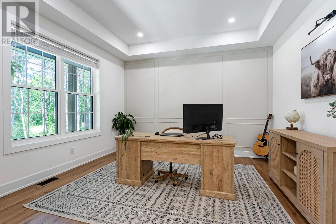
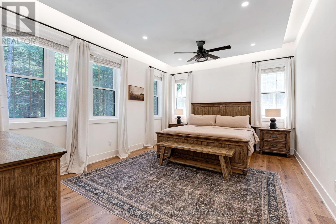
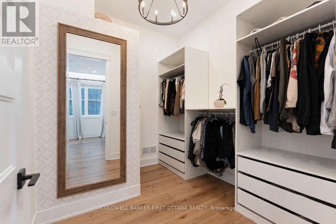
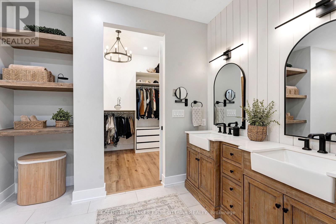
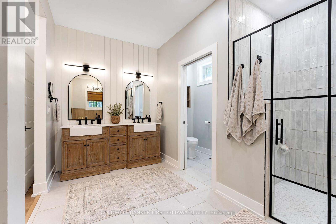
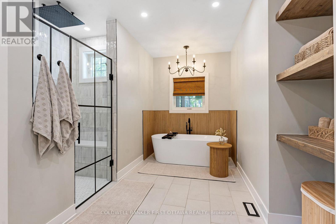
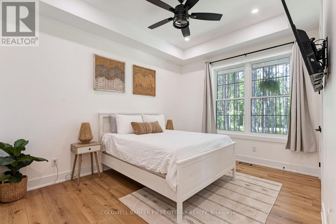
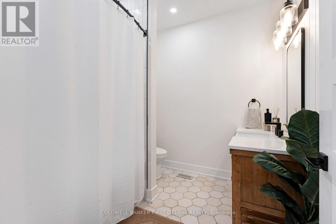
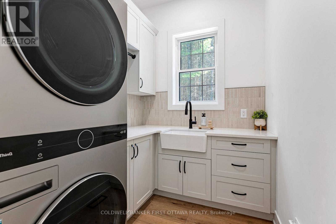
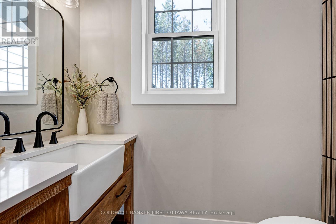
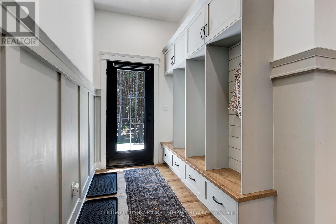
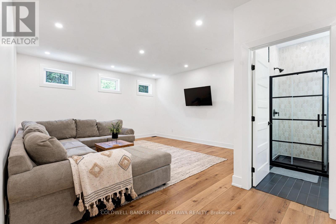
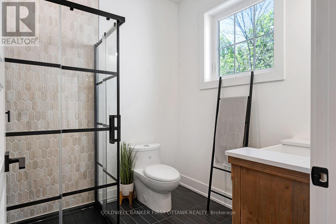
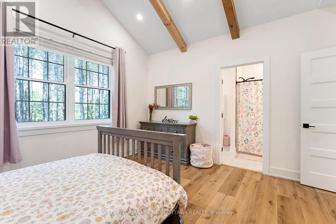
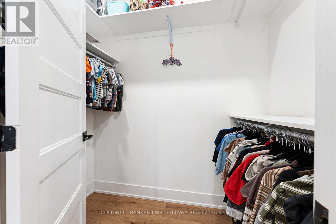
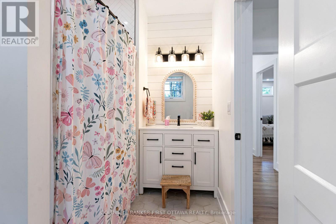
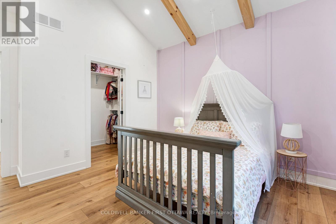
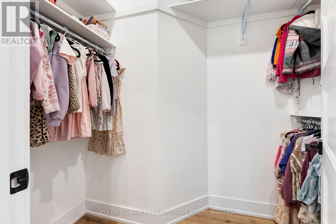
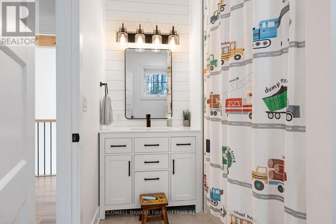
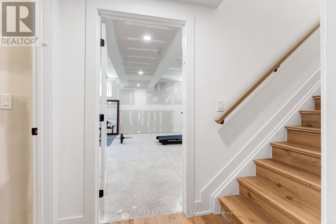
Exquisite country home with attractive farmhouse style and traditional wrap-about verandah. Built in 2023 on 1.8 peacefully private acres, 4 bedroom, 6 bathroom home offers 3517sf of luxury elegance and generous spaces. The home's rich mahogany front doors add to its appealing character. Elegant foyer extra large for ease of greetings guests. Well-appointed home with high tray ceilings, large windows, natural light, luxury vinyl plank floors, energy efficiencies and smart technology. Living, dining and kitchen are open, while still maintaining their own distinct character and purpose. Living room soaring 20' cathedral ceiling, wet bar and woodburning fireplace. Gracious dining area with walls of windows overlooking outdoors. Kitchen a culinary showpiece with tray ceiling, white custom cabinetry and quartz counters, offset by iron lantern pendants. Designed for the family, kitchen has 6-burner gas stove, electric grill, pot filler and grand island-breakfast bar that seats five. For extra prep and storage, walk-in pantry with bright window. Main floor primary retreat has trim light around tray ceiling, walk-in closet and luxury 5-pc ensuite with two-sink quartz vanity, soaker tub and spa shower. Main floor second bedrm, 4-pc bathrm, powder room, laundry room and family-sized mudroom. Second floor big family room, or 5th bedroom, with attached 4-pc bathrm. Two more bedrooms, each with walk-in closet and 4-pc quartz ensuite. Lower level 2,263sf additional family space or in-law suite. Partly finished, lower level has 9' ceilings, radiant floor heat, rough-ins for two bathrms and separate access. Well built ICF home with extra insulation, heat pump and Generac. Attached insulated 3-car garage with EV rough-in, hot&cold water plus access to main & lower level. Garage's loft includes rough-in for bathroom. Detached single garage with hydro. Composite decks overlook inground salt-water pool. Kids will also love the tree fort. Paved driveway and paved road, 10 mins to Perth (id:55689)

Brochure
Photos

Property Details

MLS® Number X13865504
Property Type Single Family
Community Name 904 - Bathurst/Burgess & Sherbrooke (North Burgess) Twp
Communication Type High Speed Internet
Community Features School Bus
Features Wooded Area, Open Space, Carpet Free, Country Residential
Parking Space Total 14
Pool Features Salt Water Pool
Pool Type Above Ground Pool
Structure Deck

Building

Bathroom Total 6
Bedrooms Above Ground 4
Bedrooms Total 4
Amenities Fireplace(s), Separate Heating Controls
Appliances Garage Door Opener Remote(s), Central Vacuum, Water Heater - Tankless, Water Heater, Water Softener, Dryer, Microwave, Gas Stove(s), Washer, Window Coverings, Refrigerator
Basement Development Partially Finished
Basement Features Separate Entrance
Basement Type N/a (partially Finished), N/a
Construction Status Insulation Upgraded
Cooling Type Central Air Conditioning
Exterior Finish Hardboard
Fire Protection Alarm System
Fireplace Present Yes
Fireplace Total 1
Fireplace Type Insert
Flooring Type Ceramic
Foundation Type Insulated Concrete Forms
Half Bath Total 1
Heating Fuel Propane
Heating Type Forced Air, Heat Pump
Stories Total 2
Size Interior 3,500 - 5,000 Sqft
Type House
Utility Power Generator
Utility Water Drilled Well

Parking

Attached Garage
Garage
Inside Entry

Land

Access Type Public Road
Acreage No
Landscape Features Landscaped
Sewer Septic System
Size Depth 278 Ft ,10 In
Size Frontage 295 Ft ,3 In
Size Irregular 295.3 X 278.9 Ft
Size Total Text 295.3 X 278.9 Ft|1/2 - 1.99 Acres
Zoning Description R (general Residential)

Rooms

LevelTypeLengthWidthDimensions
Second Level Family Room 6.44 m 4.72 m 6.44 m x 4.72 m
Second Level Bedroom 3 4.12 m 3.98 m 4.12 m x 3.98 m
Second Level Bedroom 4 4.12 m 3.9 m 4.12 m x 3.9 m
Lower Level Recreational, Games Room 14.77 m 14.13 m 14.77 m x 14.13 m
Lower Level Exercise Room 7.01 m 5.95 m 7.01 m x 5.95 m
Main Level Foyer 3.93 m 3.5 m 3.93 m x 3.5 m
Main Level Laundry Room 1.77 m 1.71 m 1.77 m x 1.71 m
Main Level Bathroom 2.15 m 1.09 m 2.15 m x 1.09 m
Main Level Mud Room 4.64 m 2.16 m 4.64 m x 2.16 m
Main Level Living Room 6.99 m 5.76 m 6.99 m x 5.76 m
Main Level Dining Room 4.26 m 3.59 m 4.26 m x 3.59 m
Main Level Kitchen 6.99 m 6.13 m 6.99 m x 6.13 m
Main Level Pantry 2.32 m 2.24 m 2.32 m x 2.24 m
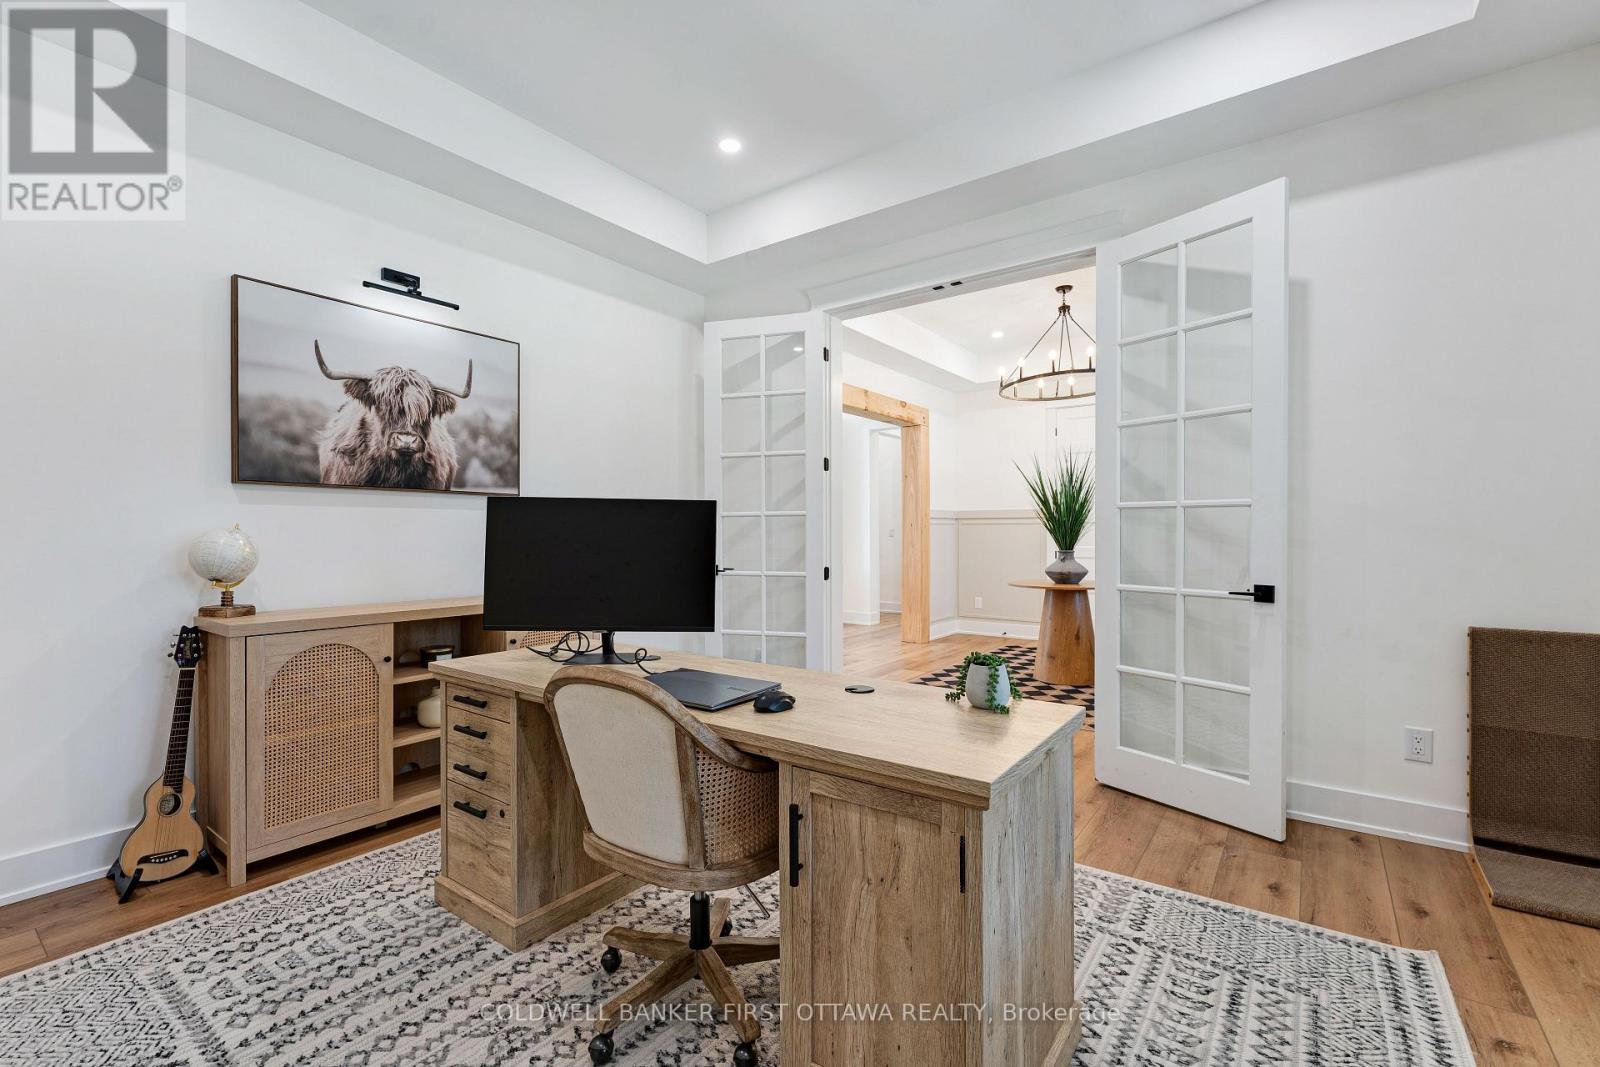
Main Level Office 4.12 m 4 m 4.12 m x 4 m
Main Level Primary Bedroom 5.2 m 3.93 m 5.2 m x 3.93 m
Main Level Bathroom 5.41 m 3.92 m 5.41 m x 3.92 m
Main Level Bedroom 2 4.12 m 3.91 m 4.12 m x 3.91 m
Main Level Bathroom 5.41 m 3.92 m 5.41 m x 3.92 m

Utilities

Cable Available
Electricity Installed
Wireless Available
Telephone Nearby
  • Aerial

https://www.realtor.ca/real-estate/30368719/793-powers-road-tay-valley-904-bathurstburgess-sherbrooke-north-burgess-twp

Contact Us

Contact us for more information

Sending
Generating Captcha

Your Favourites


No Favourites Found


Powered by: REALTOR.ca
This REALTOR.ca listing content is owned and licensed by REALTOR® members of The Canadian Real Estate Association

The trademarks REALTOR®, REALTORS®, and the REALTOR® logo are controlled by The Canadian Real Estate Association (CREA) and identify real estate professionals who are members of CREA. The trademarks MLS®, Multiple Listing Service® and the associated logos are owned by The Canadian Real Estate Association (CREA) and identify the quality of services provided by real estate professionals who are members of CREA. The trademark DDF® is owned by The Canadian Real Estate Association (CREA) and identifies CREA's Data Distribution Facility (DDF®)


October 06 2026 02:24:15

Ottawa Real Estate Board

Coldwell Banker First Ottawa Realty, Century 21 Heritage Group Ltd., Brokerage

RealtyPress WordPress CREA DDF® Plugin

2912 Woodroffe Ave, Ottawa, ON, K2J 4P7

Phone : 1-613-216-1755
Cell : 1-613-252-5511

The listing data is provided under copyright by the Canadian Real Estate Association.

The trademarks REALTOR®, REALTORS®, and the REALTOR® logo are controlled by The Canadian Real Estate Association (CREA) and identify real estate professionals who are members of CREA. The trademarks MLS®, Multiple Listing Service® and the associated logos are owned by The Canadian Real Estate Association (CREA) and identify the quality of services provided by real estate professionals who are members of CREA. The trademark DDF® is owned by The Canadian Real Estate Association (CREA) and identifies CREA's Data Distribution Facility (DDF®)

Quick Links

  • Home
  • Property Search
  • Privacy Policy
  • Contact Us

Sign up For Our Newsletter

© 2026. All rights reserved.

|

Designed by Right Solutions

Owning a home is a keystone of wealth… both financial affluence and emotional security.

Suze Orman
October 19, 2026 Monday!
iftkhar Mirza
  • Login
Forget Password?

OTP Verification

Please enter the 6-digit OTP sent to your email.

Time remaining: 05:00