iftkhar Mirza

Properties in Ottawa

  • Home
  • Property Search
    • For Sale
    • For Rent
  • Neighborhoods
    • Barrhaven
    • Riverside South
    • Findlay Creek
    • Manotick
    • Kanata
    • Stittsville
    • Orleans
    • Lower Town
    • Cumberland
  • Useful Links
    • Buyers – Seller SAQs
    • Home Evaluation
    • Mortgage Calculator
    • CMHC insurance calculator
    • Closing Costs
    • Affordability Calculator
    • Mortgage Rate Comparison
    • Mortgage Specialist
    • Home Inspector
    • Solicitor’s Links
    • Essential Services
  • News
  • Contact Us
1 613 252 5511
iftkhar Mirza

Properties in Ottawa

  • Home
  • Property Search
    • For Sale
    • For Rent
  • Neighborhoods
    • Barrhaven
    • Riverside South
    • Findlay Creek
    • Manotick
    • Kanata
    • Stittsville
    • Orleans
    • Lower Town
    • Cumberland
  • Useful Links
    • Buyers – Seller SAQs
    • Home Evaluation
    • Mortgage Calculator
    • CMHC insurance calculator
    • Closing Costs
    • Affordability Calculator
    • Mortgage Rate Comparison
    • Mortgage Specialist
    • Home Inspector
    • Solicitor’s Links
    • Essential Services
  • News
  • Contact Us
1 613 252 5511
iftkhar Mirza

Properties in Ottawa

  • Home
  • Property Search
    • For Sale
    • For Rent
  • Neighborhoods
    • Barrhaven
    • Riverside South
    • Findlay Creek
    • Manotick
    • Kanata
    • Stittsville
    • Orleans
    • Lower Town
    • Cumberland
  • Useful Links
    • Buyers – Seller SAQs
    • Home Evaluation
    • Mortgage Calculator
    • CMHC insurance calculator
    • Closing Costs
    • Affordability Calculator
    • Mortgage Rate Comparison
    • Mortgage Specialist
    • Home Inspector
    • Solicitor’s Links
    • Essential Services
  • News
  • Contact Us
1 613 252 5511
My Favorites
  • « Go back

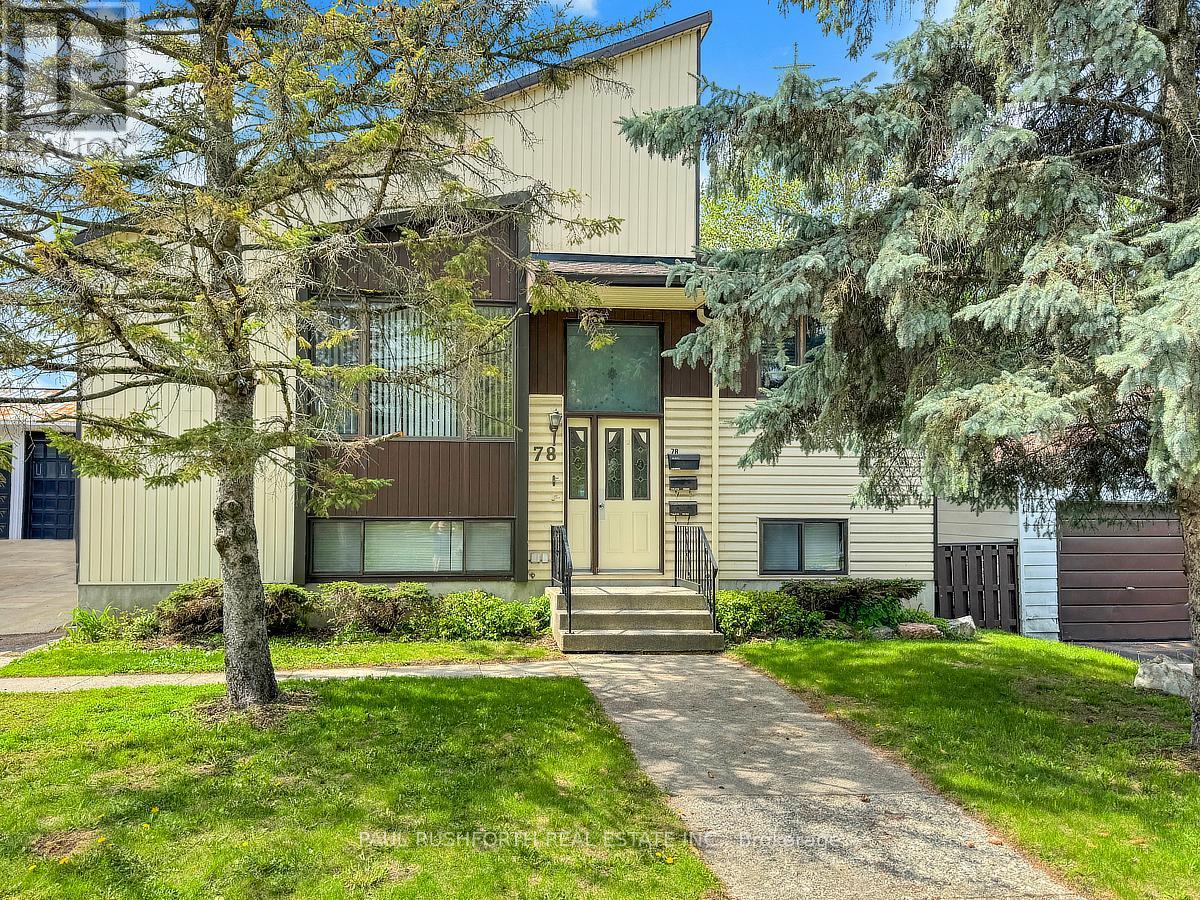
78 Ritchie Street Ottawa, Ontario K2B 6E9
view favourites
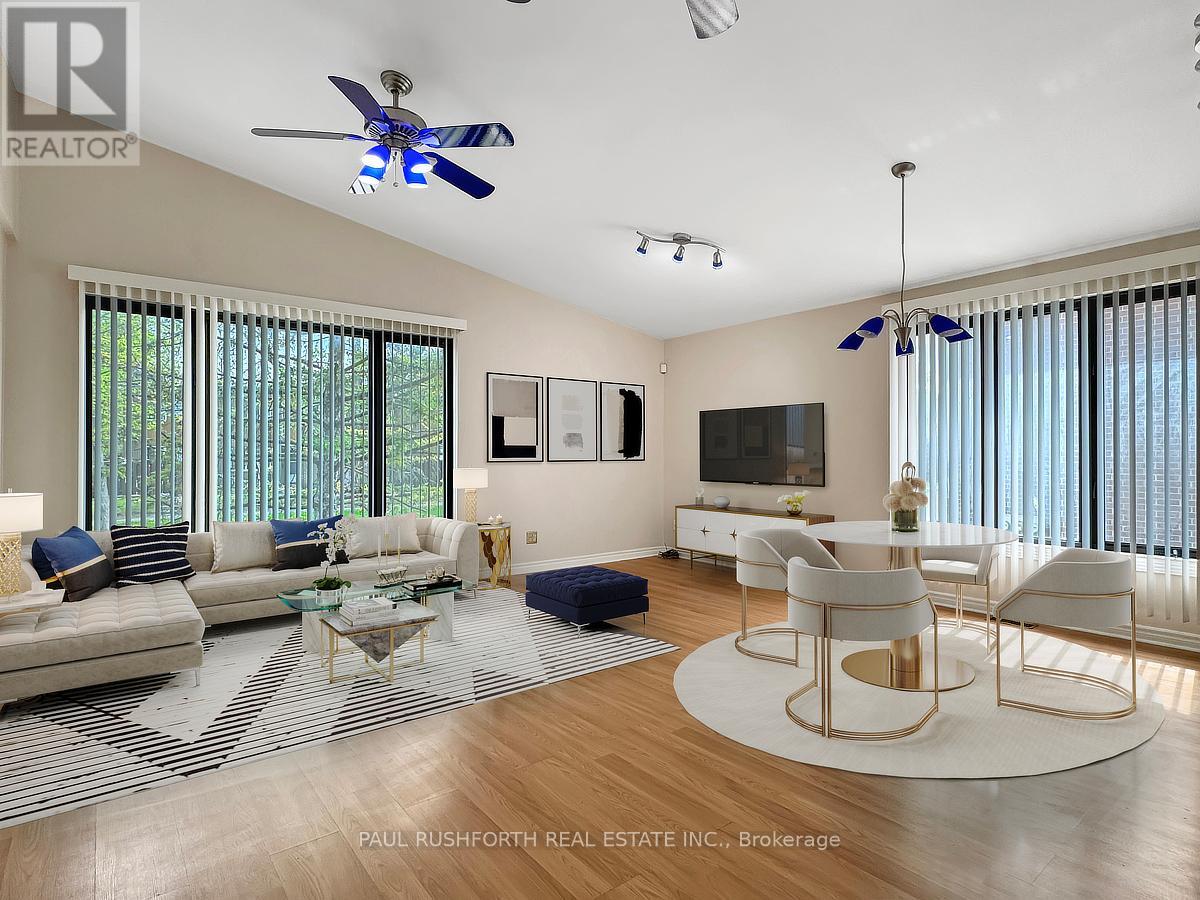
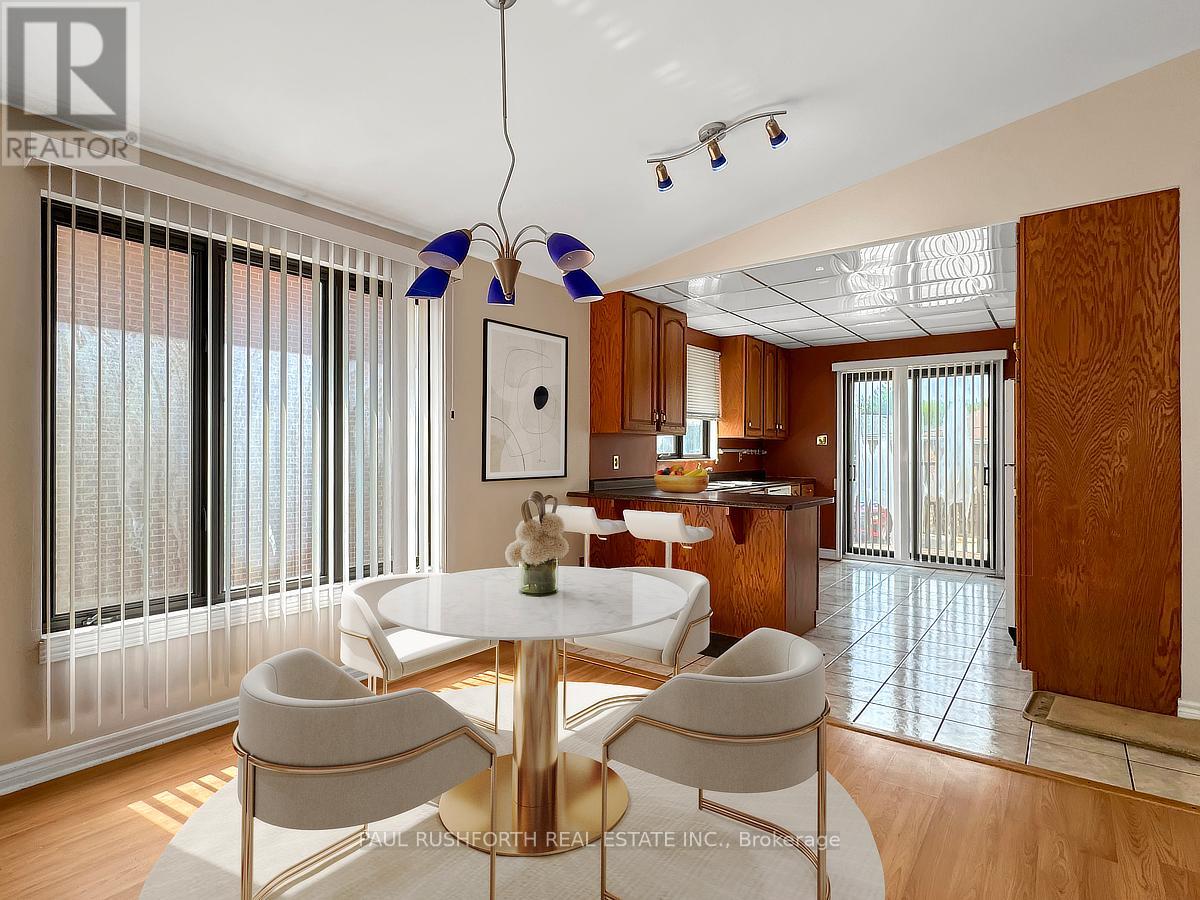
  • 78 Ritchie Street, Ottawa, Ontario  K2B 6E9 - Photo 1 - X13156612
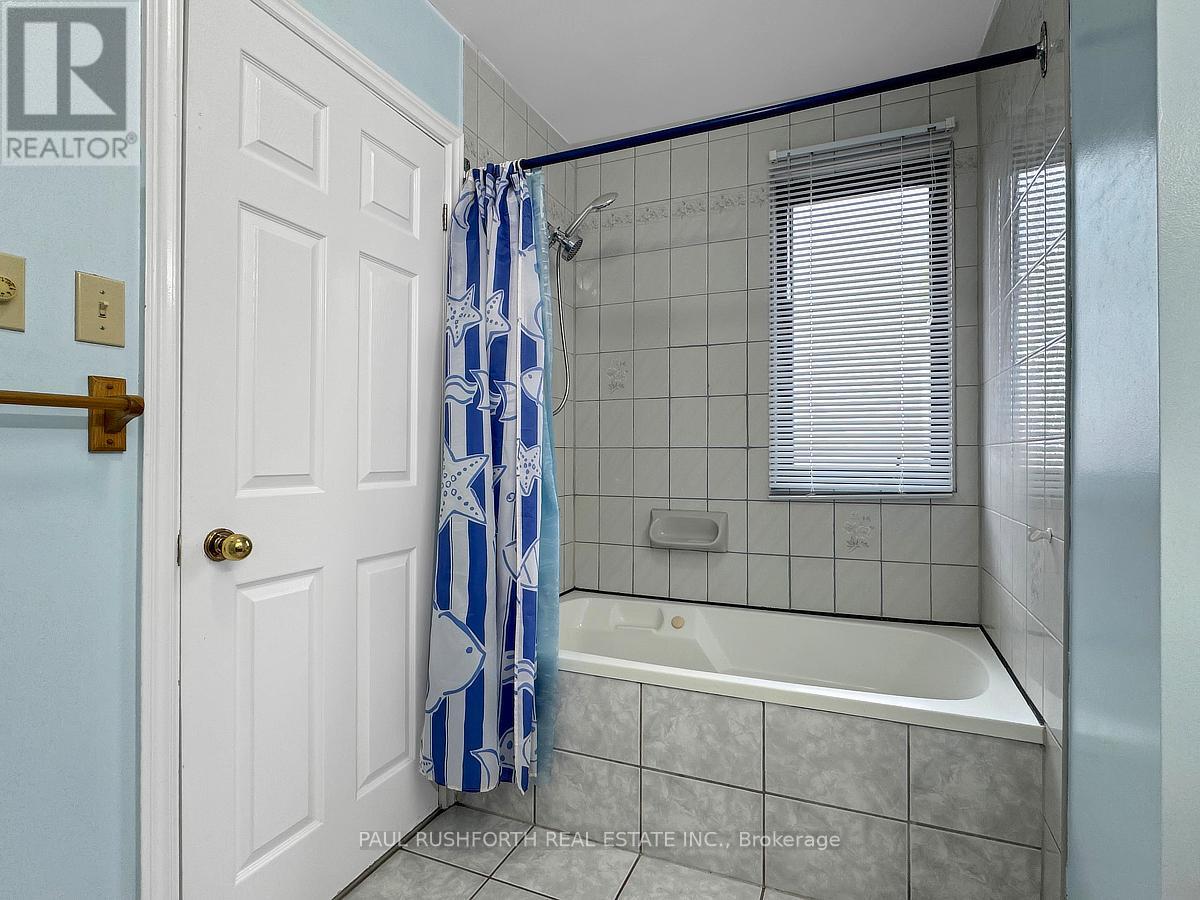
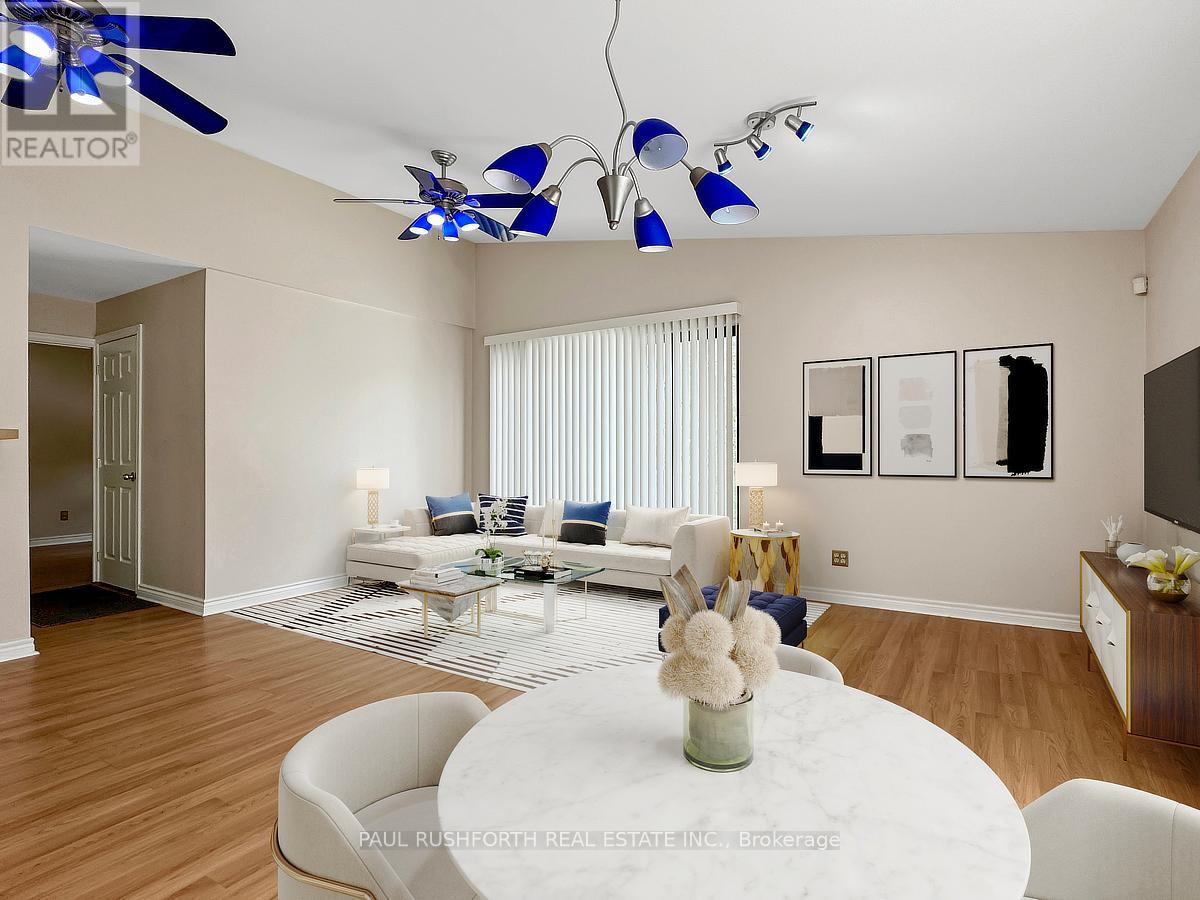
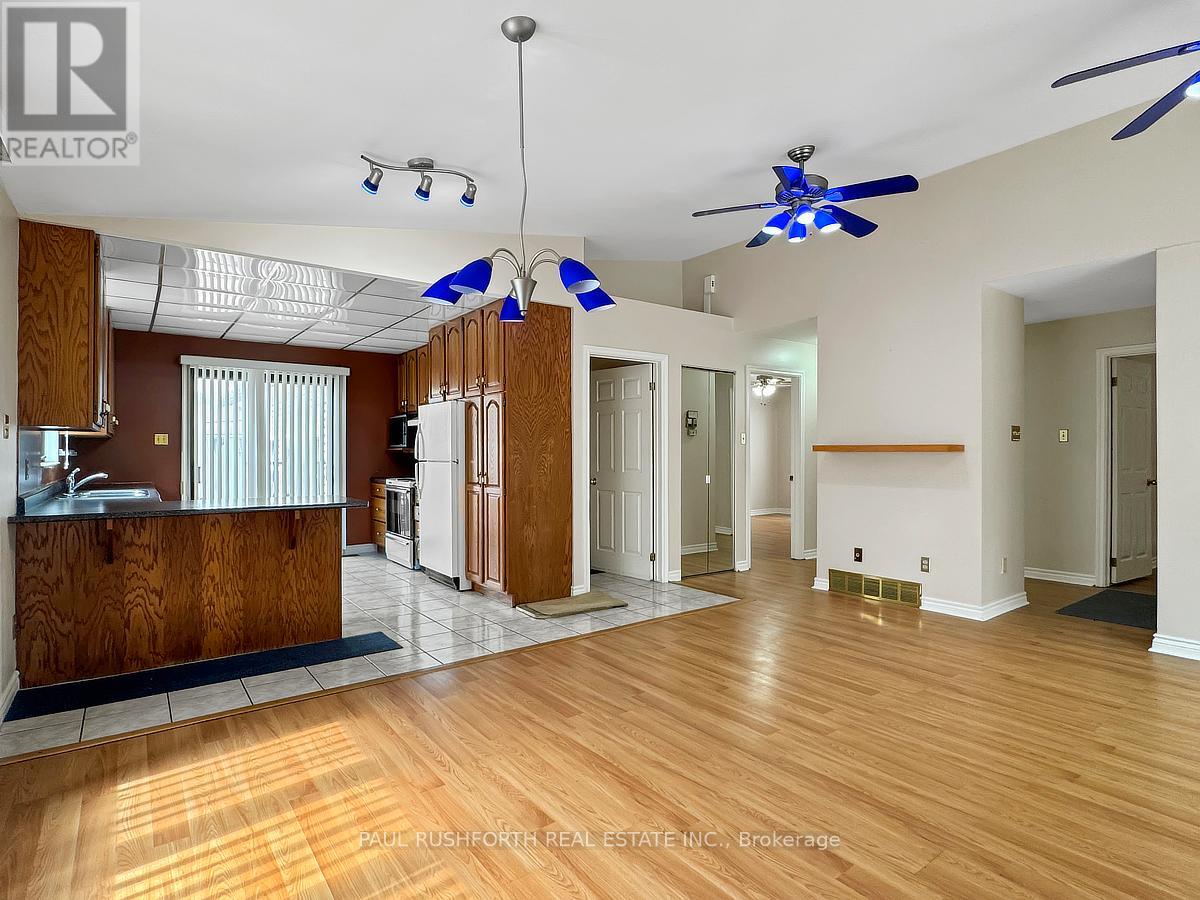
  • 78 Ritchie Street, Ottawa, Ontario  K2B 6E9 - Photo 2 - X13156612
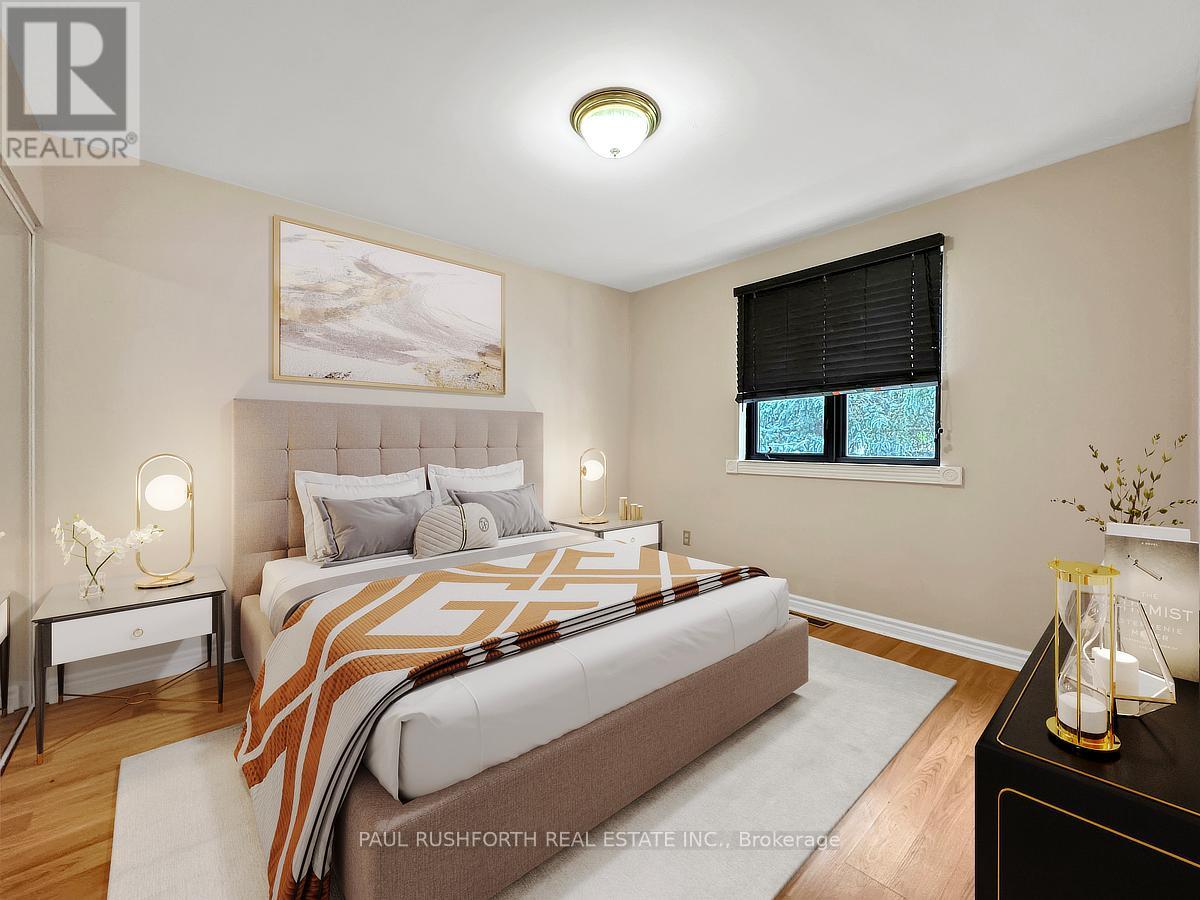
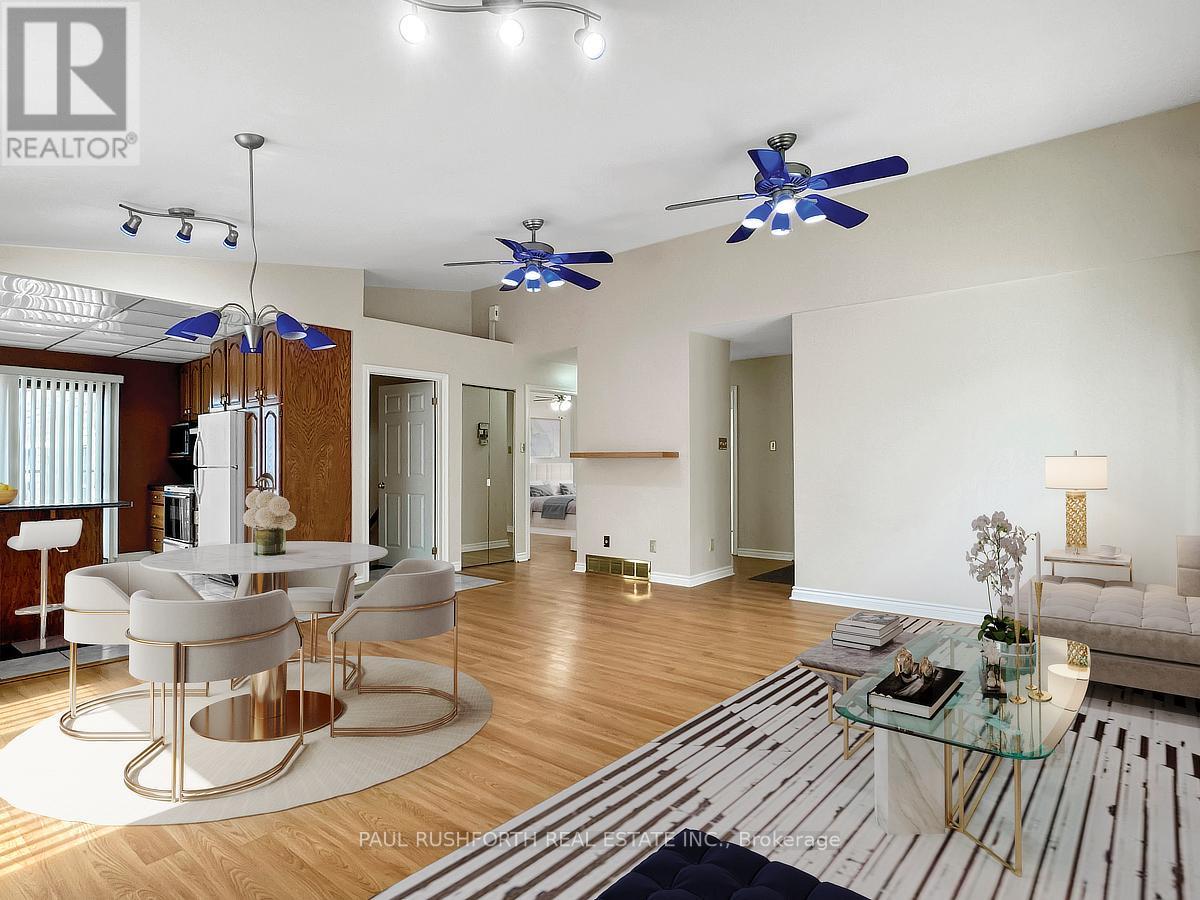
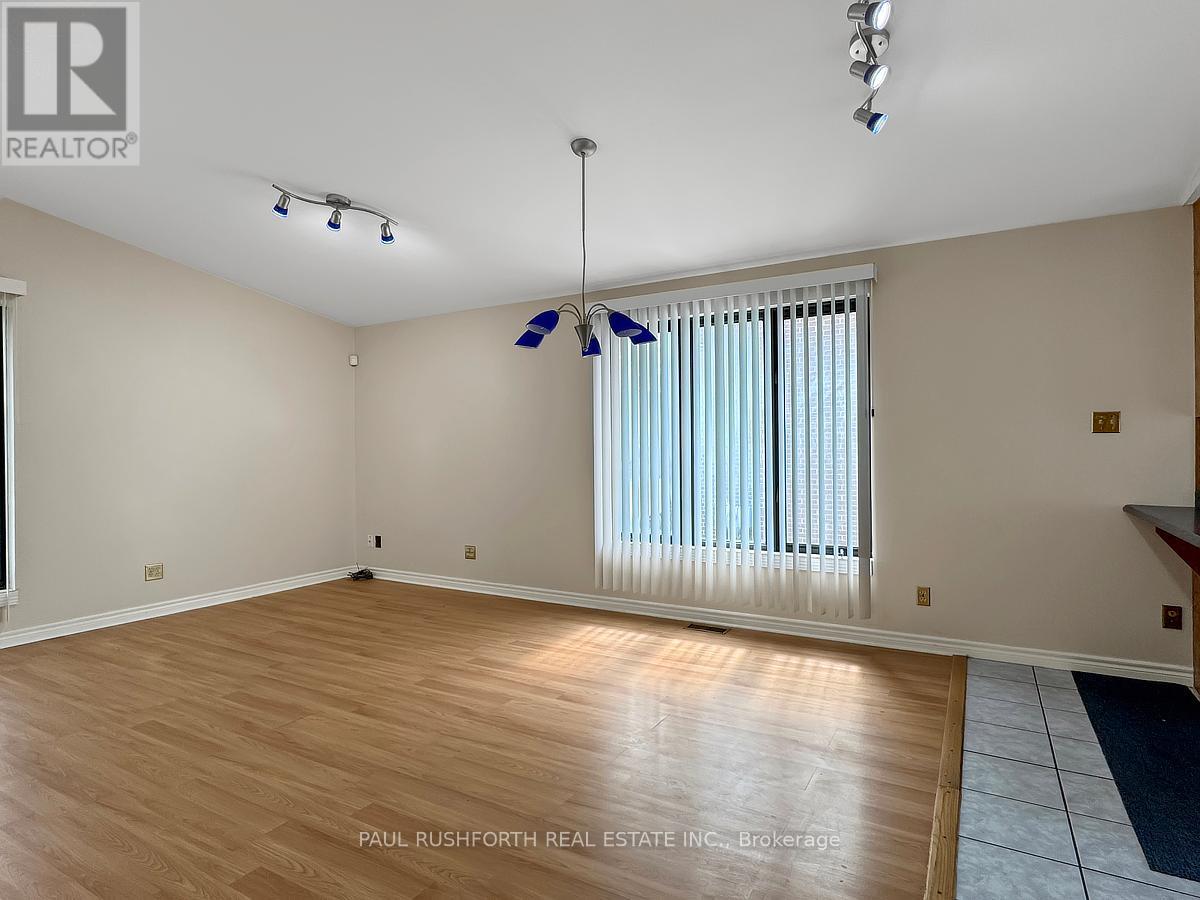
  • 78 Ritchie Street, Ottawa, Ontario  K2B 6E9 - Photo 3 - X13156612
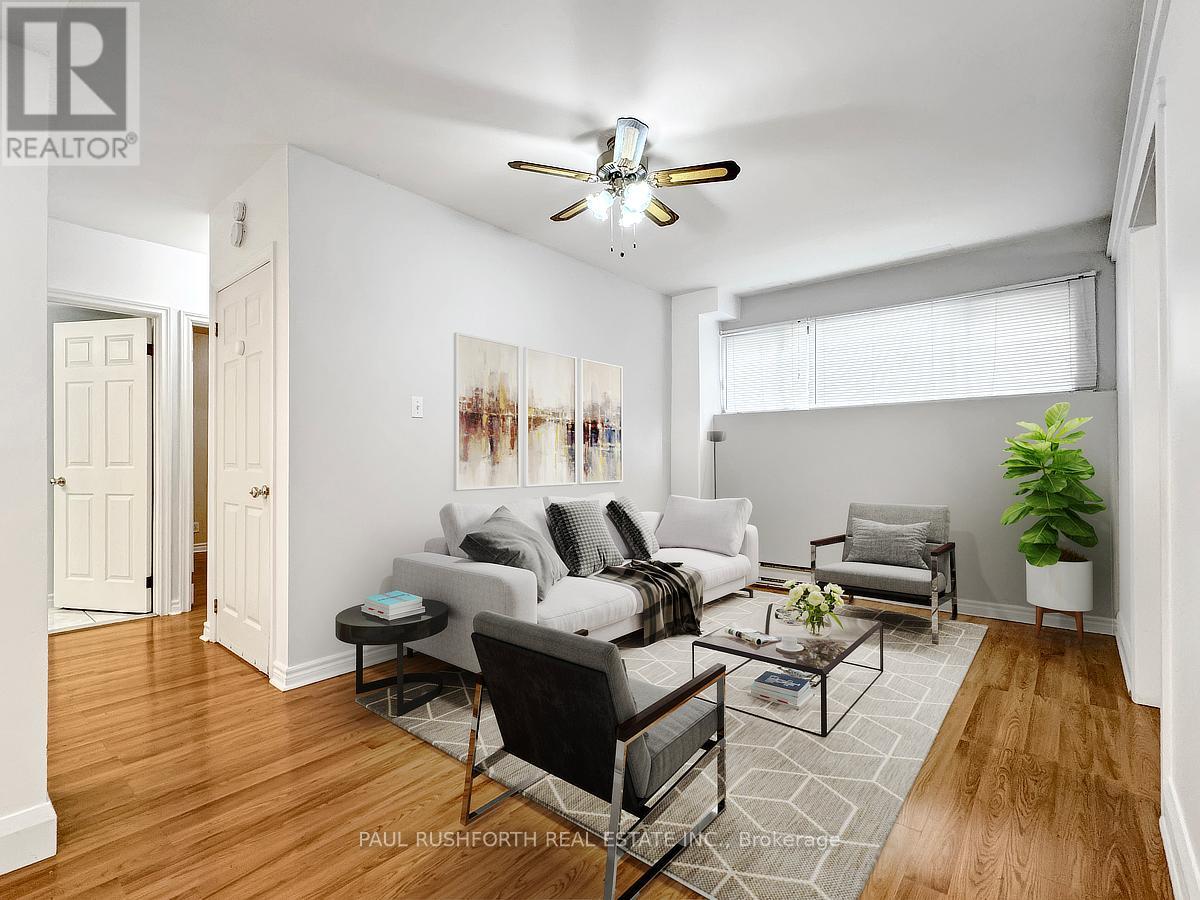
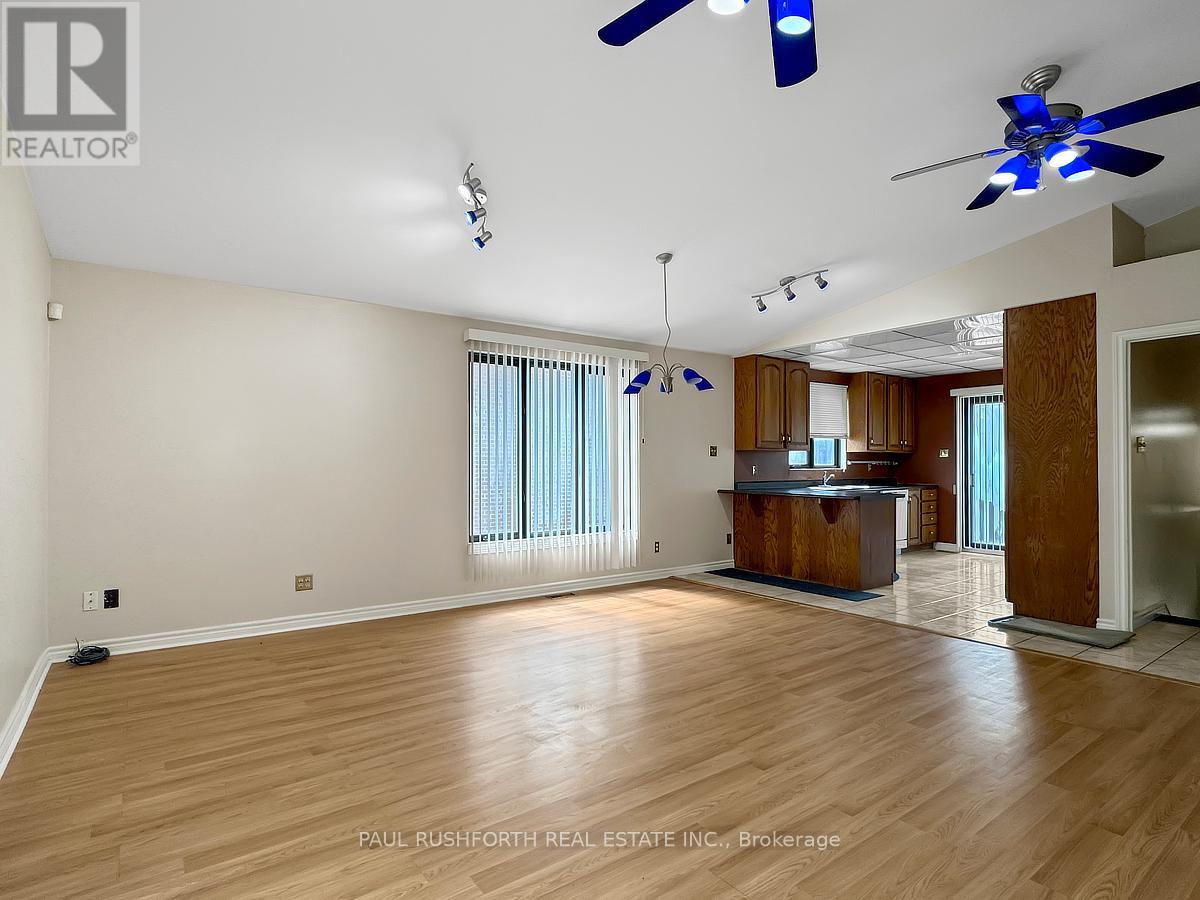
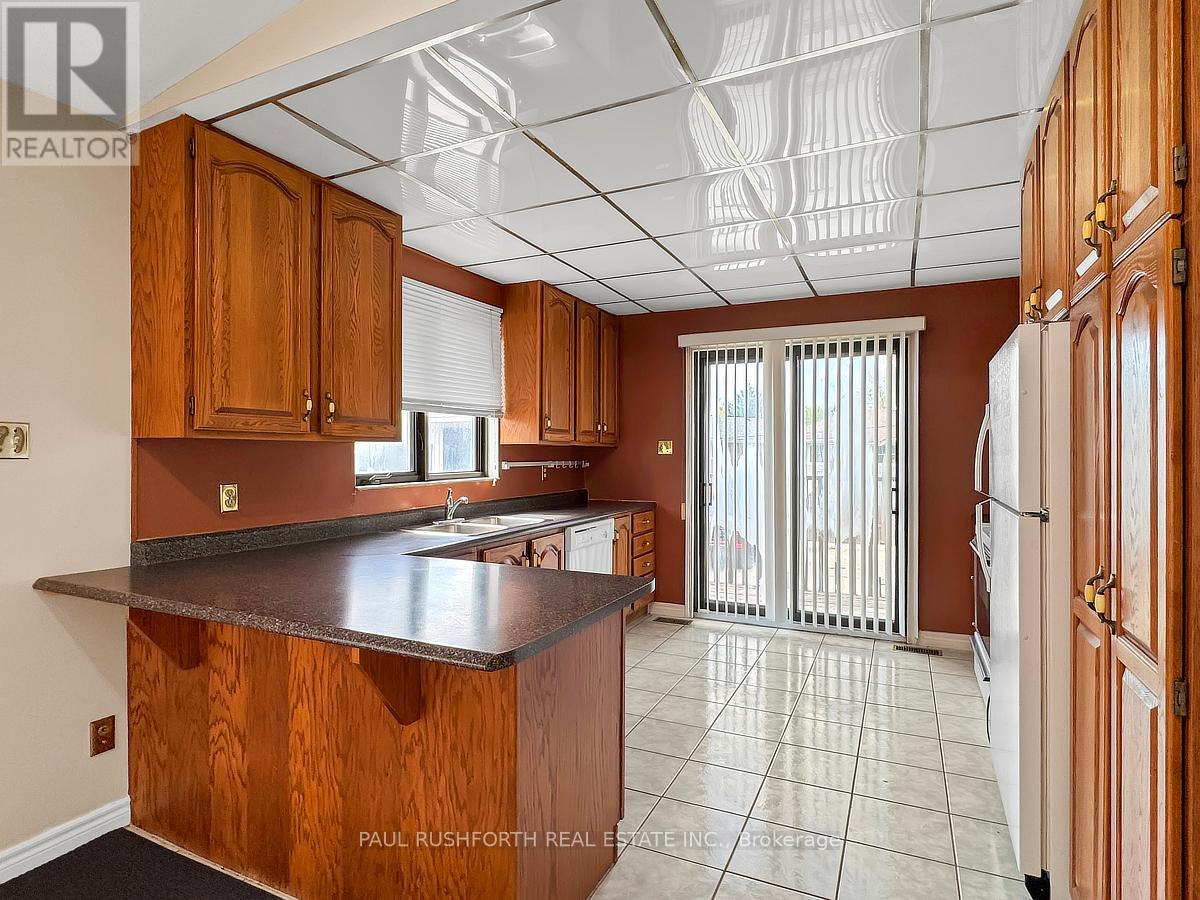
  • 78 Ritchie Street, Ottawa, Ontario  K2B 6E9 - Photo 4 - X13156612
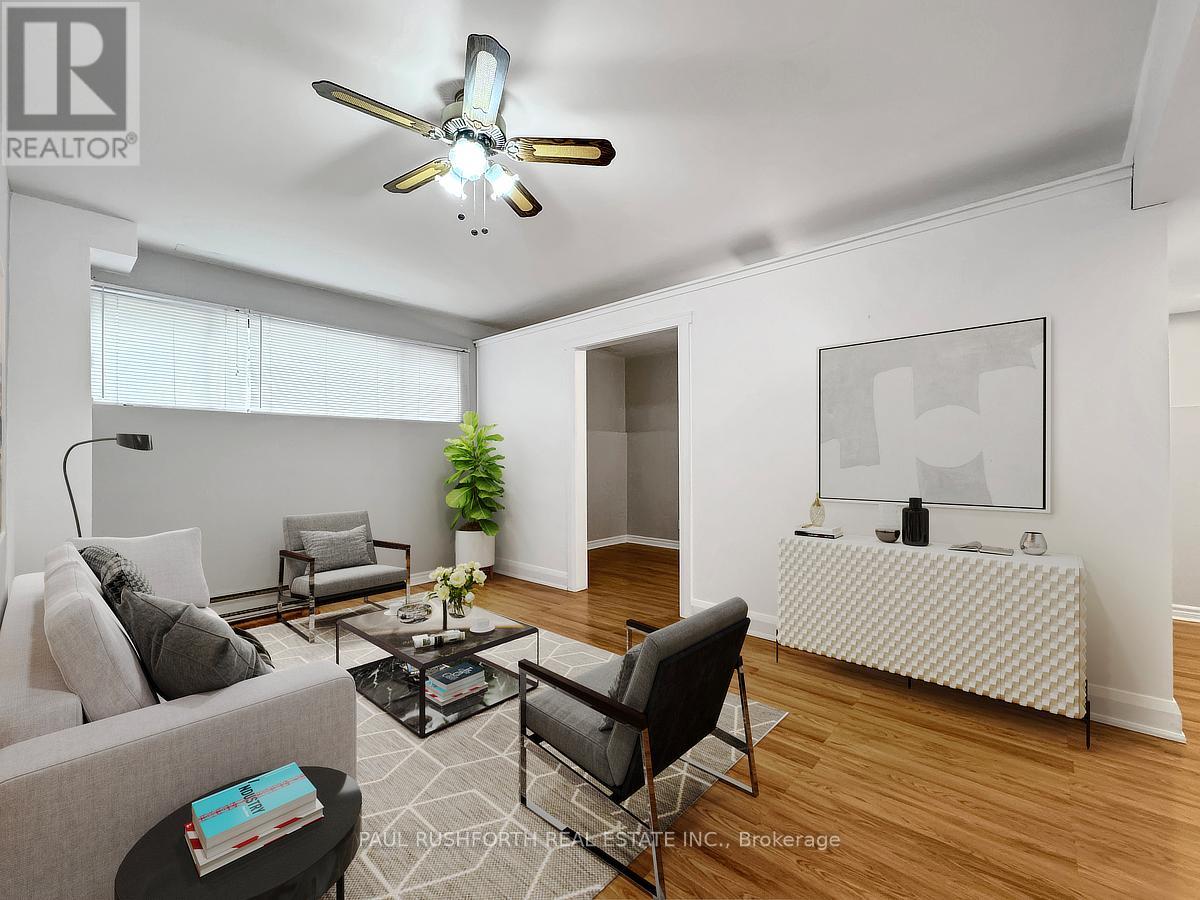
  • 78 Ritchie Street, Ottawa, Ontario  K2B 6E9 - Photo 5 - X13156612
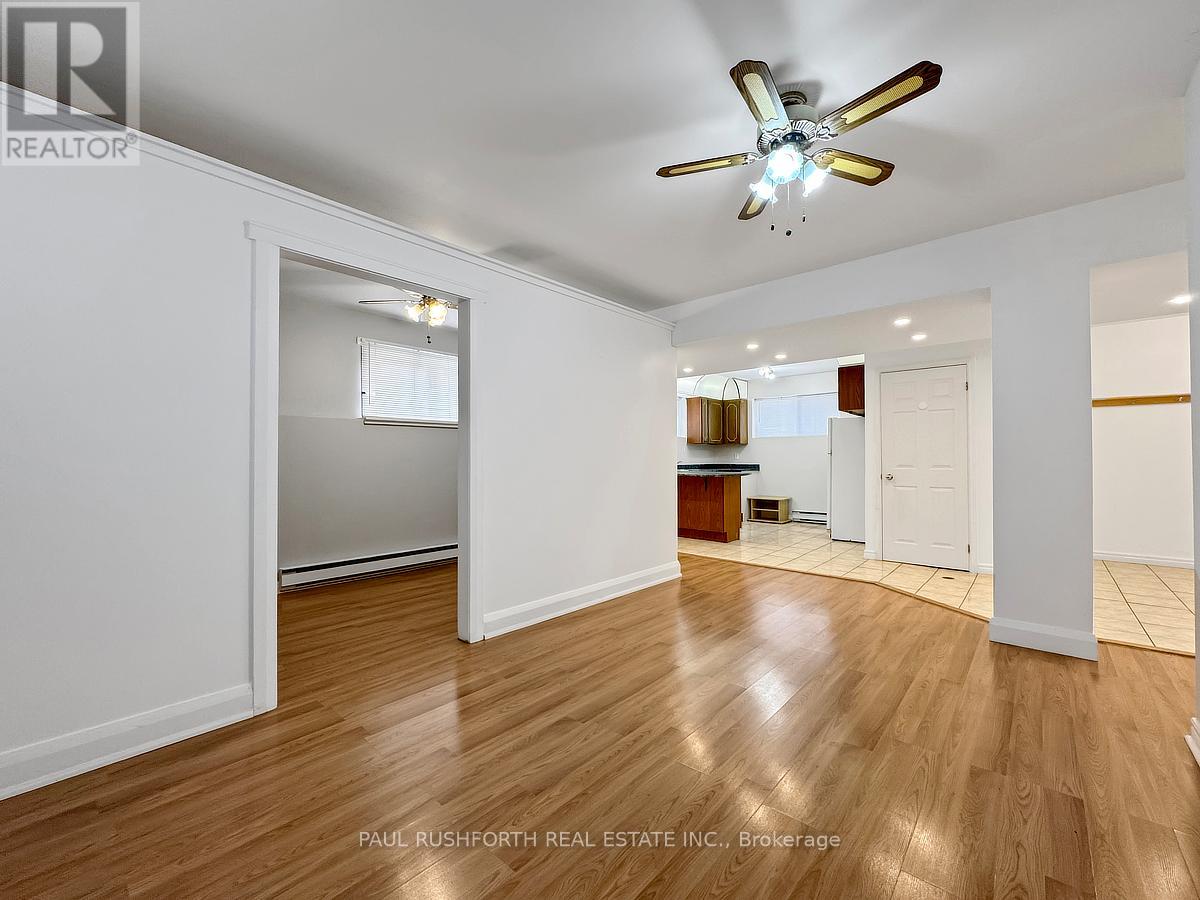
  • 78 Ritchie Street, Ottawa, Ontario  K2B 6E9 - Photo 6 - X13156612
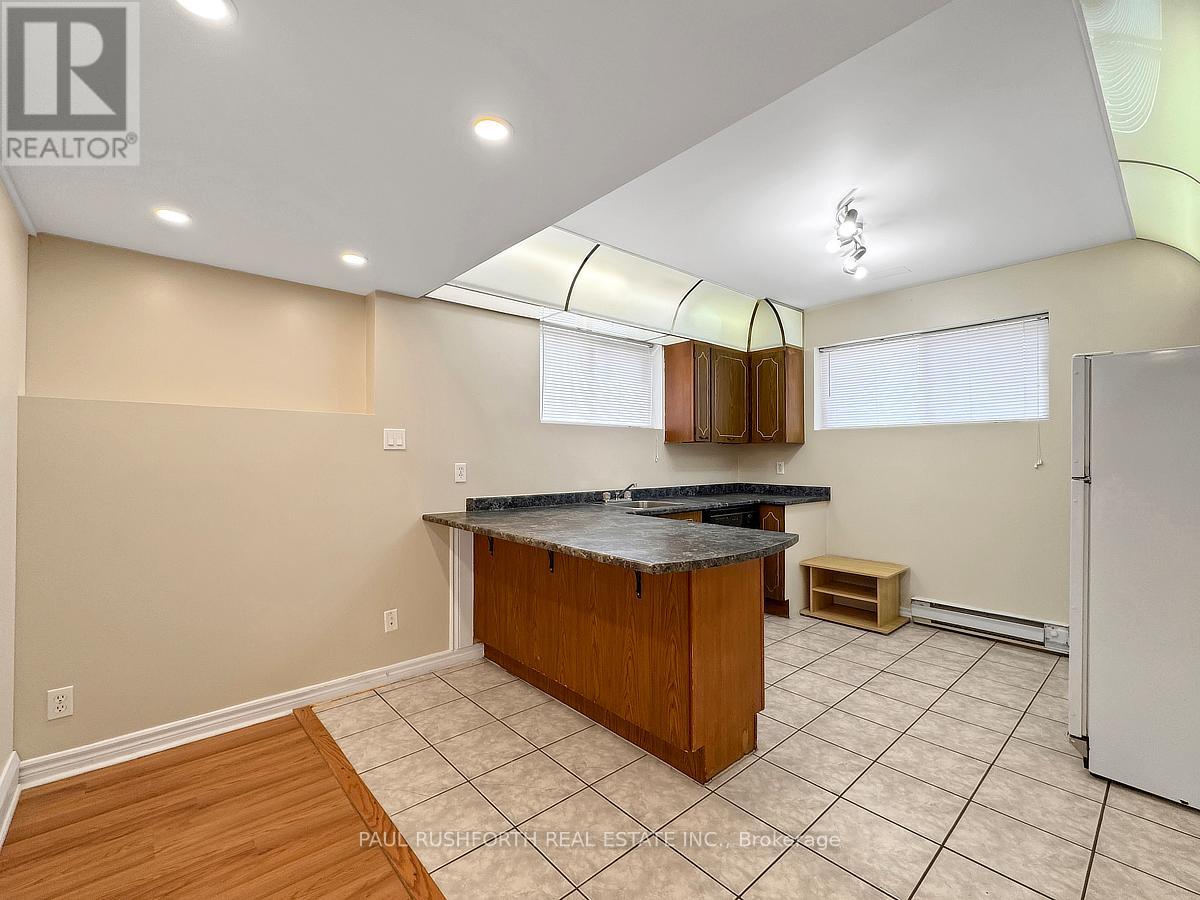
  • 78 Ritchie Street, Ottawa, Ontario  K2B 6E9 - Photo 7 - X13156612
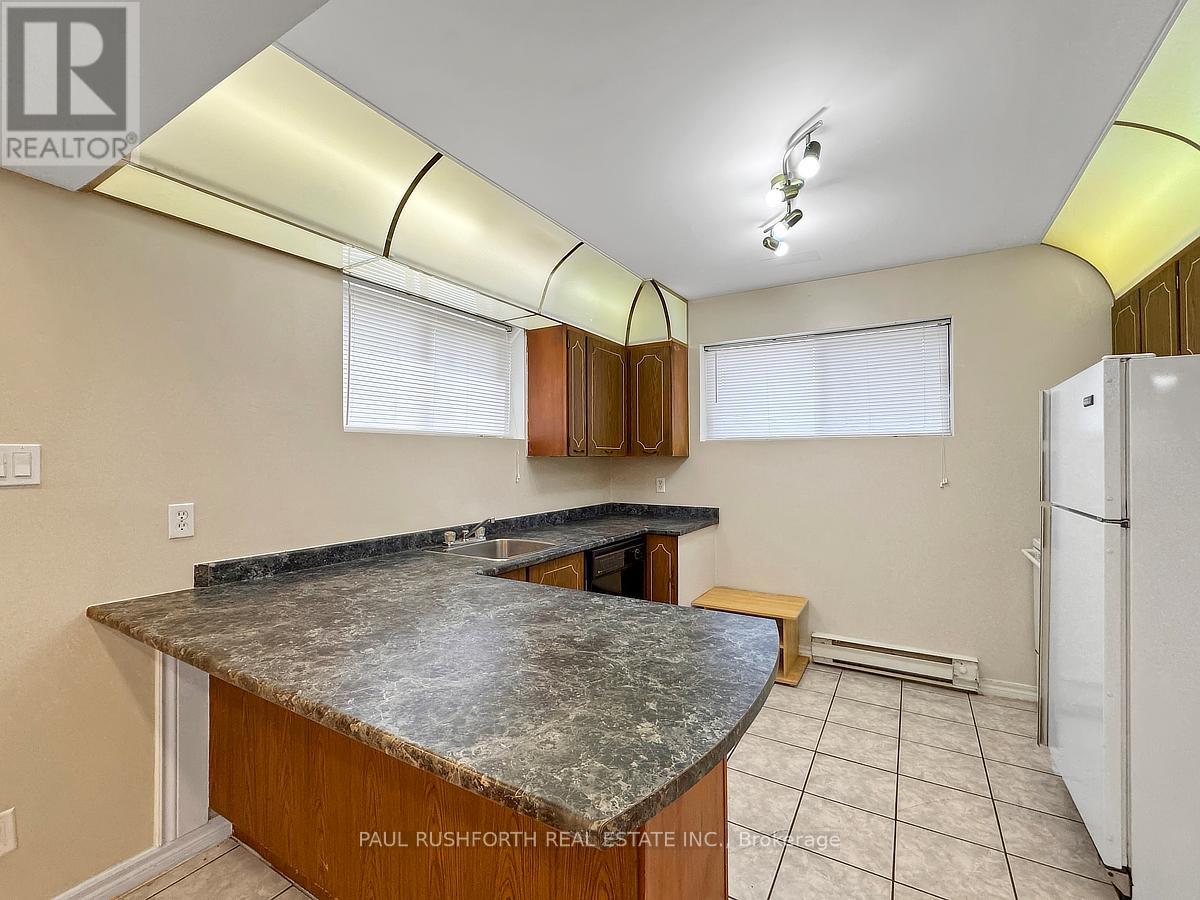
  • 78 Ritchie Street, Ottawa, Ontario  K2B 6E9 - Photo 8 - X13156612
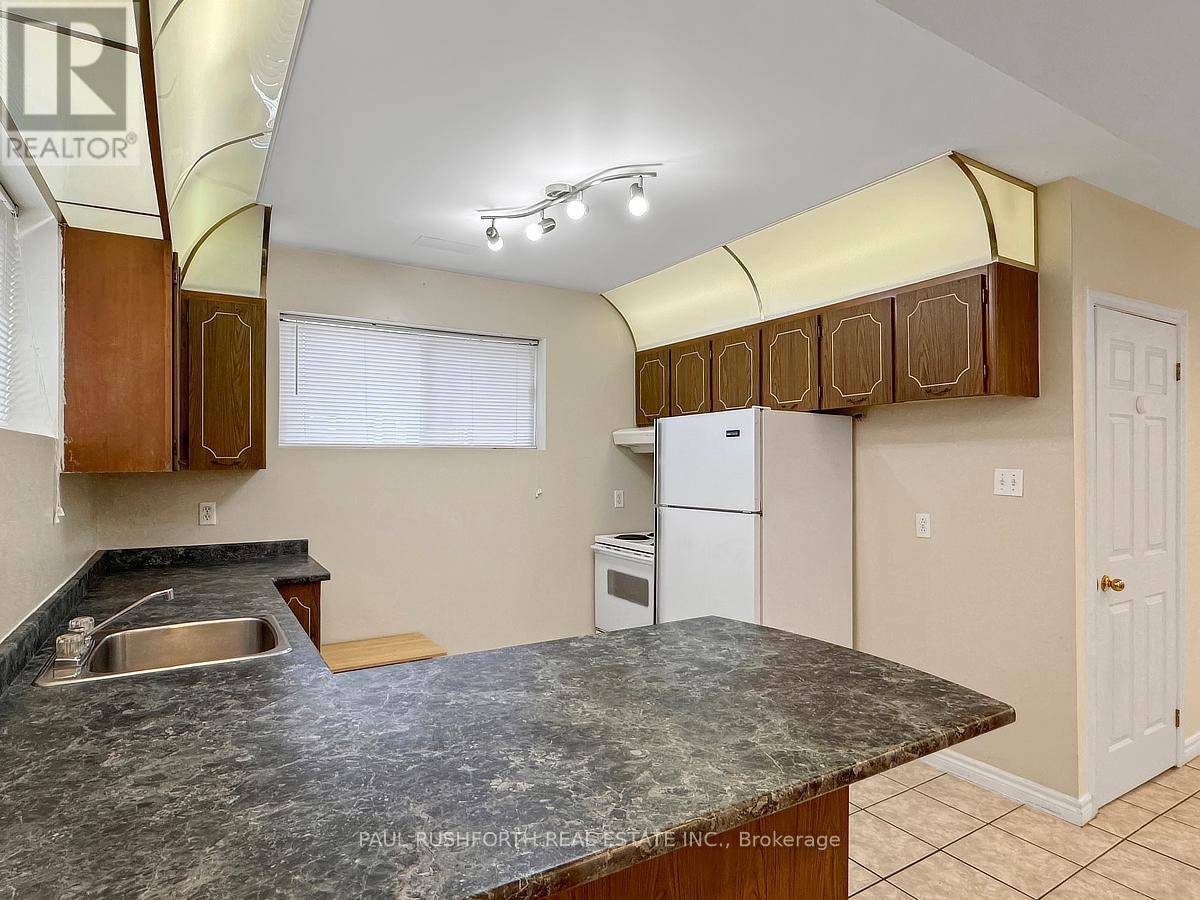
  • 78 Ritchie Street, Ottawa, Ontario  K2B 6E9 - Photo 9 - X13156612
  • 78 Ritchie Street, Ottawa, Ontario  K2B 6E9 - Photo 10 - X13156612
  • 78 Ritchie Street, Ottawa, Ontario  K2B 6E9 - Photo 11 - X13156612
  • 78 Ritchie Street, Ottawa, Ontario  K2B 6E9 - Photo 12 - X13156612
  • 78 Ritchie Street, Ottawa, Ontario  K2B 6E9 - Photo 13 - X13156612
  • 78 Ritchie Street, Ottawa, Ontario  K2B 6E9 - Photo 14 - X13156612
  • 78 Ritchie Street, Ottawa, Ontario  K2B 6E9 - Photo 15 - X13156612
  • 78 Ritchie Street, Ottawa, Ontario  K2B 6E9 - Photo 16 - X13156612
  • 78 Ritchie Street, Ottawa, Ontario  K2B 6E9 - Photo 17 - X13156612
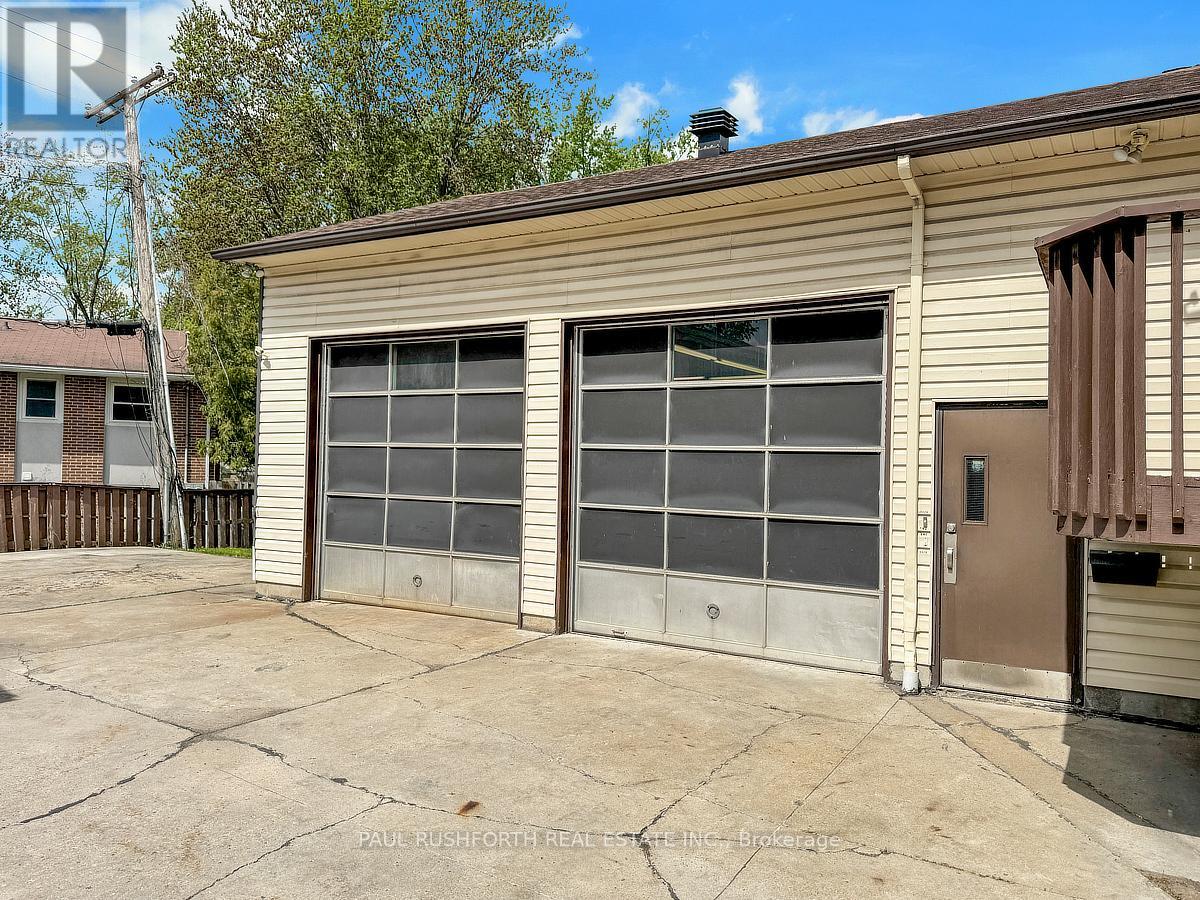
  • 78 Ritchie Street, Ottawa, Ontario  K2B 6E9 - Photo 18 - X13156612
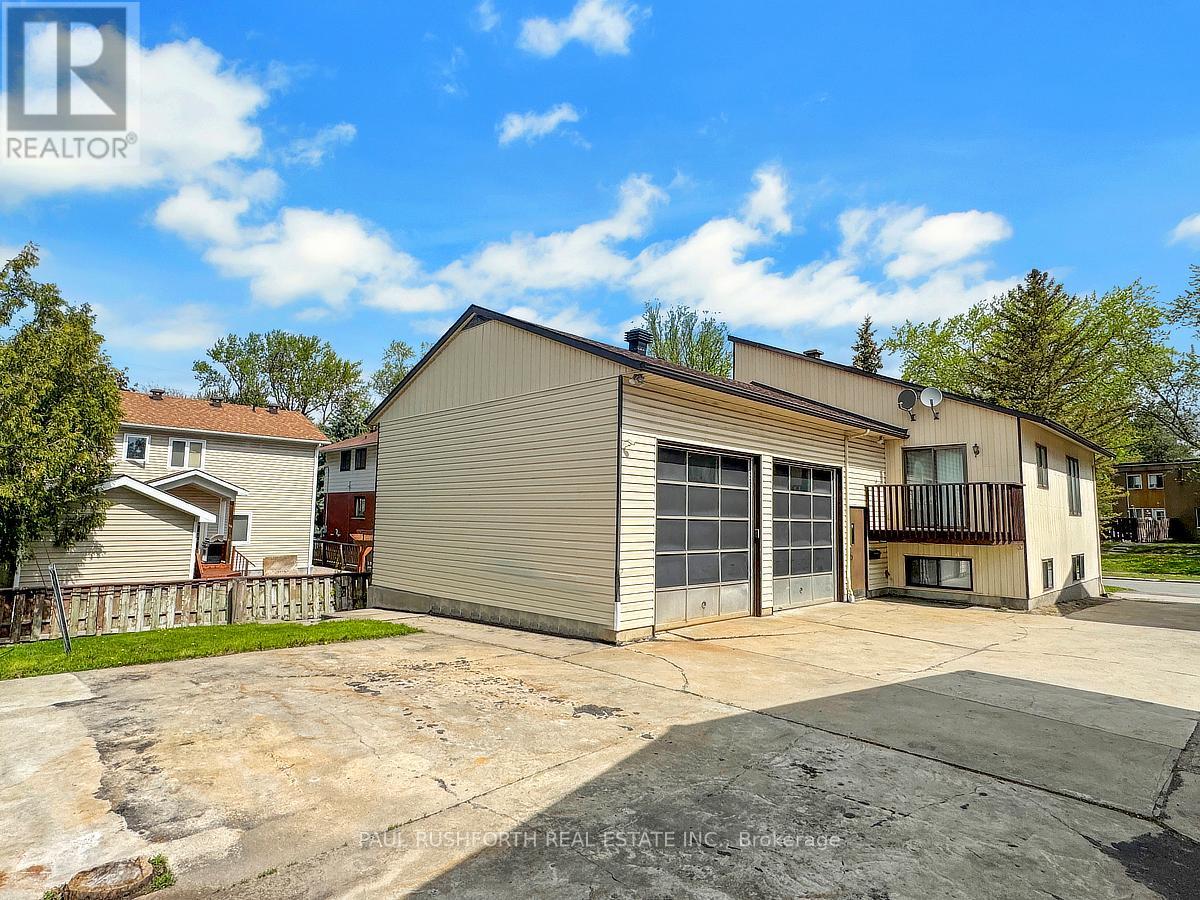
  • 78 Ritchie Street, Ottawa, Ontario  K2B 6E9 - Photo 19 - X13156612
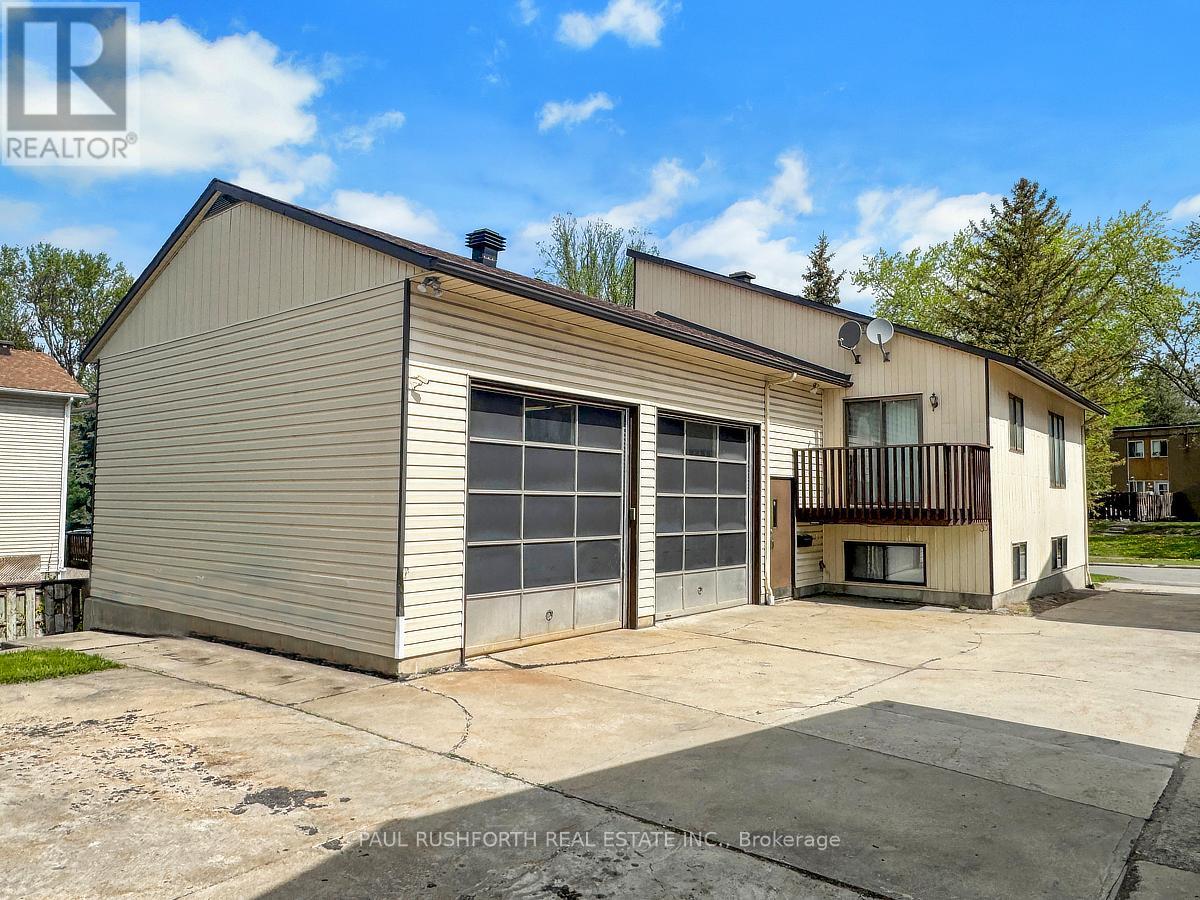
  • 78 Ritchie Street, Ottawa, Ontario  K2B 6E9 - Photo 20 - X13156612
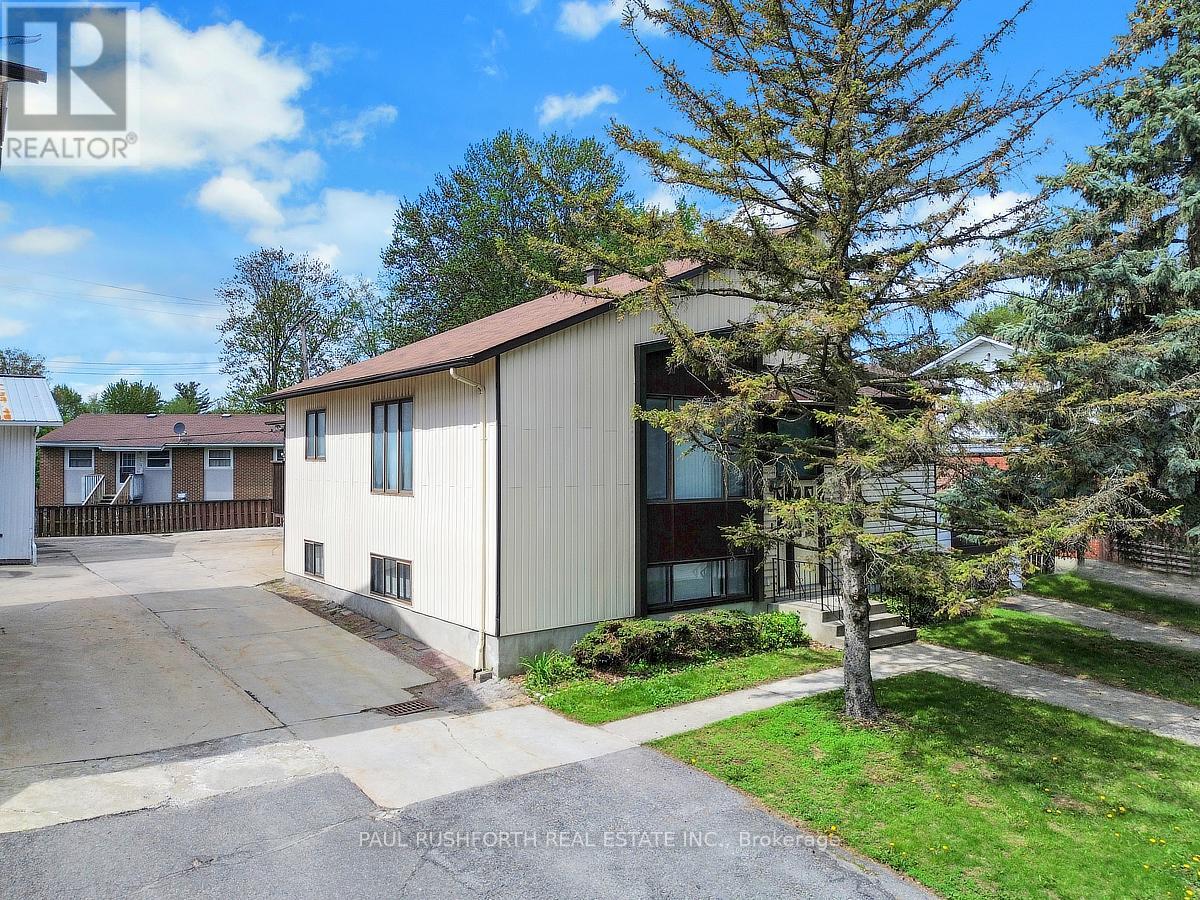
  • 78 Ritchie Street, Ottawa, Ontario  K2B 6E9 - Photo 21 - X13156612
  • 78 Ritchie Street, Ottawa, Ontario  K2B 6E9 - Photo 22 - X13156612
  • 78 Ritchie Street, Ottawa, Ontario  K2B 6E9 - Photo 23 - X13156612
  • 78 Ritchie Street, Ottawa, Ontario  K2B 6E9 - Photo 24 - X13156612
  • 78 Ritchie Street, Ottawa, Ontario  K2B 6E9 - Photo 25 - X13156612
  • 78 Ritchie Street, Ottawa, Ontario  K2B 6E9 - Photo 26 - X13156612
  • 78 Ritchie Street, Ottawa, Ontario  K2B 6E9 - Photo 27 - X13156612
  • 78 Ritchie Street, Ottawa, Ontario  K2B 6E9 - Photo 28 - X13156612
  • 78 Ritchie Street, Ottawa, Ontario  K2B 6E9 - Photo 29 - X13156612
  • 78 Ritchie Street, Ottawa, Ontario  K2B 6E9 - Photo 30 - X13156612
  • 78 Ritchie Street, Ottawa, Ontario  K2B 6E9 - Photo 31 - X13156612
  • 78 Ritchie Street, Ottawa, Ontario  K2B 6E9 - Photo 32 - X13156612
  • 78 Ritchie Street, Ottawa, Ontario  K2B 6E9 - Photo 33 - X13156612
  • 78 Ritchie Street, Ottawa, Ontario  K2B 6E9 - Photo 34 - X13156612
  • 78 Ritchie Street, Ottawa, Ontario  K2B 6E9 - Photo 35 - X13156612
  • 78 Ritchie Street, Ottawa, Ontario  K2B 6E9 - Photo 36 - X13156612
  • 78 Ritchie Street, Ottawa, Ontario  K2B 6E9 - Photo 37 - X13156612
  • 78 Ritchie Street, Ottawa, Ontario  K2B 6E9 - Photo 38 - X13156612
  • 78 Ritchie Street, Ottawa, Ontario  K2B 6E9 - Photo 39 - X13156612
  • 78 Ritchie Street, Ottawa, Ontario  K2B 6E9 - Photo 40 - X13156612
4 Bedroom 3 Bathroom 1,100 - 1,500 ft2
Raised Bungalow Central Air Conditioning, Window Air Conditioner Baseboard Heaters, Forced Air

$839,900

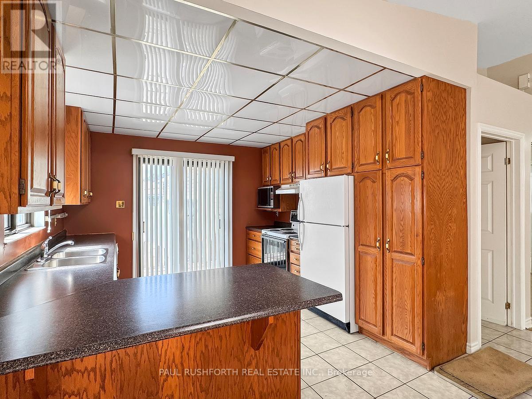
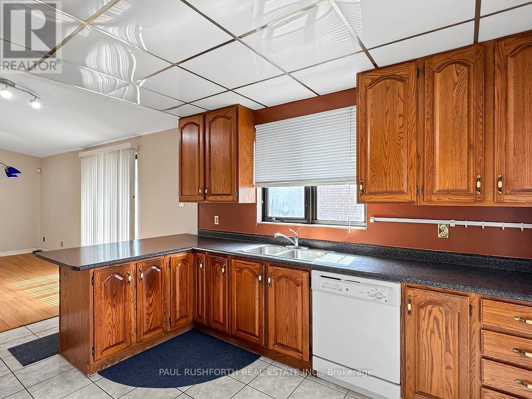
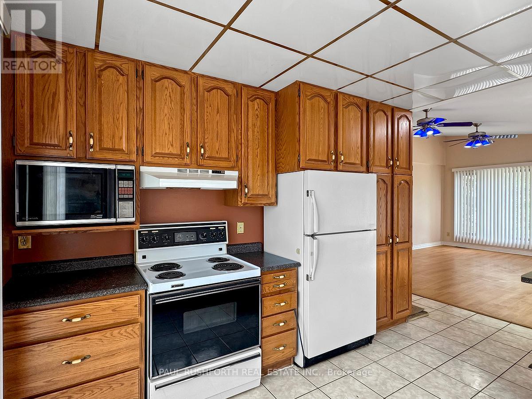
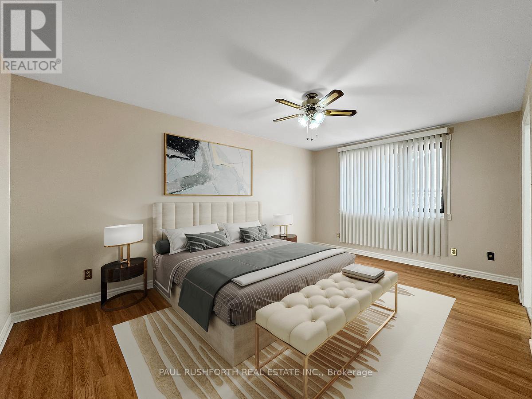
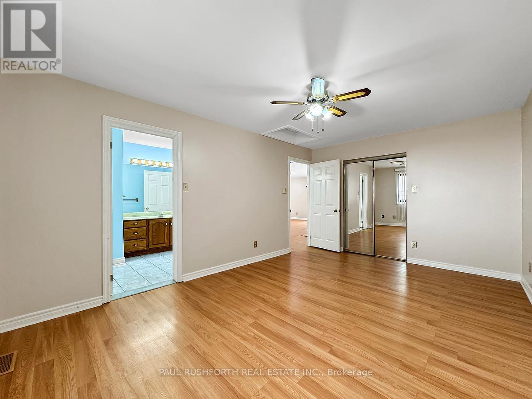
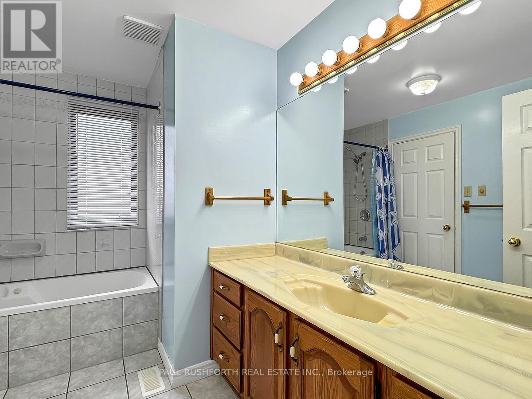
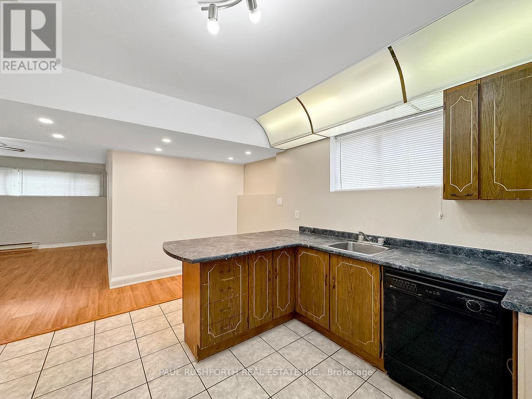
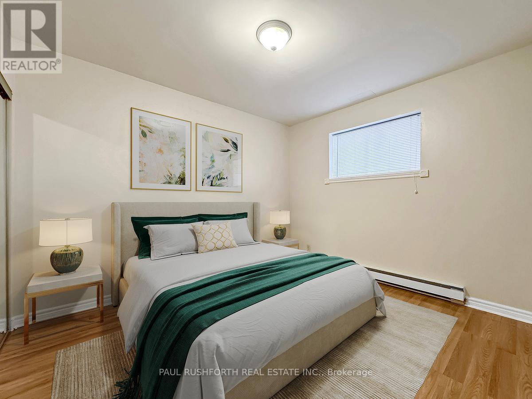
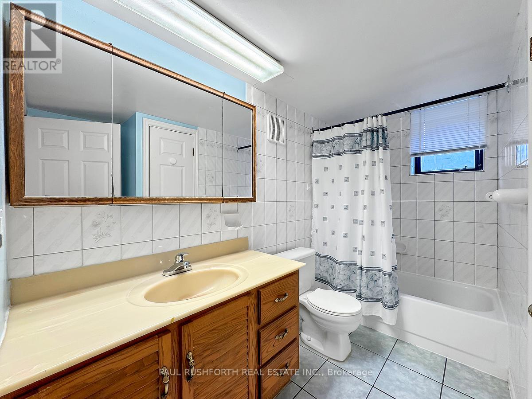
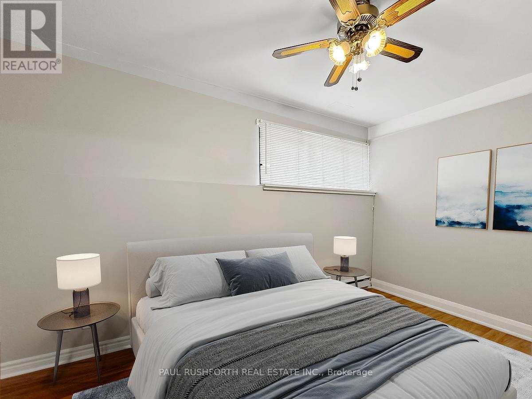
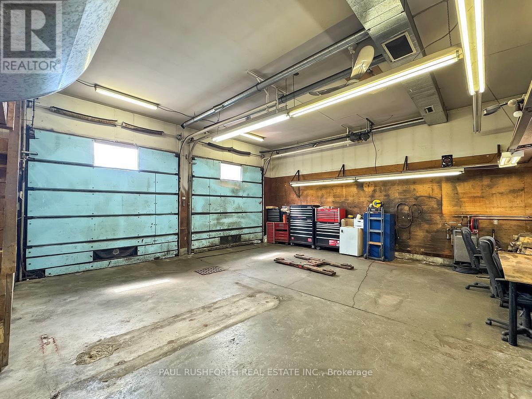
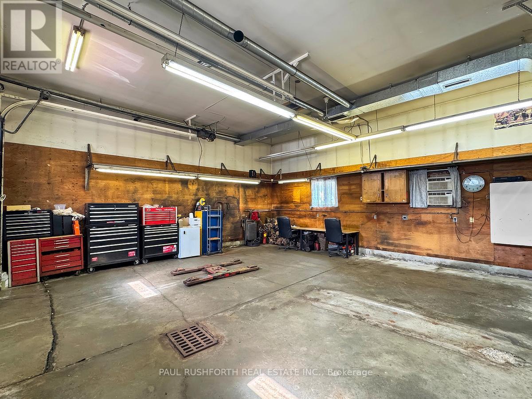
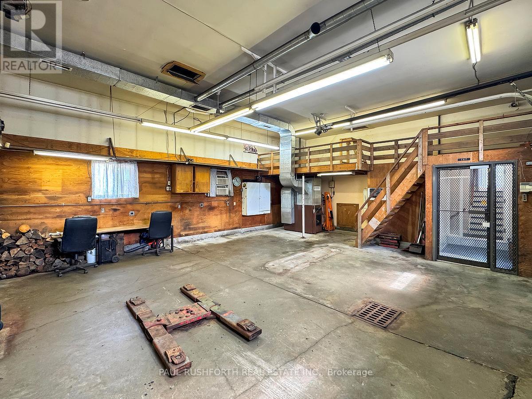
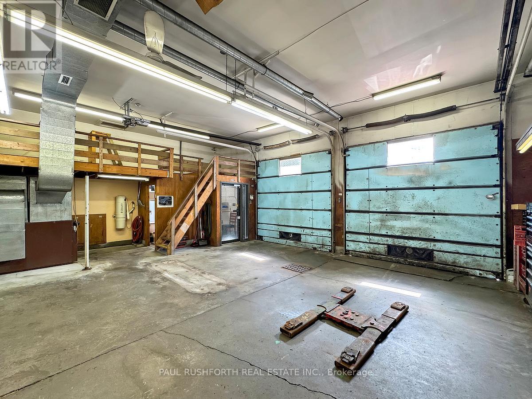
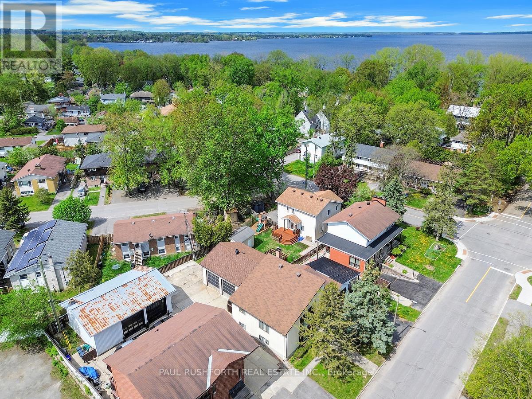
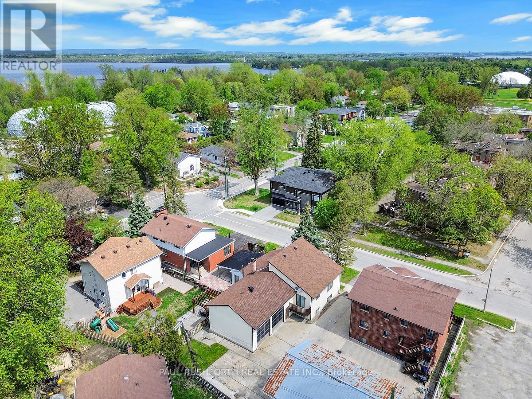
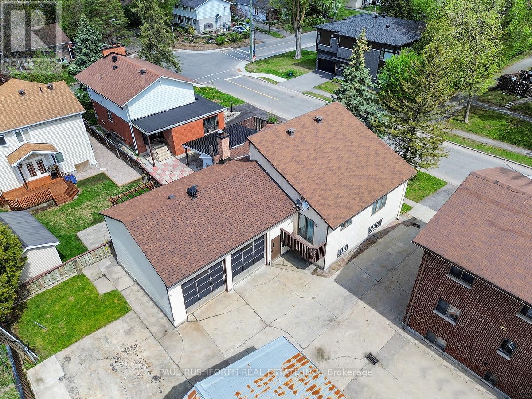
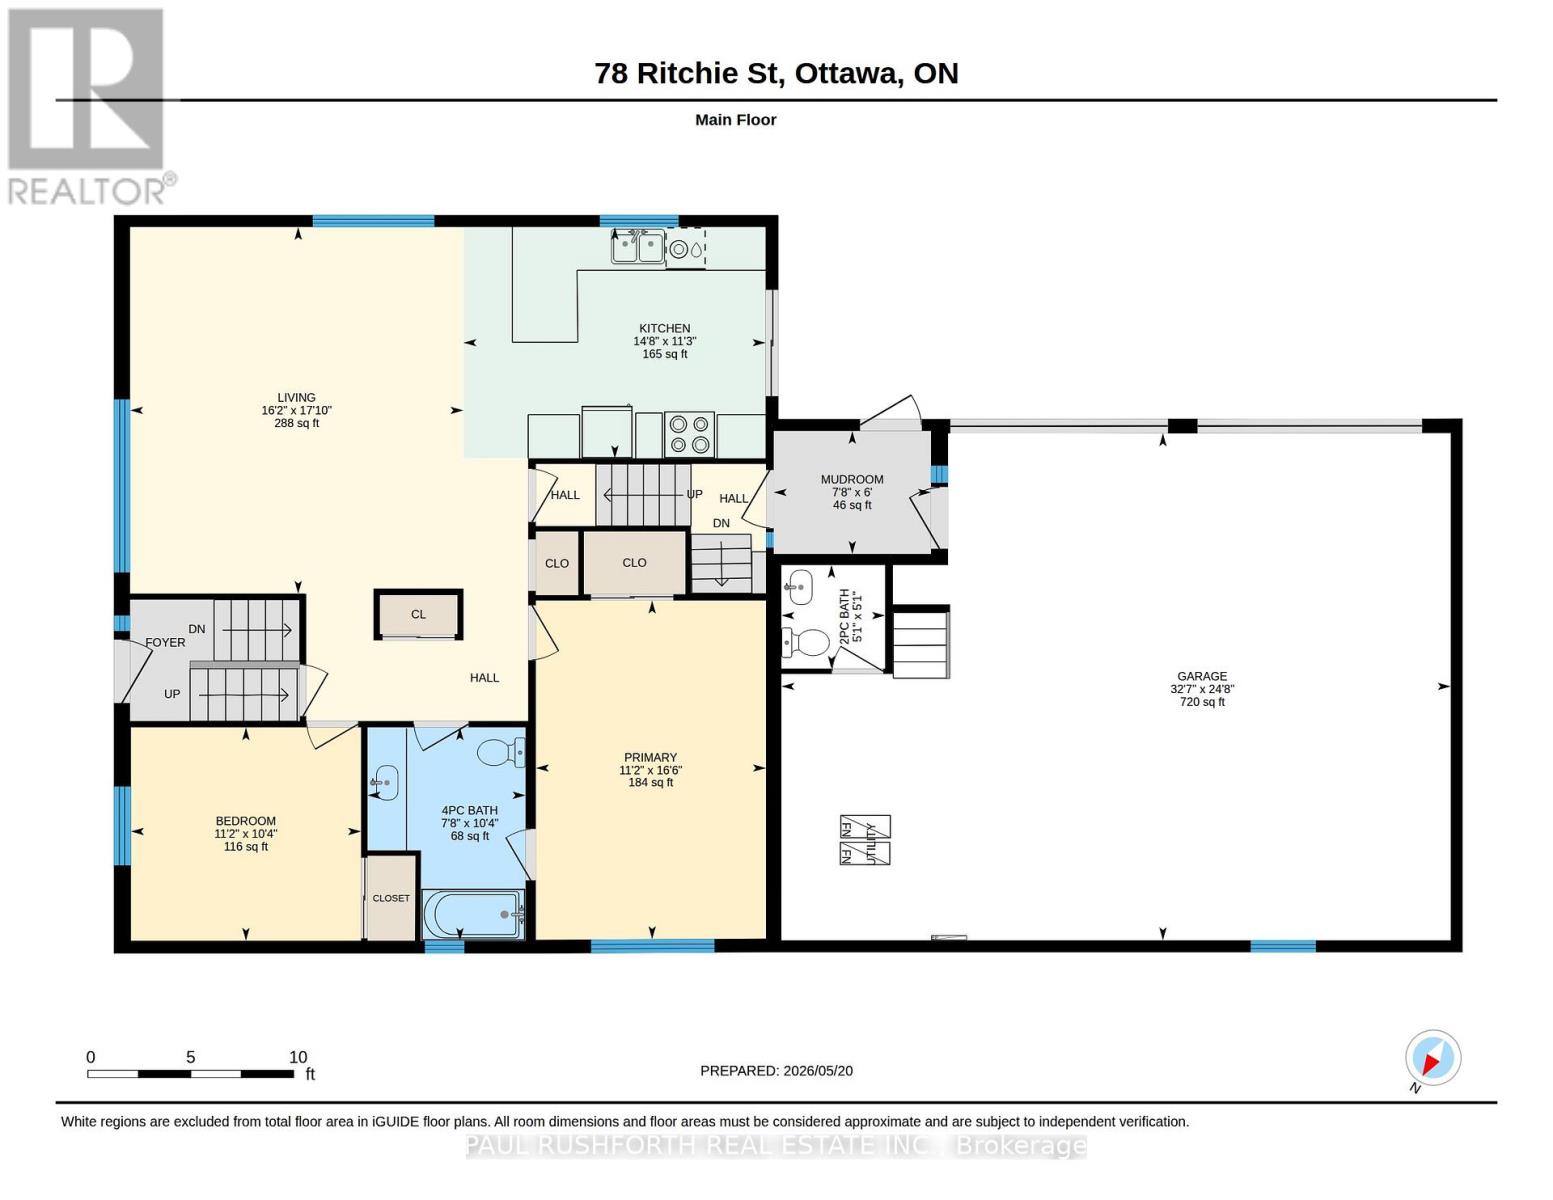
78 Ritchie Street!!! A unique opportunity to own a custom built non-conforming duplex with potential to convert back into a spacious multi-generational high ranch bungalow in a desirable central west location close to public transit, shopping, restaurants, movie theatres, schools and everyday amenities. This versatile property offers excellent potential for investors, owner occupants or buyers seeking additional income opportunities. Both the upper and lower units feature 2 bedrooms and 1 full bathroom with functional layouts, laminate flooring throughout and large windows that fill the spaces with natural light. The property offers comfortable living arrangements with flexibility for extended family or tenants.A standout feature is the impressive commercial grade double garage designed for hobbyists, contractors, mechanics or small business use. The garage includes its own wood furnace heating system, hydraulic car hoist, commercial grade door openers and a convenient 2 piece bathroom. Three 50 amp outlets are already installed making the space ideal for EV charging, workshop equipment or heavy duty tools. The garage also offers approximately 12 foot high storage capacity providing excellent room for vehicles, equipment or recreational storage. A wood electric combination furnace services the main house along with separate baseboard heating in the basement. Extensive fireproofing has been completed with 5/8 fire rated drywall throughout the basement ceiling for added peace of mind. A shared 60 gallon hot water tank services both units while the garage benefits from its own 100 amp electrical service. Central air conditioning services the upper unit and the alarm system currently operates within the garage area. A rare property combining residential flexibility, income potential and exceptional commercial style garage space in a convenient and accessible location with endless possibilities for families, entrepreneurs or savvy investors alike. (id:55689)

Virtual Tour
Audio

Property Details

MLS® Number X13156612
Property Type Multi-family
Neigbourhood Britannia Heights
Community Name 6101 - Britannia
Features Lane
Parking Space Total 8

Building

Bathroom Total 3
Bedrooms Above Ground 2
Bedrooms Below Ground 2
Bedrooms Total 4
Appliances Garage Door Opener Remote(s), Dishwasher, Dryer, Microwave, Two Stoves, Washer, Two Refrigerators
Architectural Style Raised Bungalow
Basement Features Apartment In Basement
Basement Type N/a
Cooling Type Central Air Conditioning, Window Air Conditioner
Exterior Finish Vinyl Siding
Foundation Type Block
Half Bath Total 1
Heating Fuel Electric, Wood
Heating Type Baseboard Heaters, Forced Air
Stories Total 1
Size Interior 1,100 - 1,500 Ft2
Type Duplex
Utility Water Municipal Water

Parking

Attached Garage
Garage

Land

Acreage No
Sewer Sanitary Sewer
Size Depth 100 Ft
Size Frontage 50 Ft ,2 In
Size Irregular 50.2 X 100 Ft
Size Total Text 50.2 X 100 Ft

Rooms

LevelTypeLengthWidthDimensions
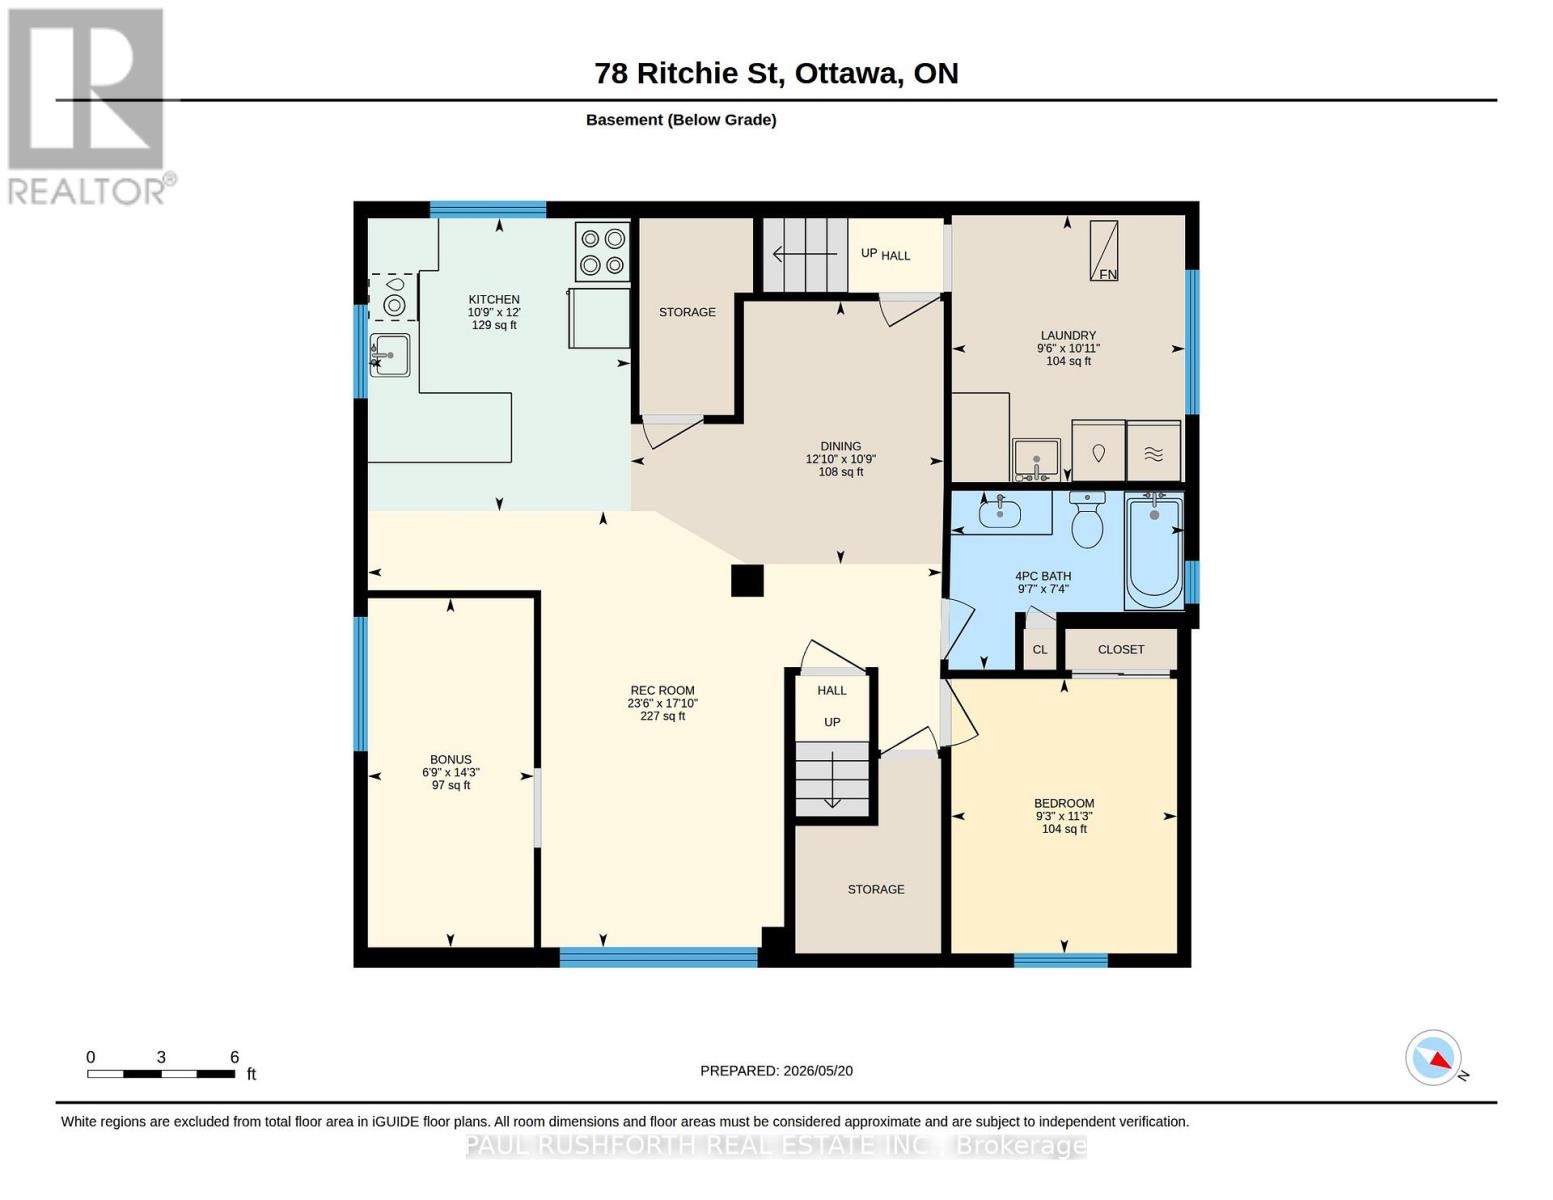
Basement Dining Room 3.9 m 3.28 m 3.9 m x 3.28 m
Basement Kitchen 3.28 m 3.65 m 3.28 m x 3.65 m
Basement Laundry Room 2.91 m 3.33 m 2.91 m x 3.33 m
Basement Recreational, Games Room 7.16 m 5.44 m 7.16 m x 5.44 m
Basement Bathroom 2.92 m 2.23 m 2.92 m x 2.23 m
Basement Bedroom 3 2.81 m 3.42 m 2.81 m x 3.42 m
Basement Bedroom 4 2.07 m 4.35 m 2.07 m x 4.35 m
Main Level Bathroom 1.54 m 1.54 m 1.54 m x 1.54 m
Main Level Bathroom 3.16 m 2.34 m 3.16 m x 2.34 m
Main Level Bedroom 2 3.16 m 3.41 m 3.16 m x 3.41 m
Main Level Kitchen 3.43 m 4.48 m 3.43 m x 4.48 m
Main Level Living Room 5.44 m 4.94 m 5.44 m x 4.94 m
Main Level Mud Room 1.82 m 2.33 m 1.82 m x 2.33 m
Main Level Primary Bedroom 5.02 m 3.41 m 5.02 m x 3.41 m
  • Aerial

https://www.realtor.ca/real-estate/29785168/78-ritchie-street-ottawa-6101-britannia

Contact Us

Contact us for more information

Sending
Generating Captcha

Your Favourites


No Favourites Found


Powered by: REALTOR.ca
This REALTOR.ca listing content is owned and licensed by REALTOR® members of The Canadian Real Estate Association

The trademarks REALTOR®, REALTORS®, and the REALTOR® logo are controlled by The Canadian Real Estate Association (CREA) and identify real estate professionals who are members of CREA. The trademarks MLS®, Multiple Listing Service® and the associated logos are owned by The Canadian Real Estate Association (CREA) and identify the quality of services provided by real estate professionals who are members of CREA. The trademark DDF® is owned by The Canadian Real Estate Association (CREA) and identifies CREA's Data Distribution Facility (DDF®)


May 24 2026 11:19:47

Ottawa Real Estate Board

Paul Rushforth Real Estate Inc.

RealtyPress WordPress CREA DDF® Plugin

2912 Woodroffe Ave, Ottawa, ON, K2J 4P7

Phone : 1-613-216-1755
Cell : 1-613-252-5511

The listing data is provided under copyright by the Canadian Real Estate Association.

The trademarks REALTOR®, REALTORS®, and the REALTOR® logo are controlled by The Canadian Real Estate Association (CREA) and identify real estate professionals who are members of CREA. The trademarks MLS®, Multiple Listing Service® and the associated logos are owned by The Canadian Real Estate Association (CREA) and identify the quality of services provided by real estate professionals who are members of CREA. The trademark DDF® is owned by The Canadian Real Estate Association (CREA) and identifies CREA's Data Distribution Facility (DDF®)

Quick Links

  • Home
  • Property Search
  • Privacy Policy
  • Contact Us

Sign up For Our Newsletter

© 2026. All rights reserved.

|

Designed by Right Solutions

Owning a home is a keystone of wealth… both financial affluence and emotional security.

Suze Orman
July 6, 2026 Monday!
iftkhar Mirza
  • Login
Forget Password?