iftkhar Mirza
  • Home
  • Property Search
    • For Sale
    • For Rent
  • Neighborhoods
    • Barrhaven
    • Riverside South
    • Findlay Creek
    • Manotick
    • Kanata
    • Stittsville
    • Orleans
    • Lower Town
    • Cumberland
  • Useful Links
    • Buyers – Seller SAQs
    • Home Evaluation
    • Mortgage Calculator
    • CMHC insurance calculator
    • Closing Costs
    • Affordability Calculator
    • Mortgage Rate Comparison
    • Mortgage Specialist
    • Home Inspector
    • Solicitor’s Links
    • Essential Services
  • News
  • Contact Us
1 613 252 5511
iftkhar Mirza
  • Home
  • Property Search
    • For Sale
    • For Rent
  • Neighborhoods
    • Barrhaven
    • Riverside South
    • Findlay Creek
    • Manotick
    • Kanata
    • Stittsville
    • Orleans
    • Lower Town
    • Cumberland
  • Useful Links
    • Buyers – Seller SAQs
    • Home Evaluation
    • Mortgage Calculator
    • CMHC insurance calculator
    • Closing Costs
    • Affordability Calculator
    • Mortgage Rate Comparison
    • Mortgage Specialist
    • Home Inspector
    • Solicitor’s Links
    • Essential Services
  • News
  • Contact Us
1 613 252 5511
iftkhar Mirza
  • Home
  • Property Search
    • For Sale
    • For Rent
  • Neighborhoods
    • Barrhaven
    • Riverside South
    • Findlay Creek
    • Manotick
    • Kanata
    • Stittsville
    • Orleans
    • Lower Town
    • Cumberland
  • Useful Links
    • Buyers – Seller SAQs
    • Home Evaluation
    • Mortgage Calculator
    • CMHC insurance calculator
    • Closing Costs
    • Affordability Calculator
    • Mortgage Rate Comparison
    • Mortgage Specialist
    • Home Inspector
    • Solicitor’s Links
    • Essential Services
  • News
  • Contact Us
1 613 252 5511
My Favorites
  • « Go back

7615 Soldiers Line Ottawa, Ontario K0A 2Z0
view favourites
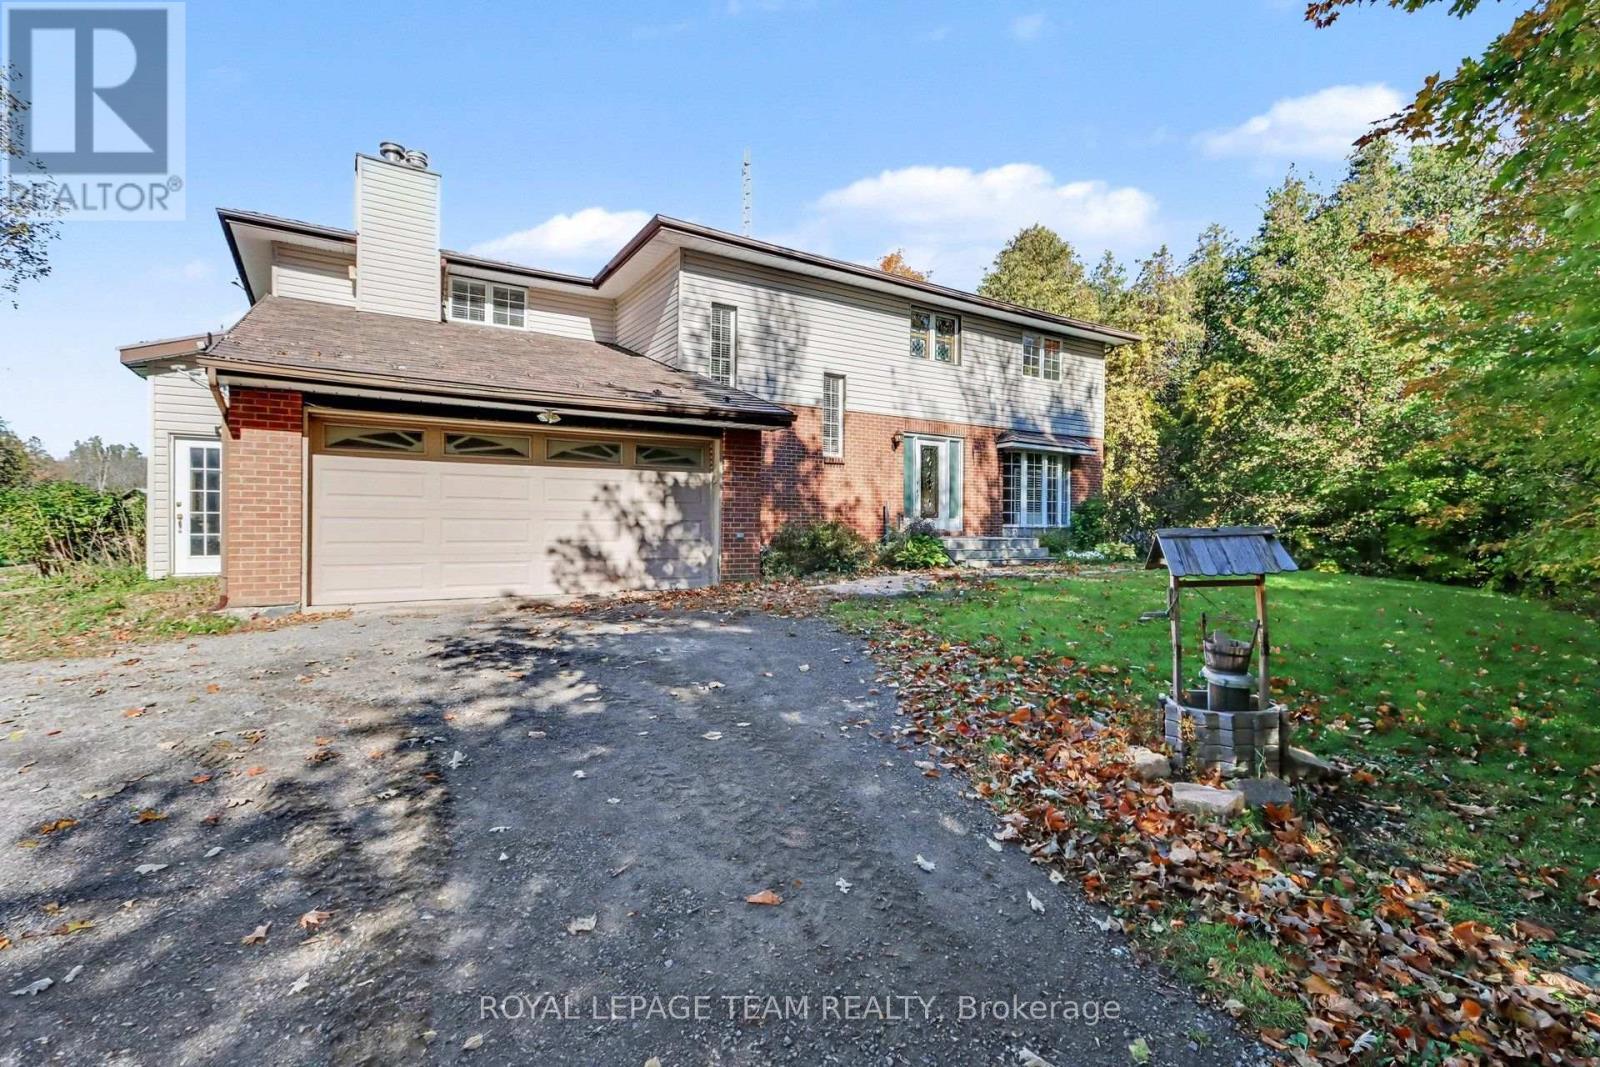
  • 7615 Soldiers Line, Ottawa, Ontario  K0A 2Z0 - Photo 1 - X14155180
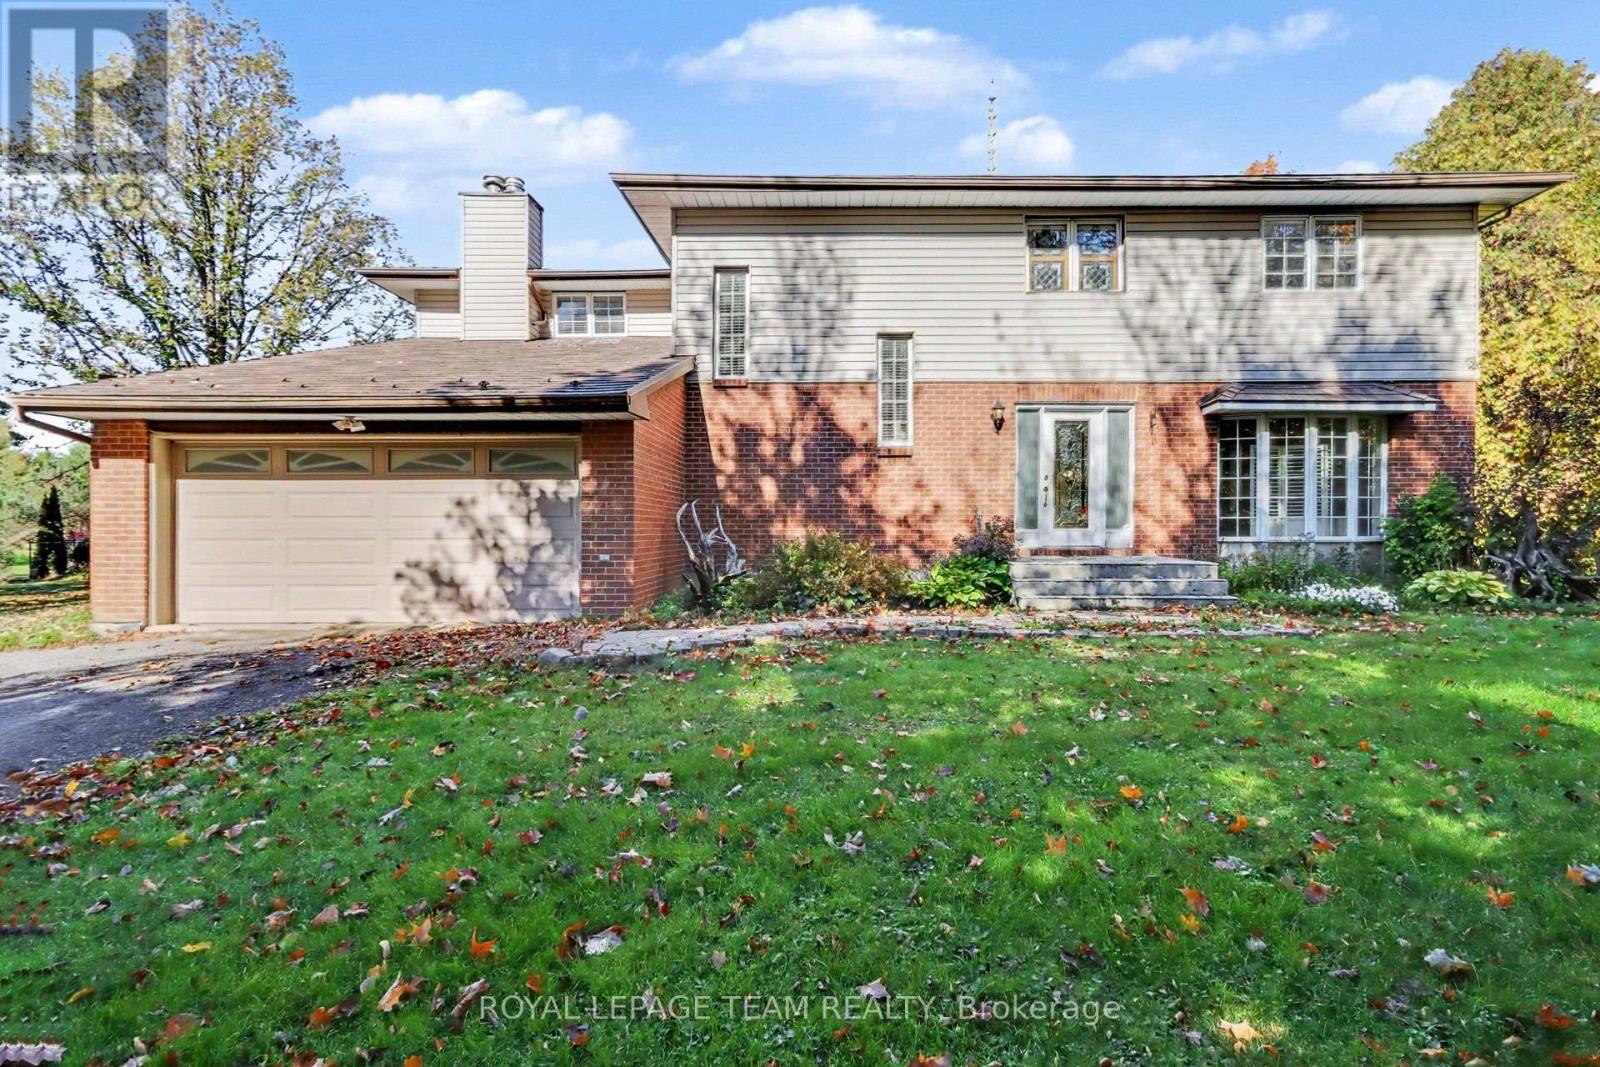
  • 7615 Soldiers Line, Ottawa, Ontario  K0A 2Z0 - Photo 2 - X14155180
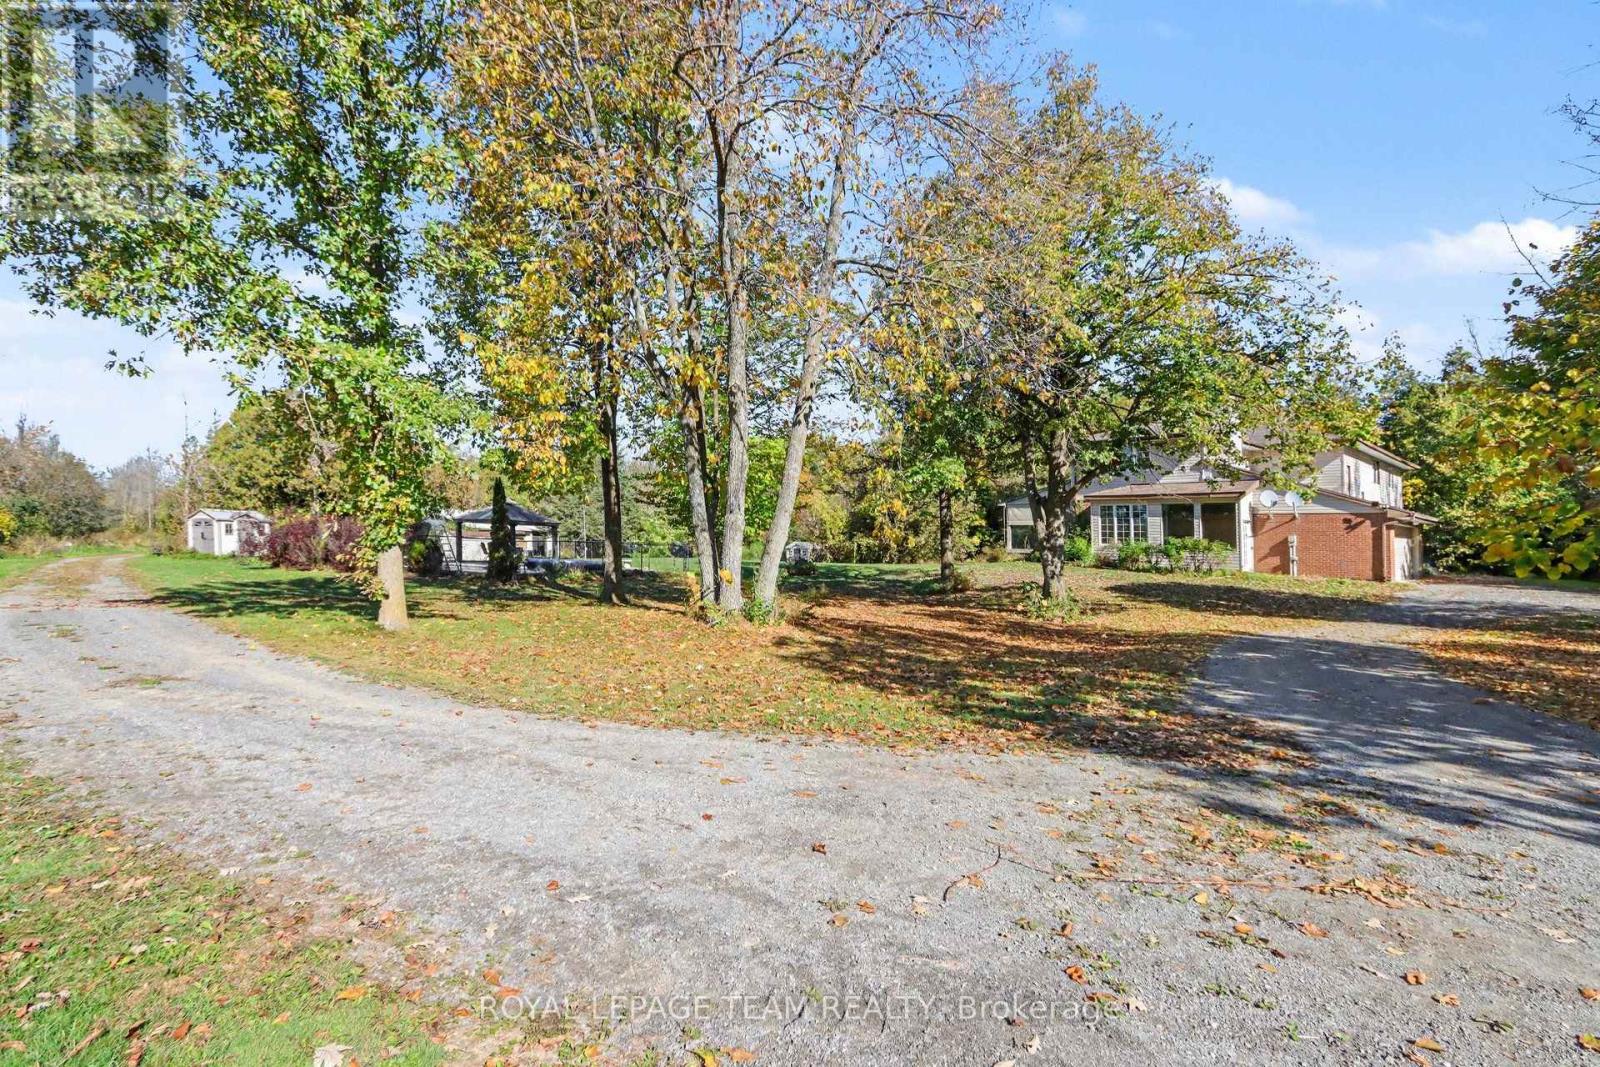
  • 7615 Soldiers Line, Ottawa, Ontario  K0A 2Z0 - Photo 3 - X14155180
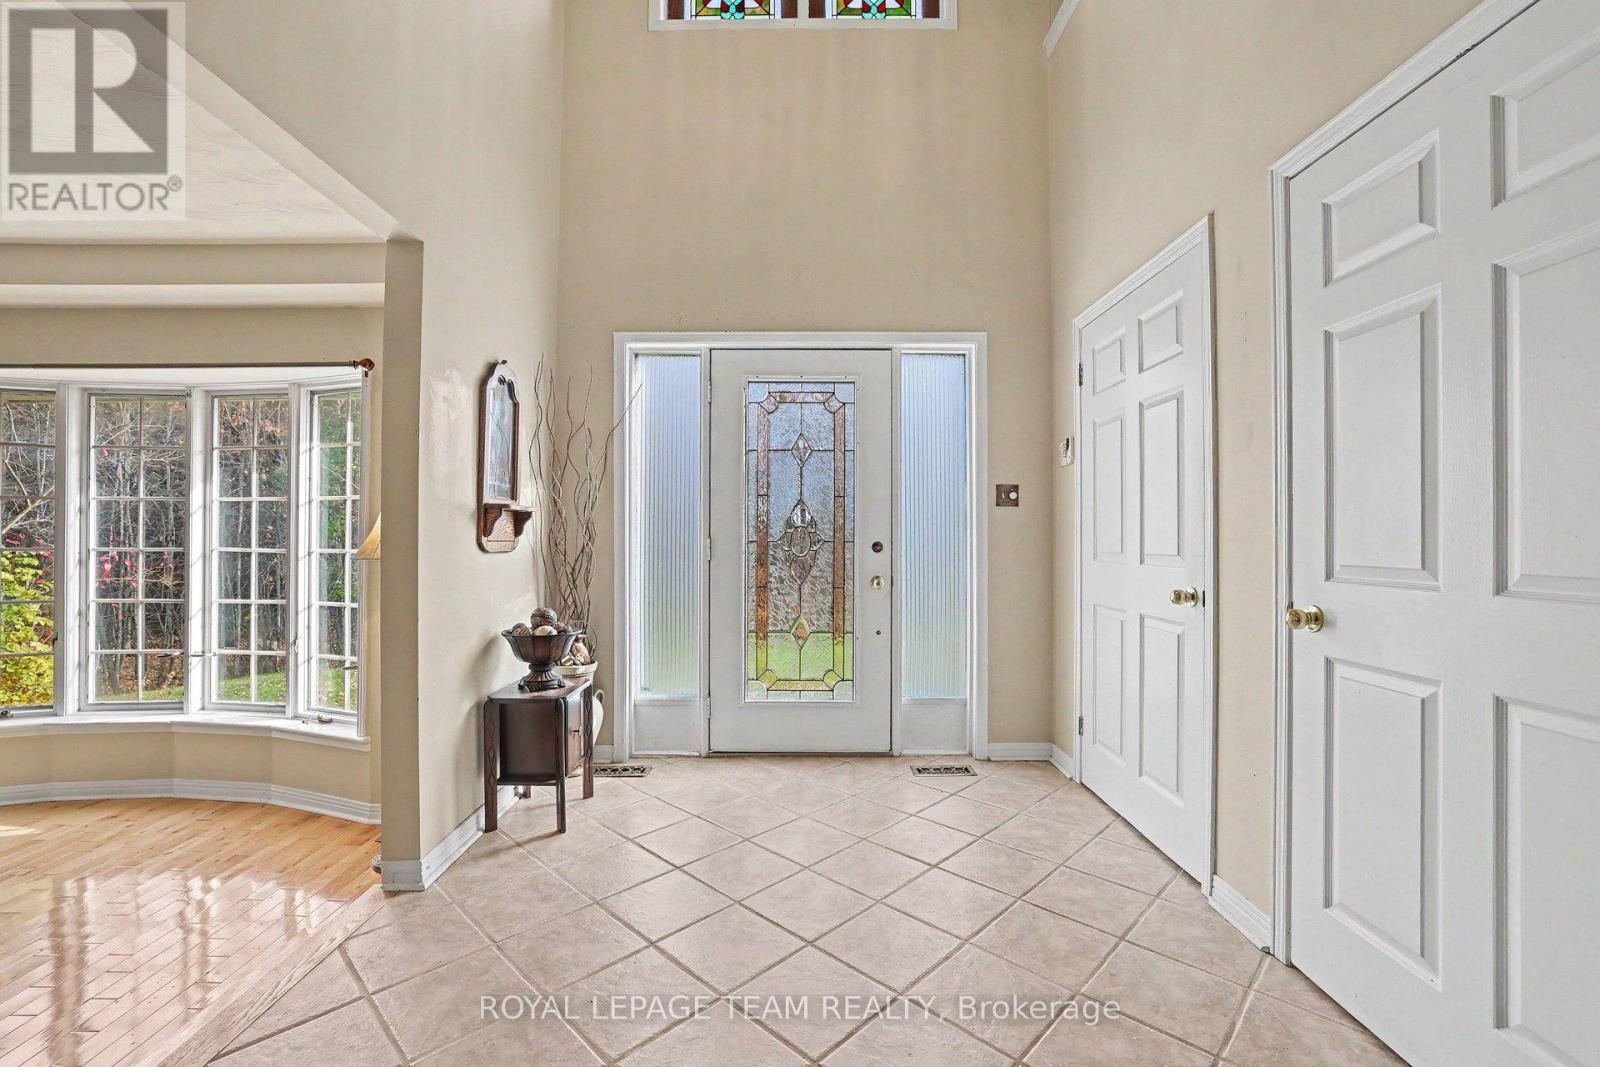
  • 7615 Soldiers Line, Ottawa, Ontario  K0A 2Z0 - Photo 4 - X14155180
  • 7615 Soldiers Line, Ottawa, Ontario  K0A 2Z0 - Photo 5 - X14155180
  • 7615 Soldiers Line, Ottawa, Ontario  K0A 2Z0 - Photo 6 - X14155180
  • 7615 Soldiers Line, Ottawa, Ontario  K0A 2Z0 - Photo 7 - X14155180
  • 7615 Soldiers Line, Ottawa, Ontario  K0A 2Z0 - Photo 8 - X14155180
  • 7615 Soldiers Line, Ottawa, Ontario  K0A 2Z0 - Photo 9 - X14155180
  • 7615 Soldiers Line, Ottawa, Ontario  K0A 2Z0 - Photo 10 - X14155180
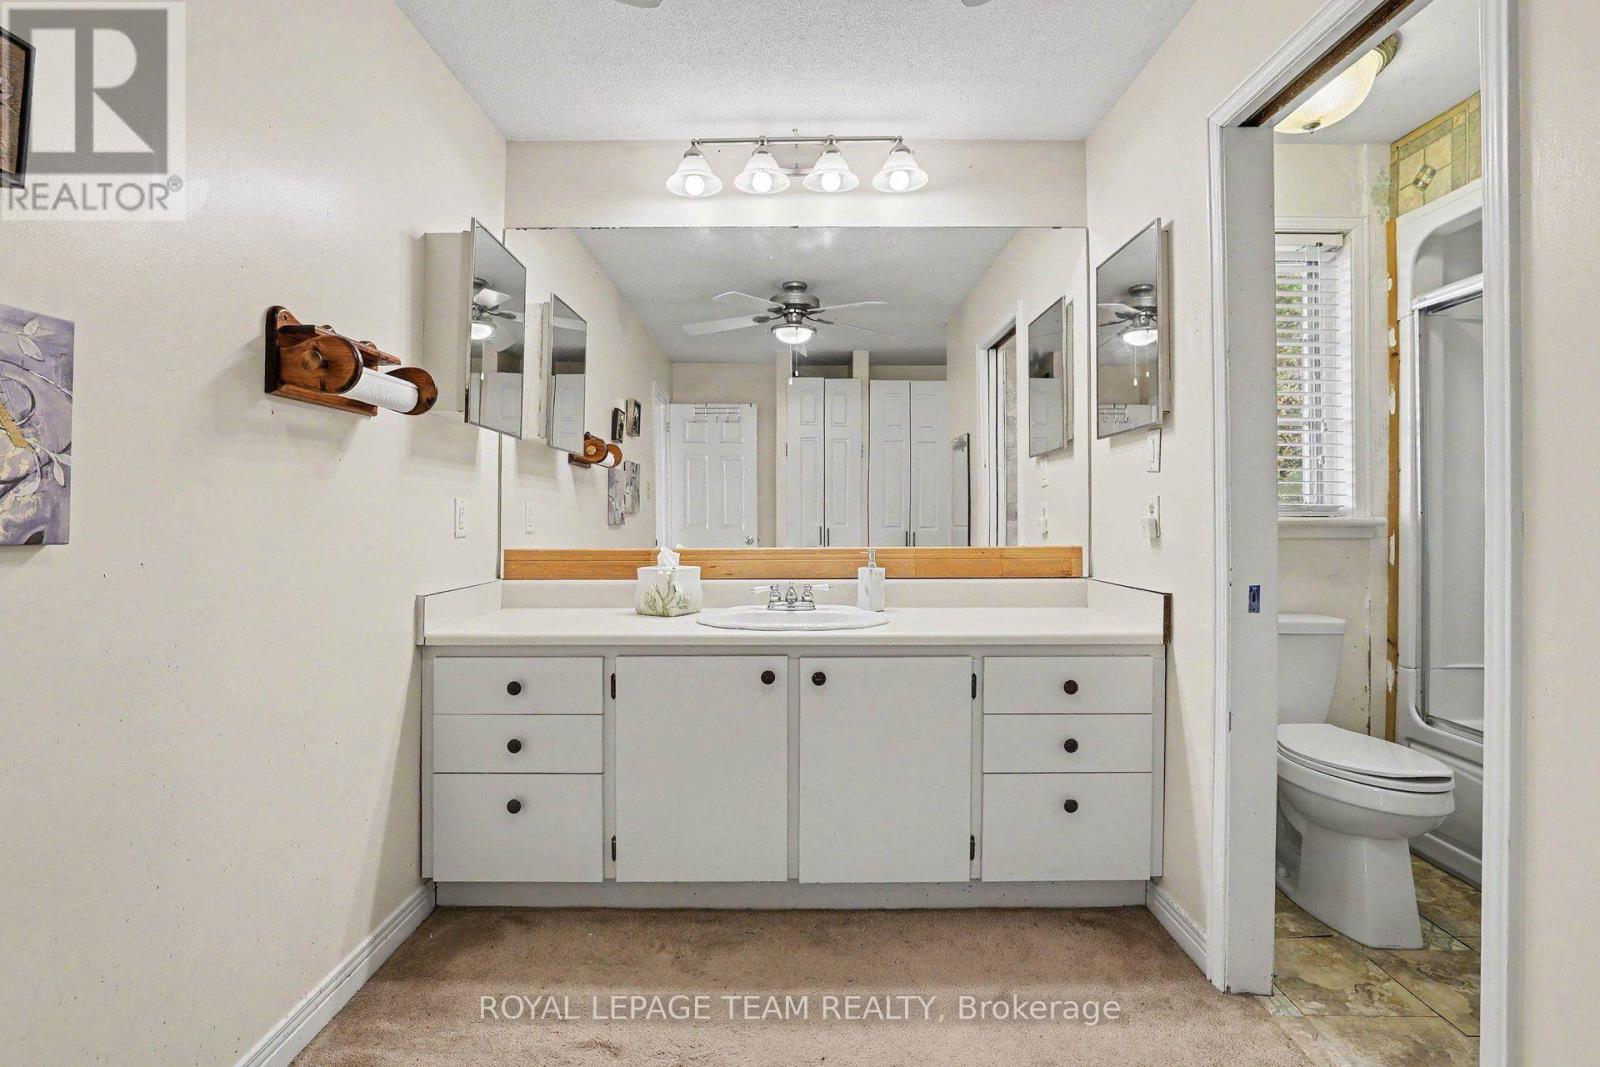
  • 7615 Soldiers Line, Ottawa, Ontario  K0A 2Z0 - Photo 11 - X14155180
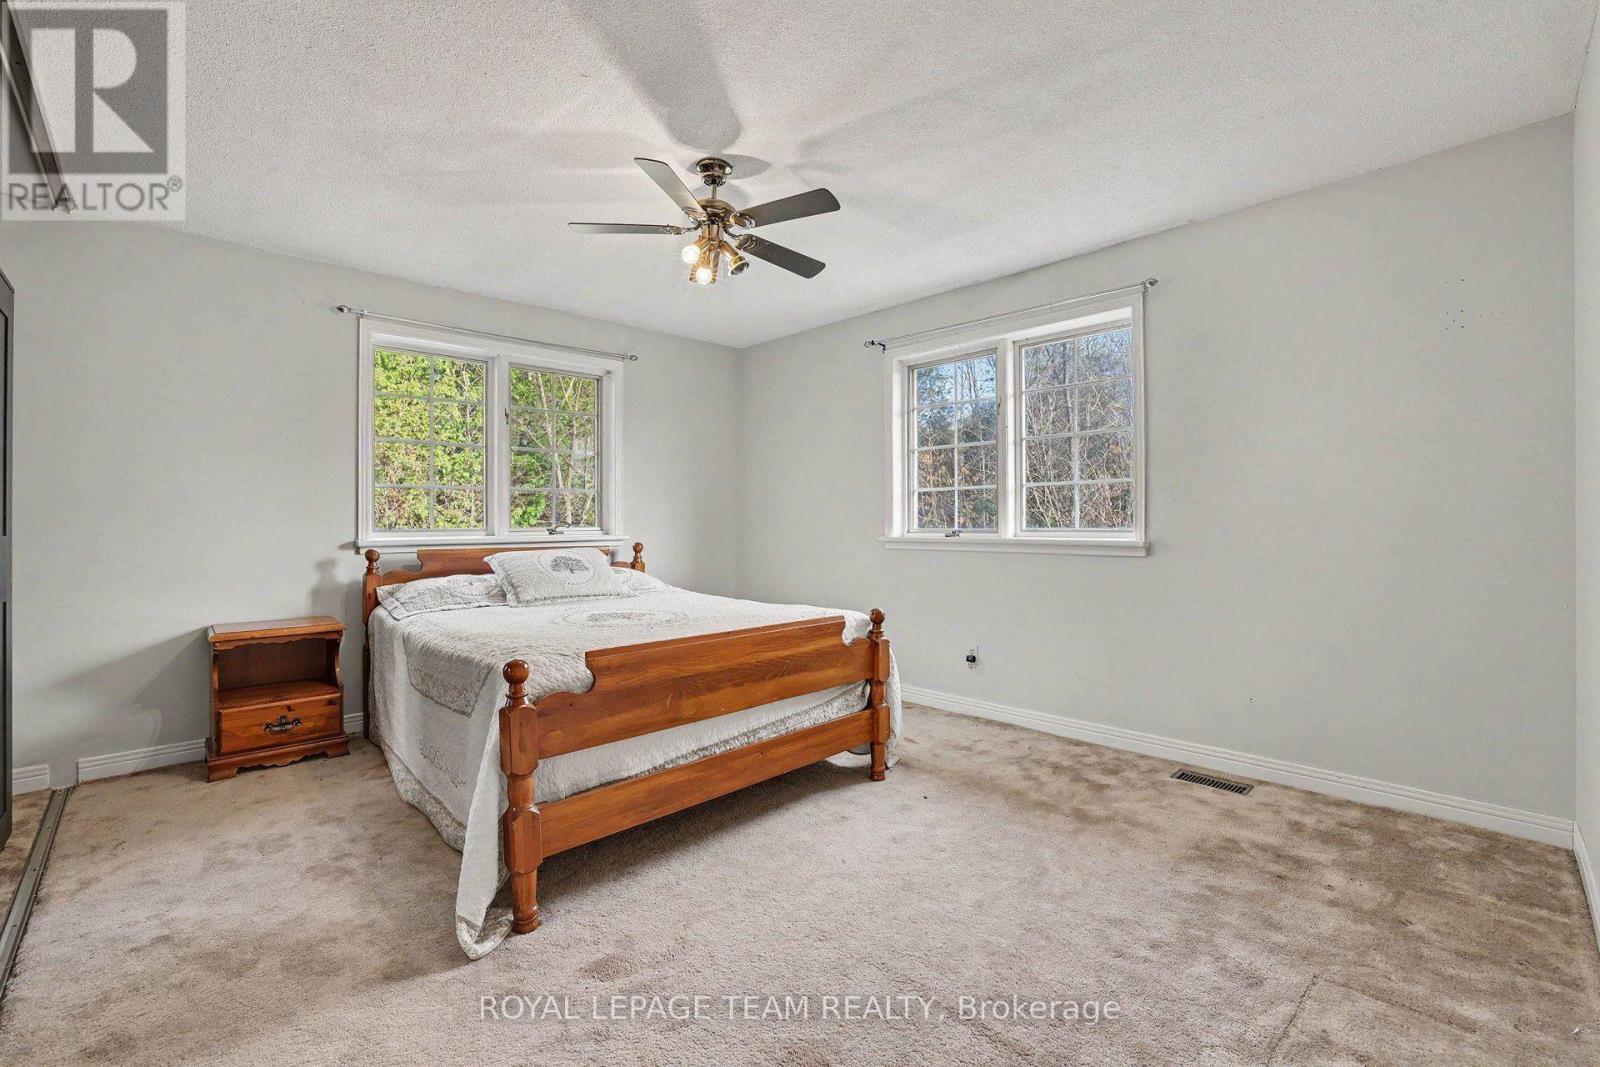
  • 7615 Soldiers Line, Ottawa, Ontario  K0A 2Z0 - Photo 12 - X14155180
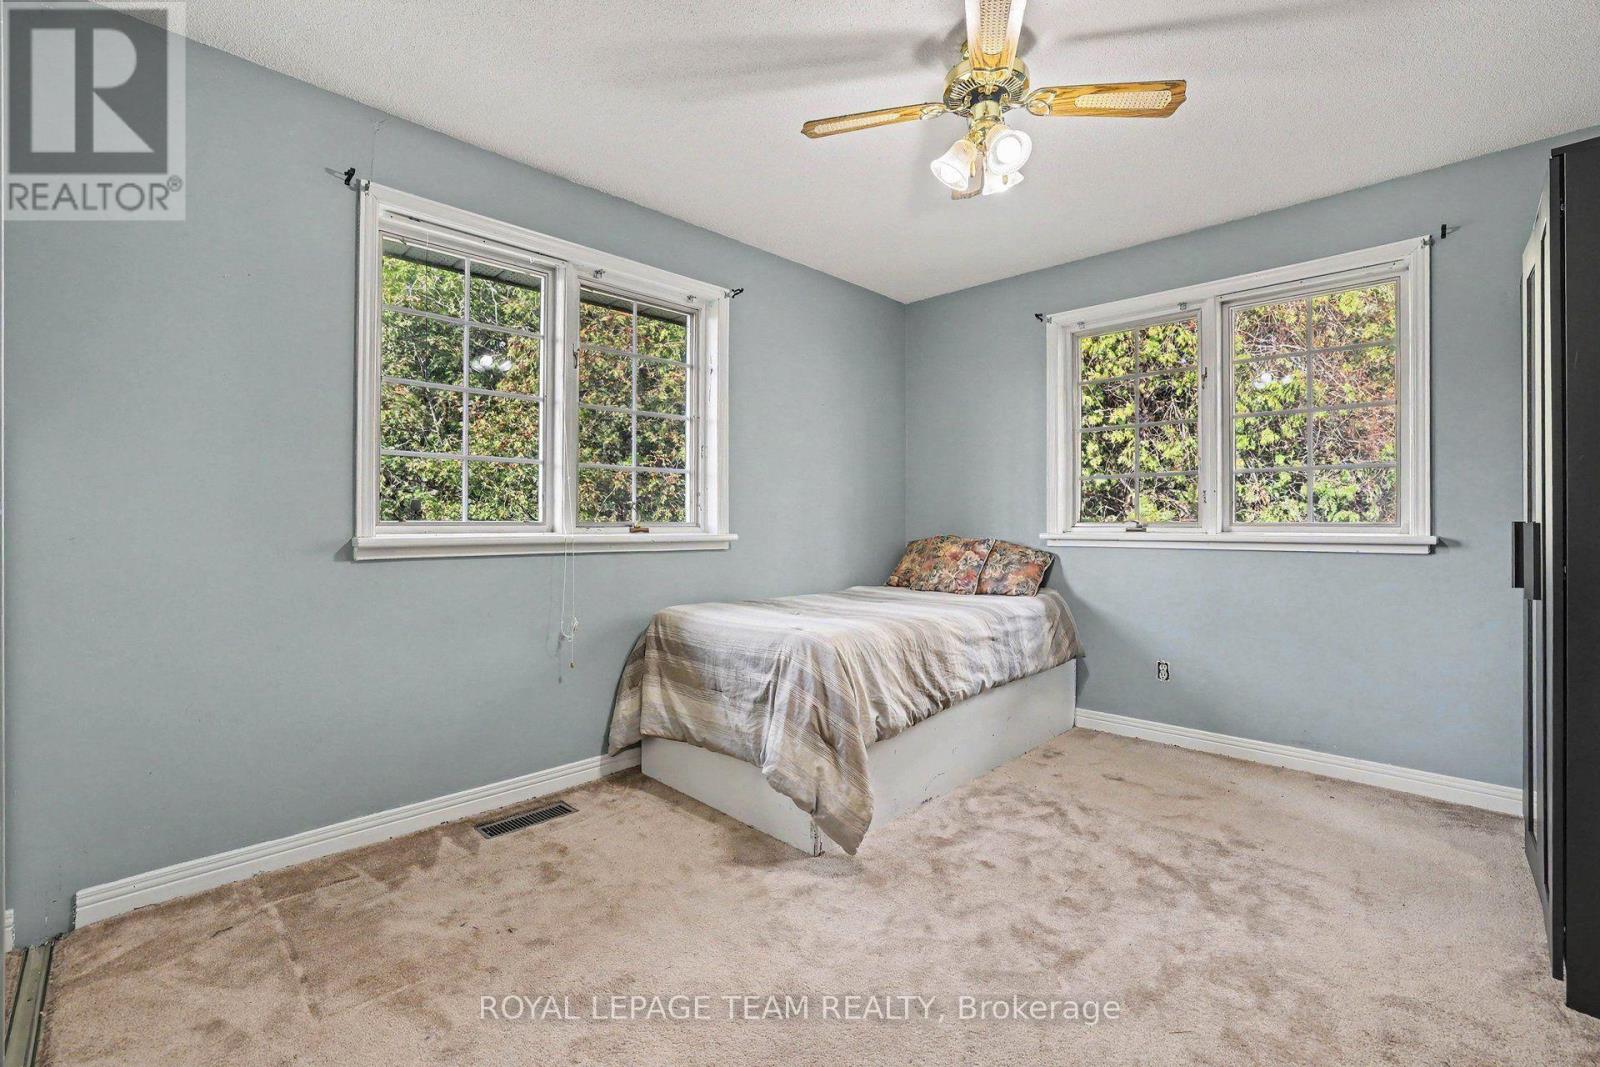
  • 7615 Soldiers Line, Ottawa, Ontario  K0A 2Z0 - Photo 13 - X14155180
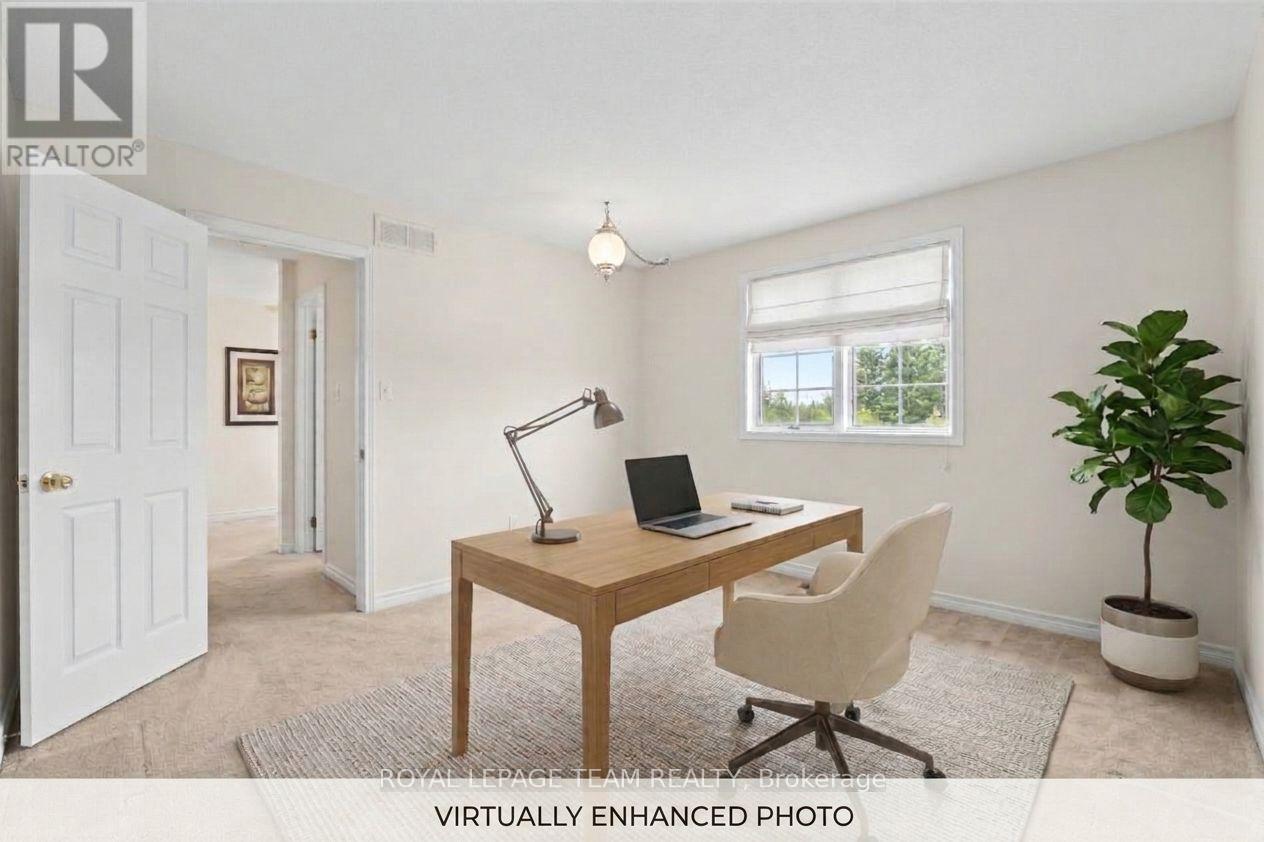
  • 7615 Soldiers Line, Ottawa, Ontario  K0A 2Z0 - Photo 14 - X14155180
  • 7615 Soldiers Line, Ottawa, Ontario  K0A 2Z0 - Photo 15 - X14155180
  • 7615 Soldiers Line, Ottawa, Ontario  K0A 2Z0 - Photo 16 - X14155180
  • 7615 Soldiers Line, Ottawa, Ontario  K0A 2Z0 - Photo 17 - X14155180
  • 7615 Soldiers Line, Ottawa, Ontario  K0A 2Z0 - Photo 18 - X14155180
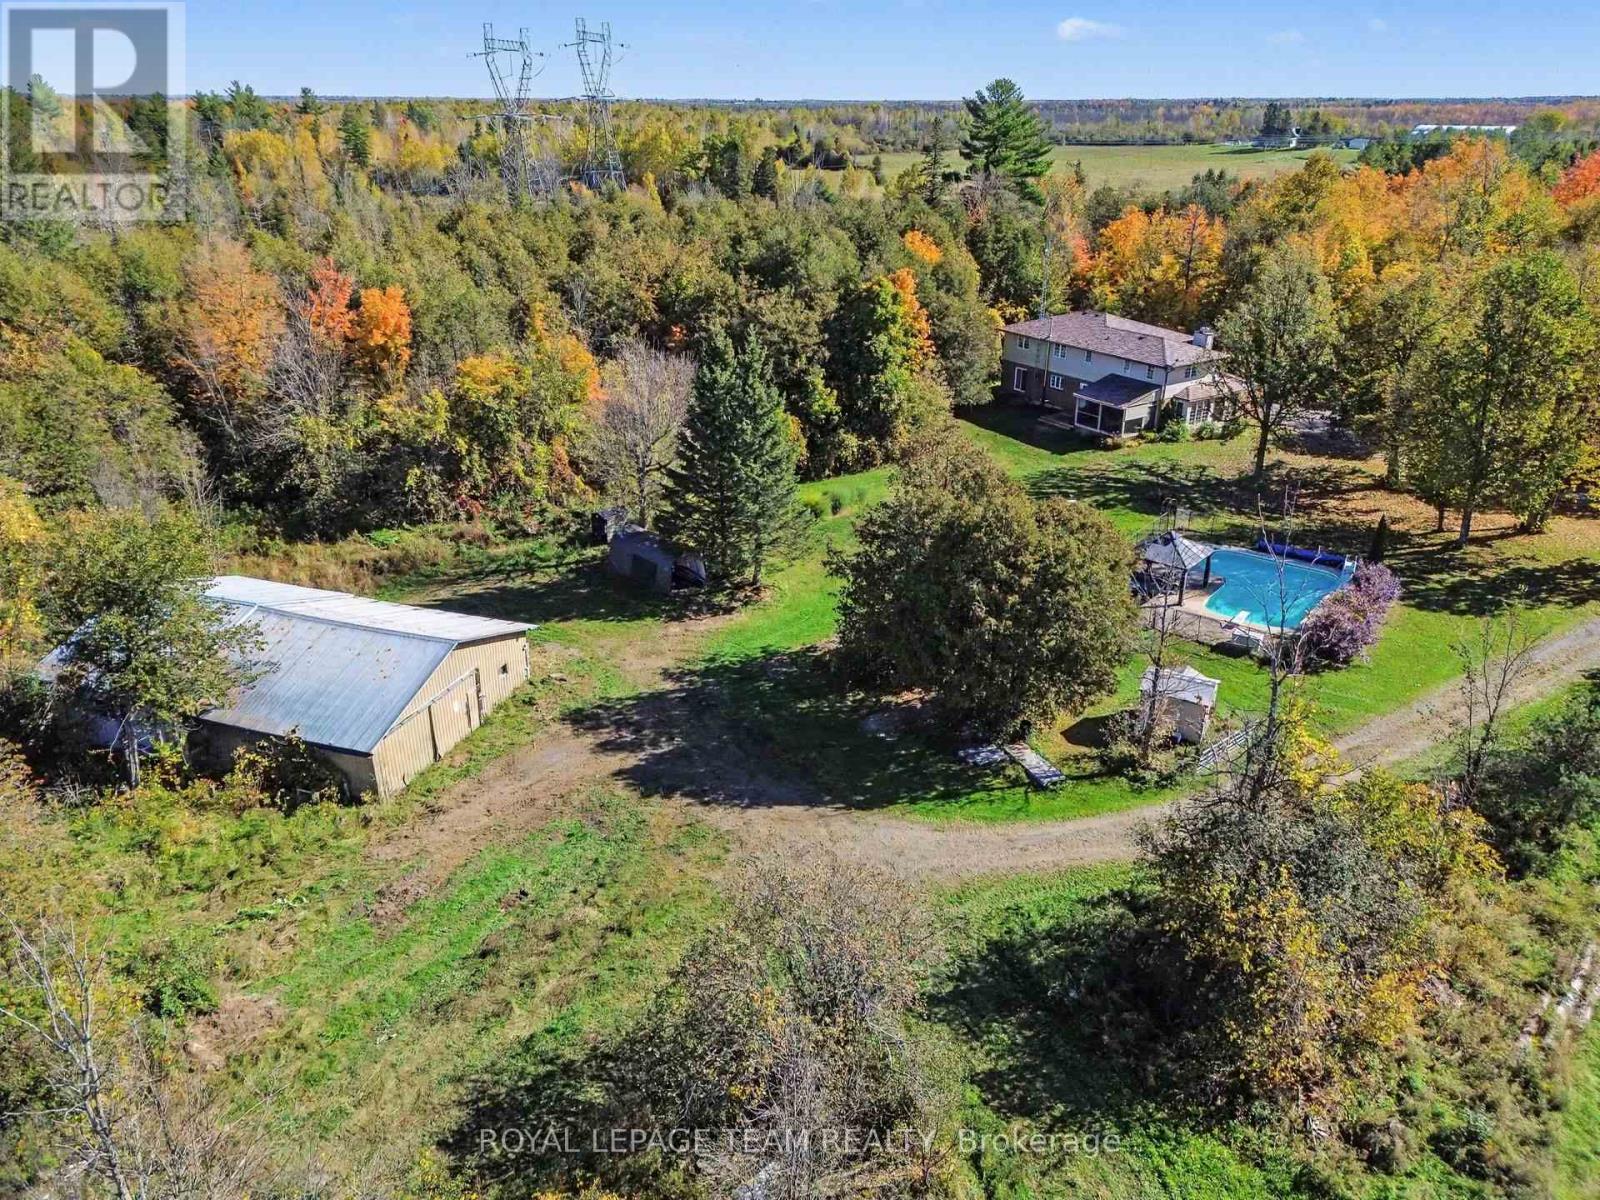
  • 7615 Soldiers Line, Ottawa, Ontario  K0A 2Z0 - Photo 19 - X14155180
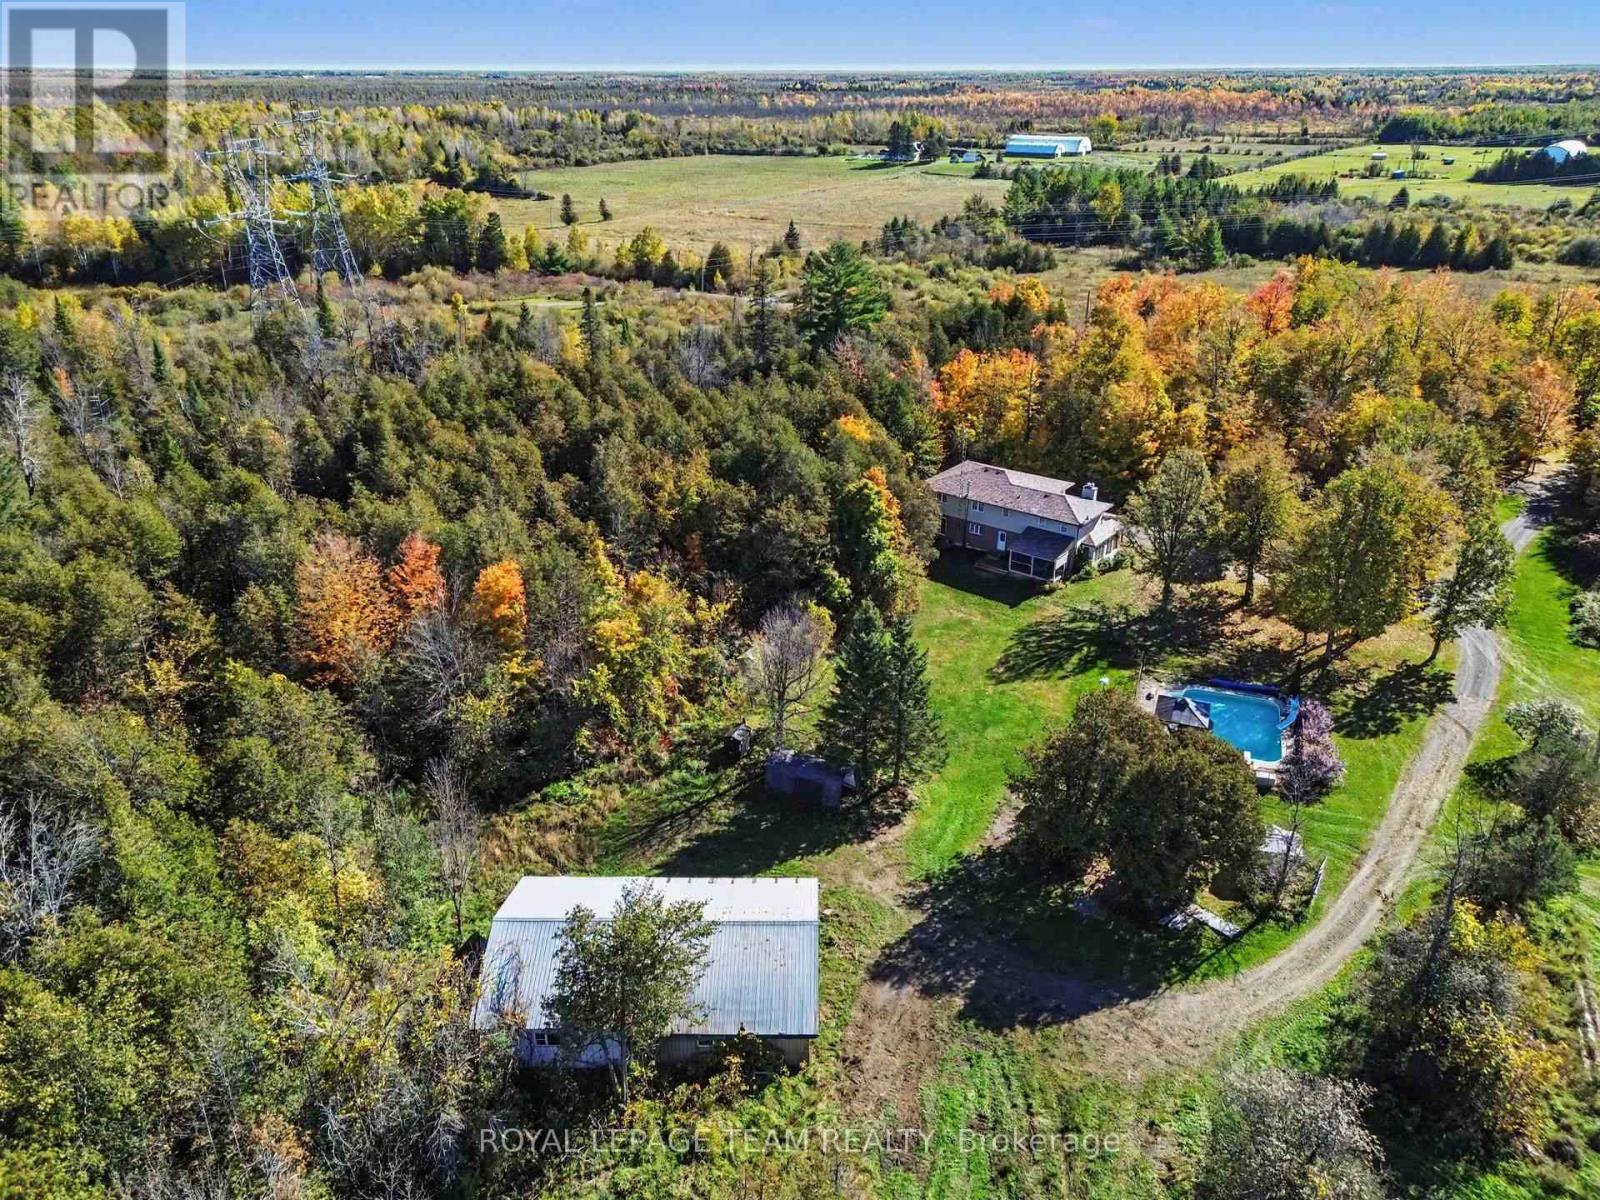
  • 7615 Soldiers Line, Ottawa, Ontario  K0A 2Z0 - Photo 20 - X14155180

  • 7615 Soldiers Line, Ottawa, Ontario  K0A 2Z0 - Photo 21 - X14155180
  • 7615 Soldiers Line, Ottawa, Ontario  K0A 2Z0 - Photo 22 - X14155180
  • 7615 Soldiers Line, Ottawa, Ontario  K0A 2Z0 - Photo 23 - X14155180
  • 7615 Soldiers Line, Ottawa, Ontario  K0A 2Z0 - Photo 24 - X14155180
  • 7615 Soldiers Line, Ottawa, Ontario  K0A 2Z0 - Photo 25 - X14155180
  • 7615 Soldiers Line, Ottawa, Ontario  K0A 2Z0 - Photo 26 - X14155180
  • 7615 Soldiers Line, Ottawa, Ontario  K0A 2Z0 - Photo 27 - X14155180
  • 7615 Soldiers Line, Ottawa, Ontario  K0A 2Z0 - Photo 28 - X14155180
  • 7615 Soldiers Line, Ottawa, Ontario  K0A 2Z0 - Photo 29 - X14155180
  • 7615 Soldiers Line, Ottawa, Ontario  K0A 2Z0 - Photo 30 - X14155180
  • 7615 Soldiers Line, Ottawa, Ontario  K0A 2Z0 - Photo 31 - X14155180
  • 7615 Soldiers Line, Ottawa, Ontario  K0A 2Z0 - Photo 32 - X14155180
  • 7615 Soldiers Line, Ottawa, Ontario  K0A 2Z0 - Photo 33 - X14155180
  • 7615 Soldiers Line, Ottawa, Ontario  K0A 2Z0 - Photo 34 - X14155180
4 Bedroom 3 Bathroom 3,000 - 3,500 sqft
Fireplace Inground Pool Central Air Conditioning Forced Air, Heat Pump

$849,900

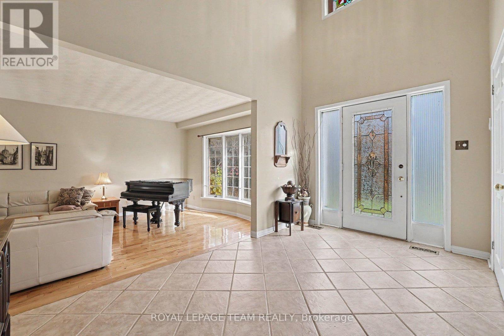
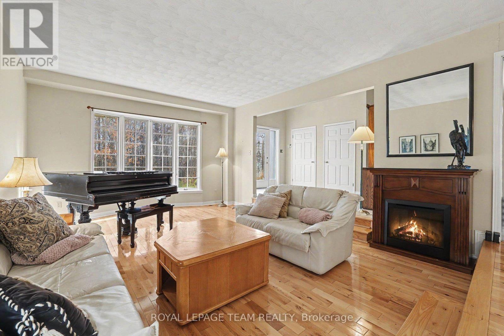
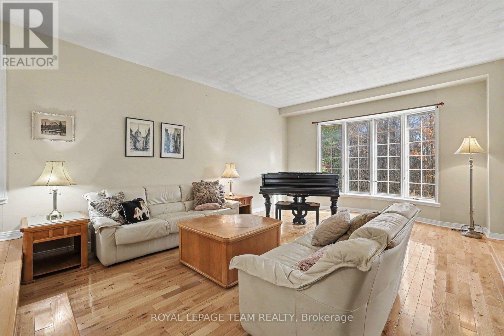
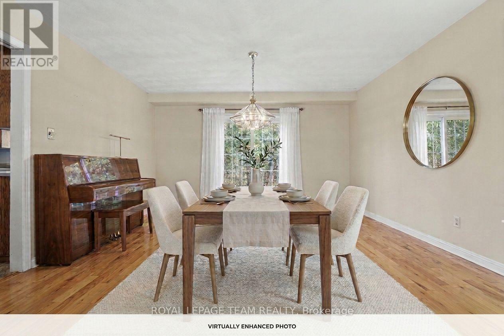
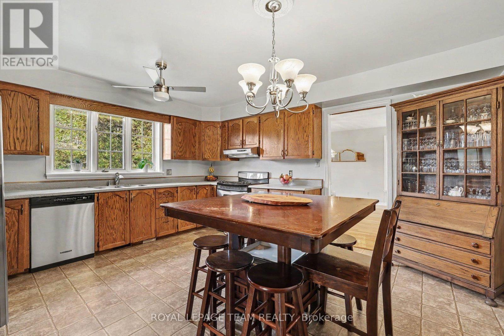
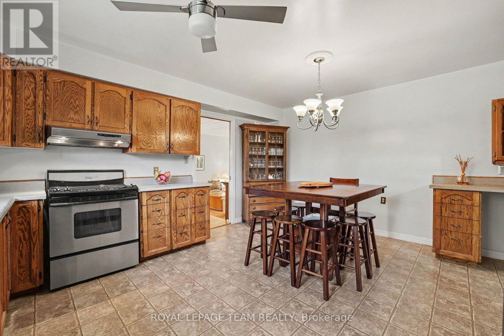
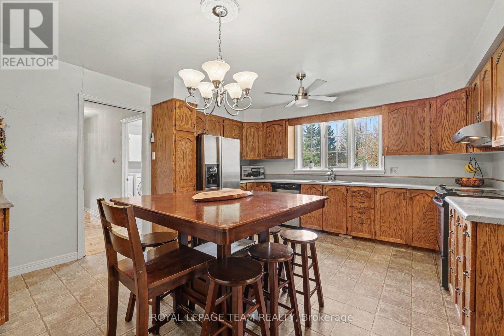
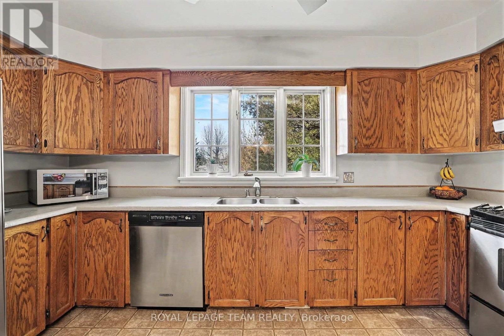
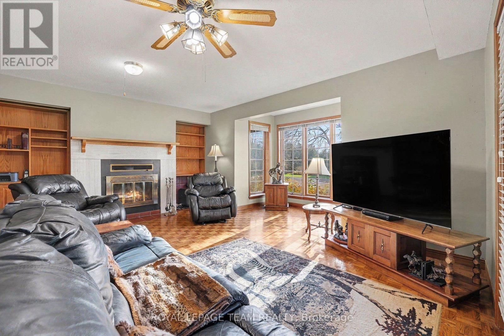
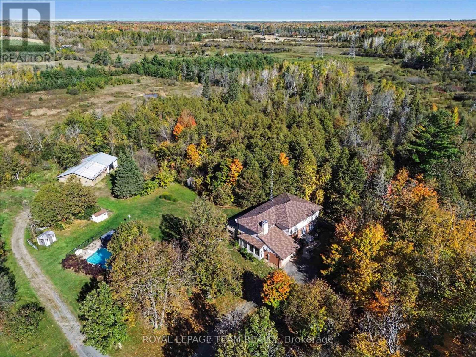
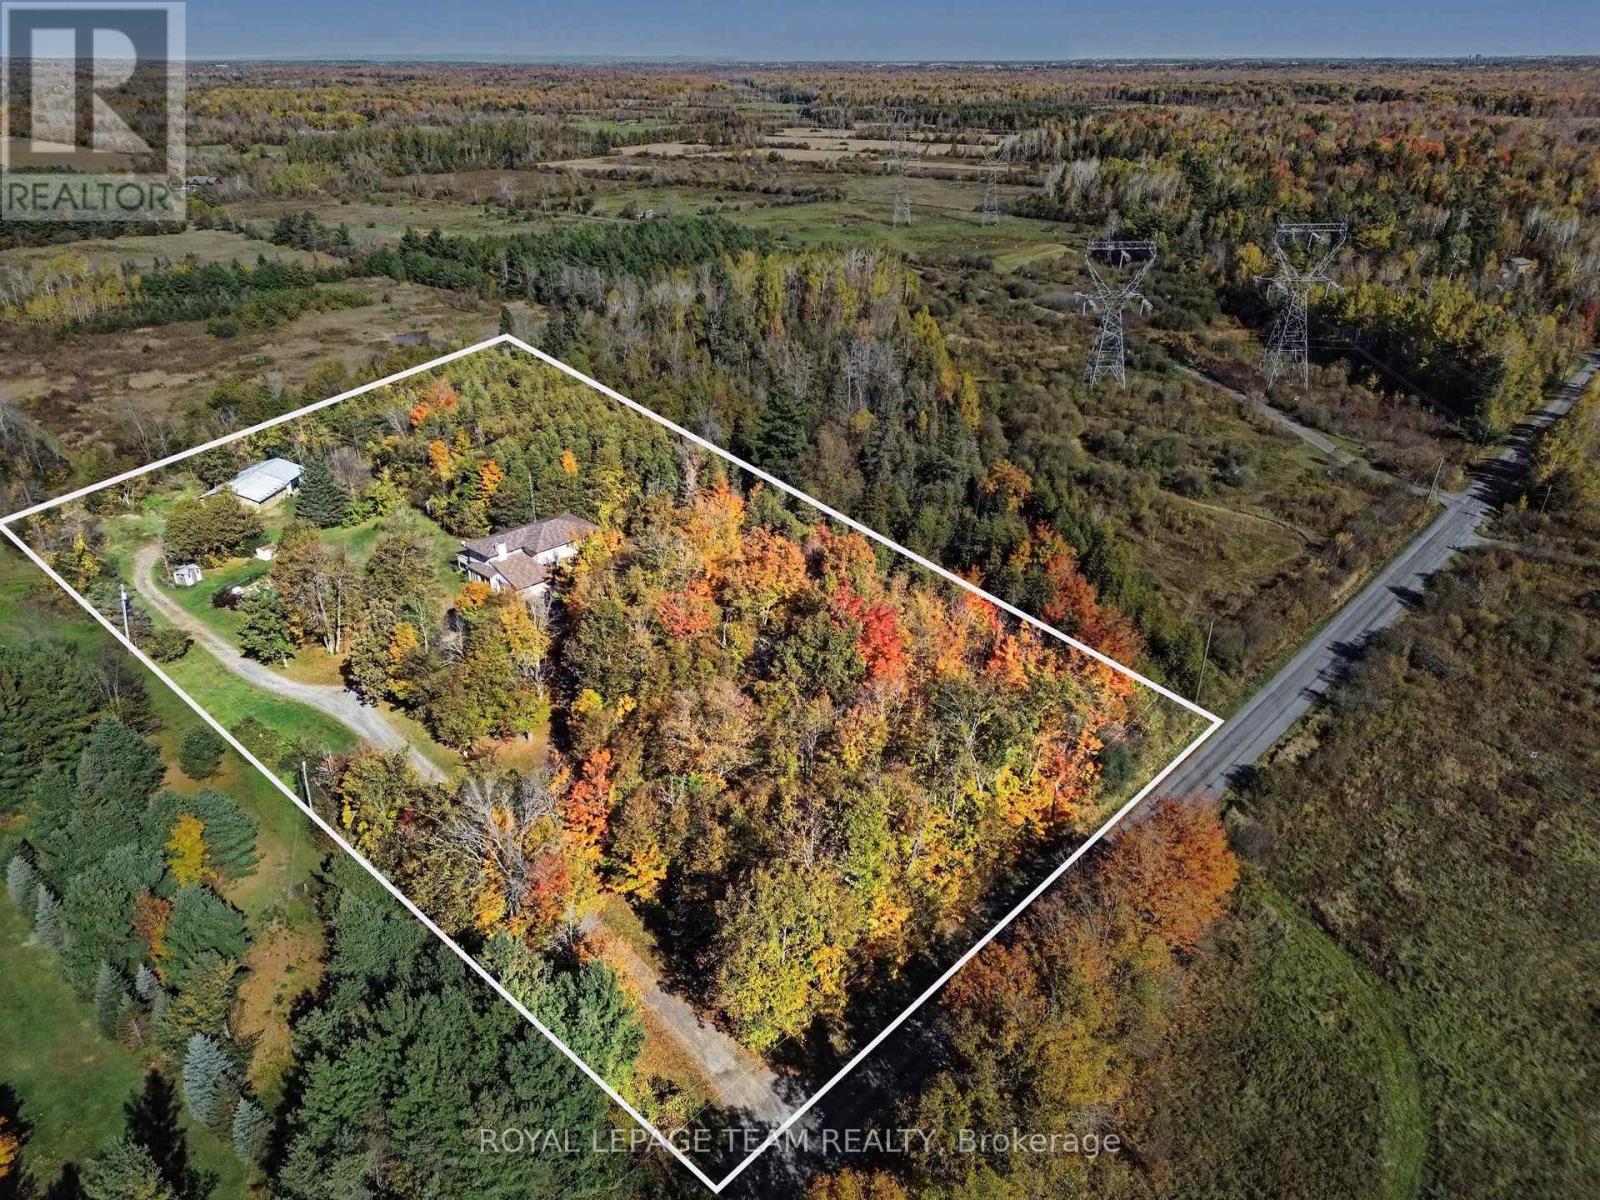
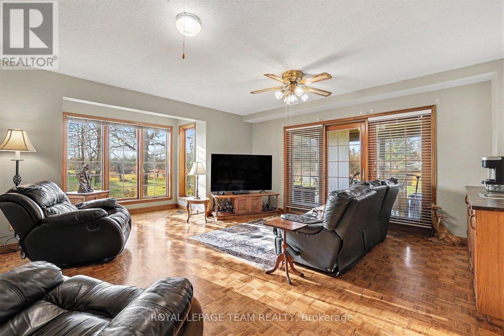
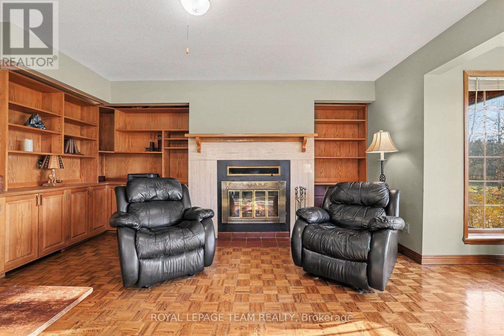
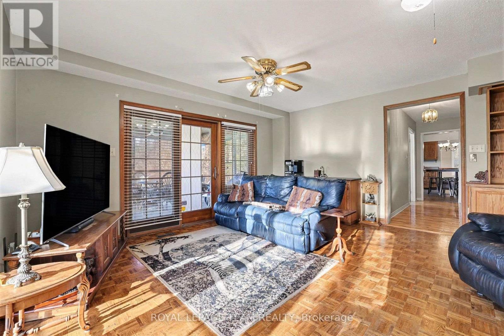
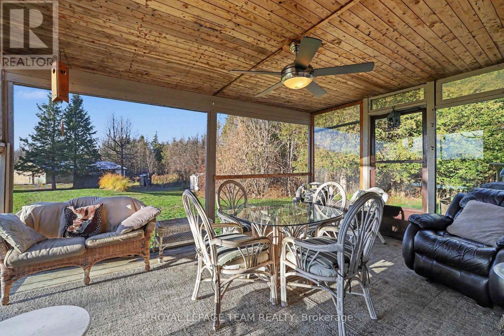
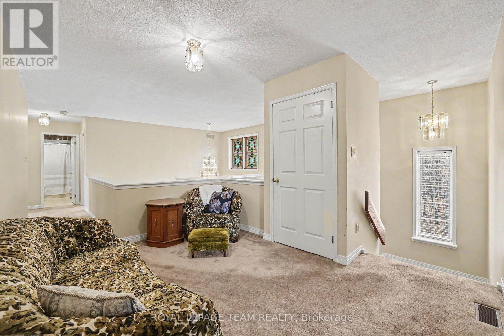
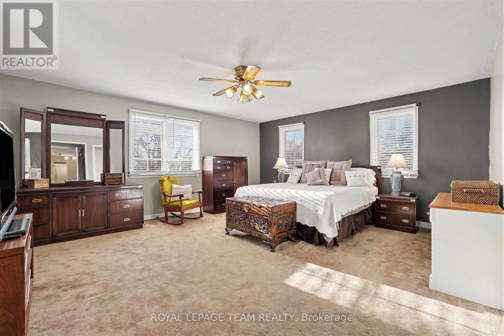
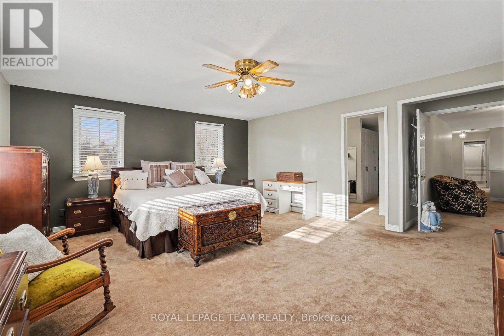
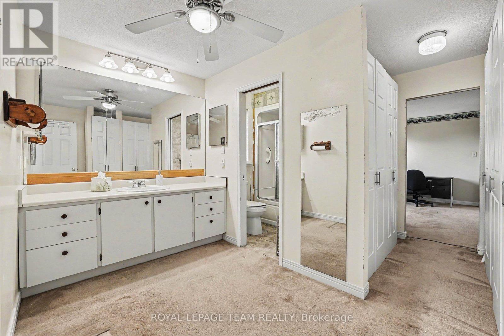
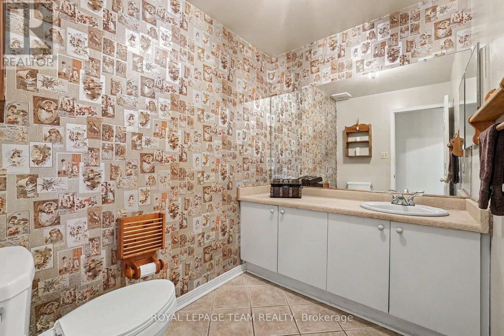
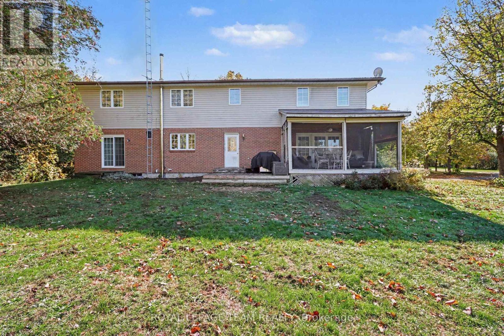
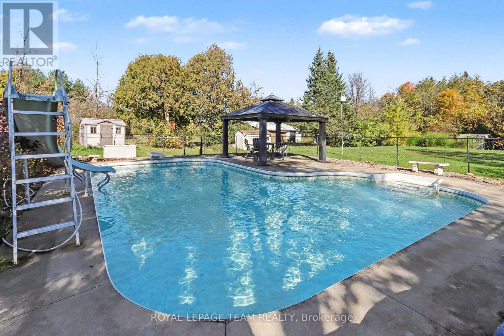
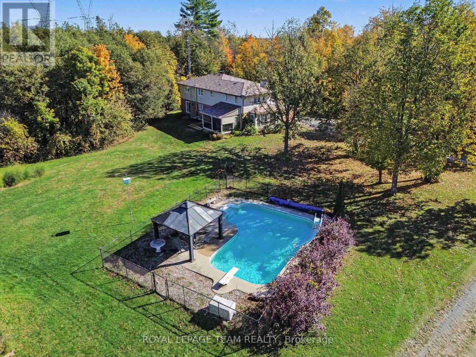
Discover peaceful country estate living at 7615 Soldier's Line, a sprawling 3.44-acre private retreat nestled in the heart of Richmond. Offering an impressive 3,289 sq. ft. of above-grade living space, this expansive 2-storey residence presents a fantastic canvas for cosmetic updating and personalization, allowing savvy buyers to bring their own design vision to life. The main floor welcomes you with a tiled entry and double closets in the foyer, leading into a formal sunken living room characterized by high ceilings and oversized windows. This flows seamlessly into a formal dining room featuring patio door access to the backyard. The eat-in kitchen offers extensive cabinetry and counter space with a cozy recipe book nook. Adjacent is a comfortable family room anchored by a wood-burning fireplace with an electric insert, custom built-ins, and a wet bar with a beverage fridge and sink. Step through sliding doors to an enclosed, screened-in porch for bug-free evening dining. Upstairs features four generously sized carpeted bedrooms, including a massive primary suite with ample wardrobe space, a 4-piece ensuite, and direct access to an adjacent room ideal as an office. A charming mezzanine offers a dedicated sitting area overlooking the lower level, accompanied by a 4-piece main bathroom. The lower level provides incredible versatility with a separate side-door stairwell access point, making it ideal for a potential secondary apartment suite, alongside a spacious recreation room and cold storage. Set on a stunning rural lot, the property features a 2-car attached garage (480 sq. ft.) and a 1,166 sq. ft. barn/workshop. Mechanical highlights include a 2017 heat pump and propane furnace system with advanced air cleaning, a versatile wood boiler capable of heating the home and pool, a Kinetico water softening system, and 200-amp service. Complete with an inground pool, this is an extraordinary rural package! Check out the property website for full videos! (id:55689)

Virtual Tour

Property Details

MLS® Number X14155180
Property Type Single Family
Community Name 8209 - Goulbourn Twp From Franktown Rd/South To Rideau
Amenities Near By Golf Nearby
Equipment Type Propane Tank
Features Wooded Area, Irregular Lot Size, Sump Pump
Parking Space Total 12
Pool Type Inground Pool
Rental Equipment Type Propane Tank
Structure Deck, Porch

Building

Bathroom Total 3
Bedrooms Above Ground 4
Bedrooms Total 4
Amenities Fireplace(s)
Appliances Garage Door Opener Remote(s), Water Softener, Cooktop, Dishwasher, Dryer, Freezer, Garage Door Opener, Hood Fan, Water Heater, Microwave, Stove, Washer, Refrigerator
Basement Development Unfinished
Basement Type Full (unfinished)
Construction Style Attachment Detached
Cooling Type Central Air Conditioning
Exterior Finish Brick, Vinyl Siding
Fireplace Present Yes
Fireplace Total 1
Foundation Type Poured Concrete
Half Bath Total 1
Heating Fuel Electric, Propane
Heating Type Forced Air, Heat Pump
Stories Total 2
Size Interior 3,000 - 3,500 Sqft
Type House

Parking

Attached Garage
Garage

Land

Acreage No
Land Amenities Golf Nearby
Sewer Septic System
Size Depth 584 Ft ,8 In
Size Frontage 249 Ft ,3 In
Size Irregular 249.3 X 584.7 Ft
Size Total Text 249.3 X 584.7 Ft
Zoning Description Ru

Rooms

LevelTypeLengthWidthDimensions
Second Level Office 4.14 m 3.53 m 4.14 m x 3.53 m
Second Level Bathroom 3.07 m 1.6 m 3.07 m x 1.6 m
Second Level Loft 3.58 m 2.69 m 3.58 m x 2.69 m
Second Level Primary Bedroom 5.26 m 4.72 m 5.26 m x 4.72 m
Second Level Bathroom 3.58 m 3.53 m 3.58 m x 3.53 m
Second Level Bedroom 2 4.19 m 3.99 m 4.19 m x 3.99 m
Second Level Bedroom 3 4.14 m 2.95 m 4.14 m x 2.95 m
Main Level Foyer 3.96 m 2.41 m 3.96 m x 2.41 m
Main Level Living Room 5.49 m 4.14 m 5.49 m x 4.14 m
Main Level Kitchen 4.65 m 4.14 m 4.65 m x 4.14 m
Main Level Family Room 6.38 m 5.28 m 6.38 m x 5.28 m
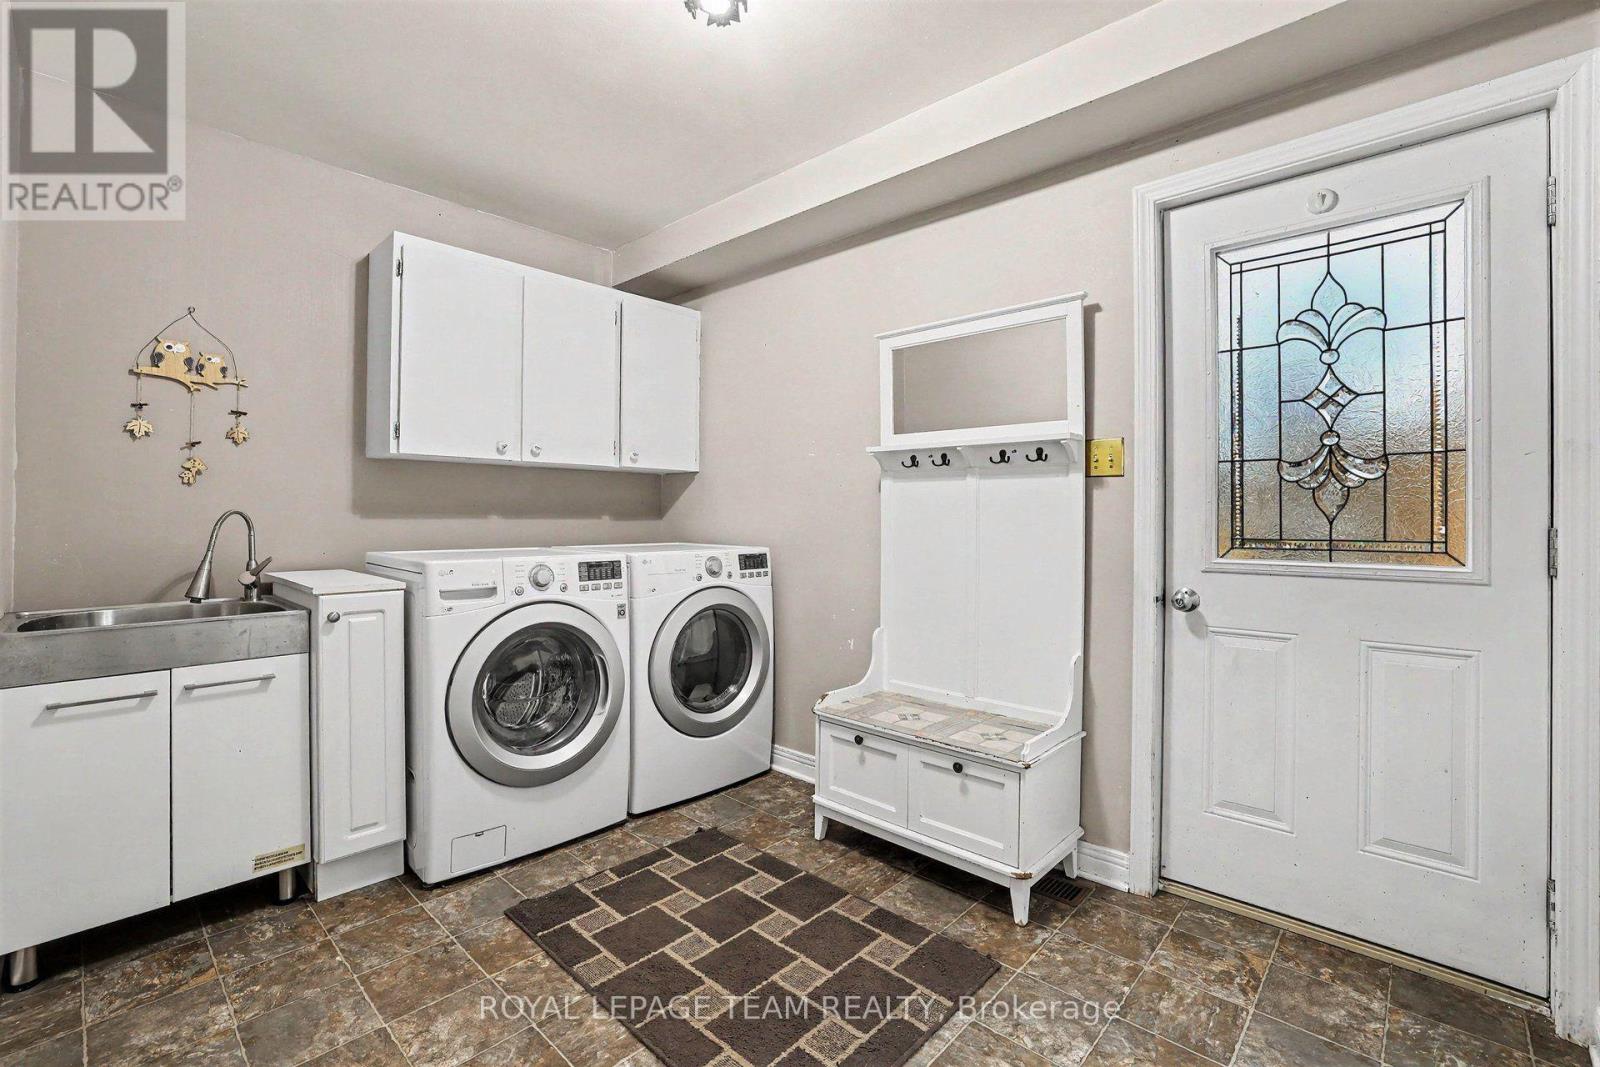
Main Level Laundry Room 3.58 m 2.29 m 3.58 m x 2.29 m
Main Level Bathroom 2.31 m 1.7 m 2.31 m x 1.7 m
  • Aerial

https://www.realtor.ca/real-estate/30485745/7615-soldiers-line-ottawa-8209-goulbourn-twp-from-franktown-rdsouth-to-rideau

Contact Us

Contact us for more information

Sending
Generating Captcha

Your Favourites


No Favourites Found


Powered by: REALTOR.ca
This REALTOR.ca listing content is owned and licensed by REALTOR® members of The Canadian Real Estate Association

The trademarks REALTOR®, REALTORS®, and the REALTOR® logo are controlled by The Canadian Real Estate Association (CREA) and identify real estate professionals who are members of CREA. The trademarks MLS®, Multiple Listing Service® and the associated logos are owned by The Canadian Real Estate Association (CREA) and identify the quality of services provided by real estate professionals who are members of CREA. The trademark DDF® is owned by The Canadian Real Estate Association (CREA) and identifies CREA's Data Distribution Facility (DDF®)


November 05 2026 11:23:11

Ottawa Real Estate Board

Royal LePage Team Realty

RealtyPress WordPress CREA DDF® Plugin

2912 Woodroffe Ave, Ottawa, ON, K2J 4P7

Phone : 1-613-216-1755
Cell : 1-613-252-5511

The listing data is provided under copyright by the Canadian Real Estate Association.

The trademarks REALTOR®, REALTORS®, and the REALTOR® logo are controlled by The Canadian Real Estate Association (CREA) and identify real estate professionals who are members of CREA. The trademarks MLS®, Multiple Listing Service® and the associated logos are owned by The Canadian Real Estate Association (CREA) and identify the quality of services provided by real estate professionals who are members of CREA. The trademark DDF® is owned by The Canadian Real Estate Association (CREA) and identifies CREA's Data Distribution Facility (DDF®)

Quick Links

  • Home
  • Property Search
  • Privacy Policy
  • Contact Us

Sign up For Our Newsletter

© 2026. All rights reserved.

|

Designed by Right Solutions

Owning a home is a keystone of wealth… both financial affluence and emotional security.

Suze Orman
November 11, 2026 Wednesday!
iftkhar Mirza
  • Login
Forget Password?

OTP Verification

Please enter the 6-digit OTP sent to your email.

Time remaining: 05:00