

76 - 6886 Bilberry Drive Ottawa, Ontario K1C 3R5

$439,900Maintenance, Water
$614.91 Monthly
Maintenance, Water
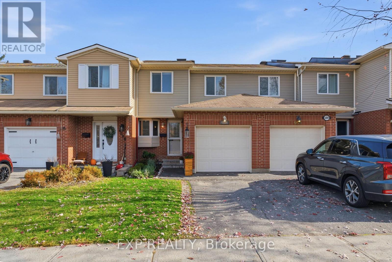
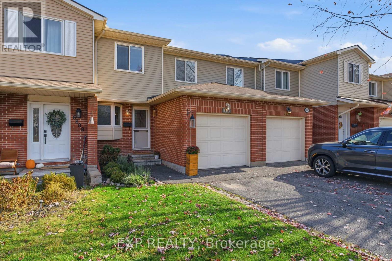
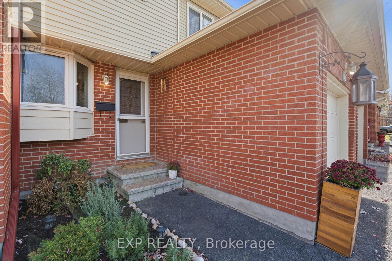
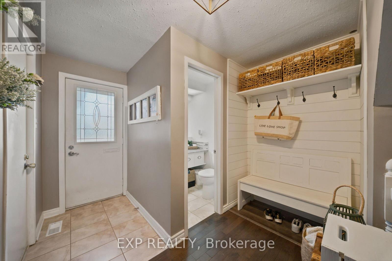
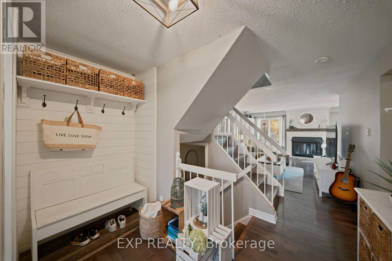
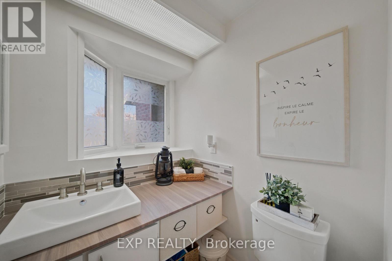
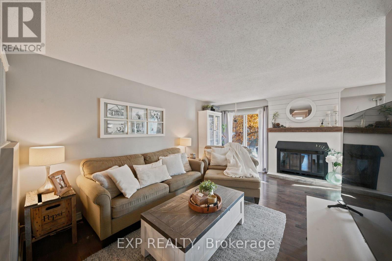
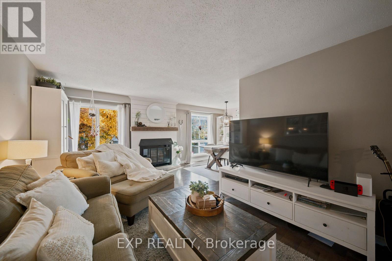
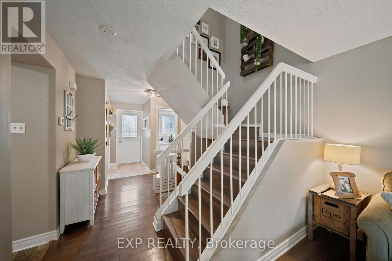
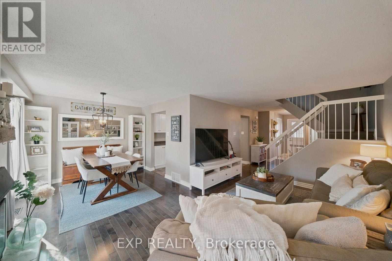
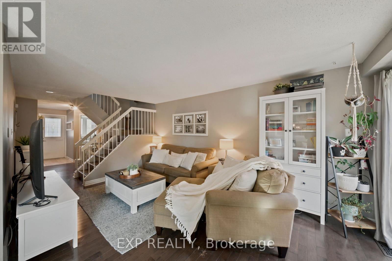
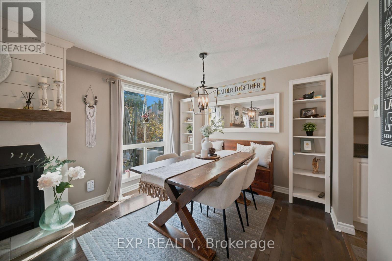
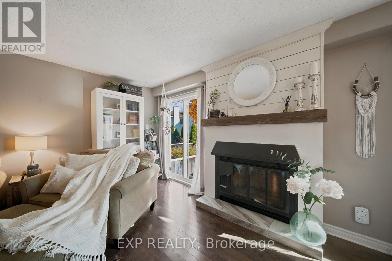
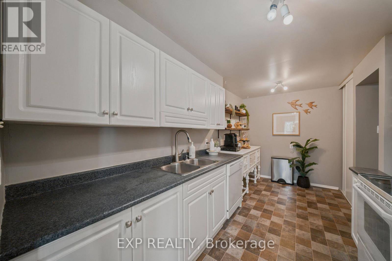
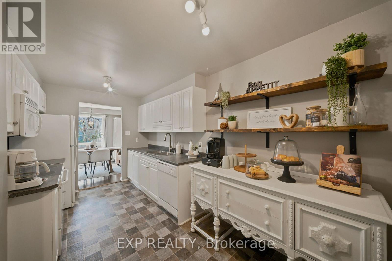
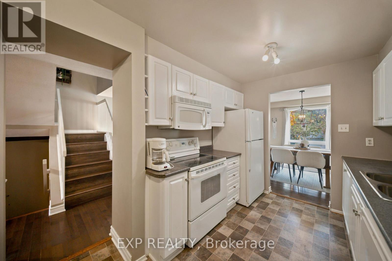
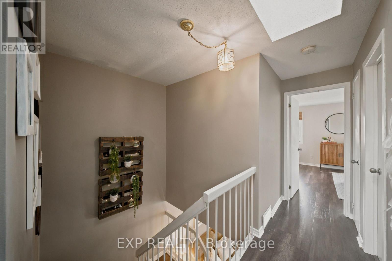
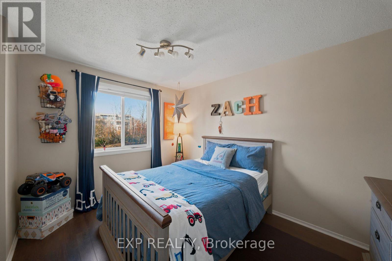
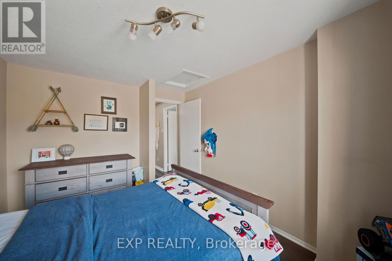
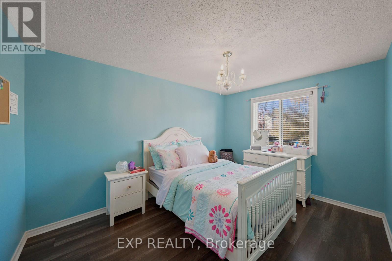
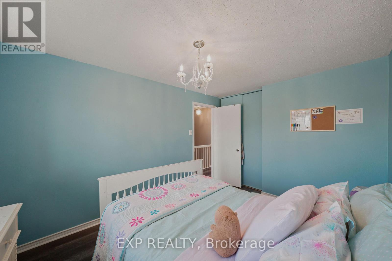
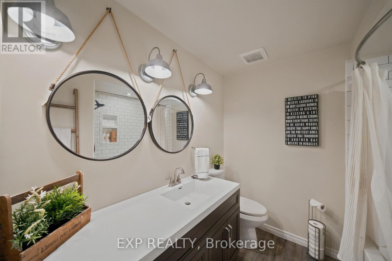
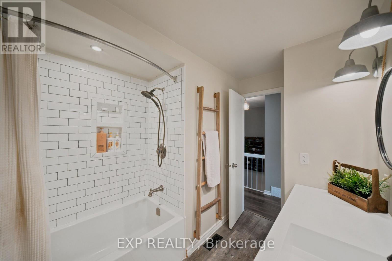
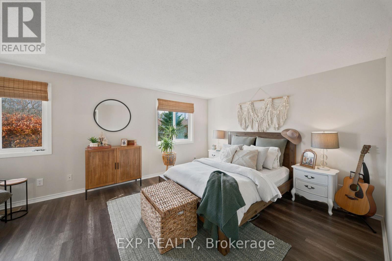
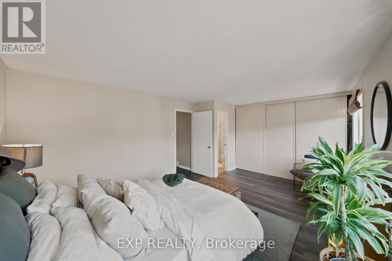
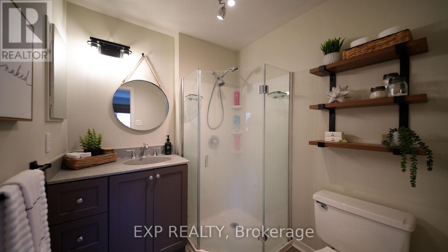
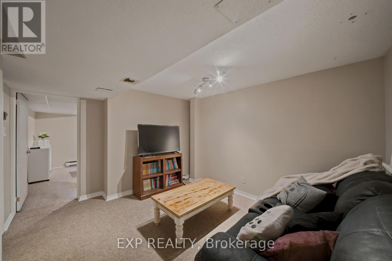
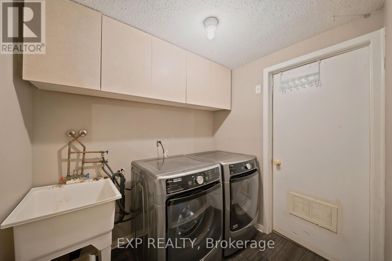
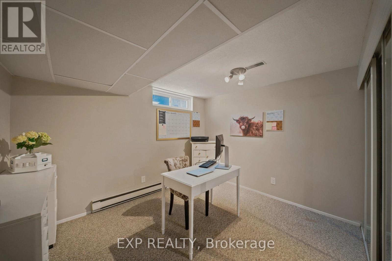
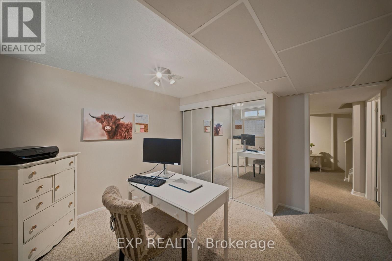
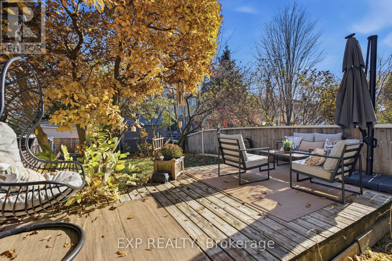
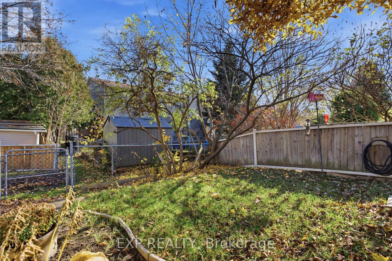
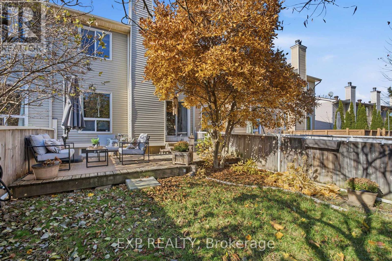
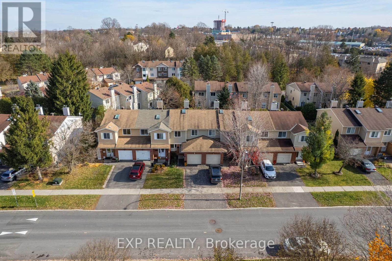
$614.91 MonthlyOPEN HOUSE SUNDAY NOVEMBER 15 FROM 2-4 PM! This well-maintained 3+1 bedroom, 2.5 bathroom home offers a functional layout and comfortable living space throughout. The bright main level features a spacious living room with a cozy fireplace and access to the rear deck, which flows into a dedicated dining area. The kitchen offers ample cabinetry and storage, while a convenient powder room completes the main floor. Upstairs, the primary bedroom features a private 3-piece ensuite, accompanied by two additional bedrooms and a second 3-piece bathroom. Laminate flooring throughout the upstairs hallway, staircase, and bedrooms (2022) adds a modern touch. The finished basement provides additional living space with a recreation area, an extra bedroom, and laundry. Outside, enjoy a fenced rear yard with a deck, perfect for relaxing or entertaining. Notable updates include the furnace (2024), air conditioning (2023), and a smartphone-compatible Chamberlain garage door opener (2026). (id:55689)
Open House
This property has open houses!
2:00 pm
Ends at:4:00 pm
Property Details
| MLS® Number | X14152174 |
| Property Type | Single Family |
| Community Name | 2005 - Convent Glen North |
| Amenities Near By | Public Transit, Park, Schools, Golf Nearby, Place Of Worship |
| Community Features | Pets Allowed With Restrictions |
| Equipment Type | Water Heater |
| Parking Space Total | 2 |
| Rental Equipment Type | Water Heater |
| Structure | Deck |
Building
| Bathroom Total | 3 |
| Bedrooms Above Ground | 3 |
| Bedrooms Below Ground | 1 |
| Bedrooms Total | 4 |
| Amenities | Fireplace(s) |
| Appliances | Garage Door Opener Remote(s), Dishwasher, Dryer, Freezer, Stove, Washer, Refrigerator |
| Basement Development | Finished |
| Basement Type | Full (finished) |
| Cooling Type | Central Air Conditioning |
| Exterior Finish | Brick, Vinyl Siding |
| Fireplace Present | Yes |
| Fireplace Total | 1 |
| Foundation Type | Concrete |
| Half Bath Total | 1 |
| Heating Fuel | Natural Gas |
| Heating Type | Forced Air |
| Stories Total | 2 |
| Size Interior | 1,200 - 1,399 Sqft |
| Type | Row / Townhouse |
Parking
| Attached Garage | |
| Garage |
Land
| Acreage | No |
| Fence Type | Fenced Yard |
| Land Amenities | Public Transit, Park, Schools, Golf Nearby, Place Of Worship |
| Zoning Description | Residential |
Rooms
| Level | Type | Length | Width | Dimensions |
|---|---|---|---|---|
| Second Level | Primary Bedroom | 5.23 m | 3.76 m | 5.23 m x 3.76 m |
| Second Level | Bathroom | 1.83 m | 1.96 m | 1.83 m x 1.96 m |
| Second Level | Bedroom 2 | 3.12 m | 4.12 m | 3.12 m x 4.12 m |
| Second Level | Bedroom 3 | 2.64 m | 4.01 m | 2.64 m x 4.01 m |
| Basement | Bedroom 4 | 3.61 m | 3.45 m | 3.61 m x 3.45 m |
| Basement | Laundry Room | 1.8 m | 2.21 m | 1.8 m x 2.21 m |
| Basement | Utility Room | 2.16 m | 2.74 m | 2.16 m x 2.74 m |
| Basement | Recreational, Games Room | 4.24 m | 3.89 m | 4.24 m x 3.89 m |
| Main Level | Foyer | 2.64 m | 3.4 m | 2.64 m x 3.4 m |
| Main Level | Living Room | 3.25 m | 5.06 m | 3.25 m x 5.06 m |
| Main Level | Dining Room | 2.69 m | 3.02 m | 2.69 m x 3.02 m |
| Main Level | Kitchen | 2.54 m | 4.32 m | 2.54 m x 4.32 m |
| Main Level | Partial Bathroom | 1.52 m | 2.13 m | 1.52 m x 2.13 m |
https://www.realtor.ca/real-estate/30482592/76-6886-bilberry-drive-ottawa-2005-convent-glen-north
Contact Us
Contact us for more information

The trademarks REALTOR®, REALTORS®, and the REALTOR® logo are controlled by The Canadian Real Estate Association (CREA) and identify real estate professionals who are members of CREA. The trademarks MLS®, Multiple Listing Service® and the associated logos are owned by The Canadian Real Estate Association (CREA) and identify the quality of services provided by real estate professionals who are members of CREA. The trademark DDF® is owned by The Canadian Real Estate Association (CREA) and identifies CREA's Data Distribution Facility (DDF®)
November 09 2026 05:33:10
Ottawa Real Estate Board
Exp Realty