iftkhar Mirza

Properties in Ottawa

  • Home
  • Property Search
    • For Sale
    • For Rent
  • Neighborhoods
    • Barrhaven
    • Riverside South
    • Findlay Creek
    • Manotick
    • Kanata
    • Stittsville
    • Orleans
    • Lower Town
    • Cumberland
  • Useful Links
    • Buyers – Seller SAQs
    • Home Evaluation
    • Mortgage Calculator
    • CMHC insurance calculator
    • Closing Costs
    • Affordability Calculator
    • Mortgage Rate Comparison
    • Mortgage Specialist
    • Home Inspector
    • Solicitor’s Links
    • Essential Services
  • News
  • Contact Us
1 613 252 5511
iftkhar Mirza

Properties in Ottawa

  • Home
  • Property Search
    • For Sale
    • For Rent
  • Neighborhoods
    • Barrhaven
    • Riverside South
    • Findlay Creek
    • Manotick
    • Kanata
    • Stittsville
    • Orleans
    • Lower Town
    • Cumberland
  • Useful Links
    • Buyers – Seller SAQs
    • Home Evaluation
    • Mortgage Calculator
    • CMHC insurance calculator
    • Closing Costs
    • Affordability Calculator
    • Mortgage Rate Comparison
    • Mortgage Specialist
    • Home Inspector
    • Solicitor’s Links
    • Essential Services
  • News
  • Contact Us
1 613 252 5511
iftkhar Mirza

Properties in Ottawa

  • Home
  • Property Search
    • For Sale
    • For Rent
  • Neighborhoods
    • Barrhaven
    • Riverside South
    • Findlay Creek
    • Manotick
    • Kanata
    • Stittsville
    • Orleans
    • Lower Town
    • Cumberland
  • Useful Links
    • Buyers – Seller SAQs
    • Home Evaluation
    • Mortgage Calculator
    • CMHC insurance calculator
    • Closing Costs
    • Affordability Calculator
    • Mortgage Rate Comparison
    • Mortgage Specialist
    • Home Inspector
    • Solicitor’s Links
    • Essential Services
  • News
  • Contact Us
1 613 252 5511
My Favorites
  • « Go back

730 Malibu Terrace Ottawa, Ontario K2C 3V1
view favourites
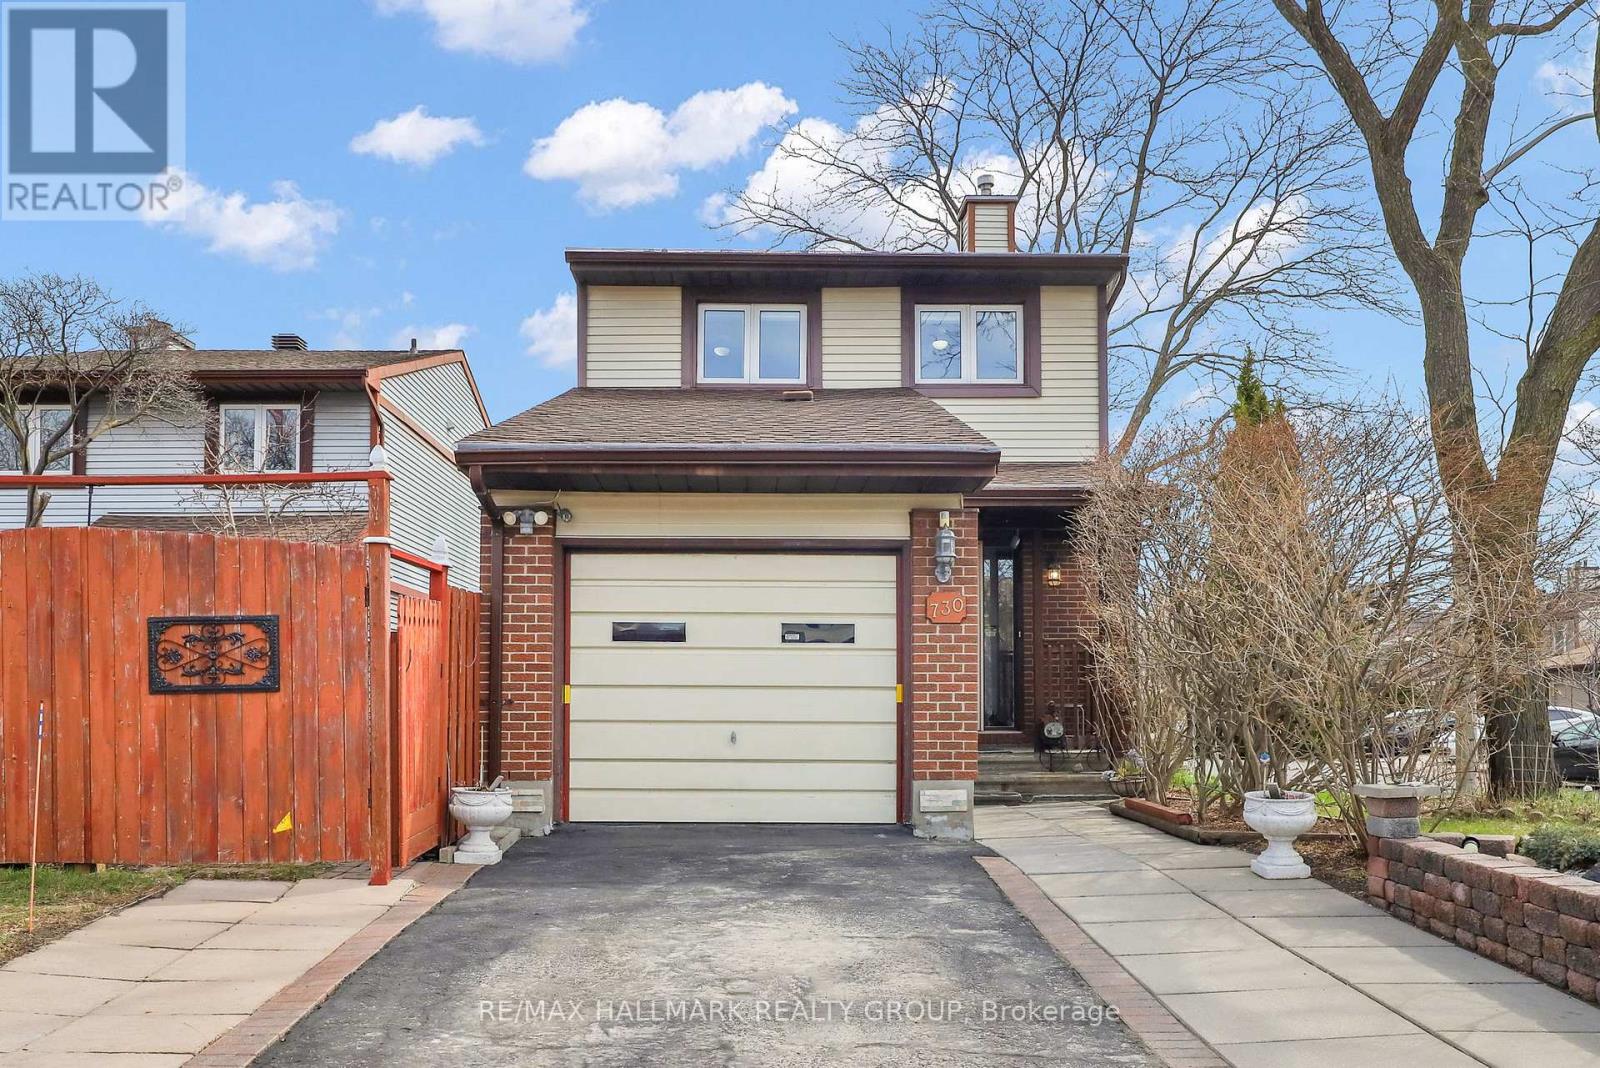
  • 730 Malibu Terrace, Ottawa, Ontario  K2C 3V1 - Photo 1 - X13158220
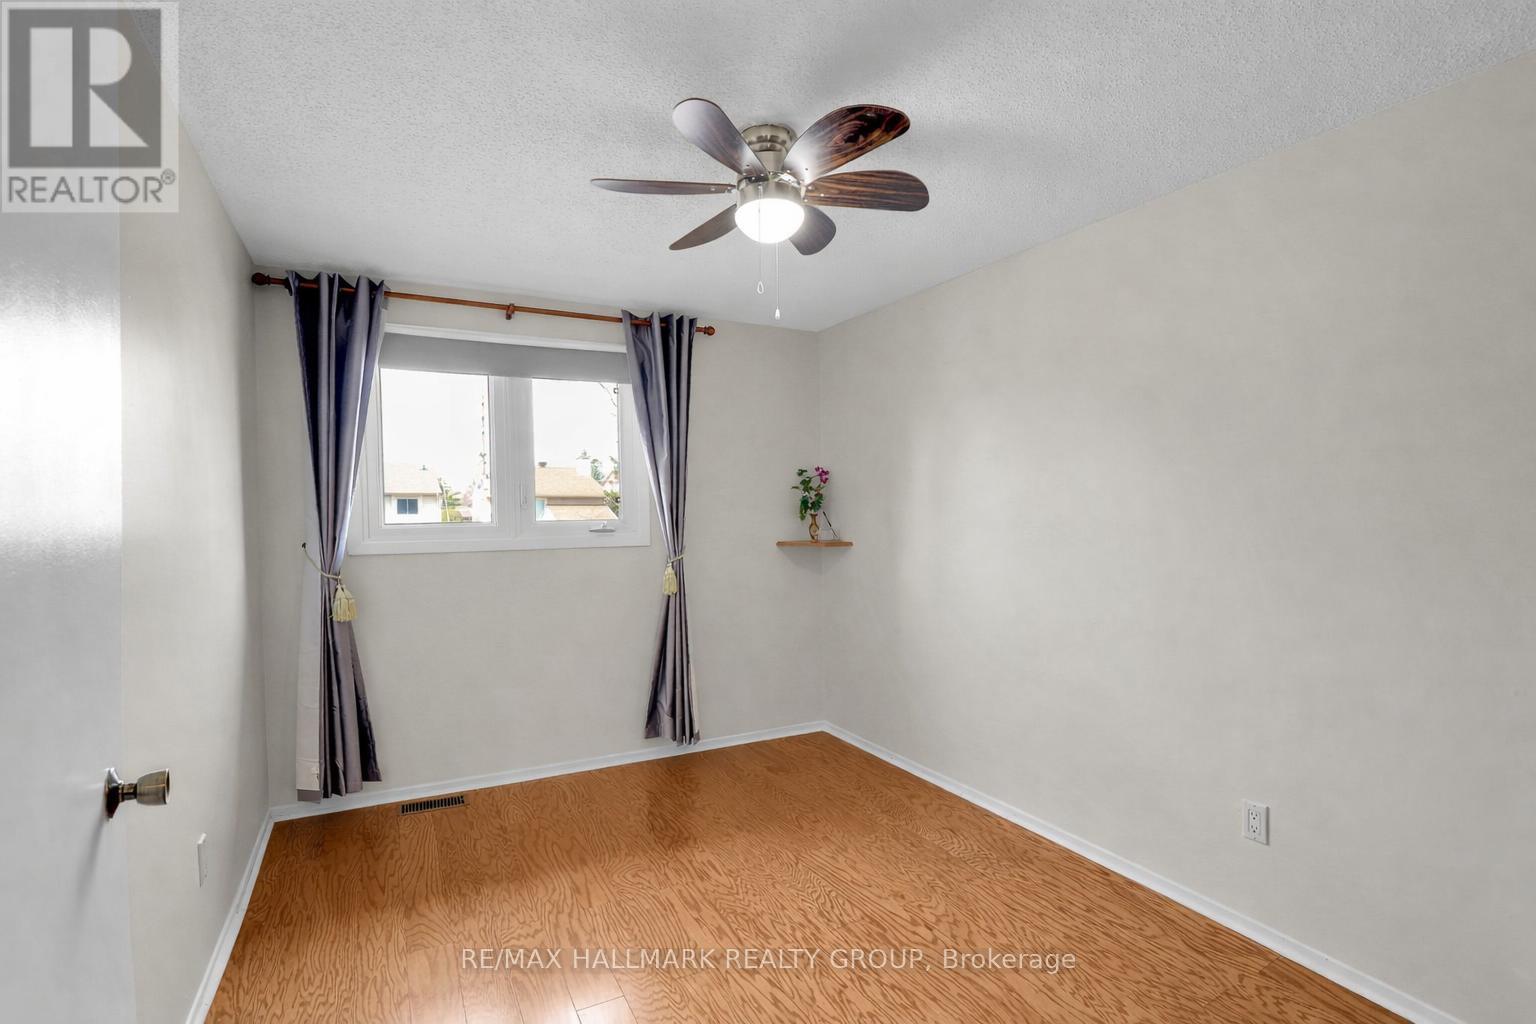
  • 730 Malibu Terrace, Ottawa, Ontario  K2C 3V1 - Photo 2 - X13158220
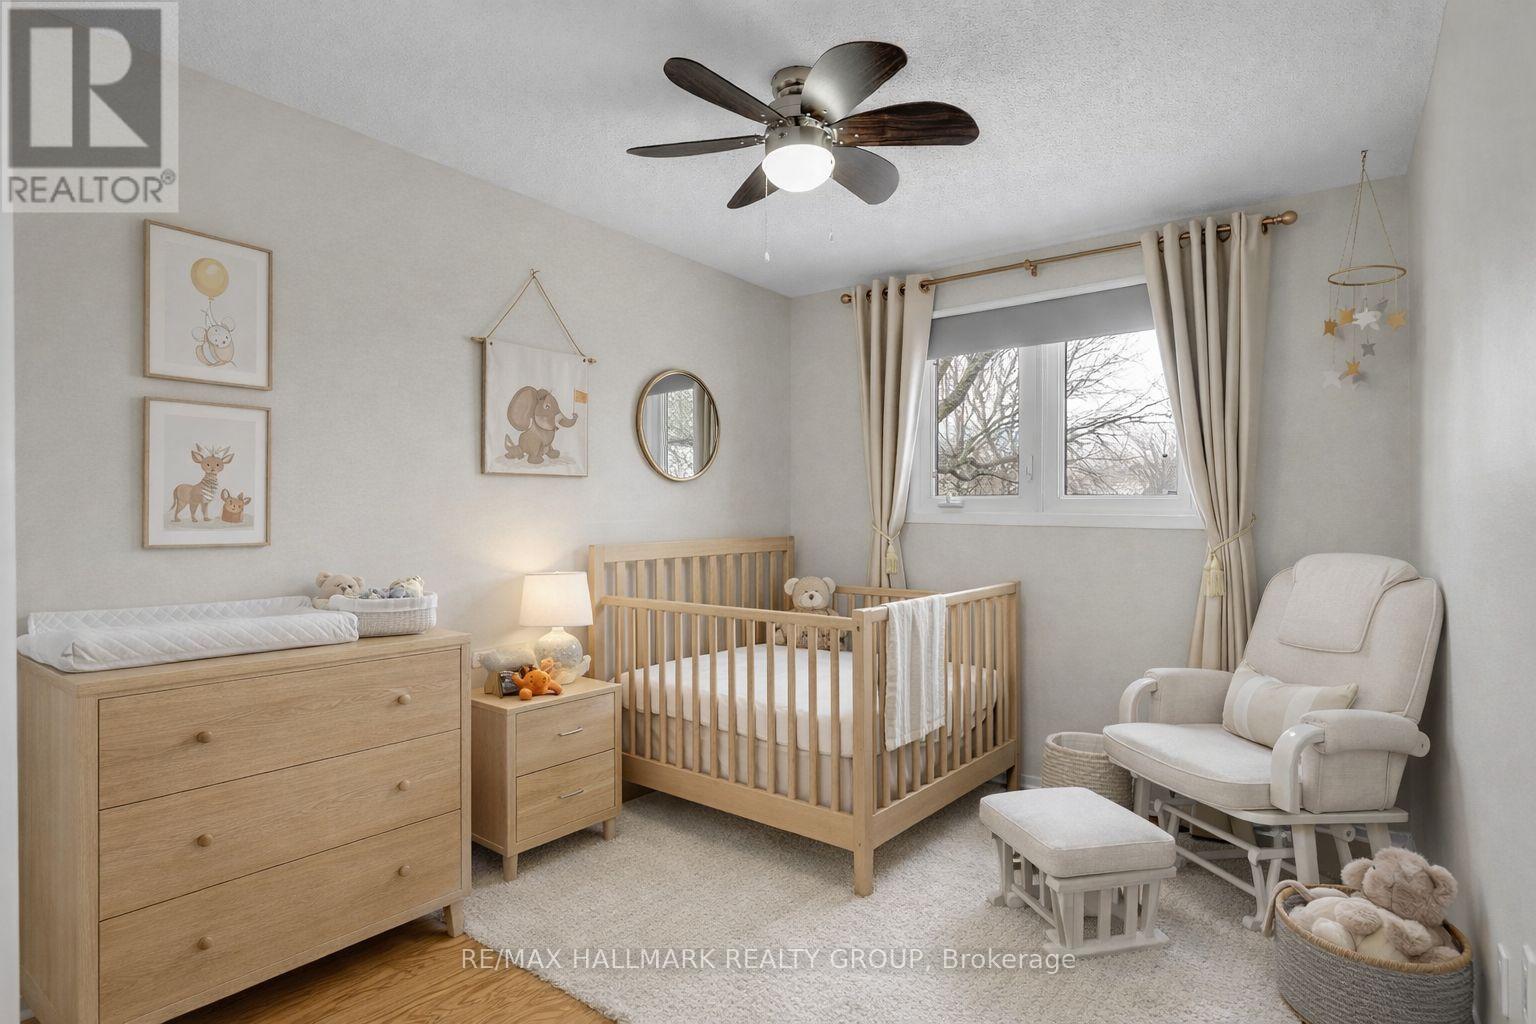
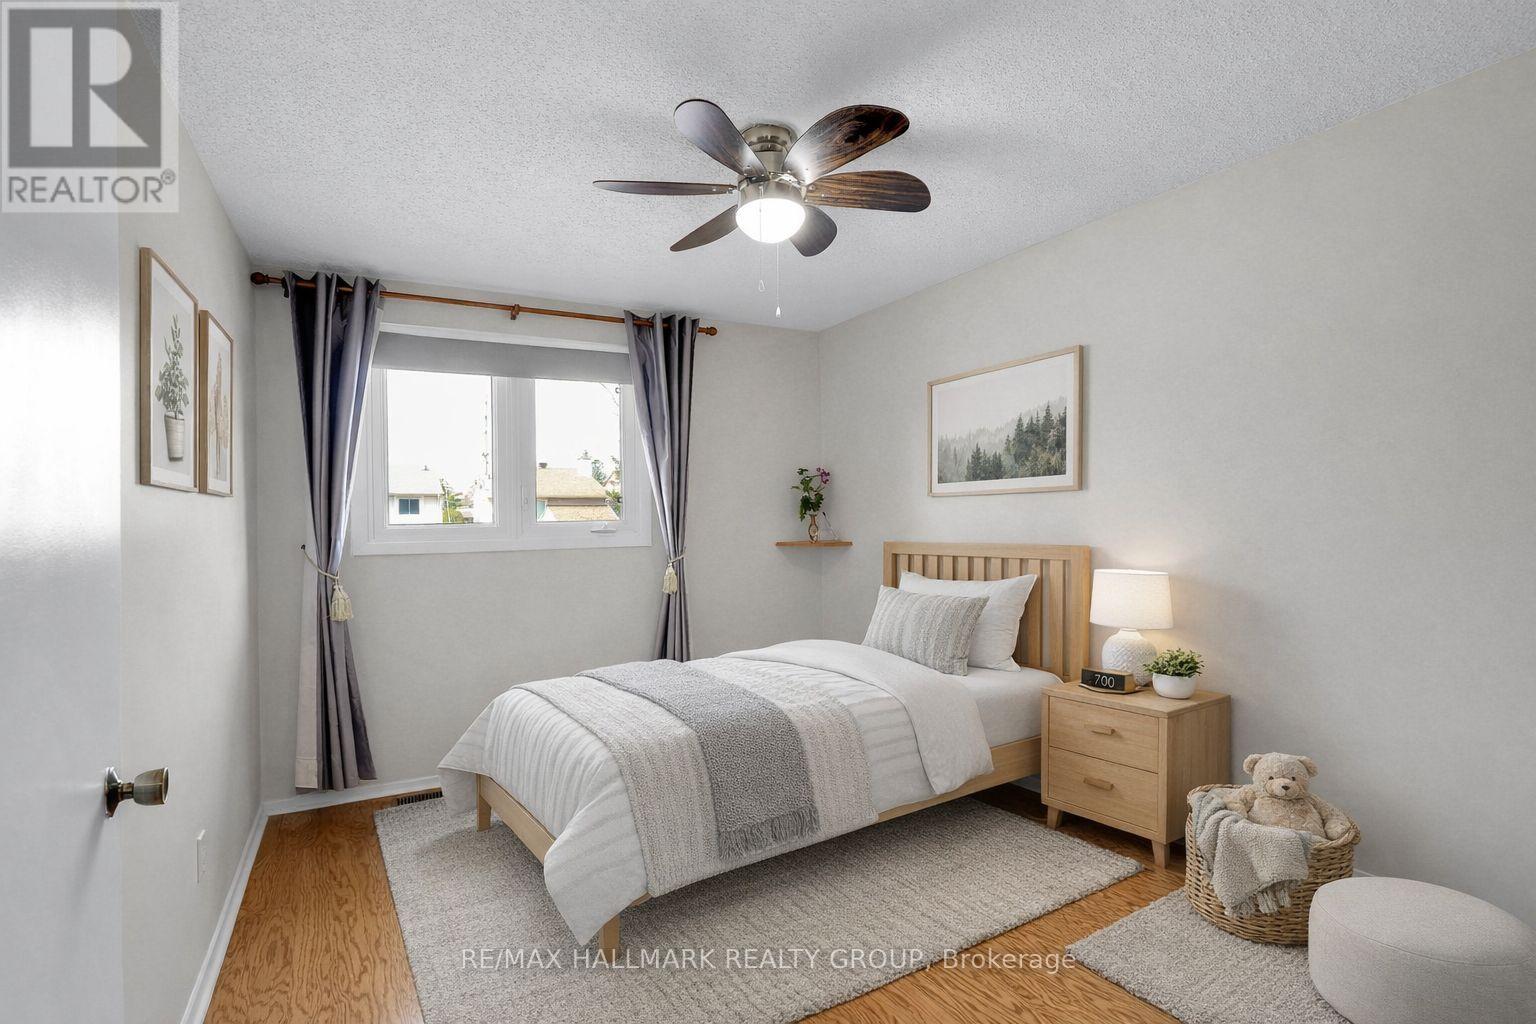
  • 730 Malibu Terrace, Ottawa, Ontario  K2C 3V1 - Photo 3 - X13158220
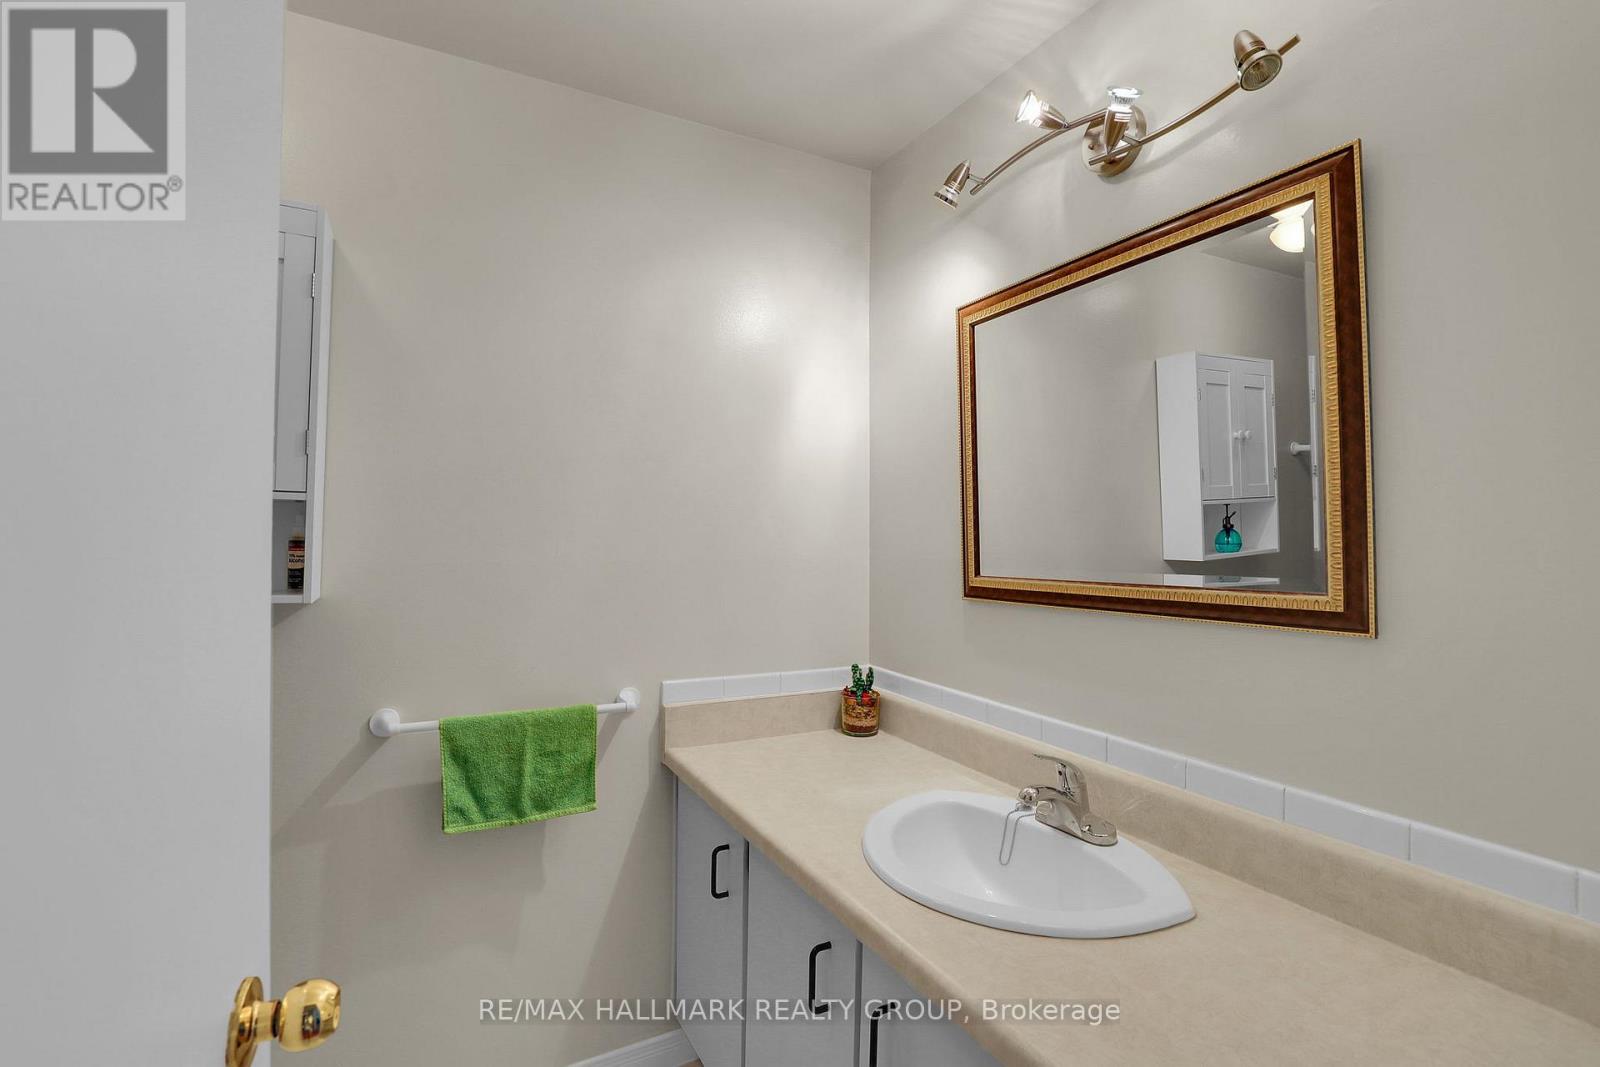
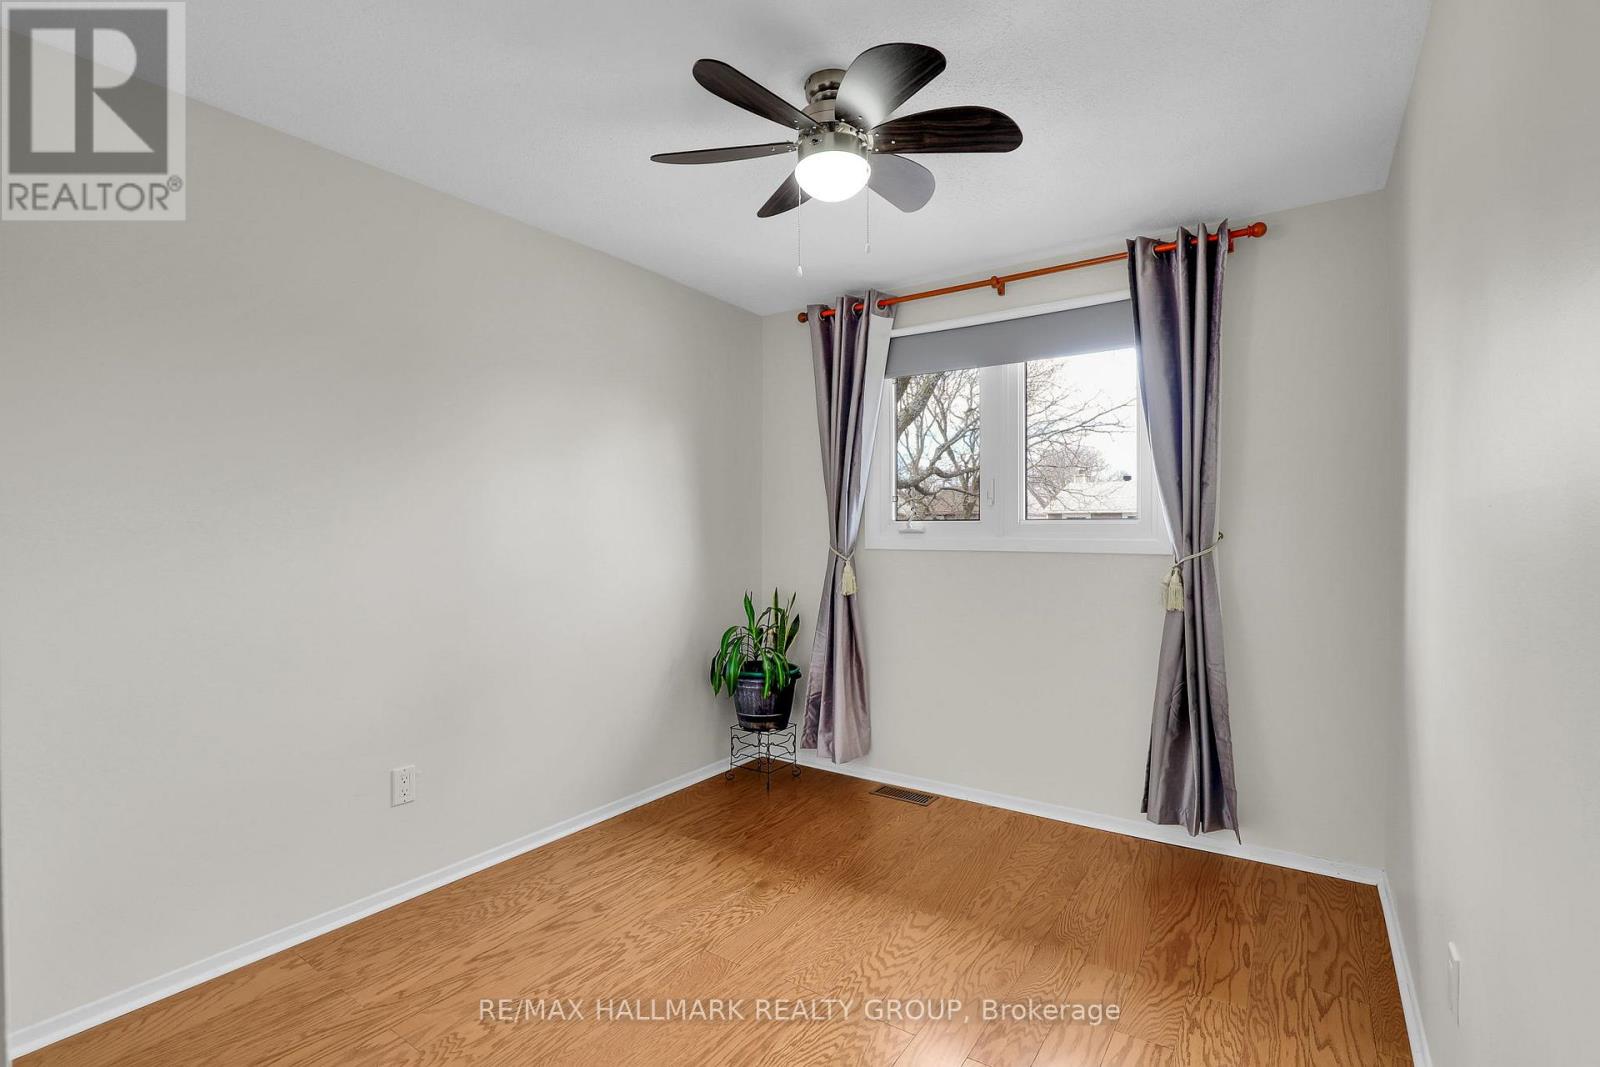
  • 730 Malibu Terrace, Ottawa, Ontario  K2C 3V1 - Photo 4 - X13158220
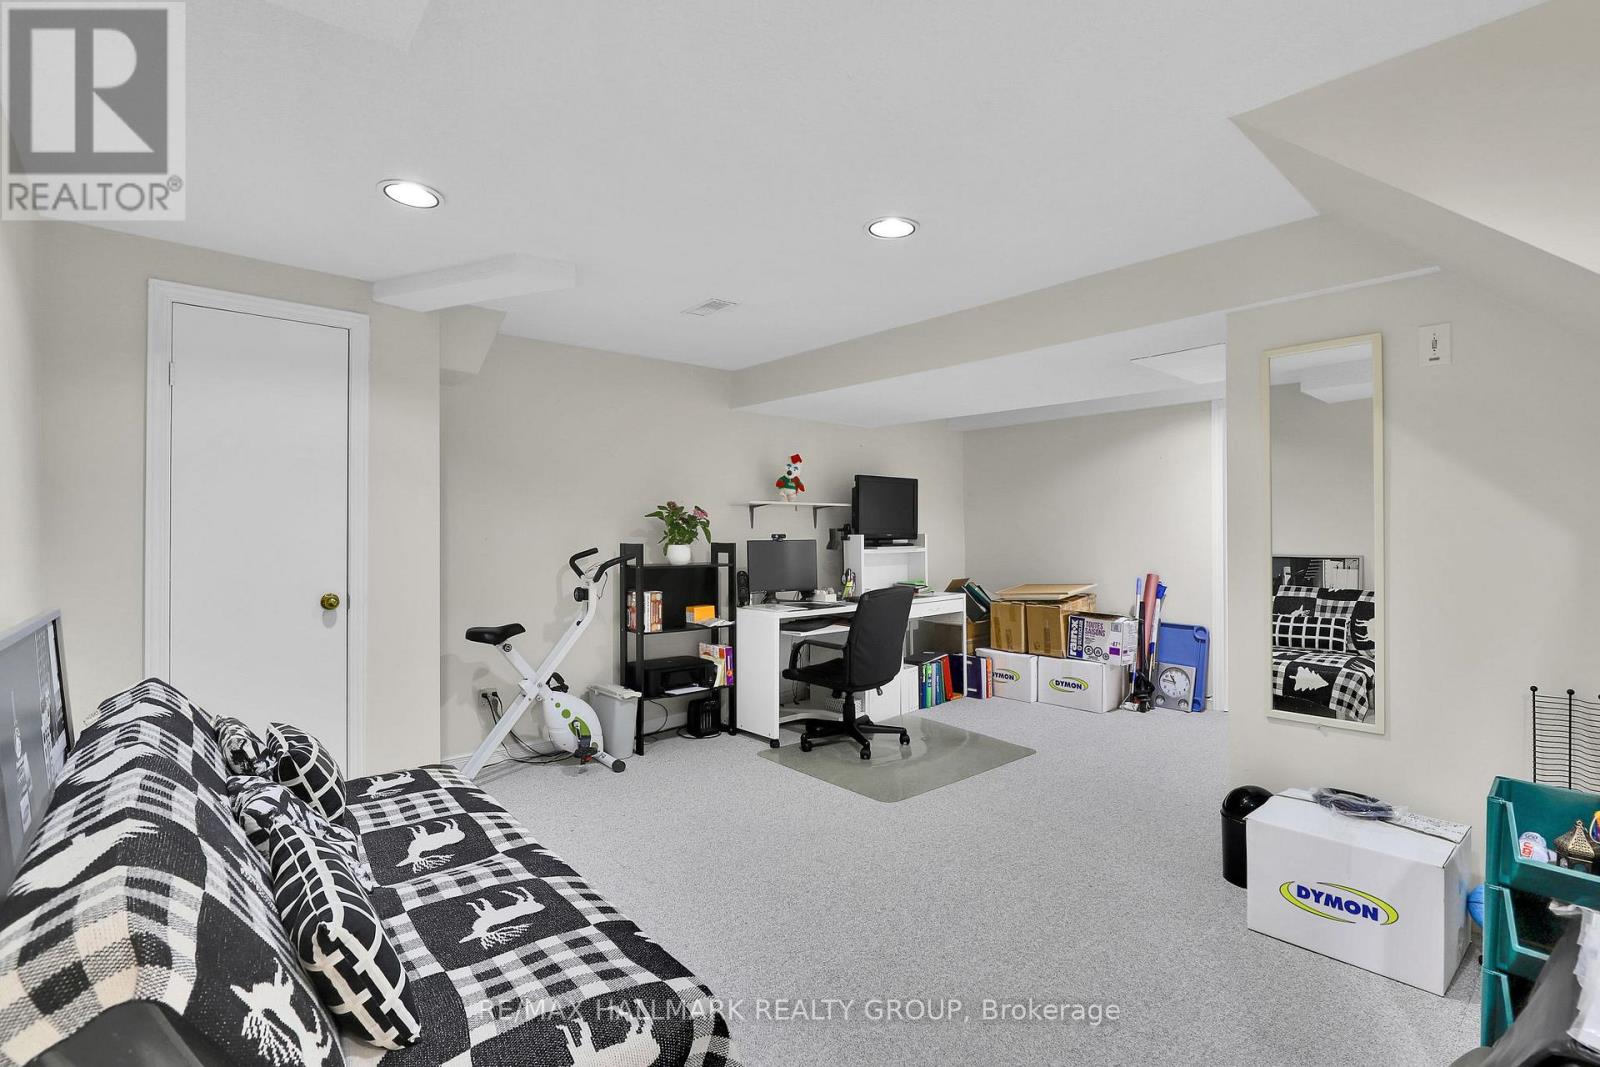
  • 730 Malibu Terrace, Ottawa, Ontario  K2C 3V1 - Photo 5 - X13158220
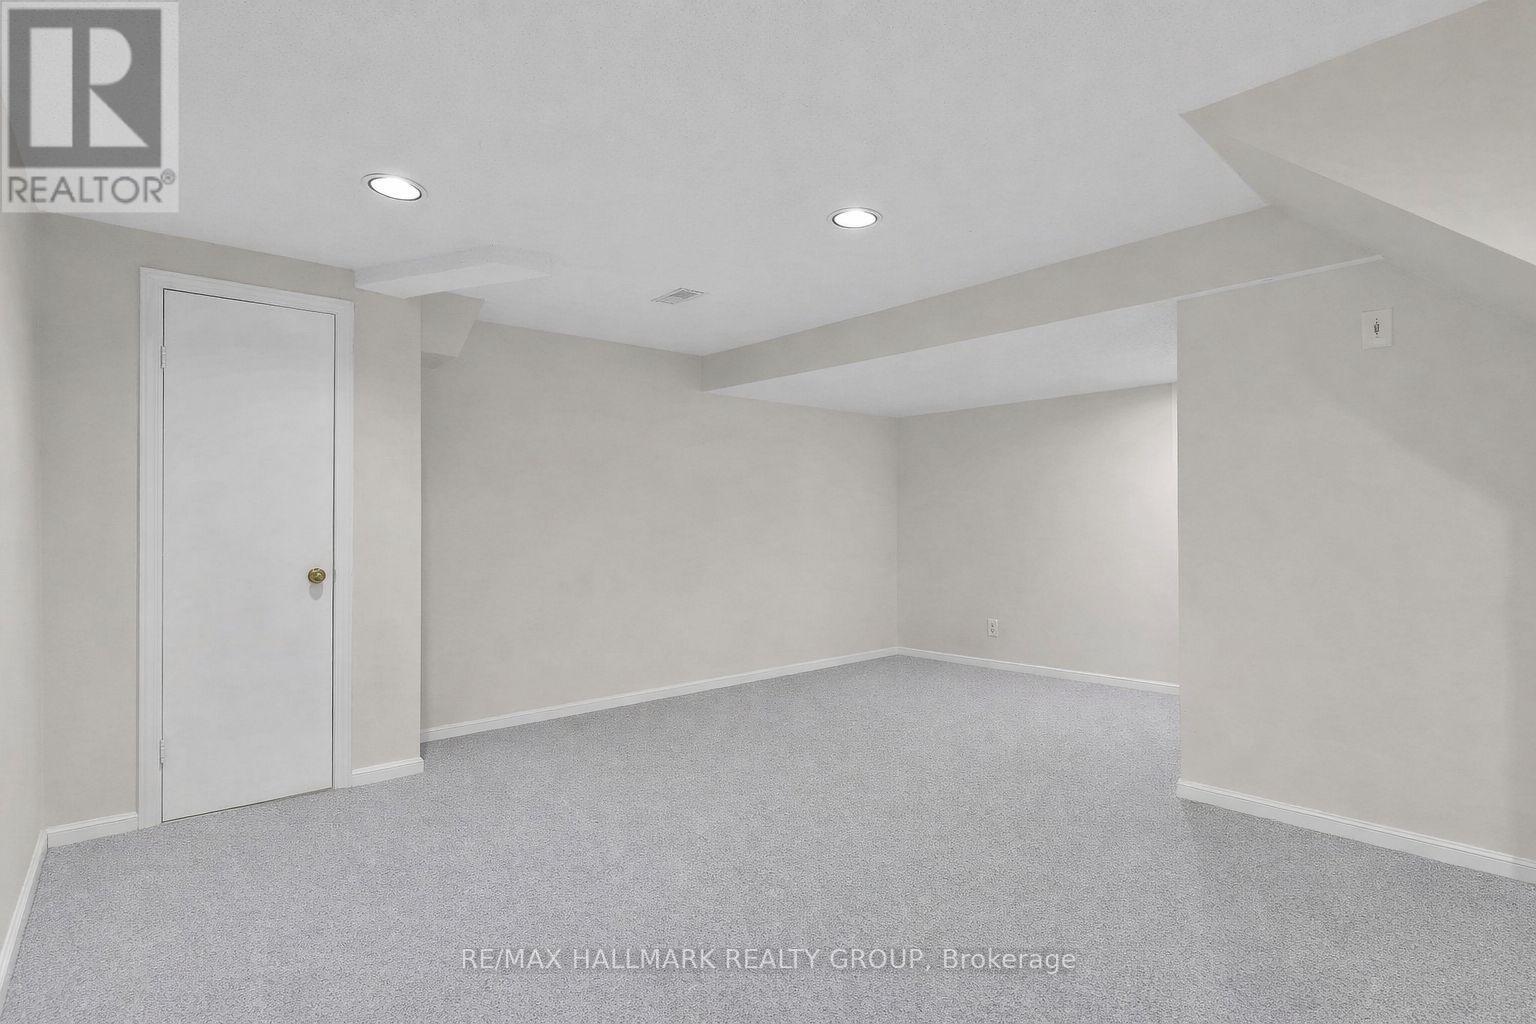
  • 730 Malibu Terrace, Ottawa, Ontario  K2C 3V1 - Photo 6 - X13158220
  • 730 Malibu Terrace, Ottawa, Ontario  K2C 3V1 - Photo 7 - X13158220
  • 730 Malibu Terrace, Ottawa, Ontario  K2C 3V1 - Photo 8 - X13158220
  • 730 Malibu Terrace, Ottawa, Ontario  K2C 3V1 - Photo 9 - X13158220
  • 730 Malibu Terrace, Ottawa, Ontario  K2C 3V1 - Photo 10 - X13158220
  • 730 Malibu Terrace, Ottawa, Ontario  K2C 3V1 - Photo 11 - X13158220
  • 730 Malibu Terrace, Ottawa, Ontario  K2C 3V1 - Photo 12 - X13158220

  • 730 Malibu Terrace, Ottawa, Ontario  K2C 3V1 - Photo 13 - X13158220
  • 730 Malibu Terrace, Ottawa, Ontario  K2C 3V1 - Photo 14 - X13158220
  • 730 Malibu Terrace, Ottawa, Ontario  K2C 3V1 - Photo 15 - X13158220
  • 730 Malibu Terrace, Ottawa, Ontario  K2C 3V1 - Photo 16 - X13158220
  • 730 Malibu Terrace, Ottawa, Ontario  K2C 3V1 - Photo 17 - X13158220
  • 730 Malibu Terrace, Ottawa, Ontario  K2C 3V1 - Photo 18 - X13158220
  • 730 Malibu Terrace, Ottawa, Ontario  K2C 3V1 - Photo 19 - X13158220
  • 730 Malibu Terrace, Ottawa, Ontario  K2C 3V1 - Photo 20 - X13158220
  • 730 Malibu Terrace, Ottawa, Ontario  K2C 3V1 - Photo 21 - X13158220
  • 730 Malibu Terrace, Ottawa, Ontario  K2C 3V1 - Photo 22 - X13158220
  • 730 Malibu Terrace, Ottawa, Ontario  K2C 3V1 - Photo 23 - X13158220
  • 730 Malibu Terrace, Ottawa, Ontario  K2C 3V1 - Photo 24 - X13158220
  • 730 Malibu Terrace, Ottawa, Ontario  K2C 3V1 - Photo 25 - X13158220
  • 730 Malibu Terrace, Ottawa, Ontario  K2C 3V1 - Photo 26 - X13158220
4 Bedroom 3 Bathroom 1,100 - 1,500 ft2
Fireplace Central Air Conditioning Heat Pump

$699,000

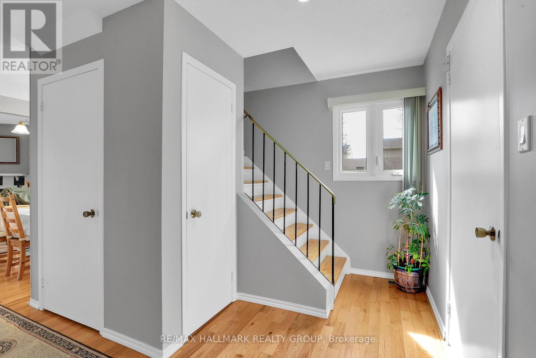
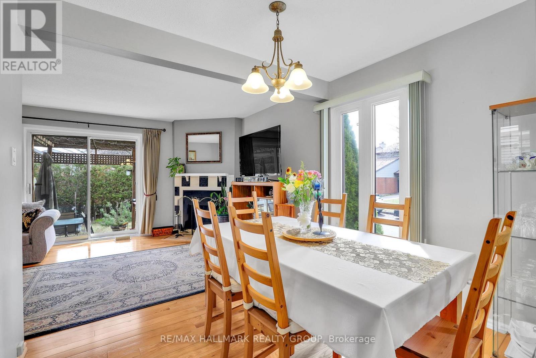
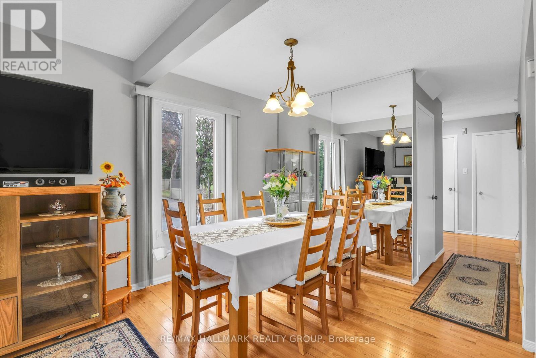
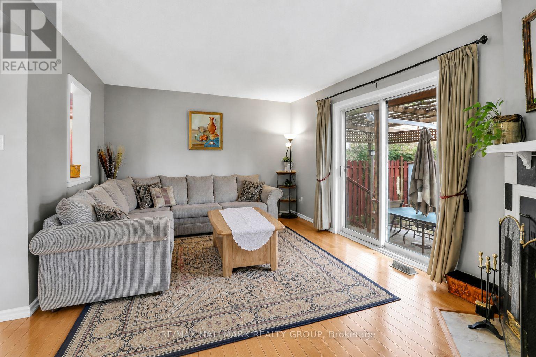
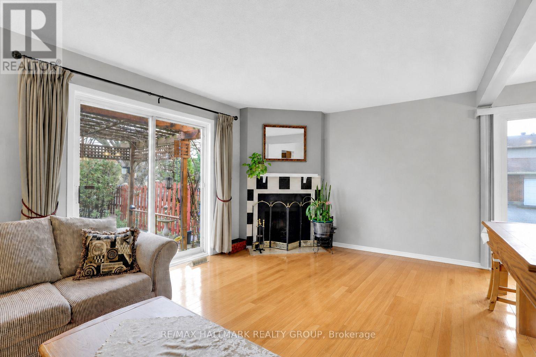
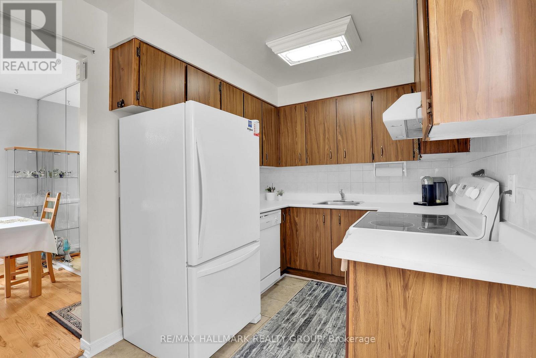
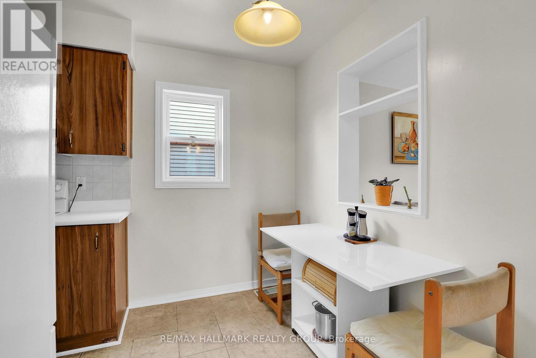
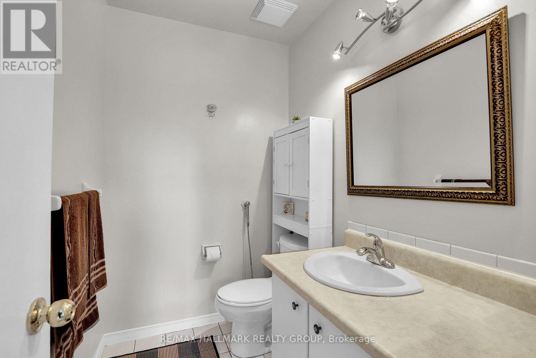
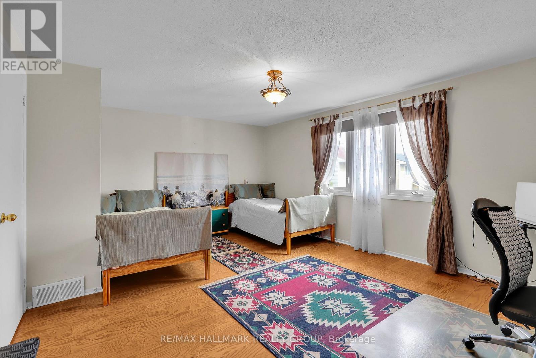
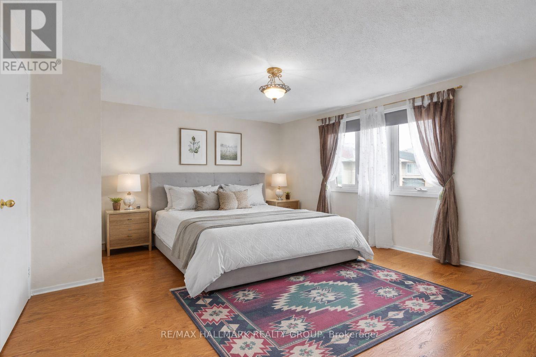
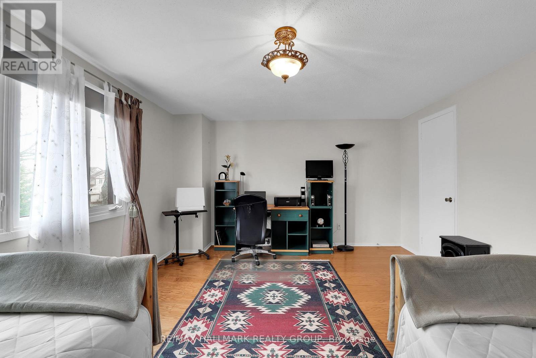
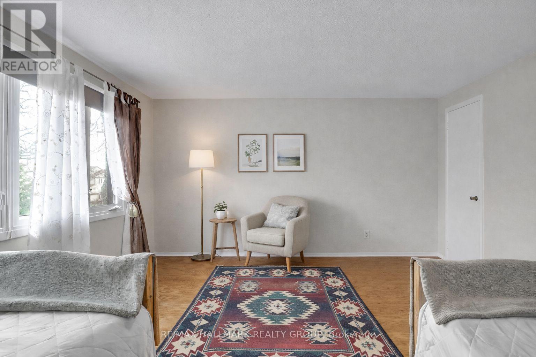
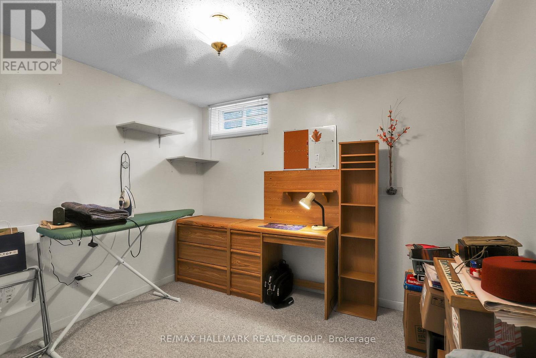
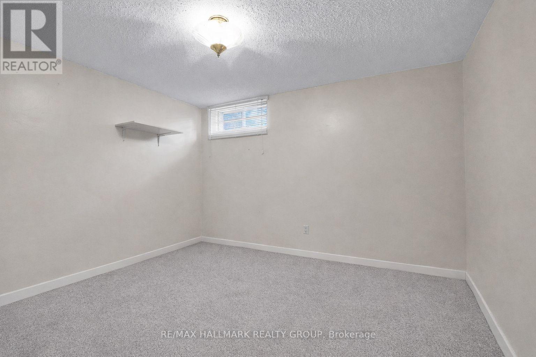
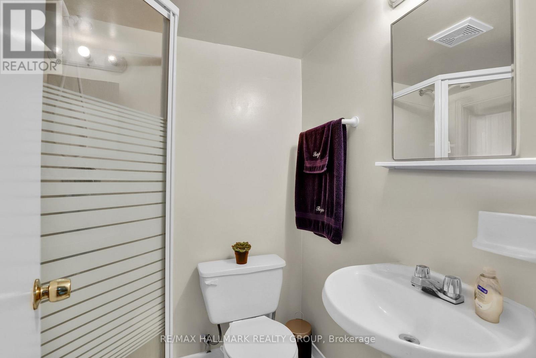
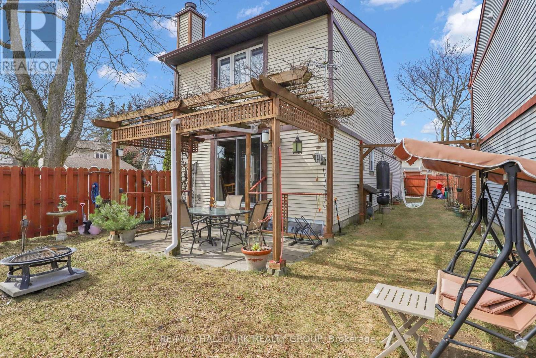
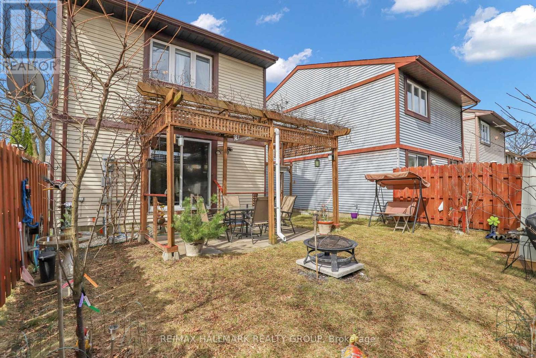
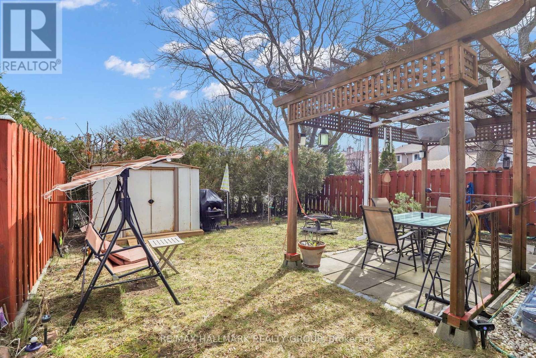
Welcome to 730 Malibu Terrace, a well-maintained detached 2-storey home in a sought-after central Ottawa location offering 4 bedrooms and 3 bathrooms across three fully finished levels. The main floor features hardwood floors, a wood-burning fireplace, and a sliding door walk-out to a covered pergola and fully fenced backyard. The separate dining room and eat-in breakfast nook complement a functional kitchen with ample cabinetry and a unique kitchen window not found in similar models in the neighbourhood. Upstairs, three bedrooms with industrial hardwood floors and ceiling fans provide comfort and quality. The 100% finished basement offers a 4th bedroom, a spacious rec room with pot lights, and a 3-piece bathroom with stand-up shower. All bathrooms are finished in ceramic tile. The insulated attached garage and two additional driveway parking spots provide ample parking for the whole family. The backyard is a true retreat featuring a gazebo, a pergola, a storage shed, a flower bed, a porch, and a charming orchard, perfect for gardeners and entertainers alike. Major updates include New hardwood on main floor (2020), engineered hardwood upstairs (2021), new carpet in basement, a heat pump for heating and cooling (2023), roof replacement (approx. 2019), updated windows and doors, furnace replaced (2018), and a hot water tank installed in 2018 (rental, owned 2030). Conveniently located within walking distance of several schools, nearby parks, the Arboretum, and the Experimental Farm, and just a few minutes drive to Algonquin College, Carleton University, Civic Hospital, and great shopping, with convenient OC Transpo routes connecting you to any part of the city. A solid, well-invested home in a prime Ottawa location. (id:55689)

Property Details

MLS® Number X13158220
Property Type Single Family
Community Name 4701 - Courtland Park
Equipment Type Water Heater
Features Carpet Free
Parking Space Total 3
Rental Equipment Type Water Heater

Building

Bathroom Total 3
Bedrooms Above Ground 3
Bedrooms Below Ground 1
Bedrooms Total 4
Amenities Fireplace(s)
Appliances Dishwasher, Dryer, Stove, Washer, Refrigerator
Basement Development Finished
Basement Type Full (finished)
Construction Style Attachment Detached
Cooling Type Central Air Conditioning
Exterior Finish Brick, Aluminum Siding
Fireplace Present Yes
Fireplace Total 1
Foundation Type Poured Concrete
Half Bath Total 1
Heating Fuel Other
Heating Type Heat Pump
Stories Total 2
Size Interior 1,100 - 1,500 Ft2
Type House
Utility Water Municipal Water

Parking

Attached Garage
Garage

Land

Acreage No
Sewer Sanitary Sewer
Size Depth 90 Ft ,3 In
Size Frontage 30 Ft
Size Irregular 30 X 90.3 Ft
Size Total Text 30 X 90.3 Ft

Utilities

Electricity Installed
Sewer Installed
  • Aerial

https://www.realtor.ca/real-estate/29786964/730-malibu-terrace-ottawa-4701-courtland-park

Contact Us

Contact us for more information

Sending
Generating Captcha

Your Favourites


No Favourites Found


Powered by: REALTOR.ca
This REALTOR.ca listing content is owned and licensed by REALTOR® members of The Canadian Real Estate Association

The trademarks REALTOR®, REALTORS®, and the REALTOR® logo are controlled by The Canadian Real Estate Association (CREA) and identify real estate professionals who are members of CREA. The trademarks MLS®, Multiple Listing Service® and the associated logos are owned by The Canadian Real Estate Association (CREA) and identify the quality of services provided by real estate professionals who are members of CREA. The trademark DDF® is owned by The Canadian Real Estate Association (CREA) and identifies CREA's Data Distribution Facility (DDF®)


May 24 2026 11:19:51

Ottawa Real Estate Board

RE/MAX Hallmark Realty Group

RealtyPress WordPress CREA DDF® Plugin

2912 Woodroffe Ave, Ottawa, ON, K2J 4P7

Phone : 1-613-216-1755
Cell : 1-613-252-5511

The listing data is provided under copyright by the Canadian Real Estate Association.

The trademarks REALTOR®, REALTORS®, and the REALTOR® logo are controlled by The Canadian Real Estate Association (CREA) and identify real estate professionals who are members of CREA. The trademarks MLS®, Multiple Listing Service® and the associated logos are owned by The Canadian Real Estate Association (CREA) and identify the quality of services provided by real estate professionals who are members of CREA. The trademark DDF® is owned by The Canadian Real Estate Association (CREA) and identifies CREA's Data Distribution Facility (DDF®)

Quick Links

  • Home
  • Property Search
  • Privacy Policy
  • Contact Us

Sign up For Our Newsletter

© 2026. All rights reserved.

|

Designed by Right Solutions

Owning a home is a keystone of wealth… both financial affluence and emotional security.

Suze Orman
July 6, 2026 Monday!
iftkhar Mirza
  • Login
Forget Password?