

73 Priam Way Ottawa, Ontario K2H 8S7

$2,800 Monthly
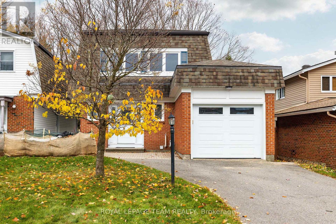
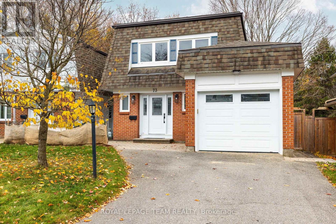
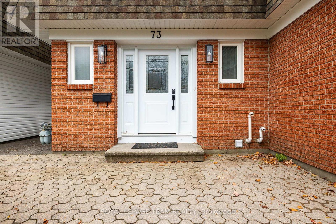
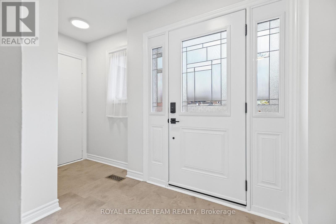
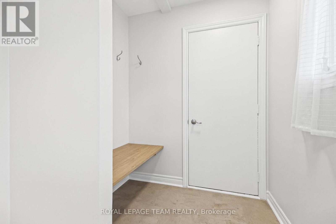
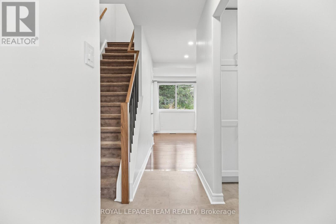
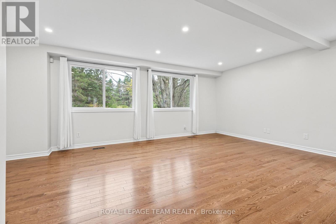
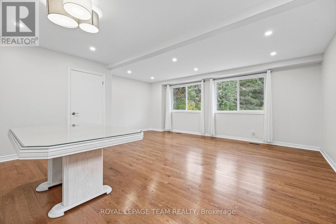
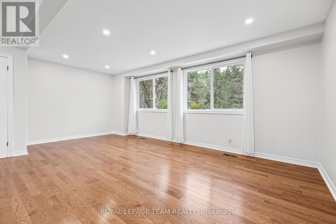
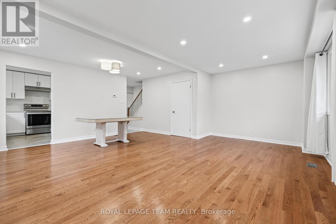
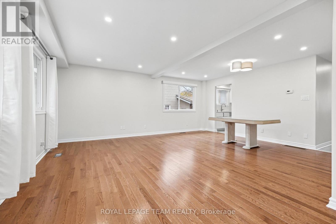
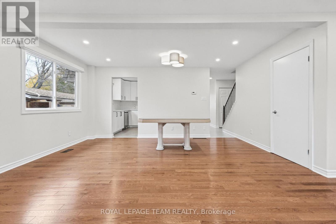
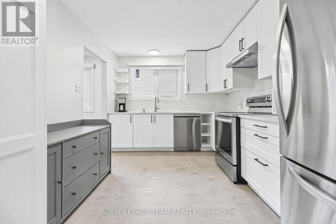
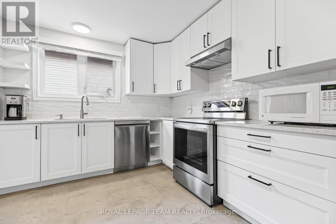
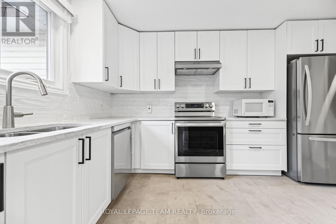
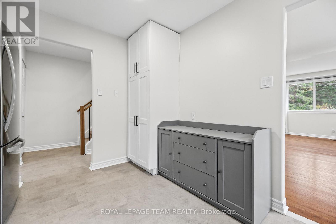
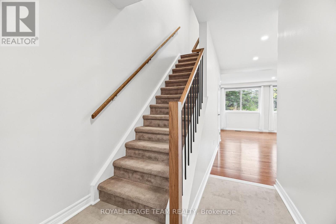
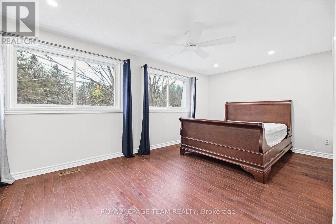
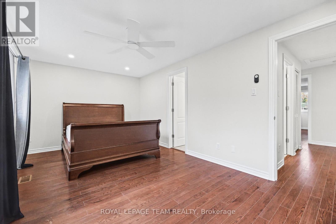
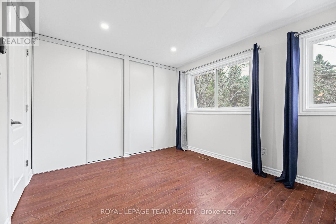
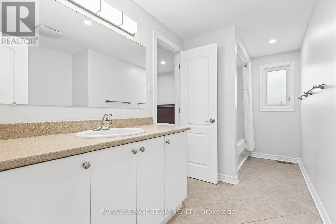
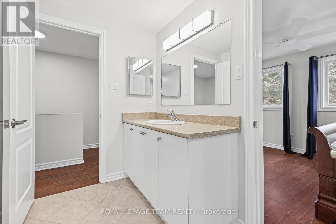
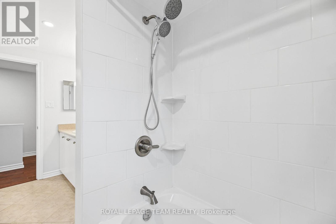
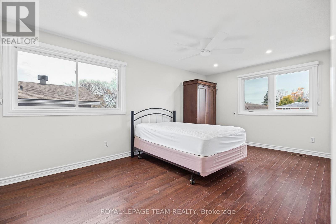
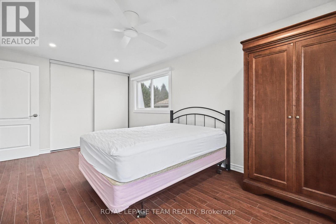
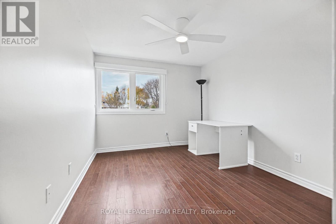
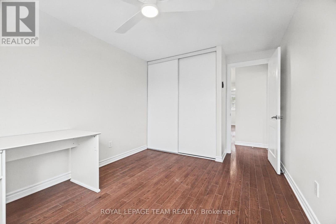
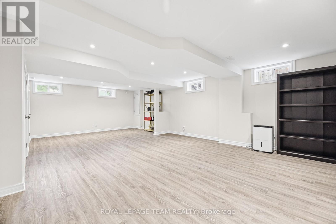
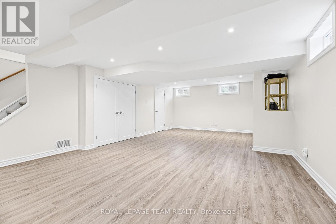
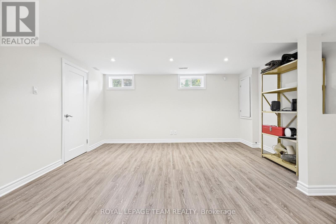
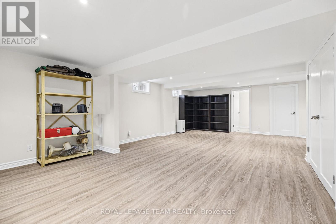
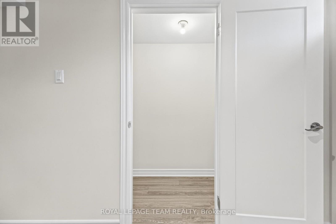
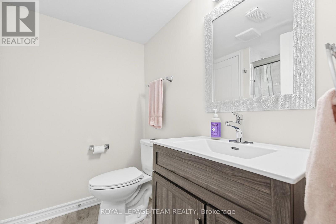
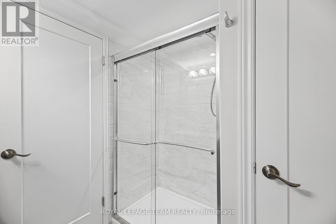
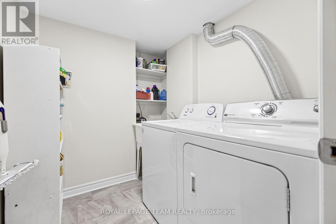
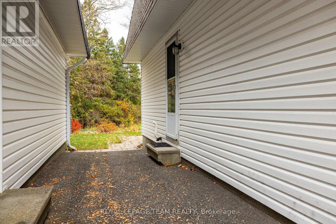
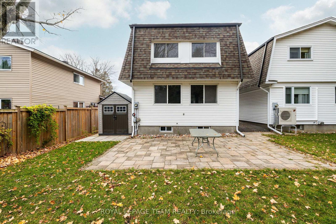
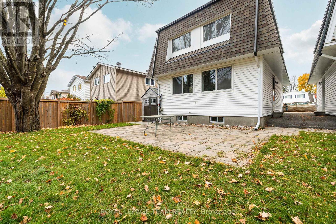
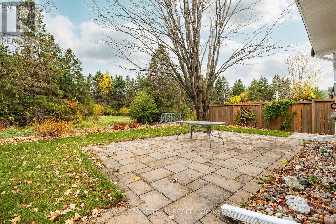
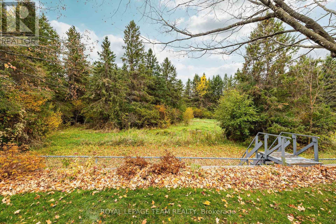
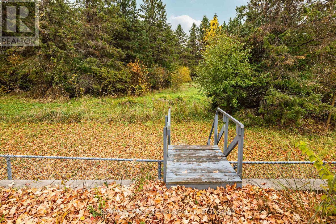
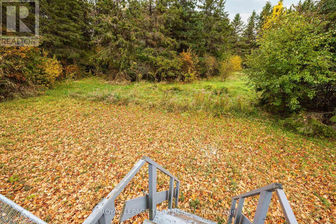
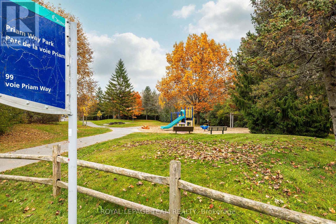
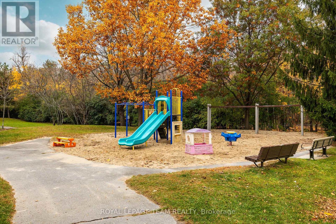
AVAILABLE IMMEDIATELY OR DEC 1. Welcome to 73 Priam Way, a beautifully maintained detached two-storey brick home for lease in the sought-after Westcliffe Estates neighbourhood of Bells Corners. Offering 3 bedrooms, 2.5 bathrooms and 1,475 sq ft of finished above-grade living space, this home blends timeless style with everyday comfort. The main floor features hardwood flooring and pot lights, a spacious living room, a separate dining room, a bright white kitchen and a convenient powder room. All three bedrooms are thoughtfully situated on the second floor, including a convenient Jack and Jill ensuite. The fully finished basement provides versatile additional living space with a large recreation room, ideal for a family room, home office or play area, along with in-home laundry. Outdoors, enjoy a beautifully landscaped, treed lot with a stone patio and no rear neighbours, backing onto NCC greenspace for a private and tranquil setting. Complete with an attached single-car garage plus driveway parking, central air and gas forced-air heating, this move-in-ready home is ideally located near parks, schools, shopping and everyday amenities. Rent is $2,800/month plus heat, hydro and water, on a 12-month furnished lease. Please note that the furniture pictured in the listing photos is included in the rental. Non-smoking. Applicants must provide a rental application, valid government-issued photo ID, offer to lease, Transunion or equifax full credit report, two recent pay stubs and references. (id:55689)
Property Details
| MLS® Number | X14141424 |
| Property Type | Single Family |
| Neigbourhood | College |
| Community Name | 7802 - Westcliffe Estates |
| Parking Space Total | 3 |
Building
| Bathroom Total | 3 |
| Bedrooms Above Ground | 3 |
| Bedrooms Total | 3 |
| Appliances | Water Heater |
| Basement Development | Finished |
| Basement Type | N/a (finished) |
| Construction Style Attachment | Detached |
| Cooling Type | Central Air Conditioning |
| Exterior Finish | Brick, Vinyl Siding |
| Foundation Type | Poured Concrete |
| Half Bath Total | 1 |
| Heating Fuel | Natural Gas |
| Heating Type | Forced Air |
| Stories Total | 2 |
| Size Interior | 1,100 - 1,500 Sqft |
| Type | House |
| Utility Water | Municipal Water |
Parking
| Attached Garage | |
| Garage |
Land
| Acreage | No |
| Sewer | Sanitary Sewer |
| Size Depth | 100 Ft |
| Size Frontage | 35 Ft ,1 In |
| Size Irregular | 35.1 X 100 Ft |
| Size Total Text | 35.1 X 100 Ft |
Rooms
| Level | Type | Length | Width | Dimensions |
|---|---|---|---|---|
| Second Level | Primary Bedroom | 5.33 m | 3 m | 5.33 m x 3 m |
| Second Level | Bathroom | 3.96 m | 2.36 m | 3.96 m x 2.36 m |
| Second Level | Bedroom | 5.18 m | 3.07 m | 5.18 m x 3.07 m |
| Second Level | Bedroom | 3.51 m | 2.85 m | 3.51 m x 2.85 m |
| Basement | Laundry Room | 2.03 m | 1.85 m | 2.03 m x 1.85 m |
| Basement | Recreational, Games Room | 7.98 m | 5.61 m | 7.98 m x 5.61 m |
| Basement | Bathroom | 2.03 m | 1.35 m | 2.03 m x 1.35 m |
| Main Level | Living Room | 5.99 m | 3.02 m | 5.99 m x 3.02 m |
| Main Level | Dining Room | 4.9 m | 2.59 m | 4.9 m x 2.59 m |
| Main Level | Kitchen | 3.56 m | 2.92 m | 3.56 m x 2.92 m |
| Main Level | Partial Bathroom | 1.98 m | 0.94 m | 1.98 m x 0.94 m |
https://www.realtor.ca/real-estate/30470964/73-priam-way-ottawa-7802-westcliffe-estates
Contact Us
Contact us for more information

The trademarks REALTOR®, REALTORS®, and the REALTOR® logo are controlled by The Canadian Real Estate Association (CREA) and identify real estate professionals who are members of CREA. The trademarks MLS®, Multiple Listing Service® and the associated logos are owned by The Canadian Real Estate Association (CREA) and identify the quality of services provided by real estate professionals who are members of CREA. The trademark DDF® is owned by The Canadian Real Estate Association (CREA) and identifies CREA's Data Distribution Facility (DDF®)
November 02 2026 11:23:00
Ottawa Real Estate Board
Royal LePage Team Realty