iftkhar Mirza

Properties in Ottawa

  • Home
  • Property Search
    • For Sale
    • For Rent
  • Neighborhoods
    • Barrhaven
    • Riverside South
    • Findlay Creek
    • Manotick
    • Kanata
    • Stittsville
    • Orleans
    • Lower Town
    • Cumberland
  • Useful Links
    • Buyers – Seller SAQs
    • Home Evaluation
    • Mortgage Calculator
    • CMHC insurance calculator
    • Closing Costs
    • Affordability Calculator
    • Mortgage Rate Comparison
    • Mortgage Specialist
    • Home Inspector
    • Solicitor’s Links
    • Essential Services
  • News
  • Contact Us
1 613 252 5511
iftkhar Mirza

Properties in Ottawa

  • Home
  • Property Search
    • For Sale
    • For Rent
  • Neighborhoods
    • Barrhaven
    • Riverside South
    • Findlay Creek
    • Manotick
    • Kanata
    • Stittsville
    • Orleans
    • Lower Town
    • Cumberland
  • Useful Links
    • Buyers – Seller SAQs
    • Home Evaluation
    • Mortgage Calculator
    • CMHC insurance calculator
    • Closing Costs
    • Affordability Calculator
    • Mortgage Rate Comparison
    • Mortgage Specialist
    • Home Inspector
    • Solicitor’s Links
    • Essential Services
  • News
  • Contact Us
1 613 252 5511
iftkhar Mirza

Properties in Ottawa

  • Home
  • Property Search
    • For Sale
    • For Rent
  • Neighborhoods
    • Barrhaven
    • Riverside South
    • Findlay Creek
    • Manotick
    • Kanata
    • Stittsville
    • Orleans
    • Lower Town
    • Cumberland
  • Useful Links
    • Buyers – Seller SAQs
    • Home Evaluation
    • Mortgage Calculator
    • CMHC insurance calculator
    • Closing Costs
    • Affordability Calculator
    • Mortgage Rate Comparison
    • Mortgage Specialist
    • Home Inspector
    • Solicitor’s Links
    • Essential Services
  • News
  • Contact Us
1 613 252 5511
My Favorites
  • « Go back

72 St. Andrew Street Ottawa, Ontario K1N 5G1
view favourites
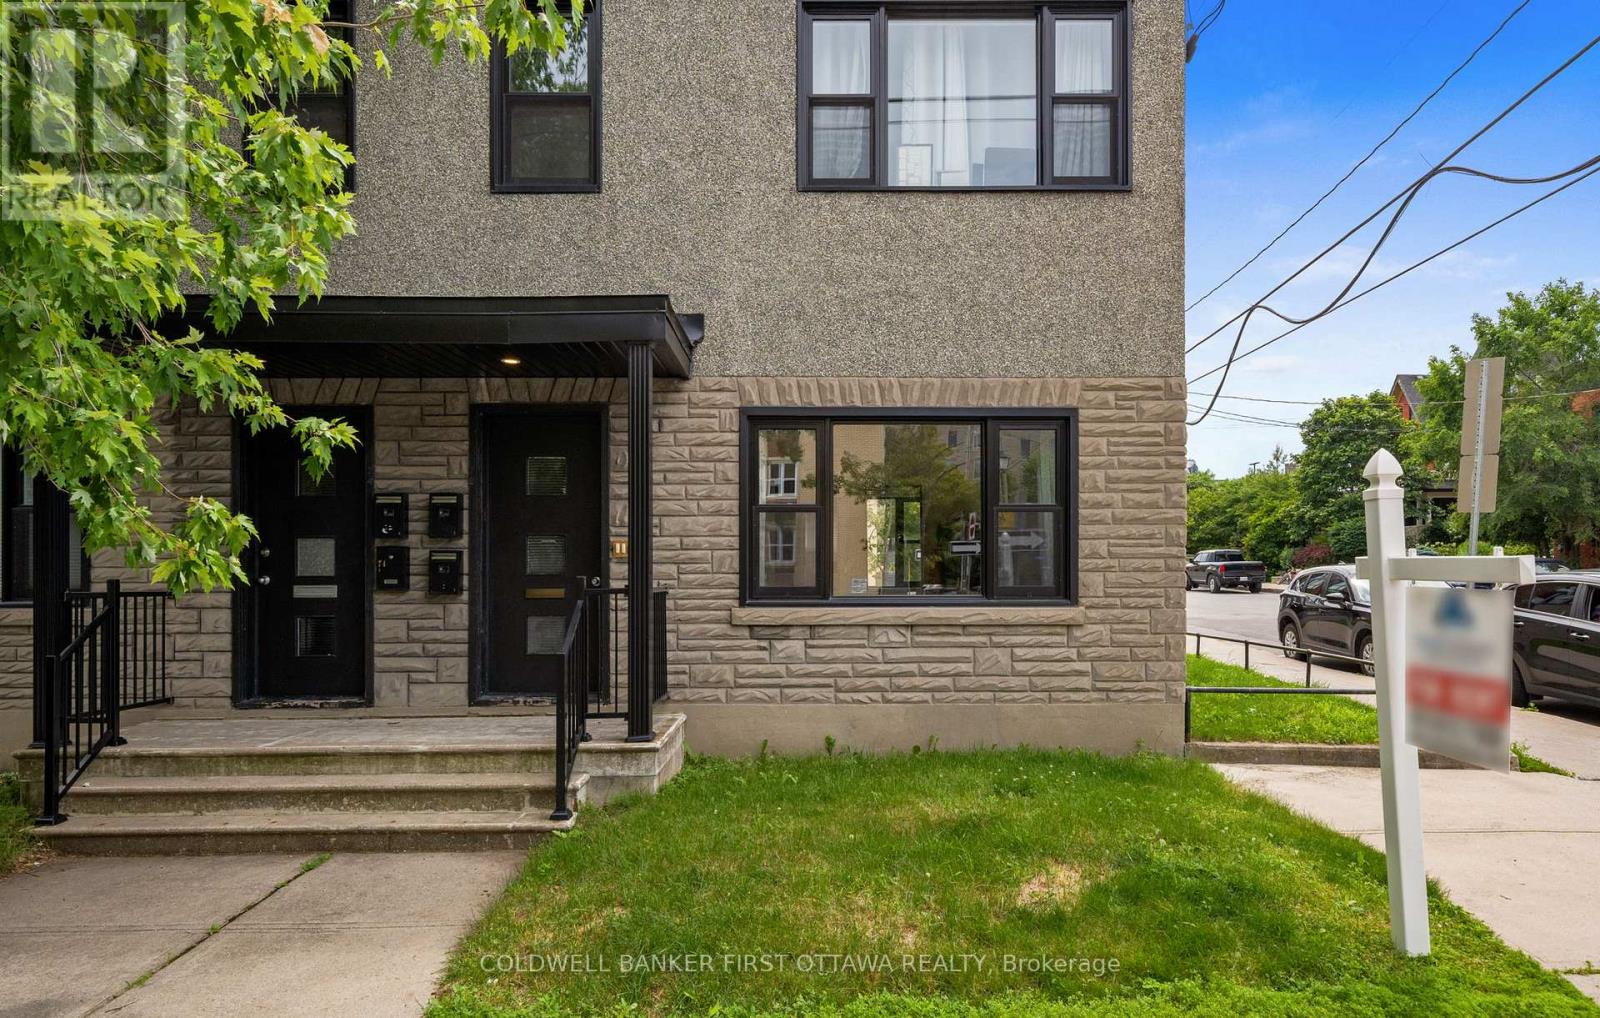
  • 72 St. Andrew Street, Ottawa, Ontario  K1N 5G1 - Photo 1 - X13537008
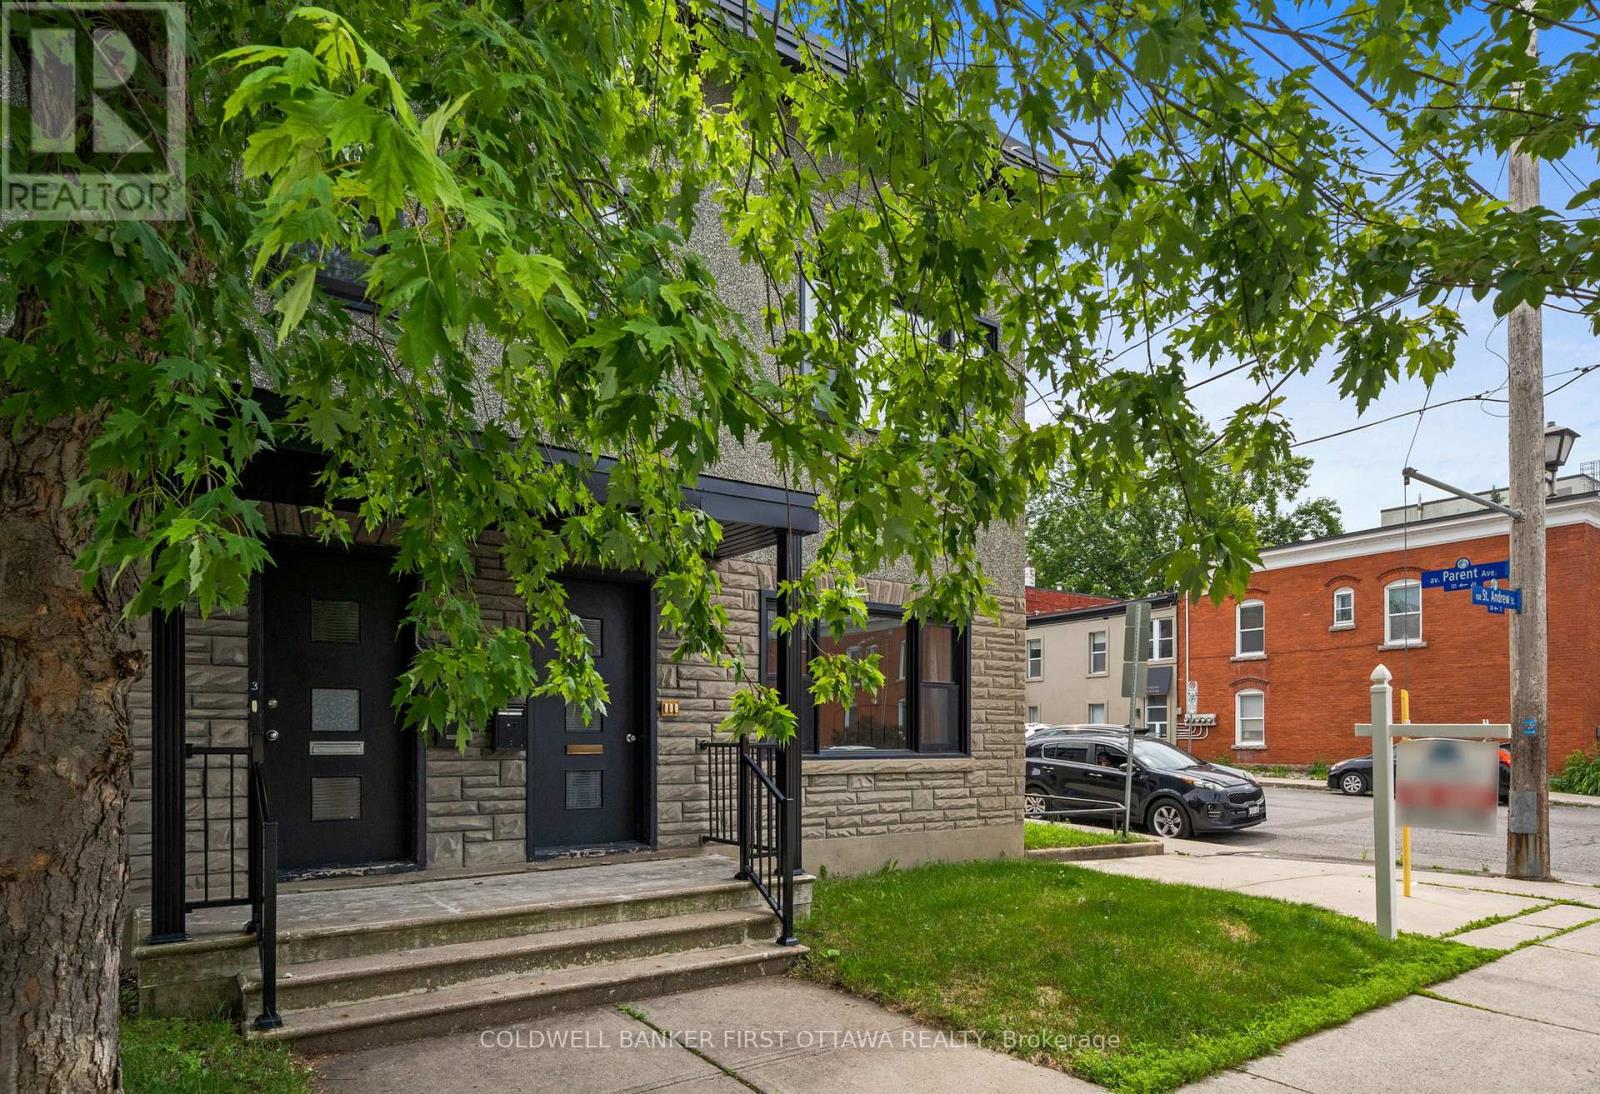
  • 72 St. Andrew Street, Ottawa, Ontario  K1N 5G1 - Photo 2 - X13537008
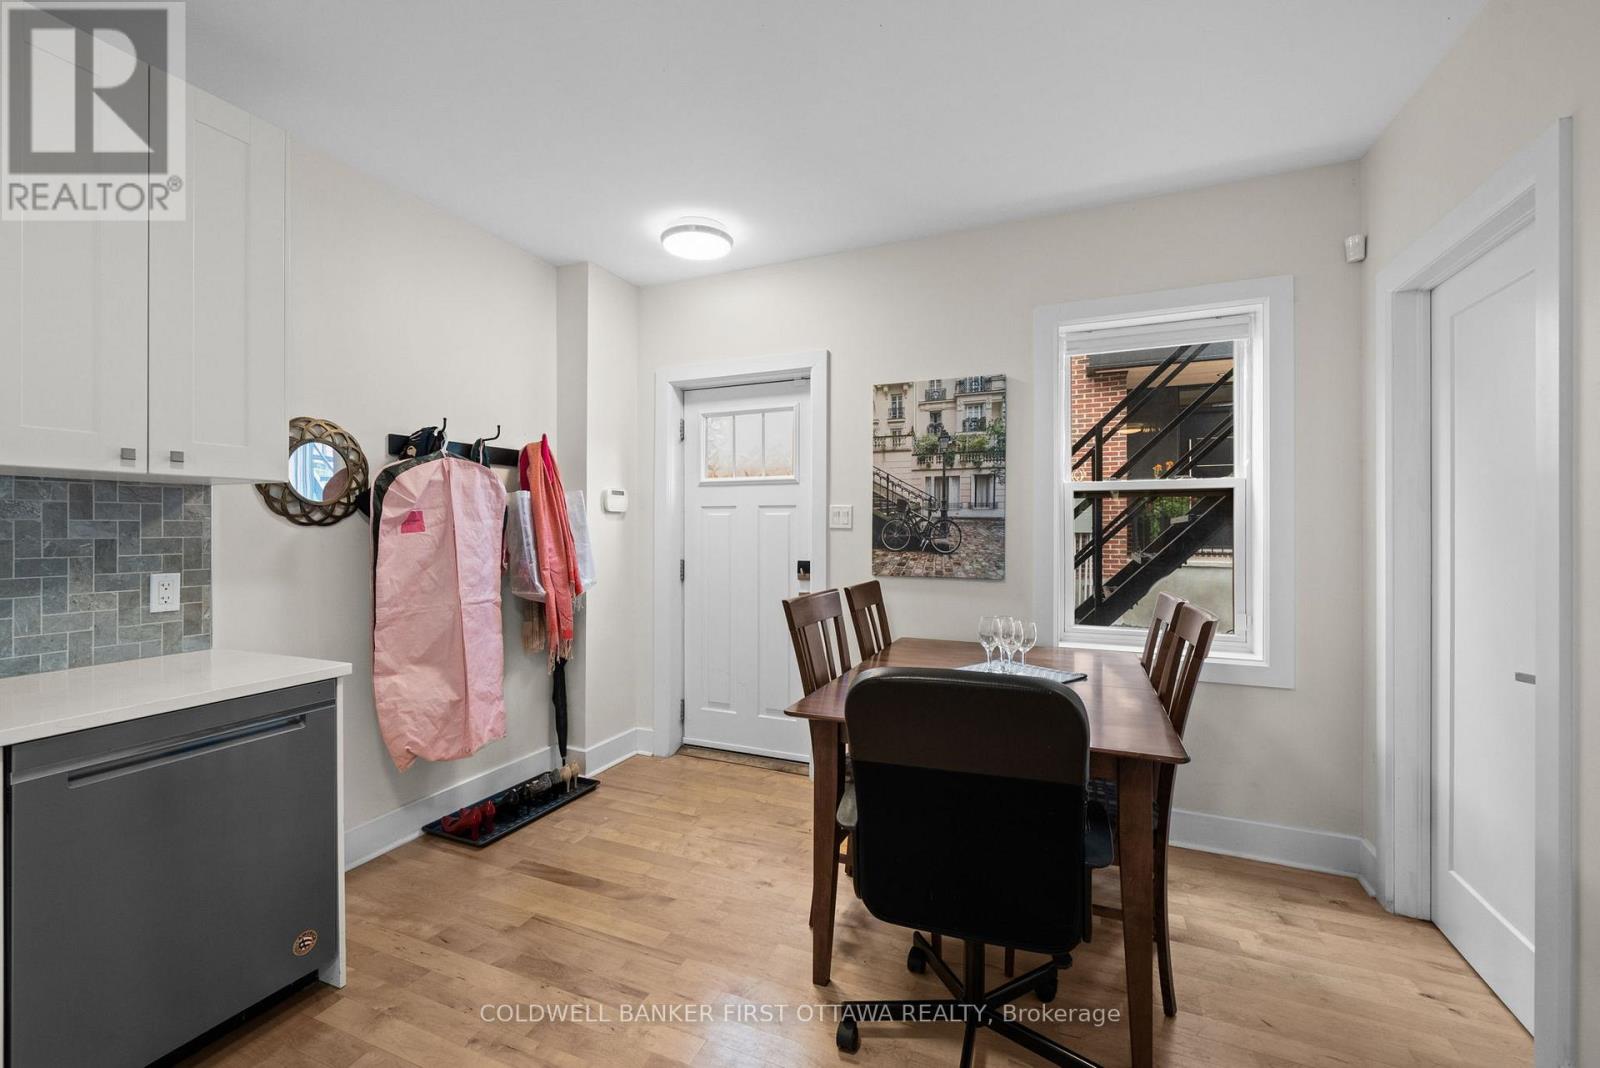
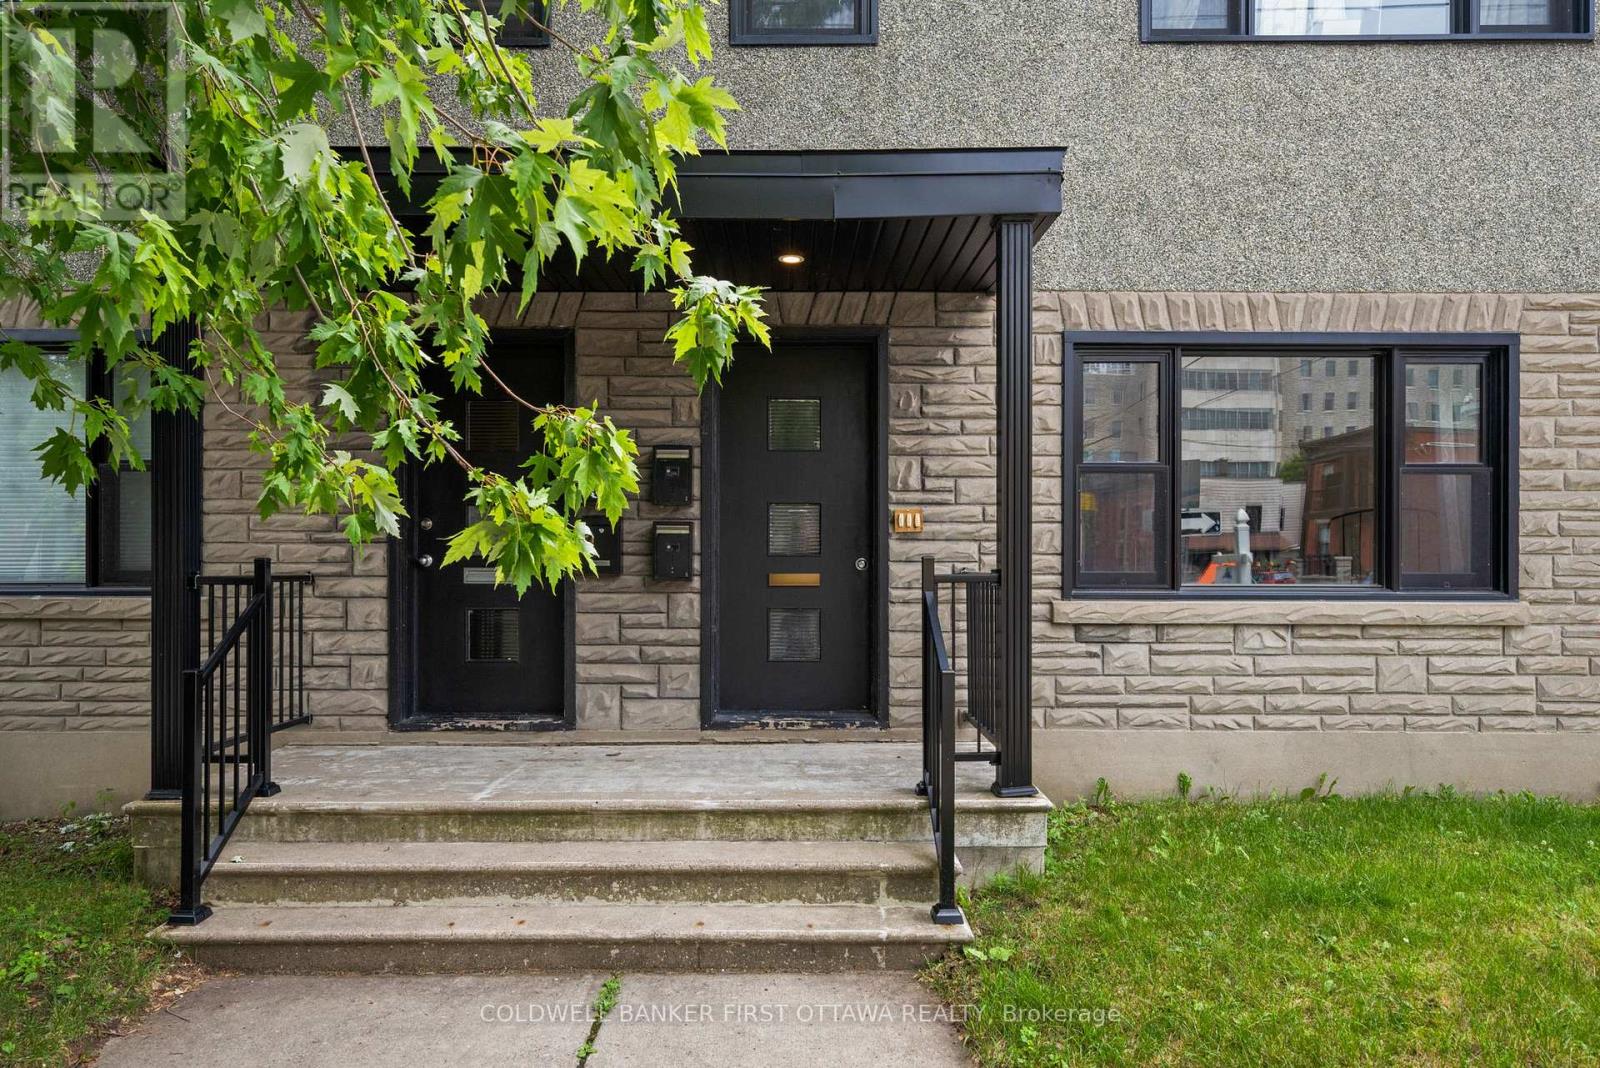
  • 72 St. Andrew Street, Ottawa, Ontario  K1N 5G1 - Photo 3 - X13537008
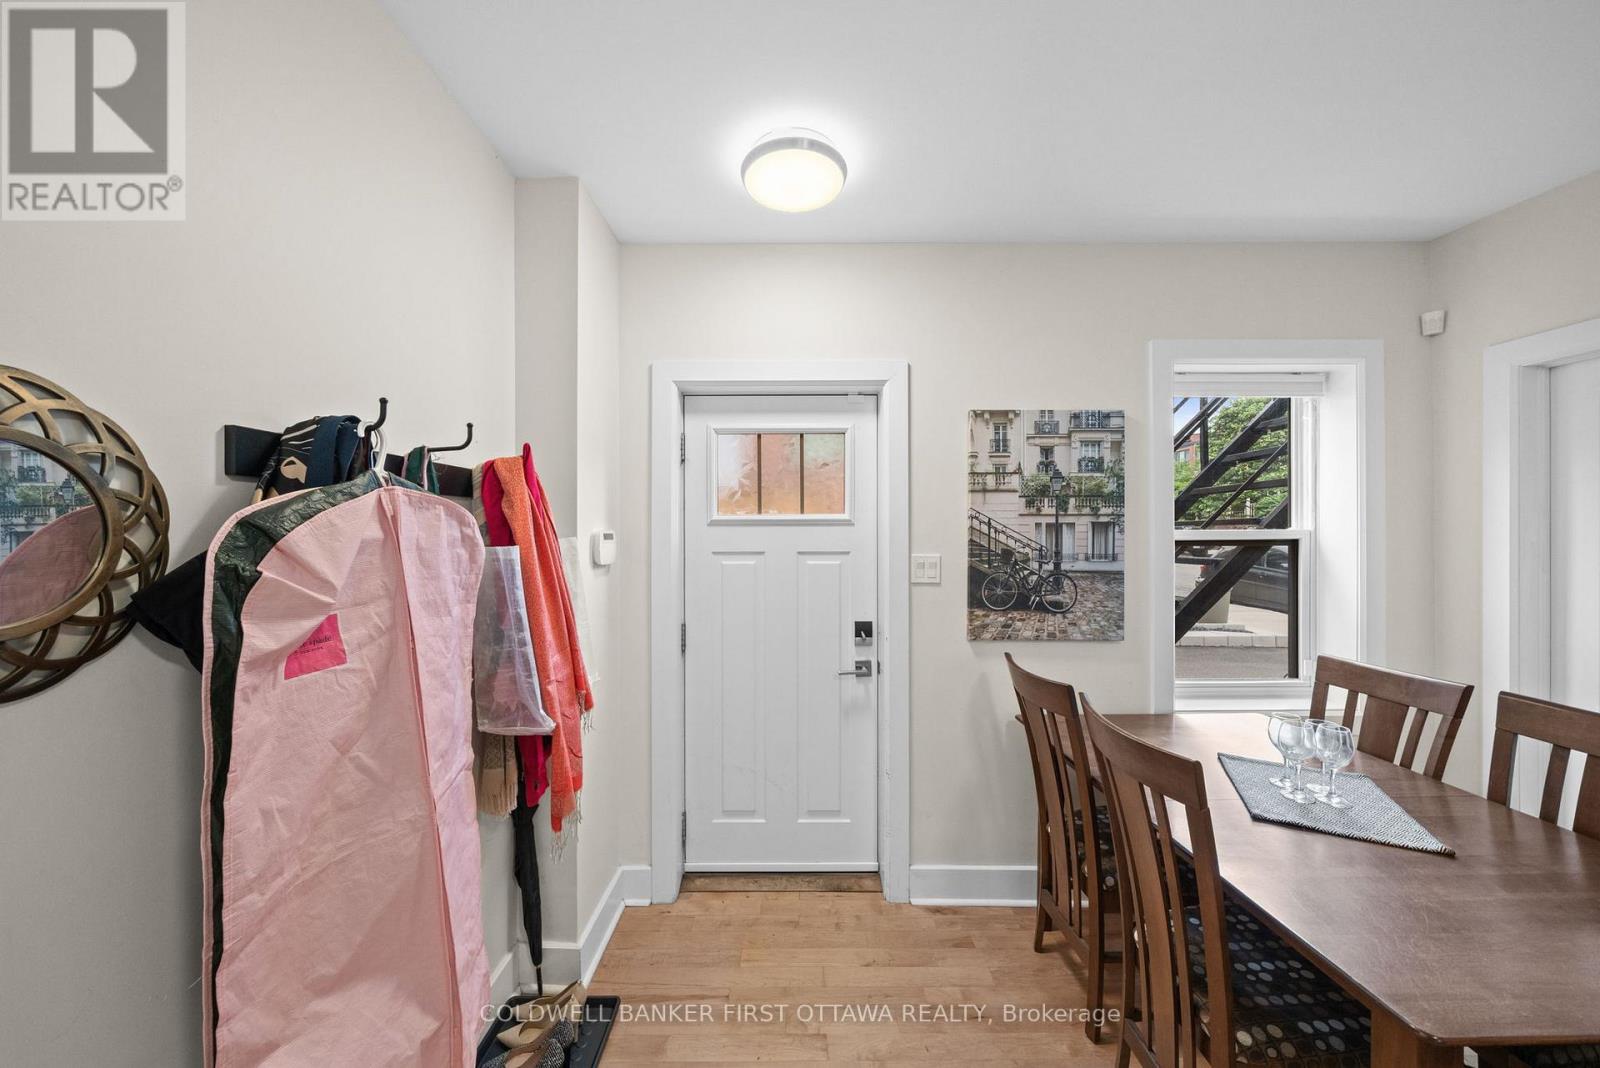
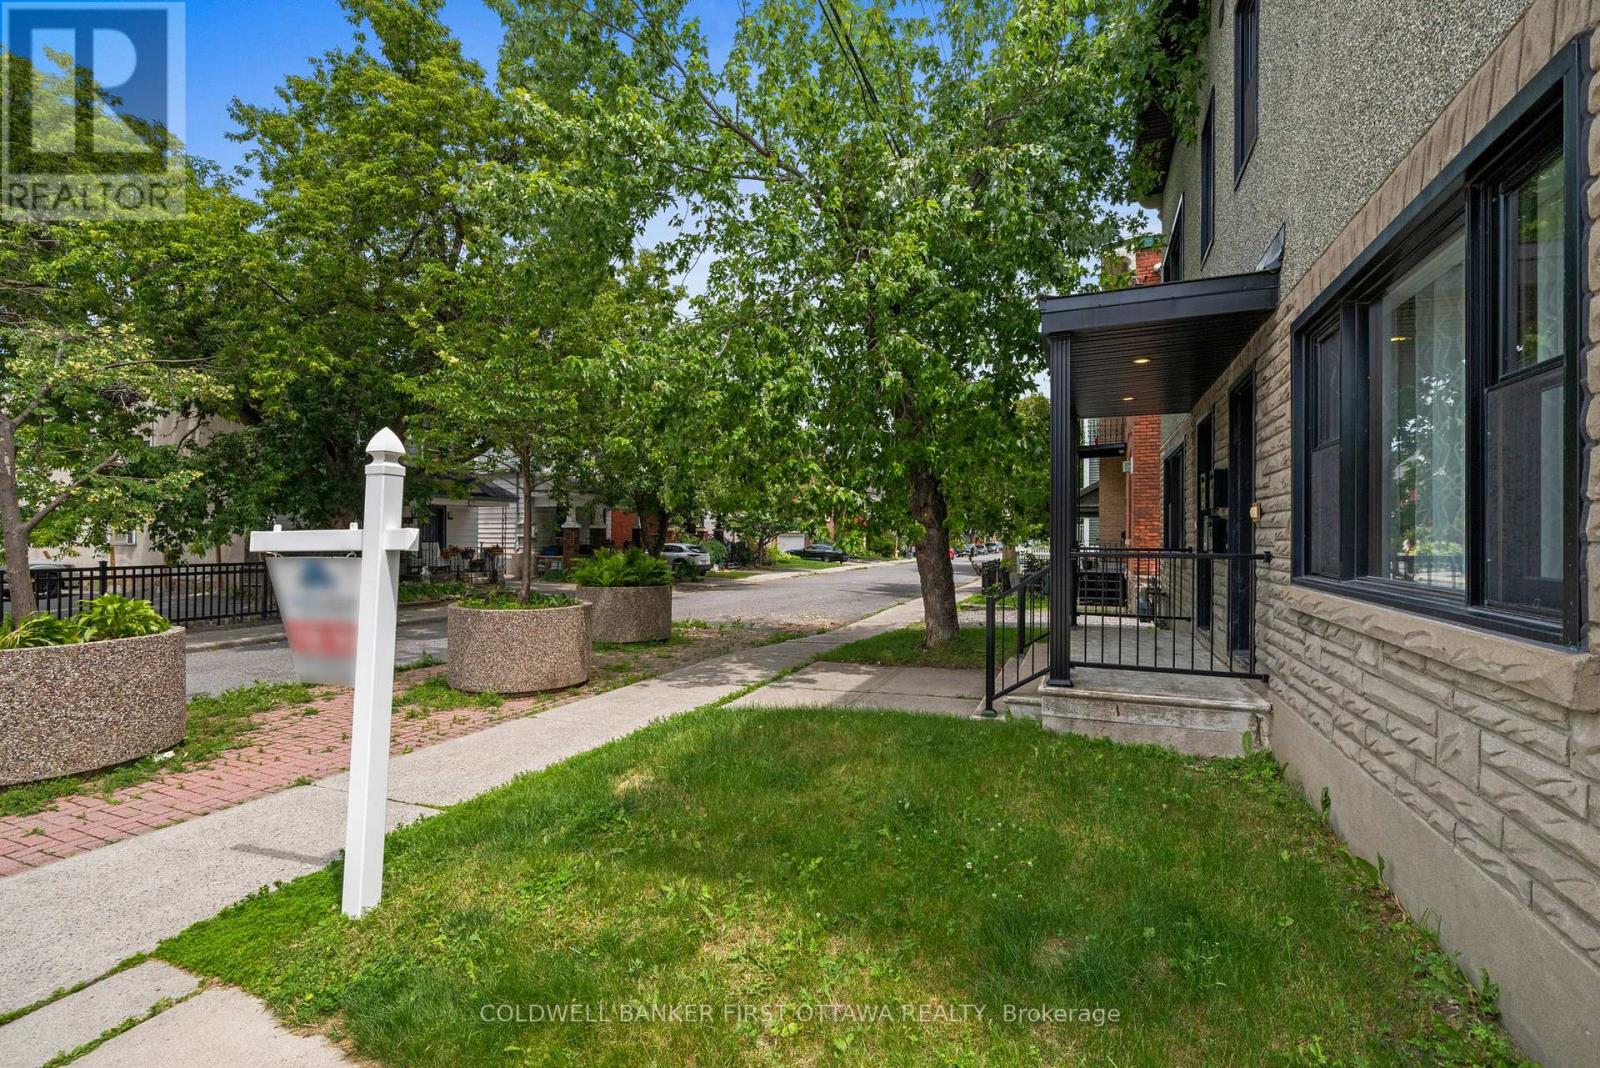
  • 72 St. Andrew Street, Ottawa, Ontario  K1N 5G1 - Photo 4 - X13537008
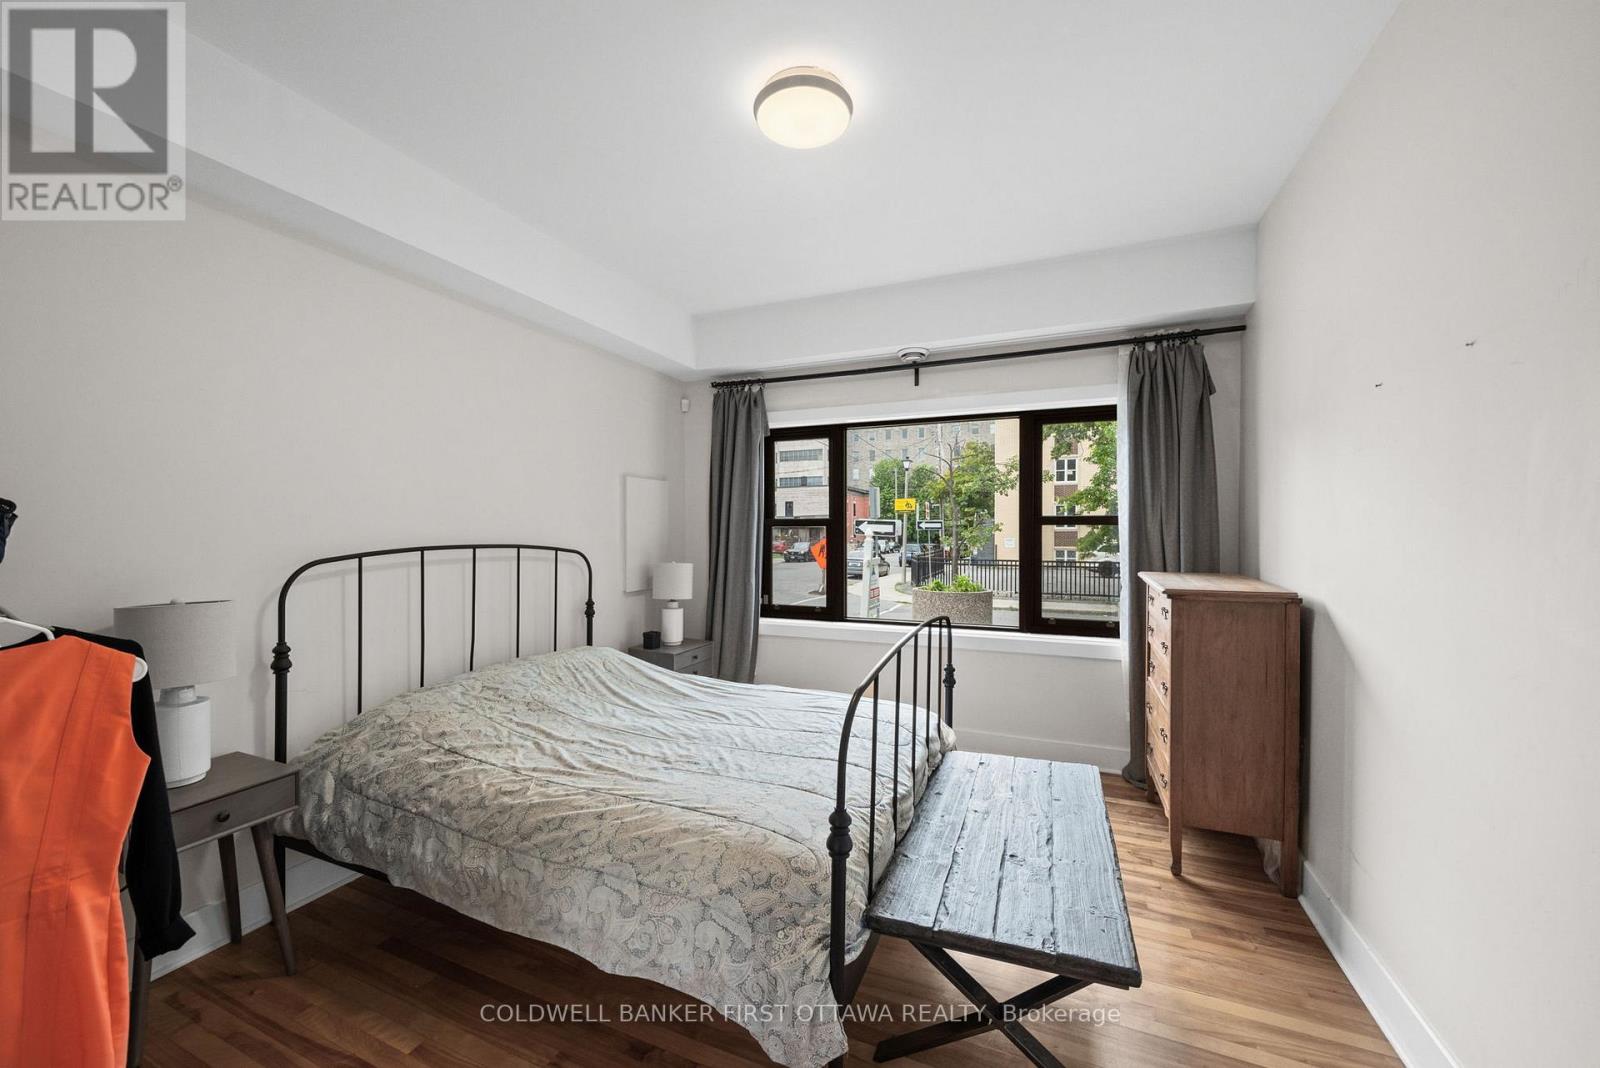
  • 72 St. Andrew Street, Ottawa, Ontario  K1N 5G1 - Photo 5 - X13537008
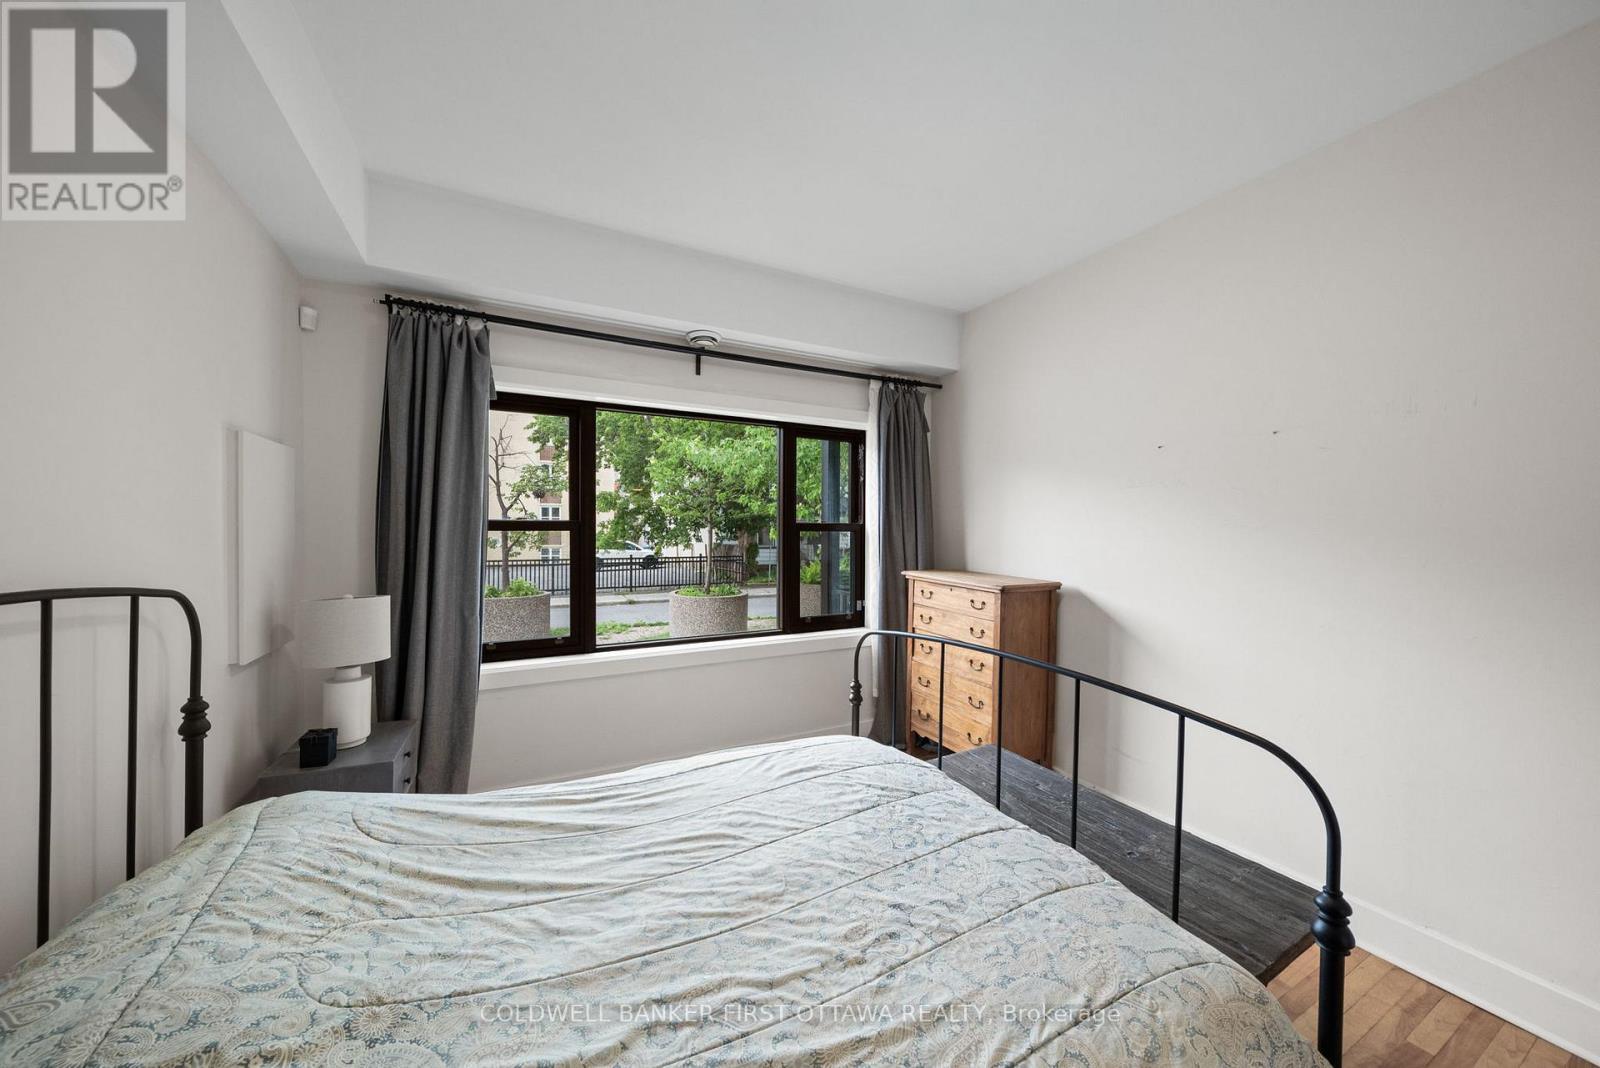
  • 72 St. Andrew Street, Ottawa, Ontario  K1N 5G1 - Photo 6 - X13537008
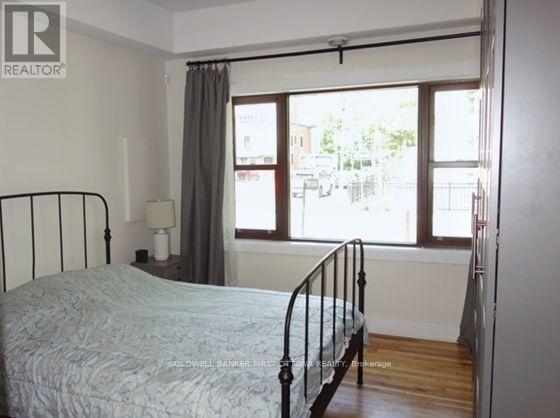
  • 72 St. Andrew Street, Ottawa, Ontario  K1N 5G1 - Photo 7 - X13537008
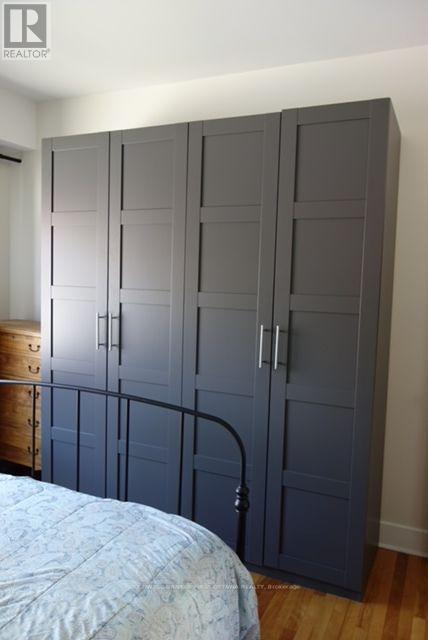
  • 72 St. Andrew Street, Ottawa, Ontario  K1N 5G1 - Photo 8 - X13537008
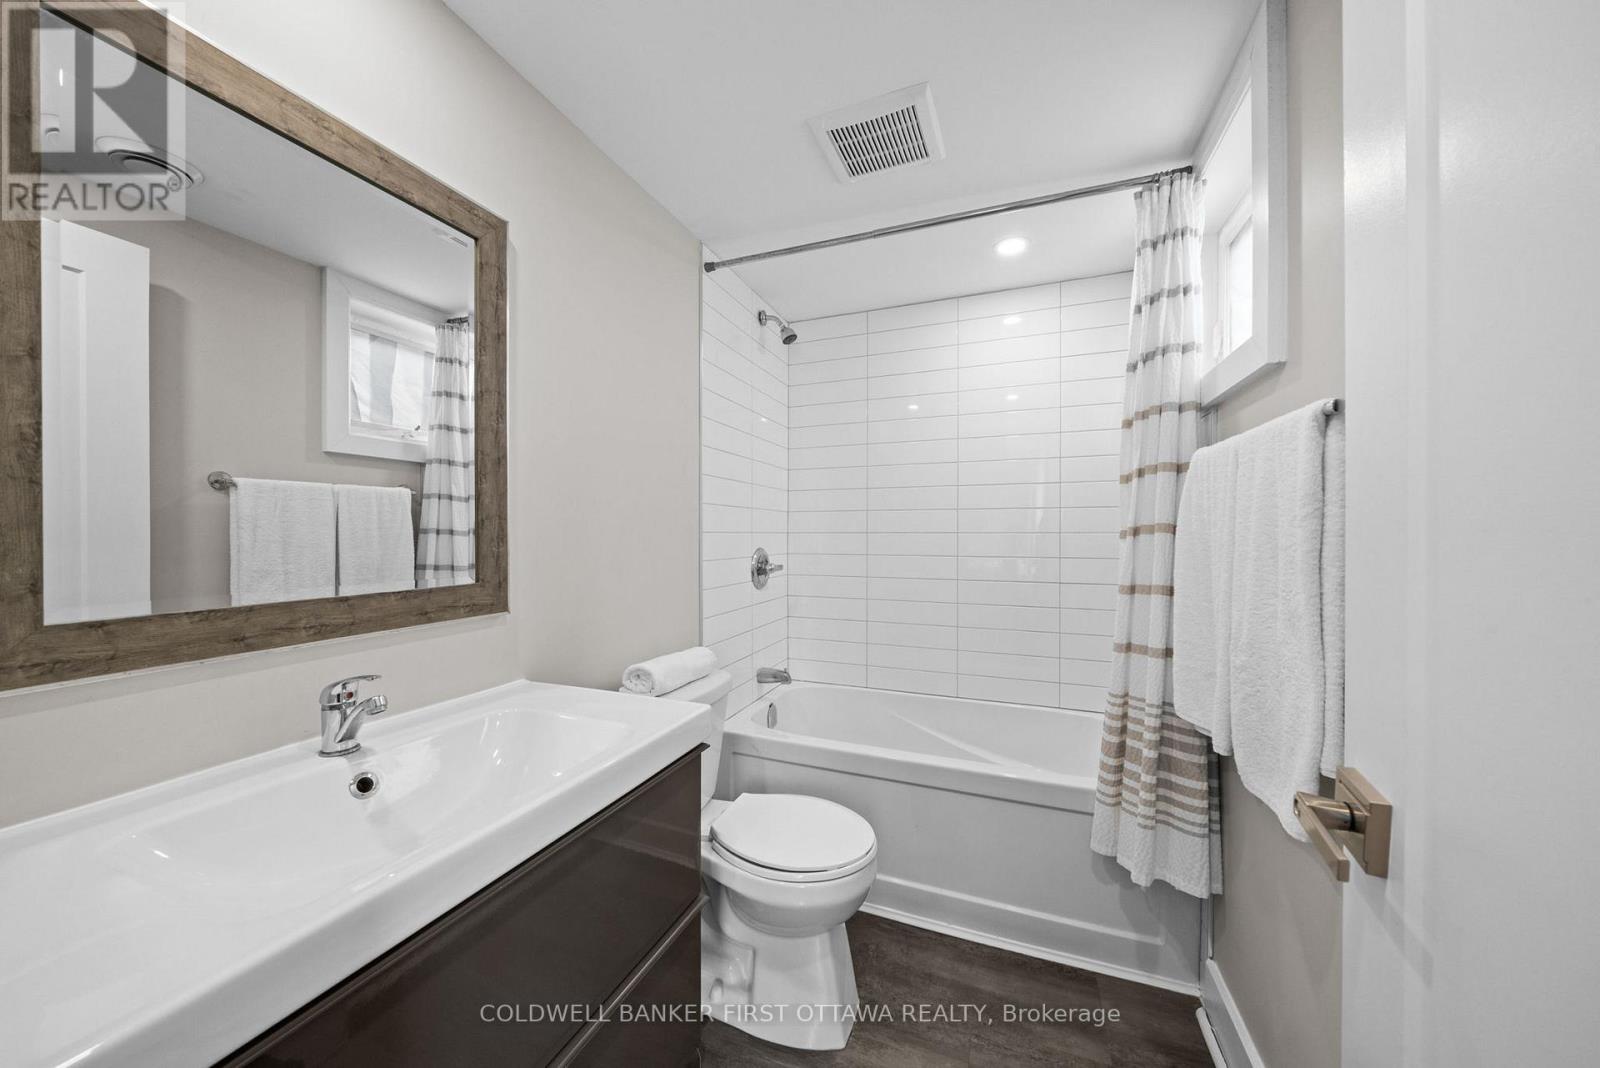
  • 72 St. Andrew Street, Ottawa, Ontario  K1N 5G1 - Photo 9 - X13537008
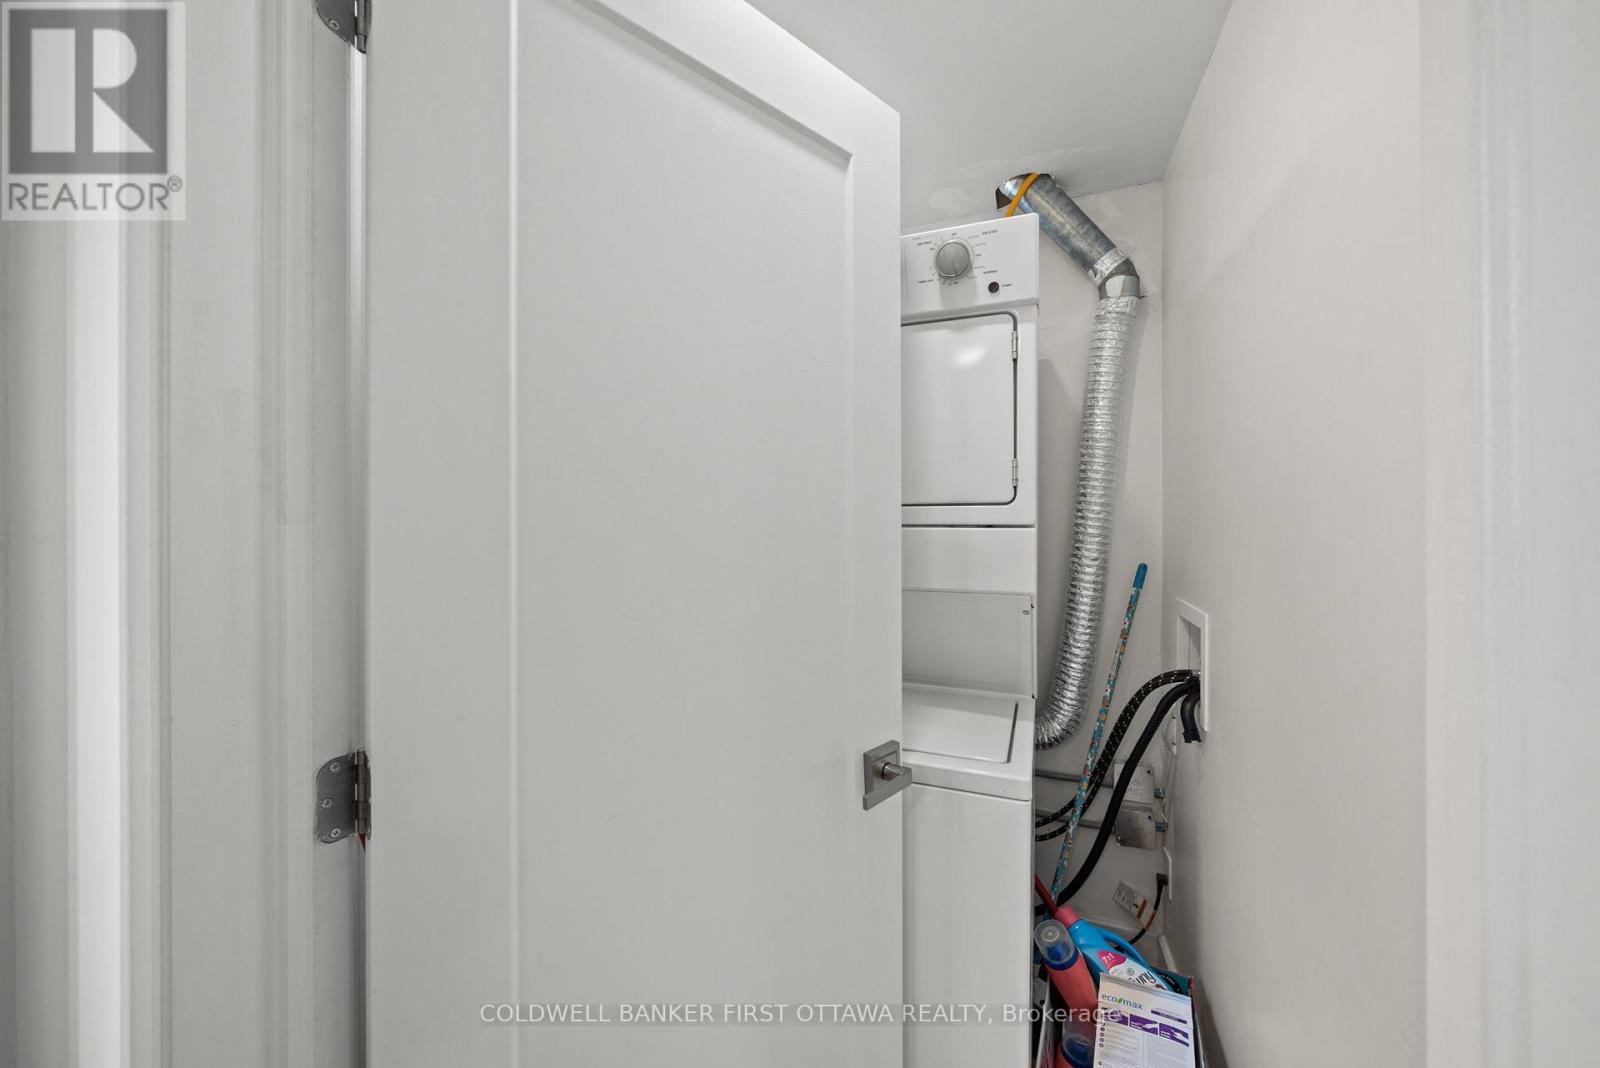
  • 72 St. Andrew Street, Ottawa, Ontario  K1N 5G1 - Photo 10 - X13537008
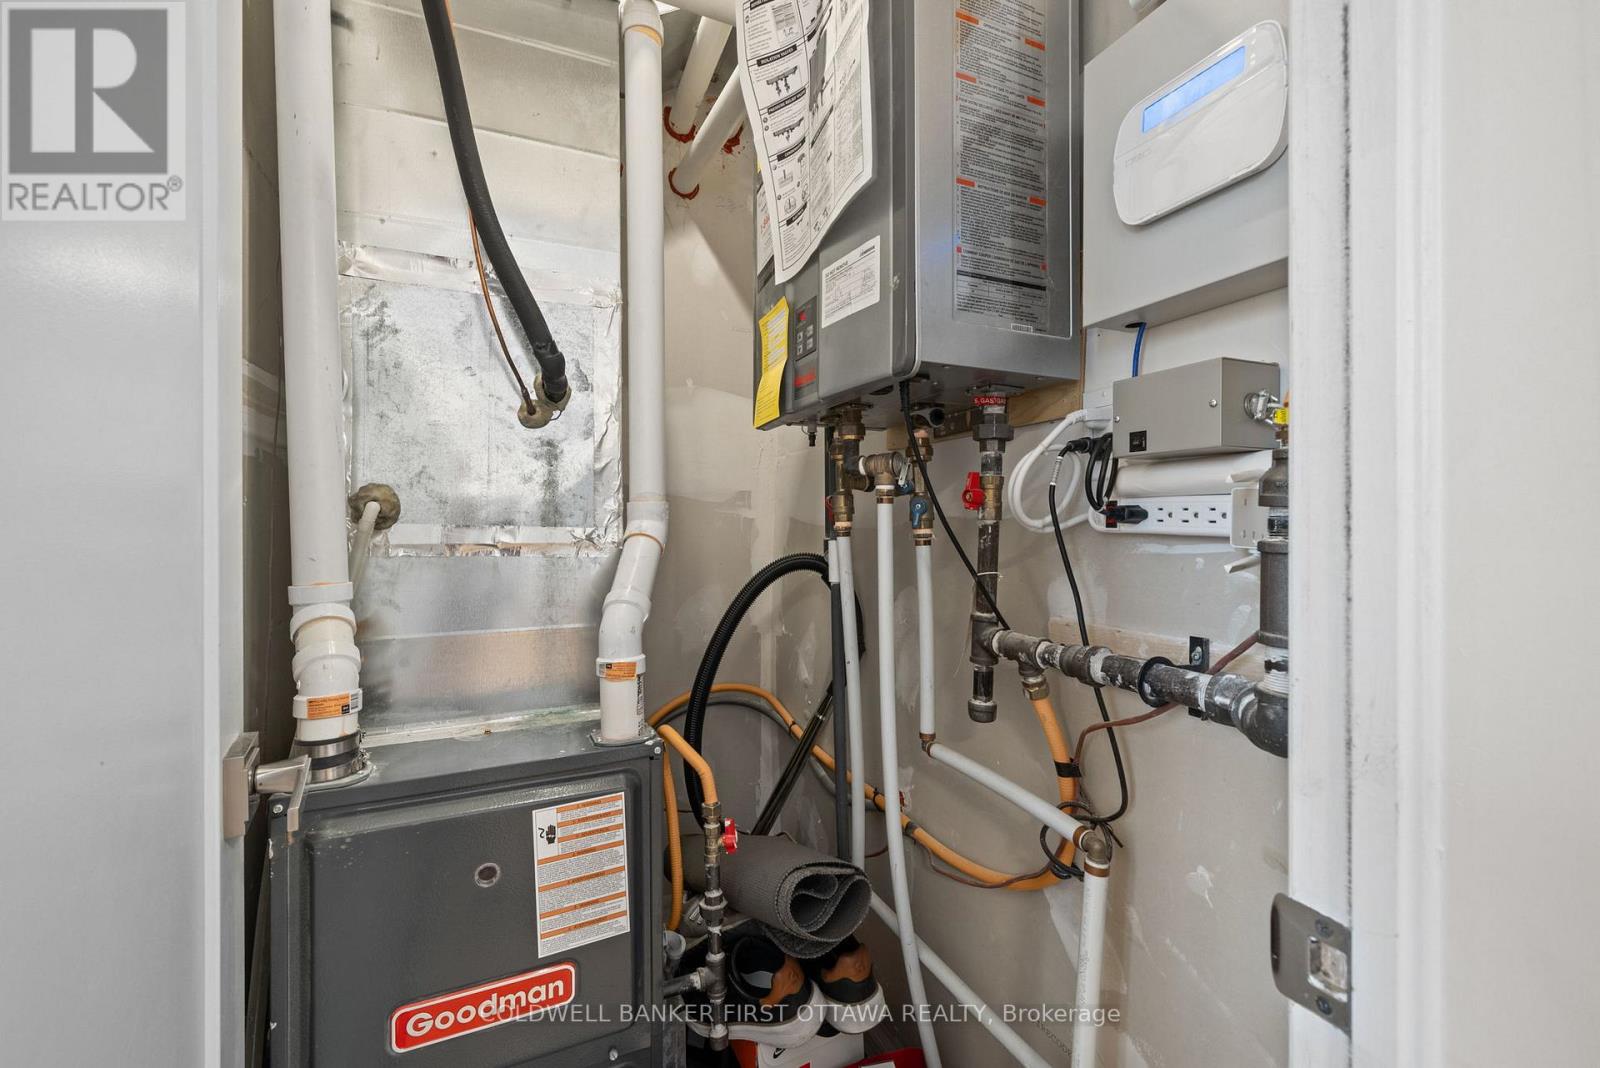
  • 72 St. Andrew Street, Ottawa, Ontario  K1N 5G1 - Photo 11 - X13537008
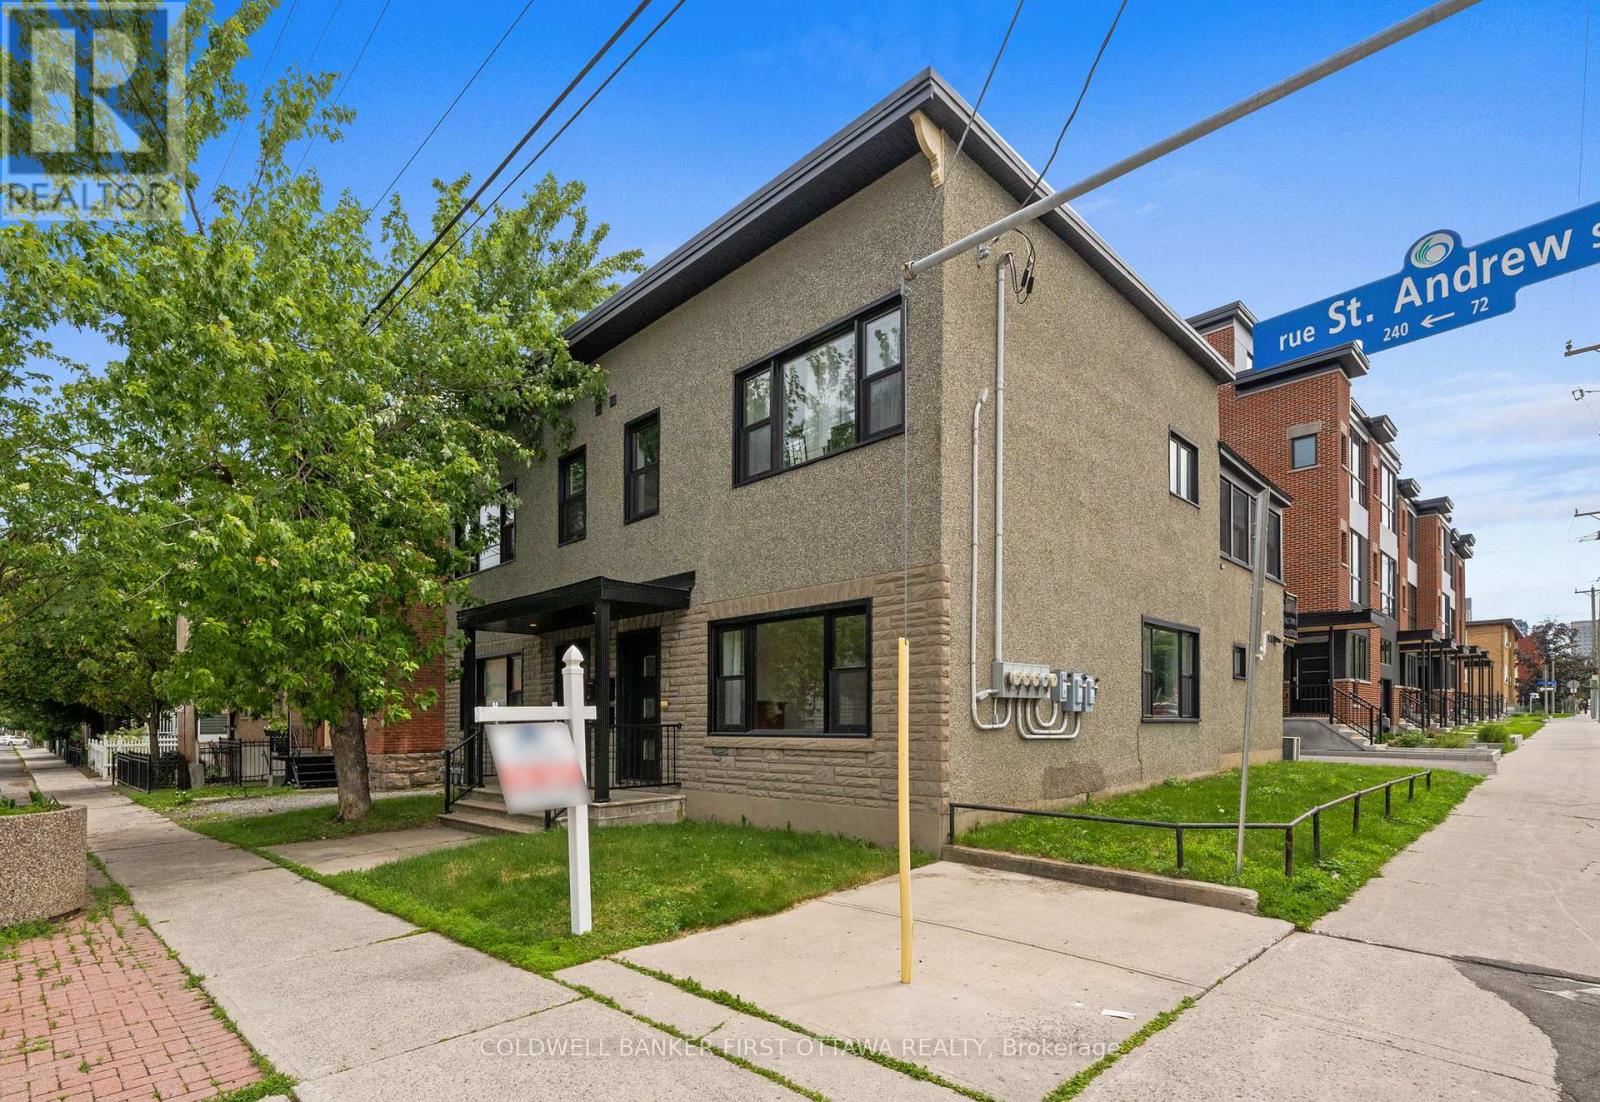
  • 72 St. Andrew Street, Ottawa, Ontario  K1N 5G1 - Photo 12 - X13537008
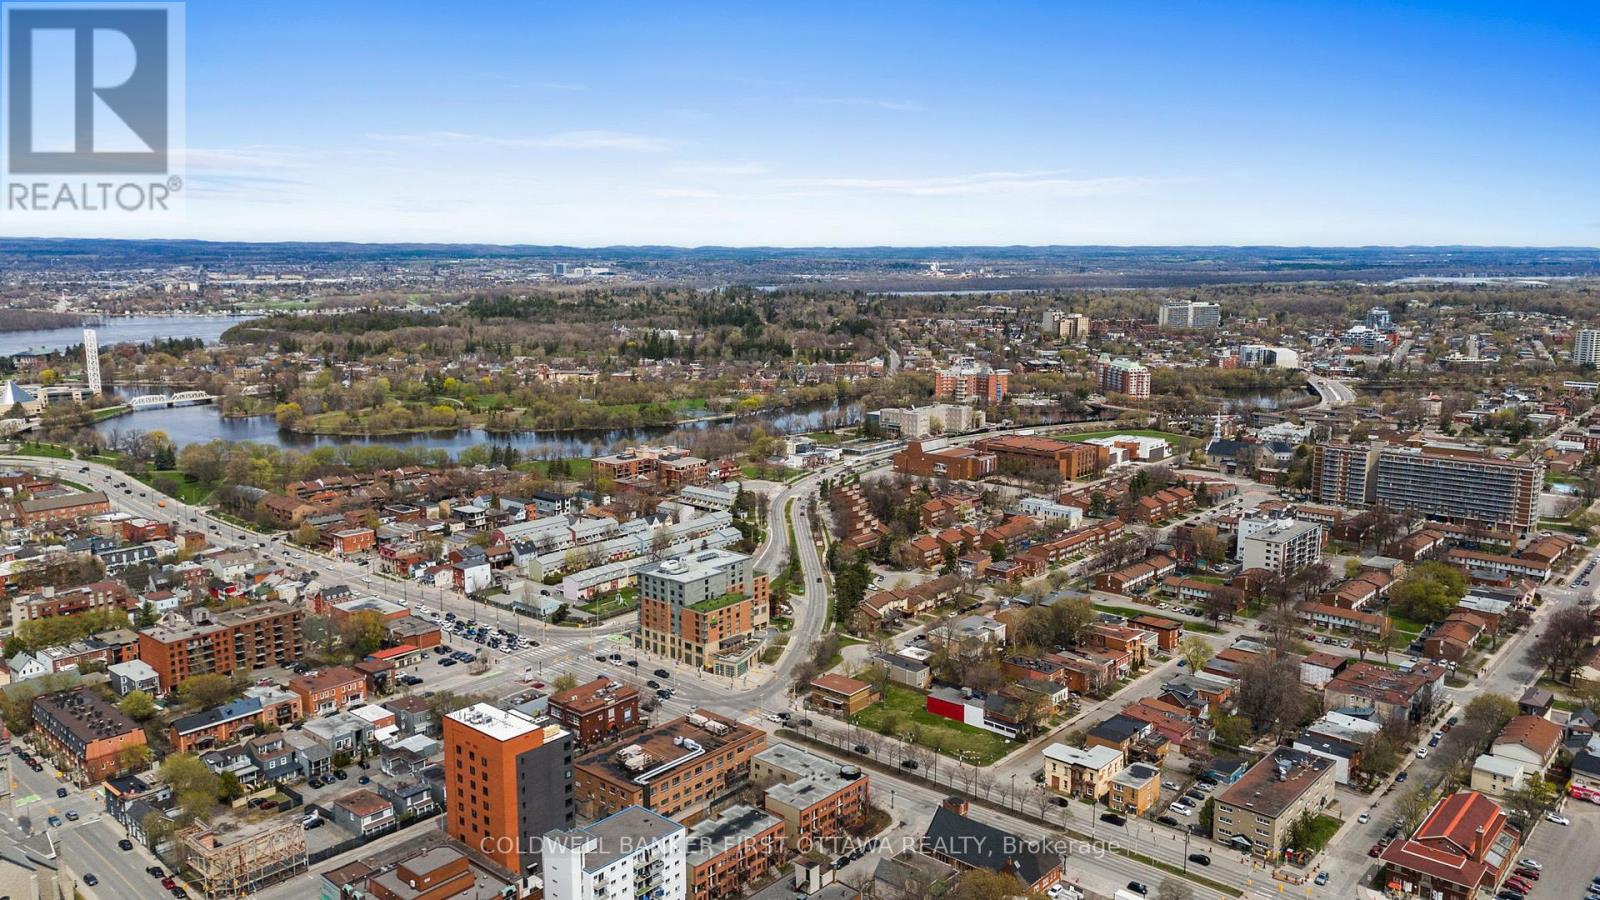
  • 72 St. Andrew Street, Ottawa, Ontario  K1N 5G1 - Photo 13 - X13537008
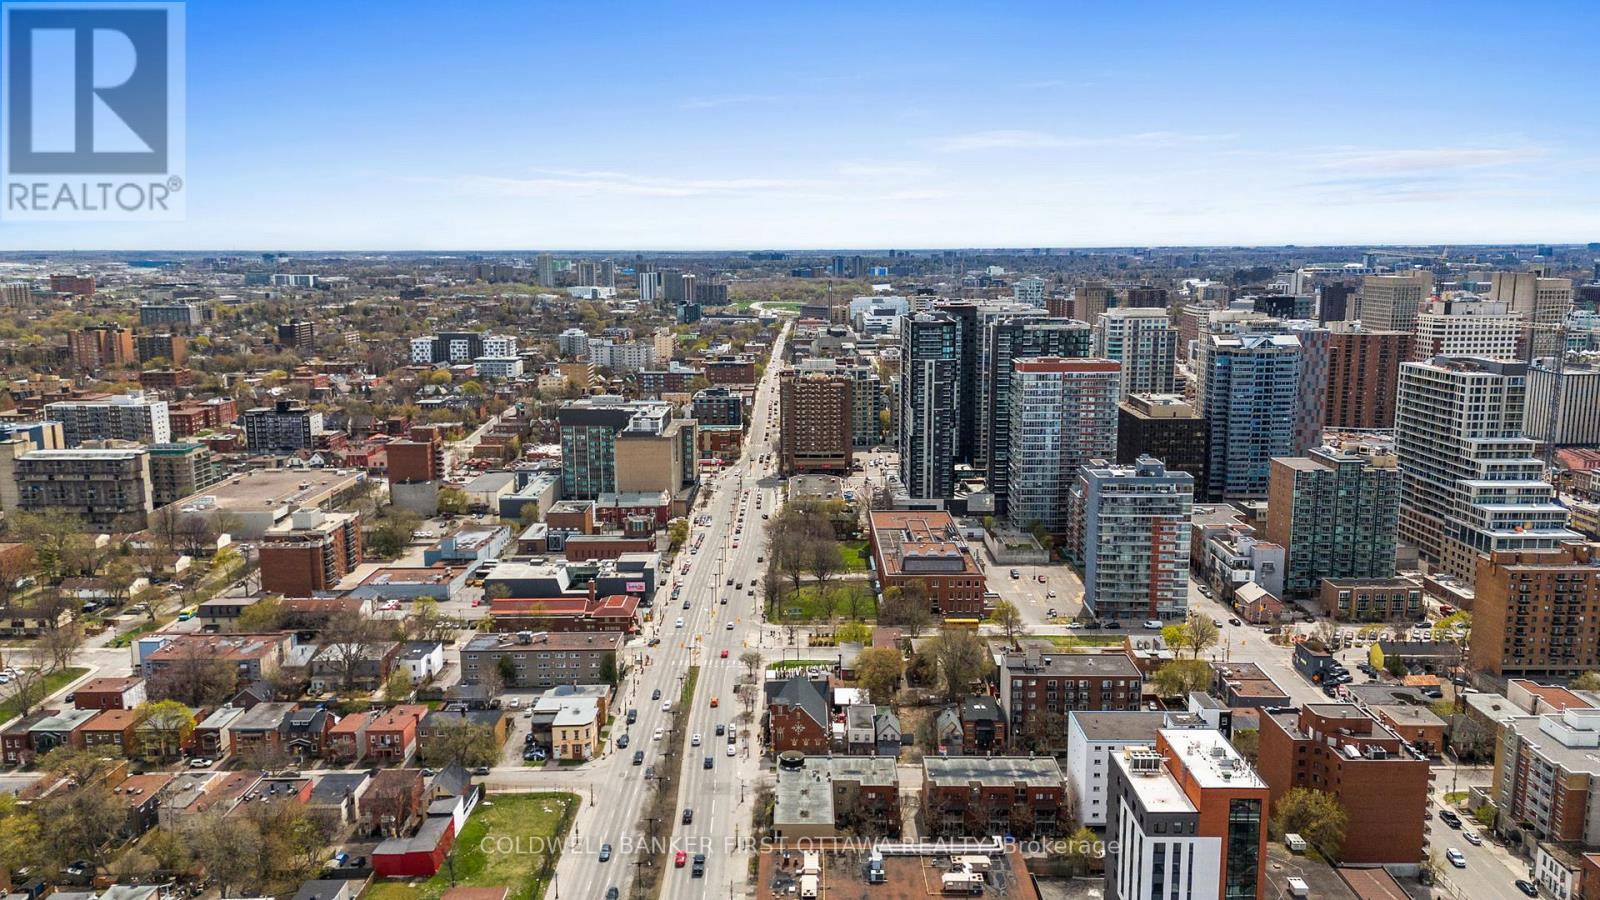
  • 72 St. Andrew Street, Ottawa, Ontario  K1N 5G1 - Photo 14 - X13537008
  • 72 St. Andrew Street, Ottawa, Ontario  K1N 5G1 - Photo 15 - X13537008
  • 72 St. Andrew Street, Ottawa, Ontario  K1N 5G1 - Photo 16 - X13537008

  • 72 St. Andrew Street, Ottawa, Ontario  K1N 5G1 - Photo 17 - X13537008
  • 72 St. Andrew Street, Ottawa, Ontario  K1N 5G1 - Photo 18 - X13537008
  • 72 St. Andrew Street, Ottawa, Ontario  K1N 5G1 - Photo 19 - X13537008
  • 72 St. Andrew Street, Ottawa, Ontario  K1N 5G1 - Photo 20 - X13537008
  • 72 St. Andrew Street, Ottawa, Ontario  K1N 5G1 - Photo 21 - X13537008
  • 72 St. Andrew Street, Ottawa, Ontario  K1N 5G1 - Photo 22 - X13537008
  • 72 St. Andrew Street, Ottawa, Ontario  K1N 5G1 - Photo 23 - X13537008
  • 72 St. Andrew Street, Ottawa, Ontario  K1N 5G1 - Photo 24 - X13537008
  • 72 St. Andrew Street, Ottawa, Ontario  K1N 5G1 - Photo 25 - X13537008
  • 72 St. Andrew Street, Ottawa, Ontario  K1N 5G1 - Photo 26 - X13537008
  • 72 St. Andrew Street, Ottawa, Ontario  K1N 5G1 - Photo 27 - X13537008
  • 72 St. Andrew Street, Ottawa, Ontario  K1N 5G1 - Photo 28 - X13537008
  • 72 St. Andrew Street, Ottawa, Ontario  K1N 5G1 - Photo 29 - X13537008
  • 72 St. Andrew Street, Ottawa, Ontario  K1N 5G1 - Photo 30 - X13537008
1 Bedroom 1 Bathroom 0 - 699 ft2
Central Air Conditioning Forced Air

$2,350 Monthly

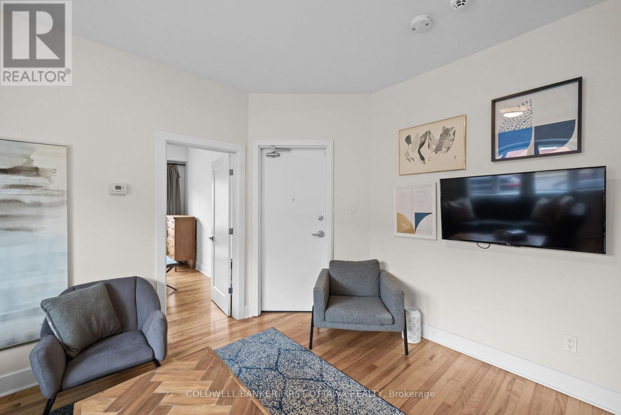
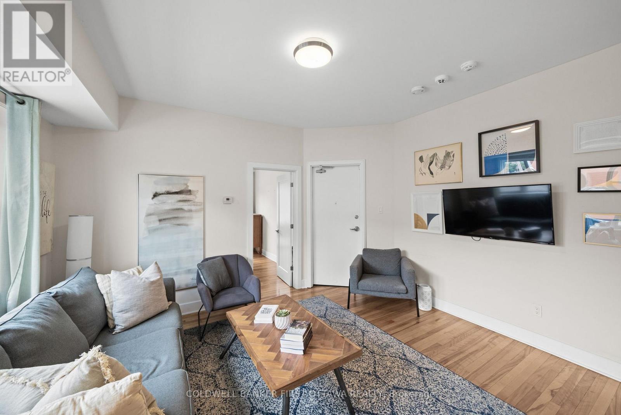
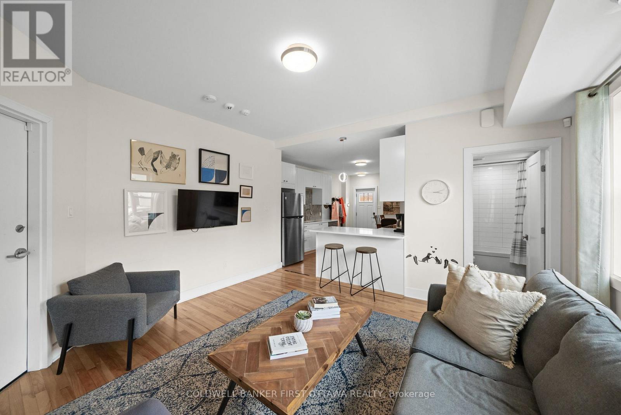
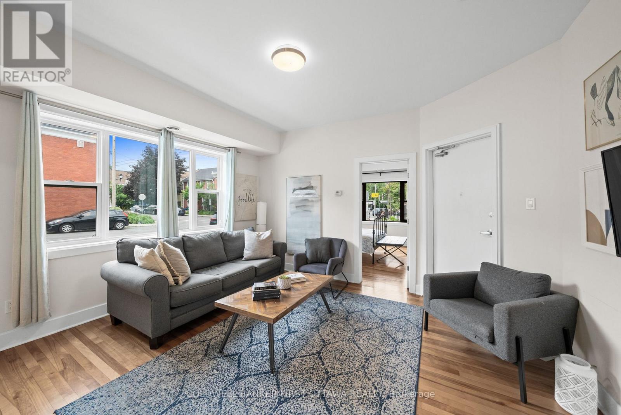
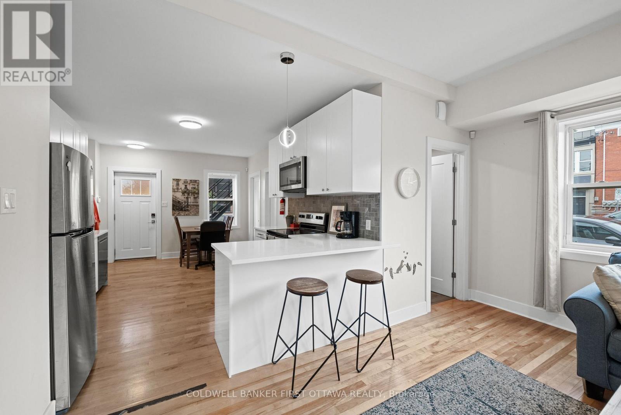
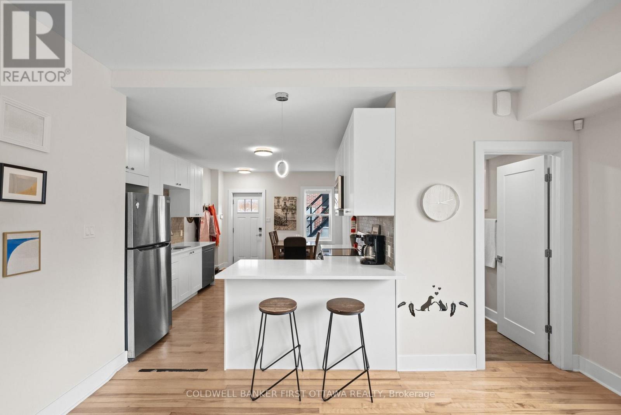
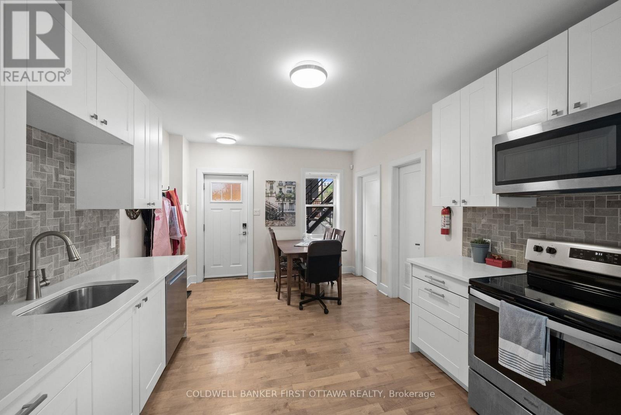
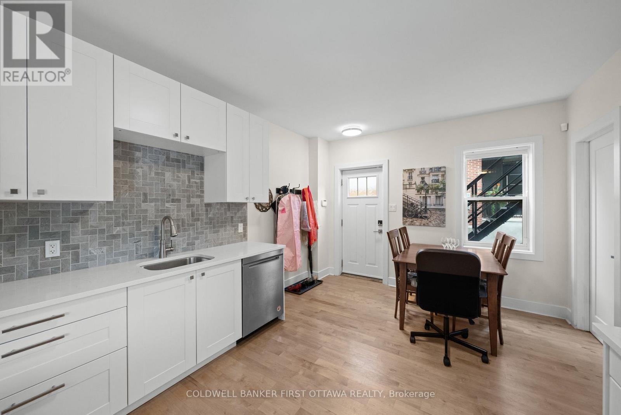
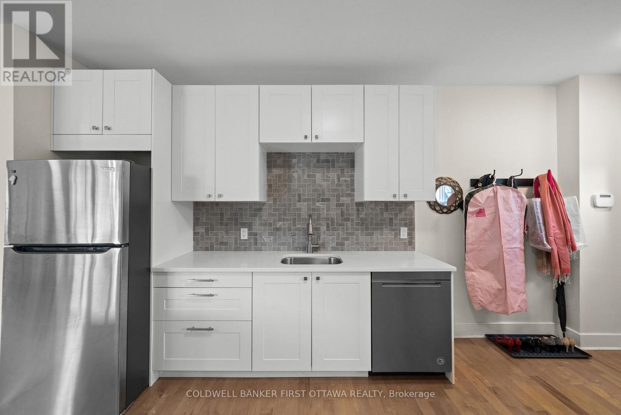
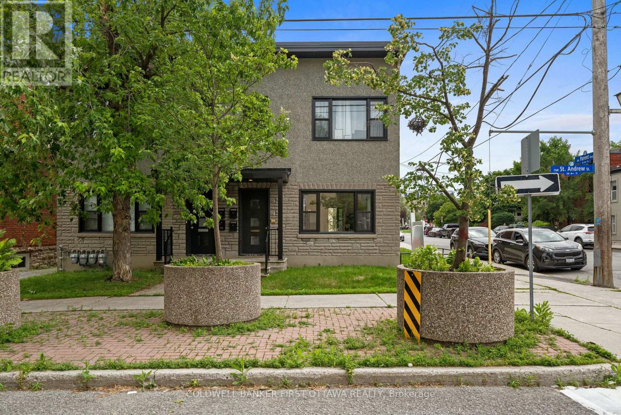
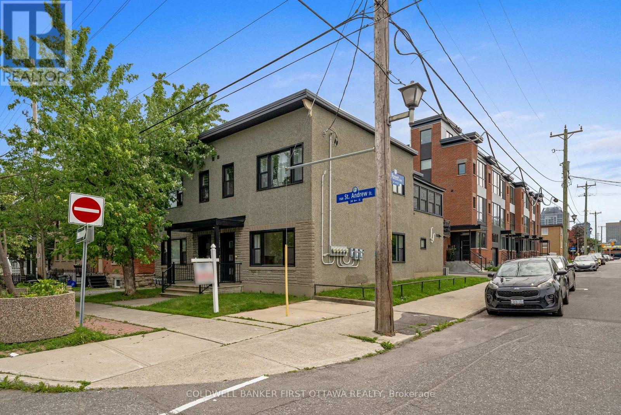
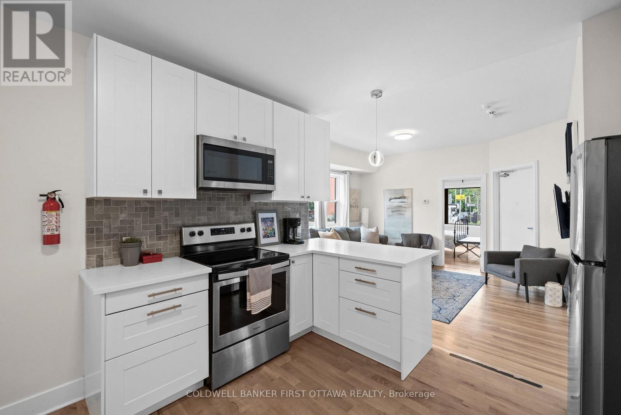
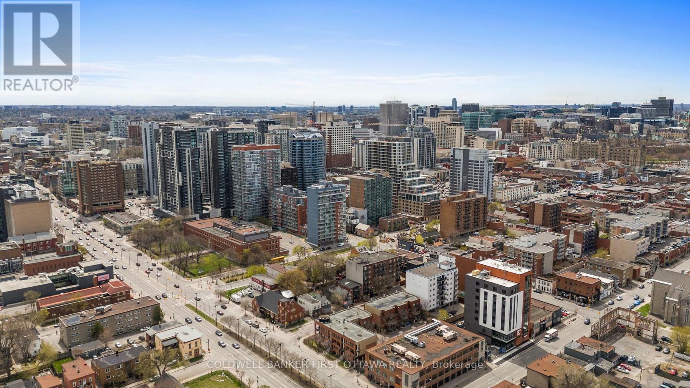
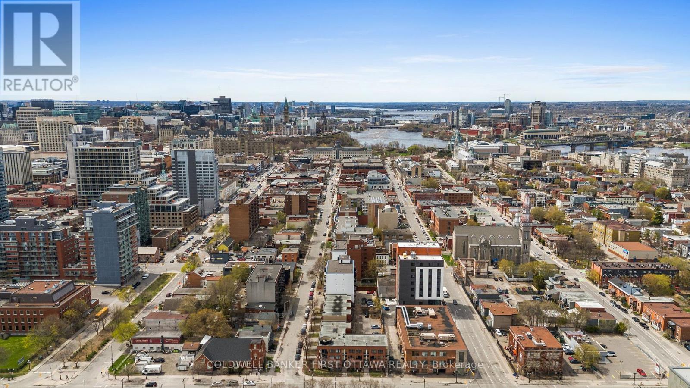
Incredible opportunity to live in one of Ottawa's most sought after & walkable neighbourhoods! Located in the heart of the Byward Market, this maintenance-free 1 Bed 1 Bathroom apartment is ideal for busy professionals, downsizers, or anyone looking to embrace a low-maintenance lifestyle without sacrificing quality or location. Fully furnished unit with in-suite laundry and includes a private outdoor parking space. Spend less time on upkeep and more time enjoying everything Ottawa's most vibrant neighbourhood has to offer. Location doesn't get better than this. With an incredible 97/100 walkability score, you're steps from the bustling shops, restaurants, cafes, and nightlife of the ByWard Market. Commuting is a breeze with quick access to public transit, and you're just minutes from all major employers including: Bruyere Hospital, Royal Canadian Mint, National Gallery of Canada, Global Affairs, National Research Council of Canada, other government offices and the downtown core. In addition, quick access via Macdonald-Cartier Bridge or Alexandra Bridge to Gatineau, for wonderful restaurants, Jacques Cartier Park and additional employers of the Canadian Museum of History and Place du Portage. Enjoy leisurely strolls to the Rideau Canal, Major's Hill Park, and the Ottawa River pathways, or explore the local farmers' market, boutique shopping, and some of the city's best dining right outside your door. Rideau Centre which has Farmboy, Goodlife and loads of retail and amenities including and new Eataly Store coming soon, is creating a lot of buzz for the Byward Market. Water is included- Gas & hydro are additional, paid by tenant. Property is fully tenanted (very quiet)- Available September 1st. No Pets. No Smoking. No student tenants. Contact your Realtor to book a showing. Email gianluca-pallotta@coldwellbanker.ca with any questions. (id:55689)

Property Details

MLS® Number X13537008
Property Type Single Family
Neigbourhood Byward Market
Community Name 4001 - Lower Town/Byward Market
Amenities Near By Public Transit, Place Of Worship, Park, Schools
Community Features Community Centre
Features Carpet Free, In Suite Laundry
Parking Space Total 1

Building

Bathroom Total 1
Bedrooms Above Ground 1
Bedrooms Total 1
Appliances Dishwasher, Microwave, Stove, Refrigerator
Basement Type None
Construction Style Attachment Attached
Cooling Type Central Air Conditioning
Exterior Finish Brick, Stucco
Foundation Type Concrete
Heating Fuel Natural Gas
Heating Type Forced Air
Size Interior 0 - 699 Ft2
Type Row / Townhouse
Utility Water Municipal Water

Parking

No Garage

Land

Acreage No
Land Amenities Public Transit, Place Of Worship, Park, Schools
Sewer Sanitary Sewer
  • Aerial

https://www.realtor.ca/real-estate/30004495/72-st-andrew-street-ottawa-4001-lower-townbyward-market

Contact Us

Contact us for more information

Sending
Generating Captcha

Your Favourites


No Favourites Found


Powered by: REALTOR.ca
This REALTOR.ca listing content is owned and licensed by REALTOR® members of The Canadian Real Estate Association

The trademarks REALTOR®, REALTORS®, and the REALTOR® logo are controlled by The Canadian Real Estate Association (CREA) and identify real estate professionals who are members of CREA. The trademarks MLS®, Multiple Listing Service® and the associated logos are owned by The Canadian Real Estate Association (CREA) and identify the quality of services provided by real estate professionals who are members of CREA. The trademark DDF® is owned by The Canadian Real Estate Association (CREA) and identifies CREA's Data Distribution Facility (DDF®)


July 13 2026 06:33:30

Ottawa Real Estate Board

Coldwell Banker First Ottawa Realty

RealtyPress WordPress CREA DDF® Plugin

2912 Woodroffe Ave, Ottawa, ON, K2J 4P7

Phone : 1-613-216-1755
Cell : 1-613-252-5511

The listing data is provided under copyright by the Canadian Real Estate Association.

The trademarks REALTOR®, REALTORS®, and the REALTOR® logo are controlled by The Canadian Real Estate Association (CREA) and identify real estate professionals who are members of CREA. The trademarks MLS®, Multiple Listing Service® and the associated logos are owned by The Canadian Real Estate Association (CREA) and identify the quality of services provided by real estate professionals who are members of CREA. The trademark DDF® is owned by The Canadian Real Estate Association (CREA) and identifies CREA's Data Distribution Facility (DDF®)

Quick Links

  • Home
  • Property Search
  • Privacy Policy
  • Contact Us

Sign up For Our Newsletter

© 2026. All rights reserved.

|

Designed by Right Solutions

Owning a home is a keystone of wealth… both financial affluence and emotional security.

Suze Orman
July 17, 2026 Friday!
iftkhar Mirza
  • Login
Forget Password?