iftkhar Mirza

Properties in Ottawa

  • Home
  • Property Search
    • For Sale
    • For Rent
  • Neighborhoods
    • Barrhaven
    • Riverside South
    • Findlay Creek
    • Manotick
    • Kanata
    • Stittsville
    • Orleans
    • Lower Town
    • Cumberland
  • Useful Links
    • Buyers – Seller SAQs
    • Home Evaluation
    • Mortgage Calculator
    • CMHC insurance calculator
    • Closing Costs
    • Affordability Calculator
    • Mortgage Rate Comparison
    • Mortgage Specialist
    • Home Inspector
    • Solicitor’s Links
    • Essential Services
  • News
  • Contact Us
1 613 252 5511
iftkhar Mirza

Properties in Ottawa

  • Home
  • Property Search
    • For Sale
    • For Rent
  • Neighborhoods
    • Barrhaven
    • Riverside South
    • Findlay Creek
    • Manotick
    • Kanata
    • Stittsville
    • Orleans
    • Lower Town
    • Cumberland
  • Useful Links
    • Buyers – Seller SAQs
    • Home Evaluation
    • Mortgage Calculator
    • CMHC insurance calculator
    • Closing Costs
    • Affordability Calculator
    • Mortgage Rate Comparison
    • Mortgage Specialist
    • Home Inspector
    • Solicitor’s Links
    • Essential Services
  • News
  • Contact Us
1 613 252 5511
iftkhar Mirza

Properties in Ottawa

  • Home
  • Property Search
    • For Sale
    • For Rent
  • Neighborhoods
    • Barrhaven
    • Riverside South
    • Findlay Creek
    • Manotick
    • Kanata
    • Stittsville
    • Orleans
    • Lower Town
    • Cumberland
  • Useful Links
    • Buyers – Seller SAQs
    • Home Evaluation
    • Mortgage Calculator
    • CMHC insurance calculator
    • Closing Costs
    • Affordability Calculator
    • Mortgage Rate Comparison
    • Mortgage Specialist
    • Home Inspector
    • Solicitor’s Links
    • Essential Services
  • News
  • Contact Us
1 613 252 5511
My Favorites
  • « Go back

72 Fifth Avenue Ottawa, Ontario K1S 2M7
view favourites
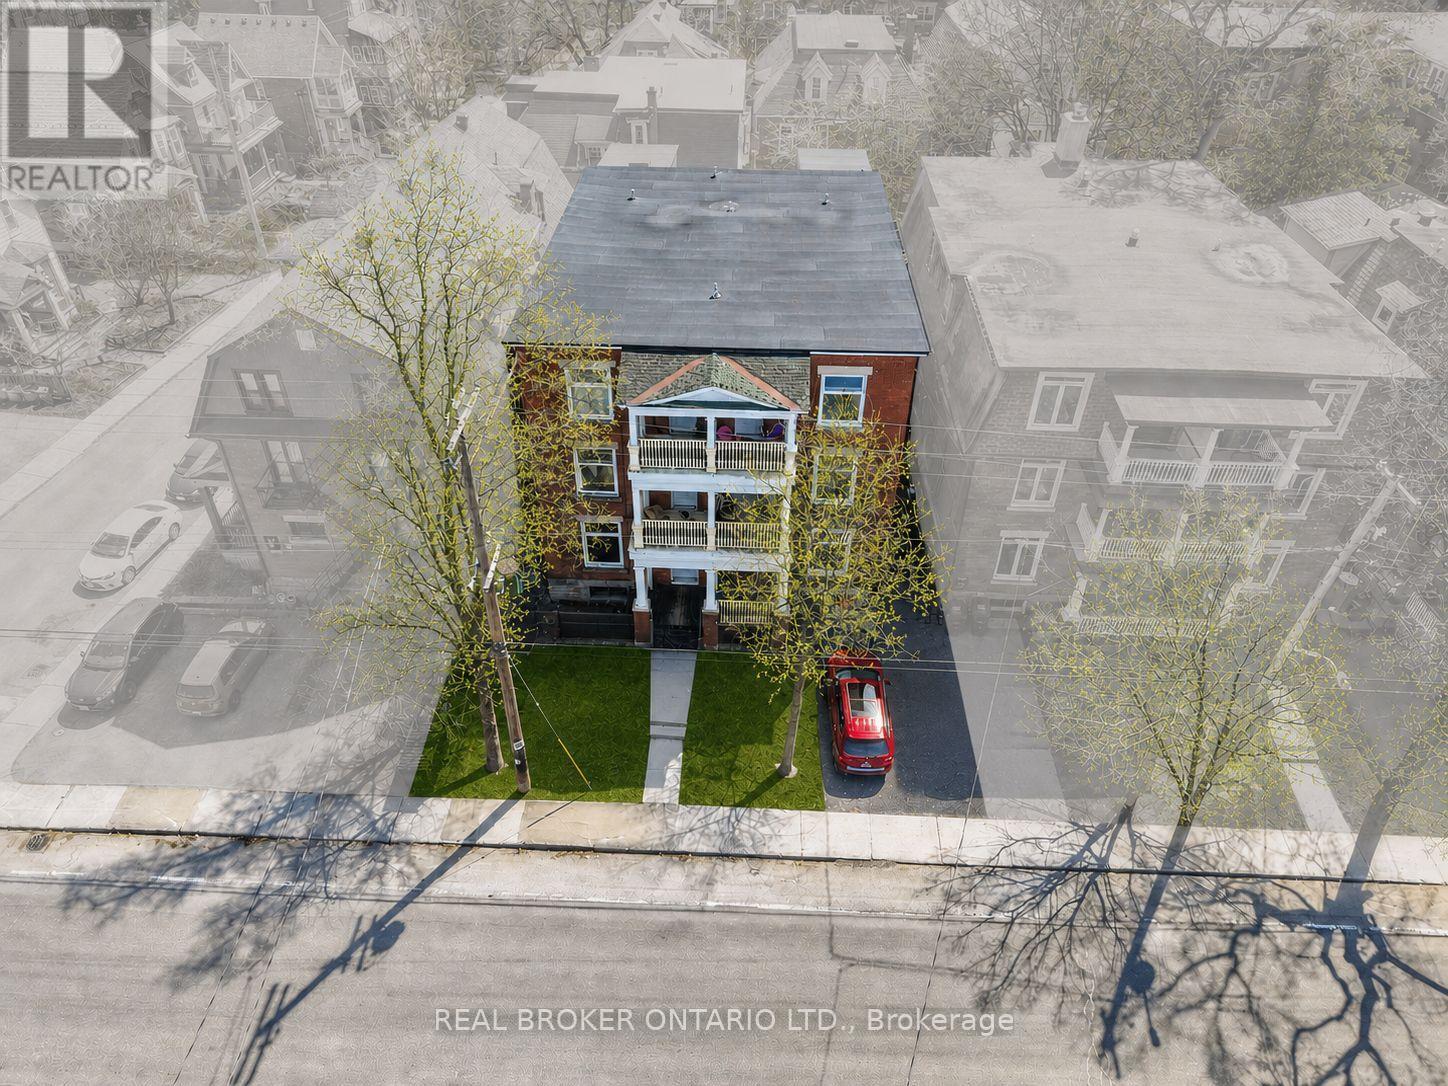
  • 72 Fifth Avenue, Ottawa, Ontario  K1S 2M7 - Photo 1 - X13086832
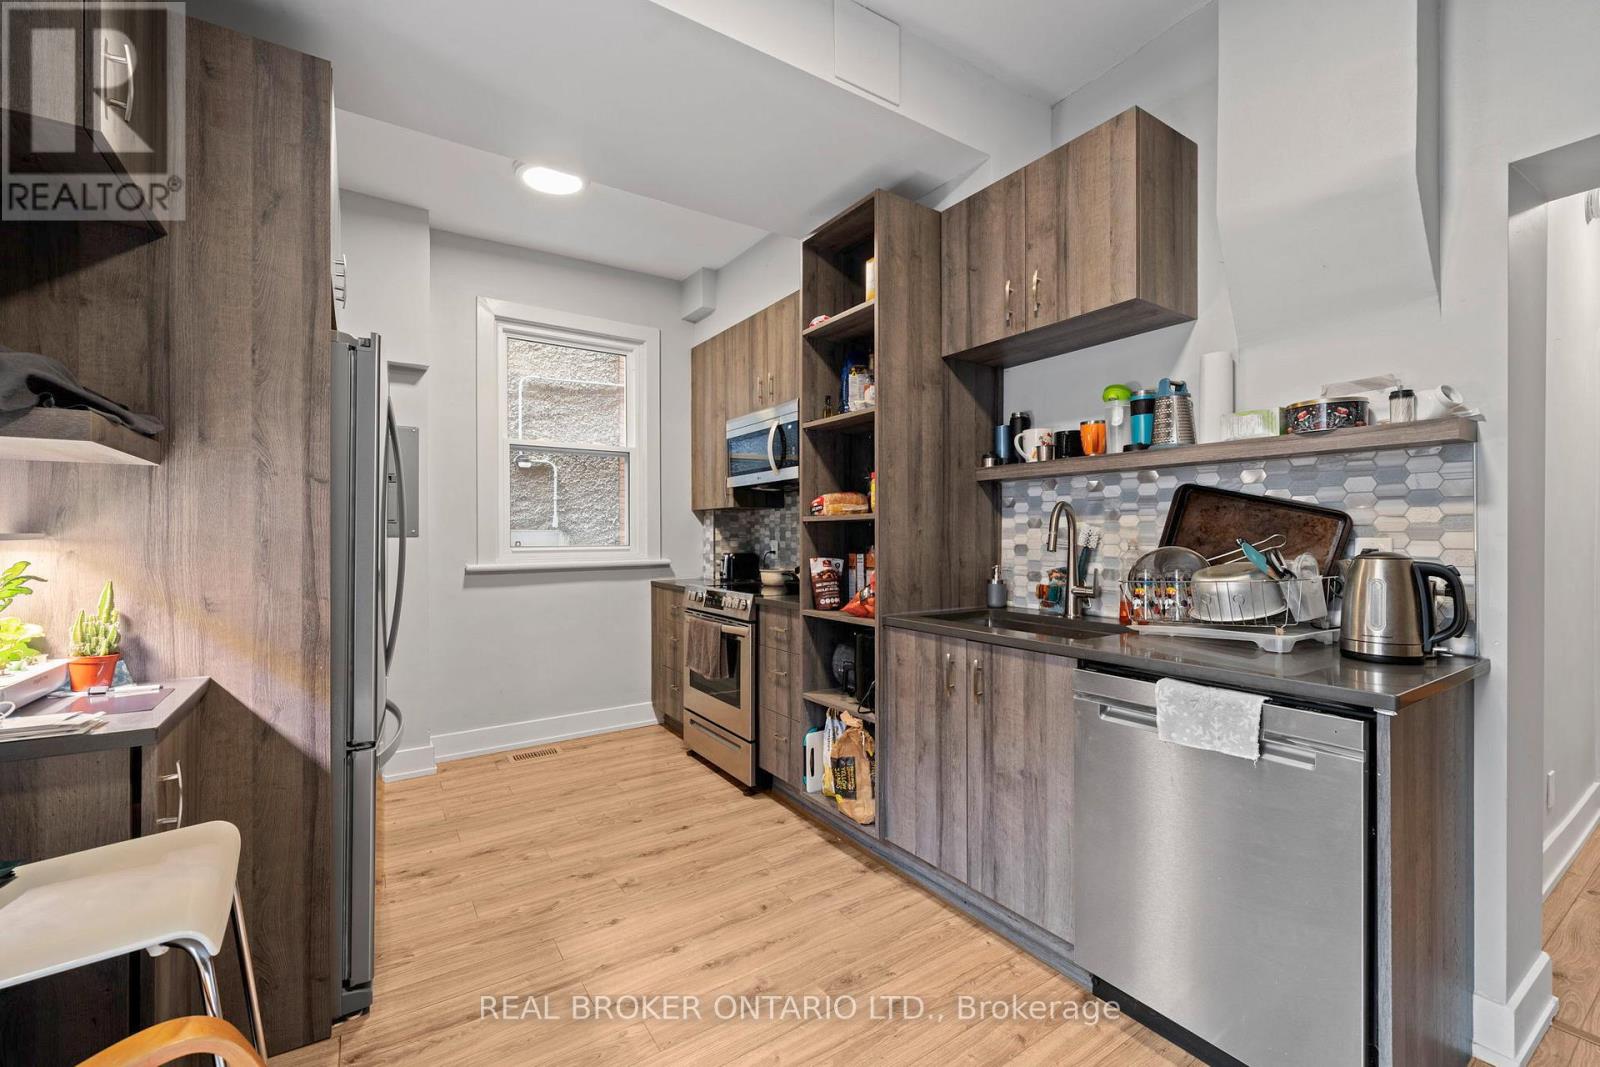
  • 72 Fifth Avenue, Ottawa, Ontario  K1S 2M7 - Photo 2 - X13086832
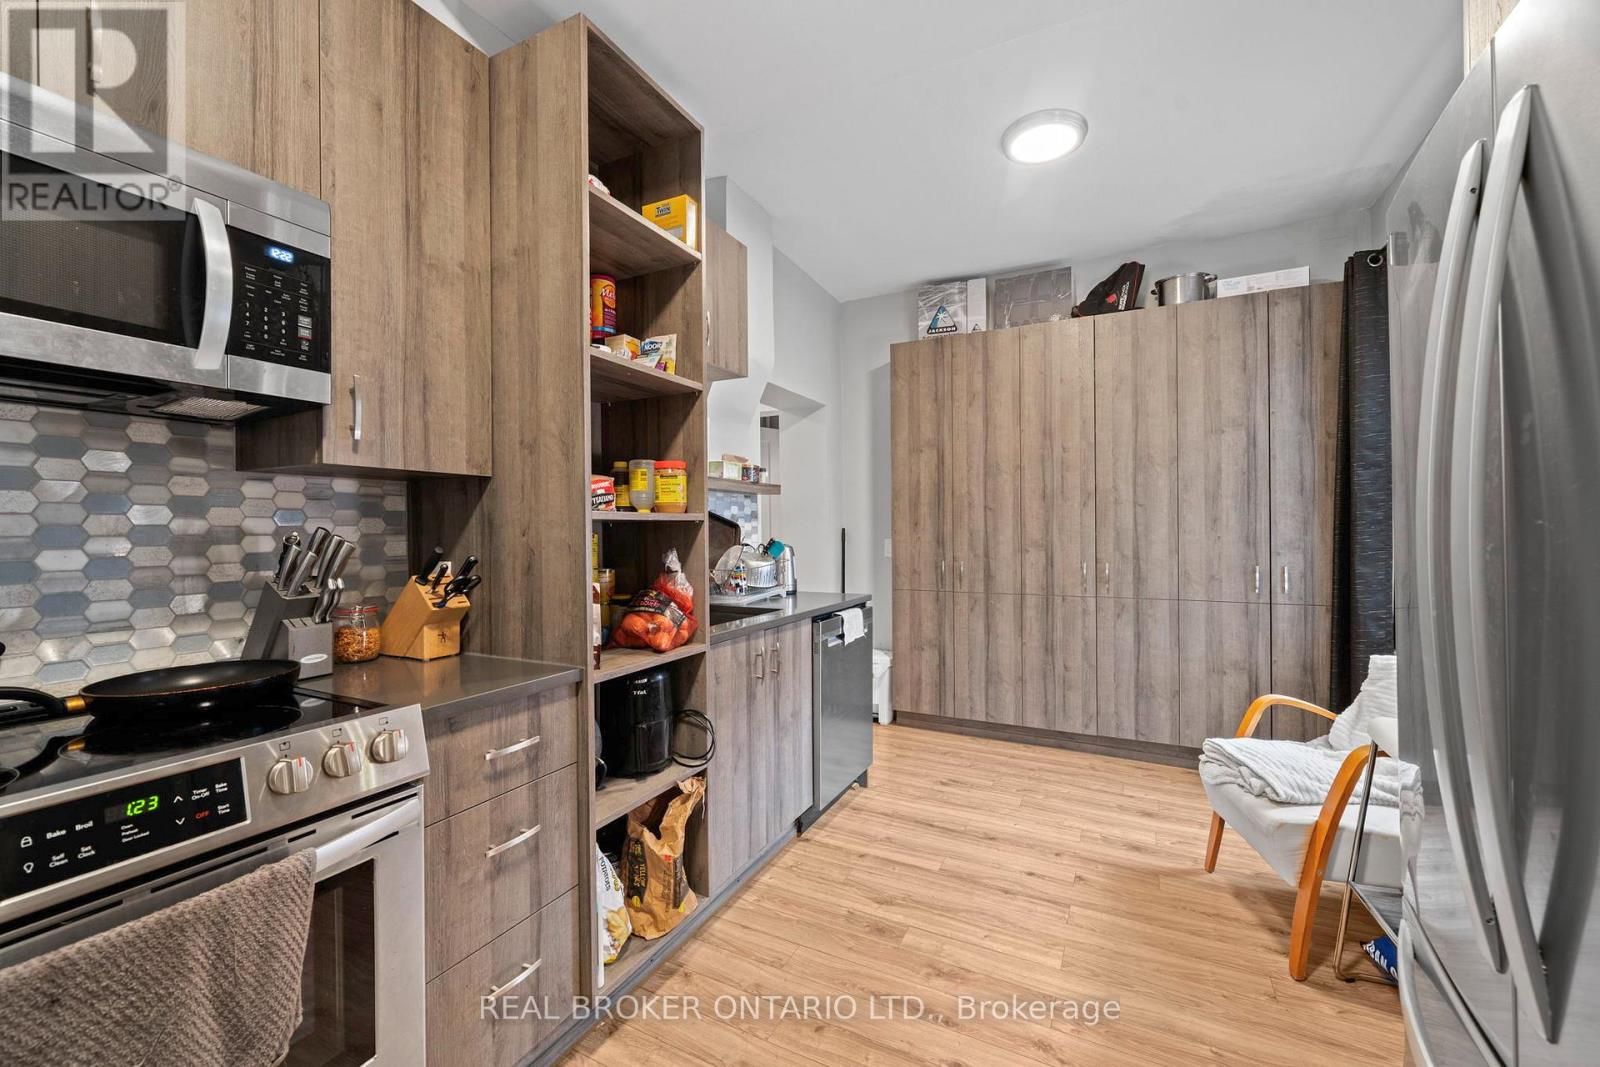
  • 72 Fifth Avenue, Ottawa, Ontario  K1S 2M7 - Photo 3 - X13086832
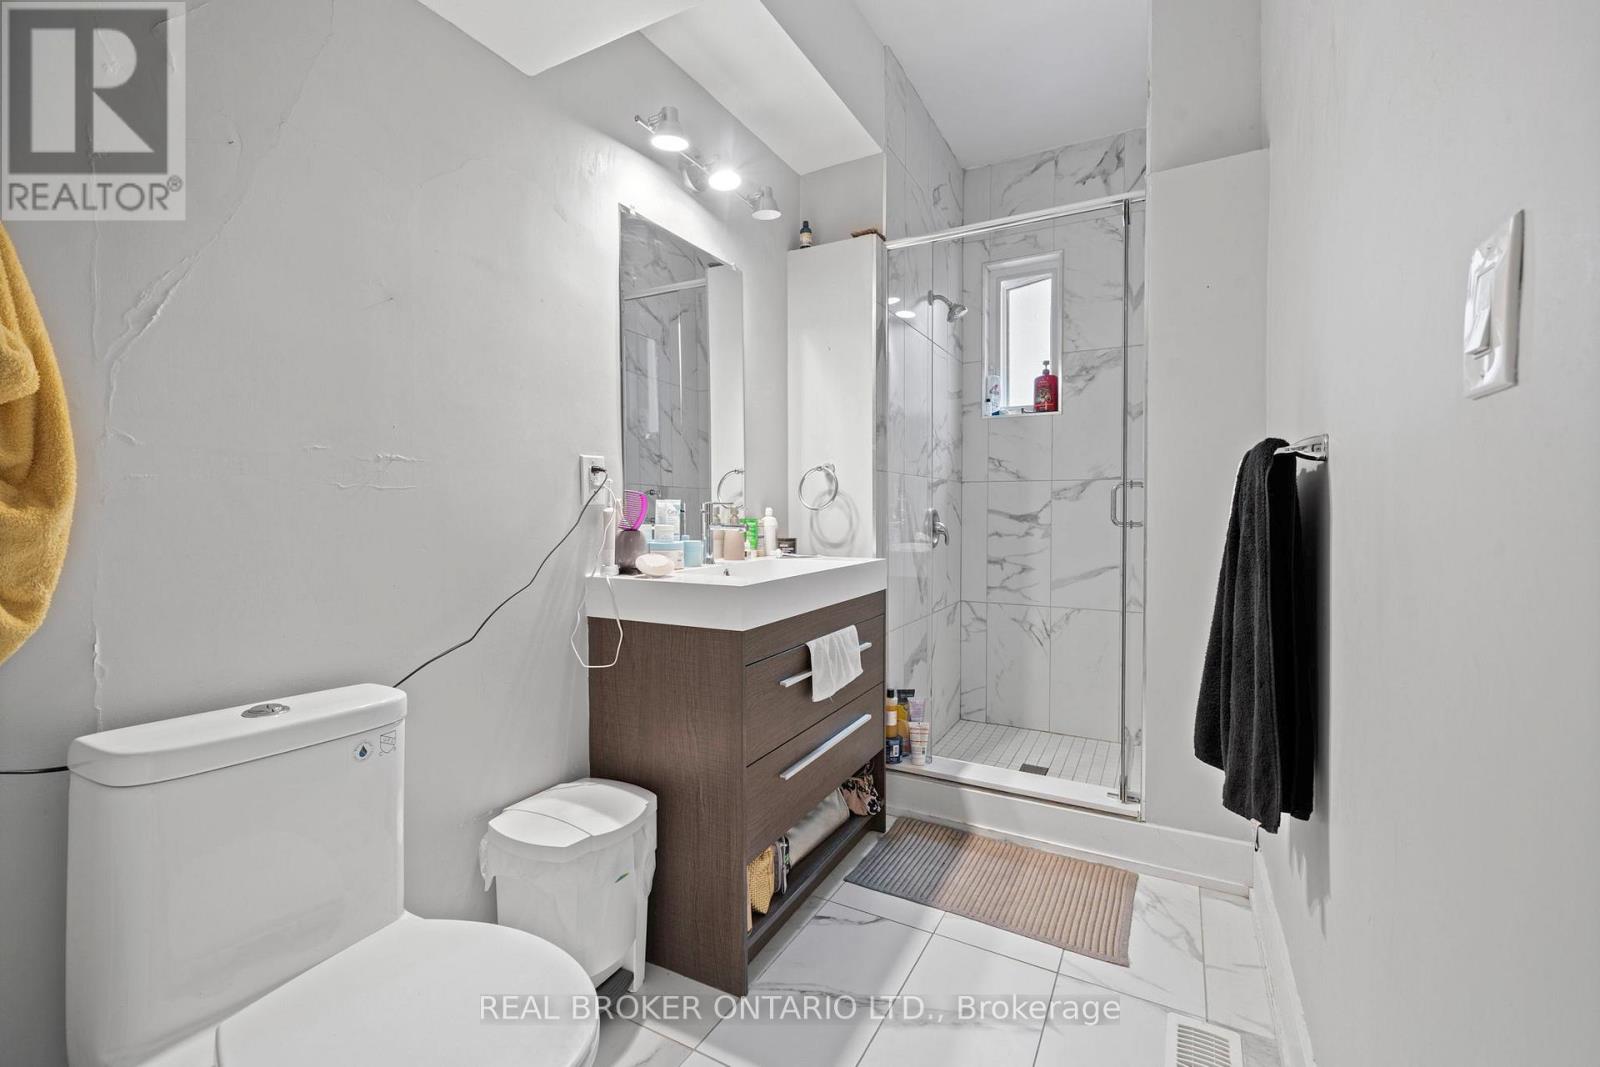
  • 72 Fifth Avenue, Ottawa, Ontario  K1S 2M7 - Photo 4 - X13086832
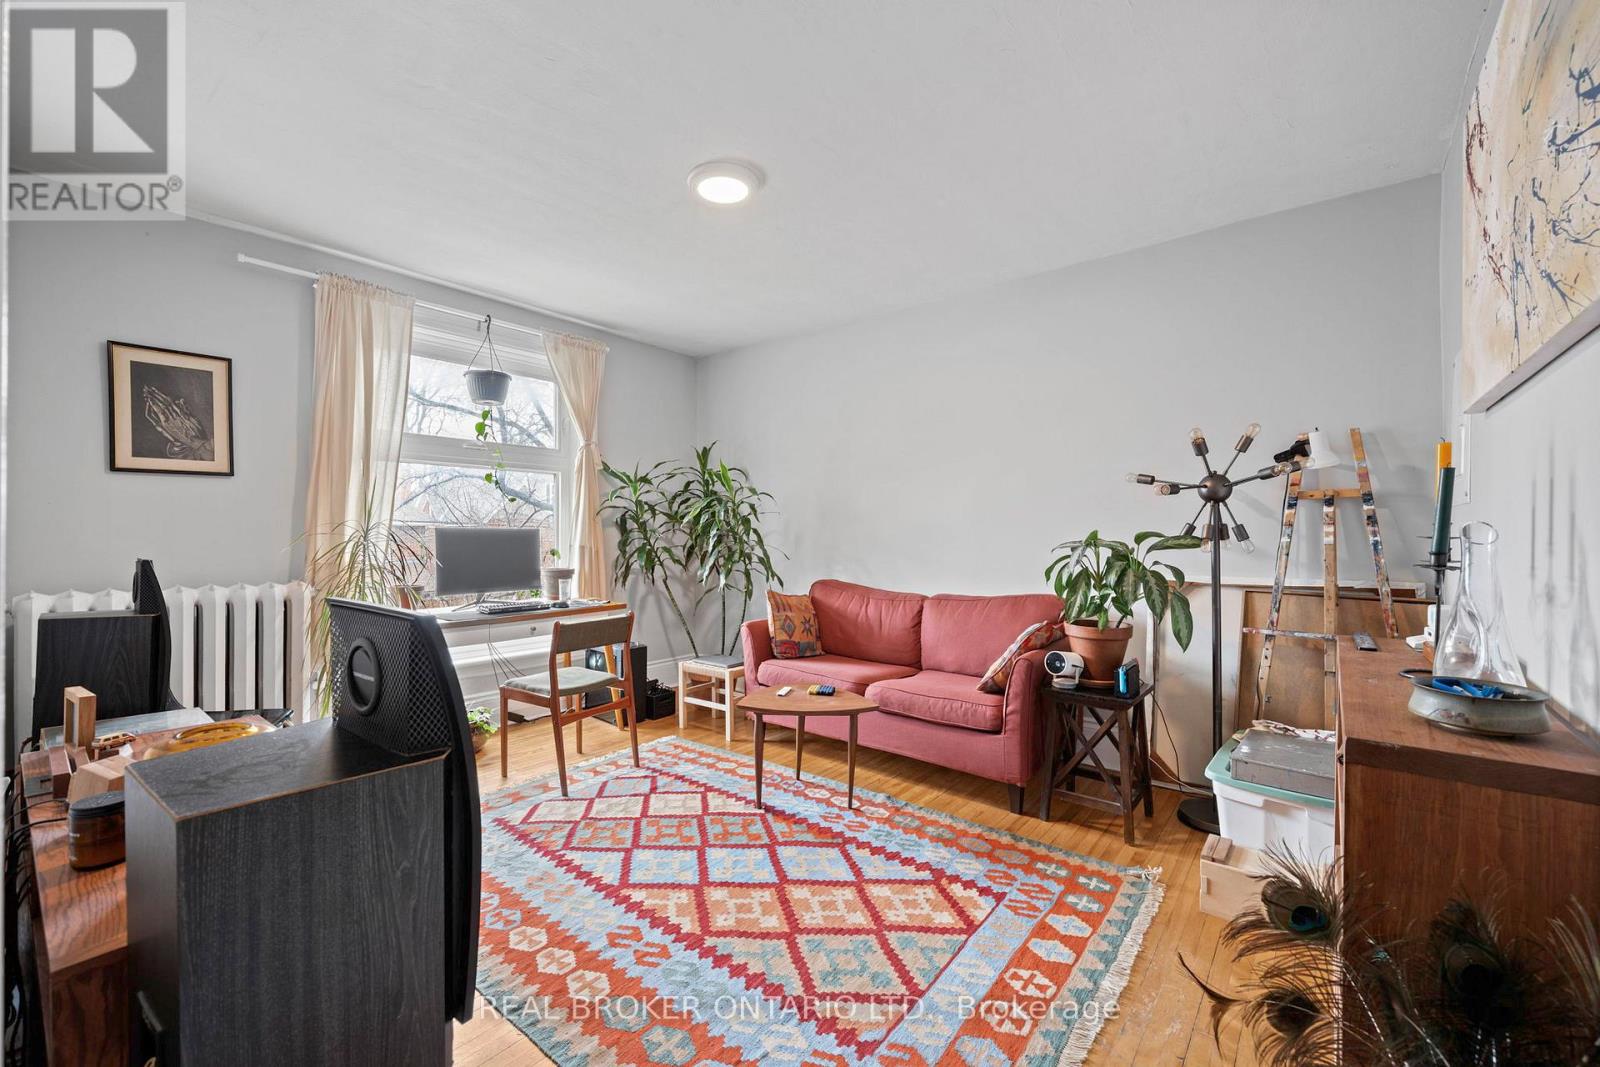
  • 72 Fifth Avenue, Ottawa, Ontario  K1S 2M7 - Photo 5 - X13086832
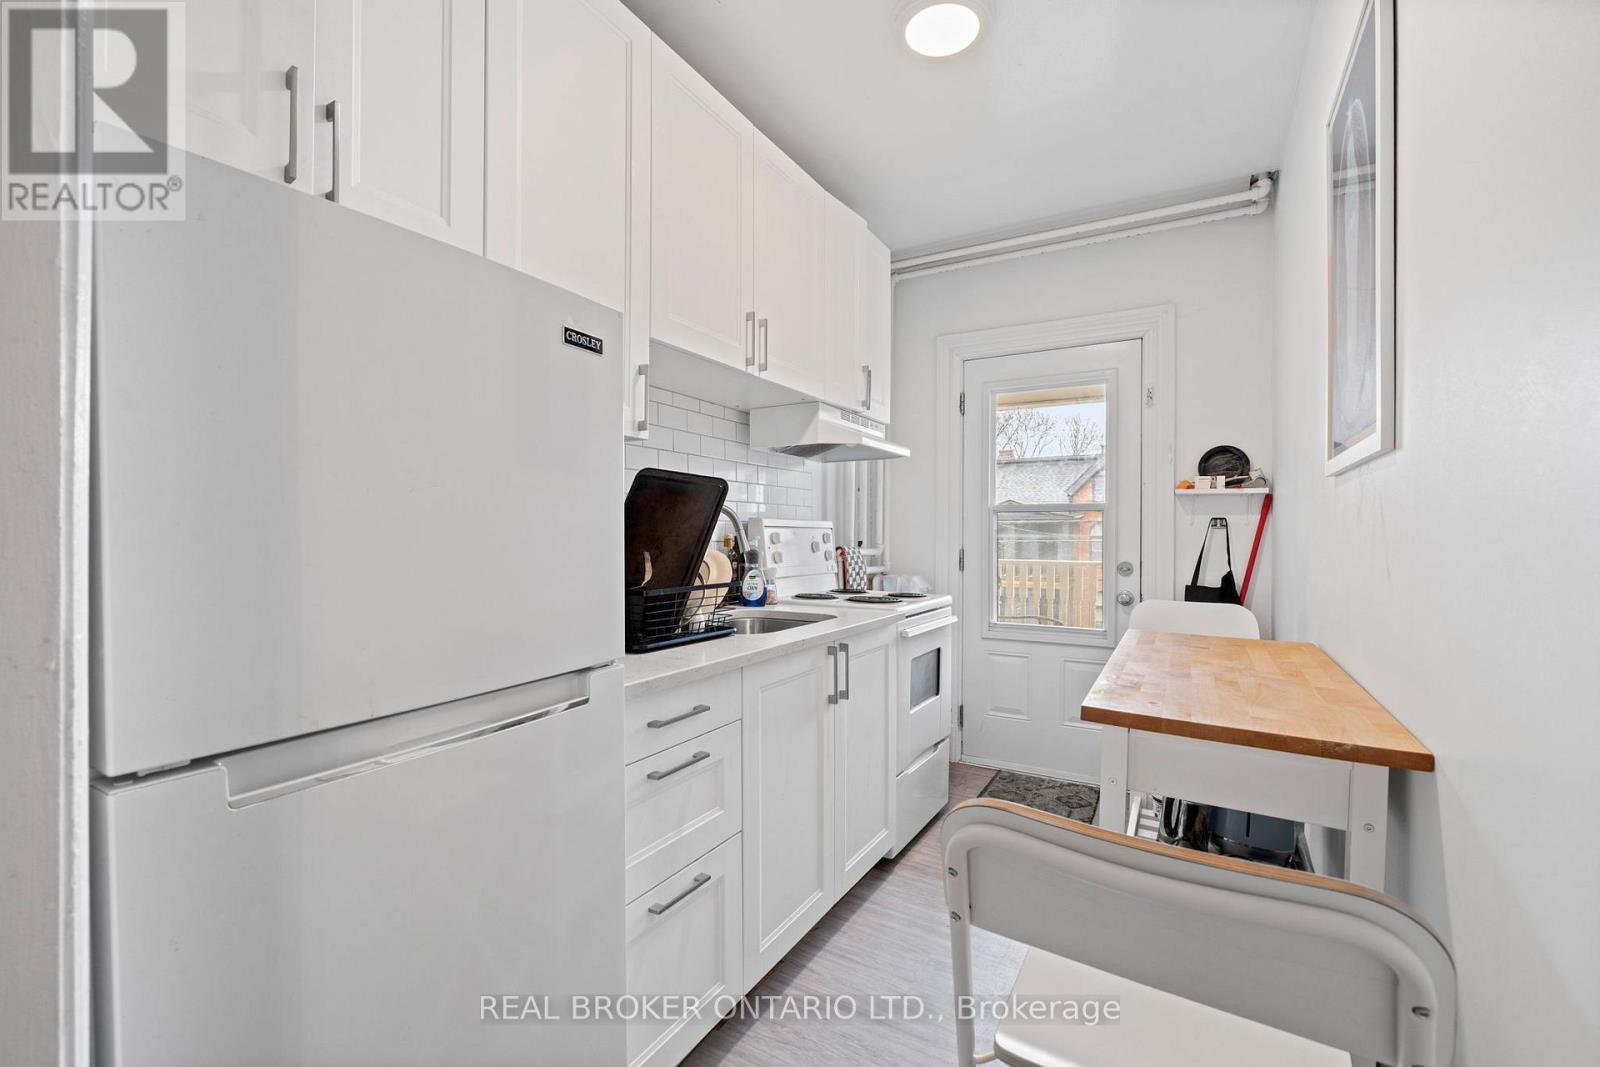
  • 72 Fifth Avenue, Ottawa, Ontario  K1S 2M7 - Photo 6 - X13086832
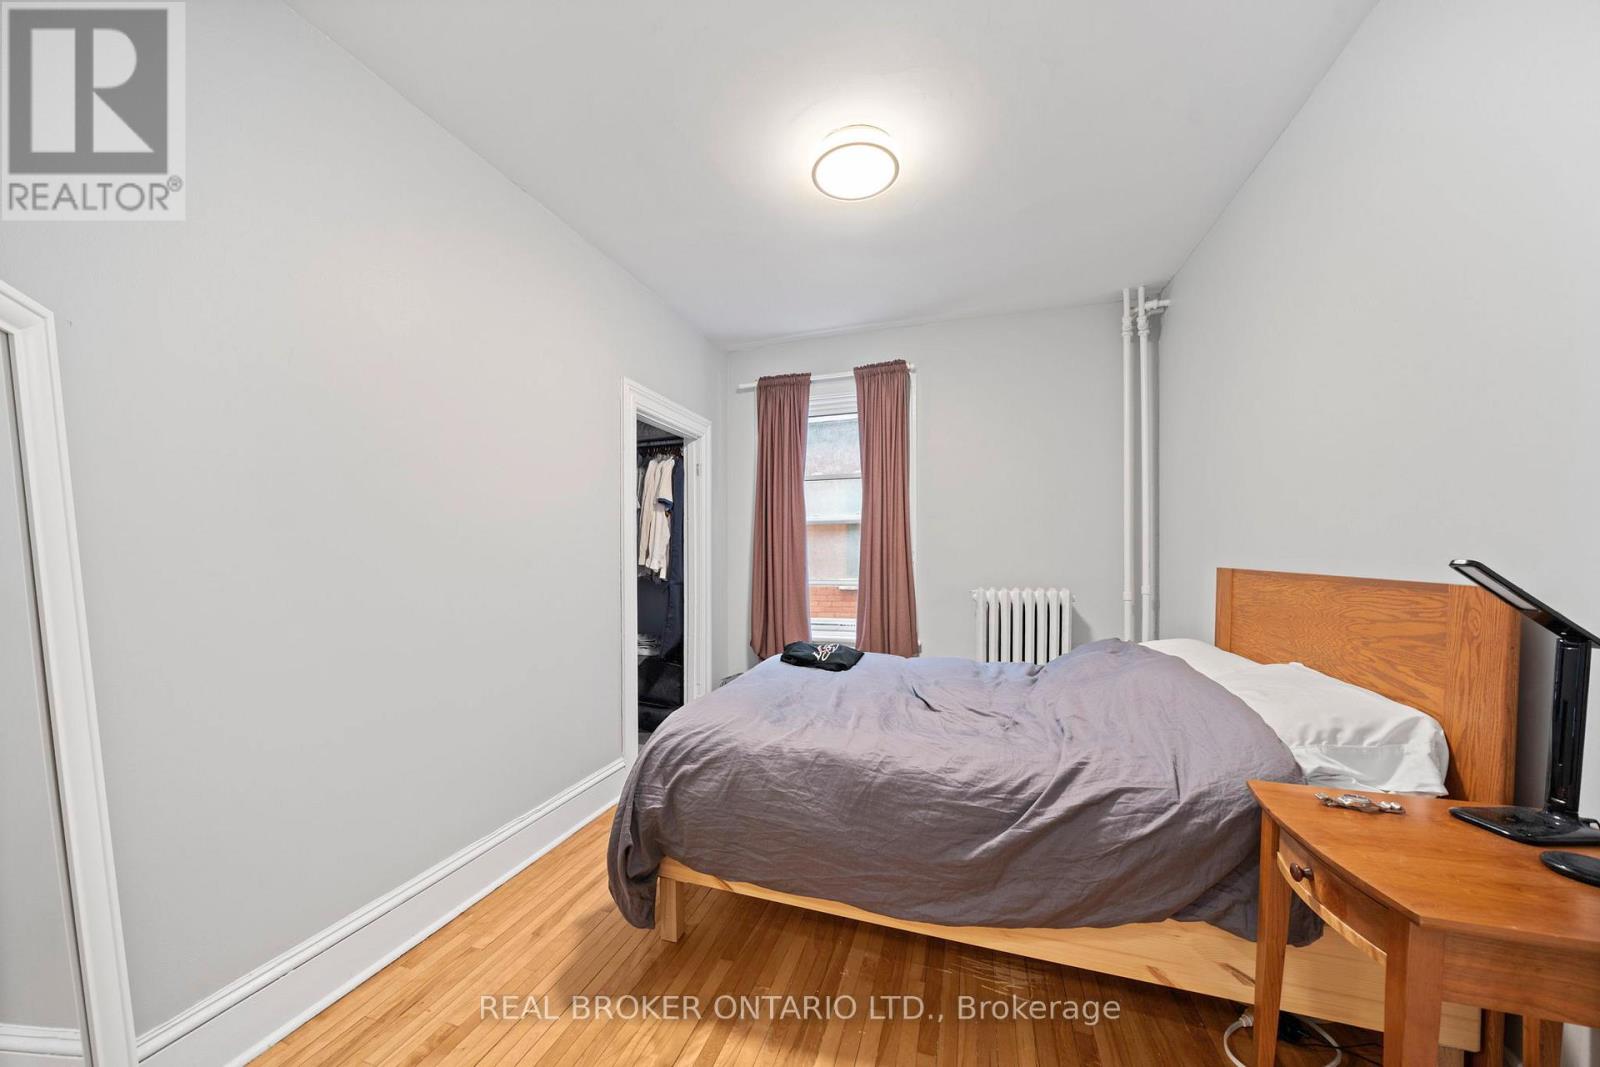
  • 72 Fifth Avenue, Ottawa, Ontario  K1S 2M7 - Photo 7 - X13086832
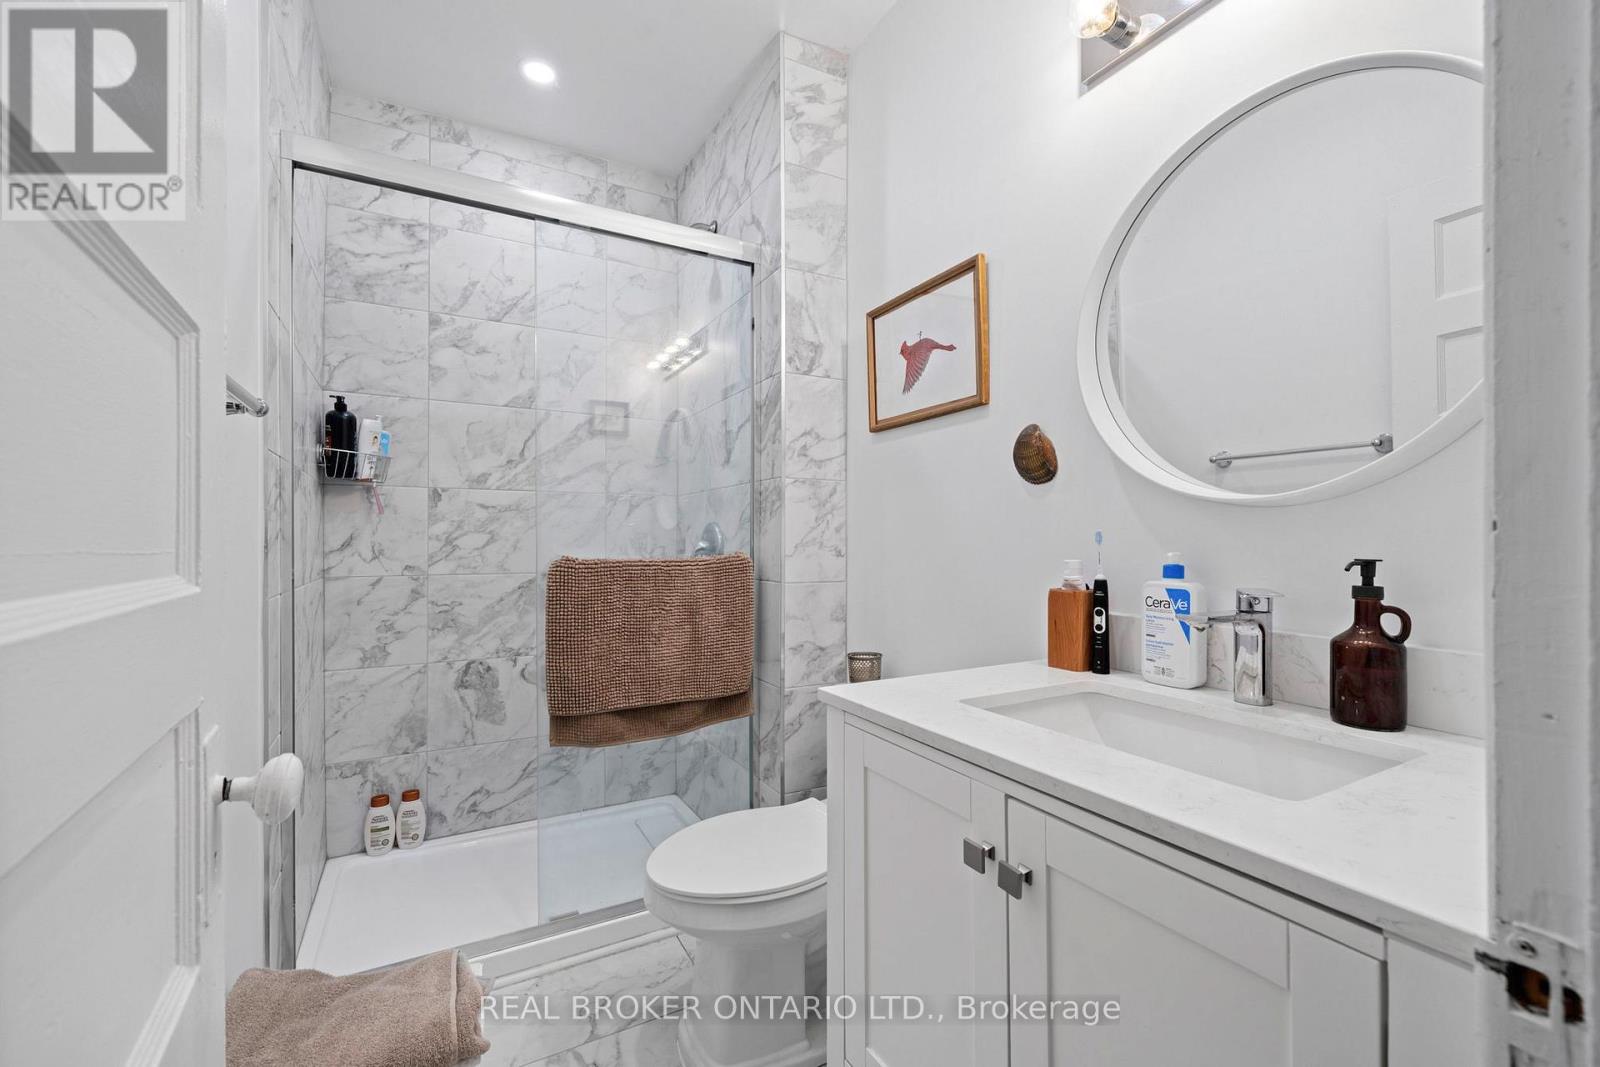
  • 72 Fifth Avenue, Ottawa, Ontario  K1S 2M7 - Photo 8 - X13086832
  • 72 Fifth Avenue, Ottawa, Ontario  K1S 2M7 - Photo 9 - X13086832
  • 72 Fifth Avenue, Ottawa, Ontario  K1S 2M7 - Photo 10 - X13086832
  • 72 Fifth Avenue, Ottawa, Ontario  K1S 2M7 - Photo 11 - X13086832
  • 72 Fifth Avenue, Ottawa, Ontario  K1S 2M7 - Photo 12 - X13086832
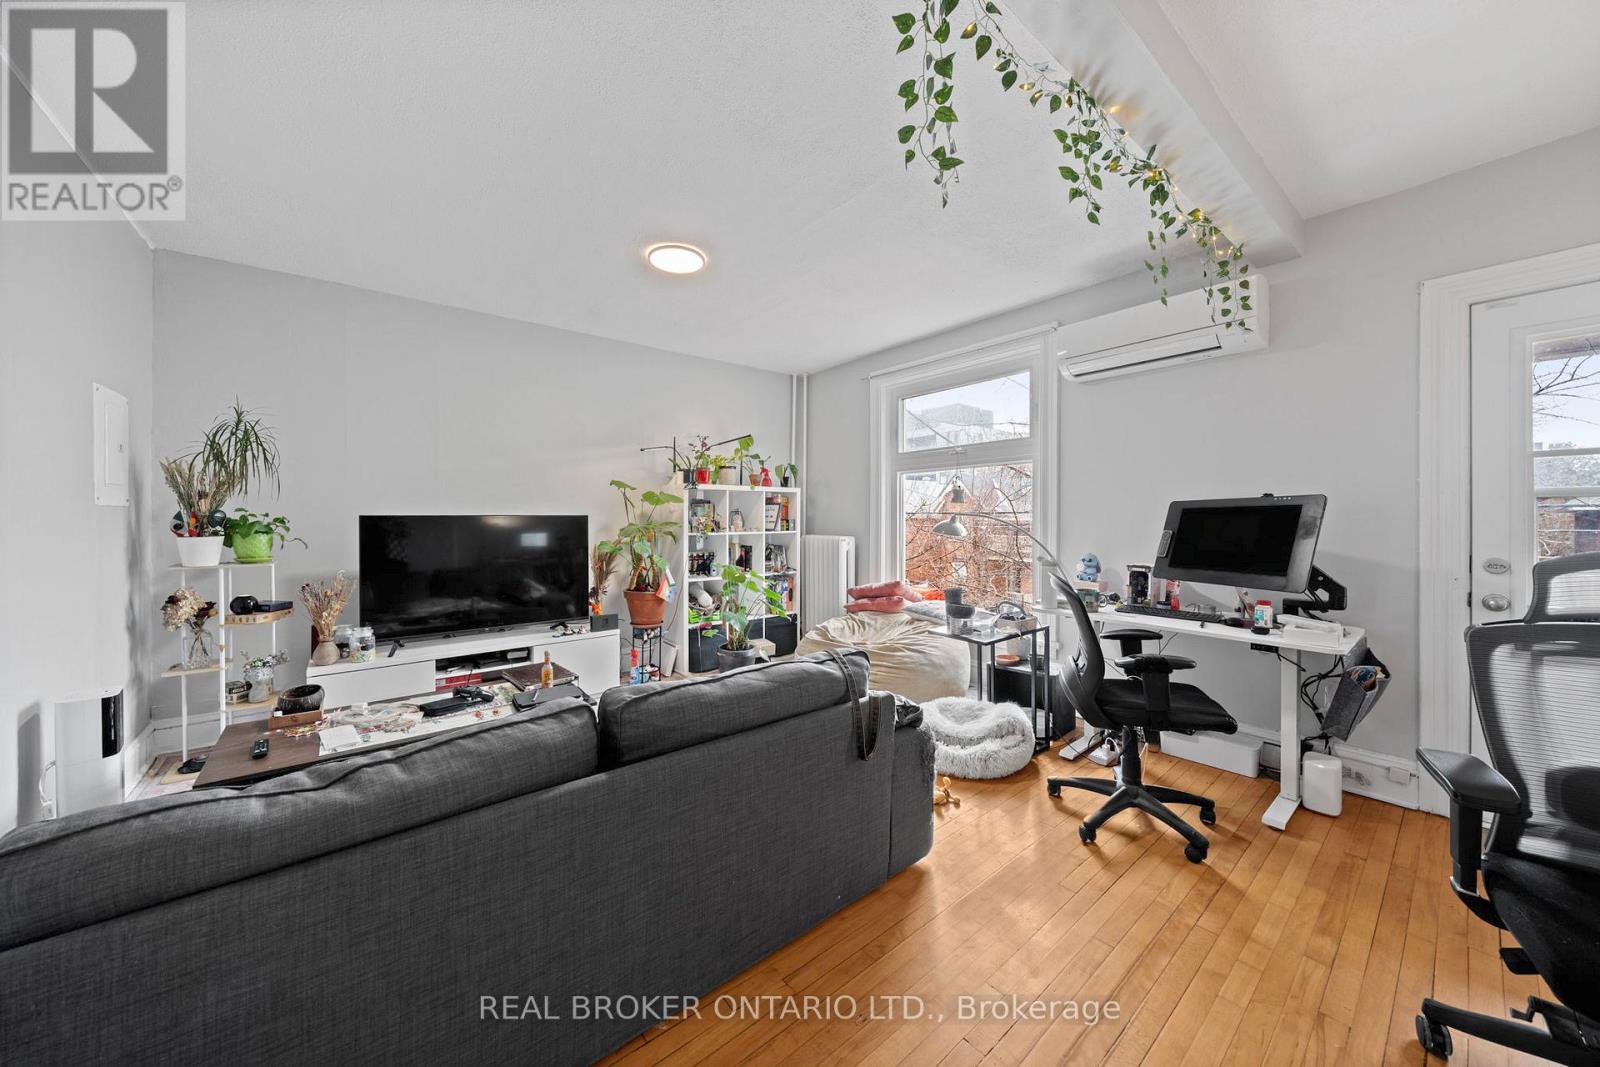
  • 72 Fifth Avenue, Ottawa, Ontario  K1S 2M7 - Photo 13 - X13086832
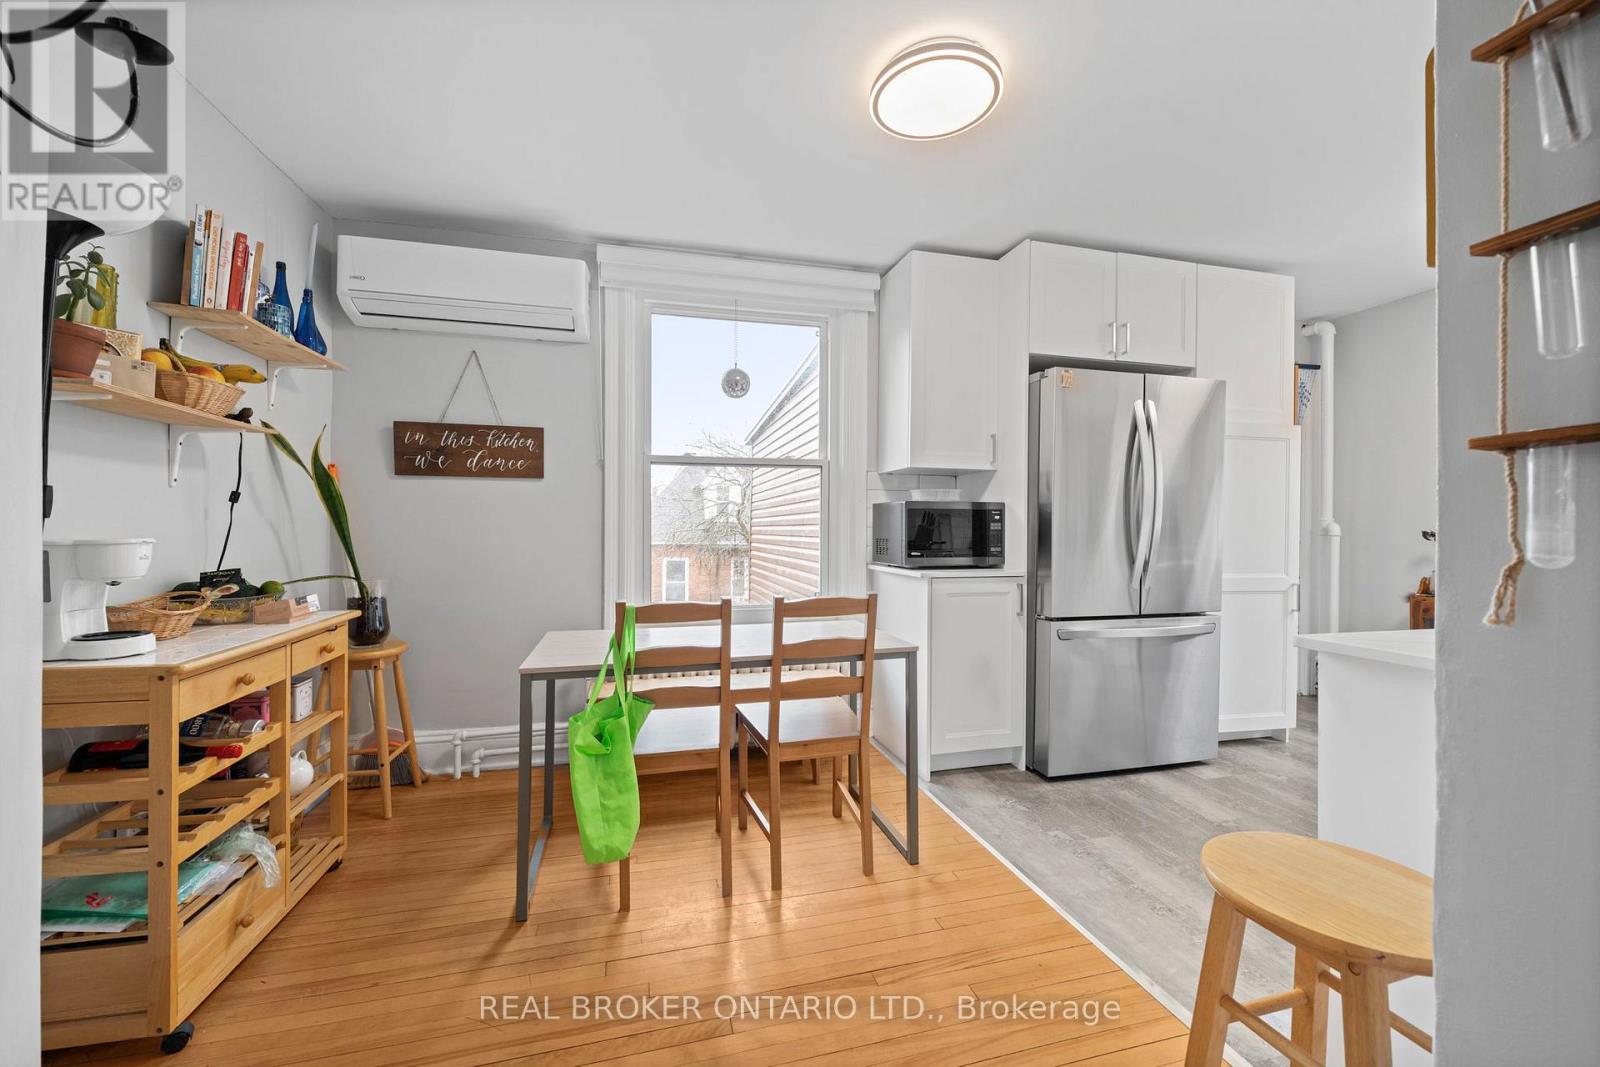
  • 72 Fifth Avenue, Ottawa, Ontario  K1S 2M7 - Photo 14 - X13086832
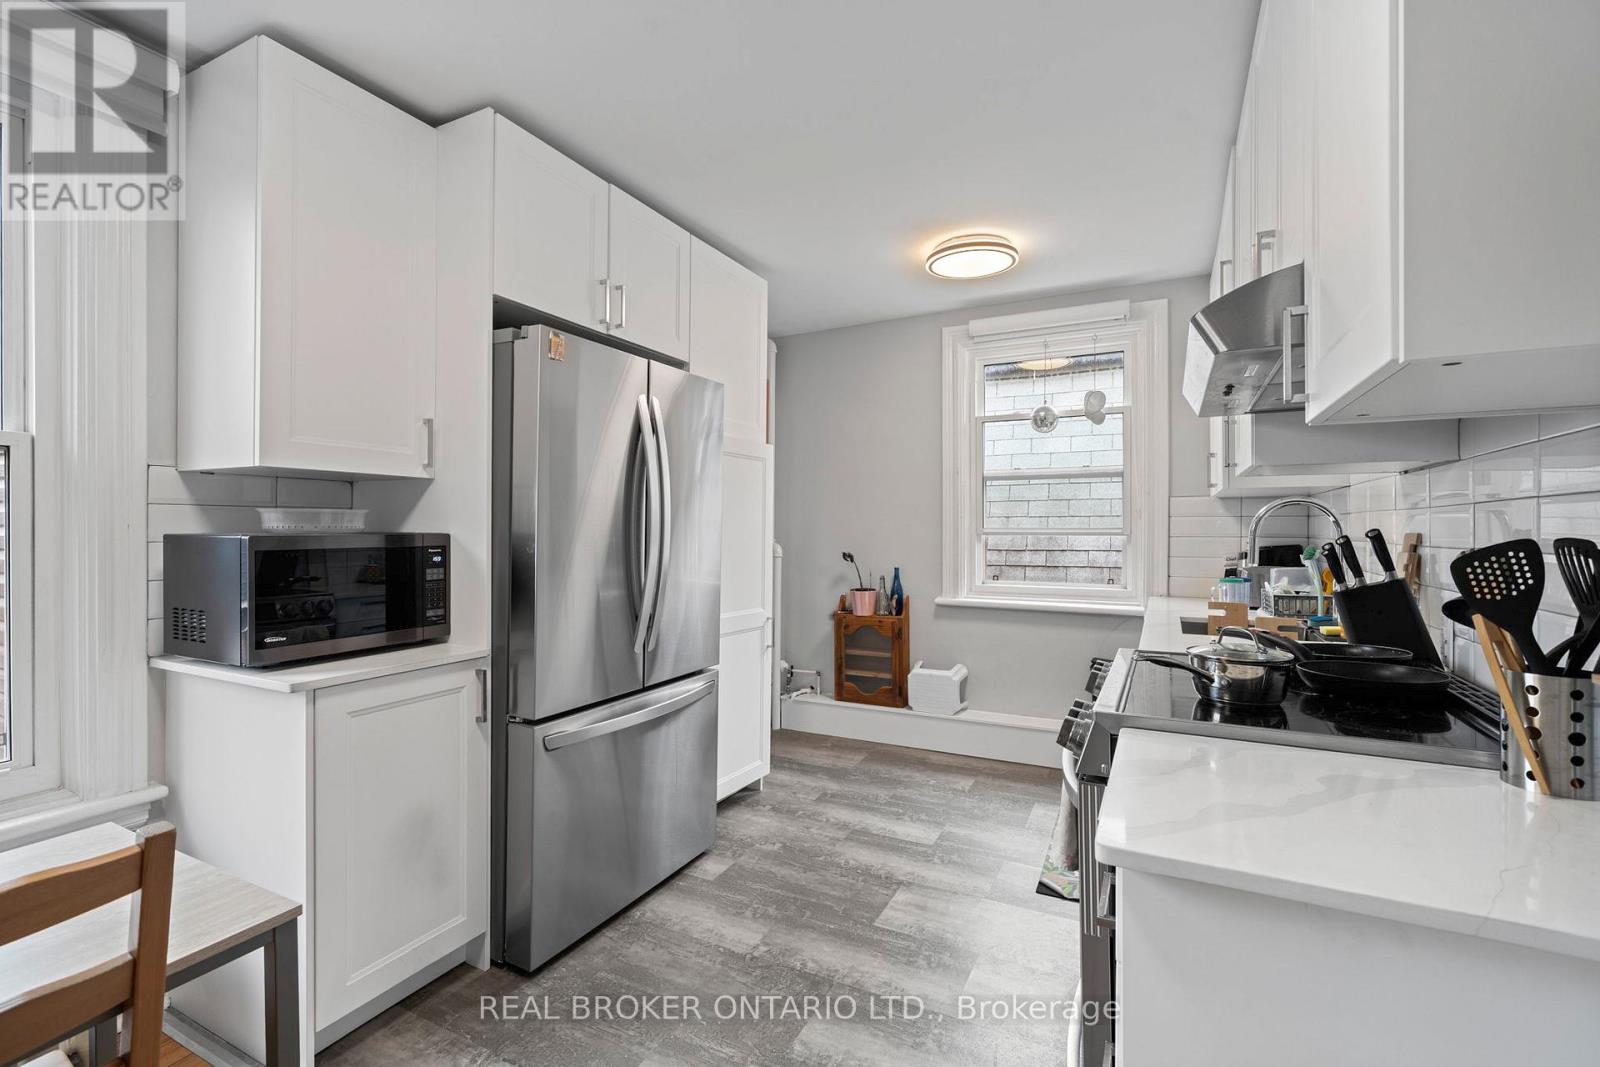
  • 72 Fifth Avenue, Ottawa, Ontario  K1S 2M7 - Photo 15 - X13086832
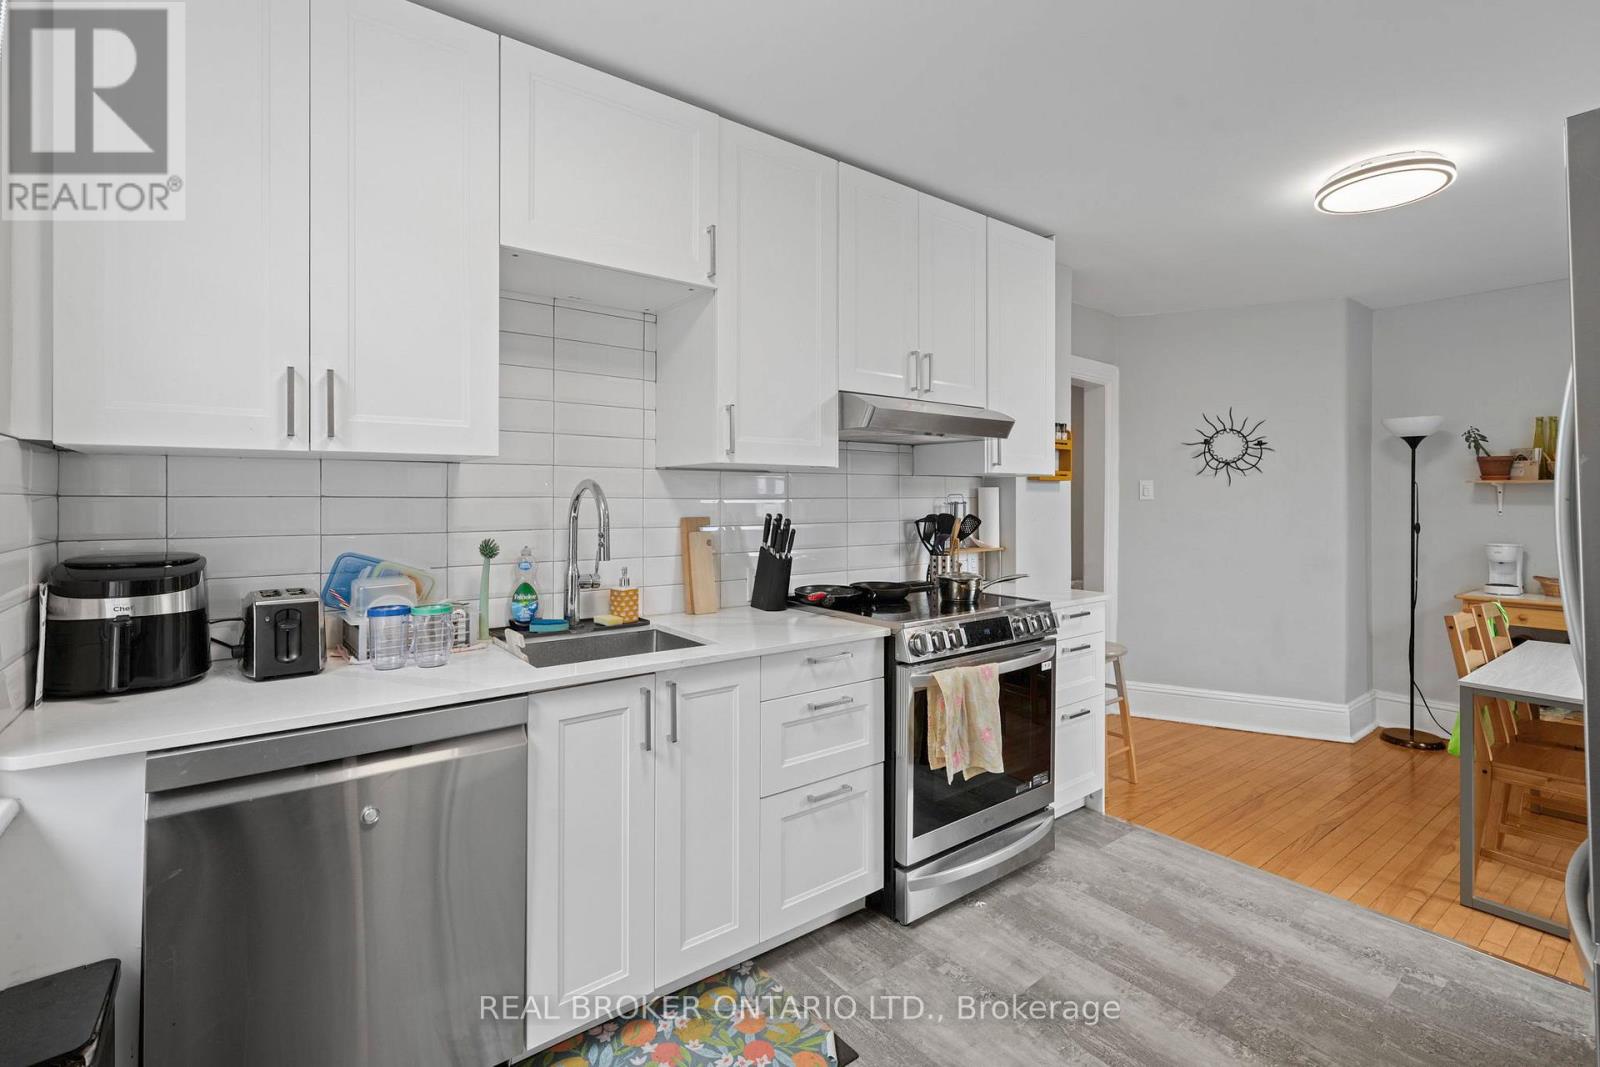
  • 72 Fifth Avenue, Ottawa, Ontario  K1S 2M7 - Photo 16 - X13086832
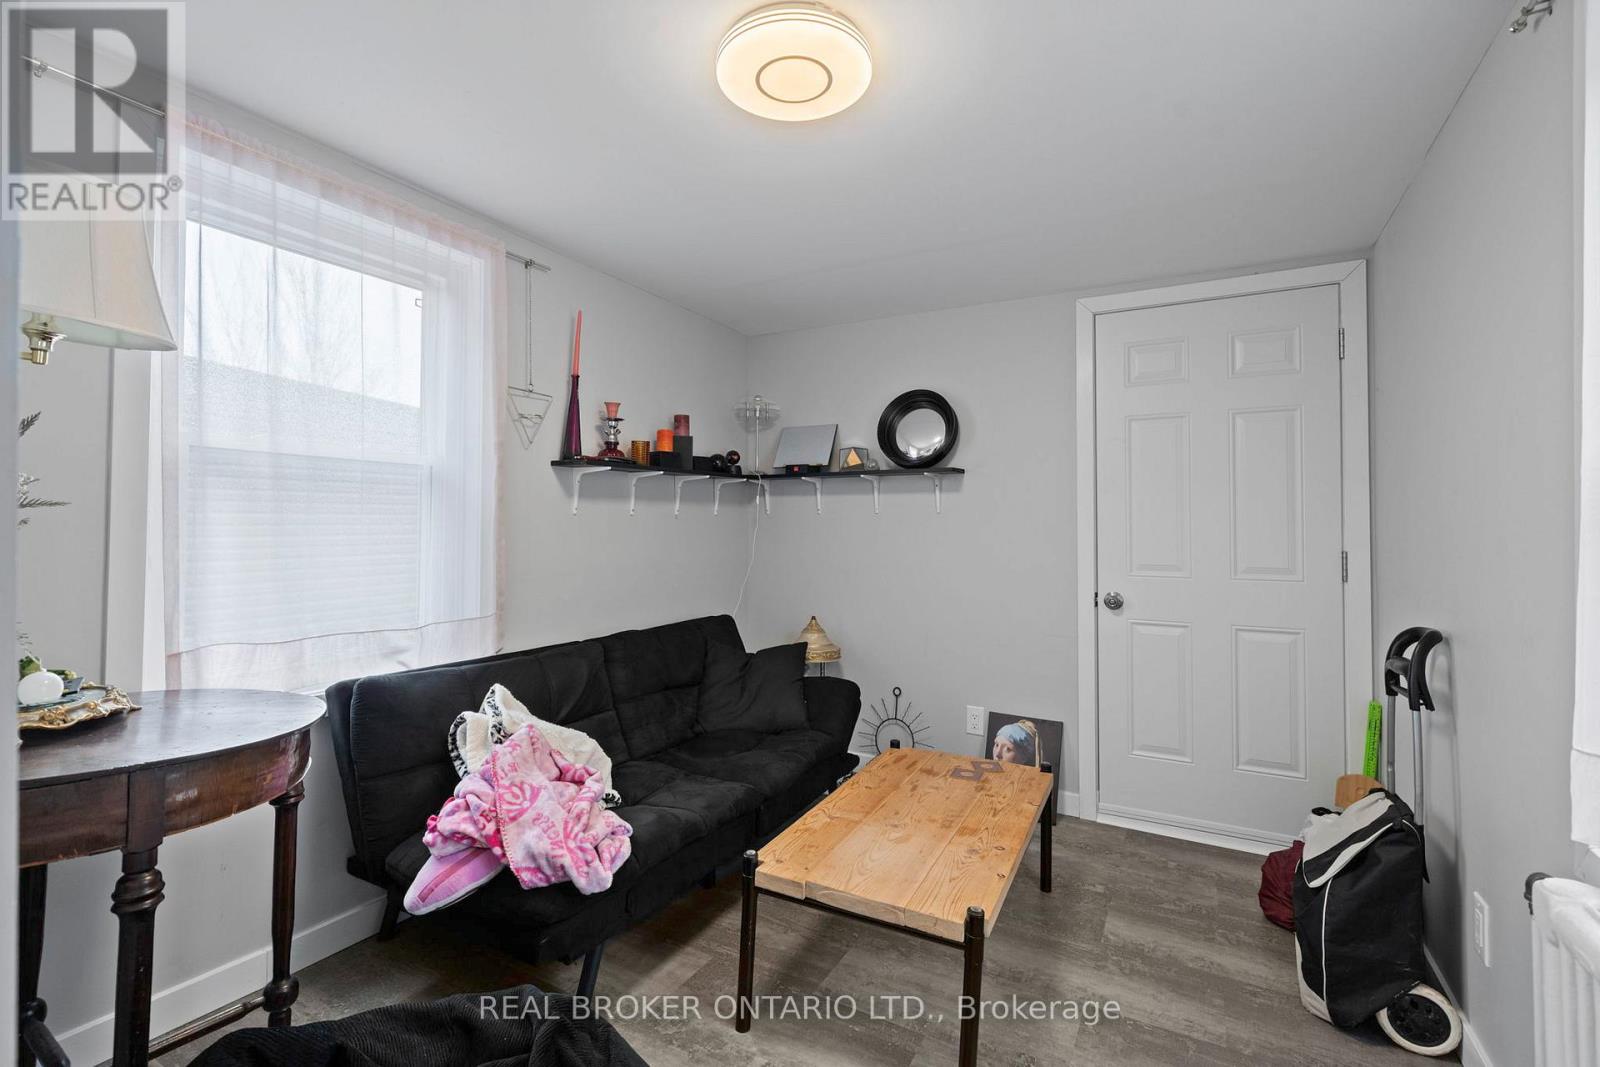
  • 72 Fifth Avenue, Ottawa, Ontario  K1S 2M7 - Photo 17 - X13086832
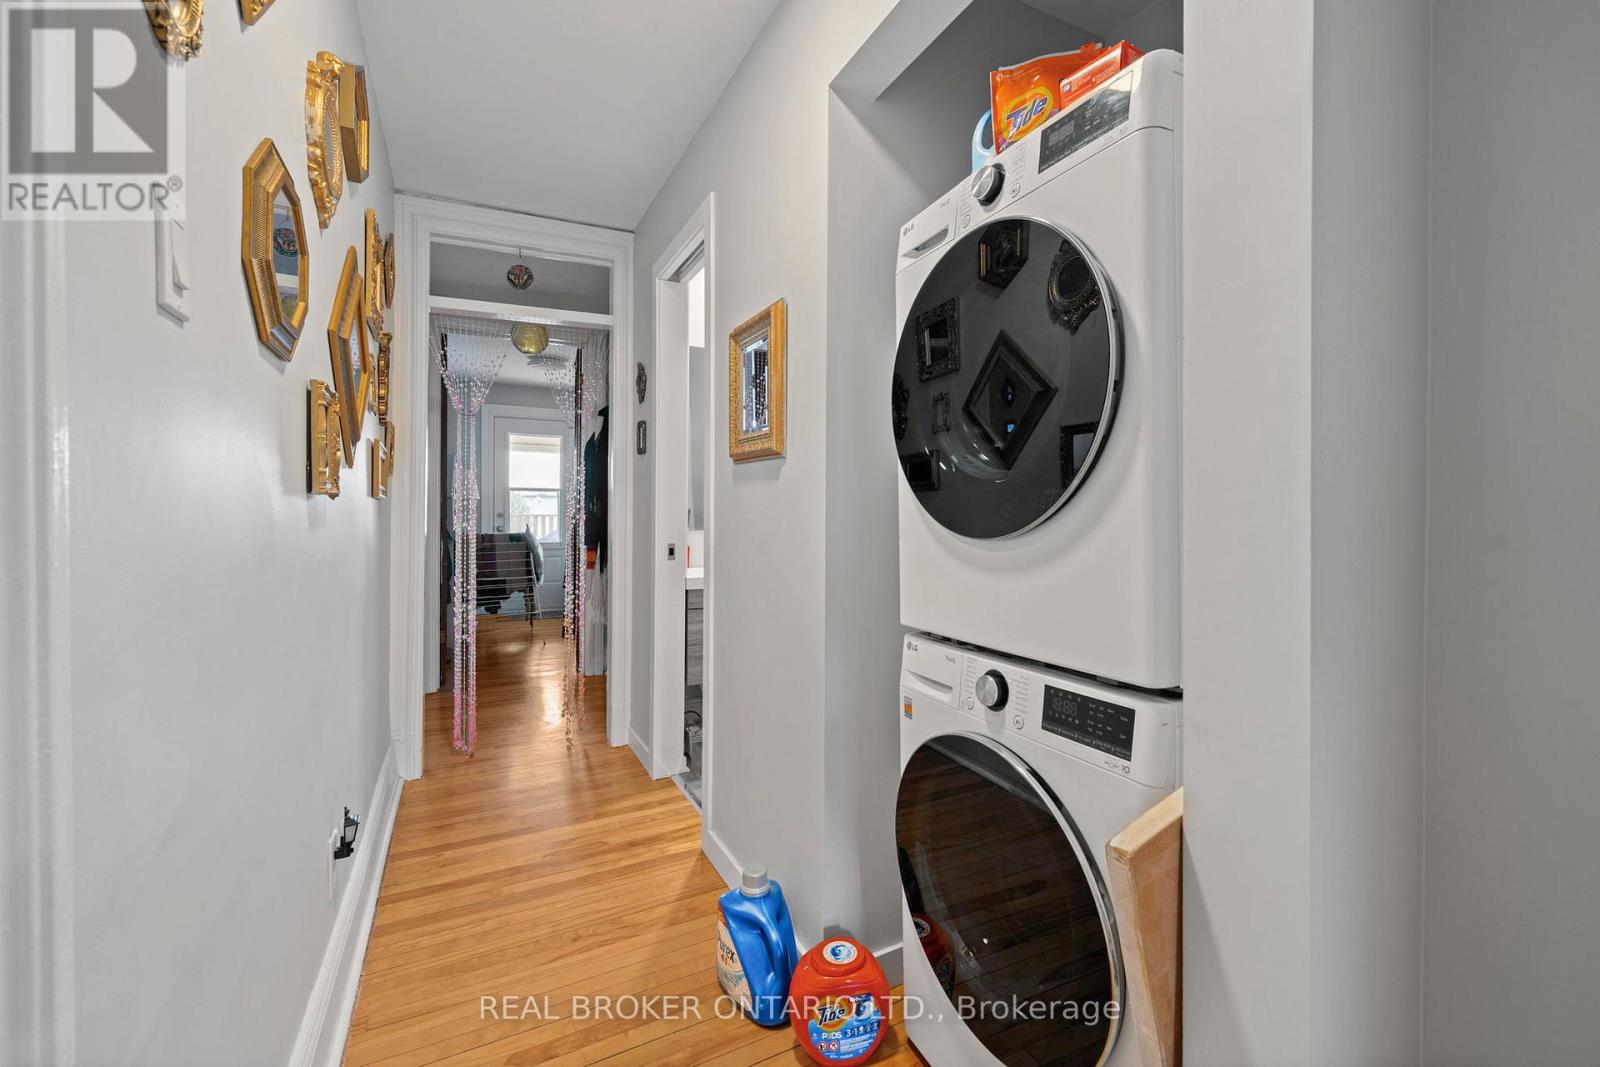
  • 72 Fifth Avenue, Ottawa, Ontario  K1S 2M7 - Photo 18 - X13086832
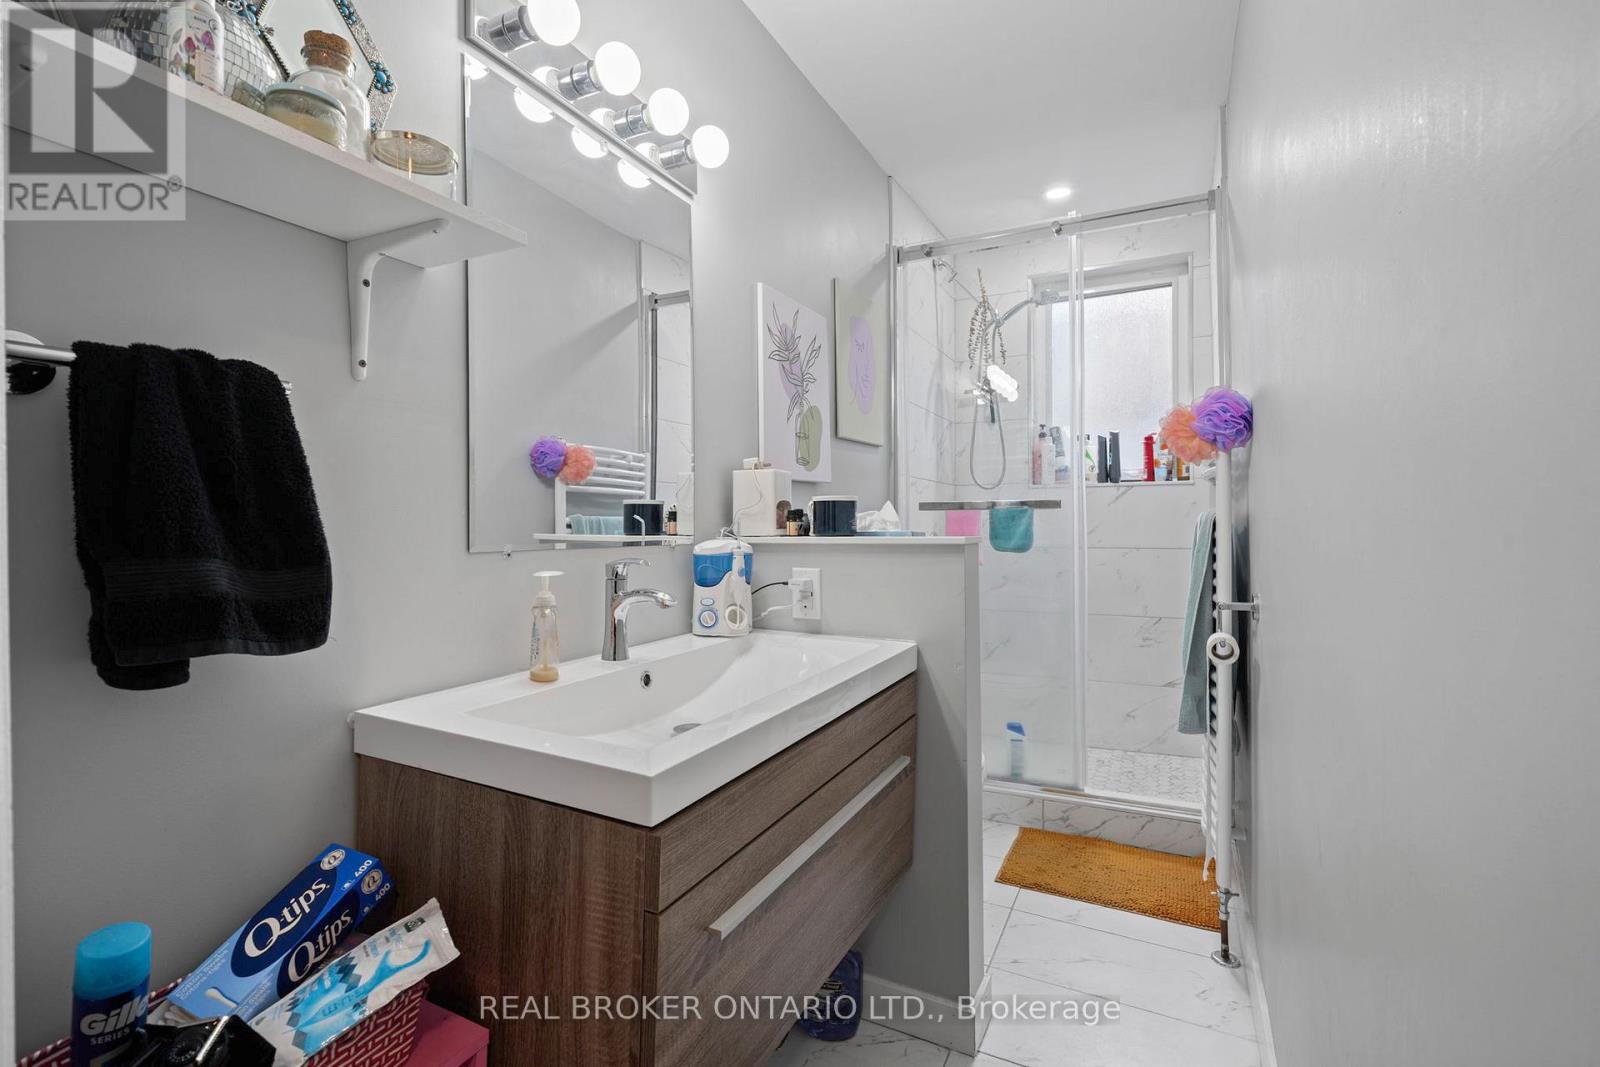
  • 72 Fifth Avenue, Ottawa, Ontario  K1S 2M7 - Photo 19 - X13086832
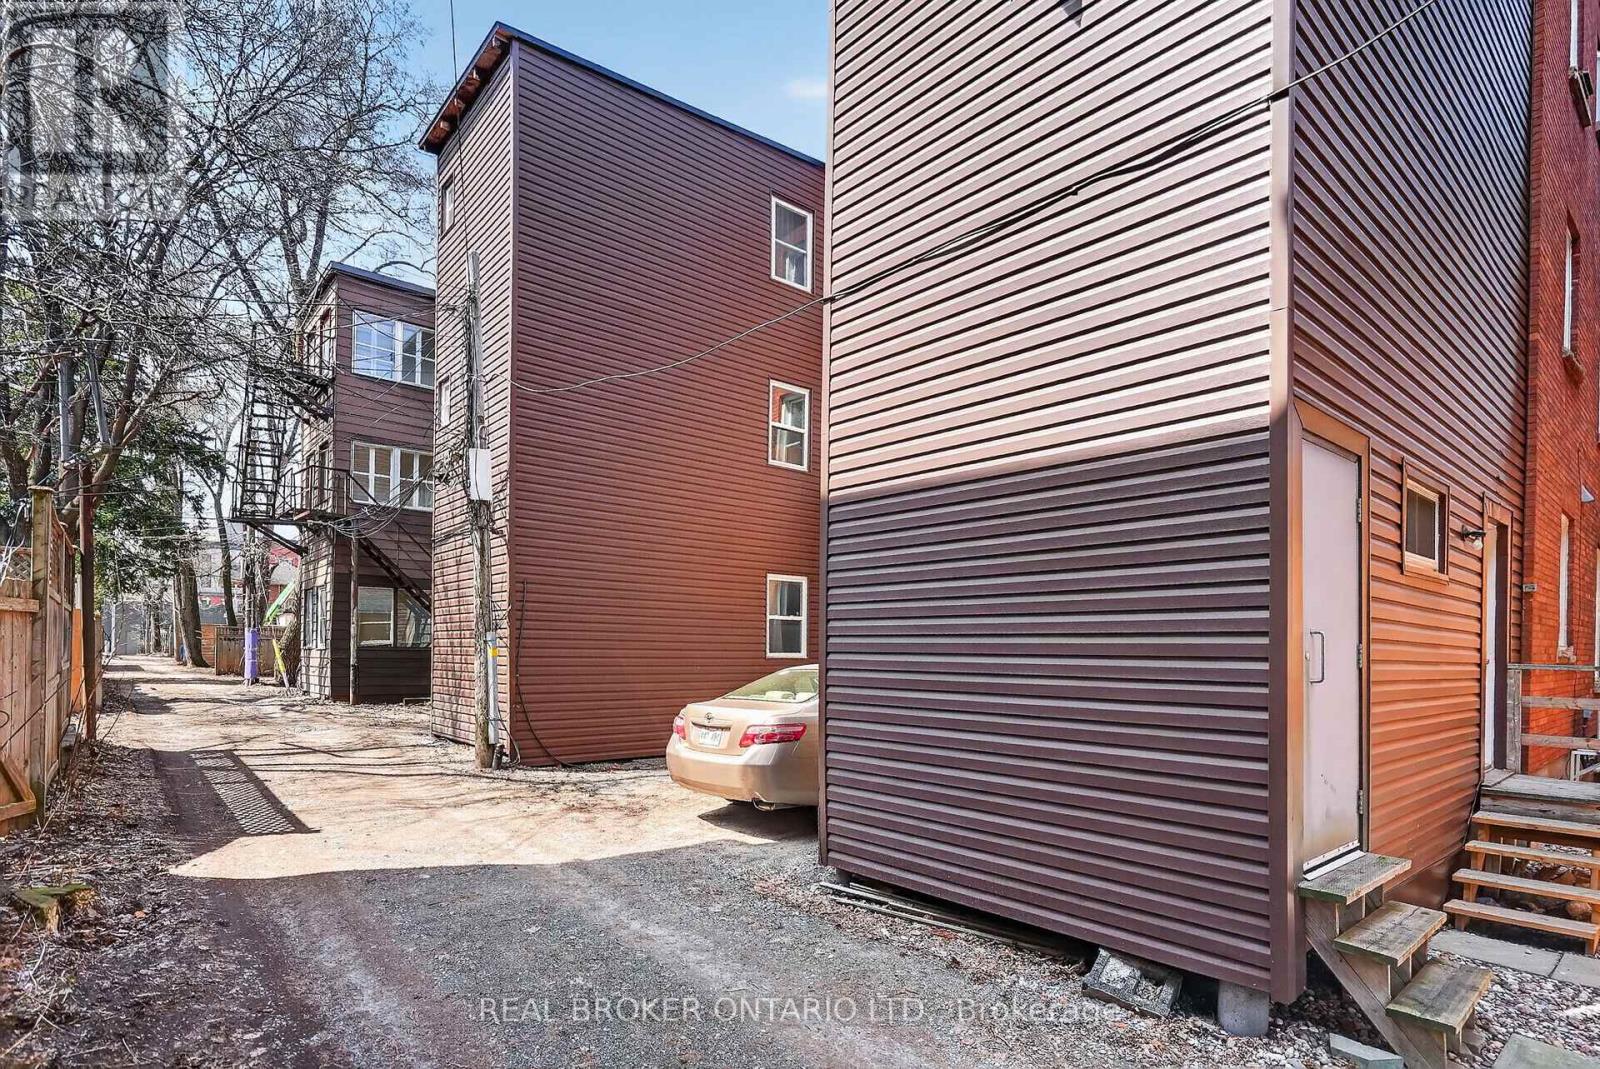
  • 72 Fifth Avenue, Ottawa, Ontario  K1S 2M7 - Photo 20 - X13086832
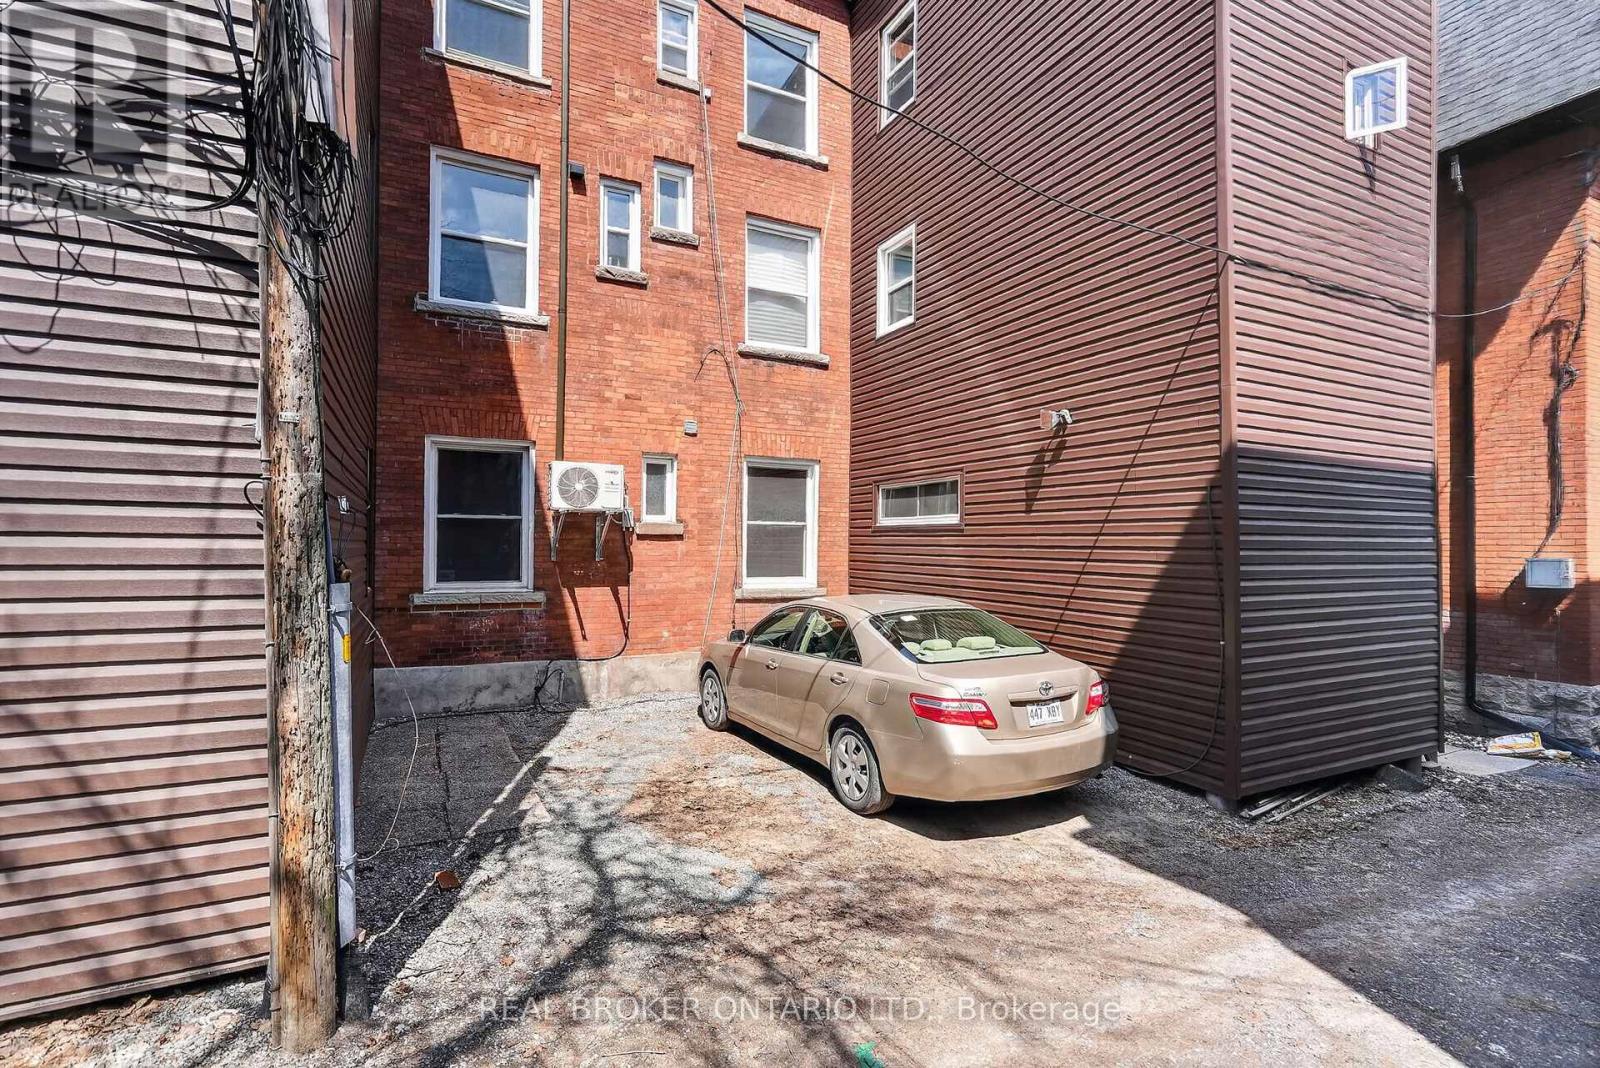
  • 72 Fifth Avenue, Ottawa, Ontario  K1S 2M7 - Photo 21 - X13086832
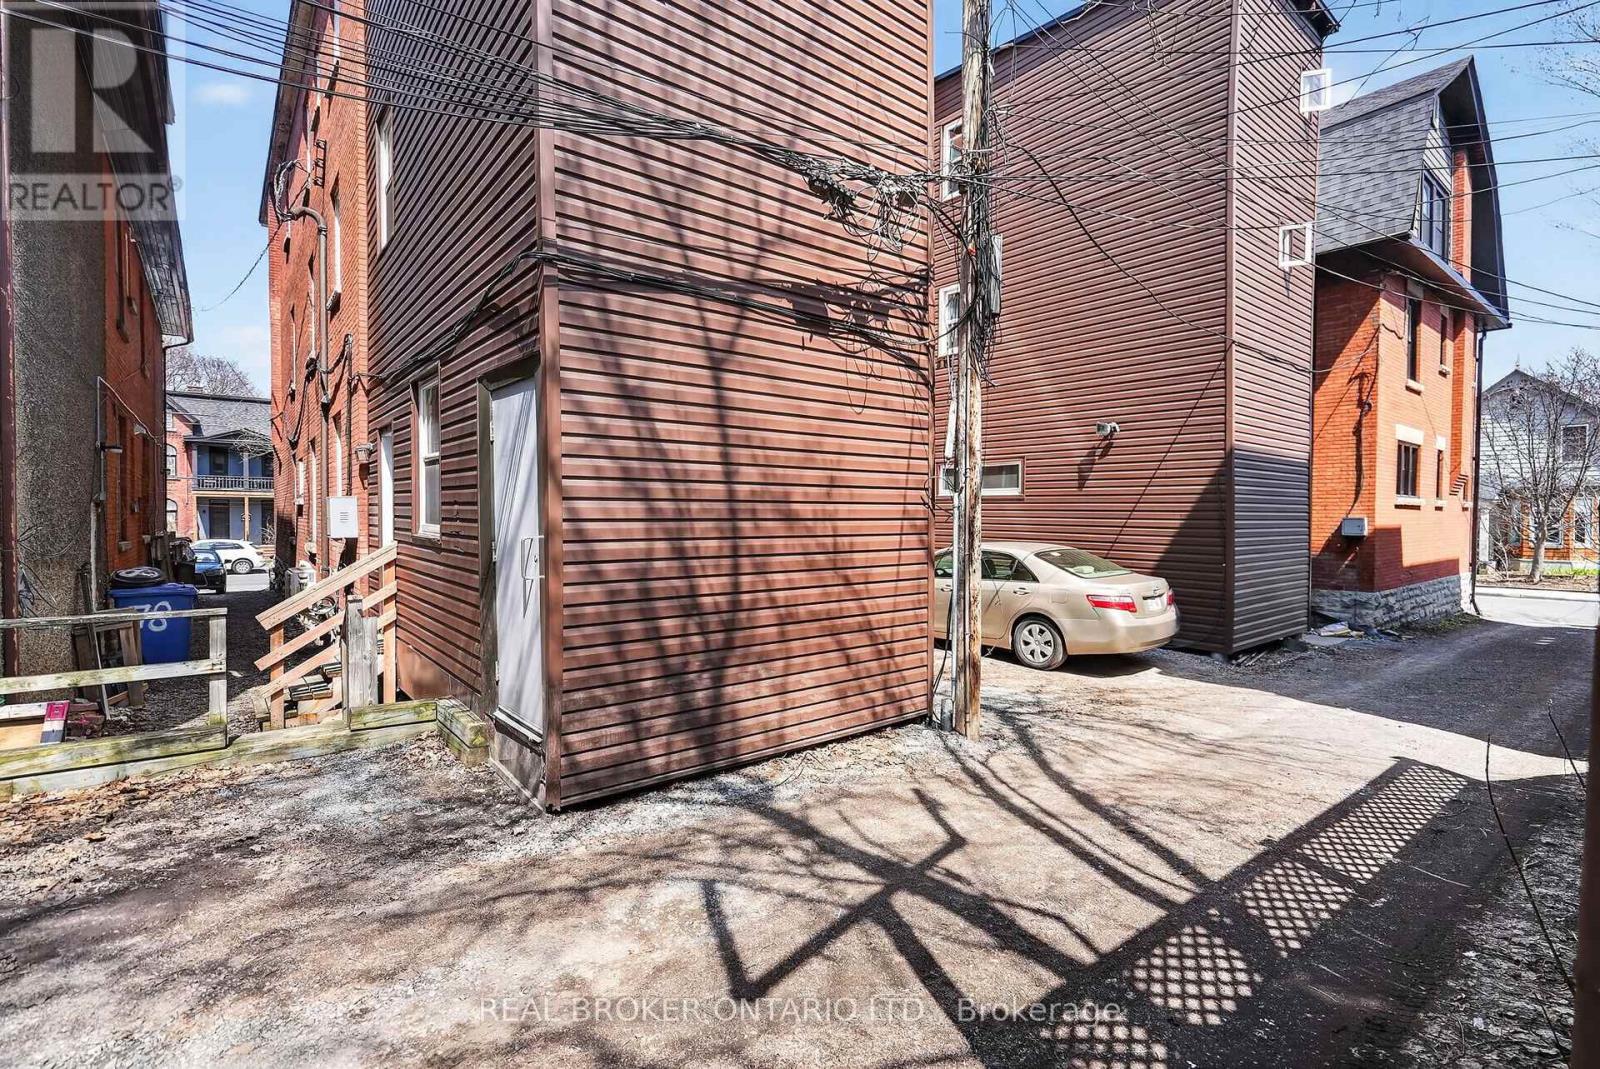
  • 72 Fifth Avenue, Ottawa, Ontario  K1S 2M7 - Photo 22 - X13086832
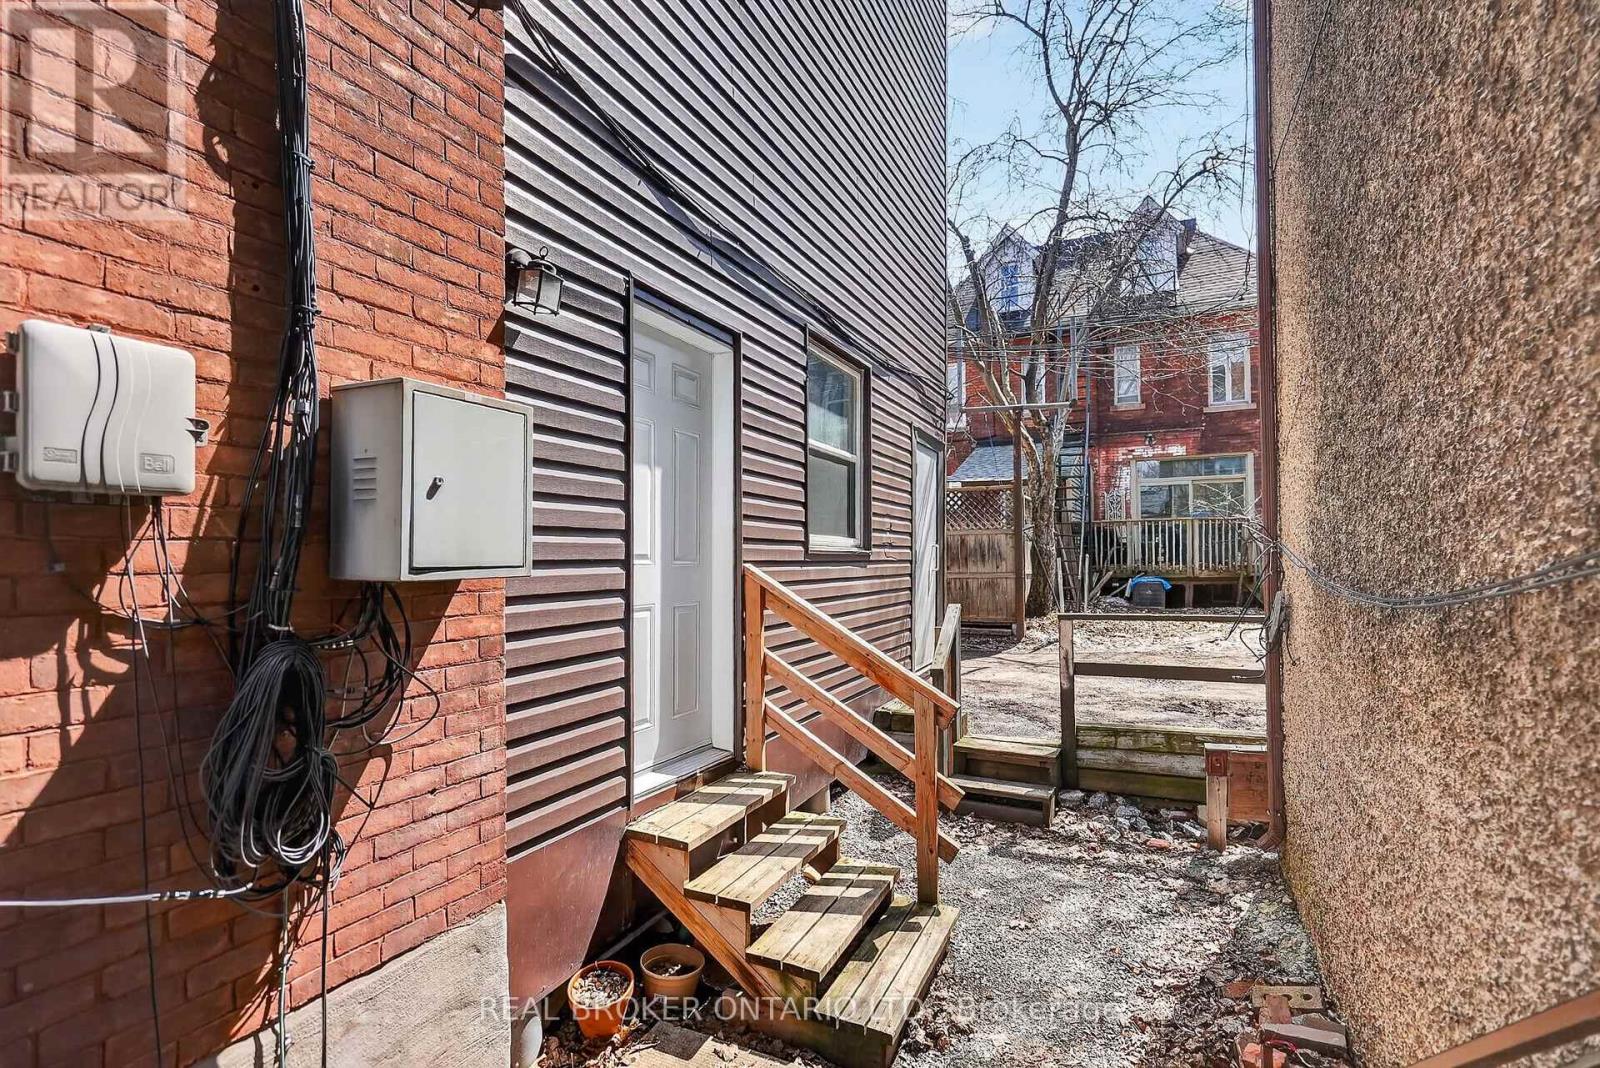
  • 72 Fifth Avenue, Ottawa, Ontario  K1S 2M7 - Photo 23 - X13086832
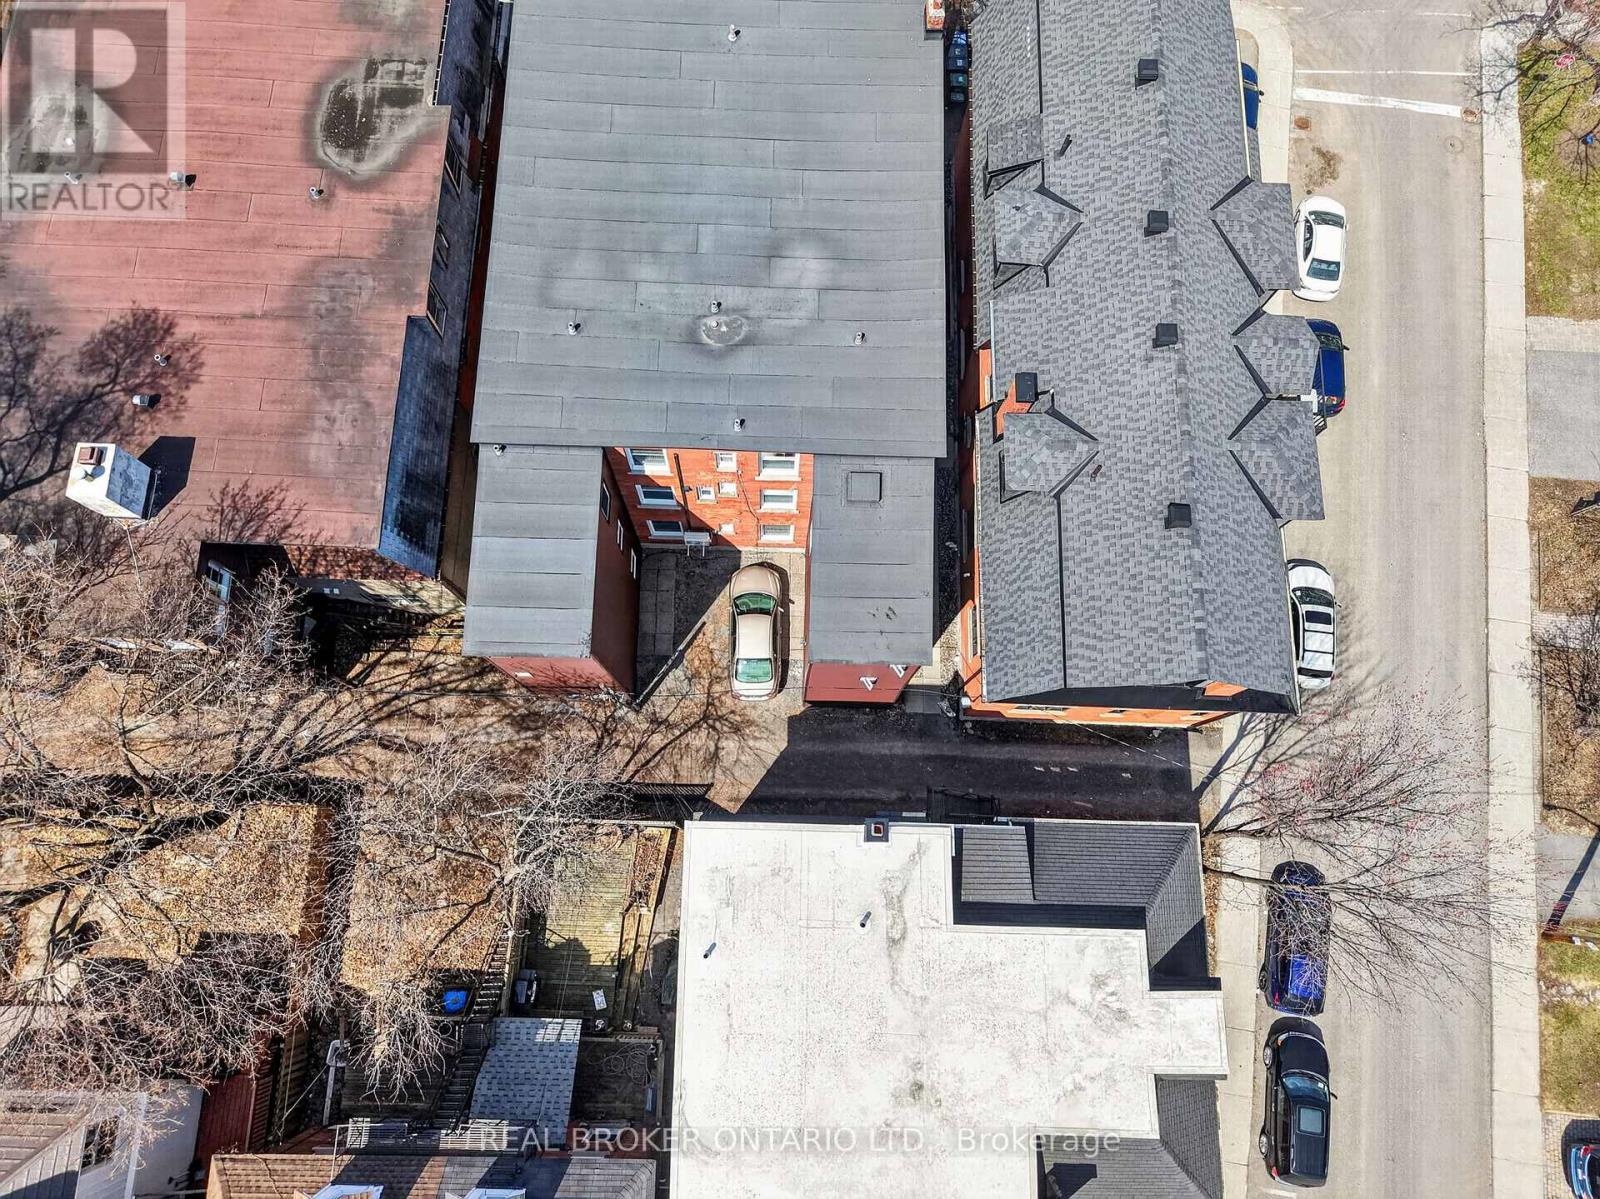
  • 72 Fifth Avenue, Ottawa, Ontario  K1S 2M7 - Photo 24 - X13086832
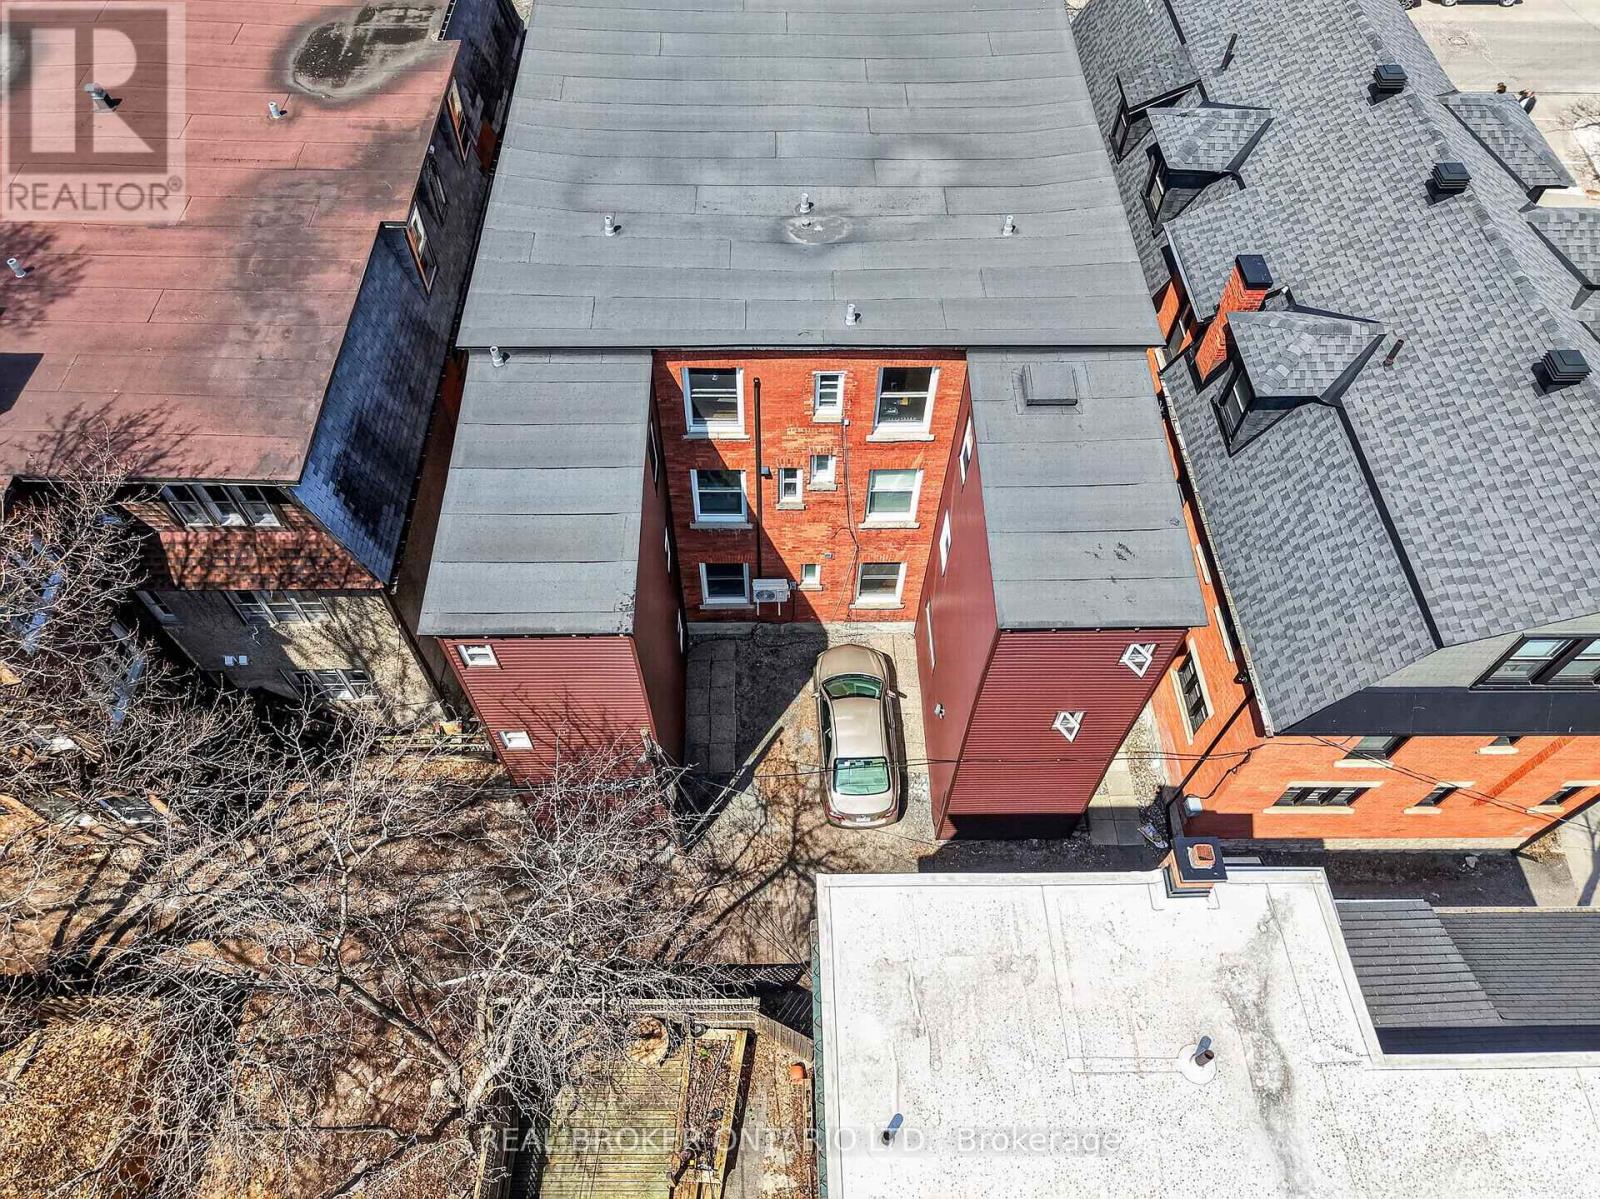
  • 72 Fifth Avenue, Ottawa, Ontario  K1S 2M7 - Photo 25 - X13086832
  • 72 Fifth Avenue, Ottawa, Ontario  K1S 2M7 - Photo 26 - X13086832
  • 72 Fifth Avenue, Ottawa, Ontario  K1S 2M7 - Photo 27 - X13086832
  • 72 Fifth Avenue, Ottawa, Ontario  K1S 2M7 - Photo 28 - X13086832
  • 72 Fifth Avenue, Ottawa, Ontario  K1S 2M7 - Photo 29 - X13086832
  • 72 Fifth Avenue, Ottawa, Ontario  K1S 2M7 - Photo 30 - X13086832
  • 72 Fifth Avenue, Ottawa, Ontario  K1S 2M7 - Photo 31 - X13086832
  • 72 Fifth Avenue, Ottawa, Ontario  K1S 2M7 - Photo 32 - X13086832
  • 72 Fifth Avenue, Ottawa, Ontario  K1S 2M7 - Photo 33 - X13086832
  • 72 Fifth Avenue, Ottawa, Ontario  K1S 2M7 - Photo 34 - X13086832
  • 72 Fifth Avenue, Ottawa, Ontario  K1S 2M7 - Photo 35 - X13086832
  • 72 Fifth Avenue, Ottawa, Ontario  K1S 2M7 - Photo 36 - X13086832
  • 72 Fifth Avenue, Ottawa, Ontario  K1S 2M7 - Photo 37 - X13086832
  • 72 Fifth Avenue, Ottawa, Ontario  K1S 2M7 - Photo 38 - X13086832
  • 72 Fifth Avenue, Ottawa, Ontario  K1S 2M7 - Photo 39 - X13086832
  • 72 Fifth Avenue, Ottawa, Ontario  K1S 2M7 - Photo 40 - X13086832
  • 72 Fifth Avenue, Ottawa, Ontario  K1S 2M7 - Photo 41 - X13086832
  • 72 Fifth Avenue, Ottawa, Ontario  K1S 2M7 - Photo 42 - X13086832
  • 72 Fifth Avenue, Ottawa, Ontario  K1S 2M7 - Photo 43 - X13086832
  • 72 Fifth Avenue, Ottawa, Ontario  K1S 2M7 - Photo 44 - X13086832
  • 72 Fifth Avenue, Ottawa, Ontario  K1S 2M7 - Photo 45 - X13086832
11 Bathroom 7,901 ft2
Partially Air Conditioned Radiator

$3,200,000

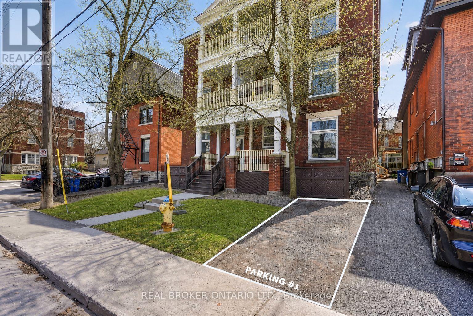
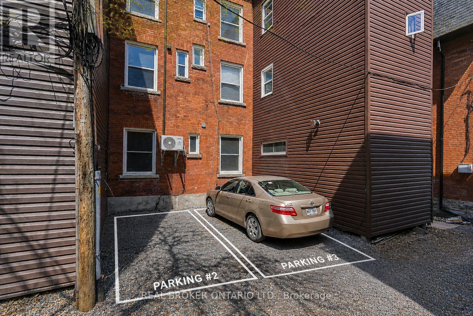
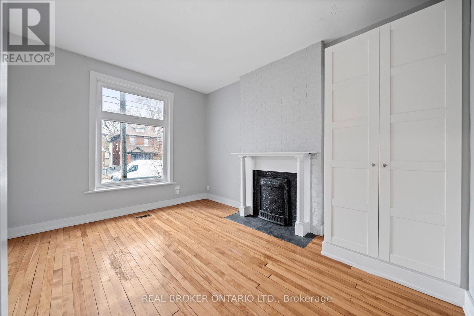
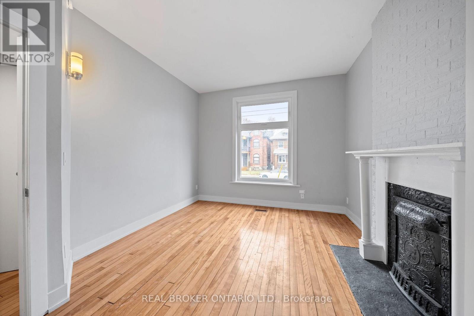
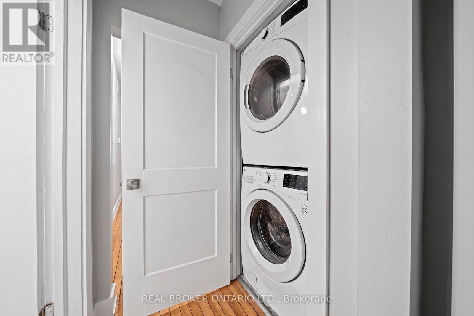
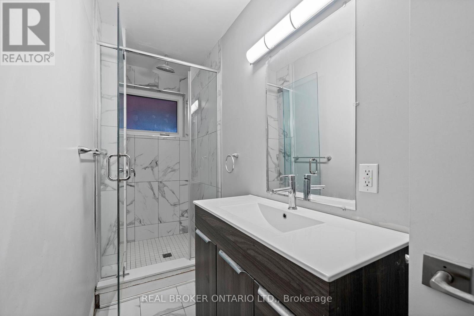
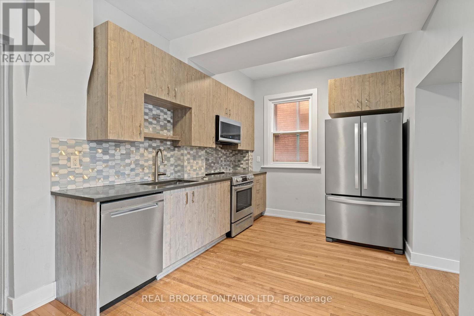
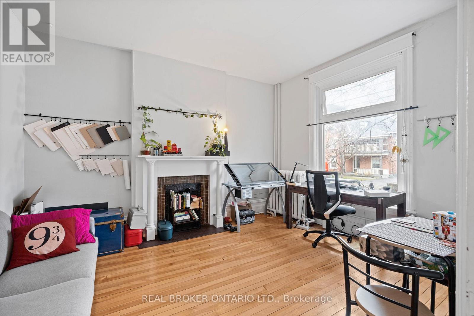
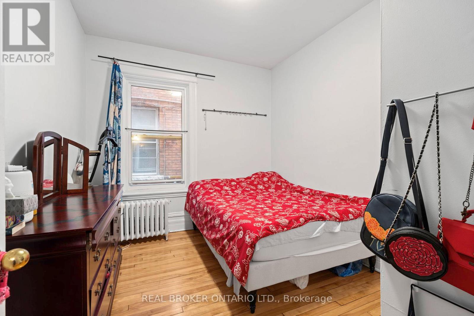
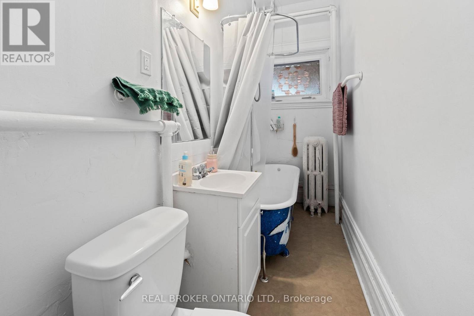
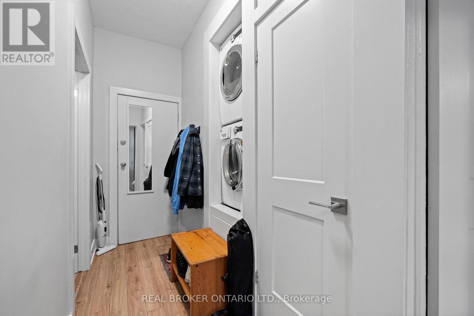
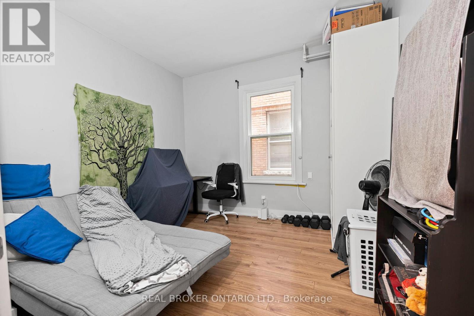
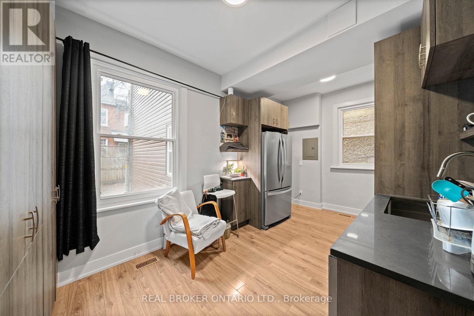
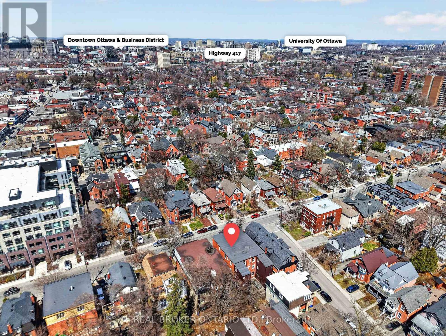
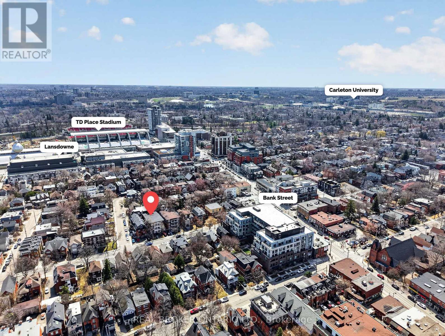
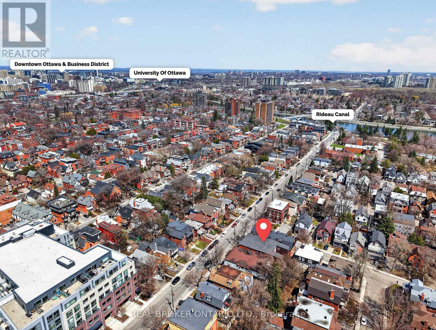
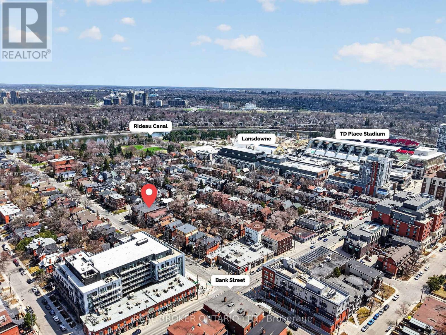
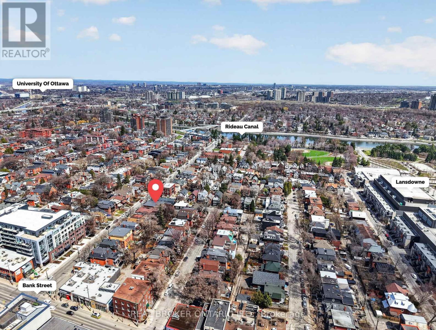
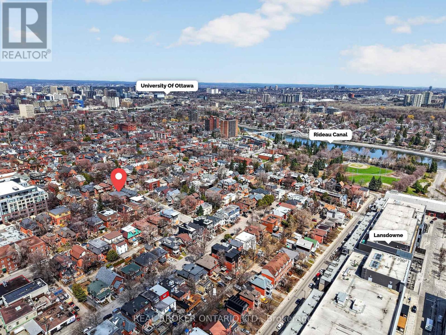
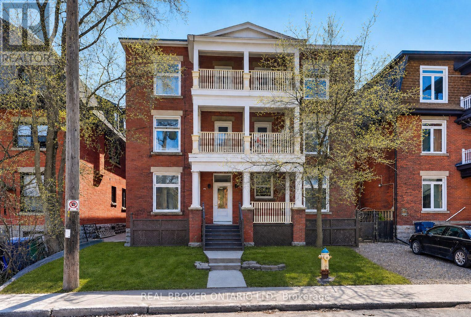
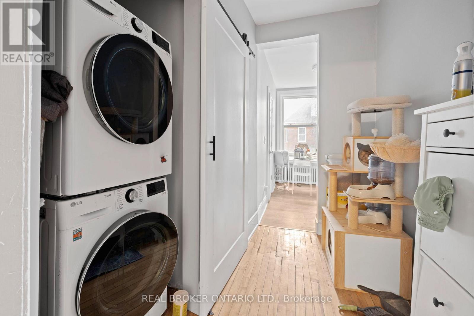
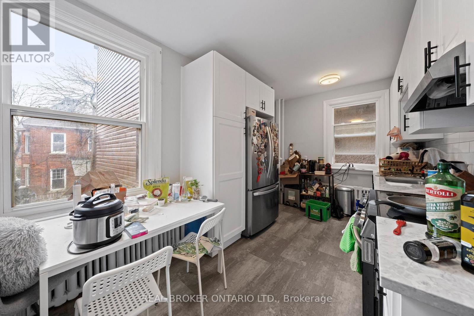
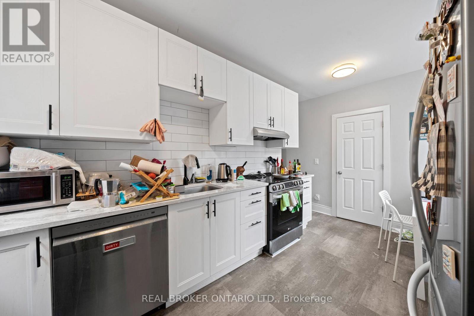
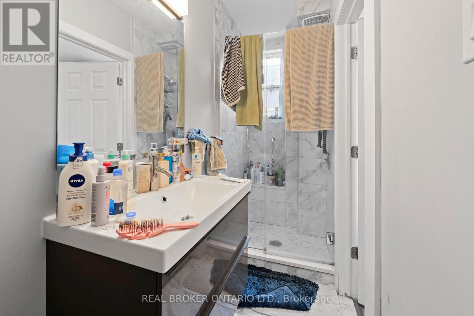
Exceptional opportunity to acquire a trophy 8-unit multifamily asset in the heart of The Glebe, one of Ottawa's most coveted and supply-constrained urban neighbourhoods. This unrivaled location, steps to Lansdowne Park, Bank Street amenities, and major employment hubs, offers outstanding walkability and enduring rental appeal, supporting historically low vacancy and highly dependable income. Positioned minutes to downtown offices and between Ottawa's two largest universities, the property benefits from strong, consistent demand from both professionals and students. The building is FULLY LEASED and features an attractive unit mix of three 3-bedroom + 1.5-bath units, four 1-bedroom units, and one 2-bedroom unit, along with three on-site parking spaces. Each unit is separately metered with its own electrical panel, providing operational efficiency and tenant independence. The property has been professionally managed and well maintained, benefiting from thoughtful value-add upgrades, including updated kitchens and bathrooms with quartz countertops, stainless steel appliances, tiled backsplashes, and glass shower surrounds. Four units offer in-unit laundry and air conditioning. Major capital improvements include a new main boiler (2015), updated windows and exterior doors (2019), and upgraded electrical wiring and panels within each unit. In addition to stable in-place income, the asset offers over $30,000 in projected annual rental upside through continued unit turnover and optimization. A RARE, well-maintained core-plus investment in a high-barrier-to-entry location with strong fundamentals and long-term growth potential. (id:55689)

Business

Business Type Residential
Business Sub Type Apartments

Property Details

MLS® Number X13086832
Property Type Multi-family
Community Name 4402 - Glebe
Amenities Near By Public Transit
Equipment Type Water Heater
Parking Space Total 3
Rental Equipment Type Water Heater

Building

Bathroom Total 11
Appliances Dishwasher, Dryer, Hood Fan, Washer
Cooling Type Partially Air Conditioned
Heating Type Radiator
Size Interior 7,901 Ft2
Type Multi-family
Utility Water Municipal Water

Land

Acreage No
Land Amenities Public Transit
Size Depth 67 Ft ,10 In
Size Frontage 44 Ft ,7 In
Size Irregular 44.62 X 67.86 Ft
Size Total Text 44.62 X 67.86 Ft
Zoning Description N4b
  • Aerial

https://www.realtor.ca/real-estate/29704556/72-fifth-avenue-ottawa-4402-glebe

Contact Us

Contact us for more information

Sending
Generating Captcha

Your Favourites


No Favourites Found


Powered by: REALTOR.ca
This REALTOR.ca listing content is owned and licensed by REALTOR® members of The Canadian Real Estate Association

The trademarks REALTOR®, REALTORS®, and the REALTOR® logo are controlled by The Canadian Real Estate Association (CREA) and identify real estate professionals who are members of CREA. The trademarks MLS®, Multiple Listing Service® and the associated logos are owned by The Canadian Real Estate Association (CREA) and identify the quality of services provided by real estate professionals who are members of CREA. The trademark DDF® is owned by The Canadian Real Estate Association (CREA) and identifies CREA's Data Distribution Facility (DDF®)


May 05 2026 09:25:07

Ottawa Real Estate Board

Real Broker Ontario Ltd.

RealtyPress WordPress CREA DDF® Plugin

2912 Woodroffe Ave, Ottawa, ON, K2J 4P7

Phone : 1-613-216-1755
Cell : 1-613-252-5511

The listing data is provided under copyright by the Canadian Real Estate Association.

The trademarks REALTOR®, REALTORS®, and the REALTOR® logo are controlled by The Canadian Real Estate Association (CREA) and identify real estate professionals who are members of CREA. The trademarks MLS®, Multiple Listing Service® and the associated logos are owned by The Canadian Real Estate Association (CREA) and identify the quality of services provided by real estate professionals who are members of CREA. The trademark DDF® is owned by The Canadian Real Estate Association (CREA) and identifies CREA's Data Distribution Facility (DDF®)

Quick Links

  • Home
  • Property Search
  • Privacy Policy
  • Contact Us

Sign up For Our Newsletter

© 2026. All rights reserved.

|

Designed by Right Solutions

Owning a home is a keystone of wealth… both financial affluence and emotional security.

Suze Orman
May 19, 2026 Tuesday!
iftkhar Mirza
  • Login
Forget Password?