

713 - 108 Richmond Road Ottawa, Ontario K1Z 0B3

$2,950 Monthly
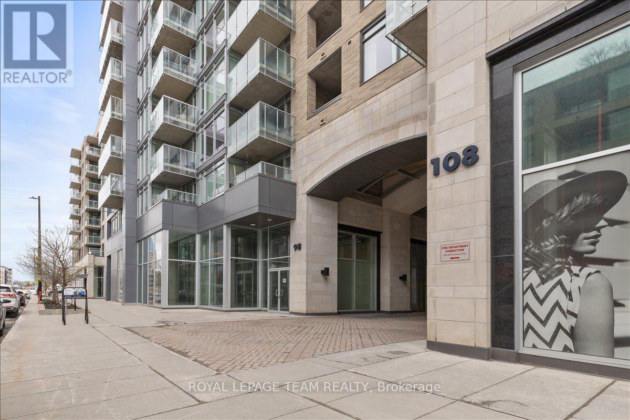
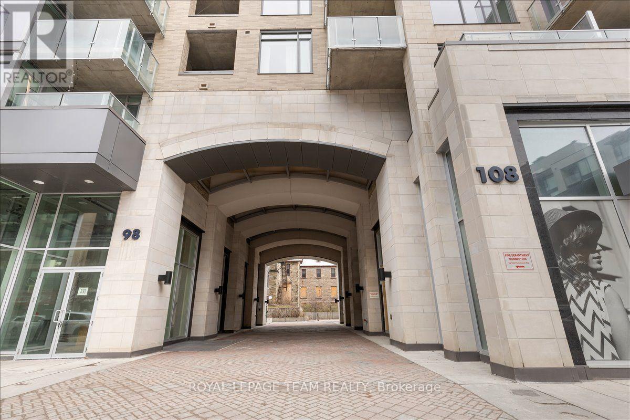
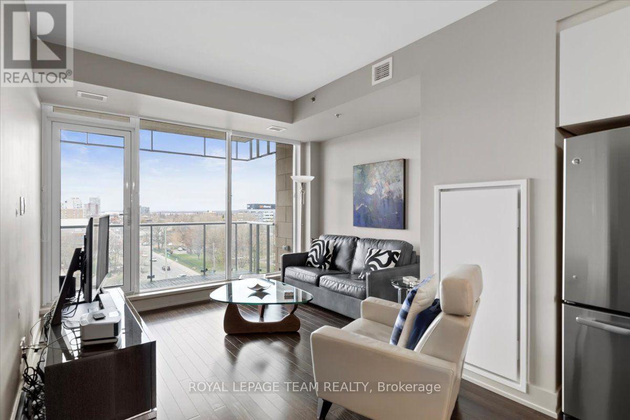
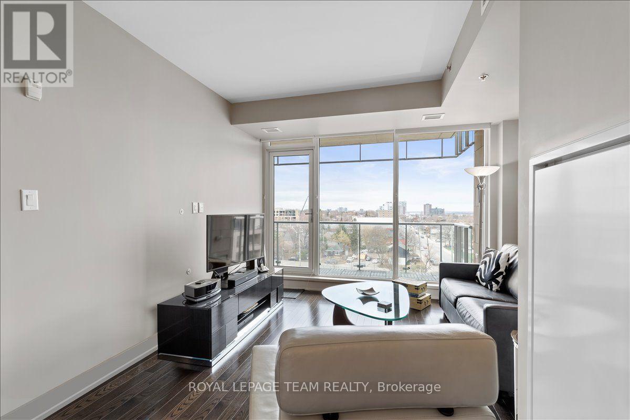
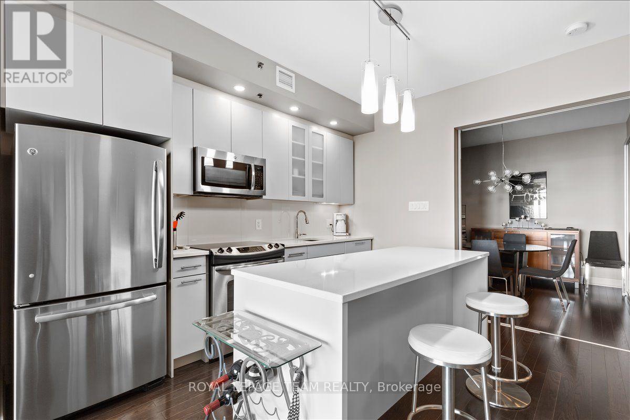
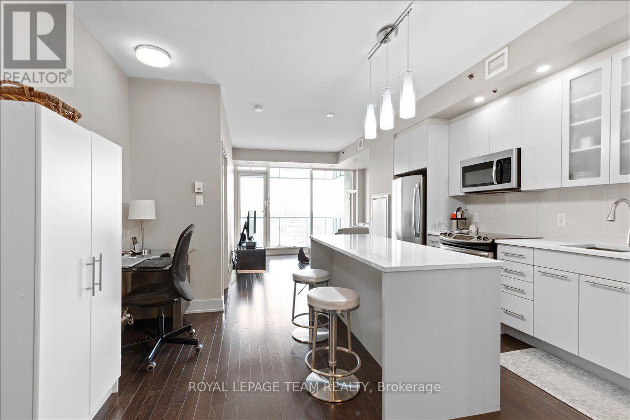
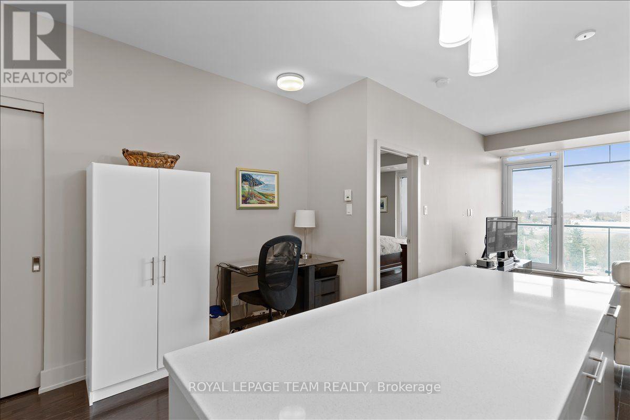
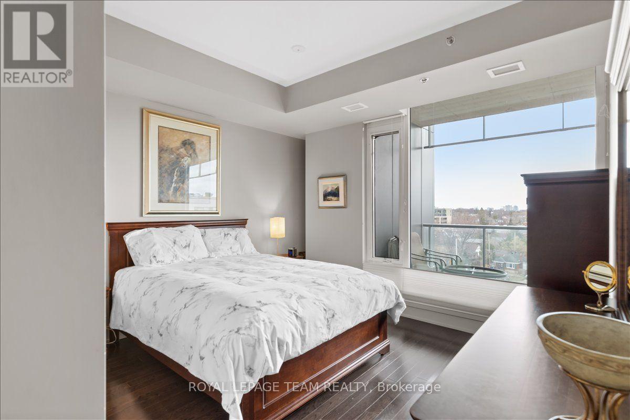
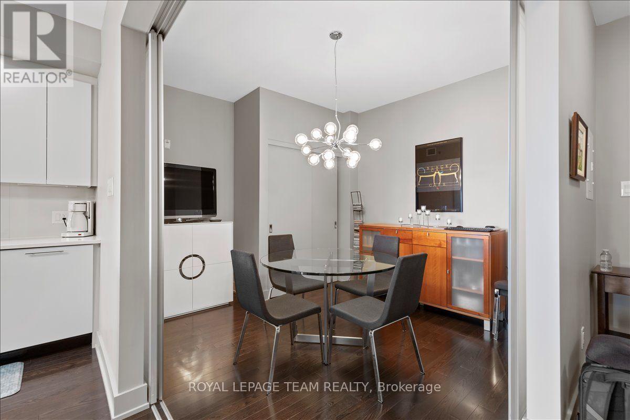
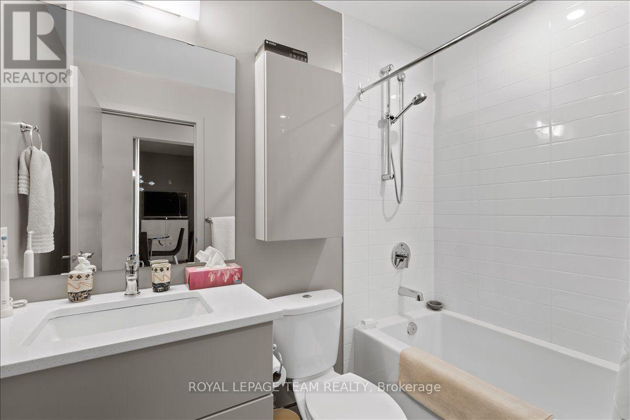
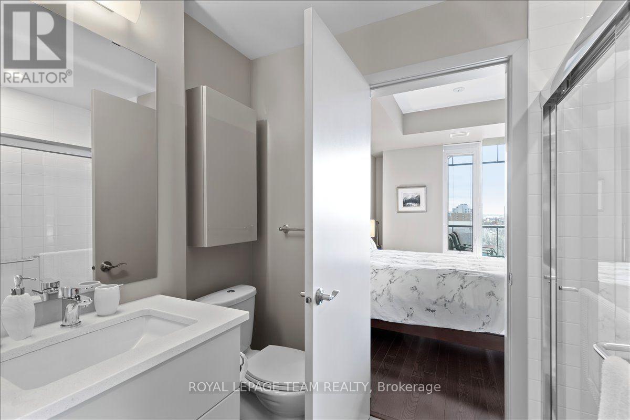
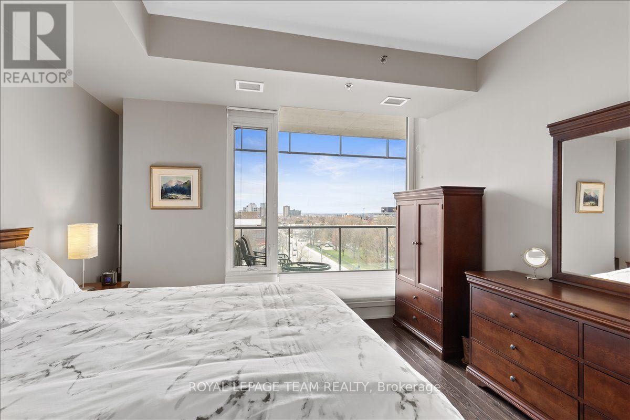
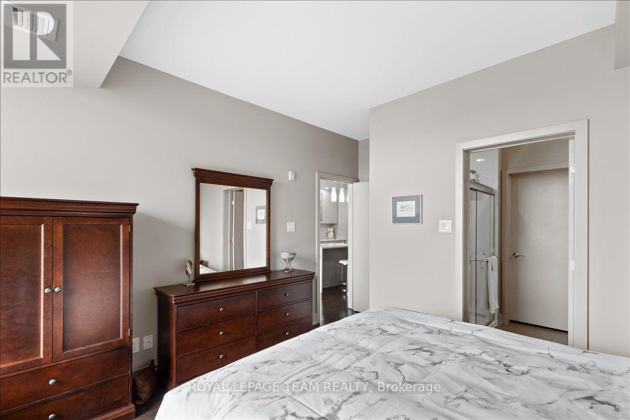
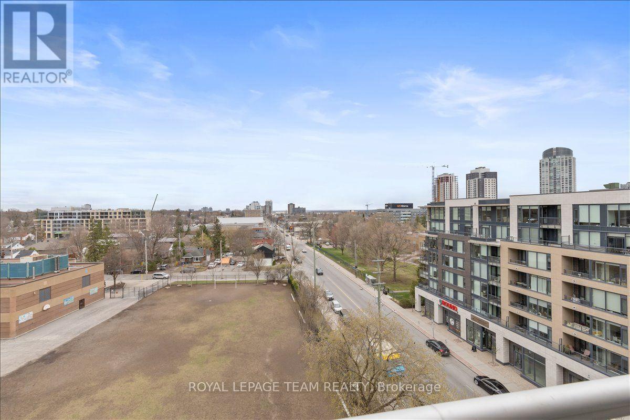
Beautiful 7th-floor suite in one of Ottawa's premier locations! This bright and spacious 2 bedroom, 2 bathroom condo features an open-concept layout, with a stunning kitchen that flows seamlessly into the living and dining areas, making it ideal for entertaining family and friends. Upgraded finishes include hardwood flooring throughout, tile in both bathrooms, and the convenience of in-suite laundry. QWest offers an impressive selection of amenities, including a large party room, games room, theatre, and an expansive rooftop terrace complete with BBQs, patio furniture, and lounge seating. Step outside and enjoy everything Westboro has to offer, with an incredible selection of restaurants, cafés, shops, grocery stores, transit, and scenic walking and cycling paths just minutes away. Complete with one underground parking space and a storage locker, this is downtown convenience and Westboro living at its best! (id:55689)
Property Details
| MLS® Number | X14158300 |
| Property Type | Single Family |
| Community Name | 5003 - Westboro/Hampton Park |
| Community Features | Pets Allowed With Restrictions |
| Features | Balcony |
| Parking Space Total | 1 |
Building
| Bathroom Total | 2 |
| Bedrooms Above Ground | 2 |
| Bedrooms Total | 2 |
| Amenities | Exercise Centre, Party Room, Storage - Locker |
| Appliances | Dishwasher, Dryer, Hood Fan, Microwave, Stove, Washer, Refrigerator |
| Basement Type | None, None |
| Cooling Type | Central Air Conditioning |
| Exterior Finish | Brick |
| Heating Fuel | Natural Gas |
| Heating Type | Forced Air |
| Size Interior | 900 - 999 Sqft |
| Type | Apartment |
Parking
| Underground | |
| Garage |
Land
| Acreage | No |
Rooms
| Level | Type | Length | Width | Dimensions |
|---|---|---|---|---|
| Main Level | Kitchen | 3.75 m | 4.34 m | 3.75 m x 4.34 m |
| Main Level | Living Room | 3.86 m | 3.78 m | 3.86 m x 3.78 m |
| Main Level | Primary Bedroom | 3.65 m | 3.4 m | 3.65 m x 3.4 m |
| Main Level | Bathroom | 2.48 m | 1.65 m | 2.48 m x 1.65 m |
| Main Level | Bedroom | 3.5 m | 3.04 m | 3.5 m x 3.04 m |
| Main Level | Other | 5.89 m | 1.72 m | 5.89 m x 1.72 m |
| Main Level | Bathroom | 2.43 m | 1.52 m | 2.43 m x 1.52 m |
https://www.realtor.ca/real-estate/30489369/713-108-richmond-road-ottawa-5003-westborohampton-park
Contact Us
Contact us for more information

The trademarks REALTOR®, REALTORS®, and the REALTOR® logo are controlled by The Canadian Real Estate Association (CREA) and identify real estate professionals who are members of CREA. The trademarks MLS®, Multiple Listing Service® and the associated logos are owned by The Canadian Real Estate Association (CREA) and identify the quality of services provided by real estate professionals who are members of CREA. The trademark DDF® is owned by The Canadian Real Estate Association (CREA) and identifies CREA's Data Distribution Facility (DDF®)
November 06 2026 08:33:10
Ottawa Real Estate Board
Royal LePage Team Realty