iftkhar Mirza
  • Home
  • Property Search
    • For Sale
    • For Rent
  • Neighborhoods
    • Barrhaven
    • Riverside South
    • Findlay Creek
    • Manotick
    • Kanata
    • Stittsville
    • Orleans
    • Lower Town
    • Cumberland
  • Useful Links
    • Buyers – Seller SAQs
    • Home Evaluation
    • Mortgage Calculator
    • CMHC insurance calculator
    • Closing Costs
    • Affordability Calculator
    • Mortgage Rate Comparison
    • Mortgage Specialist
    • Home Inspector
    • Solicitor’s Links
    • Essential Services
  • News
  • Contact Us
1 613 252 5511
iftkhar Mirza
  • Home
  • Property Search
    • For Sale
    • For Rent
  • Neighborhoods
    • Barrhaven
    • Riverside South
    • Findlay Creek
    • Manotick
    • Kanata
    • Stittsville
    • Orleans
    • Lower Town
    • Cumberland
  • Useful Links
    • Buyers – Seller SAQs
    • Home Evaluation
    • Mortgage Calculator
    • CMHC insurance calculator
    • Closing Costs
    • Affordability Calculator
    • Mortgage Rate Comparison
    • Mortgage Specialist
    • Home Inspector
    • Solicitor’s Links
    • Essential Services
  • News
  • Contact Us
1 613 252 5511
iftkhar Mirza
  • Home
  • Property Search
    • For Sale
    • For Rent
  • Neighborhoods
    • Barrhaven
    • Riverside South
    • Findlay Creek
    • Manotick
    • Kanata
    • Stittsville
    • Orleans
    • Lower Town
    • Cumberland
  • Useful Links
    • Buyers – Seller SAQs
    • Home Evaluation
    • Mortgage Calculator
    • CMHC insurance calculator
    • Closing Costs
    • Affordability Calculator
    • Mortgage Rate Comparison
    • Mortgage Specialist
    • Home Inspector
    • Solicitor’s Links
    • Essential Services
  • News
  • Contact Us
1 613 252 5511
My Favorites
  • « Go back

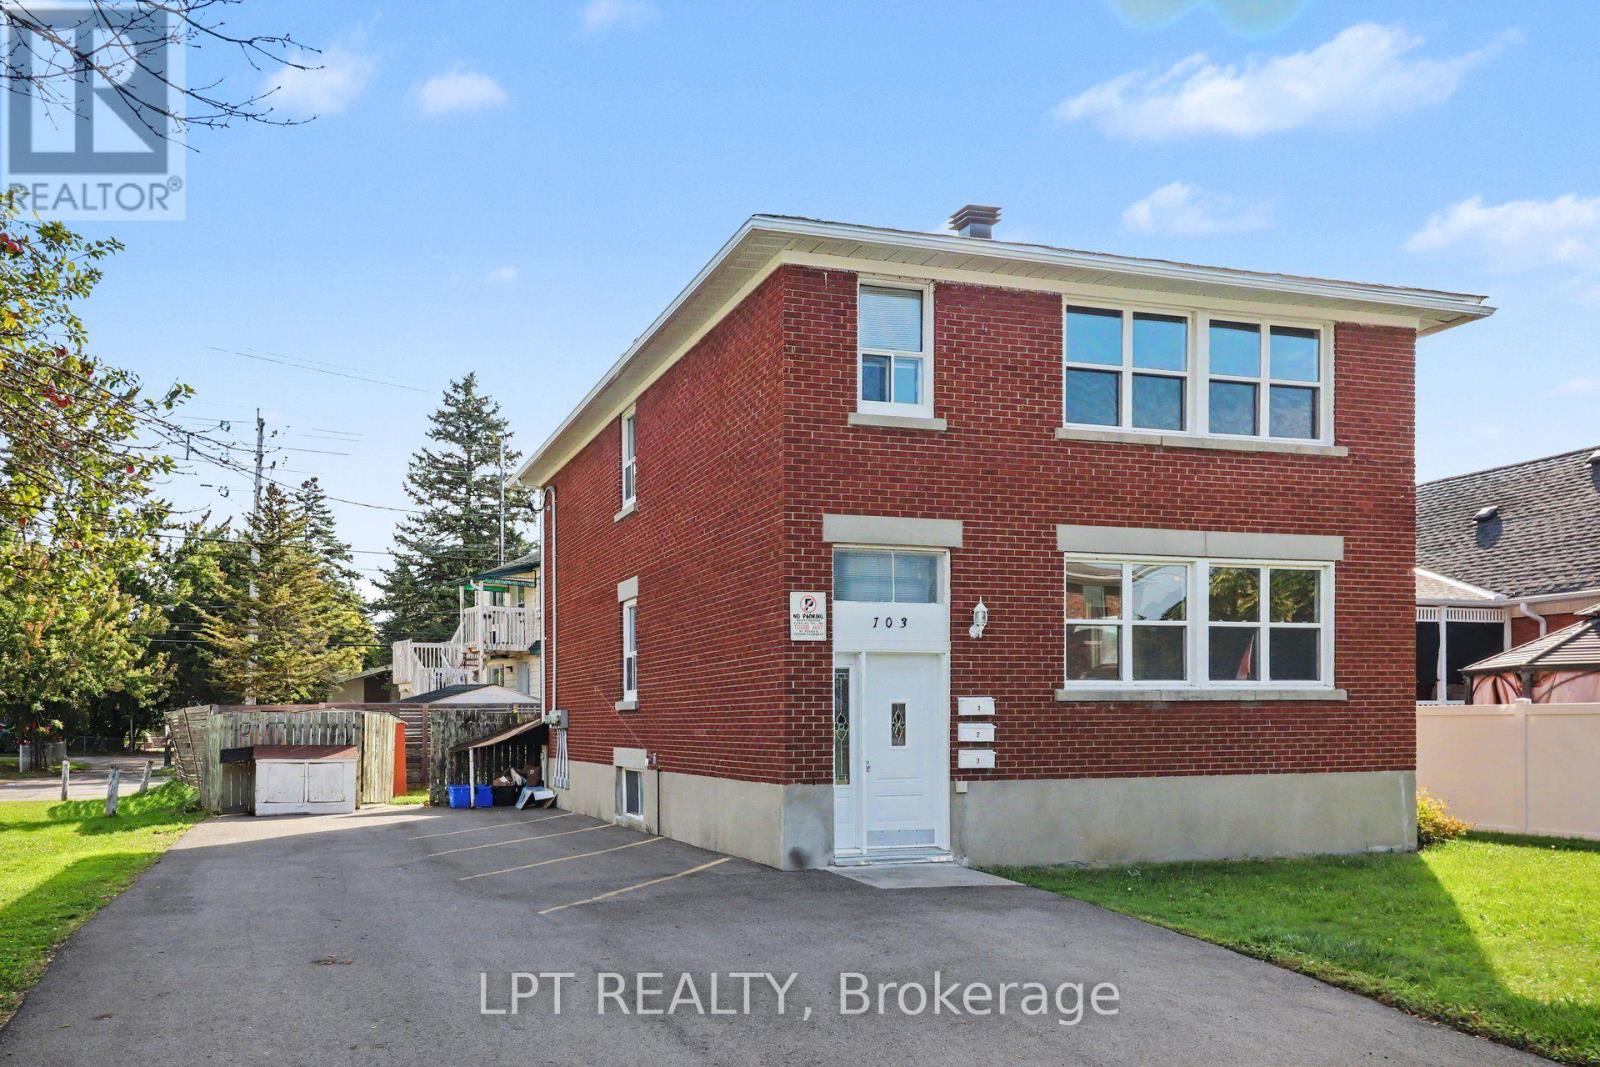
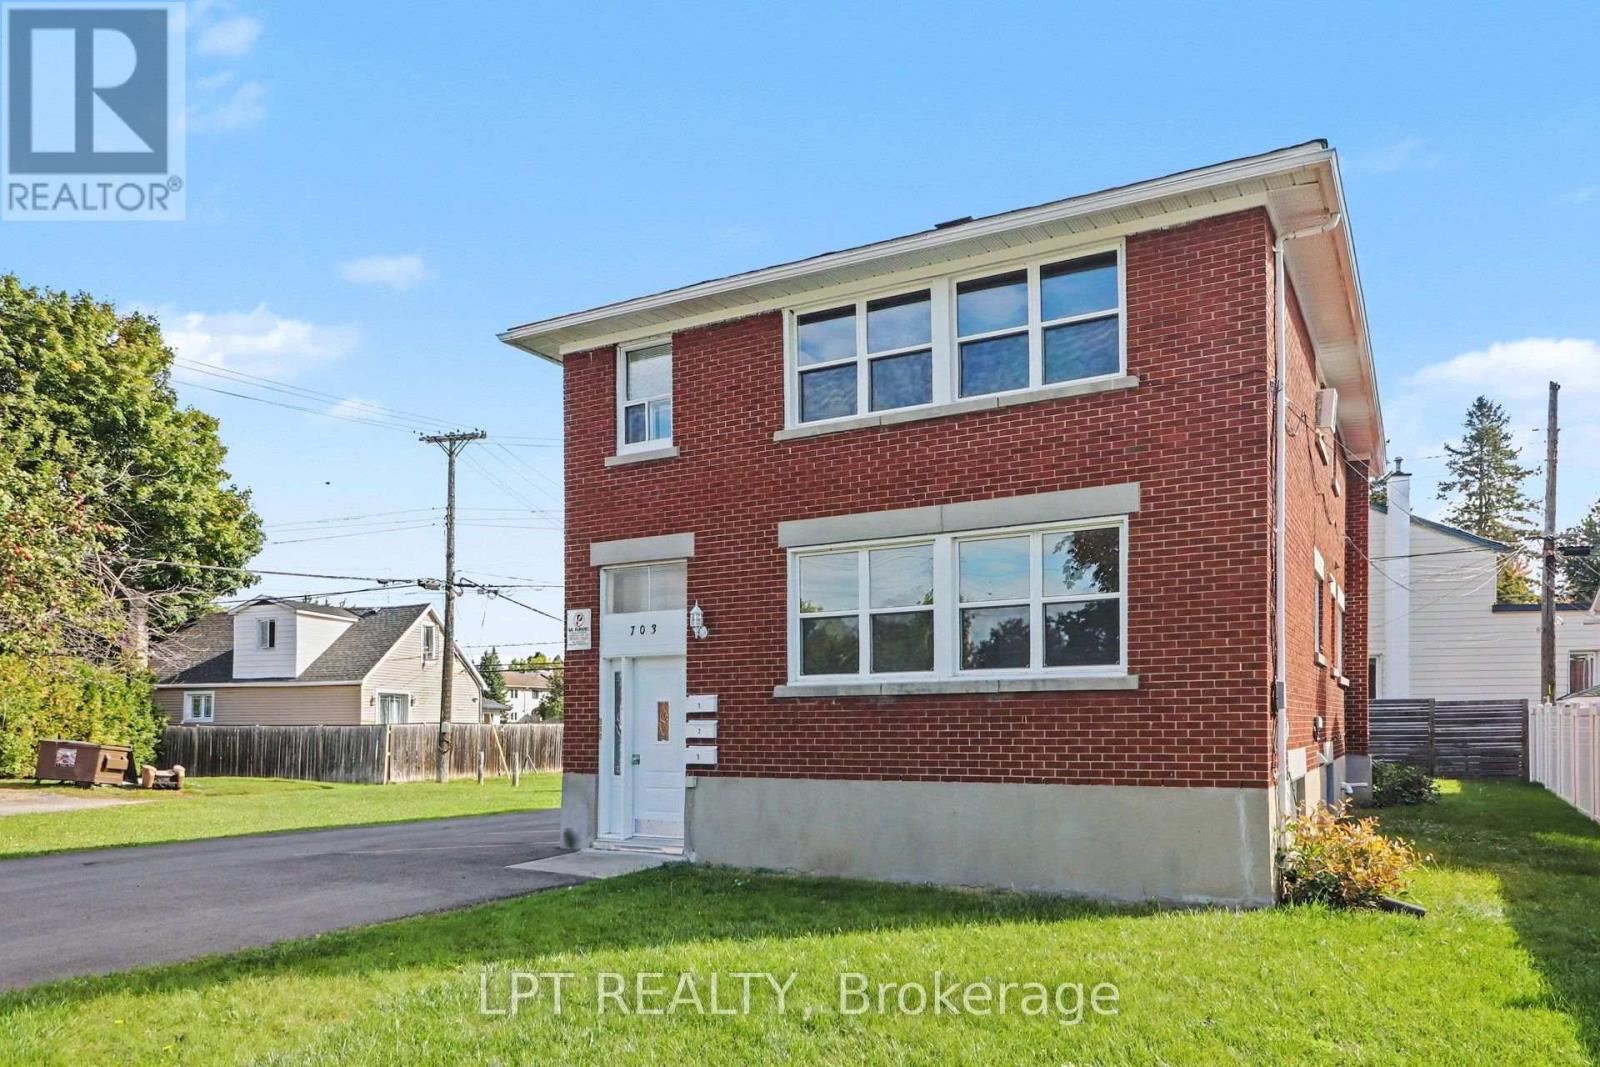
703 Morgan Street Ottawa, Ontario K1K 3M3
view favourites
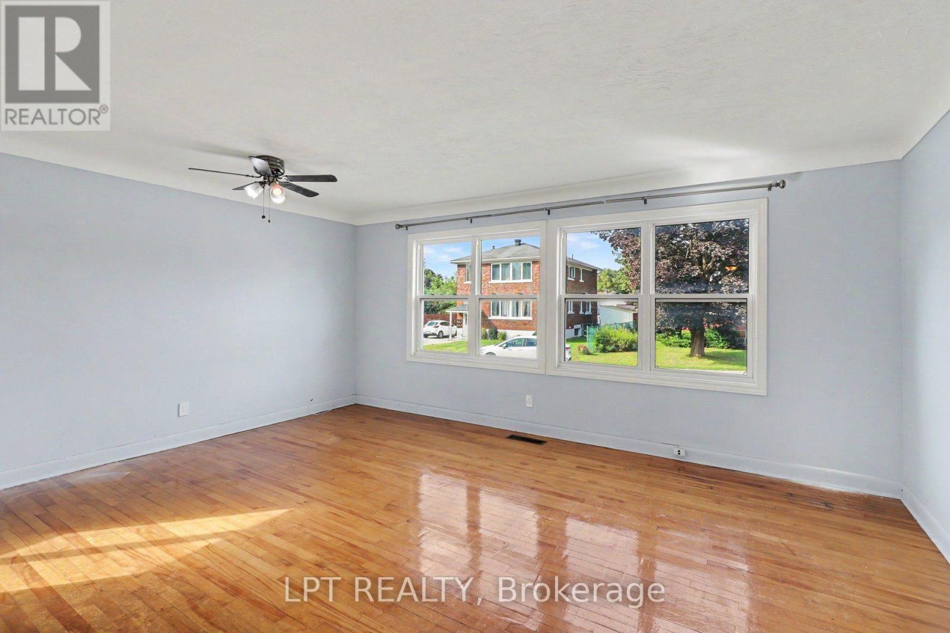
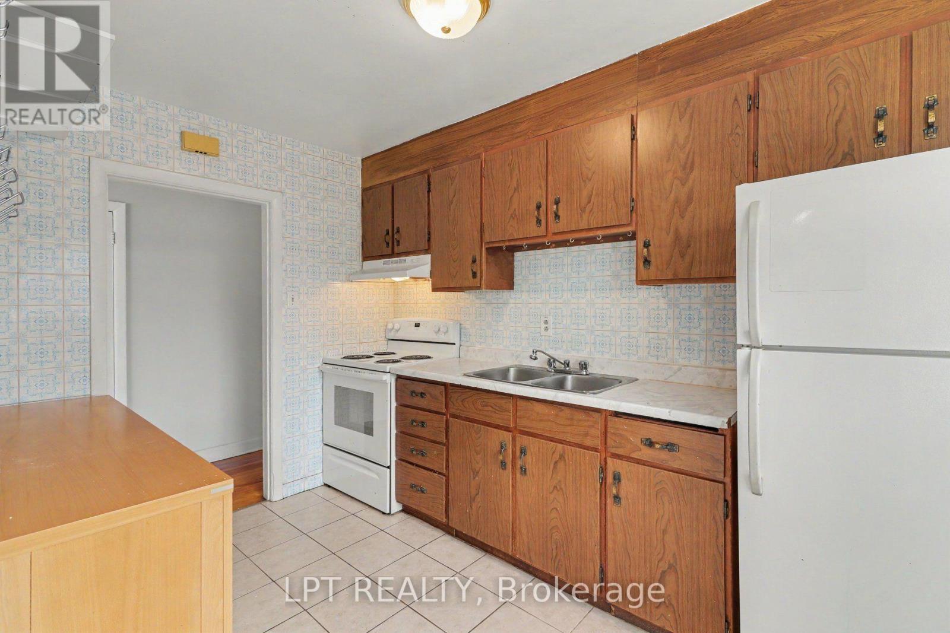
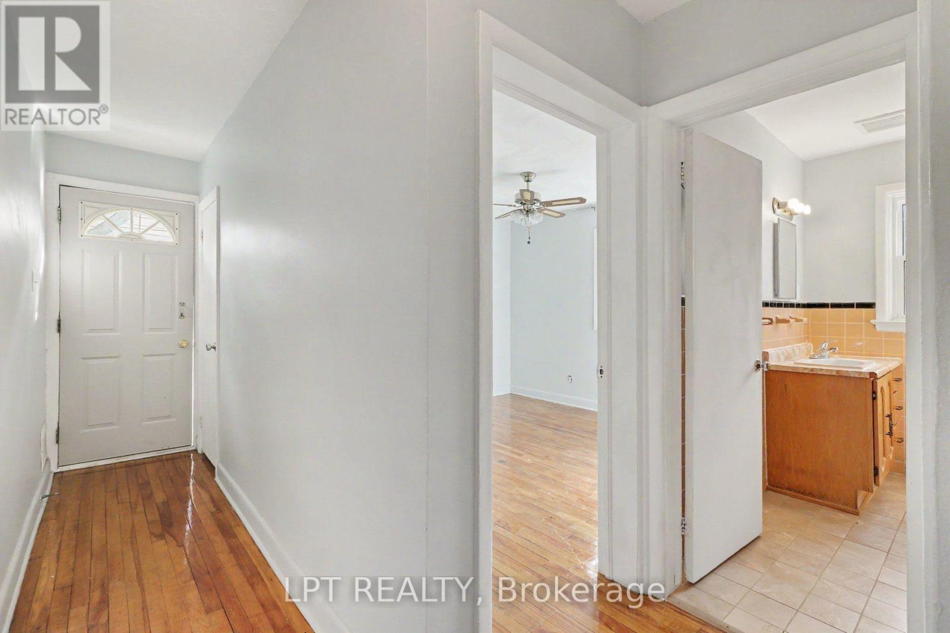
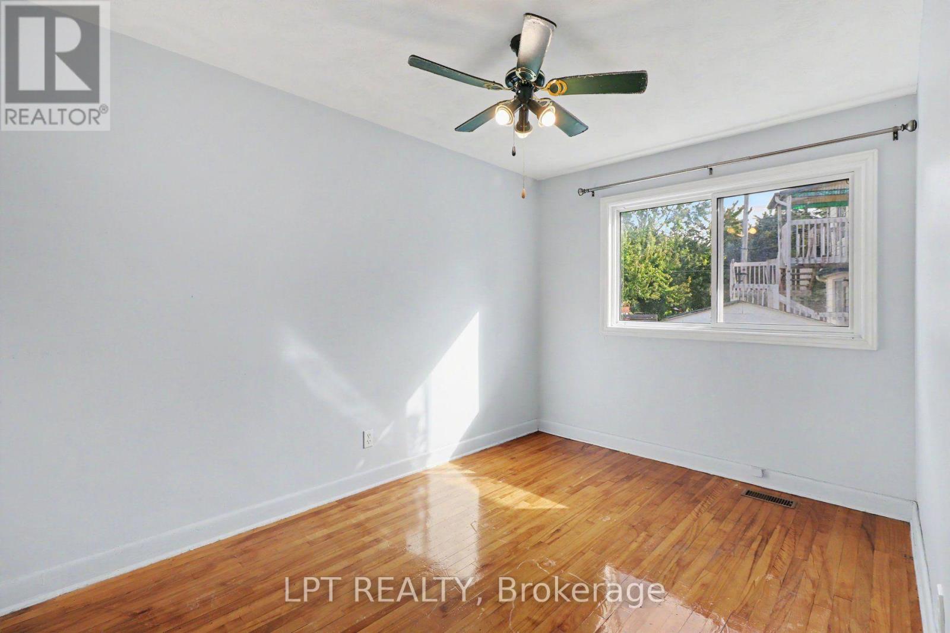
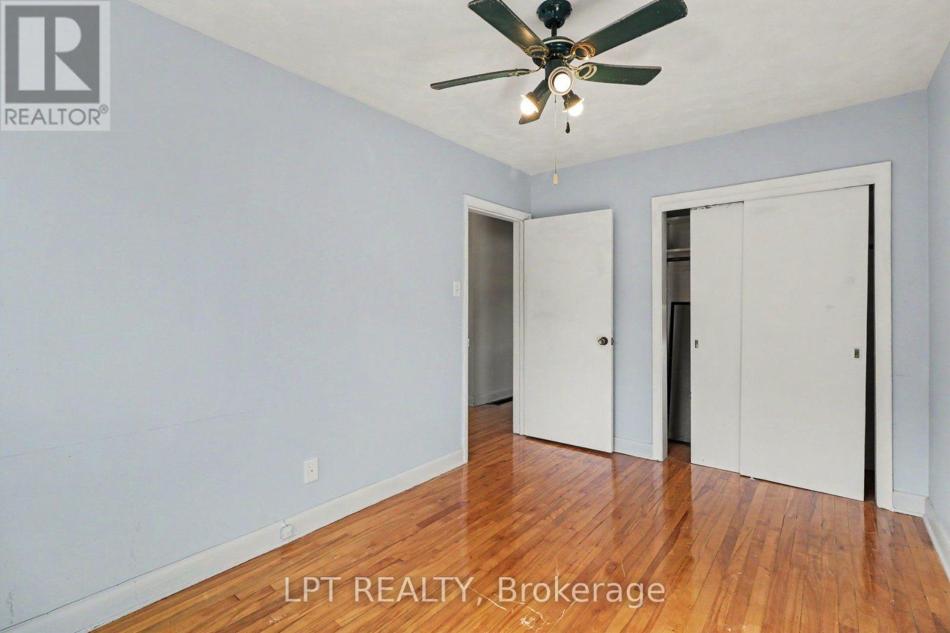
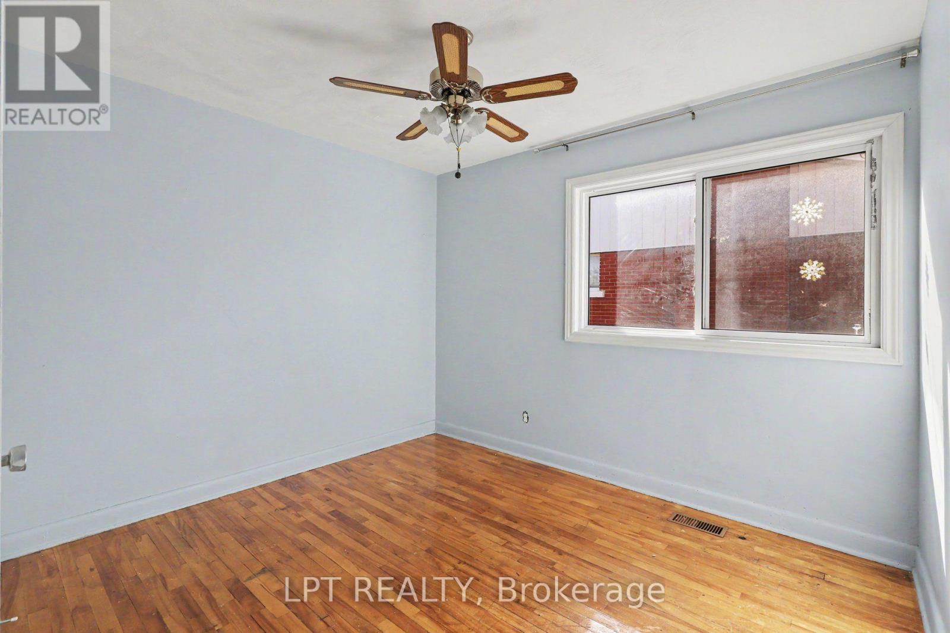
  • 703 Morgan Street, Ottawa, Ontario  K1K 3M3 - Photo 1 - X13822468
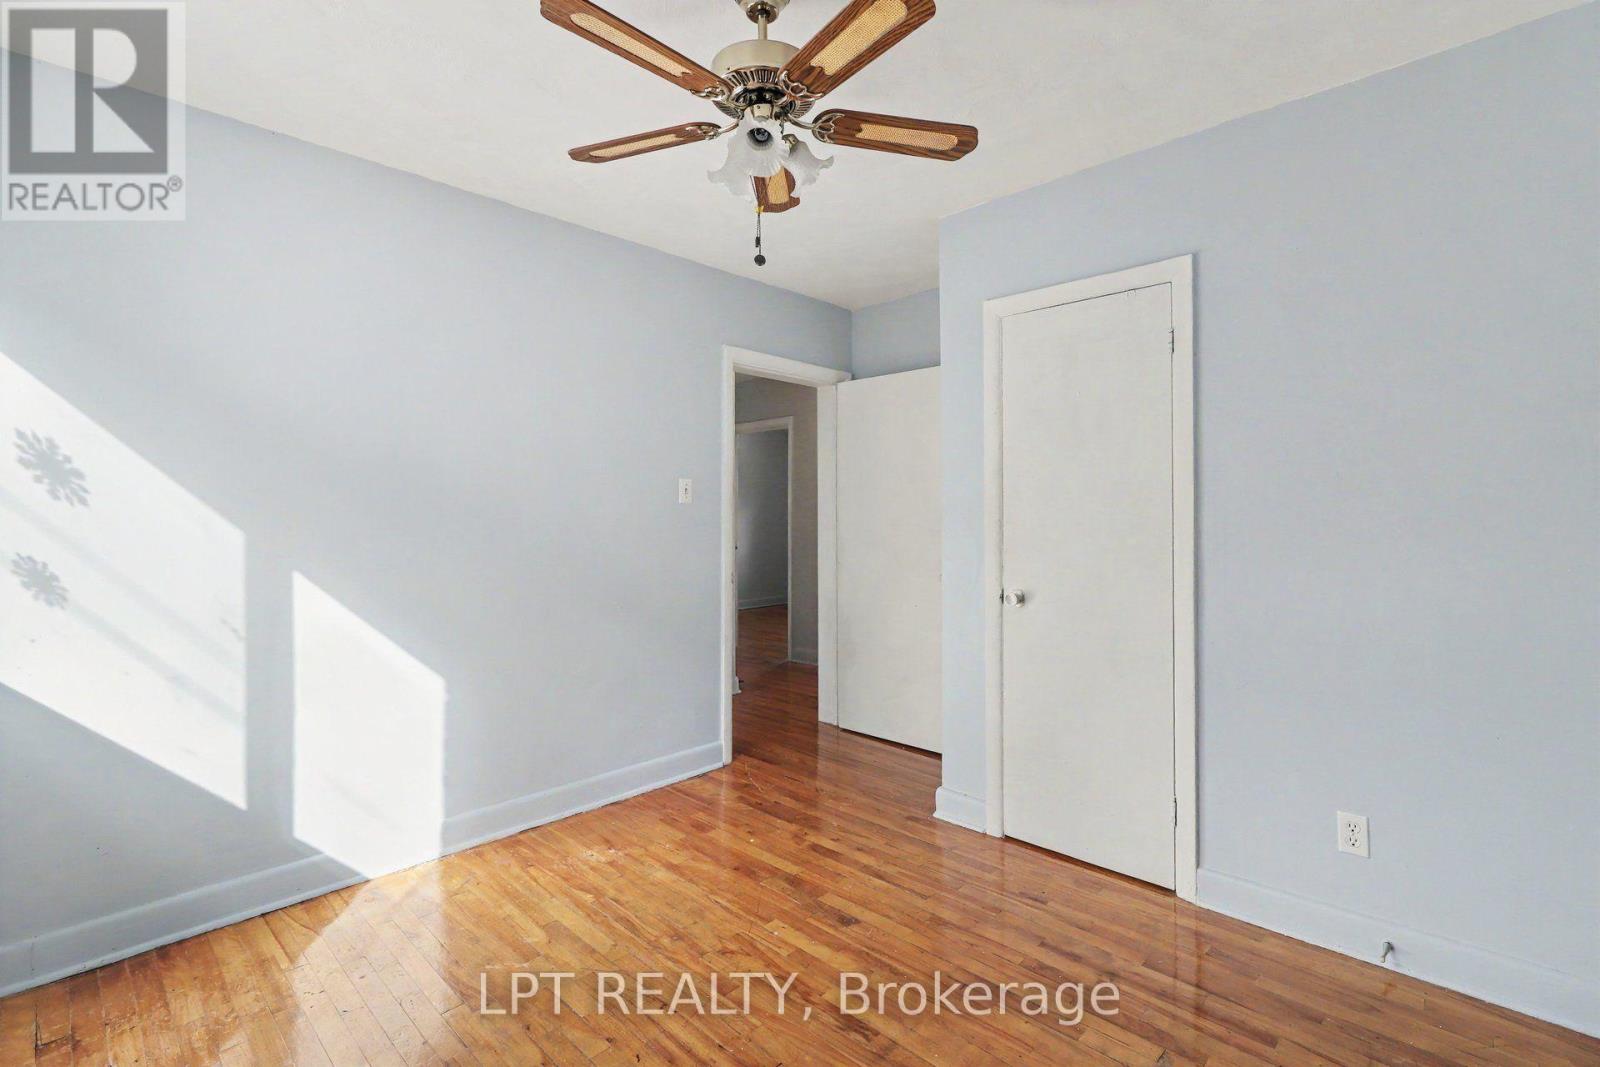
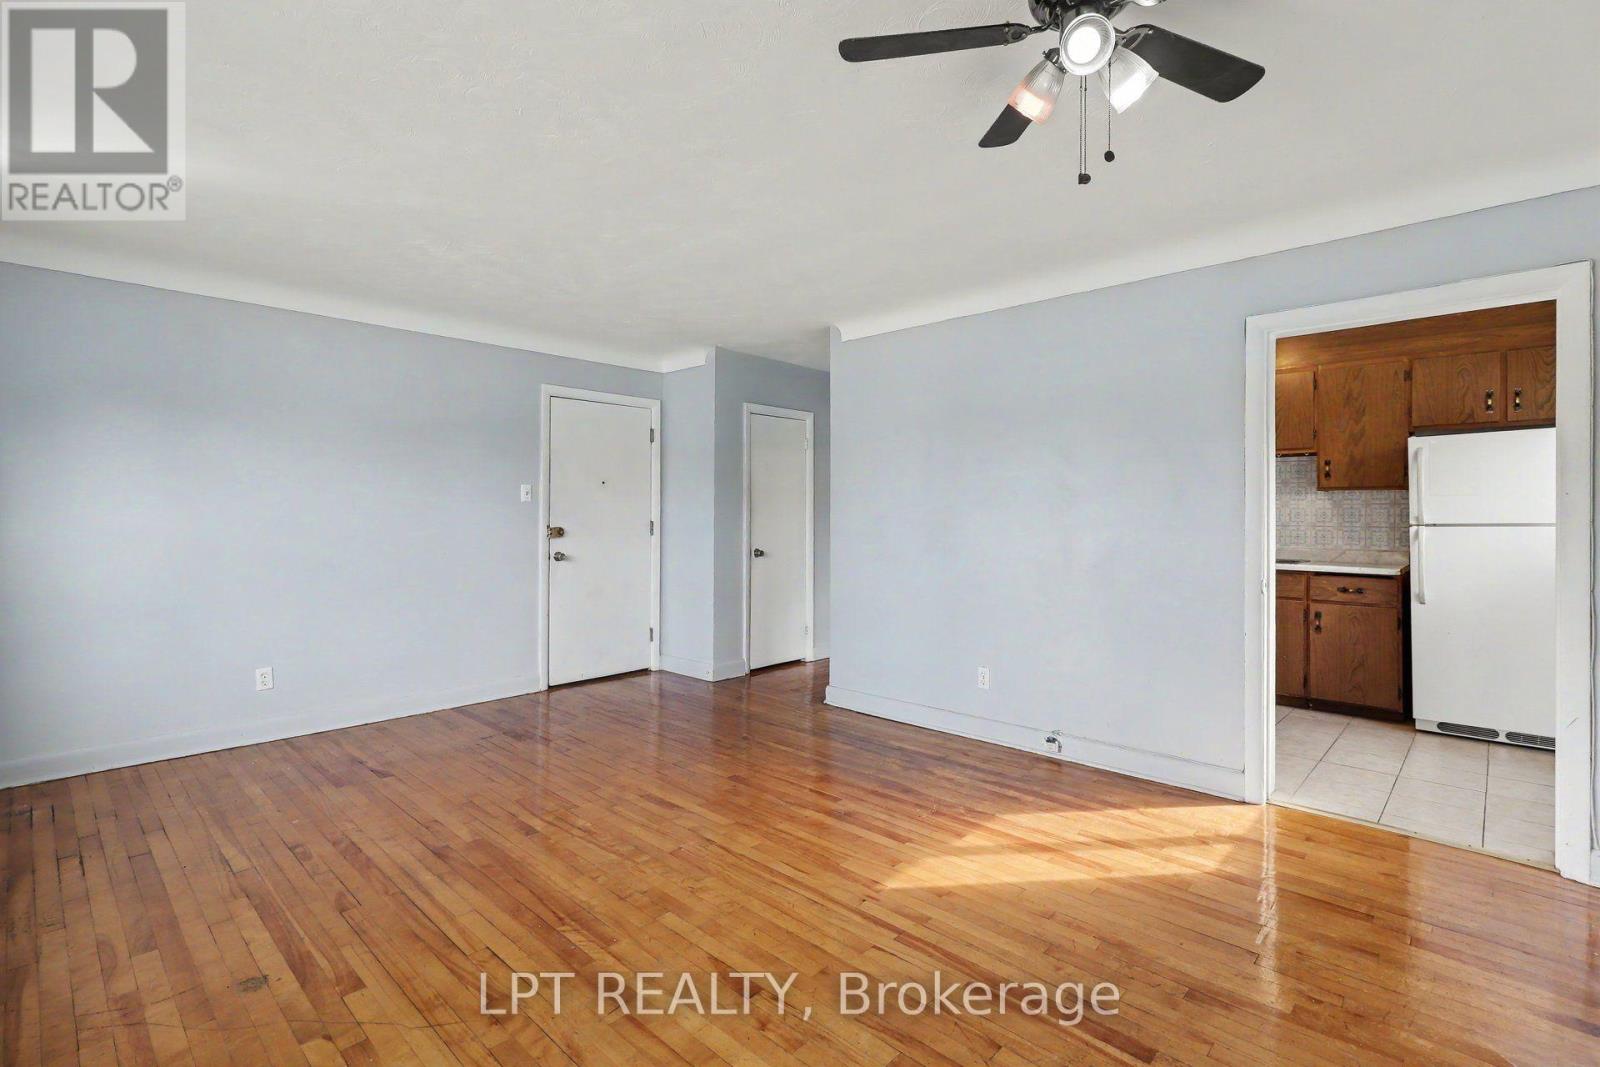
  • 703 Morgan Street, Ottawa, Ontario  K1K 3M3 - Photo 2 - X13822468
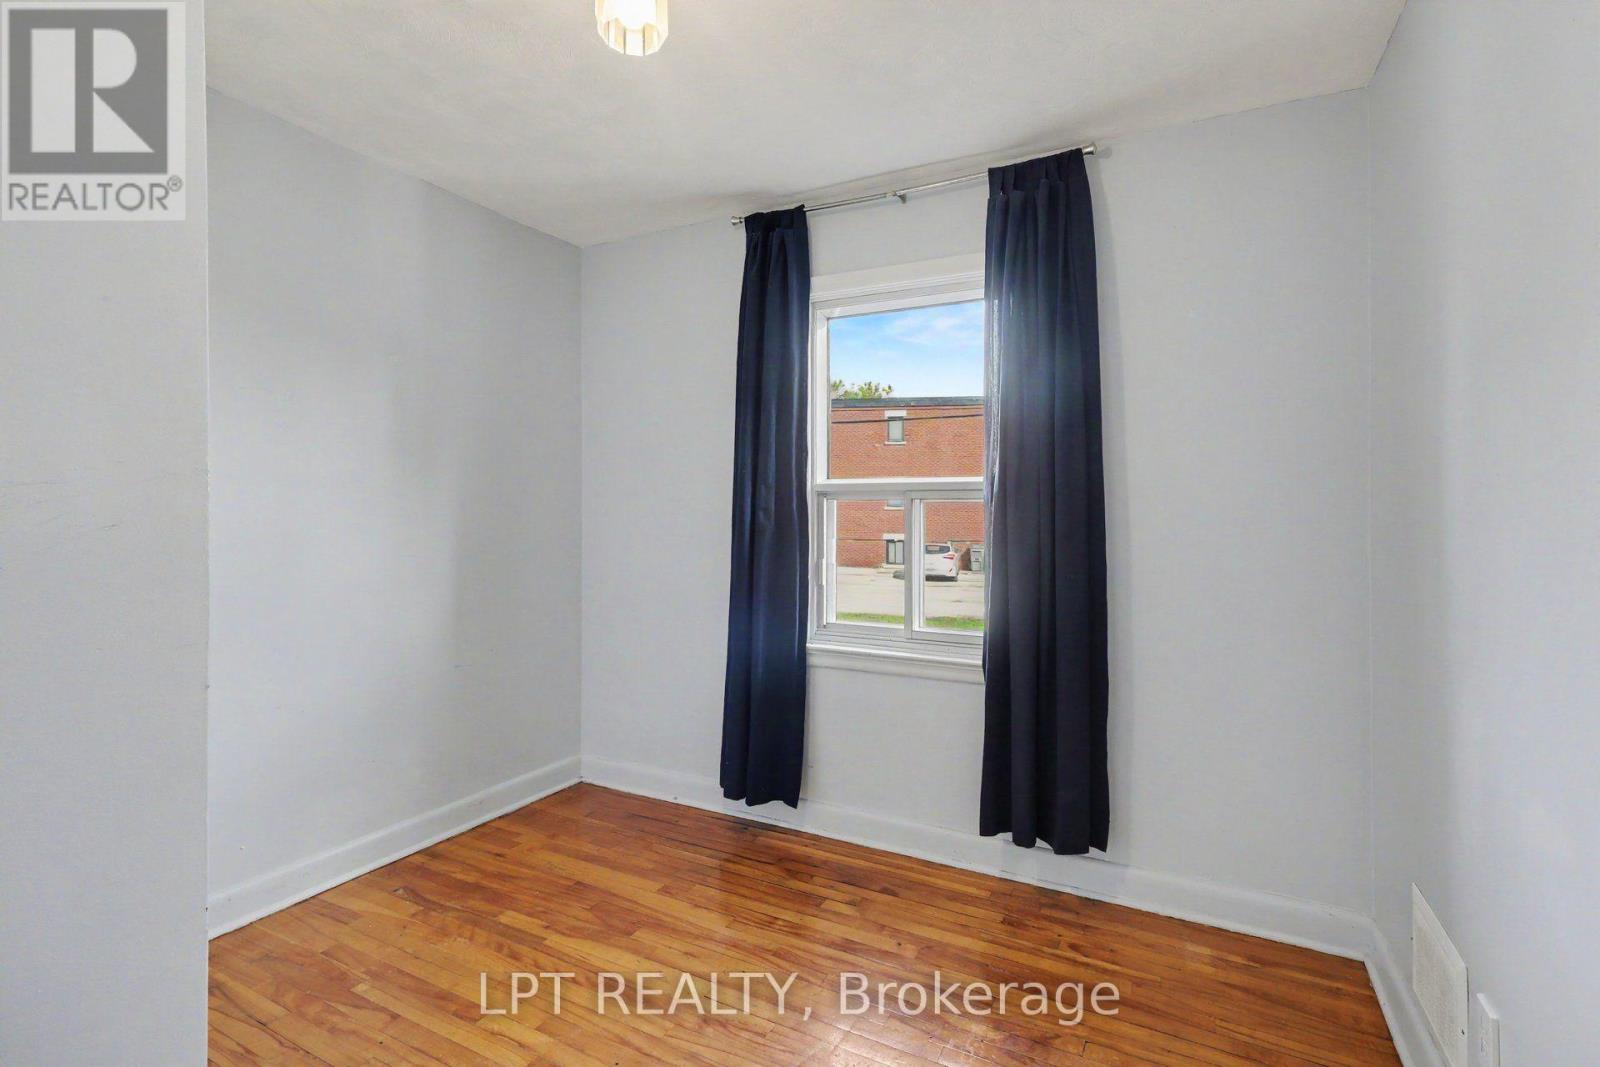
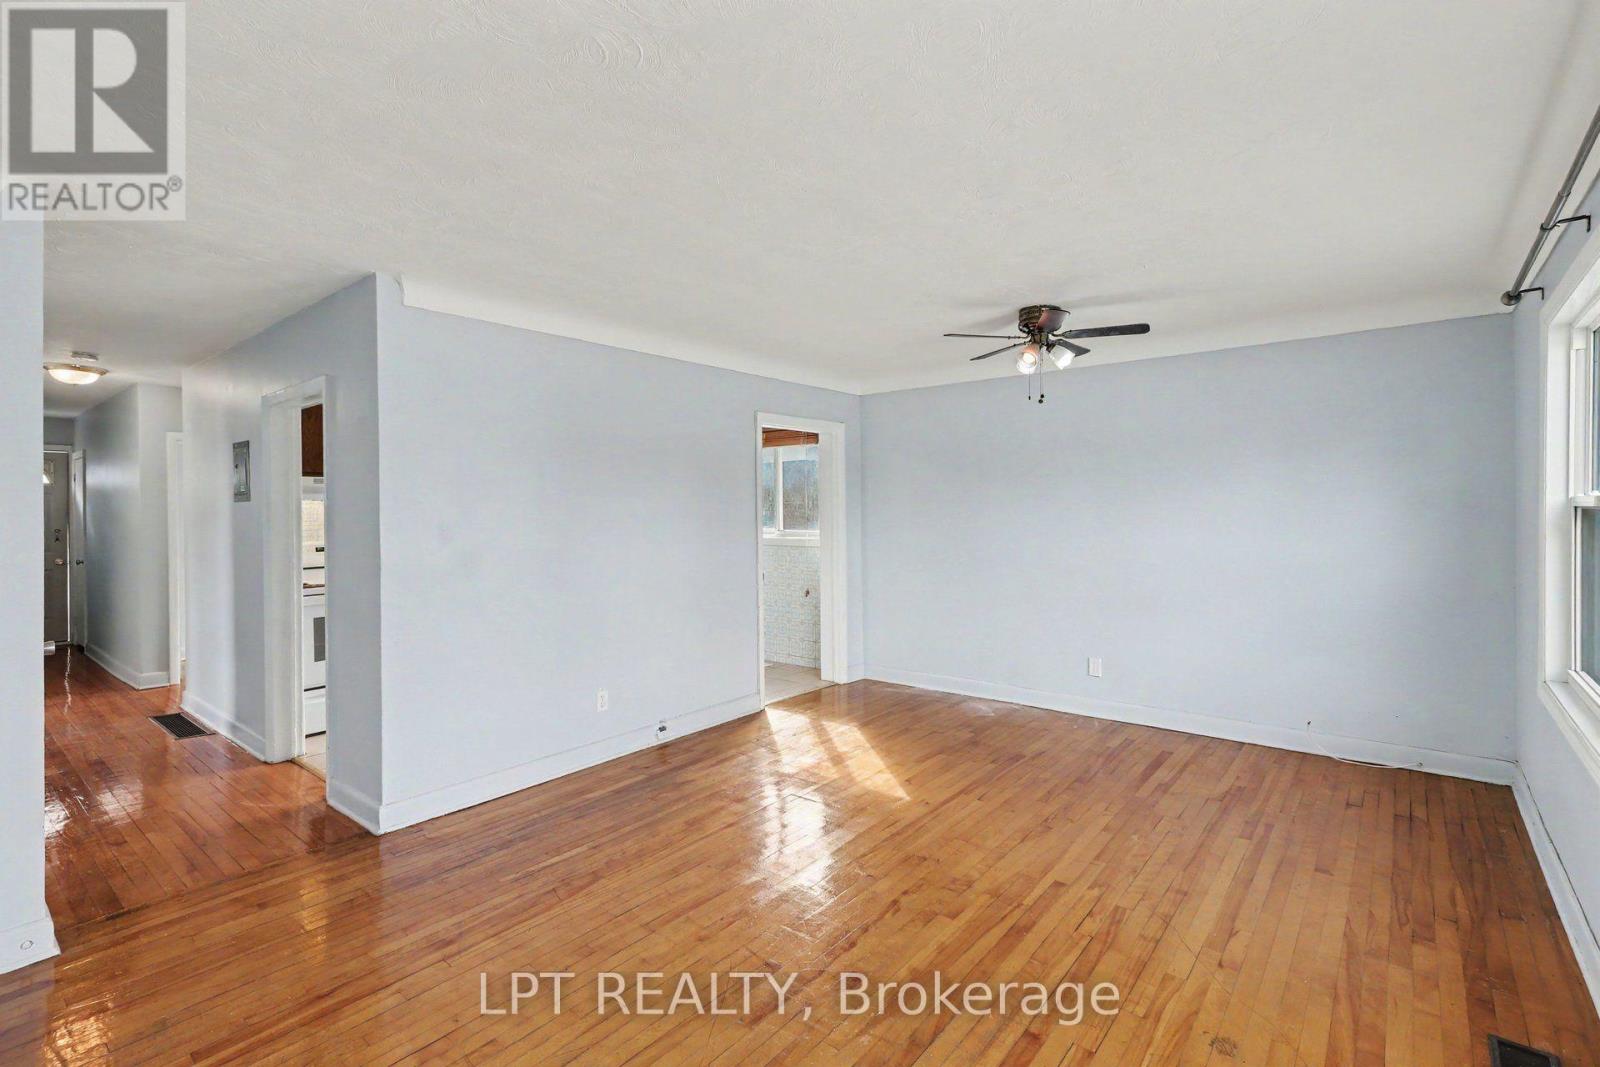
  • 703 Morgan Street, Ottawa, Ontario  K1K 3M3 - Photo 3 - X13822468
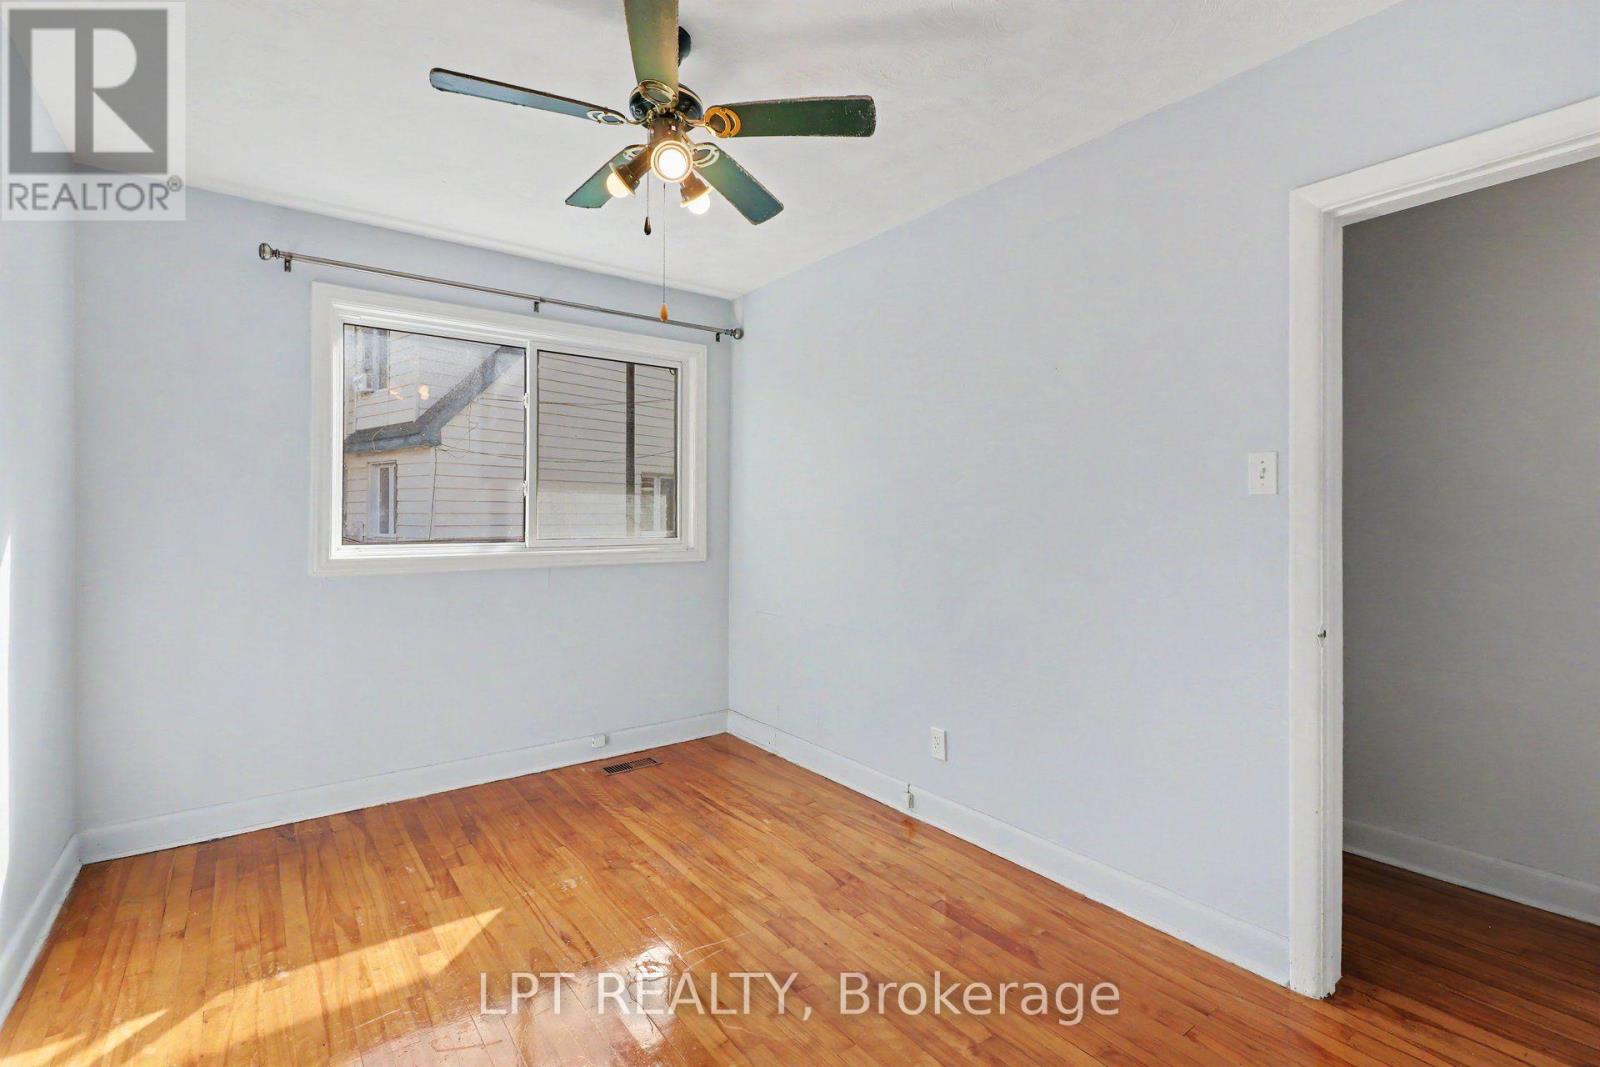
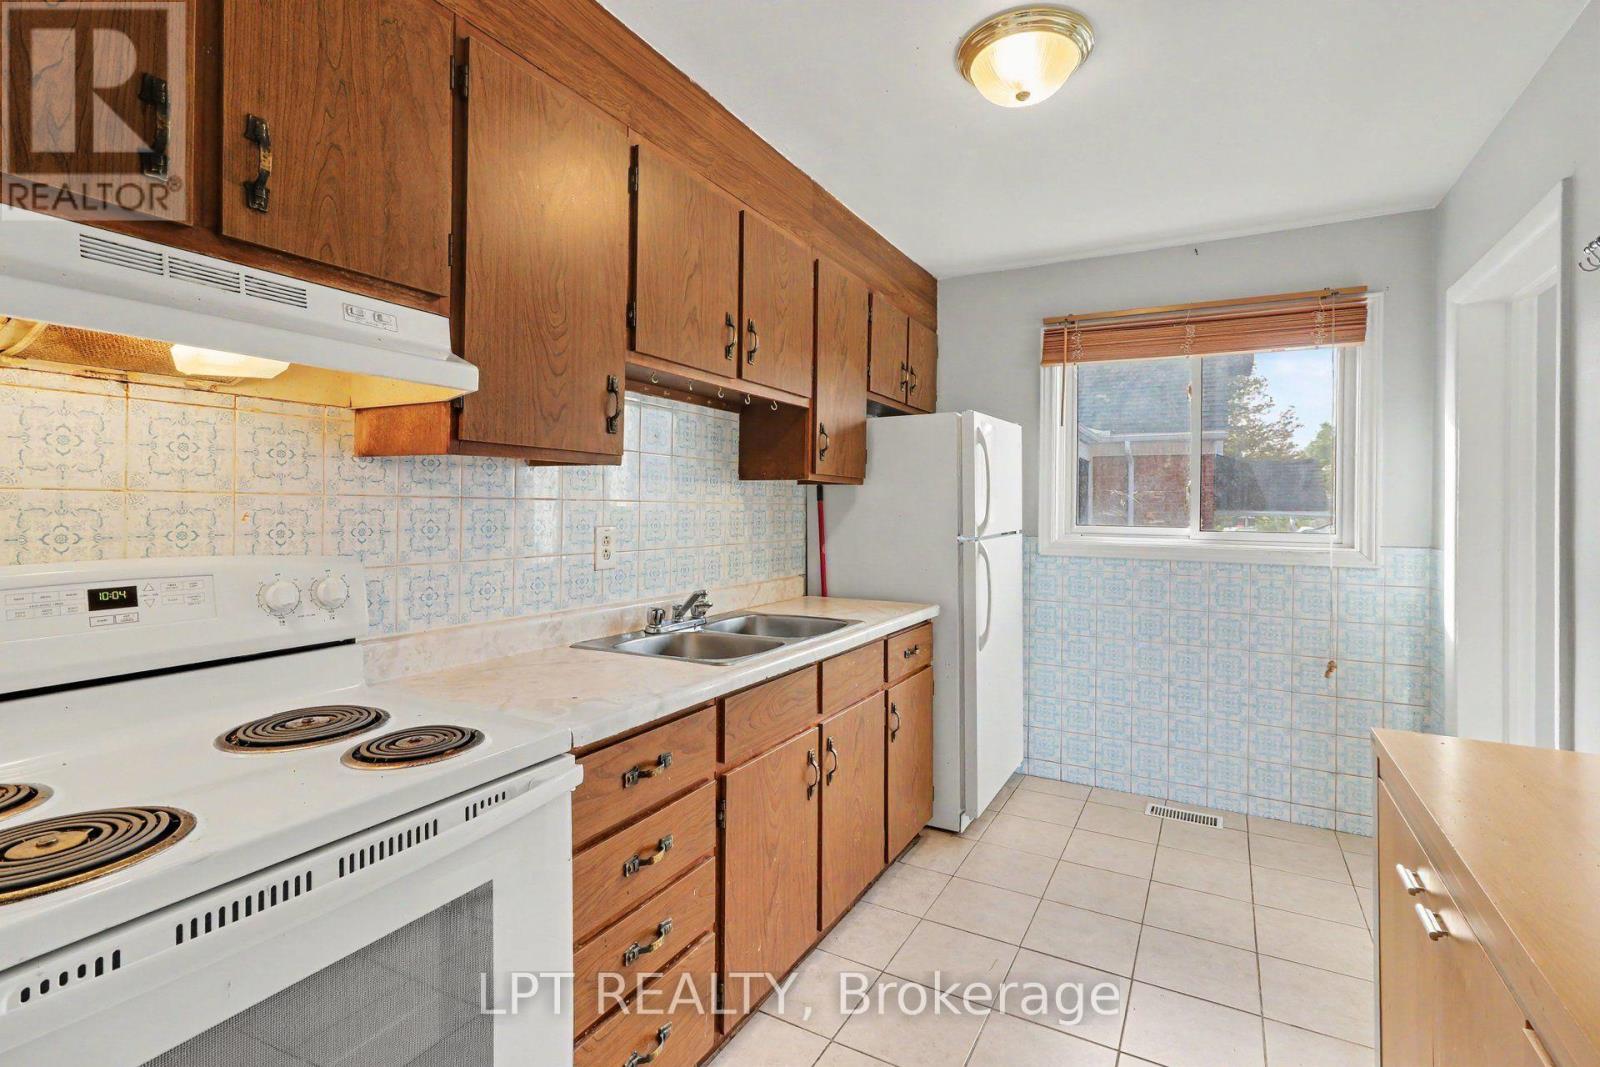
  • 703 Morgan Street, Ottawa, Ontario  K1K 3M3 - Photo 4 - X13822468
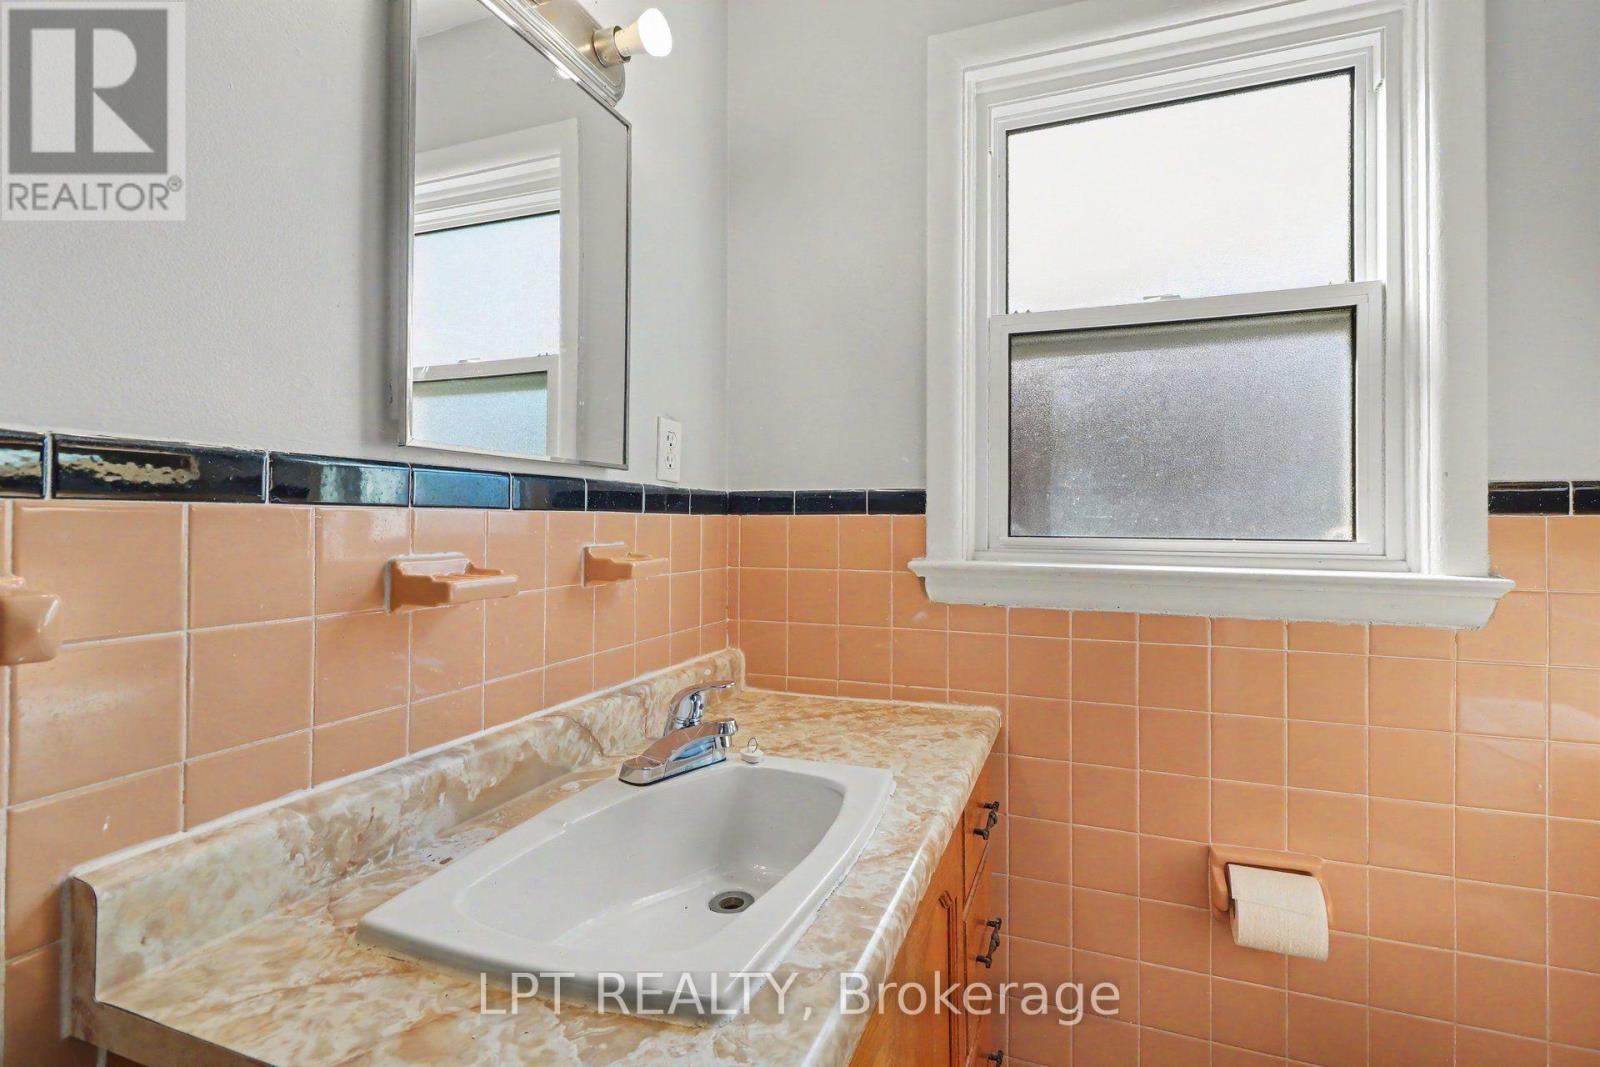
  • 703 Morgan Street, Ottawa, Ontario  K1K 3M3 - Photo 5 - X13822468
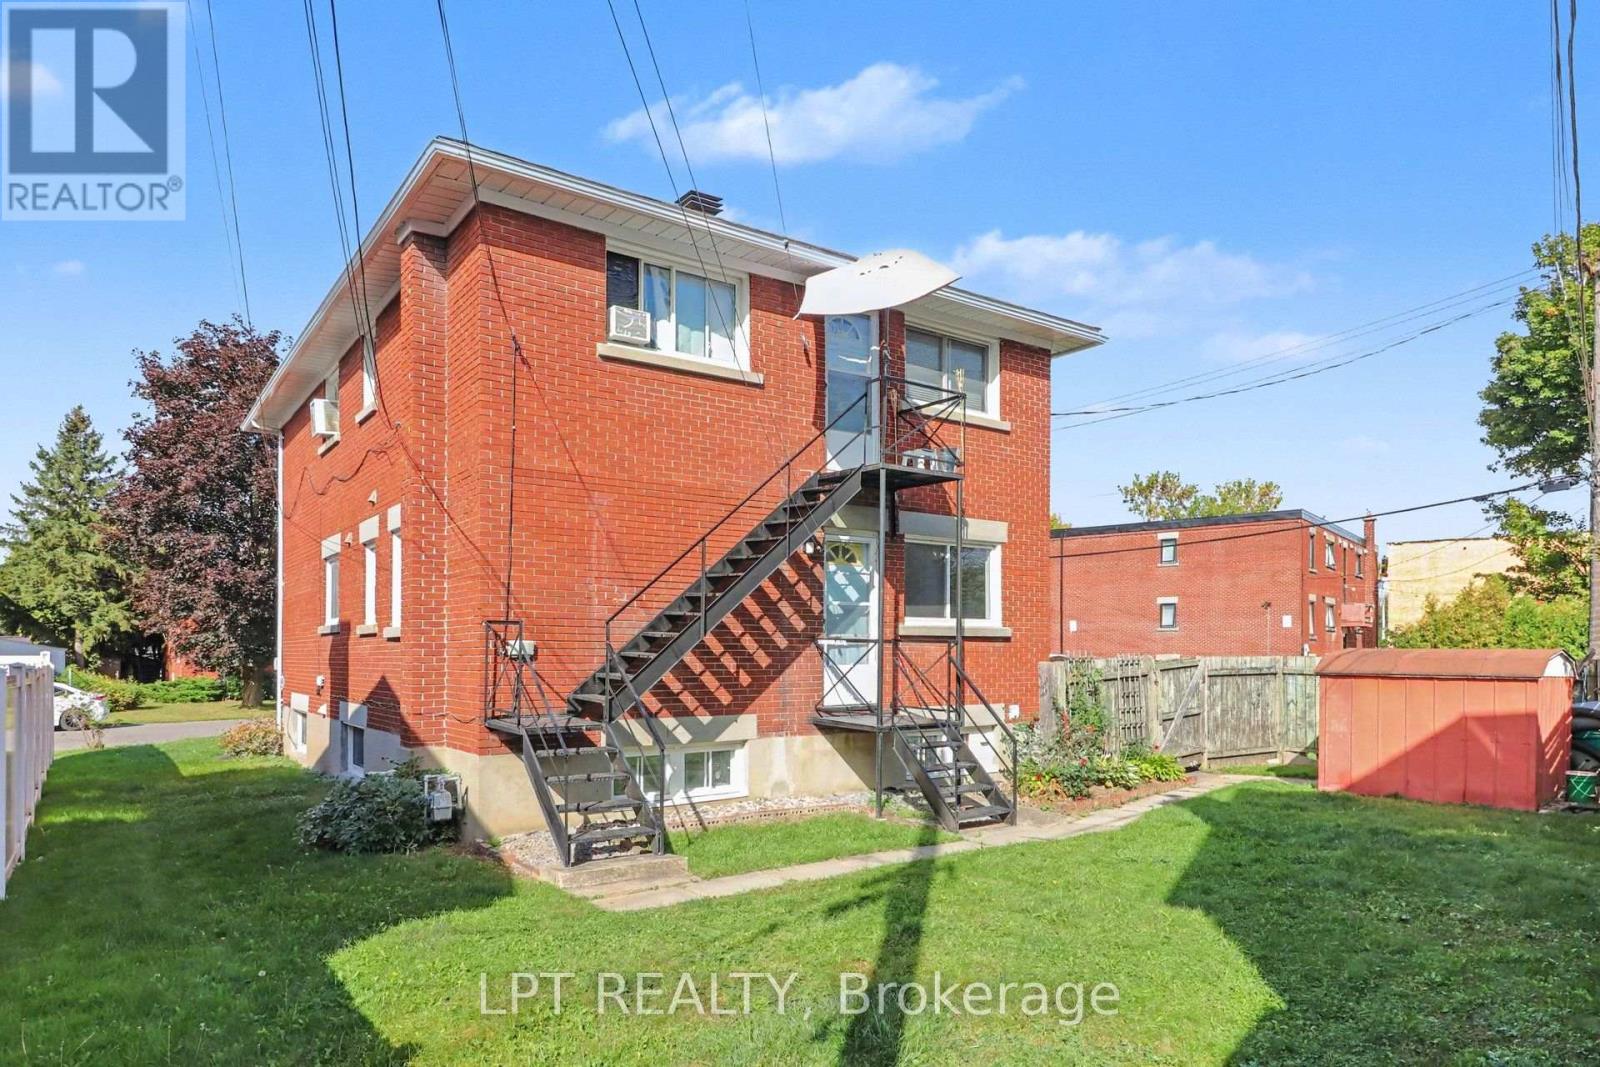
  • 703 Morgan Street, Ottawa, Ontario  K1K 3M3 - Photo 6 - X13822468
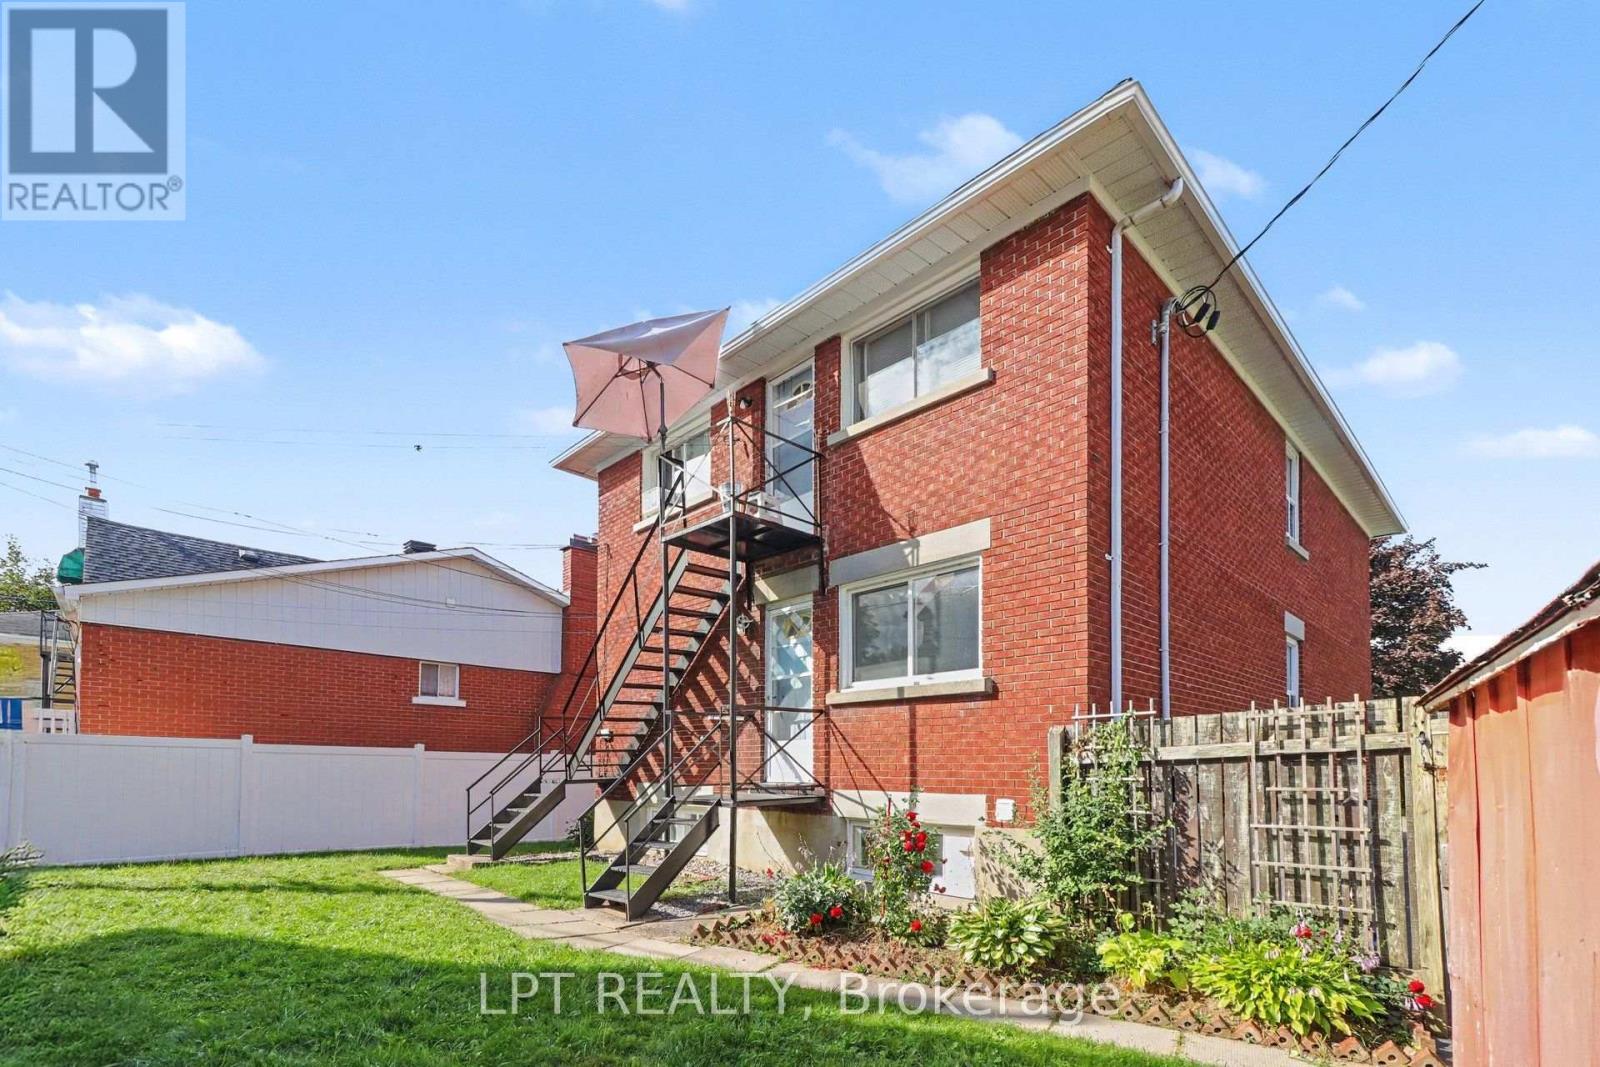
  • 703 Morgan Street, Ottawa, Ontario  K1K 3M3 - Photo 7 - X13822468
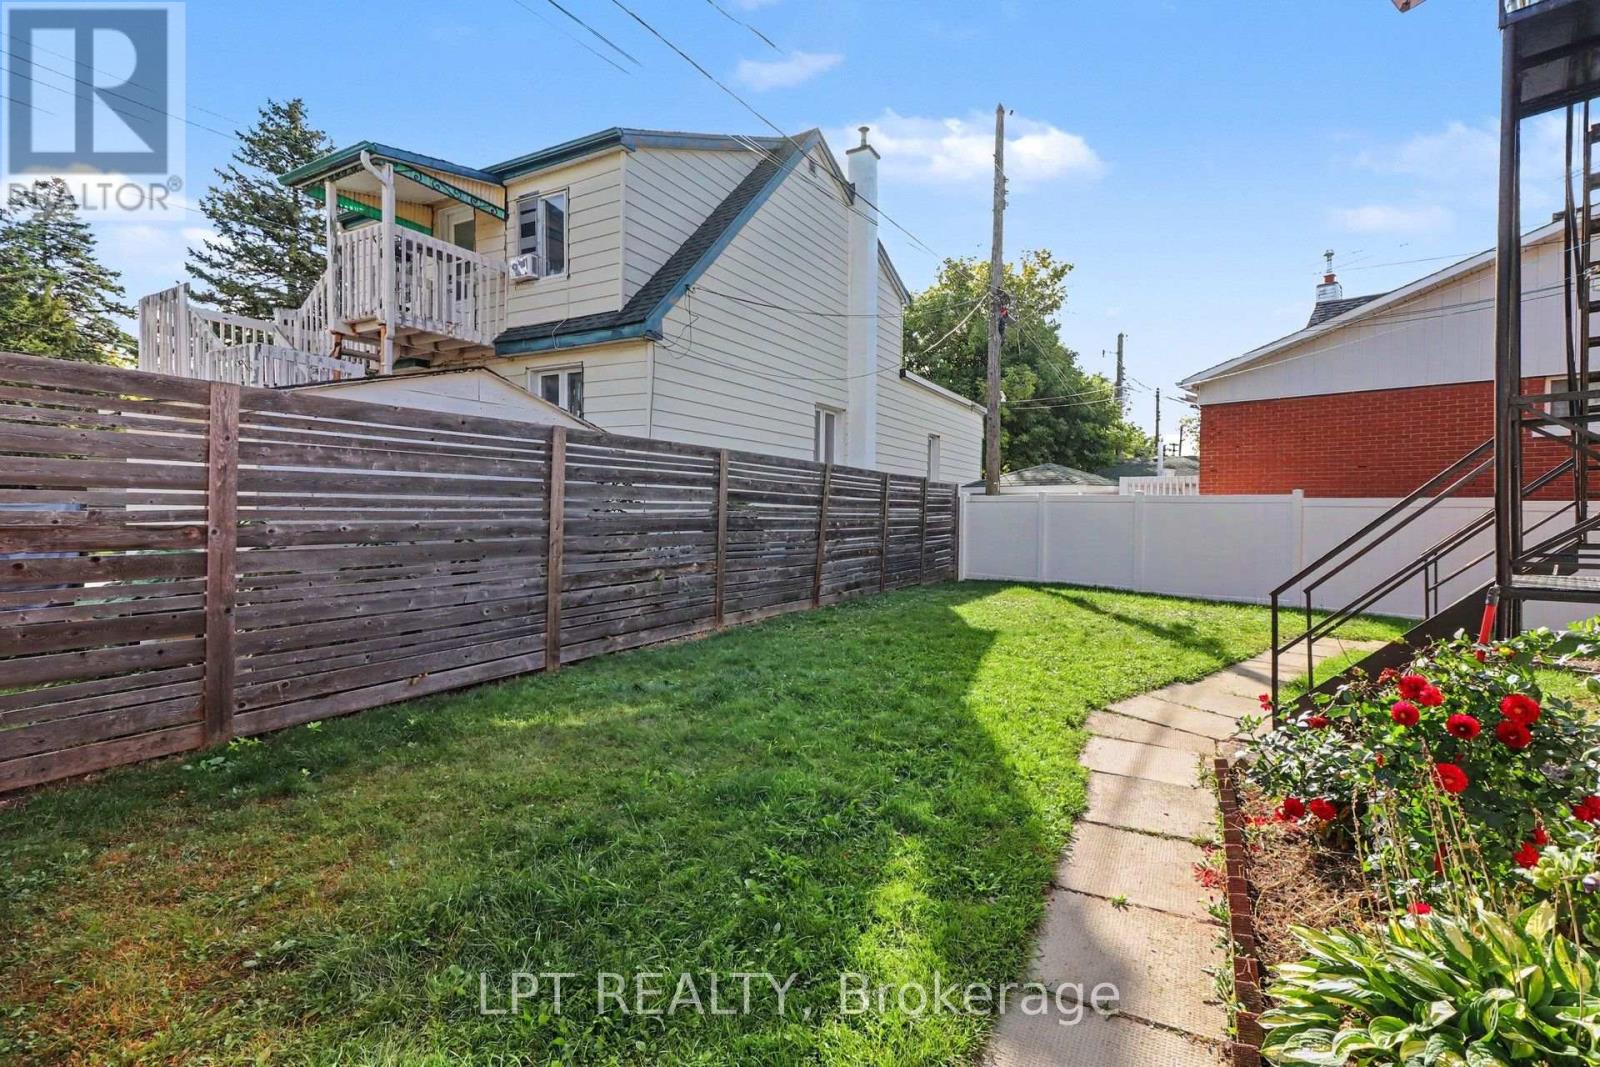
  • 703 Morgan Street, Ottawa, Ontario  K1K 3M3 - Photo 8 - X13822468
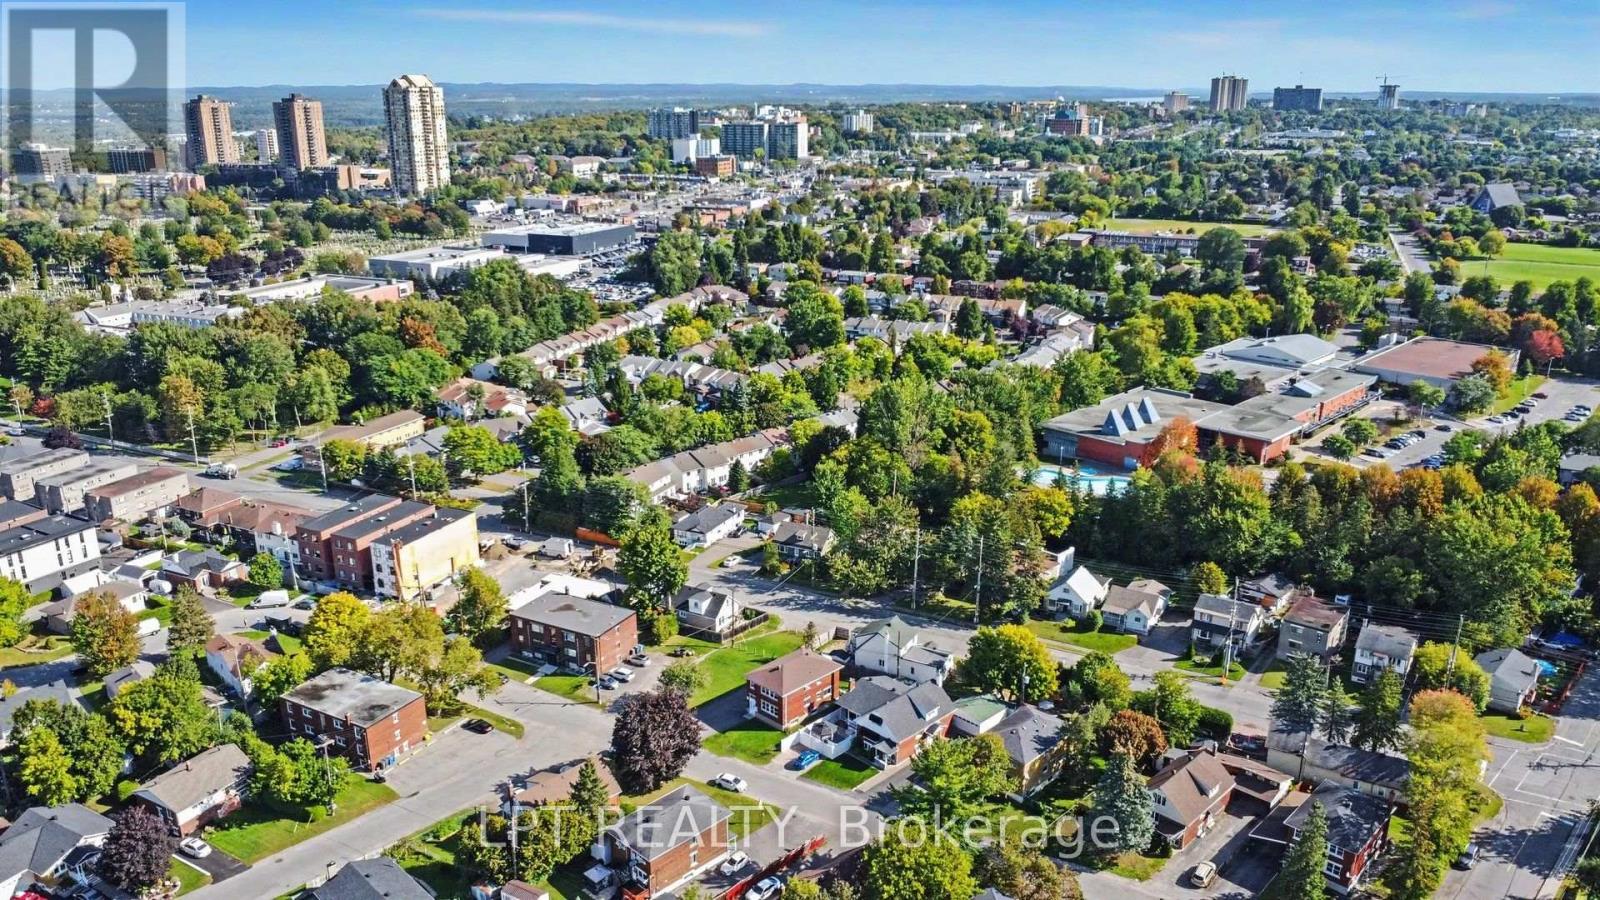
  • 703 Morgan Street, Ottawa, Ontario  K1K 3M3 - Photo 9 - X13822468
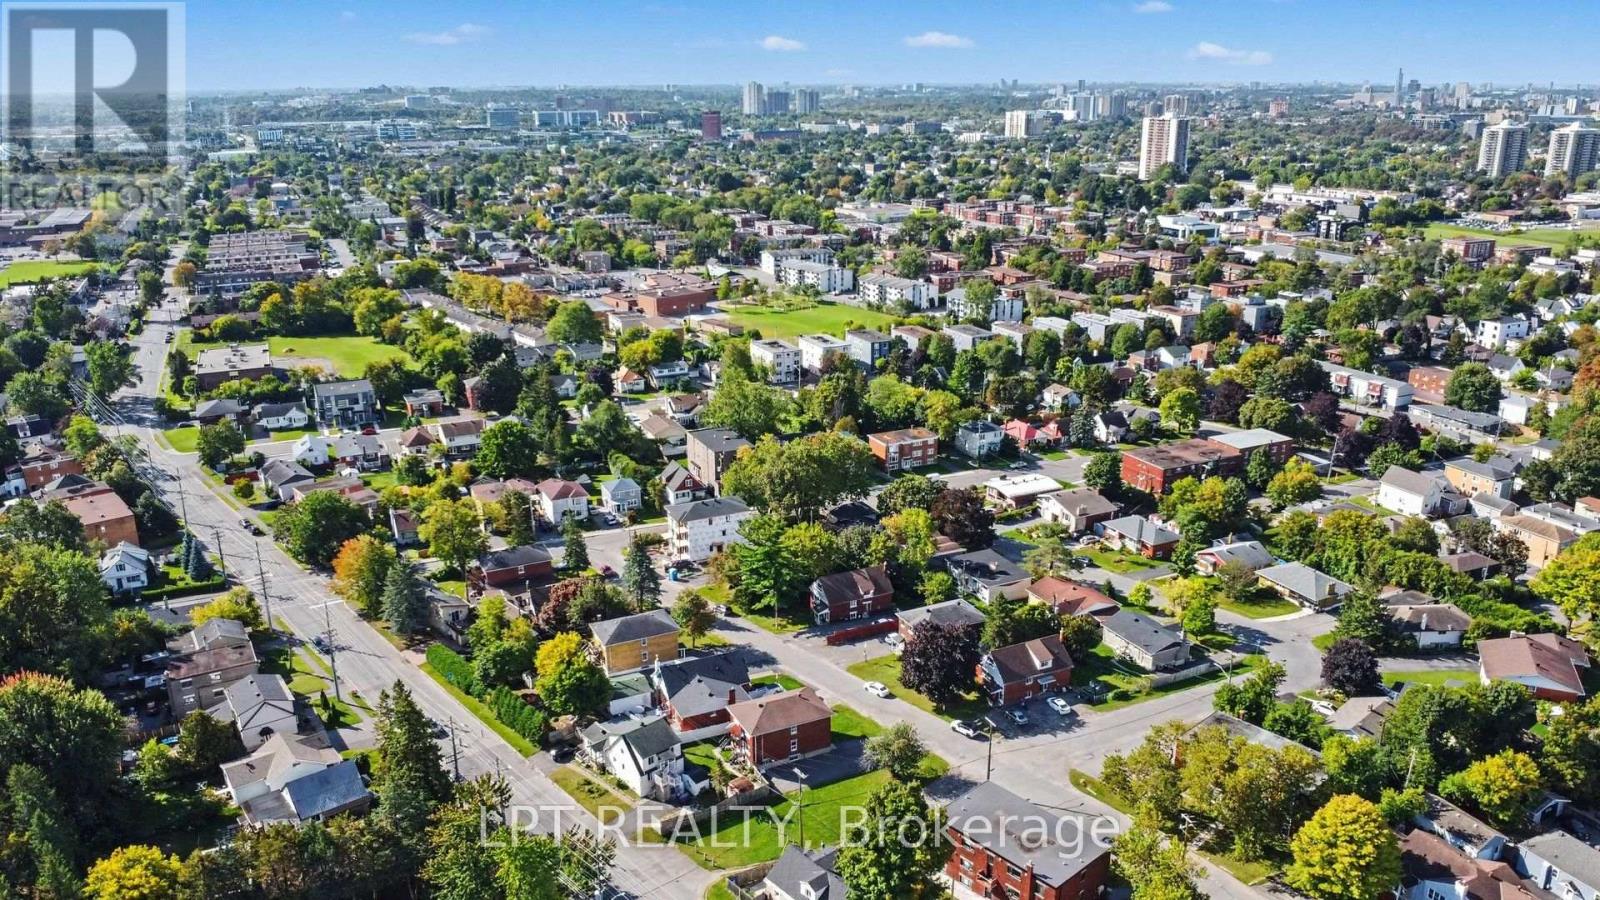
  • 703 Morgan Street, Ottawa, Ontario  K1K 3M3 - Photo 10 - X13822468
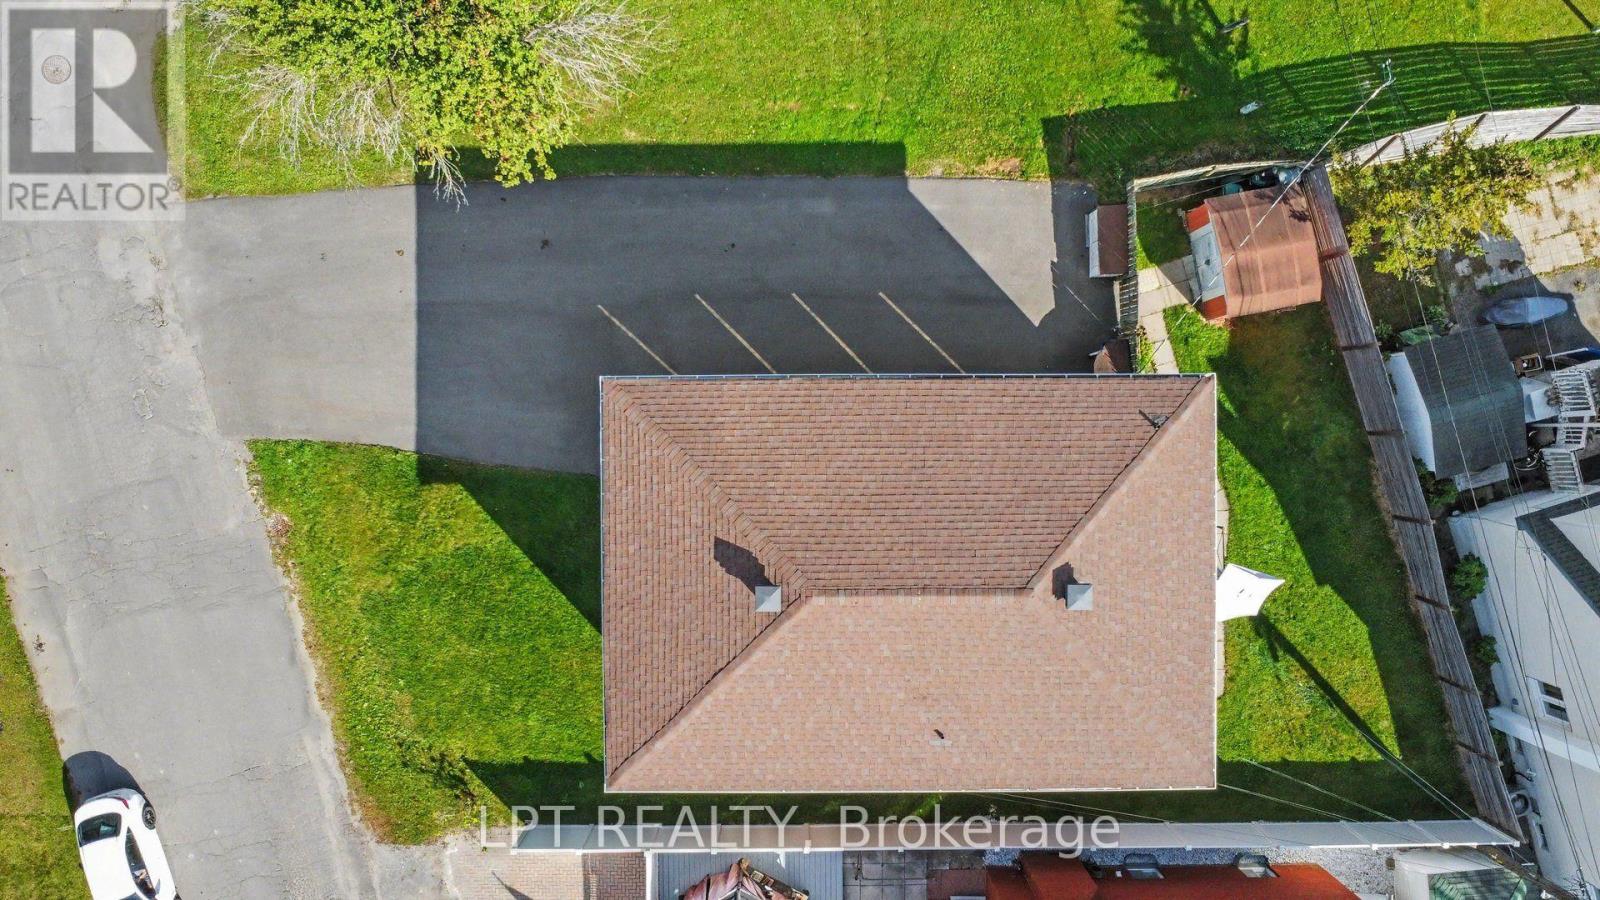
  • 703 Morgan Street, Ottawa, Ontario  K1K 3M3 - Photo 11 - X13822468

  • 703 Morgan Street, Ottawa, Ontario  K1K 3M3 - Photo 12 - X13822468
  • 703 Morgan Street, Ottawa, Ontario  K1K 3M3 - Photo 13 - X13822468
  • 703 Morgan Street, Ottawa, Ontario  K1K 3M3 - Photo 14 - X13822468
  • 703 Morgan Street, Ottawa, Ontario  K1K 3M3 - Photo 15 - X13822468
  • 703 Morgan Street, Ottawa, Ontario  K1K 3M3 - Photo 16 - X13822468
  • 703 Morgan Street, Ottawa, Ontario  K1K 3M3 - Photo 17 - X13822468
  • 703 Morgan Street, Ottawa, Ontario  K1K 3M3 - Photo 18 - X13822468
  • 703 Morgan Street, Ottawa, Ontario  K1K 3M3 - Photo 19 - X13822468
  • 703 Morgan Street, Ottawa, Ontario  K1K 3M3 - Photo 20 - X13822468
  • 703 Morgan Street, Ottawa, Ontario  K1K 3M3 - Photo 21 - X13822468
  • 703 Morgan Street, Ottawa, Ontario  K1K 3M3 - Photo 22 - X13822468
  • 703 Morgan Street, Ottawa, Ontario  K1K 3M3 - Photo 23 - X13822468
  • 703 Morgan Street, Ottawa, Ontario  K1K 3M3 - Photo 24 - X13822468
  • 703 Morgan Street, Ottawa, Ontario  K1K 3M3 - Photo 25 - X13822468
7 Bedroom 3 Bathroom 2,000 - 2,500 sqft
None, Window Air Conditioner Forced Air

$899,900

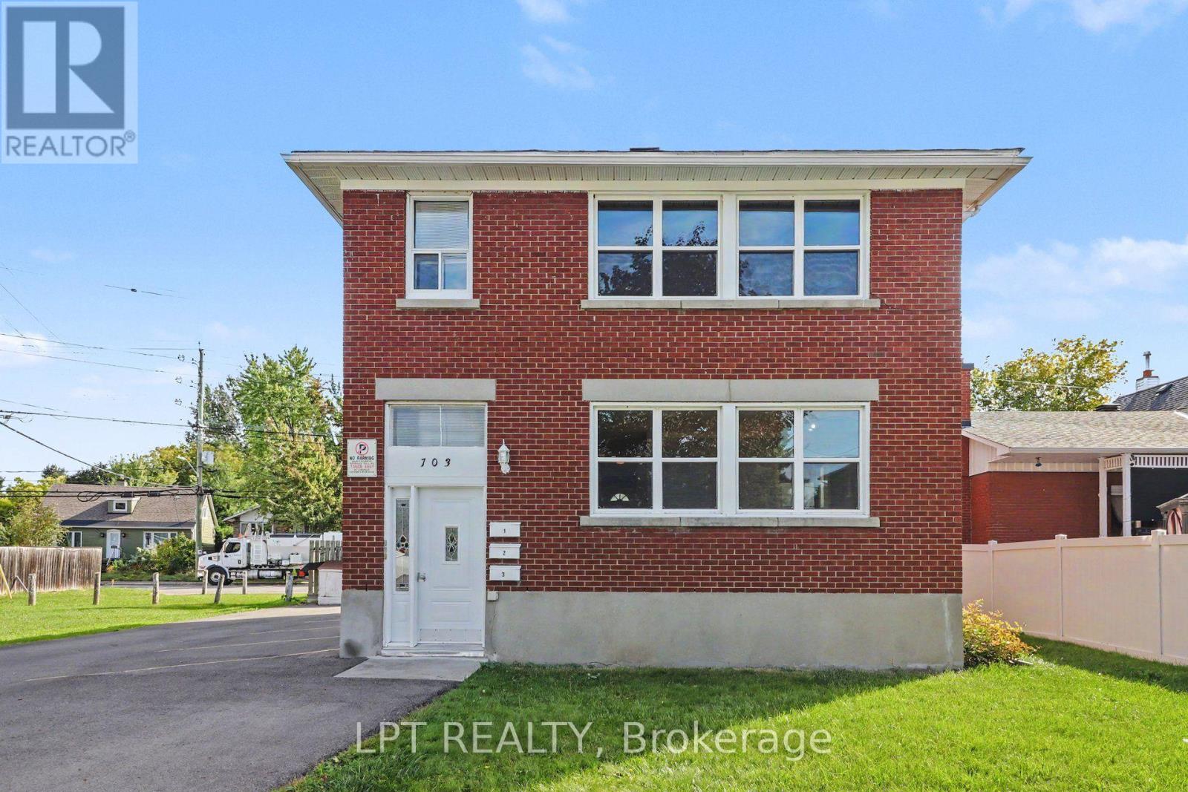
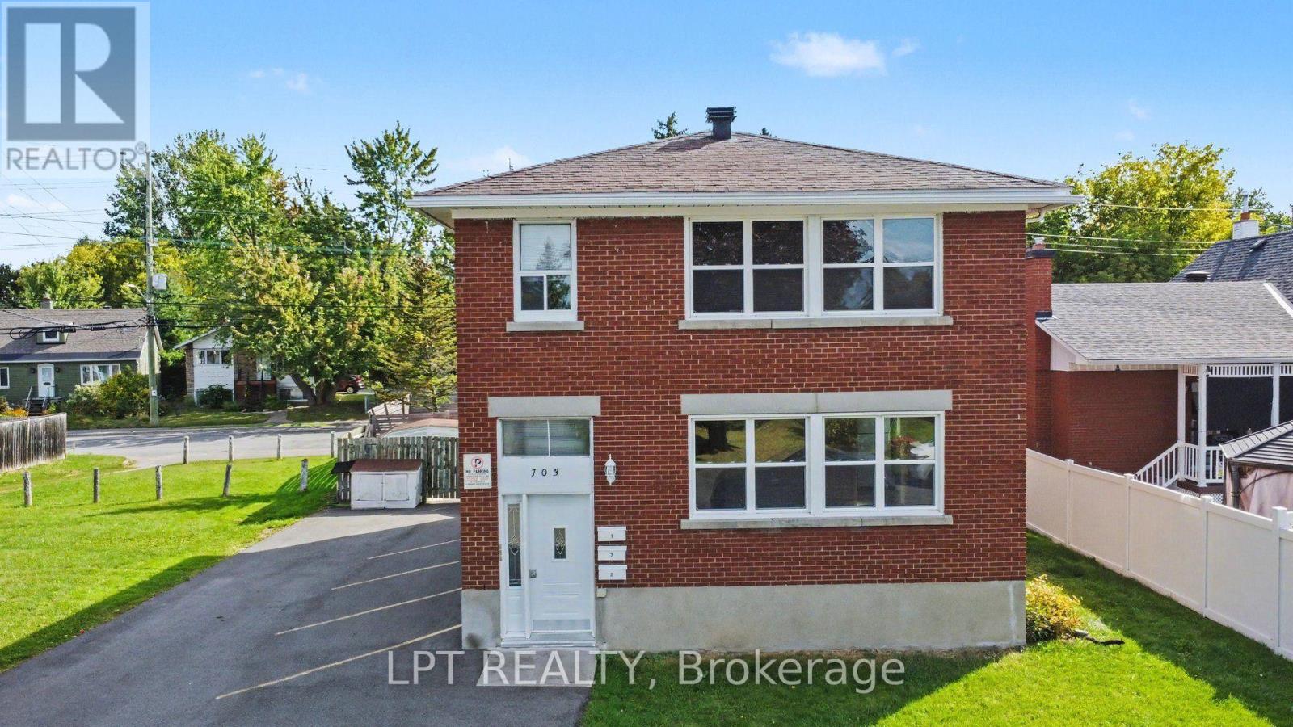
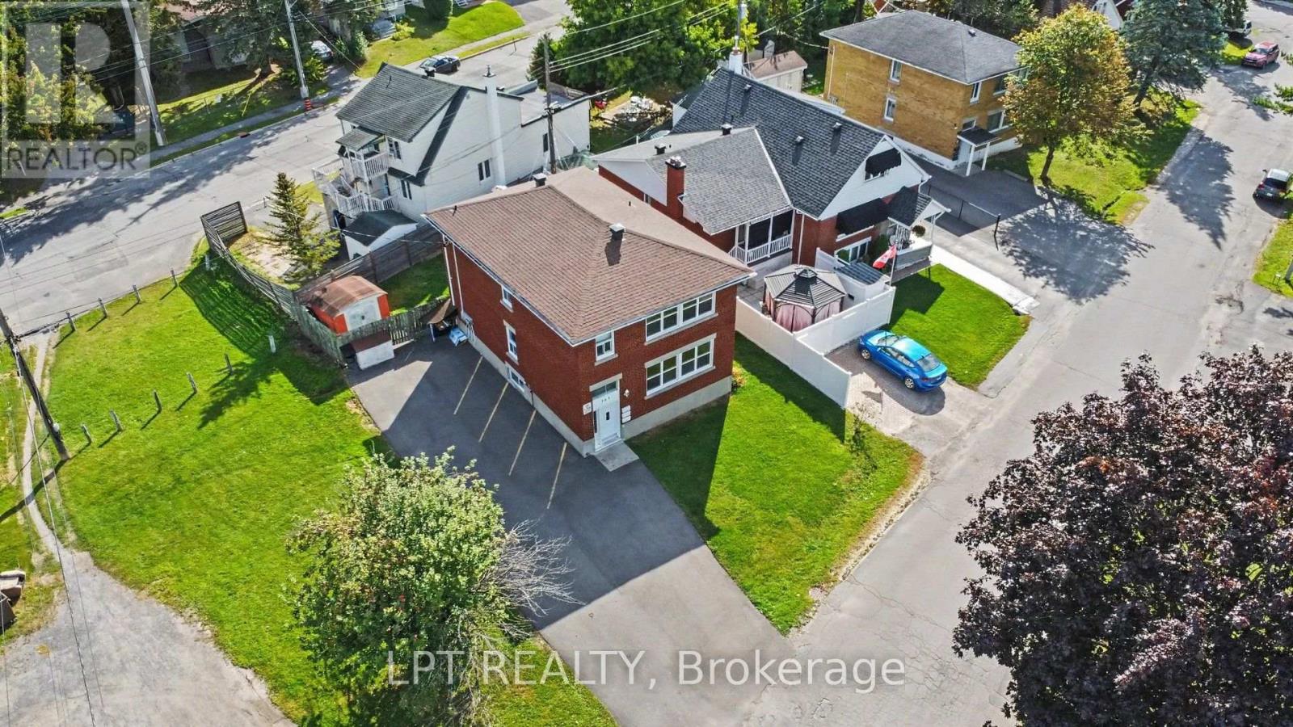
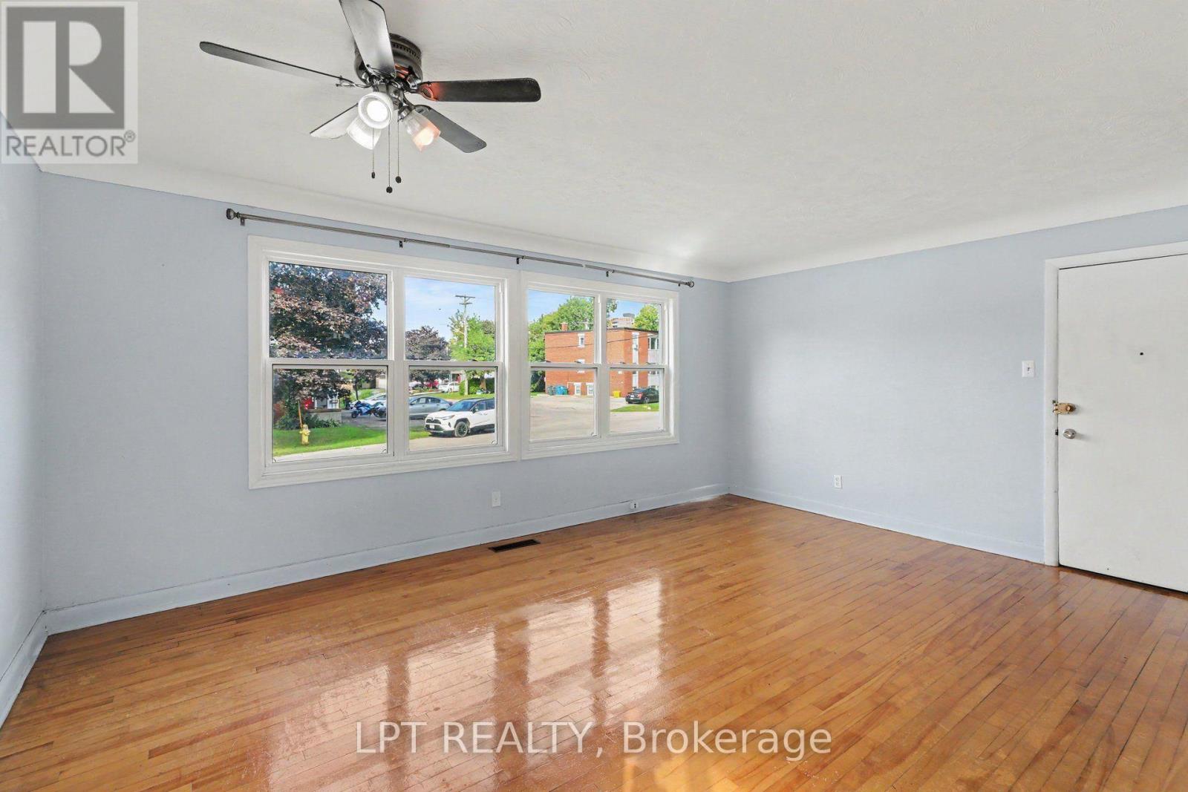
An exceptional turn-key investment opportunity awaits at 703 Morgan Street, a versatile, high-yielding triplex designed to maximize cash flow and long-term equity growth. The property features two spacious, identical three-bedroom, one-bathroom layouts on the top and middle floors, complemented by a cozy one-bedroom, one-bathroom lower unit. With the middle unit currently vacant, buyers gain an immediate value-add strategy to set projected market rent, house-hack, or select their own premium tenant while enjoying steady income from established, month-to-month residents. Tenants pay their own hydro via separate electrical panels and outdoor meters updated in 2016, keeping landlord utility overhead remarkably low. Major mechanicals and structural components have been systematically upgraded for worry-free ownership, including a new roof (2018), replacement windows (2017), gas meter update (2014), and a newly paved driveway (2025). Capital expenditure worries are minimized with three fully owned water heaters-replaced in 2016, 2018, and 2023-and low common electrical costs covering exterior and stairwell lighting. The building is complete with shared tenant laundry and dedicated storage facilities, enhancing overall tenant retention and convenience. Positioned with strong existing revenue, reliable tenancy, and significant upside potential in the vacant unit, this well-maintained asset is a rock-solid addition to any real estate portfolio. (id:55689)

Photos

Open House

This property has open houses!

October
3
Saturday
Starts at:

2:00 pm

Ends at:

4:00 pm

October
4
Sunday
Starts at:

2:00 pm

Ends at:

4:00 pm

Property Details

MLS® Number X13822468
Property Type Multi-family
Community Name 3404 - Vanier
Parking Space Total 8

Building

Bathroom Total 3
Bedrooms Above Ground 6
Bedrooms Below Ground 1
Bedrooms Total 7
Appliances Water Heater, Dryer, Stove, Washer, Refrigerator
Basement Development Finished
Basement Type N/a (finished)
Cooling Type None, Window Air Conditioner
Exterior Finish Brick
Foundation Type Poured Concrete
Heating Fuel Natural Gas
Heating Type Forced Air
Stories Total 2
Size Interior 2,000 - 2,500 Sqft
Type Triplex
Utility Water Municipal Water

Parking

No Garage

Land

Acreage No
Sewer Sanitary Sewer
Size Depth 92 Ft
Size Frontage 59 Ft ,7 In
Size Irregular 59.6 X 92 Ft
Size Total Text 59.6 X 92 Ft
  • Aerial

https://www.realtor.ca/real-estate/30321368/703-morgan-street-ottawa-3404-vanier

Contact Us

Contact us for more information

Sending
Generating Captcha

Your Favourites


No Favourites Found


Powered by: REALTOR.ca
This REALTOR.ca listing content is owned and licensed by REALTOR® members of The Canadian Real Estate Association

The trademarks REALTOR®, REALTORS®, and the REALTOR® logo are controlled by The Canadian Real Estate Association (CREA) and identify real estate professionals who are members of CREA. The trademarks MLS®, Multiple Listing Service® and the associated logos are owned by The Canadian Real Estate Association (CREA) and identify the quality of services provided by real estate professionals who are members of CREA. The trademark DDF® is owned by The Canadian Real Estate Association (CREA) and identifies CREA's Data Distribution Facility (DDF®)


September 29 2026 09:52:58

Ottawa Real Estate Board

Lpt Realty

RealtyPress WordPress CREA DDF® Plugin

2912 Woodroffe Ave, Ottawa, ON, K2J 4P7

Phone : 1-613-216-1755
Cell : 1-613-252-5511

The listing data is provided under copyright by the Canadian Real Estate Association.

The trademarks REALTOR®, REALTORS®, and the REALTOR® logo are controlled by The Canadian Real Estate Association (CREA) and identify real estate professionals who are members of CREA. The trademarks MLS®, Multiple Listing Service® and the associated logos are owned by The Canadian Real Estate Association (CREA) and identify the quality of services provided by real estate professionals who are members of CREA. The trademark DDF® is owned by The Canadian Real Estate Association (CREA) and identifies CREA's Data Distribution Facility (DDF®)

Quick Links

  • Home
  • Property Search
  • Privacy Policy
  • Contact Us

Sign up For Our Newsletter

© 2026. All rights reserved.

|

Designed by Right Solutions

Owning a home is a keystone of wealth… both financial affluence and emotional security.

Suze Orman
September 30, 2026 Wednesday!
iftkhar Mirza
  • Login
Forget Password?

OTP Verification

Please enter the 6-digit OTP sent to your email.

Time remaining: 05:00